
395 results - Apartment to buy in District Nyon

1 / 13
  • View
CHF 2,375,000.–
5.5 rooms244m² living space
1195 Bursinel

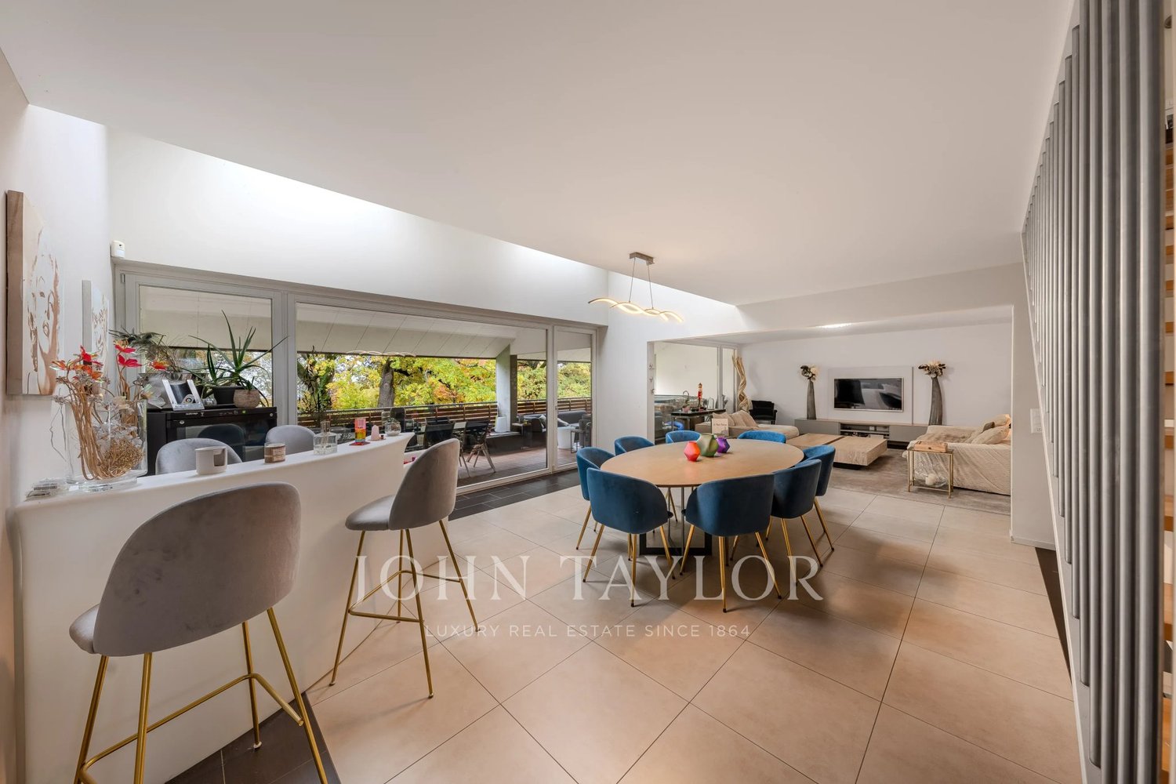
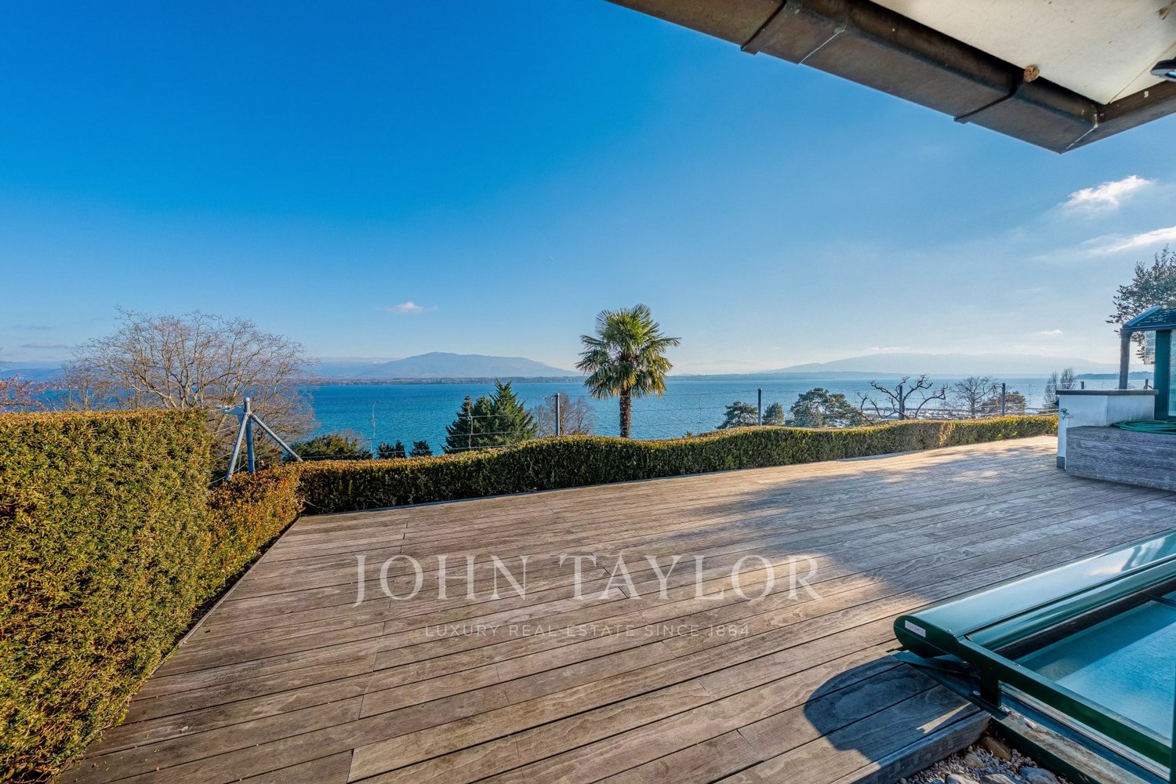
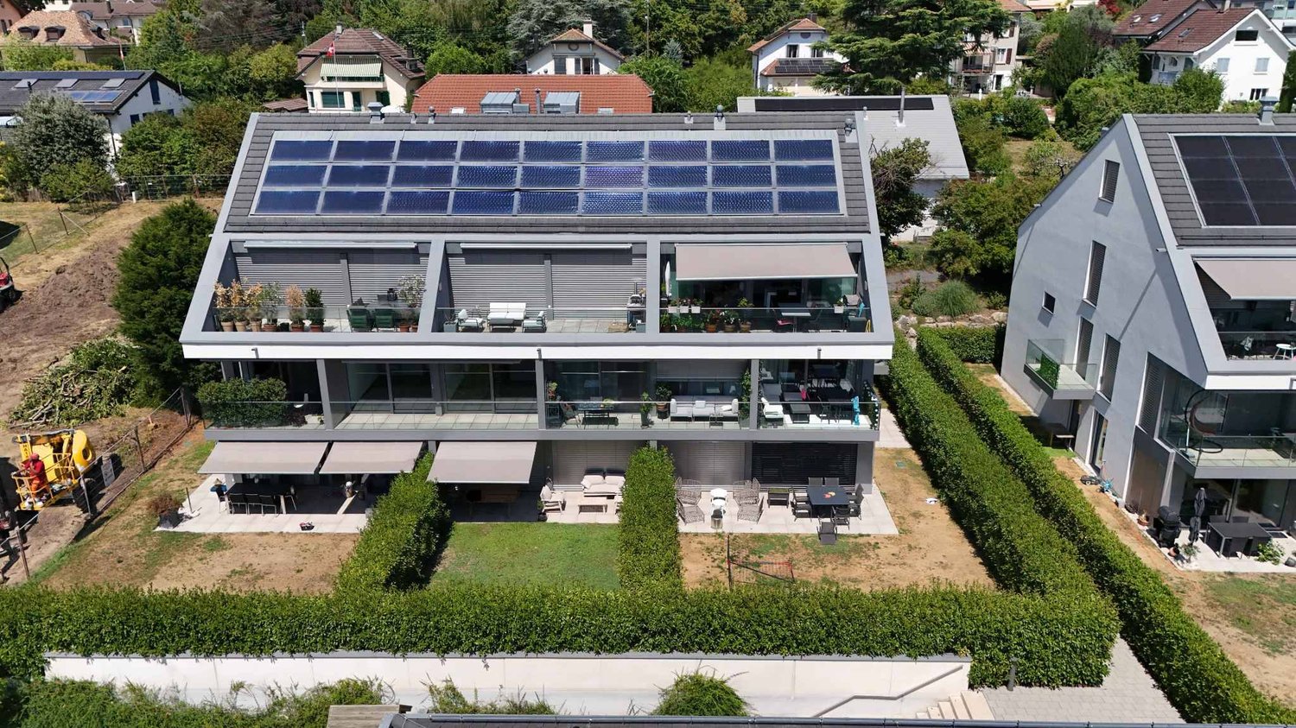
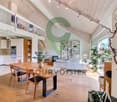
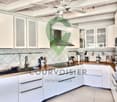
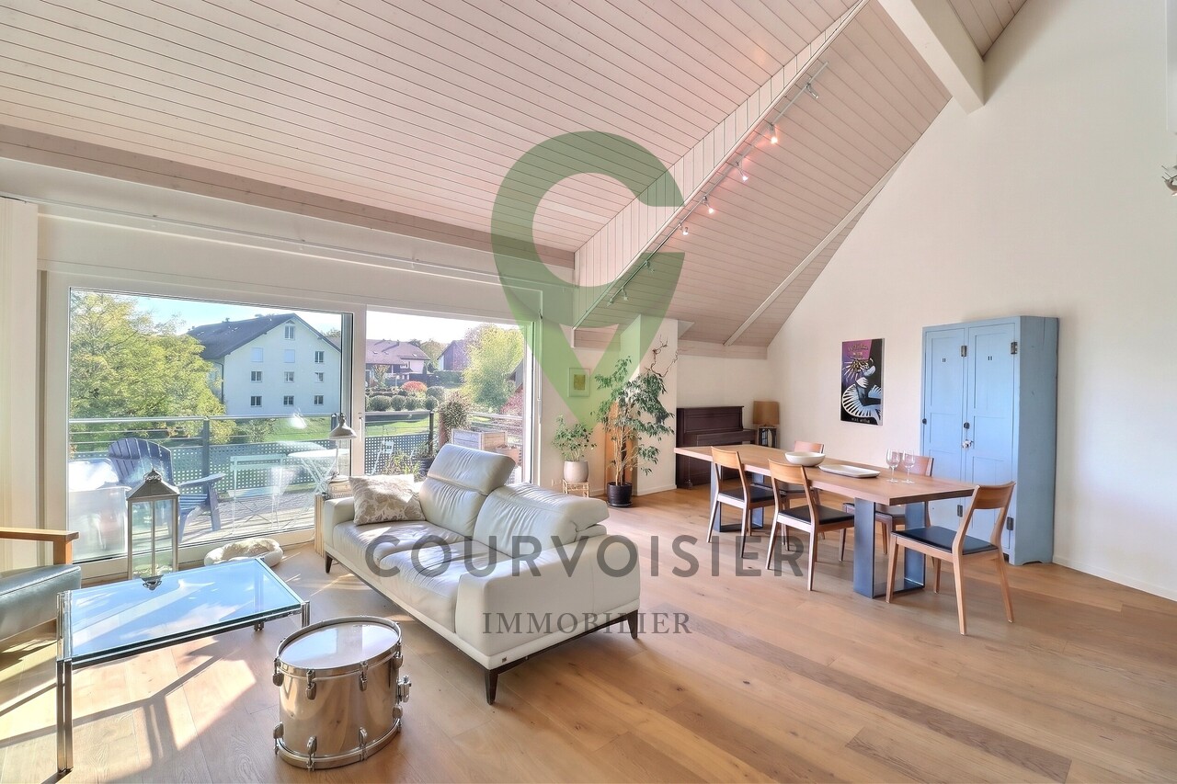
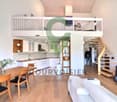
Elegant 244 m² duplex penthouse with jacuzzi and view of the Alps

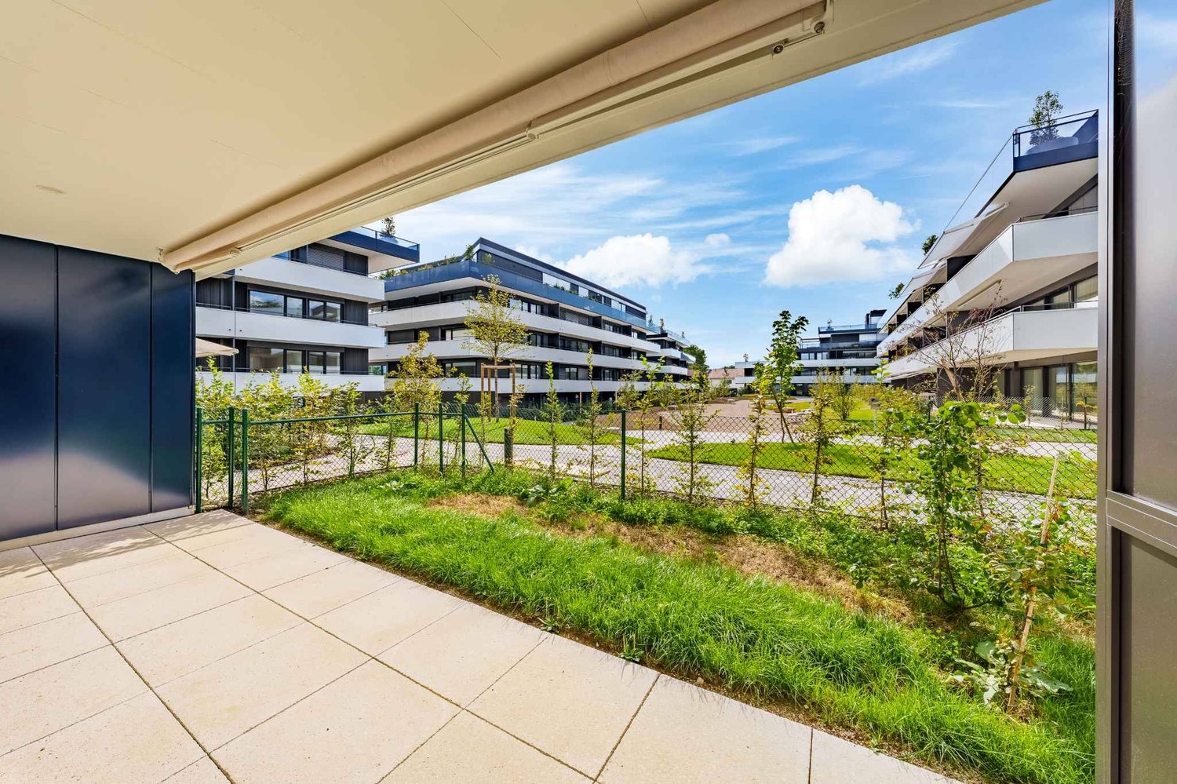
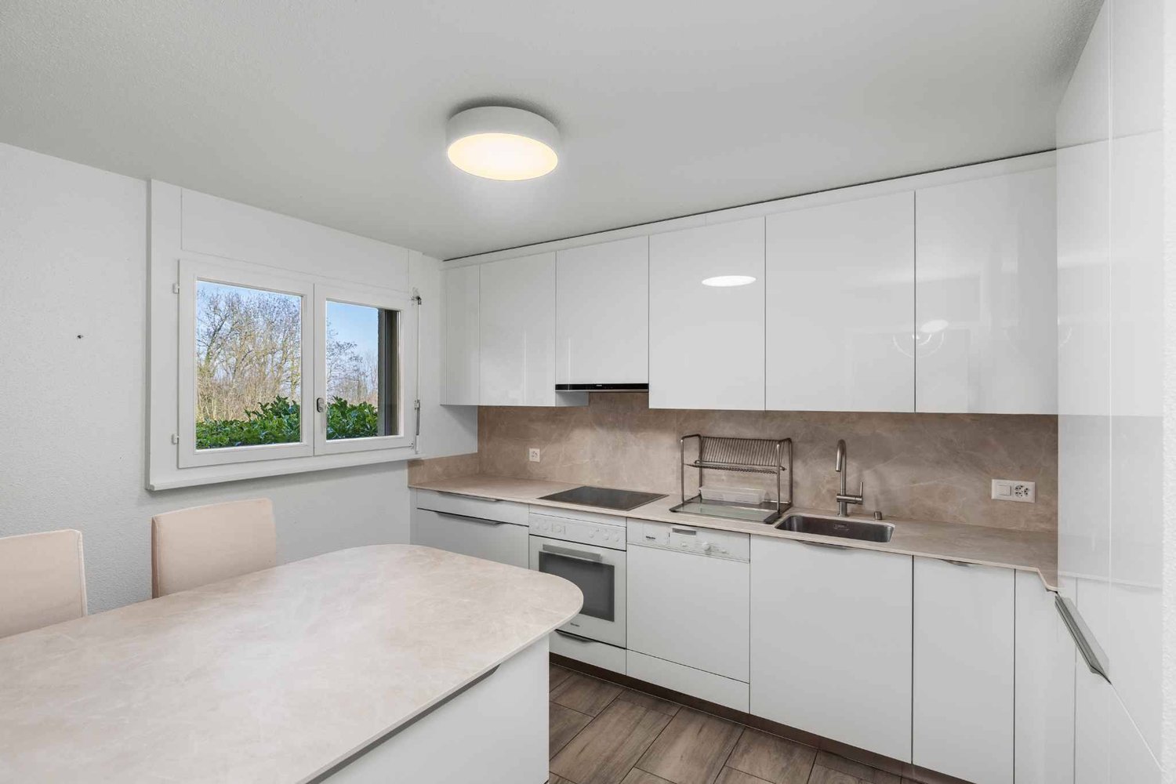
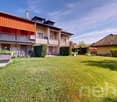
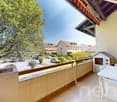
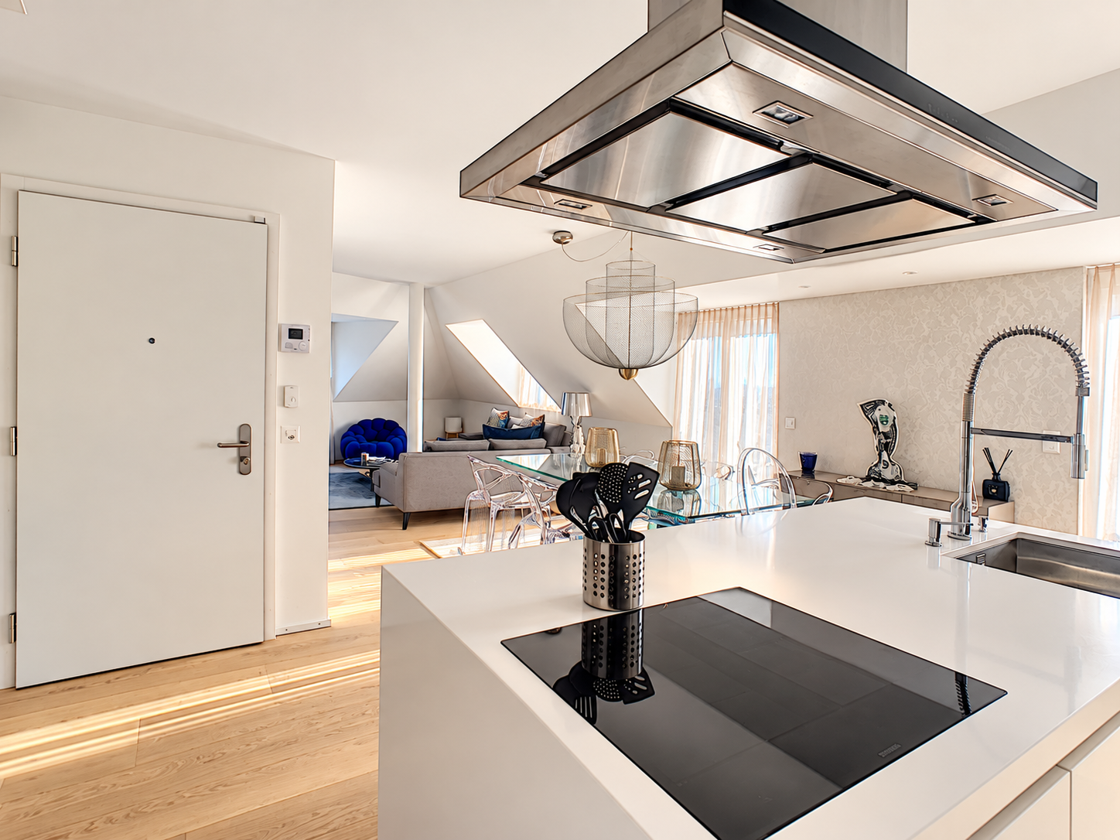
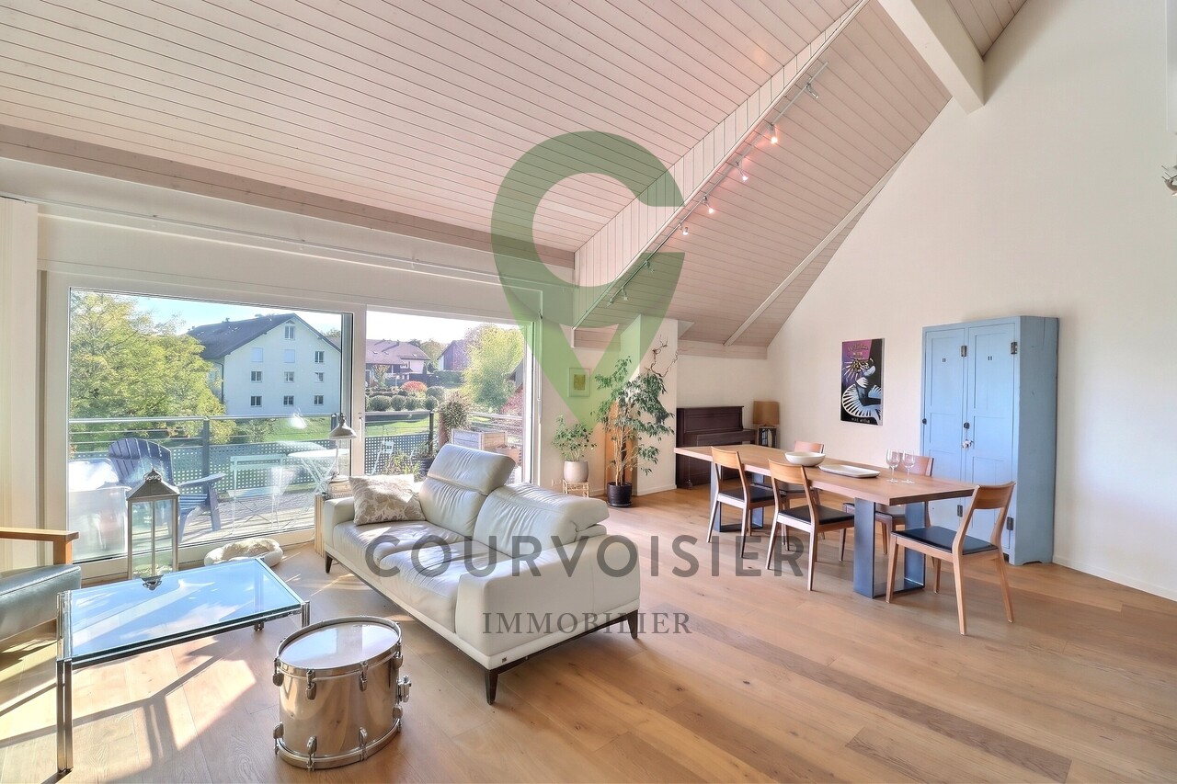
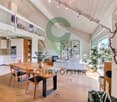
Located in the heart of the charming wine village of Bursinel, on the Vaudois coast, between Rolle and Gland, near Nyon, this superb 5.5-room duplex penthouse benefits from a privileged location in a peaceful and green environment, just a few steps from Lake Geneva and a small beach accessible on foot. Developing an area of approximately 244 m², this through apartment seduces with its generous volumes, beautiful natural light and functional layout, spread over two levels. Main characteristics: 4 bedrooms 3 bathrooms 1 guest toilet Double living room with lounge and dining room Spacious kitchen with dining area Mezzanine arranged as an office 36 m² south-facing terrace Private jacuzzi 2 closed garages with electric doors Visitor spaces available First level: - The living space offers a large double living room combining lounge and dining room, bathed in natural light and giving direct access to the terrace. - The kitchen, spacious and convivial, is designed to accommodate a real dining table, offering a pleasant space for daily meals. - A first bedroom with its own bathroom. - A guest toilet. - A 36 m² south-facing terrace, equipped with a jacuzzi and offering an unobstructed view of the surrounding countryside, the Alps and a glimpse of Lake Geneva. Second level: - Three additional bedrooms, including a parental suite with its own bathroom and dressing room. - An additional bathroom completes this sleeping area. - A bright mezzanine, currently arranged as an office space, ideal for teleworking and adaptable to the wishes and needs of its future occupants. Annexes and parking - Two closed garages with electric doors. - Additional visitor parking spaces available. Situation and environment The apartment benefits from a pleasant location, just eight minutes' walk from the village amenities, including the restaurant, bakery-pastry shop and schools. Two minutes' walk away, a playground, a petanque court and tennis courts also offer beautiful leisure possibilities. A structure for welcoming young children is also under construction nearby. A small beach on the shore of Lake Geneva is accessible on foot, ideal for fully enjoying the beautiful days and pleasures of the lake. A bus stop is located a few steps from the residence, while access to the motorway is quickly accessible, facilitating daily travel. The centers of Rolle and Gland are accessible by car in a few minutes, while Geneva and Lausanne can be reached in about 30 minutes.

  • View
Alain Durrer

Alain Durrer

1 / 13
Alain Durrer

Alain Durrer

  • Parking space
  • Balcony / Terrace
  • Elevator
  • +2
CHF 1,220,000.–
5.5 rooms139m² living space
1196 Gland

Elegant 5.5-room duplex in a privileged environment

Beautiful attic duplex, modular in 2 apartments with separate entrancesCompletely renovated in 2008 with quality materials, this bright 139 m2 duplex is ideally located in the heart of a quiet neighborhood with all amenities nearby, including shops, transportation, and schools. It is possible to transform it into 2 separate apartments since each entrance is independent.With its south-facing exposure, it offers optimal brightness, beautiful volumes, and charm, and is distributed as follows:The first level includes: • an entrance hall with closet and guest toilet • a pleasant living room with access to a south-facing balcony • a functional, fully equipped kitchen • two large bedrooms • a bathroom (bathtub, toilet, sink) The attic floor contains: • a large, easily modular space that can accommodate 2 large bedrooms • a shower room (shower, toilet, sink) A basement and two indoor parking spaces (additional CHF 70,000.-) complete the services offered by this beautiful property. This property is a beautiful place to live for a couple or a family and represents a great opportunity for an investor looking for rental income or ideal for combining an independent activity with a home.Viewings of this property take place exclusively on Tuesdays from 9:00 a.m. to 11:00 a.m. (last appointment)

  • Parking space
  • Balcony / Terrace
  • Elevator
  • +2
Abby Bryand

Abby Bryand

1 / 16
Abby Bryand

Abby Bryand

  • Parking space
  • Balcony / Terrace
  • Garage
  • +3
CHF 2,280,000.–
5.5 rooms183m² living space
1273 Arzier-Le Muids

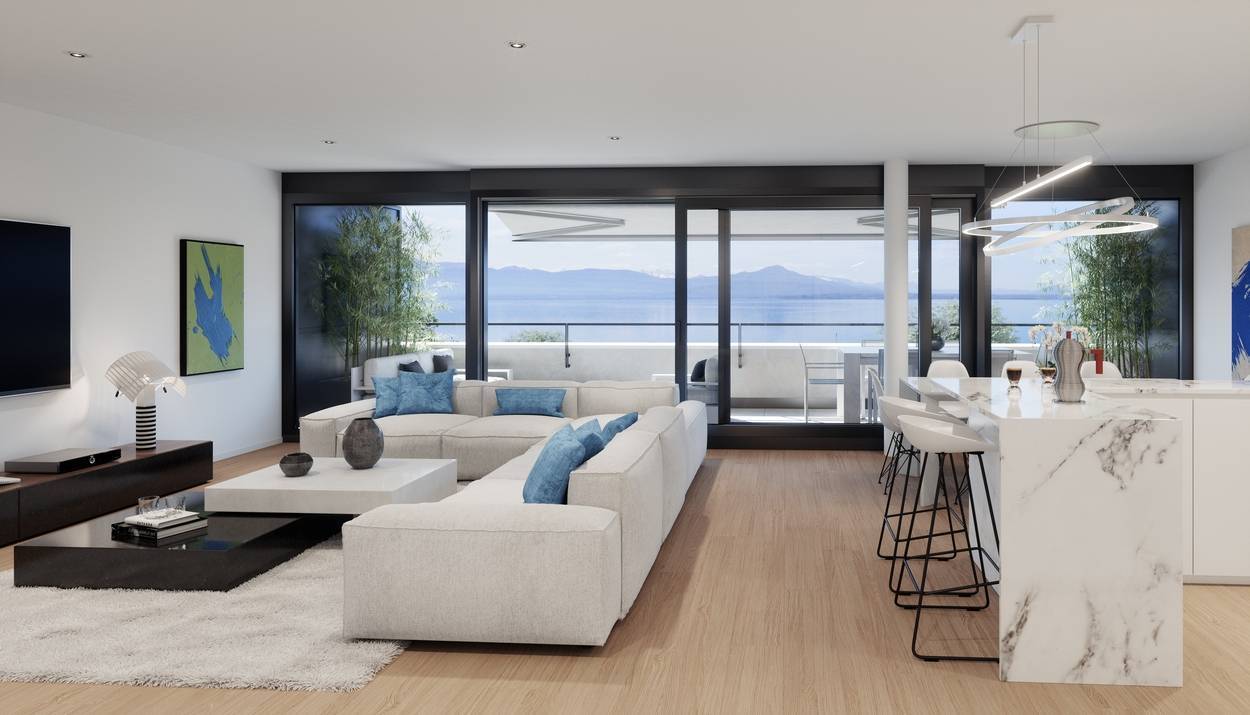
Blue Horizon, contemporary 5.5-room apartment, lake and Mont Blanc view

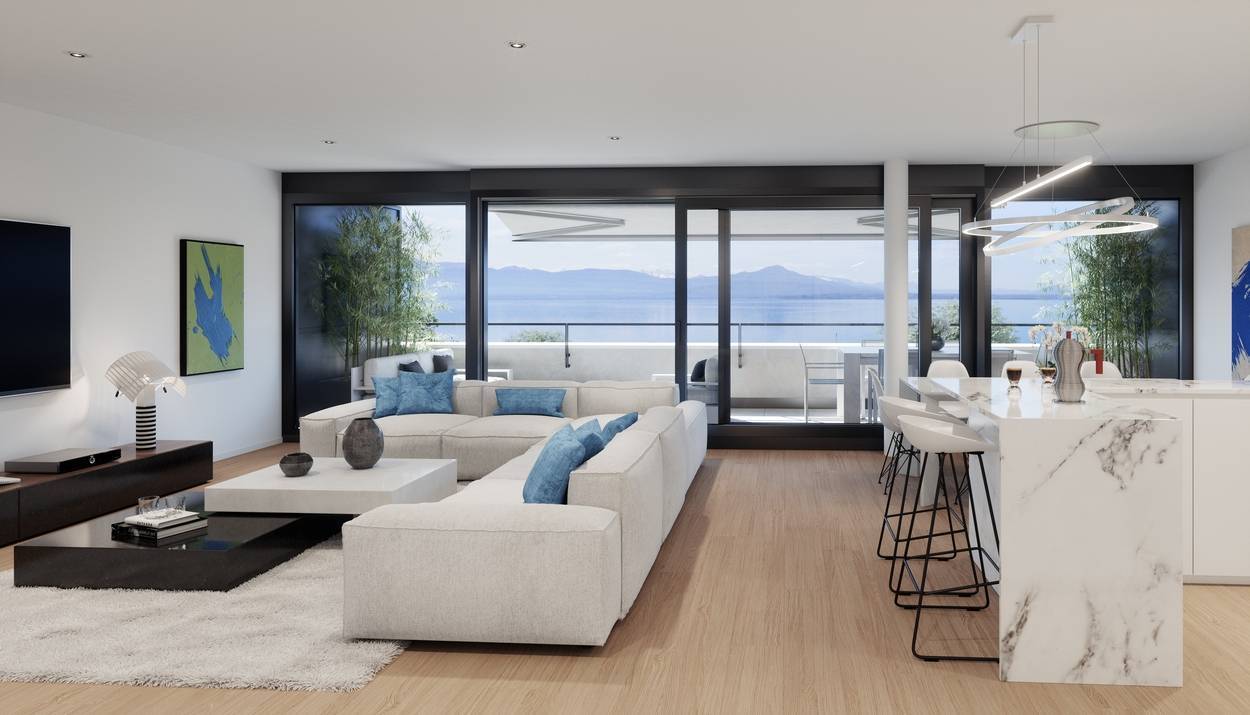
Discover this exceptional 5.5-room apartment on the 1st floor of a contemporary building in Arzier-Le Muids. Built in 2017, this exceptional property offers a living area of 183 m² and stands out for its high-end features. Benefiting from optimal sunlight, this property offers a sublime panorama combining the serenity of the lake with the majesty of the mountains. Your apartment offers generous reception spaces both inside and outside, a remarkable habitat ideal for relaxing on weekends and receiving guests. Your living room is airy and bathed in natural light, spacious and elegant; it is surrounded by a vast terrace and offers a magnificent view of the lake. The kitchen is timelessly elegant and fully equipped; it opens onto the living room and dining room. You can cook delicious meals here while enjoying the view of the lake. The sleeping area is modern and well separated from the daytime area. A long corridor with beautiful built-in wardrobes leads to the three comfortable and large bedrooms and bathrooms; you will also find a 4th room dedicated to the spa with a sauna. The master bedroom has a shower room with a double sink and a nice dressing room. The second bathroom is very well appointed and ideal for children or guests. You will find a nice guest toilet at the entrance of the apartment and a laundry and storage space in the sleeping area. The apartment also benefits from high ceilings and a solid wood parquet floor. 2 parking spaces in a locked garage box. A large, independent room, ideal for fitness, a cellar and a bike room. A modern elevator serves all floors of the residence. Your residence benefits from very good lighting and optimal sunlight. The view of the lake and the mountains is sublime. To plan a visit as soon as possible, we invite you to contact Abby at 079 273 41 47 or write to her at abby@abbybryand-immo.ch. We look forward to meeting you soon, Abby! Note: To give you a better idea, some rooms have been virtually furnished to offer you inspiration.Abby Bryand luxury propertiesAt your disposal: Phone / WhatsApp: +41 79 273 41 47Also available on weekendsabby@abbybryand-immo.chwww.abbybryand-immo.com

  • Parking space
  • Balcony / Terrace
  • Garage
  • +3
Baltisberger Marion

Baltisberger Marion

1 / 9
Baltisberger Marion

Baltisberger Marion

  • Parking space
  • Balcony / Terrace
  • View
CHF 1,450,000.–
5.5 rooms147m² living space
A Tartegnin, 1180 Tartegnin

Tartegnin | 4 bedrooms, private garden and spacious rooms

In the heart of the charming wine village of Tartegnin, in a peaceful and green residential environment, discover a place to live where space, comfort, and conviviality meet.With its four bedrooms, generous volumes, and private garden, this property offers a quality of life particularly sought after by families.Developed over several levels and half-levels, it provides approximately 220 m² of usable space, with an original distribution allowing for the preservation of each person's intimacy while prioritizing beautiful shared spaces.Having benefited from a major renovation in 2018, representing an investment of around CHF 300,000, it seduces with its current amenities and warm atmosphere.The living area constitutes the true heart of the property. Bright and welcoming, it combines a pleasant living room and a contemporary open kitchen, in a space designed for family moments and conviviality.Outside, a terrace and a private garden of approximately 90 m² naturally extend the living spaces. Easy to maintain, this green oasis invites you to enjoy the beautiful days, share meals outdoors, or simply savor the surrounding calm.The night area accommodates four comfortable bedrooms, including a parental suite, as well as several bathrooms. An ideal configuration for a family, also allowing for the possibility of setting up an office or a guest room according to needs.A fully excavated basement offers precious additional storage spaces, while a vast, flat, and secure outdoor area constitutes a real advantage for families with children.All this in an authentic village setting, in the heart of the La Côte vineyard, close to amenities and the main centers of the region.A beautiful opportunity for those seeking four bedrooms, space, and a garden, in a price range usually associated with a large family apartment.A property to be discovered to fully appreciate its volumes, distribution, and pleasant living environment.

  • Parking space
  • Balcony / Terrace
  • View
1 / 9
  • Parking space
  • Balcony / Terrace
  • View
  • +1
CHF 3,050,000.–
5.5 rooms147m² living space
A Rolle, 1180 Rolle

Beautiful 5.5 rooms with large balcony and terrace

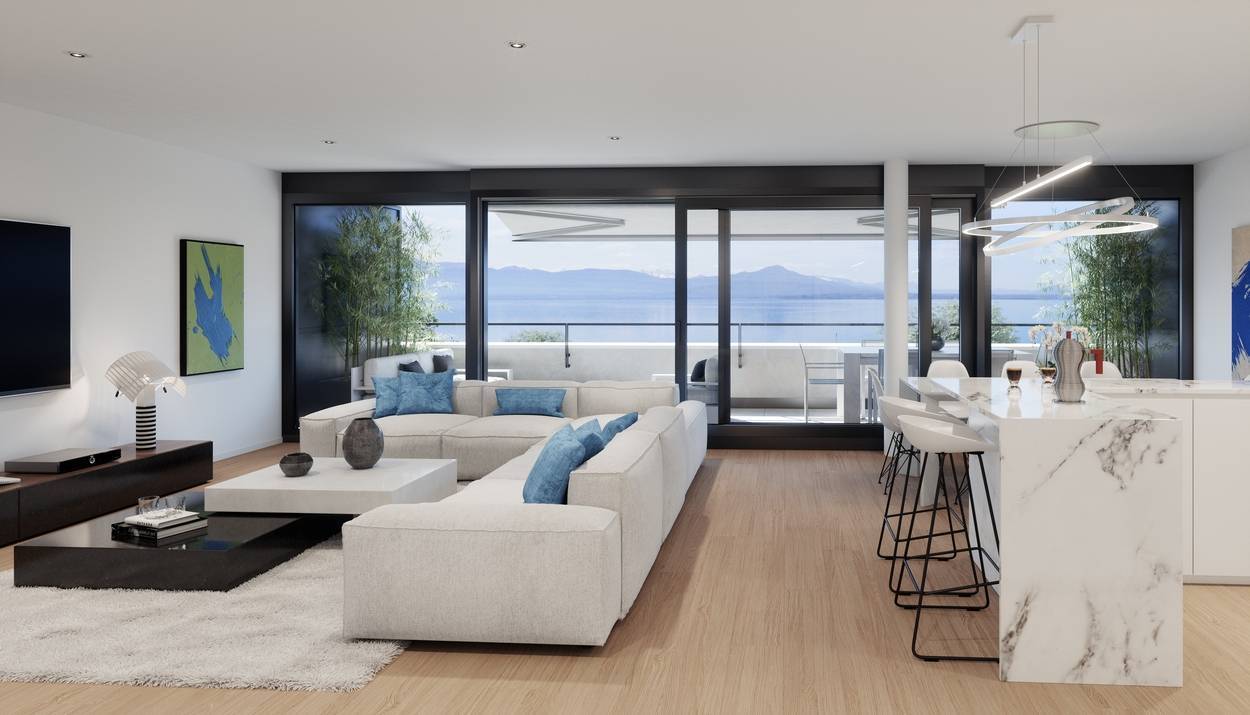
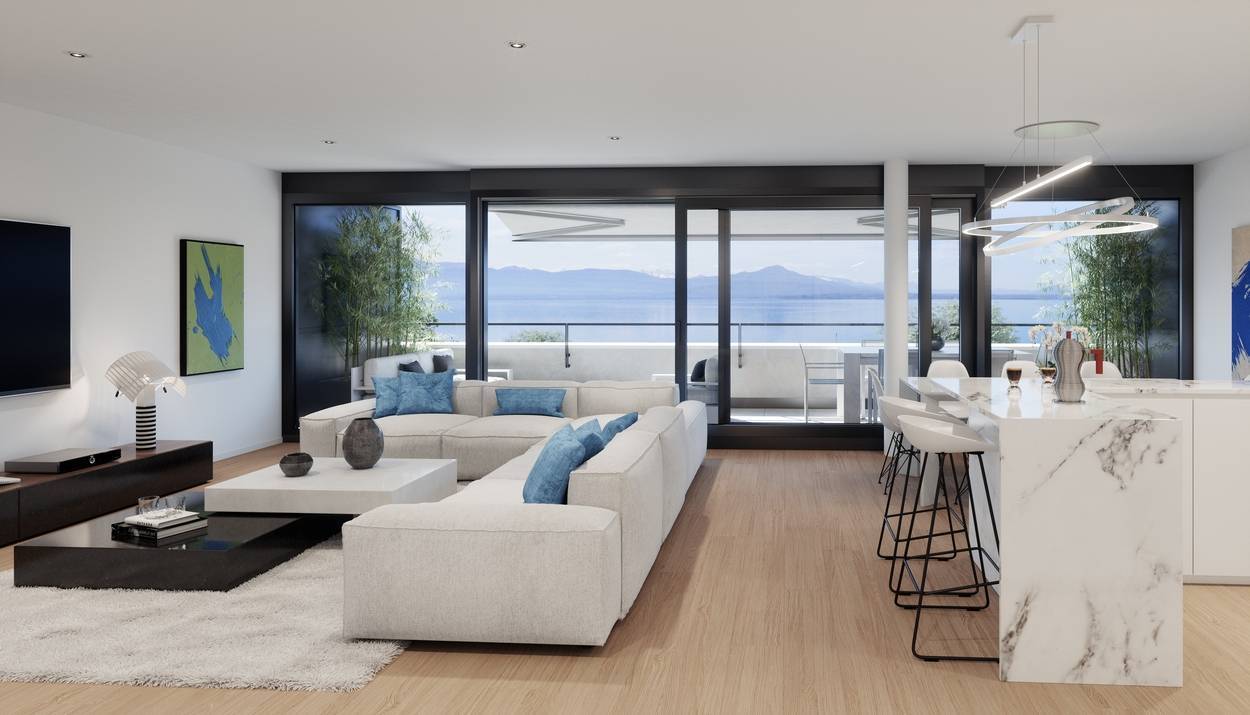
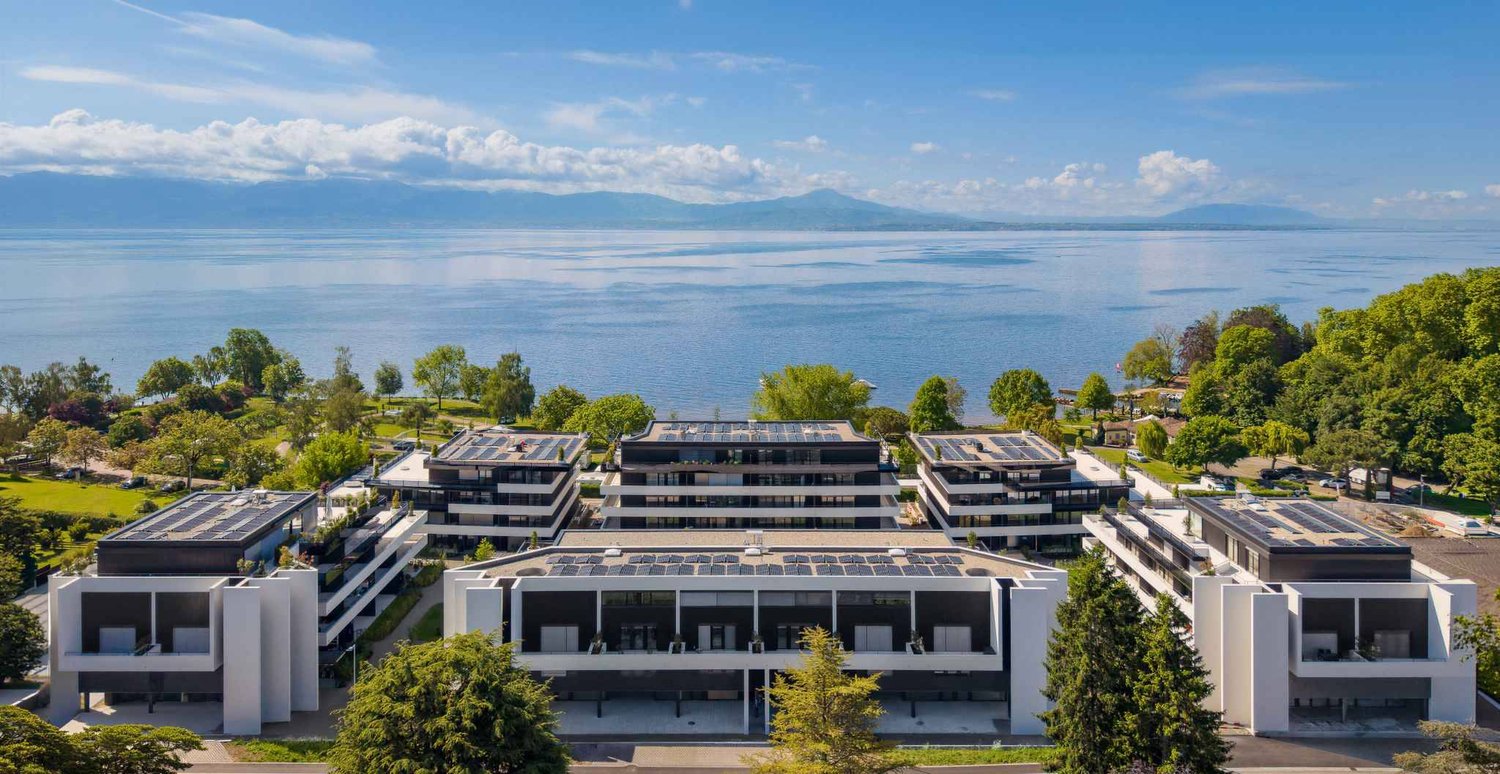
The Baie d'Opale, just a few meters from the lake, an architectural gem in a majestic setting.This 5.5-room apartment is located on the 2nd floor with a panoramic view.With a living area of 147 m², it has a large balcony of 50 m² as well as a terrace of 150 m², making a weighted area of 226 m².The allocated budgets are generous, allowing for high-end finishes, and the apartment is offered with parking spaces in addition to the sale price.The Baie d'Opale offers exceptional apartments with large terraces or balconies and views of Lake Geneva in a particularly sought-after residential area. Discover a rare address where contemporary architecture, generous volumes, and the art of living come together.The typologies still available are as follows:2.5 rooms from 1'110'000.-3.5 rooms from 1'300'000.-4.5 rooms from 1'480'000.-5.5 rooms from 2'400'000.-This residence offers apartments with generous surfaces from 84 to 235 m2.Here are the budgets allocated for the kitchens:CHF 15'000.- for the 2.5-room apartmentsCHF 30'000.- for the 3.5-room apartmentsCHF 37'000.- for the 4.5-room apartments CHF 45'000.- for the 5.5-room apartments The ensemble has been designed with a warm atmosphere in mind, with particular attention paid to the finishes, volumes, and daily comfort. The residence is new and certified Minergie-P-ECO, its heating is provided by a heat pump, powered by photovoltaic panels, and the windows are triple-glazed.A fitness room is also available. Being on board the Baie d'Opale means living in a unique environment!

  • Parking space
  • Balcony / Terrace
  • View
  • +1
1 / 9
  • Parking space
  • Balcony / Terrace
  • View
  • +1
CHF 2,350,000.–
4.5 rooms114m² living space
A Rolle, 1180 Rolle

Magnificent 4.5 rooms with vast balcony surrounding the apartment

The Baie d'Opale, just a few meters from the lake, an architectural gem in a majestic setting.This 4.5-room apartment is located on the 3rd floor with a panoramic view.With a living area of 114 m², it has a large balcony of 76 m² surrounding the apartment, which corresponds to a weighted area of 154 m².The allocated budgets are generous, allowing for high-end finishes, and the apartment is offered with parking spaces in addition to the sale price. The Baie d'Opale offers exceptional apartments with large terraces or balconies and a view of Lake Geneva in a particularly sought-after residential area. Discover a rare address where contemporary architecture, generous volumes, and the art of living come together.The typologies offered, which are still available, are as follows:2.5 rooms from 1'110'000.-3.5 rooms from 1'300'000.-4.5 rooms from 1'480'000.-5.5 rooms from 2'400'000.-This residence offers apartments with generous surfaces ranging from 84 to 235 m2.Here are the budgets allocated for the kitchens:CHF 15'000.- for the 2.5-room apartmentsCHF 30'000.- for the 3.5-room apartmentsCHF 37'000.- for the 4.5-room apartments CHF 45'000.- for the 5.5-room apartments The ensemble was designed with a warm atmosphere in mind, with particular attention paid to the finishes, volumes, and daily comfort. The residence is new and certified Minergie-P-ECO, its heating is provided by a heat pump powered by photovoltaic panels, and the windows are triple-glazed.A fitness room is also available. Embarking on the Baie d'Opale is living in a unique environment!

  • Parking space
  • Balcony / Terrace
  • View
  • +1
1 / 10
  • Parking space
  • Balcony / Terrace
  • View
  • +1
CHF 3,250,000.–
5.5 rooms146m² living space
A Rolle, 1180 Rolle

Magnificent 5.5-room attic apartment with balcony and large terrace

The Baie d'Opale, just a few meters from the lake, an architectural gem in a majestic setting.This 5.5-room apartment is located on the 3rd floor with a panoramic view.With a living area of 146 m², it has large covered balconies with a total length of 47 m² and a large terrace of 160 m², making a weighted area of 226 m².The allocated budgets are generous, allowing for high-end finishes, and the apartment is offered with parking spaces in addition to the sale price.The Baie d'Opale offers exceptional apartments with large terraces or balconies and views of Lake Geneva in a particularly sought-after residential area, discover a rare address where contemporary architecture, generous volumes, and the art of living meet.The typologies offered, still available, are as follows:2.5 rooms from 1'110'000.-3.5 rooms from 1'300'000.-4.5 rooms from 1'480'000.-5.5 rooms from 2'400'000.-This residence offers apartments with generous surfaces from 84 to 235 m2.Here are the budgets allocated for the kitchens:CHF 15'000.- for the 2.5-room apartmentsCHF 30'000.- for the 3.5-room apartmentsCHF 37'000.- for the 4.5-room apartments CHF 45'000.- for the 5.5-room apartments The ensemble was designed in a warm spirit with particular attention to finishes, volumes, and daily comfort. The residence is new and certified Minergie-P-ECO, its heating is provided by a heat pump, powered by photovoltaic panels, and the windows are triple-glazed.A fitness room is also available. Embarking on the Baie d'Opale means living in a unique environment!

  • Parking space
  • Balcony / Terrace
  • View
  • +1
1 / 9
  • Parking space
  • Balcony / Terrace
  • View
  • +1
CHF 3,200,000.–
5.5 rooms150m² living space
A Rolle, 1180 Rolle

Magnificent 4.5 rooms with vast balcony surrounding the apartment

The Baie d'Opale, just a few meters from the lake, an architectural gem in a majestic setting.This 5.5-room apartment is located on the 3rd floor with a panoramic view.With a living area of 150 m², it has a large balcony-terrace of 249 m² surrounding the apartment, which corresponds to a weighted area of 235 m².The allocated budgets are generous, allowing for high-end finishes, and the apartment is offered with parking spaces in addition to the sale price. The Baie d'Opale offers exceptional apartments with large terraces or balconies and views of Lake Geneva in a particularly sought-after residential area, discover a rare address where contemporary architecture, generous volumes, and the art of living meet.The typologies offered, still available, are as follows:2.5 rooms from 1'110'000.-3.5 rooms from 1'300'000.-4.5 rooms from 1'480'000.-5.5 rooms from 2'400'000.-This residence offers apartments with generous surfaces from 84 to 235 m2.Here are the budgets allocated for the kitchens:CHF 15'000.- for the 2.5-room apartmentsCHF 30'000.- for the 3.5-room apartmentsCHF 37'000.- for the 4.5-room apartments CHF 45'000.- for the 5.5-room apartments The ensemble was designed with a warm atmosphere in mind, with particular attention to the finishes, volumes, and daily comfort. The residence is new and certified Minergie-P-ECO, the heating is provided by a heat pump, powered by photovoltaic panels, and the windows are triple-glazed.A fitness room is also available. Embarking on the Baie d'Opale means living in a unique environment!

  • Parking space
  • Balcony / Terrace
  • View
  • +1
Julie Odermatt

Julie Odermatt

1 / 10
Julie Odermatt

Julie Odermatt

  • Balcony / Terrace
  • Garage
CHF 1,195,000.–
4.5 rooms109m² living space
Chavannes-de-Bogis, 1279 Chavannes-de-Bogis

Renovated attic duplex in Terre Sainte with generous volumes

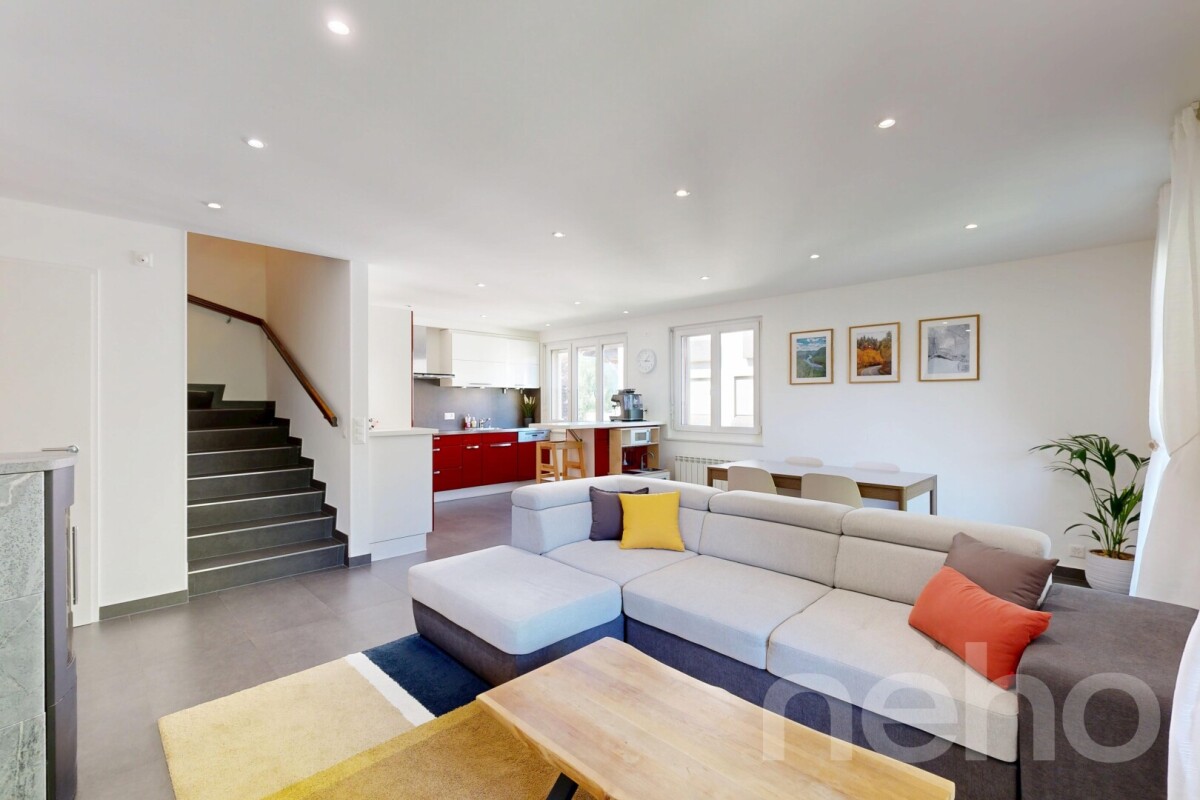
In the heart of a quiet and green residential area in Chavannes-de-Bogis, this beautiful attic duplex is integrated into a small, convivial co-ownership. South-west facing, it benefits from remarkable brightness throughout the day. The living space, perfectly laid out, deploys a vast living room opening onto the dining room and kitchen, all warmed by a wood stove that brings a warm atmosphere in winter. The French doors open onto a generous balcony, while a cellar and a guest toilet complete this level. Upstairs, three bright bedrooms are arranged around the landing, including a parental suite with its own bathroom and dressing room. A second bathroom with shower serves the two other bedrooms. Under the eaves, an additional volume offers a practical and versatile space, ideal for setting up a workshop, an office or a generous storage area. The apartment has been meticulously maintained and regularly renovated: triple glazing windows, modernized bathrooms, refreshed paintings, new radiators and recent appliances. The insulation of the basement was redone in 2022. A large shared garden, a private cellar and a collective laundry room complete the amenities of this property. A parking space in the underground garage is available as an option for CHF 34'000.-Exact address available after registration on neho.ch.DO YOU WANT TO VISIT? PLEASE REGISTER FIRST: https://neho.ch/b/1279-26-11

  • Balcony / Terrace
  • Garage
1 / 9
  • Parking space
  • View
  • Elevator
CHF 1,720,000.–
3.5 rooms89m² living space
A Rolle, 1180 Rolle

Magnificent 3.5-room apartment with covered terrace and private garden

The Baie d'Opale, just a few meters from the lake, an architectural gem in a majestic setting.This 3.5-room apartment is located on the ground floor facing the lake with a panoramic view.With a living area of 89 m², it has a spacious covered terrace of 37 m² and a private garden of 51 m², making a weighted area of 120 m².The allocated budgets are generous, allowing for high-end finishes, and the apartment is offered with a garage-box parking space for CHF 60'000.- in addition to the sale price. The Baie d'Opale offers exceptional apartments with large terraces and views of Lake Geneva in a particularly sought-after residential area, discover a rare address where contemporary architecture, generous volumes, and the art of living meet.The typologies offered, still available, are as follows:2.5 rooms from 1'110'000.-3.5 rooms from 1'300'000.-4.5 rooms from 1'480'000.-5.5 rooms from 2'400'000.-This residence offers apartments with generous surfaces from 84 to 235 m2.Here are the budgets allocated for the kitchens:CHF 15'000.- for the 2.5-room apartmentsCHF 30'000.- for the 3.5-room apartmentsCHF 37'000.- for the 4.5-room apartments CHF 45'000.- for the 5.5-room apartments The ensemble was designed in a warm spirit with particular attention to the finishes, volumes, and daily comfort. The residence is new and certified Minergie-P-ECO, its heating is by heat pump, powered by photovoltaic panels, and the windows are triple-glazed.A fitness room is also available. Embarking on the Baie d'Opale is living in a unique environment!

  • Parking space
  • View
  • Elevator
Sébastien Huguet

Sébastien Huguet

1 / 13
Sébastien Huguet

Sébastien Huguet

  • Parking space
  • Balcony / Terrace
  • View
  • +2
CHF 2,090,000.–
5.5 rooms195m² living space
1266 Duillier

Spacieux duplex en attique avec cachet

Situé dans un environnement résidentiel paisible et verdoyant, au coeur du très recherché village de Duillier, ce beau duplex en attique de 5,5 pièces bénéficie d'un cadre de vie privilégié, à seulement quelques minutes du centre de Nyon.Son emplacement offre un équilibre particulièrement agréable entre calme et proximité : commerces, établissements scolaires et transports publics sont facilement accessibles, tout comme les principaux axes de communication de la région.Occupant le dernier étage d'une copropriété à taille humaine de seulement dix logements, construite en 2001, l'appartement séduit par ses volumes généreux, sa belle luminosité et son atmosphère chaleureuse. Régulièrement entretenu et rafraîchi au fil des années, il se présente aujourd'hui en excellent état et ne nécessite aucun travaux particulier.Grâce à son orientation sud-ouest et à l'absence de vis-à-vis direct, les espaces de vie profitent d'une belle lumière naturelle tout au long de la journée ainsi que d'une vue largement dégagée sur la campagne environnante.Développant plus de 195 m² de surface pondérée, le bien s'organise sur deux niveaux et propose une distribution à la fois confortable et fonctionnelle.Le premier niveau comprend : • Une entrée accueillante avec armoires murales et penderies intégrées • Une généreuse pièce de vie réunissant le séjour, l'espace salle à manger et une cuisine ouverte entièrement équipée. De larges baies vitrées prolongent naturellement cet espace vers un balcon de 12,5 m², offrant une agréable vue sur les environs • Deux chambres à coucher, dont une avec armoires intégrées et salle de bains attenante équipée d'une baignoire d'angle avec fonction jacuzzi, d'un meuble double vasque et de WC • Une seconde chambre bénéficiant d'un accès direct à une salle d'eau ; actuellement aménagée en une seule grande pièce, celle-ci résulte de la réunion de deux chambres et pourrait aisément retrouver sa configuration initiale selon les besoins • Une salle d'eau supplémentaire avec douche, lavabo et WC Le niveau supérieur accueille : • Une belle mezzanine, véritable espace supplémentaire pouvant être aménagé selon les envies en salon TV, bureau, coin lecture ou salle de jeux • Une troisième chambre en suite avec dressing et salle d'eau privative comprenant douche, lavabo et WC, offrant un espace parental intime et indépendant L'appartement bénéficie également d'un jardin potager privatif d'environ 13 m², d'une grande cave ainsi que de nombreux espaces de rangement.Deux places de parc intérieures complètent la propriété et sont proposées en sus du prix de vente.Par ses volumes, sa luminosité et la qualité de son environnement, ce duplex constitue une opportunité rare à Duillier. Un bien confortable et chaleureux, offrant le calme d'un cadre villageois tout en conservant une proximité immédiate avec Nyon et ses commodités.Nous nous tenons volontiers à votre disposition pour tout complément d'information ou pour l'organisation d'une visite.In einer ruhigen und grünen Wohngegend im Herzen des sehr begehrten Dorfes Duillier gelegen, bietet diese schöne 5,5-Zimmer-Duplex-Dachgeschosswohnung ein privilegiertes Wohnumfeld, nur wenige Minuten vom Zentrum von Nyon entfernt.Die Lage bietet eine besonders angenehme Balance zwischen Ruhe und guter Anbindung: Geschäfte, Schulen und öffentliche Verkehrsmittel sind ebenso leicht erreichbar wie die wichtigsten Verkehrsachsen der Region.Die Wohnung befindet sich im obersten Stockwerk einer überschaubaren Wohnanlage mit nur zehn Wohneinheiten, die im Jahr 2001 erbaut wurde, und besticht durch ihre großzügigen Räumlichkeiten, ihre schöne Helligkeit und ihre gemütliche Atmosphäre. Da sie im Laufe der Jahre regelmäßig gepflegt und aufgefrischt wurde,...
  • Parking space
  • Balcony / Terrace
  • View
  • +2
Sébastien Huguet

Sébastien Huguet

1 / 13
Sébastien Huguet

Sébastien Huguet

  • Parking space
  • Balcony / Terrace
  • View
  • +2
CHF 2,090,000.–
5.5 rooms195m² living space
1260 Nyon
Spacieux duplex en attique avec cachet à 5 minutes de Nyon
Situé dans un environnement résidentiel paisible et verdoyant, au coeur du très recherché village de Duillier, ce beau duplex en attique de 5,5 pièces bénéficie d'un cadre de vie privilégié, à seulement quelques minutes du centre de Nyon.Son emplacement offre un équilibre particulièrement agréable entre calme et proximité : commerces, établissements scolaires et transports publics sont facilement accessibles, tout comme les principaux axes de communication de la région.Occupant le dernier étage d'une copropriété à taille humaine de seulement dix logements, construite en 2001, l'appartement séduit par ses volumes généreux, sa belle luminosité et son atmosphère chaleureuse. Régulièrement entretenu et rafraîchi au fil des années, il se présente aujourd'hui en excellent état et ne nécessite aucun travaux particulier.Grâce à son orientation sud-ouest et à l'absence de vis-à-vis direct, les espaces de vie profitent d'une belle lumière naturelle tout au long de la journée ainsi que d'une vue largement dégagée sur la campagne environnante.Développant plus de 195 m² de surface pondérée, le bien s'organise sur deux niveaux et propose une distribution à la fois confortable et fonctionnelle.Le premier niveau comprend : • Une entrée accueillante avec armoires murales et penderies intégrées • Une généreuse pièce de vie réunissant le séjour, l'espace salle à manger et une cuisine ouverte entièrement équipée. De larges baies vitrées prolongent naturellement cet espace vers un balcon de 12,5 m², offrant une agréable vue sur les environs • Deux chambres à coucher, dont une avec armoires intégrées et salle de bains attenante équipée d'une baignoire d'angle avec fonction jacuzzi, d'un meuble double vasque et de WC • Une seconde chambre bénéficiant d'un accès direct à une salle d'eau ; actuellement aménagée en une seule grande pièce, celle-ci résulte de la réunion de deux chambres et pourrait aisément retrouver sa configuration initiale selon les besoins • Une salle d'eau supplémentaire avec douche, lavabo et WC Le niveau supérieur accueille : • Une belle mezzanine, véritable espace supplémentaire pouvant être aménagé selon les envies en salon TV, bureau, coin lecture ou salle de jeux • Une troisième chambre en suite avec dressing et salle d'eau privative comprenant douche, lavabo et WC, offrant un espace parental intime et indépendant L'appartement bénéficie également d'un jardin potager privatif d'environ 13 m², d'une grande cave ainsi que de nombreux espaces de rangement.Deux places de parc intérieures complètent la propriété et sont proposées en sus du prix de vente.Par ses volumes, sa luminosité et la qualité de son environnement, ce duplex constitue une opportunité rare à Duillier. Un bien confortable et chaleureux, offrant le calme d'un cadre villageois tout en conservant une proximité immédiate avec Nyon et ses commodités.Nous nous tenons volontiers à votre disposition pour tout complément d'information ou pour l'organisation d'une visite.In einer ruhigen und grünen Wohngegend im Herzen des sehr begehrten Dorfes Duillier gelegen, bietet diese schöne 5,5-Zimmer-Duplex-Dachgeschosswohnung ein privilegiertes Wohnumfeld, nur wenige Minuten vom Zentrum von Nyon entfernt.Die Lage bietet eine besonders angenehme Balance zwischen Ruhe und guter Anbindung: Geschäfte, Schulen und öffentliche Verkehrsmittel sind ebenso leicht erreichbar wie die wichtigsten Verkehrsachsen der Region.Die Wohnung befindet sich im obersten Stockwerk einer überschaubaren Wohnanlage mit nur zehn Wohneinheiten, die im Jahr 2001 erbaut wurde, und besticht durch ihre großzügigen Räumlichkeiten, ihre schöne Helligkeit und ihre gemütliche Atmosphäre. Da sie im Laufe der Jahre regelmäßig gepflegt und aufgefrischt wurde,...

  • Parking space
  • Balcony / Terrace
  • View
  • +2
Sébastien Huguet

Sébastien Huguet

1 / 13
Sébastien Huguet

Sébastien Huguet

  • Balcony / Terrace
  • Child-friendly
CHF 895,000.–
3.5 rooms96m² living space
1260 Nyon
Appartement avec taux de rendement élevé à 5 minutes de Nyon
Situé au 1er étage d'une PPE agréable construite en 1973, cet appartement traversant de 3.5 pièces propose une belle surface de 96 m² habitables, traversant et baigné de lumière, avec deux belles terrasses qui prolongent les pièces de vie et offrent une vue dégagée.L'entrée s'ouvre sur un hall avec armoire intégrée. Côté nuit, deux chambres confortables donnent accès à une première terrasse d'environ 10 m². La salle d'eau, entièrement rénovée en 2024, apporte une touche de modernité.Côté jour, la cuisine ouverte sur le séjour et la salle à manger profite d'une belle orientation plein sud. Cet espace communique directement avec une seconde terrasse, également d'environ 10 m², offrant une vue sur le lac et les Alpes.L'appartement est en bon état général, mais un rafraîchissement lui permettrait de révéler tout son potentiel.En bonus : un jardin potager commun, une piscine extérieure réservée aux copropriétaires, et un box fermé proposé en sus du prix (CHF 50'000.-).Un bien complet, lumineux et bien situé - idéal pour un premier achat ou pour un projet de vie à personnaliser.Note : Afin de vous projeter au mieux et de révéler tout le potentiel des espaces, certaines photos ont fait l'objet d'un aménagement virtuel par intelligence artificielle.Die Wohnung befindet sich im 1. Stock eines schönen, 1973 erbauten Mehrfamilienhauses. bietet diese durchgehende 3,5-Zimmer-Wohnung eine schöne Wohnfläche von 96 m², ist durchgehend und lichtdurchflutet und verfügt über zwei schöne Terrassen, die die Wohnräume erweitern und einen freien Ausblick bieten.Der Eingangsbereich mündet in einen Flur mit Einbauschrank. Im Schlafbereich bieten zwei komfortable Schlafzimmer Zugang zu einer ersten Terrasse von ca. 10 m². Das 2024 komplett renovierte Badezimmer verleiht der Wohnung einen Hauch von Modernität.Im Wohnbereich profitiert die zum Wohn- und Esszimmer hin offene Küche von einer schönen Südausrichtung. Dieser Bereich ist direkt mit einer zweiten Terrasse verbunden, die ebenfalls etwa 10 m² groß ist und einen Blick auf den See und die Alpen bietet.Die Wohnung befindet sich in einem guten Gesamtzustand, doch durch eine Auffrischung könnte ihr volles Potenzial zur Geltung kommen.Als Bonus: ein gemeinschaftlicher Gemüsegarten, ein den Miteigentümern vorbehaltener Außenpool sowie eine abgeschlossene Garage, die zusätzlich zum Preis angeboten wird (CHF 50'000.-).Eine umfassende, helle und gut gelegene Immobilie - ideal als Erstkauf oder für ein individuelles Wohnprojekt.Hinweis: Damit Sie sich ein möglichst gutes Bild machen und das volle Potenzial der Räume erkennen können, wurden einige Fotos mithilfe künstlicher Intelligenz virtuell gestaltet.Located on the 1st floor of a pleasant condominium built in 1973, this 3.5-room dual-aspect apartment offers a generous 96 m² of living space. It is dual-aspect and bathed in natural light, with two beautiful terraces that extend the living areas and offer unobstructed views.The entryway opens onto a hallway with a built-in closet. In the sleeping area, two comfortable bedrooms open onto a first terrace of approximately 10 m². The bathroom, fully renovated in 2024, adds a touch of modernity.On the living side, the kitchen--which opens onto the living room and dining room--enjoys a beautiful south-facing orientation. This space connects directly to a second terrace, also approximately 10 m², offering views of the lake and the Alps.The apartment is in good overall condition, but a refresh would allow it to reach its full potential.As a bonus: a shared vegetable garden, an outdoor pool reserved for co-owners, and a locked garage available for an additional fee (CHF 50,000).A well-rounded, bright, and well-located property--ideal for a first-time purchase or a lifestyle project you can personalize.Note: To help you better visualize the space and reveal its full potential, some photos have been virtually staged using...
  • Balcony / Terrace
  • Child-friendly
1 / 8
  • Parking space
  • Balcony / Terrace
  • Garage
  • +4
CHF 857,625.–
4.5 rooms100m² living space
1261 Marchissy

Magnificent 4.5-room duplex apartment with large terrace, balcony and private garden

New development of 10 apartments in the municipality of Marchissy, from 3.5 to 4.5 rooms, starting at CHF 731,000.-Spacious 4.5-room apartment under the roof with two balconiesDiscover this magnificent contemporary apartment located under the roof, offering generous volumes, beautiful brightness, and a warm living environment.With 114 m² of usable space, this apartment features a large living room with open kitchen and central island of 41.50 m², ideal for sharing convivial moments with family or friends.The sleeping area includes three comfortable bedrooms, a bathroom with bathtub and WC, as well as a second bathroom with shower and WC.Two spacious private balconies, totaling 25.66 m², pleasantly extend the living areas and allow you to enjoy moments of relaxation outdoors.The apartment benefits from carefully selected materials, with wooden parquet in the living areas and bedrooms, as well as ceramic tile in the bathrooms.An ideal property for a couple or a family looking for a contemporary apartment offering beautiful volumes, functional layout, and a pleasant outdoor space.A great opportunity to discover!An indoor parking space is available for an additional CHF 40,000For more information or to receive a complete dossier, do not hesitate to contact us at 078.676.13.12

  • Parking space
  • Balcony / Terrace
  • Garage
  • +4
1 / 8
  • Parking space
  • Balcony / Terrace
  • Garage
  • +4
CHF 1,595,000.–
4.5 rooms143m² living space
1290 Chavannes-des-Bois

"THE NEST" LOT-4 Appartement de 4.5P avec terrasse!

"THE NEST" By ROCKWELL PROPERTIES :A proximité immédiate de Genève, située au coeur de "Terre Sainte" dans la charmante commune de Chavannes-des-Bois dans un quartier résidentiel calme et verdoyant, cette sublime nouvelle promotion de 5 lots sort tout simplement de l'ordinaire.Cette promotion aux lignes minérales et épurées aux standard Minergie, disposent de grandes baies vitrées en triple vitrages, comprenant de beaux volumes lumineux ouverts sur de large espaces extérieurs pour vos moments de détente.Démarrage de chantier imminent, le futur immeuble résidentiel comprend 5 lots dont vous trouverez les détails ci-dessous : • Lot-1 (5.5P en rez-de-jardin) - (Vendu) • Lot-2 CHF 1'540'000 (5.5P en rez-de jardin) - (Vendu) • Lot-3 CHF 1'570'000 (4.5P en 1er étage) - (Vendu) • Lot-4 CHF 1'595'000 (4.5P en 1er étage) - Disponible • Lot-5 CHF 1'750'000 (4.5P en attique) - Disponible Dispositions complémentaires : • Place de parking intérieure à CHF 40'000 en sus du prix • Une cave pour chaque appartement • Grand local à vélos • Espace pour colonne de lavage dans chaque appartement • Chauffage par pompe à chaleur • Distribution du chauffage au sol avec régulation par pièce • Panneaux photovoltaïques • Triples vitrages isolant • Isolation périphérique par l'extérieure • Lot 12 des plans, les places de parc attribuées sont les n7 et 8, avec la cave n3. Commodités : • Transports en communs à 200m • Accès autoroutier à quelques minutes • Aéroport internationale de Genève à 20mins • La Crèche Les Petits Lutins, disposant d'une infrastructure neuve, peut accueillir jusqu'à 44 enfants du village et des environs. Enfants de 3 mois à l'âge d'entrée à l'école obligatoire du lundi au vendredi de 7h à 18h30 • De la 1ère à la 8ème année scolaire, les enfants fréquentent l'Etablissement primaire de Coppet - Terre Sainte • De la 9ème à la 11ème année scolaire, les enfants fréquentent l'Etablissement secondaire de Coppet - Terre Sainte "THE NEST" by ROCKWELL PROPERTIES :Located in the heart of "Terre Sainte" in the charming commune of Chavannes-des-Bois, in a quiet, leafy residential area just a stone's throw from Geneva, this sublime new 5-lot development is quite simply out of the ordinary.This Minergie-standard development, with its clean, mineral lines, features large triple-glazed windows, and spacious, light-filled rooms opening onto large outdoor areas for relaxing moments.The future residential building comprises 5 lots, details of which are given below: • Lot-1 (5.5P on garden level) - (Sold) • Lot-2 (5.5P on garden level) - (Sold) • Lot-3 CHF 1'570'000 (4.5P on 1st floor) - (Sold) • Lot-4 CHF 1'595'000 (4.5P on 1st floor) • Lot-5 CHF 1'750'000.- (4.5P on Attic) Additional provisions : • Indoor parking space at CHF 40'000 in addition to price • Cellar for each apartment • Large bicycle room • Space for laundry column in each apartment • Heat pump heating • Underfloor heating distribution with room-by-room control • Photovoltaic panels • Triple-glazed insulation • Perimeter insulation from outside Amenities : • Public transport 200m away • Motorway access a few minutes away • Geneva International Airport 20mins away • The Crèche Les Petits Lutins, with its new infrastructure, can welcome up to 44 children from the village and surrounding area. Children from 3 months to compulsory school age, Monday to Friday, 7 a.m. to 6:30 p.m • From 1st to 8th grade, children attend the Etablissement primaire de Coppet - Terre Sainte • From 9th to 11th grade, children attend the Etablissement secondaire de Coppet - Terre Sainte

  • Parking space
  • Balcony / Terrace
  • Garage
  • +4

Suggested properties for you based on search results