366 results - Apartment to buy in District Nyon

1 / 9
CHF 2,350,000.–
4.5 rooms114m² living space
A Rolle, 1180 Rolle

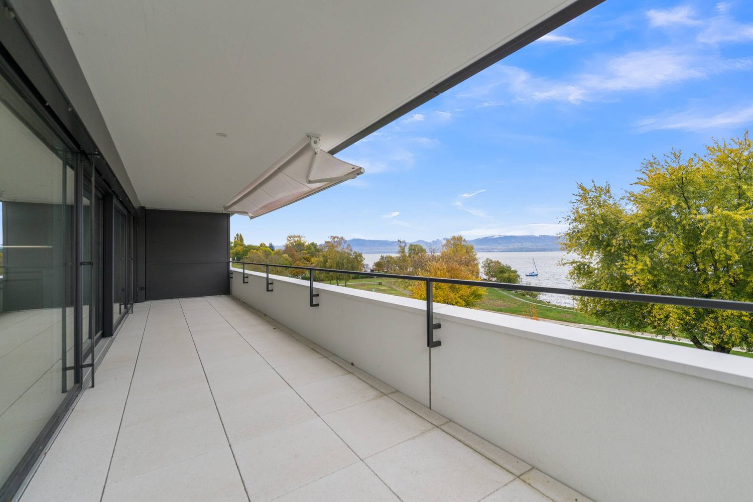
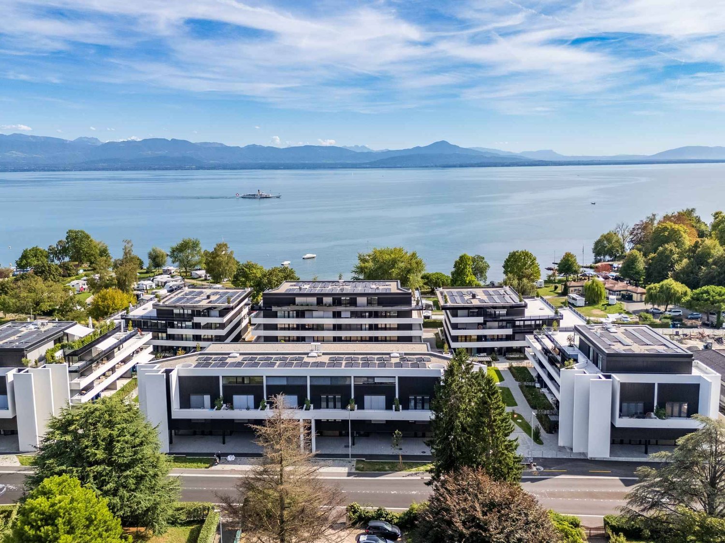
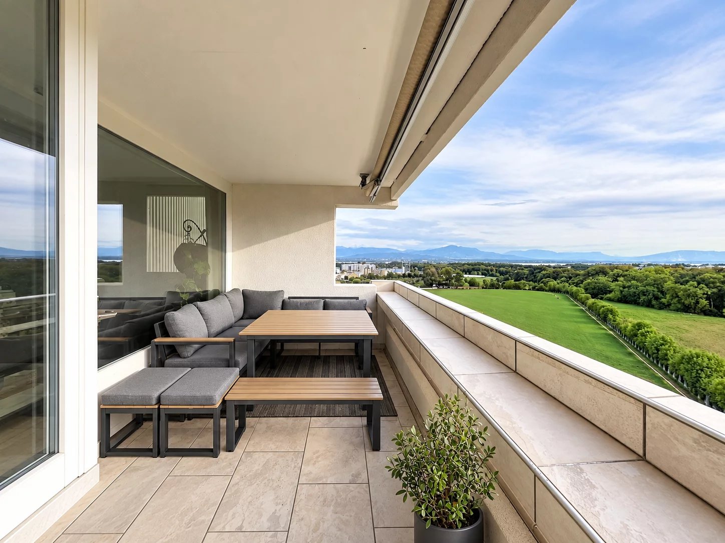
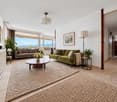
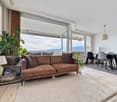
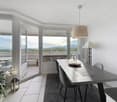
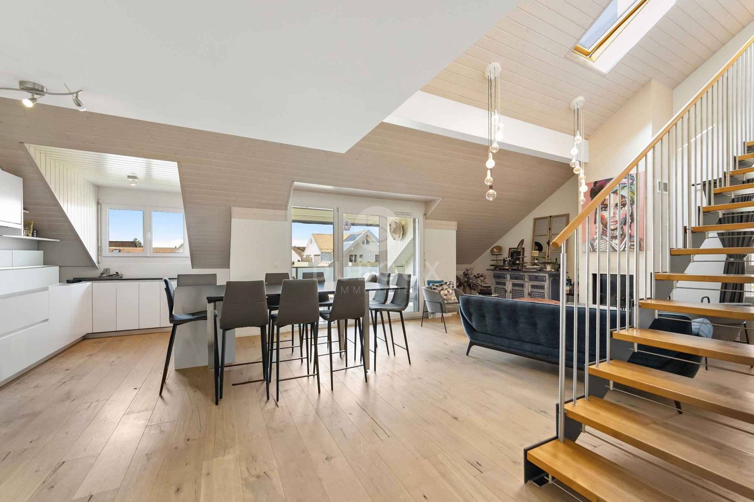
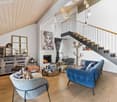
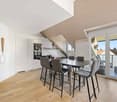
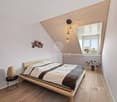
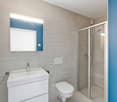
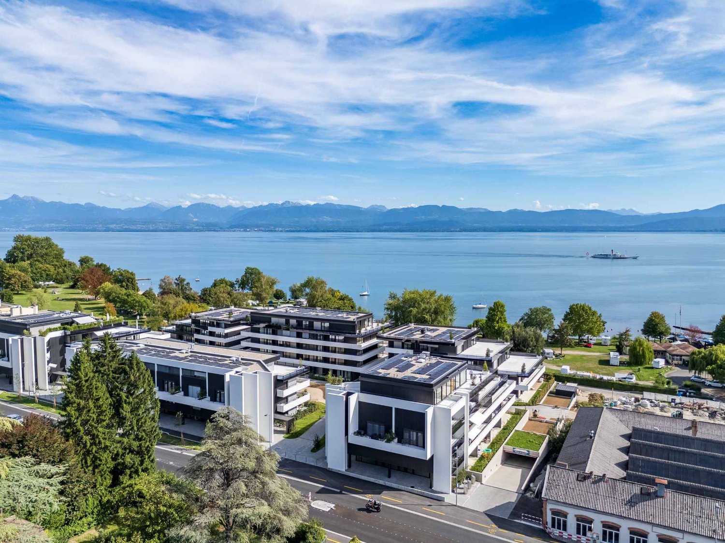
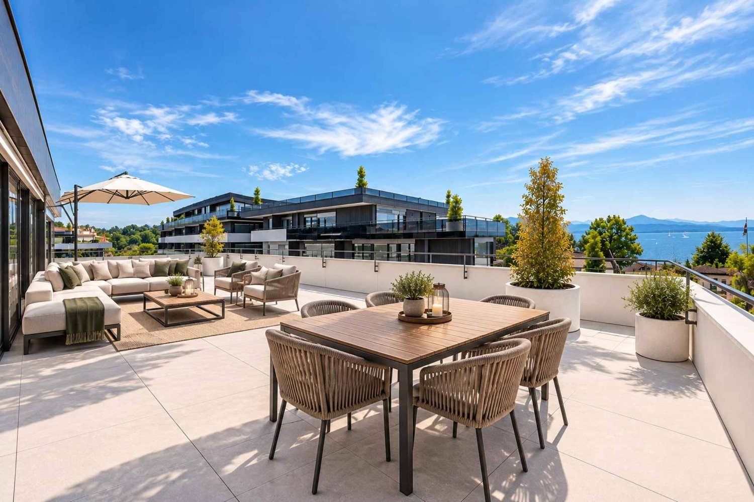
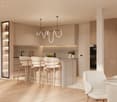
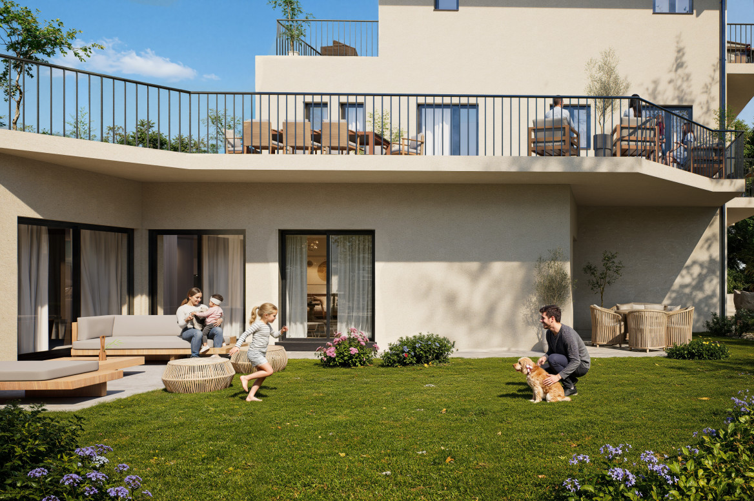
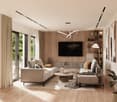
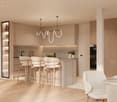
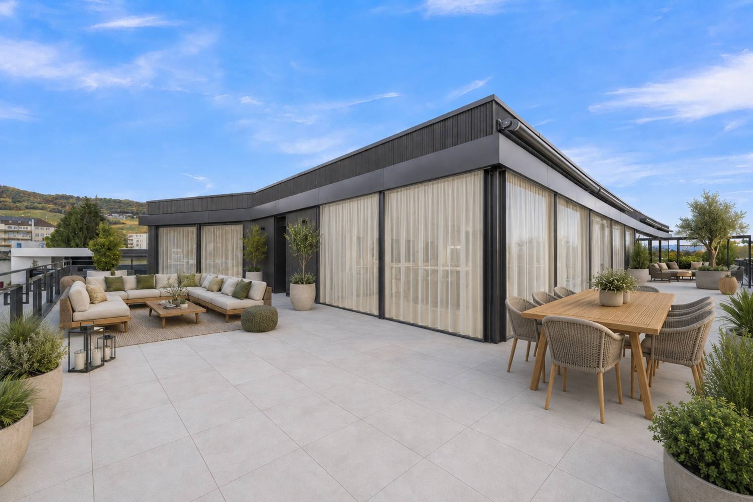
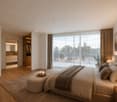
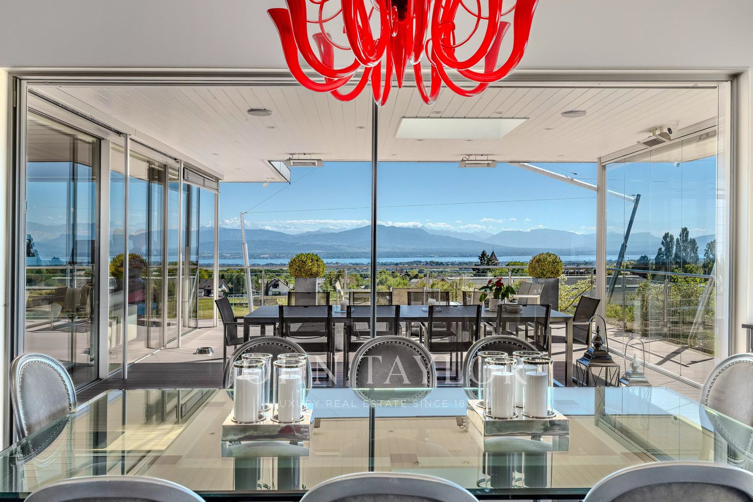
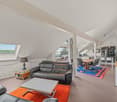
New high-standard apartment - 4.5 rooms in corner location with 76m² balcony - Lake view

Ideally located in a privileged environment, in immediate proximity to the lake, the beach of Rolle, and all amenities, this beautiful new high-standard apartment offers a peaceful, bright, and contemporary living space, enhanced by a pleasant view of Lake Geneva.Located on the 3rd floor of a new, Minergie P-ECO certified building with an elevator, this spacious 114 m² apartment benefits from a triple orientation south/west/north, offering optimal natural light throughout the day.It features a 76 m² terrace that harmoniously extends the living spaces to the outside.Realized with quality materials and particular attention to comfort, the property consists of:- Entrance hall with cloakroom- Large living room with open kitchen of about 50 m²- Two comfortable bedrooms- A parental suite with dressing area and bathroom- A shower roomAll rooms in the apartment have direct access to the terrace, and the entire property is surrounded by outdoor spaces. This corner location reinforces the continuity between inside and outside and offers a pleasant feeling of space, light, and openness, while allowing you to enjoy a beautiful view of the lake.A cellar and an indoor parking space (in addition) complete this property.New apartment, turnkey, available immediately.For more information or to organize a visit, please contact your broker:Luigi Lombardi +41 (0)79 206 67 56 or our agency at +41 (0)21 331 55 37

Graham Alexandre

Graham Alexandre

1 / 10
Graham Alexandre

Graham Alexandre

  • Parking space
  • View
  • Elevator
CHF 990,000.–
3.5 rooms85m² living space
A Longirod, 1261 Longirod

SUPERB APARTMENT WITH LARGE GARDEN, TERRACE AND VIEW OF THE LAKE AND THE ALPS

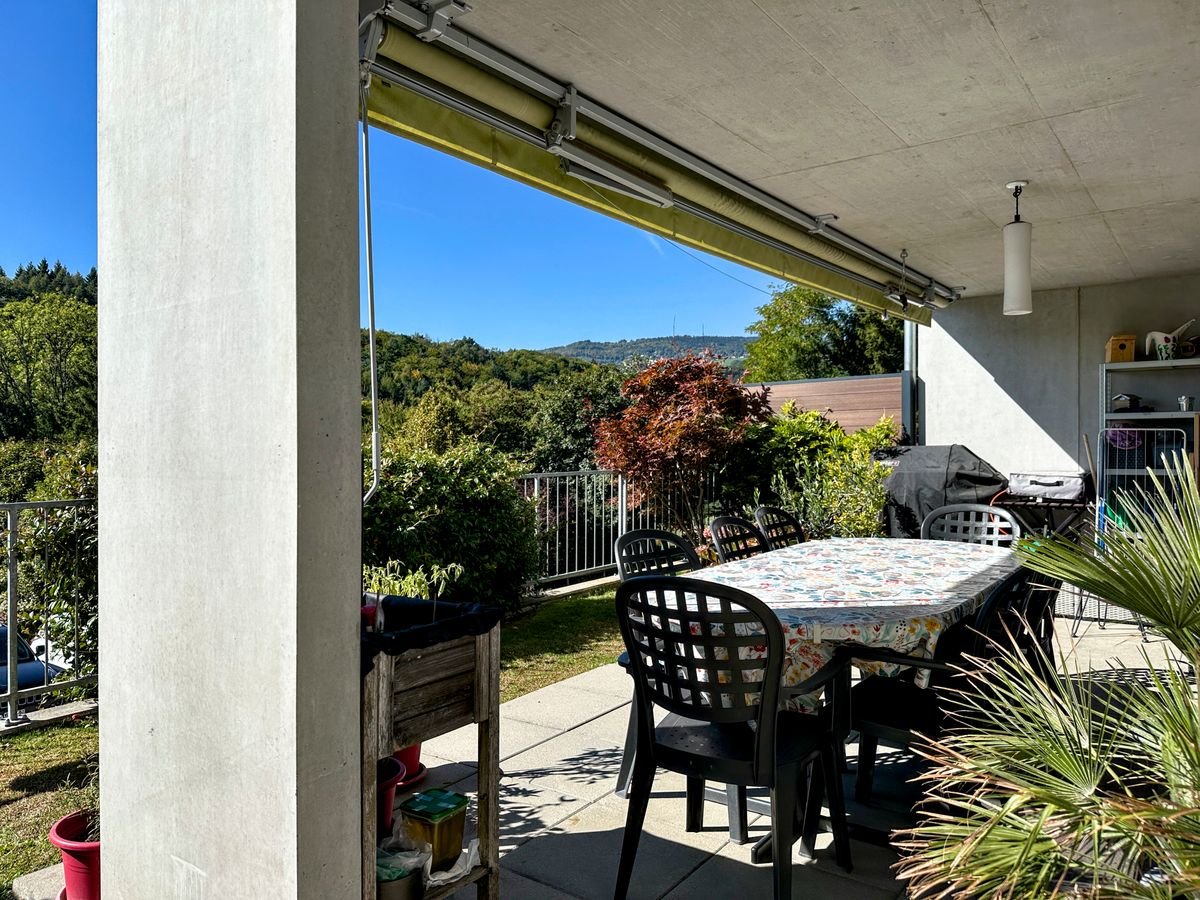
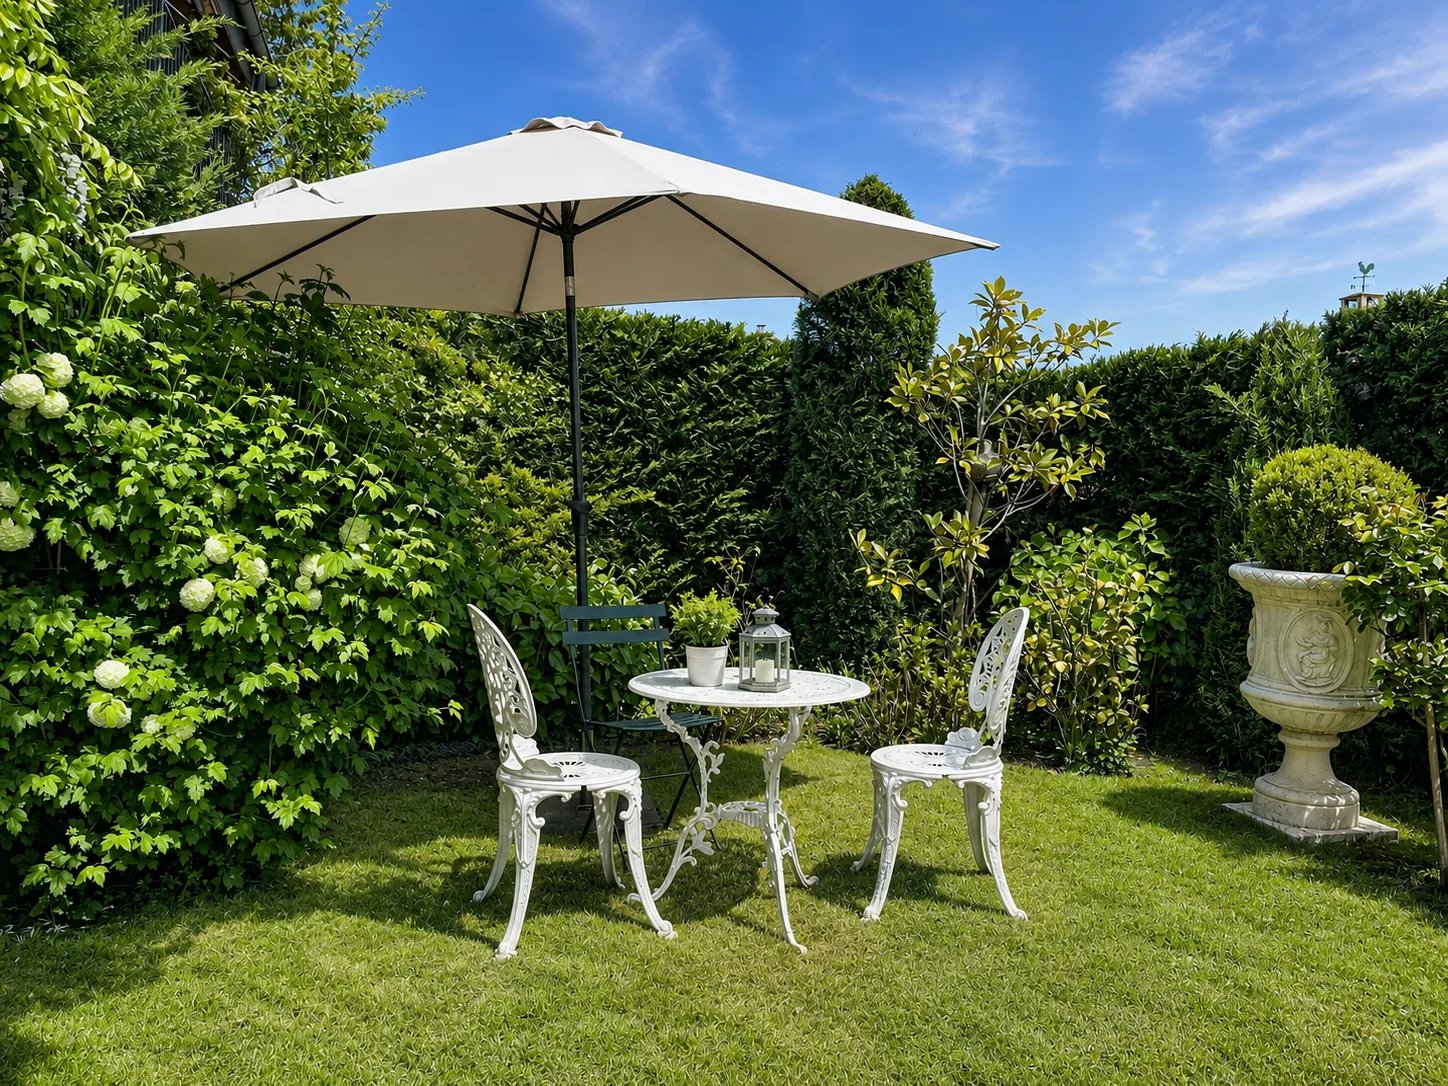
Away from any nuisance, in a green and sought-after setting, this charming 3.5-room apartment offers a remarkable quality of life, combining generous outdoor spaces, unobstructed views, and contemporary amenities. Located within a small co-ownership of only six apartments, perfectly maintained and convivial, it guarantees daily calm and serenity.The outdoor spaces are a major strong point of this property. A large terrace and balcony totaling approximately 55 m² harmoniously extend the living areas and allow you to fully enjoy the beautiful days. In addition, a private garden of approximately 120 m², entirely fenced and carefully landscaped, offers an intimate and soothing setting. Pergola, hedges, outdoor lighting, and decorative fountain controlled from the inside create an environment that is both pleasant and functional, ideal for relaxation and receiving guests.The interior develops a living area of approximately 85 m², with a fluid and optimized layout. The living space, oriented southeast, benefits from beautiful brightness and opens onto an unobstructed view of the countryside, the lake, and the Alps. The open kitchen, with a modern and purified design, integrates perfectly into the dining room and living room, creating a convivial and warm space.The sleeping area consists of two spacious bedrooms, conducive to calm, as well as a contemporary bathroom equipped with an Italian shower. An additional room, currently arranged as a guest toilet with laundry room, has the necessary connections for the installation of a shower, offering the possibility of easily creating a second bathroom.Two cellars in the basement complete this property and offer appreciable storage spaces. Finally, two parking spaces, one covered and one outdoor (in addition to the sale price), perfect the comfort of this property.

  • Parking space
  • View
  • Elevator
Julie PASCHE

Julie PASCHE

1 / 11
Julie PASCHE

Julie PASCHE

  • Balcony / Terrace
  • View
  • Elevator
CHF 1,175,000.–
4.5 rooms116m² living space
1196 Gland

Spacious, bright, with a view

Exclusively with Omnia, we offer this beautiful 4.5-room apartment of approximately 116 m², which impresses with its generous volumes, brightness, and unobstructed views. It offers a living/dining room of approximately 31 m² with access to a balcony of approximately 10 m², a semi-open kitchen renovated in 2020, three large bedrooms with a view of the Jura, a bathroom, a separate shower, and a guest toilet. The balcony enjoys a beautiful view of the fields, the lake, and the mountains. The apartment is in very good general condition and benefits from a triple glazing in the living room. The building, very well maintained, has two elevators, a spa, a bike room, and a communal laundry room. An outdoor parking space is available at an extra cost. All in a privileged natural environment, on the edge of the forest and just a few steps from schools, transportation, shops, and walks. DISTRIBUTION - Spacious entrance hall with built-in closets - Office area - Small distribution hall - Guest toilet - Living/dining room: approx. 31 m² - Semi-open kitchen - Master bedroom: approx. 16.1 m² - Bedroom 2: approx. 13 m² - Bedroom 3: approx. 10.8 m² - Bathroom with bathtub, WC, and washing machine - Separate shower - Balcony of approximately 10 m² - One outdoor parking space available for 25 CHF Apartment price: CHF 1'175'000.? Parking price: CHF 25'000.? Total: CHF 1'200'000.-

  • Balcony / Terrace
  • View
  • Elevator
New building
1 / 7
  • Garage
CHF 2,165,000.–
4.5 rooms104m² living space
A Rolle, 1180 Rolle

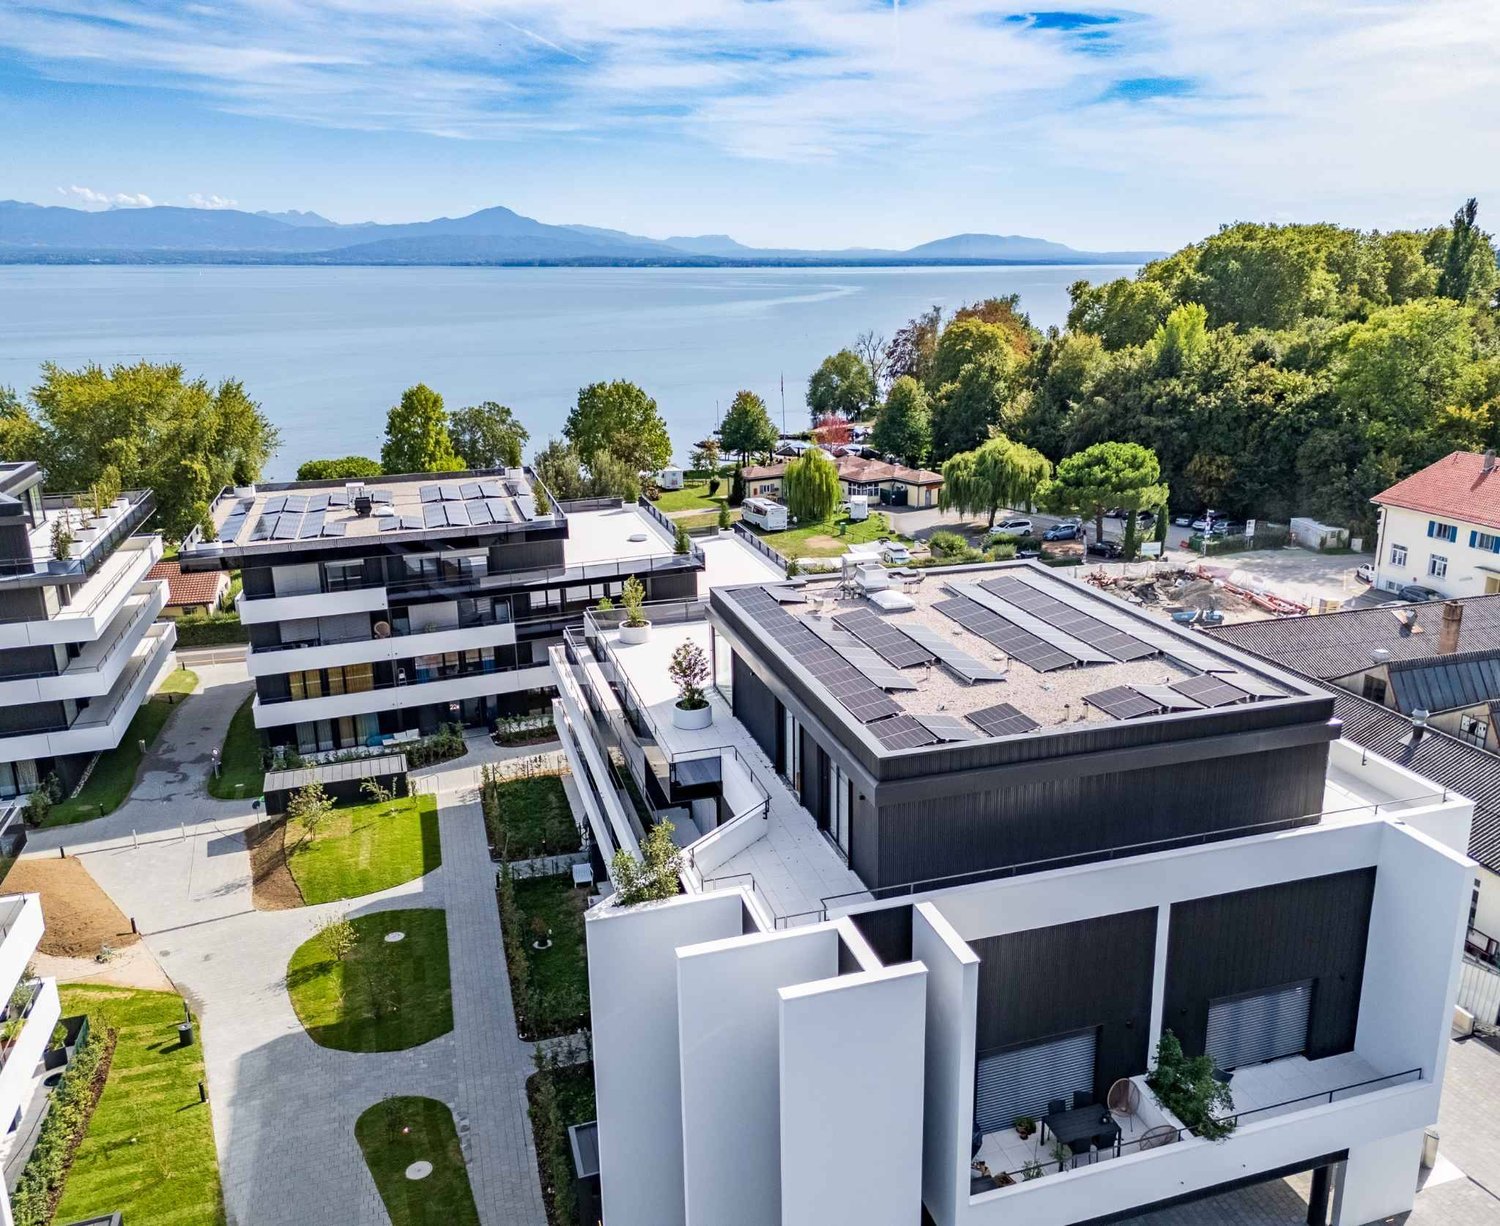
New apartment with huge terrace and spectacular panorama

The Baie d'Opale, just a few meters from Lake Geneva, an architectural gem in a majestic setting!Located just 70 meters from the shores of Lake Geneva, this residential complex faces the beach of Rolle and offers a particularly sought-after living environment.Succumb to the absolute charm of this new 4.5-room apartment on the 2nd floor of building B1 West, offering a spectacular living space where the gaze plunges directly into the reflections of the lake.Deploying a generous weighted area of 169 m², this rare property has been designed for lovers of light and serenity.It consists of:- Entrance hall with cupboards- Living room, lounge/dining room and kitchen in extension of 42 m²- Shower room with WC and sink- Bathroom with sink and water connections for the future installation of a washing column- 3 bedroomsThe true masterpiece of this apartment remains its spacious outdoor terrace/balcony of 164 m² offering a breathtaking view. A true outdoor extension of the living space, it becomes a summer lounge, ideal for receiving, relaxing and contemplating the sunsets on the water.Purified design and timeless finishes.A cellar in the basement.A double garage is planned to complete the services of this property, in addition.Moreover, a private fitness area is dedicated to all co-owners.The highlights of this unique property:- Private access: the elevator drops you off directly in the entrance hall of your apartment- A huge outdoor terrace/balcony of 164 m² with spectacular views- Minergie P Eco certification - Heat pump with geothermal probes- Photovoltaic panels for a reduction in energy costs- Double flow ventilation system- Ambient thermostats in all rooms- Construction by the BERNARD NICOD SA General Company

  • Garage
Justin Favrod

Justin Favrod

1 / 3
Justin Favrod

Justin Favrod

  • Parking space
  • Balcony / Terrace
CHF 1,120,000.–
5.5 rooms186m² living space
Rue de la Gare, 10, 1264 Saint-Cergue

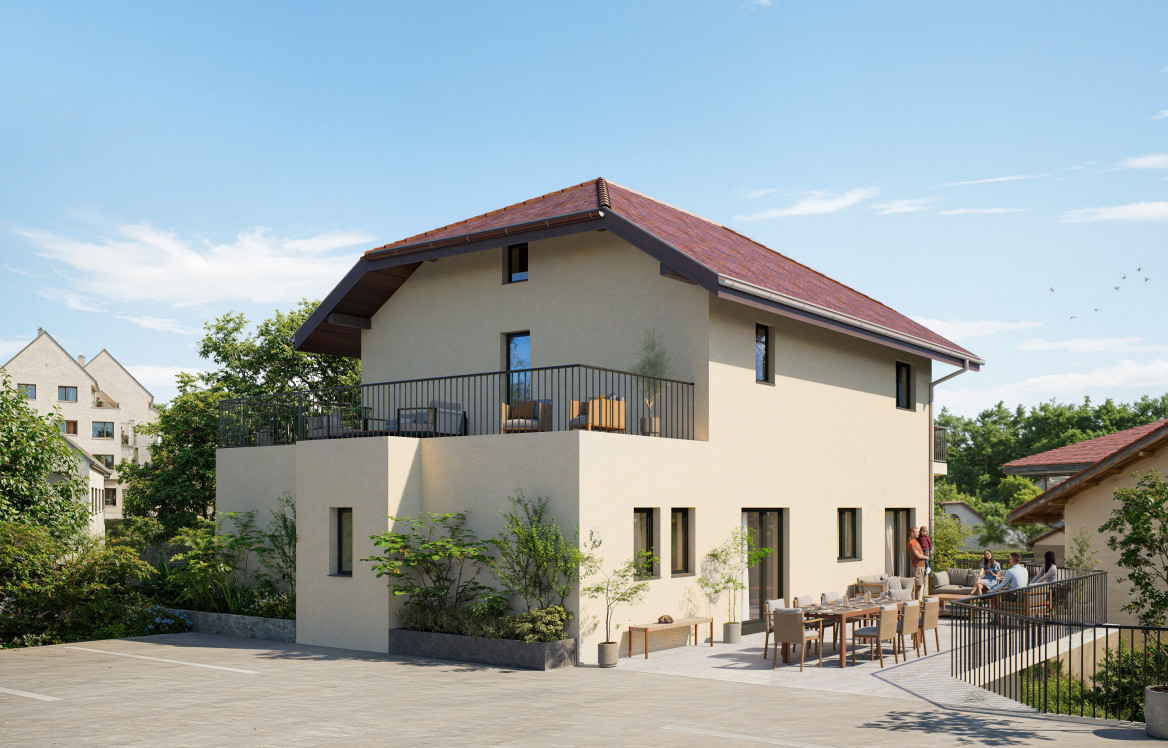
EXCLUSIVITY - CHARACTER DUPLEX WITH MAGNIFICENT TERRACES

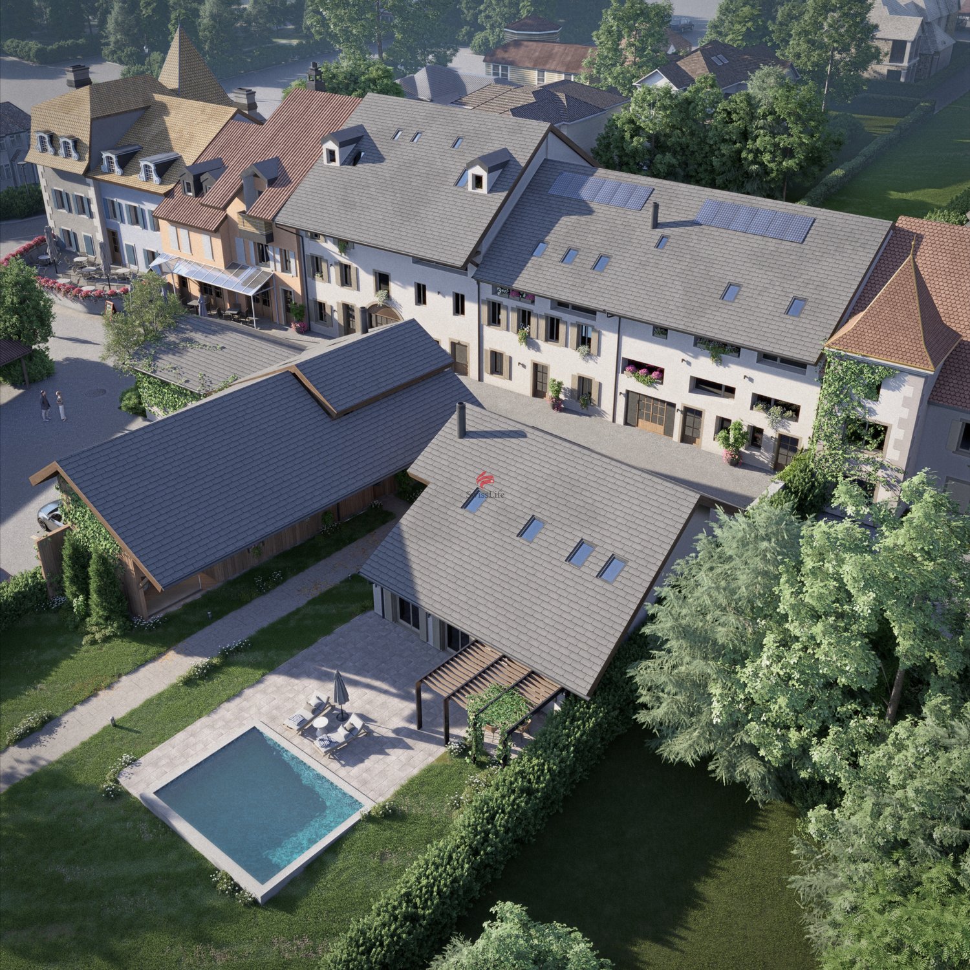
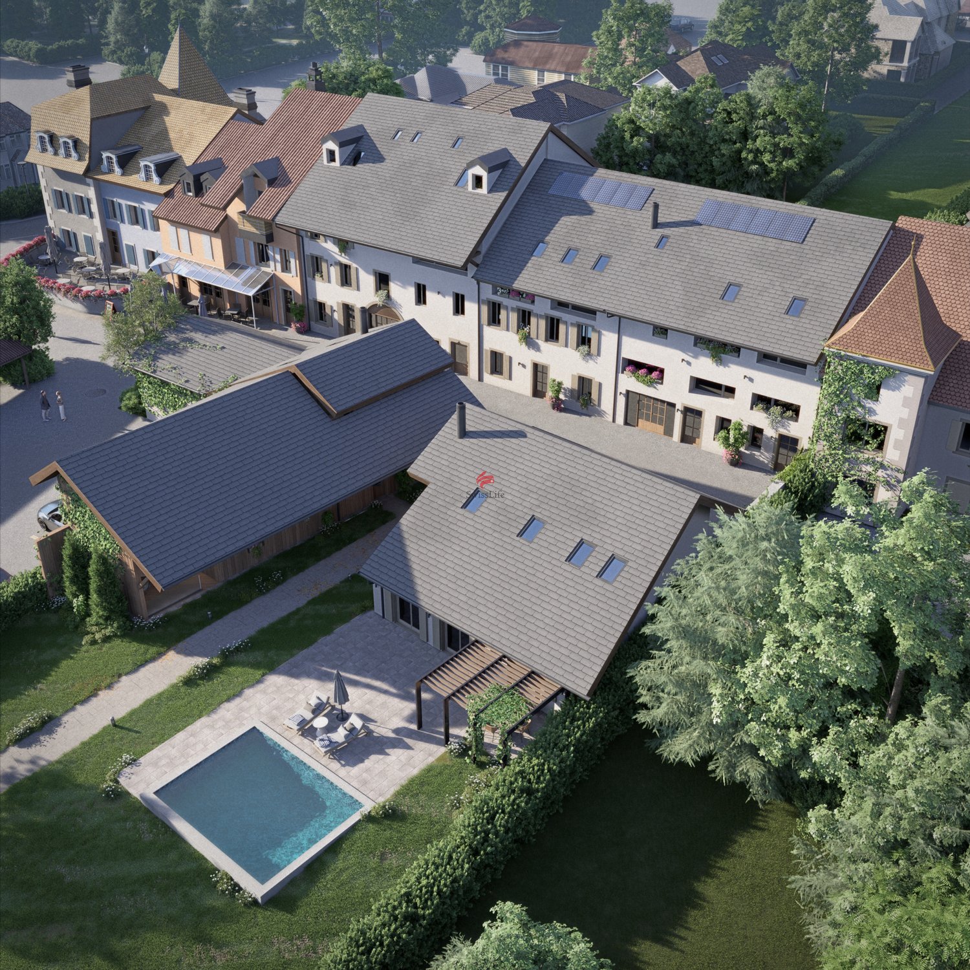
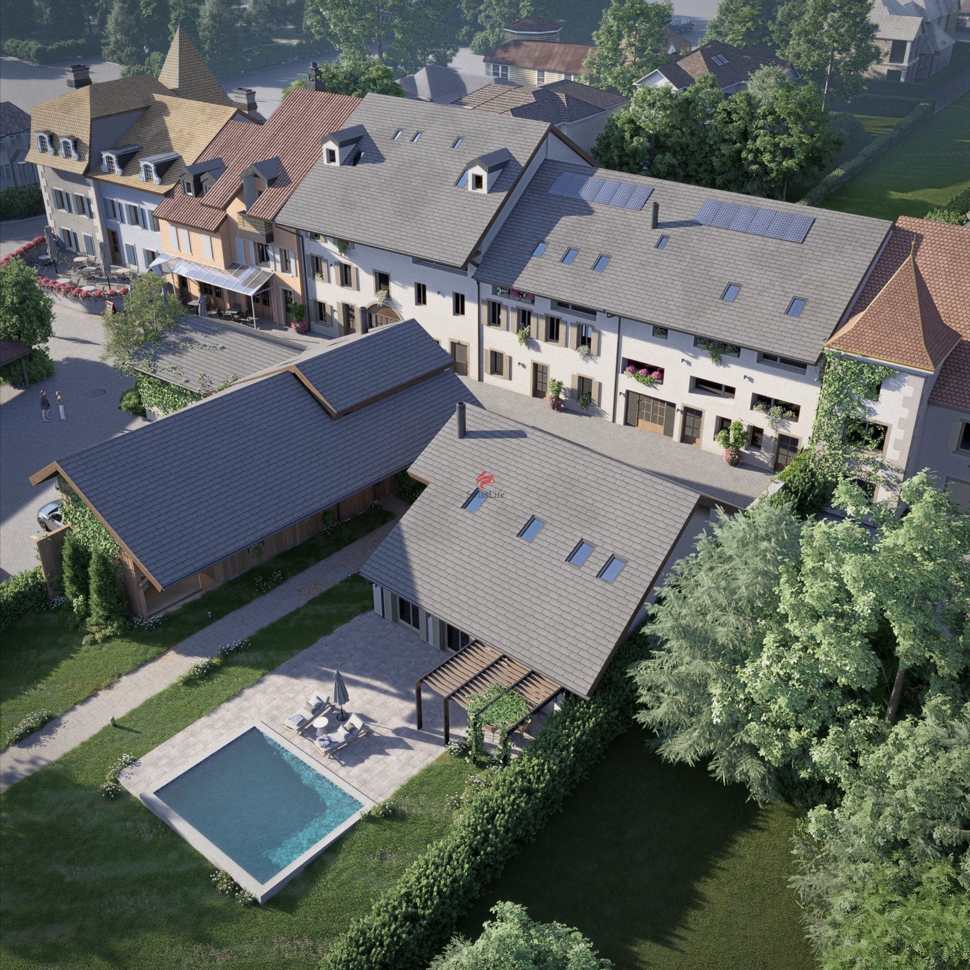
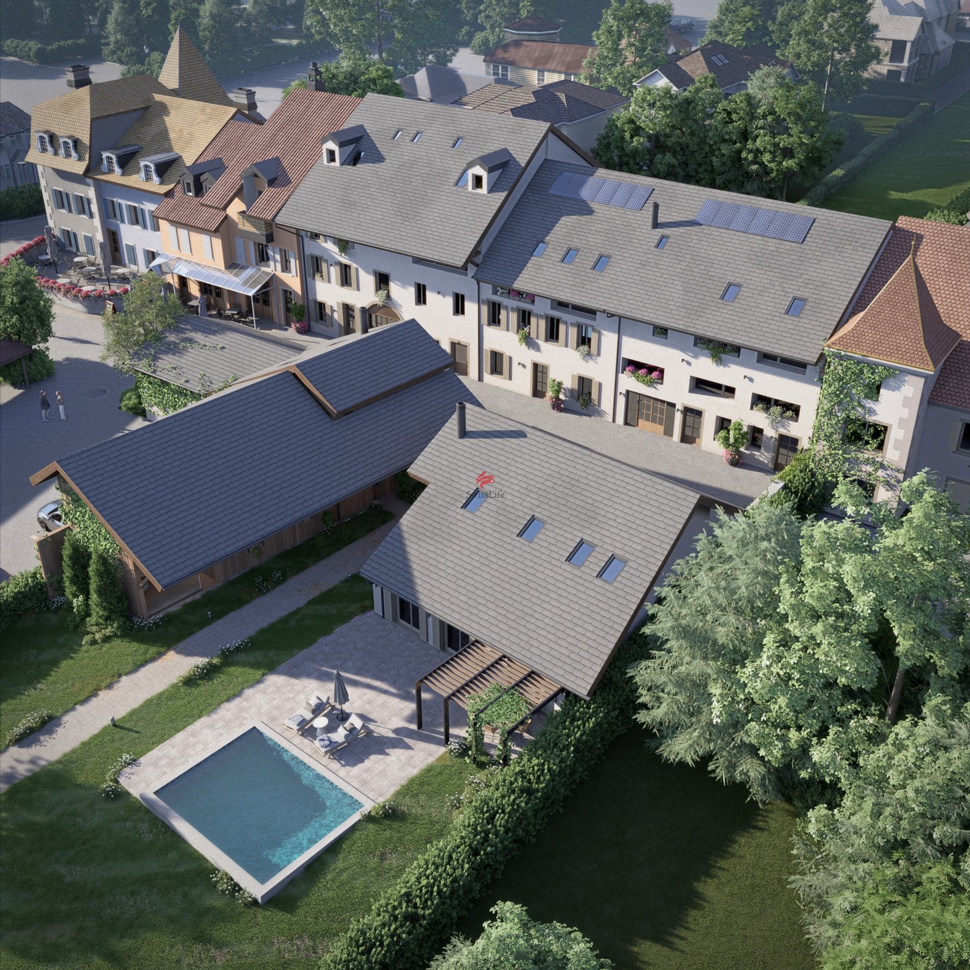
Between history and modernity In the heart of Saint-Cergue, the former Buffet de la Gare is preparing to write a new chapter in its history.Offered in exclusivity, this real estate project plans the complete renovation of this iconic building to give birth to a residence composed of only two apartments, where the charm of the old is harmoniously married to the comfort of a contemporary renovation.The building permit is in force and delivery is planned for the end of 2027.Designed to combine space, comfort, and quality of life, the two apartments offer generous volumes, beautiful natural light, and magnificent outdoor spaces. Thanks to their south and southwest orientations, they benefit from excellent sunlight throughout the day, inviting you to fully enjoy the terraces, balconies, and gardens.Each apartment will undergo a complete renovation, carried out with quality materials and equipment that meet current standards in terms of comfort and energy performance. The future owners will also have the possibility to personalize the interior finishes to create a living space that resembles them. The project notably includes: • Underfloor heating powered by an air-water heat pump • Photovoltaic installation • Thermal and acoustic insulation compliant with current standards • New high-performance energy windows • Kitchen, sanitary facilities, floor coverings, and finishing materials that can be customized according to the buyers' choices Ideally located in the heart of Saint-Cergue, Les Résidences du 10 benefit from a privileged environment, in close proximity to the station, shops, schools, and main amenities.The Côte and Nyon remain easily accessible, about 20 minutes by car and 35 minutes by train, offering an ideal balance between life in the great outdoors and proximity to urban centers.Throughout the seasons, the village reveals a particularly appreciated living environment. In winter, the ski slopes, snowshoe trails, and snow-covered landscapes are accessible in just a few minutes. As soon as the beautiful days return, the region invites you to hike, go on mountain bike outings, and enjoy numerous outdoor activities, with superb panoramas of Lake Geneva and the Alps.With only two apartments, this achievement offers a rare opportunity to acquire a spacious, fully renovated, and customizable property within a historic building. Characteristics • Interior surface: 186 m² • 4 bedrooms • 1 bathroom with WC • 1 shower room with WC • 1 guest toilet • Outdoor spaces: 134 m² • Two additional outdoor parking spaces: CHF 50,000.- Justin Favrodjustin@proximmo.ch079 525 17 47PROXIMMOReal Estate Agency SàrlRue de la Morâche 71260 Nyon


  • Parking space
  • Balcony / Terrace
Travel time
-
Justin Favrod

Justin Favrod

1 / 4
Justin Favrod

Justin Favrod

  • Parking space
CHF 1,060,000.–
5.5 rooms180m² living space
Rue de la Gare, 10, 1264 Saint-Cergue

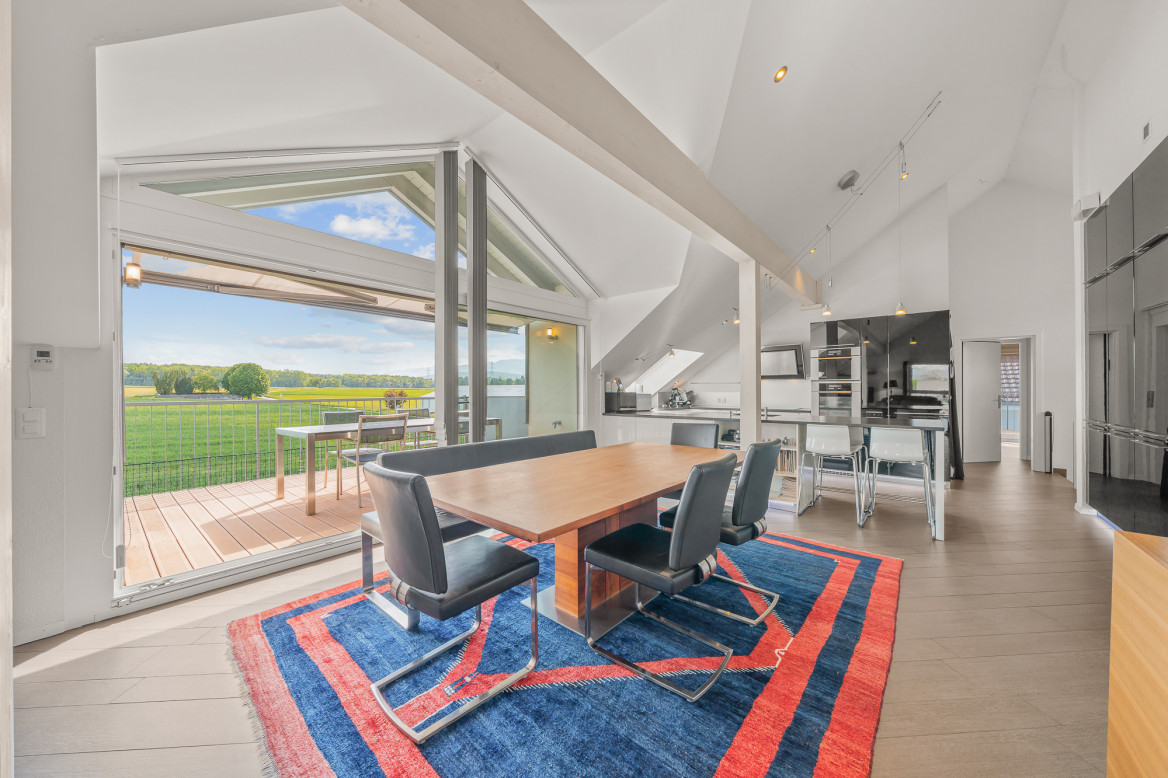
EXCLUSIVITY - APARTMENT WITH GARDEN AND EXCEPTIONAL VOLUMES

LES RÉSIDENCES DU 10 Between history and modernity In the heart of Saint-Cergue, the former Buffet de la Gare is preparing to write a new chapter in its history. Offered in exclusivity, this real estate project involves the complete renovation of this emblematic building to give birth to a residence composed of only two apartments, where the charm of the old is harmoniously married to the comfort of a contemporary renovation. The building permit is in force and delivery is scheduled for the end of 2027. Designed to combine space, comfort, and quality of life, the two apartments offer generous volumes, beautiful natural light, and magnificent outdoor spaces. Thanks to their south and southwest orientations, they benefit from excellent sunlight throughout the day, inviting you to fully enjoy the terraces, balconies, and gardens. Each apartment will undergo a complete renovation, carried out with quality materials and equipment meeting current standards in terms of comfort and energy performance. The future owners will also have the possibility to personalize the interior finishes to create a living space that resembles them. The project includes: • Underfloor heating powered by an air-water heat pump • Solar panel installation • Thermal and acoustic insulation compliant with current standards • New high-performance energy windows • Kitchen, sanitary facilities, floor coverings, and finishing materials customizable according to the buyers' choices Ideally located in the heart of Saint-Cergue, Les Résidences du 10 benefit from a privileged environment, in immediate proximity to the train station, shops, schools, and main amenities. The Côte and Nyon remain easily accessible, about 20 minutes by car and 35 minutes by train, offering an ideal balance between life in the great outdoors and proximity to urban centers. As the seasons unfold, the village reveals a particularly appreciated living environment. In winter, ski slopes, snowshoe trails, and snow-covered landscapes are accessible in just a few minutes. As soon as the beautiful days return, the region invites you to hike, go on mountain bike outings, and enjoy numerous outdoor activities, with superb panoramas of Lake Geneva and the Alps. With only two apartments, this achievement offers a rare opportunity to acquire a spacious, fully renovated, and customizable property within a historic building. Characteristics • Interior surface area: 180 m² • 4 bedrooms • 1 bathroom with WC • 1 shower room with WC • 1 guest toilet • Terrace: 49 m² • Private garden: 210 m² • Two additional outdoor parking spaces: CHF 50,000.- Justin Favrod justin@proximmo.ch 079 525 17 47 PROXIMMO Real Estate Agency Sàrl Rue de la Morâche 7 1260 Nyon
  • Parking space
Travel time
-

Suggested properties for you based on search results