80 results - Apartment to buy in District Pfäffikon
1 / 13
CHF 690,000.–
3.5 rooms90m² living space
8322 Madetswil

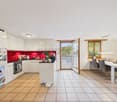
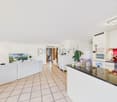
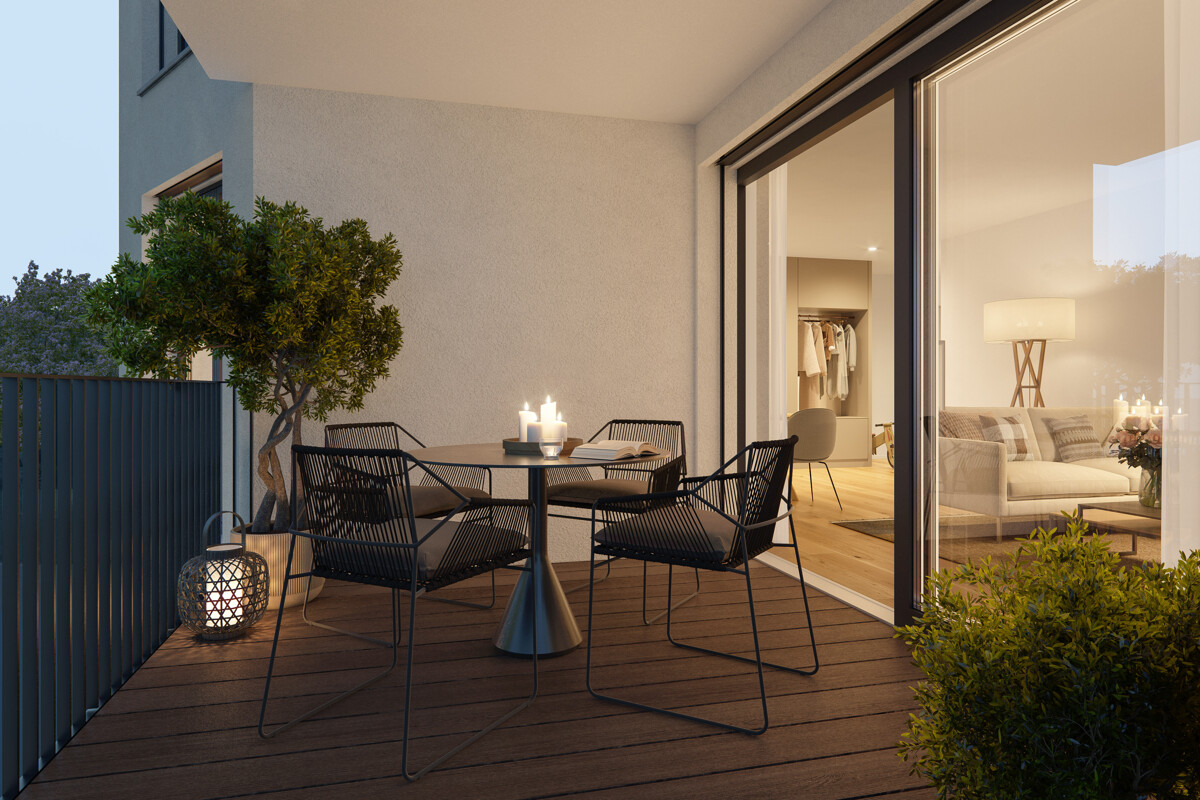
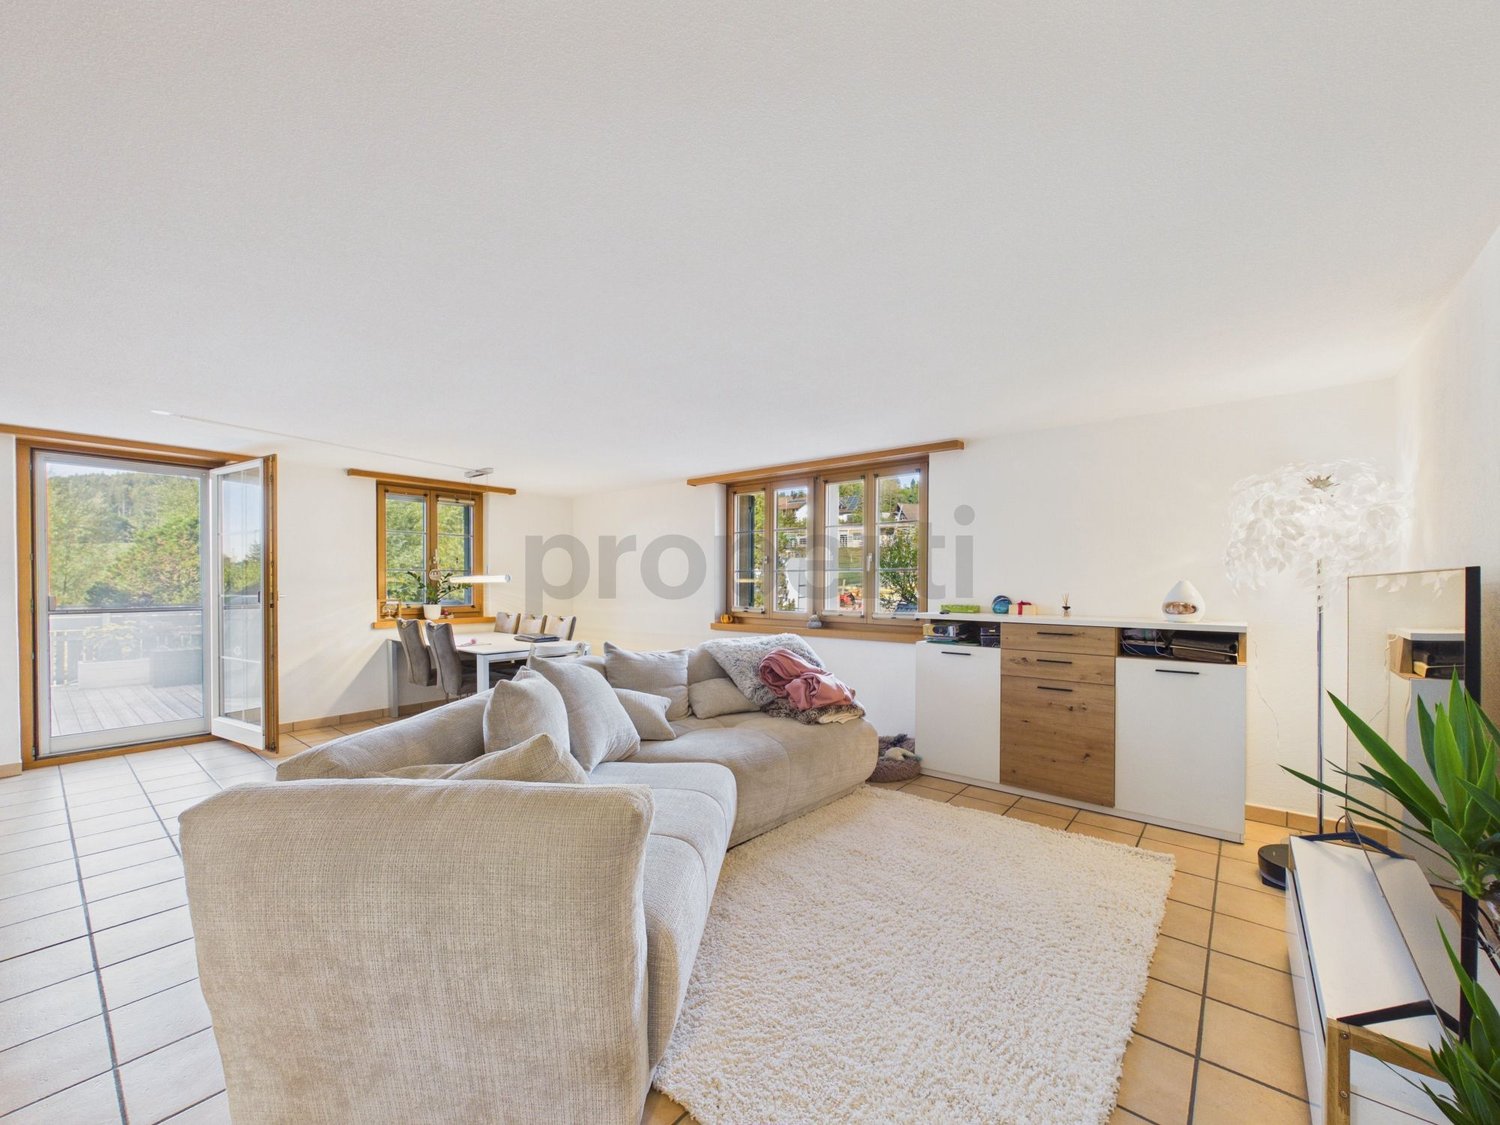
3.5-room apartment with southwest terrace and its own spacious vegetable garden in Madetswil

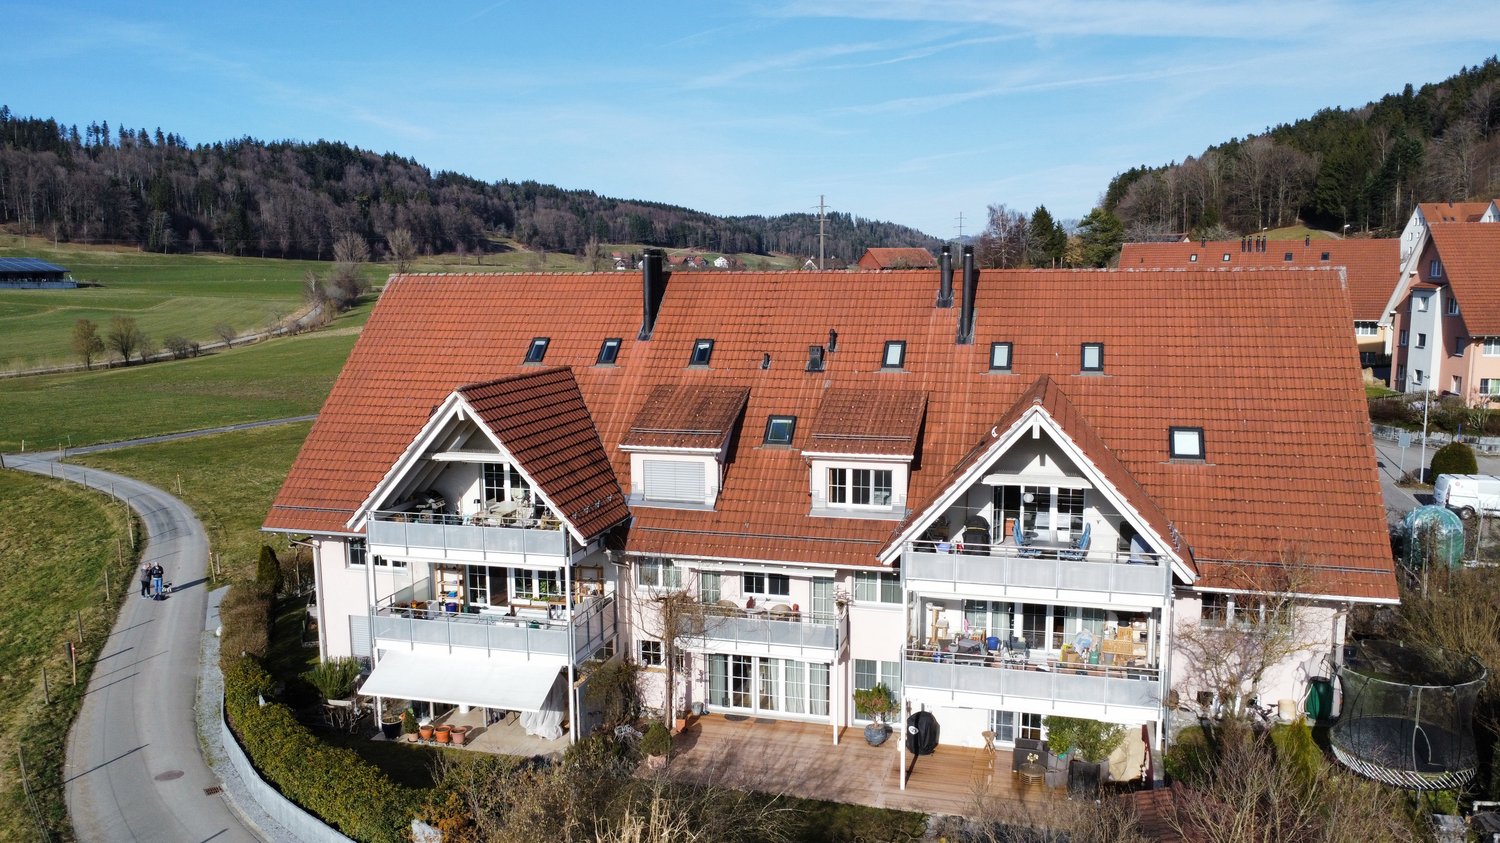
In the midst of the idyllic tranquility of Madetswil (Russikon municipality) in the canton of Zurich, this beautiful 3.5-room apartment awaits you - a perfect retreat for singles, couples, or small families. The property (extension from 1995, modernized in 2015) combines rural charm, future-proof ecology thanks to district heating, and groundbreaking outdoor highlights.The well-thought-out floor plan welcomes you with bright rooms, an open living-dining area, and two cozy bedrooms. The heart of the outdoor area is the spectacular, approximately 22 m² large terrace with optimal southwest orientation, which guarantees maximum sunshine until the evening hours. A stylish bathroom, the floor-to-ceiling underfloor heating, and an all-around excellent condition of maintenance complete the living experience. The parking offer is also completely included in the price: a private garage box and an own outdoor parking space belong to the apartment.A absolute unique feature is the spacious, privately assigned garden of 191m2: whether for your own vegetable cultivation, playground equipment for children, or a rolling garden house - here you can realize your green dreams.This property offer is characterized by: • Dreamlike, sun-kissed southwest terrace (22 m²) for unforgettable evening hours • Spacious, assigned private garden for vegetable cultivation, playground equipment, or garden house • Sustainable and future-proof heating using district heating • Garage box and outdoor parking space fully included in the price • Extension from 1995 with modernization in 2015 • Well-thought-out floor plan with 2 bright bedrooms • Quiet, natural living location in Madetswil ZH with good connections to schools and public transport Interested? Contact us for a non-binding consultation!

1 / 14
CHF 1,590,000.–
5.5 rooms167m² living space
Gerenhalde 6, 8317 Tagelswangen

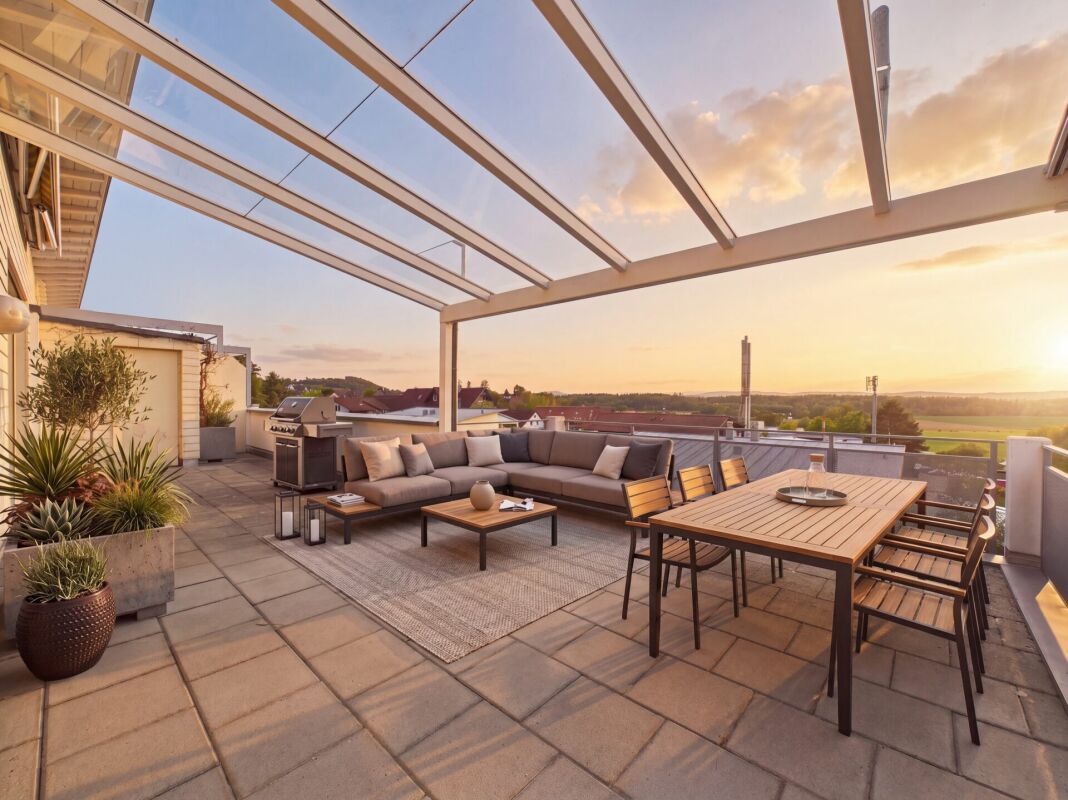
Private Mountain Panorama - Maisonette with Sunny South Terrace

Living where indoors and outdoors blend This special maisonette property in Tagelswangen offers approximately 167 m² of living space, spacious rooms on two levels, and a sense of living that conveys one thing above all: freedom.The heart of the property is the sunny south terrace with impressive views and a view of the mountain landscape. The spacious outdoor area with a protected pergola and garden shed becomes an extended living room in the summer for relaxed morning hours, social apéros, and long evenings under the open sky.On the lower floor, you will find four versatile rooms, including one room with a private en-suite bathroom and balcony. The spacious entrance area with built-in closets and a separate Reduit provide plenty of comfort and storage space.On the upper floor, the bright living and dining area opens up with large glass fronts. The lightly separated kitchen blends harmoniously into the room concept. A separate toilet complements this level.Underfloor heating, electric louvres, and curtain rails round off the living comfort. An additional, partially covered north terrace offers another attractive outdoor area.A home for people who love spacious living and appreciate the luxury of light, width, and their own viewing terrace.Let yourself be convinced of this special living feeling during a personal visit and contact us at 044 800 87 78 or verkauf@meinwohntraum.ch.

Travel time
-
1 / 12
Price on request
4.5 rooms140m² living space
Gentenwisstrasse 15, 8332 Russikon

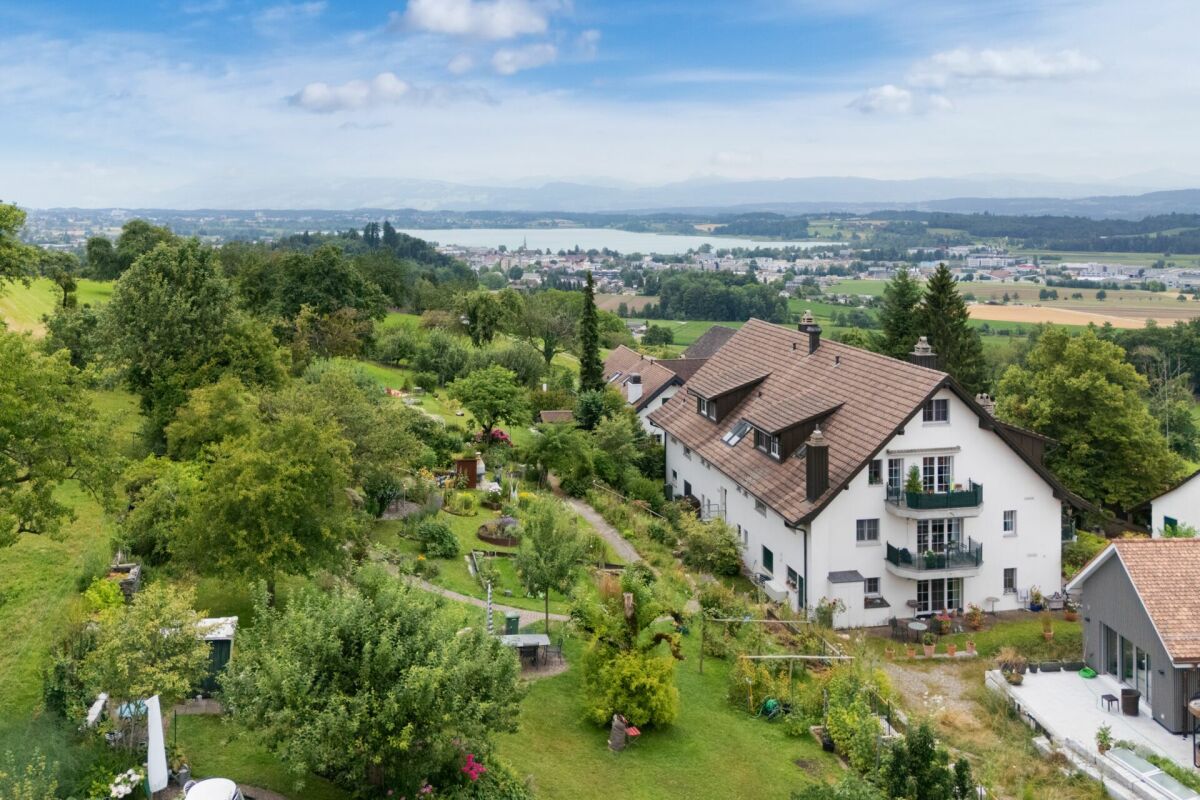
Renovated maisonette in a green area with a view of Lake Pfäffikersee and the Alps

This well-maintained 4.5-room maisonette apartment spans the two upper floors of a equally well-maintained multi-family house. It was recently partially renovated and presents itself with new, high-quality oak parquet floors and freshly painted walls in modern white in the living area. Thanks to the already installed air conditioning, you can also enjoy a pleasant living climate on hot summer days. The original floor plan gives the apartment a very special character. On the lower floor, you can expect an open room layout with an elegant spiral staircase, a separate dining area, a retreat, a bright living room, and an adjacent office. The generous window surfaces and direct access to the balcony offer a wonderful view of the surrounding countryside, the Alps, and partially of Lake Pfäffikersee. In the center is the well-equipped kitchen with ample storage space; the existing pass-through can be reopened without much effort if needed and would create an even stronger connection between the kitchen and living area. Also located on the same floor is an impressive bedroom with high sloping ceilings and direct access to the balcony - the ideal place to enjoy the evening in a quiet environment. The space offer on this floor is rounded off by an original bathroom with a spacious walk-in rain shower and an exceptional glass sink in leaf shape, which combines design and functionality in a stylish way. The key facts of this Cosmos Values property are: + Well-maintained 6-party house with modernized elevator (renovation 2026) + Forward-looking heat supply: planned geothermal heating (installation 2027/28) + Air conditioning for comfortable living + Sunny balcony with a wonderful view of the Alps + Bright living area with warm air fireplace + Functionally equipped kitchen with Miele appliances (glass ceramic, oven, steamer, dishwasher, refrigerator) + 2 bedrooms and 1 practical office + 2 bathrooms (1 with large rain shower, 1 with bathtub) + Laundry room with washing machine and dryer in the upper bathroom + 1 basement compartment with separate freezers + 2 underground parking spaces On the upper floor, you can expect a small gallery, a second cozy bedroom with a dreamy view of Lake Pfäffikersee. Custom-made built-in cabinets provide perfect space utilization here. Also located on the upper floor is the second bathroom with a skylight, bathtub, and practical laundry room. This apartment is located in an idyllic and elevated position on the edge of the agricultural zone in the sought-after Wilhof in Russikon - a place that perfectly combines tranquility and connection to nature. Are you interested? Then contact us.

Travel time
-
1 / 6
CHF 1,265,000.–
5.5 rooms185m² living space
Zelgstrasse 26, 8493 Saland

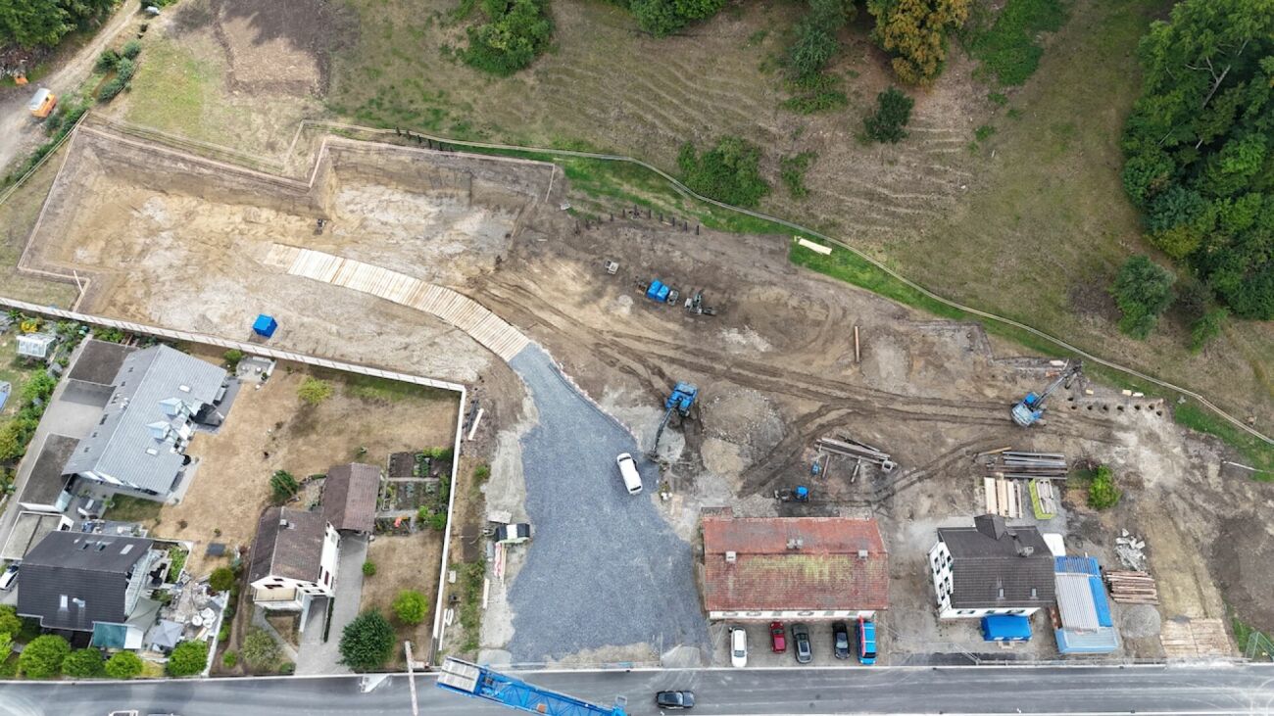
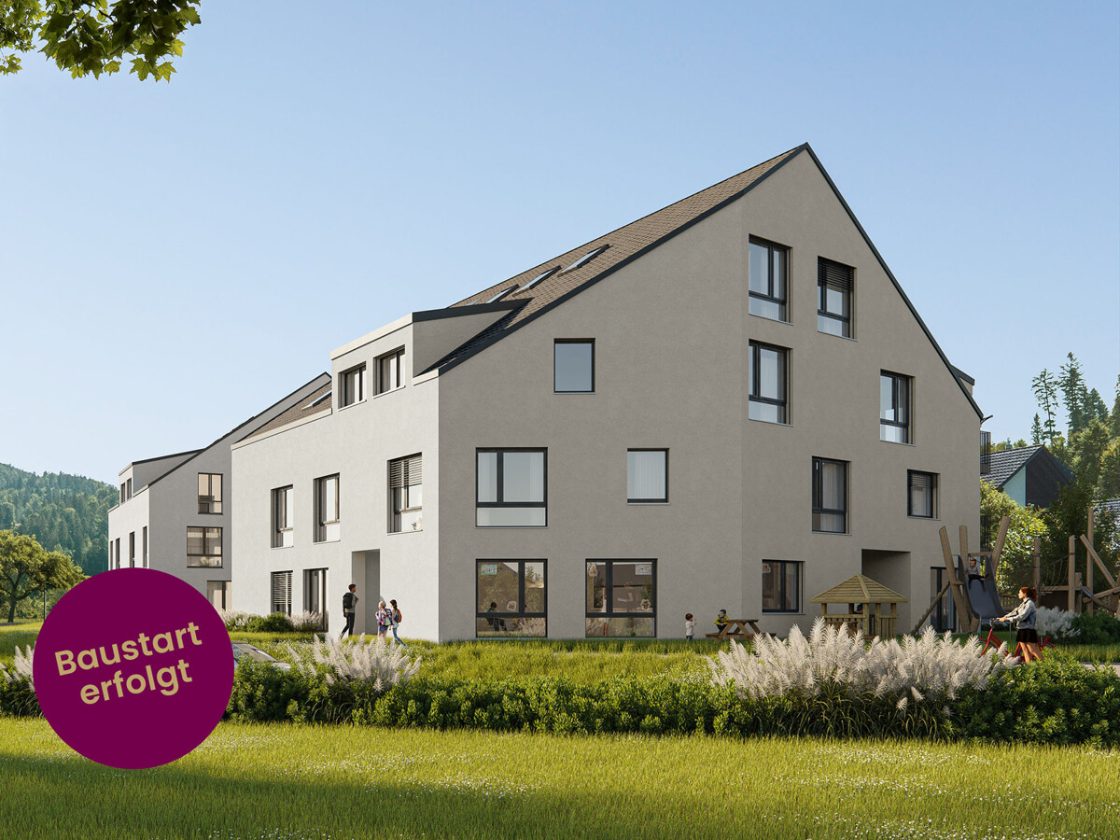
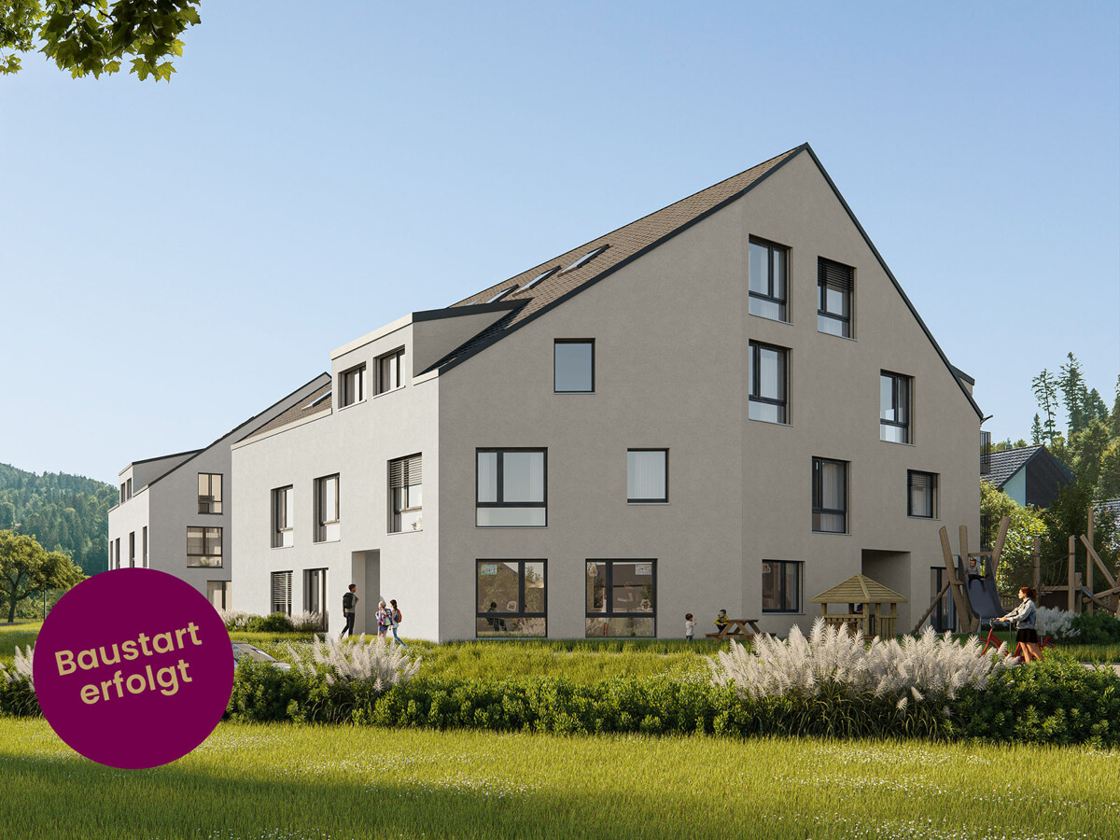
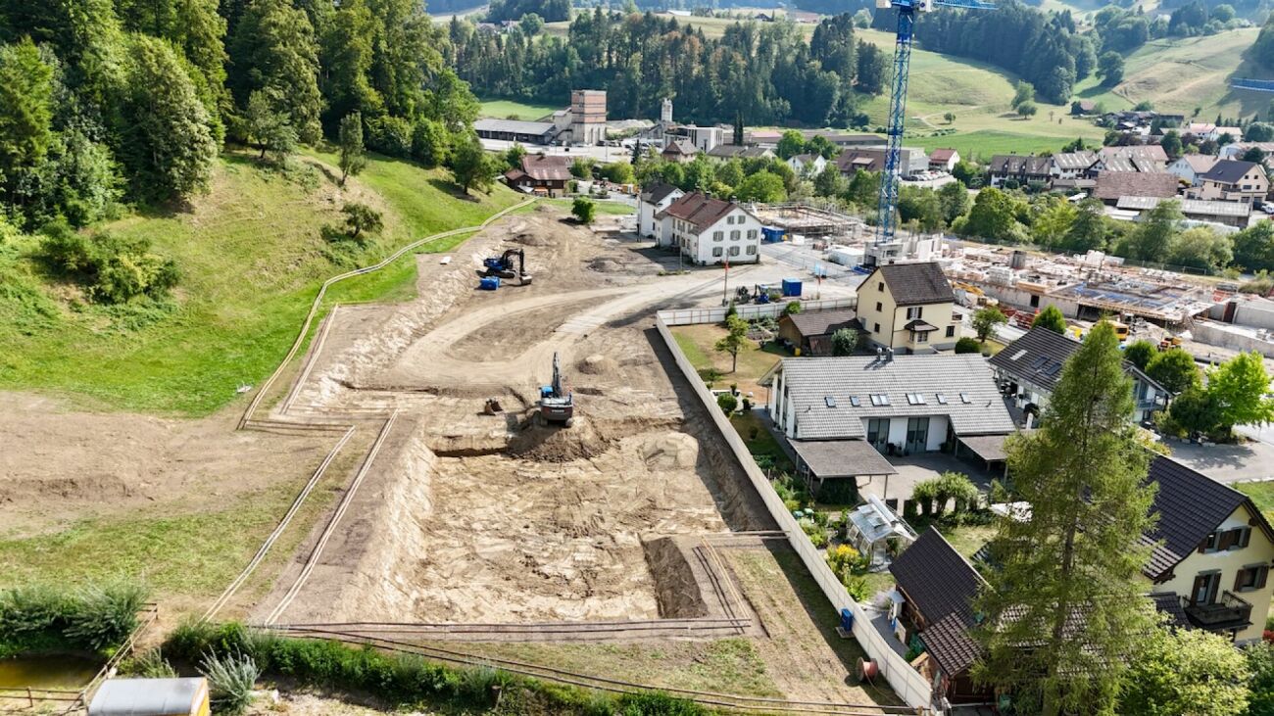
Construction start: Your family oasis in an idyllic environment

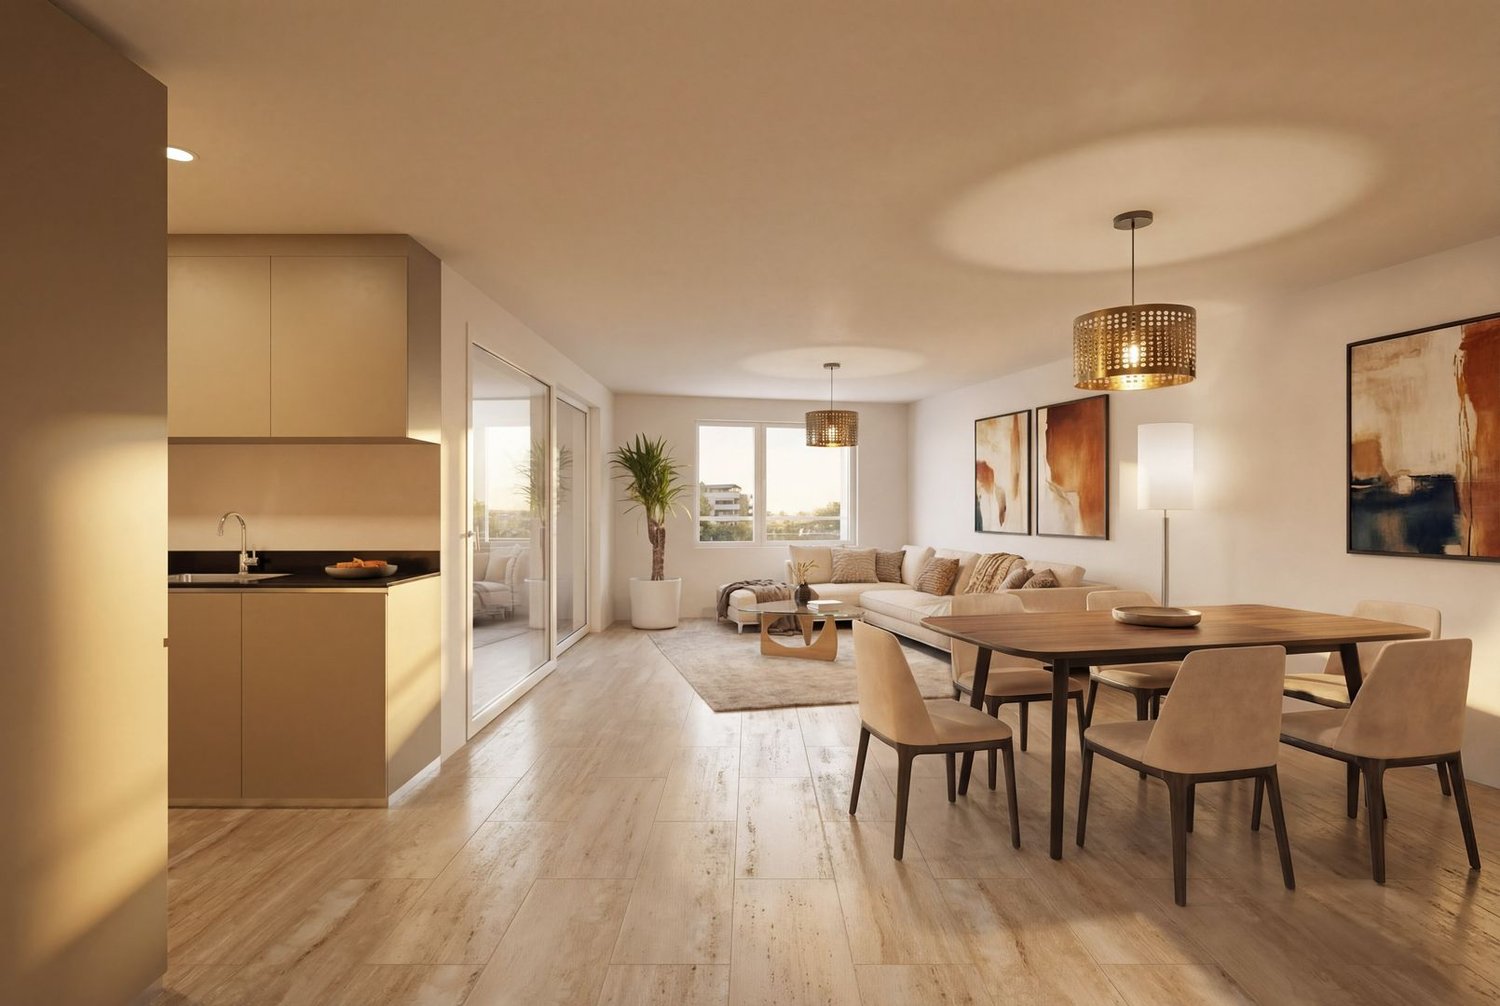
Your new family home in DIHEI in Saland, 185 m² of space for shared moments, retreat, and modern living comfort. This spacious 5.5-room apartment is spread over 2 living floors and is ideal for all those who appreciate peace and high-quality living comfort. Floor-to-ceiling windows provide perfect natural light and the well-thought-out room layout allows you to have ideal space ratios. As a buyer of an apartment in DIHEI, you also have the opportunity to participate in the interior design. Choose the materials that ensure your well-being and create your dream home. Enjoy the best of natural idyll and urban life. Thanks to the good transport connections, you can quickly and easily reach the neighboring cities by car or public transport. For families, the Dihei development offers a special highlight: An integrated kindergarten ensures that the youngest members of the family are well taken care of on site. The primary school is also located in the village. Look forward to short distances that make the start of the day more relaxed and give you more time for the important moments in everyday life. The 5.5-room apartment: - Living area 185 m² - Maisonette apartment on the 1st and 2nd floors - Loggia - Spacious kitchens - 3 bathrooms - Laundry room in the apartment - Interior design can be determined according to the construction progress The advantages of the project: - Modern construction - Photovoltaic system - Parking spaces in the underground garage can be purchased - Good educational offer in the village; kindergarten in the house - Saland train station can be reached in a few minutes on foot - Shopping facilities for daily needs in Saland or Bauma Have we sparked your interest? We would be happy to provide you with a non-binding consultation and look forward to your contact.

Travel time
-
1 / 6
CHF 895,000.–
4.5 rooms123m² living space
Zelgstrasse 26, 8493 Saland

New Construction Project DIHEI - Your Home in a Family-Friendly Environment

Your new chapter begins at DIHEI in Saland - where comfort meets nature. In the rural Saland, modern condominiums with 2.5 to 5.5 rooms are being built, ideal for all those who appreciate peace and high-quality living comfort. The project consists of two stages; the first stage includes 14 residential units. Embedded in a beautiful environment with blooming meadows, the project convinces with its appealing architecture. Floor-to-ceiling windows provide perfect natural light and the well-thought-out room layout allows you to have ideal space ratios. As a buyer of an apartment in DIHEI, you will also have the opportunity to participate in the interior design; choose the materials that ensure your well-being and create your dream home. Enjoy the best of natural idyll and urban life. Thanks to the good transport connections, you can quickly and easily reach the neighboring cities by car or public transport. For families, the Dihei development offers a special highlight: an integrated kindergarten ensures that the youngest are well taken care of on site. The primary school is also located in the village. Look forward to short distances, which make the start of the day more relaxed and give you more time for the important moments in everyday life. The 4.5-room apartments: - Living areas from 121 m2 to 147 m2 - Attractive selection between classic apartments and maisonette apartments - Spacious loggias, ground-floor apartments with private garden share - Spacious kitchens - 2 bathrooms each with shower or bathtub - Practical reduction - Washing machine and dryer in the apartment - Interior design can be determined according to the stage of construction The advantages of the project: - Modern construction - Photovoltaic system - Parking spaces in the underground garage can be purchased - Good educational offer in the village; kindergarten in the house - Saland train station can be reached in a few minutes on foot - Shopping opportunities for daily needs in Saland or Bauma Have we sparked your interest? We would be happy to provide you with a non-binding consultation and look forward to your contact.

Travel time
-
1 / 6
CHF 915,000.–
4.5 rooms126m² living space
Zelgstrasse 26, 8493 Saland

New Construction Project DIHEI: Your Family Oasis in Idyllic Surroundings

Your new chapter begins at DIHEI in Saland - where comfort meets nature. In the rural Saland, modern condominiums with 2.5 to 5.5 rooms are being built, ideal for all those who appreciate peace and high-quality living comfort. The project consists of two stages; the first stage includes 14 residential units. The 4.5-room apartments: - Living areas from 121 m2 to 147 m2 - Attractive selection between classic apartments and maisonette apartments - Spacious loggias, ground-floor apartment with private garden share - Spacious kitchens - 2 bathrooms each with shower or bathtub - Practical storage room - Washing machine and dryer in the apartment - Interior design can be determined according to the construction progress The advantages of the project: - Modern construction - Photovoltaic system - Parking spaces in the underground garage can be purchased - Good educational offer in the village; kindergarten in the house - Saland train station can be reached in a few minutes on foot - Shopping facilities for daily needs in Saland or Bauma Embedded in a beautiful environment with blooming meadows, the project convinces with its appealing architecture. Floor-to-ceiling windows provide perfect light entry and the well-thought-out room layout allows you to have ideal space ratios. As a buyer of an apartment in DIHEI, you will also have the opportunity to determine the interior design; choose the materials that ensure your well-being and create your dream home. Enjoy the best of natural idyll and urban life. Thanks to the good transport connections, you can quickly and easily reach the neighboring cities by car or public transport. For families, the Dihei development offers a special highlight: an integrated kindergarten ensures that the youngest are well taken care of directly on site. The primary school is also located in the village. Look forward to short distances that make the start of the day more relaxed and give you more time for the important moments in everyday life. Have we sparked your interest? We would be happy to provide you with a non-binding consultation and look forward to your contact.

Travel time
-
1 / 12
Price on request
3.5 rooms70m² living space
8330 Pfäffikon ZH
Charming ownership apartment with style in a privileged location in Pfäffikon ZH
Charming ownership apartment with style and substance in a privileged location in Pfäffikon ZH This appealing 3.5-room apartment is far more than just a living space - it's a place to arrive, feel good, and stay. Embedded in a very good micro-location in Pfäffikon ZH, this property combines comfort, functionality, and sustainable value in a harmonious way.Already when entering the apartment, it becomes apparent that importance was placed on a pleasant living feeling. The approximately 70 m² of living space unfold in a well-thought-out floor plan, which conveys both generosity and coziness. The bright living and dining area forms the heart of the apartment - a place where everyday life and relaxation effortlessly merge. From here, you can directly access the balcony, which, with its additional square meters, provides a welcome extension of the living space and creates space for quiet moments outdoors.The rooms present themselves as versatile and offer ideal conditions for individual living - be it as a stylish home for couples, as a retreat with a home office, or as a long-term value-stable investment. The well-maintained condition of the apartment, as well as the renovation of the property in 2022, underlines the quality and sustainable substance of this offer.The location convinces all along: Pfäffikon ZH is one of the sought-after residential areas in the Zurich Oberland and offers a successful balance between urban proximity and natural living space. Shopping facilities, public transport, and diverse leisure and recreational activities are within comfortable distance and contribute to a high quality of life.From a financial perspective, this property also proves to be extremely attractive and offers a solid basis, convincing with its sustainable value stability. The existing rental agreement also opens up interesting perspectives for investors who focus on security and development potential. Highlights: • Desirable residential location in the attractive Zurich Oberland • Harmonious room concept with a bright living area • Balcony as a private wellness oasis in everyday life • Sustainably modernized - renovated in 2022 • Well-maintained condition with immediate feel-good character • Comfortable underground parking space included • Value-stable investment with solid market value • Already rented • New heating system in the residential building Your next step - a decision with perspective, whether as a new home or as a strategic investment: This apartment offers you a rare combination of location quality, solid construction, and sustainable value potential. You're not just investing in square meters, but in quality of life and future security.We would be happy to provide you with further information, detailed documents, or a personal viewing. Let yourself be convinced by the atmosphere of this apartment on site - often it's exactly this feeling that makes the decisive difference.We look forward to presenting this special property to you in person.

1 / 8
CHF 1,510,000.–
4.5 rooms116m² living space
Bungertenstrasse 32, 8307 Illnau-Effretikon

New building in Effretikon: 4.5-room apartment with dressing room, laundry room, and terrace

On Bungertenstrasse 32 in Illnau-Effretikon, a multi-family house with only four condominiums is being built. Each apartment has its own floor. The apartment on the 1st upper floor is the largest in the house and is tailored to families. The living, dining, and kitchen area opens up to the terrace through a lift-and-slide door. Three rooms provide space for parents, children, and a home office. The bathroom is accessible through a separate dressing room, and there is a separate laundry room for the washing machine and dryer. Room offer • Living / dining / kitchen • 3 rooms • Bathroom with bathtub and separate dressing room • Additional shower / toilet • Laundry room with washing tower (washing machine and heat pump dryer) • Entrance and corridor • Terrace Equipment • Built-in kitchen with complete appliance package, fronts and worktops according to your own choice • Flooring in parquet or ceramic according to your choice • Windows with triple-glazed insulation, electric shutters on the living room front, electric sun shutters • Floor heating with thermostat in each room • Fiber optic connection House • Ground probe heat pump • Wheelchair-accessible elevator from the basement to the top floor • Own basement compartment, bicycle room, stroller room, and drying room • 1 garage box with electric gate included in the purchase price Purchase price: CHF 1,510,000 We would be happy to send you the sales documentation and construction description. A viewing on site is possible by arrangement.

Travel time
-
1 / 15
CHF 1,390,000.–
5.5 rooms217m² living space
Im Wiesegrund 10, 8335 Hittnau

Exclusive 5.5-room maisonette apartment with Alpine panorama in Hittnau

Discover this exceptional 5.5-room maisonette apartment on two floors in the idyllic community of Hittnau. With spacious 217 m² living area and a total area of 260 m², this residence built in 2007 offers the highest living comfort in a quiet location. Additionally, the apartment has a great PLUS - extra room (fitness room) on the upper floor - for even more space!The apartment impresses with: • Spacious room layout: 4 bedrooms distributed over two floors with high ceilings, gallery and additional room on the upper floor • Three modern bathrooms: Comfort for the whole family - with shower, bathtub and en-suite bathroom (master bedroom) • Cozy sitting area in the kitchen: The cozy sitting area in the open kitchen offers space and opportunity for a short break. The appliances in the kitchen are high-quality (dish warmer, steam cooker, oven, refrigerator, ice box, dishwasher, storage space (above the corner) • High-quality equipment: Oak wood parquet floors in the lower bedrooms (new), plate floors in the living room/corridor/bathrooms and kitchen • Living room: In the large living room with dining area and access to the sunny balcony, life is easy • Further details: Music system (house technology), underfloor heating (cooling possible in summer), built-in wardrobes and plenty of storage space, • Wood stove: In the living room with soapstone • Wooden terrace and balcony: With a magnificent view of the Swiss Alps, Lake Pfäffikon and the green surroundings. Very good sun exposure! • Garage and parking: Convenient parking options in the communal garage. Two parking spaces can be purchased (including e-charging station) • Elevator: The passenger elevator in this house offers a convenient means of transport to the upper floor • Ancillary rooms: Additionally, this apartment has a large cellar room and a separate and private laundry room with washing machines Family-friendly location: The apartment is located in a quiet and child-friendly environment. The quiet surroundings offer ideal play opportunities for children or plenty of peace for life in sunny Hittnau.The bus stop "Hittnau Oberdorf" is only 2 minutes' walk away, a Migros supermarket can be reached in 7 minutes and the Hittnau school administration is only 6 minutes' walk away.This sunny and quiet maisonette apartment with its unique combination of modern comfort, plenty of space and practical location is perfect for families or discerning couples who are looking for the best of both worlds - the peace of nature and the amenities of modern life.
Travel time
-
1 / 13
CHF 1,450,000.–
4.5 rooms138m² living space
Wangenerstrasse 30a, 8317 Tagelswangen

Spacious 4.5-room apartment in a central residential area

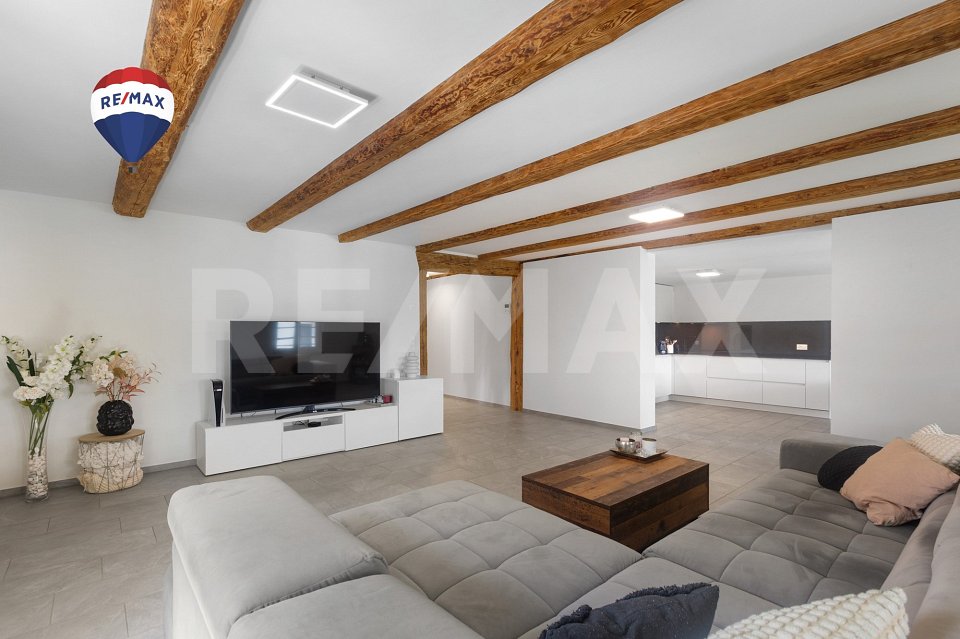
This high-quality 4.5-room apartment on the 1st floor impresses with modern interior design, spacious living areas, and stylish living ambiance. The 2022-built property presents itself in a new and extremely well-maintained condition, offering a well-thought-out room concept with high living comfort on approximately 138 m² of net living space. Thanks to the elevator, the apartment is easily accessible.The inviting entrance with corridor harmoniously connects the different living areas. The apartment has three spacious bedrooms and an additional niche that can be ideally used as a home office or dressing room. One of the bedrooms has direct access to the balcony and creates a pleasant retreat.Two high-quality bathrooms provide additional comfort: one with shower/WC, the other with bathtub/WC. Noble materials and modern equipment give the wet cells a stylish atmosphere.The bright living and dining area with open kitchen forms the heart of the apartment. The modern kitchen integrates harmoniously into the living room and offers ideal conditions for cozy hours with family and friends. From the dining area, you can directly access the second balcony. Subtle level differences give the apartment additional character and emphasize the individual floor plan.High-quality gray floor tiles, in combination with visible wooden beams, create a modern and at the same time warm living atmosphere with rustic charm.The room offer is complemented by an attic and a separate laundry room with washing machine and dryer directly next to the apartment for exclusive use.The apartment also includes a garage parking space in the adjacent building with an E-charging station, as well as an additional outdoor parking space, which can be purchased for CHF 55,000.-- extra.The combination of spacious living space, high-quality construction, modern architecture, and charming rustic elements makes this apartment an ideal home for families, couples, or individuals with space requirements who appreciate stylish and comfortable living.S.E.&.O. Errors excepted. We strive for correct information, but cannot assume any warranty.

Travel time
-
1 / 13
CHF 3,700,000.–
6.5 rooms220m² living space
Hörnlistrasse 83, 8330 Pfäffikon
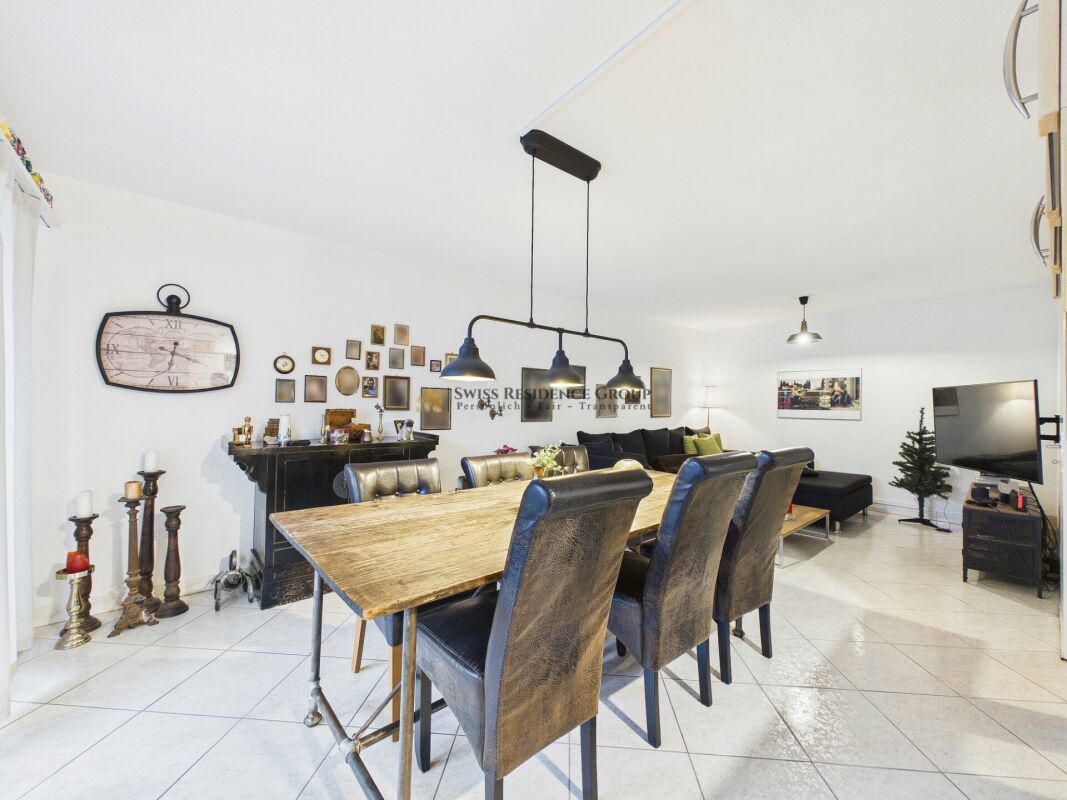
Exclusive 6½-room single-family house in a quiet location with a large garden

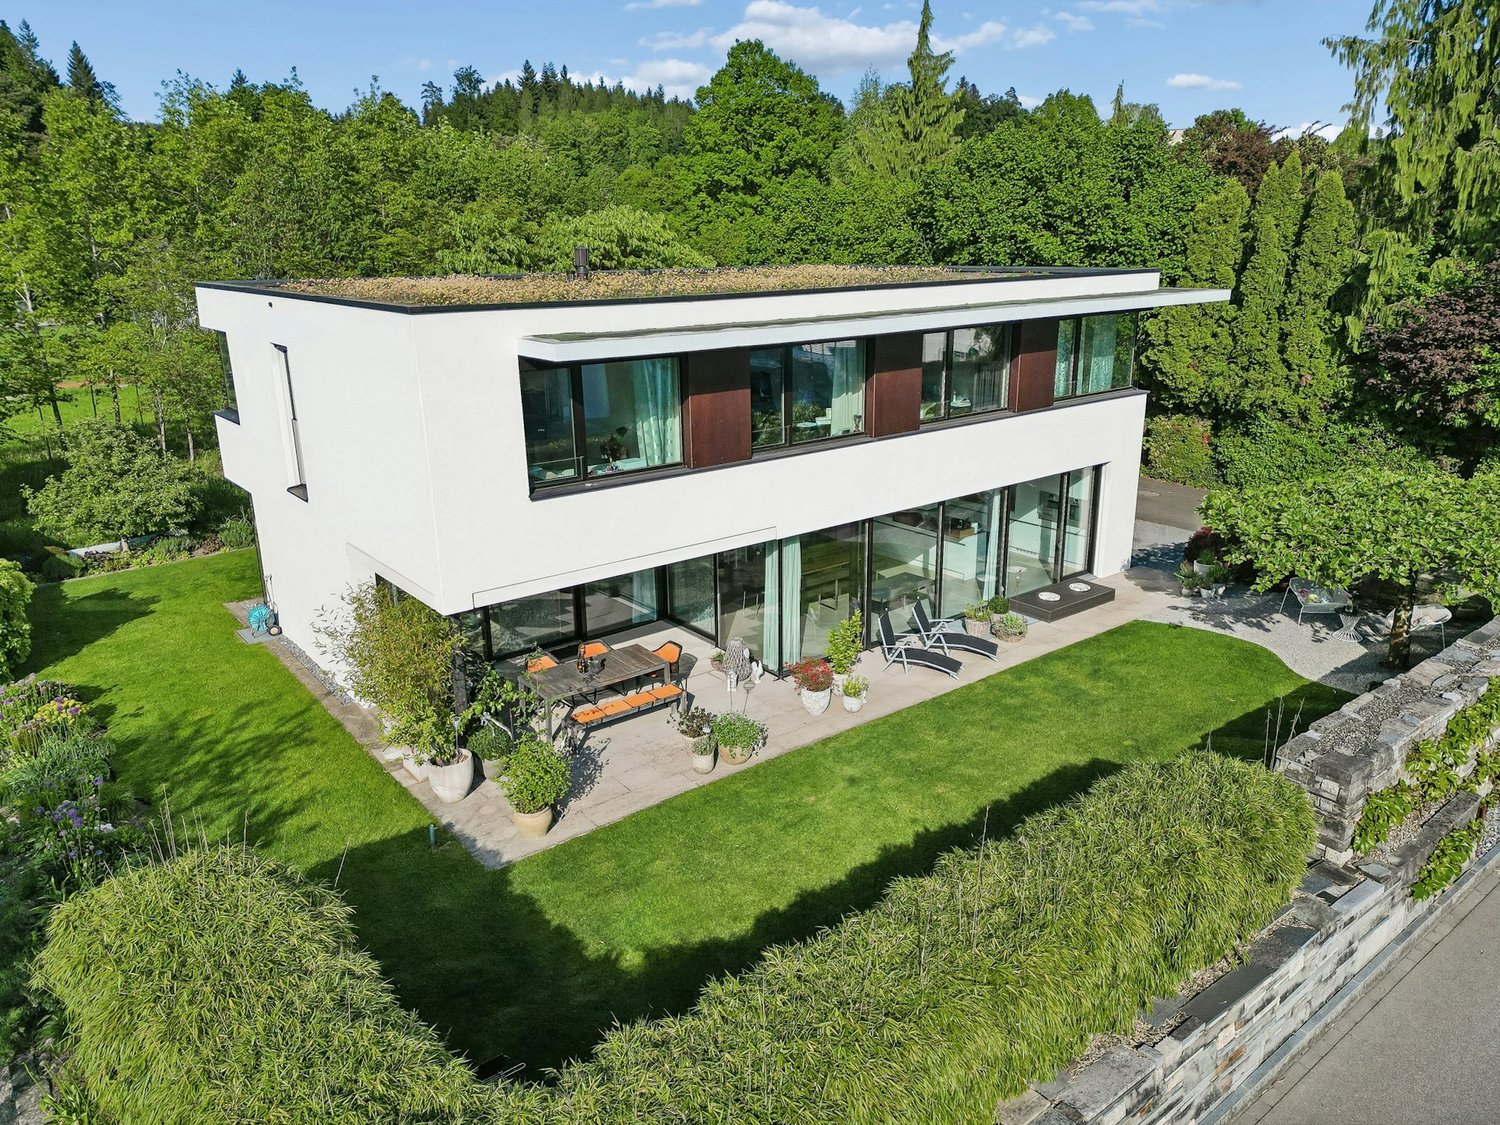
Exclusive living in Pfäffikon - Architecture, quality and privacyThis freestanding 6½-room single-family house in Pfäffikon combines modern architecture, high-quality materials, and generous space to create an exceptional home. The quiet living location, approximately 220 m² of living space, and the like-new condition make the property an ideal home for couples or families with high demands on quality, comfort, and privacy.Generous window fronts provide plenty of daylight and create a harmonious connection between the interior and exterior. The heart of the house is the spacious living and dining area with direct access to the covered seating area and the well-maintained garden - a wonderful place for relaxed hours with family and friends.The high-quality kitchen with Gaggenau appliances impresses with timeless design, first-class materials, and high functionality.On the upper floor, you will find four spacious bedrooms, an additional office or guest room, and two stylishly equipped bathrooms. The master bedroom with a separate dressing room offers additional comfort and a beautiful private retreat.The basement also offers more than just pure ancillary spaces: The heated utility room with approximately 37 m² opens up numerous possibilities - whether as a fitness room, home office, studio, playroom, or private lounge.High-quality down to the last detailThe carefully selected materials are consistently used throughout the house. Noble oak parquet floors, seamless anhydrite floors with white pigmentation, elegant natural stone surfaces, and harmoniously coordinated materials give the rooms a modern and at the same time timeless character.High-quality wood-metal windows, white lacquered built-in cabinets, a central vacuum cleaner system, and a practical laundry chute are further details that underline the high living comfort.Thanks to the Minergie construction method, geothermal heating with a heat pump, and modern house technology, the property combines exclusive living with contemporary energy efficiency.The highlights at a glance • Freestanding 6½-room single-family house • Approx. 220 m² of living space • Quiet and privileged living location • Spacious, bright living and dining area • High-quality kitchen with Gaggenau appliances • Four bedrooms plus office/guest room • Master bedroom with separate dressing room • Two stylish bathrooms • Heated utility room with approx. 37 m² • Double garage with approx. 45 m² • Covered seating area and well-maintained garden • High-quality and timeless materials • Minergie construction method • Geothermal heating with heat pump • Like-new and very well-maintained condition Also, the location leaves hardly any wishes unfulfilled: Lake Pfäffikon and attractive recreational areas are nearby. Schools, shopping facilities, and Pfäffikon train station are also easily accessible.Here, tranquility, family-friendliness, and high quality of life come together with a home that convinces in terms of architecture, space, and construction standard. A special property for people who appreciate spacious living, high-quality architecture, and privacy.The property can be occupied from autumn 2026. We look forward to showing you the property in person. We will gladly provide you with our sales brochure upon request.
Travel time
-
New building
1 / 8
CHF 1,460,000.–
3.5 rooms99m² living space
Alpenstrasse 10, 8308 Illnau

3.5 room apartments ALPBLICK, Illnau

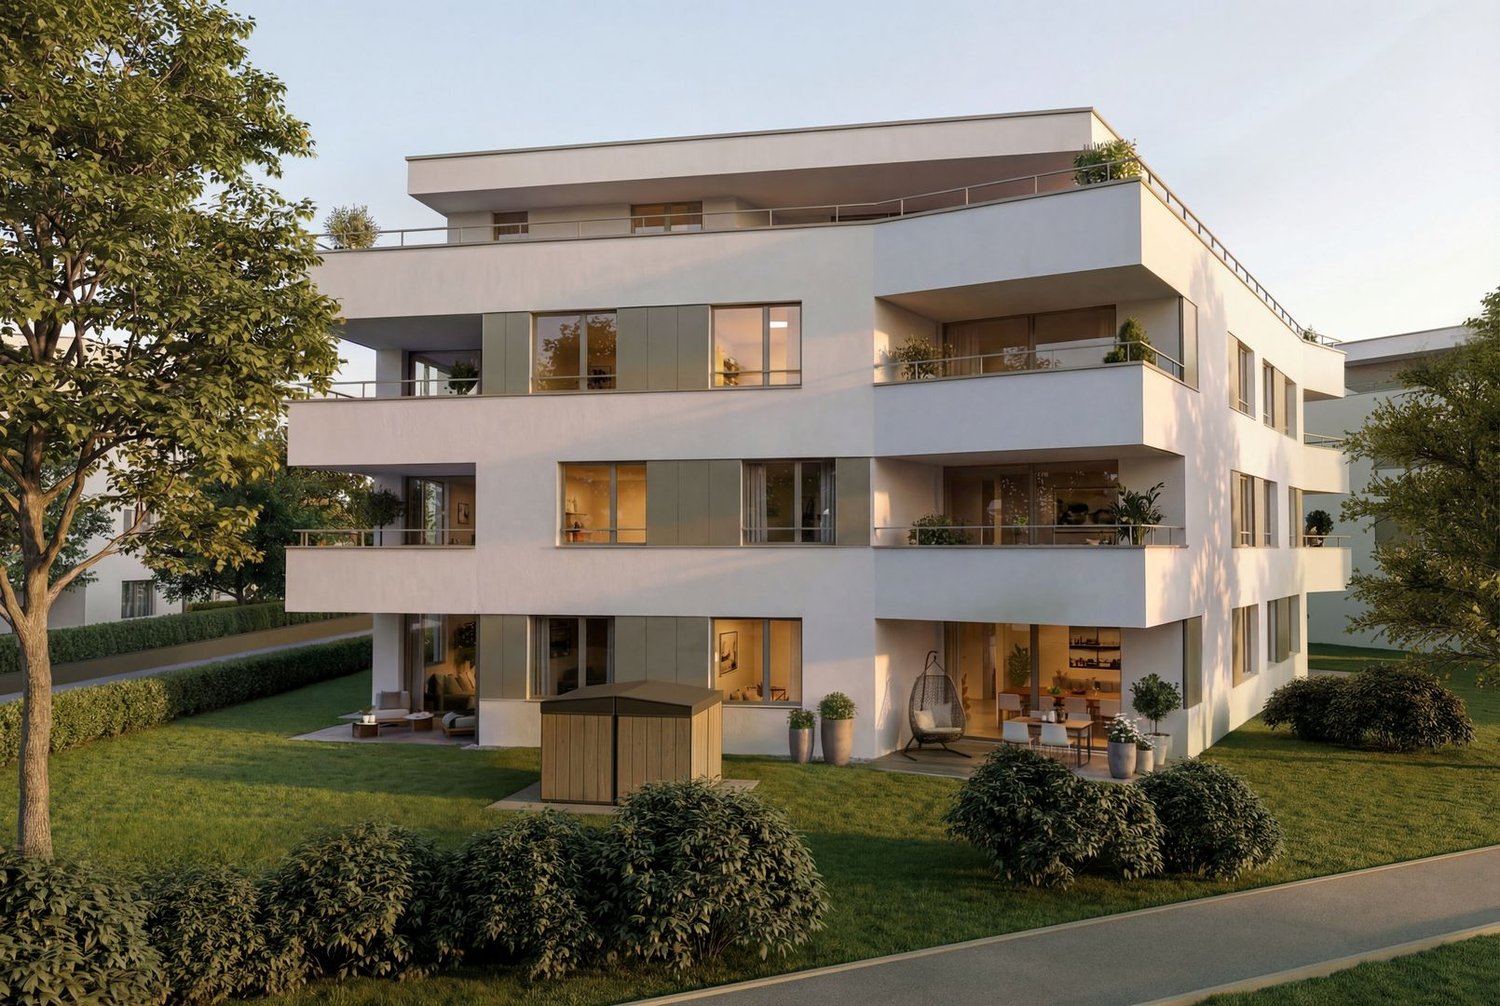
On Alpenstrasse 10 in Illnau, six bright, modern 1.5 to 4.5 room condominiums are being built. You live centrally in the countryside - It's wonderfully quiet here above Illnau, in a prime residential area.You enjoy your evening. Maybe you have a chat with the neighbors, and somewhere outside the kids are playing.On Alpenstrasse 10 in Illnau, your dream home is being built. The offer includes a total of six modern, light-filled condominiums. Choose between a ground-floor apartment with a garden share or an upper-floor apartment with a balcony and private roof terrace.The access to the common underground garage is via the Alpenstrasse. In the underground garage, there are nine parking spaces, a moped space, a bicycle room, and the cellars of the apartments are available. From the underground garage, you can reach your apartment comfortably by elevator.Nature is right outside the door, and in just fifteen minutes by car, you can reach the city center of Winterthur, and in twenty minutes, you can reach Zurich.This residential area offers single people, families, as well as younger and older couples only advantages.You have a lot of space - let yourself be inspired: Waiting for you is a 1.5 room apartment/studio with a balcony and roof terrace, a 2.5 room apartment with a seating area/garden share, two 3.5 and 4.5 room apartments with a seating area or balcony with roof terrace.The apartments are thoughtfully planned - with clever, individual floor plans and optimal use of space. The color and material concept complement each other perfectly, creating a pleasant atmosphere.The infrastructure convinces with the best quality, the construction standard is high. Look forward to a clever floor plan, an open kitchen with induction cooking and top devices, as well as a modern living/dining area with direct access to the seating area.With the Home-Smart-System, you can easily control the light or the electric shutters.In the parent's bedroom, a built-in wardrobe/dressing room is planned. So choose within the budget - and entirely according to your taste.The apartments are heated with a heat pump and an earth probe, and all heated rooms are equipped with underfloor heating. Also, a photovoltaic system is planned on the roofs, which contributes to environmentally friendly power supply.We would be happy to implement your wishes. In the wet cells, you can expect modern sanitary appliances with diverse accessories, which you can test and select in the exhibition. The standard also includes a multimedia system, where all rooms are networked.Look forward to your new home, we are happy to assist you with advice and assistance.

Travel time
-
New building
1 / 8
CHF 1,450,000.–
4.5 rooms104m² living space
Alpenstrasse 10, 8308 Illnau

4.5 Room Apartments ALPBLICK, Illnau

On Alpenstrasse 10 in Illnau, six bright, modern 1.5 to 4.5 room condominiums are being built. You live centrally in the countryside - It's wonderfully quiet here above Illnau, in a prime residential location.You enjoy the evening. Maybe there's a chat with the neighbors, and somewhere outside the kids are playing.On Alpenstrasse 10 in Illnau, your dream home is being built. The offer includes a total of six modern, light-filled condominiums. Choose between a ground-floor apartment with a garden share or an upper-floor apartment with a balcony and private roof terrace.The access to the common underground garage is via the Alpenstrasse. In the underground garage, there are nine parking spaces, a moped space, a bicycle room, and the cellars of the apartments are available. From the underground garage, you can reach your apartment comfortably by elevator.Nature is right outside the door, and in just fifteen minutes by car, you can reach the city center of Winterthur, and in twenty minutes, you can reach Zurich.This residential location offers single people, families, and younger and older couples only advantages.You have a lot of space - Let yourself be inspired: Waiting for you is a 1.5 room apartment/studio with a balcony and roof terrace, a 2.5 room apartment with a seating area/garden share, two 3.5 and 4.5 room apartments with a seating area or balcony with a roof terrace.The apartments are thoughtfully planned - with clever, individual floor plans and optimal use of space. The color and material concept complement each other perfectly, creating a pleasant atmosphere.The infrastructure impresses with the best quality, and the construction standard is high. Look forward to a clever floor plan, an open kitchen with an induction cooktop and top devices, as well as a modern living/dining area with direct access to the seating area.With the Home-Smart-System, you can conveniently control the lighting or the electric shutters.In the parent's bedroom, a built-in closet/dressing room is planned. So choose within the budget - and entirely according to your taste.The apartments are heated with a heat pump and an earth probe, and all heated rooms are equipped with underfloor heating. A photovoltaic system is also planned on the roofs, which contributes to environmentally friendly power generation.We would be happy to implement your wishes. In the wet cells, you can expect modern sanitary appliances with diverse accessories, which you can test and select in the exhibition. The standard also includes a multimedia system, where all rooms are networked.Look forward to your new home, and we are happy to be at your disposal with advice and assistance.

Travel time
-

Suggested properties for you based on search results