66 results - House, chalet, rustico to buy in District Pfäffikon
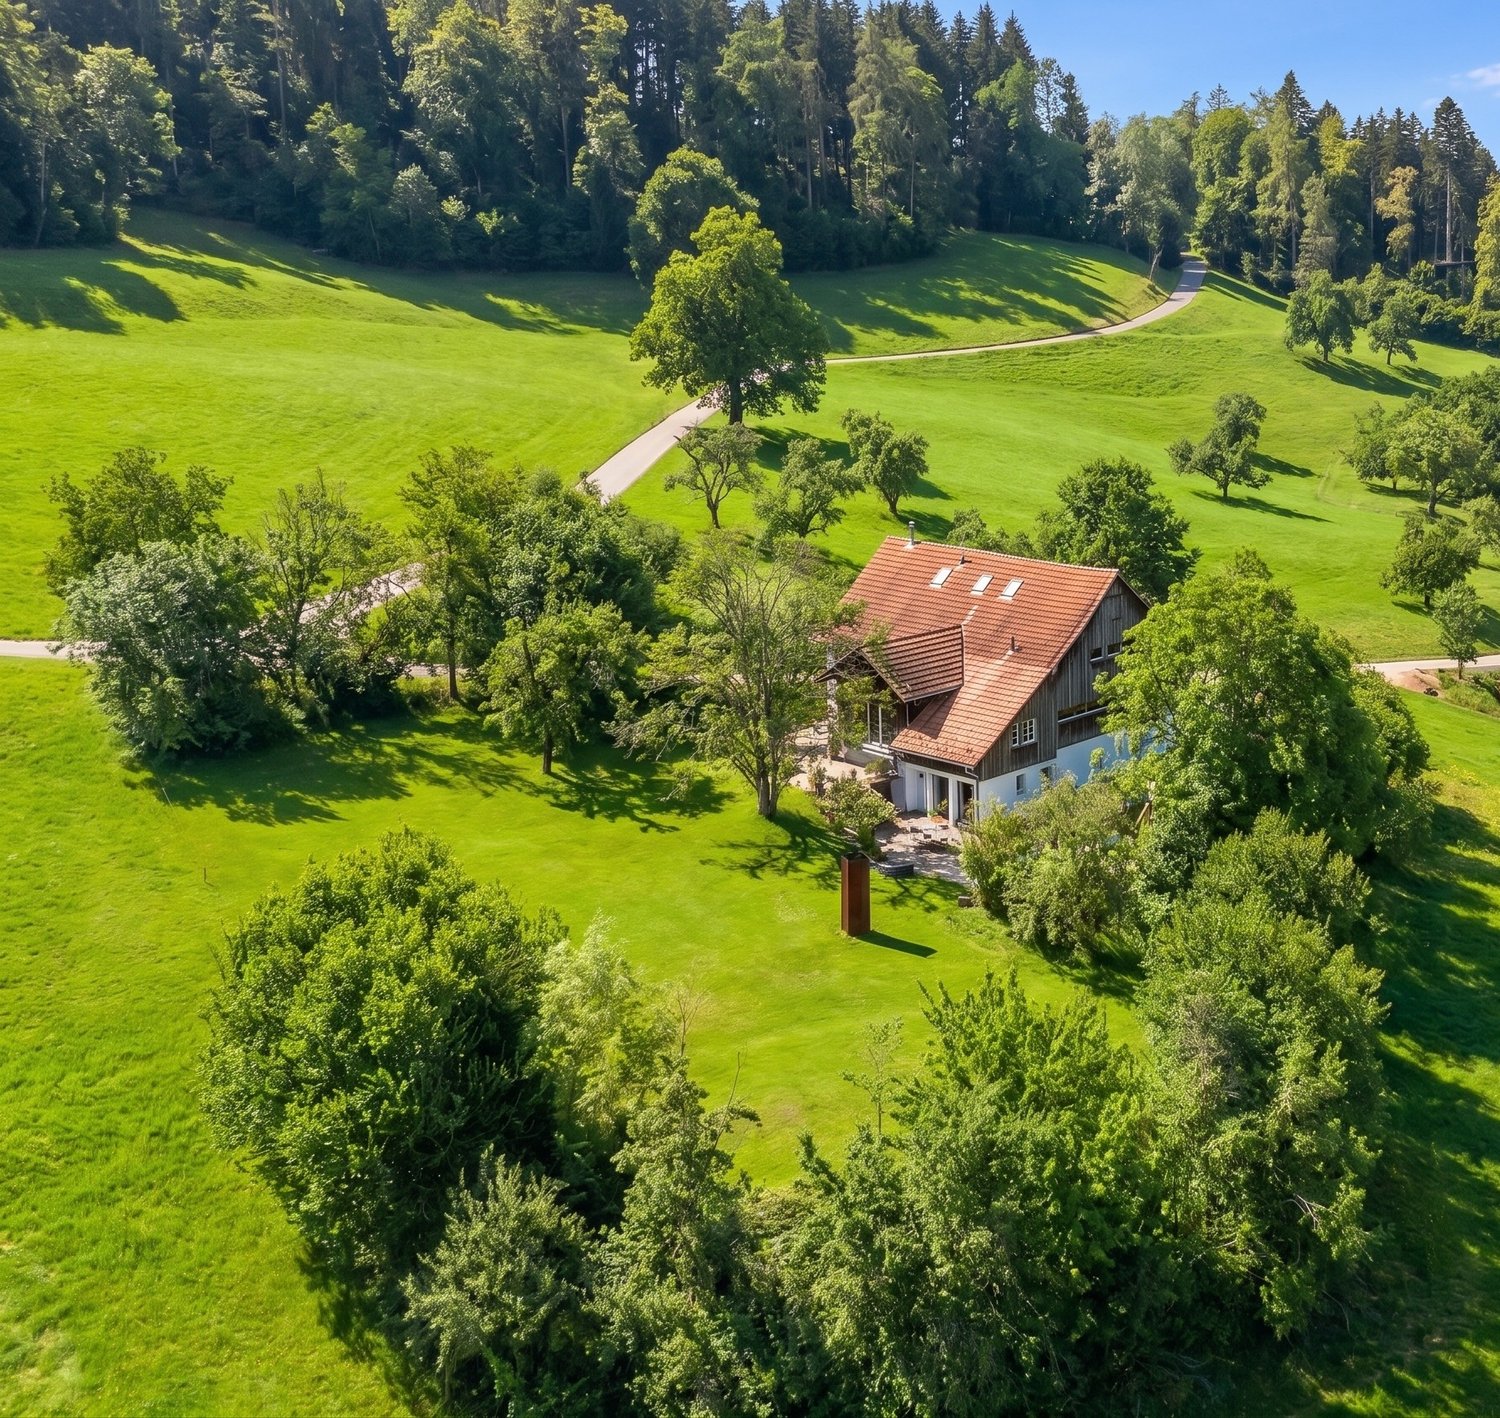
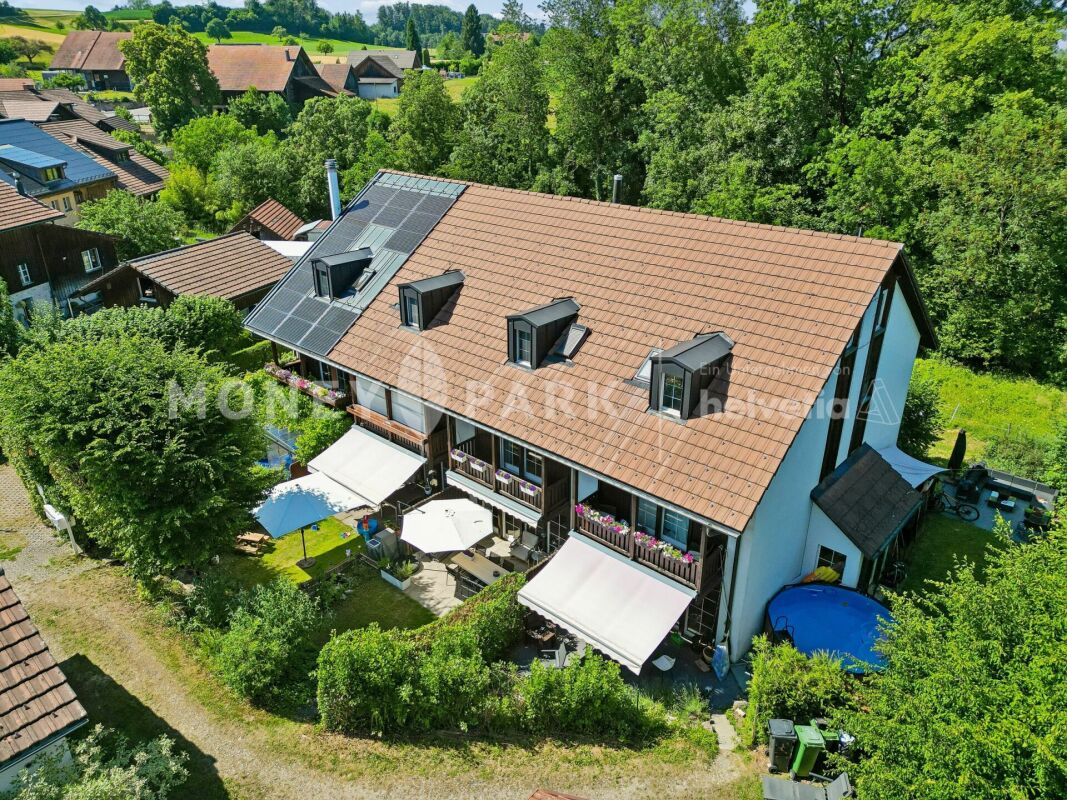
  • Aerial view of a two-story house with a garage, surrounded by a grassy area and a field in the background.
  • A cozy living room with wooden flooring, a grey sofa, a colorful lamp, a purple cabinet, and several plants near the windows.
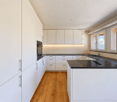
  • Bright kitchen with white cabinets, a washing machine, refrigerator, and various kitchen items on the counter.
  • Bright kitchen and dining area with white cabinets, a wooden dining table, and colorful decor including a large abstract painting and a fruit bowl on the counter.
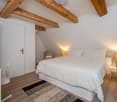
  • Bright bedroom with wooden flooring, white paneled walls, and a blue-painted bed. Features a wooden cabinet with glass doors, a small stool, a potted cactus, and decorative shelves with stuffed animals.
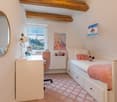
  • Cozy bedroom with wooden walls and floor, featuring a bed with a red blanket, a desk with a yellow chair, a small table with a lamp, and a small stool.
1 / 6
CHF 590,000.– Top
4 rooms77m² living space
Allmendstrasse 12, 8314 Kyburg

Charming lover's object with barn in historic Kyburg

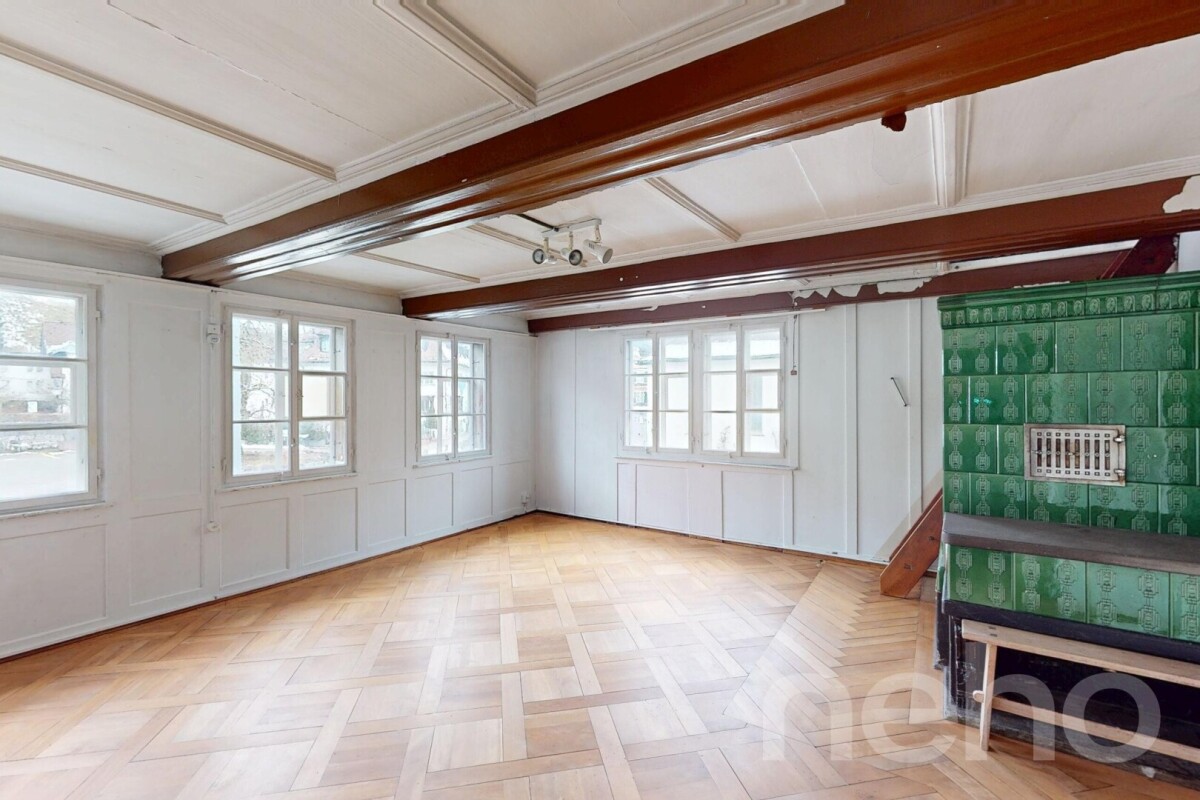
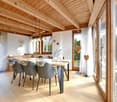
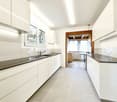
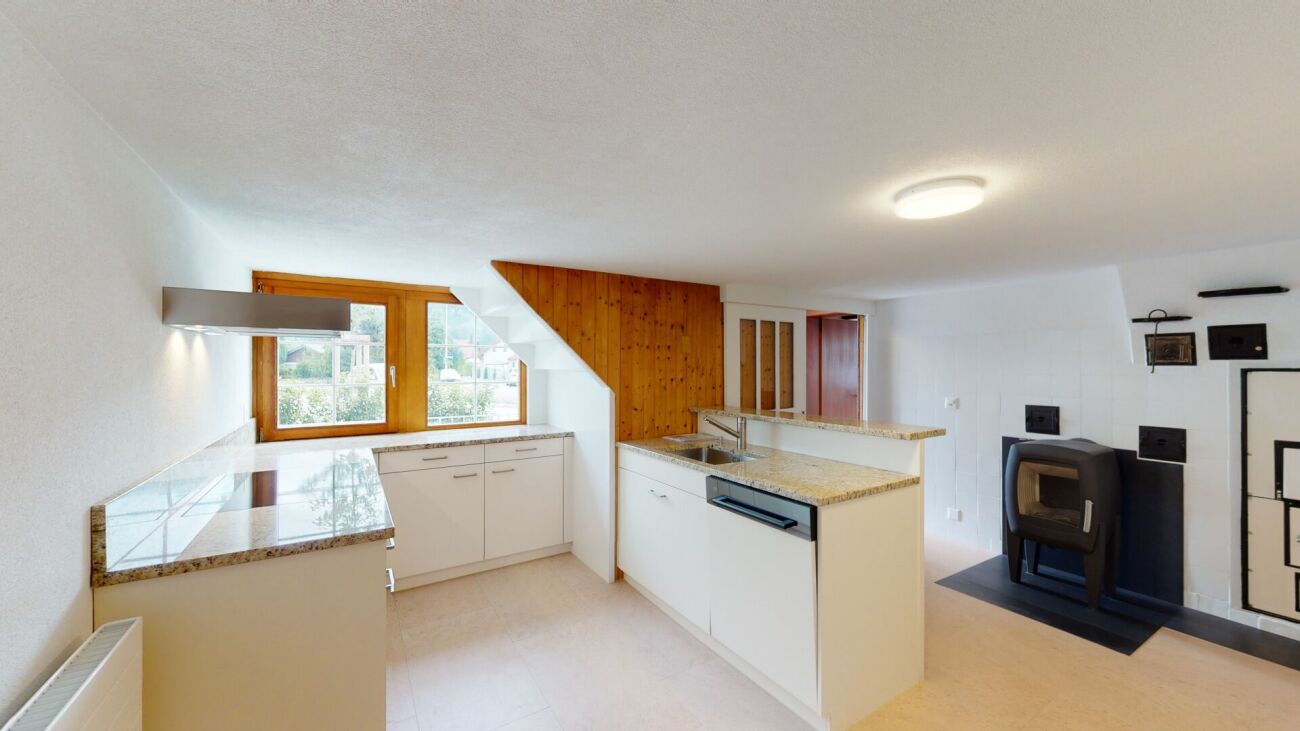
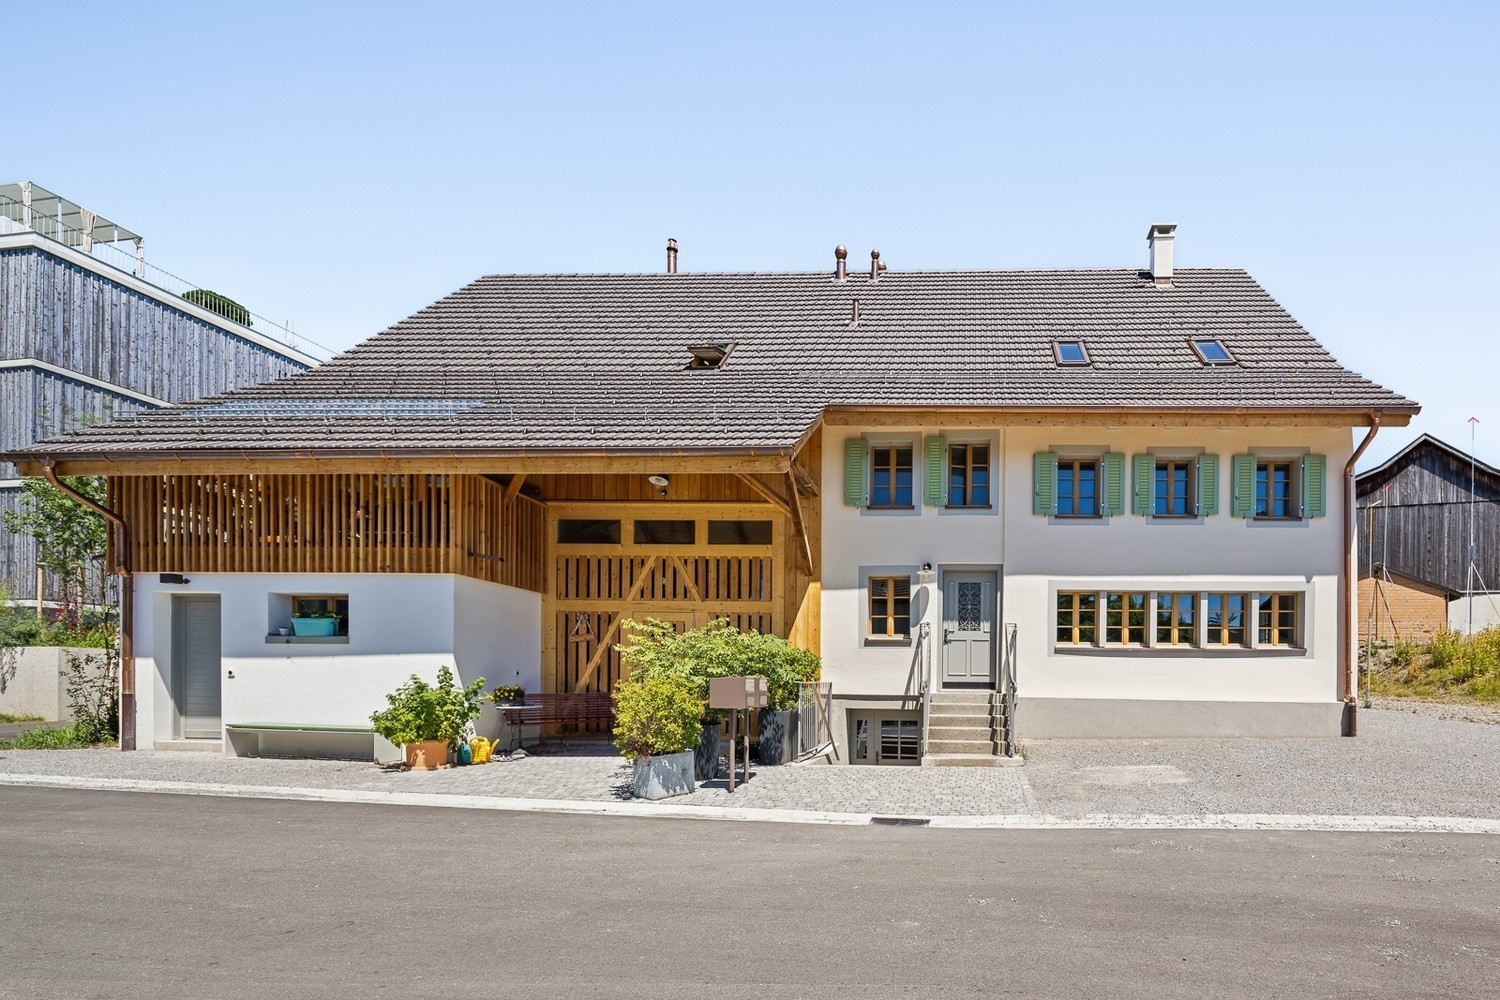
Historic residential building with development potential Located in a quiet and natural setting at the entrance to the village of Kyburg, this charming, one-sided attached residential building with a barn is part of a historic double farmhouse. The building was constructed before 1879 and impresses with its character, loving details, and unique living ambiance. The property has approximately 77 m2 of living space on two residential floors. On the ground floor, there is a cozy living room with a tile stove, which heats the property, a kitchen with direct access to the outdoor area, and a wet cell with a shower. On the upper floor, there are three rooms and a storage room available. The room offer is complemented by a basement, an unfinished barn, and a spacious attic. Particularly attractive is the development potential of the barn. According to the protection decree, an expansion of the economic part for residential purposes is possible while maintaining the external structure. The outdoor area with a seating area and a small green space invites you to linger. Additionally, the property will have two parking spaces available in the future. Key data • Residential building with barn • Plot area 206 m2 • Living area approx. 77 m2 • Living room and kitchen on the ground floor • 3 rooms on the upper floor • Basement, barn, and attic • Two parking spaces • Development potential available Sales price from CHF 590,000.- Further information can be found in the sales documentation. Viewings The following viewings will take place: • Thursday, August 20, 2026, between 5:30 - 7:00 PM • Saturday, August 29, 2026, between 12:00 - 2:00 PM We request prior registration by email to jasmin.lempert@ilef.ch or by phone at 052 354 24 79. We are happy to answer any questions you may have.

Travel time
-
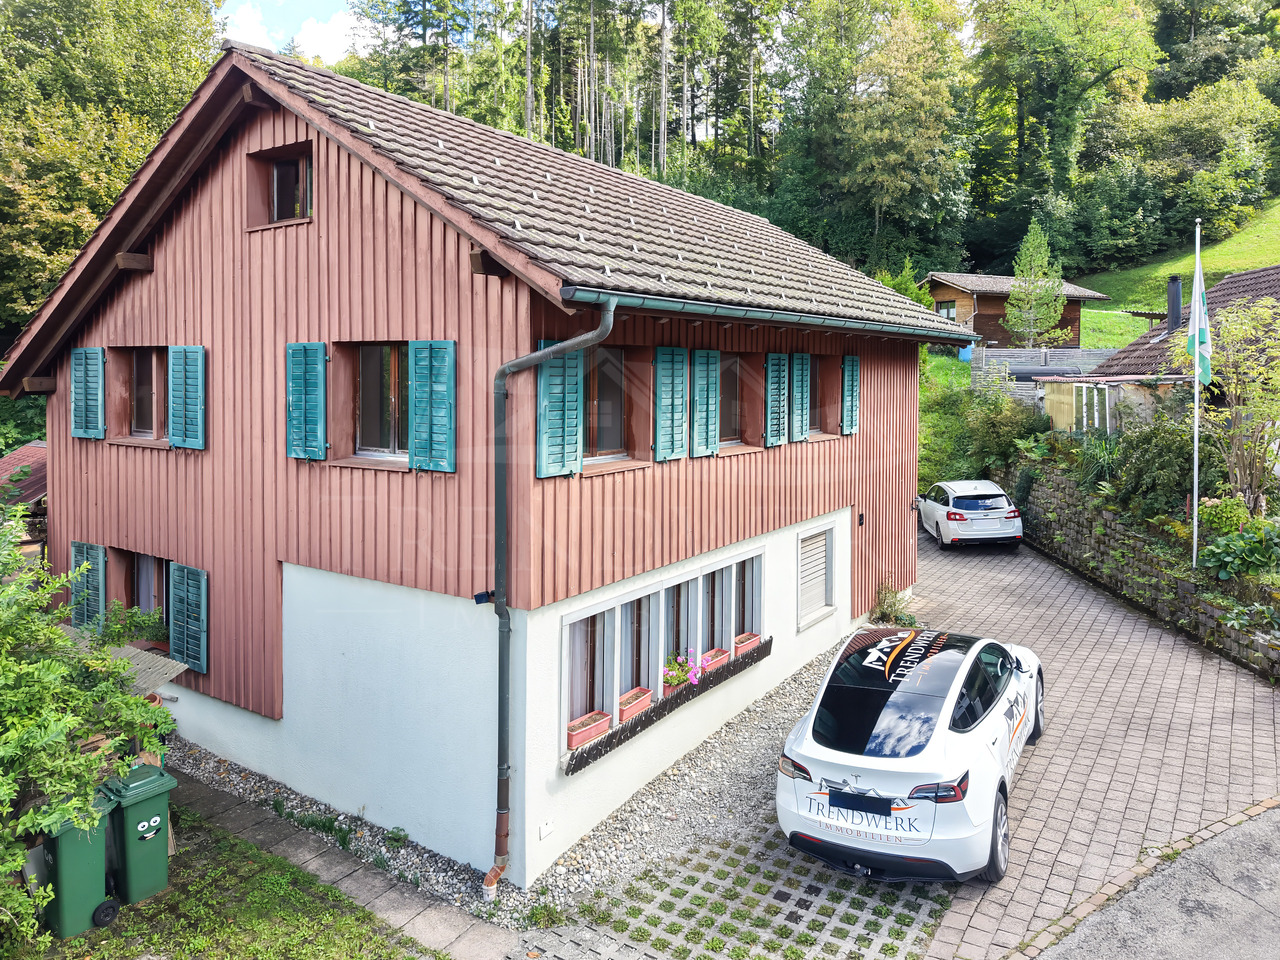
  • Two-story house with white walls, green shutters, and a tiled roof, surrounded by trees and a gravel driveway.
  • Cozy bedroom with a wooden bed, colorful bedding, a wooden wardrobe, a small table with a doll, a chair, and a large window with a scenic view.
  • {"type": "Furnished Room", "objects": ["table", "chair", "wardrobe", "mirror", "radiator", "radiator cover", "radiator cover", "radiator cover", "radiator cover", "radiator cover", "radiator cover", "radiator cover", "radiator cover", "radiator cover", "r
  • A cozy living room with a sofa, a small table, a wooden chair with a doll, a green cabinet, a shelf with various items, a clock on the wall, and a heater. The room features a patterned rug and a doorway leading to another room with a dining area.
  • A compact kitchen with white cabinets, a built-in oven, a refrigerator, and a sink. The countertop holds various kitchen items, including a dish rack, a cutting board, and a pot. Wooden chairs are positioned near a small table.
  • View from a balcony or terrace overlooking a residential area with houses, trees, and distant mountains under a partly cloudy sky.
1 / 6
CHF 590,000.– Top
4 rooms134m² living space
Chilerain 12, 8308 Illnau-Effretikon

Charming property with history and potential in Illnau

Located in a preferred location in the historic village center of Oberillnau, this charming residential building with an attached barn is for sale. The property combines historic character, spacious secondary areas, and an idyllic garden to form a special overall package. The listed building, dating back to around 1812, is one of the defining structures of the village's appearance.The two-story residential building offers approximately 133.5 m2 of living space and an additional approximately 170.9 m2 of secondary areas. The existing room structure creates diverse usage possibilities for owner-occupiers who appreciate the special charm of a historic building. The adjacent barn and spacious secondary areas provide additional space for hobbies, workshops, storage, or creative usage concepts.A particular highlight is the garden area at the back of the house. The elevated location on the Kirchberg offers attractive views of the surrounding countryside and creates a quiet living atmosphere in the heart of the historic village center.The property is located in close proximity to the church and just a few minutes' walk from shopping facilities, schools, and Illnau train station. Thanks to the good transport connections, you can reach Zurich, Winterthur, and Zurich Airport in a short time.Highlights at a glance • Historic residential building with attached barn • Construction year around 1812 • Approximately 133.5 m2 of living space • Approximately 170.9 m2 of secondary areas • Garage available • Garden and surrounding area • Attractive view location in the historic village center • Close to train station, schools, and shopping facilities The property is currently part of a parcel with other buildings. When sold, an area of approximately 350 m2 will be detached. The foot and carriage path to the property will be regulated by a servitude.Selling price from Fr. 590,000.-Further information can be found in the sales documentation.ViewingsCurrently, no more free viewing appointments are available.The following viewings will take place: • Tuesday, August 25, 2026, between 5:30 pm - 7:00 pm (no more free spots available) • Saturday, August 29, 2026, between 9:00 am - 11:00 am (no more free spots available) • Monday, August 31, 2026, between 5:00 pm - 6:30 pm (no more free spots available) We request prior registration by email to jasmin.lempert@ilef.ch or by phone at 052 354 24 79.We are happy to answer any questions you may have.

Travel time
-
1 / 5
CHF 2,290,000.– Top
6.5 rooms171m² living space
Wallikerstrasse 75, 8330 Pfäffikon

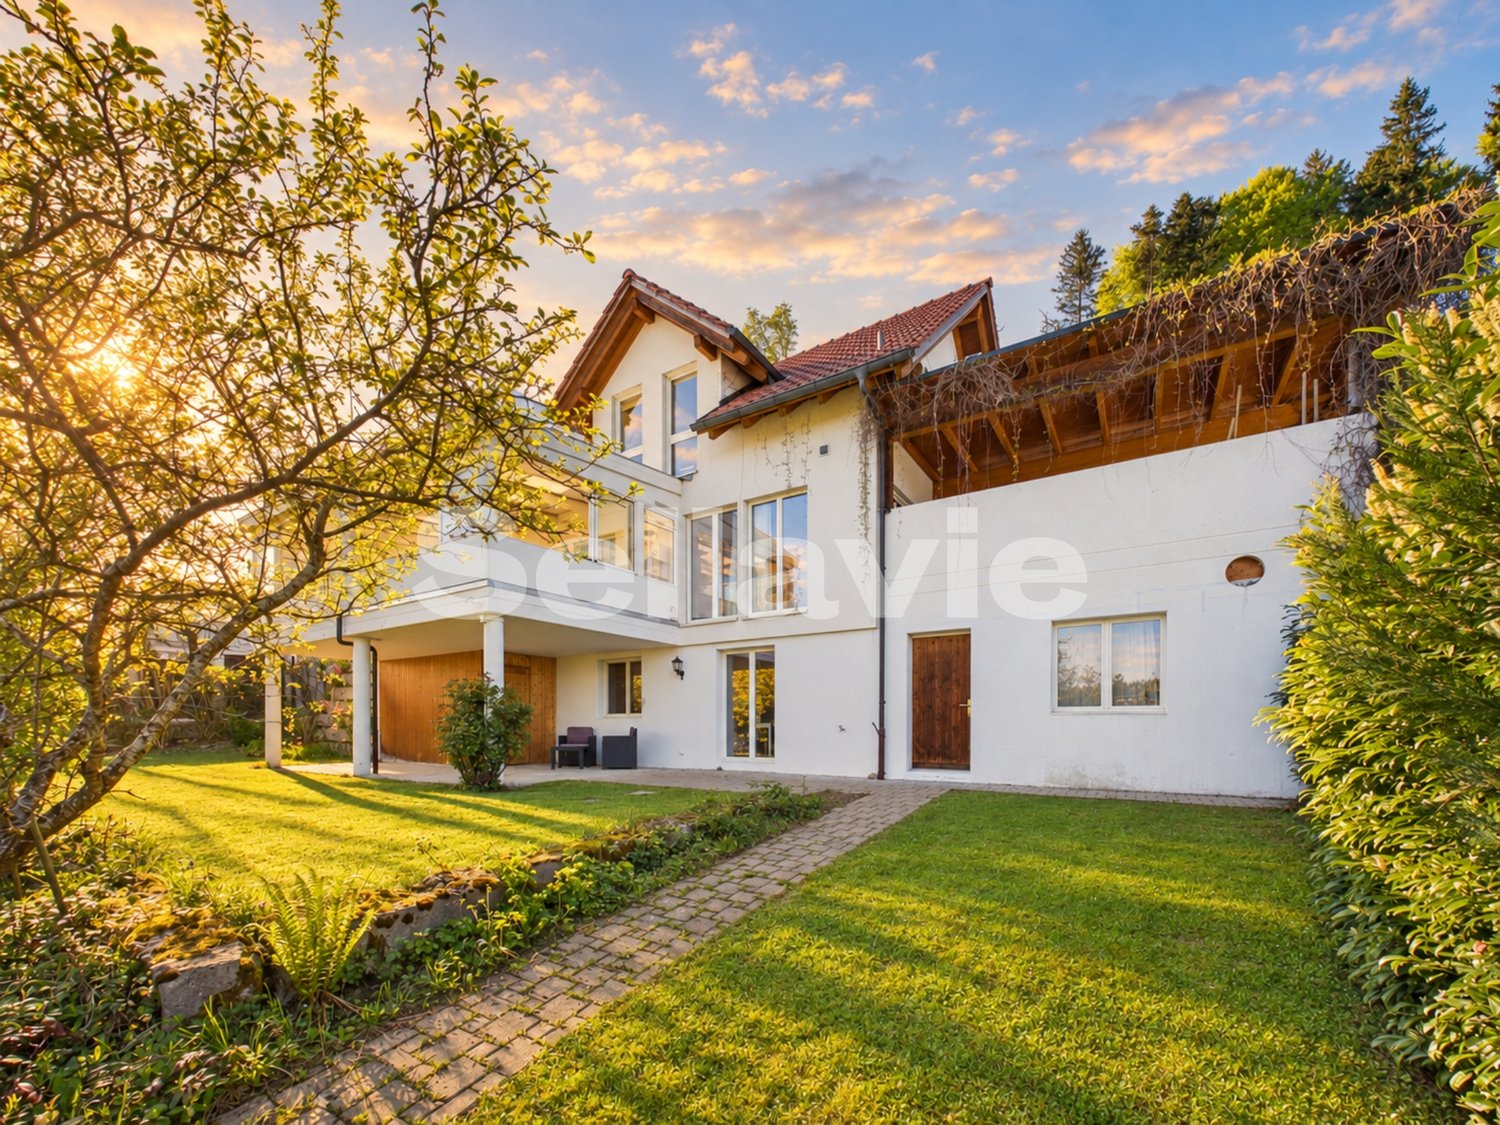
Exclusive living tailored to your needs: Modern 6.5-room semi-detached house in Pfäffikon ZH

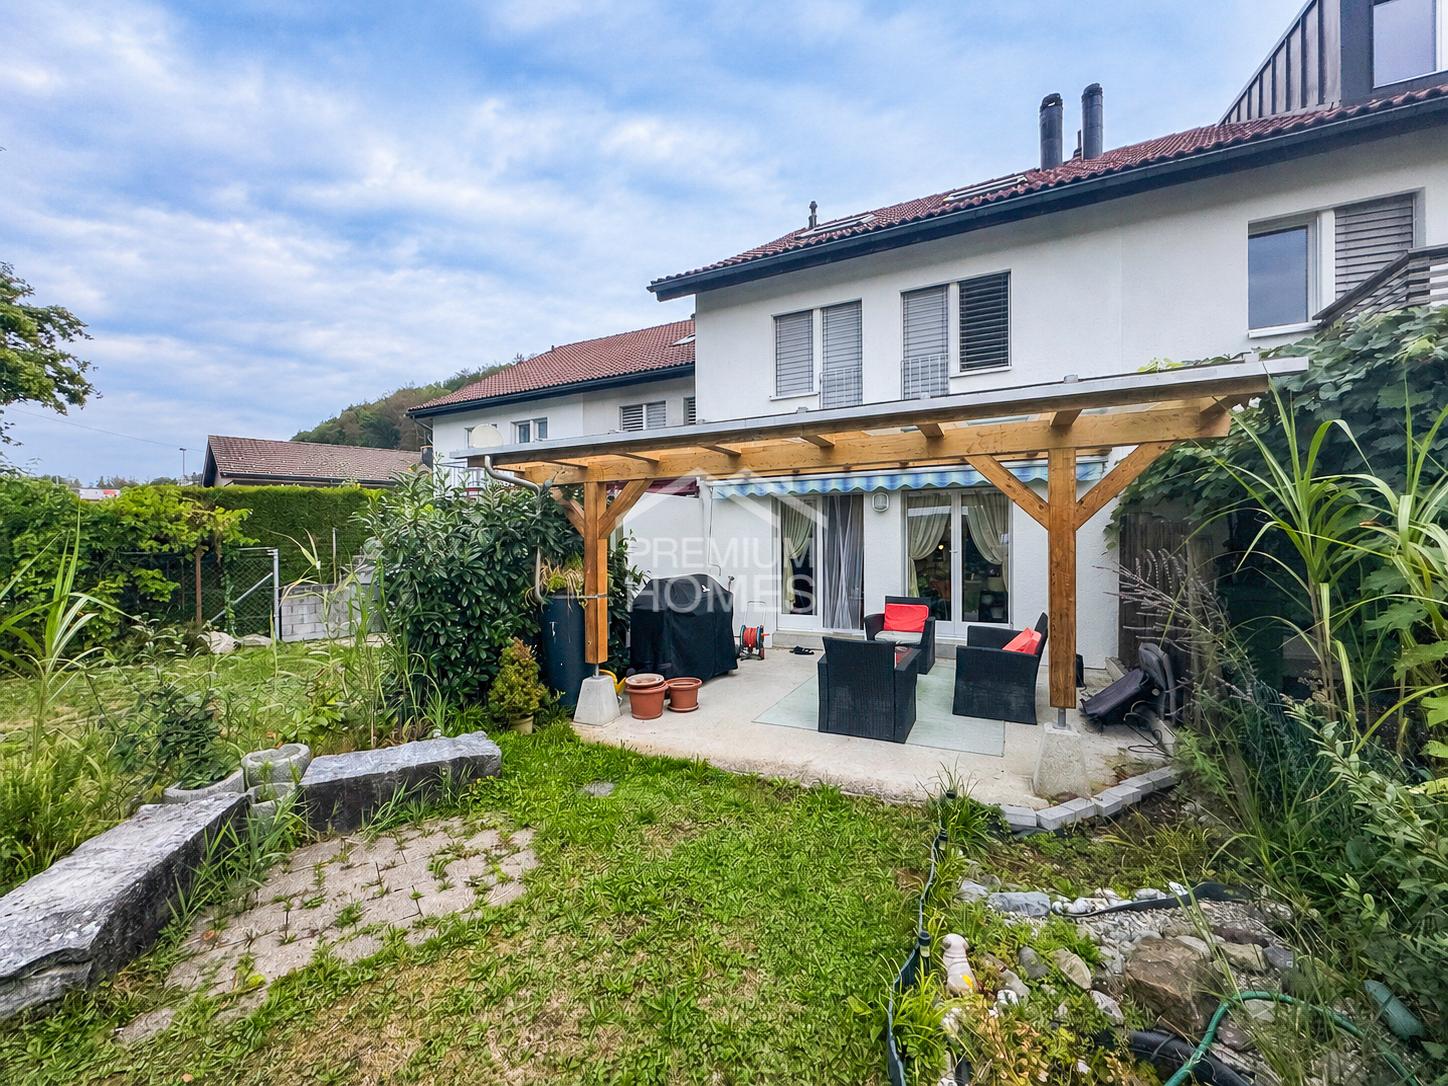
Welcome to your future home at Wallikerstrasse 75 in Pfäffikon! This spacious 6.5-room semi-detached house will be completed in 2027 and offers modern living comfort on 175 m² of living space as well as a well-maintained plot of 475 m².The best part: The building permit is already available! For you, this means maximum planning security without bureaucratic delays - and at the same time, the unique opportunity to incorporate your own wishes.Your advantages at a glance • Full co-design rights: Adapt the floor plans now to perfectly suit the needs of your family or your lifestyle. • First-class construction budgets included: • Dream kitchen: A generous budget of CHF 45,000.– for modern appliances and culinary development. • Sanitary installations: CHF 30,000.– for high-quality sanitary appliances in the three bathrooms. • Stylish appearance: An exclusive material budget of CHF 150.–/m² for floor and wall coverings to your taste (e.g. noble parquet or large-format plates). Architecture & HighlightsThe house impresses with its timeless, modern architecture with an elegant white facade and large window fronts, which provide maximum light influx. • The spacious living and dining area forms the heart of the house - with direct view and access to the private garden. • Well-designed design: A stylishly lit staircase connects the three floors as an architectural eye-catcher. • Outdoor area & comfort: The terrace on the ground floor with a covered pergola offers wide views of the surroundings. The well-maintained garden invites you to relaxed summer evenings, while the garage directly connected to the house offers maximum comfort. Quiet & family-friendly locationThe property is located in a quiet, all-day sunny residential area in Pfäffikon ZH. Here you benefit from a perfect balance of idyll and first-class infrastructure: • Public transport connection: The Wiesengrund bus stop is just a 5-minute walk away. • Schools: The Lindenbaum school is only 10 minutes' walk away - ideal for a safe school route. • Shopping: The Pfäffiker Shop for daily needs can be reached comfortably on foot in 15 minutes. Your unique property awaits you: This new building project combines contemporary design, spacious room layout, and an attractive location. Secure your dream home now and design the interior and floor plans according to your own ideas!Contact us today for a non-binding consultation.
Travel time
-
  • 2 story white house, modern architecture, multiple glass windows, plants and trees in front, balconies on each floor, garden in front
  • living room with wooden floor, white walls, sliding glass doors to terrace, table, chairs, lamp, carpet, and a painting
  • Dining area with fireplace, round table, chairs, and a view of the balcony and garden
  • modern styled bedroom with gray walls, wooden floor, glass wall with view of grassy field, gray bed, white and gray bedspread, night tables with lamps, decorative masks on the wall
  • Modern living room with large windows, wooden floor, sofa, outdoor lounge chairs, coffee tables, decorative lights, kitchen area visible through the windows.
  • Minimalist sauna room with wooden benches, glass walls, and a small glass table
  • Modern two-story house with white exterior, large windows, balcony, garden, and fire pit.
1 / 7
CHF 2,140,000.– Top
6.5 rooms180m² living space
Näppenrainstrasse, 8330 Pfäffikon ZH
Single-family house: City near. Nature closer.

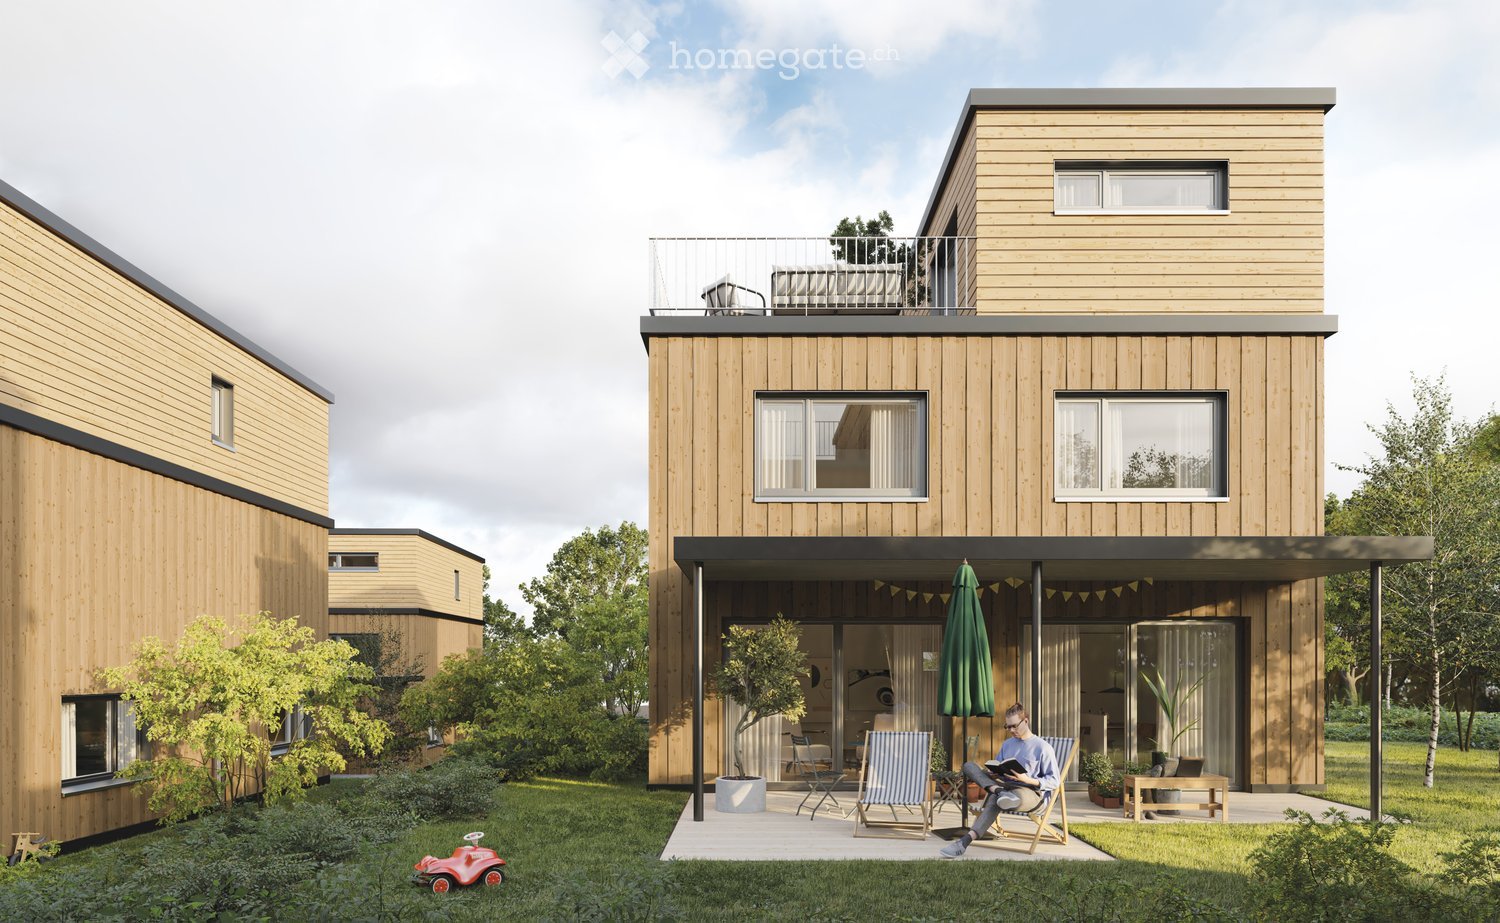
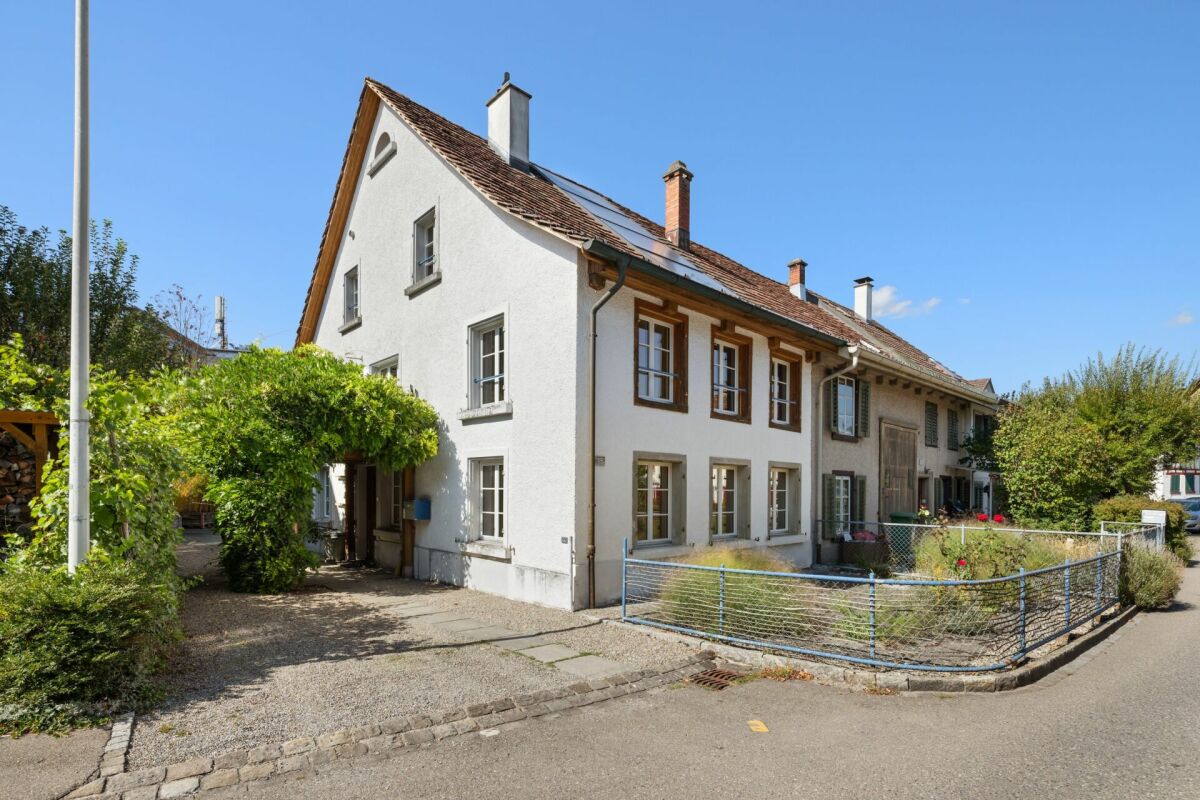
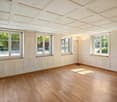
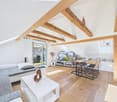
Three modern single-family homes in Pfäffikon ZHAt the quiet end of Näppenrainstrasse in Pfäffikon ZH, directly on the edge of the forest, three modern single-family homes are being built: Tamino, Papageno, and Pamina. The three houses form a harmonious architectural ensemble and are being sold individually.The timeless architecture blends harmoniously into the natural slope. Spacious window areas provide bright, light-filled rooms and create a beautiful connection to the surrounding nature. Private seating areas and own garden areas offer plenty of space for relaxation and privacy.The quiet location on the edge of the forest combines natural living with the advantages of Pfäffikon ZH. Schools, shopping facilities, and public transport are easily accessible. This makes the houses ideal for families, couples, and people who appreciate spacious and modern living in a quiet environment.All three houses have approximately 175–180 m² of living and usable space, 6½ rooms with flexibly usable floor plans, three wet cells, and a private seating area with its own garden. An own photovoltaic system and a air-water heat pump with cooling function provide modern and energy-efficient house technology.Each house includes a underground parking space for CHF 45,000.– and an outdoor parking space for CHF 15,000.–.Pamina: CHF 2,140,000.–Tamino: CHF 2,240,000.–Papageno: CHF 2,240,000.–Tamino, Papageno, and Pamina stand for modern living, high-quality architecture, and a high quality of life in a natural location in Pfäffikon ZH.At a glance • Three exclusive single-family homes with spacious, private surroundings • Large private garden with inviting seating area • Adjacent to permanently undeveloped land • Far-reaching views into the green and natural living location • Quiet private street, at the end of a dead-end street – without through traffic • Proximity to Lake Pfäffikon and attractive recreational areas • Desirable municipality of Pfäffikon ZH • Short distances to the center, schools, shopping facilities, and public transport • Spacious and well-thought-out 6½-room floor plans • High-quality and modern interior design • Attractive possibilities for co-determination in the interior design • Energy-efficient air-water heat pump with cooling function • Own photovoltaic system • Connection lines for a wall box already prepared • Underground garage with own parking possibilities • Additional outdoor parking space

Travel time
-
Michael Kämpf

Michael Kämpf

1 / 14
Michael Kämpf

Michael Kämpf

  • Parking space
  • Balcony / Terrace
  • Garage
  • +2
CHF 1,540,000.–
4.5 rooms141m² living space
Billikon 40, 8314 Kyburg

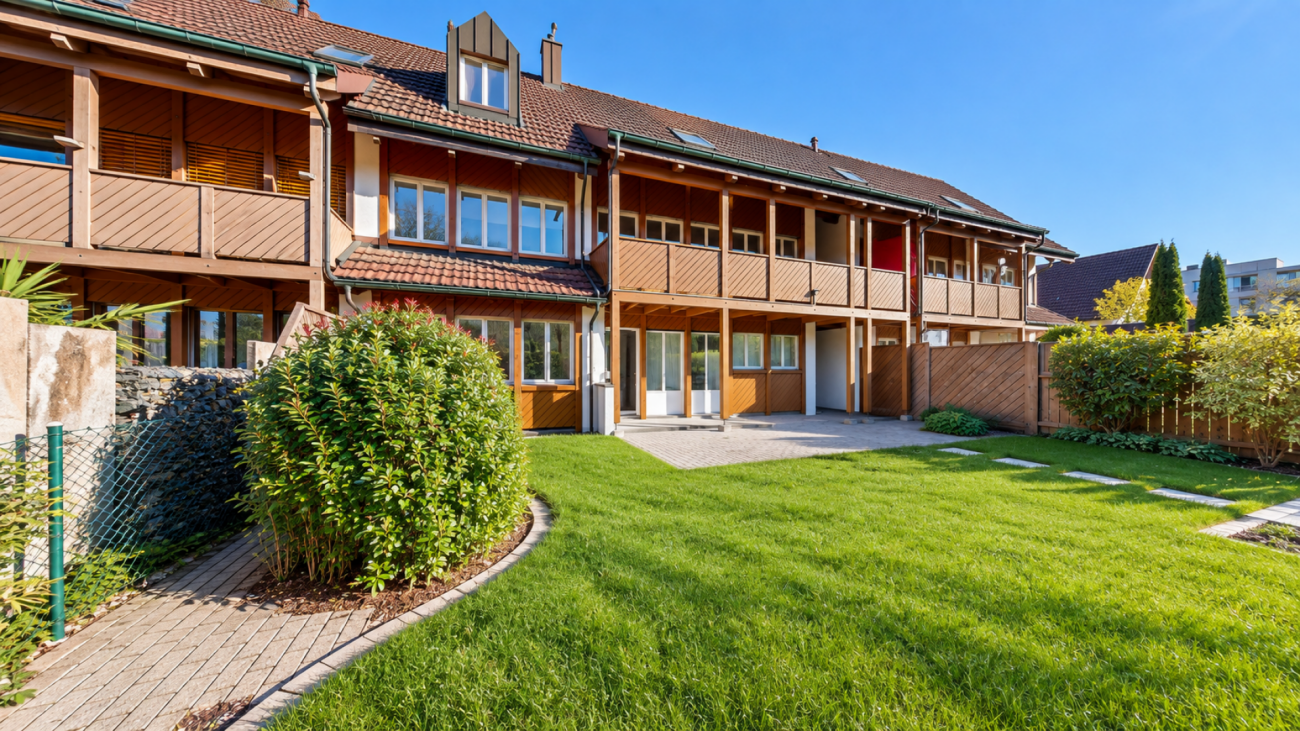
Modern 4.5-room row house with sunny garden

This well-maintained 4.5-room row house in Billikon convinces with a quiet location, high-quality equipment, and a well-thought-out room concept. Spacious living areas, a beautiful garden, and the immediate proximity to nature create the best conditions for a relaxed home with high living quality.Access to the property is convenient via Kyburg and Haldenstrasse. Two garage parking spaces are available for your vehicles. From the garage, you can easily and weather-protected access the basement thanks to the direct house entrance.The house entrance is located on the ground floor and leads to a inviting entrance hall with space for a wardrobe. From here, the spacious living and dining area opens up, which benefits from plenty of daylight due to its generous design and window areas. A Swedish stove gives the room a cozy atmosphere and forms the center for cozy hours.The kitchen, renewed in 2016, convinces with its modern appearance, high-quality built-in appliances, and a granite cover. A separate toilet complements this floor in a practical way. The direct access to the covered garden seating area harmoniously extends the living area into the outdoors and creates a smooth transition to the open lawn area.On the upper floor, there are two spacious rooms that can be flexibly used as bedrooms, children's or workrooms. The main room was created by combining two separate rooms. If needed, the original floor plan can be restored with manageable effort, creating an additional room and allowing the property to be used as a 5.5-room row house. Technically, the object convinces through a nearly new and extremely cost-efficient geothermal heating system from 2021.The wet cell with shower presents itself as well-maintained and was modernized recently in 2024. One of the rooms has direct access to the balcony, which offers a beautiful view into the green and creates another protected outdoor area. In the attic, a spacious master area with its own wet cell and separate toilet awaits you. This private retreat convinces through its generosity and the pleasant living atmosphere under the roof.The basement also offers a well-thought-out room concept. In addition to a cellar and a laundry room, a heated room is available, which is ideal as an office, hobby, or fitness area.The outdoor area invites you to linger. The covered garden seating area with a light southeast orientation merges seamlessly into the open lawn area and creates an attractive spot for relaxed hours outdoors. Whether during breakfast in the morning sun, playing with the kids, or cozying up with family and friends, here you can enjoy the natural surroundings to the fullest.Request our detailed sales documentation for more interesting information.Not found the right one yet? The team from IMMOSEEKER is happy to assist you.

  • Parking space
  • Balcony / Terrace
  • Garage
  • +2
Travel time
-
Lukas Speck

Lukas Speck

1 / 12
Lukas Speck

Lukas Speck

  • Garage
CHF 2,050,000.–
6.5 rooms190m² living space
Effretikon, 8307 Effretikon

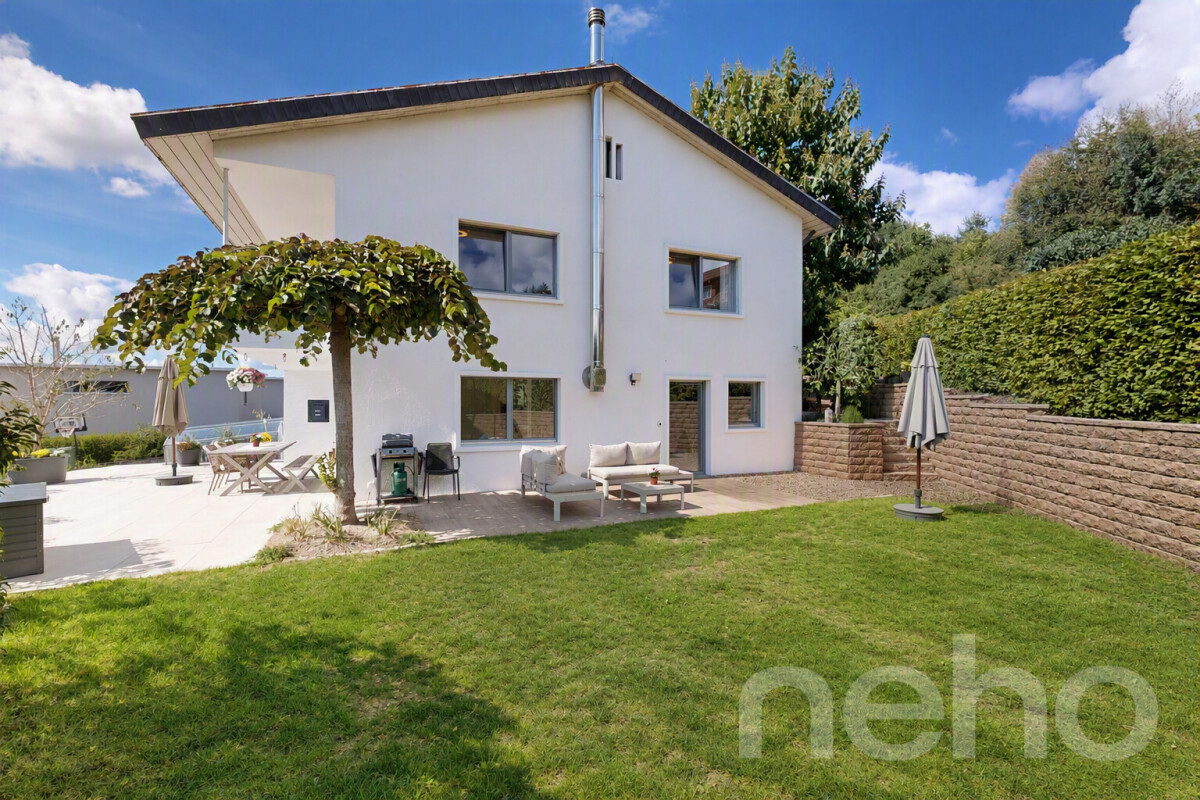
Exceptional 6.5-room semi-detached house

This high-class 6.5-room semi-detached house is located in a privileged, quiet position directly on the building zone border. Thanks to this positioning, you benefit from wonderful proximity to nature and fantastic, all-day sunshine. The property was built in high-quality construction with a proven two-shell masonry. The heart of the house is the bright living/dining area, which radiates a particularly cozy atmosphere thanks to a stylish chimney. Large window fronts offer direct access to the idyllic outdoor area, which guarantees a lot of privacy for relaxed hours outdoors. The semi-open kitchen is harmoniously connected and convinces with a lot of storage space. A special highlight is the in-house elevator, which connects all floors barrier-free and wheelchair-accessible. The upper floors offer spacious bedrooms, with the main bedroom delighting with the luxury of an en-suite bathroom. In total, three modern wet cells are ideally distributed throughout the house. Practically, the functional laundry room with an efficient air dryer is also located on the middle floor, which massively shortens the daily routes. The basement houses the technical room with the sustainable ground probe heating and the spacious double garage, which allows for comfortable, direct access to the living house in any weather. Have we sparked your interest? Request the detailed sales documentation today or arrange your personal viewing appointment directly. We look forward to your call or message!Exact address available after registration on neho.ch.INTERESTED IN A VIEWING? PLEASE REGISTER: https://neho.ch/b/8307-26-2

  • Garage
Lukas Speck

Lukas Speck

1 / 12
Lukas Speck

Lukas Speck

  • Parking space
CHF 1,300,000.–
4.5 rooms107m² living space
Tagelswangen, 8317 Tagelswangen

Detached property with space for your own ideas

Rare opportunities are characterized by the fact that they offer space for personal wishes and clever future strategies at the same time. This charming 4.5-room single-family house on an impressive plot of 885 m² is just such a rarity. Embedded in a sun-kissed environment, the property convinces with its spacious garden and plenty of space in the greenery from the very first glance. Moreover, relaxing forests and fields are only a few minutes' walk from the property. The existing residential building extends over two cozy living floors and a fully developed basement. The latter benefits partially from daylight and offers flexible usage possibilities and spacious utility and storage rooms thanks to a ground-level entrance door. With 4.5 well-cut rooms and a functional wet cell, the object offers a solid, honest substance that provides you with a first-class starting point for realizing your very personal living vision. What makes this property an absolutely outstanding opportunity on the real estate market, however, is its extraordinary adaptability in the popular residential area W2/1.5. Here, you determine the future: awaken the existing house to new splendor through a stylish modernization, use the valuable utilization reserves for a spacious extension, or exploit the full potential of the 885 m² large plot to realize an exclusive new building project according to your standards. The connection also leaves no wishes unfulfilled: via the nearby motorway access and the Effretikon train station, you can reach Winterthur and Zurich in just 10 to 20 minutes. Whether as an idyllic refuge for families, a creative project for architecture enthusiasts, or a sustainable investment for forward-thinking investors - a property as versatile as this in this zone location rarely comes onto the market. Take advantage of this chance before someone else does. Request the detailed sales dossier today and secure your personal viewing appointment. We look forward to presenting this unique potential to you on site! Exact address available after registration on neho.ch. INTERESTED IN A VIEWING? PLEASE REGISTER: https://neho.ch/b/8317-26-2

  • Parking space
1 / 14
  • Garage
  • Pets allowed
  • Tumble dryer
  • +2
CHF 890,000.–
6.5 rooms165m² living space
Tösstalstrasse 121, 8493 Saland

Charming 6.5-room single-family home with annex - attractive capital investment or later self-use

4 ½-storey house with annex with 2 ½ rooms In a quiet and yet well-connected location in Saland, this special property awaits you with versatile usage potential. The house includes a spacious 4.5-room main unit and a separate 2.5-room annex with its own entrance - ideal for investors, multi-generational living, or buyers who want to keep open the option of later self-use with additional rental income.The two units were extensively renovated in the interior and combine the charm of an old property with modern living comfort. Visible wooden elements, cozy living rooms, and a Swedish stove and tile stove give the house a warm and inviting atmosphere.The main unit spans three floors and offers spacious bedrooms, a separate living room, and two bathrooms. The annex has its own access and is perfect for renting, as a home office solution, or for family members.Highlights at a glance: • 4.5-room main unit + separate 2.5-room annex • Two independent entrances • Ideal as an investment object or for later self-use • Currently fully rented with a gross return of around 4.3% (rental contract runs until 30.09.2029) • Interior extensively renovated (2020) • Heat pump heating • Cozy seating area and forecourt • Two underground parking spaces for an additional CHF 70,000 in the neighboring building • Saland train station within walking distance • Good connections to Winterthur and Zurich Particularly attractive for investors: both residential units and the two underground parking spaces are currently rented and generate ongoing rental income. At the same time, the flexible usage options also offer great potential for later self-use in the long term.Saland convinces with its natural location in the Tösstal combined with good infrastructure and short distances to public transport. Shopping facilities, schools, and the train station are within comfortable distance.We would be happy to send you the detailed sales documentation or show you the property personally on site.

  • Garage
  • Pets allowed
  • Tumble dryer
  • +2
Travel time
-
1 / 13
CHF 1,850,000.–
9 rooms185m² living space
Rikonerstrasse 24, 8489 Wildberg

9-Room Semi-Detached House in Wildberg for Sale - Village Edge Location

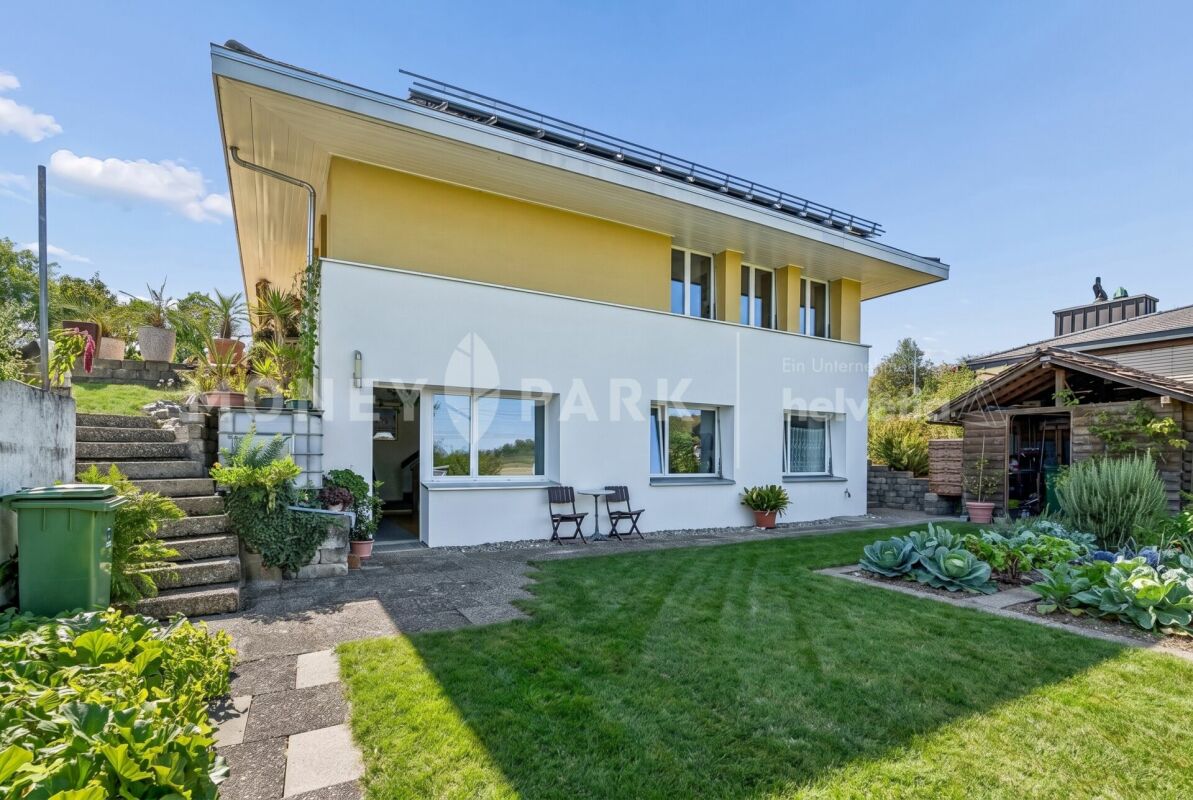
Plenty of space, rural tranquility, and numerous possibilities: This semi-detached house in Wildberg offers a spacious home for families, multi-generational households, or people with individual living and working ideas, with 9 rooms, a net living area of 185 m², and a usable area of 192 m².The house, built in 1860, is located in a quiet, natural village edge setting. The simple, renovation-requiring design provides the opportunity to further develop spaces, materials, and building technology according to one's own ideas. Two bathrooms are available. The property is heated with an oil heating system; heat distribution is via radiators.Special advantages: • 9 rooms with versatile usage possibilities • 185 m² net living area and 192 m² usable area • Plot according to object data: 1,162 m² • Garden and sunny location with a far-reaching view • 2 parking spaces and 1 separate garage • Separate shed as a practical addition • Quiet and family-friendly environment The slightly sloping location on the village edge combines privacy with natural living. Walking and recreational opportunities are nearby. Wildberg also offers a primary school on site and post bus connections to Pfäffikon ZH and Turbenthal. The Rämismühle-Zell train station is approximately 1.4 km away; the A1 junction Kemptthal is about 8.9 km away, and Zurich Airport is around 20.1 km.For buyers with a vision, the potential for a replacement new building, according to the communal BZO, is also interesting. This is, of course, subject to official review and approval. Those who want to further develop the existing building substance will also find a exciting starting point here.Sales price: CHF 1,850,000.-Availability is by arrangement. A characterful house with plenty of space, a sunny location, and potential for an individual future in Wildberg.
Travel time
-
1 / 13
CHF 1,440,000.–
6.5 rooms150m² living space
Grabenwiese 67, 8484 Weisslingen

Space for life, enjoyment, and nature

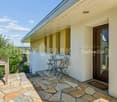
The detached 6.5-room single-family house is quietly located on the outskirts of the Weisslingen community. The surroundings are mostly characterized by detached single-family homes and green spaces, offering ideal conditions for families with children. The surrounding forests with their branched paths are perfect for nature-loving joggers or cyclists. In the summer, the nearby Lake Pfäffikon offers pleasant cooling or invites you to take walks with an impressive backdrop.Highlights: • quiet and natural location • good public transport connections • schools within walking distance • living room with warm air chimney • practical built-in closets • large loggia • 2 wet cells • alarm system (must be reactivated) • unheated winter garden • well-kept garden with biotope, stone fountain, pizza oven, and garden house • 1 double garage & 2 outdoor parking spaces Interested parties are warmly invited to contact us.For a viewing appointment, a financing confirmation of at least the advertised sales starting price (at least CHF 1'440'000.--) is required.Call our sales team at 052 209 01 68 if you wish to receive additional information or a viewing. We look forward to hearing from you.Your HEV sales teamImportant: We are exclusively commissioned with the sale. Direct contacts with the owners lead to exclusion of interested parties. S.E.&.O.
Travel time
-
1 / 13
CHF 1,390,000.–
6.5 rooms150m² living space
Bachstrasse 4, 8331 Auslikon

Lake and mountain view house with spacious plot

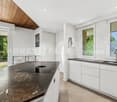
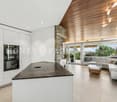
HISTORIC GEM WITH UNIQUE CHARM AND VERSATILE POTENTIAL IN A QUIET LOCATION This charming, semi-detached residential house from 1850 delights with its historic character, a beautiful view of the mountains and Lake Pfäffikon, as well as versatile possibilities for individual further development. The property is located in a quiet and well-maintained environment with high living quality, ideal for people who want to combine natural living with a lot of free space and design options. The house offers approximately 150 m² of net living space, spread over 6.5 rooms and three above-ground floors. The room offer is supplemented by a winter garden, former economic areas over two floors, various secondary rooms, and spacious storage areas. A garage, a carport, and additional shelters offer additional comfort and versatile usage options. Particularly attractive are the preserved historic wooden beams and construction elements in the attic, which give the house its unmistakable character. The existing building structure offers interesting possibilities for creating an exceptional home with a lot of personality, for example, as a spacious family or multi-generation house or for combining living and working under one roof. A modern air-water heat pump for heating and hot water is already available and provides a good basis for a comprehensive modernization and energetic further development of the property. The existing room layout is functional and offers partly spacious rooms, two wet cells, and two separate toilets. Overall, the property offers a lot of space for individual living ideas and a careful connection of historic building substance with contemporary living comfort. DEVELOPMENT POTENTIAL AND CONSERVATION FRAMEWORK CONDITIONS In addition to the existing residential house, the property has extensive former economic and secondary areas on the total 891 m² large plot. These offer interesting potential for future development. The fundamental construction possibilities were discussed with the building authority of the municipality of Pfäffikon ZH in the context of a preliminary clarification. RESIDENTIAL USE OF THE SECONDARY BUILDING According to the current state of clarification, a residential use of the secondary building Vers.-Nr. 2682 is fundamentally possible. This offers the interesting perspective of assigning today's otherwise used areas to residential use in the context of a corresponding project. The concrete design and the actually feasible scope of use are the subject of an individual project planning and the corresponding approval procedure. INVENTORY OBJECT H85 AND PROVOCATION PROCEDURE The historic residential and farm house Bachstrasse 4/6 is recorded as inventory object H85. The historic inventory refers in particular to characteristic features of the external appearance, the roof shape, individual facade elements, and parts of the historic roof construction. The interior fittings were not inspected during the inventory. The secondary building Vers.-Nr. 2682 is located in the courtyard area of the inventory object H85. According to the current clarification by the municipality of Pfäffikon ZH, a renovation of this building, even with a pure interior renovation, triggers a so-called provocation procedure. In this procedure, the conservation situation is concretely assessed, and it is clarified which protective interests need to be taken into account in a future construction project. Depending on the type and scope of the planned project, a corresponding conservation report is required. The procedure serves to create legal certainty for further project planning and to define the concrete conservation framework for future development.
Travel time
-
1 / 13
CHF 1,135,000.–
4.5 rooms143m² living space
Wetzikerstrasse 39, 8335 Hittnau

Corner house with plenty of space, garden, and three parking spaces

YOUR FAMILY'S HAPPINESS WITH Plenty of space, garden, and three outdoor parking spaces This well-maintained corner house from 1990 combines living comfort, flexibility, and solid building quality to create a home where families can feel at home from day one. Thanks to the well-thought-out room layout, the beautiful garden, and the attractive purchase price, this is the ideal opportunity to realize the dream of owning your own home. The heart of the house is the bright living and dining area with open kitchen. The generous window front lets in plenty of daylight and creates a friendly, inviting living atmosphere. From here, you can directly access the covered outdoor seating area and the lovingly designed garden - the perfect place for relaxed summer evenings, playing children, or social hours with family and friends. On the upper floor, there are two comfortable bedrooms and an open hallway that can be ideally used as a home office, reading corner, or play area. A special highlight is the expanded attic. The bright studio has two windows and a skylight, providing a pleasant room feel with plenty of natural light. Whether studio, home office, fitness room, or playroom - the possibilities are diverse. With manageable effort, this area can also be divided into two additional rooms, making it flexible to the needs of a growing family. For daily comfort, there are two full-fledged bathrooms - one with a bathtub, one with a shower - and a separate guest toilet on the ground floor. The basement also impresses with plenty of additional space. A hobby room, storage room, heating room, and shelter provide numerous possibilities for hobbies, fitness, workshops, or practical storage space. The house includes a total of three outdoor parking spaces. Two of them are located on the adjacent plot, but are owned by this property and are, of course, included in the purchase price. The solid construction and well-maintained condition provide an excellent basis for a sustainable investment with long-term value retention. The property is located on a through road. However, those who focus on living quality, space, and economy will get an exceptionally good house for their money here. The generous space, well-maintained condition, flexible room layout, and attractive purchase price make this property a rare opportunity for families who want to fulfill their dream of owning their own home. Another financial advantage: The Zürcher Kantonalbank has already agreed to take over the existing mortgage. This allows the new owners to benefit from an extremely attractive interest rate of only 0.89% until May 2027 - a benefit that can save several thousand francs in interest costs in today's interest environment. This corner house combines living quality, flexibility, and economy in an ideal way - a home with plenty of space for the whole family and excellent future prospects. YOUR ADVANTAGES AT A GLANCE - Well-maintained corner house from 1990 - Solid construction and very good condition - Bright living and dining area with open kitchen - Large window front with direct access to the covered outdoor seating area and garden - Sunny garden with plenty of space to play and relax - Two spacious bedrooms - Open hallway on the upper floor - ideal as a home office or play area - Expanded attic with studio, two windows, and skylight - Studio can be divided into two additional rooms with manageable effort if needed - Two bathrooms (shower and bathtub) and separate guest toilet - Fully basement with hobby room, storage room, shelter, and technical room - Three outdoor parking spaces included in the purchase price - Family-friendly room layout with expansion potential for up to four bedrooms - Takeover of existing mortgage possible

Travel time
-

Suggested properties for you based on search results