75 results - Apartment to buy in District Pfäffikon

New building
1 / 13
  • Balcony / Terrace
  • Garage
  • Pets allowed
  • +6
CHF 870,000.– Premium
3.5 rooms83m² living space
Schulweg 9, 8310 Grafstal

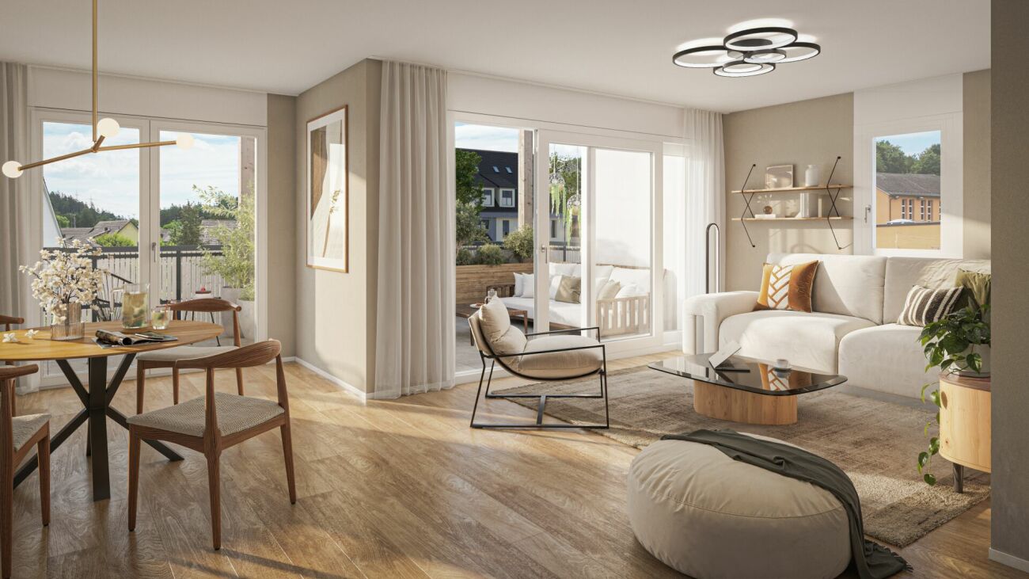
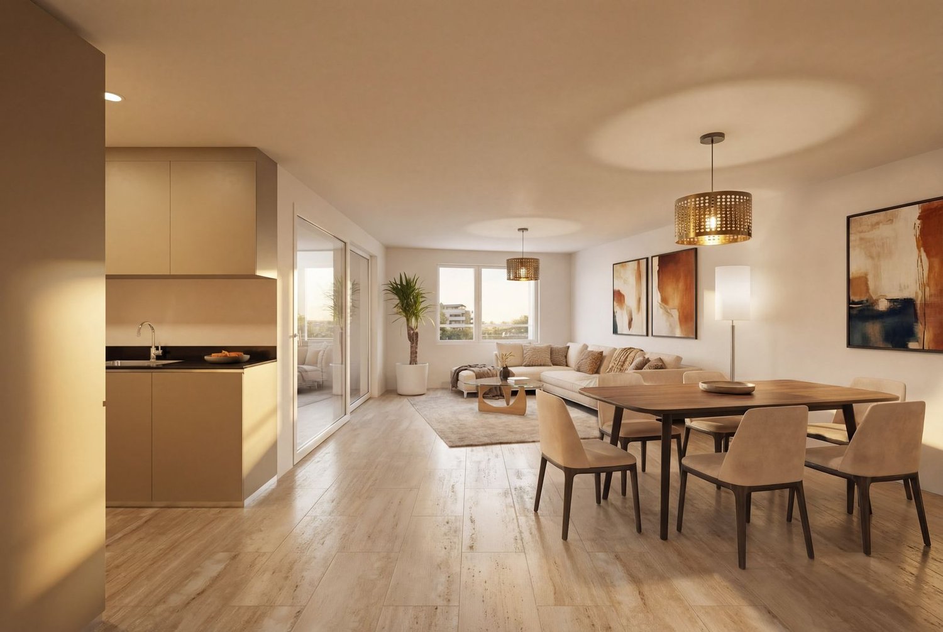
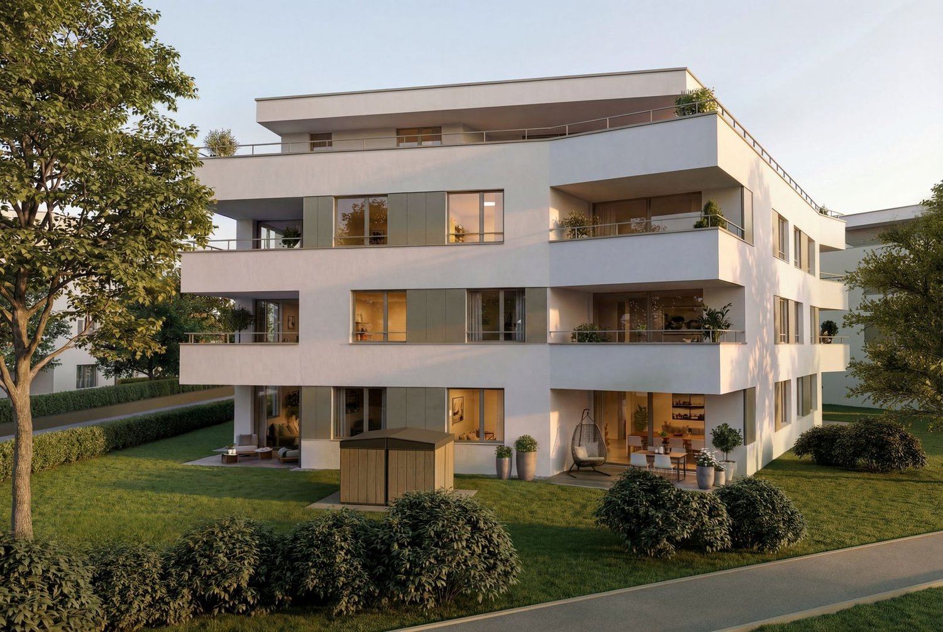
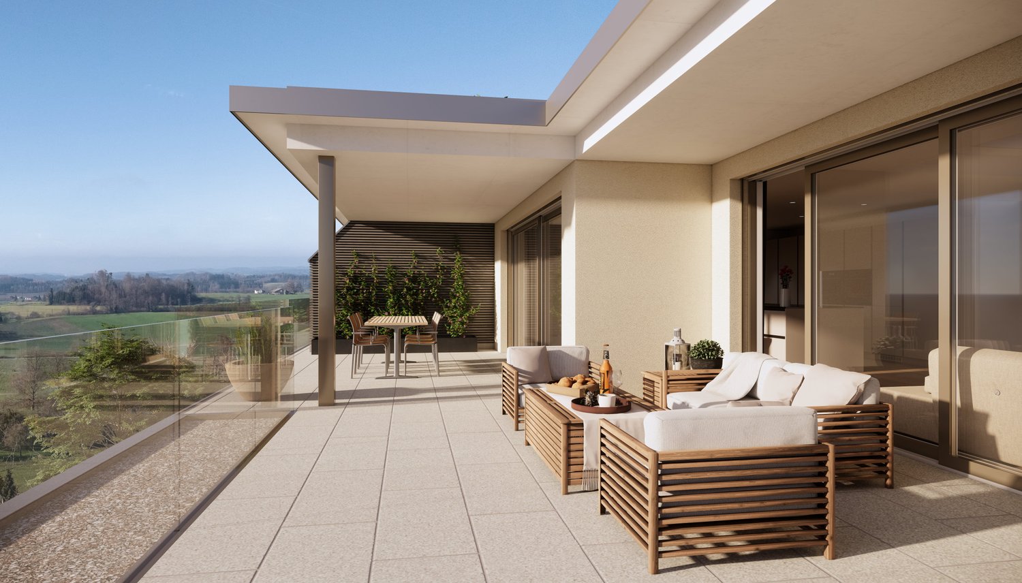
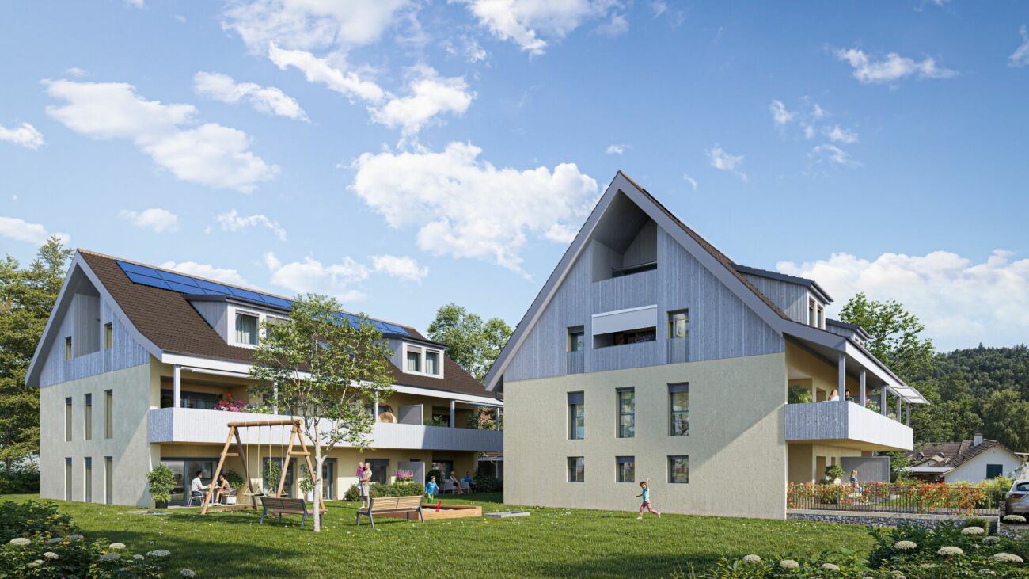
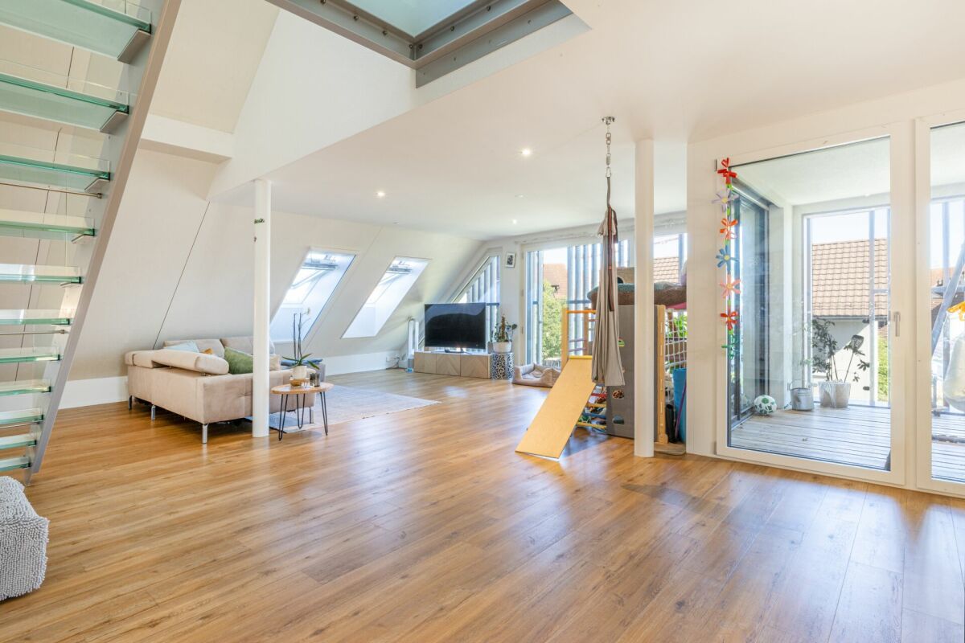
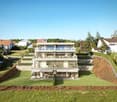
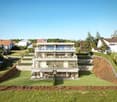
Residential property in the green - modern, central, sustainable

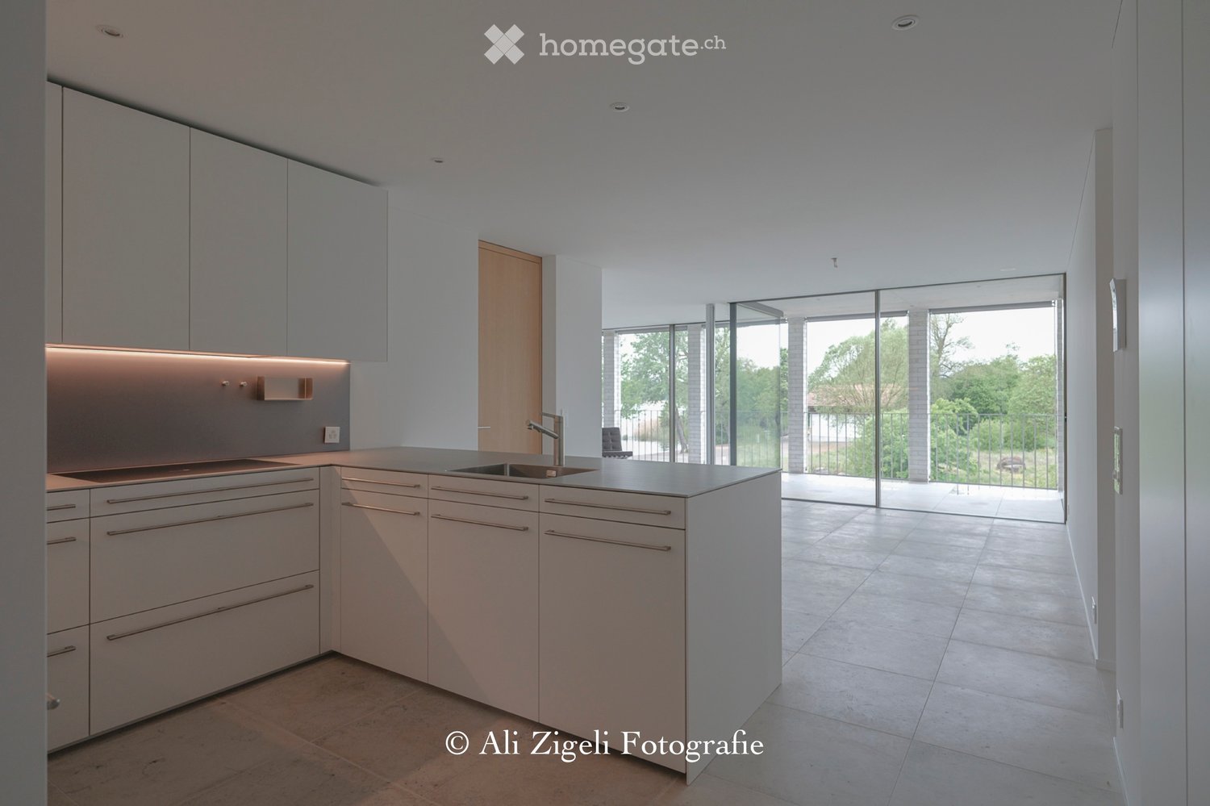
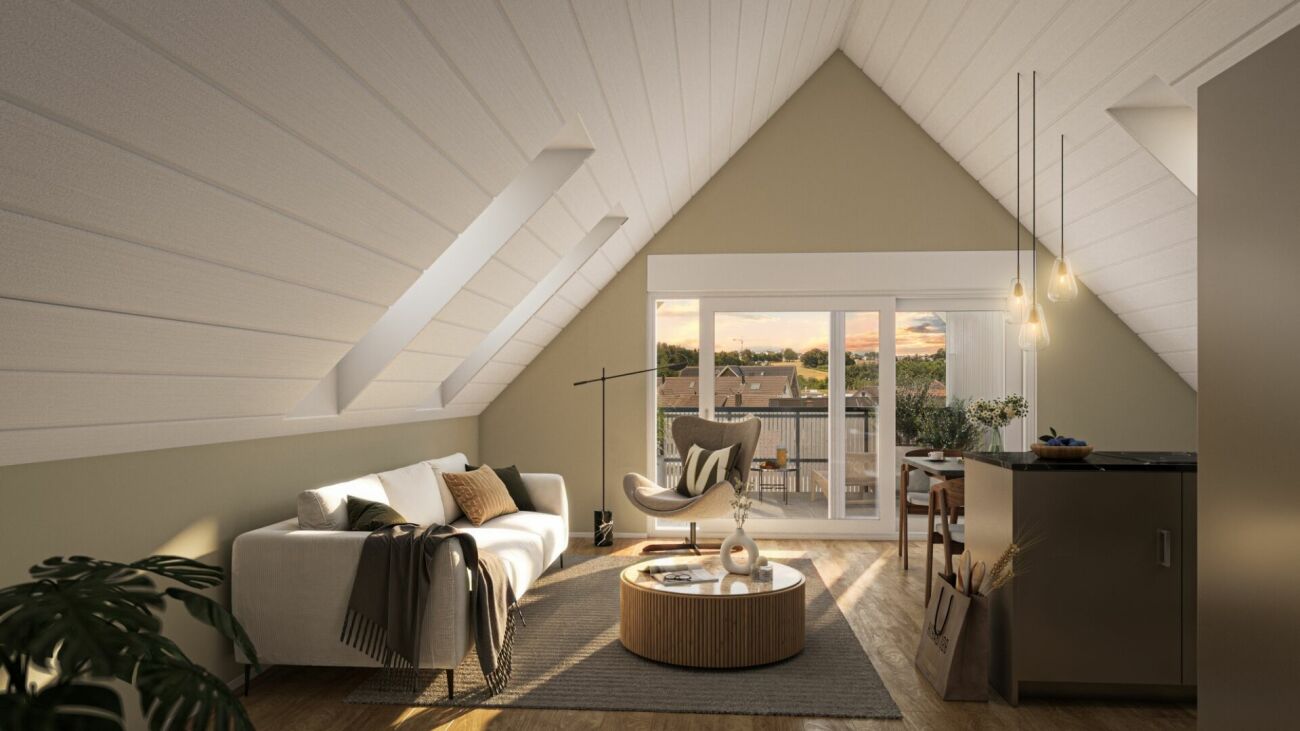
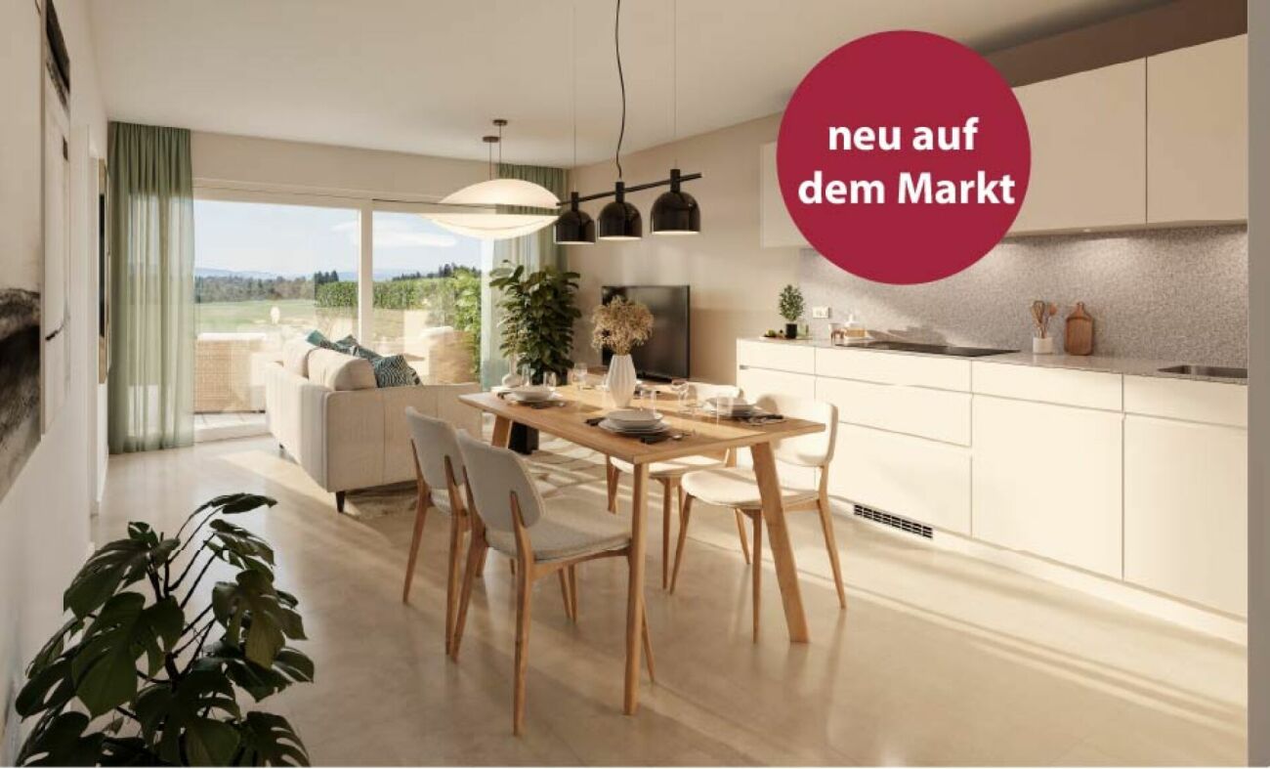
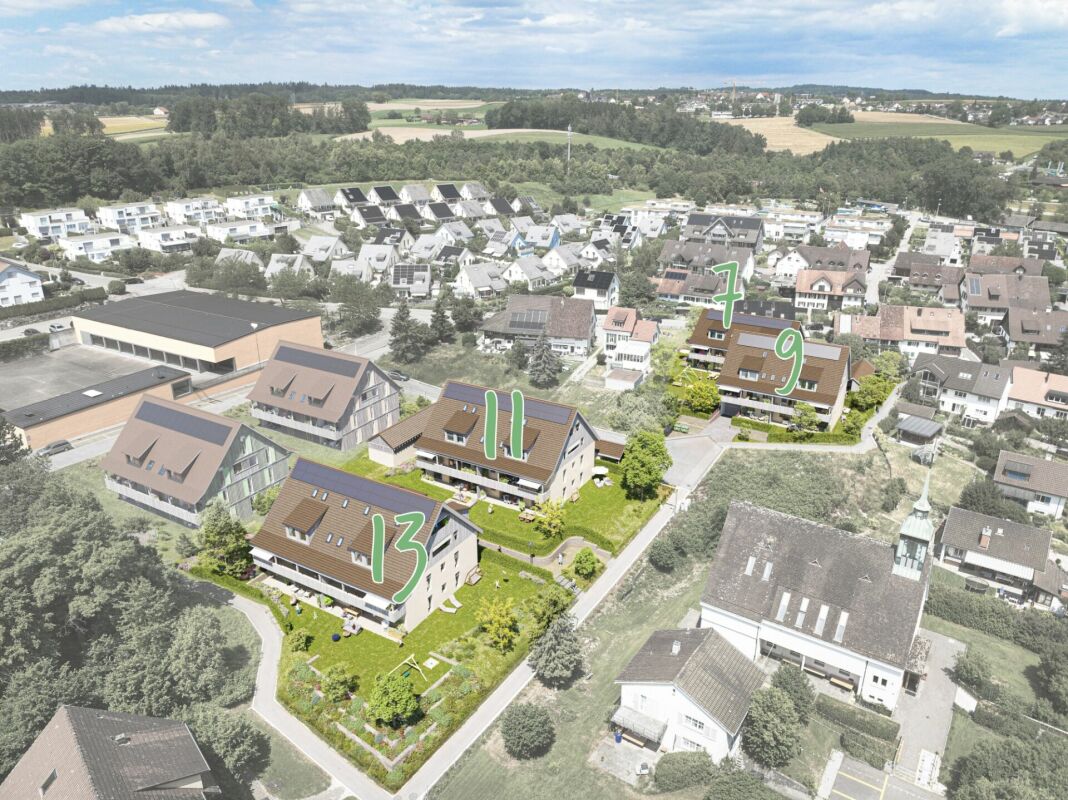
In the heart of Grafstal, the Grastal project is being created, a residential ensemble with a total of 27 condominiums that harmoniously combines rural character and modern living.Large windows, private outdoor areas, and harmonious floor plans create a pleasant living feeling. High-quality kitchens (Herzog Küchen AG) with V-Zug appliances, elegant bathroom furniture, and integrated smartphone networking provide comfort and quality in everyday life.With the first sales phase with the houses on Schulweg 7 and 9, construction will begin. We would be happy to invite you to the groundbreaking ceremony on Fri, August 28, 2026, from 4-6 pm. Join us and take the opportunity to inform yourself on site about the still available apartments in both phases.The 2nd phase consists of the houses on Schulweg 11 + 13. The sale of the 14 condominiums has just started. The construction start is planned for winter 2026/2027.All information about the project and the offer can be found at www.grastal.ch.Our highlights: • 2.5- to 4.5-room apartments with well-thought-out and versatile floor plans • Bright living rooms with spacious balconies, loggias, or garden shares • In the interior design, the project sets a high standard with plenty of room for individuality. Buyers can actively participate in shaping both the floor plan and the interior design - entirely according to their personal ideas • Sustainable energy thanks to geothermal heat pumps and PV systems, smart home networking • Underground parking with preparation for electric mobility • Quiet and yet central location. The Volg store is within walking distance. The schoolhouse and kindergarten are just around the corner. You can reach Effretikon by bus and from there also the cities of Winterthur and Zurich in a short time. • The move-in date for the 1st phase is planned for autumn 2027. This is for the 2nd phase in summer 2028. Would you like to learn more about our diverse offer in Grafstal? Then we look forward to your inquiry, call +41 55 610 47 46, or direct appointment booking under www.grastal.ch.

  • Balcony / Terrace
  • Garage
  • Pets allowed
  • +6
Travel time
-
New building
1 / 12
  • Balcony / Terrace
  • Garage
  • Pets allowed
  • +6
CHF 1,020,000.– Premium
3.5 rooms95m² living space
Schulweg 9, 8310 Grafstal

Grastal: Spacious Living with Garden or Balcony

In the heart of Grafstal, the Grastal project is emerging as a residential ensemble with a total of 27 condominiums, harmoniously combining rural character and modern living.Large windows, private outdoor areas, and harmonious floor plans create a pleasant living feeling. High-quality kitchens (Herzog Küchen AG) with V-Zug appliances, elegant bathroom furniture, and integrated smartphone networking provide comfort and quality in everyday life.With the first sales phase of the houses on Schulweg 7 and 9, construction will begin. We invite you to the groundbreaking ceremony on Fri, August 28, 2026, from 4-6 pm. Join us and take the opportunity to inform yourself on site about the still available apartments in both phases.The 2nd phase consists of the houses on Schulweg 11 + 13. The sale of the 14 condominiums has just started. The construction start is planned for winter 2026/2027.All information about the project and the offer can be found at www.grastal.ch.Our highlights: • 2.5- to 4.5-room apartments with well-thought-out and versatile floor plans • Bright living rooms with spacious balconies, loggias, or garden shares • In the interior design, the project sets a high standard with plenty of room for individuality. Buyers can actively participate in shaping both the floor plan and the interior design - entirely according to their personal ideas • Sustainable energy thanks to geothermal heat pumps and PV systems, smart home networking • Underground parking with preparation for electric mobility • Quiet and yet central location. The Volg store is within walking distance. The schoolhouse and kindergarten are just around the corner. You can reach Effretikon by bus and from there also the cities of Winterthur and Zurich in a short time. • The move-in date for the 1st phase is planned for autumn 2027. For the 2nd phase, it is planned for summer 2028. Would you like to learn more about our diverse offer in Grafstal? Then we look forward to your inquiry, call us on +41 55 610 47 46, or book a direct appointment at www.grastal.ch.

  • Balcony / Terrace
  • Garage
  • Pets allowed
  • +6
Travel time
-
New building
1 / 6
CHF 1,100,000.– Premium
3.5 rooms134m² living space
Am Gsangbach 2, 8322 Madetswil

Modern living with charm – 3.5-room attic apartment in an idyllic location

Discover this exclusive 3.5-room apartment on the 3rd floor of a modern new building in Madetswil. With a spacious living area of 133.7 m² and a 16 m² terrace, completion in spring 2028, this property offers the highest living comfort in a quiet environment.The apartment impresses with: • New building standard: First occupancy from spring 2028 with modern equipment • Spacious room layout: Entrance, Reduit, laundry room, 2 rooms, 1 dressing room, bathtub and WC, additional wet cell with shower & WC, living/dining room, kitchen, terrace, and basement • Two modern bathrooms: Comfortably equipped for daily needs • Private outdoor areas: Balcony with a beautiful view for relaxed hours • Modern equipment: Oven, steamer, induction stove • Barrier-free access: Elevator and wheelchair-accessible design • Garage space: Convenient parking options in the underground garage • Two single garage spaces, each CHF 40,000 • Materials: Floor and wall coverings, kitchen equipment, wet cells according to buyer's choice (budget) Location and surroundings: The apartment is located in a particularly quiet area of Madetswil and offers a peaceful atmosphere both during the day and at night. In the summer, you can enjoy plenty of sunshine. The bus stop "Madetswil Dorf" is a 15-minute walk away and provides a good connection to the public transport network.The availability from spring 2028 allows for long-term planning of your new home.

Travel time
-
  • Outdoor table with 4 chairs, balcony, black and white cushions, plants, trees, view of buildings
  • A large corner sofa, glass table, framed artwork, green plant, shoes
  • Dining room with dining table, six chairs, lamp, plants, tiled floor, curtained window, clock on wall, shelf, handbag
  • Modern bathroom with glass shower enclosure, white sink, gray tiles, and a toilet.
  • hallway, white tile flooring, white doors, white walls, electrical outlet
  • white tiles, mirror, white sink, toilet
  • modern kitchen, white cabinets, green wall, black countertop, integrated appliances, large refrigerator, kitchen appliances, white tiles
  • walk-in closet with shelves, shoes, toys, and other objects
  • wooden wardrobes, wooden floors, white dresser, rug, window with white curtains, flowers in pots on dresser
  • Empty room with a window, pipe and sink
  • 1st floor: Living/Dining area, kitchen, 2 bedrooms, bathroom, storage room
1 / 11
CHF 1,090,000.– Top
4.5 rooms
Haldenstrasse, 8320 Fehraltorf

Charming 4.5-room apartment with plenty of space, 2 balconies, hobby room, and garage in Fehraltorf

For sale is an upscale 4.5-room apartment with a separate hobby room with daylight and an oversized basement at Haldenstrasse 13, 8320 Fehraltorf. The apartment is located in a prime location. In a central and yet very quiet location - practically on the edge of the recreation area - and in close proximity to shopping, schools, and public transportation, we are selling this well-maintained apartment on the 1st floor of a multi-family house, mostly occupied by owners. The apartment with 3 bedrooms (one with a built-in mega-wall closet, value CHF 20'000, included in the price) is ideal for a large family. The room program is as follows: Apartment: - Entrance area with wardrobe closet. - Large living and dining area with access to 2 balconies (1 small balcony with a view to the north and 1 large, covered balcony with a view to the south). - Kitchen with a large refrigerator (Foodcenter, year 2026) and adjacent storage room (with washing machine/tumbler). - 3 bedrooms - Practical storage room at the end of the corridor with shoe rack. - Bathroom with shower, toilet, washbasin, mirror cabinet (all renewed in 2021) - Guest toilet with washbasin - All household appliances are from the years 2024, 2025, and 2026. Basement: Private laundry room (built-in), used as a 10 m2 hobby room with daylight; with electricity and water connection. Private oversized basement room; 11 m2 Garage: - 1 parking space with washing area (CHF 50'000 included in the purchase price) - Common bicycle room Year of construction: 1995 Entire apartment with underfloor heating, district heating under construction Co-ownership of the stairlift in the staircase (CHF 25'000 included in the purchase price) Renovation fund as of 31.12.25 = CHF 17'231.45 + EF garage CHF 143.50 (included in the purchase price) Long-term fixed mortgage from ZKB with attractive interest rate of 1.35% until 6.6.36 available Purchase price: CHF 1'090'000.-

Travel time
-
1 / 8
  • Parking space
  • Balcony / Terrace
  • Garage
CHF 895,000.– Top
3.5 rooms101m² living space
8307 Effretikon

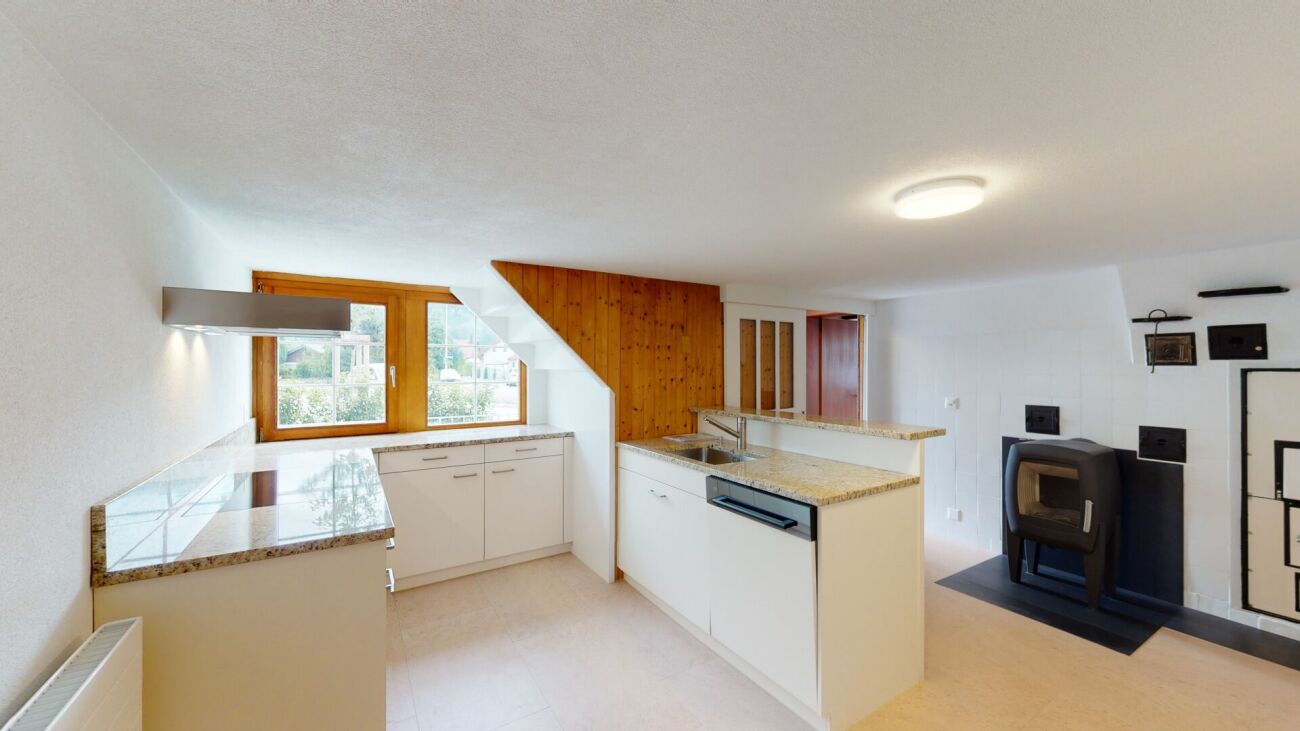
CHARMING HOME WITH CHARACTER AND A SWEDISH STOVE

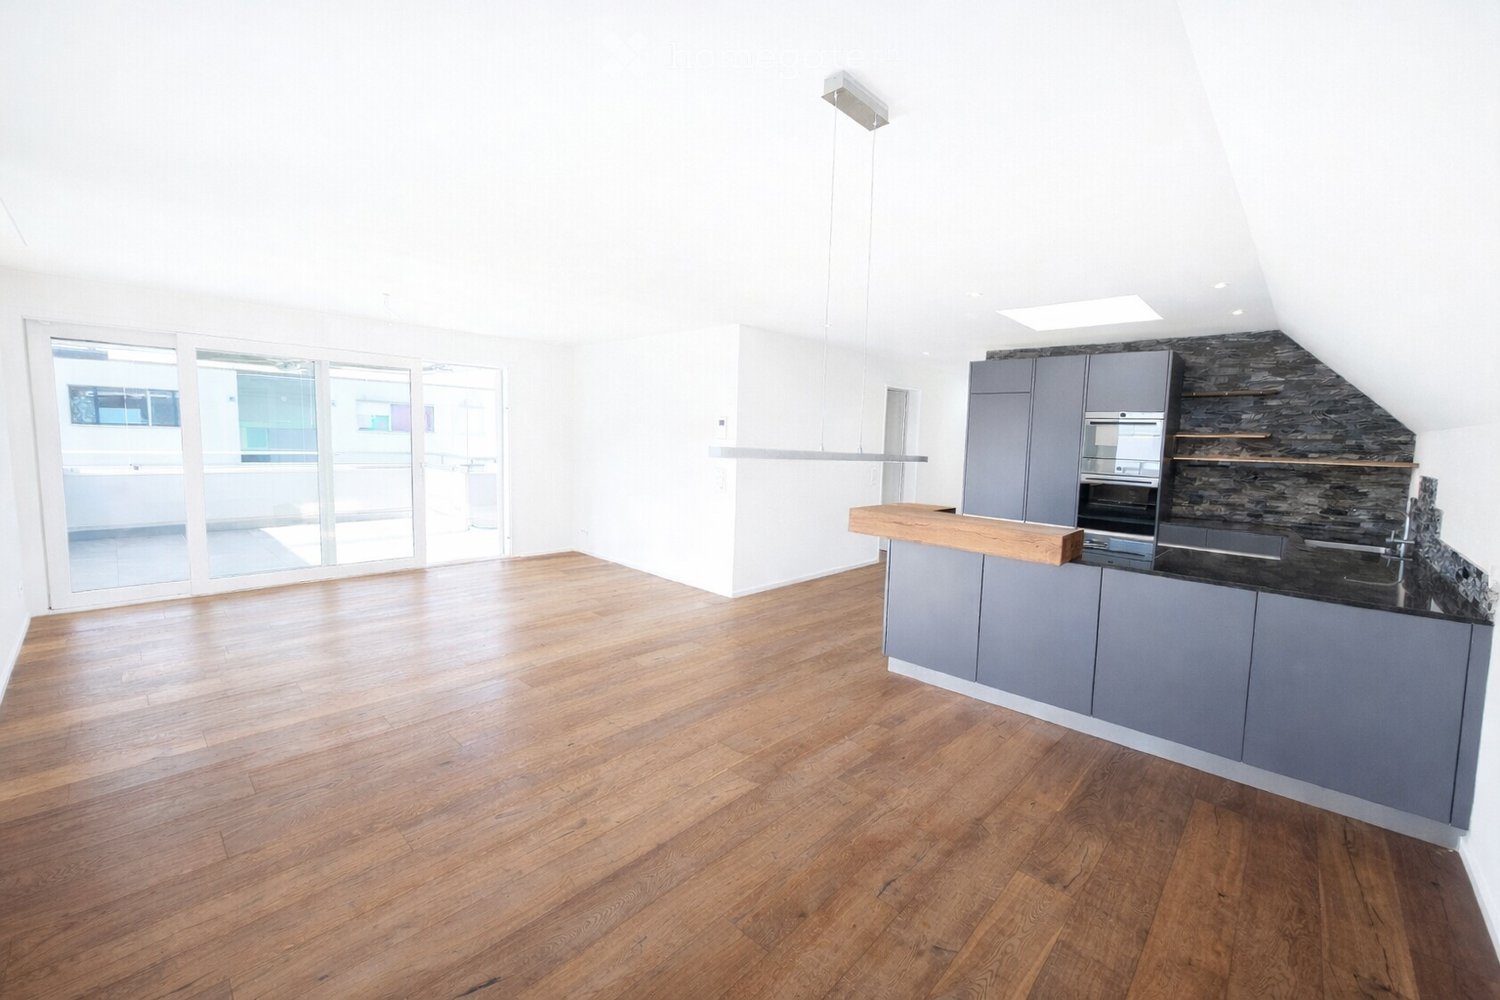
In Effretikon, a well-connected town in the Pfäffikon district in the canton Zurich, is this stylish 3.5-room apartment in a building that was formerly used for agricultural purposes, which was 2005. The apartment combines the charm of a farmhouse with modern living comfort and a well-thought-out floor plan.With approximately 101 m² of living space, the apartment features an open, bright living and dining area with a cozy Swedish stove, which creates a pleasant atmosphere especially during the cooler months. Direct access to the covered balcony extends the living space outward and creates a sheltered place to relax. The spacious, open kitchen with a cooking island offers plenty of storage space and blends harmoniously into the living area.The wet areas are in very good condition and were renovated in 2018. They include a bathroom with a shower and toilet, as well as a separate guest restroom. Practical ancillary rooms such as an attic, a laundry room within the apartment, as well as a basement in the adjacent building, offer additional storage space and convenience in everyday life.Optionally, a garage unit with an additional attic space as well as anoutdoor parking space. A special apartment for anyone who appreciates stylish living with character, modern amenities, and good transportation connections in the Zurich Oberland.In Effretikon, a well-connected town in the Pfäffikon district in the canton Zurich, is this stylish 3.5-room apartment in a building that was formerly used for agricultural purposes, which was 2005. The apartment combines the charm of a farmhouse with modern living comfort and a well-thought-out floor plan.With approximately 101 m² of living space, the apartment features an open, bright living and dining area with a cozy Swedish stove, which creates a pleasant atmosphere especially during the coolermonths. Direct access to the covered balcony extends the living space outward and creates a sheltered spot to relax. The spacious, open kitchen with a cooking island offers plenty of storage space and blends harmoniously into the living area.The wet areas are in very well-maintained condition and were renovated in 2018. They include a bathroom with a shower and toilet as well as a separate guest restroom. Practical ancillary rooms such as an attic, a laundry room within the apartment, as well as a basement in the adjacent building, offer additional storage space and convenience in everyday life.Optionally, a garage unit with an additional attic space as well as anoutdoor parking space. A special apartment for anyone who appreciates stylish living with character, modern amenities, and good transportation connections in the Zurich Oberland.Interested? For more information, photos, a virtual tour, and viewing options, visit: propertyowner.ch/de/real-estate/25-11850 As a member of the Swiss Landowners’ Association, you’ll benefit from a free real estate appraisal and gain access to exclusive listings on propertyowner.ch before they’re made public.
  • Parking space
  • Balcony / Terrace
  • Garage
New building
1 / 13
  • Balcony / Terrace
  • Garage
  • Pets allowed
  • +6
CHF 930,000.–
3.5 rooms93m² living space
Schulweg 11, 8310 Grafstal

Charming 3.5-room apartment with character

In the heart of Grafstal, the Grastal project is creating a residential ensemble with a total of 27 condominiums, harmoniously combining rural character and modern living.Large windows, private outdoor areas, and well-designed floor plans create a pleasant living atmosphere. High-quality kitchens (Herzog Küchen AG) with V-Zug appliances, elegant bathroom furniture, and integrated smartphone networking provide comfort and quality in everyday life.With the first sales phase of the houses on Schulweg 7 and 9, construction will begin. We invite you to the groundbreaking ceremony on Fri, August 28, 2026, from 4-6 pm. Join us and take the opportunity to inform yourself on site about the still available apartments in both phases.The 2nd phase consists of the houses on Schulweg 11 + 13. The sale of the 14 condominiums has just started. The construction start is planned for winter 2026/2027.All information about the project and the offer can be found at www.grastal.ch.Our highlights: • 2.5- to 4.5-room apartments with well-thought-out and versatile floor plans • Bright living rooms with spacious balconies, loggias, or garden areas • In the interior design, the project sets a high standard with plenty of room for individuality. Buyers can actively participate in shaping both the floor plan and the interior design - according to their personal ideas • Sustainable energy thanks to geothermal heat pumps and PV systems, smart home networking • Underground parking with preparation for electric mobility • Quiet and yet central location. The Volg store is within walking distance. The schoolhouse and kindergarten are just around the corner. You can reach Effretikon by bus and from there also the cities of Winterthur and Zurich in a short time. • The move-in date for the 1st phase is planned for autumn 2027. For the 2nd phase, it is planned for summer 2028. Would you like to learn more about our diverse offer in Grafstal? Then we look forward to your inquiry, call +41 55 610 47 46 or book a direct appointment at www.grastal.ch.

  • Balcony / Terrace
  • Garage
  • Pets allowed
  • +6
Travel time
-
New building
1 / 11
  • Balcony / Terrace
  • Garage
  • Pets allowed
  • +6
CHF 960,000.–
2.5 rooms95m² living space
Schulweg 13, 8310 Grafstal

High up: modern attic apartment with special room height

In the heart of Grafstal, the Grastal project is being created, a residential ensemble with a total of 27 condominiums that harmoniously combines rural character and modern living.Large windows, private outdoor areas, and harmonious floor plans create a pleasant living feeling. High-quality kitchens (Herzog Küchen AG) with appliances from V-Zug, elegant bathroom furniture, and integrated smartphone networking provide comfort and quality in everyday life.With the first sales phase with the houses on Schulweg 7 and 9, construction will begin. We would be happy to invite you to the groundbreaking ceremony on Fri, August 28, 2026, from 4-6 pm. Join us and take the opportunity to inform yourself on site about the still available apartments in both phases.The 2nd phase consists of the houses on Schulweg 11 + 13. The sale of the 14 condominiums has just started. The construction start is planned for winter 2026/2027.All information about the project and the offer can be found at www.grastal.ch.Our highlights: • 2.5- to 4.5-room apartments with well-thought-out and versatile floor plans • Bright living rooms with spacious balconies, loggias, or garden shares • In the interior design, the project sets a high standard with plenty of room for individuality. Buyers can actively participate in shaping both the floor plan and the interior design - entirely according to their personal ideas • Sustainable energy thanks to geothermal heat pumps and PV systems, smart home networking • Underground parking with preparation for electric mobility • Quiet and yet central location. The Volg store is within walking distance. The schoolhouse and kindergarten are just around the corner. You can reach Effretikon by bus and from there also the cities of Winterthur and Zurich in a short time. • The move-in date for the 1st phase is planned for autumn 2027. This is for the 2nd phase in summer 2028. Would you like to learn more about our diverse offer in Grafstal? Then we look forward to your inquiry, the call to +41 55 610 47 46 or the direct appointment booking at www.grastal.ch.

  • Balcony / Terrace
  • Garage
  • Pets allowed
  • +6
Travel time
-
New building
1 / 12
  • Garage
  • Pets allowed
  • Elevator
  • +5
CHF 1,230,000.–
4.5 rooms107m² living space
Schulweg 11, 8310 Grafstal

Family idyll with over 200 m2 garden

In the heart of Grafstal, the Grastal project is being developed, a residential ensemble with a total of 27 condominiums that harmoniously combines rural character and modern living.Large windows, private outdoor areas, and harmonious floor plans create a pleasant living feeling. High-quality kitchens (Herzog Küchen AG) with V-Zug appliances, elegant bathroom furniture, and integrated smartphone networking provide comfort and quality in everyday life.With the first sales phase with the houses at Schulweg 7 and 9, construction will begin. We would be happy to invite you to the groundbreaking ceremony on Fri, 28 August 2026 from 16-18 hrs. Join us and take the opportunity to inform yourself on site about the still available apartments of both phases.The 2nd phase consists of the houses at Schulweg 11 + 13. The sale of the 14 condominiums has just started. The construction start is planned for winter 2026/2027.All information about the project and the offer can be found at www.grastal.ch.Our highlights: • 2.5- to 4.5-room apartments with well-thought-out and versatile floor plans • Bright living rooms with spacious balconies, loggias, or garden shares • In the interior design, the project sets a high standard with plenty of room for individuality. Buyers can actively participate in shaping both the floor plan and the interior design - entirely according to their personal ideas • Sustainable energy thanks to geothermal heat pump and PV system, smart home networking • Underground parking with preparation for electric mobility • Quiet and yet central location. The Volg store is within short walking distance. The schoolhouse and kindergarten are just around the corner. By bus, you can reach Effretikon and from there also the cities of Winterthur and Zurich in a short time. • The move-in date for the 1st phase is planned for autumn 2027. This is for the 2nd phase in summer 2028. Would you like to learn more about our diverse offer in Grafstal? Then we look forward to your inquiry, the call to +41 55 610 47 46 or the direct appointment booking at www.grastal.ch.

  • Garage
  • Pets allowed
  • Elevator
  • +5
Travel time
-
New building
1 / 12
  • Balcony / Terrace
  • Garage
  • Pets allowed
  • +6
CHF 1,130,000.–
4.5 rooms117m² living space
Schulweg 11, 8310 Grafstal

Sales launch 2nd phase - modern residential property in Grafstal

In the heart of Grafstal, the Grastal project is creating a residential ensemble with a total of 27 condominiums, harmoniously combining rural character and modern living.Large windows, private outdoor areas, and well-designed floor plans create a pleasant living atmosphere. High-quality kitchens (Herzog Küchen AG) with V-Zug appliances, elegant bathroom furniture, and integrated smartphone networking provide comfort and quality in everyday life.With the first sales phase of the houses on Schulweg 7 and 9, construction is starting. We would like to invite you to the groundbreaking ceremony on Fri, 28 August 2026 from 16-18 hrs. Join us and take the opportunity to inform yourself on site about the still available apartments of both phases.The 2nd phase consists of the houses on Schulweg 11 + 13. The sale of the 14 condominiums has just started. The construction start is planned for winter 2026/2027.All information about the project and the offer can be found at www.grastal.ch.Our highlights: • 2.5- to 4.5-room apartments with well-thought-out and versatile floor plans • Bright living rooms with spacious balconies, loggias, or garden shares • In the interior design, the project sets a high standard with plenty of room for individuality. Buyers can actively participate in shaping both the floor plan and the interior design - entirely according to their personal ideas • Sustainable energy thanks to geothermal heat pumps and PV systems, smart home networking • Underground parking with preparation for electric mobility • Quiet and yet central location. The Volg store is within walking distance. The schoolhouse and kindergarten are just around the corner. You can reach Effretikon by bus and from there also the cities of Winterthur and Zurich in a short time. • The move-in date for the 1st phase is planned for autumn 2027. For the 2nd phase, it is planned for summer 2028. Would you like to learn more about our diverse offer in Grafstal? Then we look forward to your inquiry, call +41 55 610 47 46 or book a direct appointment at www.grastal.ch.

  • Balcony / Terrace
  • Garage
  • Pets allowed
  • +6
Travel time
-
Sven Neeser

Sven Neeser

1 / 12
Sven Neeser

Sven Neeser

  • Balcony / Terrace
  • Pets allowed
  • View
  • +1
CHF 695,000.–
4.5 rooms80m² living space
Effretikon, 8307 Effretikon

4.5 room apartment with south balcony and great potential in Effretikon

This 4.5 room apartment on Quellenstrasse 1 in Effretikon offers an exciting combination of a quiet living environment and attractive development potential. The surroundings are pleasant and family-friendly, while you also benefit from good public transportation connections and short distances to shopping facilities and schools. The apartment is located on the 3rd floor and impresses with a functional floor plan that allows for optimal use of space. The bright living and dining area forms the center of the apartment and offers direct access to the balcony with a southern orientation, which invites you to relax outdoors. The separate kitchen and three rooms offer versatile usage options and are suitable for both couples and families or working from home. The apartment presents itself in a well-maintained initial condition and at the same time opens up interesting possibilities for individual modernizations. The building has a lift and practical ancillary rooms such as a basement compartment. Additionally, visitor parking spaces are available, and the green surroundings underscore the pleasant living quality. An attractive opportunity for owner-occupiers who want to design their living space according to their own ideas and benefit from a well-located property.Exact address available after registration on neho.ch.INTERESTED IN A VIEWING? PLEASE REGISTER: https://neho.ch/b/8307-26-1

  • Balcony / Terrace
  • Pets allowed
  • View
  • +1
1 / 14
  • Garage
  • Pets allowed
  • Tumble dryer
  • +2
CHF 890,000.–
6.5 rooms165m² living space
Tösstalstrasse 121, 8493 Saland

Charming 6.5-room single-family home with annex - attractive capital investment or later self-use

4 ½-storey house with annex with 2 ½ rooms In a quiet and yet well-connected location in Saland, this special property awaits you with versatile usage potential. The house includes a spacious 4.5-room main unit and a separate 2.5-room annex with its own entrance - ideal for investors, multi-generational living, or buyers who want to keep open the option of later self-use with additional rental income.The two units were extensively renovated in the interior and combine the charm of an old property with modern living comfort. Visible wooden elements, cozy living rooms, and a Swedish stove and tile stove give the house a warm and inviting atmosphere.The main unit spans three floors and offers spacious bedrooms, a separate living room, and two bathrooms. The annex has its own access and is perfect for renting, as a home office solution, or for family members.Highlights at a glance: • 4.5-room main unit + separate 2.5-room annex • Two independent entrances • Ideal as an investment object or for later self-use • Currently fully rented with a gross return of around 4.3% (rental contract runs until 30.09.2029) • Interior extensively renovated (2020) • Heat pump heating • Cozy seating area and forecourt • Two underground parking spaces for an additional CHF 70,000 in the neighboring building • Saland train station within walking distance • Good connections to Winterthur and Zurich Particularly attractive for investors: both residential units and the two underground parking spaces are currently rented and generate ongoing rental income. At the same time, the flexible usage options also offer great potential for later self-use in the long term.Saland convinces with its natural location in the Tösstal combined with good infrastructure and short distances to public transport. Shopping facilities, schools, and the train station are within comfortable distance.We would be happy to send you the detailed sales documentation or show you the property personally on site.

  • Garage
  • Pets allowed
  • Tumble dryer
  • +2
Travel time
-
1 / 16
CHF 1,050,000.–
4.5 rooms104m² living space
8320 Fehraltorf

LUXURIOUS LIVING. RELAXED LIFE.

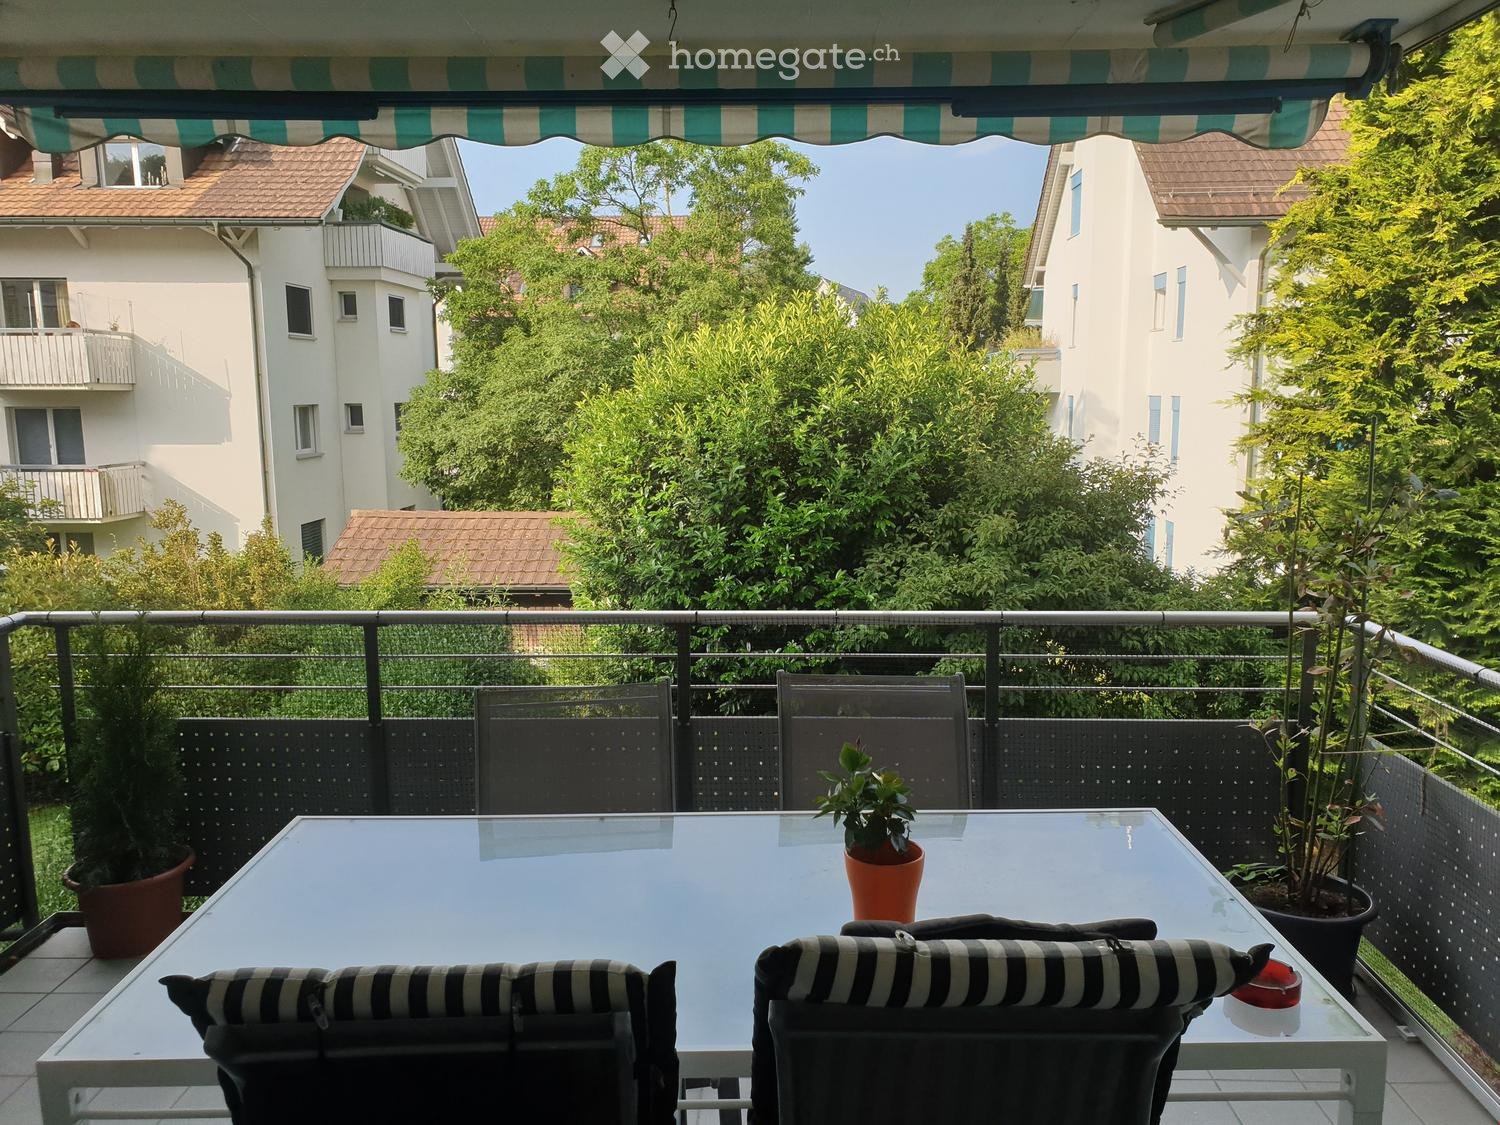
A home that exudes spaciousness from the moment you enter: bright rooms, expansive window fronts, and a well-thought-out floor plan create an open and inviting living atmosphere.The heart of the apartment is the spacious, open living, dining, and kitchen area. The kitchen blends harmoniously into the living space, creating a communicative hub for joint cooking, eating, and socializing. Spacious granite workspaces, ample storage, and a complete kitchen equipment combine functionality with timeless design.The two spacious, covered balconies with a view of the greenery extend the living space outdoors and offer wonderful retreats for relaxed hours. The fireplace in the living area adds to the special atmosphere and cozy evenings.Several bright rooms offer versatile usage possibilities as bedrooms, children's rooms, guest rooms, or home offices. Two bathrooms, numerous built-in closets, and practical secondary rooms round off the comfortable room offer.A home with plenty of light, space, and quality of life for people who appreciate spacious living and open architecture.Highlights: • Spacious and bright living concept • High-quality ceramic floor, low-maintenance, timeless, and elegant • Underfloor heating throughout the apartment • New heating system with heat pump • Open kitchen with granite workspaces • Expansive living and dining area • Fireplace for a cozy living atmosphere • Two spacious, covered balconies • View of the greenery • Spacious underground parking space for CHF 45,000.- • Several flexibly usable rooms • Two bathrooms with shower and bathtub • Practical built-in closets and ample storage space • Private laundry and drying room for sole use • Cellar compartment • Personnel lift • Quiet and green living environment • Shopping facilities directly nearby • Attractive home for couples and families The building: The modern residential complex impresses with its well-maintained exterior facilities, carefully trimmed hedges, trees, and an inviting paved path to the entrance. The white façades with blue window shutters and balconies give the building a friendly and timeless character.Location & surroundings: The apartment is located in a quiet environment, both during the day and at night it is pleasantly quiet. Nevertheless, everything important is quickly accessible: • Bus stop "Am Wildbach": only 4 minutes' walk away. • Fehraltorf train station: reachable in 11 minutes on foot. • Supermarket CaffèRe: in 8 minutes on foot. • Pharmacy at Hechtplatz: in 10 minutes on foot. • Primary school: in 12 minutes on foot – ideal for families with children. This attractive property is available immediately and offers a rare combination of tranquility, comfort, and central accessibility. Secure your new home in Fehraltorf!

1 / 13
CHF 795,000.–
4.5 rooms94m² living space
Hotzenweidstrasse 49, 8330 Pfäffikon
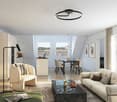
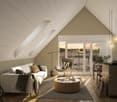
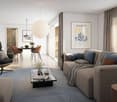
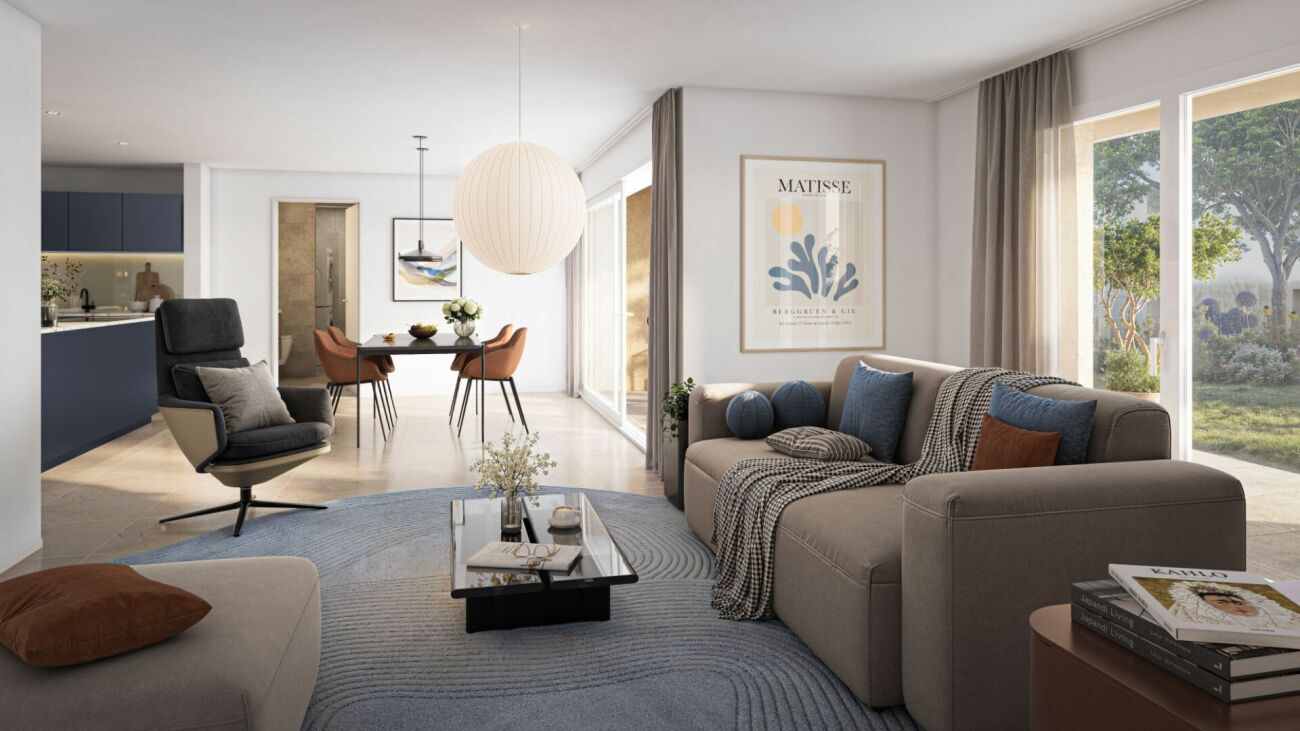
4.5-room garden apartment, central and family-friendly

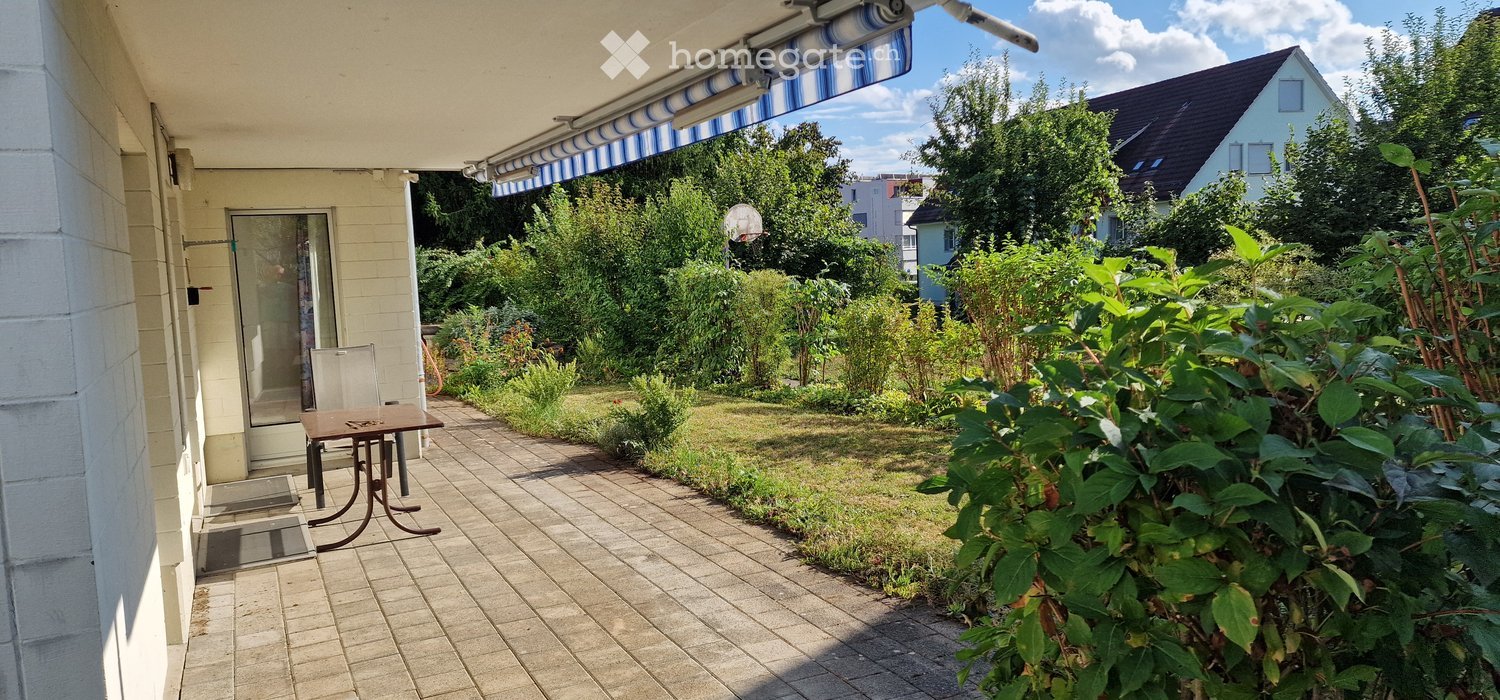
Southeast of the historic village center and the community center of Pfäffikon ZH, embedded in the family-friendly Hotzenweid quarter, this well-maintained and continuously well-maintained 4.5-room garden apartment with a construction year of 1977 awaits you.Hotzenweidstrasse 49, 8330 Pfäffikon ZH is located in the southeastern part of the settlement area of Pfäffikon ZH. It is situated in a quiet residential quarter east of the village center and north of Lake Pfäffikon.With a net living area of around 94 m², the apartment offers a comfortable and well-thought-out room layout. The covered seating area with an area of around 8 m² and the approximately 60 m² large, private garden area create an idyllic retreat and invite you to linger, enjoy and relax outdoors. The open kitchen has a functional equipment with chrome steel cover, oven, dishwasher, steam extractor and spacious refrigerator. The room layout is complemented by a bathroom with double sink and bathtub as well as a separate toilet with sink. The bright living and dining area forms the heart of the apartment with an area of around 31.5 m². From here and from one of the bedrooms, you can directly access the covered garden seating area. The three bedrooms with areas between 11.5 and 15 m² offer a variety of uses, whether as a parental bedroom, children's room or home office. The approximately 5 m² large corridor provides access to all rooms; at the end, there is a practical réduit with additional storage space. The apartment convinces with its functional floor plan, well-maintained condition and numerous value-enhancing investments. Thanks to the réduit and the built-in cabinets in the dining area, there is sufficient storage space available. The kitchen was renewed in 2006, the high-quality wood/metal windows followed in 2008, and the sun blinds were replaced in 2010. The existing floor coverings have already been removed, so the new owners have the opportunity to equip the apartment with floor coverings according to their personal taste and individual living ideas. The offer is ideally complemented by the parking space No. 6 in the underground garage (separately available for CHF 35,000) and a spacious hobby room with water connection (also separately available for CHF 30,000). The property also presents itself in a very good condition. As part of a comprehensive renovation in 2017, a modern geothermal heating system was installed and the building envelope was renewed. At the beginning of 2021, the property was supplemented with a photovoltaic system on the roof. Furthermore, an e-charging base installation was created in the underground garage in 2024 - a forward-looking investment with regard to electromobility. The basement and the approximately 15 m² large hobby room are located in the basement. The residents also have a shared laundry room with drying room and a bike room available for co-use. This attractive garden apartment combines a quiet, family-friendly living environment with a well-maintained property and a well-thought-out room layout - ideal prerequisites for a home with high living quality.
Travel time
-
1 / 7
CHF 950,000.–
3.5 rooms80m² living space
Badstrasse 5, 8310 Lindau

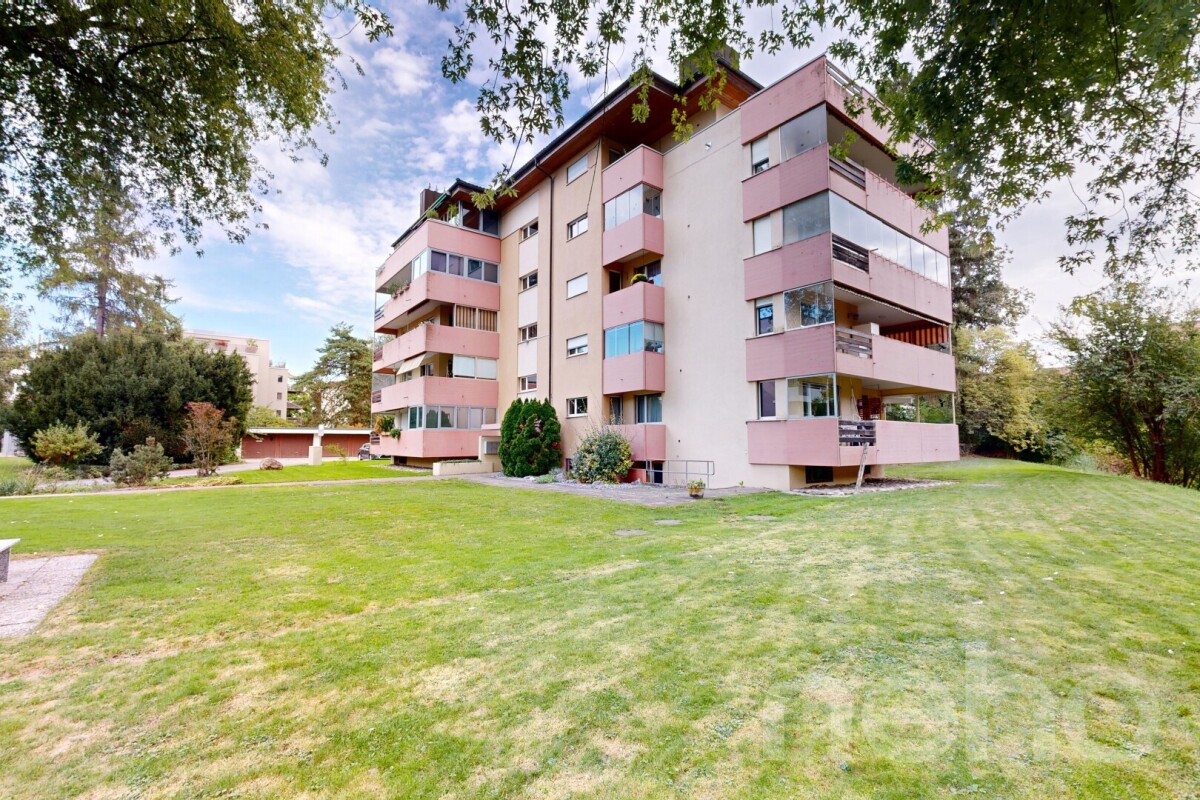
Arrive and feel at home ? Your bright 3.5-room apartment in Grafstal

Welcome to "Frieden" ? in the heart of the idyllic village center of Grafstal, in the municipality of Lindau, nine modern condominiums with 3.5 to 5.5 rooms are being built.The Frieden project is located in a quiet area and at the same time optimally connected between Winterthur and Zurich. The idyllic village offers a village shop, kindergartens and schools, as well as a diverse range of local recreation opportunities with a swimming pool, tennis court and other leisure activities right on your doorstep.This 3.5-room apartment on the 1st floor of the attic impresses with a spacious living and dining area with an open kitchen and direct access to the loggia. An inviting entrance area with a practical built-in wardrobe, two flexibly usable bedrooms or offices, a full-fledged bathroom and an additional daytime toilet perfectly round off the well-thought-out room concept.Currently, there is the possibility to make adjustments to the floor plan and individualize the apartment. Furthermore, budget amounts are available for the selection of floor coverings, bathroom and kitchen equipment for free design.Would you like to get to know the residential offer in "Frieden" better? You can find more information on our project website: https://www.frieden-lindau.chWe are very happy to provide further information or an individual consultation at any time: 044 809 80 80.

Travel time
-
1 / 7
CHF 1,160,000.–
4.5 rooms110m² living space
Badstrasse 5, 8310 Lindau

Arrive home ? 4.5-room apartment with sunny loggia in a green setting

Welcome to "Frieden" ? in the heart of the idyllic village center of Grafstal, in the municipality of Lindau, nine modern condominiums with 3.5 to 5.5 rooms are being built.The Frieden project is located in a quiet area and at the same time optimally connected between Winterthur and Zurich. The idyllic village offers a village shop, kindergartens, and schools, as well as a diverse range of local recreation opportunities with a swimming pool, tennis court, and other leisure activities right on your doorstep.This 4.5-room apartment on the 1st floor impresses with a spacious living and dining area with an open kitchen and adjacent loggia. An inviting entrance area with a practical built-in wardrobe, three flexibly usable bedrooms or offices, a full-fledged bathroom, and a day toilet, as well as a retreat with an integrated laundry tower, round off the room program perfectly. Currently, there is the possibility to make adjustments to the floor plan and individualize the apartment. Additionally, budget amounts are available for the selection of floor coverings, bathroom, and kitchen equipment for free design.Would you like to get to know the residential offer in "Frieden" better? You can find more information on our project website: https://www.frieden-lindau.chWe are very happy to provide further information or an individual consultation at any time: 044 809 80 80.

Travel time
-

Suggested properties for you based on search results