134 results - Apartment to buy in District Seeland
Jamespeter Chandrabalan

Jamespeter Chandrabalan

1 / 9
Jamespeter Chandrabalan

Jamespeter Chandrabalan

CHF 655,000.–
2.5 rooms114m² living space
Berne, 3207 Golaten

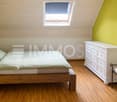
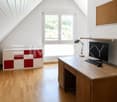
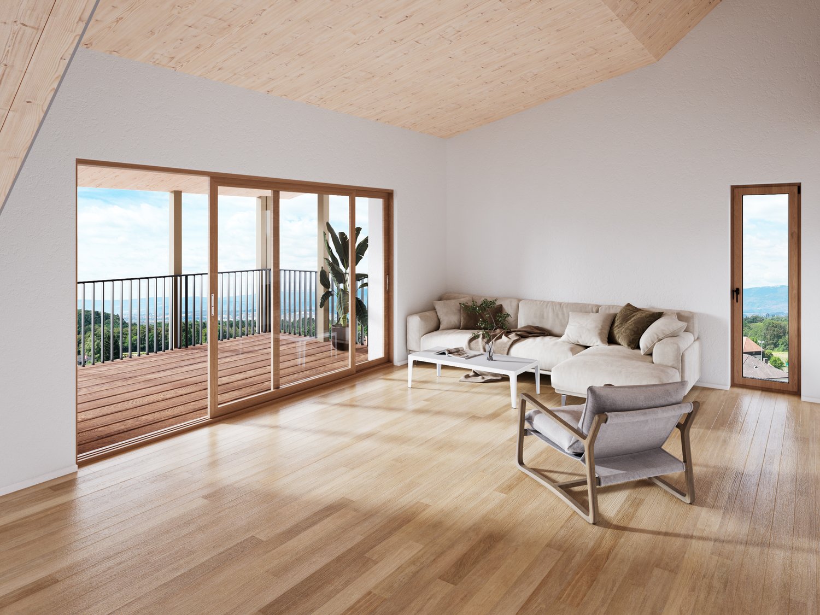
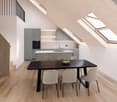
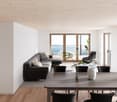
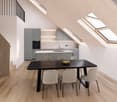
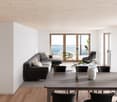
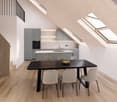
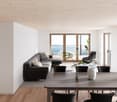
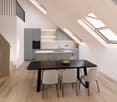
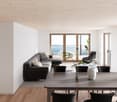
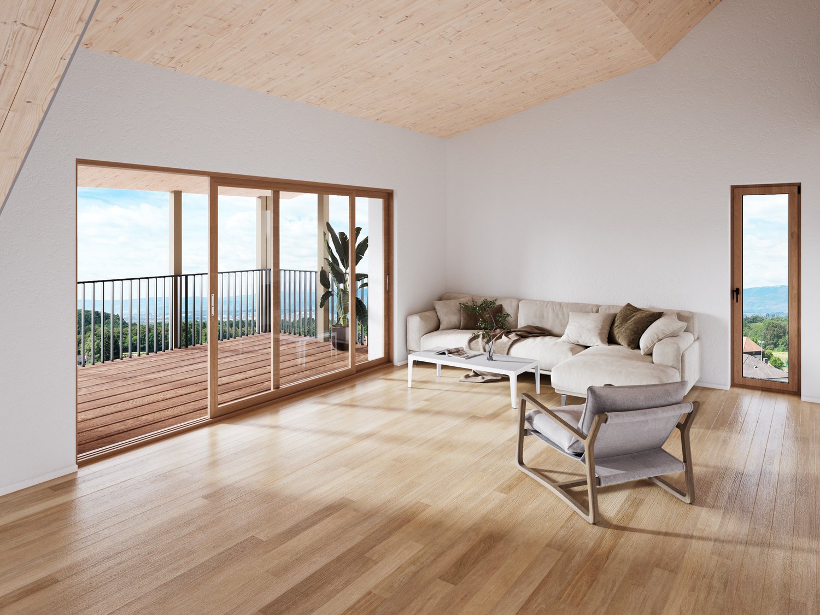
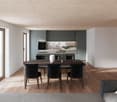
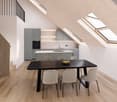
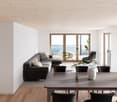
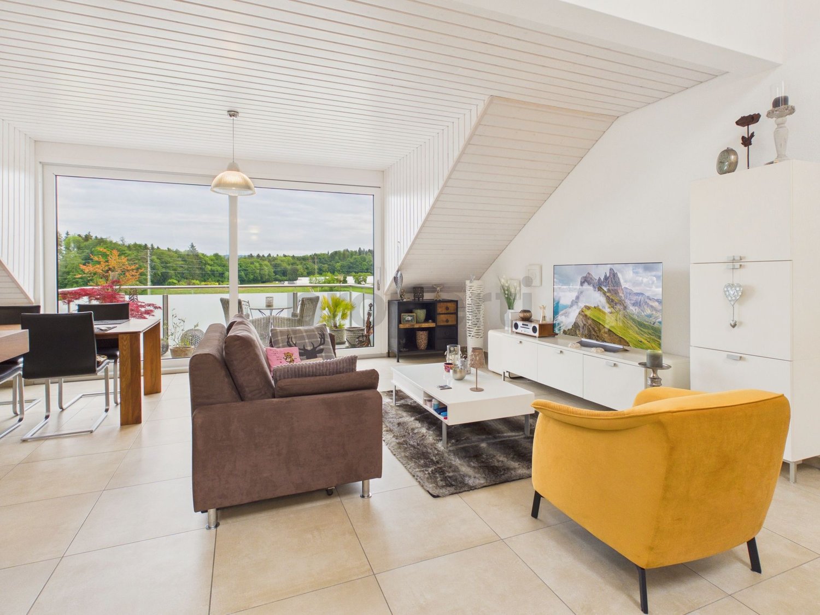
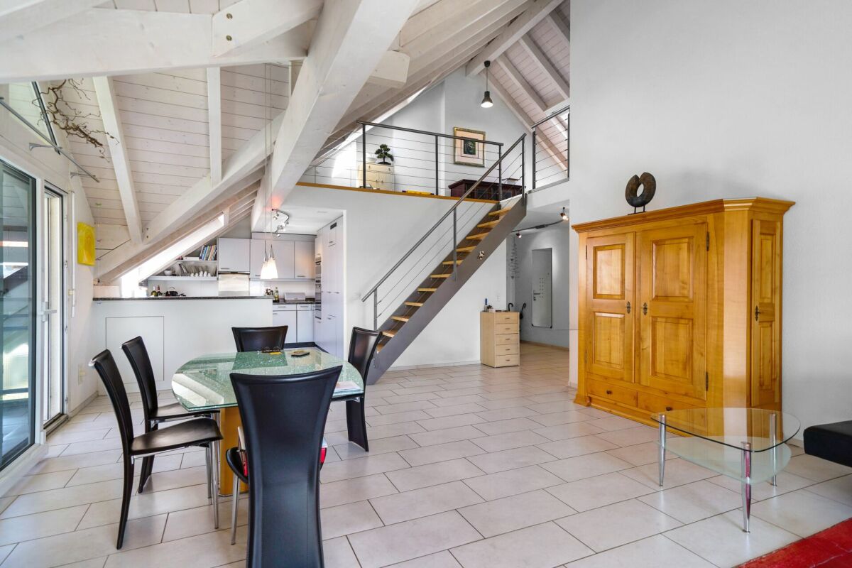
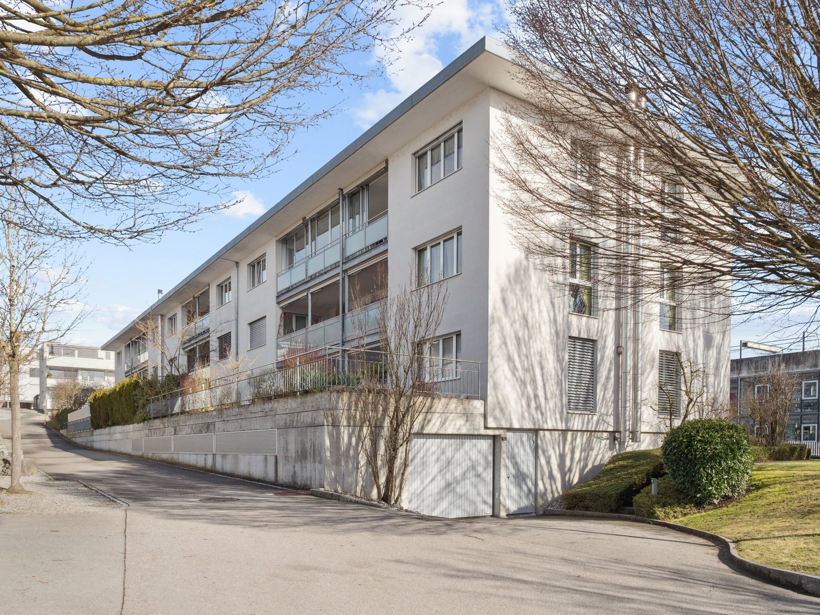
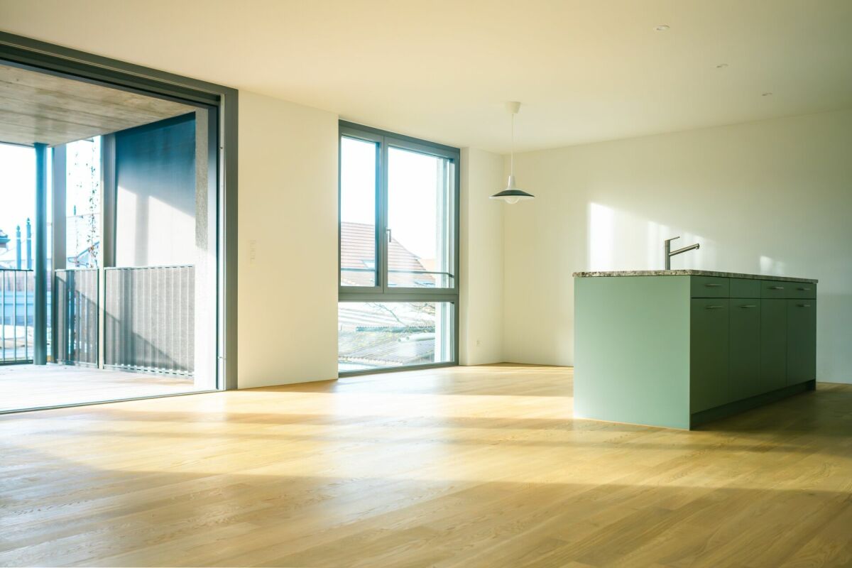
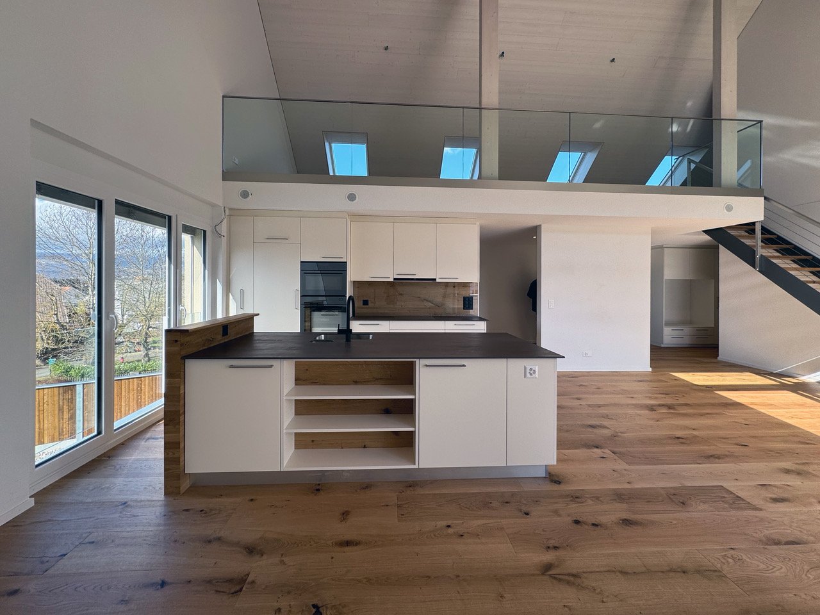
Modern loft with over 113 m² living space

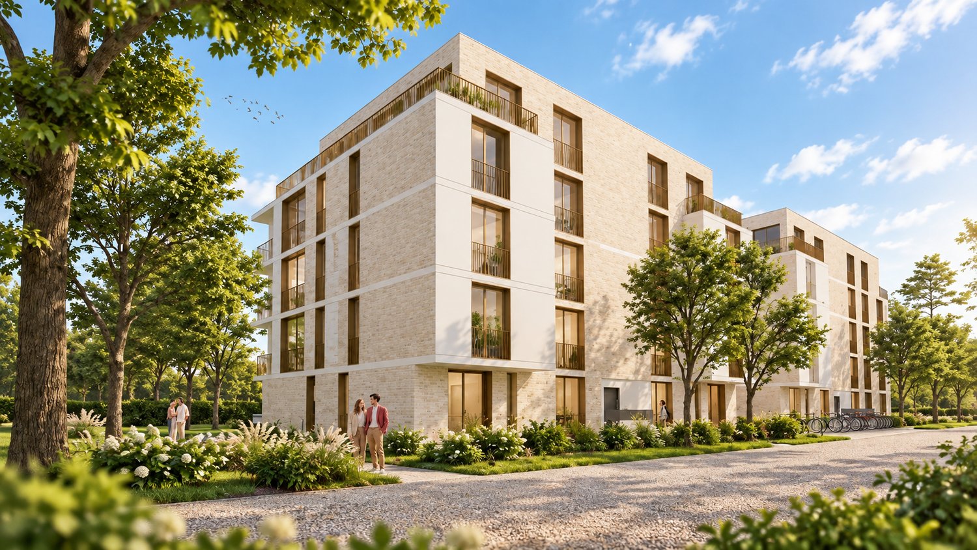
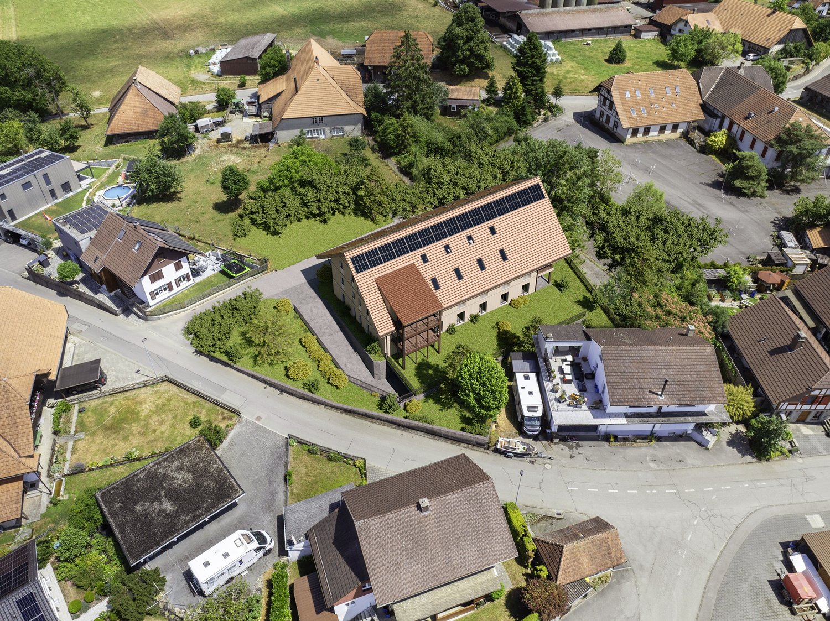
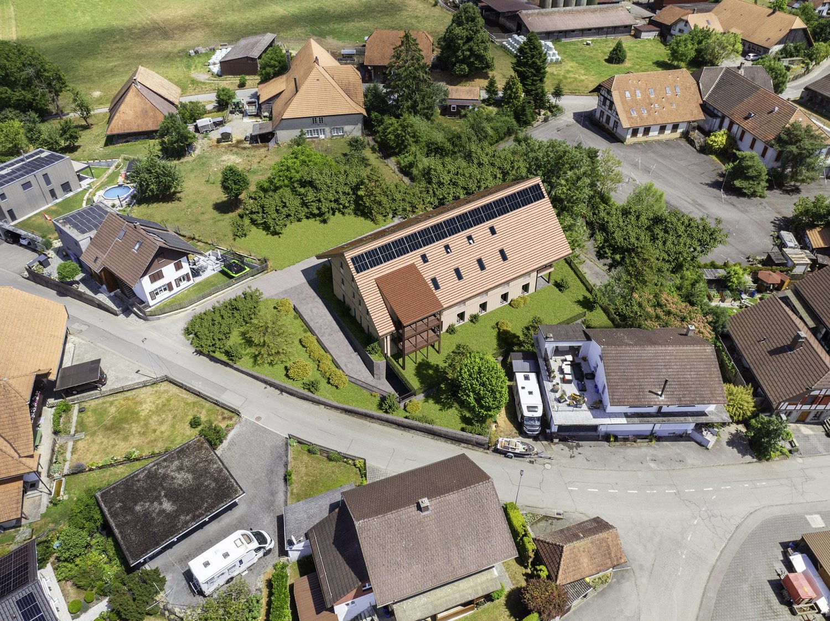
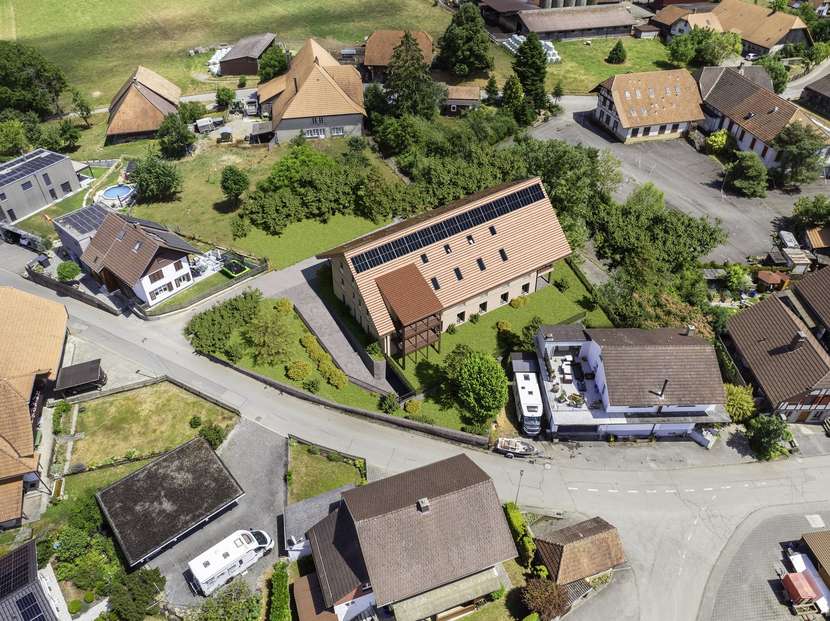
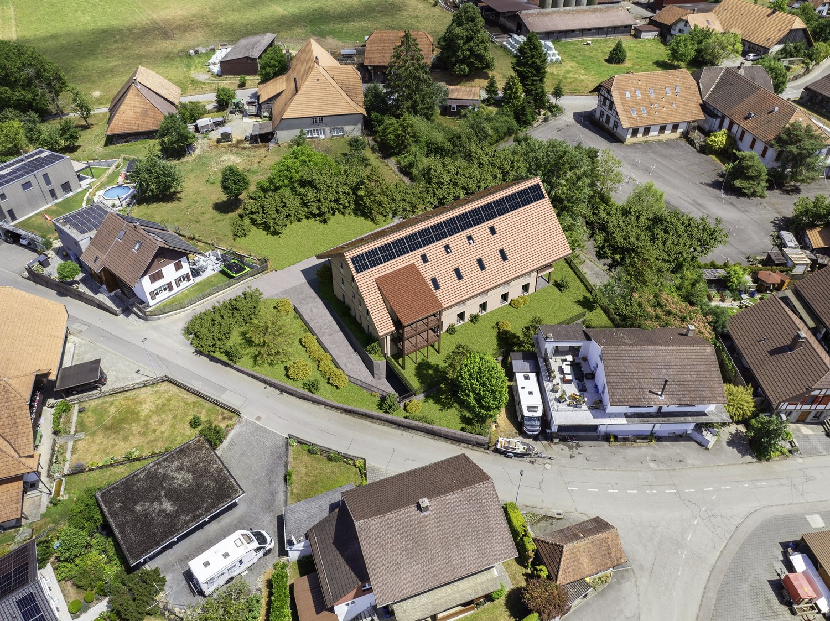
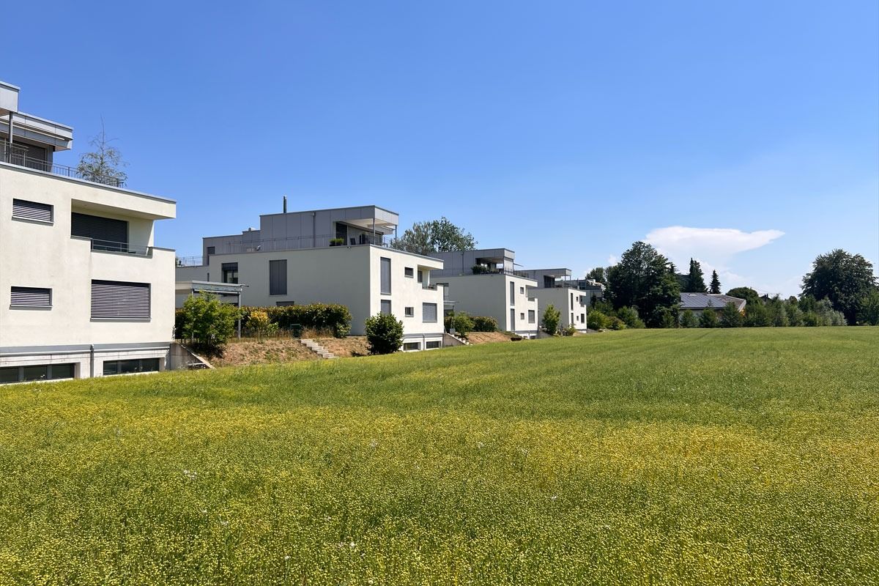
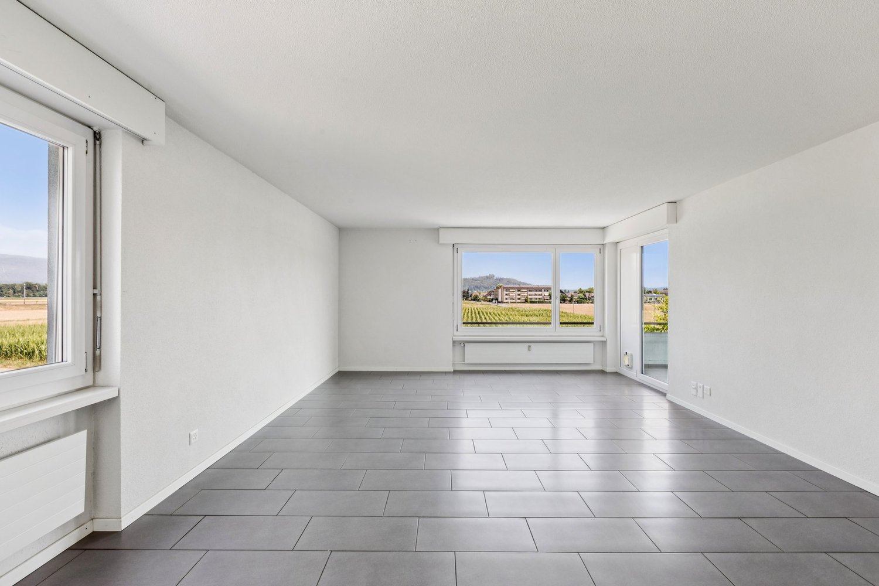
OPEN HOUSE DAY ON SATURDAY, SEPTEMBER 12, 2026 FROM 10 AM TO 1 PMLocation: Dorfstrasse 6, 3207 GolatenIn Golaten, a new residential project is being created that harmoniously combines nature, tranquility, and contemporary architecture. Embedded in a green environment with an unobstructed view of the surrounding agricultural fields, this residential complex offers a high quality of life and at the same time a good connection to the most important regional centers.The project comprises six apartments, spread over three floors. The bright and spacious living rooms are ideal for families, couples, and anyone who appreciates modern living.On the ground floor, there are two 4.5-room duplex apartments with a living area of around 161.75 m². Thanks to their private gardens and spacious terraces, they offer the living comfort of a single-family home.On the upper floor, two 4.5-room apartments with a living area of around 150 m² convince with their spacious room proportions, plenty of daylight, and a large balcony with a view of the green surroundings.In the attic, two modern lofts with a living area of over 113 m² are being created. Spacious, open rooms, impressive ceiling heights, and exceptional lighting create a unique living atmosphere.The project was designed according to high standards in terms of building quality, living comfort, and energy efficiency and offers a sustainable, elegant, and forward-looking living concept.

Jamespeter Chandrabalan

Jamespeter Chandrabalan

1 / 10
Jamespeter Chandrabalan

Jamespeter Chandrabalan

CHF 848,000.–
4.5 rooms162m² living space
Berne, 3207 Golaten

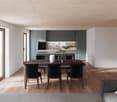
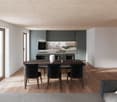
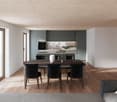
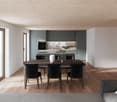
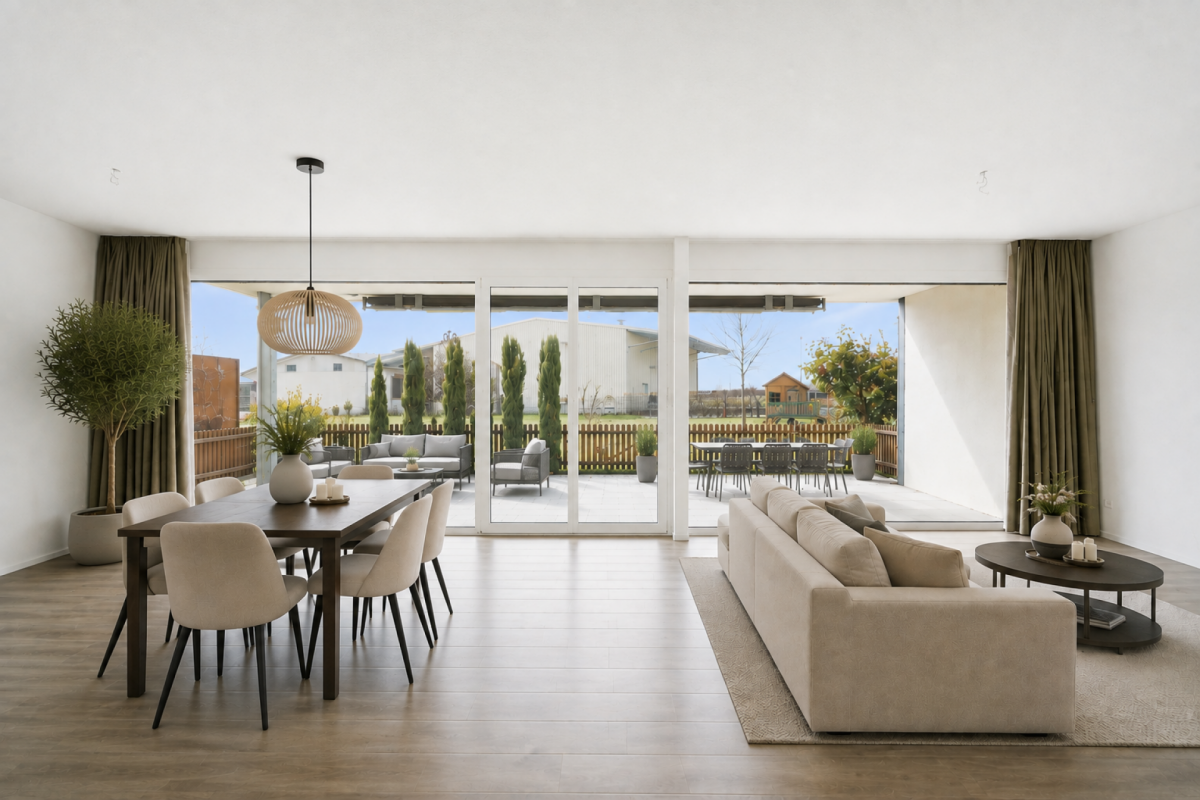
4.5-room apartment with garden and terrace

OPEN HOUSE DAY ON SATURDAY, SEPTEMBER 12, 2026 FROM 10 AM TO 1 PMLocation: Dorfstrasse 6, 3207 GolatenIn Golaten, a new residential project is being created that harmoniously combines nature, tranquility, and contemporary architecture. Embedded in a green environment with an unobstructed view of the surrounding agricultural fields, this residential complex offers a high quality of life and at the same time a good connection to the most important regional centers.The project includes six apartments, spread over three floors. The bright and spacious living rooms are ideal for families, couples, and anyone who appreciates modern living.On the ground floor, there are two 4.5-room duplex apartments with a living area of around 161.75 m². Thanks to their private gardens and spacious terraces, they offer the living comfort of a single-family home.On the upper floor, two 4.5-room apartments with a living area of around 150 m² convince with their spacious room proportions, plenty of daylight, and a large balcony with a view of the green surroundings.In the attic, two modern lofts with a living area of over 113 m² are being created. Spacious, open rooms, impressive ceiling heights, and exceptional lighting create a unique living atmosphere.The project was conceived according to high standards in terms of building quality, living comfort, and energy efficiency and offers a sustainable, elegant, and forward-looking living concept.

1 / 25
CHF 960,000.–
5.5 rooms195m² living space
3293 Dotzigen

High-quality living culture on two floors: Your new home on Eichibach

A follow-up property with many advantages: • 5.5 rooms • Very high-quality construction standard • Idyllic and calming living location directly on the Eichibach • Well-thought-out duplex floor plan • Two bathrooms (family bathroom with washing tower and en-suite bathroom) • Convenient, step-less access to the apartment thanks to the elevator • Locked private garage with its own gate for up to three cars within the entrance hall (+ CHF 90,000) In a wonderfully idyllic location in Dotzigen, accompanied by the gentle babbling of the directly adjacent Eichibach, this exceptional 5.5-room duplex apartment awaits you. The property is conveniently accessible by elevator and impresses from the very first moment with a noticeably high-quality construction standard. Noble parquet floors in the living area and large-format, modern tiles in the bathroom underline the exclusivity of this property. The inviting entrance area welcomes you with a spacious wardrobe, which offers plenty of space for daily arrivals. From here, you can directly access the area of the large, open kitchen, which seamlessly transitions into the spacious living and dining area - a wonderful, modern transition that is ideal for culinary delights and social evenings. From the living room, you have direct access to the cozy balcony. A wonderful, fine spot to enjoy the evening sun and the beautiful view. Also located on the main floor is a cleverly separated area that provides comfortable privacy. Here you will find three well-cut bedrooms, with the master bedroom enjoying the luxury of its own en-suite bathroom with a shower. A spacious family bathroom, equipped with a bathtub, shower, and practical washing tower, perfectly complements the room offer on this level. A stylish staircase in the living area leads you to the upper floor of the duplex apartment. Here, a cozy second living area awaits you, which is ideal as a reading lounge, TV area, or open office. Adjacent to it is another very large bedroom and an extremely spacious retreat, which offers valuable storage space for all the things of everyday life. Another truly unique highlight of this property awaits you in the basement: The apartment includes a separately delimited, extremely spacious area within the entrance hall. This private "garage in the garage" has its own access gate and offers space for up to three cars, as well as motorcycles or bicycles (+ CHF 90,000).

Linh Quach

Linh Quach

1 / 13
Linh Quach

Linh Quach

  • Parking space
  • Elevator
  • Wheelchair access
CHF 874,000.–
4.5 rooms141m² living space
3238 Gals

The Exception Takes Shape

In the charming village of Gals, nestled between the sparkling waters of Lake Biel and Lake Neuchâtel, an elegant 4.5-room apartment is being built on the 1st floor, meeting the highest standards of modern living. Here, a thoughtful design of spaces, refined materials, and a privileged location combine to offer a place of living of unparalleled quality.This exclusive building of only six apartments guarantees absolute intimacy and a refined lifestyle. Bright and spacious rooms, as well as an open and timeless design, create an atmosphere that perfectly combines serenity, comfort, and elegance.The delivery is scheduled for September 2026. Of the six residences, only three are still available - a rare opportunity for demanding buyers looking for exclusivity and the highest level of living comfort.Secure your dream home now - before it's too late. Here, no wish remains unfulfilled. Take advantage of it and convince yourself!This PREMIUM HOMES offer includes: • Quiet and idyllic location • High-quality materials • Thoughtful floor plan • Ceiling height 2.54 m • Open and modern kitchen • Spacious dressing room • Contemporary design • 2 elegant bathrooms • Secure residence (surveillance cameras) • Washing column in the apartment • Covered parking space for CHF 25,000.- • Scheduled completion in October 2026 • And much more... Interested? We would be happy to show you the property during a non-binding visit!Do you want to sell your house or apartment without worrying? We will inform you about the current value of your property, discreetly and without obligation!Are you interested in a first, non-binding exchange? Don't hesitate to contact us. We look forward to your message.

  • Parking space
  • Elevator
  • Wheelchair access
1 / 9
CHF 760,000.–
4.5 rooms105m² living space
Hauptstrasse 34A, 3252 Worben

4.5 room apartment in Worben

New 4.5 room owner-occupied apartment attic in the center of Worben This modern and spacious 4.5 room apartment in the newly emerging Zentrum development in Worben convinces with its high-quality interior design and quiet yet central location between the two cities of Biel and Lyss in the beautiful Bernese Seeland. Various 4.5-room apartments available. Living highlights • First occupancy in new building • Barrier-free, sustainable construction • Above-average interior design with high-quality and energy-efficient appliances • Ground-level walk-in shower • Floor heating in every room • All roller shutters and sun awnings electric • Smart home technology installation free@home by ABB • Intercom system with door opener and camera • Electronic package reception system for secure storage of packages • Photovoltaic system for generating solar power, ZEV • Covered and uncovered outdoor parking spaces • Screed compartments in the attic • Bonacasa living services available on request Top location • Centrally located, yet quiet • Bus stop 150m away • Village shop, post office, and restaurants in the village. Shopping center in Brügg (Centre Brügg) accessible in 7 minutes by car. • Kindergarten in 8 minutes and primary school in 6 minutes on foot • Recreation areas and Lake Biel in close proximity • Sunny residential area with natural environmental design with playgrounds • Autobahn access A6 in 2 km bonacasa - unique throughout Switzerland Bonacasa's offer allows you to take advantage of living services such as apartment cleaning, laundry service, holiday absence service, and many other services that make living easier and more comfortable. If needed, bonacasa also offers a 24/7 emergency service and individual support. The services can be easily ordered via app or service phone - and of course, you only pay for services that you actually use. More details about the apartment offer can be found at www.zentrum-worben.ch.

Travel time
-
Patrice Bayard

Patrice Bayard

1 / 10
Patrice Bayard

Patrice Bayard

  • Parking space
  • Garage
  • View
  • +1
CHF 775,000.–
5.5 rooms122m² living space
CH, 3293 Dotzigen

Prestigious Duplex 5.5 rooms "Feet in the water" with Climbing Room

Privileged location at the gates of Bienne and LyssLocated at Schulriederstrasse 14, this magnificent attic apartment of high standing benefits from a strategic location in the canton of Berne. You enjoy absolute tranquility while being in close proximity to urban centers: * Proximity: Quick access to Lyss and Bienne. * Transport: The Dotzigen train station is just a 4-minute walk away. * Setting: Secure residential area without transit traffic, located directly on the banks of the Old Aare.An exceptional living space for the familyThis 5.5-room duplex apartment has been tastefully renovated to offer modern comfort and warmth. * Interior: Large, bright living room with Swedish stove, open high-end kitchen (granite, glass, recent appliances). * The "Plus": A huge, renovated attic offering a private climbing room (60m² of climbing surface). A dream space for young and sporty adults!The common areas and facilities are worthy of a hotelThe PPE offers rare amenities that guarantee a superior quality of life: * Well-being: Access to a complete communal spa with sauna, shower, and WC. * Leisure: A large room for birthday parties and celebrations, equipped with a fitted kitchen and a game room. * Garden of Eden: A beautiful, communal garden located directly on the water, maintained in an exceptional way (see photos). It features a soothing biotope and a BBQ area for your summer evenings.Additions and parkingEverything has been thought out for storage and practicality: * 1 Large, private garage. * 1 Carport. * 2 Cellars (ideal for storage). * Several visitor parking spaces available for your guests..- Beautiful, renovated attic with shared wellness areaAnnexes, common areas, and gardenFrom the entrance of the apartment, a retractable staircase leads to an attic serving as additional storage space, complemented by a cellar and a storage room located above the private garage, plus a carport. For common use, the house offers a large, multipurpose party and celebration room with a kitchenette and a private wellness area (4 owners) with sauna, shower, and WC, as well as a charming, communal garden with manicured lawn, beautiful trees, biotope, and BBQ/picnic area.Maintenance, renovations, and long-term comfortThe house, built in 1988, has been regularly maintained and improved: balcony and floors modernized, replacement of appliances (dishwasher, washing machine, dryer, installation of a water treatment system, new PVC windows, conversion of the attic, installation of ceiling cladding, removal of the old chimney, and installation of the Swedish stove, revision of the heating system, new garages, and complete renovation of the kitchen. In total, nearly 182,000 CHF has been invested in the apartment, ensuring a good level of comfort, up-to-date technology, and a habitable property without major renovations, in an idyllic, waterfront settingThe price of the apartment is CHF 840,000The price is composed as follows:In a separate building connected to the main building by an underground access.For private, common use by 4 owners, a wellness area with sauna, shower, and WC Leisure: A large room for birthday parties and celebrations, equipped with a fitted kitchen and a game room. A new playground for children from 2026 next to the BBQ area on the banks of the Old Aare. A garage-box-workshop for CHF 30,000A carport for CHF 25,000Total price: CHF 895,000

  • Parking space
  • Garage
  • View
  • +1
1 / 12
CHF 545,000.–
4.5 rooms92m² living space
3250 Lyss

Ground floor living comfort: 4.5-room apartment in an excellent location

A follow-up property with many advantages: • 4.5 rooms • Top residential location in Lyss • Covered seating area with a view of the adjacent green space • Wheelchair accessible • Modern kitchen • 1 renovated bathroom (shower), 1 renovated guest toilet • Clever, separate floor plan • Practical built-in closets in the hallway • New, triple-glazed windows And much more that will delight you. In a very good, attractive location in Lyss, this wonderful 4.5-room ground floor apartment awaits you. The property not only scores with a beautiful outdoor area but also presents itself in a modern, fresh, and extremely well-maintained condition thanks to recent renovations in the kitchen and bathrooms. As soon as you enter, the apartment convinces with a very well-thought-out floor plan, which perfectly separates social life from private retreat. The entrance area is equipped with practical built-in closets that provide plenty of storage space and a tidy wardrobe. From here, you can directly access the living and dining area without having to pass by the bedrooms - ideal when receiving guests. This living and dining area is generously proportioned, wonderfully bright, and can be furnished very well and flexibly thanks to its optimal shape. The kitchen has been completely renovated and shines in a contemporary design. It offers plenty of workspace and modern comfort for your culinary creations. From the living area, the door opens to your private recreation area: a covered seating area invites you to cozy hours outdoors, while the directly adjacent, well-maintained green space spoils the eye with a soothing view of nature. The private sleeping area is skillfully separated and includes three well-proportioned bedrooms that can be used flexibly as parents' bedrooms, children's bedrooms, or home offices. You can also look forward to modern standards in the sanitary facilities: both the bathroom, which is equipped with a shower, and the separate guest toilet have been stylishly renovated. The electric heating must be replaced by 2032. A parking space in the garage (+ CHF 30,000.-) ensures convenient and secure parking for your vehicle, which must be purchased separately.

1 / 6
CHF 1,220,000.–
4.5 rooms116m² living space
Seestrandweg 54, 3235 Erlach

Your new home near Lake Biel - 4.5-room apartments in Erlach

Lake View Erlach – Exclusive 4.5-room apartments in Erlach Lake View Erlach combines modern living with a special sense of life. In an attractive location in Erlach, an exclusive new building project with only five apartments is being built. For sale are two spacious 4.5-room apartments with 116 m² of living space each: Ground floor apartment – CHF 1'260'000 The 4.5-room apartment on the ground floor has 116 m² of living space and also features a spacious garden share of 173 m². The private outdoor area offers plenty of space to relax, enjoy, and linger, creating a special sense of living with direct access to nature. Apartment on the 1st floor – CHF 1'220'000 The 4.5-room apartment on the 1st floor also offers 116 m² of living space. The well-thought-out floor plan and the spacious, open living and dining area create plenty of space for individual and comfortable living. Spacious, floor-to-ceiling, and triple-glazed windows provide bright rooms and a pleasant living atmosphere in both apartments. The modern kitchen and high-quality finishes combine contemporary design with functionality and comfort. A practical storage room with its own washing tower creates additional storage space and makes everyday life easier. Depending on the construction progress, individual room layouts and finishes can be designed according to your personal ideas. Location & Environment Erlach offers an attractive combination of living, nature, and good accessibility. Shopping facilities for daily needs and schools are located in the surrounding area. Thanks to the good public transport connections, the surrounding towns and regional centers are easily accessible. There are also good connections by car in the direction of Biel/Bienne, Neuchâtel, and Bern. Lake Biel, the historic old town, and numerous leisure and recreational opportunities are practically on your doorstep, making Erlach a special place to live. A basement compartment belongs to each apartment. Parking spaces are available for sale. The apartments are easily accessible by elevator and the shared staircase. Highlights: • 4.5 rooms • 116 m² living space • Ground floor: CHF 1'260'000 with 173 m² garden share • 1st floor: CHF 1'220'000 • Exclusive new building project with only 5 apartments • Spacious and well-thought-out floor plans • Open living and dining area • Bright living rooms • Floor-to-ceiling, triple-glazed windows • Modern kitchen and high-quality finishes • Storage room with own washing tower • Basement compartment included • Elevator directly to the parking garage • Shopping facilities and schools in the surrounding area • Good public transport connections • Attractive location near Lake Biel • Individual design possible depending on construction progress The completion of the new building project is expected to be approximately 18 months after the issuance of the final building permit. Lake View Erlach – modern living in an environment where others spend their leisure time.

Travel time
-
1 / 6
CHF 1,980,000.–
4.5 rooms149m² living space
Seestrandweg 54, 3235 Erlach

Exclusive 4.5-room attic apartment with 149 m² in Erlach

Lake View Erlach – Exclusive 4.5-room attic apartment in ErlachLake View Erlach combines modern living with a special sense of life. In an attractive location in Erlach, an exclusive new construction project with only five condominiums is being built.A special highlight of the project is the only attic apartment with almost 160 m² of living space. It occupies the top floor and offers an exceptionally spacious room layout for demanding and comfortable living.Exclusive attic apartment – almost 160 m² of living spaceThe spacious 4.5-room attic apartment impresses with a well-thought-out floor plan and a wide, open living and dining area. The spacious room proportions create a lot of freedom for individual design ideas and give the apartment an exclusive character.Spacious, floor-to-ceiling and triple-glazed windows provide bright rooms and a pleasant living atmosphere. The modern kitchen and high-quality construction combine contemporary design with functionality and high living comfort.A practical reduction with its own washing tower offers additional storage space and simplifies everyday life. Depending on the progress of the construction, individual room divisions and construction details can be designed according to personal ideas. This creates a home that can be individually tailored to the needs of its future owners.As the only attic apartment in the project, this unit offers a special amount of privacy and exclusivity – ideal for all those who want to combine spacious living in an attractive environment with the advantages of a high-quality new building.Location & EnvironmentErlach offers an attractive combination of living, nature, and good accessibility. Shopping facilities for daily needs as well as schools are located in the surrounding area. Thanks to the good public transport connections, the surrounding towns and regional centers are easily accessible. There are also good connections by car in the direction of Biel/Bienne, Neuchâtel, and Bern.Lake Biel, the historic old town, and numerous leisure and recreation opportunities are practically on the doorstep, making Erlach a special place to live.A cellar compartment belongs to the apartment. Parking spaces are available for sale. The attic apartment is easily accessible by elevator and the common staircase. The elevator leads directly to the parking garage.Highlights: • Only attic apartment in the project • 4.5 rooms • 149 m² living space • Separate wardrobe • Fireplace in the apartment • Three bathrooms • Exclusive new construction project with only 5 condominiums • Spacious and well-thought-out floor plan • Wide, open living and dining area • Bright and spacious living rooms • Floor-to-ceiling, triple-glazed windows • Modern kitchen and high-quality construction • Reduction with own washing tower • Cellar compartment included • Elevator directly from the parking garage to the apartment • Shopping facilities and schools in the surrounding area • Good public transport connections • Attractive location near Lake Biel • Individual design possible depending on the construction progress • High privacy due to the exclusive location on the attic floor The completion of the new construction project is expected to be approximately 18 months after the issuance of the final building permit.Lake View Erlach – exclusive living above the roofs of Erlach, in an environment where others spend their leisure time.

Travel time
-
1 / 13
CHF 495,000.–
3.5 rooms90m² living space
Bürenstrasse 54, 3297 Leuzigen

Modern 3.5-room apartment in Leuzigen with spacious balcony

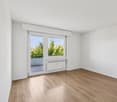
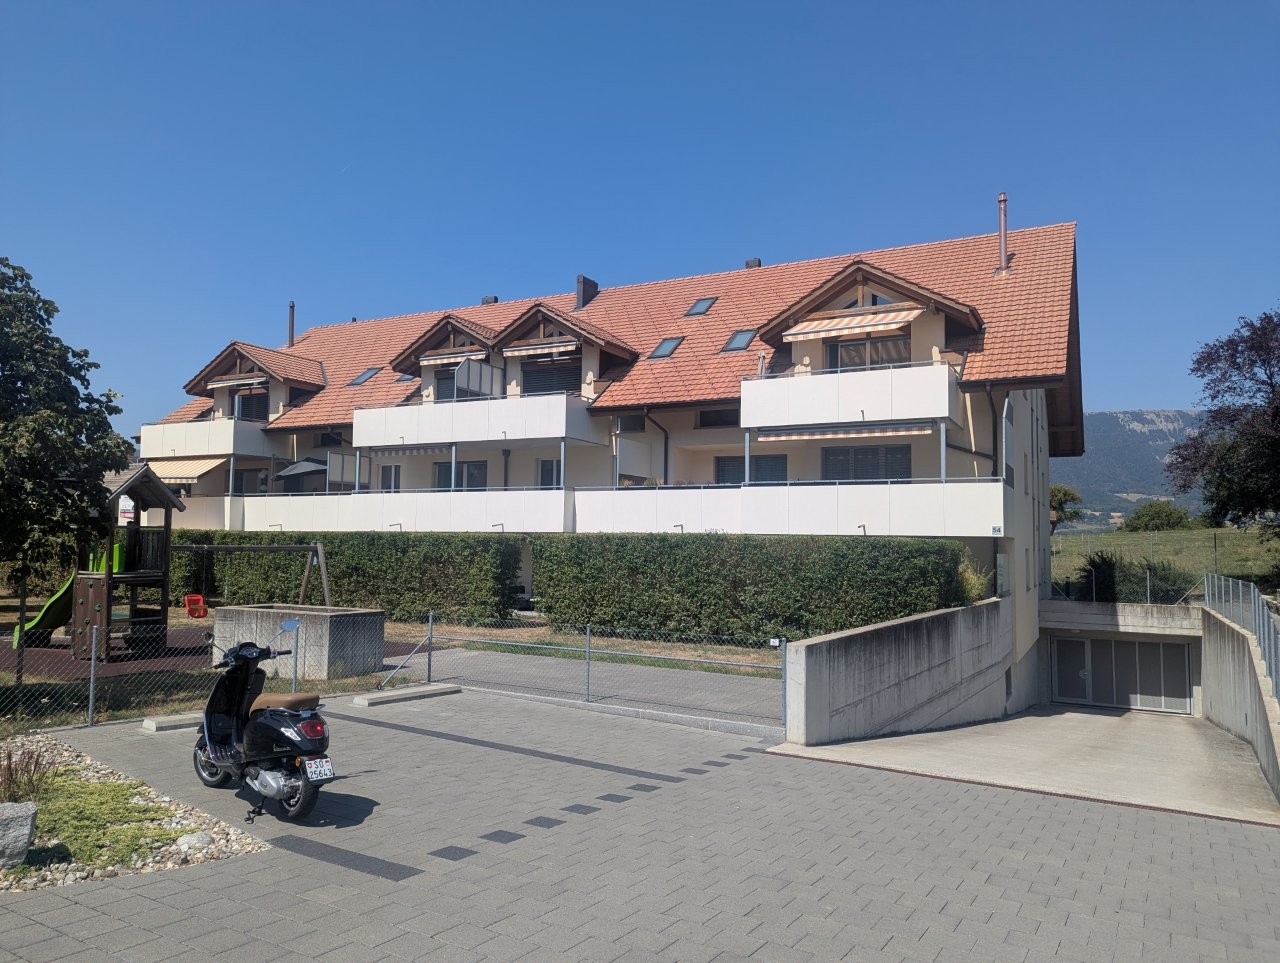
Welcome to this well-maintained and modern 3.5-room apartment on the 1st floor of a 2019-built multi-family house on Bürenstrasse 54 in Leuzigen. The apartment is available immediately and impresses with its bright, contemporary furnishings and very good location.The apartment offers the following highlights: • Bright rooms: Spacious rooms with parquet floors, white walls, and large windows provide a pleasant living feeling. • • Modern kitchen: Stylish kitchen with light wood cabinets, black countertop, and stainless steel sink, including dishwasher. • Bathroom: Practically equipped bathroom with tiled walls and floor, including washing machine and tumble dryer. • Balcony: Spacious balcony with 28 square meters. • Parking space and lift: Lift in the building and practical access to the parking garage. • Basement storage: Additional storage space in the basement with power connection. A parking space can be purchased for CHF 25,000.Location and surroundings:The apartment is located in a quiet environment, both during the day and at night. In summer, the property benefits from plenty of sunlight. A river is nearby and invites you to take walks. The Dézaley bus stop is just a 6-minute walk away.This modern apartment combines contemporary living with a natural, quiet location and is ideal for couples, small families, or anyone who values comfort and quality. Take the opportunity and secure this attractive home in Leuzigen!

Travel time
-
1 / 13
CHF 680,000.–
157m² living space
Murtenstrasse 4, 3270 Aarberg

Commercial premises with attractive reuse potential in an apartment

These versatile office spaces are located on the 1st floor of a quiet and well-maintained property in an attractive location near the Stedtli Aarberg.The areas can be used either as two separate units (approx. 55 m² and approx. 75 m²) or, subject to corresponding renovation work, can be combined into a spacious unit. Furthermore, there is also potential for conversion for use as an apartment, making the spaces particularly flexible and forward-looking.The spaces have two small kitchens, a bathroom with shower and a separate toilet, ensuring comfortable and versatile use. A special highlight is the spacious window areas with a view of the greenery, which provides bright, friendly rooms and a pleasant atmosphere. The two roof terraces also offer a beautiful view of the greenery and are ideal for relaxing hours or relaxed moments.Additional storage space is created by the practical built-in cabinets in the stairwell, which enable optimal use of the areas. The offer is rounded off by five parking spaces in the parking garage. Additionally, five visitor parking spaces are available in the parking garage, providing comfortable parking options for the property's guests.The quiet location ensures a very pleasant environment, while the good accessibility and proximity to the center of Aarberg make the location even more attractive.This property convinces with its diverse usage possibilities and is ideal for conversion into a condominium.

Travel time
-
1 / 18
CHF 405,000.–
4 rooms83m² living space
Schulriederstrasse 16, 3293 Dotzigen

Charming renovated 4-room apartment with community pool/sauna and garage in Dotzigen

The facade renovation is now complete, and the multi-family house shines in new splendor!In a well-maintained and attractive development with a total of three multi-family houses, you can expect a living environment that convincingly combines comfort and value retention. The residents have a communal pool and a sauna at their disposal, ideal retreats for relaxation and leisure directly in front of the door. The pool technology was comprehensively renewed in the last two years, ensuring a modern, reliable operation and long-term use.The apartment is located in Dotzigen in a quiet, pleasantly grown residential area. The train station is about a five-minute walk away, ensuring a comfortable connection to public transportation.The apartment is in a very well-maintained condition and has been continuously renovated in recent years. In particular, the kitchen, floors, and bathroom have been modernized.Highlights:- Garage including outdoor parking space can be purchased for an additional CHF 30,000.- 2 balconies in total (23 m2)- Basement and attic- Own laundry room- The facade is currently being comprehensively renovated. The photos shown are still in the state before the renovation.- ElevatorThe expansion standard of the property is very good and convinces through well-thought-out details that noticeably increase the living comfort. The highlight is also the 2 balconies that belong to the apartment.The residents also have their own laundry rooms at their disposal, which provides additional independence and comfort in everyday life.Don't hesitate, contact us for documentation or a viewing.

Travel time
-
Janja Katic

Janja Katic

1 / 11
Janja Katic

Janja Katic

  • Parking space
  • Balcony / Terrace
CHF 650,000.–
5.5 rooms140m² living space
3250 Lyss

RESERVED

This charming apartment convinces with a generous floor plan and a living feeling that offers a lot of space for the whole family or individual living. The bright rooms create a pleasant atmosphere and invite you to linger.In recent years, numerous renovations have been carried out, which is why the property presents itself in a very well-maintained and modern condition.The cozy chimney provides a particularly cozy atmosphere on cooler days, while the large balcony invites you to relax and enjoy sunny hours.The central location enables short distances to shopping facilities, schools, public transport, and numerous leisure activities. Here, comfort, living quality, and excellent infrastructure come together to create an attractive home. So, no wishes are left unfulfilled. Take advantage and convince yourself! This PREMIUM HOMES offer includes: • Central location • Good public transport connection • Schools, kindergarten, and playground nearby • Flooded with light • Generously cut • Chimney • Large balcony 16 m² • Two basement rooms • Facade renovated in 2013 • All parquet floors newly laid in 2014 • Windows and balcony door replaced in 2014 • Flat roof renewed in 2019 • New heat pump installed in 2025 • Net living area 123 m² • Parking space excl. CHF 35,000.- Interested? We would be happy to take you on a non-binding tour! Do you want to sell your house or apartment worry-free? We will tell you the current market value of your property, discreetly and non-bindingly! Are you interested in a first non-binding exchange of ideas? Don't hesitate and contact us. We look forward to hearing from you.

  • Parking space
  • Balcony / Terrace
Jamespeter Chandrabalan

Jamespeter Chandrabalan

1 / 8
Jamespeter Chandrabalan

Jamespeter Chandrabalan

CHF 795,000.–
4.5 rooms151m² living space
Berne, 3207 Golaten

4.5-room apartment with balcony and view of the green

OPEN HOUSE DAY ON SATURDAY, SEPTEMBER 12, 2026 FROM 10 AM TO 1 PMLocation: Dorfstrasse 6, 3207 GolatenIn Golaten, a new residential project is being created that harmoniously combines nature, tranquility, and contemporary architecture. Embedded in a green environment with an unobstructed view of the surrounding agricultural fields, this residential complex offers a high quality of life and at the same time a good connection to the most important regional centers.The project comprises six apartments, spread over three floors. The bright and generously designed living rooms are ideal for families, couples, and anyone who appreciates modern living.On the ground floor, there are two 4.5-room duplex apartments with a living area of around 161.75 m². Thanks to their private gardens and spacious terraces, they offer the living comfort of a single-family home.On the upper floor, two 4.5-room apartments with a living area of around 150 m² convince with their generous room proportions, plenty of daylight, and a large balcony with a view of the green.In the attic, two modern lofts with a living area of over 113 m² are being created. Generous, open spaces, impressive room heights, and exceptional lighting create a unique living ambiance.The project was conceived according to high standards in terms of building quality, living comfort, and energy efficiency and offers a sustainable, elegant, and forward-looking living concept.

Jamespeter Chandrabalan

Jamespeter Chandrabalan

1 / 8
Jamespeter Chandrabalan

Jamespeter Chandrabalan

CHF 848,000.–
4.5 rooms162m² living space
Berne, 3207 Golaten

4.5-room duplex apartment with terrace and garden

OPEN HOUSE DAY ON SATURDAY, SEPTEMBER 12, 2026 FROM 10 AM TO 1 PMLocation: Dorfstrasse 6, 3207 GolatenIn Golaten, a new residential project is being created that harmoniously combines nature, tranquility, and contemporary architecture. Embedded in a green environment with an unobstructed view of the surrounding agricultural fields, this residential complex offers a high quality of life and at the same time a good connection to the most important regional centers.The project comprises six apartments, spread over three floors. The bright and generously designed living rooms are ideal for families, couples, and anyone who appreciates modern living.On the ground floor, there are two 4.5-room duplex apartments with a living area of around 161.75 m². Thanks to their private gardens and spacious terraces, they offer the living comfort of a single-family home.On the upper floor, two 4.5-room apartments with a living area of around 150 m² convince with their generous room proportions, plenty of daylight, and a large balcony with a view of the green surroundings.In the attic, two modern lofts with a living area of over 113 m² are being created. Generous, open spaces, impressive room heights, and exceptional lighting create a unique living ambiance.The project was conceived according to high standards in terms of building quality, living comfort, and energy efficiency and offers a sustainable, elegant, and forward-looking living concept.

1 / 16
CHF 800,000.–
4 rooms165m² living space
Bergackerweg 4, 3054 Schüpfen

Large 4-room maisonette apartment with sauna and beautiful view in Schüpfen

Welcome to this exceptional 4-room maisonette apartment on the 2nd floor of a well-maintained 3-story building in Schüpfen. With a spacious living area of 165 m², built in 1995 and last renovated in 2020, this apartment combines timeless charm with modern comfort – and is available immediately. • Bright, open corridors and stairways: Characteristic exposed wooden beams, elegant curved wooden stairs, large skylights give the home a unique atmosphere. • Bright kitchen: With wooden cabinets, granite countertops and exposed wooden beams as well as skylights – functional and stylish at the same time. • Two modern bathrooms: The first bathroom impresses with beige tile walls, double sink, bathtub and large mirror. The second has a glazed shower experience, toilet and a practical washer/dryer combination. • Private sauna: A high-quality custom-made wooden sauna with glass partition, wooden benches and sauna oven – your personal wellness refuge. • Balcony with beautiful view: Enjoy the view and sunny summer days in the cold winter garden. • Parking space: A private parking space with electric connection can be purchased for CHF 35,000. • Photovoltaic system: Use cheap electricity directly from the roof. Quiet location: The apartment is located in a quiet environment – both during the day and at night it is pleasantly quiet. In summer, you can enjoy plenty of sunshine. The most important facilities for daily needs are within walking distance: • Primary school Schüpfen: approx. 5 minutes on foot – ideal for families. • Coop supermarket: approx. 8 minutes on foot. • Bus stop Schüpfen: approx. 12 minutes on foot. • Schüpfen train station: approx. 15 minutes on foot. • Wellvida AG pharmacy: approx. 15 minutes on foot. Order the documentation and arrange a viewing appointment with us, we look forward to getting to know you.

Travel time
-
1 / 12
CHF 860,000.–
4.5 rooms115m² living space
Baumgarten, 2576 Lüscherz

3 minutes on foot from the lake, 4.5-room apartment on the high ground floor in Lüscherz on Lake Biel

Discover this exceptional 4.5-room apartment in a new building from 2026 with 6 residential units in condominium ownership in the idyllic municipality of Lüscherz. With 114.60 m² of living space and a total area of 140 m², this modern apartment offers the highest living comfort in a quiet location and immediate proximity to the lake. The expansion or materials can be chosen according to your wishes. Each apartment has an individual character.Dreamlike location on Lake Biel: The apartment is located in the immediate vicinity of the lake in a quiet, sunny location. Daily, you can reach the Denner supermarket and the bus stop "Lüscherz village" in just 2 walking minutes.This unique apartment offers modern living comfort with the natural beauty of Lake Biel and provides you with an exclusive home in one of the most beautiful regions of Switzerland.The project convinces with a sustainable construction method in wood, energy-optimized concepts, and a nature-oriented design of the surroundings, which creates a habitat for a diverse biodiversity.Special features: Sustainable construction in wood - parking garage - elevator - large balcony –spacious window surfacesAir-water heat pump – photovoltaic system - charging station for electric vehicles - barrier-freeParking space in the garage CHF 38,000.00.

Travel time
-

Suggested properties for you based on search results