103 results - Apartment to buy in District Uster

1 / 13
CHF 1,390,000.–
4.5 rooms138m² living space
Sonnenweg 13, 8604 Volketswil

Living experience for all family members

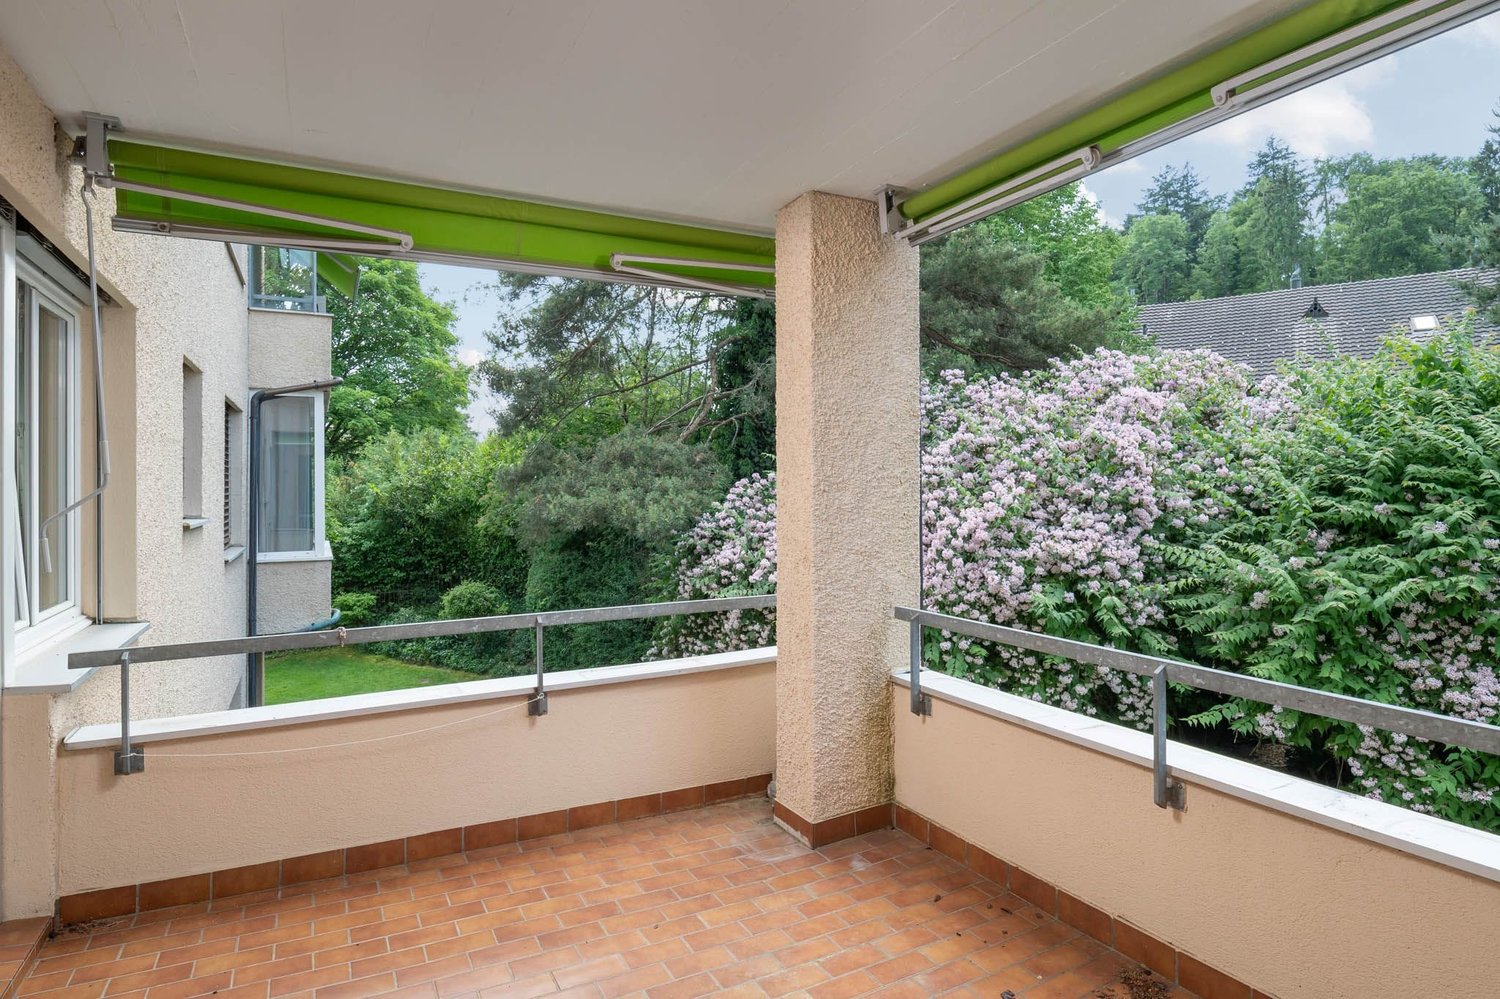
Spacious rooms and a high-quality finish - all this is combined in this well-maintained and modern single-family home in Volketswil. It is located at the end of a cul-de-sac in a quiet and family-friendly location, just a few meters from the bus stop, kindergarten, and nature reserve. This attractive and versatile apartment in Volketswil-Kindhausen will convince you at first glance. It offers a lot of space and is ideal for families and couples who appreciate spacious living. The apartment has the following advantages: - large entrance area with practical built-in wardrobe - adjacent room with washing machine/tumbler and cleaning/storage cabinet for valuable storage space - openly designed, modern kitchen with island (equipped with V-Zug appliances) and direct access to the herb balcony - bright and airy living and dining area with a harmonious room concept - three closed and flexibly usable rooms with pleasant areas of 14.1 m² to 21.8 m² - stylishly designed bathroom with bathtub, floor-level shower, double sink, toilet, and window for daylight - additional wet room with large and floor-level shower, sink, and toilet - electrically operated Rafflamellen stores and sun blinds - optimally southwest-facing and covered balcony for relaxed hours outdoors - many dimmable recessed spots in the entrance, corridor, and kitchen area - predominantly room-high windows for plenty of daylight - etc. Two parking spaces in the communal underground garage and a spacious basement room on the lower floor complement this attractive offer. Volketswil as an attractive place to live The residential community of Volketswil convinces with an excellent infrastructure and a quick connection to the cities of Zurich, Winterthur, and Uster. Have we aroused your interest? We would be happy to provide you with the detailed sales documentation and arrange a personal viewing appointment. Convince yourself on site of the qualities of this special apartment. You can find more detailed information at: www.matma.ch We look forward to your contact! MATMA - MORE HUMAN - MORE AT HOME

Travel time
-
1 / 14
Price on request
5.5 rooms166m² living space
8600 Dübendorf

Three Point Tower - 33 Upper Floor - South Orientation

Exclusive 5.5-room apartment on the 33rd upper floor of the West TowersThis spacious and bright 5.5-room apartment with 166 m² is located in one of the upper floors of the West Towers of the renowned THREE POINT project in Dübendorf-Stettbach. Modern architecture, high-quality materials, and a clearly structured room layout create a living ambiance that delights demanding city dwellers - urban, comfortable, and just a few minutes from Zurich.The centerpiece of the apartment is the extensive living/dining/kitchen area with 54 m², which offers direct access to the large terrace of 46 m². This outdoor area impresses with breathtaking views and is ideal for relaxation or social hours. The private area includes a luxurious master suite with bedroom, dressing room, and private bathroom (40.5 m²), as well as three additional well-proportioned rooms and additional bathrooms.The building was developed according to the Minergie standard and guarantees high living comfort, excellent insulation, energy-efficient building technology, and controlled apartment ventilation. The access to the two-story underground garage, spacious community areas, green zones, and a carefully designed environment round off the high-quality overall picture.The location could hardly be more attractive: Stettbach train station is just a few minutes' walk away and offers optimal connections to Zurich HB, Oerlikon, and the airport. The Hochbord district is developing dynamically and offers a high quality of life with shopping opportunities, gastronomy, leisure activities, and urban flair.Highlights: • 5.5-room apartment with 166 m² living space and modern, bright floor plan • Large terrace with 46 m² and breathtaking views • Spacious living/dining/kitchen area (54 m²) with direct balcony access • Master bedroom with large dressing room (40.5 m²) and private bathroom • Three additional rooms and several bathrooms (bathroom, shower/WC, guest WC) • Private washing machine/tumbler area in the apartment • Floor-to-ceiling windows, excellent sound insulation, and high-quality building materials • Energy-efficient construction according to Minergie standard with controlled ventilation • Direct access to the two-story underground garage; elevator to all floors • Attractive outdoor facilities with green areas, rest, and play areas • Video intercom system and smart home preparation (KNX) • Perfect connection: Stettbach train station can be reached in a few minutes This apartment combines modern living, maximum living quality, and a privileged height location to create an offer that is only rarely found in Dübendorf-Stettbach in this form.We look forward to your contact and to showing you this property personally.

1 / 13
CHF 1,290,000.–
4.5 rooms128m² living space
Bachtobelstrasse 13, 8123 Ebmatingen

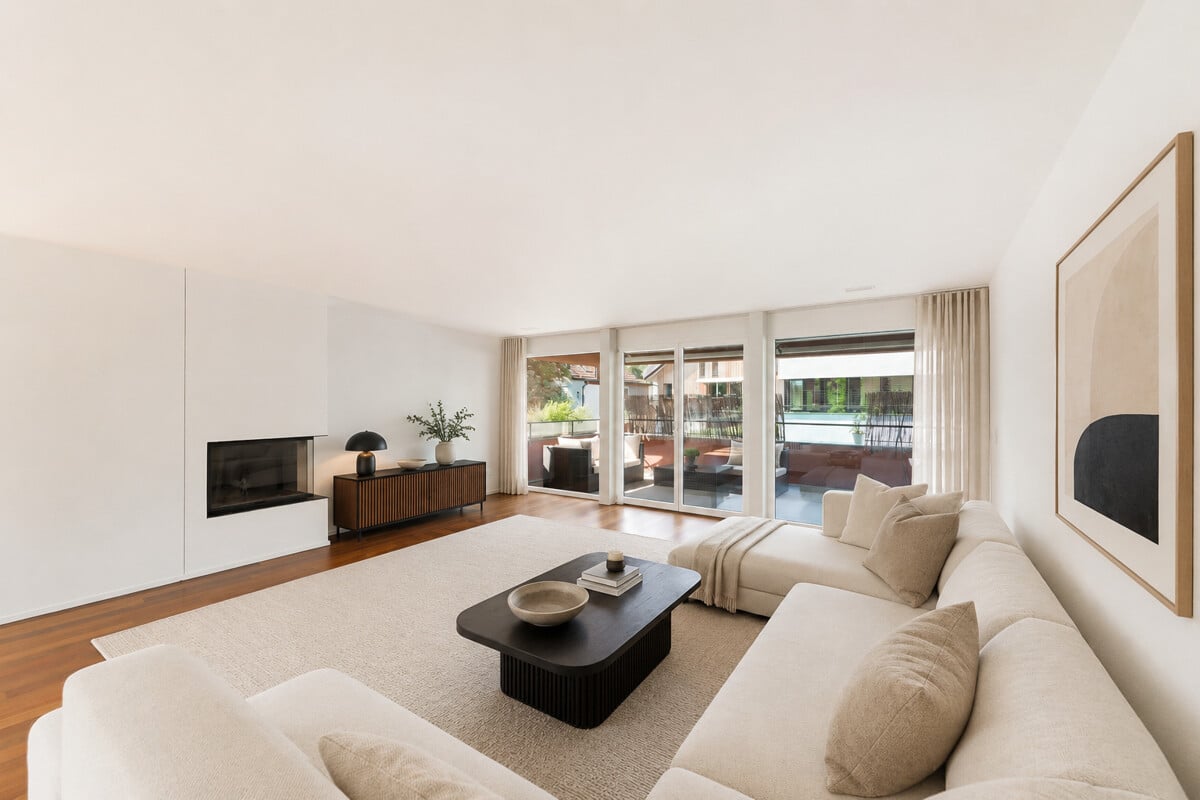
4.5-room garden apartment with potential

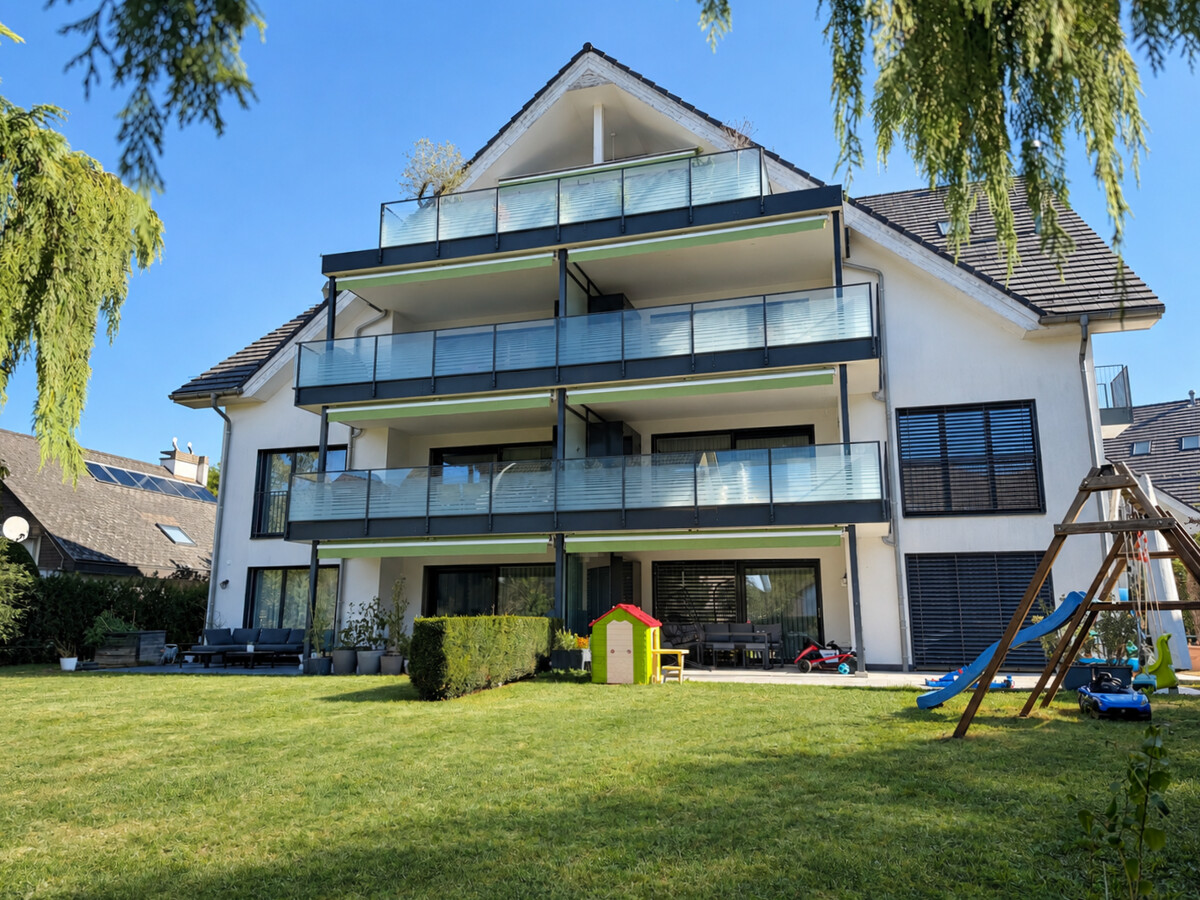
This attractive 4.5-room garden apartment with a large private outdoor area in Ebmatingen combines natural living with excellent infrastructure and proximity to the city of Zurich. Highlights at a glance: - friendly, inviting entrance area - bright and cozy dining area in the charming bay window - modern, semi-open kitchen with BORA steam extractor and high-quality appliances - spacious living area with large window fronts and integrated fireplace for cozy hours - covered seating area with direct access to the spacious, private garden - bathroom with double sink, shower bathtub and toilet - practical private laundry room directly in the bathroom - separate guest toilet - additional room with forecourt in the basement, ideal as a guest, work or hobby room - own cellar compartment in the basement A garage space in the shared underground garage and an outdoor parking space round off this exceptional offer. Flexible room concept The apartment currently has 4.5 rooms, and with minimal effort, one room can be converted into two separate rooms. This allows the apartment to be flexibly adapted to changing living needs. Quiet and sunny location with excellent infrastructure Shopping facilities, kindergarten and primary school, as well as public transport, are in the immediate vicinity. At the same time, the surrounding forests, meadows and the nearby Greifensee invite you to a variety of leisure and recreational activities. A home with a high quality of life Whether for a family, a couple or professionals: This garden apartment offers spacious living rooms, a flexible room concept, a private garden and an attractive combination of peace, nature and proximity to the city. No wishes remain unfulfilled here. Convince yourself of this attractive living opportunity. We would be happy to send you the detailed sales documentation and arrange a personal viewing appointment. We look forward to your contact! MATMA - MORE HUMAN - MORE AT HOME

Travel time
-
1 / 13
CHF 895,000.–
3.5 rooms88m² living space
Lebernstrasse 2b, 8123 Ebmatingen

Your apartment. Your ideas. Your home.

Quiet, sunny and with a lot of design potential: This 3.5-room ownership apartment on the 1st floor of a multi-family house in Ebmatingen offers a solid basis for your individual home. The apartment has a net living area of approximately 88 m² and is available immediately. Thanks to the lift, the floor is easily accessible.The clear floor plan includes a spacious entrance area with space for a wardrobe, a kitchen, a parental bedroom with en-suite bathroom, and another room. The room offer is complemented by an additional bathroom with shower and toilet, as well as the open living and dining area. Both the second room and the living area offer direct access to the approximately 9 m² large, covered balcony. From here, you can enjoy a beautiful view of the greenery.The apartment is in a condition that requires renovation and gives you the opportunity to renew the kitchen, bathrooms, and flooring according to your personal ideas. The masonry and windows are intact according to the object data, and the flat roof has been freshly renovated. Built-in closets in the bedroom provide practical storage space. The apartment also includes a basement compartment and a spacious hobby room in the basement.An underground parking space can be purchased for CHF 40,000.- The multi-family house was built in 1979, has five apartments and three floors. The heat supply is provided by an oil heating system with radiators. The quiet, sunny, and child-friendly location in Ebmatingen combines natural living with a good connection: bus connections lead to Stettbach, Schwerzenbach, and Uster, among others, while Lake Greifensee is about 1.5 km away. Shopping facilities, school, and pharmacy are located on site.Apartment purchase price: CHF 895,000.-Additional costs: CHF 7,140.-Available immediately

Travel time
-
1 / 8
Price on request
7.5 rooms419m² living space
Hinterbergstrasse 20, 8604 Volketswil

Grande Maisonette | ZH

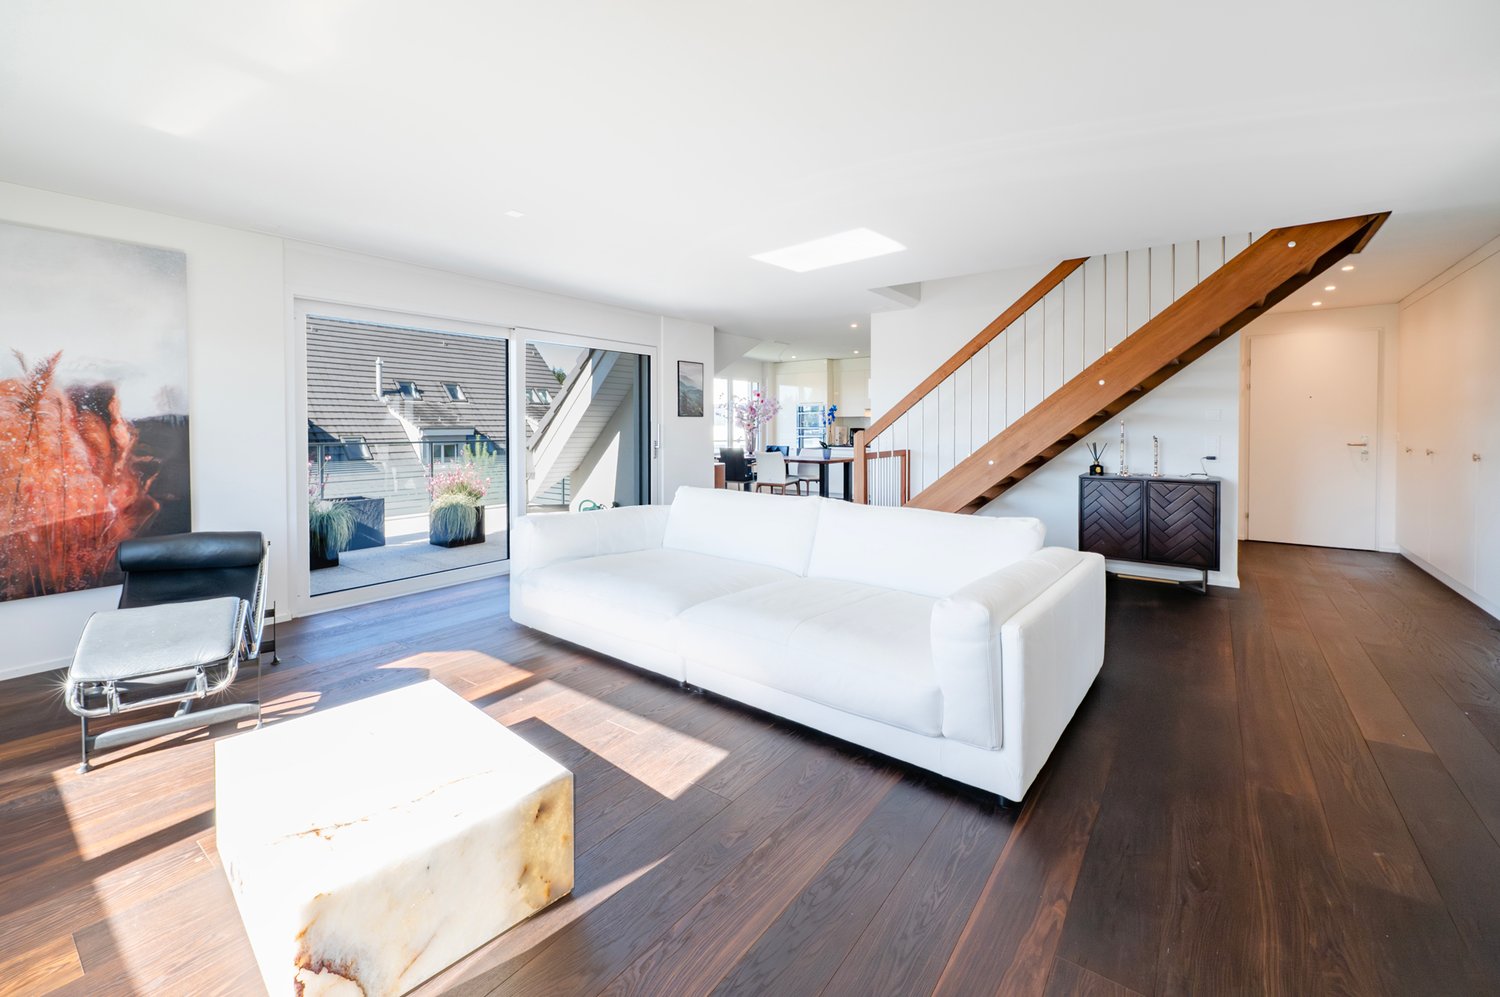
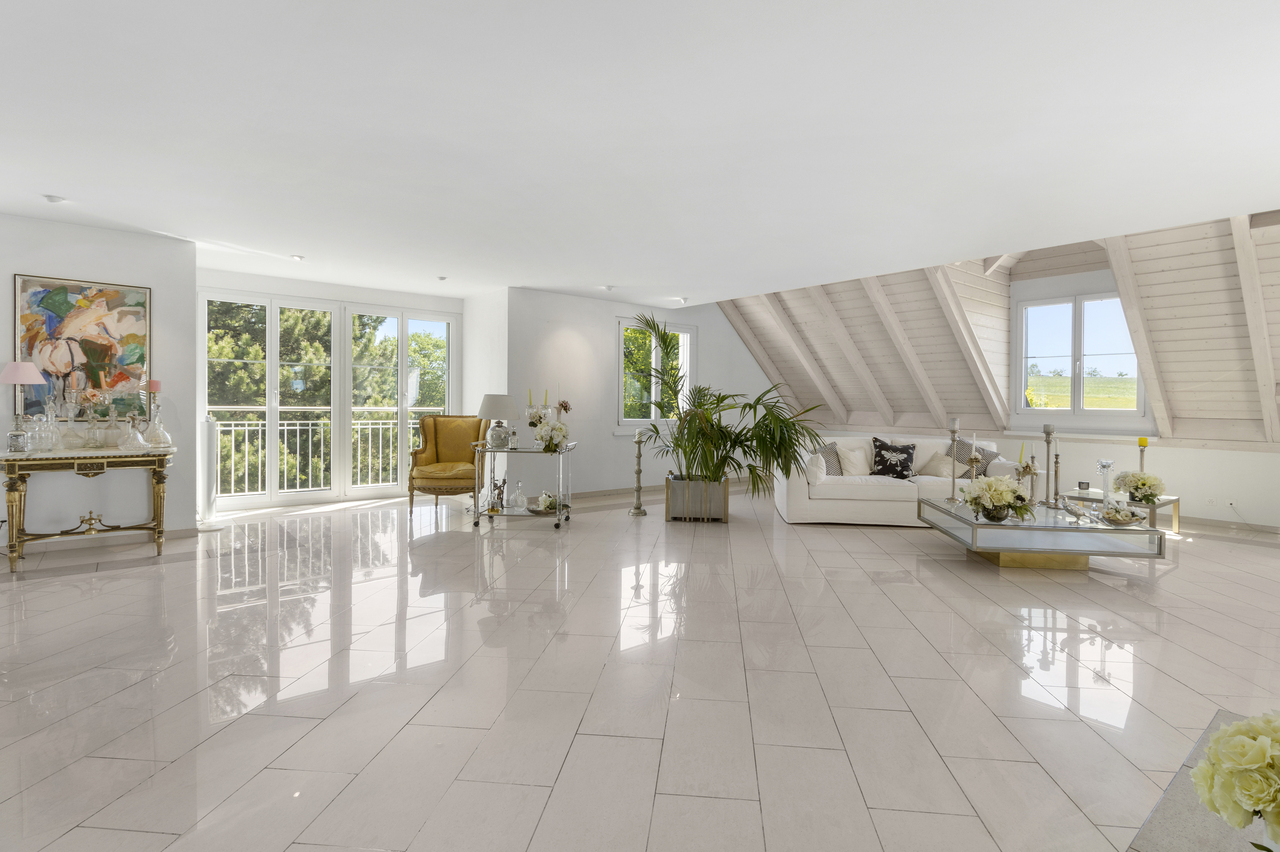
Grosszügig, lichtdurchflutet und mit aussergewöhnlichem Wohnkomfort präsentiert sich diese exklusive Dachmaisonette mit rund 420 m² Wohnfläche. Der direkte Liftzugang führt Sie diskret und bequem in Ihr privates Refugium über den Dächern von Volketswil. Grosszügige Raumproportionen, ein offenes Wohnkonzept und der eindrückliche Blick ins Grüne schaffen ein Wohngefühl, das Ruhe, Weite und Eleganz vereint. Ein aussergewöhnliches Zuhause für Menschen mit hohen Ansprüchen an Raum, Privatsphäre und Lebensqualität.Généreux, inondé de lumière et doté d'un confort d'habitation exceptionnel, ce duplex exclusif sur le toit présente une surface habitable d'environ 420 m². L'accès direct par ascenseur vous conduit discrètement et confortablement dans votre refuge privé au-dessus des toits de Volketswil. Des proportions généreuses, un concept d'habitation ouvert et une vue impressionnante sur la verdure créent un sentiment d'habitat qui allie calme, espace et élégance. Un foyer exceptionnel pour les personnes qui ont des exigences élevées en matière d'espace, d'intimité et de qualité de vie.Spacious, flooded with light and with exceptional living comfort, this exclusive rooftop maisonette offers around 420 m² of living space. The direct elevator access leads you discreetly and comfortably to your private retreat above the rooftops of Volketswil. Generous room proportions, an open-plan living concept and the impressive view of the greenery create a feeling of living that combines tranquillity, space and elegance. An exceptional home for people with high demands on space, privacy and quality of life.Spaziosa, inondata di luce e con un comfort abitativo eccezionale, questa esclusiva maisonette sul tetto offre circa 420 m² di spazio abitativo. L'accesso diretto all'ascensore vi conduce in modo discreto e confortevole al vostro rifugio privato sopra i tetti di Volketswil. Le generose proporzioni degli ambienti, il concetto di soggiorno open space e l'impressionante vista sul verde creano una sensazione di vita che unisce tranquillità, spazio ed eleganza. Una casa eccezionale per persone con elevate esigenze di spazio, privacy e qualità della vita.

Alan Selcik

Alan Selcik

Travel time
-
1 / 12
Price on request
5.5 rooms166m² living space
8600 Dübendorf

Rare opportunity in the popular "Three Point" project - Luxury above the roofs (33rd floor)

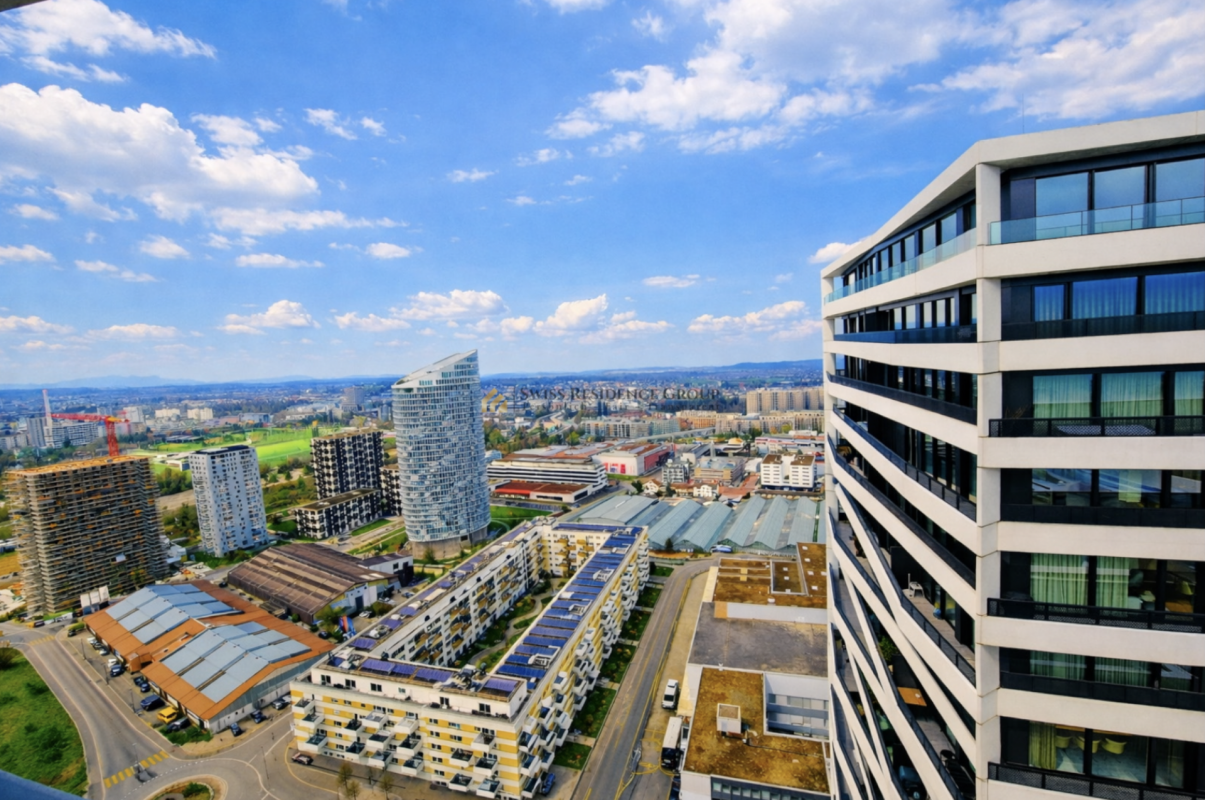
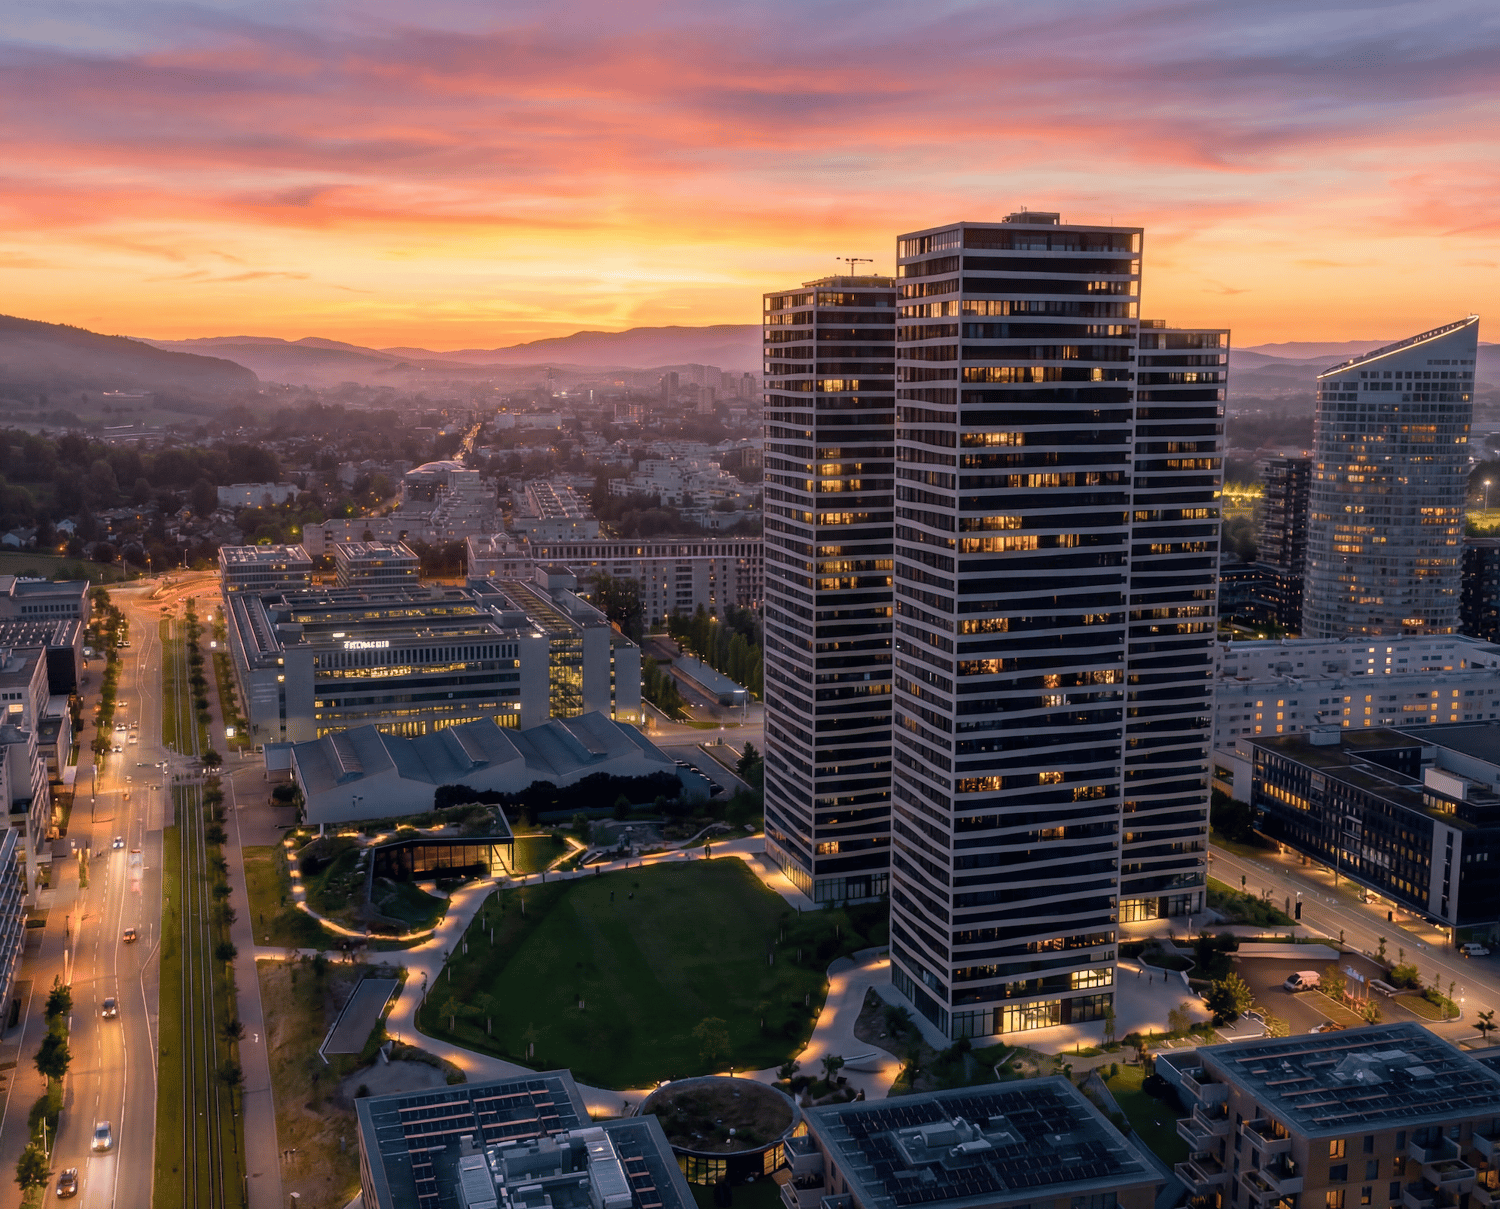
Welcome to "Three Point" in Dübendorf, the tallest residential project in Switzerland and one of the most architecturally striking buildings in the Zurich region. The three impressive towers, between 100 and 113 meters high, stand for urban lifestyle, timeless architecture, and highest living comfort, directly at Stettbach station in the up-and-coming Hochbord district.This exclusive 5.5-room apartment with 166 m² of living space is located on the 33rd floor of Tower C, just three floors below the tower's peak. A height that can be found on the market only extremely rarely in this form.The heart of the apartment is the spacious, 54 m² large living, dining, and kitchen area with a modern kitchen and elegant kitchen island. Floor-to-ceiling windows let in plenty of daylight and open up the view of Lake Greifen, the surrounding forests, and the Glatt Valley to the distant mountain ranges, a panoramic view that is unparalleled from this height. The terrace is directly adjacent.The apartment has four rooms and two stylish bathrooms. The main bedroom (16.5 m²) pampered with its own dressing room (15.5 m²) and its own bathroom (8.5 m²), a real suite solution. Three further rooms between 13 and 13.5 m² offer space for families, guests, or home offices, supplemented by two additional shower/WC areas, a separate guest toilet, and a private washing machine and tumble dryer area within the apartment.The apartment is located in a 2024-built new building in the Minergie standard, which combines modern living with high energy efficiency, controlled apartment ventilation, and excellent sound insulation. The interior design convinces with a high-quality owner-occupier standard: high-quality flooring in a parquet look, floor heating for comfortable living comfort in every season, video intercom, and smart home preparation (KNX) for forward-looking living.The direct surroundings also convince: Three Point is much more than three towers. A spacious, public park with a pavilion restaurant, a publicly accessible rooftop terrace on the middle tower, a sports hall, and short distances to daycare centers and schools characterize the Hochbord district. A mobility car-sharing station, a package room, and a professional caretaker service with a standby service ensure comfort in everyday life. Stettbach station is just a few minutes' walk away.From here you can reach: • Stadelhofen station in about 5 minutes • Zurich main station in about 9 minutes • Zurich airport in a few minutes • Glatt shopping center in a short drive Shopping facilities, restaurants, cafes, parks, and various leisure and sports activities are also located in the immediate vicinity. The basement is not a ordinary basement compartment, but a separate, lockable room in the 2nd basement, which offers additional storage space separate from the apartment.This property is the perfect combination of modern living, urban height, and high quality of life.A rare opportunity in the popular Three Point project, the tallest residential project in Switzerland.This property offer is characterized by: • Exclusive 5.5-room apartment with 166 m² on the 33rd floor of Tower C, at 100M, just 3 floors below the tower's peak • New building from 2024, Minergie-certified • Spacious living, dining, and kitchen area (54 m²) with modern kitchen and kitchen island • 4 rooms, main bedroom with its own dressing room (15.5 m²) and its own bathroom • 2 additional bathrooms and separate guest toilet • Private washing machine and tumble dryer area within the apartment • Breathtaking panoramic view of Lake Greifen, forests, and mountains • Floor-to-ceiling windows and excellent sound insulation • High-quality interior design in the owner-occupier standard with parquet-look flooring • Comfortable floor heating and controlled apartment ventilation • Video intercom and smart home preparation (KNX) • A double garage parking space with e-car charging station (CHF 60,000.-) • Private basement room • Public park with pavilion restaurant, sports hall, and rooftop terrace in the complex • Mobility car-sharing station, package room, and professional caretaker service • Top public transport connection: Stettbach station in a few minutes' walk, Zurich airport in a short drive • Living in the tallest residential project in Switzerland Interested? Contact us for a non-binding conversation!

1 / 6
CHF 1,950,000.–
4.5 rooms159m² living space
8117 Fällanden

Fällanden: Apartment with high privacy

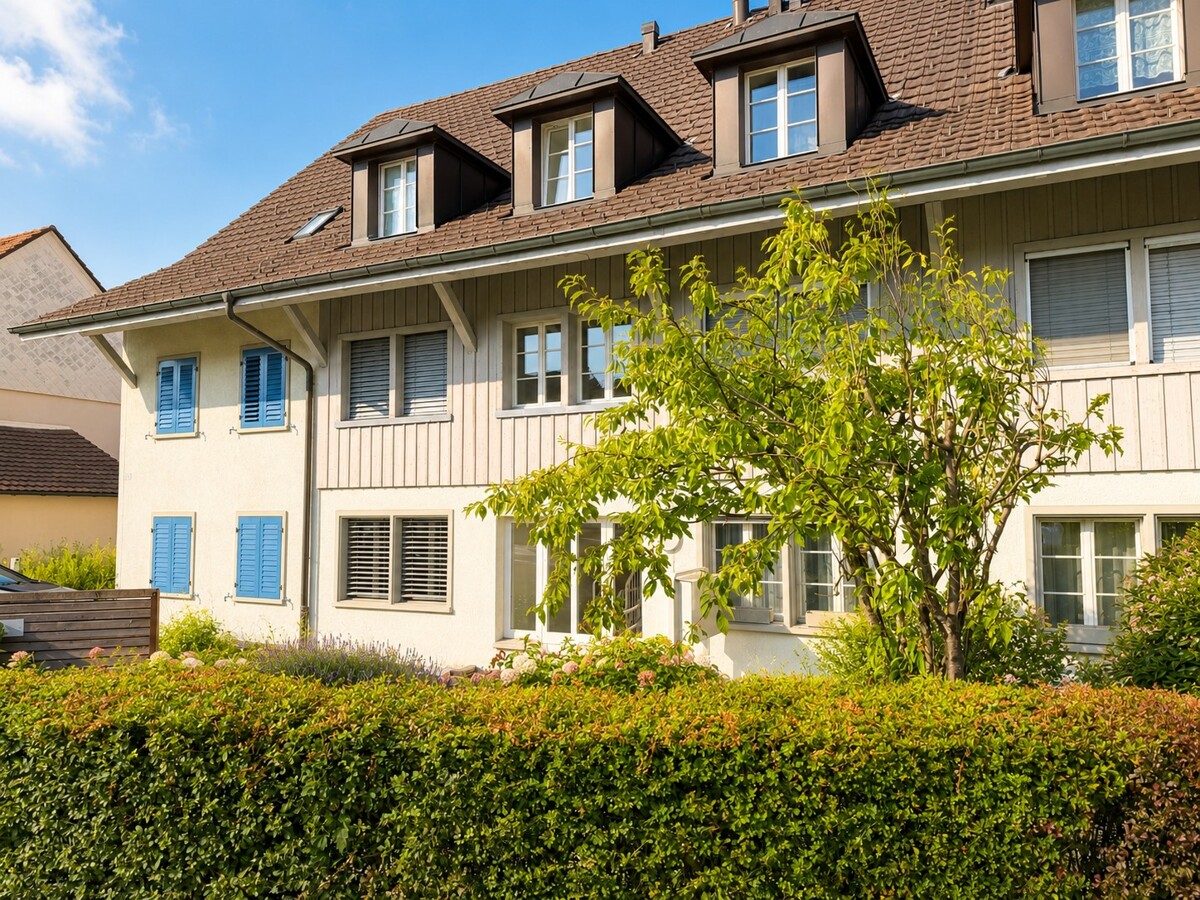
This attractive apartment is located on the top floor of an exclusive multi-family house with only three residential units. The clear architectural language of Tilla Theus gives the building a timeless appearance and blends harmoniously into the quiet neighborhood. The small owners' community creates a private living environment. Already when entering, the generous space impression convinces. Bright rooms and a well-thought-out floor plan create a cozy atmosphere. The center is formed by the open living and dining area with direct access to the covered balcony. Thanks to the south orientation, the rooms benefit from plenty of light throughout the day. The balcony offers a protected spot for relaxed hours outdoors. The spacious, separate kitchen has plenty of storage space and room for a cozy seating area with a view of the greenery. All three rooms have direct access to the balcony and can be flexibly used as bedrooms, children's rooms, guest rooms, or offices. The bathroom is equipped with a bathtub and a washing tower. An additional bathroom with a shower complements the offer. The direct access from the underground garage and the barrier-free elevator access to the apartment ensure a comfortable arrival at any time of the year. Two cellar rooms and two underground parking spaces complement the offer. The proximity to Lake Greifensee expands the living quality with an attractive recreational area. Together with the clear architecture, the bright rooms, the generous balcony, and the small owners' community, a coherent living environment with high quality of life and a lot of privacy is created. The property: -4.5-room apartment with plenty of daylight -Approx. 159 m² living space -Approx. 51 m² outdoor space -High privacy -Modern architecture -Optimally designed floor plan -Generous, covered balcony -Elevator -2 garage parking spaces at CHF 50,000

1 / 9
CHF 760,000.–
3.5 rooms71m² living space
Bodenacherstrasse 62, 8121 Benglen

Ready for occupancy and high-quality renovated - Your new home in Benglen

Modern, high-quality and ready for occupancy This attractive 3.5-room apartment on the 1st floor was comprehensively and high-quality renovated in 2026 and presents itself in a modern, contemporary condition. The well-maintained residential building dates back to 1973 and combines the charm of the original construction with the comfort of a freshly renovated apartment. A special highlight is the south-facing balcony, which provides sunny hours and extends the living area in a pleasant way. The new kitchen, the modern bathroom, the high-quality oak parquet floor, as well as the private washing machine and dryer in the apartment, offer modern living comfort. The apartment offers: • Bright living room with direct access to the south balcony • 2 bedrooms • New kitchen with Electrolux appliances • New bathroom with shower and toilet • Washing machine and dryer in the apartment (2026) • Practical storage room • South-facing balcony • Hobby room / studio in the basement • Private basement storage room • A garage space can be purchased for an additional CHF 30,000 Good traffic connection The apartment is also well connected by public transport. With bus line 703, you can reach the Klusplatz in about 15 minutes. Bus line 705 takes you to Schwerzenbach train station in about 15 minutes. From there, there are good connections to Zurich and the surrounding municipalities. We would be happy to inform you about further details or arrange a personal viewing appointment. We look forward to presenting this modernly renovated and attractive 3.5-room apartment to you in person.

Travel time
-
1 / 6
CHF 1,380,000.–
3.5 rooms116m² living space
Fridlimattstrasse 5, 8122 Binz

Space for high demands - 3½ rooms, 116 m² living space and two sun terraces

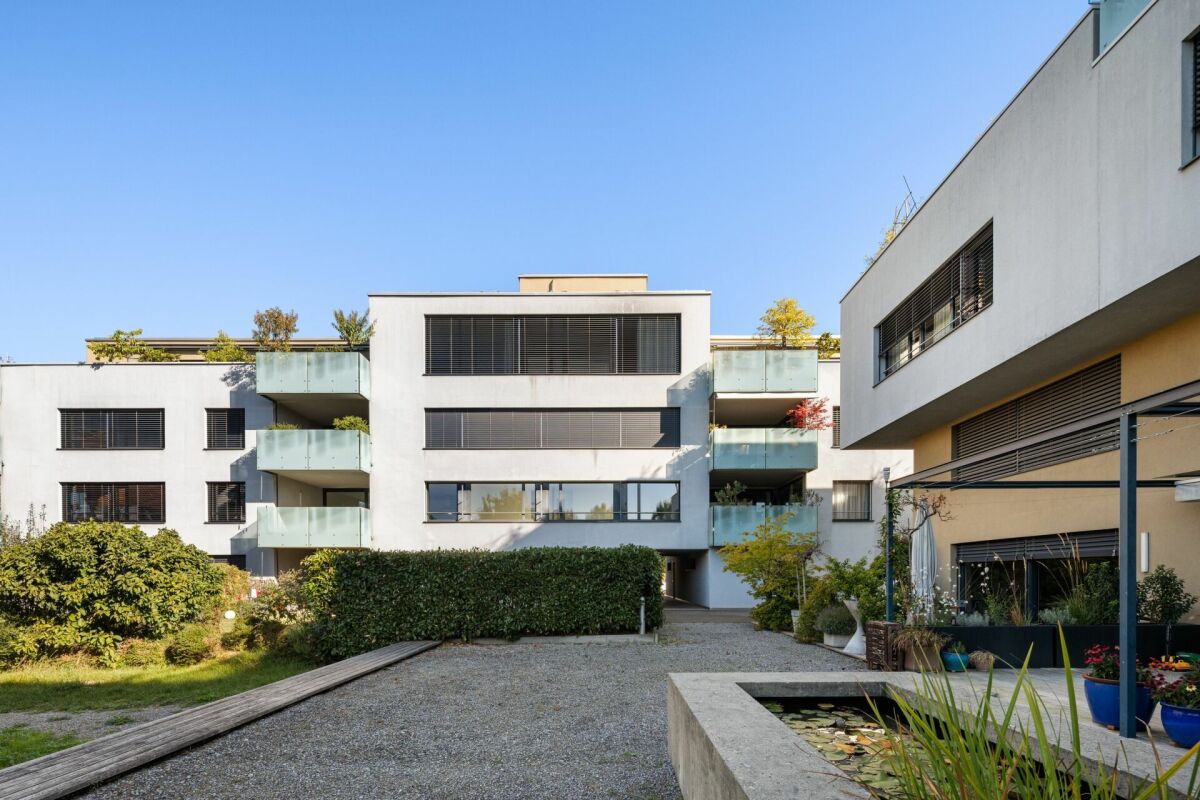
Spacious Minergie apartment with 31 m² terrace area near Zurich Those who appreciate spacious living but want to waive the obligations of a house will find the ideal alternative here. This high-quality 3.5-room apartment offers an exceptional sense of space on approximately 116 m² of living space, two sunny terraces, and a quiet living location in Binz near Maur, just a few minutes from Zurich. Already when entering the apartment, the well-thought-out room layout is noticeable. The openly designed living and dining area forms the heart of the apartment and offers plenty of daylight and direct access to the terraces thanks to the generous window areas. The modern kitchen integrates harmoniously into the living space and convinces with high-quality appliances and plenty of storage space. The main bedroom has a practical dressing room and an en-suite bathroom. Another room is ideal as a guest room, home office, or hobby room. Highlights of the apartment: ~ approx. 116 m² living space ~ two terraces with a total of around 31 m² ~ spacious living and dining area ~ main bedroom with dressing room and en-suite bathroom ~ second bathroom with shower ~ Minergie standard ~ geothermal heating and freecooling ~ elevator directly to the underground garage ~ quiet living location ~ quick access to Zurich The property, built to Minergie standards, convinces with sustainable building technology, geothermal heating, controlled comfort ventilation, and a pleasant freecooling function in the summer months. The excellent condition of maintenance allows for an uncomplicated move-in without investment requirements. Two terraces with a total of around 31 m² of space create additional outdoor living space. Whether it's morning coffee in the sun, relaxed reading in the afternoon, or dinner with friends - you can enjoy every time of day outdoors. Have we piqued your interest? Request the detailed documents today and arrange a personal viewing appointment. Convince yourself on site, because no beautiful pictures can replace a personal impression. Plüer & Partner Immobilien AG - Always personal.

Travel time
-

Suggested properties for you based on search results