75 results - Apartment to buy in District Willisau

Dr. Philippe Meier

Dr. Philippe Meier

1 / 7
Dr. Philippe Meier

Dr. Philippe Meier

  • Garage
  • Elevator
  • Tumble dryer
  • +2
CHF 495,000.–
2.5 rooms66m² living space
6147 Altbüron

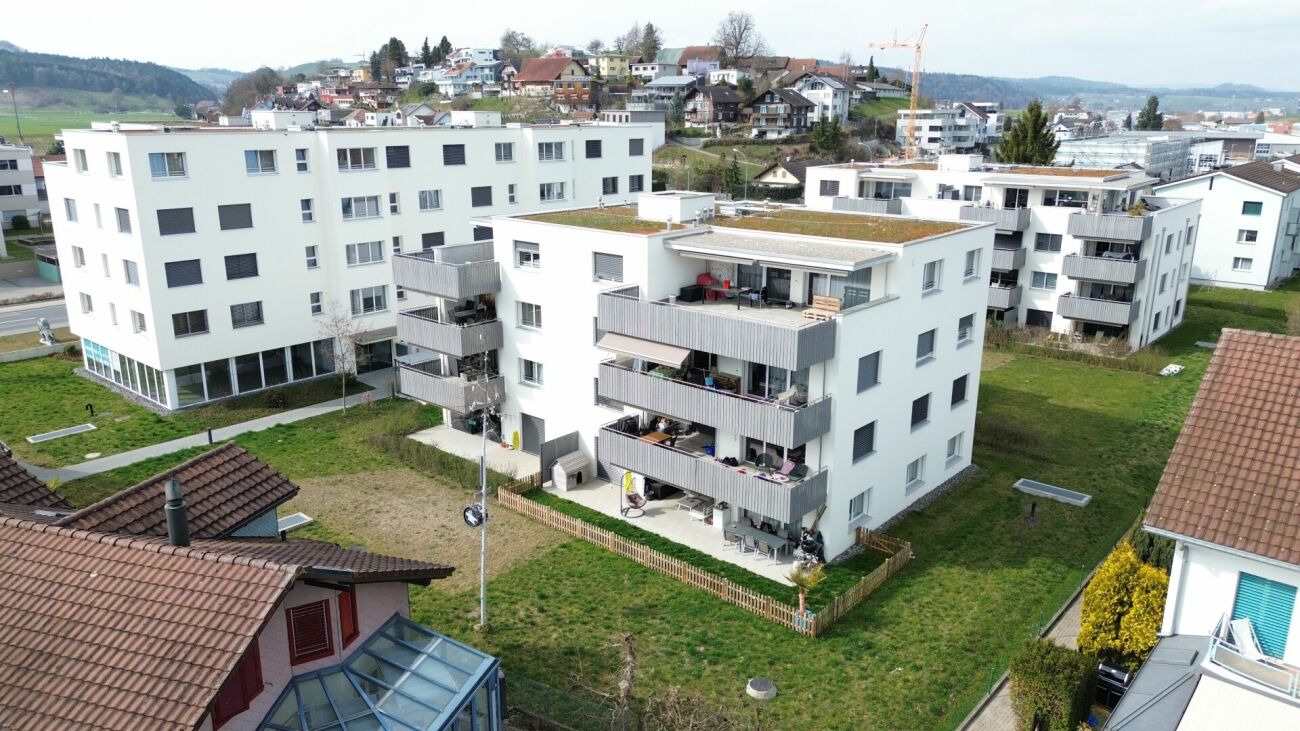
NEW BUILD HIGHLIGHT WITH HIGH-QUALITY FINISH

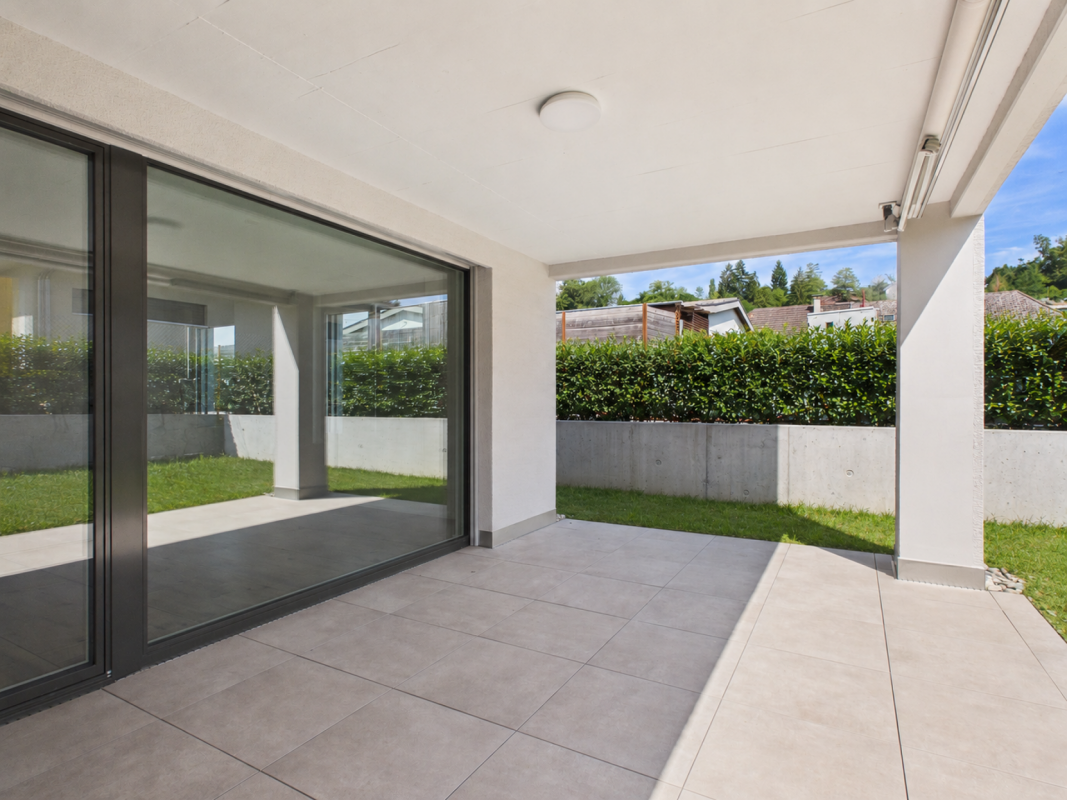
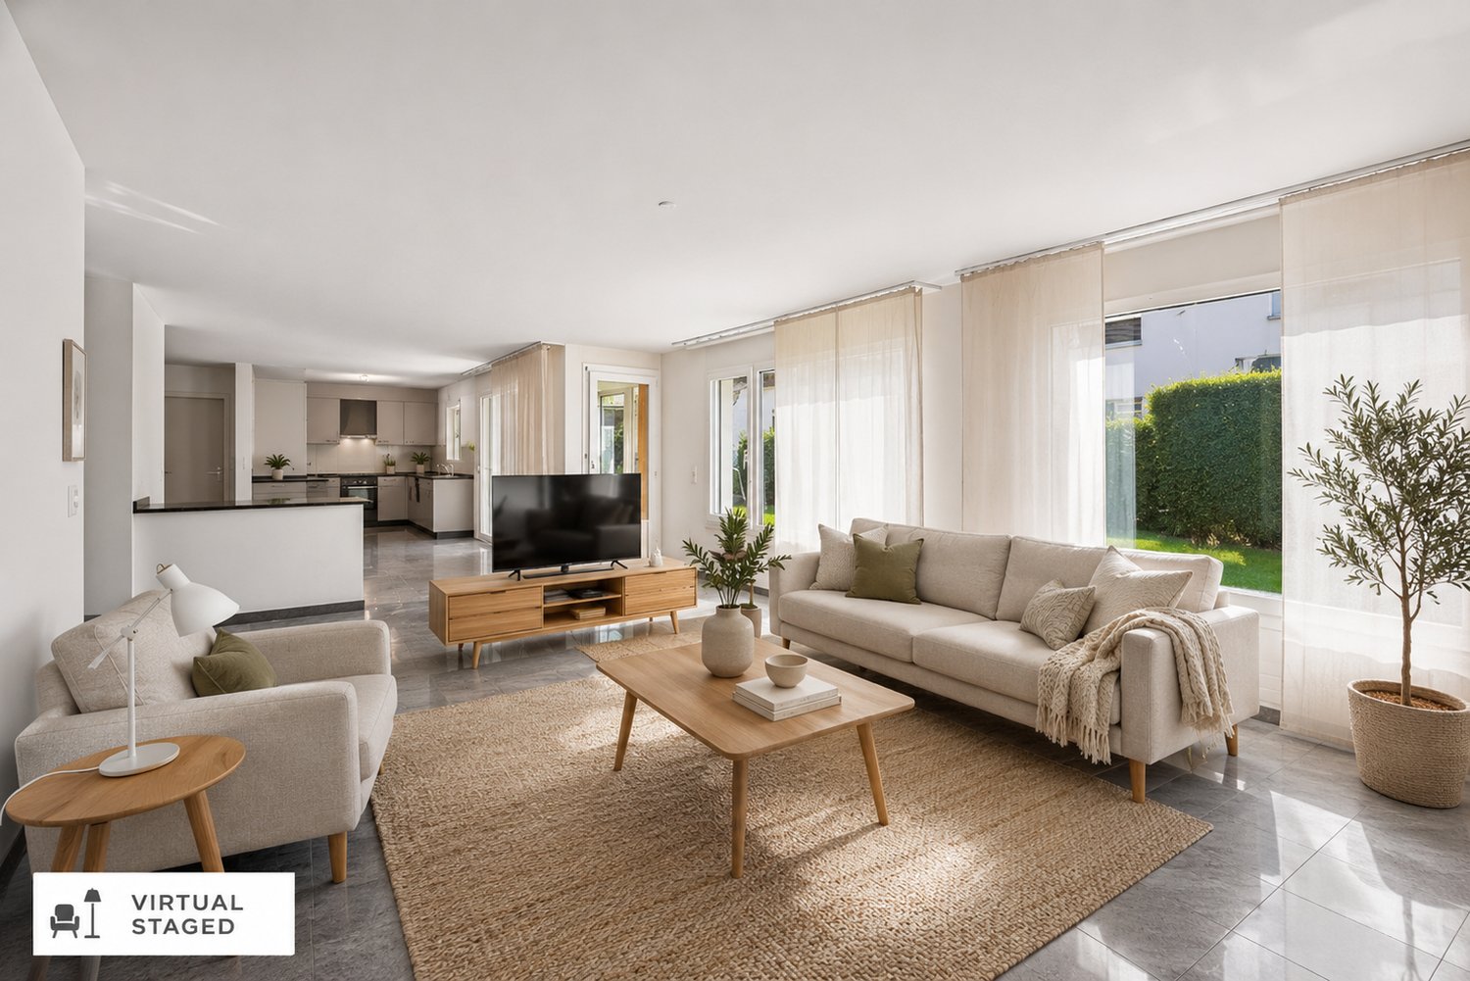
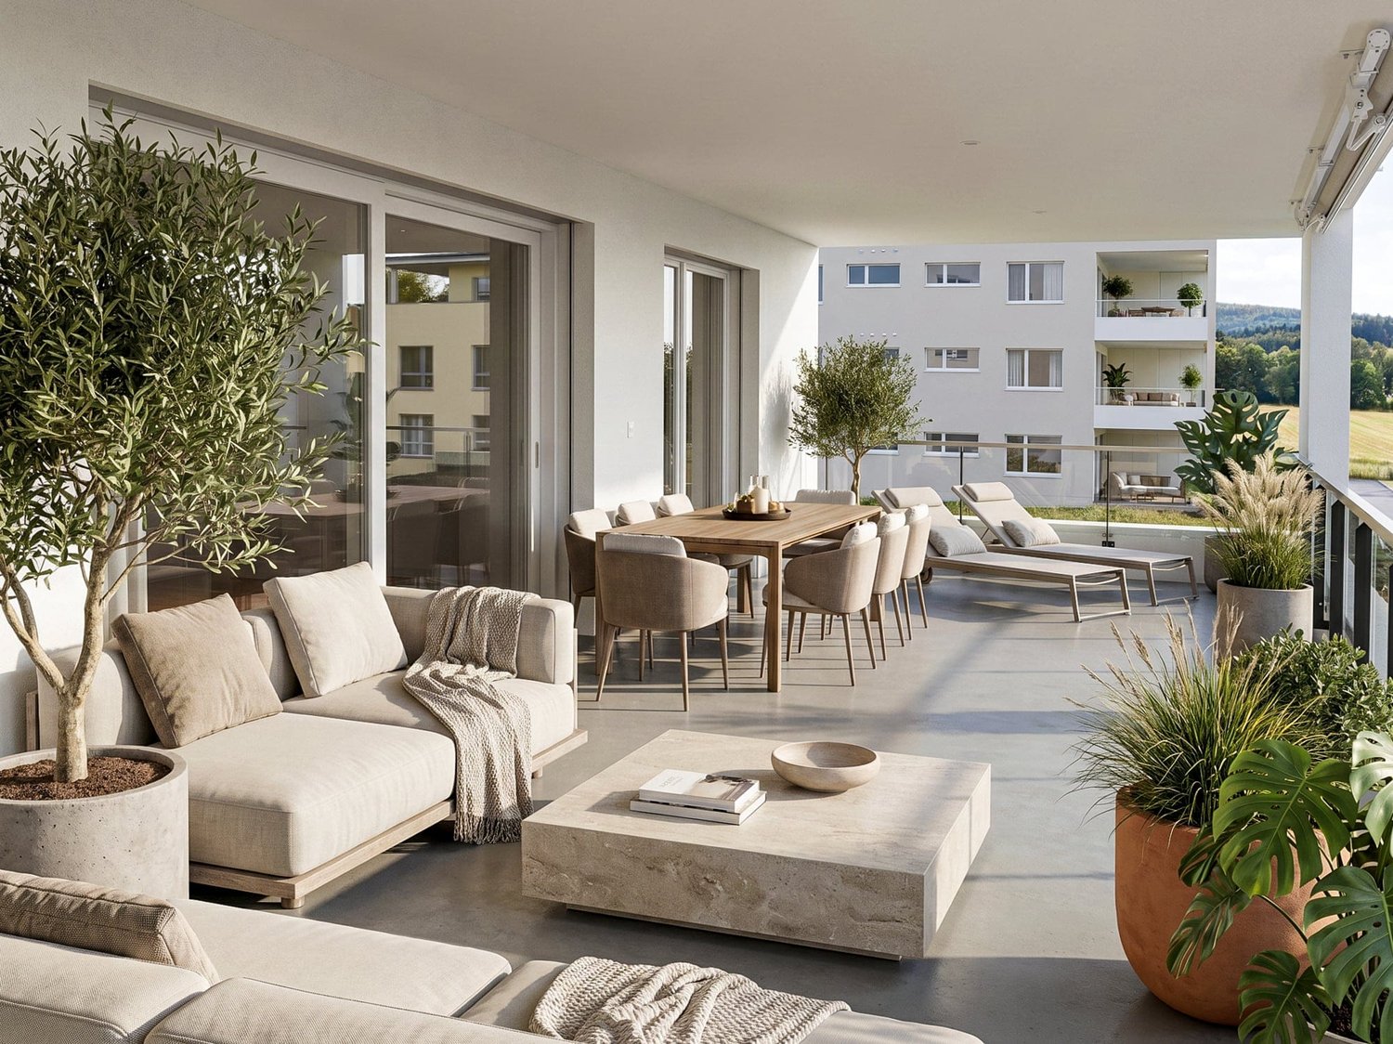
This modern 2.5-room garden apartment in its first occupancy convinces with a high-quality finish, a well-thought-out room layout, and a quiet location in the heart of Altbüron. As a new building in the Minergie standard, it offers contemporary living comfort and energy-efficient district heating. The spacious terrace on the side of the building away from the street invites you to linger and creates a pleasant calm and privacy despite the central location.The modern living concept is complemented by a private laundry tower, a basement compartment, and an elevator with direct access to the parking garage. Shopping facilities, schools, public transportation, and other daily necessities are within walking distance. The apartment is ideal for singles or couples who want to combine modern living with high living quality and short distances. An attractive mortgage can be taken over.Your advantages at a glance: • New building in its first occupancy • High-quality finish • Sunny terrace on the quiet side of the building • Well-thought-out room layout • Minergie standard with energy-efficient district heating • Private laundry tower in the apartment • Elevator with direct access to the parking garage • Central and yet quiet location in the village center • Parking space in the underground garage for an additional CHF 30,000 Are you interested? We look forward to your contact.

  • Garage
  • Elevator
  • Tumble dryer
  • +2
1 / 12
CHF 720,000.–
3.5 rooms92m² living space
Surseestrasse 13, 6242 Wauwil

Attractive, well-maintained, and nearly new 3.5-room apartment with a dreamy distant view

An attractive, well-maintained, and nearly new 3.5-room apartment in Wauwil is looking for its new owners! Wauwil is a rural Swiss municipality in the canton of Lucerne (Willisau district), nestled in the Lucerne Midlands near Sursee, Willisau, and Zofingen. The town has around 2,690 inhabitants. The 3.5-room apartment in a Minergie-certified multi-family house with a construction year of 2022 is in a very well-maintained condition and has a modern and timeless construction standard. The apartment with comfort ventilation has a net living area of 92m2, and the terrace with windscreen glazing offers a magnificent distant view. Schools and shopping facilities are just a few minutes' walk away. Thanks to the good traffic connection, the surrounding urban centers can be reached quickly. Convince yourself and arrange a viewing appointment with us on site - We look forward to your contact! Points that may interest you: General:- 3.5-room apartment on 92m2 living space- 1 basement on 8.5 m2- 2 storage rooms on 9m2 and 13m2- Spacious terrace with windscreen glazing- Very attractive mountain and distant view- Modern and timeless interior design- Large window areas for plenty of light- High-quality parquet floors in all rooms- All roller shutters and sunshades electric- Minergie-certified house- Pellet heating for low operating costs Rooms:- High-quality parquet floors in the rooms- Access to the terrace from all rooms Kitchen:- Spacious kitchen with modern appliances- Granite countertop- Ceramic glass stove- Refrigerator with separate freezer- Combi steamer and convection oven Bathrooms:- Parent bathroom with bathtub, WC, and washing machine/tumble dryer- Extra shower/WCMiscellaneous:- 1 basement and 2 storage rooms are available- Washing machine/tumble dryer in the apartment- 1 parking space in the garage for CHF 30,000.- (e-connection prepared)- There is an attractive mortgage with Raiffeisen that can be taken over.

Travel time
-
1 / 8
  • Balcony / Terrace
  • Elevator
  • Tumble dryer
  • +3
CHF 490,000.–
3.5 rooms97m² living space
6247 Schötz

SPACIOUS 3.5-ROOM APARTMENT WITH A LOFT, BALCONY, AND BEAUTIFUL PANORAMIC VIEWS

This 3.5 room apartment in Schötz offers on 97 m² of living space a well thought-out room concept and a pleasant living environment. The bright living and dining area with large window areas provides plenty of natural light and creates a friendly atmosphere in everyday life.One special feature of the apartment is the gallery floor, which can be ideally used as an office, retreat or hobby area and complements the living space in a meaningful way. The well maintained wet area is equipped with bath/WC . Additionally in the apartment practical facilities such as washing machine and dryer are available.From the living area you have direct access to the balcony, which offers a beautiful wide view into greenery and pleasantly extends the outdoor area. The apartment is located in a quiet and family-friendly environment with lots of green and pleasant neighborhood.The location is also convincing in everyday life: shopping facilities, schools and other services are easily accessible, at the same time there are good connections to the surrounding centers. A private cellar and a laundry room complete the space on offer. An indoor parking space can additionally be purchased.This spacious 3.5-room apartment in Schötz offers 97 m² of living space, a pleasantsense of space, and a well-thought-out layout. Generous windows in the living and dining areas provide plenty of natural light and create a bright, friendly living atmosphere.A particular highlight is the loft level, which can be flexibly used as an office, a retreat, or a hobby area. This opens up additional possibilities for personalized living and working. The well-maintained bathroom is equipped with a bathroom/toilet and is in good working order.The outdoor area also contributes to the quality of living: From the living area, you can directly onto the balcony, which offers a beautiful panoramic view of the surrounding greenery. The quiet and family-friendly neighborhood with a pleasant neighborhood creates a relaxed environment for everyday life.Short distances to shopping, schools, and services, as well as good connections to the surrounding centers further enhance the locality’s appeal. A private basement and laundry room round out the practical layout. If needed, a parking space in the garage can also be purchased.Interested? For more information, photos, a virtual tour, and viewing options, visit: propertyowner.ch/de/immobilien/26-00114 Get a free property valuation. Be the first to see exclusive listings. As a member of the Swiss Property Owners Association, you’ll benefit from a free property appraisal and gain access to exclusive listings on propertyowner.ch before they’re made public.

  • Balcony / Terrace
  • Elevator
  • Tumble dryer
  • +3
Baran Demir

Baran Demir

1 / 10
Baran Demir

Baran Demir

  • Balcony / Terrace
  • Garage
  • Elevator
Price on request
3.5 rooms105m² living space
4806 Wikon

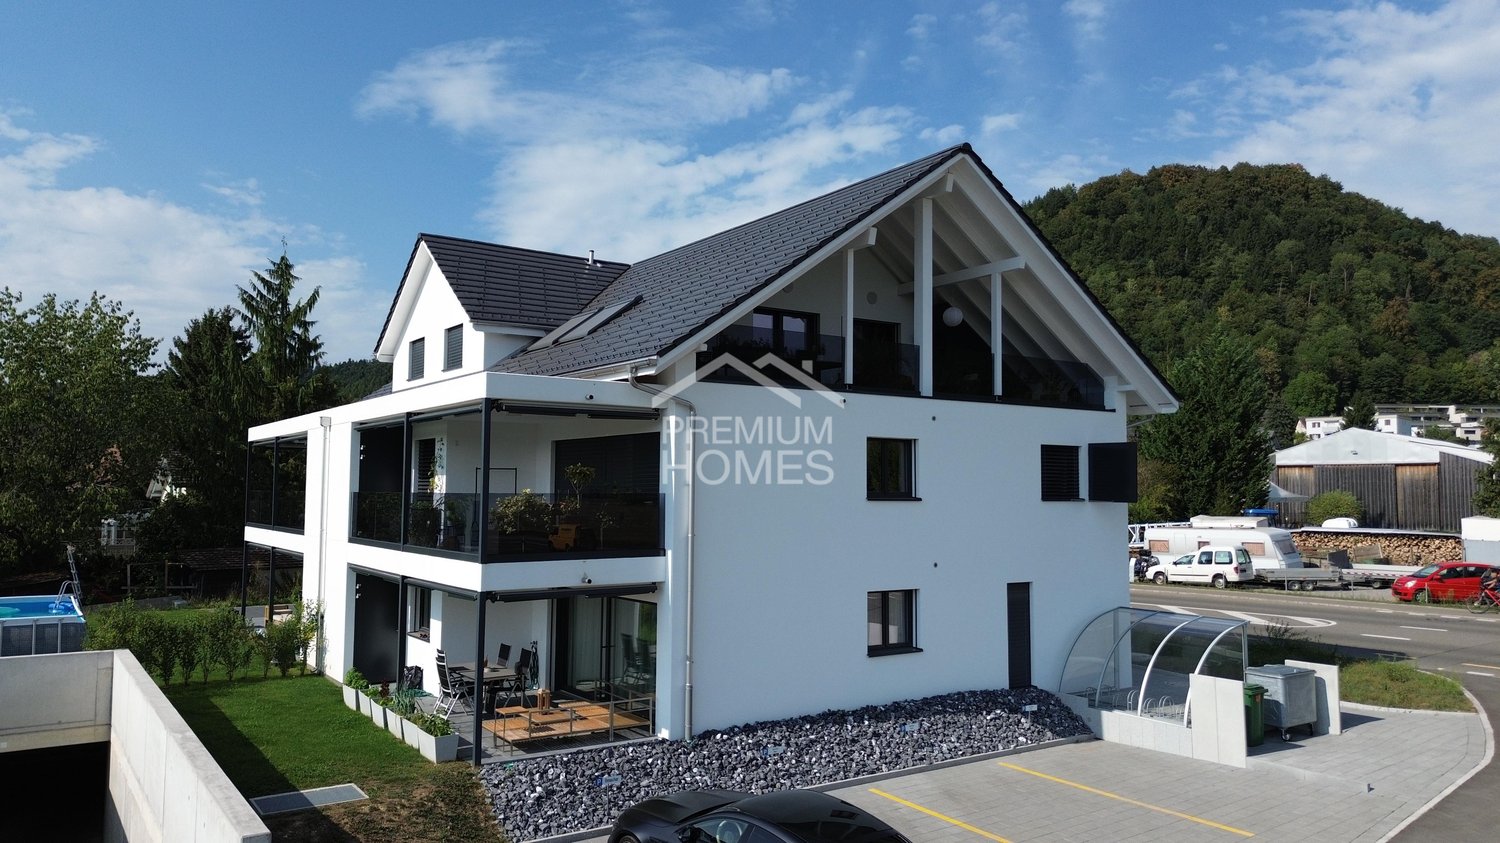
Modern living, enjoying every day

As soon as you enter this modern apartment, you feel the pleasant atmosphere and the feeling of having arrived. The well-thought-out room layout, the bright living rooms, and the generous windows create a home where you can feel comfortable from the very first moment. Here, comfort and coziness blend together in a harmonious way.The efficient underfloor heating provides a pleasant room climate all year round. An additional guest toilet with shower, the separate hobby room, and the underground parking space offer practical comfort and make everyday life even more pleasant.The highlight is the generous terrace, the perfect place to start the day with a cup of coffee or enjoy warm summer evenings with family and friends. A home that combines security, quality of life, and unforgettable moments. So, no wishes are left unfulfilled. Take advantage and convince yourself! This PREMIUM HOMES offer includes: • Attractive and well-connected residential location • Family-friendly environment • Well-thought-out room layout • Bright and spacious living rooms • Modern equipment • Efficient underfloor heating • Guest toilet with shower • Generous terrace • Sunny outdoor area for relaxation • Gross living area of approximately 105 m² • Net living area of approximately 93 m² • Separate hobby room (excl.) • Underground parking space (excl.) Interested? We would be happy to take you on a non-binding tour! Do you want to sell your house or apartment worry-free? We will tell you the current market value of your property, discreetly and non-bindingly! Are you interested in a first non-binding exchange of ideas? Don't hesitate and contact us. We look forward to you.

  • Balcony / Terrace
  • Garage
  • Elevator
1 / 9
CHF 860,000.–
5.5 rooms138m² living space
Chirbelmatt 16, 6130 Willisau
Barrier-free: 5.5-room garden apartment with winter garden, seating area and lawn

Living in Willisau (LU)The town of Willisau, idyllically located in the Lucerne hinterland on the edge of the northern outskirts of the Napf, has 9,200 inhabitants (2023). The slogan of the Willisau region, "For active connoisseurs", suggests the magnificent nature and gentle hills that surround the place. Willisau is the regional center with excellent infrastructure and offers the highest quality as a residential community. In the historic town center, surrounded by the two impressive town gates, you will find a variety of shops that make a shopping trip an experience. Retail stores and specialty stores leave no wishes unfulfilled when shopping. Additionally, the youngest family members attend all school levels in the village, and the leisure activities are diverse. The Willisau Jazz Festival is the annual highlight. Sports and exercise are possible on the well-developed hiking and cycling routes around Willisau in the Napf landscape, or you can enjoy the sunny days in the outdoor pool. Willisau is also an attractive business location and scores with good transport links and its own train station.Welcome to Willisau, the municipality with excellent residential quality in an idyllic rural setting.Living like in your own house - with winter garden and gardenThis well-maintained 5.5-room garden apartment in a quiet location offers everything you need to feel comfortable, and combines modern comfort with a cozy living atmosphere. The spacious living and dining area is a highlight of this apartment. On warm days, the huge enclosed outdoor area with a chimney is the first choice. In the transitional period, you appreciate the glazed seating area. Practical are the two bathrooms, and built-in closets provide sufficient storage space. Additional storage space is guaranteed by a basement compartment. A private laundry and drying room also belongs to the apartment. The building is currently heated with an oil heating system; a connection to a planned district heating project is planned and underlines the forward-looking development of the property. Easy access to the apartment is allowed by the elevator, and a parking space in the garage (for 35,000.-) completes the offer.Additionally, there is currently an exclusive opportunity to purchase an additional outdoor parking space within the development for CHF 17,500.- - a rare opportunity, especially for households with multiple vehicles or visitor demand.Highlights: • Quiet and sunny location • Central and close to public transport • Only apartment on the floor • Winter garden, seating area and lawn with chimney • Two bathrooms • Underfloor heating • Parking space in the garage for 35,000.- (optional outdoor parking space) • Private basement and laundry room • Elevator (barrier-free) Don't miss this opportunity and arrange a viewing appointment today to convince yourself of the numerous advantages of this property. Welcome to your new home!


Thomas Meier

Thomas Meier

Travel time
-
1 / 7
CHF 810,000.–
4.5 rooms103m² living space
Unterdorfstrasse 12, 6122 Menznau
Last apartment: 4.5 rooms with a view of the Pilatuskette, barrier-free – Menznau

On Unterdorfstrasse 12 in Menznau, a multi-family house with six condominiums from 2.5 to 4.5 rooms is being built. Five of them have been sold. The only one still available is the 4.5-room apartment on the 3rd floor with 102.5 m² of net living space, two bathrooms, and two balconies.From the 3rd floor, the view extends over the roofs of Menznau to the Pilatuskette.The house is located in a quiet area and yet in the middle of the village. Doctor's office, train station, bus, shopping, and the Weiermatte nursing home can be reached on foot in a few minutes. For everyday life, you don't need a car here.The entire building is constructed according to the Disability Equality Act and is therefore barrier-free. An elevator serves every floor, and the thresholds are kept low. Even in 20 years, no one will need to renovate here. With a walker, stroller, or heavy shopping bags, you notice the difference every day.The heart of the apartment is the open living, dining, and kitchen area with 41 m². In addition, there is a parental room with 16.7 m² and a second room and a study with approximately 11 m² each, which can be used well as a guest or hobby room. In addition to the bathroom, there is a separate toilet with shower. The larger of the two balconies measures 10.3 m².When it comes to the interior design, you decide for yourself, with clear budgets. CHF 25,000 is available for the kitchen. Included are induction cooking field, oven, dishwasher, fridge/freezer combination, and steam extractor, the work surface is made of natural stone or ceramic. CHF 120/m² is allocated for parquet flooring, and CHF 100/m² for the tiles in the bathrooms. All shutters are electric.Heating without heating In the house, warmth and hot water come from the district heating of the Menznau association, distributed via underfloor heating. There is no heating boiler, oil tank, or heat pump in the house, so no noisy outdoor installation and no chimney sweep. In the basement, there is only a compact transfer station. For you, this means: hardly any maintenance, no worries about fuel prices, and no expensive heating replacement that will come to the owners' association after 20 to 25 years. The heat comes from renewable energy, without oil and gas. Banks evaluate this positively, and when reselling, it will likely count even more. The photovoltaic system on the roof also reduces electricity costs.The apartment includes a basement room and an outdoor parking space, and if desired, with a connection for an e-charging station.Planning and construction management are carried out by Kurmann Partner Architekten AG from Menznau. The office has been building in the region for over 30 years and accompanies the project from the first plan to the handover of the keys. The work is carried out to a large extent by local craftsmen. This means short distances on the construction site and contact persons who are also nearby after moving in.Key data • Last free apartment in the development • 4.5 rooms, 3rd floor, with elevator • View over Menznau to the Pilatuskette • Living area 102.5 m², usable area approx. 122 m² including basement room • Bathroom and separate toilet/shower • 2 balconies (10.3 m² and 3.0 m²) • Barrier-free construction according to the Disability Equality Act • District heating from the Menznau association, underfloor heating, photovoltaics • Planning and construction management by Kurmann Architekten Menznau, execution mainly by local craftsmen • Ready for occupancy: spring/summer 2027 Prices • Condominium 3rd floor: CHF 810,000 • Outdoor parking space: CHF 18,000 Marc Leuenberger & Partner AGStrengelbacherstrasse 84800 Zofingen062 552 08 84 info@mlpartners.ch mlpartners.ch

Travel time
-
1 / 13
CHF 680,000.–
4.5 rooms114m² living space
Lischenweg 1, 4915 St. Urban

Modern residential oasis with large terrace and plenty of light

In a central and at the same time quiet location, with plenty of space to live, this home presents itself as an ideal refuge for every stage of life. Whether you're just starting a family, in the middle of life, or simply appreciate comfortable living – you'll feel at home here in every life situation. Join us on a tour of the spacious, bright rooms. You can expect a well-thought-out floor plan and plenty of space for individual development. The living and dining room impresses with plenty of natural light, a stylish parquet floor, and direct access to the spacious, covered terrace. Thanks to the optimal southwest orientation, you can enjoy countless hours of sunshine here. In the warm months, this area becomes an additional living room with plenty of space to unfold – for example, with a large table and a cozy lounge. The soothing view of the greenery quickly puts the daily routine into the background. Directly adjacent, you'll find the open kitchen with a window, which is practically equipped and perfectly meets the daily demands. Next, we move on to your private retreats: The master bedroom impresses with an en-suite bathroom with a shower and direct access to the terrace. Two more rooms offer versatile usage possibilities, supplemented by a separate bathroom with a bathtub, toilet, and window for sufficient fresh air. Additional comfort is provided by the practical pantry next to the kitchen, built-in closets, and well-thought-out details such as fly screens and built-in spotlights. A large basement, an elevator, a bike storage room, and a communal drying room round out the offer. Two parking spaces in the underground garage can be purchased additionally. You can also expect the following: - Barrier-free living- Sun-kissed, large, and covered terrace- Bright living and dining room with large window areas- Master bedroom with en-suite bathroom- Modern, open kitchen- Pantry next to the kitchen- Elevator- Triple glazing- Built-in spotlights- Fly screens- Built-in closets- Room height 2.50 meters- Basement- Own washing tower in a separate room in the basement- 2 parking spaces in the underground garage for CHF 35,000 each to be purchased The property has been valued by various financial institutions as market-conform. Take the opportunity and call us to convince yourself! Do you want to sell your house or apartment and need an evaluation?As a certified member of the Swiss Real Estate Association SMK, we guarantee you a market-based assessment and a free initial consultation for the marketing of your property. Visit us at www.nobilimmo.ch

Travel time
-
1 / 17
CHF 1,098,000.–
6.5 rooms160m² living space
Chottenweg, 6264 Pfaffnau

161 m² for your living freedom. Pfaffnau for nature, freedom, and quality of life.

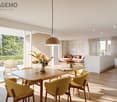
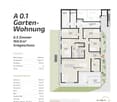
Living with the spaciousness of a single-family home With approximately 161 m² of living space, this 6.5-room garden apartment offers exceptionally much space for families, home offices, or personal retreats. A sense of space that you usually only know from a single-family home. Living with light from all sides Windows on several building sides provide particularly much daylight and create an open, friendly living atmosphere. The rooms appear spacious and lively at any time of day. Large garden with covered terrace as a private living space The spacious terrace and garden extend the living space outdoors and create space for lounging, dining areas, and personal retreats. This creates an outdoor area that feels like an additional living room under the open sky. Sustainable construction with low ancillary costs Modern building technology, an efficient earth probe heat pump, and a photovoltaic system ensure a forward-looking energy supply and long-term low operating costs. Individual design options Whether floor coverings, kitchen, bathrooms, or carpentry work such as wardrobes and built-in cabinets – you design the interior according to your taste and needs. HIGHLIGHTS OF THE TERRACE APARTMENT • 160 m² living space Plenty of room for individual living, working, and living • 233 m² usable space plus garden Additional space for comfort, storage, and flexible usage options. • Sleeping area with retreat quality Parent's bedroom with dressing option of over 20 m² as well as en-suite bathroom for maximum privacy. • Open living area with over 51 m² Cooking, eating, and living merge into a spacious center of life. • Everything on one level Basement, laundry, and reduction are located on the same floor and are directly accessible from the apartment • Spacious terrace with covered area Plenty of space outdoors with around 20 m² of covered area for weather-independent use. Are you interested in one of our apartments? Let yourself be advised by the team of Tagemo Immobilien. We look forward to your contact.

Cheril Kaufmann

Cheril Kaufmann

Travel time
-
1 / 13
CHF 595,000.–
5.5 rooms123m² living space
Obere Seppen 3, 6153 Ufhusen

5.5 room garden apartment with a dreamy view in Ufhusen

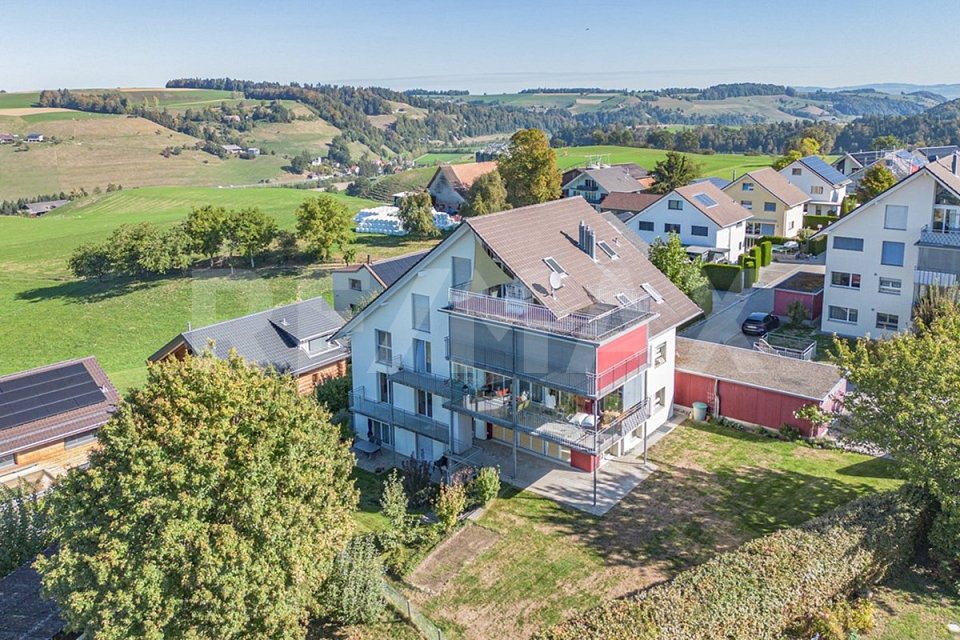
Are you looking for a spacious owner-occupied apartment in the countryside, which combines peace, family-friendliness, and living comfort? Would you like to enjoy a magnificent view of the gentle hill landscape of the Lucerne hinterland every day?The facts about the apartmentYou can expect an attractive 5.5-room owner-occupied apartment with approximately 123 m² of net living space and a sunny garden. The apartment, built in 2002, impresses with a well-thought-out floor plan, bright living rooms, and a pleasant living atmosphere for families, couples, or anyone who appreciates spacious living. The apartment includes a parking space in the underground garage and a carport. The property is heated by a modern air-water heat pump and comfortable underfloor heating. The apartment is in good condition and offers potential for individual modernization according to personal taste.Location within UfhusenThe apartment is located in a quiet, family-friendly residential area. Ufhusen is situated at over 700 m above sea level in the Lucerne hinterland and is known for its sunny living location, attractive nature, and high recreational value. The kindergarten and primary school are located in the immediate vicinity of the property and can be easily reached on foot. A bakery is available in the quarter for daily shopping, while larger shopping facilities are located in Zell, Huttwil, or Willisau.Room programLiving/Dining: 34.5 m²Kitchen: 8.8 m²Entrance/Corridor: 12.6 m²Room 1: 10.2 m²Room 2: 13.4 m²Room 3: 16.6 m²Room 4: 11 m²Bathroom/Shower/Toilet: approx. 7 m²Shower/Toilet: 1.7 m²HWR: 7.5 m²Net living space: approx. 123 m²ConditionThe property is in a well-maintained and age-appropriate condition. Depending on the requirements and standard of renovation, there is a need for individual renewal and modernization.Would you like more information or arrange a viewing? We look forward to your inquiry.

Travel time
-
1 / 8
CHF 950,000.–
4.5 rooms128m² living space
Auf Anfrage 1, 6244 Nebikon

Plenty of space for family life and garden dreams

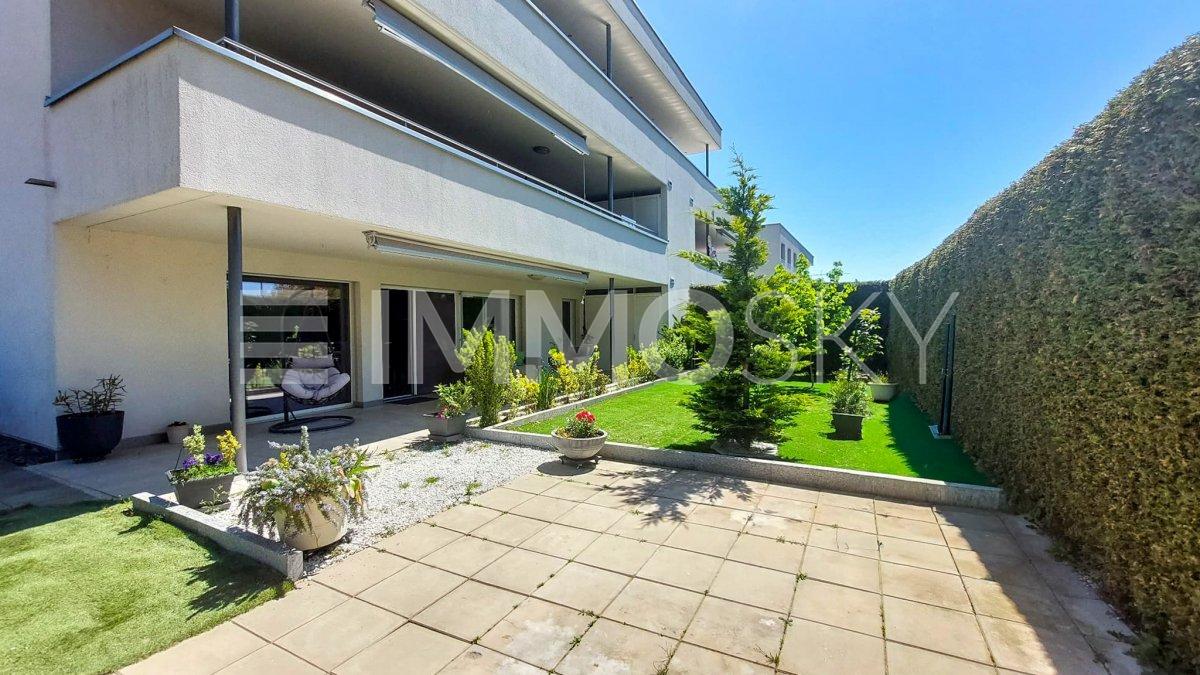
Our modern gem offers plenty of free space, a beautiful and secure garden, and an attractive apartment with a lot of charm. An ideal home for a small family with big dreams to arrive, feel good, and live together.For everyday things, the practical built-in closets in the entrance offer generous storage space. The openly and modernly designed living and dining area offers the perfect meeting point for family and friends. The modern kitchen invites you to culinary highlights and joint cooking evenings. A practical retreat creates additional storage space for supplies and kitchen appliances. And when life calls outside: From the living area, you can directly access the beautiful, well-maintained garden. Here, children have plenty of space to play, while adults can enjoy relaxed hours. Whether cozy eating outdoors, cheerful garden parties, or sociable grill evenings, this garden offers the perfect setting for unforgettable togetherness.Privacy is also well taken care of. The three stylishly and discreetly designed rooms offer versatile usage options - whether as a cozy bedroom, loving children's room, or practical home office. Directly adjacent, two modern wet cells with shower, toilet, and sink provide additional comfort and relaxed moments in everyday life.This ImmoSky offer provides you with the following *More Performance*:+ Sunny, private garden with plenty of space to relax and enjoy+ Comfortable living thanks to central vacuum cleaner and electric blinds+ High-quality construction standard with stylish natural stone walls, elegant rain shower, and parquet floorsAn underground parking space, an outdoor parking space, and a basement compartment with WA/TU are included and are included in the price.Have we already enchanted you? We are happy to answer your questions or arrange a viewing and look forward to your call.

1 / 13
Price on request
4.5 rooms130m² living space
Panoramastrasse 11A, 6243 Egolzwil

Enjoy the panoramic view from the spacious terrace!

Enjoy the panoramic view from the spacious terrace. This modern 4.5-room terrace apartment in Egolzwil combines stylish design with functional room layout. Enjoy the panoramic view from your spacious terrace and experience timeless elegance in every room.This first-class terrace apartment in Egolzwil, built in 2017, impresses with its modern architecture and well-thought-out room layout on an area of 130 square meters. With 4.5 rooms, the apartment offers ample space for various lifestyles, whether for families, couples, or individuals who prefer spacious and open living space. The living and dining area is open-plan and invites you to social evenings, while the adjacent terrace creates a seamless connection between indoors and outdoors – perfect for grill parties or relaxing with a panoramic view to the Bernese Alps with Eiger, Mönch, and Jungfrau. The light-filled rooms provide a pleasant living feeling, while modern elements and high-quality materials guarantee timeless elegance. Additionally, this apartment is characterized by smart details and energy-efficient installations that increase living comfort and optimize energy consumption. This apartment is ideal for all those who value stylish living and want to enjoy the peace of rural life without sacrificing urban amenities. This special property is available from March 2026, giving you enough time to put your plans into action.Interested? Contact us for more information or a viewing!

Travel time
-
1 / 12
CHF 598,000.–
2.5 rooms72m² living space
6247 Schötz

Exclusive attic apartment with large terrace and panoramic view in Schötz

Exclusive attic apartment with large terrace and panoramic view in Schötz This nearly new attic apartment (built in 2023) is located in a quiet and central area in Schötz (LU) and impresses with modern living comfort and a spacious terrace of approximately 68 m² with beautiful mountain and panoramic views.The apartment is currently built out as a 2.5-room apartment, but can be expanded to a 3.5-room apartment with minimal effort. On approximately 72 m² of living space, it offers a bright, well-thought-out floor plan, elevator access, and wheelchair-accessible entrance.A private laundry room with a washing tower, a large basement compartment, and an optional underground parking space complete the offer.The property is currently rented out and is ideal for owner-occupiers or investors with immediate returns.This Nova Casa offer includes: • Bright rooms and modern floor plan • 2.5 rooms, expansion to 3.5 rooms possible • Central location • Nearly new built in 2023 • Large terrace 68 m² • Elevator • Underfloor heating • Currently rented - immediate returns possible • Large basement compartment • Private laundry room with washing tower • 1 underground parking space available for CHF 42,000.- Curious? We invite you to a non-binding viewing!Do you want to sell your property uncomplicated and worry-free? We determine the current market value of your property for you and show you your options, discreetly and non-bindingly! We look forward to hearing from you.

1 / 10
CHF 560,000.–
2.5 rooms68m² living space
Meichten 5b, 6147 Altbüron

Sale: 2.5-room apartment on the top floor

Living at Fürbach - stylish living in the heart of Altbüron In the idyllic village of Altbüron in the canton of Lucerne, the modern residential complex Wohnen am Fürbach is being built. The two newly constructed multi-family houses offer bright, spacious apartments. Here you live modern, comfortable and close to nature. Your new 2.5-room apartment - penthouse for sale This stylish 2.5-room apartment in the first occupancy convinces with a well-thought-out room layout, harmonious living areas and a balcony. Large windows provide plenty of daylight and a pleasant living climate. The combination of rural tranquility and urban proximity creates a living feeling that is both practical and relaxing. The following highlights await you: • Bright and light-filled rooms • Beautiful penthouse apartment • Open kitchen with modern appliances • Modern plank flooring • One bathroom: shower • Cloakroom in the entrance area • Private laundry room (washing machine/tumble dryer) Additional comfort: • Large bicycle storage room (communal room) • A cellar compartment is included in the purchase price • A parking space for 30,000.- can be purchased additionally The property is located in the center of Altbüron - quietly situated and yet easily accessible. Shopping facilities (Spar), post office, bakery with café, school and playground are within walking distance.The A2 Dagmersellen motorway junction is only 12 km away. You can reach Langenthal in 12 minutes and Sursee in 24 minutes by car, the city of Lucerne in 50 minutes, Bern and Zurich in one hour. With public transport, you can reach Willisau, Reiden or Langenthal in short intervals.Quality from traditionThe complex is a project of Steiger Immobilien AG, a family-owned company with many years of experience, which has stood for quality, competence and reliability since 1961.Interested?We look forward to your contact.info@steiger-ag.ch / 041 926 00 40*Note: The pictures were furnished so that one can better imagine the furnished condition - the rooms are not furnished.

Travel time
-
1 / 21
CHF 720,000.–
3.5 rooms104m² living space
6145 Fischbach LU

Top Capital Investment: 3.5-Room Ground-Floor Apartment with 3.3% Return! WIR-Share Possible!

Solid investment!The Ahornweg-Fischbach.ch residential building was completed on 01.04.2025 and the apartments have already been occupied. The apartment for sale is located on the ground floor of House 1 and is already well rented. This apartment has an additional lawn area besides the terraces.Rental income: Monthly rent: 1,925.-- CHF = annually CHF 23,100.--Garage parking space in addition to apartment 1.1B: 1 parking space, purchase price CHF 30,000.--, rent CHF 130.-- per month = annually CHF 1,560.--Total purchase price: Apartment CHF 720,000.-- + garage parking space CHF 30,000.-- = total CHF 750,000.-- Total annual rent: CHF 24,660.-- = 3.28%Object information:In total, 15 modern condominiums with 2.5-4.5 rooms and high construction standards have been built here, distributed over three houses. The interior photos are from this apartment.Bright living rooms with modern built-in kitchens, private laundry room, and storage room provide a comfortable and cozy living feeling.All apartments are barrier-free accessible by elevator. Vehicles find space in the spacious underground garage.The purchase prices of the apartments have been bank-tested and financing is already possible with 20% equity. To support you in realizing your dream of your own home, we have created a free financing service that will gladly support you if needed.The location The quiet town with its 700 inhabitants has a school, many clubs, and is well connected to the neighboring municipality of Zell by public transport. There is also a train station there. The picturesque Willisau with its beautiful old town or the town of Huttwil (BE) are only about 10 km away. If you want to travel by car from Fischbach, you will appreciate the nearby and only 12 km distant motorway connection in Dagmersellen. From there, the journey to Lucerne takes only half an hour by car. Bern or Basel are also easily accessible by motorway.Leisure activities There are numerous opportunities for leisure activities in the surrounding area. You can hike and bike "from the doorstep" and if you want to go higher, you will find your challenge in the nearby Entlebuch or Emmental. Whether you want to go to the lake (Sempachersee) in summer or skiing in winter - from Fischbach you can reach your desired destinations in a short time.We hope we have piqued your interest and look forward to your contact.Just give us a short call - we look forward to your call!PS: Many more capital investment properties available!

1 / 17
CHF 895,000.–
7.5 rooms155m² living space
Luzernerstrasse 23A, 4806 Wikon

155 m² living space on two levels - plenty of room for living, working, and life

155 m² on two levels - plenty of room for living, working, and life Those looking for more than a classic condominium will find exceptionally much space and diverse possibilities here.The spacious 7.5-room duplex apartment at Luzernerstrasse 23A in Wikon spans two residential levels and offers approximately 155 m² of living space. A home for families, for people with space requirements, or for all who want to intelligently connect living and working. Two levels - many possibilities The special strength of this apartment lies in its layout.In addition to the internal connection of the two floors, the upper floor can also be reached via the staircase. This creates interesting possibilities for different living situations: as a retreat for parents or children, for a home office, studio, or - as far as permitted - a quiet professional use.Several bedrooms, children's rooms, and workrooms, as well as a spacious living and dining area, create space for a home that can adapt to changing living situations.Two balconies with south and west orientations extend the living space outdoors and offer plenty of midday and evening sun as well as a beautiful view. Good substance - freedom for own ideas Significant investments have already been made in the property itself: The building envelope was comprehensively renovated in 2021, and in 2025, the previous oil heating was replaced by a modern pellet wood heating system.The apartment is well-maintained and basically ready for occupancy. The interior design corresponds to the standard and design of its time of origin in individual areas. For buyers with today's demands on design and living comfort, this offers the opportunity to modernize and enhance individual areas, such as floors, wet cells, and specific equipment details, according to their own ideas.The apartment thus combines a solid, immediately usable basis with the freedom to adapt the interior design step by step or comprehensively to personal taste and desired living standards. The visualizations show exemplarily what potential lies in the existing rooms.Precisely this is a special opportunity: Instead of paying for a newly determined renovation, the new owners can choose materials, colors, and equipment according to their personal ideas and design their own home. What the apartment offers • approx. 155 m² living space • 7.5 rooms on two levels • spacious living and dining area • two balconies with south/west orientation • internal connection of the two residential levels • additional access to the upper floor via the staircase • flexible possibilities for family, home office, or studio • own laundry room • additional basement/auxiliary rooms • garage included • outdoor parking space included • floor heating • pellet wood heating, renewed in 2025 • building envelope comprehensively renovated in 2021 Wikon - quiet living, Zofingen in immediate proximity The location combines the manageability of Wikon with the proximity to Zofingen and Reiden. Schools, shopping facilities, and public transport are easily accessible. The bus stop is only a few minutes' walk away.This makes the apartment particularly suitable for people who want to live spaciously without having to waive a good regional connection. Space for your future This apartment is not a standardized new building object. It offers something different: much area, flexible usage possibilities, and the chance to create a home according to your own ideas on a good building basis.Sales price: CHF 895,000.-Garage, outdoor parking space, and the designated auxiliary rooms are included in the purchase price.We would be happy to show you the apartment personally and discuss the different usage possibilities with you.

Travel time
-
1 / 9
CHF 550,000.–
4.5 rooms95m² living space
6260 Reiden

Family-friendly apartment in central location

Family-friendly apartment in central location Here you will find an extremely family-friendly apartment in a well-connected location. Shopping facilities, the post office, the train station, and a fitness center are within walking distance.The multi-family house is in a fairly good condition. In recent years, renovation work has been carried out in stages. The apartment impresses with its inviting living area, the semi-open kitchen with dining area, and the long corridor, which allows you to easily reach all rooms. The room layout and the well-thought-out floor plan offer sufficient space for all those who value a harmonious living ambiance.Thanks to the optimal south-facing location of the balcony, you can enjoy numerous sunny hours and even have a beautiful view into the greenery. The large green area with a playground behind the property and the family-friendly neighborhood are further advantages of this apartment.So, no wishes are left unfulfilled here. Take advantage and convince yourself!This Immobilia Suisse offer includes:- Quiet and family-friendly residential area- Huge green area with children's playground- Bright living rooms thanks to large windows- Optimally sunny balcony with a view- 1x bathtub/sink/TOILET + 1x guest toilet- New elevator- Well-maintained multi-family house- Public transportation and shopping facilities in the immediate vicinity- Parking space and outdoor parking can be rented additionallyand much more?Interested? We would be happy to take you on a non-binding tour!Do you want to sell your house or apartment worry-free?We will tell you the current market value of your property, discreetly and non-bindingly! Are you interested in a first non-binding exchange of ideas? Don't hesitate and contact us. We look forward to hearing from you. Renovations • 2024 Sink and TOILETS in wet cell and guest toilet renewed • 2020 Elevator • 2020 Outdoor gates • 2020 Painting work in the staircase • 2020 Electrical panel in the basement • 2017 Exterior facade • 2017 Partial renovation of the roof • 1994 Total renovation of the entire building

1 / 8
CHF 640,000.–
2.5 rooms72m² living space
Chilefeld 4, 6253 Uffikon

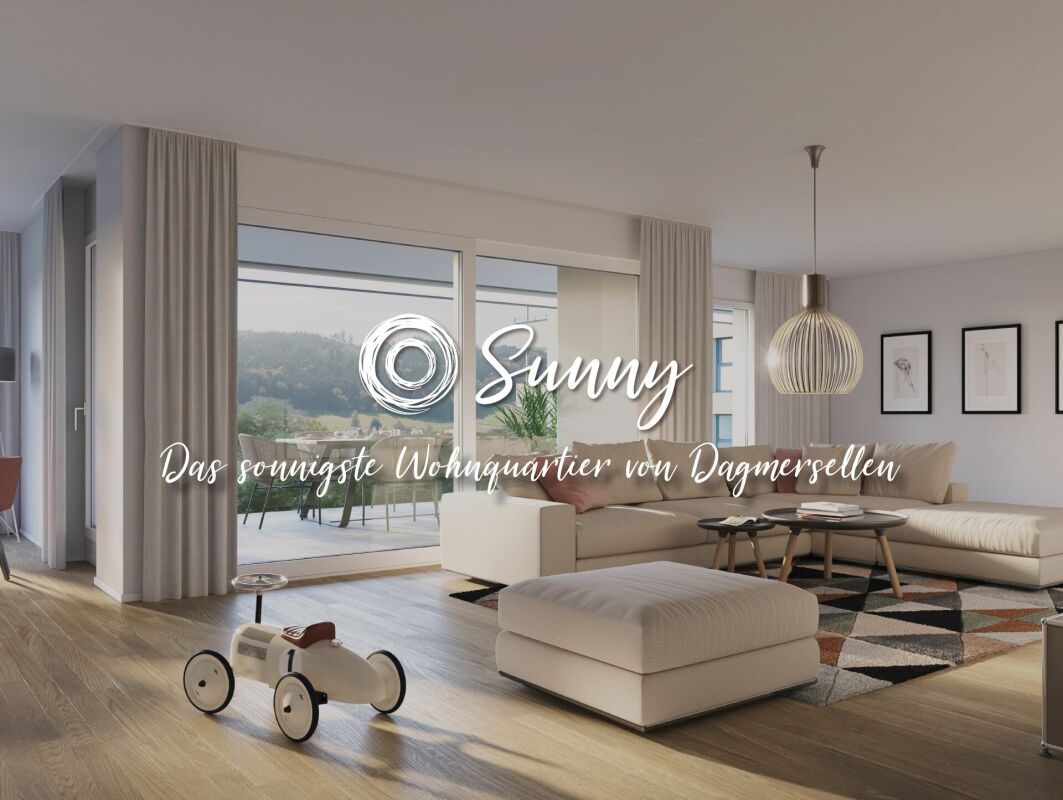
2.5 Room Apartment | New Construction Project "Sunny"

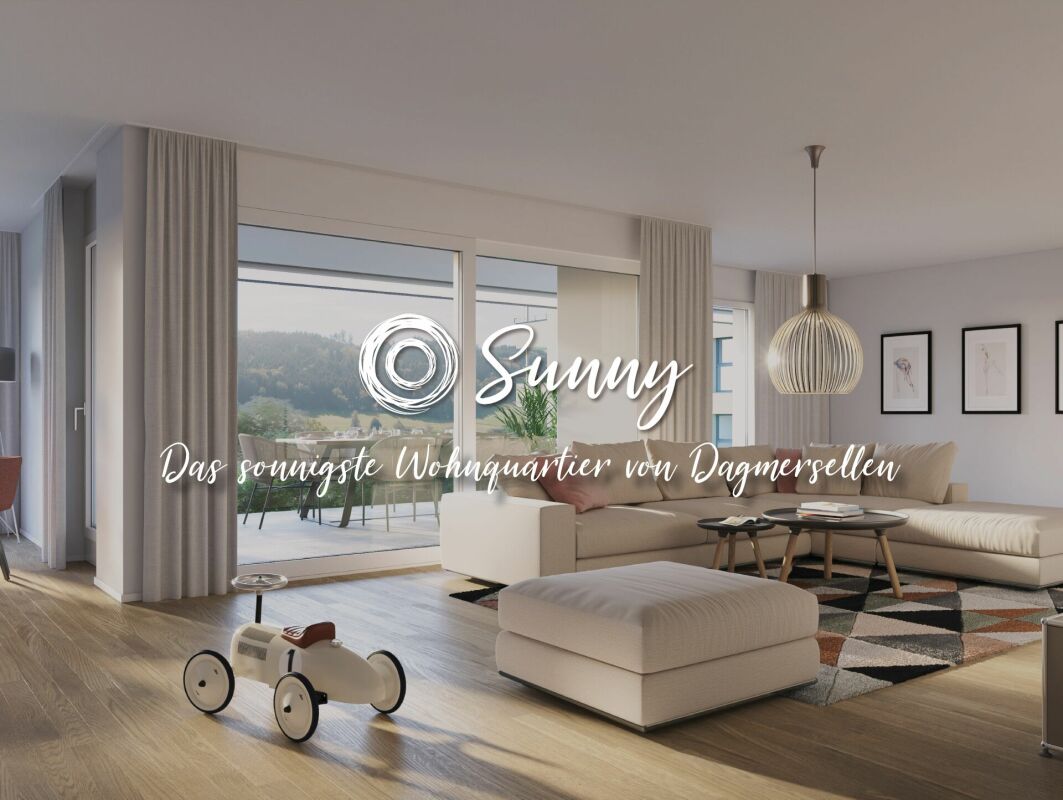
«Sunny» - The sunniest residential area of Dagmersellen ProjectOnly 8 minutes by car from Sursee, in the rural town of Uffikon, you will find plenty of space and a maximum of joy of living. The sunny location, the friendly and green scenery, the attractive and well-maintained environment, and the spacious and perfectly equipped apartments combine to create a unique living experience. «The pure joy of living!»In the heart of SwitzerlandUffikon belongs to the municipality of Dagmersellen in the canton of Lucerne and forms the practical center of Switzerland. Due to its proximity to Dagmersellen, you will find all the amenities of daily life within a short distance. Despite all the peace and seclusion, you benefit from an excellent transport connection. The motorway access to the A2 ensures that commuters can reach their workplace in Basel, Lucerne, Bern, and Zurich in a relaxed and fast way. Use the good connection to Dagmersellen, Sursee, Zofingen, or Olten with your own car or public transport. Benefit flexibly from the quarter's own car-sharing station and the bus stop directly at the «Sunny» quarter.Modern, classic, and timelessThis is how «Sunny» presents itself to its guests and residents at first glance. A well-thought-out and stylish architecture combines with the restrained color scheme of the facades to create a particularly appealing overall picture. The generosity and transparency of the residential area are also contributed by the large balcony fronts and the many floor-to-ceiling windows. In «Sunny», sustainable building is combined with a high energy standard.Well-thought-out floor plans and a representative equipmentRegardless of the size of your future home, every «Sunny» apartment offers a balcony or a terrace, a representative living and dining area, a laundry room with washing machine and tumble dryer, and a private cellar in the basement. All rooms are versatile and can be optimally furnished.Has this unique project sparked your interest? Contact us for more information or a non-binding consultation! Additional information can also be found on the project website: www.sunny-living.chWe look forward to your contact.

Travel time
-
New building
1 / 8
CHF 1,050,000.–
4.5 rooms108m² living space
Chilefeld 5, 6253 Uffikon

4.5 Room Apartment | New Construction Project "Sunny"

«Sunny» - The sunniest residential area of Dagmersellen ProjectOnly 8 minutes by car from Sursee, in the rural town of Uffikon, you will find plenty of space and a maximum of joy of living. The sun-kissed location, the friendly and green scenery, the attractive and well-maintained environment, and the spacious and perfectly equipped apartments combine to create a unique living experience. «The pure joy of living!»In the heart of SwitzerlandUffikon belongs to the municipality of Dagmersellen in the canton of Lucerne and forms practically the center of Switzerland. Due to its proximity to Dagmersellen, you will find all the amenities of daily life within a short distance. Despite the peace and quiet, you will benefit from an excellent transport connection. The motorway access to the A2 ensures that commuters can reach their workplace in Basel, Lucerne, Bern, and Zurich in a relaxed and fast way. Use the good connection to Dagmersellen, Sursee, Zofingen, or Olten with your own car or public transport. Benefit flexibly from the quarter's own car-sharing station and the bus stop directly at the «Sunny» quarter.Modern, classic, and timelessThis is how «Sunny» presents itself to its guests and residents at first glance. A well-thought-out and stylish architecture combines with the restrained color scheme of the facades to create a particularly appealing overall picture. The generosity and transparency of the residential area are also contributed by the large balcony fronts and the many floor-to-ceiling windows. In «Sunny», sustainable building is combined with a high energy standard.Well-thought-out floor plans and a representative equipmentRegardless of the size of your future home, every «Sunny» apartment offers a balcony or a terrace, a representative living and dining area, a laundry room with washing machine and dryer, and a private cellar in the basement. All rooms are versatile and can be optimally furnished.Has this unique project caught your attention?Contact us for more information or a non-binding consultation! Additional information can also be found on the project website: www.sunny-living.chWe look forward to your contact.

Travel time
-

Suggested properties for you based on search results