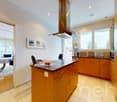
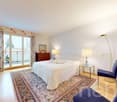
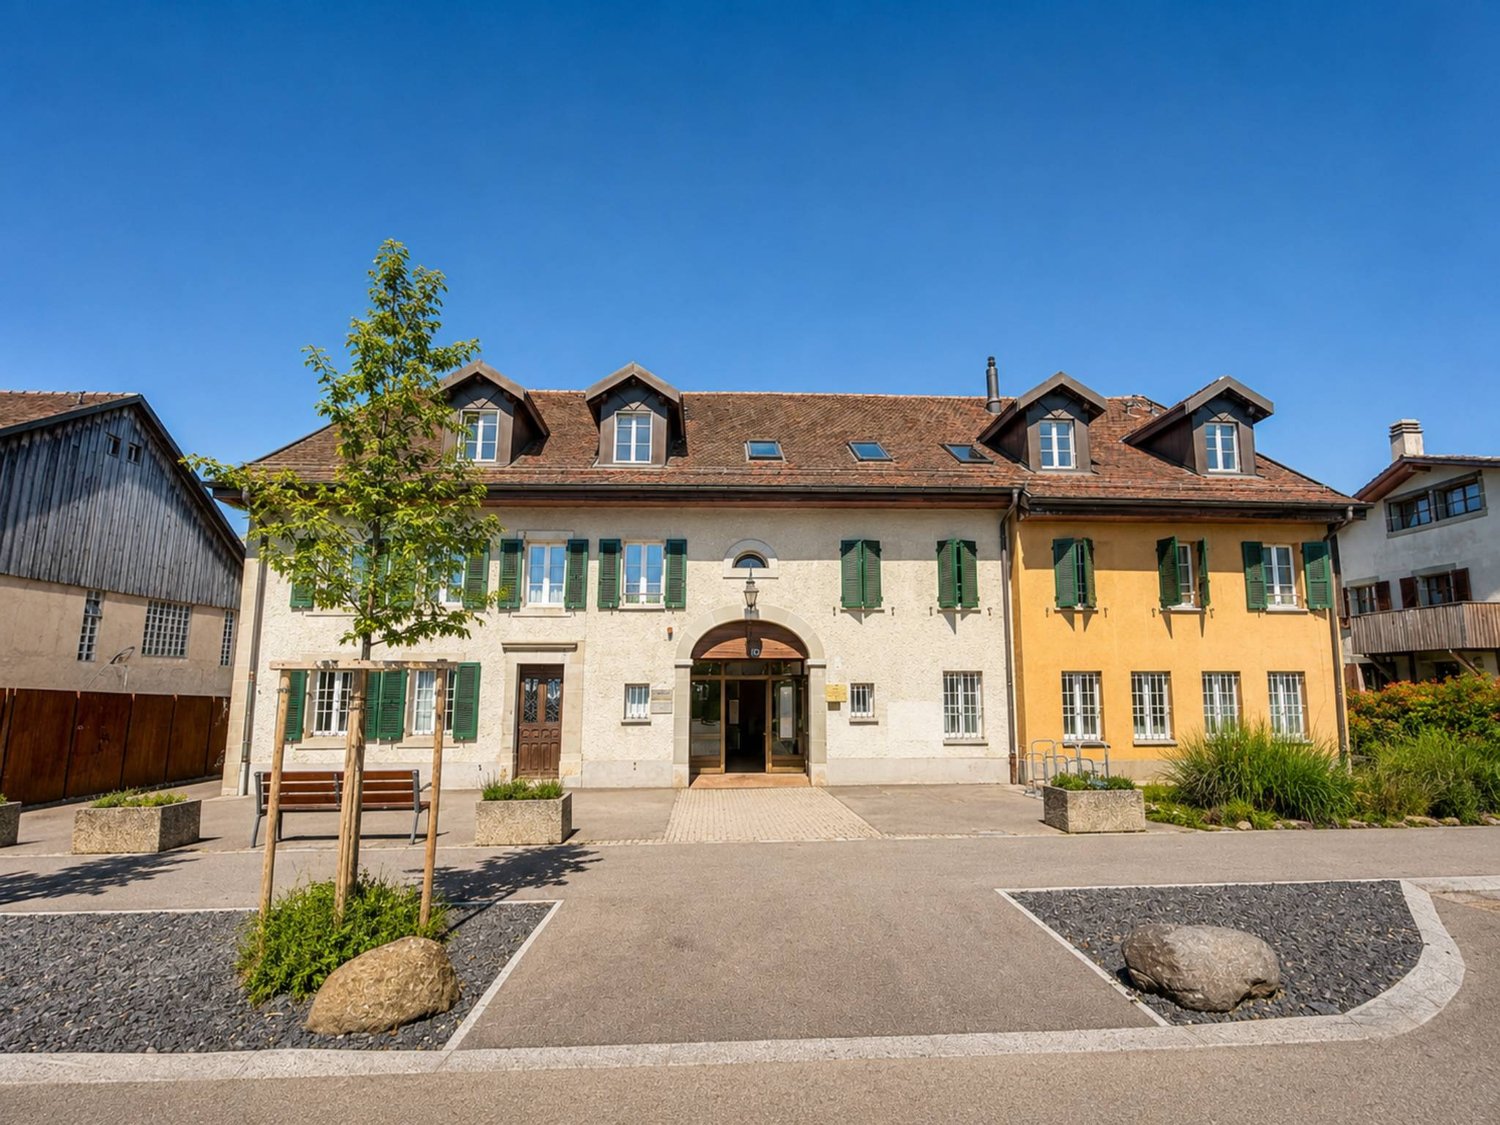
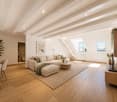
1674 results - Attic flat to buy

1 / 29
CHF 1,850,000.–
6.5 rooms170m² living space
Seilbahnstrasse 19, 3910 Saas-Grund

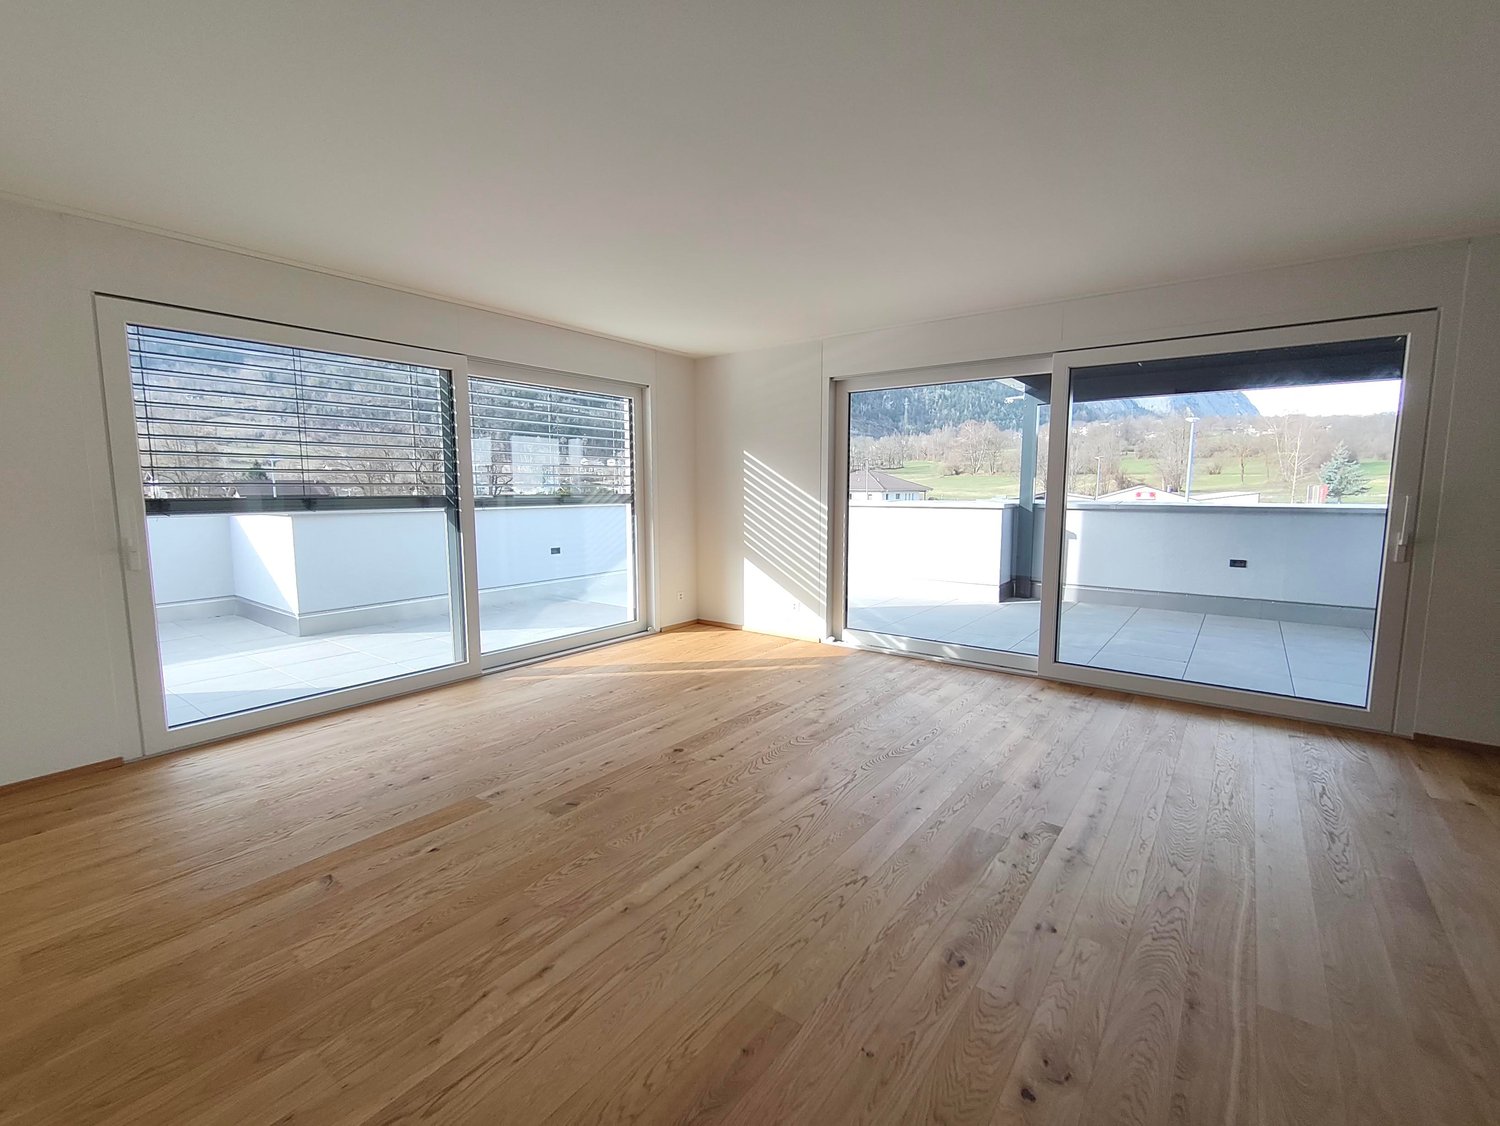
Exclusive 6.5-room attic apartment in Saas-Grund

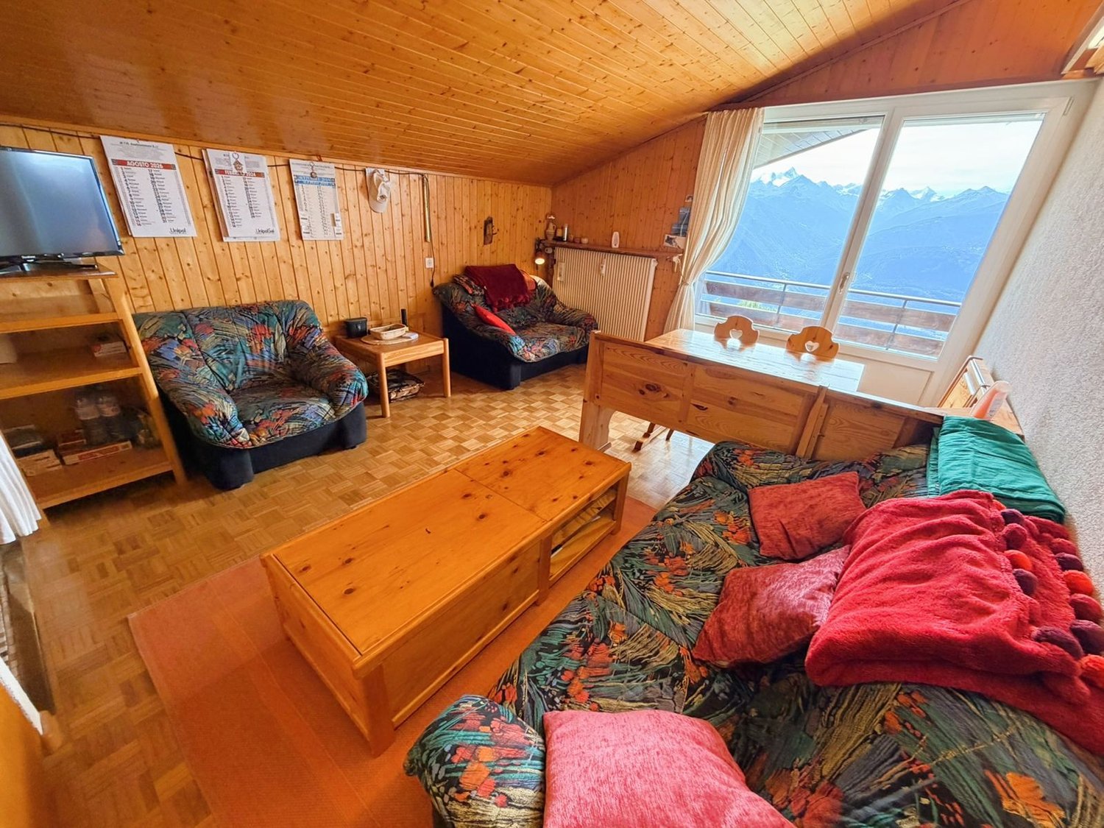
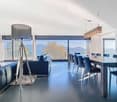
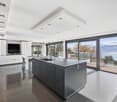
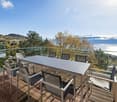
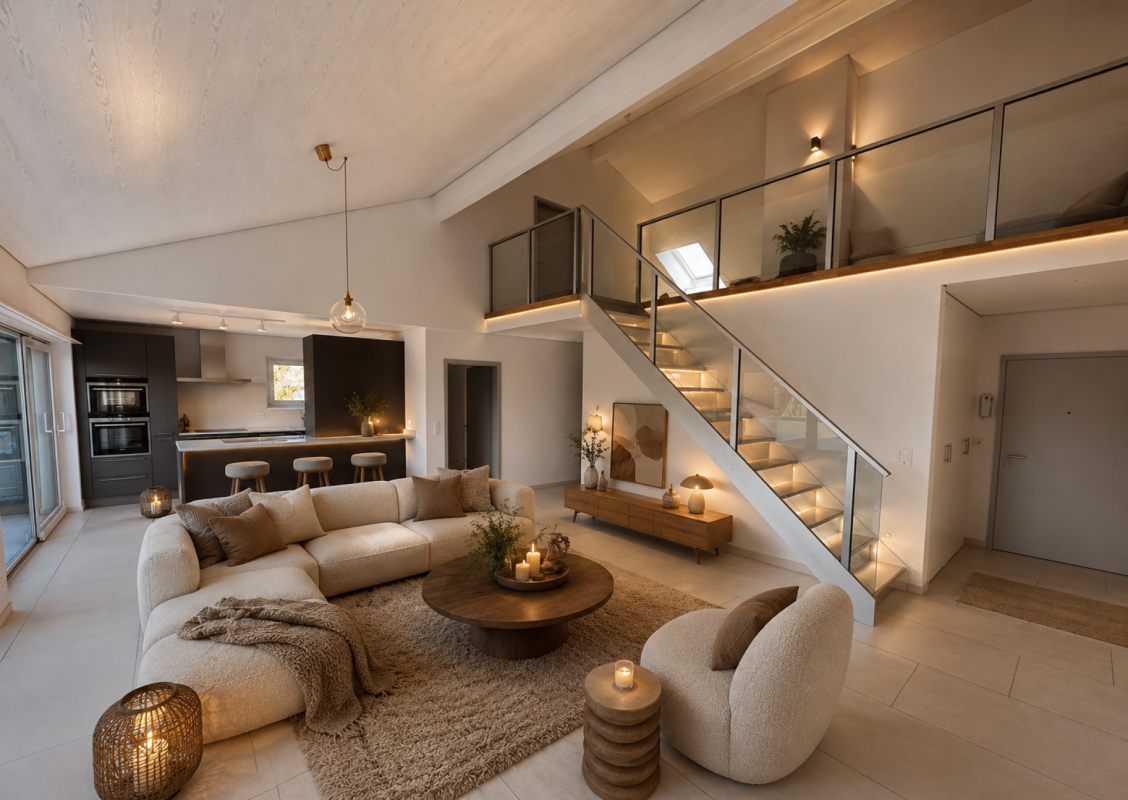
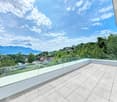
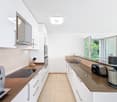
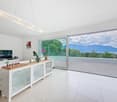
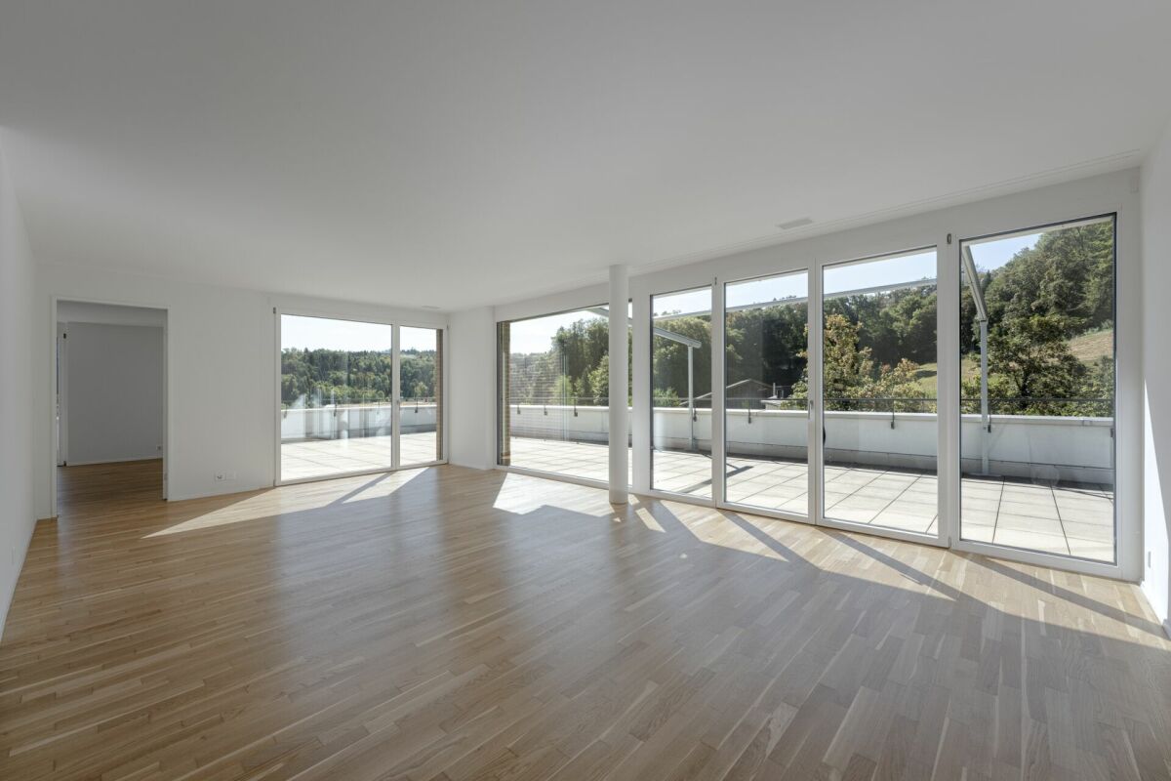
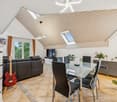
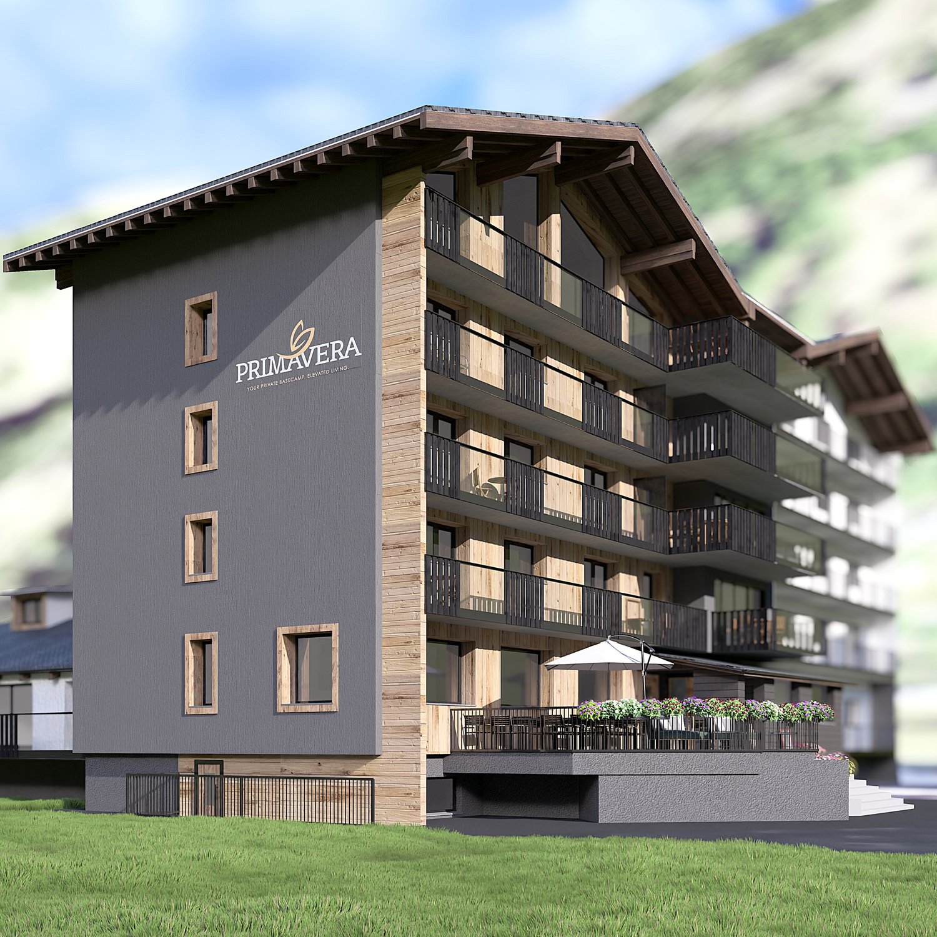
Exclusive 6.5-room attic apartment with 170 m² living space and 26 m² balcony – your retreat in the heart of the Saas ValleyFulfill your dream of living in the mountains. In the new construction project Primavera in Saas-Grund, an exclusive 6.5-room attic apartment with generous 170 m² living space and a 26 m² large balcony awaits you. Thanks to the elevated location, you can enjoy an impressive view of the surrounding mountain world and numerous hours of sunshine. The apartment can be used as a second home.The open living and dining area forms the heart of the apartment and offers plenty of space for family and guests. High-quality materials, generous window surfaces, and modern architecture create a bright and stylish living atmosphere. The kitchen and all sanitary facilities can be selected according to your personal ideas and are already included in the planned expansion budget.The building is being constructed as part of a comprehensive renovation and meets the highest standards of quality, comfort, and sustainability. A pellet heating system with underfloor heating, a wheelchair-accessible elevator, private basement compartments, and a lockable ski storage room per apartment are also part of the offer, as is a communal wellness area in the basement. Each apartment also has its own washing machine and dryer.The location could hardly be better: located directly at the Hohsaas valley station, you can easily reach mountain railways, shopping facilities, restaurants, pharmacies, and public transport on foot. In the summer, you can expect hiking trails, bike trails, and tennis courts, and in the winter, a diverse ski area and cross-country skiing and snowshoeing opportunities – all practically on your doorstep.

Travel time
-
1 / 16
CHF 1,750,000.–
5.5 rooms169m² living space
Untere Schärerstrasse 19, 8352 Elsau

Elsau Casa Weitblick - Penthouse

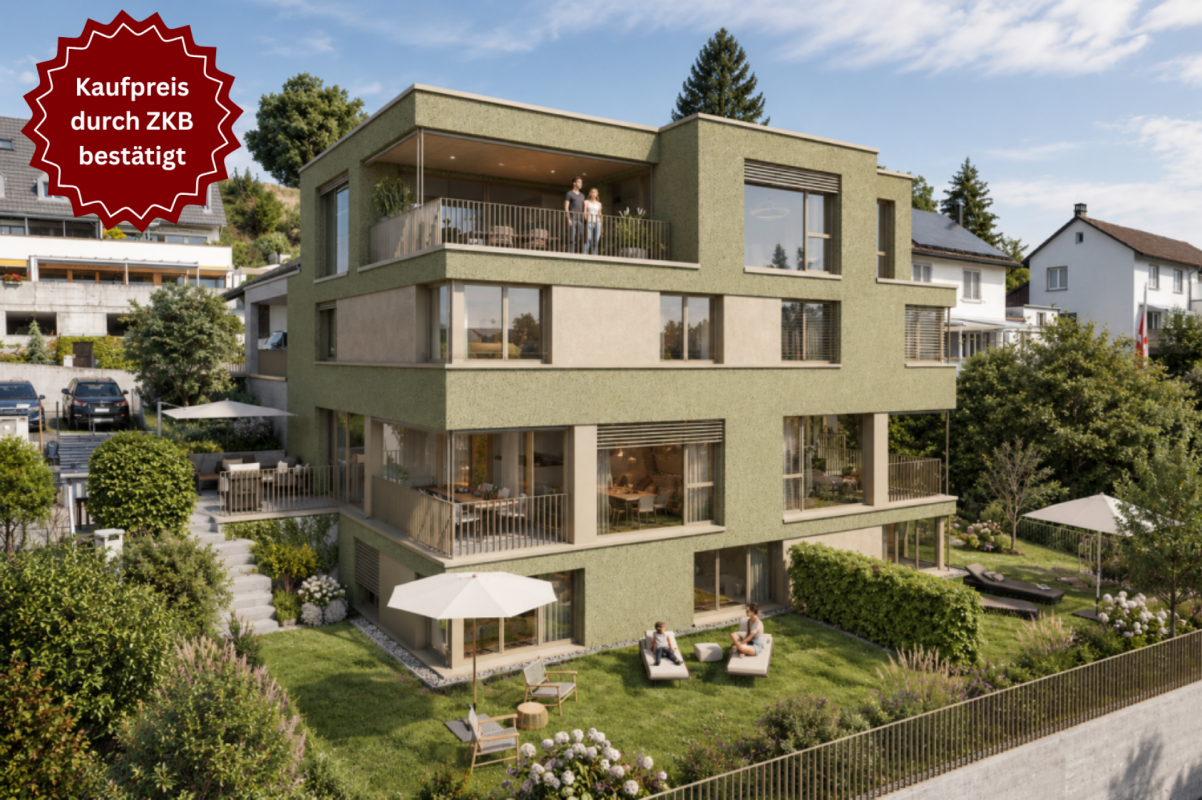
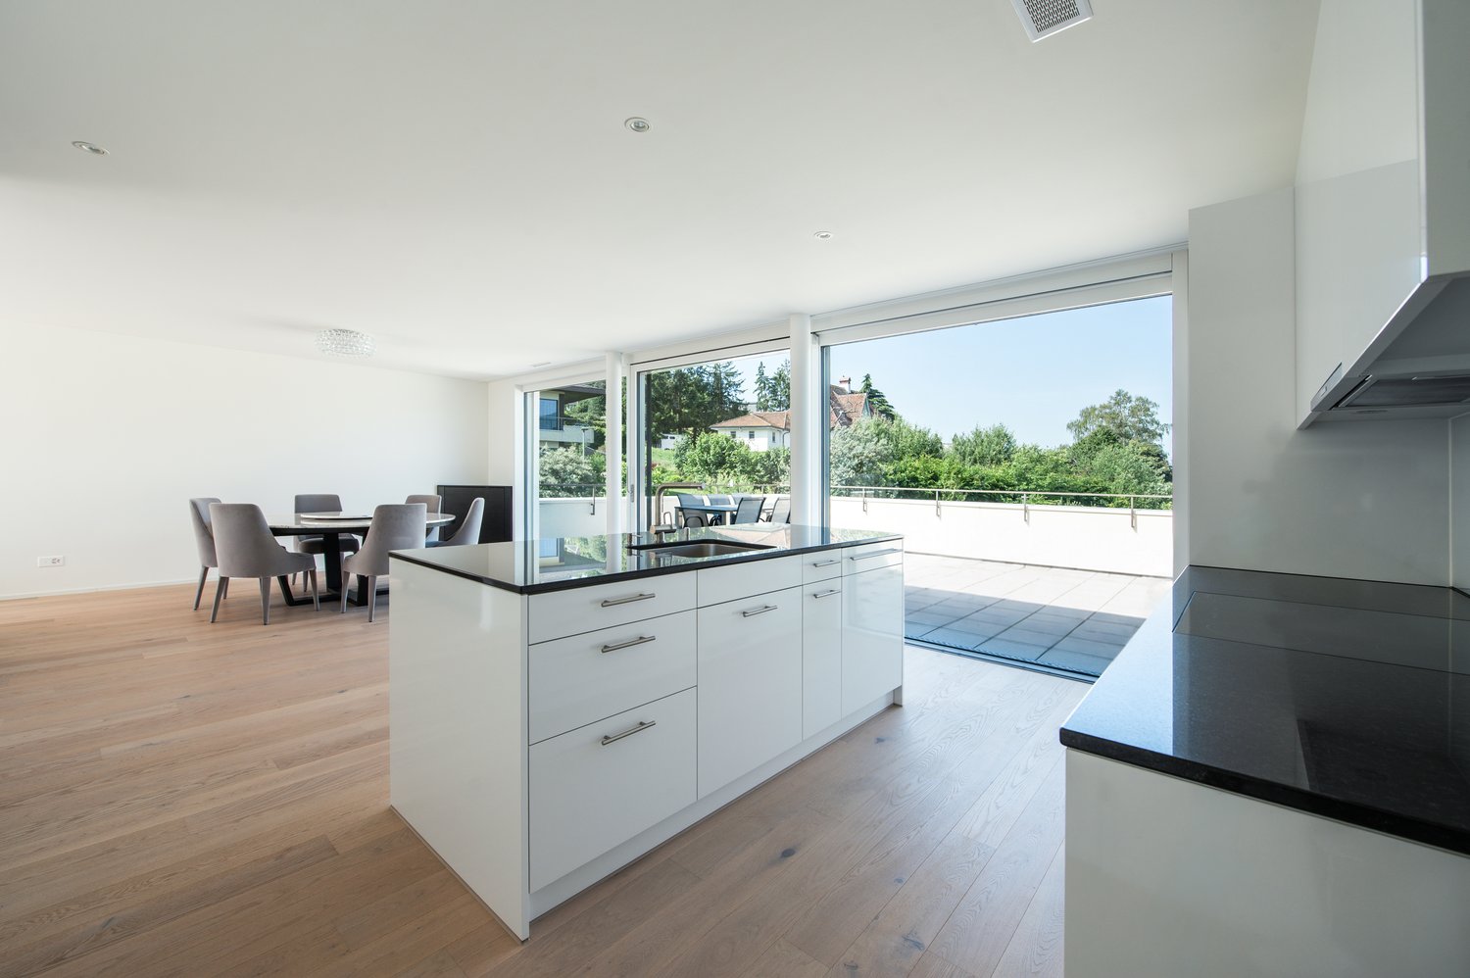
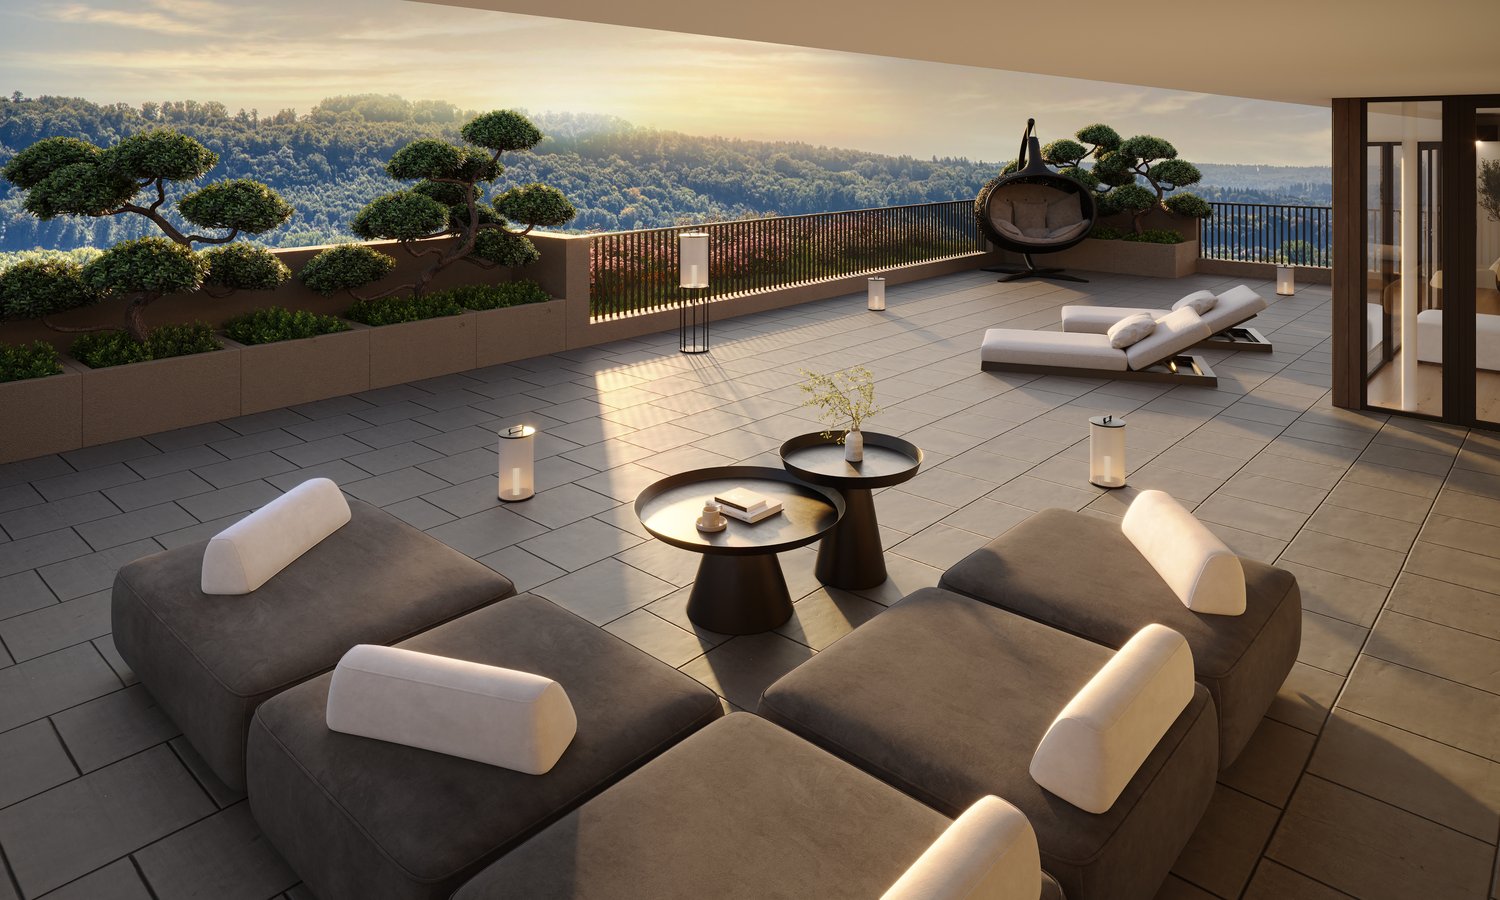
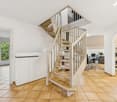
SPACIOUS LIVING. COMFORTABLE ARRIVAL. FURTHER VIEW. Project page Weitblick Elsau | IMROT Real EstateAt Untere Schärerstrasse 19 in Elsau, this exclusive 5½-room penthouse with approximately 169 m² of living space is being built. Spacious rooms, a spacious terrace, and the magnificent view over fields and green spaces create an exceptional home for people with high demands on space, privacy, and comfort.The special highlight is the private elevator. It connects all levels - from the entrance area at the carports to the living and sleeping areas to the own cellar and laundry room. So you can enjoy the spaciousness of a house and at the same time the comfort of a conveniently accessible apartment.LIVING WITH LIGHT AND VIEWThe spacious living, dining, and kitchen area forms the heart of the penthouse. Large window fronts let in plenty of daylight, create an open room feeling, and direct the view out into the green surroundings.The approximately 25 m² large terrace extends the living area outdoors. It offers plenty of space for a cozy lounge, a dining table, and relaxed hours in the fresh air - accompanied by a magnificent view over fields and landscapes.Here, a home is being created that not only looks spacious but also feels that way.SPACE FOR LIFEThe 5½ rooms offer versatile possibilities for different phases of life. In addition to the private bedrooms and retreats, there is enough space for a comfortable home office, a guest room, or a personal hobby room.The spacious entrance area with practical built-in closets stylishly welcomes residents, guests, and visitors. High-quality wet cells, plenty of storage space, and the own cellar and laundry room ensure that aesthetics and everyday practicality work together seamlessly.This penthouse is particularly suitable for people who want to change without giving up spaciousness. It offers space, freedom, and comfort for today - and for everything that the future holds.THE HIGHLIGHTS • Exclusive 5½-room penthouse • Approximately 168.7 m² of main usable area • Approximately 23 m² of secondary area • Own laundry room with approximately 9.3 m² • Own cellar with approximately 13.7 m² • Spacious living, dining, and kitchen area • Bright and flexibly usable rooms • Plenty of space for home office, guests, and personal retreats • High-quality wet cells • Practical wardrobes and built-in closets • Large window fronts and plenty of daylight • Terrace with approximately 24.7 m² • Magnificent view over fields and green spaces • Private elevator over all levels • Comfortable access from the carport • Room heights of approximately 2.42 to 2.52 m • Access without through traffic • Expected move-in date end of 2028 NATURE-ORIENTED LIVING. WINTERTHUR REMAINS CLOSE.Casa Weitblick combines a nature-oriented living location with a comfortable connection to Winterthur. Fields, walking and cycling paths begin practically in front of the door. At the same time, the bus stop is located immediately at the project. The Elsau train station with connections to the S12 and S35 S-Bahn lines is also easily accessible.Shopping facilities and services for daily needs are located in Elsau and the surrounding area. The versatile shopping, gastronomy, culture, and leisure offer of Winterthur is also quickly accessible.For families, kindergarten, primary and secondary school, as well as family and school supplementing care services are available within the municipality. Sports facilities, the Badi Niderwis, clubs, and cultural events complement the attractive living environment.A PENTHOUSE FOR PEOPLE WITH A LONG-TERM VIEWThis 5½-room penthouse combines spaciousness, privacy, and high living comfort in a special way. It is the ideal home for people who do not simply want to downsize, but want to live more comfortably, freely, and beautifully.Casa Weitblick - arrive, breathe a sigh of relief, and enjoy the view every day.Register your interest now and receive further project information. Project page Weitblick Elsau | IMROT Real Estate
Travel time
-
1 / 11
Price on request
5.5 rooms238m² living space
Via Arogno, 6816 Bissone

Spacious attic with magnificent lake-view terrace in Bissone

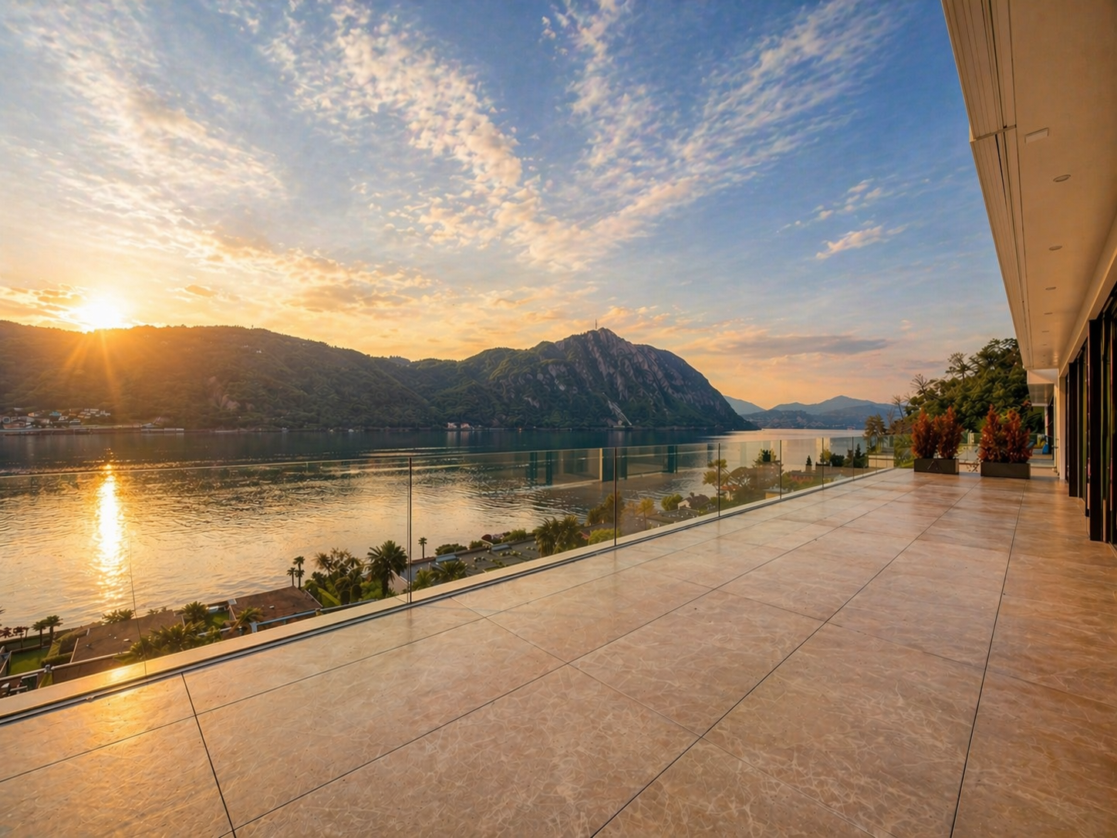
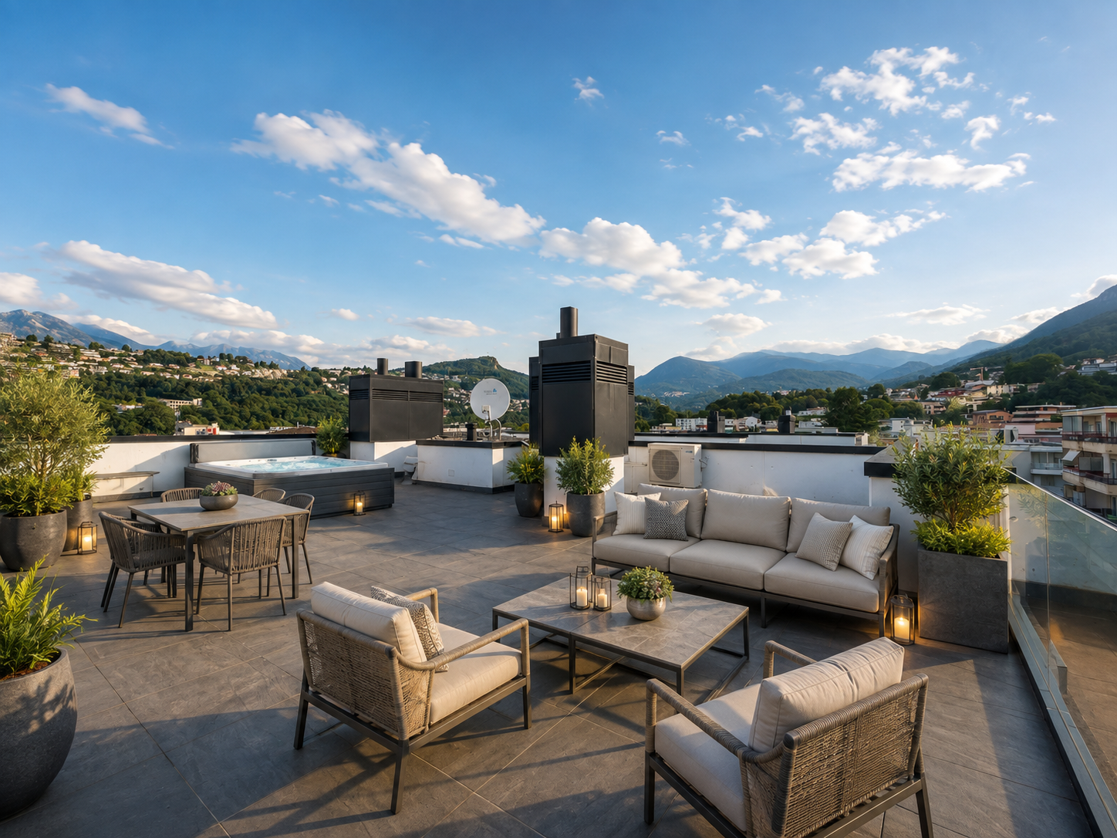
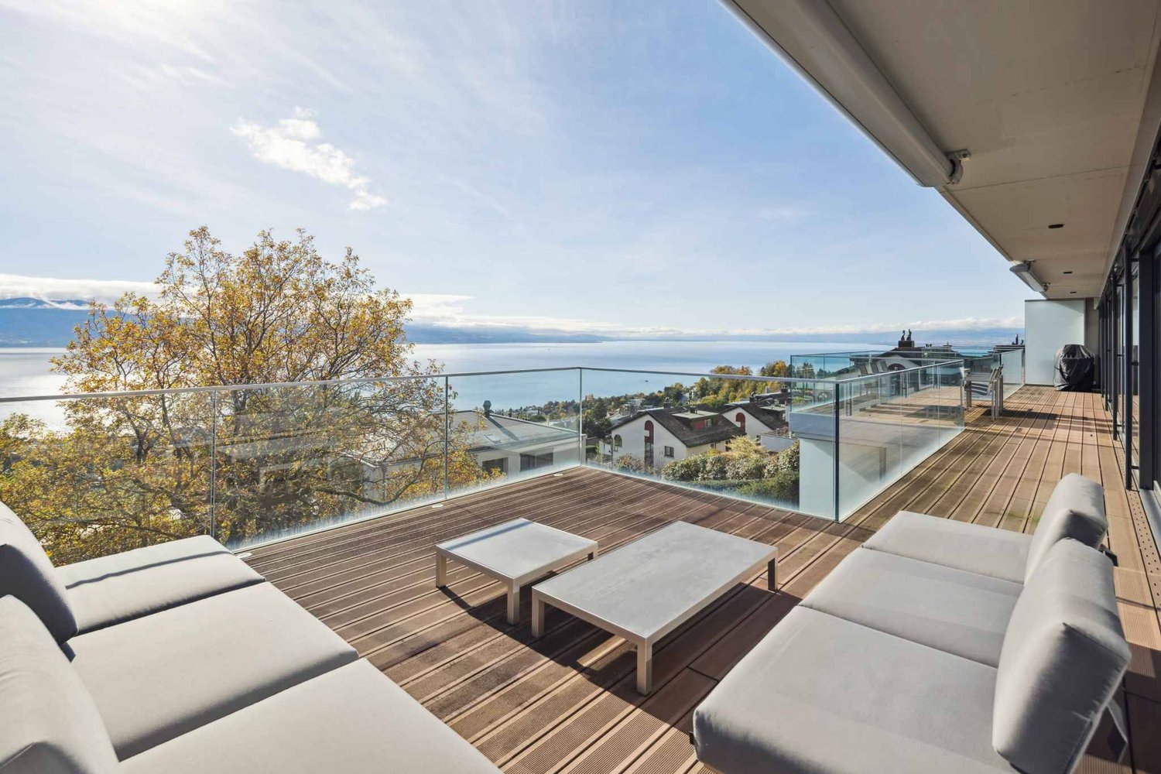
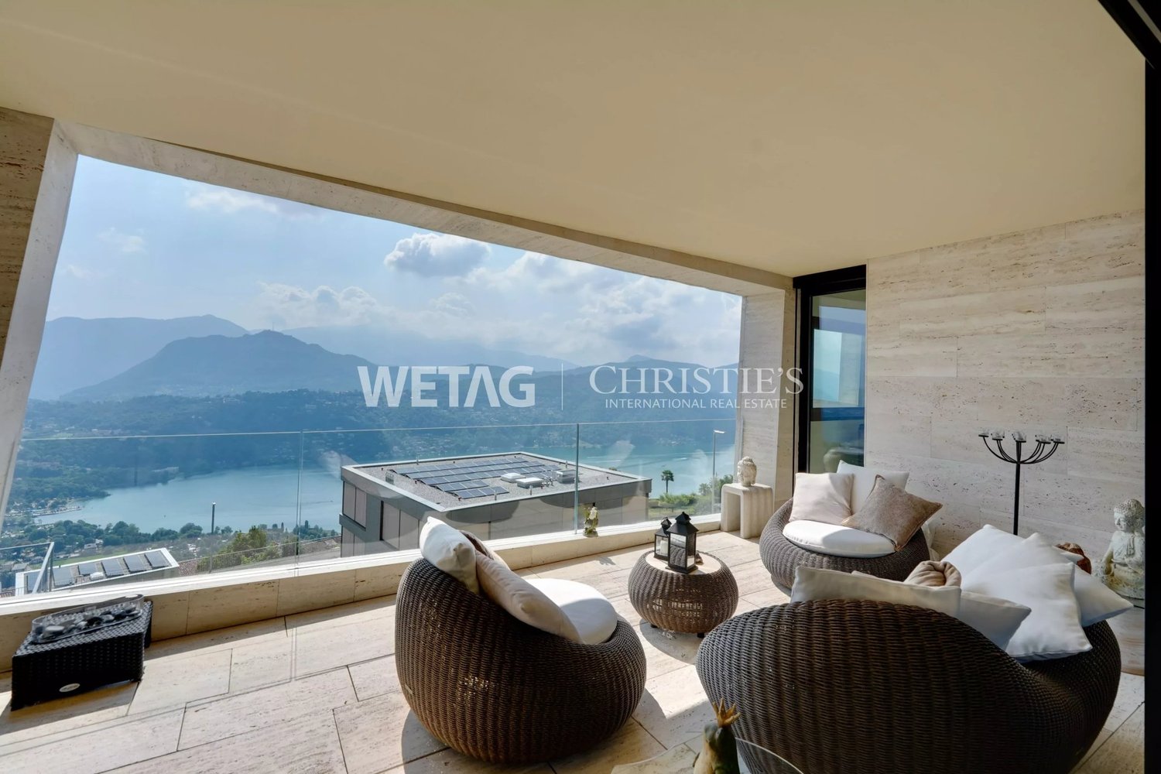
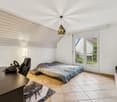
Spacious attic with magnificent lake-view terrace in Bissone, within the exclusive Residenza La Fontana 2, a refined residential complex of recent construction immersed in greenery and overlooking Lake Lugano.This prestigious 5.5-room attic occupies the second and last floor of a building composed of only three residential units. The rooms, characterized by large surfaces, high ceilings, and large glass openings, are particularly bright and enhance the splendid view of the lake.The entrance opens onto the scenic living area, consisting of a large living room and a modern open-plan kitchen with a central island. The sleeping area hosts a refined master suite with a walk-in closet and an elegant private bathroom with a shower and a freestanding bathtub, in addition to two further bedrooms served by a second bathroom. The distribution of the rooms is completed by a guest bathroom, a practical laundry room, and a spectacular terrace of approximately 64 sqm, with a panoramic view of the lake.The apartment is also accessible directly via elevator.The finishes are of the highest level: ceramic floors with a white lacquered finish and a marble effect, LED lighting with diffused light and recessed spotlights, custom-made wardrobes with integrated lighting, large sliding windows with minimalist profiles, and electrically adjustable Venetian blinds, a kitchen with a contemporary design, fully equipped.1 cellar is included in the price. It is also possible to purchase 3 parking spaces in the garage at a total price of 180,000 CHF.An additional value is represented by the private pedestrian access to the lake, reserved for residents.The residence is located in a panoramic position on the slopes of the Bissone hill, surrounded by greenery and a few steps from the shores of Lake Lugano. In the immediate vicinity, there are schools, a supermarket, a pharmacy, a bank, a post office, and public transport stops, while the motorway access can be reached in about two minutes. Lugano, Campione d'Italia, and Como are just a few minutes away by car, as is the renovated Lido of Bissone, the lakefront with its restaurants, pedestrian paths, the Swissminiatur, and other sports and leisure facilities.MEASURESApartment: 238.00 sqmTerrace: 64.00 sqmCellar: 28.70Commercial area: 285.00 sqmRef.: V-FON2-C3

Travel time
-
1 / 5
CHF 3,500,000.–
4.5 rooms
Via Carona (Paradiso), 6900 Paradiso

Luxury Penthouse with Lake View in Paradiso

Luxury penthouse with lake view in Paradiso, in an exclusive high-standard residential complex from recent construction. The exceptional view of the lake and the city, together with the spacious and bright interior rooms, are the strengths of this property. The equipment, of high standard, can still be personalized by the future occupants.Located on the fifth and last floor, the apartment is divided as follows: entrance hall with cloakroom, open kitchen, bright dining/living room with access to the covered terrace with panoramic view, guest bathroom, private laundry room, master bedroom with spectacular bathtub, bathroom and dressing room, two further bedrooms and fully equipped bathroom.The apartment is also directly accessible by elevator.1 cellar is included in the price. There is the possibility to acquire 2 parking spaces in the underground garage for CHF 50,000 each.Particular attention was paid to the construction and technical decisions in the building to offer the buyer a high-quality apartment in a high-standard building and forward-looking.The heating system provides heat through a geothermal heat pump and distribution through underfloor heating. The same system serves as cooling during the summer months. The windows with triple glazing are pivotable, very large and can be electrically operated. The acoustic insulation is also excellent.A domotics system controls the functions of the apartment. Preparation for air conditioning and alarm system is provided.The location is very convenient, as the area is particularly well connected to public transport and infrastructure and on foot it is possible to reach the lake shore and the city center.Measurements:Apartment: 215.80 m²Terrace: 42 m²Cellar: 21 m²Sales area: 241 m²Ref.: VLA-PPPL

Travel time
-
Lukas Speck

Lukas Speck

1 / 11
Lukas Speck

Lukas Speck

  • Parking space
  • Balcony / Terrace
  • Garage
  • +3
Price on request
5.5 rooms198m² living space
Regensdorf, 8105 Regensdorf

Exclusive attic jewel with lift access, fireplace & panoramic view

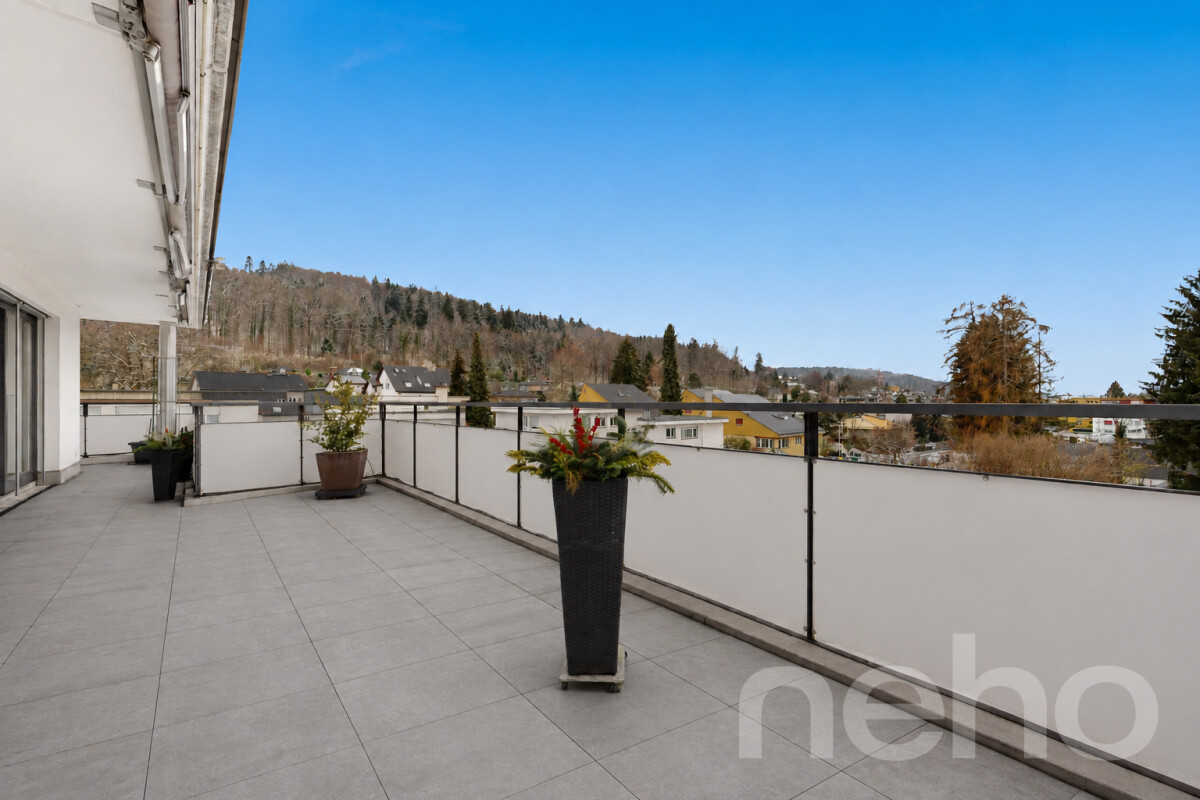
This 5.5-room attic apartment in Regensdorf impresses with its bright living ambiance and a generous space offer with a modern construction standard. The arrival is already very comfortable: the direct apartment access with the elevator leads you comfortably and discreetly directly into your new home. The center of the apartment is the open living and dining area, which is given a particularly cozy atmosphere by a stylish fireplace. The large window fronts ensure optimal lighting conditions and underline the high-quality character of the property. The closed kitchen is functionally thought out and offers above-average storage space, while a practical laundry room with washing machine and dryer makes everyday life easier. The layout is consistently designed for comfort: the main bedroom forms a private retreat with its own dressing room and an en-suite bathroom. Three more bright rooms offer plenty of space for family, guests or a home office. Numerous, cleverly integrated built-in closets also ensure a tidy appearance. An additional wet cell with shower and a separate guest toilet complement the offer perfectly. The highlight in the outdoor area is the extensive terrace, which guarantees all-day sunshine and a beautiful view thanks to its optimal orientation. Technically, the property is equipped with a sustainable ground probe heating system. The object is rounded off by a spacious cellar and a separate wine cellar in the basement. Two garage parking spaces (each CHF 40,000.-) and an outdoor parking space (CHF 20,000.-) are available for your vehicles. Contact us today to arrange your non-binding viewing appointment!Exact address available after registration on neho.ch.INTERESTED IN A VIEWING? PLEASE REGISTER: https://neho.ch/b/8105-26-1

  • Parking space
  • Balcony / Terrace
  • Garage
  • +3
Mazreku Enver

Mazreku Enver

1 / 13
Mazreku Enver

Mazreku Enver

  • Parking space
  • View
CHF 1,260,000.–
5.5 rooms130m² living space
A Cheseaux-sur-Lausanne, 1033 Cheseaux-sur-Lausanne

In the village center, 153 m2 attic with character

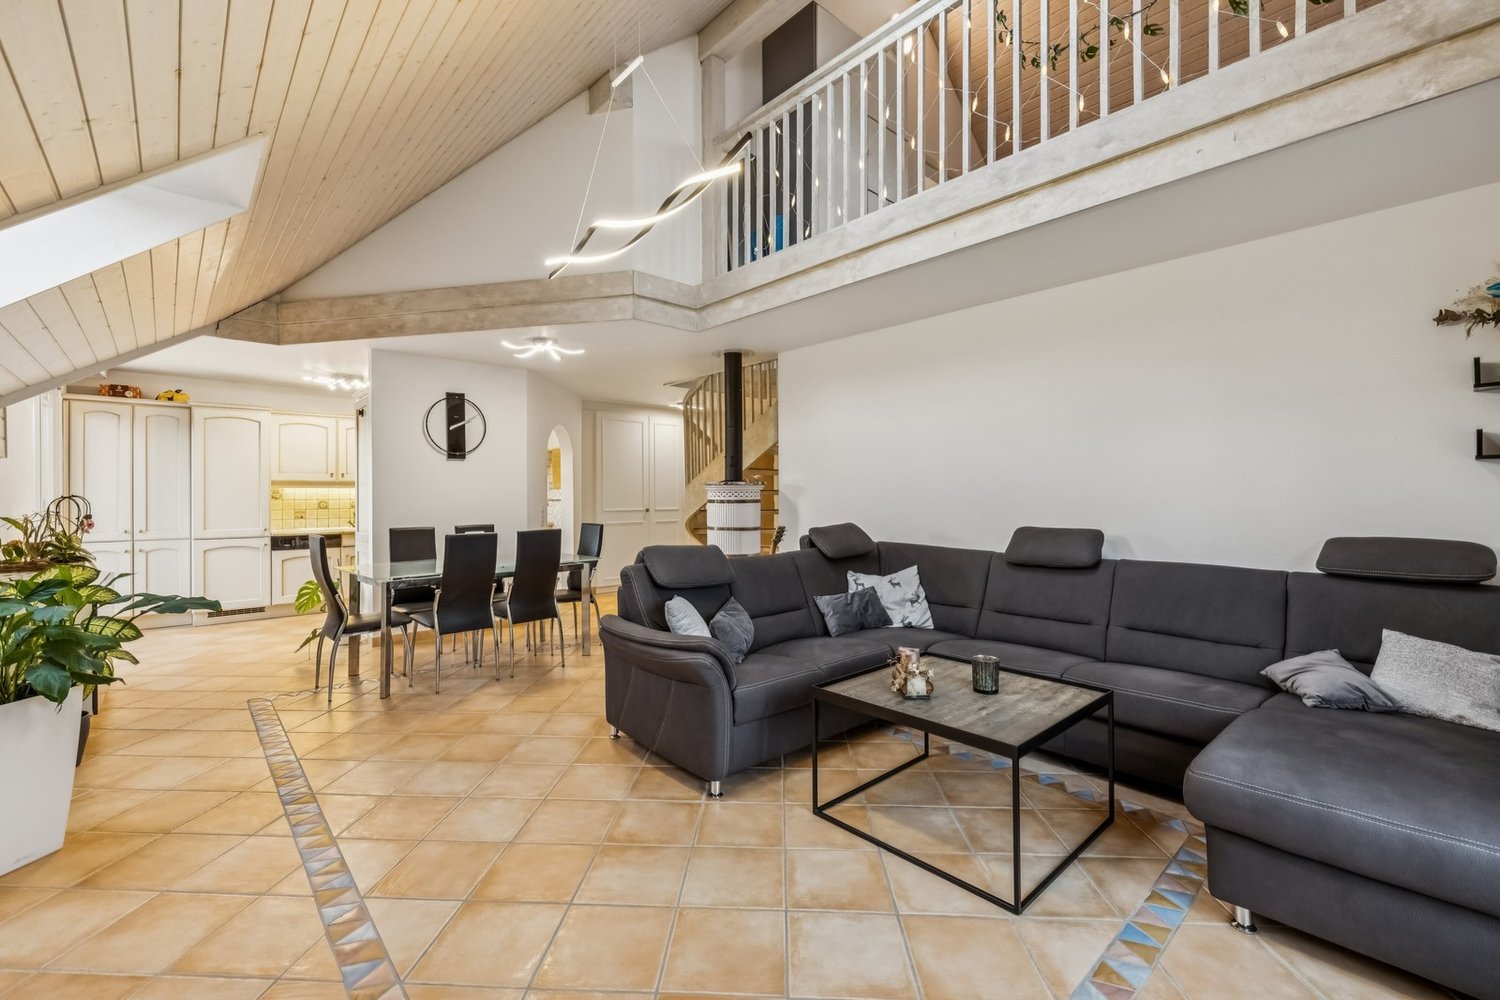
In the heart of the village of Cheseaux-sur-Lausanne, within the small LE POSTILLON residence composed of 7 units, this charming attic apartment of 5.5 rooms occupies the entire top floor. Its residential and quiet situation is a first-rate asset, just a stone's throw from shops, public transport, and schools, while also offering quick access to the highways towards Lausanne and its surroundings.Completely renovated with care, this attic develops a useful surface area of 153 m2 spread over two distinct levels. The main level accommodates the living spaces, while a second level, called a gallery, offers an appreciable additional surface area. The skylights provide generous natural light and the exposed, whitened beams give the whole a certain character, typical of character properties.The accommodation is distributed in a bright and harmonious way around a warm living room, a fully fitted kitchen with a marble counter, three well-proportioned bedrooms, a shower room with toilet, and a room arranged as a bedroom in the gallery space with its own adjacent bathroom. The finishes, careful and well-made, testify to a renovation carried out with taste and attention.The co-owners also benefit from a common outdoor space in the form of a terrace, located north of the building, pleasant for enjoying the fine days in a convivial setting. Two outdoor parking spaces, in addition to the sale price, and a cellar complete this rare and authentic property.

  • Parking space
  • View
Justin FOURNIER

Justin FOURNIER

1 / 12
Justin FOURNIER

Justin FOURNIER

  • Balcony / Terrace
  • View
CHF 629,000.–
4.5 rooms85m² living space
Route de Planchouet 235, 1997 Haute-Nendaz

3 bedrooms apartment in Planchouet (Nendaz) in the heart of the forest!

Nestled in Planchouet, just 4 km from Nendaz and 3 km from Siviez, this rare gem welcomes you in the heart of the forest, between two rivers and the Milieu bisse. An enchanting setting where absolute tranquility reigns, impossible to reproduce since no new construction can be built there. Carefully renovated in 2022, this attic apartment of 4.5 rooms occupies a characterful building dating from 1937. The mountain and wood charm is expressed in every detail. Attic, the accommodation exudes a warm and authentic atmosphere. The living space consists of a lounge with a dining area and an open kitchen, two bedrooms, as well as two shower rooms. A small children's room completes the property. The small co-ownership benefits from year-round road access, a cellar, and a common laundry room. On the technical side, the property is heated by geothermal energy, complemented by a wood stove for cozy atmospheres, and equipped with solar panels. Already rented annually, this property is an excellent opportunity for an investor seeking immediate return. An outdoor parking space is included in the sale price. Highlights Unique and protected location: no new construction possible Between two rivers and the Milieu bisse, in the heart of the forest 4 km from Nendaz and 3 km from Siviez Fully renovated attic in 2022 Building from 1937 with authentic mountain charm Two bedrooms and two shower rooms A small children's room Living room with dining area and open kitchen Heating by geothermal energy and wood stove Solar panels Year-round road access Cellar and common laundry room Outdoor parking space included Already rented annually – ideal for an investor Haven of absolute peace

  • Balcony / Terrace
  • View
Travel time
-
1 / 10
CHF 1,390,000.–
4.5 rooms
6963 Pregassona

Spacious attic with roof terrace in Pregassona

Spacious attic with roof terrace in Pregassona, in a modern residence located just a few minutes from the center of Lugano.The attic with 4.5 rooms offers a large living area with living room and open kitchen, enriched by a practical island. A corridor leads to the sleeping area, where the master bedroom with private terracino and en-suite bathroom is located, accompanied by two other bedrooms and two bathrooms. From the living room, you can access a terrace; from here, a staircase leads to the private roof terrace area, a unique outdoor space of about 140 m², equivalent to the apartment's living area, with a view of the city of Lugano and the surrounding mountains.The property also offers the possibility of purchasing 2 parking spaces in the underground garage for 50,000 CHF each.The residence, to which this apartment belongs, was built in 2017. The attic is in excellent condition, with parquet floors, marble-effect porcelain bathroom cladding, a furnished and well-equipped kitchen, and aluminum cladding. The heating is provided by gas with heat distribution through heating coils.The location is extremely strategic and well-served: schools, shops, banks, and all major services are located in the immediate vicinity, while the city center and the highway can be reached in just a few minutes.MEASURESApartment: 140 m²Roof terrace: approx. 140 m²Sales area: approx. 180 m²Ref: V-AF-PRE-MER-9

Legrottaglie Jean-Marie

Legrottaglie Jean-Marie

1 / 13
Legrottaglie Jean-Marie

Legrottaglie Jean-Marie

  • Parking space
  • View
  • Elevator
  • +1
CHF 9,700,000.–
9.5 rooms536m² living space
A Lutry, 1095 Lutry

Exceptional attic with breathtaking panoramic view

In the heart of the Lavaux vineyard, with its terraced landscape, this property benefits from a wide panorama over the lake and the Alps. Nestled between vines and light, it is located just a few steps from the town of Lutry, its shops, and services, offering a harmonious balance between tranquility and proximity to amenities.Designed as a private residence, this penthouse develops nearly 480 m² of living space, organized in a duplex, complemented by over 165 m² of terraces. The layout naturally distinguishes the living space from the sleeping area, ensuring a fluid and coherent circulation.The sleeping area, independent, brings together 184 m² dedicated to comfort. The main suite, with dressing room and private bathroom, opens onto the terrace. Three other bedrooms, also equipped with their own bathroom, allow for accommodating family or guests in good conditions.A 2.5-room staff apartment, of approximately 66 m², completes the ensemble. It can be suitable for staff, long-term guests, or an independent activity.The property also has a carnotzet with a wine cellar, as well as six parking spaces. The equipment includes the Minergie standard, triple glazing, domotics, electric shutters, and an elevator, providing a level of comfort adapted to daily use.

  • Parking space
  • View
  • Elevator
  • +1
1 / 12
  • Parking space
  • Balcony / Terrace
  • Pets allowed
  • +5
CHF 699,000.–
5.5 rooms182m² living space
Route de Vicques 1, 2830 Courrendlin

Magnificent 5.5 room attic in duplex style

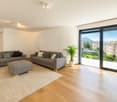
Magnificent 5.5 room attic in duplex style Located on the 3rd floor of a beautiful, well-maintained building, this superb apartment of over 180 m² seduces with its beautiful volumes, its brightness, and its superb mezzanine full of character.Designed to offer optimal living comfort, it has many appreciable advantages in everyday life, such as a beautiful terrace and high-quality materials and equipment, made with modern and high-end finishes, offering an elegant and durable living space.The building is also equipped with heating by heat pump, ensuring excellent thermal comfort and good energy efficiency.Offering a comfortable and modern environment, it benefits from a practical location, close to all amenities: bus stop, bakery, Coop Pronto, pharmacy, shopping center, as well as nursery, primary, and secondary schools.The advantages:? Over 180 m² of living space? Apartment in excellent condition? Attic in duplex style? Beautiful mezzanine? Underfloor heating? Building heated by heat pump? High-quality materials and equipment? Spacious and bright? Well-maintained building? Beautiful terrace? Amenities, schools, and transportation nearbyA rare property, ideal for people looking for space and comfort.Do not hesitate to contact us for more information or to organize a visit. We will be happy to answer your requests.Photos are non-contractual
  • Parking space
  • Balcony / Terrace
  • Pets allowed
  • +5
Travel time
-
Stefan Zollinger

Stefan Zollinger

1 / 13
Stefan Zollinger

Stefan Zollinger

  • Parking space
  • View
  • Elevator
CHF 1,545,000.–
5.5 rooms145m² living space
1820 Montreux

BRENT - DUPLEX PENTHOUSE WITH 5.5 ROOMS AND PANORAMIC VIEW

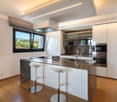
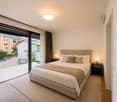
Located 5 minutes from Montreux in a recent and prestigious residence, this beautiful 5.5-room duplex penthouse offers a living area of 145 m². Accessible by a private elevator, it seduces with its beautiful volumes, its brightness, and its magnificent panoramic view of Lake Geneva and the mountains.Its vast 123 m² terrace, southwest facing, allows you to fully enjoy the panorama and optimal sunlight in a calm and green environment.Ideally located just 3 minutes from the A9 highway and close to shops, schools, and transportation, this property combines modern comfort, quality of life, and a privileged location.SALE AUTHORIZED TO NON-RESIDENT FOREIGNERSDISTRIBUTION • Entrance hall with private elevator • Spacious living room with direct access to the terrace • Dining room • Fully equipped open kitchen • 123 m² terrace with southwest orientation • Guest toilet • Master bedroom with dressing room and private bathroom • 3 bedrooms • 2 bathrooms • Washer/dryer column ANNEXES • Basement included in the price • 2 outdoor parking spaces (2x CHF 20'000.- in addition to the sale price) Visit only in the presence of and/or with the prior agreement of Coldwell Banker Swiss Riviera. No document can be transmitted to third parties without authorization.

  • Parking space
  • View
  • Elevator
1 / 20
  • Parking space
  • Balcony / Terrace
  • Garage
  • +4
CHF 908,000.–
3.5 rooms101m² living space
Gampinenstrasse, 3952 Leuk

Magnificent 3.5-room attic apartment in Leuk – New, bright

Ideally located in Susten, in a new high-standard building, this superb 3.5-room attic apartment benefits from a privileged location, in the immediate vicinity of the renowned Golf Club Leuk. Nestled in the heart of a sunny region in central Valais, it offers a peaceful living environment between mountains, vineyards, and quality infrastructure.The Susten golf course seduces with its perfectly maintained 18-hole course, accessible to both enthusiasts and amateurs, with an unparalleled view of the Valais Alps. The region also offers numerous outdoor activities, summer and winter, as well as quick access to amenities and roads.A bright property with generous volumes With a living area of approximately 101 m², this attic apartment seduces with its open spaces and brightness. It has a magnificent 54 m² terrace, partially covered, ideal for fully enjoying the outdoors while admiring an unobstructed view.Layout :Entrance hall with built-in wardrobes Spacious guest toilet with V-ZUG washing column (included) Comfortable bathroom with Italian shower, bathtub, and double sink Children's room with built-in wardrobe Bright parental bedroom with integrated wardrobes Large living room with dining area and open high-end kitchen High-end services High-quality materials and finishes Floor heating for optimal comfort Triple glazing Modern digital lock Private cellar of approximately 12 m² Two garage parking spaces are available as an option (obligatory) at a price of CHF 45,000.– each.A privileged living environment This rare property combines contemporary elegance, modern comfort, and an exceptional natural environment. An ideal opportunity for golf, nature, and tranquility lovers, while remaining close to the urban centers of Valais.For any additional information or to organize a visit, we invite you to contact us.

  • Parking space
  • Balcony / Terrace
  • Garage
  • +4
Travel time
-
1 / 13
CHF 1,235,000.–
3.5 rooms98m² living space
Im Föhret 6, 8962 Bergdietikon

Penthouse apartment with 120 m² terrace and unobstructed view of forest and countryside

In the "Im Föhret" development in Bergdietikon, an exclusive 3.5-room penthouse apartment with a spacious terrace, well-thought-out floor plan, and a living ambiance that harmoniously combines tranquility, comfort, and modern architecture awaits you.Highlights of the apartment: • Exclusive 3.5-room penthouse apartment on the top floor with 98.5 m² living space • Spacious terrace with approximately 121 m² and unobstructed view of the forest and countryside • Bright rooms thanks to generous window areas • High-quality interior design with elegant oak parquet • Modern open kitchen with high-quality appliances and practical recess • Two stylish bathrooms with bath/WC and shower/WC • Minergie® standard with comfort ventilation for a pleasant room climate, pellet heating, and modern building technology • Private basement compartment included The terrace is the actual heart of this apartment: with 121 m², it offers space for a lounge, dining table, and plants at the same time, protected and private on the top floor. The view extends over the adjacent forest into the distance.The slightly elevated location above the Limmattal valley combines natural living with excellent accessibility to the centers of Zurich, Baden, and Aarau, ideal for all who appreciate the proximity to the city and yet want to live quietly. The Dietikon train station is just a stone's throw away. Shopping facilities, schools, and public transportation are also located in the immediate vicinity. Parking spaces can be purchased for CHF 40,000 each.For more information and details on the other available apartments, as well as viewing dates, please visit www.im-foehret.ch.We look forward to your contact.

Travel time
-
1 / 16
CHF 1,480,000.–
4.5 rooms118m² living space
Bellevuepark 1, 2562 Port

Modern attic apartment with unobstructable views to Lake Biel

Discover this exclusive 3.5-4.5 room attic on the second floor of a modern building from 2018 at Bellevuepark 1 in Port. With 118 m² of living space and a total area of approximately 200 m², this bright apartment offers the highest living comfort in a quiet location.The apartment impresses with: • Minergie certification: Energy-efficient living with modern building substance • Spacious room layout: 3.5 rooms with 2.5 meter high ceilings for a airy living feeling. Even the 2.2m x 2.2m bed looks small in the spacious bedroom. • Two bathrooms: Comfortably equipped for maximum convenience • Two private outdoor areas: Terraces with beautiful views for relaxed hours with a view of Lake Biel and over the entire city of Biel • Barrier-free access: Wheelchair accessible with elevator • Garage and parking: Two parking spaces can be purchased in the entrance hall for CHF 35,000 each Location and surroundings The apartment is located in a quiet, sunny and particularly child-friendly residential area. The "Bellevue" bus stop can be reached in just a few minutes' walk (approx. 4 minutes). The primary school in Port and the Coop supermarket in Bellmund are also easily accessible on foot in about 7 minutes.Object description This apartment, which was completely renovated in 2020, is available immediately and is ideal for families or couples who place great value on sustainable living, high comfort and an excellent location. The property impresses with its modern architecture, environmentally friendly construction and proximity to all important infrastructure facilities.The bonacasa added value concept:This apartment is ideal for all generations who value self-determination. The integrated concept offers: • Safety: 24/7 emergency call readiness and barrier-free construction. • Service: Optional services such as apartment cleaning, laundry service or meal service can be booked as needed. • Community: Networked living in a pleasant neighborhood. Originally designed as a 4.5-room apartment, the room layout was adapted during the renovation. By merging two rooms, a spacious bedroom with an en-suite bathroom was created, making the apartment currently used as a 3.5-room apartment. Thanks to the well-thought-out floor plan, however, there is always the possibility to convert the apartment back into a 4.5 or even 5.5-room apartment with little effort.This flexibility makes the property particularly attractive for different life situations and individual living needs.This apartment combines modern technology (Minergie/Smart Living) with the highest quality of life. Contact us for a viewing!

Travel time
-
1 / 12
CHF 2,090,000.–
4.5 rooms154m² living space
Haldenweg, 5018 Erlinsbach

HIGHFIELD HOUSE APARTMENTS - Completion 2027

HOME AT HUNGERBERGHighfield House Apartments – Exclusive living in a privileged hillside locationIn a sunny, scenic position on Hungerberg, the Highfield House Apartments are being built – an architecturally demanding ensemble that meets the highest standards of style, outlook, and privacy. The renowned builder consistently uses high-quality construction and Minergie standard, supplemented by a photovoltaic system on the roof – for sustainable energy efficiency and forward-looking comfort.The four exclusive residential units offer spacious net living areas of approximately 154–164 m² and convince with well-thought-out floor plans, open spatial concepts, and masterful lighting. The result is a bright, airy, and at the same time cozy living feeling of extraordinary quality.Particularly noteworthy are the bedrooms: All are over 15 m² in size, flooded with natural light, and have direct access to the terrace – a private retreat with a seamless transition to the outdoors.The interior exudes sensual elegance: Selected, warm materials and finely tuned details harmoniously weave from the interior to the spacious terraces. Practical amenities like a separate laundry room with an additional sink and over-average-sized parking spaces make everyday life effortless and comfortable.Help shape it now: In this phase, you can actively participate in the interior design – a rare opportunity to realize your home exactly according to your ideas. Take advantage of this opportunity to set unique accents.Highfield House Apartments – for discerning buyers who are looking for a home in a unique location between the Jura and Aare that sets standards in quality, sustainability, and individuality.Details: • Object type: 4-room terrace apartment • Purchase price: CHF 2’090’000.00 • Double garage parking space extra: CHF 90’000.00 • Net living area: 154 m² • Terrace area covered: 33.8 m² • Terrace area uncovered: 91.5 m² • Laundry/reduit: 13.6 m² • Basement room: 9.4 m² • Entrance: 10.9 m²

Travel time
-

Suggested properties for you based on search results