1674 results - Attic flat to buy

Patrik Ostrini

Patrik Ostrini

1 / 13
Patrik Ostrini

Patrik Ostrini

  • Parking space
  • Balcony / Terrace
  • Garage
  • +3
CHF 1,645,000.–
5.5 rooms160m² living space
1180 Rolle

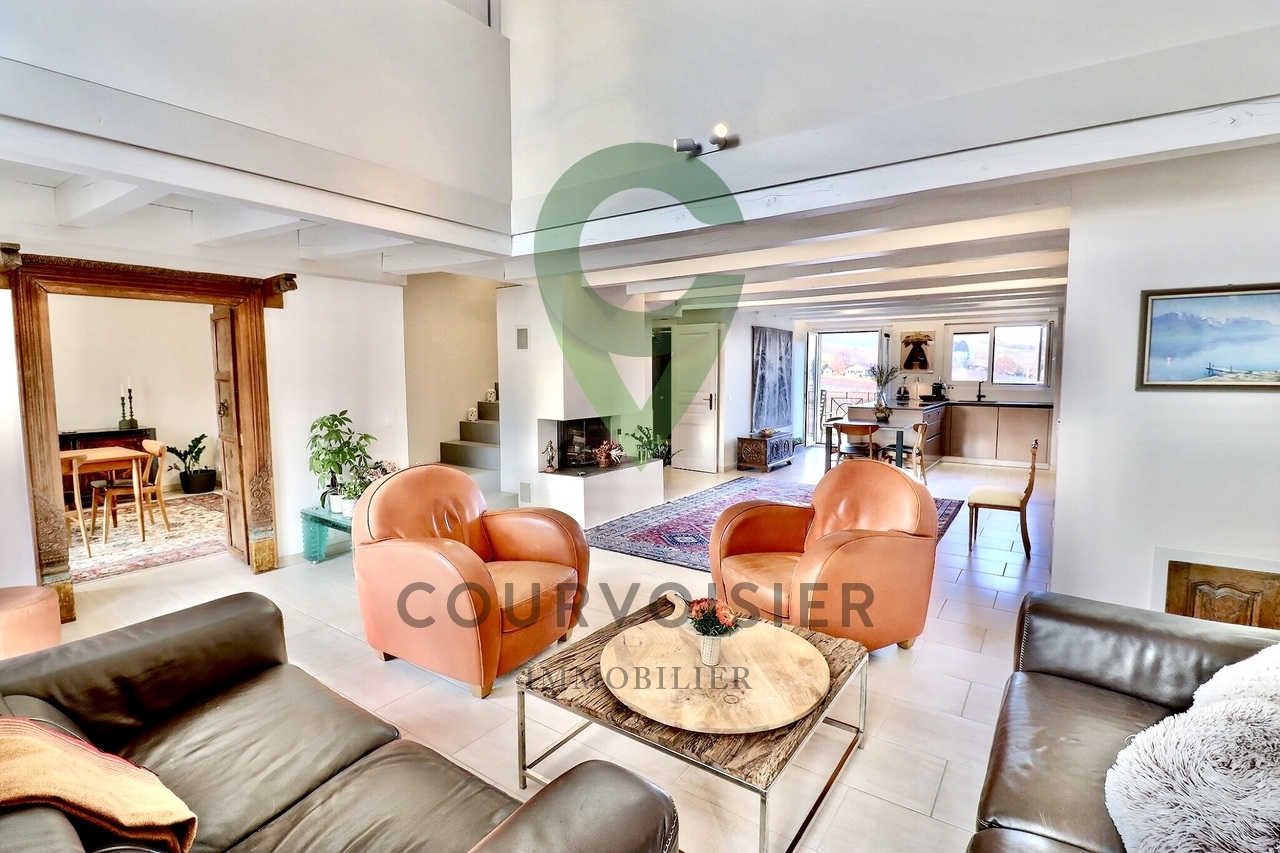
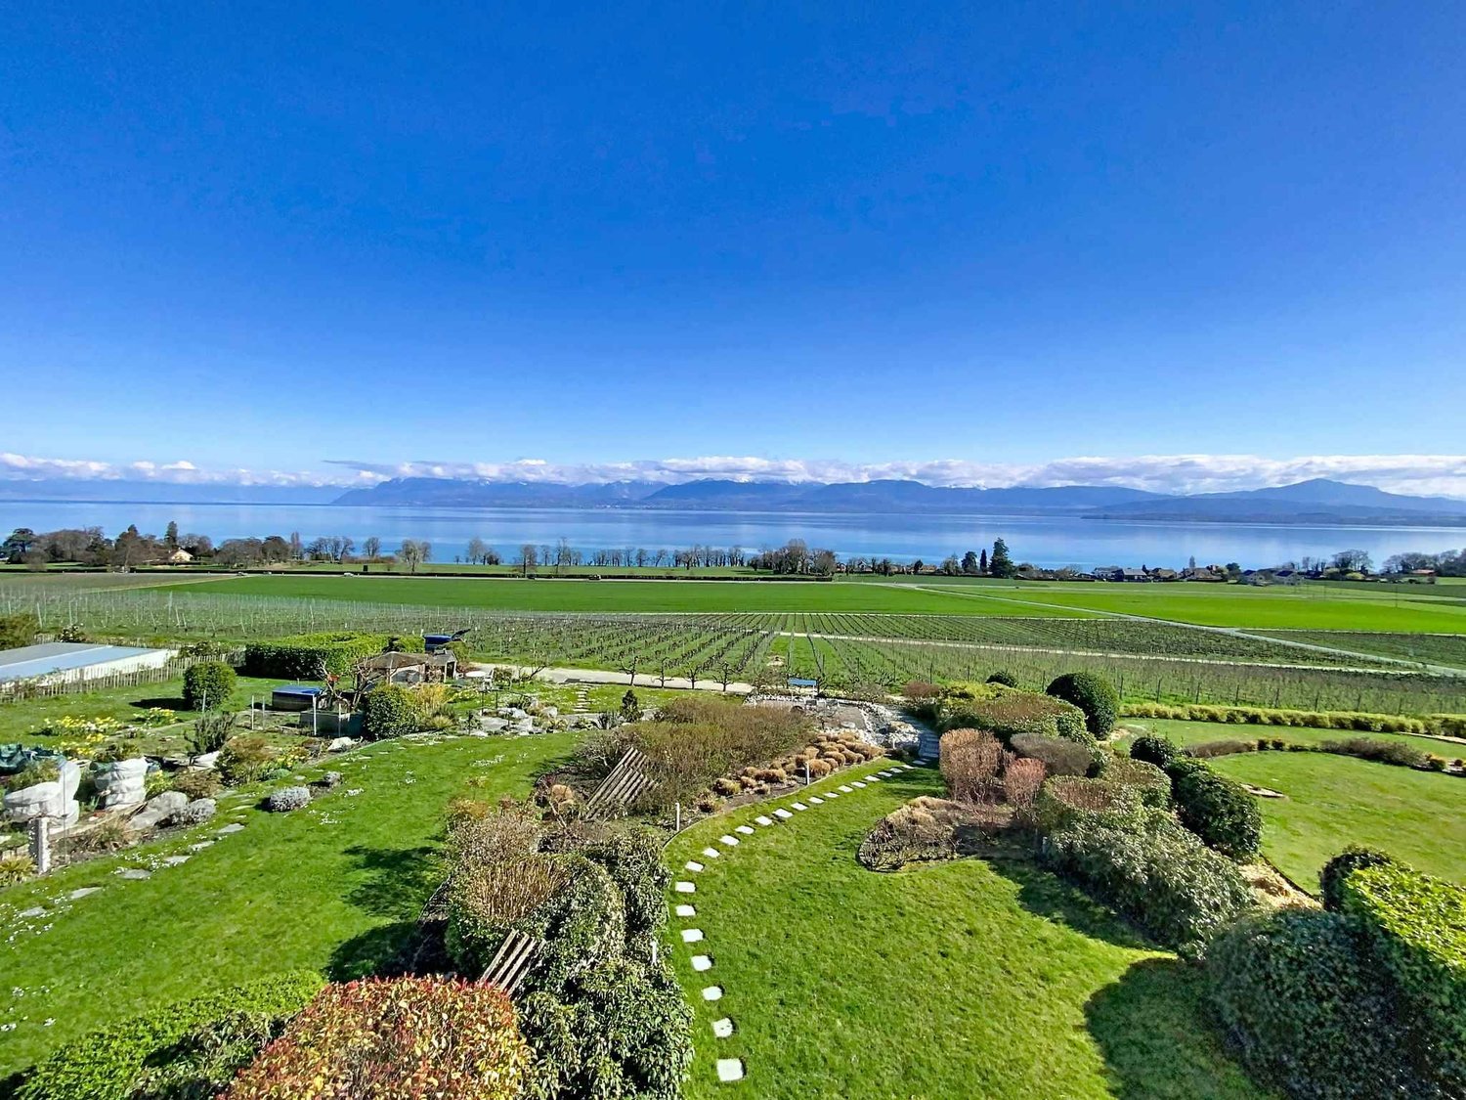
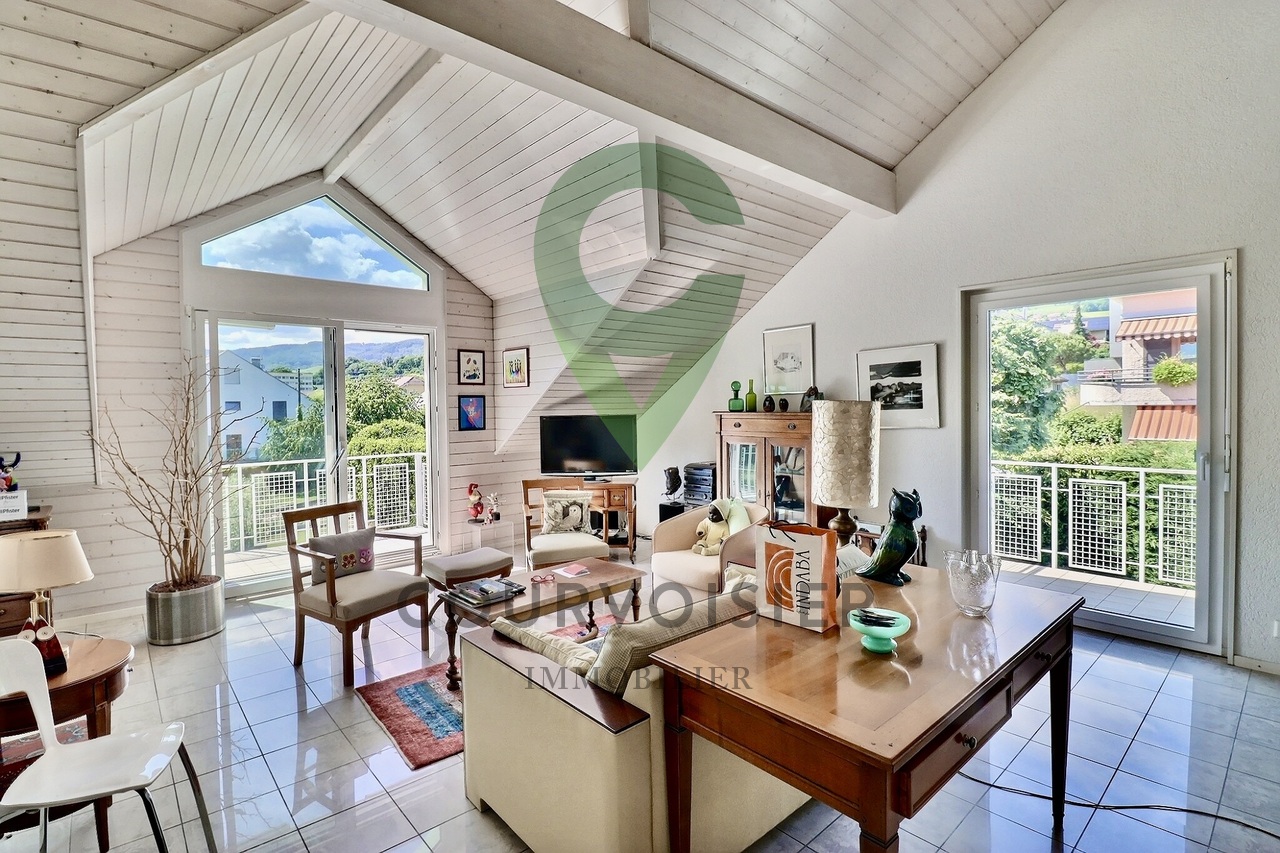
Splendide appartement de 5,5 pièces avec vue sur lac et alpes

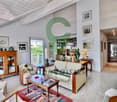
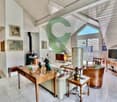
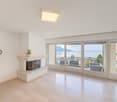
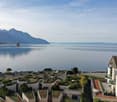
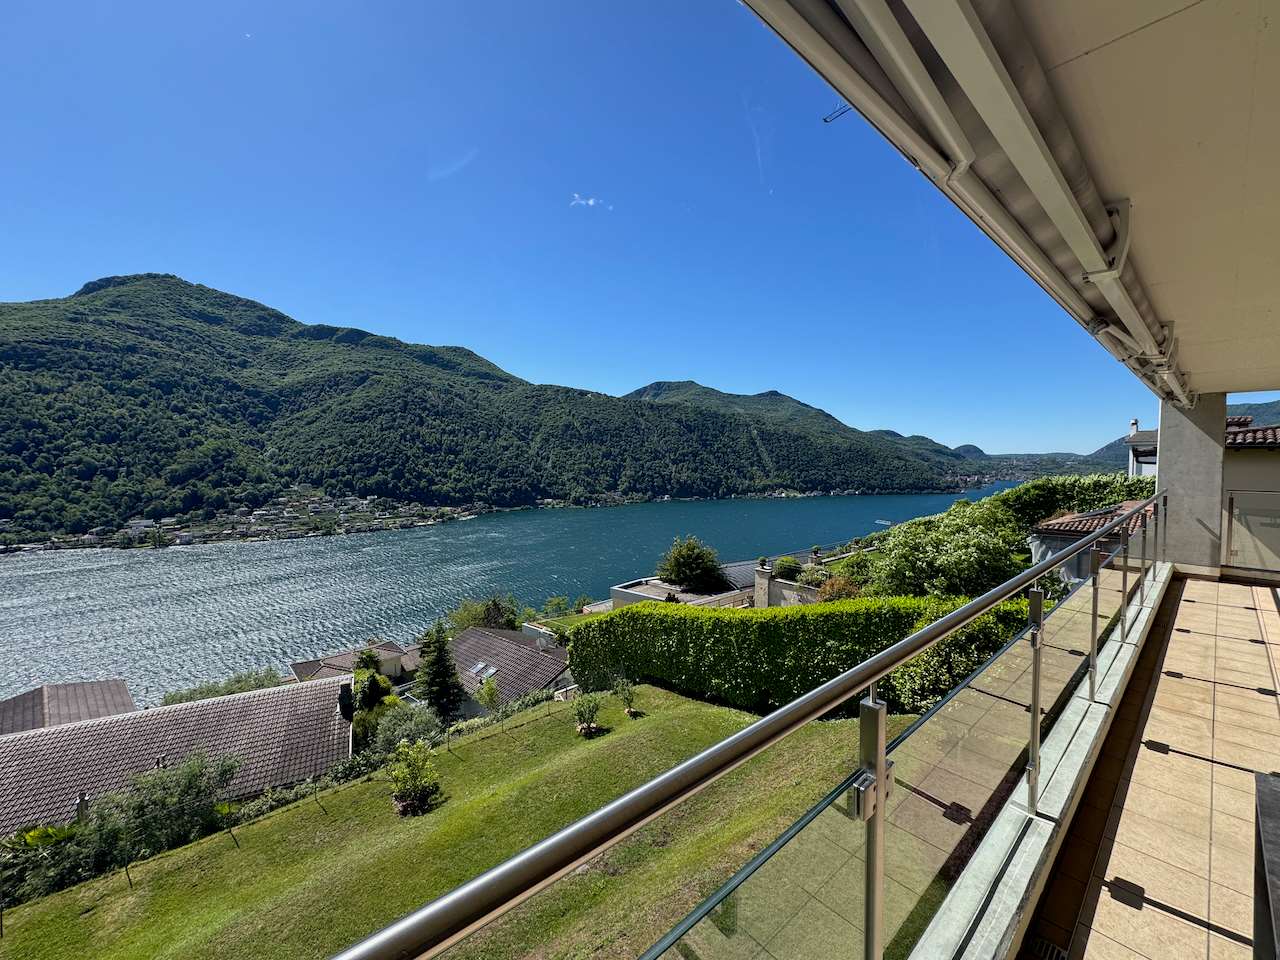
Au coeur de la prestigieuse Côte vaudoise, cet attique d'exception d'environ 160 m² (rénové en 2021) incarne l'équilibre parfait entre élégance moderne et cadre bucolique. Niché en bordure de vignobles dans la commune prisée de Mont-sur-Rolle, ce bien rare offre une immersion totale dans un paysage de carte postale, à seulement 10 minutes à pied de Rolle et de ses écoles internationales renommées. • Panorama unique : Une vue contemplative sur le Bassin Lémanique, les cimes enneigées des Alpes et l'évolution saisonnière des vignes. • Architecture & lumière : Un séjour magistral sous plafond cathédrale, sublimé par une cheminée contemporaine, créant une atmosphère chaleureuse. • Rénovation haute couture : Matériaux nobles, cuisine de chef entièrement équipée et finitions soignées pour un confort sans compromis. • Localisation stratégique : Au sein d'un quartier résidentiel, tout en étant à quelques minutes des axes autoroutiers, des commerces et des centres culturels de Nyon et Aubonne. Distribution IntérieureEspace de Réception (1er Niveau) : • Arrivée directe et privée par ascenseur. • Vaste hall d'entrée avec local de rangement. • Pièce de vie baignée de lumière avec accès balcon et cheminée. • Cuisine dînatoire ouverte, véritable coeur technologique et esthétique du logement. • Deux chambres spacieuses et une salle d'eau, double vasque, douche à l'italienne et espace buanderie discret. Suite Parentale & Bureau (2ème Niveau) : • L'étage supérieur est une ode à la sérénité : une suite parentale majestueuse avec dressing dédié, offrant un réveil face au lac. • Un espace bureau (ou chambre d'appoint) idéal pour le télétravail, alliant calme et inspiration. • Salle de bains moderne avec finitions haut de gamme. Annexes & Confort • Une grande cave (14 m²). • Stationnement : Une place intérieure et une place extérieure CHF 55'000.-- (en sus). • Environnement sécurisé : Idéal pour l'épanouissement d'une famille. Une opportunité rare à Mont-sur-Rolle, à découvrir sans tarder.N'hésitez pas à nous contacter si vous souhaitez de plus amples informations ou organiser une visite.Im Herzen der prestigeträchtigen Waadtländer Côte verkörpert dieses außergewöhnliche Penthouse mit einer Fläche von ca. 160 m² (2021 renoviert) die perfekte Balance zwischen moderner Eleganz und idyllischer Umgebung. Eingebettet am Rande der Weinberge in der begehrten Gemeinde Mont-sur-Rolle bietet diese seltene Immobilie ein umfassendes Eintauchen in eine Postkartenlandschaft, nur 10 Gehminuten von Rolle und seinen renommierten internationalen Schulen entfernt. • Einzigartiges Panorama: Ein bezaubernder Blick auf das Genfer Seebecken, die schneebedeckten Gipfel der Alpen und den jahreszeitlichen Wandel der Weinberge. • Architektur & Licht: Ein beeindruckendes Wohnzimmer mit kathedralenartiger Deckenhöhe, das durch einen modernen Kamin noch aufgewertet wird und eine gemütliche Atmosphäre schafft. • Renovierung der Extraklasse: Edle Materialien, eine voll ausgestattete Profiküche und sorgfältige Verarbeitung für kompromisslosen Komfort. • Strategische Lage: Inmitten eines Wohnviertels und dennoch nur wenige Minuten von den Autobahnanschlüssen, Geschäften und Kulturzentren von Nyon und Aubonne entfernt. RaumaufteilungEmpfangsbereich (1. Etage): • Direkter und privater Zugang per Aufzug. • Großzügige Eingangshalle mit Abstellraum. • Lichtdurchfluteter Wohnbereich mit Zugang zum Balkon und Kamin. • Offene Wohnküche, das technologische und ästhetische Herzstück der Wohnung. • Zwei geräumige Schlafzimmer und ein Badezimmer mit Doppelwaschbecken, ebenerdiger Dusche und diskretem Waschraum. Elternsuite & Arbeitszimmer (2. Etage): • Das Obergeschoss ist eine Ode an die Gelassenheit:...

  • Parking space
  • Balcony / Terrace
  • Garage
  • +3
1 / 12
  • View
CHF 580,000.–
3.5 rooms86m² living space
Route de Blignou 7, 1966 Ayent

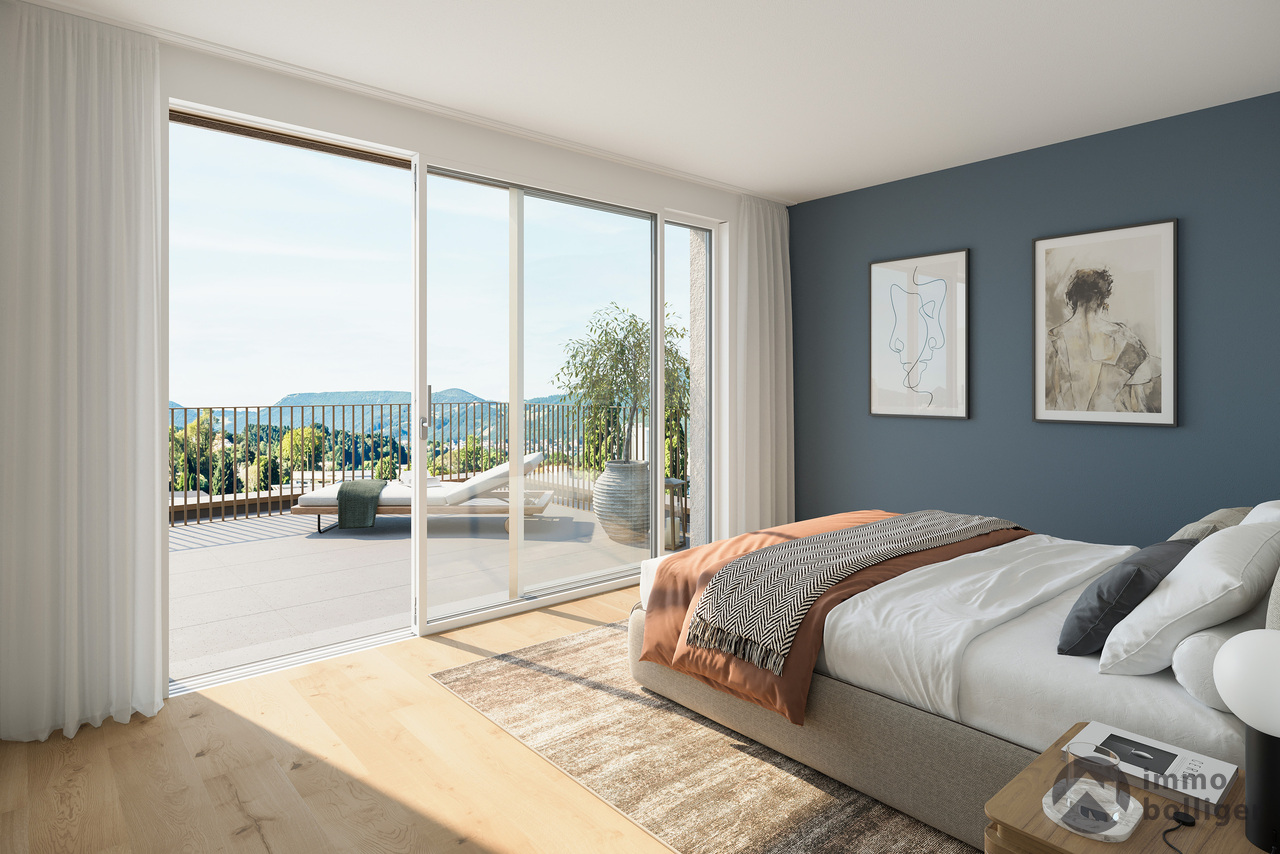
TRAMA Residence – Elegant 3.5 rooms with panoramic view

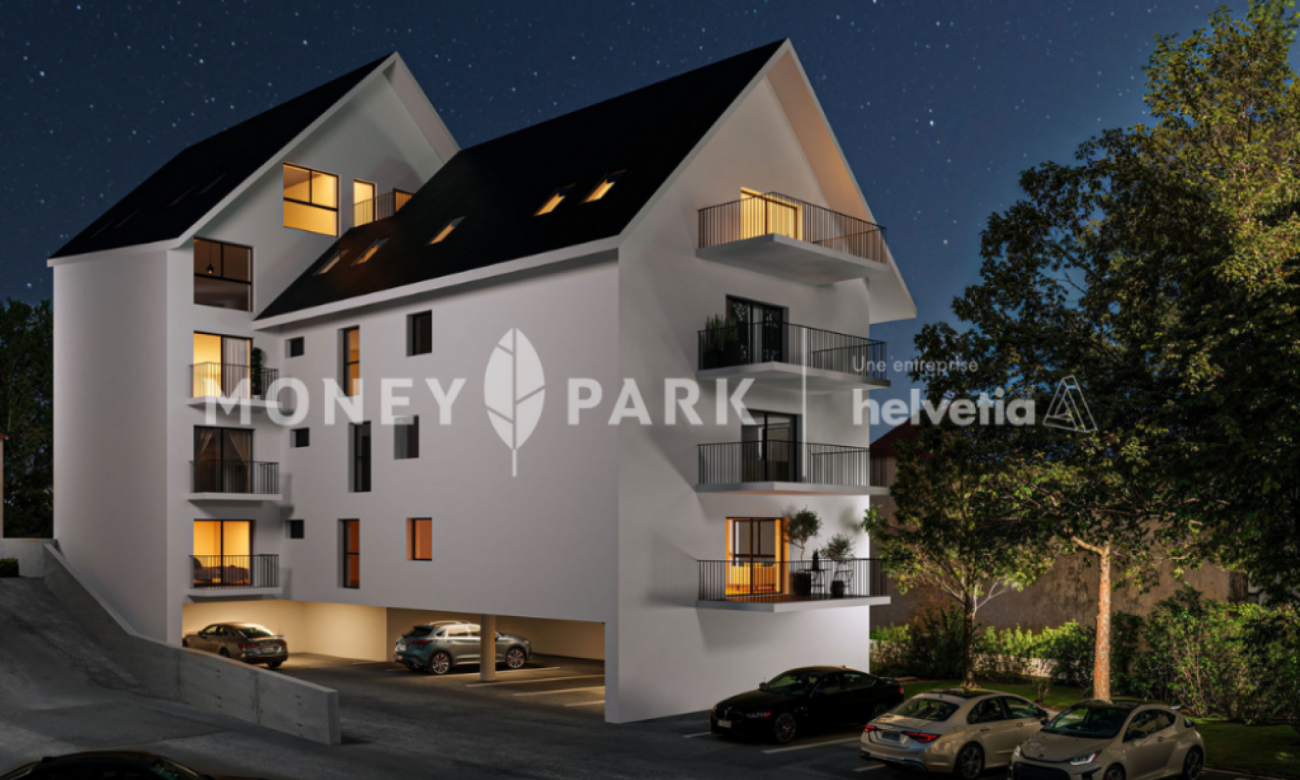
NEW PROMOTION ? 3.5 ROOM APARTMENT IN AYENTDiscover this beautiful 3.5 room apartment in the new TRAMA residence, an exclusive promotion with only three apartments, located in Blignou on the Ayent commune.With its 90 m² sales area, this apartment offers a privileged living environment in the heart of Valais. Its large windows bathe the spaces in natural light and open onto a pleasant covered terrace, ideal for enjoying an exceptional panoramic view of the surrounding mountains.This apartment stands out for its bright and convivial living space, complemented by contemporary finishes that can be personalized according to your wishes.Composition of the property- Spacious living and dining room with plenty of light- Modern open kitchen- 2 bedrooms- Bathroom- Covered terrace- Large cellar- One covered parking space with private storage area: mandatory, additional 20,000 CHFThe residence is equipped with underfloor heating powered by an air-water heat pump, supplemented by solar panels on the roof. This combination guarantees excellent energy efficiency, controlled consumption, and a sustainable building approach.Amenities nearby- Schools and childcare facilities in the Ayent commune- Shops, restaurants, and local services- Public transport stops just a few meters away- Sion city center quickly accessible- Quick access to the A9 highway- Anzère and Crans-Montana ski resorts nearby- Many hiking trails and mountain bike routes- Quiet, residential, and green environmentThe TRAMA residence offers a perfect balance between nature, tranquility, and proximity to amenities in a privileged setting with excellent sunshine.Do not hesitate to contact us for more information or to organize a visit.Adonide Immobilier SA

  • View
Travel time
-
New building
1 / 5
  • Balcony / Terrace
  • Garage
  • Child-friendly
CHF 980,000.–
4.5 rooms101m² living space
Dornhaldestrasse 2, 3627 Heimberg

"STARS" Modern 4.5-room attic apartment new building

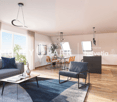
Exclusive penthouse apartment with panoramic views – living above the roofs of HeimbergIn the new residential project «Lebensraum Sternen» modern owner-occupied apartments are being built in an attractive location in Heimberg. Whether as a couple, family or for people with space requirements – here you will find your suitable home. There are 3.5-, 4.5- and 5.5-room apartments to choose from with well-thought-out floor plans, high-quality materials and generous outdoor areas.The 4.5-room penthouse apartment No. 4 offers a unique living experience with plenty of light, privacy and a beautiful view. On 101.2 m² of living space, you can expect a spacious living and dining area with an open kitchen and visible roof slopes, which give the apartment a special charm. The large window areas create a bright and friendly atmosphere and offer a magnificent view of the surrounding mountain world.Two balconies with a total of 15.6 m² invite you to enjoy the sun and the view to the fullest. Three versatile rooms provide space for family, guests or a home office. The room offer is complemented by a modern bathroom, a separate guest toilet and a private laundry room in the apartment. A basement room is also included.The building is located just a few minutes' walk from the train station. Shopping facilities, schools, restaurants and other services are easily accessible. Thanks to the proximity to the highway, you can reach Thun, Bern or the Bernese Oberland in a short time – ideal for all those who want to combine quiet living with excellent accessibility.Highlights • Exclusive 4.5-room penthouse apartment • 101.2 m² of living space • Bright living and dining area with open kitchen • Two balconies with a total of 15.6 m² • Beautiful panoramic view of the mountains • Three spacious bedrooms • Modern bathroom and separate guest toilet • Private laundry room in the apartment • Basement room with 12.0 m² • Family-friendly residential area • Train station, shopping facilities and schools within walking distance • Sustainable construction with photovoltaic system Not the right apartment size? In the building, there are other attractive 3.5-, 4.5- and 5.5-room owner-occupied apartments available. We would be happy to advise you personally and help you find the apartment that perfectly suits your needs.

  • Balcony / Terrace
  • Garage
  • Child-friendly
Travel time
-
Graham Alexandre

Graham Alexandre

1 / 13
Graham Alexandre

Graham Alexandre

CHF 2,590,000.–
3.5 rooms203m² living space
A Bursinel, 1195 Bursinel

Magnificent apartment with a view

Dominating the upper floors of a high-standard residence, this rare property benefits from a privileged situation in the heart of Bursinel, in a peaceful and preserved environment, just a few steps from Lake Geneva.Designed as a true living and rejuvenation space, this apartment seduces with the elegance of its volumes, its beautiful luminosity, and the quality of its amenities. It offers an exceptional panorama of the vineyards, the lake, and the Alps, in an atmosphere that is both intimate, refined, and resolutely turned towards the outside.Access to the apartment is via the stairs on the first floor, while the main level, located on the second floor, is directly served by the elevator, giving the property comfort and discretion. This level accommodates a fully equipped contemporary kitchen, open to the reception areas, a convivial dining room, and a spacious living room with a fireplace. Extended by a terrace, this beautiful living space benefits from a spectacular view of Lake Geneva and the Alps.The master suite has been designed as a private space in its own right, with a bedroom, dressing room, and a complete bathroom with a shower. An independent shower room complements this floor.In the attic, an elegant mezzanine overlooks the living room and brings volume and character to the whole. A room arranged as a guest bedroom, equipped with built-in wardrobes, completes this level. The current layout also offers an interesting potential for evolution, with the possibility of creating an additional bedroom according to needs.The annexes include a cellar located in the shelter and two parking spaces in the common underground garage.Between Rolle and Gland, the charming village of Bursinel rightly embodies the art of living so sought after on La Côte. Nestled in the heart of the vineyards, it offers a rare living environment, combining serenity, discretion, and immediate proximity to amenities, communication axes, and the shores of the lake.

1 / 13
  • Balcony / Terrace
  • View
  • Elevator
CHF 1,100,000.–
4 rooms91m² living space
1258 Perly-Certoux

Duplex attic 3.5 rooms with terrace and balcony in Perly

A residential gem at the gates of Geneva Located in a quiet and sought-after residential area in Perly, this charming 3.5-room duplex apartment offers 91m² PPE and seduces with its natural brightness, pleasant outdoor spaces, and warm atmosphere. In immediate proximity to shops, public transport, and main communication axes, it offers a privileged living environment combining comfort and practicality. Completely renovated in 2018, the apartment benefits from modern amenities such as triple glazing, fiber optics, and facilitated access thanks to the condominium's elevator. CASATAX: this property is eligible for the CASATAX scheme, allowing buyers to benefit from a savings of up to CHF 20'924.- on registration fees as well as a reduction of up to 50% of the costs related to the mortgage deed for a principal residence. A bright living space open to the outside As soon as you enter the apartment, a beautiful living room bathed in light is revealed thanks to its favorable orientation and large openings. The living room, spacious and convivial, opens onto a pleasant terrace inviting you to fully enjoy the beautiful days. The open, fully equipped, and fitted kitchen integrates harmoniously into the living space and also benefits from direct access to the terrace, creating a natural continuity between inside and outside. The sleeping area includes a comfortable bedroom with access to a private balcony, offering a peaceful space to enjoy a moment of relaxation. A bathroom with WC completes this level. An adaptable mezzanine On the upper floor, a generous mezzanine brings a real asset to this property. Polyvalent, it can accommodate an ideal workspace for telecommuting, a reading corner, a TV lounge, a guest room, or a relaxation area according to the wishes and needs of its future occupants. Annexes and parking A cellar as well as a closed garage (with electricity) and an outdoor parking space, offered in addition to the sale price (CHF 100'000.-), complement this property advantageously. Contact us today to obtain more information or organize a visit.

  • Balcony / Terrace
  • View
  • Elevator
Patrice Bayard

Patrice Bayard

1 / 13
Patrice Bayard

Patrice Bayard

  • Parking space
  • Balcony / Terrace
CHF 1,395,000.–
5.5 rooms260m² living space
Jura, 2800 Delémont

The Exceptional Attic: A Unique Residential Signature in the Heart of

The Property at a GlanceA unique opportunity: Exclusive 5.5-room attic duplex, designed like a true "villa on the roof" in the heart of the Jura capital. Spectacular volumes: A generous living area of 260 m² offers total freedom of layout. A contemporary construction: A high-standard building from 2020, guaranteeing new features and high technology. Modern comfort: A floor heating system (gas) distributes a soft, homogeneous, and pleasant heat in all rooms. The Living and Premium FinishesThe "Archi-Chic" spirit: A perfect and bold marriage of textured concrete walls, minimalist lines, and genuine, ultra-warm wood flooring. A Haute Couture kitchen: A huge, black central island, perfect for gourmets and private receptions. A monumental daytime area: A large, naturally lit living room with immense, sliding glass surfaces. An inside-outside transition: Direct access from the living room to splendid attic terraces, offering a panoramic view of the Jura hills. A sculptural staircase: An airy structure in wood and steel that connects the two levels with rare elegance. The Night Space and the "Spa" SanctuariesFour character rooms: On the upper floor, mansard-roofed rooms with generous volumes, sublimated by large Velux-type roof windows that invite daylight and stars at night. Three wellness oases: Bathrooms worthy of grand hotels, dressed in large-format ceramic tiles. First-class equipment: Stone-surfaced sinks, designer fittings, Italian showers, island bathtubs, and a perfectly integrated, private laundry room.

  • Parking space
  • Balcony / Terrace
1 / 13
CHF 2,350,000.–
6 rooms135m² living space
Genève, 1225 Chêne-Bourg

Magnificent crossing attic with generous outdoor spaces

Nestled in the heart of the highly sought-after Chêne-Bourg commune, this superb 6-room crossing attic apartment benefits from a green residential setting, while also enjoying quick access to the center of Geneva and all amenities.Located on the second and last floor of a secure and perfectly maintained 2001-built residence, this property enjoys a peaceful environment surrounded by green spaces. Residents particularly benefit from a large tree-lined square, a playground for children, and the appreciated services of a concierge.With a living area of approximately 135 m², the apartment seduces with its crossing configuration and its triple south-west, south-east, and north-east exposure, offering remarkable brightness at any time of day.The living space consists of an entrance hall with built-in cupboards, a large, bright living room with a dining area and access to a pleasant 11 m² terrace as well as a balcony of the same dimension. A fully equipped kitchen with a dining area completes this space and also benefits from access to a third balcony of approximately 4 m².The night area, designed for the comfort of a family, accommodates a parental suite with integrated cupboards and a private bathroom with WC, a bedroom with its own shower room, a third bedroom with access to a balcony, and a second shower room with WC.One of the main assets of this property is its magnificent private roof terrace of approximately 100 m², elegantly laid out and landscaped. A true extension of the living space, it offers an unobstructed view of the Salève, Mont Blanc, and surrounding nature, creating a privileged setting for receiving or enjoying moments of relaxation in complete privacy.A cellar and two outdoor parking spaces, one of which is covered, complete this property.Thanks to its generous outdoor spaces, exceptional brightness, and privileged location, this attic represents a rare opportunity on the Geneva real estate market. • Crossing attic with 6 rooms • 3 bedrooms • 135 m² living area • Magnificent private roof terrace of approximately 100 m² • 3 balconies & triple exposure • Unobstructed view of the Salève and Mont Blanc • 2 parking spaces, including 1 covered

New building
1 / 10
CHF 880,000.–
4.5 rooms112m² living space
2000 Neuchâtel

New 4.5-room attic apartment in Peseux

Key features • New construction • Small PPE • Ideally located • Amenities nearby • Covered parking spaces • Bicycle storage • Elevator • Balconies 9 new apartments in Peseux Located in the heart of a residential area in Peseux, this new real estate project offers 9 modern apartments for sale. In a central environment, the construction combines comfort, elegance, pleasant living, and proximity to amenities.The apartments are designed according to the latest standards. They all have a balcony, allowing you to enjoy moments of relaxation and beautiful brightness. Additionally, the materials and finishes have been selected with taste to offer optimal quality of life.Covered and outdoor parking spaces are available, in addition to the sale price.Don't miss this opportunity to settle in a vibrant and practical location while benefiting from a new, well-designed, and pleasant apartment.An appointment? With pleasure, but we must first validate your purchasing potential. An appointment, without obligation, with one of our advisors will allow us to obtain all the necessary information for the financing of your future acquisition. The project at a glance: • 1 building • 9 PPE apartments in total • 1 apartment with 3.5 rooms • 5 apartments with 4.5 rooms • 3 apartments with 5.5 rooms • 6 outdoor parking spaces • 7 covered parking spaces • 40 bicycle spaces Delivery: • Delivery of the first apartments: 2027

1 / 13
CHF 1,850,000.–
4.5 rooms170m² living space
Strada in di Pradon 9, 6921 Vico Morcote

Attico panoramico con ampia terrazza e vista lago

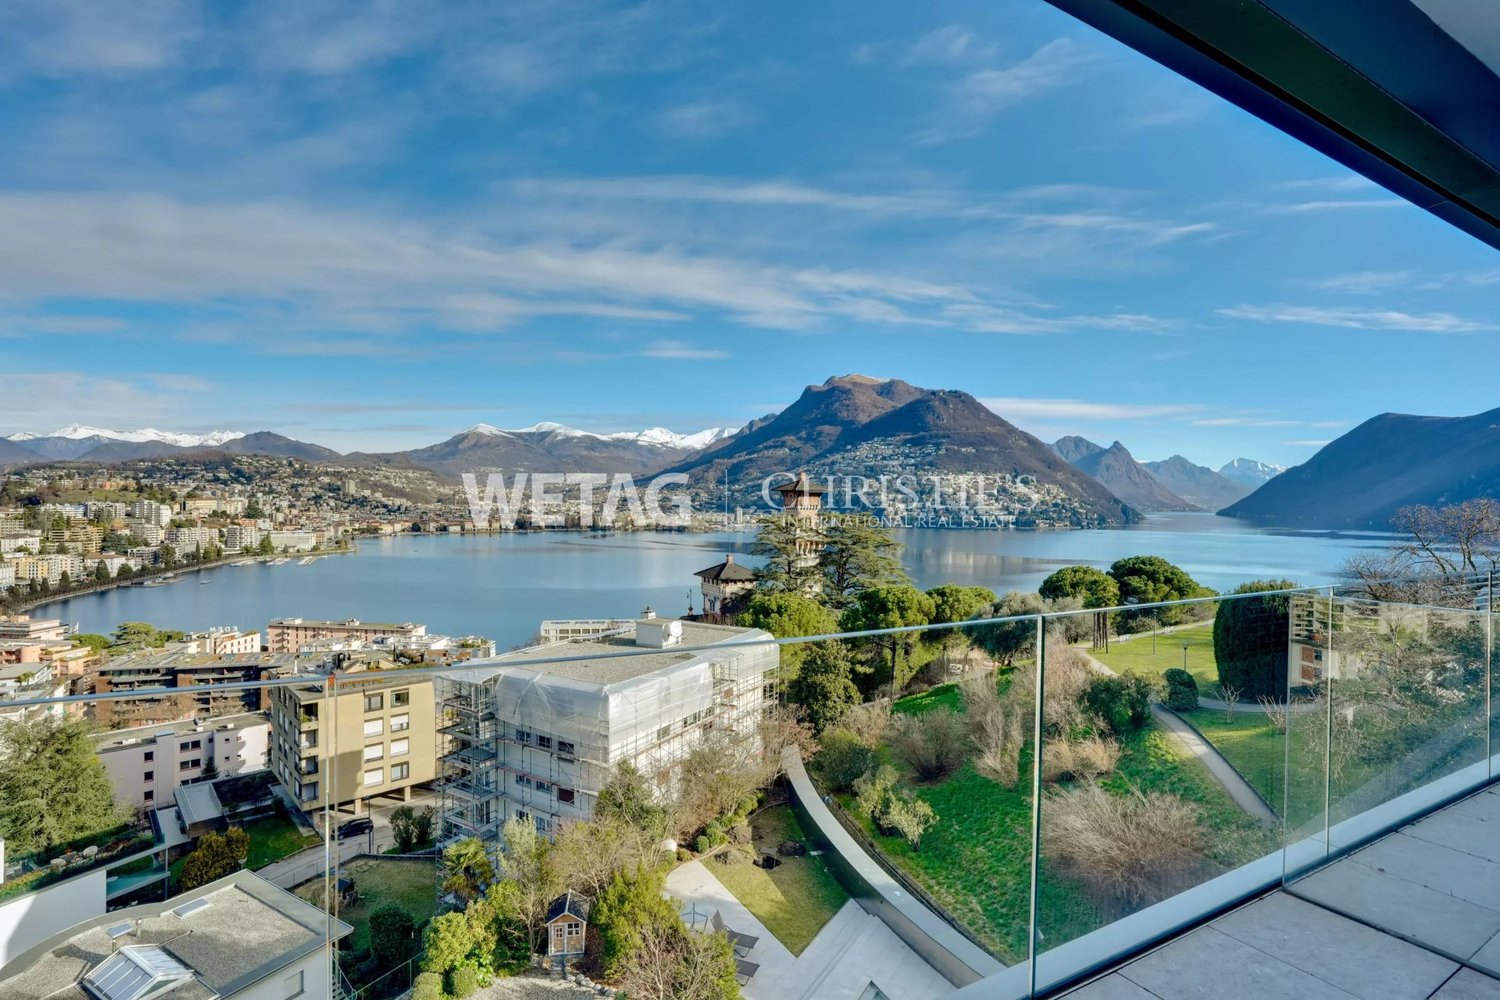
In una delle zone collinari più esclusive e silenziose di Vico Morcote, immersa nel verde e a pochi minuti da Lugano, proponiamo in vendita un elegante attico di 5 locali con spettacolare vista aperta sul lago.La posizione dominante, inserita in un contesto residenziale di assoluto pregio, unita allesposizione EstSud/Est, garantisce luminosità costante e panorami di grande fascino, rendendo questa proprietà una soluzione abitativa di rara qualità.Lappartamento, di circa 170 mq commerciali, si sviluppa su un unico livello ed è caratterizzato da spazi ampi e ben distribuiti.Lingresso conduce a unaccogliente zona giorno con cucina a vista, sala da pranzo e soggiorno impreziositi da grandi vetrate che si aprono su una splendida terrazza di circa 42 mq con vista lago.La zona di servizio comprende un comodo locale ripostiglio con armadiatura a muro e un ampio locale lavanderia separato.La zona notte ospita tre camere da letto di generose dimensioni, di cui due con accesso diretto alla terrazza panoramica, e due bagni finestrati: uno completo con vasca e doccia, laltro con spazioso box doccia.Particolare attenzione è stata dedicata allefficienza energetica: il riscaldamento è garantito da una moderna termopompa.Completano la proprietà due posti auto in ampio garage privato.Possibilità di acquisto sia come residenza primaria che secondaria.Prezzo di vendita: CHF 1'850'000.-Garage: CHF 100'000.-In einer der ruhigsten und exklusivsten Hügellagen von Vico Morcote, eingebettet im Grünen und nur wenige Minuten von Lugano entfernt, bieten wir eine elegante 5-Zimmer-Attikawohnung mit herrlichem, unverbaubarem Seeblick zum Verkauf an.Die privilegierte Lage in einem hochwertigen Wohnumfeld sowie die Ausrichtung nach OstSüdost garantieren eine optimale Besonnung und ein beeindruckendes Panorama.Die Wohnung mit ca. 170 m² Verkaufsfläche befindet sich auf einer Ebene und überzeugt durch grosszügige, gut aufgeteilte Räume. Der Eingangsbereich führt in den hellen Wohnbereich mit offener Küche, Ess- und Wohnzone, die durch grosse Fensterfronten direkten Zugang zur rund 42 m² grossen Terrasse mit Seeblick bieten.Der Servicebereich umfasst einen praktischen Abstellraum mit Einbauschränken sowie eine separate, geräumige Waschküche.Der Schlafbereich besteht aus drei grosszügigen Schlafzimmern, zwei davon mit direktem Zugang zur Panoramaterrasse, sowie zwei Tageslichtbädern: eines mit Badewanne und Dusche, das andere mit grosser Duschkabine.Besonderes Augenmerk wurde auf Energieeffizienz gelegt: Die Beheizung erfolgt über eine moderne Wärmepumpe.Zwei Parkplätze in einer grosszügigen Garage runden dieses attraktive Angebot ab.Die Immobilie eignet sich sowohl als Haupt- als auch als Zweitwohnsitz. Verkaufspreis: CHF 1'850'000.zwei Parkplätze in einer großen privaten Garage: CHF 100'000.


Travel time
-
New building
1 / 10
CHF 2,220,000.–
5.5 rooms147m² living space
Brisenweg 2, 6052 Hergiswil

New Build: Exclusive 5.5-Room Attic Apartment in Hergiswil – New Build with Mountain View

This exceptional 5.5-room attic apartment spans two floors and combines modern living with generous space and central location. The new building impresses with a high-quality construction standard and a well-thought-out room layout. On the upper floor is the bright and inviting living and dining area with an open, modern kitchen. Noble oak parquet and generous window areas create a stylish ambiance and a light-flooded living feeling. The passenger elevator takes you directly from the house entrance to your own four walls. The spacious rooms offer a variety of uses and the highest living comfort. Two bathrooms – one with a bathtub and toilet, and another with a shower and toilet – provide additional comfort in everyday life. Enjoy the highest living comfort with maximum energy efficiency (solar panel). An integrated smart home system allows you to conveniently control lighting, heating, and shutters via an app. A special highlight is the balconies on both floors, which offer a lot of privacy and attractive outdoor areas, inviting you to relax. Another plus awaits you in the basement: In your own cellar compartment, connections for a washing machine and tumble dryer are already available, so you can wash completely flexibly and independently. Thanks to the central location, shopping facilities, public transport, and various services are easily accessible on foot. Enjoy a refreshing cooling in the 3-minute walk away Vierwaldstättersee. This exclusive offer is rounded off by an outdoor parking space, which is included in the sales price. Highlights New building apartment Light-flooded rooms In the center of the tax haven Hergiswil Large rooms Year of construction 2026 Plot 591 Plot area 315 m2 Living space: 147.2 m2 Rooms: 5.5 Balcony: 29.2 m2 on 3 balconies Construction: parquet floors / oak Open modern kitchen Combi steamer / dishwasher Large refrigerator Heating: air heat pump Underfloor heating Energy efficiency: solar system Intelligent living: smart home system Parking space: 1 covered outdoor parking space Cellar 8.3 m2 Value ratio 454 / 1000
Travel time
-
New building
1 / 5
  • Parking space
  • Balcony / Terrace
  • View
  • +5
CHF 2,390,000.–
3.5 rooms104m² living space
Rundiweg 7 und 9, 8707 Uetikon am See

Exclusive attic apartment with lake view – living on Rundiweg in Uetikon am See

These high-quality attic apartments in the new construction project "Rundiweg" combine modern living in an idyllic environment directly in front of the vineyard and with an unobstructed view of Lake Zurich. The apartments convince with their attractive floor plans, bright rooms, and a spacious outdoor area that offers you additional living space.Highlights of the apartments: • Spacious floor plans: approx. 90 m² to 103 m² • Sunny terraces, approx. 32 m² to 52 m² • Bright living areas with a flowing transition to the outside • Bright living rooms thanks to large window areas • High-quality kitchen with modern appliances • Individual expansion options The project includes 6 condominiums in two buildings, as well as 2 times 4 row houses, and offers a harmonious living concept for couples, families, and discerning individuals.The municipality of Uetikon am See convinces with its high quality of life, natural environment, and proximity to Zurich. Thanks to the ongoing development of the new village center and lake park, the location gains additional attractiveness.Availability: In the 4th quarter of 2027.Don't miss this unique opportunity and secure your new home directly on the vineyard.👉 Contact us for more information or a consultation appointment.

  • Parking space
  • Balcony / Terrace
  • View
  • +5
Travel time
-
New building
1 / 13
CHF 1,230,000.–
4.5 rooms120m² living space
Rebgasse 40, 2540 Grenchen

Exclusive attic apartments with breathtaking views in Grenchen

Discover these unique 4.5- and 5.5-room attic apartments in Grenchen, which will be for sale from August 2027. The new apartments with a commercial share on the top floor of our new building offer breathtaking views and the highest living and working comfort with plenty of outdoor space.Highlights: • Spacious 116 m2 and 119 m2 usable space • Bright, open living and dining areas with modern kitchen • Two modern bathrooms • Sunny terraces (each around 120 m2) with panoramic views • Barrier-free and wheelchair accessible • Lift for convenient access • Spacious parking garage (EHP: standard CHF 32,000 / large CHF 35,000 / extra-large CHF 38,000) The two attics impress with their high ceilings of 2.82 m, which give the room additional spaciousness. The open kitchen seamlessly transitions into the living area, ideal for sociability and well-being.From your private terraces, you can enjoy a magnificent view of the city, the surroundings, and up to the Alps. On sunny days, you can relax and enjoy life here.Location and surroundings: • Quiet, unobstructed location • Bus stop within 4 minutes' walk • The city of Grenchen and the nearby recreational areas (Aare or Grenchenberg) are at your feet • Kastels school within 9 minutes' walk These properties offer modern living and working in a quiet environment with good connections to all amenities. They are ideal for families, couples, or individuals who value comfort and high-quality equipment. Request our sales documentation with all relevant details. We look forward to hearing from you!

Travel time
-

Suggested properties for you based on search results