

"Above the roofs of St. Gallen - living with a wide view"
Location
Goldbrunnenweg 22, 9000 St. GallenTravel time
- 9 min.Station: Notkersegg
Surrounding information
Supermarket
6 min.LidlSchool
6 min.Primarschule GrossackerPharmacy
19 min.Amavita Apotheke Gallusmarkt ST GallenPublic Transport
2 min.Hagenbuch
Times refer to the route on foot.
Costs
- Purchase price:
- CHF 1,295,000.–
- Notify on price drop
Main information
- Available from:
- By agreement
- Type:
- Attic flat
- No. of rooms:
- 3.5
- Number of apartments:
- 8
- Floor:
- 3
- Number of floors:
- 3
- Surface living:
- 98 m2
- Year built:
- 2027
Features and furnishings
Balcony / Terrace
Garage
Elevator
Documents (1)
Description
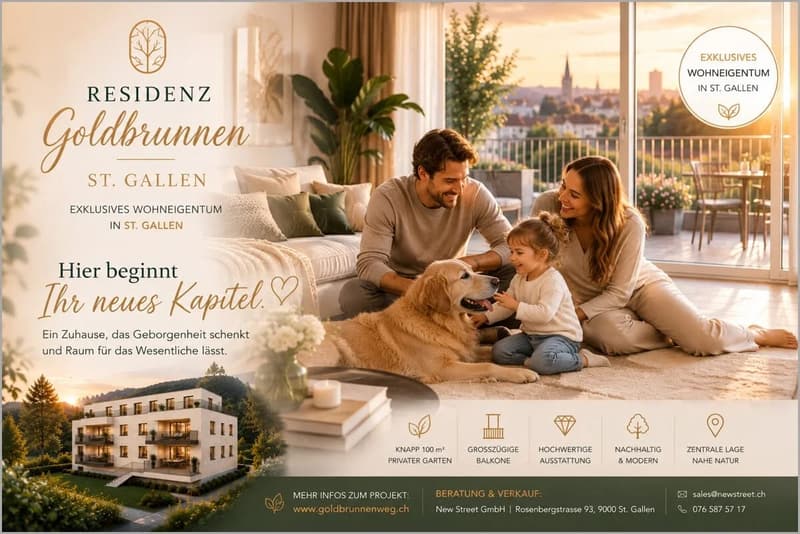
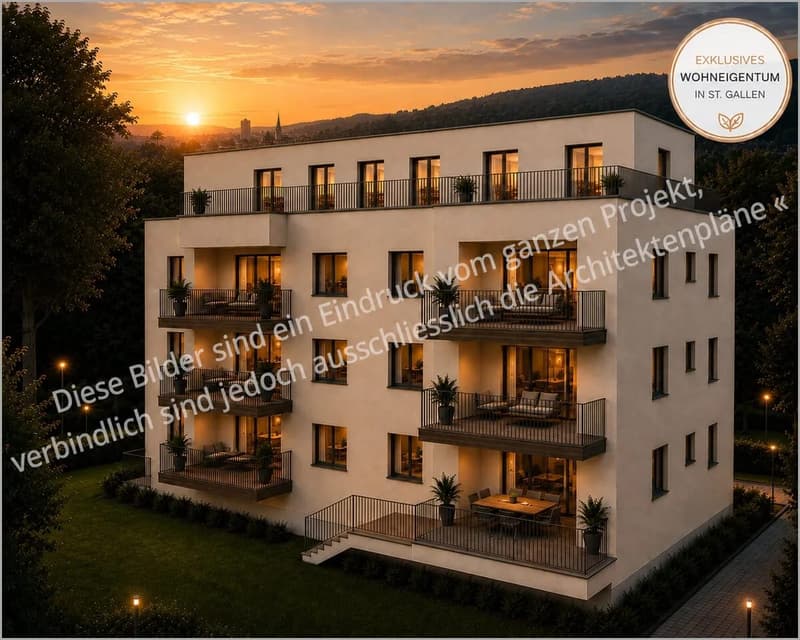
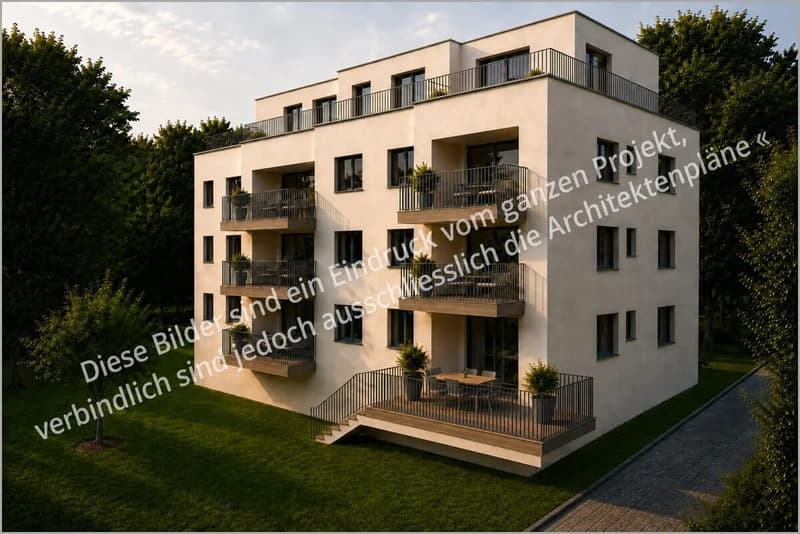
Above the roofs of St. Gallen a penthouse is being built in the Goldbrunnen residence, which clearly stands out from the ordinary. Here you can expect a home with a wide view, light, and privacy, which is rarely found in the city.
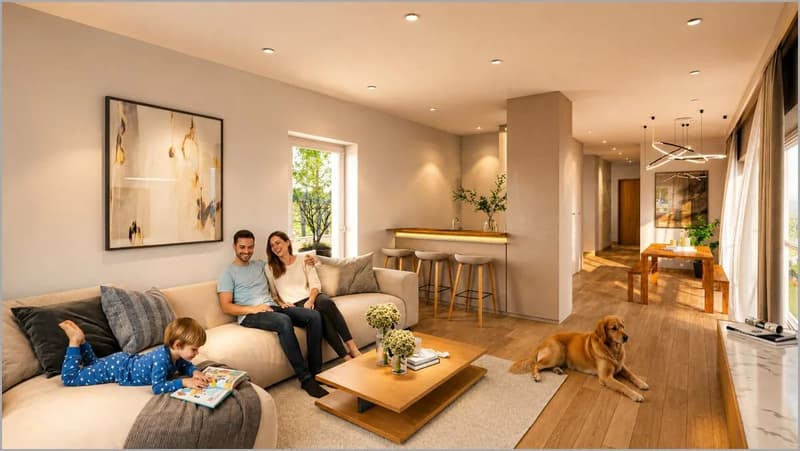
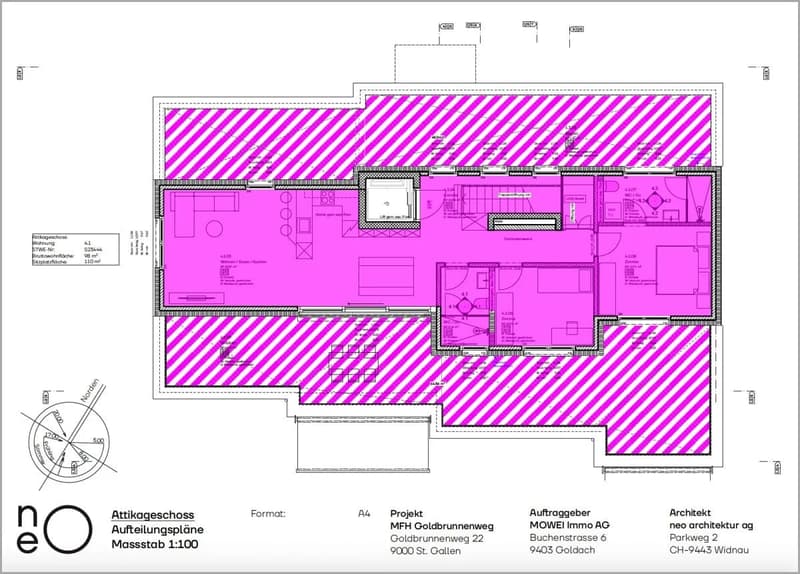
Generous window areas, a modern, open floor plan, and high-quality materials create an elegant living feeling. The 3.5 rooms on approximately 98 m² of living space combine living, cooking, and enjoying into a flowing whole. Two bathrooms provide additional comfort in everyday life.
The absolute highlight is outside: around 110 m² of private terrace surround your new home and become a second living room in the warm months. Breakfast in the morning sun, a glass of wine in the evening, or dinner with friends under the open sky - here you are literally above the things.
This is what characterizes this penthouse:
- Penthouse on the top floor with around 110 m² terrace
- 3.5 rooms, approx. 98 m² living space, 2 bathrooms
- Light-filled, open living concept
- High-quality interior design with individual design options
- Healthy room climate thanks to selected natural building materials
- Air-water heat pump and underfloor heating
- WPR spring water system for the best drinking water quality
- Electrosmog optimization for a conscious living environment
- Lift directly into the apartment and 1 underground parking space
Here, a home is not being built off the rack. You have the opportunity to design your apartment individually and create exactly the place that fits your life and your personal style.
St. Gallen, the UNESCO city, convinces with first-class public transport connections, comprehensive educational offers, and diverse local recreation. So you can enjoy urban life, short distances, and at the same time the peace and the view into the green.
The move-in date for the new building is planned for late summer 2027.
A penthouse for all those who do not just want to live, but want to live particularly.
Mortgage Calculator
From dream house to home ownership: the mortgage calculator can help you estimate the affordability of this property.

Unlock the full experience
Sync your favourites, manage search alerts, and access all your important services seamlessly across devices. Create your free account for a personalized home search!
Viewing
Contact for viewing
Lea Horst
Advertiser

Contact
Lea Horst
- Listing ID
- 4003579442
- Object ref.
- FX313.6add3098079e32b0927be5a1