1674 results - Attic flat to buy

1 / 20
CHF 1,659,000.–
5.5 rooms150m² living space
Webereistrasse 35A, 5703 Seon

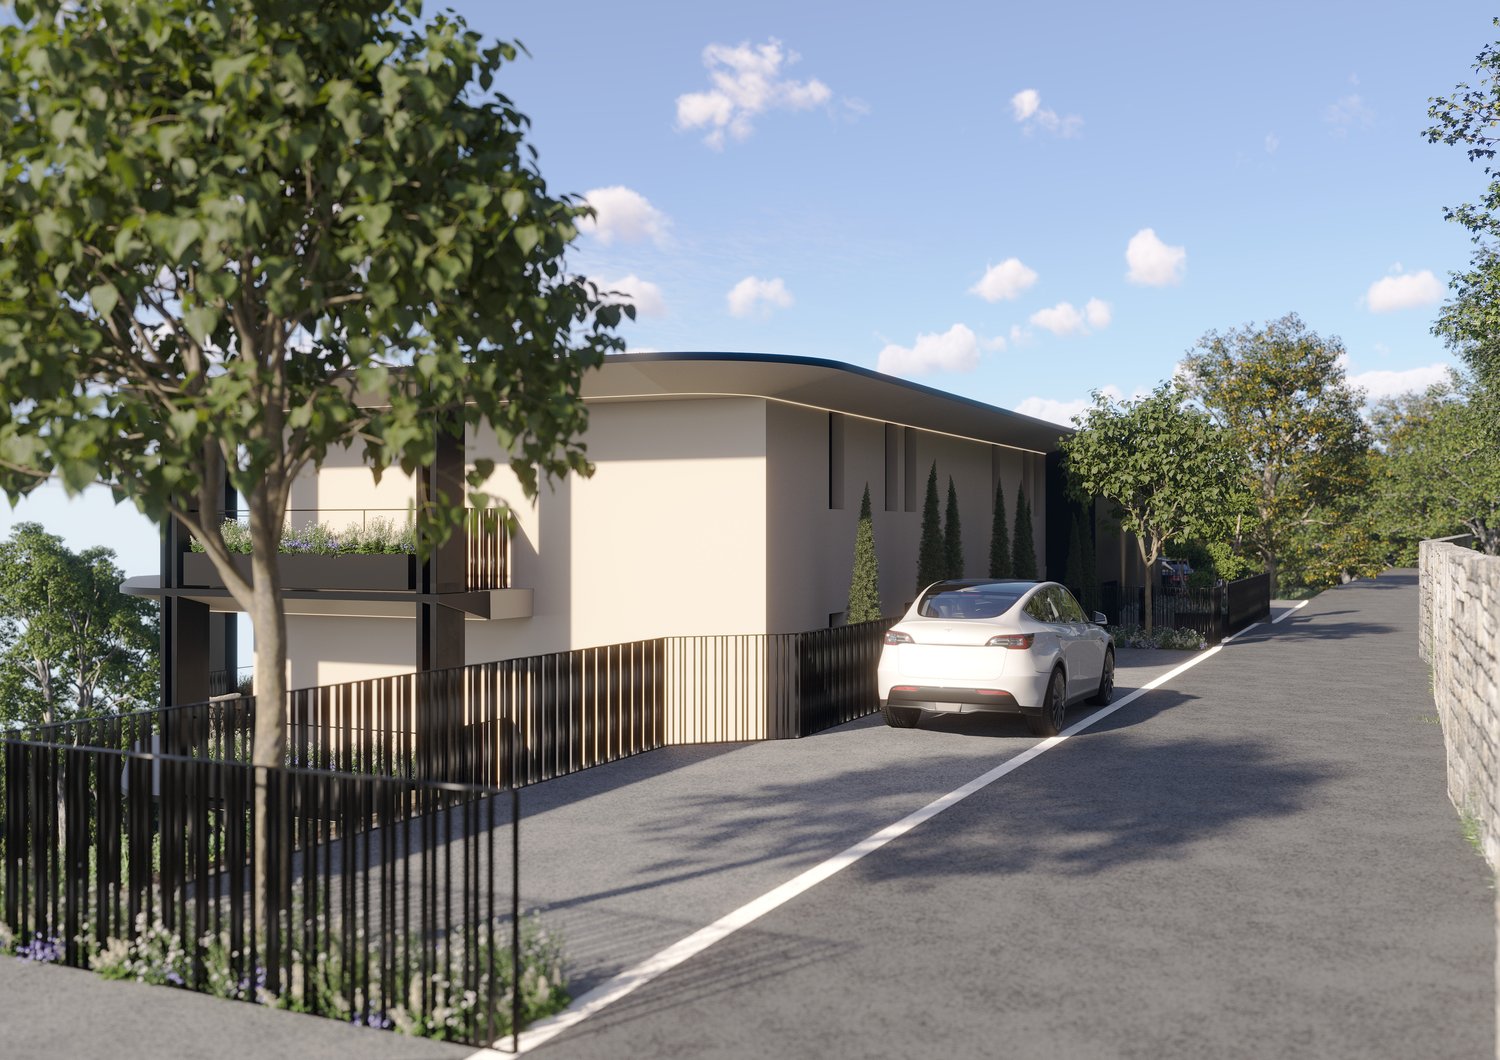
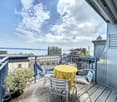
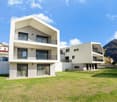
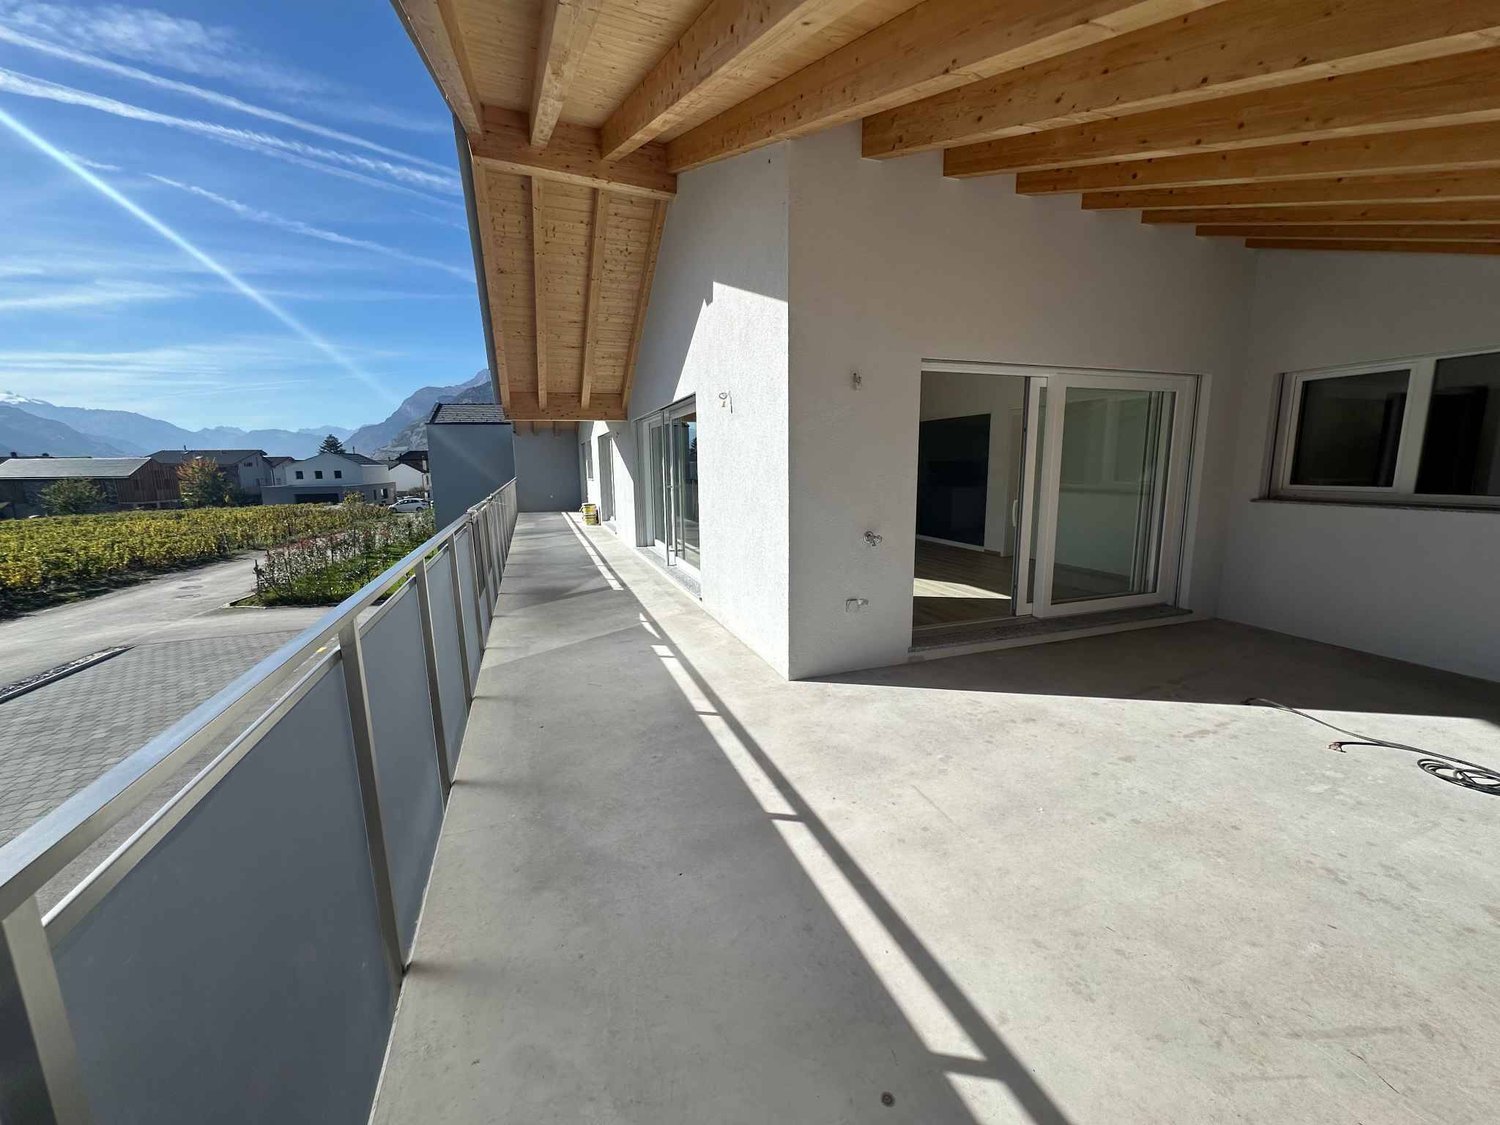
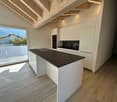
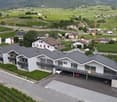
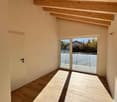
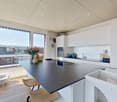
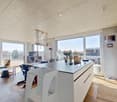
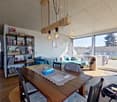
Attic apartment with large terrace including two underground parking spaces in a quiet location.

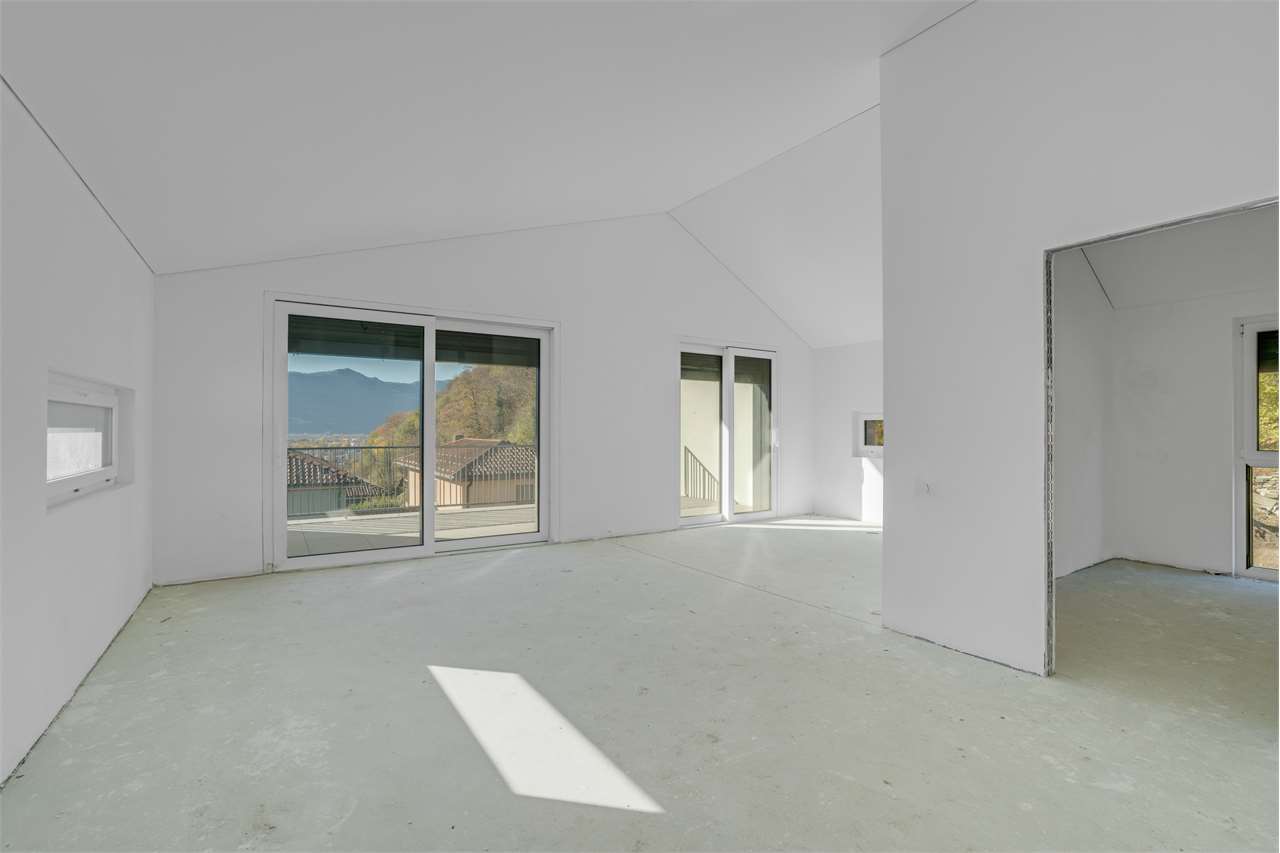
Information about film and photos:Click on VIDEO below the pictures to watch the video tour of the surroundings!EnvironmentThe village of Seon is quietly located between Lenzburg and Lake Hallwil. The municipality has a good infrastructure with various shopping facilities and restaurants. It also has a large school complex, an indoor pool, and is well connected in terms of transportation.The highway in Lenzburg or Hunzenschwil can be reached in just under 10 minutes. With the Seetalbahn, which has two stops in Seon (one of which is within a 3-minute walk), you can reach Lenzburg train station in a short time. The train also runs directly to the main station in Lucerne.Seon is directly adjacent to a large forest area with fireplaces for lingering and the Esterliturm, from which you have a magnificent panoramic view. A few "running minutes" from the house, there is the popular, village-owned Vita-Parcours.Lake Hallwil can be reached in a short time by bike on traffic-free paths.Attic apartmentThe apartment was deliberately left in its raw state, so that the kitchen, bathrooms, and interior surfaces can be determined according to your wishes.The expansion of the apartment is included in the price!The expansion time is approximately three months for planning and realization.The terraced house has a general elevator that leads from the underground parking to the apartment entrance. The entrance area and the apartment are on two different levels. On the level of the entrance area, there is a basement room (36.9 m2) and the apartment can be reached via a staircase. There is also the possibility of installing an elevator within the apartment to access it steplessly from the entrance area (additional costs of around CHF 40,000).As already mentioned, the apartment is still in its raw state, and additional walls can also be installed to increase the number of rooms.On the spacious terrace (90.9 m2), there is the possibility of building a pergola (included in the price). On the terrace, there is a landscaped area that can be used as a herb bed or for flowers and shrubs.The apartment includes two parking spaces in the underground parking garage. Directly at the parking spaces, there is a small, lockable area. Next to the parking spaces, the connections for the installation of an electric charging station for electric cars are already prepared.Various • Electric shutters on all windows. • Wood/metal windows • Green flat roof • Solar/water heat pump system (ground probes) - underfloor heating. • Comfort ventilation • High-quality materials were used throughout. The apartment is suitable for couples who appreciate a high standard of expansion and a quiet, beautiful living location on the south slope with a view. The living location is also suitable for families. The children can attend school in the same village, visit the indoor pool on foot, and quickly reach Lake Hallwil by bike in the summer.-----------------------------------------------------------------------------------Important!We look forward to your inquiry by email, preferably with a few personal sentences from you.info@liegenschaftsverkauf.chPlease also always share your complete address and mobile phone number with us.Thank you. :-)---------------------------------------------------------------------Do you have a house or apartment that you want to sell?As an institution also active in the social sector, we accompany you in the sale of your property with high social competence, empathetically, carefully, and transparently. We take our time and find creative, optimal solutions even in complex situations:www.liegenschaftsverkauf.ch/liegenschaft-verkaufen


Travel time
-
1 / 16
CHF 690,000.–
3.5 rooms154m² living space
Bärenweg 16, 5303 Würenlingen
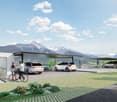
Large 3.5 room apartment with gallery

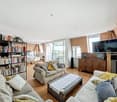
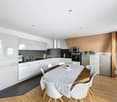
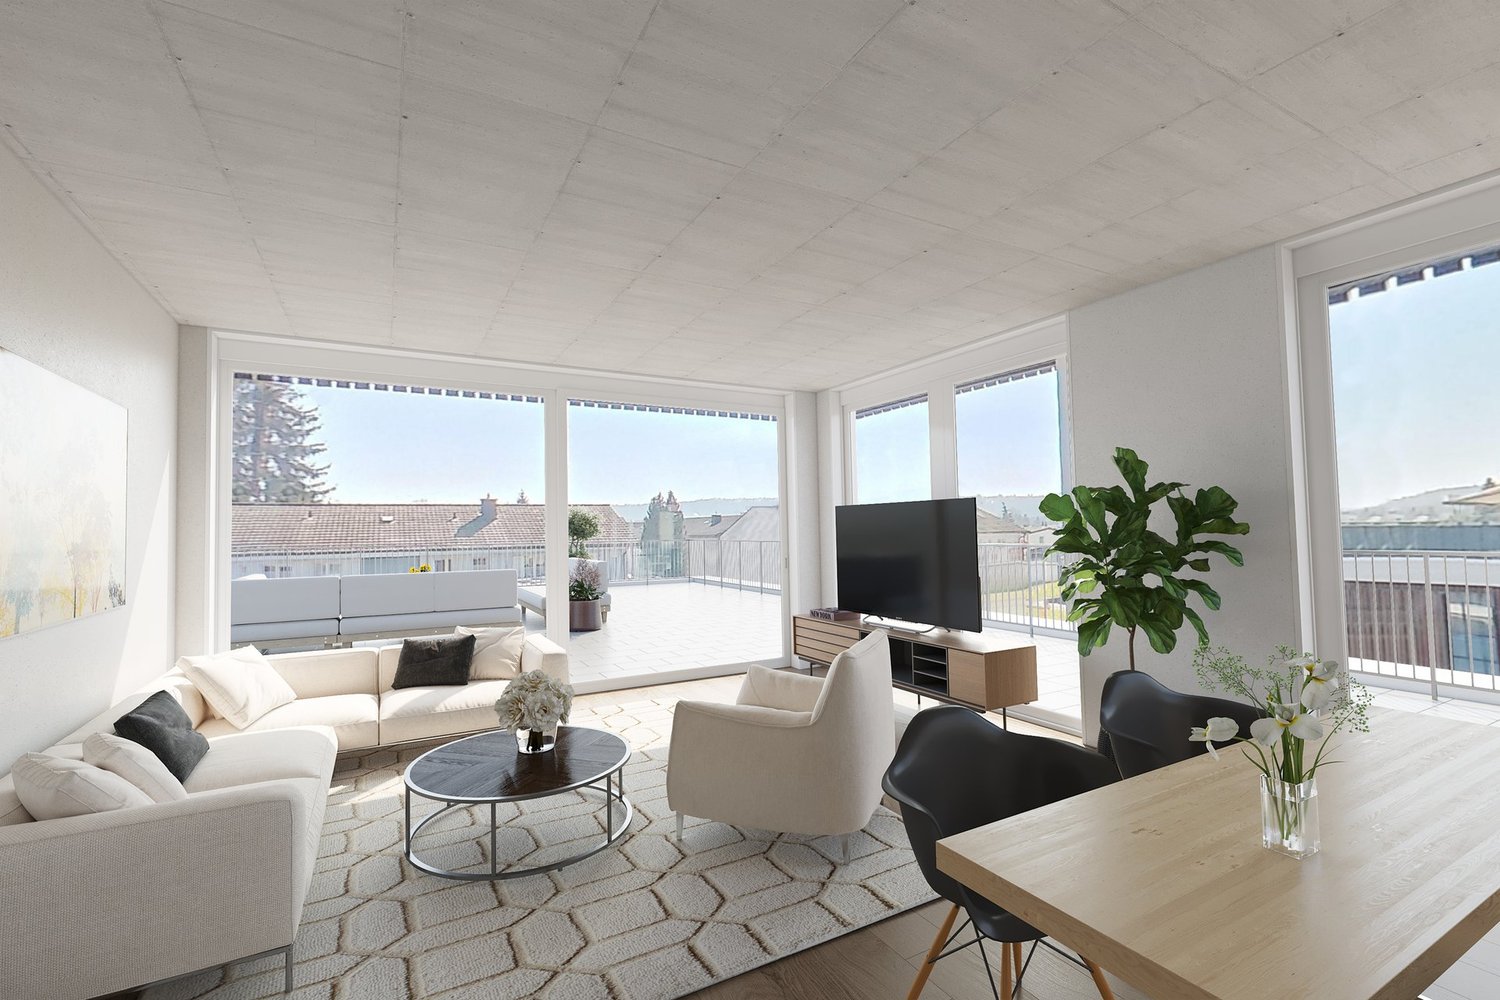
This exclusive maisonette attic apartment combines generosity, light, and living comfort on two levels. With 154 m² of living space, it offers plenty of room for individuality and impresses with its well-thought-out room layout and the open gallery on the upper floor.Living and living areaThe bright living and dining area is the heart of the apartment. From here, you can directly access the covered balcony, equipped with sun blinds - ideal for cozy hours outdoors. The semi-open kitchen with a stylish bar invites you to cook and linger together.Comfort and equipmentPractical built-in closets in the entrance area and a private retreat with a washing machine and dryer provide additional storage space and comfort. The bathroom is equipped with a shower and bathtub and ensures feel-good moments.RetreatsThe apartment has two large bedrooms, which leave plenty of room for individual design ideas. On the upper floor, a inviting gallery with an open anteroom and another separate area awaits you, which can be ideally used as an office, library, or hobby room.Highlights at a glance: • 154 m² of living space on two levels • Gallery with open anteroom and additional area • Covered balcony with sun blinds • Private laundry room in the retreat (washing machine/dryer) • Large cellar Two underground parking spaces are also available for sale for CHF 30,000.00 each. The apartment is currently rented at market-standard prices and is therefore suitable for both owner-occupiers and as an attractive capital investment. If we have piqued your interest, we look forward to your contact at 062 723 03 03 or by email at info@brivio-immobilien.ch.
Travel time
-
1 / 13
  • Parking space
  • Elevator
CHF 3,800,000.–
6.5 rooms301m² living space
Via Collina D'Oro, 6926 Montagnola

Penthouse - Montagnola

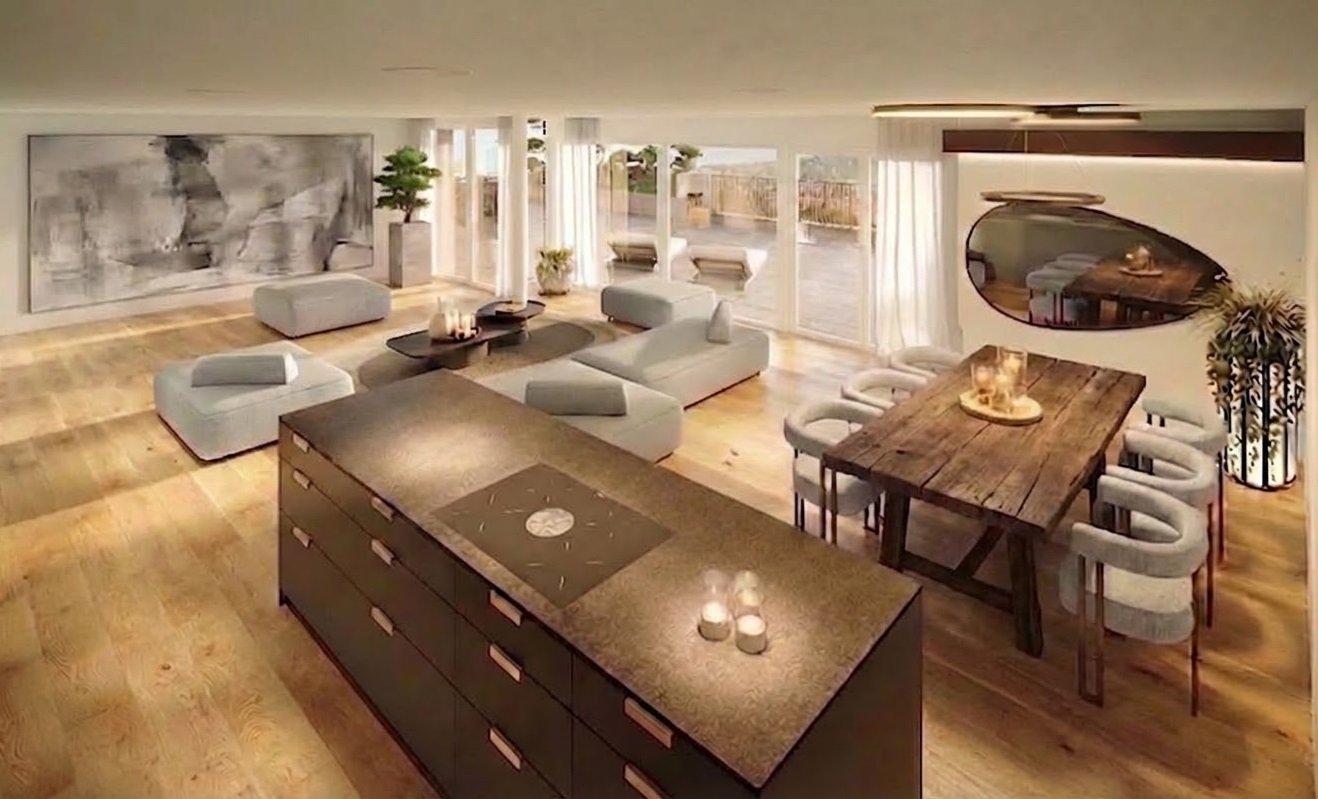
In the heart of the prestigious Collina dOro, immersed in a reserved and elegant context, we propose for sale a refined and character-rich apartment, located within a residence consisting of only six units with a garden and parkThis magnificent duplex extends over a generous surface area of 286 m², enriched by a covered terrace of 30 m² with an external kitchen signed Alpes, perfect for enjoying convivial moments overlooking the lake and oriented towards the east. The interior spaces, distributed in 6.5 rooms, include a bright living area with a separate Bulthaup kitchen, completely equipped with Gaggenau and Subzero appliances, four bedrooms with four complete en-suite bathrooms, a guest bathroom, and a private laundry room with Miele washing machine and dryer.On the raised floor, there is a generous TV area. The total renovation carried out in 2018 has enhanced every detail, valorizing materials of the highest quality: natural oak parquet, bathrooms signed Agape, Flaminia, Dornbracht, and Gessi, a master walk-in closet made to measure by Porro with velvet coverings, original antique doors dating back to the 17th and 18th centuries that confer uniqueness and prestige, and custom-made wall units in each bedroom.The apartment has two private parking spaces at a total price of CHF 200,000.- (additional availability on request).Also included are two cellars and access to the condominium's wellness area, which includes a covered pool, sauna, equipped gym, changing rooms, and a large common garden with a pergola area. The building, built in 2004, is served by a modern car elevator recently installed. A room for service staff is available on the ground floor of the building.Currently used as a primary residence, the property already has municipal approval for a possible change of use to a secondary residence. Available immediately.

  • Parking space
  • Elevator
1 / 12
CHF 2,290,000.–
4.5 rooms158m² living space
HÄSIWEG, 5018 Erlinsbach

VILLANELLE APARTMENTS - Completion 2027

HOME AT HUNGERBERGVillanelle Apartments – Exclusive living in a privileged hillside locationIn a sunny, scenic position on Hungerberg, the Villanelle Apartments are being built – an architecturally demanding ensemble that meets the highest standards of style, outlook, and privacy. The renowned builder consistently uses high-quality construction and Minergie standard, supplemented by a photovoltaic system on the roof – for sustainable energy efficiency and forward-looking comfort.The two exclusive residential units offer spacious net living areas of approximately 158–167 m² and convince with well-thought-out floor plans, open spatial concepts, and masterful lighting. The result is a bright, airy, and at the same time cozy living feeling of extraordinary quality.Particularly noteworthy are the bedrooms: All are over 15 m² in size, flooded with natural light, and have direct access to the terrace – a private retreat with a seamless transition to the outdoors.The interior exudes sensual elegance: Selected, warm materials and finely tuned details harmoniously weave from the interior to the spacious terraces. Practical amenities like a separate laundry room with an additional sink and above-average sized parking spaces make everyday life effortless and comfortable.Help shape it now: In this phase, you can actively participate in the interior design – a rare opportunity to realize your home exactly according to your ideas. Take advantage of this opportunity to set unique accents.Highfield House Apartments – for discerning buyers who are looking for a home in a unique location between the Jura and Aare that sets standards in quality, sustainability, and individuality.Details: • Object type: 2FH-terrace apartment • Purchase price: CHF 2’290’000.00 • Double garage parking space: CHF 90’000.00 • Ceiling height: 2.45 m • Net living area: 157.7 m² • Terrace area covered: 33.8 m² • Terrace area uncovered: 66.1 m² • Terrace area total: 99.9 m² • Laundry/reduit: 9.9 m² • Basement room: 9.5 m² • Entrance: 3.9 m²

Travel time
-
Christophe Bonjour

Christophe Bonjour

1 / 12
Christophe Bonjour

Christophe Bonjour

  • Parking space
  • Balcony / Terrace
  • Garage
  • +3
CHF 575,000.–
3.5 rooms80m² living space
Route de la Courtaz 29, 1950 Sion

3.5 room attic apartment for sale in Salins (Lot D12)




3.5 room attic apartment for sale in Salins (Lot D12)Reference: SA-SA-D12DescriptionDiscover this beautiful 3.5 room attic apartment in Salins, located Route de la Courtaz 29, in a quiet and privileged residential area, just a few minutes from the city center of Sion.The apartment is located in the new SAORA residence in Salins and benefits from a contemporary architecture in terraces perfectly integrated into the natural slope of the land. Each building is positioned to guarantee intimacy, brightness, and an unobstructed view of the Rhone plain and the Valaisan Alps.Here, you're not just buying an apartment, but a unique living environment that combines nature, panorama, and immediate urban proximity. Salins offers the tranquility of a sought-after village while enjoying the complete infrastructure of the capital of Valais.Apartment features: • Apartment area: 79.98 m2 • Terrace: 25.69 m2 • Floor: Attic • Private cellar D12 Included • Weighted area: 88.54 m2 • Orientation: North • Number of covered parking spaces: 2 - CHF 20,000 extra per space. Highlights • Unobstructed view: Terracing ensuring a permanent panorama of the Rhone valley, the city of Sion, and the mountains. • Human-scale architecture: Several small, contemporary buildings rather than a massive building. • Large terraces: Real outdoor living spaces to fully enjoy the Valaisan climate. • Optimal brightness: Studied orientation to maximize sunlight. • The living rooms are equipped with large, sliding windows • Personalization of finishes: Choice of floors, kitchens, and sanitary facilities according to allocated budgets. • Existing connections and drains in each apartment for the washing machine • Strategic investment: Sought-after location in immediate proximity to Sion, sector with high demand. Budgets • Kitchen: Budget of CHF 15,000.- incl. VAT. • Sanitary facilities: Budget of CHF 8,000.- incl. VAT. • Floors (supply) Tiles (living area/shower/reduced): CHF 45.-/m² incl. VAT. • Floors (supply) Parquet (bedrooms): CHF 60.-/m² incl. VAT. • Kitchen counter: In tiles, budget of CHF 45.-/m² incl. VAT inclusive. Important note: The above budgets are based on the suppliers selected by the architect (LMH Architecture). A change of supplier will result in a reduction of 20% on these amountsThe residenceThe SAORA residence offers 19 PPE apartments in several modern buildings, arranged in cascades on the plot. All apartments enjoy an unobstructed view of the Rhone valley, the city of Sion, and the mountains.It includes: • Common playground of about 512 m2 • Green roofs • Photovoltaic panels on the roof • Private cellars • Covered and outdoor parking spaces • Organized access from Route de la Courtaz The architectural concept prioritizes landscape integration, tranquility, and quality of life.Heating - Sustainability and Energy EfficiencyThe SAORA project relies on cutting-edge technologies to ensure optimal thermal comfort while controlling costs: • Air-water heat pump: An ecological solution using the heat of the air. • Low-temperature underfloor heating: With individual thermostats in each room for precise control of your comfort. • Photovoltaic energy production on the roof: Installation of solar modules to cover part of the electrical energy needs of the residence (elevators, common areas, heat pump), thus reducing PPE costs. • Green roofs: Promoting biodiversity and optimizing the yield of solar modules through thermal regulation. • High-performance thermal insulation • Triple glazing Salins: A perfect balance between nature and urban proximitySalins, on the right bank of the Rhone, at an altitude of about 820 meters, offers a privileged residential environment dominating the plain and the Alps. • City center of Sion in 5 minutes • Quick access to the A9 highway • Schools, shops, hospitals, and train station nearby • Ski resorts of Nendaz and Veysonnaz in about 30 minutes • Many hiking trails, Bisse, and outdoor activities With its sunny microclimate and village atmosphere, Salins represents today one of the most attractive sectors in central Valais.

  • Parking space
  • Balcony / Terrace
  • Garage
  • +3
Travel time
-
Christophe Bonjour

Christophe Bonjour



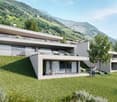
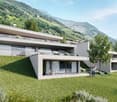
  • Modern apartment complex with green roofs, balconies, and raised ground floors
  • Modern house, raised ground floor, balcony, terrace, green lawn, mountain view
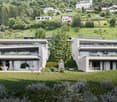
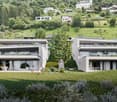
  • Modern two-story house, white exterior, large windows, terrace, surrounded by greenery
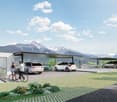
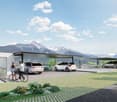
  • Modern house with a carport, 3 cars parked, green lawn, mountains in the background
  • Modern white house, multiple levels, large windows, terrace, garden, mountain view
  • Modern multi-story house, white exterior, large glass windows, green roof terrace, underground parking
  • modern bedroom with large bed, white walls, large windows, plants, rug, bedside tables
  • modern living room with white couch, dining table, wooden floor, white walls, kitchen with marble countertop, modern kitchen appliances
  • modern living room with large windows, balcony, brown sofa, dining table, TV, wooden floor
  • modern living room with large windows, green sofa, dining table, flat screen TV, wooden floor
  • Aerial view of a city with mountains in the background
  • Aerial view of a residential complex with multiple buildings, each with multiple floors, green roofs, and balconies
1 / 12
Modern house, raised ground floor, balcony, terrace, green lawn, mountain view
Modern two-story house, white exterior, large windows, terrace, surrounded by greenery
Modern house with a carport, 3 cars parked, green lawn, mountains in the background
Christophe Bonjour

Christophe Bonjour

  • Parking space
  • Balcony / Terrace
  • Garage
  • +3
CHF 575,000.–
3.5 rooms80m² living space
Route de la Courtaz 29, 1950 Sion

3.5-room attic apartment for sale in Salins (Lot A12)

3.5-room attic apartment for sale in Salins (Lot A12)Reference: SA-SA-A12DescriptionDiscover this beautiful 3.5-room apartment in Salins, located at Route de la Courtaz 29, in a quiet and privileged residential area, just a few minutes from the city center of Sion.The apartment is located in the new SAORA residence in Salins and benefits from a contemporary architecture in terraces perfectly integrated into the natural slope of the land. Each building is positioned to guarantee intimacy, brightness, and an unobstructed view of the Rhone valley and the Valaisan Alps.Here, you're not just buying an apartment, but a unique living environment that combines nature, panorama, and immediate proximity to the city. Salins offers the tranquility of a sought-after village while benefiting from the complete infrastructure of the capital of Valais.Apartment features: • Apartment area: 79.98 m2 • Terrace: 25.69 m2 • Floor: Attic • Private cellar A12 Included • Pondere area: 88.54 m2 • Orientation: North • Number of covered parking spaces: 2 - CHF 20,000 extra per space. Highlights • Unobstructed view: A terraced layout guaranteeing a permanent panoramic view of the Rhone valley, the city of Sion, and the mountains. • Architecture on a human scale: Several small, modern buildings instead of a massive house. • Large terraces: Real outdoor living spaces to fully enjoy the Valaisan climate. • Optimal brightness: A carefully planned orientation to maximize sunlight. • The living rooms are equipped with large, sliding windows • Personalization of finishes: Choice of floors, kitchens, and sanitary facilities according to the allocated budget. • Existing connections and outlets in each apartment for the washing machine • Strategic investment: A sought-after location in immediate proximity to Sion, a sector with high demand. Budgets • Kitchen: Budget of CHF 15,000.- incl. VAT. • Sanitary fixtures: Budget of CHF 8,000.- incl. VAT. • Flooring (supply) Tiles (living area/shower/toilet): CHF 45.-/m² incl. VAT. • Flooring (supply) Parquet (bedrooms): CHF 60.-/m² incl. VAT. • Kitchen countertop: In tiles, budget of CHF 45.-/m² incl. VAT incl. Important note: The above budgets are based on the suppliers selected by the architect (LMH Architecture). A change of supplier will result in a reduction of 20% on these amounts.The residenceThe SAORA residence offers 19 PPE apartments in several modern buildings, laid out in cascades on the plot. All apartments benefit from an unobstructed view of the Rhone valley, the city of Sion, and the mountains.It includes: • A common playground of about 512 m2 • Green roofs • Photovoltaic panels on the roof • Private cellars • Covered and outdoor parking spaces • Organized access from Route de la Courtaz The architectural concept prioritizes landscape integration, tranquility, and quality of life.Heating - Sustainability and Energy EfficiencyThe SAORA project relies on cutting-edge technologies to guarantee optimal thermal comfort while controlling costs: • Central air-water heat pump: An ecological solution using the heat of the air. • Low-temperature floor heating: With individual thermostats in each room for precise control of your comfort. • Photovoltaic energy production on the roof: Installation of solar modules to cover part of the electrical energy needs of the residence (elevators, common areas, heat pump), thus reducing PPE costs. • Green roofs: Promoting biodiversity and optimizing the yield of solar modules through thermal regulation. • High-performance thermal insulation • Triple glazing Salins: A perfect balance between nature and urban proximitySalins is located on the right bank of the Rhone, at an altitude of approximately 820 meters, and offers a privileged residential environment dominating the plain and the Alps. • Sion city center in 5 minutes • Quick access to the A9 highway • Schools, shops, hospitals, and train station nearby • Ski resorts of Nendaz and Veysonnaz in about 30 minutes • Many hiking trails, bisses, and outdoor activities With its sunny microclimate and village atmosphere, Salins represents today one of the most attractive sectors in central Valais.

  • Parking space
  • Balcony / Terrace
  • Garage
  • +3
Travel time
-
Christophe Bonjour

Christophe Bonjour

1 / 12
Christophe Bonjour

Christophe Bonjour

  • Parking space
  • Balcony / Terrace
  • Garage
  • +3
CHF 870,000.–
4.5 rooms120m² living space
Route de la Courtaz 29, 1991 Salins

4.5 room attic apartment for sale in Salins (Lot F24)

4.5 room attic apartment for sale in Salins (Lot F24)Reference: SA-SA-F24DescriptionDiscover this beautiful 4.5 room apartment in Salins, located Route de la Courtaz 29, in a quiet and privileged residential area, just a few minutes from the city center of Sion.The apartment is located in the new SAORA residence in Salins and benefits from a contemporary architecture in terraces perfectly integrated into the natural slope of the land. Each building is positioned to guarantee intimacy, brightness, and an unobstructed view of the Rhone valley and the Valaisan Alps.Here, you are not just buying an apartment, but a unique living environment that combines nature, panorama, and immediate proximity to the city. Salins offers the tranquility of a sought-after village while enjoying the complete infrastructure of the Valais capital.Apartment features: • Apartment area: 120 m2 • Terrace: 53.14 m2 • Floor: Attic • Private cellar F24 Included • Weighted area: 137.71 m2 • Orientation: North • Number of indoor parking spaces: 2 (No. F24) - CHF 25,000 extra (per space). Highlights • Unobstructed and dominant view: Terrace layout guaranteeing a permanent panoramic view of the Rhone valley, the city of Sion, and the mountains. • Architecture on a human scale: Several small, modern buildings instead of a massive building. • Large terraces: Real outdoor living spaces to fully enjoy the Valais climate. • Optimal brightness: Carefully planned orientation to maximize sunlight. • The living rooms are equipped with large, sliding windows • Personalization of finishes: Choice of floors, kitchens, and sanitary facilities according to allocated budgets. • Supply and drainage are provided in each apartment for the washing machine • Strategic investment: Sought-after location in immediate proximity to Sion, sector with high demand. Budgets • Kitchen: Budget of CHF 20,000.- incl. VAT. • Sanitary appliances: Budget of CHF 16,000.- incl. VAT. • Flooring (supply) Tiles (living area/shower/toilet): CHF 45.-/m² incl. VAT. • Flooring (supply) Parquet (bedrooms): CHF 60.-/m² incl. VAT. • Kitchen counter: In tiles, budget of CHF 45.-/m² incl. VAT incl. Important note: The budgets mentioned above are based on the suppliers selected by the architect (LMH Architecture). A change of supplier will result in a reduction of 20% on these amountsThe residenceThe SAORA residence offers 19 PPE apartments distributed in several modern buildings, perfectly integrated into the slope of the land. All apartments benefit from an unobstructed view of the Rhone valley, the city of Sion, and the mountains.It includes: • Common playground of about 512 m2 • Green roofs • Photovoltaic panels on the roof • Private cellars • Covered and outdoor parking spaces • Organized access from Route de la Courtaz The architectural concept prioritizes landscape integration, tranquility, and quality of life.Heating - Sustainability and Energy EfficiencyThe SAORA project relies on cutting-edge technologies to guarantee optimal thermal comfort while controlling costs: • Central air-water heat pump: An ecological solution using the heat of the air. • Low-temperature underfloor heating: With individual thermostats in each room for precise control of your comfort. • Photovoltaic energy production on the roof: Installation of solar panels to cover part of the electrical energy needs of the residence (elevators, common areas, heat pump), thus reducing PPE costs. • Green roofs: Promoting biodiversity and optimizing the yield of solar panels through thermal regulation. • High-performance thermal insulation • Triple glazing Salins: A perfect balance between nature and urban proximitySalins, located on the right bank of the Rhone, at an altitude of approximately 820 meters, offers a privileged residential environment dominating the plain and the Alps. • Quick access to the A9 motorway • Sion city center in 5 minutes • Schools, shops, hospitals, and train station nearby • Ski resorts of Nendaz and Veysonnaz in about 15 minutes • Many hiking trails, Bisses, and outdoor activities With its sunny microclimate and village atmosphere, Salins today represents one of the most attractive sectors in central Valais.

  • Parking space
  • Balcony / Terrace
  • Garage
  • +3
Travel time
-
Christophe Bonjour

Christophe Bonjour

1 / 12
Christophe Bonjour

Christophe Bonjour

  • Parking space
  • Balcony / Terrace
  • Garage
  • +3
CHF 870,000.–
4.5 rooms120m² living space
Route de la Courtaz 29, 1950 Sion

4.5 room attic apartment for sale in Salins (Lot E24)

4.5 room attic apartment for sale in Salins (Lot E24)Reference: SA-SA-E24DescriptionDiscover this beautiful 4.5 room apartment in Salins, located at Route de la Courtaz 29, in a quiet and privileged residential area, just a few minutes from the city center of Sion.The apartment is part of the new SAORA residence in Salins and benefits from a contemporary architecture in terraces perfectly integrated into the natural slope of the land. Each building is positioned to guarantee intimacy, brightness, and an unobstructed view of the Rhone valley and the Valaisan Alps.Here, you are not just buying an apartment, but a unique living environment that combines nature, panorama, and immediate proximity to the city. Salins offers the tranquility of a sought-after village while benefiting from the complete infrastructure of the Valais capital.Apartment features: • Apartment area: 120 m2 • Terrace: 53.14 m2 • Floor: Attic • Private basement E24 Included • Weighted area: 137.71 m2 • Orientation: North • Number of indoor parking spaces: 2 (No. E24) - CHF 25,000 extra (per space). Highlights • Unobstructed view: A terraced layout guaranteeing a permanent panoramic view of the Rhone valley, the city of Sion, and the mountains. • Human-scale architecture: Several small, modern buildings instead of a massive building. • Large terraces: Real outdoor living spaces to fully enjoy the Valais climate. • Optimal brightness: A carefully planned orientation to maximize sunlight. • The living rooms are equipped with large, sliding windows • Personalization of finishes: Choice of floors, kitchens, and sanitary facilities according to allocated budgets. • Existing connections and drains in each apartment for the washing machine • Strategic investment: A sought-after location in close proximity to Sion, a sector with high demand. Budgets • Kitchen: Budget of CHF 20,000.- incl. VAT. • Sanitary facilities: Budget of CHF 16,000.- incl. VAT. • Floors (supply) Tiles (living area/shower/reduced): CHF 45.-/m² incl. VAT. • Floors (supply) Parquet (bedrooms): CHF 60.-/m² incl. VAT. • Kitchen countertop: In tiles, budget of CHF 45.-/m² incl. VAT incl. Important note: The above budgets are based on the suppliers selected by the architect (LMH Architecture). A change of supplier will result in a reduction of 20% on these amountsThe residenceThe SAORA residence offers 19 PPE apartments distributed in several modern buildings, perfectly integrated into the slope of the land. All apartments benefit from an unobstructed view of the Rhone valley, the city of Sion, and the mountains.It includes: • A common playground of about 512 m2 • Green roofs • Photovoltaic panels on the roof • Private basements • Covered and outdoor parking spaces • Organized access from Route de la Courtaz The architectural concept prioritizes landscape integration, tranquility, and quality of life.Heating - Sustainability and Energy EfficiencyThe SAORA project relies on cutting-edge technologies to guarantee optimal thermal comfort while controlling costs: • Central air-water heat pump: An ecological solution using the heat of the air. • Low-temperature underfloor heating: With individual thermostats in each room for precise control of your comfort. • Photovoltaic energy production on the roof: Installation of solar modules to cover part of the electrical energy needs of the residence (elevators, common areas, heat pump), thus reducing PPE costs. • Green roofs: Promoting biodiversity and optimizing the yield of solar modules through thermal regulation. • High-performance thermal insulation • Triple glazing Salins: A perfect balance between nature and urban proximitySalins is located on the right bank of the Rhone, at an altitude of about 820 meters, and offers a privileged residential environment dominating the plain and the Alps. • Sion city center in 5 minutes • Quick access to the A9 highway • Schools, shops, hospitals, and train station nearby • Ski resorts of Nendaz and Veysonnaz in about 30 minutes • Many hiking trails, bisses, and outdoor activities With its sunny microclimate and village atmosphere, Salins represents today one of the most attractive sectors in central Valais.

  • Parking space
  • Balcony / Terrace
  • Garage
  • +3
Travel time
-
Christophe Bonjour

Christophe Bonjour

  • Modern apartment complex with green roofs, balconies, and raised ground floors
  • Modern house, raised ground floor, balcony, terrace, mountain view
  • Modern two-story house, white exterior, large windows, terrace, surrounded by greenery
  • Modern house with a carport, 3 cars parked, green lawn, mountains in the background
  • Modern white house, multiple levels, large windows, balcony, garden, mountain view
  • Modern multi-story house, white exterior, large glass windows, green roof terrace, underground parking
  • modern bedroom with large bed, white walls, large windows, plants, rug, bedside tables
  • modern living room with white couch, dining table, wooden floor, white walls, kitchen with marble countertop, modern kitchen appliances
  • modern living room with large windows, balcony, brown sofa, dining table, TV, wooden floor
  • modern living room with large windows, green sofa, dining table, flat screen TV, wooden floor
  • Aerial view of a city with mountains in the background
  • Aerial view of a residential complex with multiple buildings, each labeled with letters and numbers, raised ground floor, balconies, and green spaces
1 / 12
Modern house, raised ground floor, balcony, terrace, mountain view
Modern two-story house, white exterior, large windows, terrace, surrounded by greenery
Modern house with a carport, 3 cars parked, green lawn, mountains in the background
Christophe Bonjour

Christophe Bonjour

  • Parking space
  • Balcony / Terrace
  • Garage
  • +3
CHF 870,000.–
4.5 rooms120m² living space
Route de la Courtaz 29, 1950 Sion

4.5 room attic apartment for sale in Salins (Lot G13)

4.5 room attic apartment for sale in Salins (Lot G13)Reference: SA-SA-G13DescriptionDiscover this beautiful 4.5 room apartment in Salins, located Route de la Courtaz 29, in a quiet and privileged residential area, just a few minutes from the city center of Sion.The apartment is part of the new SAORA residence in Salins and benefits from a contemporary architecture in terraces perfectly integrated into the natural slope of the land. Each building is positioned to guarantee intimacy, brightness, and an unobstructed view of the Rhone valley and the Valaisan Alps.Here, you're not just buying an apartment, but a unique living environment that combines nature, panorama, and immediate proximity to the city. Salins offers the tranquility of a sought-after village while benefiting from the complete infrastructure of the Valais capital.Apartment features: • Apartment area: 120 m2 • Terrace: 53.14 m2 • Floor: Attic • Private cellar G13 included • Weighted area: 137.71 m2 • Orientation: North • Number of indoor parking spaces: 2 (No. G13) - CHF 22,000 extra (per space) Highlights • Unobstructed and dominant view: Terraced arrangement guaranteeing a permanent panoramic view of the Rhone valley, the city of Sion, and the mountains. • Human-scale architecture: Several small, modern buildings instead of a massive building. • Large terraces: Real outdoor living spaces to fully enjoy the Valais climate. • Optimal brightness: Carefully planned orientation to maximize sunlight. • The living rooms are equipped with large, sliding windows • Personalization of finishes: Choice of floors, kitchens, and sanitary facilities according to allocated budgets. • Existing connections and drains in each apartment for the washing machine • Strategic investment: Sought-after location in immediate proximity to Sion, sector with high demand. Budgets • Kitchen: Budget of CHF 20,000.- incl. VAT. • Sanitary facilities: Budget of CHF 16,000.- incl. VAT. • Flooring (supply) Tiles (living areas/shower/reduced): CHF 45.-/m² incl. VAT. • Flooring (supply) Parquet (bedrooms): CHF 60.-/m² incl. VAT. • Kitchen countertop: In tiles, budget of CHF 45.-/m² incl. VAT incl. Important note: The above budgets are based on the suppliers selected by the architect (LMH Architecture). A change of supplier will result in a reduction of 20% on these amounts.The residenceThe SAORA residence offers 19 PPE apartments distributed in several modern buildings, arranged in a cascade on the plot. All apartments benefit from an unobstructed view of the Rhone valley, the city of Sion, and the mountains.It includes: • Common playground of about 512 m2 • Green roofs • Photovoltaic panels on the roof • Private cellars • Covered and outdoor parking spaces • Organized access from Route de la Courtaz The architectural concept prioritizes landscape integration, tranquility, and quality of life.Heating - Sustainability and Energy EfficiencyThe SAORA project relies on cutting-edge technologies to guarantee optimal thermal comfort while controlling costs: • Central air-water heat pump: An ecological solution using the heat of the air. • Low-temperature underfloor heating: With individual thermostats in each room for precise control of your comfort. • Photovoltaic energy production on the roof: Installation of solar panels to cover part of the electrical energy needs of the residence (elevators, common areas, heat pump), thus reducing PPE costs. • Green roofs: Promoting biodiversity and optimizing the yield of solar panels through thermal regulation. • High-performance thermal insulation • Triple glazing Salins: A perfect balance between nature and urban proximitySalins, located on the right bank of the Rhone, at an altitude of about 820 meters, offers a privileged residential environment dominating the plain and the Alps. • City center of Sion within 5 minutes • Quick access to the A9 highway • Schools, shops, hospitals, and train station nearby • Ski resorts of Nendaz and Veysonnaz within about 30 minutes • Many hiking trails, Bisses, and outdoor activities Salins represents, with its sunny microclimate and village atmosphere, one of the most attractive sectors in central Valais today.

  • Parking space
  • Balcony / Terrace
  • Garage
  • +3
Travel time
-
1 / 12
  • Parking space
  • Balcony / Terrace
  • Garage
  • +5
CHF 2,620,000.–
5.5 rooms180m² living space
6963 Pregassona

Penthouse 5.5 Rooms – Exclusive Penthouse with Panoramic Terrace | Residenz Oasis, Pregassona

The Residenz Oasis is located in the heart of Pregassona, in a strategic but quiet location, surrounded by greenery. It was designed to offer maximum living comfort and represents a perfect connection between contemporary design, functionality, and architectural elegance.The apartments, in various sizes, are characterized by large windows, terraces, and private gardens that allow you to fully utilize the outdoor spaces. The surrounding green areas offer a safe and relaxed environment, ideal for families, while the proximity to schools, parks, and important services guarantees a practical and quiet lifestyle, just a few minutes from the center of Lugano.The 5.5-room penthouse of Residenz Oasis is a unique apartment: spacious, bright, and with an open view of the mountains. A prestige attic, designed for those who seek an elegant and independent apartment on the highest level of comfort.Price: CHF 2’620’000.– (parking spaces not included) Living area: 245.49 m²DescriptionThe attic occupies the entire floor of the building, ensuring absolute privacy and offering a 360° panoramic view. The living area opens up to large terraces accessible from all rooms. It features 3 bathrooms, separate laundry room, walk-in closet in the master bedroom, and a refined living area with high-quality finishes.The property is complemented by 3 covered parking spaces and a cellar. An exclusive apartment for those who want to live in the heart of Pregassona in a high-class residential area, with maximum brightness and contemporary design.

  • Parking space
  • Balcony / Terrace
  • Garage
  • +5
Gaschen Patrick

Gaschen Patrick

1 / 13
Gaschen Patrick

Gaschen Patrick

  • Parking space
  • Elevator
CHF 1,570,000.–
6.5 rooms227m² living space
A Neuchâtel, 2000 Neuchâtel

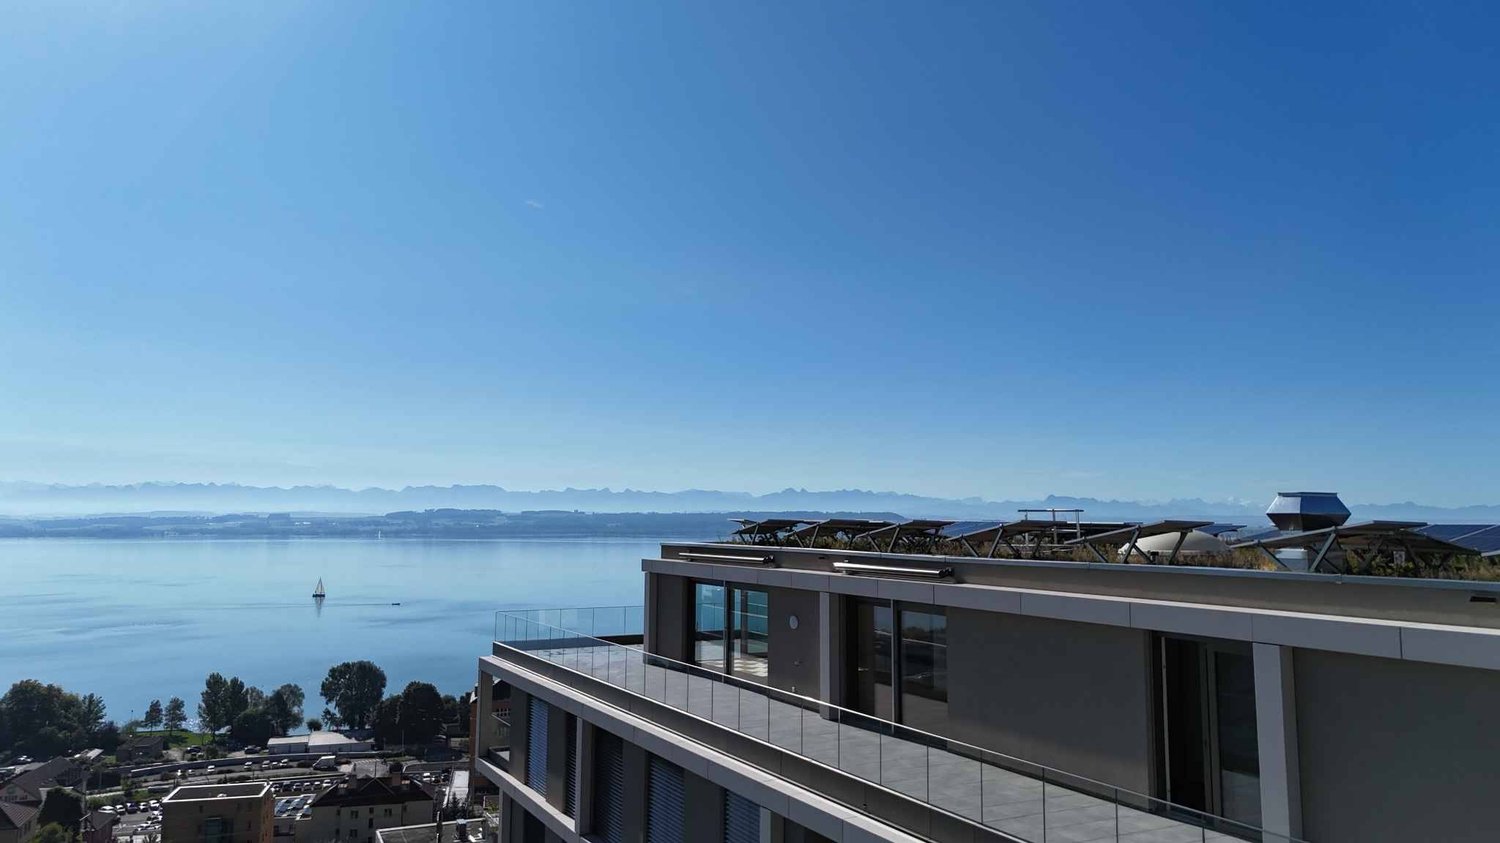
Duplex with panoramic view of the lake and the Alps

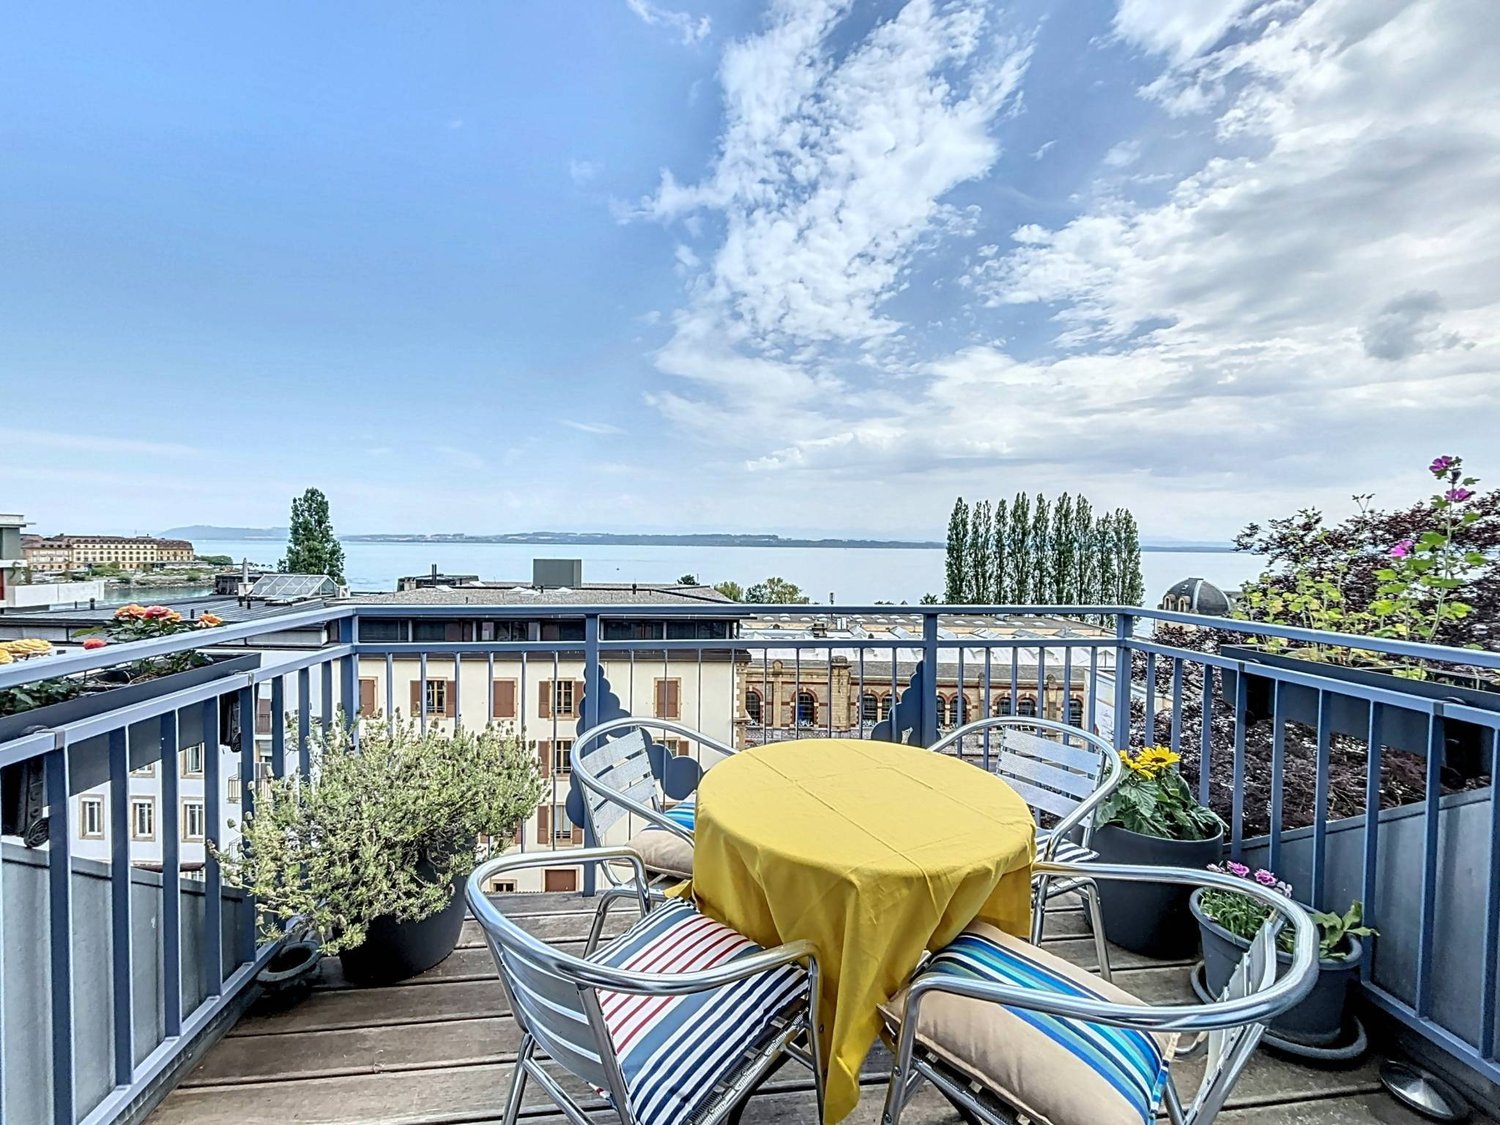
Located on the top floor of a building with an elevator, this 6.5-room duplex offers a breathtaking view of the lake, the Alps, and part of the city. Close to the city center and all amenities, it enjoys a peaceful atmosphere while allowing easy access to urban facilities.Upon entering, you will be greeted by a spacious entrance hall. The bright and cozy living room is perfect for relaxation moments with family or friends. The kitchen, with its dining area, is fully equipped with modern facilities, ideal for cooking enthusiasts.The south-facing terrace allows you to enjoy optimal sunlight and a spectacular view of the lake and the Alps, creating a perfect outdoor space to relax.This floor also has a bathroom with a toilet, as well as an additional separate toilet for your guests. The upper floor includes a master bedroom with a shower and toilet, as well as a storage space.An outdoor parking space, covered and located in a secure courtyard with a remote-controlled gate, is available for an additional fee of CHF 25,000. The practical location guarantees great parking convenience. Moreover, the immediate proximity to public transportation, shops, and highway access constitutes a major advantage for your daily comfort.This top-floor duplex represents a rare opportunity to live in an exceptional environment that combines modern comfort, breathtaking views, and a privileged location. Contact us today to organize a visit and discover this exceptional property for yourself.

  • Parking space
  • Elevator
Marie Evéquoz

Marie Evéquoz

1 / 12
Marie Evéquoz

Marie Evéquoz

  • Balcony / Terrace
  • View
  • Elevator
  • +2
CHF 699,000.–
4.5 rooms132m² living space
1994 Aproz (Sion)

Attique 4.5 pièces orienté ouest avec vue dégagée sur les Alpes

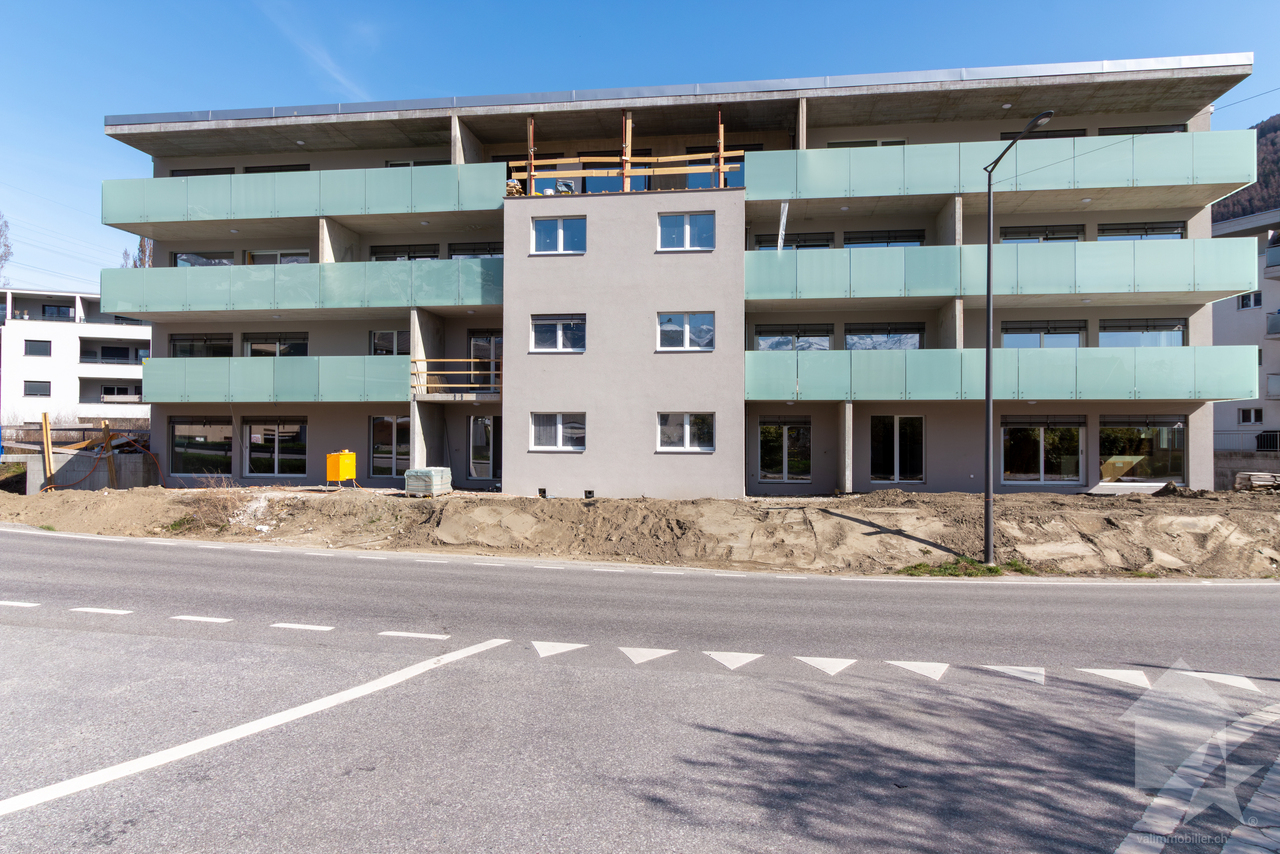
Promotion "Amaryllis" / Livraison mai 2026 / Location-vente possible / Dernier appartementSpacieux attique traversant est-ouest 4.5 pièces de 137 m2 habitables pondérés avec grand balcon de 28 m2 sis au 3e et dernier étage d'une nouvelle promotion de 15 appartements située à l'entrée du village dans un environnement résidentiel.De conception moderne et réalisée avec des matériaux répondant aux standards actuels, cette promotion permettra une faible consommation énergétique grâce à son système alliant PAC et panneaux solaires photovoltaïques.Tous les choix sont au gré du preneur et les budgets alloués aux différents postes sont détaillés dans le descriptif de construction.Cet appartement est distribué comme suit : • Hall d'entrée avec armoire de rangement • Salle d'eau avec douche ou baignoire, WC et emplacement pour la colonne de lavage • Suite parentale avec une salle d'eau privative comprenant douche et WC • Deux chambres • Cuisine ouverte sur le séjour • Lumineux séjour avec accès sur le balcon • Balcon de 28 m2 orienté ouest En sus du prix de vente : • Place de parc extérieure (CHF 9'000.-) • Place de parc couverte (CHF 15'000.-) Caractéristiques : • Chauffage PAC avec panneaux solaires photovoltaïques • Vue dégagée • Thermostat de régulation pour chaque pièce habitable • Prises de recharge pour voiture électrique prévues devant chaque place de parc • Proches des commerces et des commodités • Livraison prévue dès l'été 2026 • Vendable en résidence secondaire Pour tous les détails, visitez notre site : www.valimmobilier.chCet appartement possède une surface habitable pondérée de 137 m2 (y compris 1/3 terrasse et 1/2 balcon) et une surface intérieure brute de 122.5 m2.Situation : • Le village d'Aproz (commune de Sion) est situé sur la rive gauche du Rhône et bénéficie d'une très bonne accessibilité à la capitale valaisanne • 5 minutes de la ville de Sion, de l'hôpital et de l'autoroute • Environnement paisible et verdoyant • Son exposition ouest lui offre tout au long de l'année un bel ensoleillement ainsi qu'une magnifique vue dégagée sur les Alpes • Proche de toutes les commodités telles qu'écoles (primaires et cycle), crèche et UAPE et commerces • Transports publics à 3 minutes à pied • Idéal pour y vivre à l'année Contactez moi pour plus d'informations (plaquette de vente, liste de tous les lots encore disponibles, descriptif de construction) et pour organiser une visite du site de construction.Wohnung Amaryllis / Lieferung Mai 2026 / Miete mit Kaufoption / Letzte Wohnung Grosse, durchgehende Dachwohnung Ost-West mit 4,5 Zimmern und 137 m2 Wohnfläche mit grossem Balkon von 28 m2 im 3. und letzten Stockwerk eines neuen Wohngebäudes mit 15 Wohnungen, das sich am Dorfeingang in einer Wohngegend befindet. Diese moderne Wohnung wurde mit Materialien gebaut, die den aktuellen Standards entsprechen, und wird dank des Systems mit Wärmepumpe und Photovoltaik-Paneelen einen geringen Energieverbrauch aufweisen. Alle Entscheidungen liegen im Ermessen des Mieters und die für die verschiedenen Positionen vorgesehenen Budgets sind im Bauplan beschrieben. Die Wohnung ist wie folgt aufgeteilt: • Eingangshalle mit Schrank • Badezimmer mit Dusche oder Badewanne, WC und Platz für die Waschkolonne • Elternschlafzimmer mit privatem Badezimmer mit Dusche und WC • Zwei...

  • Balcony / Terrace
  • View
  • Elevator
  • +2
1 / 13
CHF 1,055,000.–
4.5 rooms152m² living space
Galbisio, 6500 Bellinzona

exclusive apartment with castle view - Residenza Natura

In one of the most peaceful and picturesque areas of Bellinzona, surrounded by greenery and with a splendid view of the mountains and the castle, a modern residence is born, designed to offer high-quality living, energy efficiency, and daily well-being.This approximately 152 sqm apartment, located on the second floor, stands out for the perfect combination of bright interior spaces and a panoramic terrace. The living area includes a large living room with an open kitchen, elegant and functional, with direct access to the panoramic terrace, ideal for relaxation, conviviality, and enjoying the view of the castle and the surrounding landscape.The sleeping area consists of three spacious bedrooms and two modern bathrooms, designed to guarantee comfort and practicality. The high-level and customizable interior finishes allow for the choice of floors, colors, and aesthetic details, to create a tailored environment for one's lifestyle.The residence is certified Minergie-P, synonymous with high energy efficiency, acoustic insulation, and thermal comfort. The photovoltaic system contributes to optimizing energy consumption, while the air-water heat pump heating system ensures high performance and sustainability over time.A home that combines contemporary design, technology, and unique panorama, in a privileged location just a few minutes from the center of Bellinzona and the main connections.

1 / 13
CHF 1,055,000.–
4.5 rooms152m² living space
Galbisio, 6500 Bellinzona

exclusive apartment with panoramic view - Residenza Natura

In one of the most peaceful and picturesque areas of Bellinzona, surrounded by greenery and with a splendid view of the mountains and the castle, a modern residence is born, designed to offer high-quality living, energy efficiency, and daily well-being.This approximately 152 sqm apartment, located on the second floor, stands out for the perfect combination of bright interior spaces and a panoramic terrace. The living area welcomes a large living room with an open kitchen, elegant and functional, with direct access to the panoramic terrace, ideal for moments of relaxation, conviviality, and to enjoy the view of the castle and the surrounding landscape.The sleeping area includes three spacious bedrooms and two modern bathrooms, designed to guarantee comfort and practicality. The high-level and customizable interior finishes allow you to choose floors, colors, and aesthetic details to create an environment tailored to your lifestyle.The residence is certified Minergie-P, synonymous with high energy efficiency, acoustic insulation, and thermal comfort. The photovoltaic system contributes to optimizing energy consumption, while the air-water heat pump heating system ensures high performance and sustainability over time.A home that combines contemporary design, technology, and unique panorama in a privileged position just a few minutes from the center of Bellinzona and the main connections.

1 / 13
  • Parking space
  • Balcony / Terrace
  • View
  • +1
CHF 2,200,000.–
3.5 rooms144m² living space
A Neuchâtel, 2000 Neuchâtel

Exceptional 3.5-room attic

Bella Vista offers a refined and contemporary living environment, combining urban elegance and practicality. Nestled on a south-facing plot with a view of Lake Neuchâtel, this exceptional eco-district proposes high-standard residences and commercial spaces. Bella Vista stands out as a dynamic meeting and exchange center, where every detail is designed to meet the expectations of customers, regardless of their requirements. Bella Vista is a modern residential and commercial complex, offering an breathtaking view of the city and Lake Neuchâtel. By transforming a former industrial site, the project includes the construction of eight Minergie-certified buildings, guaranteeing high energy standards.This new eco-district is designed to be a true intergenerational living space, offering a diverse range of housing adapted to all profiles: families, couples, singles, and retirees. The numerous common areas foster exchange and conviviality. Set back from road traffic, Bella Vista presents itself as an urban haven, combining the conviviality of a human-scale neighborhood with preserved intimacy. The outdoor amenities include green lanes and direct access to the buildings, while the underground parking ensures secure pedestrian traffic and a cleared environment.This 3.5-room attic apartment, offering 144 m² of living space, stands out for its refined architecture and fluid circulation between the kitchen, living room, and bedrooms. You will also enjoy generous outdoor spaces, notably a south-facing terrace of 122m², which offers an exceptional view of the surrounding nature and Lake Neuchâtel.A cellar is also included with the apartment.As for parking spaces, 2 spaces in the underground parking are in addition to the sale price.

  • Parking space
  • Balcony / Terrace
  • View
  • +1

Suggested properties for you based on search results