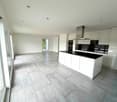
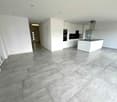
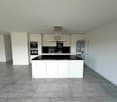
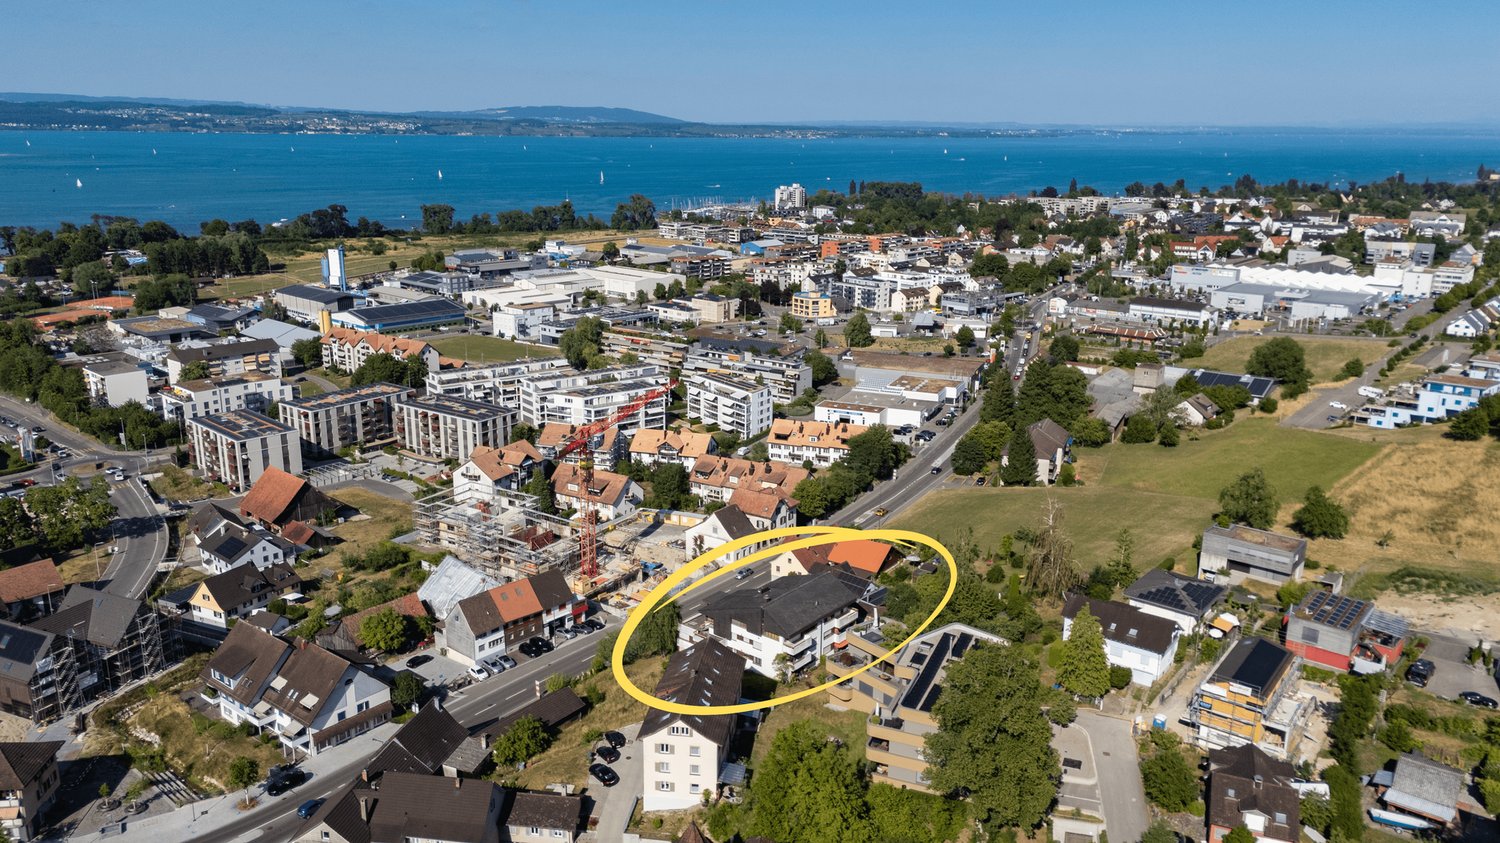
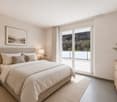
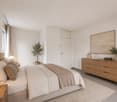
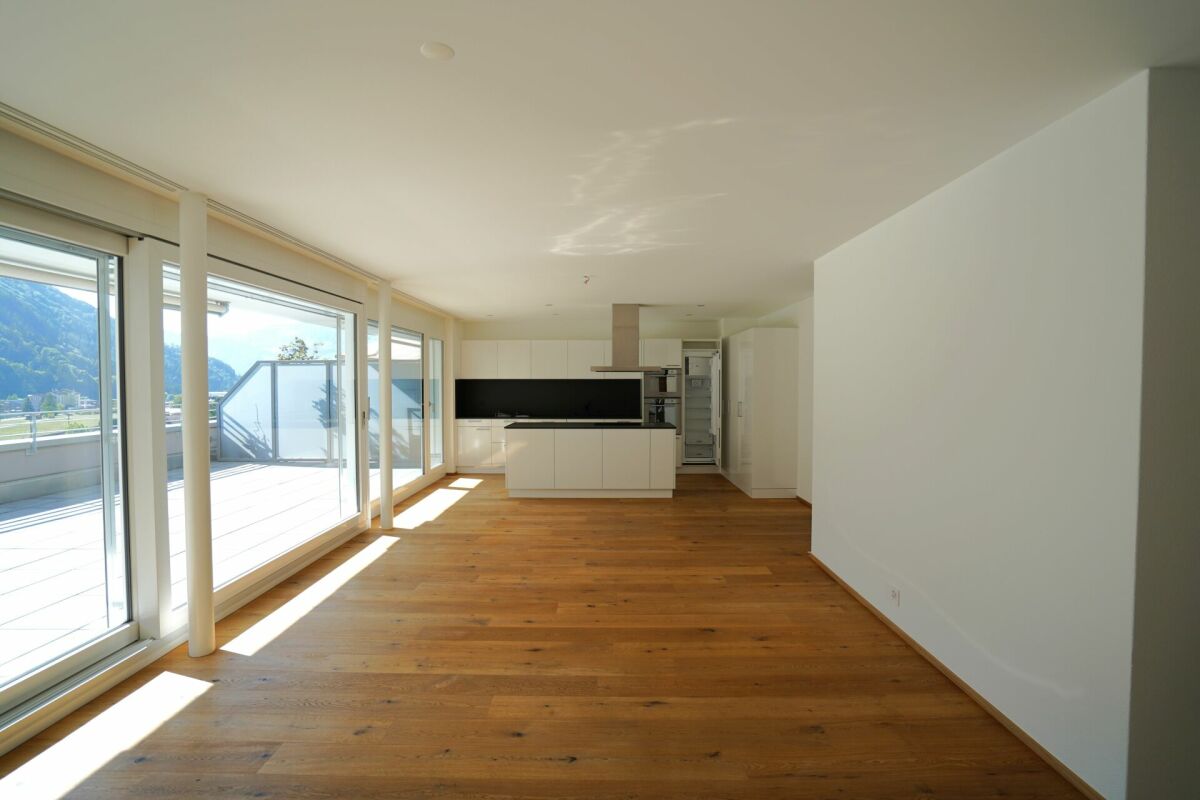
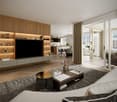
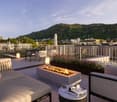
1674 results - Attic flat to buy

1 / 13
CHF 1,250,000.–
5.5 rooms151m² living space
Buchenweg 7, 5113 Holderbank AG

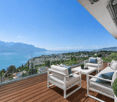
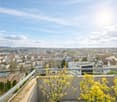
Your loge seat with castle view

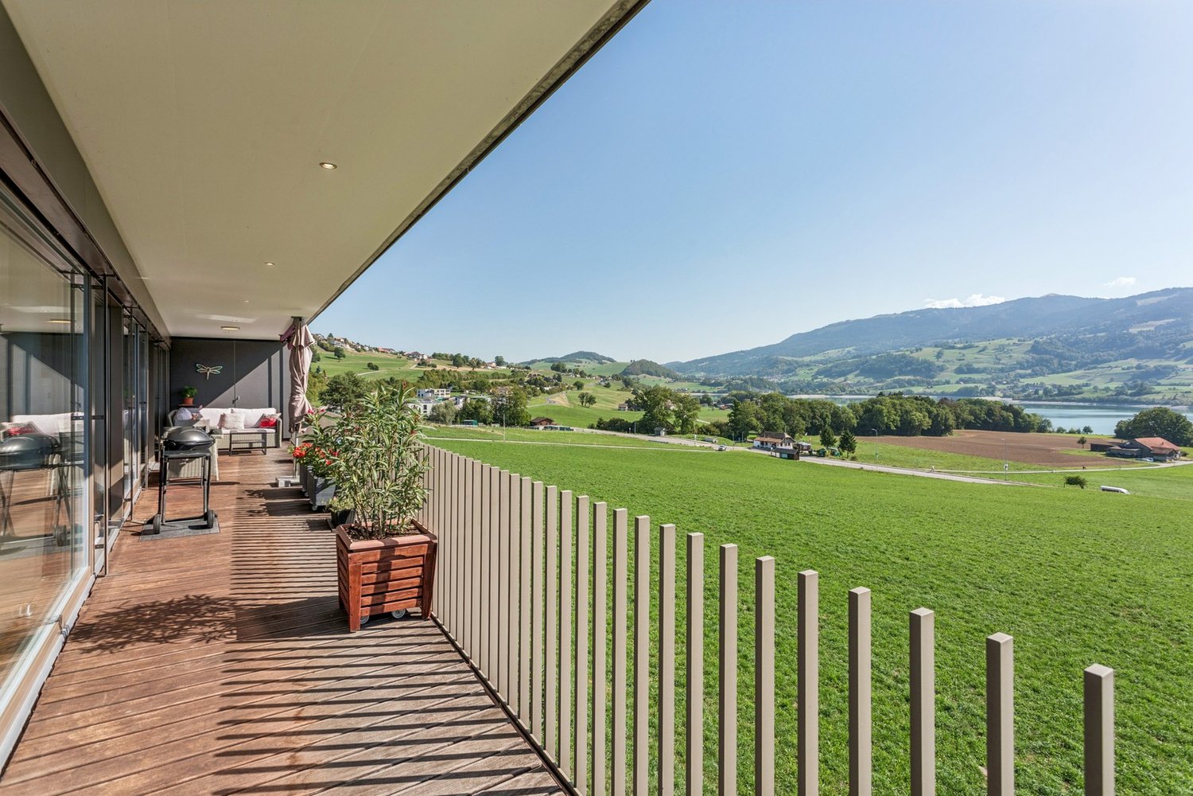
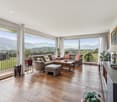
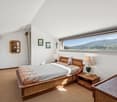
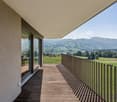
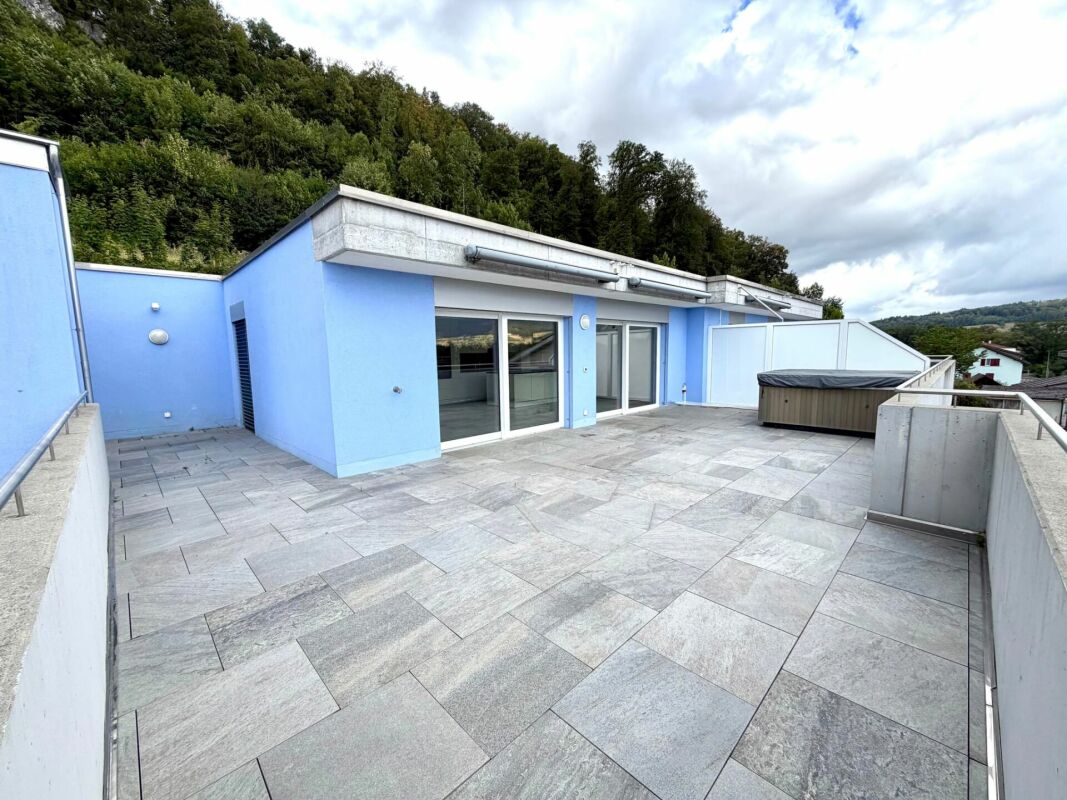
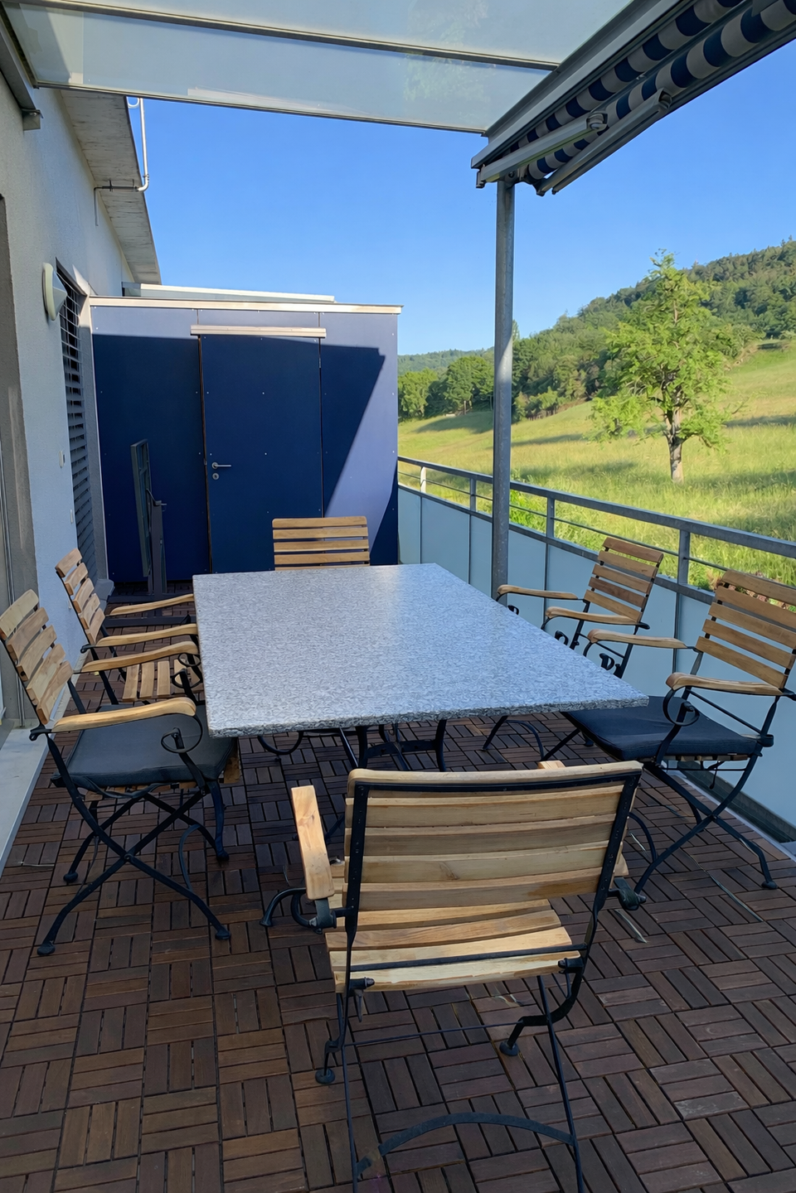
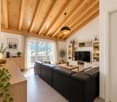
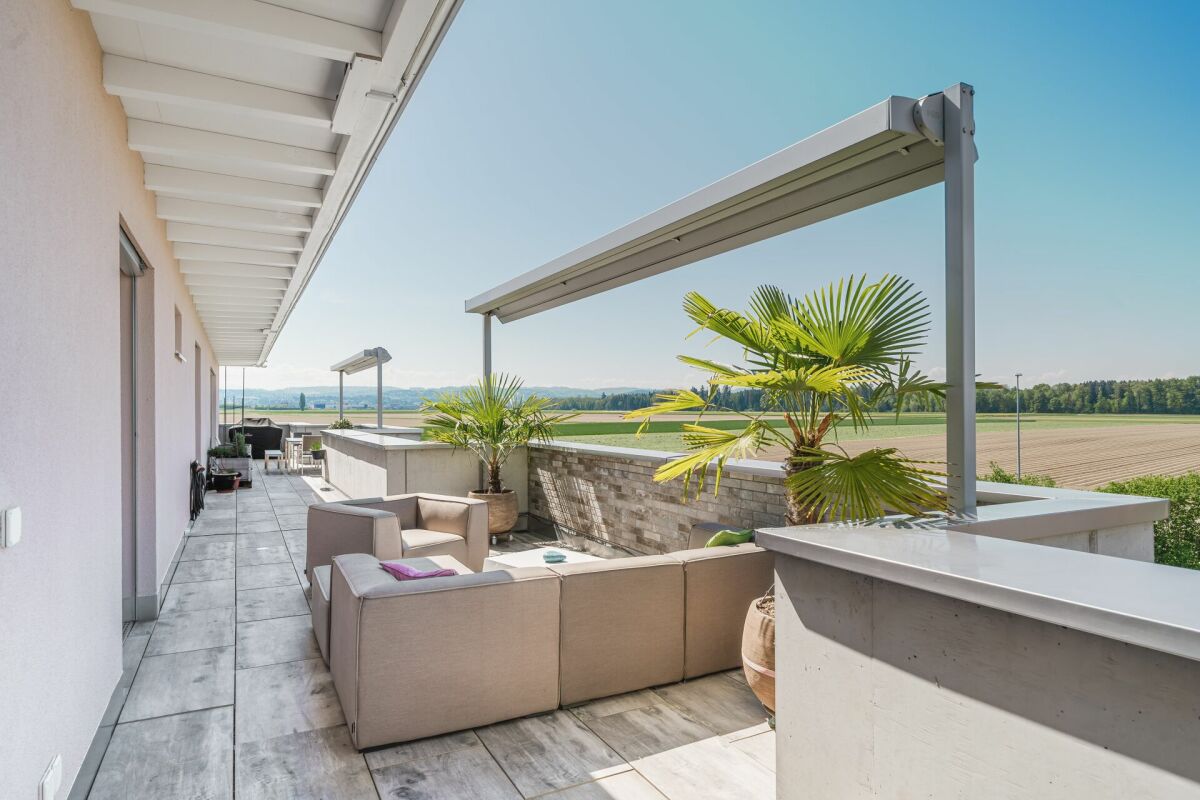
Welcome to this exceptional 5.5-room attic apartment in the popular residential community of Holderbank, which combines generosity, comfort and quality of life in a special way. The quiet and family-friendly location offers a pleasant living environment with short distances to schools, shopping facilities and recreational areas.On approximately 150 m² of living space, you can expect a modern home with plenty of space for the whole family. The well-thought-out floor plan, the bright, light-flooded rooms, plenty of privacy and the high-quality finish create a living ambiance in which you feel at home from the very first moment.The heart of this apartment is the impressive, approximately 130 m² large terrace. It offers an extraordinary amount of space to relax, play or receive guests and delights with a magnificent view over the region to Schloss Wildegg. Thanks to the high level of privacy, you can enjoy your personal wellness oasis in lofty heights here. Two further balconies with approximately 20 m² each extend the outdoor areas and create additional retreats in the open air. This way, you can enjoy the sun at any time of day.The apartment also convinces with numerous advantages in the interior. The spacious living rooms offer ideal conditions for family life, while the parental bedroom with a walk-in closet provides additional comfort. Two modern and generously designed bathrooms ensure a relaxed everyday life and sufficient space for the whole family.The direct lift access and a parking space in the underground garage round off the high living comfort. Generosity, privacy and the unique view combine here to create a special home that offers space for the whole family and quality of life at the highest level.

Travel time
-
1 / 13
CHF 1,490,000.–
5.5 rooms220m² living space
Romanshornerstrasse 90, 8280 Kreuzlingen

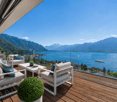
5.5-Room Attic Apartment with Lake View

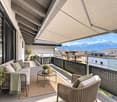
On Romanshornerstrasse 90 in Kreuzlingen, this exclusive attic apartment awaits you with a generous room layout and impressive outdoor areas. The attractive residential location combines quiet living with excellent infrastructure. Shopping facilities, schools, and Lake Constance are within walking distance. Thanks to the excellent transport links and proximity to the motorway junction, the surrounding regions and the city of Konstanz are also easily accessible.As soon as you enter the apartment, you are greeted by a spacious entrance area with a wardrobe and a practical utility room with its own washing machine and dryer. The apartment has four versatile bedrooms, with the master bedroom having direct access to its own balcony. Two bathrooms and a separate guest toilet provide high living comfort. The closed kitchen convinces with a functional design and generous storage space.The heart of the apartment is the openly designed living and dining area with a total area of over 82 m². The slightly elevated dining area is connected to the spacious living room by a few steps. Generous window fronts provide plenty of daylight and create a bright, inviting living atmosphere.A special highlight is the approximately 44 m² large terrace, which has been partially converted into a winter garden, creating additional, year-round usable living space. Here you can enjoy the sunny location, the beautiful view, and ample space to relax.This attic apartment combines spacious living with a first-class location and is ideal for all those who appreciate exclusive living comfort in one of the most sought-after residential areas of Kreuzlingen.In addition, a parking space in the underground garage is available for purchase for CHF 30,000.Highlights at a glance- Exclusive attic apartment with generous floor plan over 220 m²- Openly designed living and dining area with over 82 m²- Approximately 44 m² large terrace with integrated winter garden- Private balcony with access from the master bedroom- Two bathrooms and separate guest toilet- Practical utility room with its own washing machine and dryer- Shopping facilities, schools, and Lake Constance within walking distance- Excellent transport links and quick motorway access- Attractive residential location in KreuzlingenFor further information or to arrange a viewing, we are at your disposal. We look forward to your contact!

Travel time
-
1 / 13
CHF 1,290,000.–
4.5 rooms138m² living space
Zürcherstrasse 109, 8245 Feuerthalen

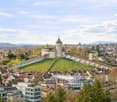
Bright Attic Apartment with City View

Welcome to Feuerthalen, an attractive municipality in the north of the canton of Zurich, directly adjacent to Schaffhausen. Here you can enjoy the perfect combination of natural living near the Rhine and the immediate proximity to the city of Schaffhausen as well as to Winterthur and Zurich. The Rhine, shopping facilities, schools, and public transport are just a few minutes away.This bright and spacious 4.5-room attic apartment in Feuerthalen delights with light-flooded rooms and two spacious terraces, offering a beautiful view over the old town of Schaffhausen and the Munot as well as into the greenery.When entering the apartment, you are greeted by a practical wardrobe that offers additional storage space. From here, access opens up to the spacious living and dining area with an open kitchen and large window fronts, which flood the room with light and offer a lovely view of the surroundings. The kitchen is functionally and modernly equipped, including a ceramic glass cooktop and a combi-steamer. The apartment has three bedrooms, which can be flexibly used as children's, guest, or home offices. Two separate bathrooms offer high comfort: one with a bathtub, shower, and sink, the other as a guest toilet.The apartment meets the Minergie standard and has a controlled apartment ventilation system as well as an elevator, which conveniently takes you to all floors. Two separate garage boxes can be purchased additionally for CHF 40,000 each.Whether as a new home for couples, families, or anyone who appreciates spacious living with good connections – this attic apartment offers an ideal combination of tranquility, location, and quality of life.

Travel time
-
1 / 13
CHF 970,000.–
4.5 rooms173m² living space
Rue Grain d'Or 2, 3960 Sierre

Attic in new condition! Total privacy

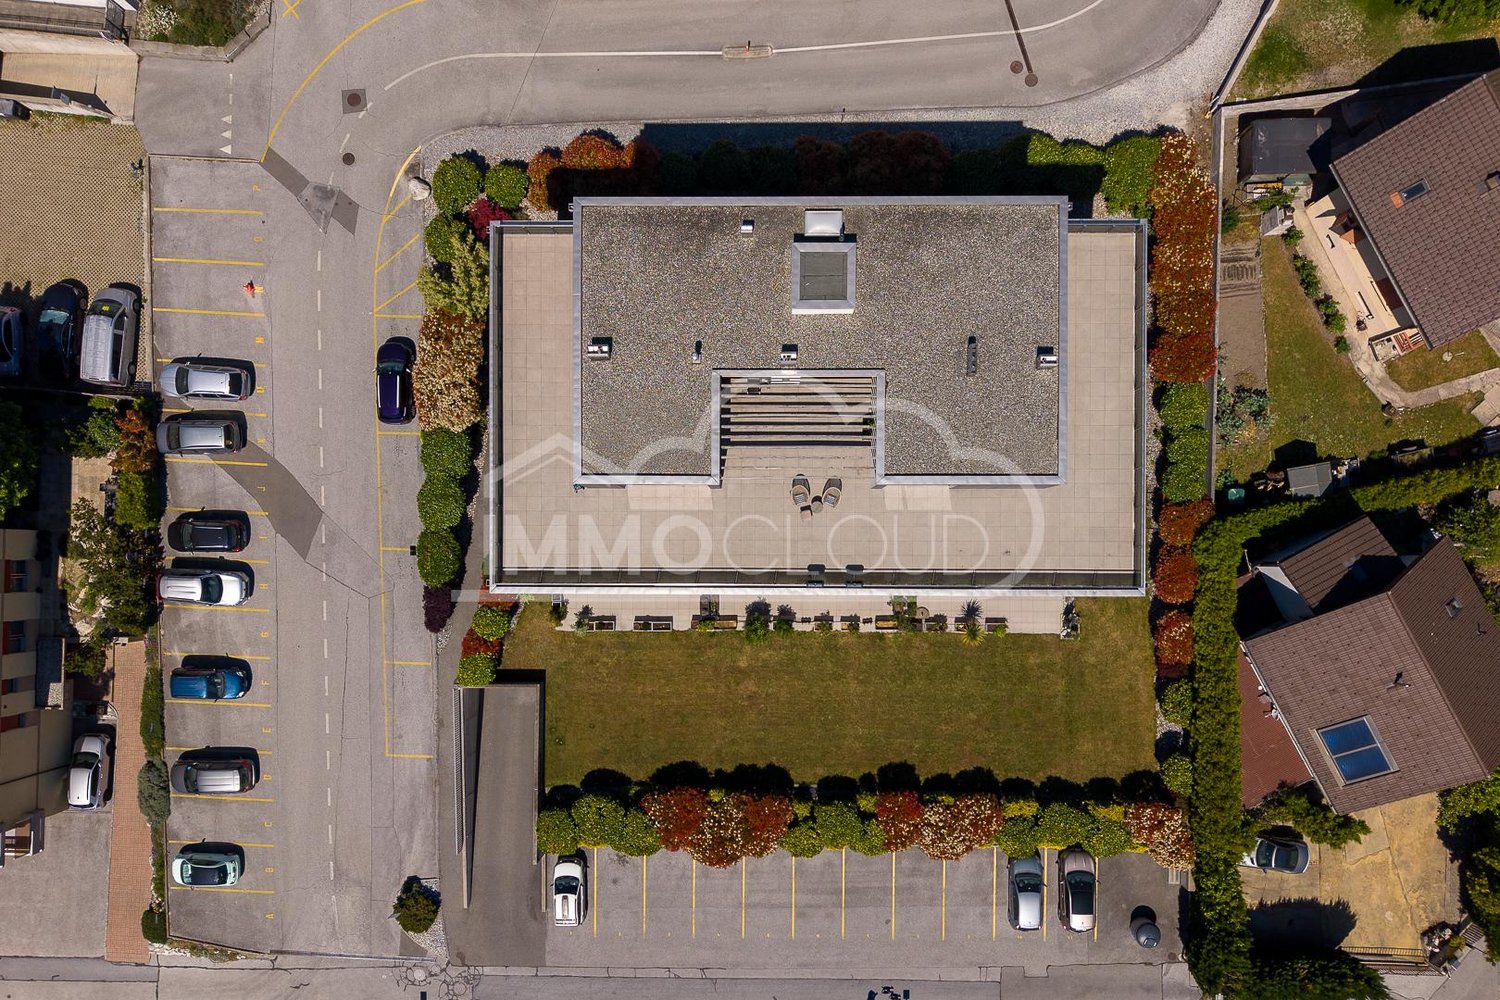
A property in new condition. As an attic. With an exceptional view.220 m² of terrace. Private elevator arriving directly in the apartment. A perfect privacy.Rarely does an object combine so many sought-after criteria? And even more rarely with this level of services.Located on the top floor of a recent PPE building with 13 apartments, this 4.5-room apartment immediately seduces with its volumes, brightness, and opening to the outside.With 173 m² of gross floor area (138 m² of living space), it offers a fluid and perfectly designed living space: an open, high-end equipped kitchen, a dining room, and a living room connected to a spectacular 220 m² terrace offering an unobstructed and dominant view.The night area consists of three bedrooms, including a suite with a shower, a second complete bathroom (double sink, shower, bathtub, and toilet), and a guest toiletThe finishes are careful and with premium equipment, such as Geberit Aquaclean toilets, custom-made built-in wardrobes, and electric shutters in each room.Access to the apartment is direct with the elevator, a true comfort in everyday life.This property is accompanied by the following accessory objects (included in the total price of CHF 970,000.-):Cellar of 7.5 m²2 parking spaces in the underground garage and 1 parking space for electric motorcycle/bicycleTotal sales price: CHF 970,000.-A complete, modern property without compromise? A unique property, ideally located.Contact us without delay to organize a visit and obtain all the details.IMMOCLOUDDavid Andereggen l Co-founderFederal patentT. 077 448 53 72M. david.andereggen@immocloudsarl.ch

Travel time
-
1 / 13
CHF 775,000.–
4.5 rooms95m² living space
Baslerstrasse 174, 4632 Trimbach

4.5-room attic apartment with large roof terrace!

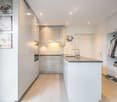
This stylish 4.5-room attic apartment impresses with a well-thought-out floor plan, generous space and a living ambiance that harmoniously combines comfort and elegance. On approximately 95 m² of net living space, a modern home unfolds, which is ideally tailored to the needs of couples or small families.The heart of the apartment is the bright living and dining area with an open, high-quality built-in kitchen in timeless white. Here, functionality and aesthetics combine to create a place where cooking, enjoying and being together bring equal joy. The pleasant underfloor heating provides a comfortable living feeling all year round.A special highlight is the exceptionally generous outdoor area: balcony and terrace together offer an impressive 103 m² of space and open up a variety of possibilities for relaxation, sunbathing or social hours with family and friends.The location scores with an excellent infrastructure: shopping facilities, services and other amenities for daily needs are easily accessible on foot. At the same time, you benefit from the proximity to the city of Olten with its diverse range of leisure, shopping and transport options.The apartment includes a practical basement room with 6.39 m² as well as a communal laundry room, which further enhances the living comfort.Underground parking spaces can be purchased for CHF 30,000 each. When buying two parking spaces, you benefit from an attractive price reduction of CHF 10,000. Optionally, a hobby room is also available for CHF 15,000.This also offers an exciting opportunity for investors: several apartments are for sale in the same building - ideal for building a sustainable and profitable real estate portfolio. Note: The photos shown and the 3D tour depict a identical apartment and serve for illustration purposes.

Travel time
-
1 / 18
CHF 1,350,000.–
4.5 rooms
Schra 35, 7220 Schiers

4.5-Room Attic Apartment SECOND HOME

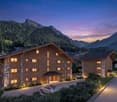
DETAILS OF THE OBJECT The extremely spacious 4.5-room apartment on the fourth upper floor, respectively attic floor, with 116 m² of living space can be used as a second home and impresses with a modern floor plan:LIVING AND DINING AREAThe large, openly designed living and dining area with integrated kitchen forms the heart of the apartment.The well-thought-out room layout and the large windows provide a bright and inviting atmosphere. From here, you can directly access the extensive terrace.WOOD-BURNING STOVEThe Olsberg wood-burning stove with storage stones gives the living area an extra cozy touch - look forward to warm, cozy hours in your new home.KITCHENThe modern, open kitchen is harmoniously integrated into the living area and offers plenty of workspace. The kitchen was partially renovated a few years ago; the stone cladding and the wall behind it were renewed, and the induction cooktop and extractor fan were replaced. This makes cooking a social experience.TERRACEThe huge terrace with over 68 m² offers plenty of space for a cozy lounge landscape, grill, and numerous other furniture and items for the outdoor area.BEDROOMSThe apartment has three practically cut bedrooms.The largest of the three rooms is ideal as a parental bedroom and has direct access to the terrace. The two other rooms can be flexibly used as children's, guest, or home offices.BATHROOMSTwo brightly designed wet cells - one with shower, sink, and toilet, and the other with bathtub, sink, and toilet - offer everything for daily comfort.ENTRANCE AREAThe entrance area is spacious and equipped with a practical built-in wardrobe front, providing ample storage space for jackets, accessories, or household utensils.SPECIAL FEATURESThe apartment has its own laundry room, which has been moved into a separate room in the apartment.INCLUSIVE DETAILSThe apartment includes a very spacious basement compartment.Additionally, two parking spaces in the house's own garage belong to the apartment and are already included in the purchase price.The general bicycle room on the floor of the house's own parking garage is available for shared use. HAVE WE ARROUSED YOUR INTEREST? For additional information or for a non-binding viewing, we are at your disposal.We look forward to your contact.Ambühl Immobilien AGLandstrasse 36A7252 Klosters Dorf+41 (0)81 414 00 00info@ambuehl-immo.chwww.ambuehl-immo.ch

Travel time
-
1 / 13
CHF 1,050,000.–
4.5 rooms110m² living space
Chemin du Tsampi 17, 1997 Haute-Nendaz

Magnificent renovated attic in the center of the station

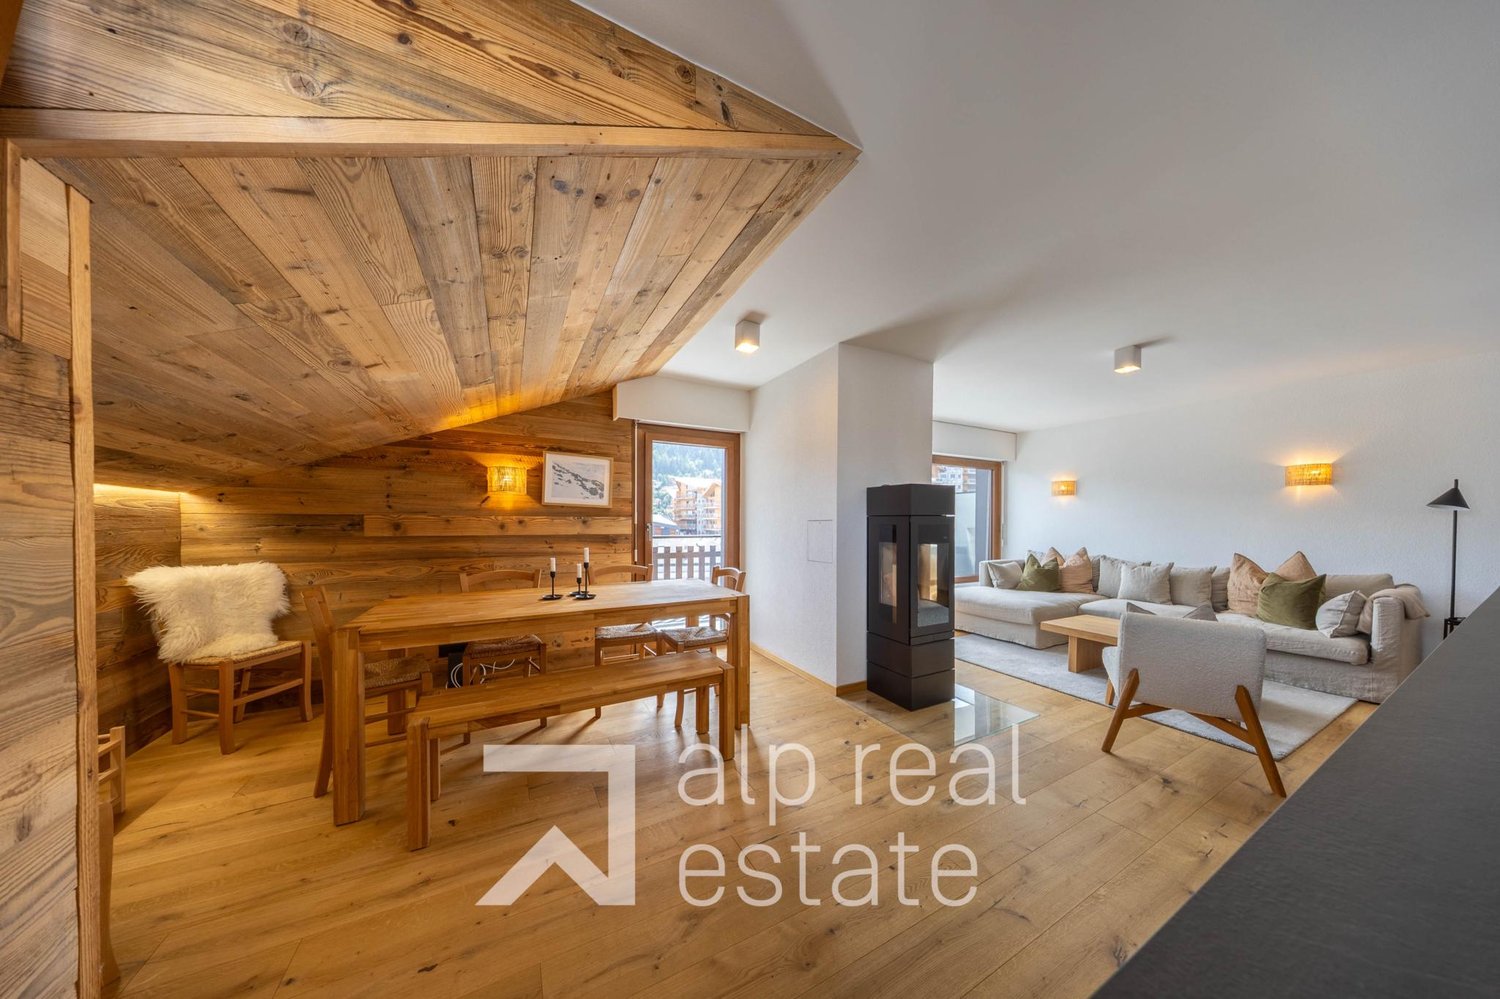
Magnificent attic fully renovated in the "Les Bouleaux" residence, ideally located in the heart of the Haute-Nendaz station, close to shops, restaurants, and main services. This superb apartment has two balconies, one of which is south-facing, offering generous sunlight and an unobstructed view of the Rhône plain and surrounding mountains.On a surface of approximately 110 m2, the apartment consists of:- Large entrance hall- Modern kitchen with central island creating a convivial and functional living space- Bright living/dining room with south-east facing balcony and new three-glass stove allowing you to admire the fire from different angles and offering warm comfort- Spacious and elegant master bedroom with en-suite bathroom- Second bedroom with north-west facing balcony- Third bedroom- Shower roomThis apartment has benefited from a complete renovation in 2024: floor, electricity, plumbing, kitchen, chimney as well as floors, walls, windows, and insulation. High-quality finishes have been carefully chosen, such as solid oak floors and recessed LED lighting.The apartment also has a locked cellar, a ski locker, and two outdoor parking spaces at a price of CHF 20'000.- each, in addition to the sale price. A communal laundry room is available in the residence.The building is well-maintained and renovations have been carried out, including the roof, facades, balconies, and windows.Available as a primary or secondary residence for our Swiss or foreign clientele with a B-C permit.

Travel time
-
1 / 29
CHF 1,340,000.–
167m² living space
Dorfstrasse 5, 3422 Rüdtligen

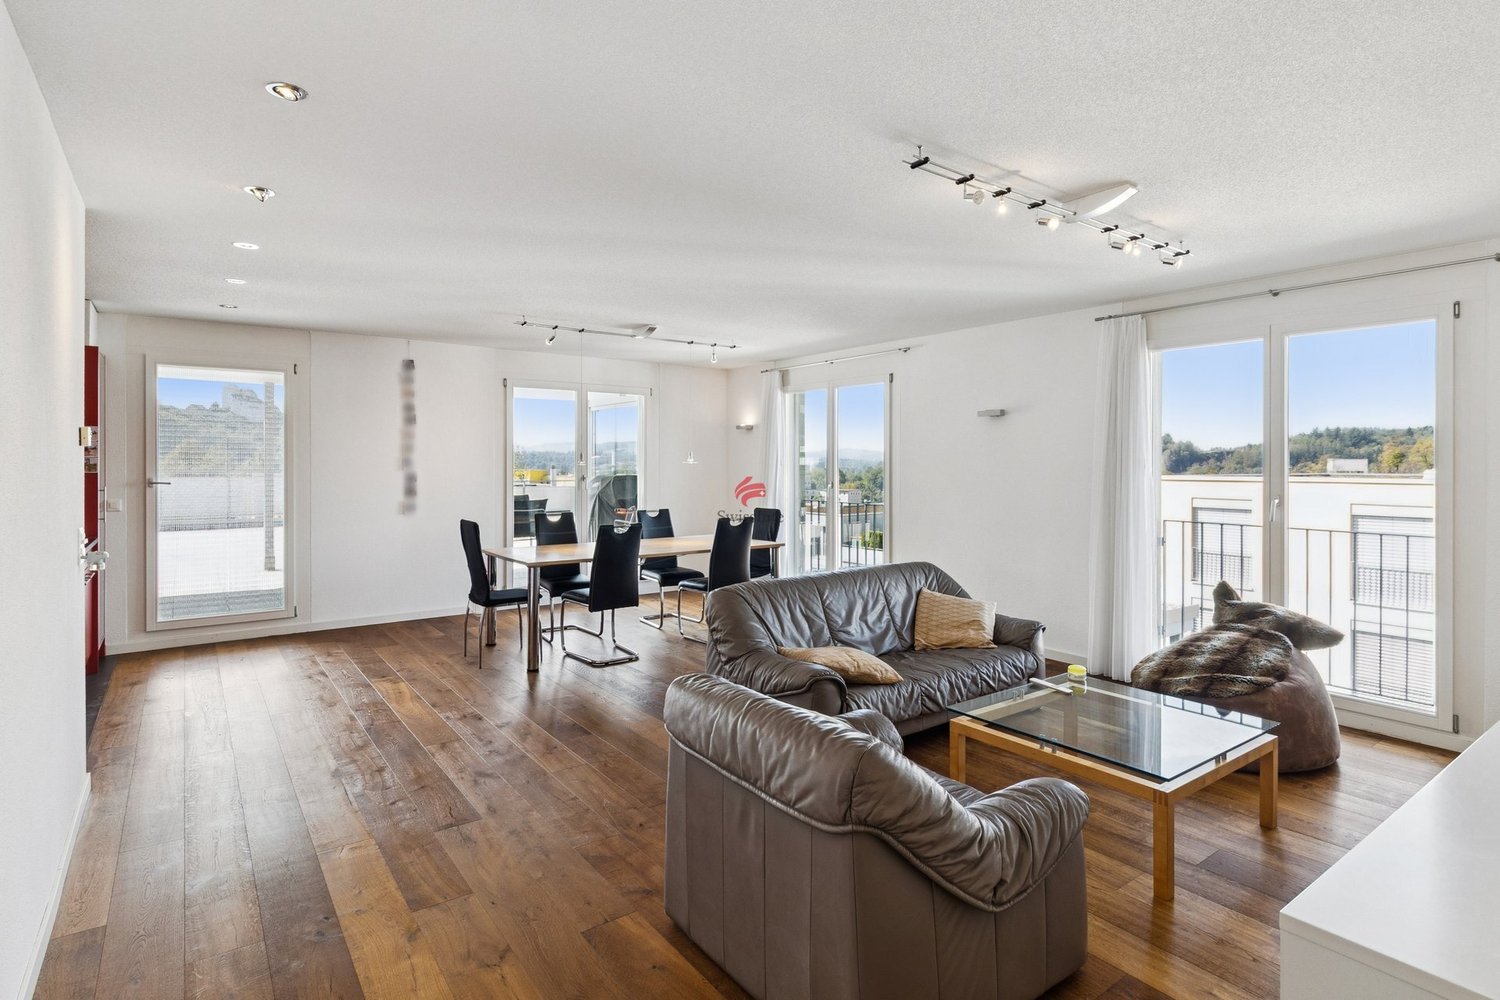
The freedom of a house - the comfort of an attic

The freedom of a house - the comfort of an attic. On approximately 167 m² of living space, this exceptional apartment combines generosity, privacy, and personal freedom - all comfortably on a single level. A home for people who appreciate plenty of space and want to change without having to restrict themselves spatially.The heart of the apartment is the openly designed living, dining, and kitchen area. Expansive window fronts let in plenty of daylight, open up the view into the distance, and create a seamless transition to the total of around 108 m² of terrace space. These terraces surround the apartment on several sides and are directly accessible from various rooms - the outdoor area becomes an extended living space under the open sky.Particularly impressive is the unobstructed view over the open landscape to the Alps. Whether during the first coffee in the morning, a relaxed afternoon on the terrace, or during sunset in the evening: the view becomes a daily companion.Inside, everything is also geared towards comfortable and uncomplicated living. The elevator leads directly from the parking garage or from the ground floor into the apartment. A separate wardrobe, the walk-in closet, a retreat, and the private household room with washing machine, dryer, and sink create practical solutions and plenty of storage space for everyday life. A special highlight is the private wellness area with sauna, shower, and fitness zone - the personal retreat for relaxation and recreation in your own four walls.High-quality materials, the modern kitchen, and carefully selected details underline the well-maintained and almost new condition of the apartment. Two additional basement rooms and two parking spaces in the parking garage (each additional CHF 35,000.-) complete the attractive offer.Plenty of space and privacy like in a house - combined with the comfort and lightness of an apartment. Highlights at a glance: • approx. 167 m² of net living space comfortably on one level • around 108 m² of terrace space with plenty of sun and various seating areas • unobstructed view over the landscape to the Alps • flooded with light, open living, dining, and kitchen area • direct elevator access from the parking garage and from the ground floor into the apartment • high-quality, modern kitchen with cooking island and Teppanyaki • private wellness area with sauna, shower, and fitness zone • spacious bedroom with adjacent walk-in closet • separate wardrobe and retreat near the kitchen • private household room with washing machine, dryer, and sink in the apartment • electric slat blinds and large terrace shading with sun, wind, and rain sensor • two additional basement rooms totaling 26 m² • well-maintained, almost new condition • two parking spaces in the parking garage with power connection and preparation for e-charging stations
Travel time
-
1 / 10
  • Balcony / Terrace
  • Garage
  • View
  • +1
CHF 2,500,000.–
4.5 rooms143m² living space
Via Costa di dentro 11, 6614 Brissago

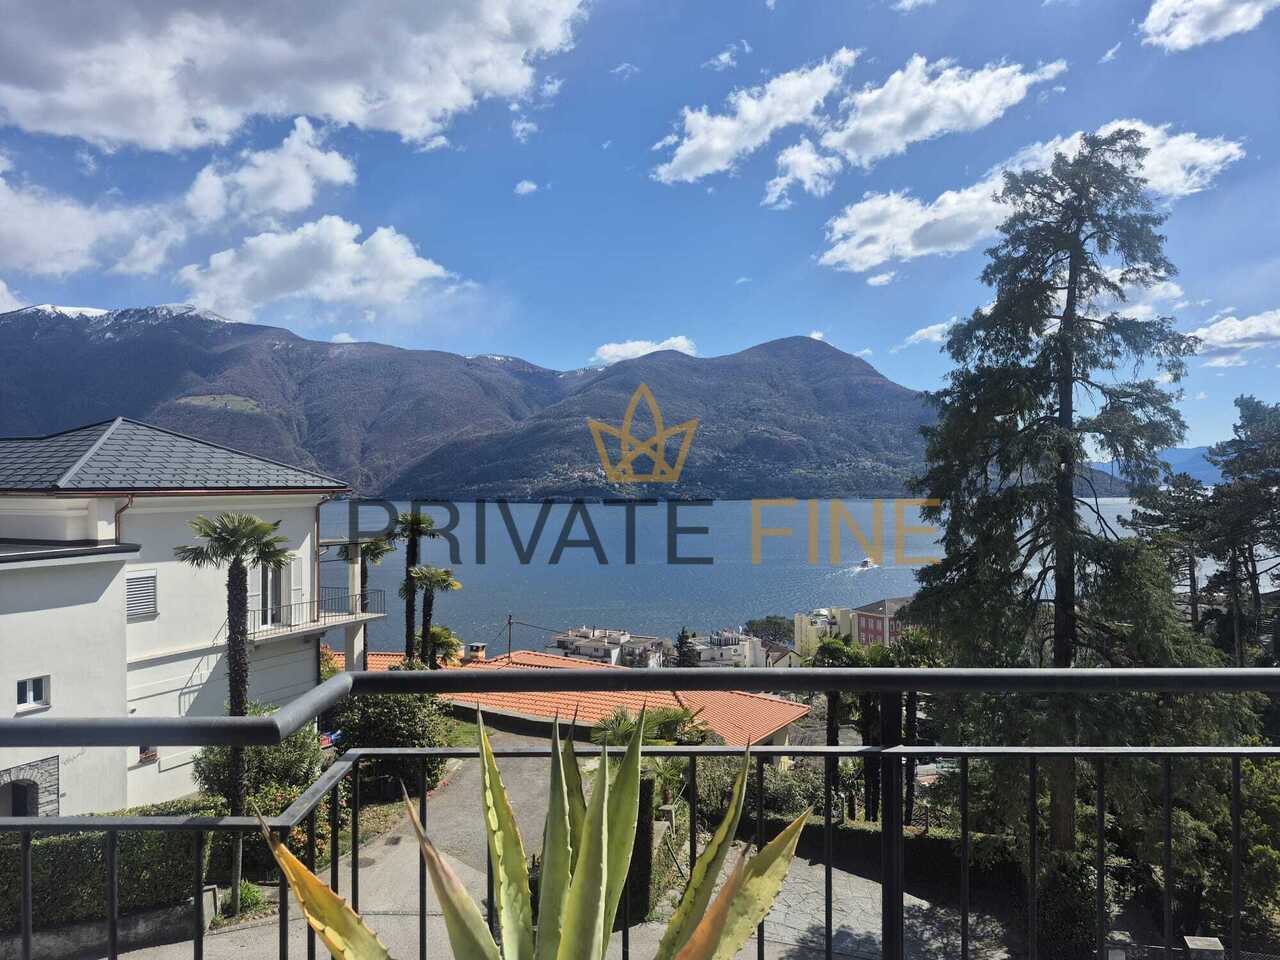
Schöne 4.5 Zi.-Attikawohnung in Brissago mit Seesicht (38)

Exklusive Attikawohnung mit spektakulärer Aussicht auf den Lago MaggioreIn privilegierter und ruhiger Lage von Brissago erwartet Sie diese exklusive 4.5-Zimmer-Attikawohnung, die auf einzigartige Weise stilvolles Wohnen, Privatsphäre und ein unvergleichliches Naturerlebnis verbindet. Der atemberaubende Blick über den Lago Maggiore und die umliegende Berglandschaft verleiht dieser besonderen Immobilie eine ganz eigene Atmosphäre - ein Ort, an dem sich Ruhe, Eleganz und mediterranes Lebensgefühl harmonisch vereinen.Ein praktischer Lift bringt Sie bequem und direkt bis zur Wohnung. Bereits beim Eintreten empfängt Sie ein grosszügiges Reduit, das nicht nur wertvollen Stauraum bietet, sondern zudem einen direkten Zugang zum privaten Garten ermöglicht.Das Herzstück der Wohnung bildet der grosszügige und lichtdurchflutete Wohn- und Essbereich. Ein stilvoller Kamin sorgt für eine behagliche Atmosphäre und lädt insbesondere in den kühleren Monaten zu gemütlichen Stunden ein. Die grosszügigen Panoramafenster eröffnen einen spektakulären Blick auf den Lago Maggiore und lassen die beeindruckende Landschaft Teil des Wohnraums werden. Von hier aus gelangen Sie direkt auf die rund 42 m² grosse Terrasse - ein aussergewöhnlicher Aussenbereich, der mit seiner Weite und Aussicht zum Verweilen, Entspannen und Geniessen einlädt.Die offene, moderne und hochwertig ausgestattete Küche fügt sich harmonisch in den Wohnbereich ein und schafft einen eleganten, kommunikativen Mittelpunkt.Der private Schlafbereich überzeugt durch eine angenehme Raumaufteilung und viel Komfort. Das grosszügige Hauptschlafzimmer verfügt über ein angrenzendes Badezimmer, während zwei weitere Schlafzimmer jeweils über ein eigenes Bad verfügen. Eine separate Gästetoilette ergänzt das Raumangebot und sorgt für zusätzlichen Komfort im Alltag.Auch im Aussen- und Nebenbereich bietet die Immobilie alles, was anspruchsvolles Wohnen auszeichnet: Zwei Tiefgaragenplätze sowie ein eigener Keller sorgen für praktischen Stauraum und runden dieses attraktive Angebot ab.Appartement-terrasse exclusif offrant une vue spectaculaire sur le lac MajeurSitué dans un cadre privilégié et paisible à Brissago, cet appartement-terrasse exclusif de 4,5 pièces allie à merveille un style de vie raffiné, l'intimité et une expérience de la nature incomparable. La vue imprenable sur le lac Majeur et le paysage montagneux environnant confère à ce bien immobilier d'exception une atmosphère qui lui est propre - un lieu où le calme, l'élégance et l'art de vivre méditerranéen s'unissent harmonieusement.Un ascenseur pratique vous conduit confortablement et directement jusqu'à l'appartement. Dès votre entrée, vous êtes accueilli par un vaste débarras qui offre non seulement un espace de rangement précieux, mais permet également un accès direct au jardin privé.Le coeur de l'appartement est constitué par le vaste salon-salle à manger baigné de lumière. Une cheminée élégante crée une atmosphère chaleureuse et invite à passer des moments agréables, notamment pendant les mois les plus frais. Les grandes baies vitrées panoramiques offrent une vue spectaculaire sur le lac Majeur et font de ce paysage impressionnant une partie intégrante de l'espace de vie. De là, vous accédez directement à la terrasse d'environ 42 m² - un espace extérieur exceptionnel qui, par son ampleur et sa vue, invite à s'attarder, à se détendre et à profiter pleinement.La cuisine ouverte, moderne et dotée d'équipements haut de gamme s'intègre harmonieusement dans l'espace de vie et constitue un point central élégant et propice aux échanges.L'espace nuit privé séduit par son agencement agréable et son grand confort. La spacieuse chambre principale dispose d'une salle de bains attenante, tandis que les deux autres chambres sont chacune dotées de leur propre salle de bains. Des toilettes séparées pour les invités complètent l'espace disponible et...
  • Balcony / Terrace
  • Garage
  • View
  • +1
Travel time
-
Maxime Ansermet

Maxime Ansermet

1 / 11
Maxime Ansermet

Maxime Ansermet

  • Parking space
  • Balcony / Terrace
  • Garage
  • +6
CHF 2,575,000.–
4 rooms275m² living space
1278 La Rippe

Co-exclusivity: 275 m² duplex attic in La Rippe (10' from Nyon)

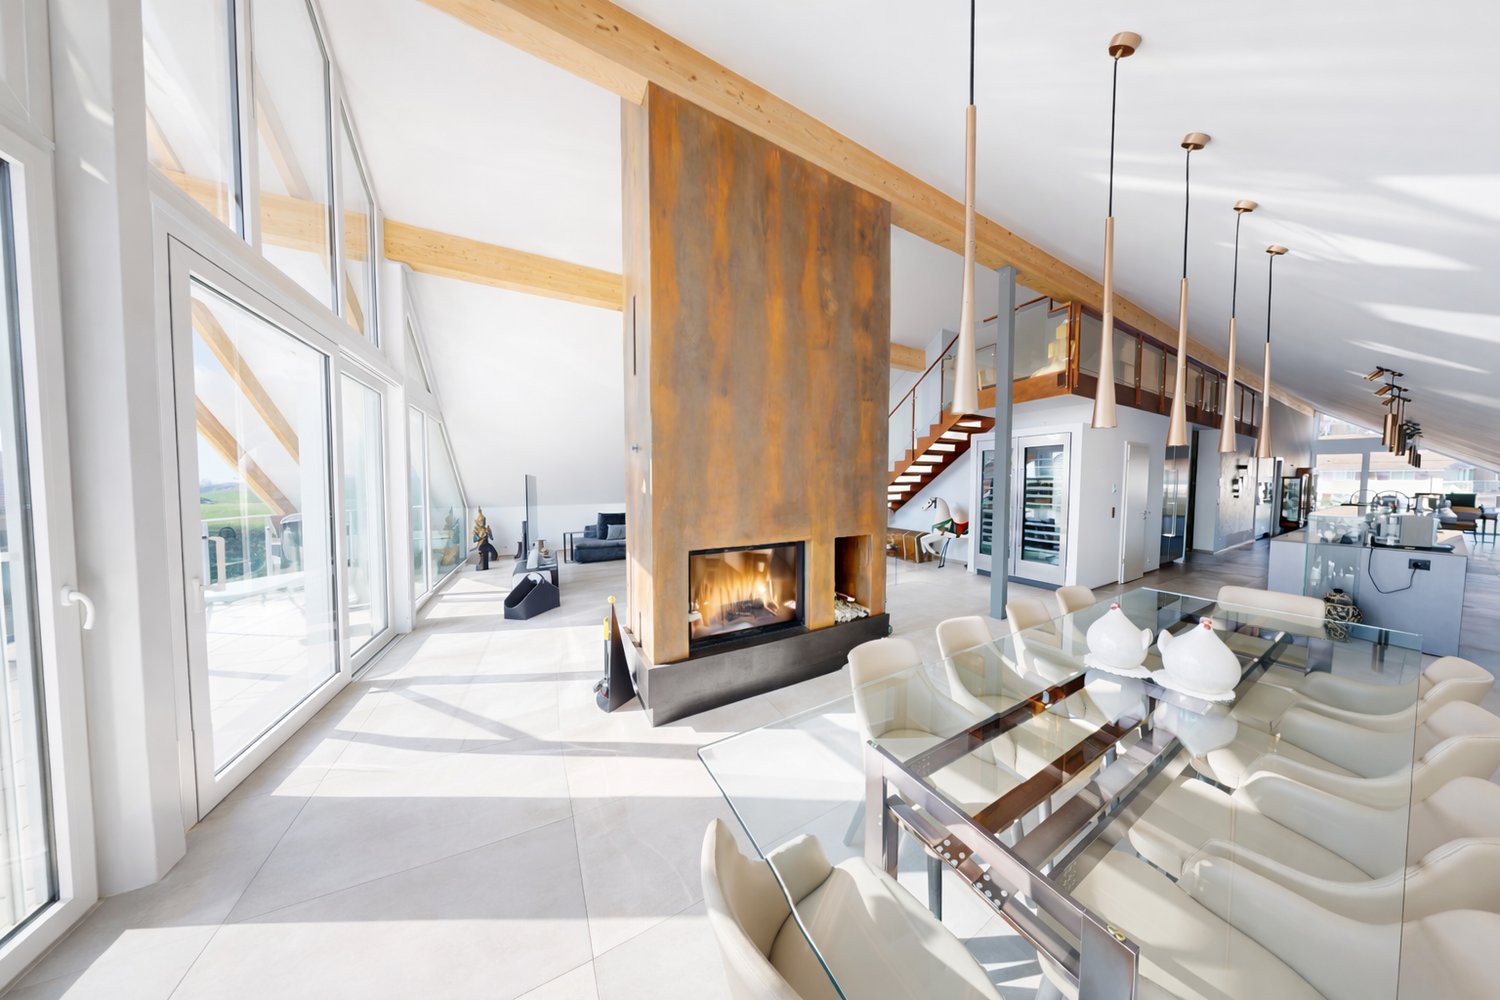
(10' from Nyon)Located on the top floor of a contemporary residence with only 6 apartments, built in 2022, this duplex attic offers approximately 275 m² of PPE weighted space, over 333 m² of usable space, and nearly 60 m² of balconies.The apartment is accessible directly by a private, secure elevator. The living area seduces with its volumes, luminosity, and a ceiling height of 5.16 m. A central fireplace structures the living room and adds a lot of character to the whole.The open, fully equipped Gaggenau kitchen features, among other things, three ovens, a large induction cooktop, a separate refrigerator and freezer, two wine cellars with double temperature, as well as a fitted bar.Spacious and modular spacesThe night area includes a parental suite with a large dressing room and a complete bathroom, a fitted laundry room, as well as an office that can be transformed into a bedroom.Upstairs: a bedroom with a shower and separate WC, as well as a beautiful open space that can become an office, library, or relaxation area.Two large balconies totaling nearly 60 m² extend the living spaces in a calm and green environment.In the basement, the property benefits from two large private cellars, including a fully equipped wine cellar. Three parking spaces in a closed, electrified box are offered in addition to the price.A particularly practical locationNyon: 10-12 min. • Manor Chavannes: 8 min. • Geneva Airport: 16 min. • Geneva: 25 min.An attic with uncommon dimensions, designed for those who are looking for large volumes, comfort, and tranquility, while remaining close to Nyon and Geneva.Contact us to obtain the complete dossier or organize a visit.

  • Parking space
  • Balcony / Terrace
  • Garage
  • +6

Suggested properties for you based on search results