1674 results - Attic flat to buy

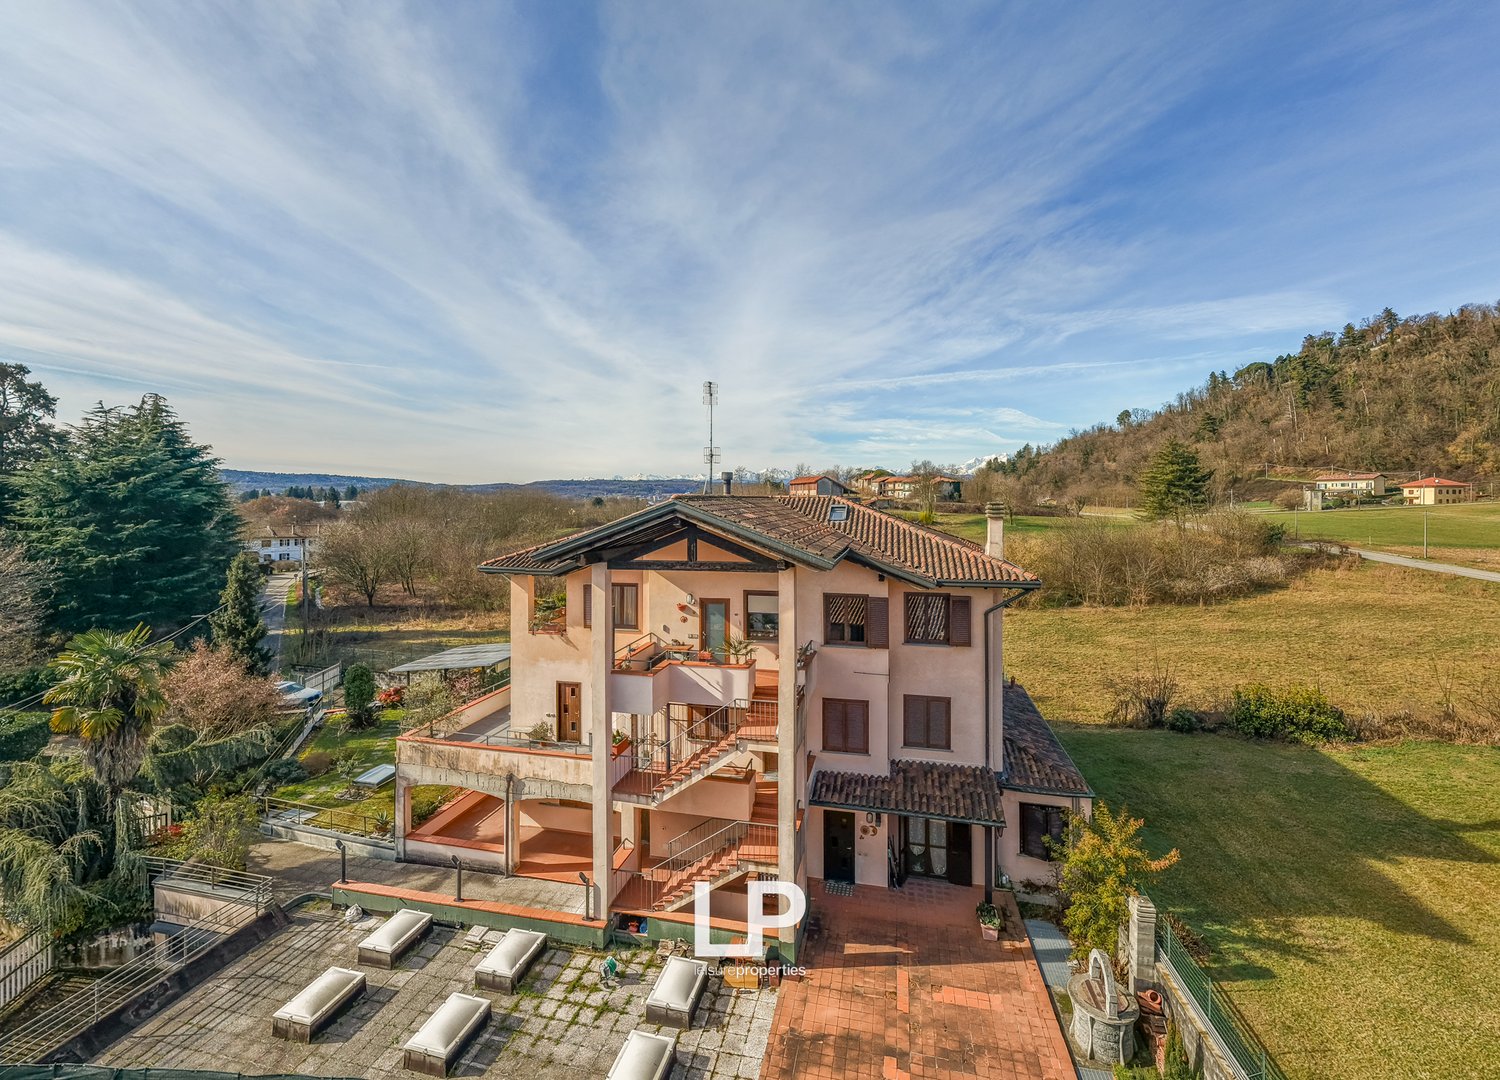
  • Two-story house with brown roof and white walls, located on the edge of a large field, with a scenic view of mountains and a lake in the distance
  • Villa with multiple levels, tiled roof, large windows, several balconies, surrounded by a garden, solar panels installed
  • a 2 story house, wooden terrace, tile roof, chimney, satellite dish, multiple windows, entrance door, satellite dish
  • Aerial view of the garden with various plants, a pergola, stone pathway, grassy lawn, trees, and shrubs, along with a car parked nearby.
  • Garden with outdoor dining area, wooden pavilion, trees, shrubs, pathway, and clear sky.
  • covered outdoor dining area with table, benches, chairs, plants
  • Two-story house with terrace and solar panels, surrounded by a well-maintained garden, featuring various plants and trees, and a paved driveway leading to the entrance.
  • Outdoor space with a canopy, wooden benches, tables, and plants, overlooking a building
  • gray sofa, TV, carpet, fireplace, picture frames, wall decorations, ceiling lights, large windows, balcony
  • wooden floors, modern grey sofa, large screen, fireplace, balcony
  • raised ground floor, hardwood floors, gray couch, oriental rug, wooden balcony, view of outside, high ceiling, wooden beam
  • wooden ceiling, glass door to balcony, beige sofa, carpet, entertainment center with television, speakers, and shelves, fireplace, radiator, paintings on wall
  • covered terrace, wooden ceiling, terracotta floor, terrace with plants, covered barbecue
  • Terrace with plants, view of landscape
  • kitchen, wooden cabinets, modern appliances, dining table, chairs, large window, balcony
  • walk-in shower, white sink, white toilet, bidet, washing machine
  • Laundry room with a washing machine and a dryer
  • wooden exposed beams, wooden flooring, bed with headboard, green headboards, balcony, wardrobe, shelves with books, desk, office chair, lamp, paintings on wall, chest, radiator, picture frame, window
  • large villa, red roof, white exterior walls, balcony, attached garage, garden with trees and shrubs, fenced yard
  • Tiled floor, vehicle parked inside, a pile of wood on one side, shelves on the side, a motorcycle against the wall.
  • large car, car parked, motorcycle, shelves, paintings, wooden logs
  • Gravel pathways, manicured lawn, hedges, small trees, shrubs, pergola, building terrace
  • large grassy area, walkway, small garden shed, glass roof
  • white couch, green chairs, cabinet, lamps, paintings, tiles
  • Modern bathroom with walk-in shower, white sink, white tiles, white toilet, white mirror, wooden flooring, and modern fixtures.
1 / 61
EUR 590,000.–
9.5 rooms
Via Incasale 16, 21018 Oca

Penthouse Sesto Calende

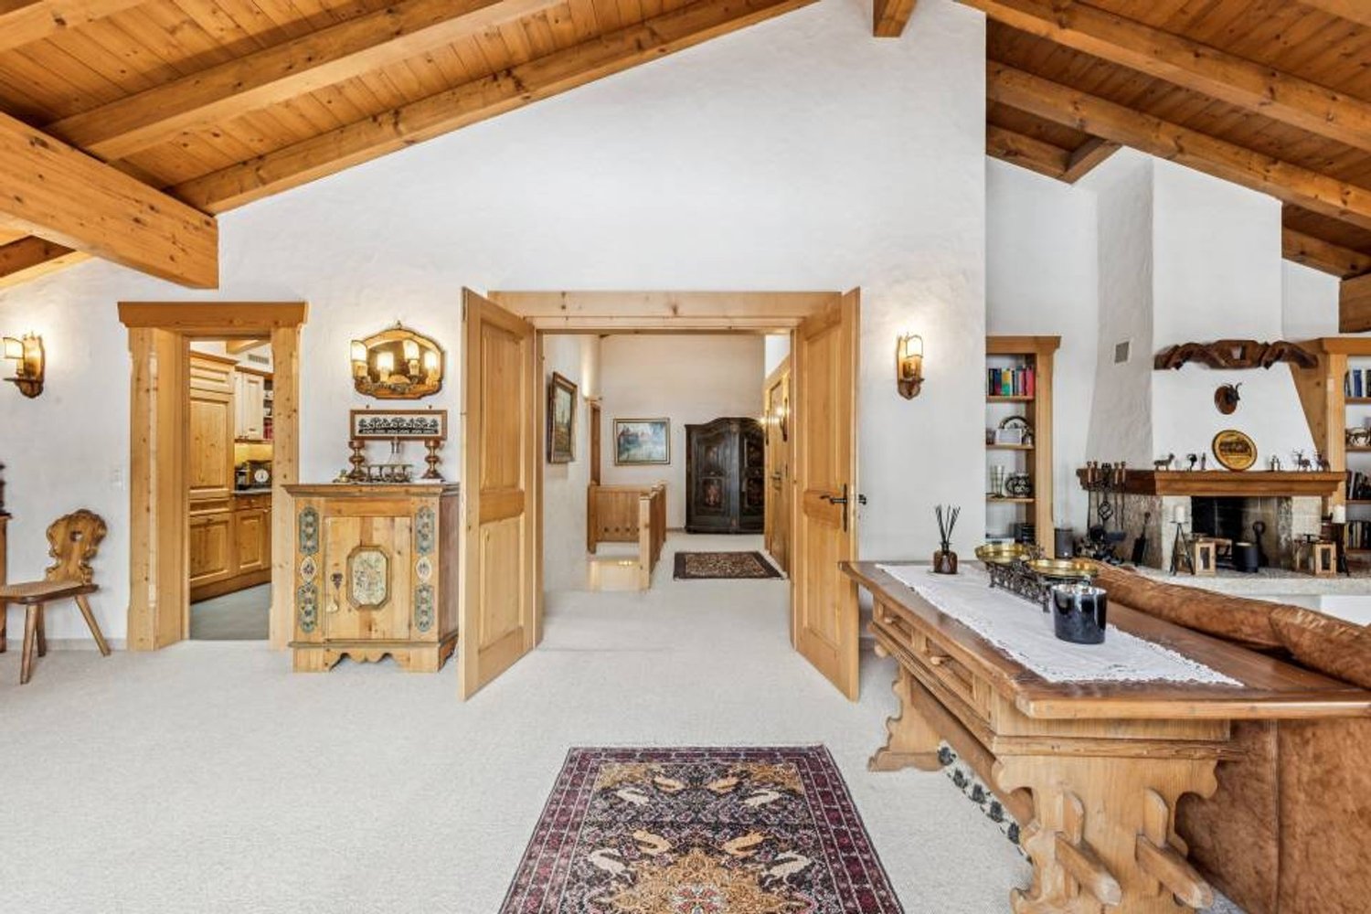
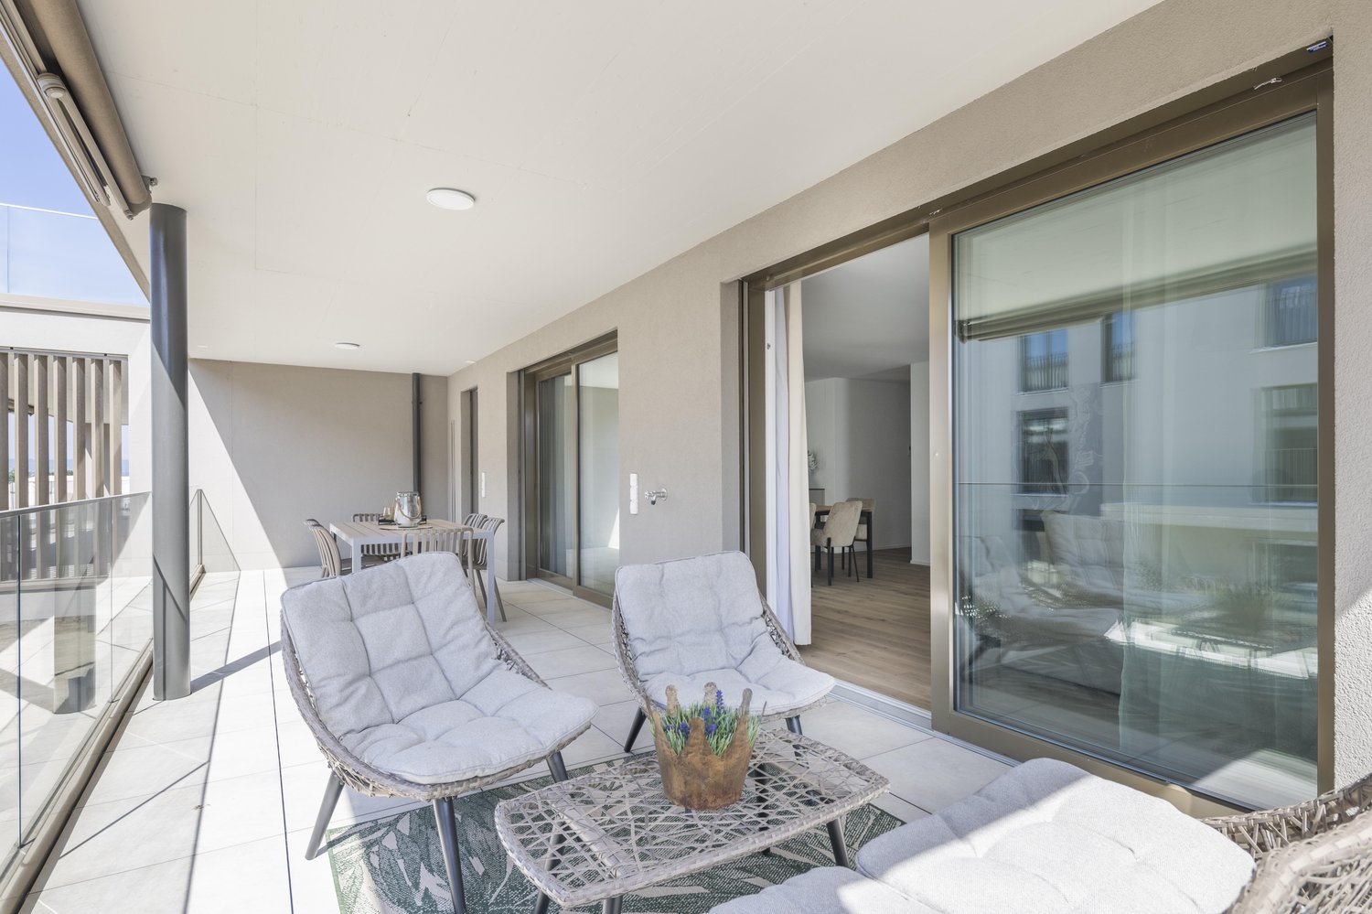
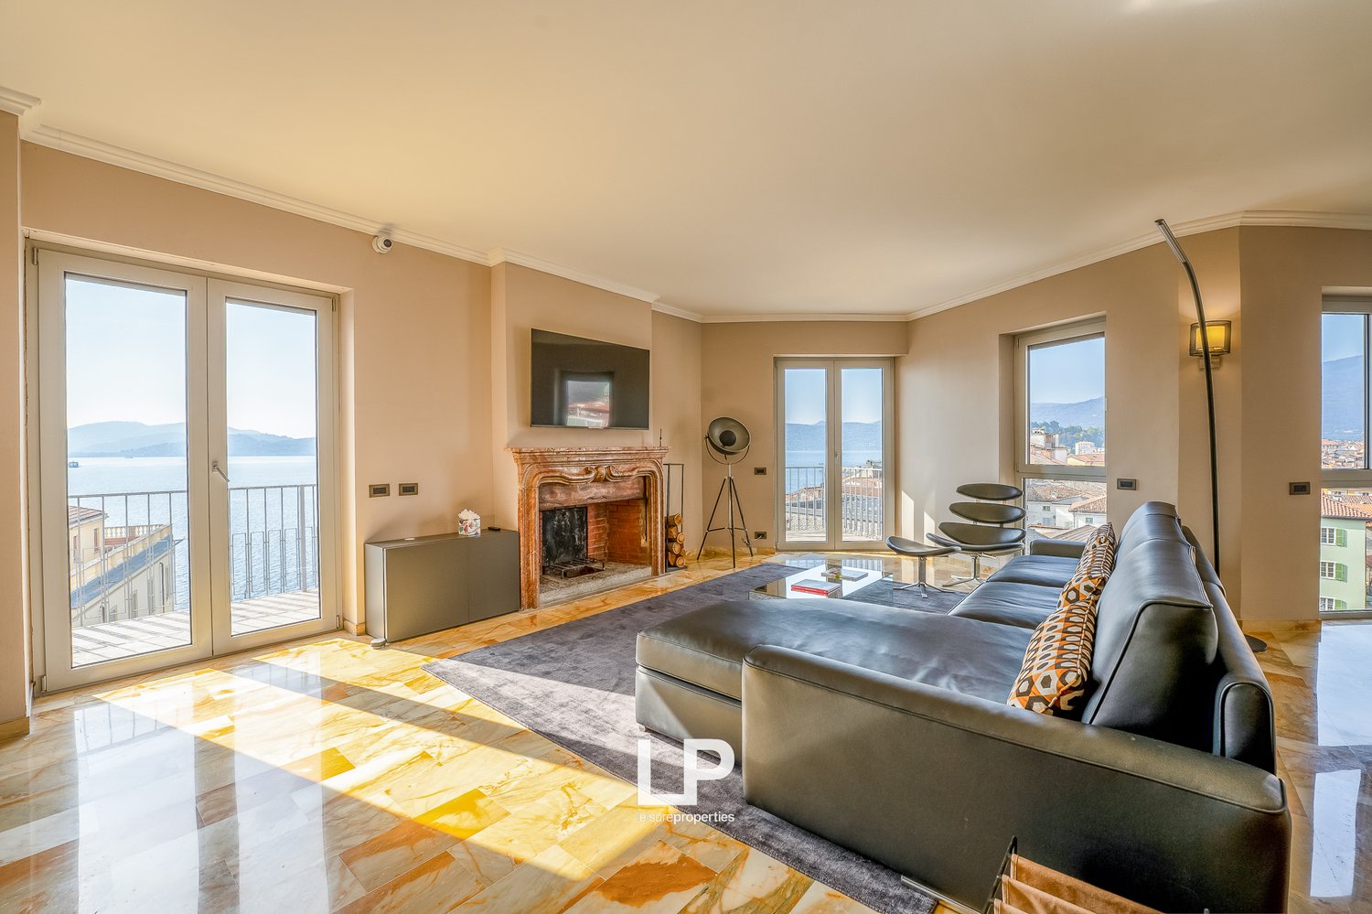
In one of the greenest and quietest areas of Sesto Calende, in a convenient location close to the center and just a few steps from Lake Maggiore, we offer a truly rare property for sale: a four-sided free, very bright penthouse apartment thanks to its four exposures, in an exclusive complex with only six residential units and a large private garden. The apartment has been completely renovated, with the systems, windows, and doors, as well as the surfaces, renewed, making it modern, elegant, and ready to move in today. The spacious living room is divided into an entrance, living, and dining area and is enhanced by a fireplace in pink Baveno granite. The kitchen is habitable and opens onto a large balcony with a free view up to Monte Rosa. The sleeping area includes two bedrooms and two bathrooms, one of which is equipped with refined resin coatings. The walls in Venetian stucco and the parquet flooring in solid wood give the rooms warmth and continuity. An elegant attic, accessible via a spectacular staircase in wood and wrought iron, offers a versatile room that can be used as a study, hobby room, additional bedroom, or relaxation area, depending on needs. The property is a true concentrate of energy efficiency and technology: the house is completely electric, without gas, with an induction kitchen, heating, and hot water production, controlled by heat pumps with a 300-liter storage system, combined with a powerful photovoltaic system. The energy class A3 guarantees extremely low consumption and, thanks to energy production that exceeds needs, the house achieves concrete economic savings. The integrated home automation allows for the control of lighting, heating, shutters, and irrigation, even for outdoor areas. The windows and doors are new, with double glazing and aluminum shutters in a wood look; the motorized Velux windows provide for automatic air exchange and are equipped with rain sensors. A very rare element for a penthouse is the approximately 300 m² private garden with generous outdoor paving and home automation devices for electricity and irrigation. A triple electric garage completes the property. From the garage, you can access a basement area that, thanks to a bathroom and kitchen, can be used as a separate apartment: perfect as a guest room, hobby room, or additional bedroom.
1 / 23
EUR 149,000.–
3.5 rooms132m² living space
Vicolo Lealtà 2, 22018 Cima di Porlezza

Spacious rooms, brightness, lake view and the magic of a small Italian village.

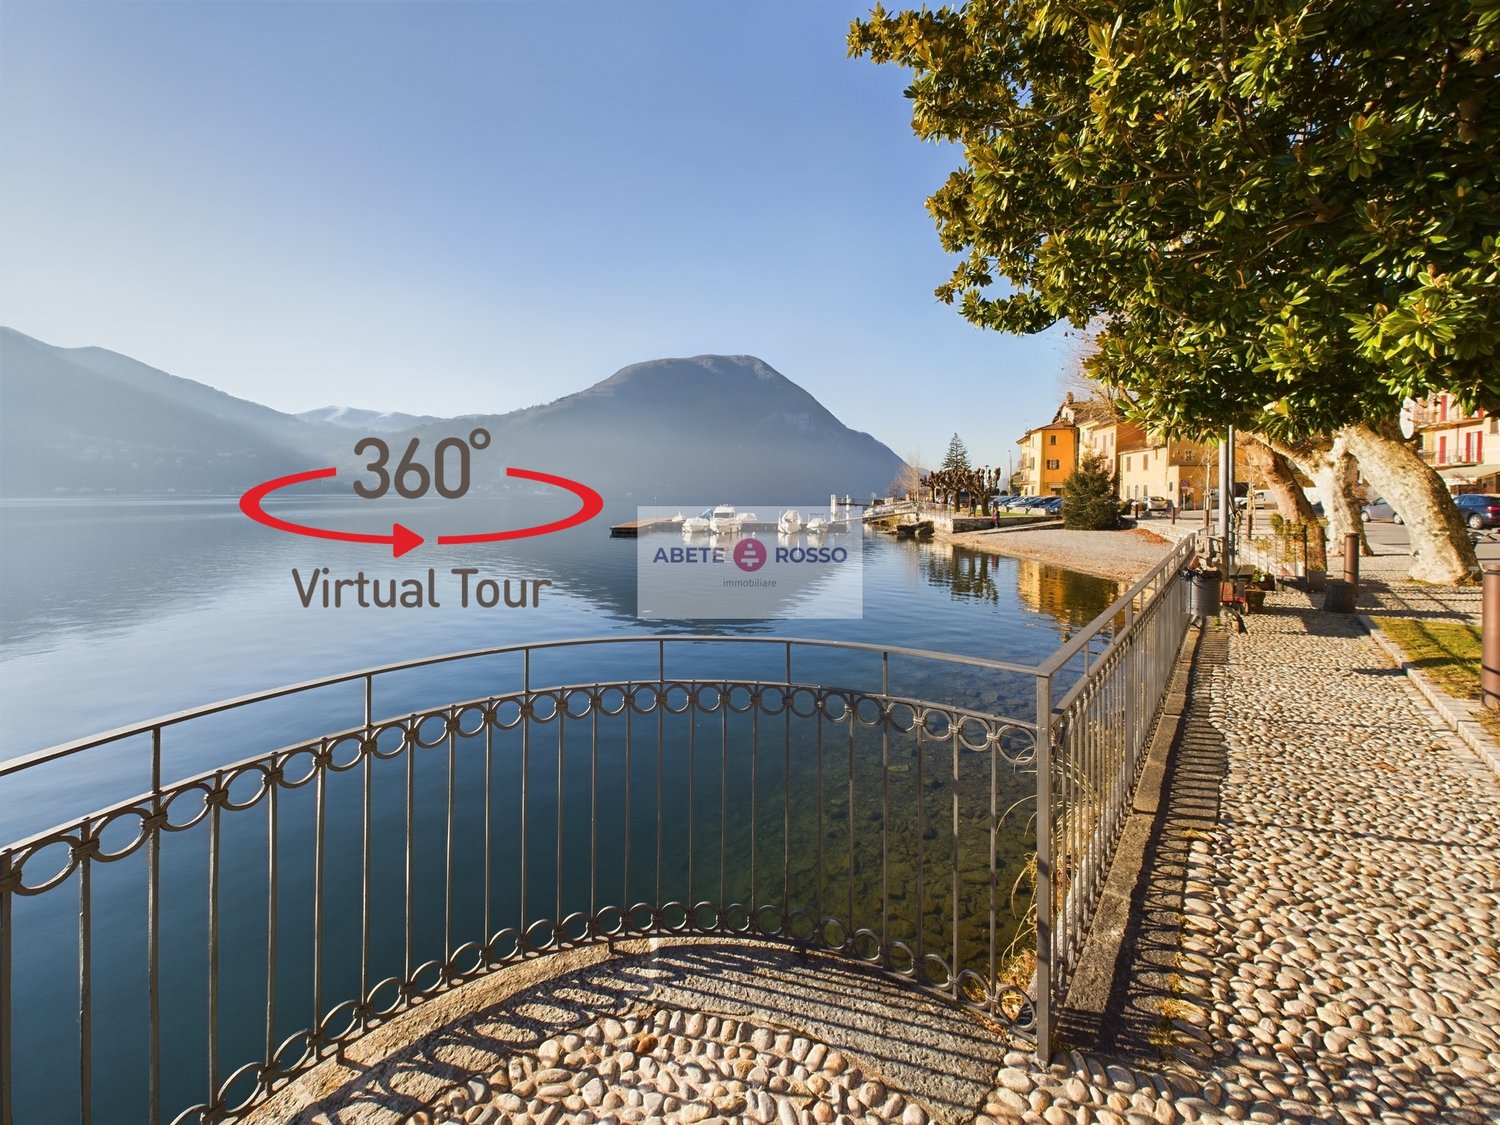
--- VISIT the property through the VIRTUAL TOUR (request the LINK and more details) !!! --- A concentrate of EMOTIONS: looking out over three sides of the property admiring the LAKE VIEW on the Gulf of LUGANO, coming home in the evening and admiring the sunset from the TERRACE while sipping your favorite drink, all this inserted in a small and quiet village on the lake shore with typical Italian and Mediterranean features.The APARTMENT for sale is located in ITALY in the fraction of CIMA of the municipality of PORLEZZA. It is part of a small condominium consisting of 3 residential units. The house is accessible from the lake through a staircase or from the back through a vehicular road of the nucleus.The APARTMENT is a large and high MANSARD with visible attic, regularly maintained over time and RENOVATED in some of its parts. The distribution of spaces is functional and divided into: • 1 large LIVING ROOM / DINING ROOM with fireplace and POCKET TERRACE on the roof; • the large HABITABLE KITCHEN with double lake view; • 2 BEDROOMS; • 1 BATHROOM with shower and niche for LAUNDRY; • 1 large landing. Due to its privileged position, it can respond to multiple daily and practical needs, such as: • residence for those who have their own interests in TICINO; • receptive accommodation to rent in the AIRBNB solution; • secondary home as a PERMANENT VACATION home. The property does not have its own parking spaces, but in the municipality there are many FREE PARKING spaces nearby.Within a few kilometers, you can reach PORLEZZA in Italy and LUGANO in Switzerland (in this direction through a tunnel that accelerates the route). These centers are reachable on foot along pedestrian paths that flank the lake and also by BUS. Here you can find all the main SERVICES useful for the contemporary lifestyle.

1 / 14
CHF 1,350,000.–
5.5 rooms151m² living space
3004 Bern

City-near 5.5 room penthouse apartment with a wonderful view

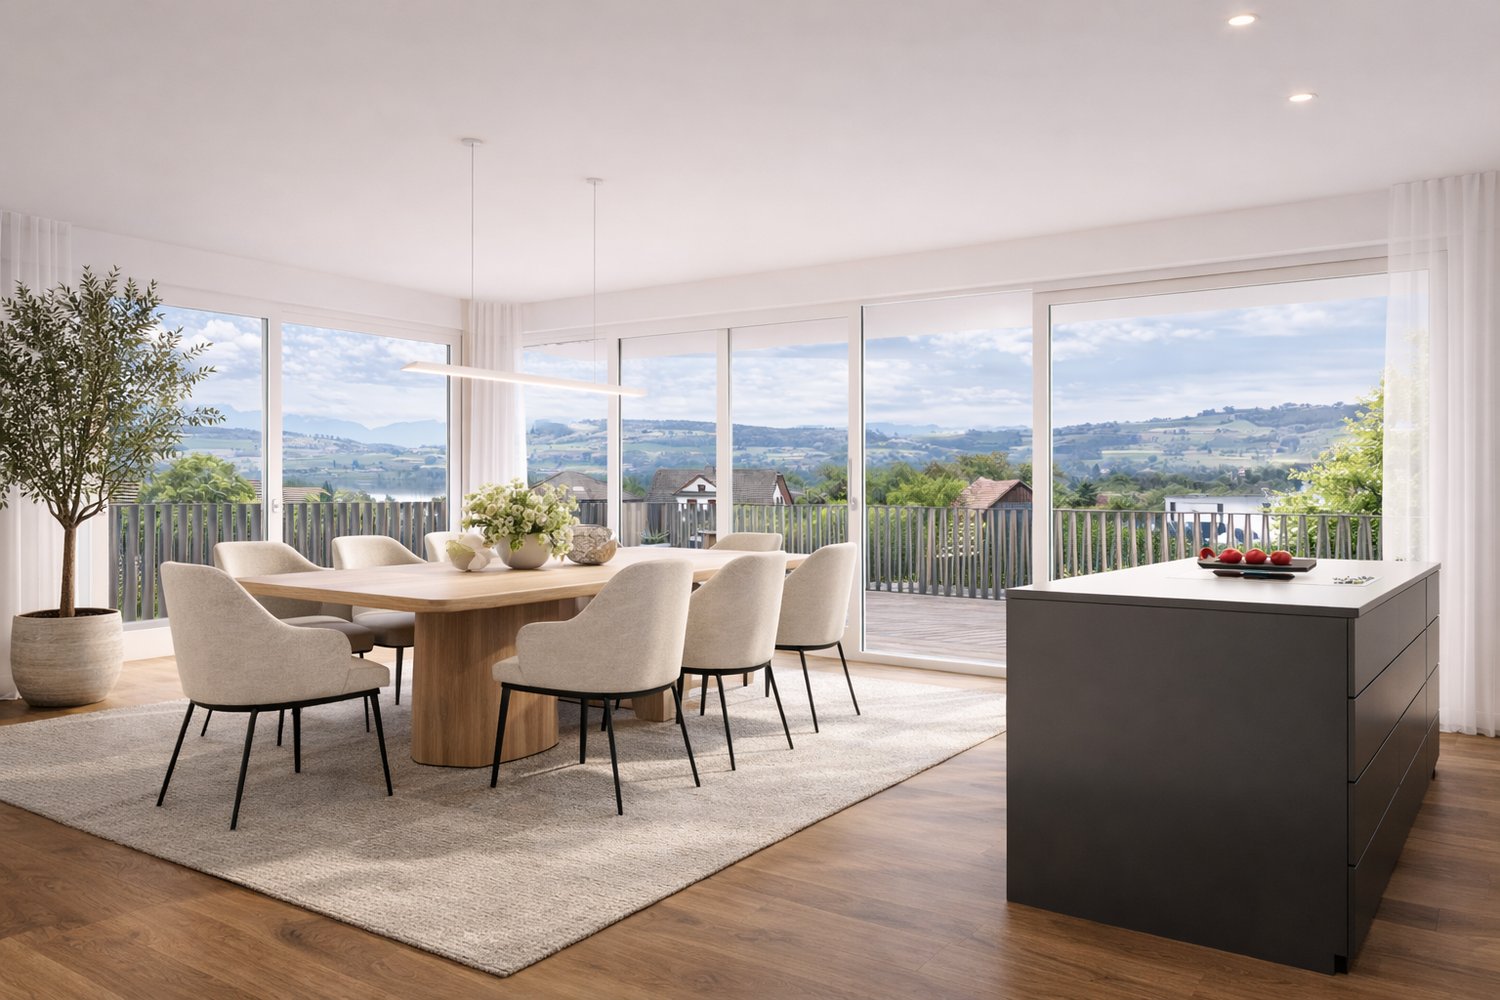
Beautiful, bright 5.5-room attic apartment in Bern, TiefenauThis spacious 5.5-room attic apartment offers everything you could wish for. The generous living and dining area, open to the kitchen and the terrace, is the ideal place for social hours with your loved ones.From the terrace, you can look out at the Bantiger, the Bernese Alps, and the Freiburg Pre-Alps!Thanks to the large window fronts, you can enjoy a lot of natural daylight and a wonderful atmosphere here.The apartment has a total of 4 lockable rooms, three of which have direct access to the terrace.Experience living comfort and relaxation at the highest level.The most important things in brief • Very large attic apartment with a net living area of approximately 151 m² • sunny, covered seating area (approx. 14.5m²) • spacious terrace (approx. 57 m²) • modern and open kitchen • living room with plenty of daylight through large window fronts • bathroom with shower and bathtub as well as an additional toilet with its own washing tower • 1x underground parking space + 1x outdoor parking space • huge cellar compartment (wine cellar) of approx. 20m² • apartment is in a building rights contract (home fall 2086) The locationThe apartment is located in a central and sunny location. In just a few minutes, you can reach the city of Bern. Shopping opportunities and public transport are only a few meters away from the apartment and can be easily reached on foot.Have we piqued your interest?Then we look forward to your contact!With the following link, you can access the apartment tour:https://youtu.be/fqxIp76obwYThe sales documentation can be found below the pictures.

1 / 13
  • Parking space
  • Elevator
CHF 2,900,000.–
6.5 rooms243m² living space
Salita Ines Bolla, 6900 Lugano

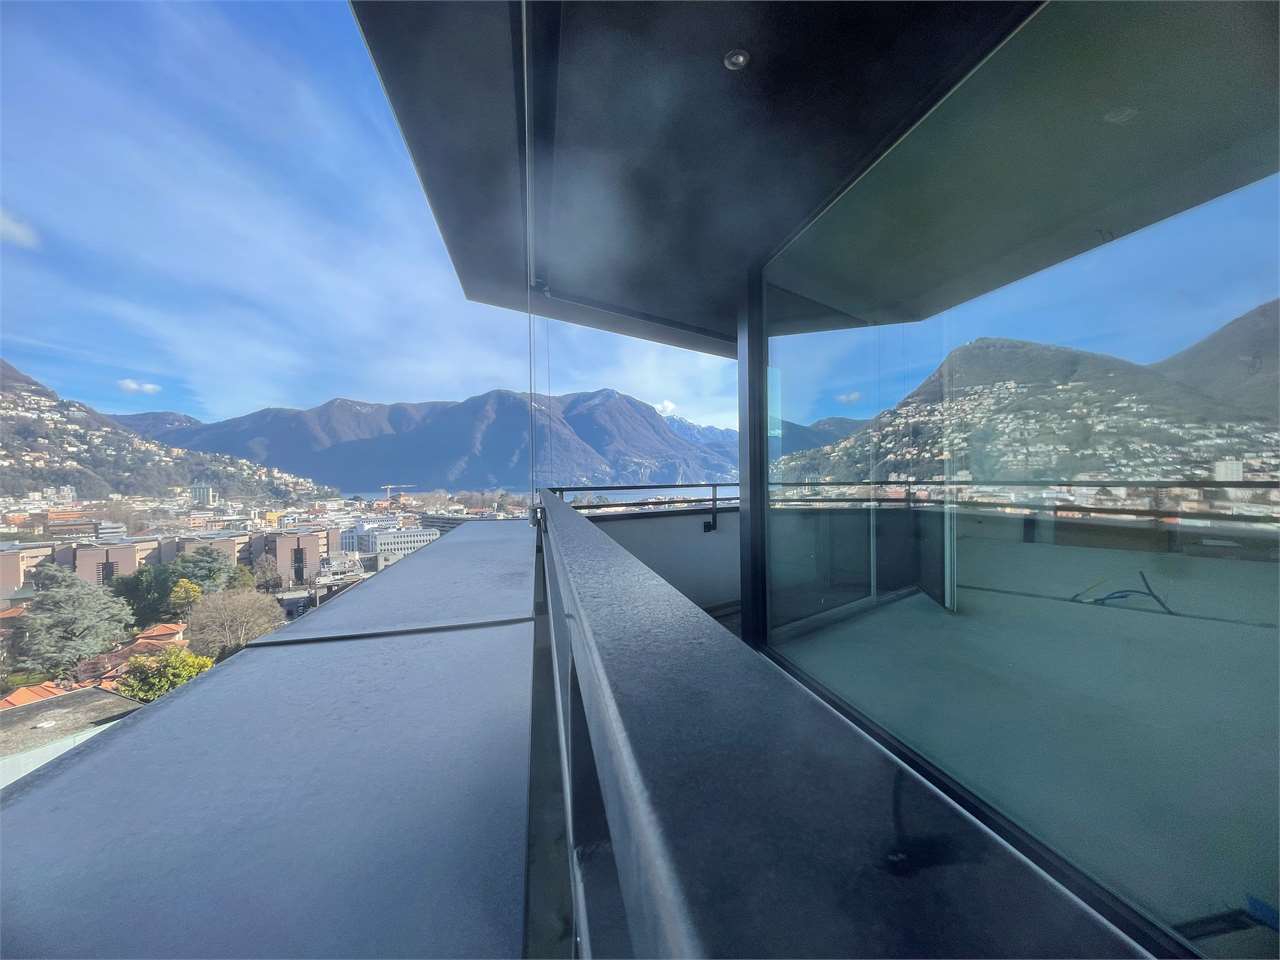
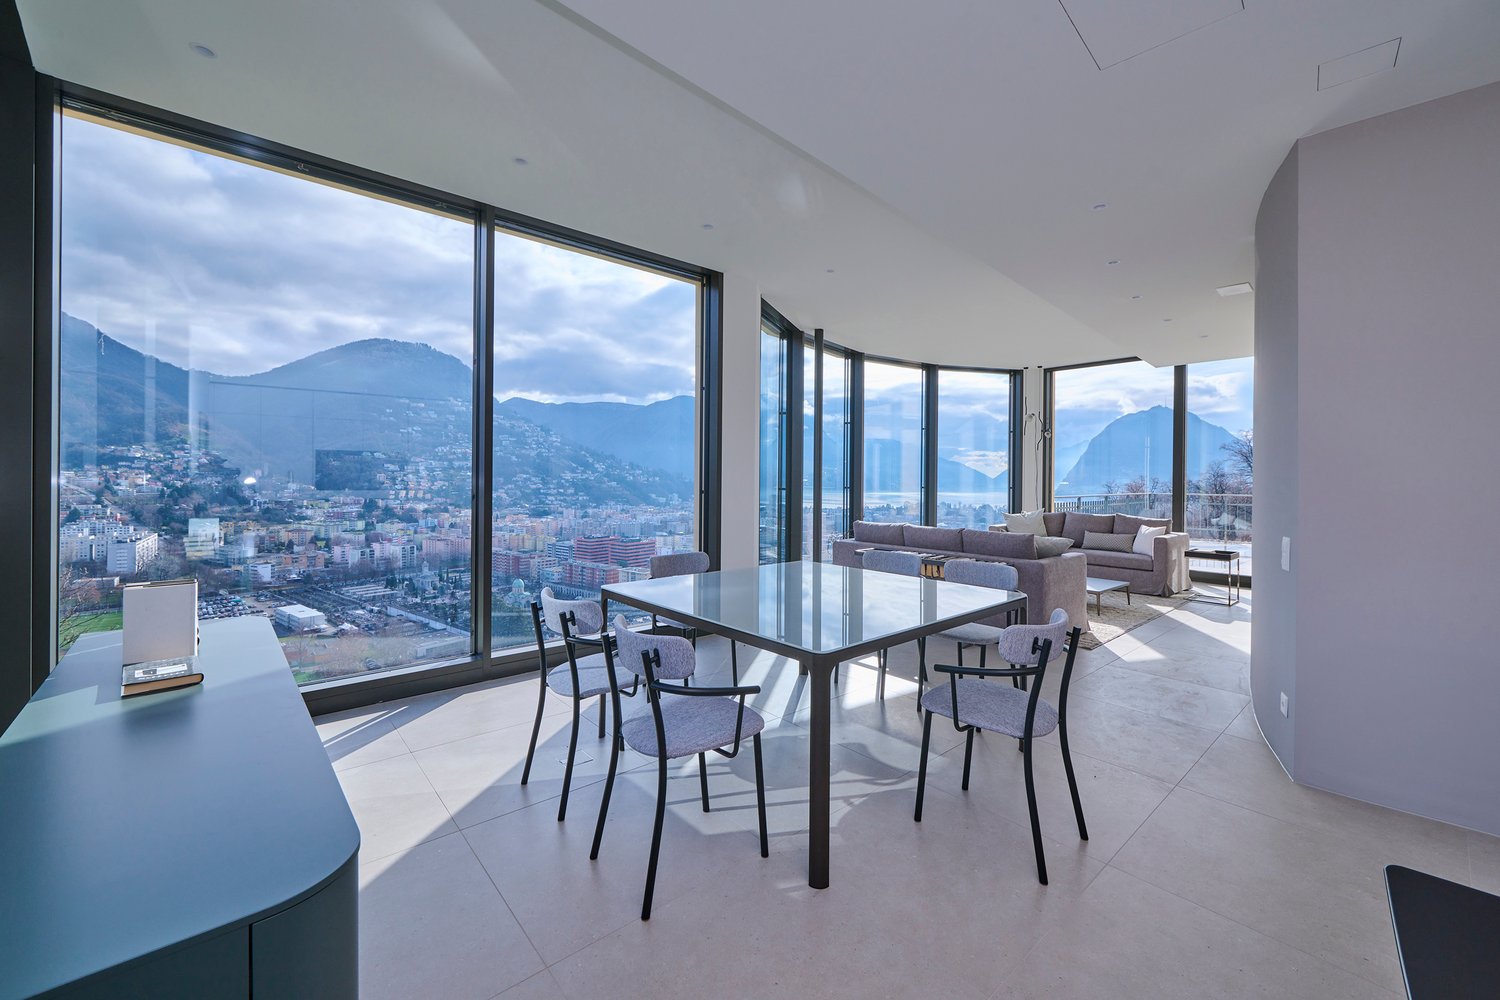
New 6.5-room attic for sale with lake view in Lugano, location

We offer for sale a prestigious new attic, consisting of over six rooms, located on the top floor of one of the most exclusive residences in the city of Lugano.The living unit, which can be fully personalized according to the buyer's needs, stands out for the absolute quality of the finishes and the breathtaking panoramic view that embraces the Gulf of Lugano and the entire urban context.The daytime area, spacious, very bright and conceived with an architectural layout of great breath, harmonizes with the nighttime area, composed of five bedrooms, including an elegant and reserved master suite. The five bathrooms, refined with precious materials and equipped with the most modern technical solutions, guarantee a superior level of comfort.The building is realized according to the most advanced criteria of sustainability and innovation: photovoltaic panels, triple glazing, reversible heat pump system, domotic preparation and charging stations for electric vehicles at the service of the garage.At a short distance from the center and the railway station, the location perfectly combines comfort and privacy.A large private cellar completes the property; three parking spaces in the garage are also available.Available exclusively as a primary residence.Render and photos are purely indicativeApartment price: CHF 2'900'000 Parking price: 3 in garage for a total value of CHF 225'000 For more information, do not hesitate to contact Niccolò Debernardis at +41 79 814 45 44 or by email niccolo@zenitrealestate.com

  • Parking space
  • Elevator
1 / 13
  • Balcony / Terrace
  • Elevator
CHF 1,448,000.–
3.5 rooms140m² living space
via alla roggia, 6900 Lugano

Exclusive Customizable Attic in Viganello

Lugano-Viganello Prestigious attic with covered terrace, communicating balcony and master suite with walk-in closetIn a privileged position in the residential area of Lugano-Viganello, just a few steps from the university campus (USI, SUPSI) and the hospital center, we propose for sale an elegant newly renovated attic, located on the sixth and last floor of a well-maintained residence.The apartment stands out for its brightness, the quality of the spaces and the direct connection with the outside from all the rooms, ensuring a comfortable living space and continuity between inside and outside.The entrance opens onto a cozy hallway, which leads to the living area with open kitchen and direct access to a reserved covered loggia, perfect for moments of relaxation or conviviality outdoors. The loggia is in communication with a large balcony, which embraces the apartment and offers additional living spaces and a pleasant opening onto the outside.The sleeping area includes a single bedroom, a spacious double bedroom with a very large walk-in closet, as well as two complete bathrooms and a private laundry room well separated from the living area.The ongoing renovation allows the future buyer to personalize the finishes and modulate the spaces according to their lifestyle, creating a tailored residence in the heart of the city.Available accessories:Archive/storage room with bathroom: CHF 20000Cellar: CHF 5000Parking spaces in the garage: CHF 75000 eachCovered outdoor parking space: CHF 50000The images and renderings are provided for illustrative purposes only and do not bind the final execution of the interiors.An exclusive, modern and customizable attic, designed for those who want to live at the pinnacle of comfort in one of the most sought-after areas of Lugano.

  • Balcony / Terrace
  • Elevator
1 / 4
CHF 3,250,000.–
4.5 rooms220m² living space
6614 Brissago

Attico con vista panoramica

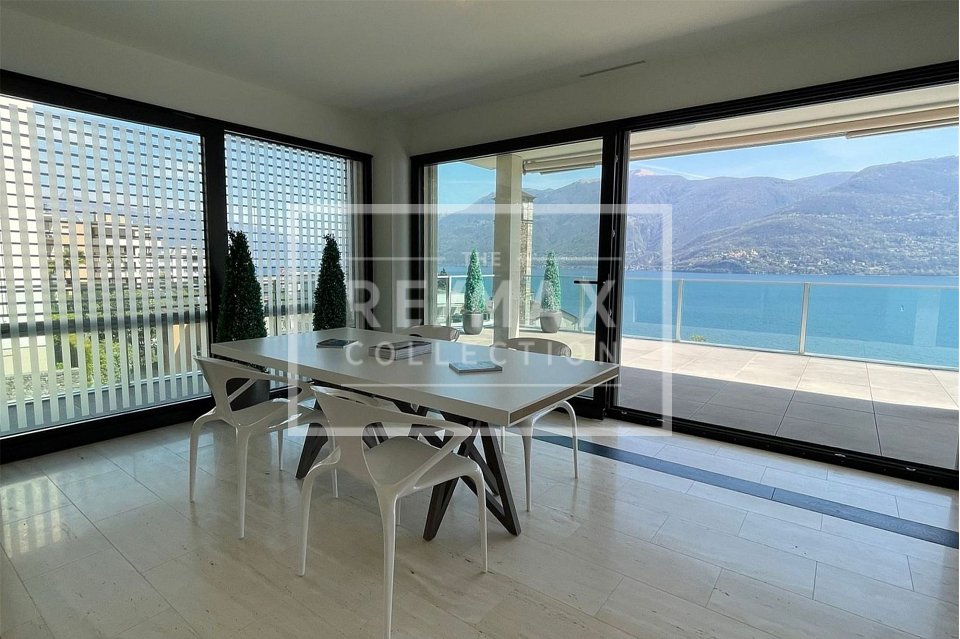
Questo e tanti altri immobili sono visibili su remax.ch e newhome.chResidenza primaria e secondaria.Visiti immediatamente l'appartamento: https://tour.ogulo.com/YEl9L'attico assolutamente spazioso con una grande terrazza con vista sul lago e un giardino dietro l'appartamento con la propria Jacuzzi e mini-piscina (sistema in controcorrente) si trova nel secondo blocco posteriore della residenza.La vista mozzafiato e senza ostacoli è veramente impressionante e porta il magnifico scenario del lago e delle montagne direttamente in ciascuna delle sue camere.Pavimenti in pietra naturale in travertino e marmo, stucco sulle pareti, cucine in Corian bianco combinato con granito e una cantina vini sono solo alcuni dei punti salienti. La residenza è stata costruita secondo gli standard Minergie, il che significa ventilazione costante degli appartamenti, riscaldamento e raffreddamento a pavimento in estate, pompa termica e solare.Una piscina riscaldata, una sauna a vapore, una sauna classica e un centro fitness con attrezzature TechnoGym di ultima generazione e una sala yoga e massaggi non lasciano nulla a desiderare. In pochi passi a piedi si arriva al Lido per nuotare, lo stand up paddling o la canoa senza fastidiose preoccupazioni di parcheggio.I campi da golf di Ascona e Losone sono a poco più di 10 minuti in auto. La stazione ferroviaria di Locarno è raggiungibile in circa 15 minuti; l'aeroporto privato in 20 minuti. Gli aeroporti di Lugano si trovano a 40 minuti e Milano a 90 minuti di distanza.Video: www.youtube.com/watch?v=kcB5pHj941oTutte le informazioni sono senza garanzia.Vuole saperne di più sulla proprietà? Ci contatti! Siamo con piacere a sua disposizione per ulteriori informazioni e/o per una visita e le invieremo volentieri una documentazione dettagliata.-Diese und weitere Immobilien können Sie unter remax.ch und newhome.ch besichtigenErst- und Zweitwohnsitz.Besichtigen Sie die Wohnung sofort: https://tour.ogulo.com/YEl9Das absolut grosszügige Penthouse mit grosser Terrasse zum See und einem Garten hinter der Wohnung mit eigenem Jacuzzi und Minipool (Gegenstromanlage) liegt im hinteren zweiten Block der Überbauung.Die atemberaubende und unverbaubare Aussicht ist wirklich beeindruckend und holt die grandiose See- und Berglandschaft direkt in jedes Zimmer.Natursteinböden in Travertin und Marmor, Stuck an den Wänden, Küchen in weissem Corian kombiniert mit Granit und ein Weinkeller sind nur einige der Highlights. Die Residenz wurde nach Minergiestandard gefertigt, das bedeutet ständige Be- und Entlüftung der Wohnungen, Bodenheizung bzw. Kühlung im Sommer, Thermopumpe und Solar.Ein geheiztes Schwimmbad, eine Dampfsauna, eine klassische Sauna und ein Fitness-Center mit neuesten TechnoGym-Geräten samt Yoga- und Massageraum lässt keine Wünsche mehr offen. In nur wenigen Schritten ist man am Lido zum Schwimmen, Stand-up-Paddling und Kanufahren.Die Golfplätze in Ascona und Losone sind nur etwas 10 Minuten entfernt. Der Bahnhof von Locarno ist in etwa 15 Minuten zu erreichen; der Privatflughafen in 20 Minuten. Die Flughäfen in Lugano sind 40 Minuten bzw. Milano 90 Minuten entfernt.Video: www.youtube.com/watch?v=kcB5pHj941oAlle Angaben erfolgen ohne Gewähr. S.E.&O.Sie möchten mehr über das Objekt erfahren? Kontaktieren Sie uns! Wir stehen Ihnen sehr gerne für weitere Auskünfte und/oder eine Besichtigung zur Verfügung und senden Ihnen eine ausführliche Dokumentation zu. Wir freuen uns auf Ihre Kontaktaufnahme.

New building
1 / 22
CHF 1,095,000.–
3.5 rooms117m² living space
Alzbachfeld 8, 5734 Reinach AG

Residential Building ALZBACHFELD Reinach - 3.5-Room Attic Condominiums

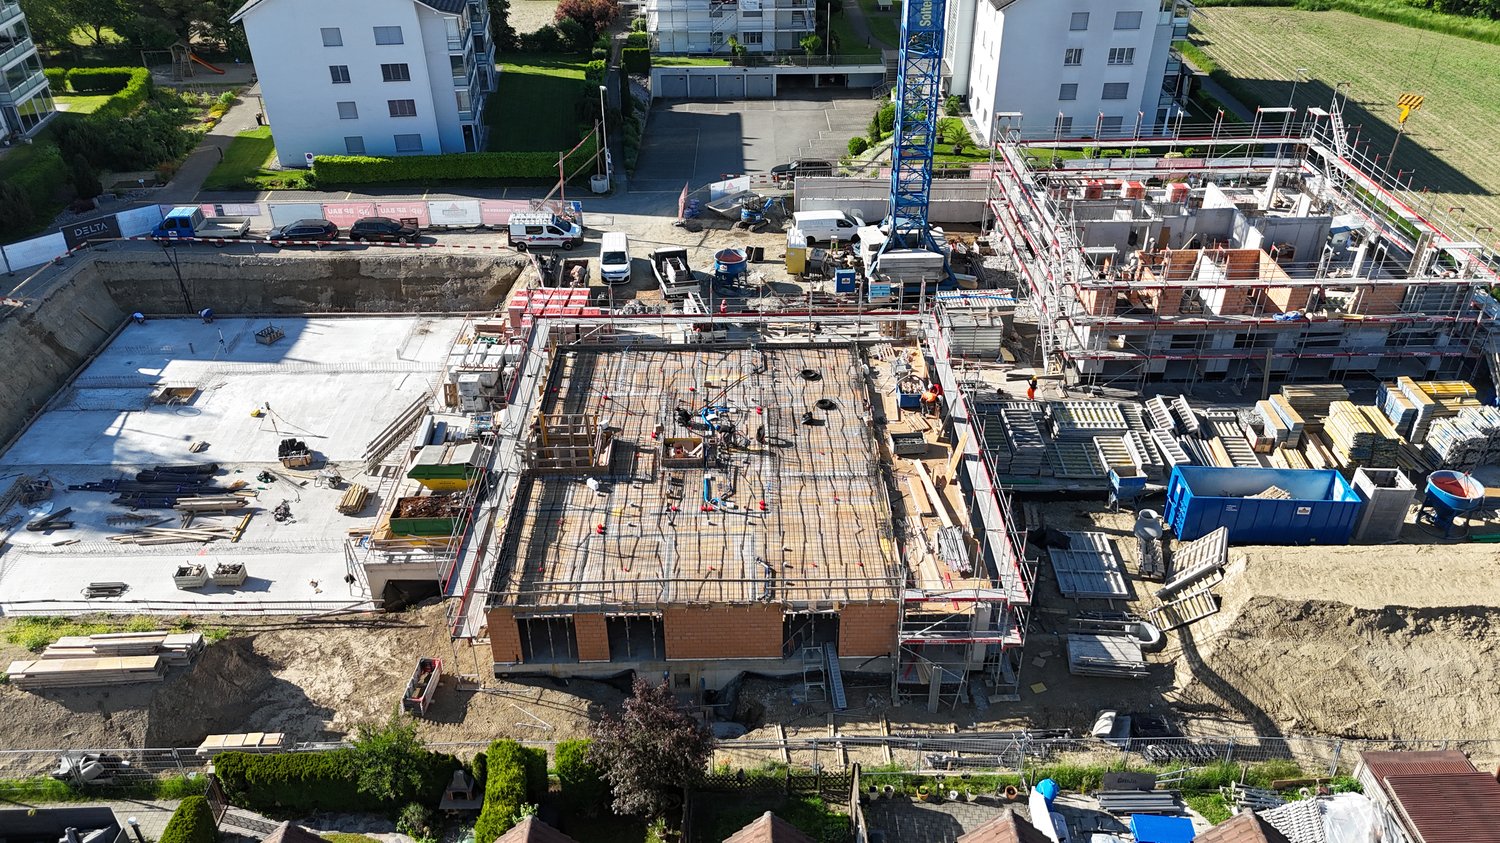
In the sought-after and quiet residential area of Alzbachfeld, three multi-family houses with 24 modern condominiums and a shared parking garage with 46 parking spaces are being built. The 4-story, southwest-facing residential buildings with an attic floor are planned as solid construction with exterior insulation. The new buildings will be heated with groundwater heat pumps.Floor PlansThe high-quality condominiums convince with well-thought-out floor plans with net living areas between 96 m2 and 130 m2. 3.5-, 4.5-, and 5.5-room apartments are being built, each with two fully equipped bathrooms and a laundry room with a washing tower and sink. In addition to the bright rooms, the future residents will benefit from spacious outdoor areas. The terraces of the attic apartments are also partially covered and offer a wonderful view.Additional Rooms and Community FacilitiesIn the basement, each floor has a large cellar room (from 11 m2) and a shared drying room per building. If more space is needed, one of the additional storage rooms can be purchased. Bicycles will find ample space in the three bicycle rooms in the basement or on the ground floor, as well as on the parking spaces in front of the house entrances.The family-friendly residential building ALZBACHFELD offers both families and couples and singles of all ages an ideal home, where you can feel comfortable and benefit from the numerous advantages of the Reinach community with its diverse leisure, school, and shopping offerings.Apartment OfferIn the ALZBACHFELD residential building, the following apartments are for sale:3.5-room garden apartments (95.8 to 96.5 m2) from CHF 675,000.004.5-room garden apartments (116.2 to 117.9 m2) from CHF 810,000.004.5-room floor apartments (117.8 to 124.9 m2) from CHF 770,000.005.5-room floor apartments (130.5 m2) from CHF 855,000.003.5-room attic apartments (116.8 m2) CHF 1,095,000.00Parking spaces in the underground garage can be purchased at prices between CHF 40,000.00 and CHF 45,000.00.Construction is scheduled to begin in November 2025, with an expected move-in date in the summer of 2027.Complete information about the ALZBACHFELD residential building in Reinach can be found on the project website www.alzbachfeld-reinach.ch and in the downloadable sales documentation.We look forward to your contact and are happy to answer any questions you may have.

Travel time
-
1 / 19
CHF 1,550,000.–
4.5 rooms202m² living space
Brändlihangstrasse 10, 9442 Berneck

Spacious, bright 4.5-room owner-occupied maisonette apartment with rental agreement

Newly built 4.5 maisonette apartment attic with terrace! We take care of your living dreams!The special 4.5-room maisonette apartment with a rental agreement is unique in its area and floor plan.The very comfortably designed apartment is characterized by: • spacious floor plan with great layout • built-in kitchen with high-quality appliances • cooking island with Bora exhaust • reduit 5.10 m2 with shelves directly at the kitchen • living/bedroom area with parquet flooring • spacious outdoor area for relaxation with a wonderful view • very beautiful and perfectly coordinated materials • 1 bathroom (shower/bathtub/toilet) and separate toilet with washing tower • the lower floor of the apartment has a closed room and a spacious open room with access to the seating area, and of course, the lower floor also has a spacious bathroom • floor heating with Free-Cooling System (cooling via floor heating) • spacious cellar 20m2 Your new feel-good oasis is already waiting for you.We look forward to your contact! Berneck 9435 Heerbrugg is located in the Rhine Valley district, in the canton of St. Gallen. The population in the political municipality of Berneck has changed by an average of +0.1% per year over the last five years to 3,989 inhabitants (as of December 31, 2023). The tax burden is 10.4% (canton: 11.2%). Over the last five years, the municipality has had an average annual residential construction activity of 0.5%, while the vacancy rate is currently 1.5% (as of June 1, 2024). Real estate prices have changed by +56.2% over the last five years (canton: +24.1%).

Travel time
-
  • Spacious living room with large windows, balcony, fireplace, leather sofa, and modern decor
  • Spacious balcony with panoramic view of the lake and surrounding mountains, wooden deck flooring, metal railing, large windows providing ample natural light
  • The image shows a scenic view of a coastal city with a large body of water, likely a lake or bay, surrounded by mountains in the background. The foreground features a mix of residential and commercial buildings, some with balconies or terraces visible. Th
  • Multi-story building with yellow facade, rooftop terrace, overlooking a lake surrounded by mountains
  • Multi-story building with balconies overlooking a scenic lake surrounded by mountains. The building has a rooftop terrace with railings, offering a panoramic view of the lake and the mountainous landscape.
  • Aerial view of a city located on the shore of a lake or river, surrounded by mountains. The city features a mix of residential and commercial buildings, with a variety of architectural styles. There are trees and greenery visible throughout the cityscape.
  • A multi-story building with a balcony and terrace overlooking a large body of water, likely a lake or bay, with mountains in the background. The building has a yellow exterior and appears to be a residential or commercial property.
  • Multi-story yellow building with balconies overlooking a large lake surrounded by mountains. There is a terrace or balcony area on the roof of the building. The image shows a scenic lakeside view with a boat on the water.
  • The image shows a scenic view of a lake surrounded by mountains. There is a small boat on the water and buildings along the shoreline. The sky is clear with some clouds. The landscape appears to be a picturesque lakeside town or village.
  • Spacious living room with large windows offering a scenic view, hardwood flooring, a fireplace, a sofa, and a round dining table with chairs.
  • Spacious living room with large windows, balcony, fireplace, leather sofa, and modern decor
  • Spacious living room with large windows, hardwood floors, gray sectional sofa with patterned throw pillows, coffee table, and artwork on the walls. The room has a modern and stylish design with a balcony or terrace visible through the windows.
  • The image shows a scenic view of a lakeside town with mountains in the background. The apartment has a balcony or terrace that offers a panoramic view of the lake and surrounding landscape.
  • Balcony with a view of a lakeside town, surrounded by mountains. The image shows several multi-story buildings, including a historic-looking building with a red tile roof. There is also a boat on the lake visible in the distance.
  • Brick building with balcony, overlooking a lakeside town with mountains in the background
  • Spacious living room with large windows, hardwood floors, a brick fireplace, a blue leather sofa with patterned cushions, a modern coffee table, and a floor lamp.
  • Spacious living room with a large ornate fireplace, hardwood floors, and large windows providing a view of the city. The room is furnished with a TV mounted above the fireplace, a tripod lamp, and a set of round stools or side tables.
  • Spacious living room with large windows offering a scenic view, marble flooring, modern black leather seating, and a tripod lamp
  • Spacious living room with large windows offering a scenic view, a brick fireplace, hardwood floors, and modern furniture including a coffee table and chairs.
  • Spacious living room with hardwood floors, gray sectional sofa, patterned throw pillows, large wall art, brick fireplace, and a glass coffee table with magazines
  • Spacious living room with large windows offering a scenic view, hardwood flooring, a modern sofa, a round dining table, and decorative elements such as a fireplace and artwork.
  • Spacious living room with large windows offering a scenic view, hardwood flooring, a round coffee table, and a comfortable sofa set. The room has a cozy and modern feel with neutral tones and elegant decor.
  • Spacious living room with large windows, hardwood floors, modern furniture including a round coffee table and comfortable sofas, and a fireplace. The room has a balcony or terrace with a view.
  • Spacious balcony with panoramic views of the lake and surrounding buildings, hardwood flooring, large windows, air conditioning unit
  • Spacious kitchen with large windows offering a scenic view, modern appliances including a refrigerator and coffee maker, tiled flooring, and a chandelier lighting fixture.
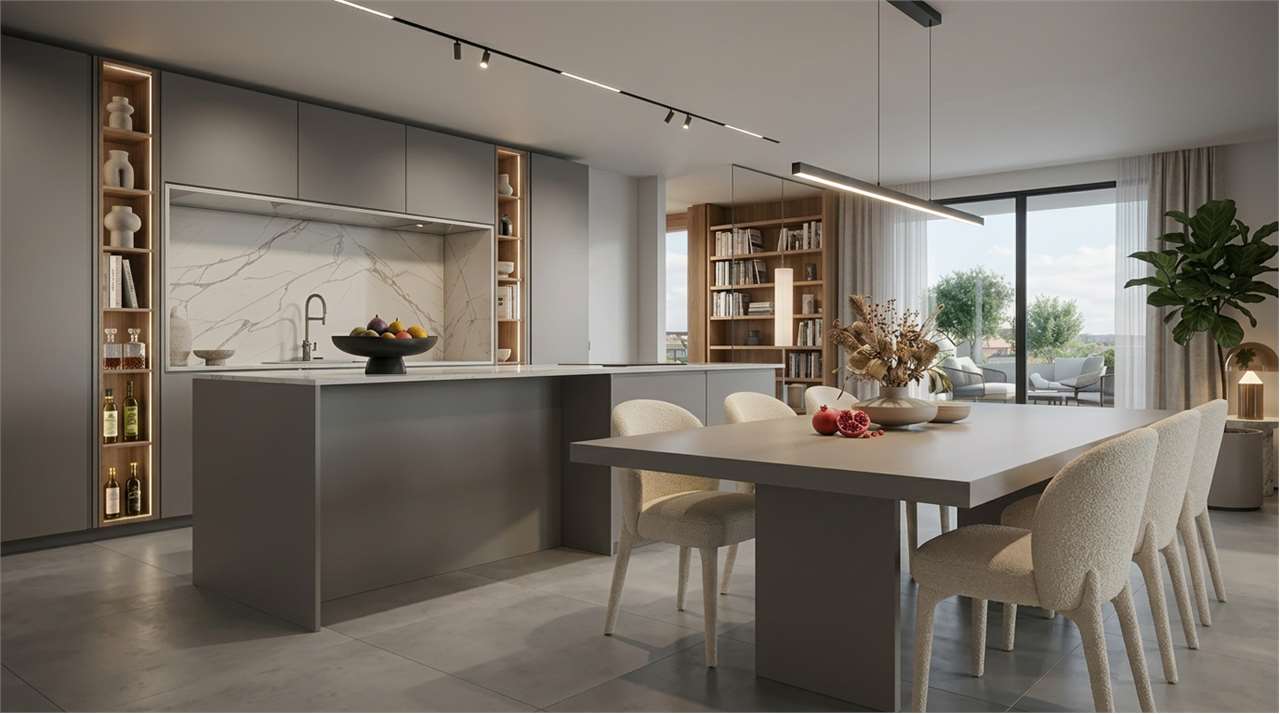
  • Spacious open-plan living area with glass dining table and chairs, copper pendant lights, large windows with city view, sliding glass doors leading to a balcony or terrace
  • Spacious dining area with a large glass dining table, modern copper pendant lights, and wooden chairs. The room also features a wall-mounted TV and a split air conditioning unit.
  • Spacious bedroom with hardwood floors, beige walls, a large chandelier, a gray upholstered bed frame, a wooden dresser, and a framed artwork on the wall depicting a scenic landscape.
  • Spacious bedroom with large windows, wooden flooring, a king-size bed, a TV mounted on the wall, and a balcony or terrace access.
  • Spacious bedroom with large windows, hardwood floors, and a balcony. The room features a king-size bed, a mounted TV, and a cozy seating area.
  • Spacious bedroom with hardwood floors, beige walls, large windows, a chandelier, a TV mounted on the wall, a dresser, and round mirrors on the wall. The room also has a balcony and a fireplace.
  • Spacious bedroom with large windows, hardwood floor, gray bedding, wall-mounted air conditioning unit, and decorative wall sconces.
  • Spacious bedroom with large windows, hardwood floor, gray bedding, air conditioning unit, and access to a balcony or terrace
  • Modern bathroom with white sink, glass shower, and LP branding on the sink pedestal
  • Spacious bathroom with large windows offering a scenic view, tiled walls in dark gray, modern fixtures including a toilet, bidet, and sink, and hanging light fixtures providing warm lighting.
  • Spacious bathroom with a freestanding bathtub, glass-enclosed shower, vanity with sink, and tiled walls and floors. The room has modern lighting fixtures and a TV mounted on the wall.
  • Bathroom with glass shower enclosure, tiled walls, and a view of the outdoors through a large window or sliding glass door leading to a balcony or terrace.
1 / 37
EUR 783,000.–
4.5 rooms235m² living space
Corso Lorenzo Cobianchi 11, 28921 Pallanza

Luxurious penthouse with lake view in Intra

We offer an extremely bright and representative penthouse for sale in the center of Verbania, a renowned location on the Piedmontese shore of Lake Maggiore, just 200 meters on foot from the lake promenade. The property is located on the top floor of an elegant building from the 70s, extends over a living area of 235 m² and has been completely renovated, using materials of the highest quality and high-end finishes. The penthouse is characterized by a spacious and refined living room, enriched by an elegant marble fireplace and surrounded by large window fronts that provide exceptional brightness throughout the day. The French doors lead directly to the terrace and offer a breathtaking panoramic view of Lake Maggiore and the surrounding area. Every room in the house offers picturesque views, making the atmosphere unique and exclusive. The interiors, furnished with contemporary taste and high-quality furniture, give the property an unmistakable elegance. The sleeping area includes three bedrooms and three bathrooms, equipped with luxurious ceramic tiles and harmonious color shades; one of them has a high-quality whirlpool, offering absolute comfort. The kitchen in modern American style blends seamlessly into a spacious and bright dining room, ideal for social moments. The central heating with underfloor heating provides efficiency and living comfort. The property is also equipped with high-quality security devices, including an alarm system, double glazing, and armored doors, which guarantee privacy and tranquility in every room. This exclusive offer is completed by a approx. 80 m² large panoramic roof terrace, available for exclusive use (not owned) and from which you can enjoy a 360-degree view of the lake, the city, and the surrounding mountains. Finally, the property has two spacious garages in a separate building with a total area of 105 m², ideal for multiple vehicles or as additional storage space.

1 / 13
  • Parking space
  • Balcony / Terrace
  • Elevator
CHF 1,980,000.–
4.5 rooms179m² living space
Via Castel, 6926 Montagnola

Penthouse - Montagnola

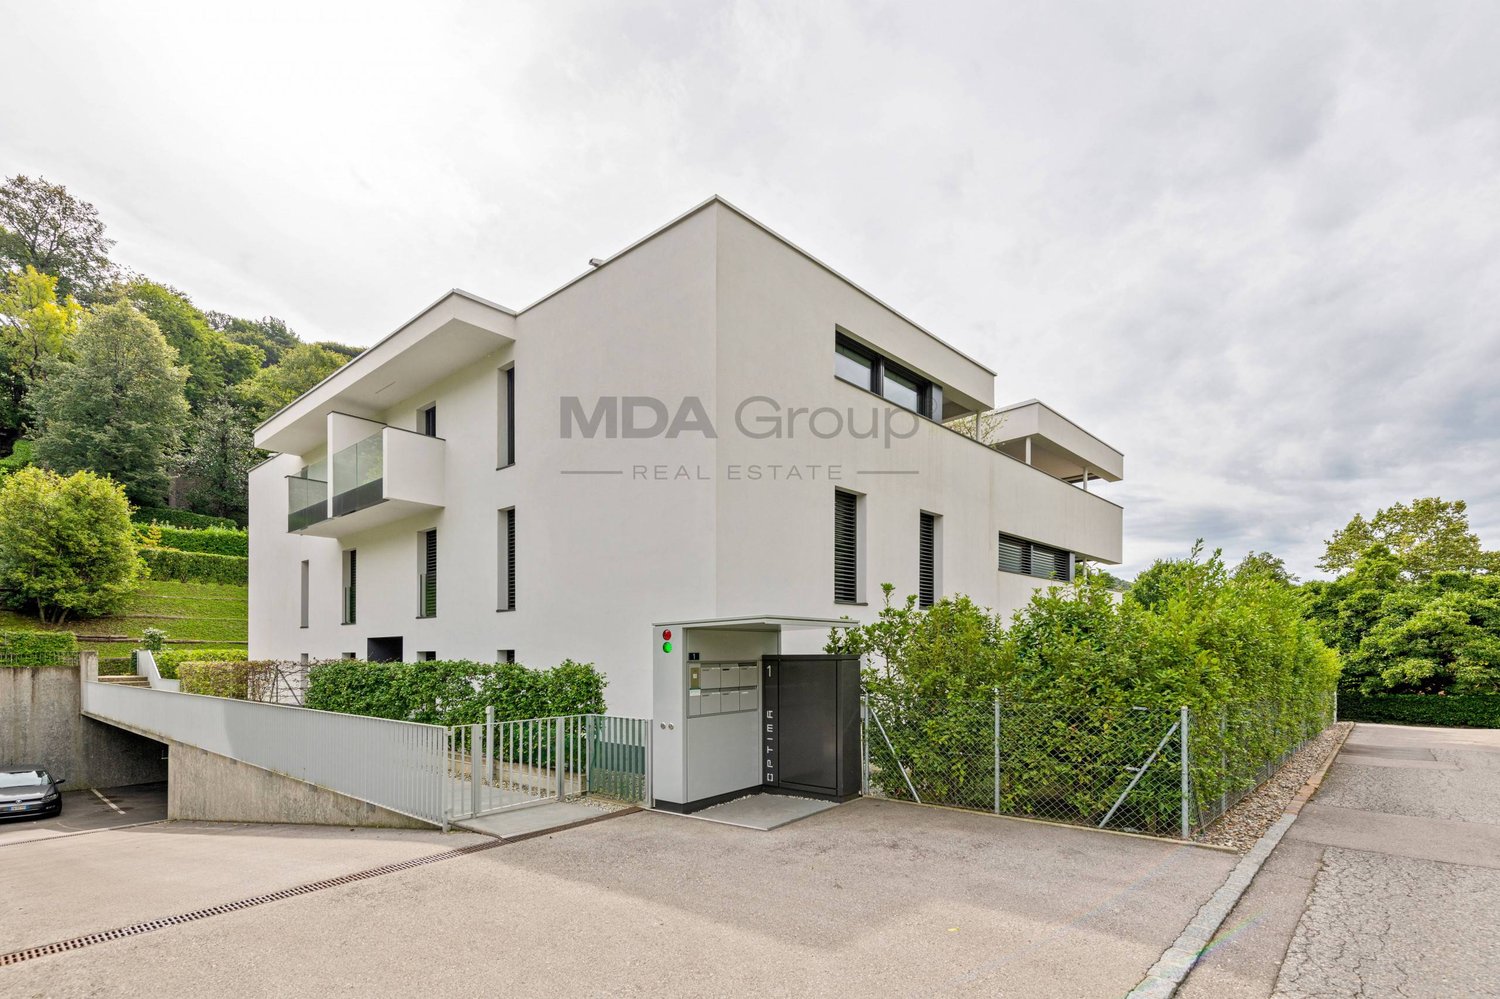
For sale is a 4.5-room penthouse apartment in Montagnola, in a modern 2019 construction, characterized by a minimalist design and high-quality finishes. The property, with a usable gross floor area of 141 m², boasts a large terrace offering an open view of the surrounding greenery.The apartment is distinguished by a refined use of materials and colors: light tones such as white and natural wood combine harmoniously with the large windows and black aluminum windows, giving the environment a modern and elegant appearance. The living area, designed as an open space, includes a kitchen with an island, which overlooks the dining room and the living room, creating a large convivial area.The master bedroom is equipped with a spacious walk-in closet and an en-suite bathroom, while the two additional bedrooms, both with access to a private balcony, offer further comfort spaces. A bathroom with a shower and a guest bathroom are available. The private laundry room inside the apartment adds practicality to daily life.Two parking spaces in the garage (60,000 Fr. each) and a cellar complete the property. The building is surrounded by a quiet residential area and has a playground nearby, making it ideal for families. The apartment also represents an interesting investment opportunity, thanks to the growing demand for high-standing properties in this area, which is particularly attractive for families with children attending the nearby international school TASIS, reachable in just 4 minutes by car.The location is strategic, with easy access to Agno airport and the main shopping centers in Grancia, thanks to the reserved paths for residents. The advantageous fiscal multiplier of 60% makes this real estate offer particularly competitive.

  • Parking space
  • Balcony / Terrace
  • Elevator
1 / 21
CHF 745,000.–
5.5 rooms139m² living space
Akazienweg 3, 2575 Hagneck

5.5-room attic apartment with approximately 140 m2 of living space, much sunshine, and attractive distant views

Our offer:A south-facing, sunny, quiet, and bright attic apartment with 5.5 rooms in Hagneck, near the BTI train station. The apartment has approximately 140 m2 of living space with an open kitchen with dining area, a large living room with a warm air fireplace and 59m2 of usable space, 2 wet cells with 1 x bathroom/WC and 1 x shower/WC, both with a window and daylight, 4 rooms, and a terrace with a beautiful view of the Bernese Alps.The offer is complemented by a spacious basement with 8.88 m2 and a private laundry and drying room with 18.20 m2.Additionally, the attic above the apartment could be developed and used as additional usable space, e.g., as a gallery.The apartment is located on the 2nd floor in a multi-family house with 8 residential units near the BTI train station in Hagneck.The multi-family house is in very good condition. In 2020, a new ground-source heat pump heating system was installed. In 2024, the facade was completely renovated and new outdoor lighting was installed.For 2 cars, 1 garage parking space is available in the neighboring building Akazienweg 1 and 1 outdoor parking space. The outdoor parking space is included in the published sales price. The garage parking space has its own land register number and could be sold separately. It is not included in the published price.Biel can be reached by car in about 20 minutes. By train, it takes about 30 minutes.Have you read the advertisement up to this point? Then it might be worth contacting us via the contact form or by phone. You will then receive the complete sales documentation from us with further, important, and interesting information about the apartment and the overall property. We would be happy to reserve your viewing appointment.

Travel time
-
1 / 20
CHF 3,950,000.–
5.5 rooms275m² living space
Via Tesserete 66, 6900 Lugano

Penthouse in historic villa with outdoor and indoor pool renovated

We are offering a house for sale in the phase of complete renovation, with charm and a unique location: adjacent to the Mirador Residence, the new building just finished in Via Tesserete 66 in Lugano,The historic villa that dominates Lugano from Via Tesserete has been enriched by the construction of the Mirador, from which it can take advantage of some common spaces such as the large outdoor pool, the indoor pool with sauna and hammam, the gym and possibly the parking spaces in the covered garage.The house is developed on the last 2 floors of the villa: the new project provides for a division of spaces consistent with the housing needs of a modern family, with a large living area with panoramic glazing and ceilings of over 3 meters in addition to an open kitchen.On the lower level, in addition to the living area, we find a bedroom, a bathroom and a room that can be used as an office.Going up to the upper floor, we find two double bedrooms, two bathrooms and a large area for the walk-in closet.The view of the lake, the mountains and the city of Lugano is magnificent and dominant. Furthermore, the house and the Mirador residence are surrounded by woods and a fitness trail that can lead to a short walk to the vibrant Molino Nuovo district and from there to the center of Lugano.This property has the merit and the ability to combine the charm of a historic Lugano villa with the comfort and luxury of a design interior architecture.House area (100%): 242 m2Terrace area (50%): 37.5 m2Basement area (30%): 43 m2Commercial area: 274.9 m2Price: CHF 3'950'000.- (including 2 external parking spaces).There is the possibility of purchasing internal parking spaces within the Mirador residence, which is connected to the house by a pedestrian passage.

Travel time
-
Legrottaglie Jean-Marie

Legrottaglie Jean-Marie

1 / 12
Legrottaglie Jean-Marie

Legrottaglie Jean-Marie

  • Garage
  • View
  • Elevator
  • +1
CHF 4,200,000.–
6.5 rooms254m² living space
A Pully, 1009 Pully

Attic of 6.5 rooms An art of living in the heart of Pully

Just moments from the center of Pully, the Les Hauts-Coteaux residence offers a rare residential and village-like setting of exceptional quality, within a green and peaceful environment. The generous sunshine throughout the year and the absolute calm of the neighborhood do not hinder the immediate proximity to shops, renowned schools, and transportation - a precious balance between serenity and accessibility.Located on the top floor of the building, this 6.5-room attic apartment boasts a living area of approximately 235 m², extended by a covered terrace of approximately 38 m² stretching along the entire length of the living room and master bedroom. Its single-level configuration and south-facing exposure provide generous natural light as well as a panoramic and unobstructed view of Lake Geneva and the surrounding mountains.A rarity in this market segment, the apartment features a private elevator serving the residence directly, offering its occupants a level of discretion, security, and comfort worthy of a private residence.The reception areas have been designed for family life and conviviality: the partition that once separated the dining room from the living room has been intentionally removed, offering a vast, light-filled, and terrace-opening living area - a plateau on the scale of a real house. The kitchen, with contemporary fittings, completes this ensemble with elegance and refinement.On the night side, the apartment offers five bedrooms, including a master suite with private shower and WC, as well as two additional bathrooms with toilets serving the four other bedrooms. A particularly family-friendly distribution, suitable for hosting relatives or household staff.The entire property has undergone careful renovation work, combining noble materials and contemporary finishes while respecting the original charm and volumes. A turnkey property, with no renovation work to be expected and available immediately.Annexes* A spacious cellar of approximately 26.5 m², far superior to the usual standards* A closed box consisting of two indoor parking spaces* Numerous indoor and outdoor parking spaces for visitors
  • Garage
  • View
  • Elevator
  • +1
Laurent Marion

Laurent Marion

1 / 11
Laurent Marion

Laurent Marion

  • Parking space
  • Balcony / Terrace
  • Pets allowed
CHF 769,000.–
5.5 rooms115m² living space
Valais, 1890 Saint-Maurice

Attic apartment with 5.5 rooms and 2 balconies in Epinassey

Discover this superb attic apartment with 5.5 rooms, totaling 136.5 m², located in Épinassey, in a calm and pleasant environment. Bathed in light thanks to its generous openings, this property charms with its spacious volumes, harmonious distribution, and privileged living environment. Ideal for a family or for anyone seeking comfort and quality of life, it combines modernity, functionality, and charm. In addition to the two balconies, the apartment also benefits from a large private garden of 120 m², included in the lot.Available immediately, this property offers a modern, comfortable, and energy-efficient living environment. It benefits from high-quality materials and equipment, notably underfloor heating ensuring soft and homogeneous warmth in all rooms.The triple-glazed windows guarantee excellent thermal and acoustic insulation while contributing to controlled energy consumption.Thanks to its recent construction and modern features meeting current standards, the apartment benefits from particularly low charges. • 115 m² of living space with optimized distribution and generous living areas. • Spacious, bright living room with direct access to outdoor spaces. • 4 comfortable bedrooms, ideal for a family, an office, or a guest room. • Peaceful location in Épinassey, close to amenities, schools, and communication axes. • Attic apartment offering beautiful intimacy and a pleasant quality of life.A rare property that will seduce buyers looking for a spacious, bright, and perfectly adapted apartment for family life in a green setting.

  • Parking space
  • Balcony / Terrace
  • Pets allowed
1 / 15
CHF 483,000.–
6 rooms138m² living space
3952 Leuk Stadt

A two-storey penthouse in Susten - plenty of space, sunshine and unobstructed mountain views

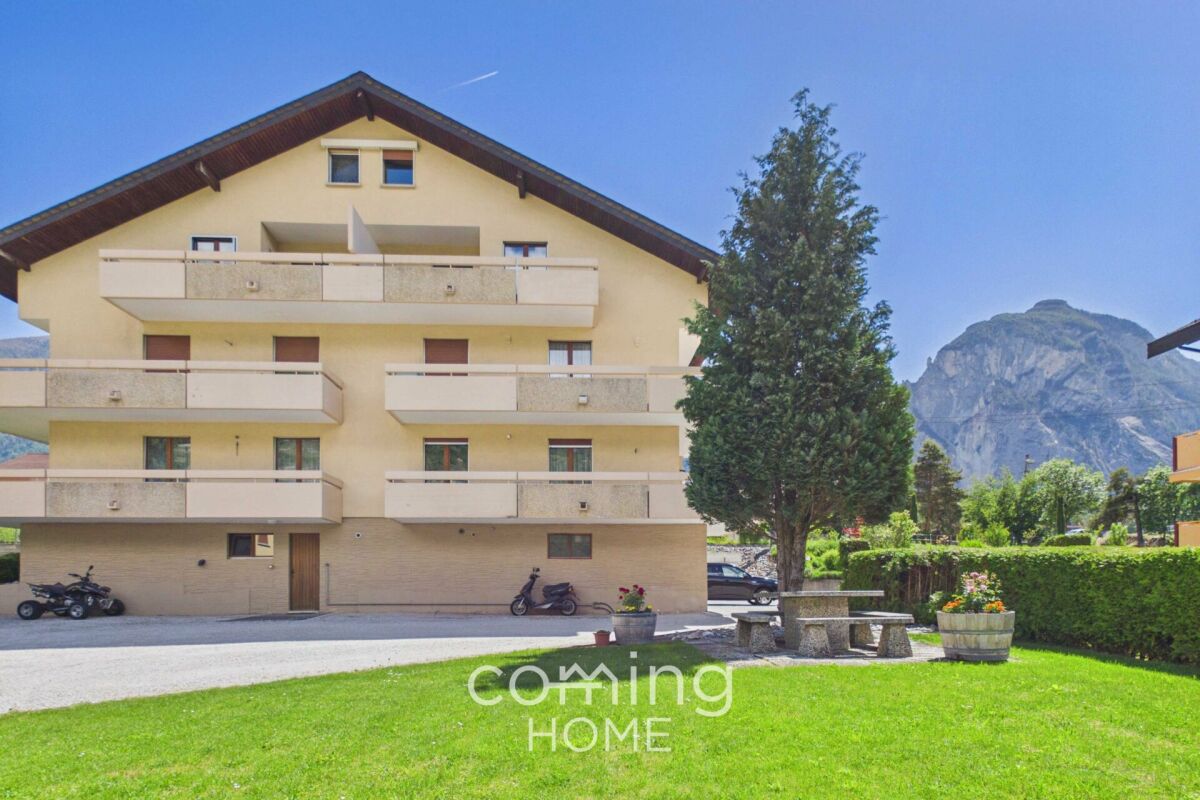
Spacious duplex penthouse apartment in Susten with a sunny mountain view This spacious 6-room penthouse apartment in Susten impresses with its well-thought-out floor plan spread over two levels, plenty of space for the whole family, and a breathtaking view toward Leuk. The apartment was partially renovated in 2024 and is in well-maintained, modern condition. Property Highlights • Mountain View: Fantastic views of the surrounding mountains • Duplex Layout: Living on two levels with plenty of privacy • Balcony: Generous outdoor space totaling approximately 30 m² • Renovated: Modernization completed in 2024 • Elevator: Convenient access directly to the apartment • Wheelchair-accessible: Comfortable living for a variety of needs • Parking and garage: Convenient parking options available • Sunny location: Pleasant natural light throughout the day Property DescriptionThe lower level features the kitchen, a bright living room with a sunroom, two bedrooms, and an office. Two of the rooms offer direct access to the spacious balcony with a magnificent panoramic view toward Leuk. A bathroom completes this level. On the upper level, you'll find two additional bedrooms and a separate restroom?ideal as a children's area, home office, or guest wing. The apartment was partially renovated in 2024 and is in well-maintained, modern condition. Location and SurroundingsSusten is located in the sunny Rhone Valley in the district of Leuk and stands out for its central, nature-oriented residential setting. The town offers good basic infrastructure and benefits from shopping, school, and recreational amenities. Thanks to excellent transportation links, Visp and Sion are easily accessible. The property at Waldstrasse 39 is located in a quiet residential neighborhood of Susten in the municipality of Leuk in the canton of Valais. Shopping options such as Migros, Coop, and Denner, as well as a bakery, post office, bank, schools, and a kindergarten, are just a few minutes away. Doctors' offices and a pharmacy are also located nearby. The Leuk train station, with its excellent train connections, and the A9 highway toward Visp and Sion ensure quick access to the surrounding region.Interested?Contact us for more information or schedule a viewing appointment directly.Find more attractive properties in Switzerland at: www.coming-home.ch

Suggested properties for you based on search results