1696 results - Attic flat to buy

1 / 10
CHF 1,250,000.–
4.5 rooms136m² living space
Günsbergstrasse 1, 4523 Riedholz

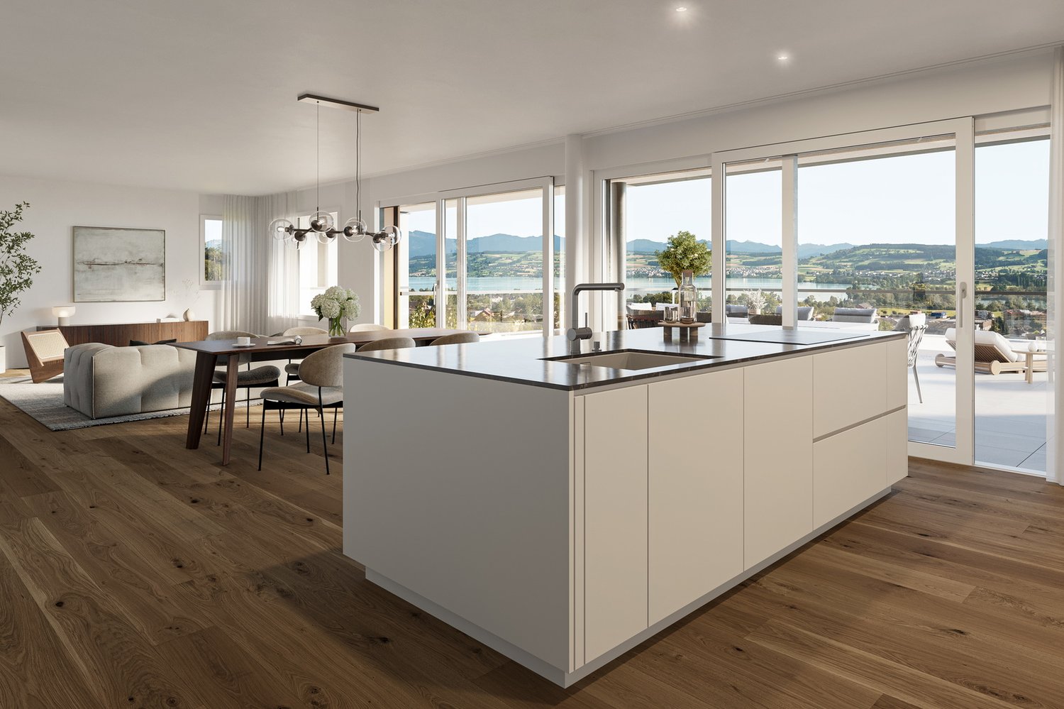
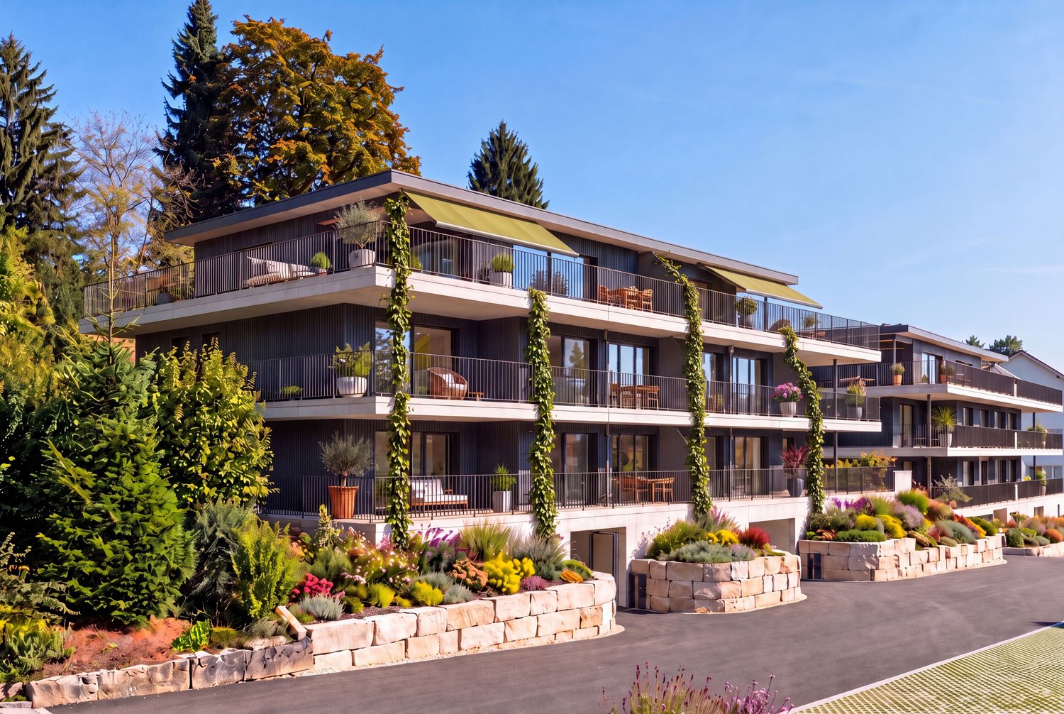
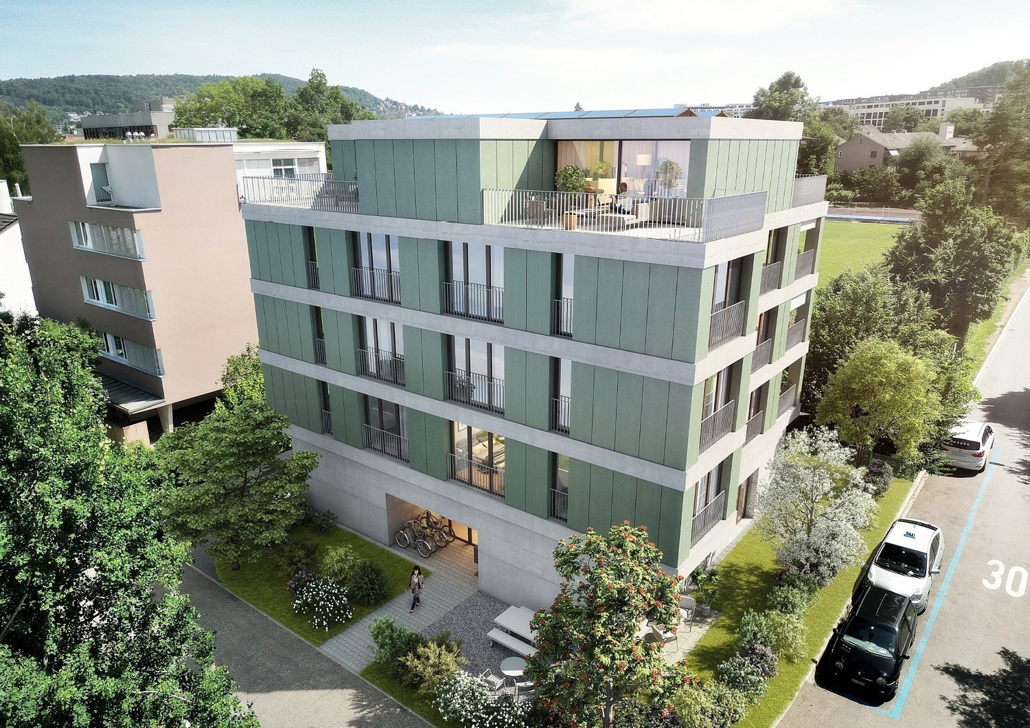
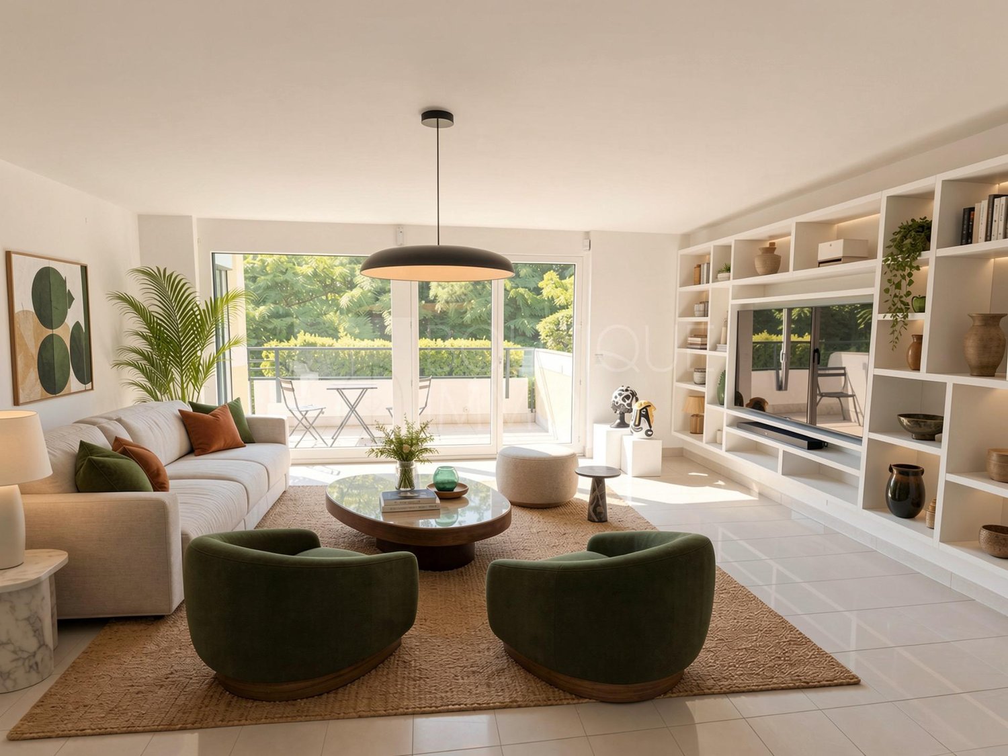
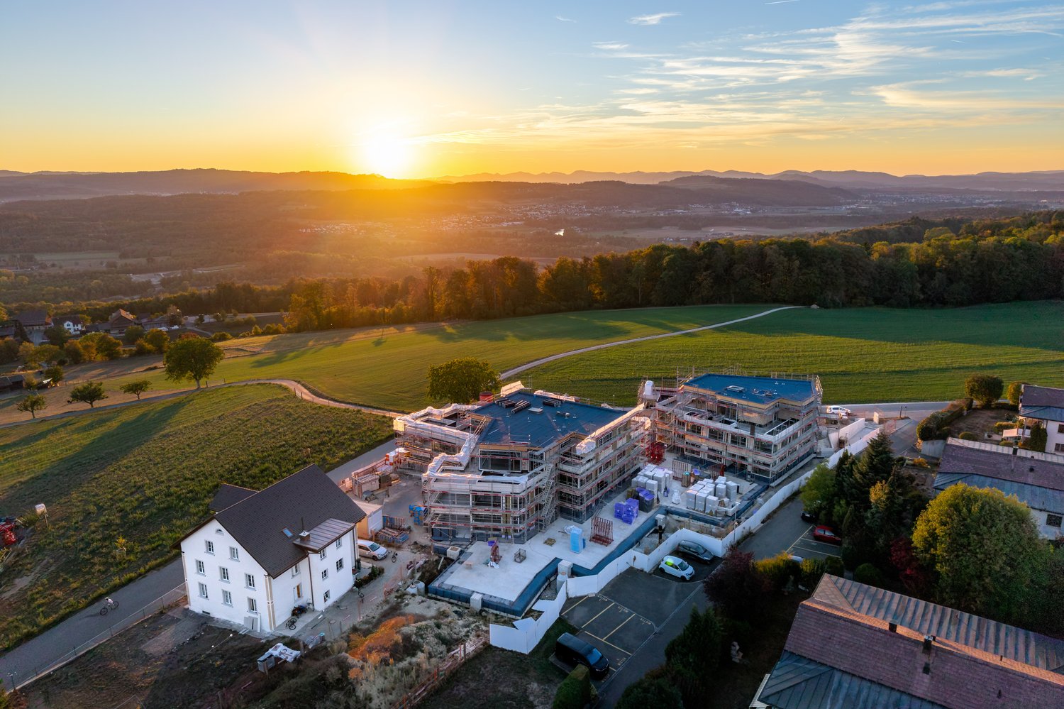
New and exclusive 4.5-room duplex attic apartment - living like in a single-family home

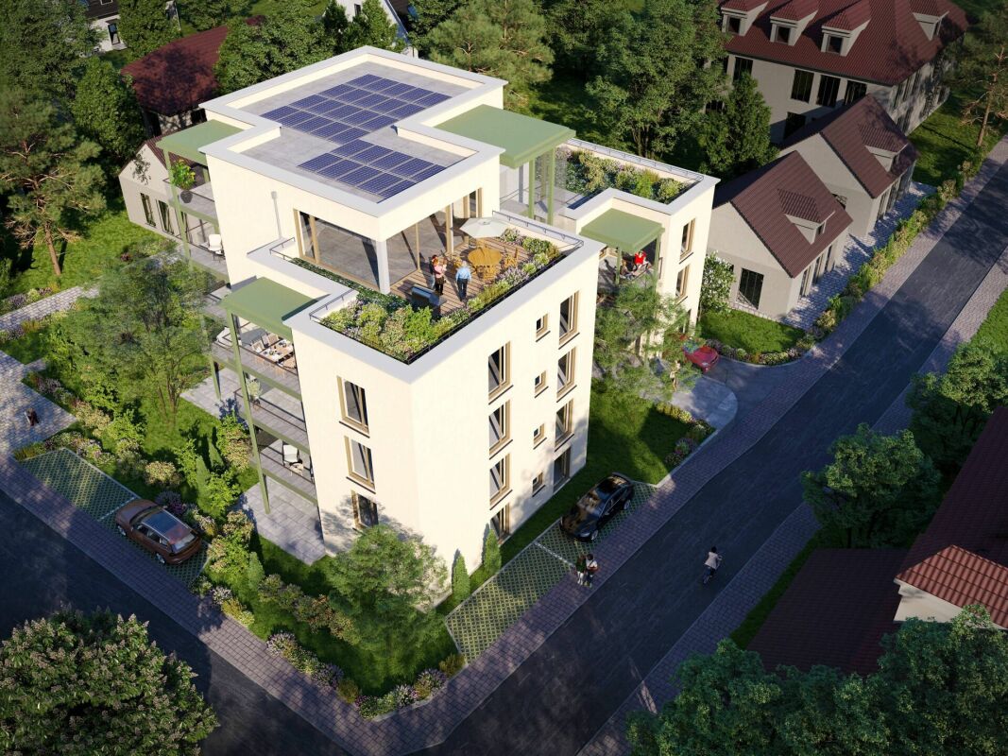
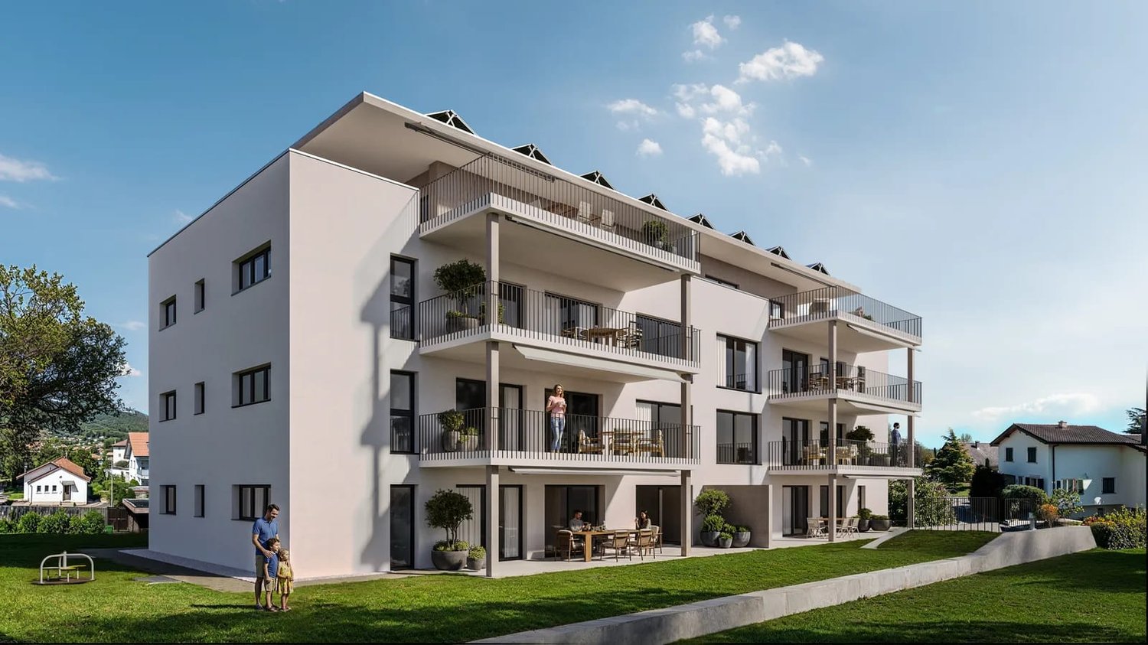
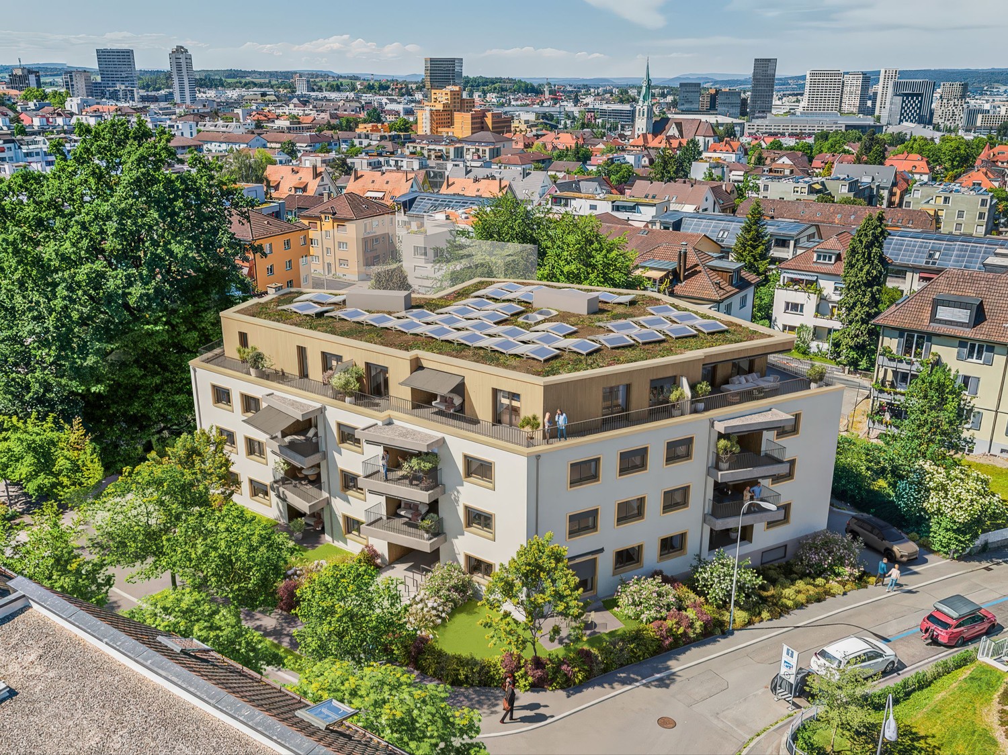
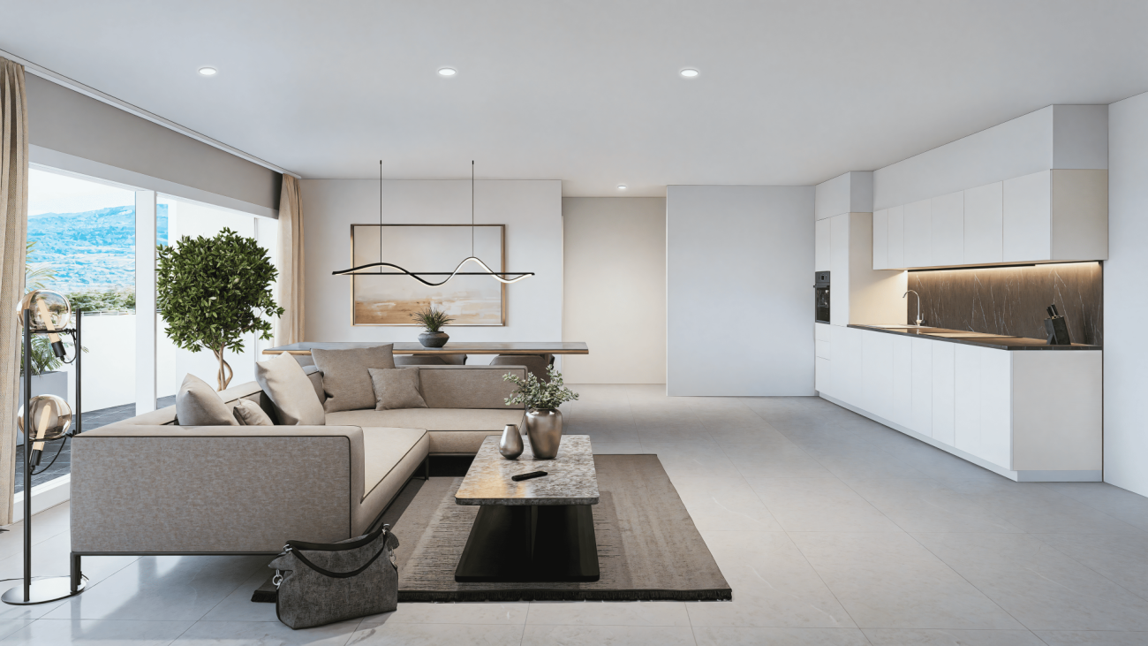
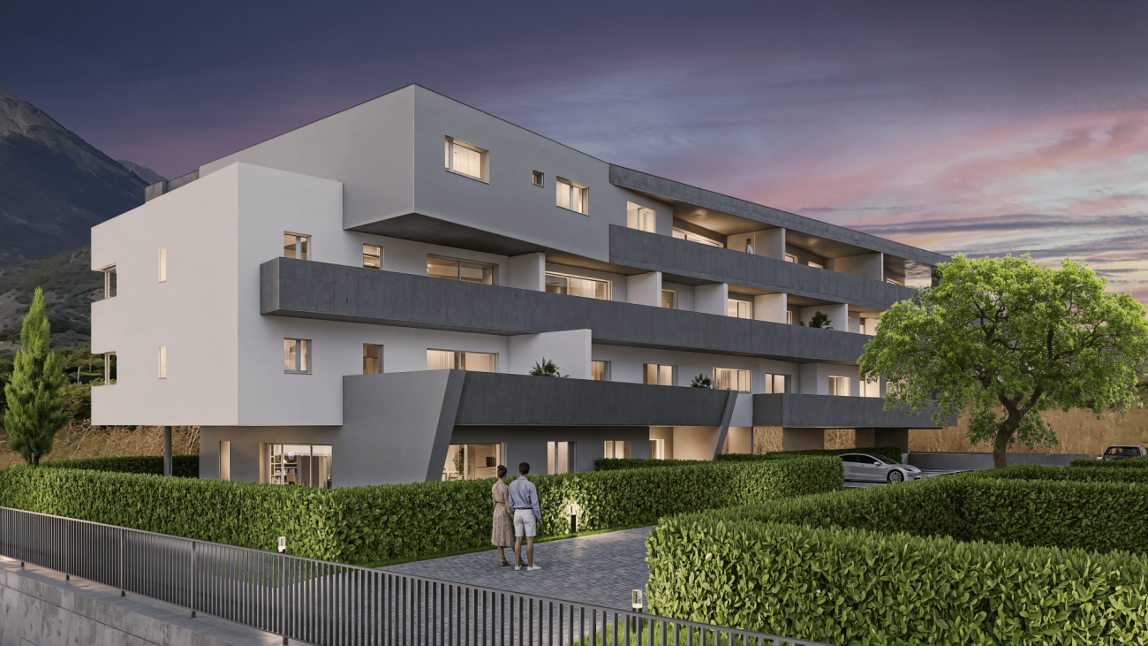
Living over two floors with a view of the Alps – now secure one of the last 2 duplex attic apartments! In the Greenwil residential project in Riedholz (Niederwil district), exclusive 4.5-room duplex attic apartments are being built in a quiet and sunny location at the foot of the Jura Mountains for people who appreciate spacious rooms, modern architecture, and a high standard of living. The apartments span two floors and offer around 134 m² of living space and a usable area of around 214 m², providing plenty of room for individual living. A special comfort feature is the lift, which takes you directly from the underground car park to both living floors. Private retreat area on the 1st floor On the 1st floor, there is an entrance area with corridor, a modern bathroom, and three spacious rooms. These can be flexibly designed as bedrooms, children's rooms, guest rooms, or home offices and offer ideal conditions for couples and families with increased space requirements. Spacious living area on the 2nd floor The 2nd floor forms the heart of the apartment. The extensive, open kitchen, living, and dining area creates a representative and at the same time cozy atmosphere. The modern kitchen blends harmoniously into the room and becomes the center for shared meals, social evenings, and relaxed hours. A practical recess provides additional storage space. Another bathroom with shower complements the room offer on this floor. Exclusive Alpine terrace The spacious Alpine terrace with seating extends the living area outdoors and offers a special setting for relaxing hours, shared meals, and warm summer evenings. Thanks to the privileged orientation, you can enjoy a sunny living situation and an attractive view of the Alpine panorama. The exact size of the terrace depends on the location of the apartment. High-quality construction with personal input The modern interior construction includes parquet floors in the living rooms, rooms, and kitchen area, as well as contemporary sanitary appliances and fittings in a high-quality ownership standard. Washing machine and dryer are located in the apartment. Depending on the construction progress, personal wishes can be taken into account when designing and selecting materials. A private cellar room also belongs to the apartment. A parking space in the garage can be purchased for an additional CHF 38,000. The apartments are available for occupancy at the end of 2026. An overview of the still available apartments can be found at www.greenwil.ch. Sustainable and energy-efficient The building is being realized in the MINERGIE standard and combines high-quality construction with minimal energy consumption. This means you can benefit in the long term from a pleasant living climate, contemporary energy efficiency, and sustainable construction. Greenwil – a home for several generations The Greenwil residential project stands for a lively and at the same time private coexistence of different generations. In the first construction phase, the two terraced houses Balmflue and Balmberg with different apartment types are being built. The quiet location, optimal south and southwest orientation, and proximity to Solothurn make Greenwil an attractive place to live. The images are visualizations and not binding. Exact and comprehensive information about the residential project, the apartments, and the floor plans can be found on the website www.greenwil.ch. We would also be happy to send you the sales documentation.


Travel time
-
1 / 9
CHF 1,390,000.–
4.5 rooms136m² living space
Pestalozzistrasse 35, 8212 Neuhausen am Rheinfall

Spacious 4½-room attic apartment with 65 m² rooftop terrace

Spacious living. Enjoy privacy. This modern 4½-room attic apartment in the new Rhygoldgarten project in Neuhausen am Rheinfall combines spacious room proportions, modern living comfort, and an attractive outdoor area. On approximately 136 m² of living space, a home is created for people who value quality, freedom, and a central location.The heart of the apartment is the approximately 62 m² large, open living, dining, and kitchen area. The spacious room design creates a pleasant living feeling and offers a lot of freedom for individual furnishing. From here, the approximately 65 m² large, private rooftop terrace expands the living space outdoors - ideal for relaxed hours, social evenings, or simply for enjoyment. An additional balcony with approximately 15 m² complements the attractive outdoor offer.The private sleeping area is also convincing: the parental bedroom has a separate dressing room and its own bathroom en suite. Two more rooms can be flexibly used as children's, guest, or work rooms. A second bathroom, a practical retreat, and a private laundry room provide additional comfort in everyday life.The high-quality equipment includes, among other things, parquet floors, an open kitchen with granite worktops, triple-glazed windows, and electrically operated shutters. The sustainable heat supply via district heating, underfloor heating, and the photovoltaic system underline the modern building standard. A passenger lift enables convenient access to the apartment.The central location in Neuhausen am Rheinfall offers short distances to shopping facilities, schools, and public transport. At the same time, the Rhine Falls and attractive recreational areas are in the immediate vicinity.The most important advantages at a glance: • 4½ rooms with approximately 136 m² of living space • Private rooftop terrace with approximately 65 m² • Additional balcony with approximately 15 m² • Open living, dining, and kitchen area with approximately 62 m² • Parental bedroom with dressing room and bathroom en suite • Two bathrooms and private retreat • High-quality, modern construction standard • Sustainable district heating and photovoltaic system • Passenger lift and separate cellar compartment • Underground parking spaces available separately The expected move-in date is summer 2027.The construction standard shown in the photos (garden floor) also applies to the attic floor.For more information about the new building project, visit www.rhygoldgarten.ch.

Travel time
-
1 / 11
CHF 690,000.–
3.5 rooms78m² living space
Hintergasse 21, 4704 Niederbipp

New building with a far-reaching view: 3.5-room attic with large terrace in Niederbipp

Above the roofs of Niederbipp, an exclusive new building penthouse with a lot of privacy and impressive outdoor space is being built. The 3.5-room attic apartment is located in an emerging elegant multi-family house with only eight units. On 77.5 m² of living space, you can expect a well-thought-out, bright room concept with a modern living and dining area, open kitchen, and two other rooms. The elevator conveniently goes up to the attic.The special highlight is the 69.7 m² large partially covered terrace, which impressively extends the living space into the outdoors. It offers ample space for stylish lounge furniture, private retreats, and social evenings with a far-reaching view. Wide window fronts create a bright, inviting atmosphere and connect the indoor and outdoor spaces in a particularly elegant way.The high-quality interior design is being implemented in a contemporary manner and can be co-designed according to your personal ideas within the framework of the project. The equipment includes a modern kitchen, a laundry tower in the apartment, and a spacious bathroom. A private basement compartment with 11.6 m² provides additional storage space.The property also convinces energetically: An integrated air-water heat pump supplies the efficient underfloor heating, while the photovoltaic system on the roof supports the self-generated power production. The green roof and modern building technology combine sustainability with long-term value. The E-Mobility-ready parking garage in the basement offers convenient parking options for cars, motorcycles, and bicycles.Niederbipp combines pleasant living quality with excellent accessibility. Shopping facilities, schools, and the train station are within walking distance. The A1 junction can be reached quickly and offers direct connections to Solothurn, Olten, Bern, Zurich, and Basel. The Aare, Bipper canal, and the Weissenstein offer a variety of opportunities for relaxation and leisure.Further key data: • 3.5-room attic with 77.5 m² • 69m² partially covered roof terrace • New building with year of construction 2027 / move-in around spring 2028 • integrated air-water heat pump and underfloor heating • elevator and basement compartment with around 11.6 m² • Niederbipp ASM train station within walking distance • motorway access approximately 1.1 km away The purchase price is CHF 690,000. Parking spaces in the garage can be purchased separately for CHF 38,000 each. The project is currently in the building permit process. The construction start is planned for 2027 and the move-in for spring 2028.More information can also be found on the project website www.niederbipp-hintergasse.chThe visualizations serve as inspiration; furniture and individual equipment details are not part of the offer.We look forward to your contact and, if possible, to working with you on a piece of the future,

Travel time
-
1 / 10
CHF 2,490,000.–
3.5 rooms115m² living space
Aehrenweg 11, 8050 Zürich

High above the rooftops, stylish attic apartment in Zurich-Oerlikon

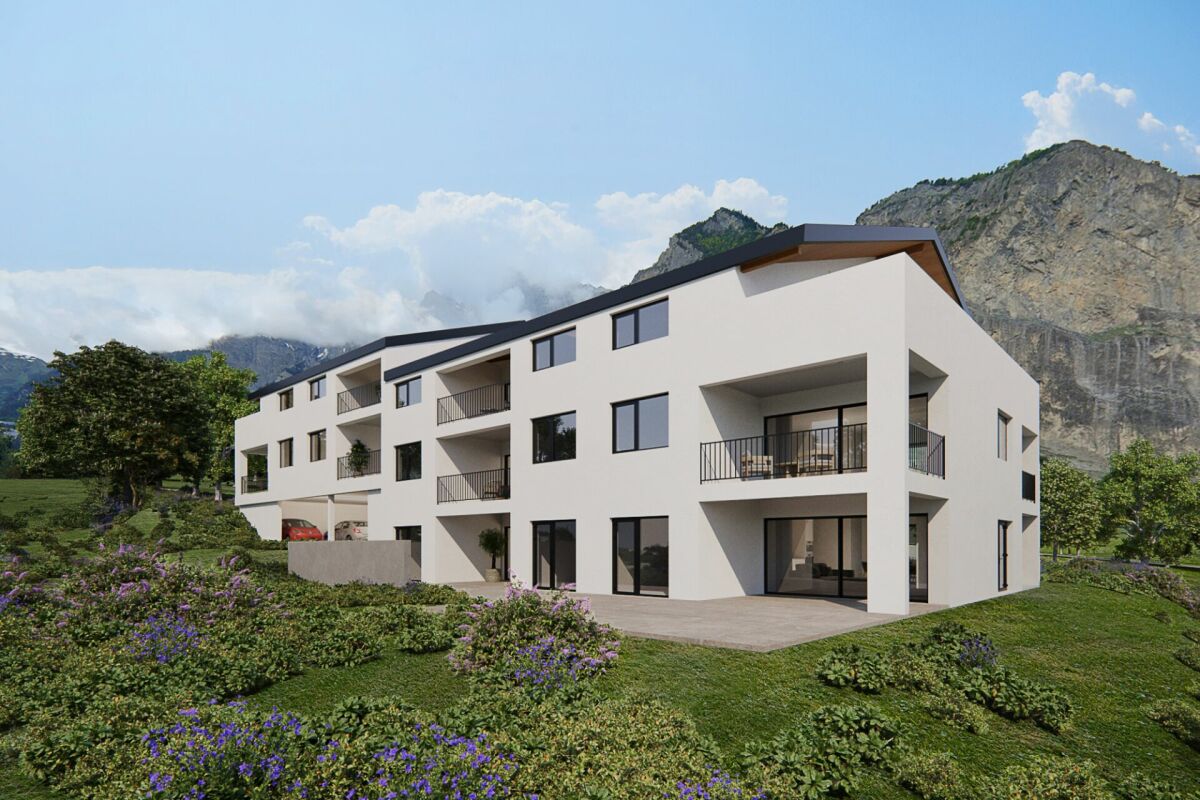
In a quiet side street and yet only a stone's throw away from the vibrant life of the dynamically changing Oerlikon district, eight attractive 3.5-room apartments are being built. Only the attic apartment is still available! Due to the large open space in front of the neighboring house on the opposite side of the street, a view is offered that conveys a sense of width and openness, which is rarely found in urban space. The apartments convince with their many large windows, attractive outdoor areas, and high comfort. Convince yourself of this 3.5-room attic apartment with the following advantages:- Open modern kitchen (oven, CombiSteamer, GS, induction cooktop)- Spacious dining and living area- Two spacious bedrooms- Well-furnished floor plan- Two wet cells- Laundry tower in the apartment- Elevator access directly to your apartment- Three spacious terraces (south-facing 26m2, north-facing 2x 12.5m2)- Spacious basement 12.5m2- Photovoltaic system- Ground probe heat pump (ecological and cost-effective heating form)- Free-Cooling System via underfloor heating (effect like a small air conditioner) In addition to the apartment, the following units are also still available:Storage room 1: 14.0m2 for CHF 50,000Storage room 2: 16.5m2 for CHF 60,0001 x underground parking space CHF 55,0001 x IV-underground parking space CHF 55,000 More information can be found on the project homepage www.abelia-oerlikon.ch and https://www.dvdarch.ch/360/Abelia.html The move-in date is spring 2027. Have we piqued your interest? Then we look forward to your contact for a non-binding consultation.
Travel time
-
1 / 4
  • Parking space
  • Balcony / Terrace
  • Garage
  • +6
CHF 845,000.–
4.5 rooms127m² living space
1955 Chamoson

Attic of 4.5 rooms in the south with unobstructed view and large terrace

"Les Vents d'Ange" residence - Chamoson *** RARE OPPORTUNITY - DIRECTLY FROM THE DEVELOPER ***Beautiful through attic of 4.5 rooms with terrace of 43 m² and panoramic viewExclusively and directly from the developer, we have the pleasure of offering you this magnificent through attic of 4.5 rooms, offering a generous surface of over 127 m².Bathed in light and benefiting from an unobstructed view of 180°, mainly oriented to the south, this exceptional property extends with a beautiful semi-covered terrace of 43 m², ideal for fully enjoying the beautiful days and the surrounding view.A privileged residential settingThis high-end residence, composed of only 10 apartments, is located in a calm, residential, and particularly sunny environment, on the edge of a construction zone, while remaining in close proximity to amenities.The half-level building benefits from modern energy-efficient features, including solar panels and a heat pump with cooling system, for optimal comfort in all seasons.Exceptional volumesOne of the major assets of this attic lies in its remarkable volumes.The presence of an apparent frame and a ceiling height exceeding 4 meters under the main beam gives the living space a unique character, with a feeling of space and light particularly appreciable.A distribution designed for comfortThis exceptional property consists of: • Entrance hall with cupboards and wardrobe • Spacious living-kitchen area of approximately 35 m², with large windows and direct access to the terrace • Semi-covered terrace of 43 m², south-facing and with an unobstructed view • Parental suite of nearly 21 m², with private bathroom and choice between shower or bathtub • Two additional bedrooms of beautiful dimensions • Second bathroom with level shower • Utility room / laundry room with planned location for a washing machine • Large cellar of approximately 8 m² • Closed bicycle / stroller room, at the disposal of the co-owners An interior to your imageThe high-end finishes will be realized according to your tastes and desires, thanks to a comfortable budget dedicated to finishes, allowing you to personalize your future interior.As far as possible, the internal distribution can also be adapted to your needs, in order to create an apartment truly designed for your lifestyle.A practical location in the heart of ChamosonThe location offers an excellent balance between calm, sunshine, and proximity to amenities: • Migros and village center of Chamoson: about 6 minutes on foot • Restaurants and cellars: a few minutes on foot • Bus stop: about 2 minutes on foot • Chamoson / St-Pierre-de-Clages train station: about 5 minutes by car or 10 minutes by bus • Highway access: about 9 minutes by car • Primary school: about 8 minutes on foot ParkingA large covered parking space as well as an outside parking space are available in addition to the sale price.A rare attic with generous volumes, an exceptional terrace, and an unobstructed view: an opportunity not to be missed.Contact us today to arrange a visit or obtain more information.
  • Parking space
  • Balcony / Terrace
  • Garage
  • +6
1 / 10
CHF 2,170,000.–
4.5 rooms162m² living space
Hirschmatthof 3, 6208 Oberkirch LU

Terrace paradise with lake and mountain views

This spacious 4.5-room attic apartment with approximately 162 m² of living space is located in the modern multi-family house at Hirschmatthof 3 in Oberkirch. Thanks to its location on the top floor and the large terrace areas of around 146 m², you can enjoy plenty of sunshine, privacy, and a wonderful panoramic view over Lake Sempach to the mountains. The well-maintained house with only seven parties is characterized by a dignified living atmosphere in a central location.The private elevator access takes you comfortably and directly to your apartment. Upon entering, you are greeted by an inviting entrance with a wardrobe and practical built-in closets. From here, you can access the spacious living and dining area, where acoustic ceilings enrich the high-quality living ambiance. The large window fronts create a bright, open living feeling and open up the view to the terrace and into the beautiful distance. The adjacent open kitchen is qualitatively equipped and designed for comfortable cooking. An induction cooktop, a combi steamer with water connection, an oven combined with a microwave, a wine cooler, and a hot water faucet make the kitchen the functional center of the apartment. In the corridor, there is a wet cell with a shower, sink, and toilet. The utility room with various built-in closets and a washing machine/tumble dryer offers valuable storage space and high comfort in everyday life. The three bedrooms form a clearly separated private area from the living area and offer a high degree of retreat possibilities. The master bedroom has its own dressing room and a comfortable en-suite bathroom with a freestanding bathtub, shower, sink, and Closomat. The living area, as well as the rooms and the utility room, are equipped with elegant oak parquet - in the wet cells and in the kitchen, easy-to-maintain panels are laid.The various terrace areas around the apartment create attractive outdoor spaces with sun or shade at any time of day. The stylishly integrated plant beds and the panoramic view in all directions underline the character of a private terrace paradise.The offer is complemented by a basement room in the basement, a communal bicycle room, and two parking spaces in the garage with preparation for e-mobility. The parking spaces can be purchased for CHF 40,000 each.Technology • Ground probe heat pump with underfloor heating for energy-efficient and uniform heat distribution • Photovoltaic system (2024) for sustainable energy supply • Controlled living room ventilation for a pleasant room climate • Barrier-free access with direct elevator connection from the garage to the apartment Carefully selected materials, a high-quality finish, plenty of privacy, and an impressive panoramic view characterize the special character of this apartment - exactly what you're looking for? Get a first impression with the virtual 3D tour (accessible via the sales documentation) and contact us for a meeting on site. We look forward to your contact.

Travel time
-
1 / 5
  • Parking space
  • Balcony / Terrace
  • Garage
  • +6
CHF 580,000.–
3.5 rooms140m² living space
1957 Ardon

Building "Le Terminus" - Ardon

3.5 rooms from CHF 580,000.- *** Directly from the constructor ***Exclusively, we offer for sale, beautiful through 3.5-room apartments on the ground floor, on the upper floors, or in the attic with generous surfaces of 101 m2 to over 140 m2!This high-end residence is located in a residential area of Ardon, close to amenities, with a beautiful view.These beautiful through apartments are divided as follows: • Spacious entrance hall with closets/wardrobe • Bright living/dining room through of about 34 m2 • Covered terrace of about 17 m2 (some apartments have 2 large terraces) • A parental suite of about 22 m2 with access to the terrace and including bathroom with bathtub or shower and double sink • A second bedroom of about 12 m2 • A second bathroom with shower or bathtub and space for washing machine • A private lawn of over 224 m2 is included with the ground floor apartment • A basement completes this property The high-end finishes will be carried out according to your tastes, with a comfortable budget allocated to allow you to create the interior of your dreams.The interior of the apartment is modulable according to your wishes, as far as possible.The building benefits from a sunny, privileged location and has all the necessary amenities nearby: • Ardon village center (Völg, pharmacy, etc.) 3 minutes by car and 15 minutes on foot • Migros 3 minutes by car and 15 minutes on foot • Ardon train station 2 minutes on foot • Highway access in 4 minutes by car • School center 14 minutes on foot or 3 minutes by car The indoor and outdoor parking spaces are to be paid extra.Don't miss this unique opportunity!Do not hesitate to contact us for a site visit or for more information!

  • Parking space
  • Balcony / Terrace
  • Garage
  • +6
1 / 5
  • Parking space
  • Balcony / Terrace
  • Garage
  • +6
CHF 615,000.–
4.5 rooms140m² living space
1957 Ardon

Building "Le Terminus" - Ardon

4.5 rooms from CHF 615,000.- *** Directly from the constructor ***Exclusively, we offer for sale, beautiful through 4.5-room apartments on the ground floor or in the attic with generous surfaces of 107 m2, 140 m2, 155 m2, and 170 m2.This high-end residence is located in a residential area in Ardon, close to amenities and benefiting from a beautiful view.These beautiful through apartments are distributed as follows: • Spacious entrance hall with closets/wardrobe • Bright living/dining room through of about 36 m2 • Covered terrace of about 18 m2 (the attics have 2 huge terraces between 40 m2 and 77 m2) • A parental suite of about 22 m2 with access to the terrace and including a bathroom with a bathtub or shower (and a double sink for an attic) • 2 other large bedrooms • A second bathroom with a shower or bathtub and space for a washing machine • Private lawns of 36 m2 and 173 m2 are included with the ground-floor apartments • A cellar completes this property The high-end finishes will be carried out according to your tastes, with a comfortable budget allocated to allow you to create the interior of your dreams.The interior of the apartment is modulable according to your wishes, as far as possible.The building benefits from a privileged sunny location and has all the necessary amenities nearby: • Ardon village center (Völg, pharmacy, etc.) 3 minutes by car and 15 minutes on foot • Migros 3 minutes by car and 15 minutes on foot • Ardon train station 2 minutes on foot • Highway access in 4 minutes by car • School center 14 minutes on foot or 3 minutes by car Indoor and outdoor parking spaces are extra.Don't miss this unique opportunity!Do not hesitate to contact us for a site visit or for more information!

  • Parking space
  • Balcony / Terrace
  • Garage
  • +6
1 / 5
  • Parking space
  • Balcony / Terrace
  • Garage
  • +6
CHF 995,000.–
4.5 rooms170m² living space
1957 Ardon

Immeuble "Le Terminus" - Ardon

Superb 4.5-room attic *** Directly from the constructor ***Exclusively, we offer for sale this magnificent 4.5-room attic of over 170 m2 located on the top floor of a future residential building.This high-end residence is situated in a residential area of Ardon, close to amenities, benefiting from a beautiful view.This attic is distributed as follows: • Spacious entrance hall with closets/wardrobe • Direct and private access by elevator directly into the apartment • Guest toilet • Bright living room/kitchen of approximately 51 m2 • Economat integrated behind the kitchen • Laundry room with space for a washing column and integrated behind the kitchen with access to the terrace • Covered terrace of approximately 41 m2 • Parental suite of over 25 m2 with access to the terrace, and including a bathroom with bathtub or shower and double sink • 2 other large bedrooms of over 12 m2 • Second bathroom with shower or bathtub • A large cellar completes this property The high-end finishes will be carried out according to your tastes, with a comfortable budget allocated to allow you to create the interior of your dreams.The interior of the apartment is modulable according to your wishes, as far as possible.The building benefits from a privileged, sunny location and has all the necessary amenities nearby: • Ardon village center (Völg, pharmacy, etc.) 3 minutes by car and 15 minutes on foot • Migros 3 minutes by car and 15 minutes on foot • Ardon train station 2 minutes on foot • Highway access in 4 minutes by car • School center 14 minutes on foot or 3 minutes by car The indoor and outdoor parking spaces are extra.Don't miss this unique opportunity!Do not hesitate to contact us for a site visit or for more information!

  • Parking space
  • Balcony / Terrace
  • Garage
  • +6
Giovanni Mastroddi

Giovanni Mastroddi

1 / 5
Giovanni Mastroddi

Giovanni Mastroddi

  • Parking space
  • Balcony / Terrace
  • Pets allowed
  • +2
EUR 485,000.–
3.5 rooms80m² living space
22060 Campione d'Italia

Campione d'Italia: Attico 3.5 locali con terrazzo vista lago

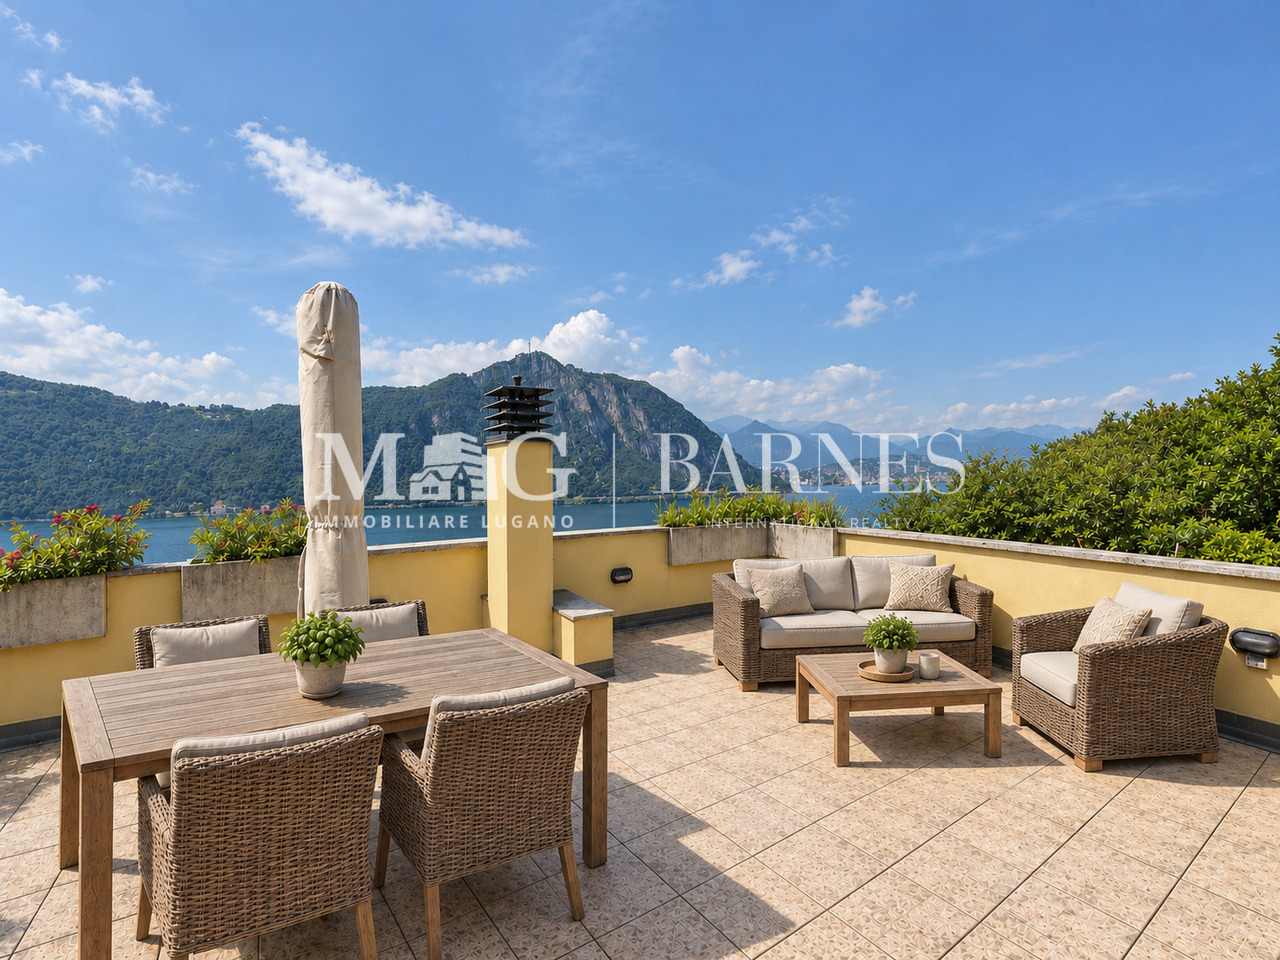
Campione d'Italia - Attico 3.5 locali con terrazzo panoramico vista lagoA Campione d'Italia, in posizione collinare, soleggiata e particolarmente tranquilla, proponiamo in vendita un elegante attico di 3.5 locali, completamente rinnovato nel 2023 con impianti nuovi e finiture di qualità.Una proprietà esclusiva, ideale per chi desidera vivere in un contesto riservato con vista aperta sul Lago di Lugano, a pochi minuti da Lugano.L'attico dispone di balcone panoramico e di un ampio terrazzo solarium di circa 60 mq, perfetto per creare un'area grill, zona pranzo all'aperto e spazio relax per vivere serate sotto le stelle con una vista lago di grande fascino.Completano la proprietà una cantina-locale hobby di circa 15 mq e 2 posti auto esterni di proprietà.Composizione interna: • atrio entrata; • soggiorno con balcone panoramico; • cucina moderna, aperta sul soggiorno; • 1 ampia camera da letto matrimoniale con bagno completo en suite; • 1 camera letto ragazzi; • 1 bagno, con lavanderia privata; • 1 locale hobby di almeno 15 mq; • 2 parcheggi esterni. Caratteristiche principali • Attico rinnovato integralmente nel 2023 • Impianti nuovi • Finiture curate e scelte architettoniche di pregio • Terrazzo solarium vista lago di 60 mq • Posizione collinare, tranquilla e soleggiata Una soluzione raffinata per chi cerca un attico vista lago a Campione d'Italia, con ampi spazi esterni, privacy e comfort moderno, ideale sia come abitazione principale sia come residenza per il tempo libero in una delle località più suggestive del Ceresio.Prezzo di vendita comprensivo di 2 parcheggi esterni: EUR 485'000Campione d'Italia - Penthouse de 3,5 pièces avec terrasse panoramique sur le lacA Campione d'Italia, dans une position vallonnée, ensoleillée et particulièrement tranquille, nous proposons à la vente un élégant 3.5 pièces, entièrement rénové en 2023 avec de nouvelles installations et des finitions de qualité.Une propriété exclusive, idéale pour ceux qui souhaitent vivre dans un contexte réservé avec une vue ouverte sur le lac de Lugano, à quelques minutes de Lugano.Le penthouse dispose d'un balcon panoramique et d'une grande terrasse ensoleillée d'environ 60 m², parfaite pour créer une zone de grillades, une zone de repas en plein air et un espace de détente pour profiter des soirées sous les étoiles avec une vue fascinante sur le lac.La propriété est complétée par une cantine-hobby room d'environ 15 m² et 2 places de parking extérieures.Disposition intérieure: • hall d'entrée; • salon avec balcon panoramique; • cuisine moderne, ouverte sur le salon; • 1 grande chambre double avec salle de bain complète en-suite; • 1 chambre d'enfant; • 1 salle de bain, avec buanderie privée; • 1 pièce hobby d'au moins 15 m²; • 2 places de parking extérieures. Principales caractéristiques • Attico entièrement rénové en 2023 • Nouvelles prestations • Jolies finitions et beaux choix architecturaux • Terrasse ensoleillée de 60 m² avec vue sur le lac • Situation vallonnée, calme et ensoleillé Une solution raffinée pour ceux qui recherchent un appartement avec vue sur le lac à Campione d'Italia, avec de vastes espaces extérieurs, de l'intimité et un confort moderne, idéal à la fois comme résidence principale et comme résidence de loisirs dans l'un des endroits les plus pittoresques du lac de Lugano.Prix de vente incluant 2 places...

  • Parking space
  • Balcony / Terrace
  • Pets allowed
  • +2
1 / 5
CHF 1,750,000.–
4.5 rooms149m² living space
6925 Gentilino

NUOVA COSTRUZIONE - ATTICO A LUGANO

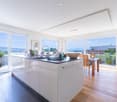
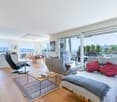
La proprietà, parte di un nuovo progetto residenziale, è localizzata a Gentilino, una frazione del comune di Collina d'Oro, un comune che dista 4 km da Lugano. La zona residenziale è immersa nella natura, a poca distanza dal laghetto di Muzzano e dalla prestigiosa scuola americana TASIS, con la comodità della vicinanza di tutti i principali servizi.Il progetto che sarà completato nel 2026 prevede la costruzione di due edifici per un totale di sole sei unità, circondati da un'area verde comune dotata di una zona di svago e di un parco giochi per bambini.Situato al primo piano, l'attico di 4.5 si sviluppa lungo tutta la superficie di questo livello.Le finiture previste sono di ottimo livello, con possibilità di scegliere i materiali, e le ampie vetrate consentono un'ideale illuminazione degli ambienti interni.COMPOSIZIONE: atrio d'ingresso con guardaroba, ampio soggiorno con cucina a vista e accesso ad una terrazza abitabile di 31 m2 , bagno ospiti, ripostiglio, disimpegno che conduce alla zona notte, camera matrimoniale con bagno privato, due ulteriori camere e un bagno.Completano la proprietà 3 posti auto in autorimessa, 1 cantina e 1 locale lavanderia.NEW CONSTRUCTION - PENTHOUSE IN LUGANOThe property, part of a new residential project, is located in Gentilino, a fraction of the municipality of Collina d'Oro, a municipality 4 km from Lugano. The residential area is surrounded by nature, a short distance from the Muzzano lake and the prestigious American school TASIS, with the convenience of being close to all the main services.The project which will be completed in 2026 involves the construction of two buildings for a total of only six units, surrounded by a common green area with a leisure area and a playground for children. Located on the first floor, the 4.5m attic extends along the entire surface of this level.The finishes provided are of an excellent standard, with the possibility of choosing the materials, and the large windows allow for ideal lighting of the interior spaces.LAYOUT: entrance hall with cloakroom, large living room with open kitchen and access to a 31 m2 habitable terrace, guest bathroom, utility room, hallway leading to the sleeping area, double bedroom with en suite bathroom, two further bedrooms and a bathroom.The property includes 3 parking spaces in the garage, 1 cellar and 1 laundry room.
1 / 5
  • Balcony / Terrace
  • Garage
  • View
  • +2
CHF 1,290,000.–
4.5 rooms155m² living space
6614 Brissago

4.5 Zi.-Attikawohnung, Seesicht, Dachterrasse, Erstwohnsitz (63)

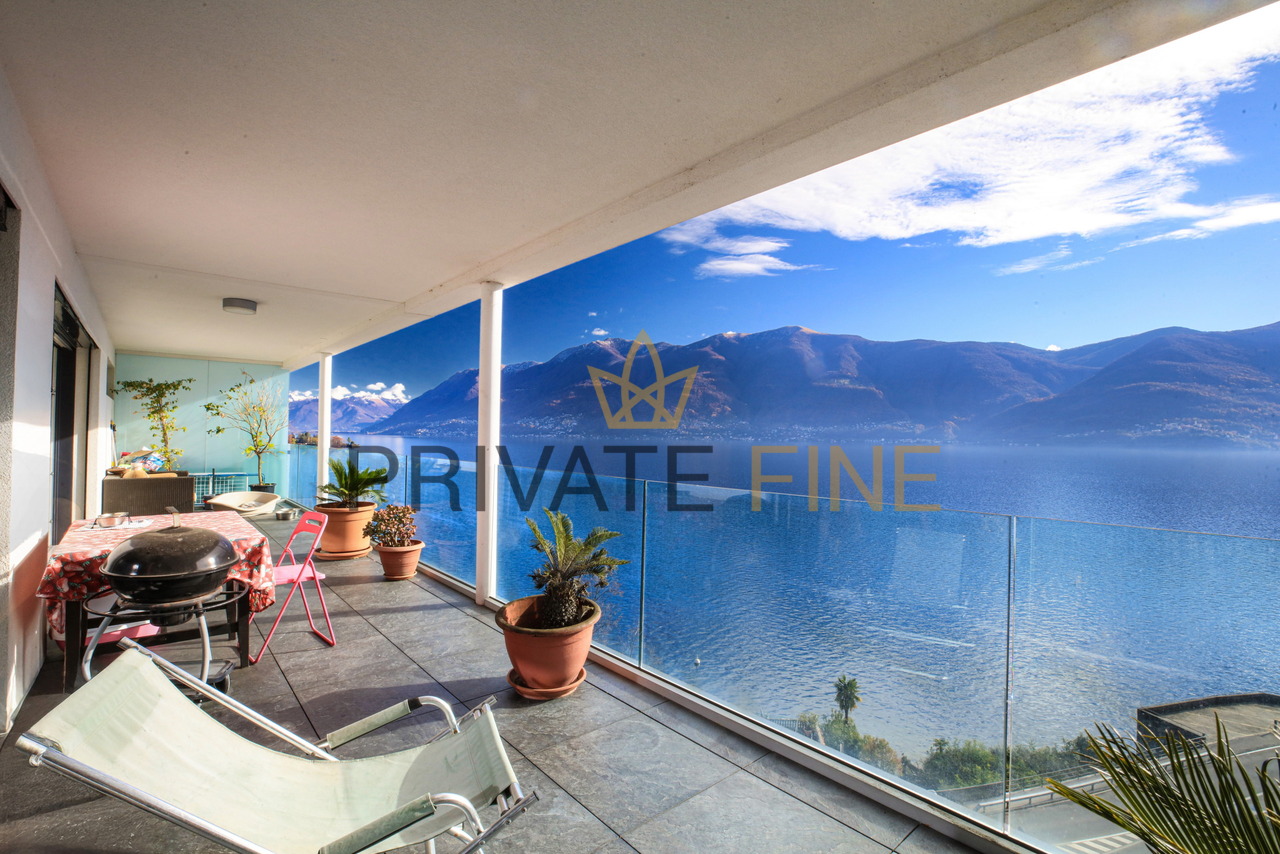
Wenn Sie auf der Suche nach einer einzigartigen Immobilie sind, die Eleganz, Raum und einen atemberaubenden Ausblick vereint, ist dieses 4.5-Zimmer-Attika in Brissago genau das, was Sie sich immer gewünscht haben. Sie befindet sich im 8. Stock eines eleganten Wohngebäudes und bietet eine grosszügige Wohnfläche von 155 m². Das offene Wohnkonzept vereint höchsten Komfort und Funktionalität. Weite, lichtdurchflutete Räume garantieren das ganze Jahr über ein positives Wohngefühl.Die Immobilie verfügt über 3 Schlafzimmer, ideal für die ganze Familie, sowie 2 moderne Badezimmer. Das wahre Highlight der Wohnung ist jedoch die Dachterrasse mit ihren 109 m² - ein privates Paradies, das Ihnen einen atemberaubenden Panoramablick auf den Lago Maggiore bietet. Stellen Sie sich vor, bei einem Glas Aperitif den Sonnenuntergang zu genießen, während Sie einen der schönsten Ausblicke der Region erleben - ein Luxus, der seinesgleichen sucht. Die Terrasse ist der perfekte Ort, um Momente der Ruhe zu genießen oder Gäste in einer exklusiven Umgebung zu unterhalten.Zusätzlich sorgt eine private Waschküche und zwei Tiefgaragenplätze für maximalen Komfort. Das Penthouse ist als Hauptwohnsitz verfügbar - eine einzigartige Gelegenheit für all jene, die sich in einer der begehrtesten und ruhigsten Gegenden des Lago Maggiore niederlassen möchten. Die Lage in Brissago bietet das Beste aus beiden Welten: Ruhe und Exklusivität, aber mit einer hervorragenden Anbindung an alle wichtigen Einrichtungen.Verpassen Sie nicht diese seltene Gelegenheit! Eine Immobilie wie dieses kommt nicht alle Tage auf den Markt: ein modernes Zuhause mit einem unvergleichlichen Ausblick und einer Terrasse, die jeden Moment zu etwas Besonderem macht. Ihr neues Leben am Lago Maggiore erwartet Sie!Die Wohnung kann nur als Erstwohnsitz erworben werden.If you are looking for a unique property that combines elegance, space and a breathtaking view, this 4.5-room attic in Brissago is exactly what you have always wanted. It is located on the 8th floor of an elegant residential building and offers a generous living space of 155 m². The open-plan living concept combines maximum comfort and functionality. Wide, light-flooded rooms guarantee a positive living feeling all year round.The property has 3 bedrooms, ideal for the whole family, as well as 2 modern bathrooms.The real highlight of the apartment, however, is the roof terrace with its 109 m² - a private paradise that offers you a breathtaking panoramic view of Lake Maggiore. Imagine enjoying the sunset with a glass of aperitif while experiencing one of the most beautiful views in the region - a luxury that is second to none. The terrace is the perfect place to enjoy moments of tranquillity or entertain guests in an exclusive setting.In addition, a private laundry room and two underground parking spaces ensure maximum comfort. The penthouse is available as a primary residence - a unique opportunity for those looking to settle in one of the most sought-after and tranquil areas of Lake Maggiore. The location in Brissago offers the best of both worlds: Tranquillity and exclusivity, but with excellent access to all major amenities.Don't miss out on this rare opportunity! A property like this doesn't come on the market every day: a modern, luxurious home with unparalleled views and a terrace that makes every moment special.The apartment can only be purchased as a primary residence.Se siete alla ricerca di una proprietà unica che combini eleganza, spazio e una vista mozzafiato, questo attico di 4,5 locali a Brissago è esattamente ciò che avete sempre desiderato. Si trova all'8piano di un elegante edificio residenziale e offre una generosa superficie abitabile di 155 m². Il concetto abitativo open space combina massimo comfort e funzionalità. Gli ambienti ampi e luminosi garantiscono una sensazione di benessere tutto...

  • Balcony / Terrace
  • Garage
  • View
  • +2
1 / 10
CHF 1,200,000.–
5 rooms166m² living space
Via Carona (Paradiso), 6912 Pazzallo

Attic 5 rooms with lake view in Pazzallo

Attic 5 rooms with lake view in Pazzallo, one of the residential areas of Lugano, where all urban services are easily accessible and the accesses to the main road connections are located in the immediate vicinity.The attic, located on the third and last floor, offers an internal surface area of approximately 136 sqm and well-distributed environments. The entrance opens onto an atrium with a practical wardrobe, from which you can access a large living room that overlooks a spacious terrace with a view of Lake Lugano. The kitchen is semi-habitable. The sleeping area includes a master bedroom, two other bedrooms, a bathroom with a whirlpool tub, a second bathroom with a shower, and a laundry room inside the apartment.The finishes include marble floors in the living area and parquet in the bedrooms, wooden windows with double glazing and manual shutters. The heating system is a floor heating system, powered by a centralized system with an oil-fired boiler.The price includes 1 basement. It is also possible to purchase 1 double garage for 70,000 CHF.Available for purchase with a right of purchase of 24 months.The residence, built in 1985, consists of four buildings divided by a large communal lawn. Over the years, the entire complex has benefited from important renovation work, including the renovation of the roof, the replacement of windows, and the renewal of the boiler, ensuring a good level of general maintenance.MEASURESApartment: 136 sqmTerraces: 60 sqmCommercial area: 166 sqmRef.: V-BS-PAZ-CAR-11

Travel time
-

Suggested properties for you based on search results