1675 results - Attic flat to buy

1 / 17
CHF 1,280,000.–
5.5 rooms
Rue du Pré-aux-Andins 12, 2074 Marin-Epagnier

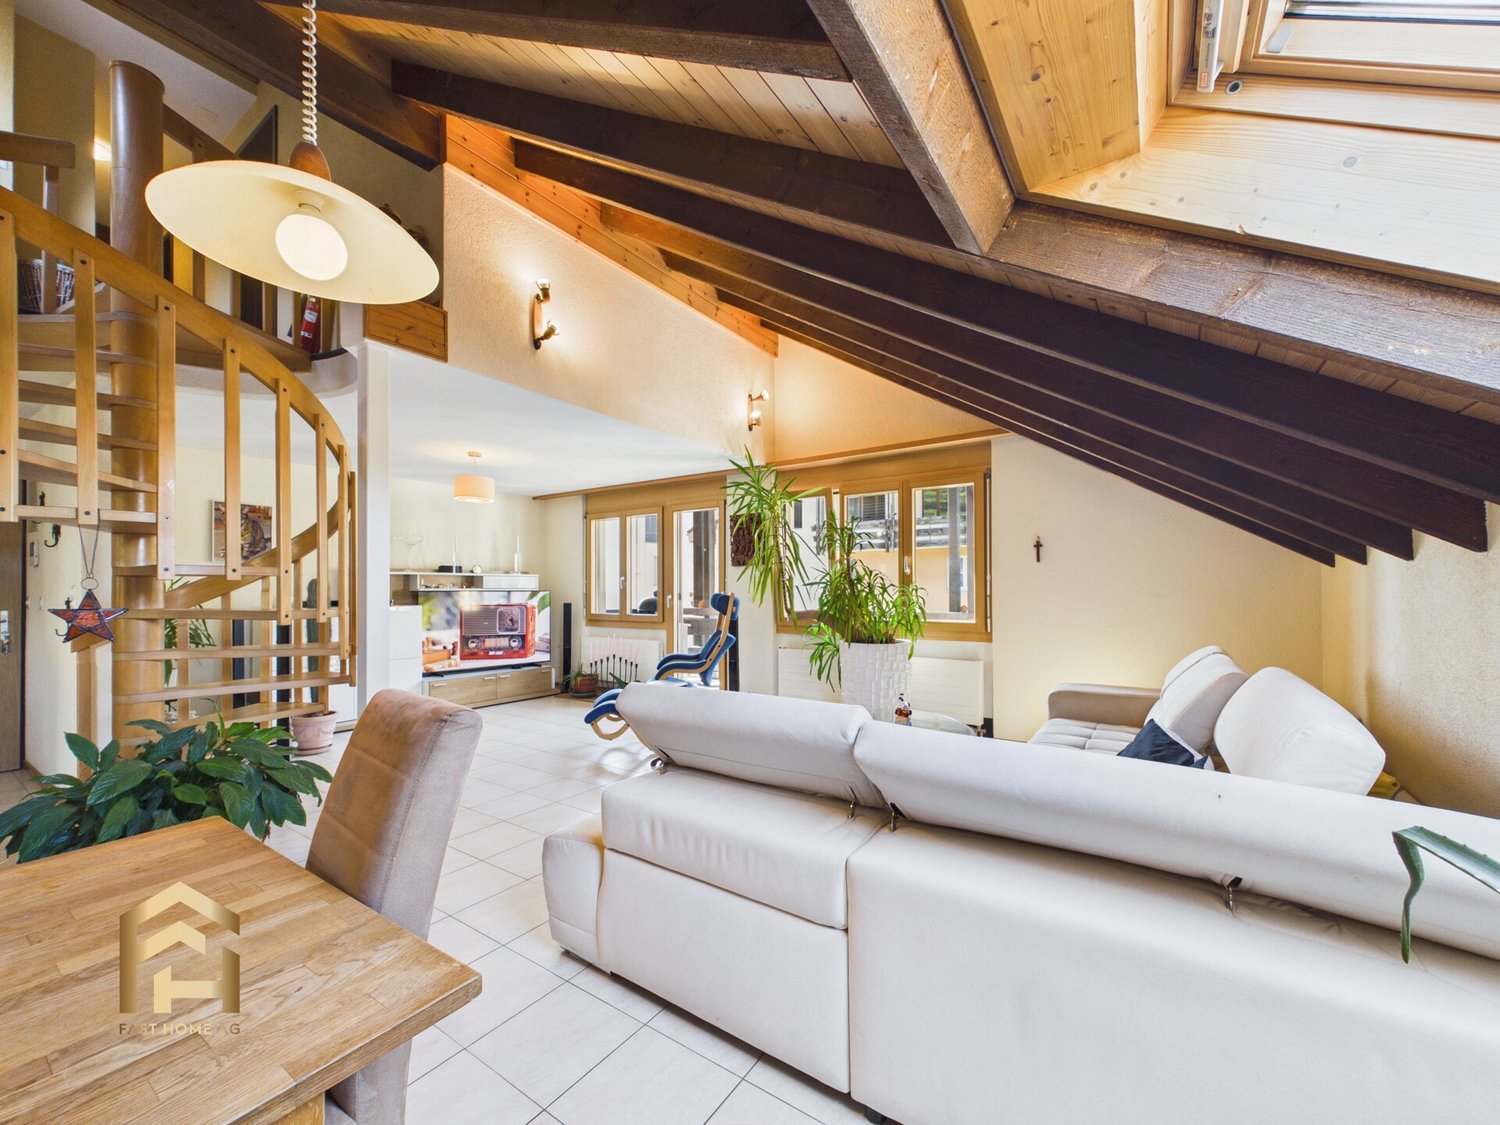
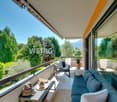
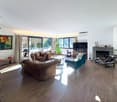
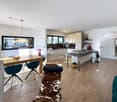
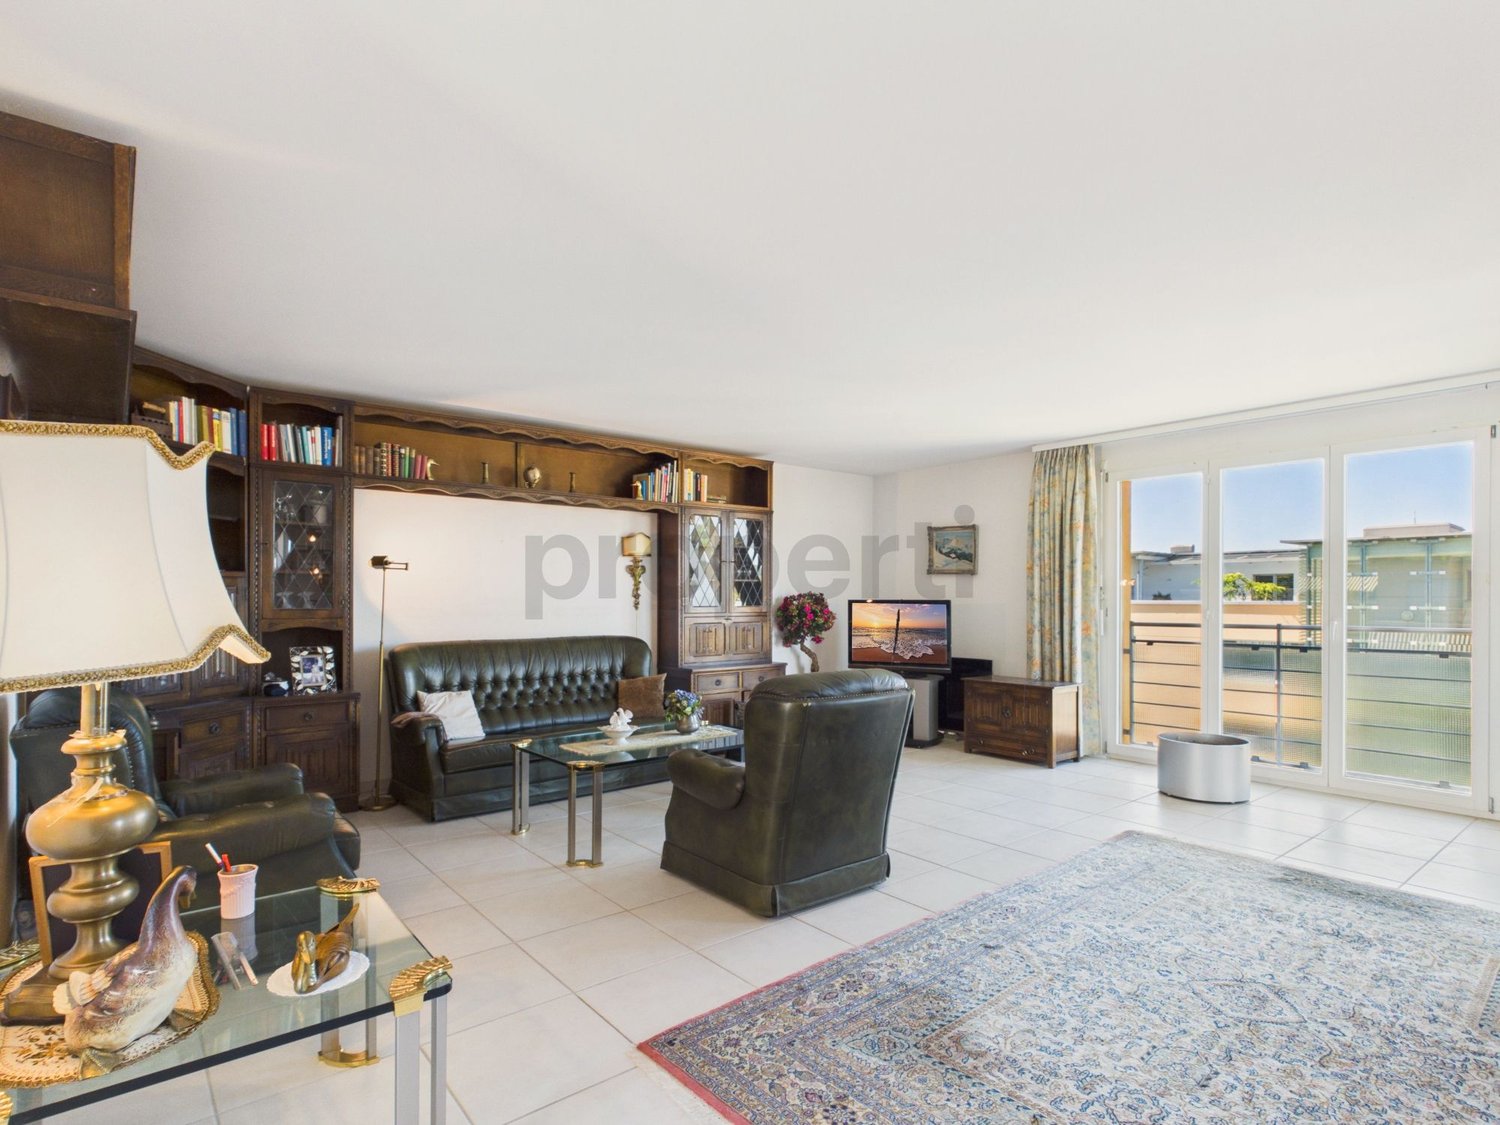
Duplex attic apartment with 5.5 rooms in a green setting

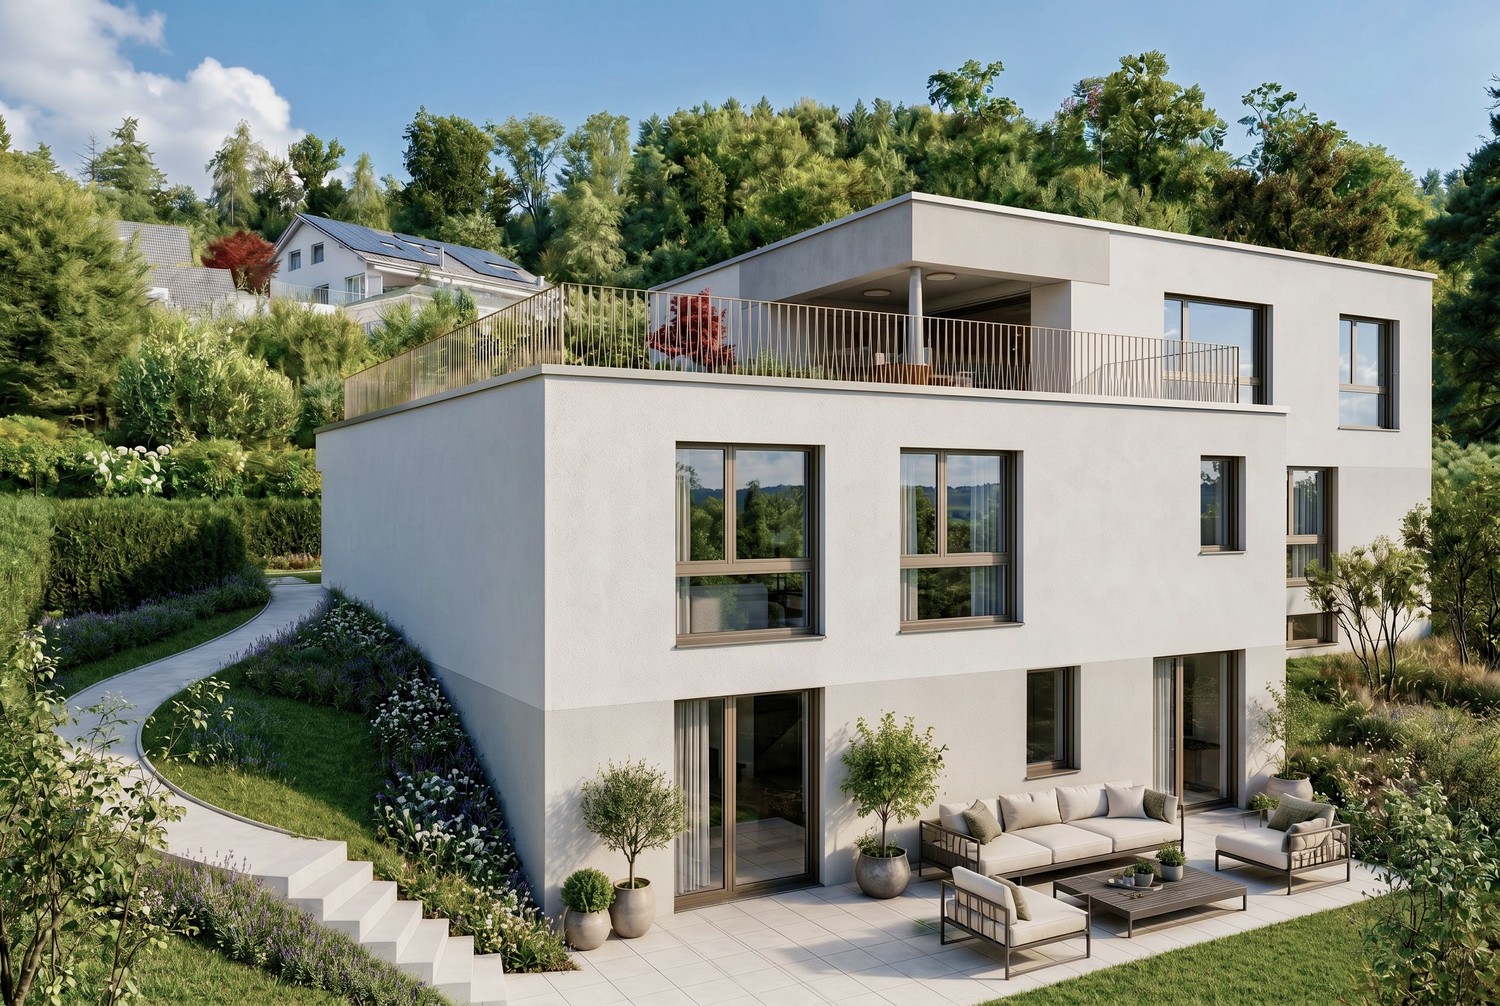
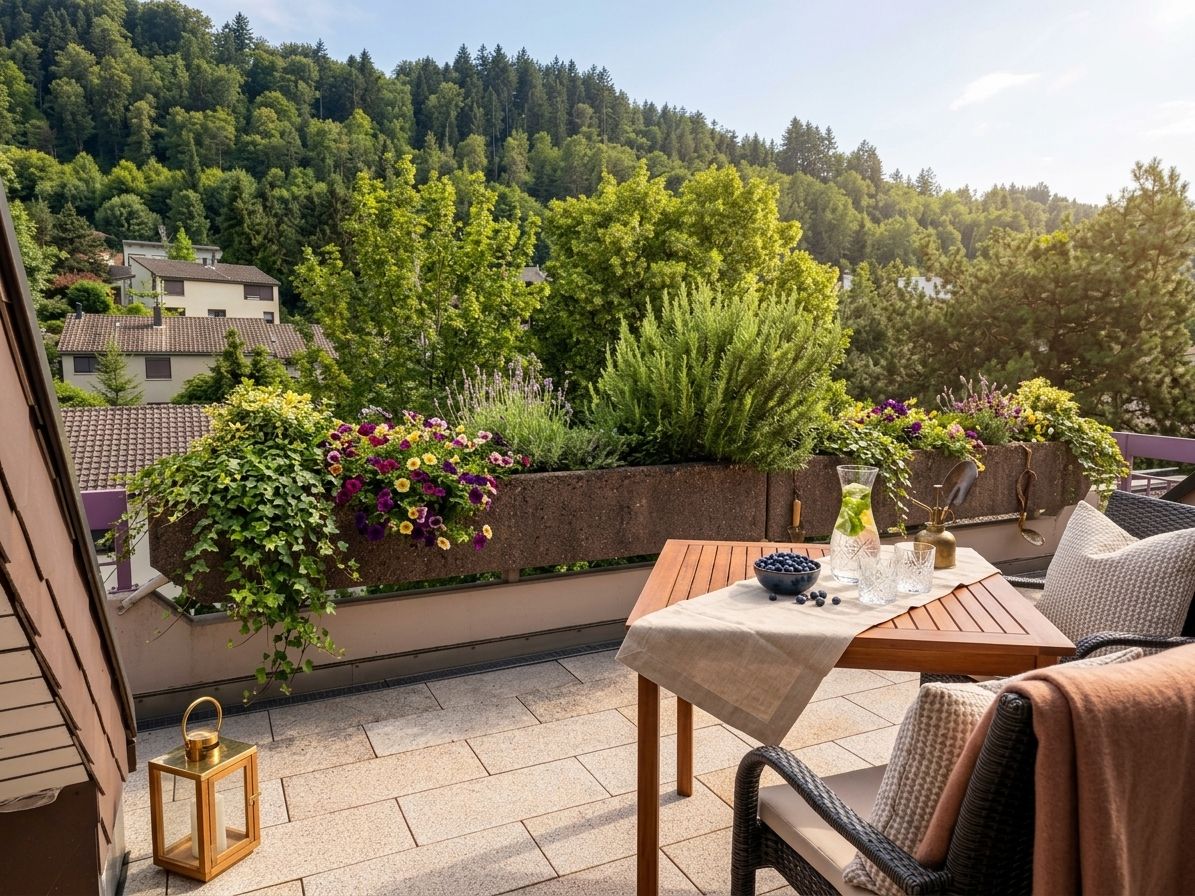
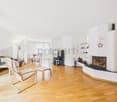
Laténa A privileged living environment in the heart of MarinLocated at Prés-aux-Andins 12 in Marin, this beautiful 5.5-room duplex apartment seduces with its ideal situation, excellent condition, and warm atmosphere. Nestled in a green and calm environment, it benefits from immediate proximity to schools, shops, and the village's main amenities.Designed with a lot of taste and intelligence in its layout, this property offers bright, harmonious, and particularly functional living spaces. The living room, convivial and elegant, is sublimated by a beautiful Swedish stove that brings charm and comfort during the winter season.A centralized vacuum cleaner is also integrated and equipped with direct suction on the kitchen floor.The apartment also benefits from a magnificent terrace of about 12 m², ideal for enjoying the beautiful days in a peaceful and green setting. The accommodation offers a particularly appreciable intimacy thanks to a very limited vis-à-vis, reinforcing the feeling of tranquility and comfort. A centralized vacuum cleaner is also integrated into the accommodation, as well as a washing/drying column.The kitchen, modern and perfectly equipped, will delight lovers of practicality and conviviality thanks to its optimized layout and numerous storage spaces.The apartment is in very good general condition and does not require any particular work. The co-ownership has also recently benefited from a complete refurbishment of the facades, guaranteeing excellent longevity of the building.This property also has many additional advantages that are highly sought after:a private laundry room;a large cellar of about 36 m²;two parking spaces in the underground garage;a private and fast Zaptec charging station;a pleasant playground for children;a residential environment while being in immediate proximity to the intercantonal road networkA rare property, ideal for a family looking for a comfortable, calm, green, and practical living environment in the heart of Marin.
Travel time
-
1 / 24
CHF 2,600,000.–
5.5 rooms191m² living space
Chemin de Jolimont 1, 1884 Villars-sur-Ollon

Apartment 5.5 rooms in Villars-sur-Ollon

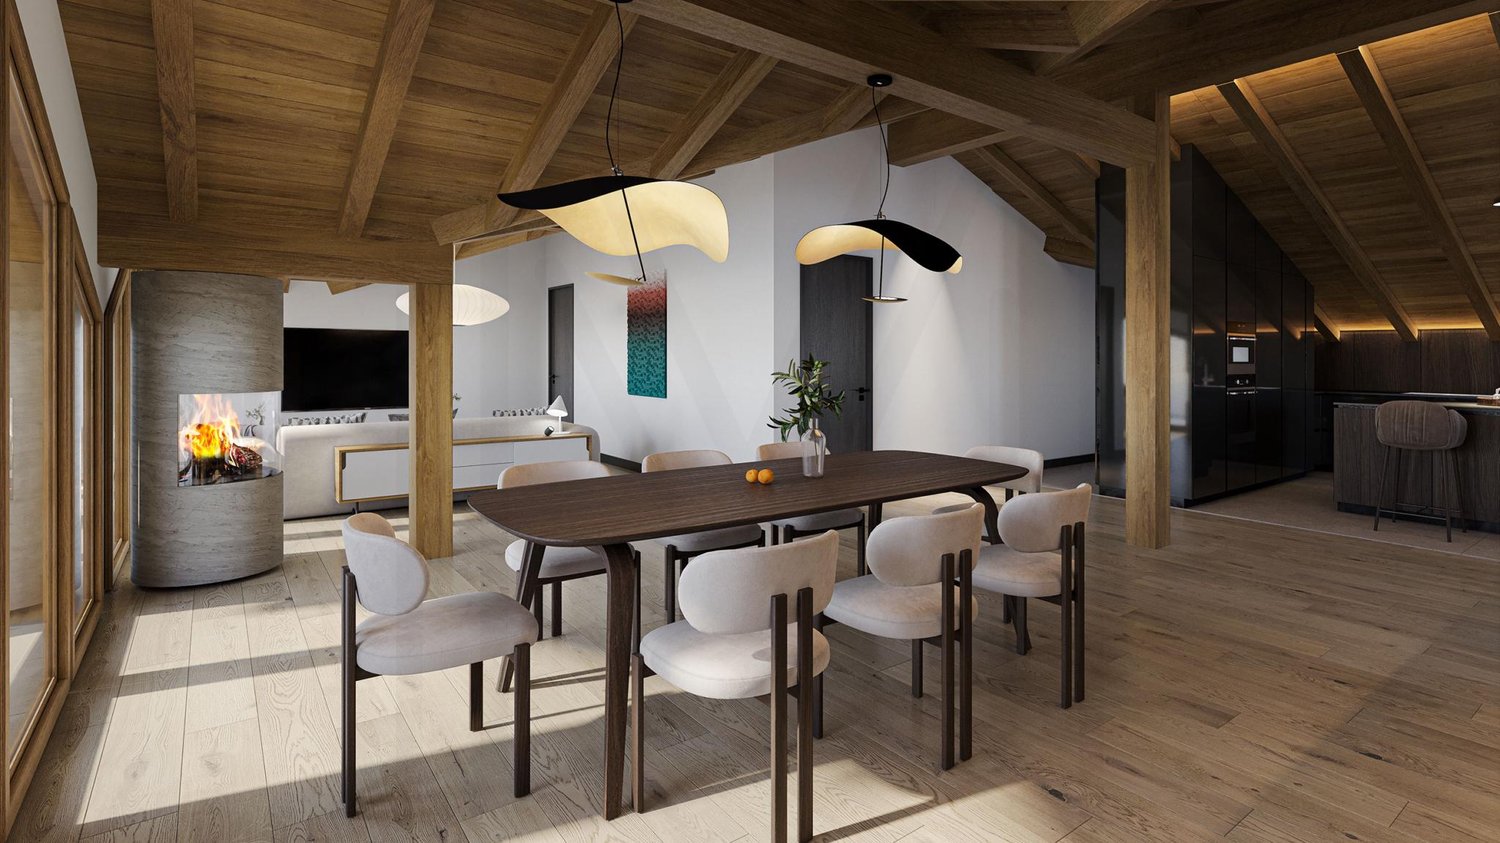
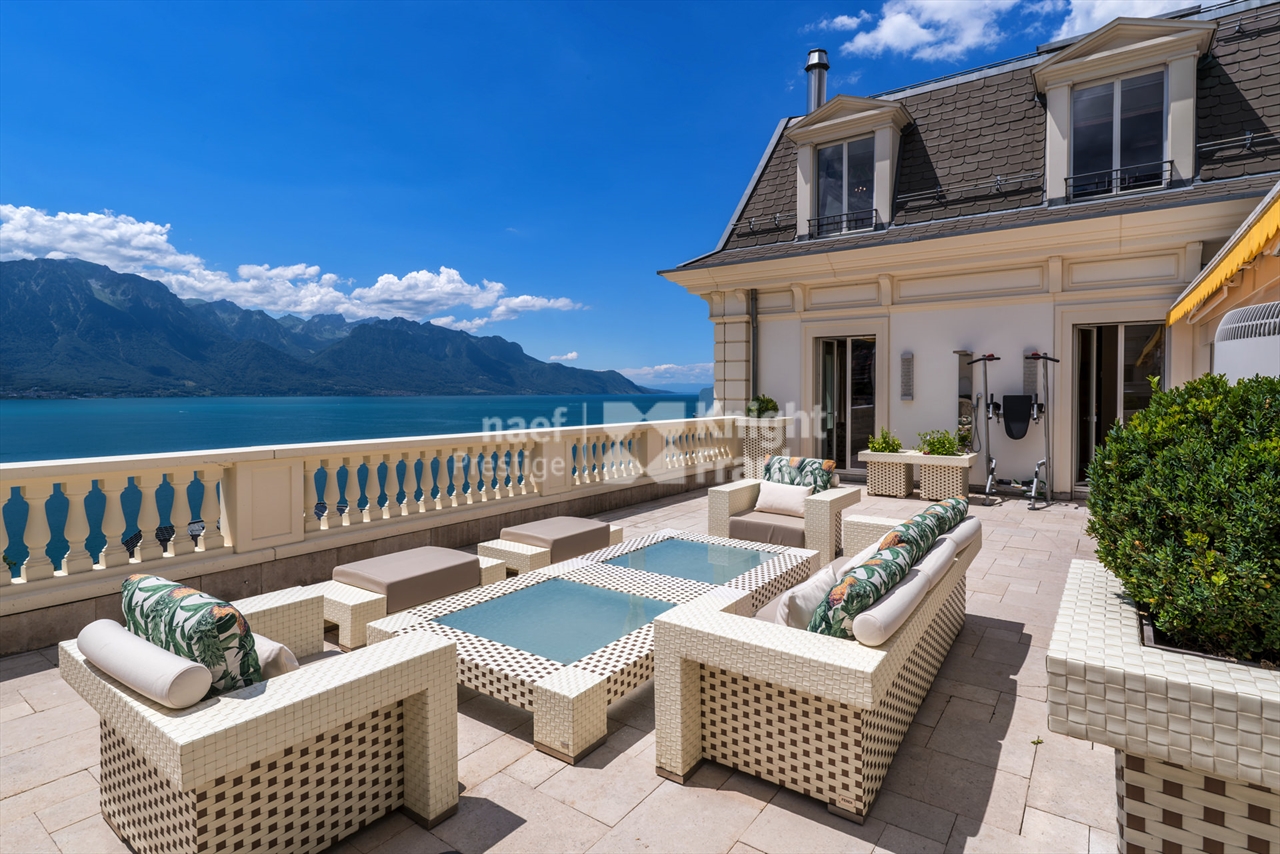
New luxury construction in a quiet and wooded environment.In a chalet with just 3 lots, this apartment is ideally located at the foot of the slopes and the Roc d'Orsay cable in Villars-sur-Ollon, 2 steps from the heart of the resort. DESCRIPTION 4 BEDROOMS APARTMENTS :Ground floor of 191.50 sq • Entrance hall • 3 double bedrooms en suite with bathroom with shower and French doors leading onto the west-facing terrace • Fully equipped kitchen with island, open to the living room; French door leading to the West terrace • Living room with fireplace; French window leading to the south-facing terrace • Master bedroom with dressing room, en suite with a bathroom with shower and bath, French window leading onto the south-facing terrace • Staircase • Guest WC and storage room ? Option to purchase the lower part of the apartment for an additonal charge of CHF 395'000.-- ; total price : CHF 2'995'000.--Lower level - 100 m² basement • Hall • Fitness room with French windows leading onto the south-facing terrace • 21 m² carnotzet; French windows leading onto the south-facing terrace • Bathroom with shower and bath 22 m² utility room • Storage room The exterior will be landscaped, with a garden of around 836m2, beautifully planted with trees and offering a peaceful and private environment.This document has no contractual value. The information presented is for information purposes only and does not constitute a contract. Technical data South exposureHeat pump heating - solar panels Amenities Large garage 31,19 sqmeters, for 2 cars, bicycles and skiscellar

Travel time
-
1 / 13
Price on request
5.5 rooms176m² living space
Bündtenmattstrasse 43, 4102 Binningen

4.5 Zimmer Attika-Eigentumswohnung mit Hobbyraum und 2 Autoeinstellhallenplätze

Luxuriöse Wohnung in bester Lage von Binningen - Ihre Traumimmobilie wartet auf SieWillkommen in einer exklusiven Immobilie, die keine Wünsche offen lässt. Diese prachtvolle Wohnung befindet sich an einer der begehrtesten Adressen von Binningen und verbindet elegantes Wohnen mit einer erstklassigen Lage. Ob Sie auf der Suche nach einem komfortablen Zuhause oder einer wertstabilen Kapitalanlage sind - hier finden Sie beides.Mit einer Nord-Süd Ausrichtung und einem einmaligen Ausblick auf Basel-Stadt sowie der Umgebung, genießen Sie sowohl die städtische Nähe als auch eine ruhige Atmosphäre. Die Wohnung überzeugt nicht nur durch ihre Lage, sondern auch durch ihre Ausstattung und Raumaufteilung, die höchsten Ansprüchen gerecht wird.Appartement luxueux dans le meilleur endroit de Binningen - la propriété de vos rêves vous attendBienvenue dans une propriété exclusive qui comblera tous vos désirs. Ce somptueux appartement se trouve à l'une des adresses les plus prisées de Binningen et allie un habitat élégant à un emplacement de premier choix. Que vous soyez à la recherche d'un foyer confortable ou d'un investissement à valeur stable, vous trouverez ici les deux.Avec une orientation nord-sud et une vue unique sur Bâle-Ville ainsi que sur les environs, vous profitez à la fois de la proximité urbaine et d'une atmosphère paisible. L'appartement ne convainc pas seulement par sa situation, mais aussi par son aménagement et sa répartition des pièces qui répondent aux plus hautes exigences.Luxurious apartment in a prime location in Binningen - your dream property awaits youWelcome to an exclusive property that leaves nothing to be desired. This magnificent apartment is located at one of the most sought-after addresses in Binningen and combines elegant living with a first-class location. Whether you are looking for a comfortable home or a stable investment - you will find both here.With a north-south orientation and a unique view of Basel-Stadt and the surrounding area, you will enjoy both urban proximity and a peaceful atmosphere. The apartment not only impresses with its location, but also with its furnishings and room layout, which meet the highest standards.

Travel time
-
1 / 16
CHF 880,000.–
3.5 rooms99m² living space
Neudorfstrasse 16, 9444 Diepoldsau

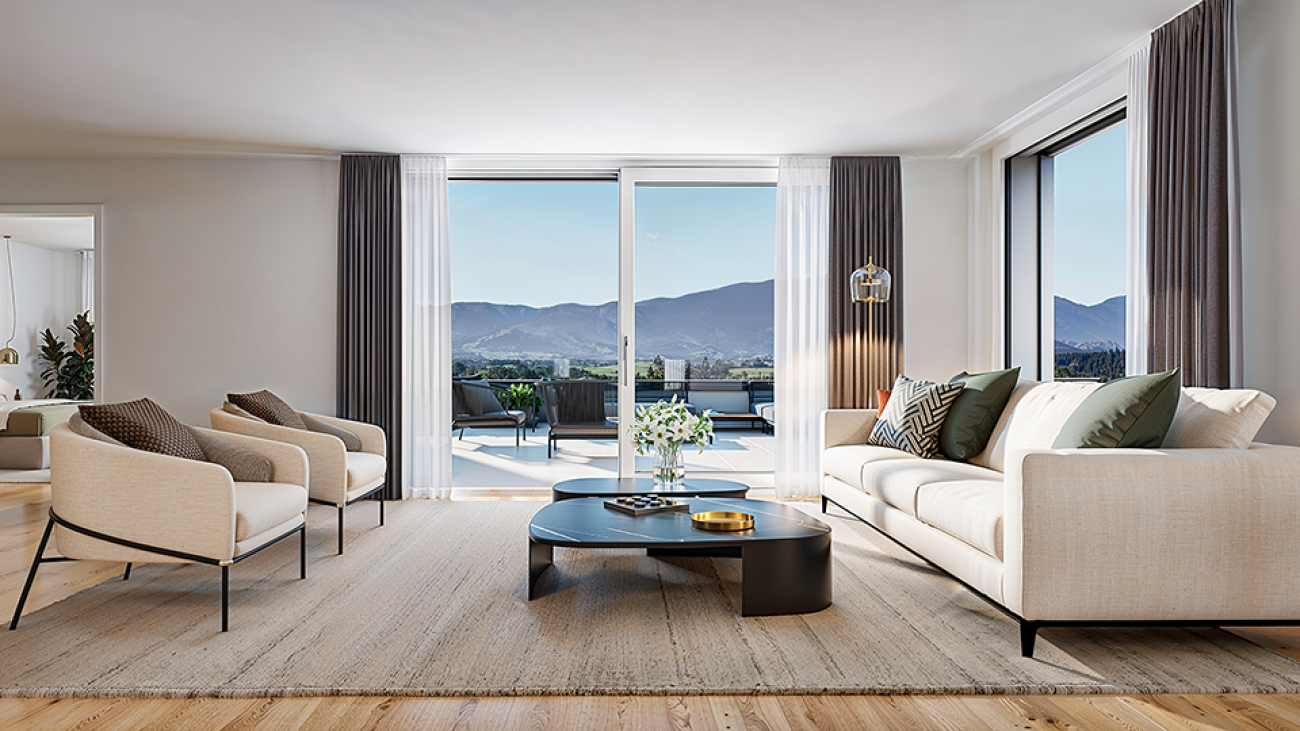
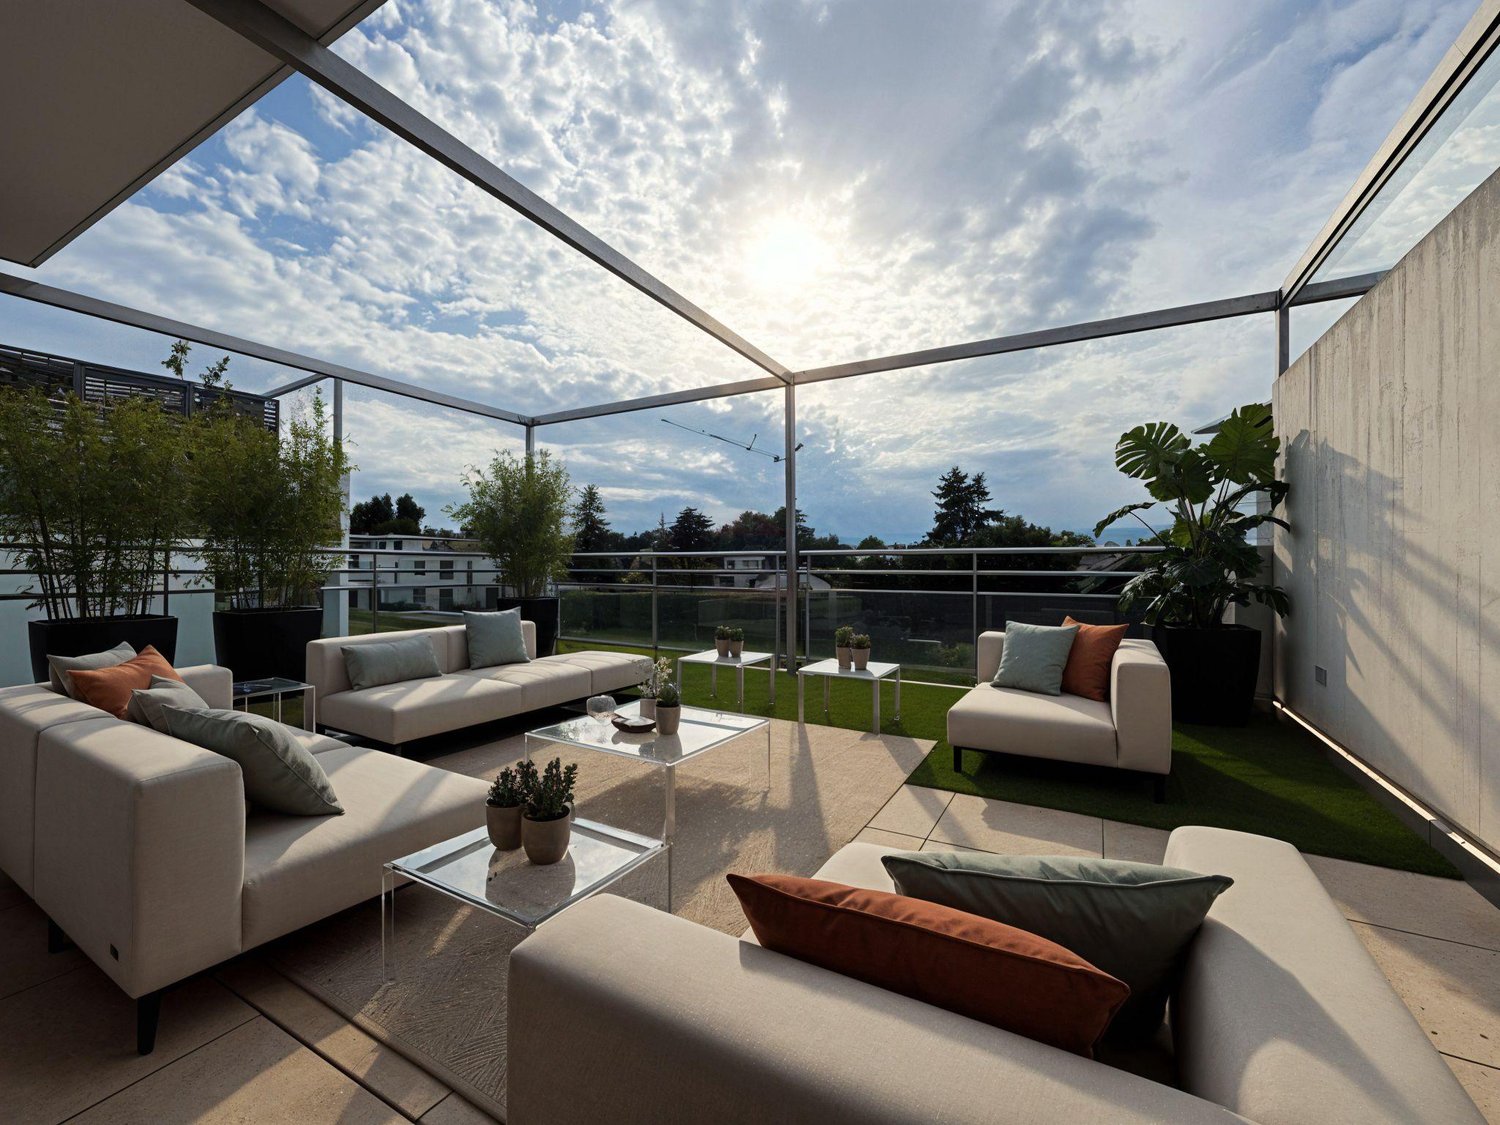
Stylish attic apartment with huge terrace and unique view in Diepoldsau

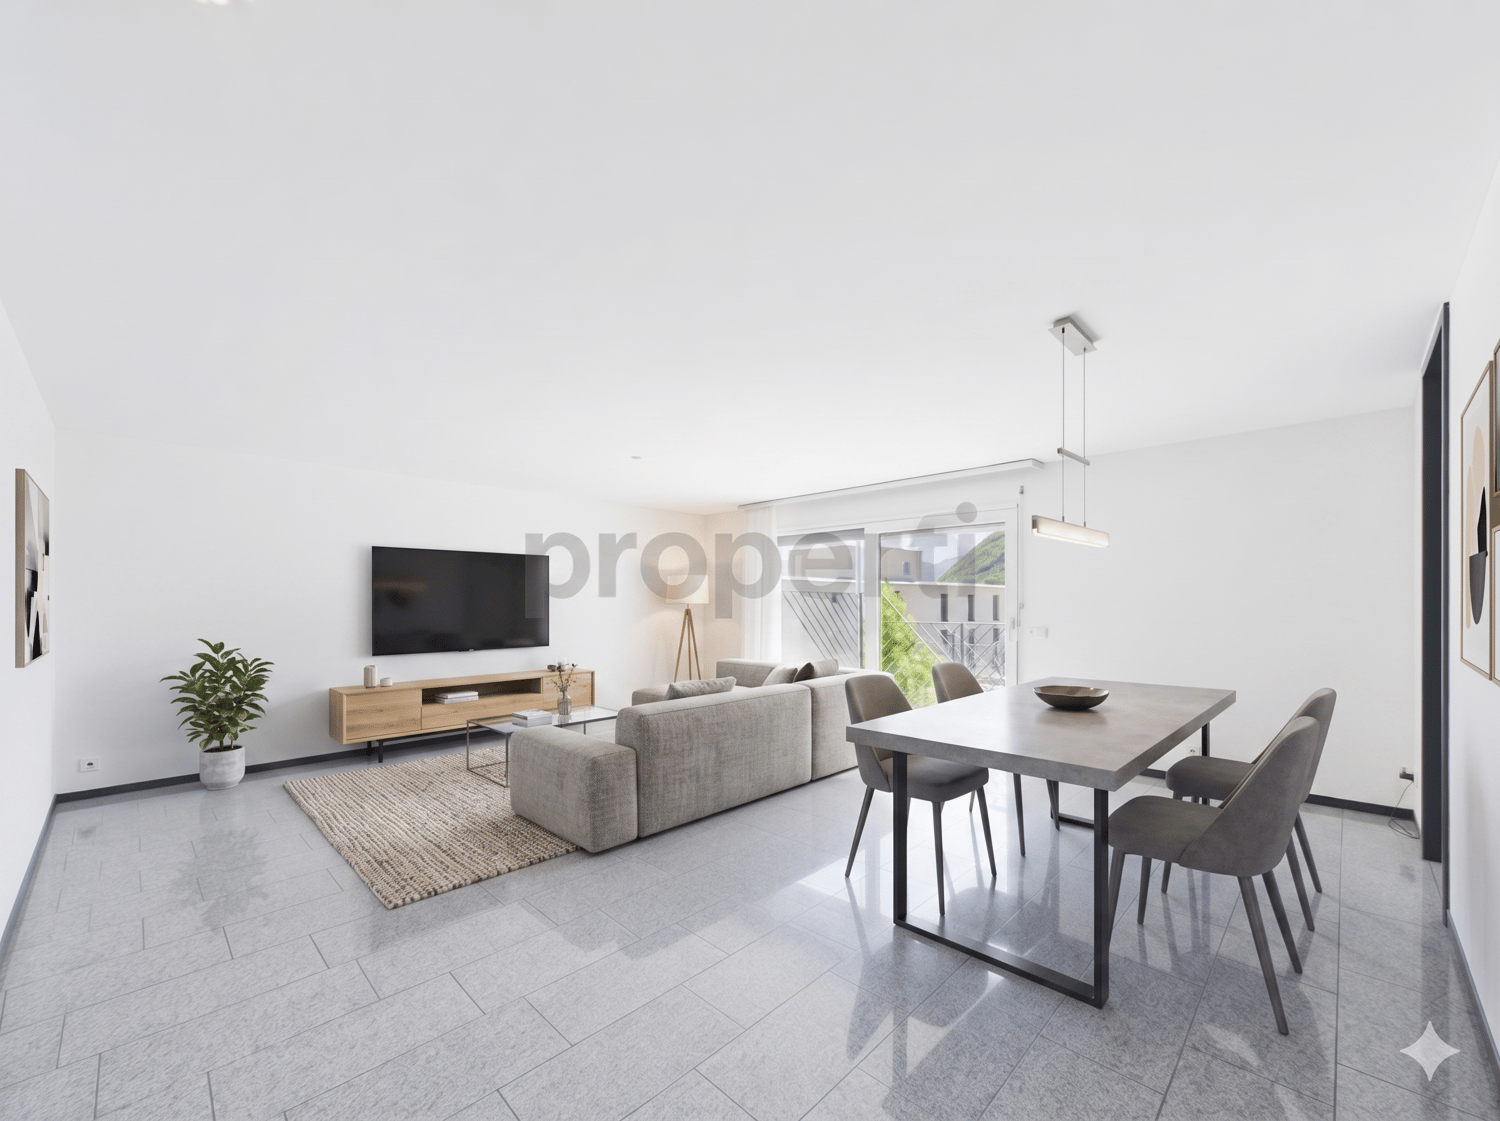
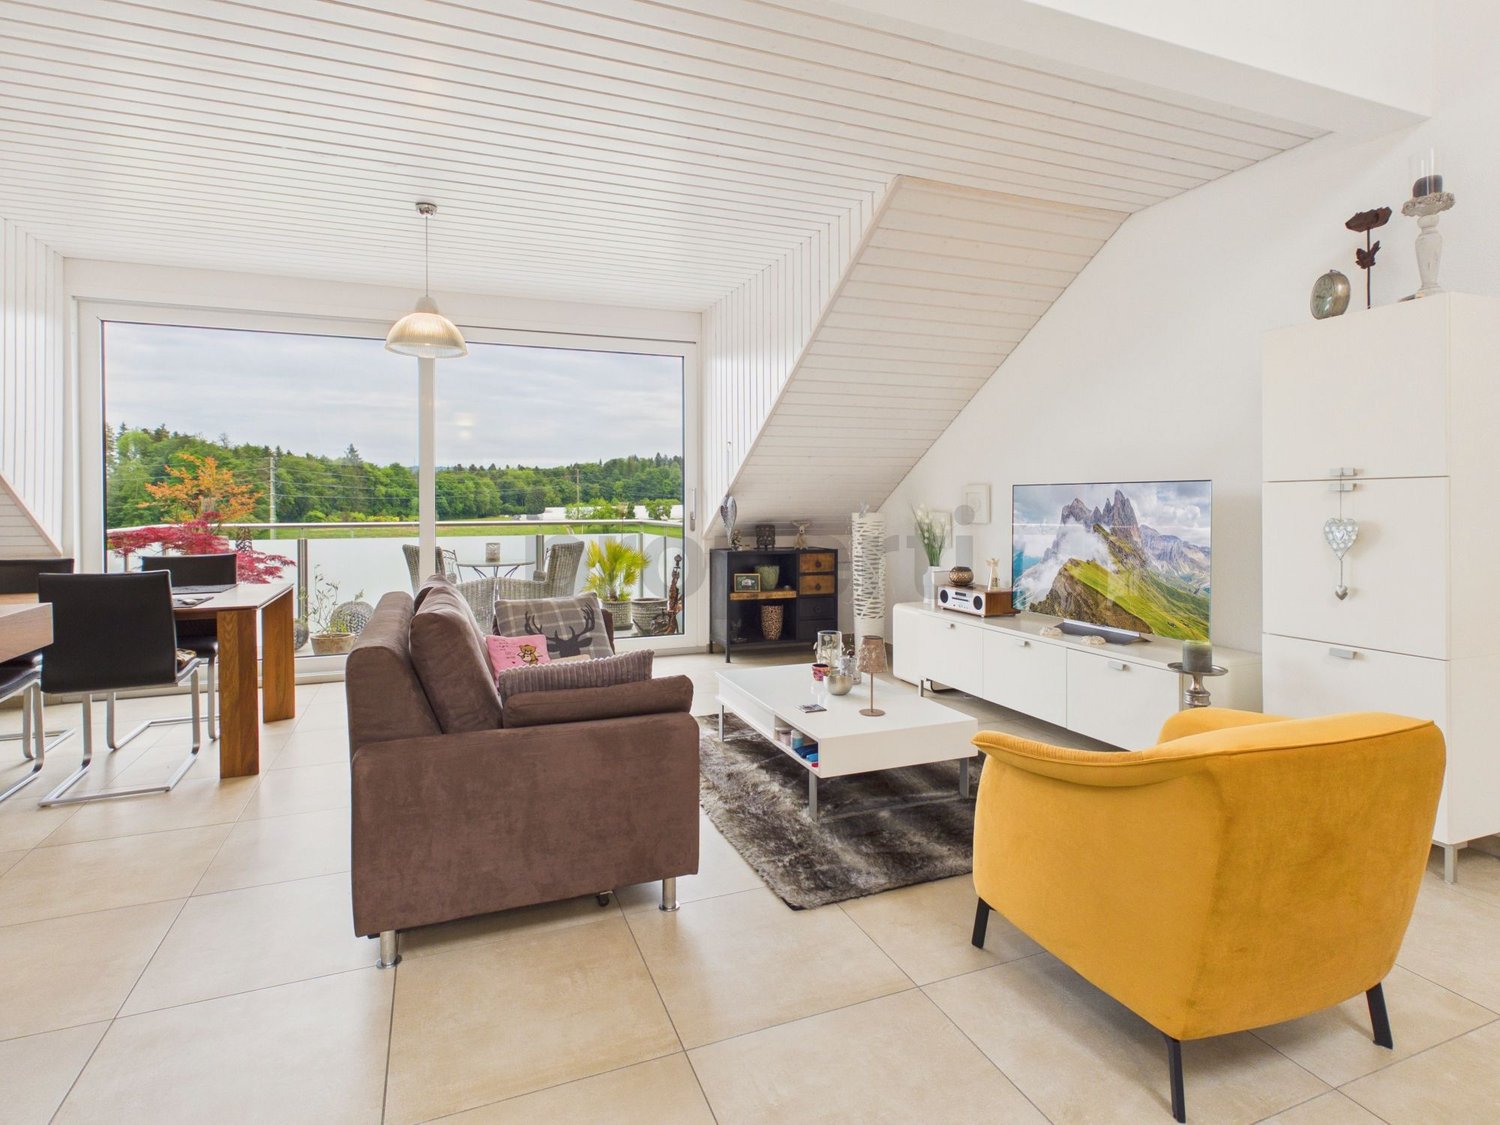
Living with a view - stylish attic apartment with dreamy rooftop terrace This nearly new 3.5-room attic apartment (built in 2021) combines modern architecture, high-quality materials, and exceptional outdoor spaces to create a home with a special living feel.With a net living area of around 92 m² and an impressive rooftop terrace of 76 m², this apartment offers plenty of space to live - inside and out.The spacious panoramic windows bring daylight into every corner of the apartment and offer an unobstructed view to the Vorarlberg Alps. The room height of 2.69 m underlines the airy living feel.The visualizations included in this exposé show exemplarily how the living and dining area can be stylishly and functionally furnished. They serve as inspiration and illustrate the potential of this special attic apartment.High-quality equipmentApprox. 92 m² net living areaRoom height of 2.69 mSpacious panoramic windows with unobstructed viewsOpen living, dining, and kitchen areaModern kitchen with cooking island and Bora steam extractorHigh-quality oak parquet flooringMaster area with en-suite bathroom (window, shower, double sink, and toilet)Second bathroom with shower/toiletPractical storage room with washing towerElectric Rafflamellen shuttersTwo separate shading systems on the terraceInsect screens and high-quality retrofits worth over CHF 18,000.-Lift with direct access from the underground garage to the apartment.The highlight - a terrace to liveThe approximately 76 m² large outdoor area is the heart of this apartment. The combination of sunny terrace, protected loggia, and practical outdoor storage room creates versatile possibilities - from a relaxed breakfast to a cozy summer evening with friends. The unobstructed view of the surrounding mountain landscape perfectly complements this special living feel.Quiet living - central lifeThe apartment is located in a modern and well-maintained building in a quiet location in Diepoldsau. Extensive recreational areas begin practically in front of the house, while shopping facilities, schools, and the town center are easily accessible on foot.An ideal residential address for couples, discerning singles, or anyone who wants to combine modern living, spaciousness, and privacy with excellent infrastructure.ParkingTwo underground parking spaces can be purchased for the apartment at CHF 30,000.- each.

Travel time
-
1 / 7
  • View
CHF 895,000.–
4.5 rooms110m² living space
A Ollon, 1867 Ollon

Spacious and bright 4.5-room attic apartment

Spacious and bright apartment in the attic with 4.5 rooms, located in the Les Terrasses du Chablais residence. 40 apartments, distributed in 4 buildings, from studios to 4.5-room apartments, as well as 5 commercial spaces, all served by an underground parking garage. Highlights: Double-flow ventilation, electric shutters in all rooms except bathrooms, washing-drying column included. Apartment No. 431 in the attic offers a weighted area of 117 m2 with a balcony of 12 m2.It consists of: Entrance hall with closet - Equipped open kitchen - Living/dining room with access to the balcony - Bathroom/WC/sink with washing-drying column - Shower/WC/sink - Three bedrooms Apartments with 2 ½, 3 ½, and 4 ½ rooms are also available, as well as commercial spaces from 69 m2 to 178 m2. Outdoor parking spaces: CHF 15'000.- Indoor parking spaces: CHF 30'000.- Installation of an electric charging station on the parking space possible The municipality of Ollon, the 6th in the canton in terms of size, enjoys a pleasant microclimate. It stretches from the Rhône (altitude 391 m) to the Chamossaire (altitude 2'112 m) and its landscape is harmoniously composed of agricultural land, vineyards, forests, pastures, waterways, and 23 villages and hamlets. Ollon is renowned for its great wines and Villars for its superb ski area. The village is served by the AOMC train (Aigle-Ollon-Monthey-Champéry), whose stop is just a few steps from the residence. The motorway access is only 2 km away. A few hundred meters away are the schools from kindergarten to secondary level. The apartment is currently rented

  • View
1 / 6
  • Parking space
  • View
  • Elevator
CHF 1,160,000.–
5.5 rooms182m² living space
A Collombey-Muraz, 1868 Collombey-Muraz

Attic 5.5 rooms - panoramic terrace of 106 m2

Located on the 5th floor of the building, this superb Minergie attic of approximately 217m2 of weighted area, is south-facing. It has a private access with the elevator. Its distribution is as follows:Large living area of approximately 50 m2 with open kitchen and island.4 spacious bedrooms (or office).1 bathroom with shower. 1 bathroom with bathtub. 1 storage room. Panoramic terrace of 106 m2, partially covered (37m2). 1 cellar (adjacent to 1 indoor parking space)2 indoor parking spaces for CHF 70,000.- extra, 1 outdoor space for CHF 10,000.-Collombey-Muraz is a dynamic and expanding municipality, ideally located between Monthey and Muraz, and has 10,000 inhabitants. It is situated on the left bank of the Rhône and benefits from remarkable accessibility thanks to its proximity to the highway. A bus stop is located in front of the building. This emerging territory hosts many SMEs that choose to establish themselves there, generating numerous high-quality jobs for the inhabitants. Today, an ambitious plan to rehabilitate the Raffineries is underway to transform this former industrial area into a neighborhood where it will be good to live and work, thus turning a page of local history to open a new one, resolutely turned towards the future. Its infrastructure, modern and diversified, is designed to meet the needs of the population, with shops, public parks, a medico-social establishment, a nursery, a UAPE spread over different sites near the schools, as well as sports fields.Opportunity for an attic in the region. Take advantage of the attractive interest rates!

  • Parking space
  • View
  • Elevator
1 / 8
  • Parking space
  • Balcony / Terrace
  • Garage
  • +6
CHF 563,000.–
2.5 rooms84m² living space
Route d'Italie, 1958 Uvrier

Attic with Terrace, Minergie Label, 2.5 Rooms - Sion

Minergie new attic with 2.5 rooms and 90 m2 terrace in Uvrier - Sion Offer yourself a privileged living environment in this superb new apartment on the top floor with 2.5 rooms, ideally located in the C1 residence in Uvrier, in the immediate vicinity of Sion.Located in the modern C1 residence delivered at the end of June 2026, this apartment seduces with its spacious rooms, its brightness and its contemporary comfort. With its 84 m2 of living space and its magnificent 90 m2 terrace, it offers a pleasant living space to fully enjoy each season.The day area includes a large, open and convivial living room of 32 m2, while the 14 m2 bedroom guarantees calm and intimacy. An elegant 7 m2 shower room completes the set. The highlights • Minergie label residence • Available from July 1st • Apartment number 200 • 84 m2 living space • 90 m2 terrace • Spacious living room of 32 m2 • Comfortable bedroom of 14 m2 • Modern shower room • Lift • Private cellar • Low charges • Quiet and pleasant environment • A few minutes from the center of Sion A parking space in the underground garage is included in the selling price, at a price of CHF 35,000.The apartment is currently rented at a price of CHF 1680 per month, including charges, for a rental period of one year from July 2026. Enjoy an ideal situation, close to shops, schools, public transport and all amenities, while benefiting from a peaceful living environment in the heart of the Sitten region.A rare opportunity to live or invest in a new property that combines construction quality, modern comfort and a sought-after location. Do not hesitate to contact us for more information and to organize a visit. Audric AguillonSales Manager078.201.96.98

  • Parking space
  • Balcony / Terrace
  • Garage
  • +6
Travel time
-
1 / 8
  • Parking space
  • Balcony / Terrace
  • Elevator
CHF 1,960,000.–
4.5 rooms142m² living space
Via Castèl, 6926 Montagnola

Penthouse - Montagnola

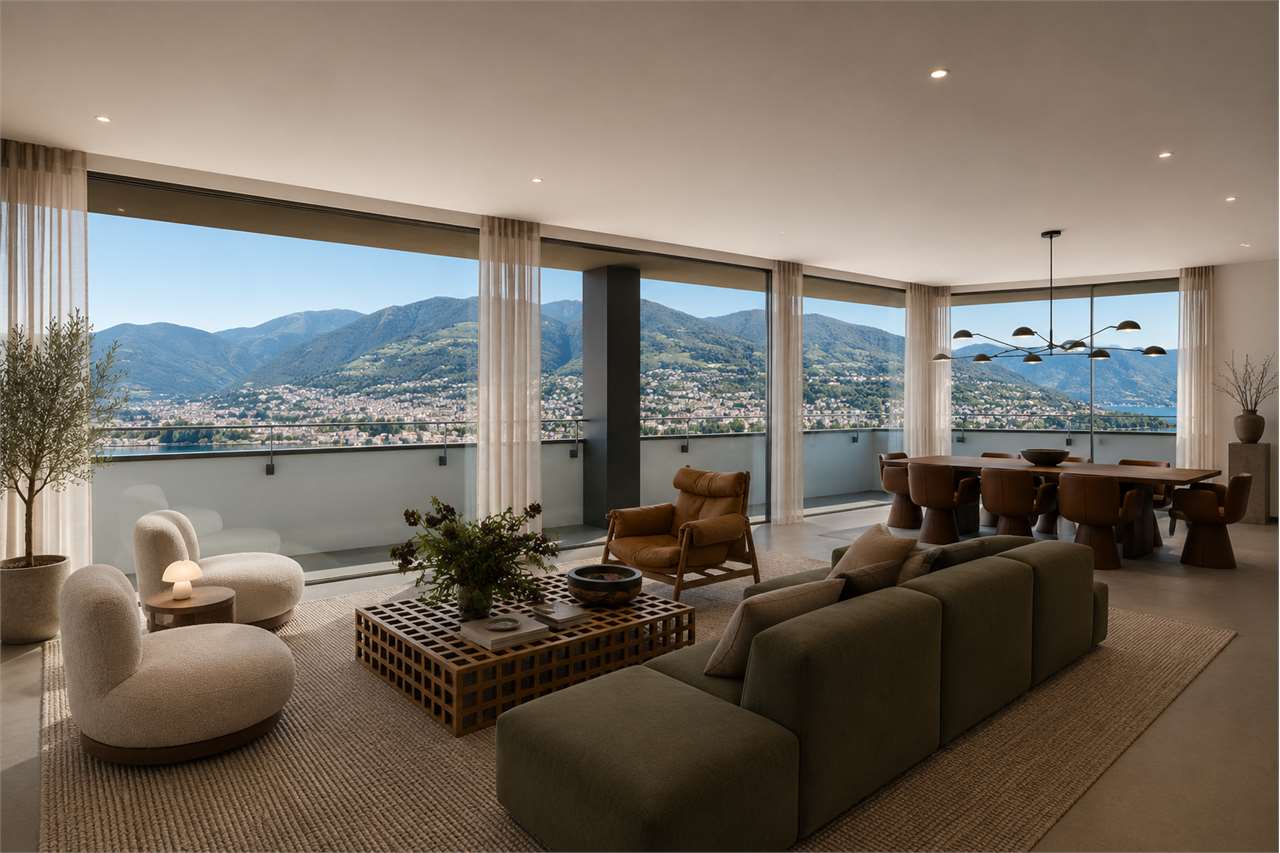
In Collina d'Oro Montagnola, one of the most sought-after, quiet and sunny areas, with a very advantageous tax multiplier of 60%, we are selling a beautiful modern PENTHOUSE with 4.5 rooms and a large panoramic terrace with a view of the lake. Located on the 2nd and last floor of a newly built residence (2019) surrounded by greenery and equipped with all modern comforts, the apartment extends over an area of 142 m² and has a large terrace of 74 m² and 2 small balconies for a total of 6 m². The entrance features an elegant hallway with built-in wardrobes, leading to the large and bright living area, consisting of a living room with open kitchen and central island, designed with modern finishes and high-quality materials. From the living room, you can access a beautiful large covered terrace, characterized by high-quality aluminum full-height glazing with triple glazing, which guarantees maximum brightness and offers an open and panoramic view of the lake, creating a unique and perfectly livable space. The sleeping area includes 3 bedrooms, 2 with access to a private small balcony, while the master bedroom with direct access to the terrace stands out for its brightness, large walk-in closet, and en-suite bathroom with bathtub, bidet, and window. A guest bathroom completes the distribution of the interior spaces, making the apartment functional and comfortable for the whole family. Two parking spaces in the underground garage at a price of CHF 50'000.- each, not included in the price, and a large cellar, complete the offer. Ceiling air conditioning, geothermal heat pumps for hot water and underfloor heating, photovoltaic panels + batteries + inverter and advanced domotics system. The residence also offers a shared laundry room and carefully maintained outdoor spaces, ideal for those who want to live in a quiet and pleasant context. This penthouse represents a high-standard housing solution, thanks to the careful execution and modern finishes that give it elegance and comfort in a privileged position. Call now to book a visit!

  • Parking space
  • Balcony / Terrace
  • Elevator
1 / 15
CHF 1,390,000.–
5.5 rooms215m² living space
Via Architetto Giuseppe Frizzi 18, 6648 Minusio

Charming Attic Duplex also as a Secondary Residence

Minusio This magnificent Attic Duplex offers a breathtaking 180° view of Lake Verbano: from Piano di Magadino to Locarno and up to the horizon.SECONDARY RESIDENCE/ZWEITWOHNSITZThe house is located in a quiet and sunny residential area. The fortunate location allows you to admire from above a large part of the roofs of Minusio.The apartment is spread over two levels. • In the main floor, we find a large and bright living room with exposed beams, which benefits from the natural light of the large windows and the skylights. • A very large and valuable fireplace creates a unique atmosphere. • The balcony with an indescribable view further enhances the value of this precious property. • The open-plan kitchen on a higher level with high-quality appliances. • A well-positioned service bathroom. • A room/studio, currently used as a fitness room. • Another bathroom with a window and a large whirlpool bathtub. • A very convenient laundry room and at the same time a storage room, with a large surface area, on the second floor. • We reach the third, mansard-roofed floor via the comfortable and stunning staircase, and enjoy these large spaces: • A loft that perfectly complements the living room. • Another bathroom with a shower. • A master bedroom. • Another very large room. Note also:the very careful finishes, the materials used of high value, custom-made furniture of first choice, the regular maintenance, the electric opening and closing of the skylights, the curtains and the shutters to enjoy maximum comfort.The low-consumption heating combined with underfloor heating and radiators.All these characteristics make this attic duplex, carefully planned and executed, simply unique.2 external parking spaces and a large communal garden complete the offer of this high-quality attic duplex.To realize the value of this precious attic duplex, we strongly advise serious interested parties to visit the property: do not hesitate to contact us! IMPORTANT ADDITIONAL INFORMATION!In the same house, a 2.5-room apartment on the ground floor of the same owner is also for sale: you could find a very interesting solution with more opportunities.

Travel time
-
1 / 13
CHF 840,000.–
5.5 rooms155m² living space
Rue des Essert 11, 1957 Ardon

Attic 5.5 rooms with large terrace

!!! ONLY 3 APARTMENTS LEFT OUT OF 8 !!!Beautiful attic with 5.5 rooms and large terrace - DELIVERY EARLY 2028Discover this new ESSERTIA promotion, carried out by an architectural firm and renowned promoters in the region! This future new construction is located in a totally peaceful atmosphere, characteristic of the village of Ardon. The thoughtful positioning of this apartment offers a pleasant relaxation and at the same time a gentle intimacy.The project includes 2 small buildings with 4 apartments. Each building has a 4.5-room and a 5.5-room apartment on the ground floor. The same applies to the attic level. This realization, which is extremely well located, will benefit from lasting and uninterrupted sunshine. Its location, close to public transportation and all the amenities offered by the village of Ardon, gives it an important added value. Thanks to its location, it benefits from calmness and also offers quick access to the Conthey highway axes, just a few minutes away. Ardon train station is nearby and a postal service regularly serves the village to reach the surrounding cities and villages. The village of Ardon also has various local shops that make everyday life easier. The school is just a few meters from the residence.Intimacy, exposure, clear view, peacefulness,... are some of the key words of this project.Particular emphasis will be placed on the outdoor facilities, including spacious landscaped areas.Apartment 221 in Building Number II with 5.5 rooms in the attic is distributed as follows :Entrance hall with built-in closets, giving access to a room for the private laundry and storage Open kitchen with islandVery comfortable living room with access to the covered terrace of 33 m2Bathroom with WC and bathtub Three bedroomsSpacious parental bedroom with dressing room and bathroom (WC and shower)A cellar, as well as 2 covered parking spaces (CHF 25,000.00 per unit), complete this propertyMain characteristics :Living area : 138 m2Terrace : 33 m2Motorized shutters in all roomsPrivate laundry roomFinishes chosen by the buyerPACPhotovoltaic panelsFree Cooling Room details • Private laundry room • Cellar | Storage room • Kitchen • Entrance hall • Storage room / Storage • Dining room • Living room • Terrace Bedrooms • Double room / Parental room : 1 • Single room / Children's room : 3 Bathrooms • Bathroom : 1 • Shower room : 1 • Total WC : 2 Price for box, garage and parking space extra Covered parking space (x2) CHF 25,000.- / Unit Environment • Green surroundings • Quiet | Peaceful • Countryside • Villa district • Village View • Clear view • Unobstructed • On the valley • On the mountains Exposure • West • South Proximity • Airport • Playground • Banks • Sports center • Shopping centers • Shops • Nursery • Primary schools • Secondary schools • Train station • Leisure • Restaurant • Highway exit Outdoor • Landscaped • Garden Indoor • Through apartment • Modern • Equipped kitchen • Spacious master bedroom • Large glazed surface • Spacious rooms Primary equipment Secondary energy Solar photovoltaic Technical equipment Elevator Yes Equipped laundry room Yes Dishwasher Yes Heating type Floor heating Do not hesitate to contact us for more information.We look forward to meeting you.Best regards.

Travel time
-
1 / 7
CHF 1,030,000.–
3.5 rooms110m² living space
Weiherstrasse 54, 8580 Amriswil

Construction started! Residenz 54: Premium 3.5-room attic apartment for sale in a prime location.

Welcome to Residenz 54! Discover your new home in our exclusive new construction project, which includes eight modern condominiums and an underground garage with eighteen parking spaces. The perfect home for people who love nature - and at the same time appreciate being just a stone's throw from the city center. The spacious 3.5-room attic apartment offers you an impressive living area of 109 m² – the perfect place to realize your dream of living. Enjoy the high-quality architecture, which is not only aesthetically pleasing but also promises the highest level of living comfort. A special highlight is the 90 m² terrace, which gives you the opportunity to spend relaxed hours outdoors. The following additional highlights await you: • Modern architecture • Underground garage with 18 parking spaces • Nature-loving location and yet very centrally connected • Heat generation with heat pump • Photovoltaic system • State-of-the-art electrical standard with multimedia cabling • Full-glass railings on the balconies • E-mobility preparation for electric vehicles • Generous budgets and participation options when selecting kitchens, flooring, and sanitary facilities • Plastic/metal windows with triple glazing • Modern sanitary appliances / walk-in showers Another advantage: you have a say in the selection of flooring, kitchen, and sanitary appliances. Design your apartment with generous budgets according to your wishes and ideas! On our project website www.residenz54.ch, you can find all further information. Don't miss this unique opportunity. Secure your dream apartment in Residenz 54 now!

Travel time
-
1 / 7
CHF 995,000.–
3.5 rooms109m² living space
Weiherstrasse 54, 8580 Amriswil

Construction started! Residenz 54: Premium 3.5-room attic apartment for sale in a prime location.

Welcome to Residenz 54! Discover your new home in our exclusive new construction project, which includes eight modern condominiums and a underground garage with eighteen parking spaces. The perfect home for people who love nature - and at the same time appreciate being just a stone's throw from the city center. The spacious 3.5-room attic apartment offers you an impressive living area of 108m² – the perfect place to realize your dream of living. Enjoy the high-quality architecture, which is not only aesthetically pleasing but also promises the highest level of living comfort. A special highlight is the 80 m2 terrace, which gives you the opportunity to spend relaxed hours outdoors. The following additional highlights await you: • Modern architecture • Underground garage with 18 parking spaces • Location close to nature and yet very centrally connected • Heat generation with heat pump • Photovoltaic system • Contemporary electrical standard with multimedia cabling • Full-glass railings on the balconies • E-mobility preparation for electric vehicles • Generous budgets and participation options when selecting kitchens, flooring, and sanitary facilities • Plastic/metal windows with triple glazing • Modern sanitary appliances / walk-in showers Another advantage: you have a say in the selection of flooring, kitchen, and sanitary appliances. Design your apartment with generous budgets according to your wishes and ideas! On our project website www.residenz54.ch you can find all further information. Don't miss this unique opportunity. Secure your dream apartment in Residenz 54 now!

Travel time
-
1 / 13
EUR 590,000.–
7 rooms
Via Incasale 16, 21018 Sesto Calende

Penthouse in Sesto Calende

In one of the greenest and most reserved areas of Sesto Calende, very convenient for the center and just a few steps from Lake Maggiore, we propose a truly rare solution for sale: a penthouse free on four sides, very bright thanks to the four exposures, inserted in an exclusive context of only six residential units, with a large private garden. The apartment has been completely renovated, with interventions on systems, windows and finishes that today make it modern, elegant and ready to live in. The large living room is distributed between entrance, living area and dining area, and is enriched by a granite fireplace in pink Baveno. The kitchen is habitable and opens onto a large, livable balcony with an open view up to Monte Rosa. The sleeping area includes two bedrooms and two bathrooms, one of which has refined resin finishes. The walls in Venetian stucco and the solid wood, laminated parquet floor give warmth and continuity to the environments. An elegant loft, accessible via a spectacular wooden and wrought iron staircase, offers a versatile space to be used as a study, hobby area, additional bedroom or relaxation area, depending on needs. The property represents a true concentration of energy efficiency and technology: the house is completely electric, gas-free, with induction kitchen, heating and hot water production managed by heat pumps with a 300-liter accumulation system, combined with a high-performance photovoltaic system. The A3 energy class guarantees extremely reduced consumption and, thanks to an energy production that exceeds the need, the property generates a concrete economic saving. The integrated domotics allows the management of lights, heating, curtains and irrigation also for the outdoor spaces. The windows are new, with double glazing and aluminum shutters with a wood effect; the motorized Velux windows ensure automatic air exchange and are equipped with rain sensors. A very rare element for a penthouse is the private garden of about 300 square meters, with large outdoor paving and domotic preparation for electricity and irrigation. The property is completed by a triple, electric garage. From the garage, you can access a tavern area that can be used as an independent apartment, thanks to the presence of a bathroom and kitchen: perfect as a guest room, hobby room or additional bedroom. Sesto Calende is an Italian municipality in the province of Varese in Lombardy, located in the Alto Milanese area. The town is located at the southern end of Lake Maggiore, where the Ticino river resumes its journey to the Po.

Suggested properties for you based on search results