756 results - Roof flat to buy

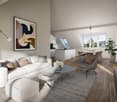
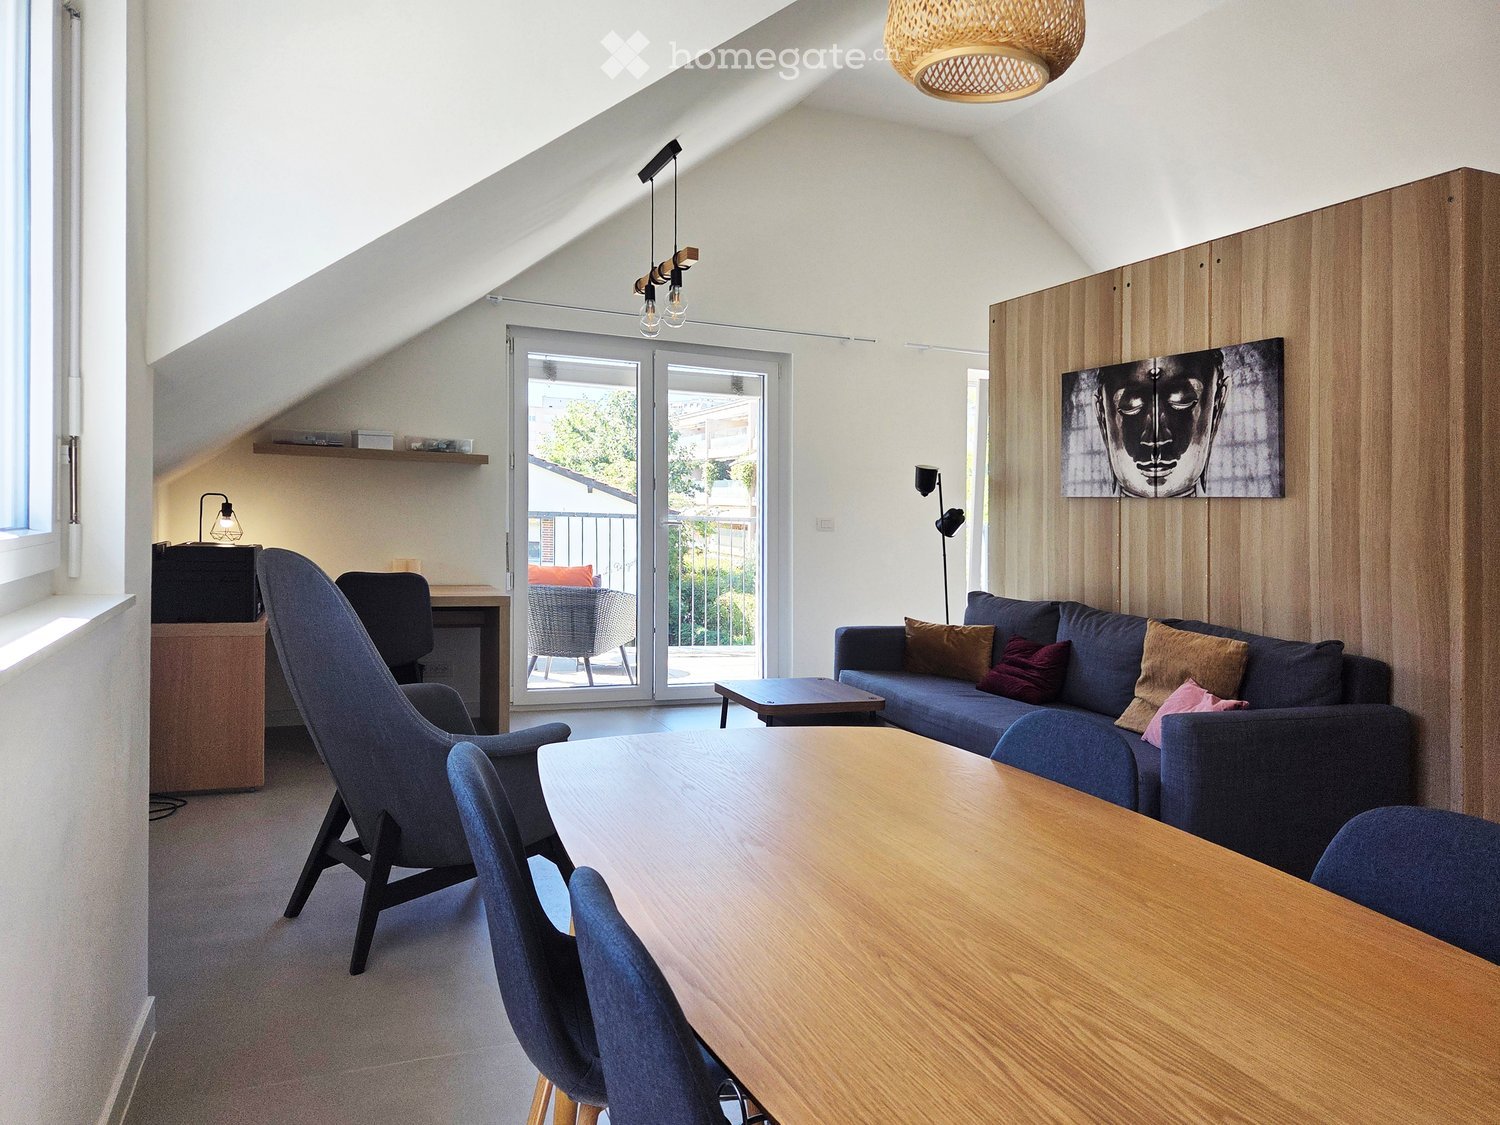
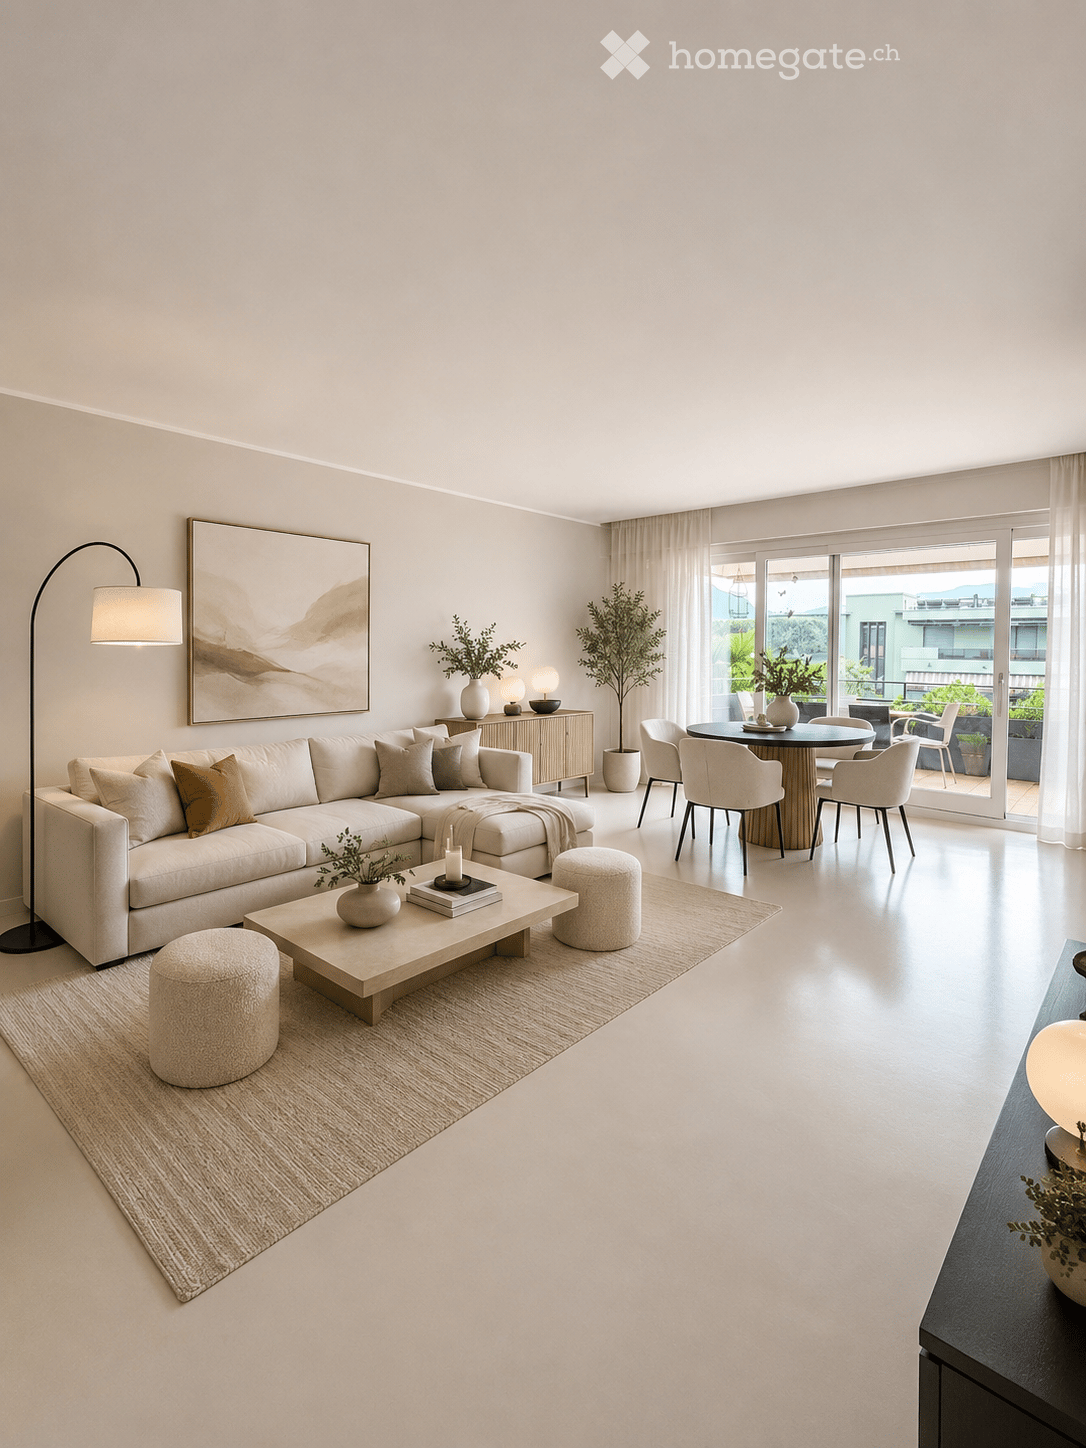
  • Modern living room with a large sectional sofa, coffee table, ottomans, side table, dining area with chairs and table, floor lamp, and artwork on the wall. Large windows lead to a balcony.
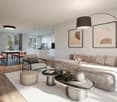
  • Modern living room with a white sofa, coffee table, floor lamp, bookshelf, and decorative items.
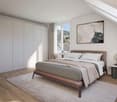
  • Modern bedroom with a large bed, nightstand, desk area, and built-in shelving. Features include a large window with curtains, a patterned rug, and decorative plants.
  • Modern kitchen with white cabinets, stainless steel appliances, and a sleek countertop. Features include an oven, dishwasher, sink, and various decorative elements like potted plants and a wooden tray.
  • Modern kitchen with white cabinets, stainless steel appliances, and a view of the city through a large window. Includes a counter with a bowl of fruit, a candle, and potted plants.
  • Modern bathroom with a bathtub, sink, mirror, and built-in storage. Features include a shower, towels, plants, and decorative baskets.
  • Modern bathroom with a white sink, chrome faucet, beige towel, potted plant, glass shelf, and decorative items.
  • Modern bathroom with white toilet, beige tiles, and decorative elements including a candle, plant, and towel.
  • Balcony with a view of mountains, featuring a small table, chairs, lanterns, and potted plants.
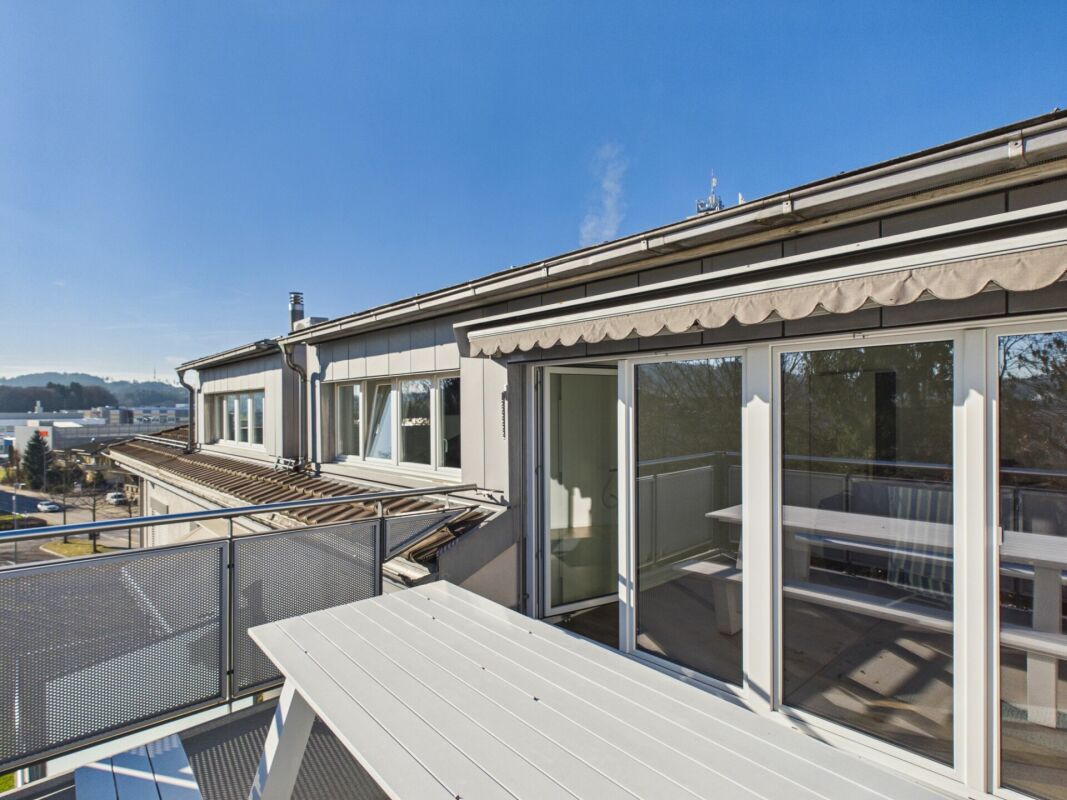
  • A modern glass-enclosed balcony or terrace with a curved, transparent roof structure. The area is adjacent to a building with large windows and a grassy lawn visible in the background.
  • Floor plan of a residential space showing a living room, dining area, bedroom, and balcony.
1 / 11
CHF 850,000.– Top
2.5 rooms76m² living space
Via Baraggie 44, 6612 Ascona

Elegante 2.5 locali completamente ristrutturato

In una via tranquilla e riservata, a pochi minuti a piedi dal centro, proponiamo in vendita un elegante appartamento di 2.5 locali di 75.5 m2 completamente ristrutturato al terzo e ultimo piano, ideale sia come abitazione principale sia come residenza secondaria, destinazione di cui l’immobile è già in possesso.L’appartamento offre ambienti ampi e luminosi, finiture contemporanee e una piacevole distribuzione degli spazi. Il pavimento continuo in resina conferisce all’abitazione un carattere moderno, raffinato e uniforme.La zona giorno comprende un ampio soggiorno con accesso diretto a un terrazzo abitabile, ideale per pranzi all’aperto e momenti di relax. La cucina separata dispone inoltre di un secondo terrazzo, che rende gli spazi ancora più funzionali e luminosi.La zona notte è composta da una camera da letto, un bagno padronale e un pratico bagno di servizio.L’immobile e l'appartamento sono stati completamente risanati nel 2025.La residenza dispone inoltre di una piscina condominiale coperta apribile, utilizzabile tutto l’anno, e di un ampio giardino condominiale.Il centro è comodamente raggiungibile a piedi e la fermata dell’autobus si trova a soli 200 metri. È inoltre possibile affittare un posteggio nel condominio.Una soluzione ideale per chi cerca un appartamento moderno, confortevole e ben posizionato, con terrazze, piscina e possibilità di utilizzo come residenza secondaria._________________________________________________________________________________________________________In einer ruhigen und zurückgezogenen Straße, nur wenige Gehminuten vom Zentrum entfernt, bieten wir eine elegante, vollständig renovierte 2,5-Zimmer-Wohnung mit 75,5 m² Wohnfläche im dritten und obersten Stockwerk zum Verkauf an. Die Wohnung eignet sich sowohl als Hauptwohnsitz als auch als Zweitwohnsitz; die entsprechende Nutzung ist bereits bewilligt.Die Wohnung überzeugt durch großzügige und helle Räume, zeitgemäße Ausstattungsdetails und eine angenehme Raumaufteilung. Der durchgehende Kunstharzboden verleiht der gesamten Wohnung einen modernen, eleganten und harmonischen Charakter.Der Wohnbereich umfasst ein großzügiges Wohnzimmer mit direktem Zugang zu einer bewohnbaren Terrasse, ideal für Mahlzeiten im Freien und entspannte Stunden. Die separate Küche verfügt zudem über eine zweite Terrasse, die für zusätzlichen Komfort und Helligkeit sorgt.Der Schlafbereich besteht aus einem Schlafzimmer, einem Hauptbadezimmer sowie einem praktischen Gäste-WC.Sowohl die Liegenschaft als auch die Wohnung wurden im Jahr 2025 vollständig saniert.Die Residenz verfügt außerdem über einen überdachten, zu öffnenden Gemeinschaftspool, der ganzjährig genutzt werden kann, sowie über einen großzügigen Gemeinschaftsgarten.Das Zentrum ist bequem zu Fuß erreichbar, und die Bushaltestelle befindet sich nur etwa 200 Meter entfernt. Zudem besteht die Möglichkeit, einen Parkplatz innerhalb der Wohnanlage zu mieten.Eine ideale Lösung für alle, die eine moderne, komfortable und gut gelegene Wohnung mit Terrassen, Pool und der Möglichkeit zur Nutzung als Zweitwohnsitz suchen.

Travel time
-
1 / 12
CHF 1,710,000.– Top
4.5 rooms155m² living space
6900 Lugano

MODERNO ATTICO IN POSIZIONE CENTRALE CON GRANDE TERRAZZA

Prestigioso attico si trova in una posizione strategica e privilegiata nel cuore di Lugano: a pochi passi dalla stazione ferroviaria, vicino al centro città e alla Franklin University Switzerland, con tutti i servizi essenziali nelle immediate vicinanze. La residenza, dal design moderno e raffinato, è dotata di pannelli solari e utilizza un sistema di riscaldamento geotermico all'avanguardia.L'attico, situato al quinto e ultimo piano di una palazzina di recente costruzione con soli 10 appartamenti, gode di un esclusivo accesso diretto tramite ascensore. La proprietà, con i suoi 4,5 locali, offre un layout contemporaneo e funzionale. L'ingresso è arricchito da armadi su misura e una lavanderia privata, mentre la zona giorno, ampia e luminosa, comprende una cucina open space completamente attrezzata con elettrodomestici Bosch. Dalla zona giorno si accede direttamente alla splendida terrazza di 129 m², già predisposta per l'installazione di una vasca idromassaggio.La zona notte include tre confortevoli camere da letto e due bagni eleganti, entrambi dotati di ampie cabine doccia da 1,20 m e lavabi con piani in pietra pregiata. Gli oblò presenti in cucina e lavanderia, con sensori pioggia, garantiscono un'illuminazione naturale. Tra le dotazioni dell'appartamento figurano anche aria condizionata, doppi vetri, riscaldamento a pavimento e porte in legno di rovere di alta qualità.Completano la proprietà una cantina e due comodi posti auto in autorimessa.MODERN PENTHOUSE IN CENTRAL LOCATION WITH LARGE TERRACEPrestigious penthouse located in a strategic and privileged position in the heart of Lugano: a few steps from the railway station, close to the city centre and the Franklin University Switzerland, with all essential services in the immediate vicinity. The residence, with its modern and refined design, is equipped with solar panels and uses a state-of-the-art geothermal heating system. In addition to the main entrance, the condominium offers a secondary access, via a private gate, that conveniently leads to the street behind, allowing quick access to the Tassino park on foot.The penthouse, located on the fifth and top floor of a recently constructed building with only 10 flats, boasts an exclusive direct access via lift. The 4.5-room property features a contemporary and functional layout. The entrance hall is enriched by custom-made wardrobes and a private laundry room, while the spacious and bright living area hosts a fully equipped open-plan kitchen with Bosch appliances. The living area leads to the splendid 129 m² terrace, which is already prepared for the installation of a whirlpool bath. LED lighting around the perimeter of the terrace creates a cosy atmosphere in the evening hours, and the installation of planters along the edges is already planned, to add a touch of greenery and freshness.The sleeping area includes three comfortable bedrooms, complete with custom-made Estel brand wardrobes, and two elegant bathrooms, both equipped with large 1.20 m shower cubicles and washbasins with fine stone tops. Portholes in the kitchen and laundry room, equipped with rain sensors, ensure constant natural lighting. The flat also offers air conditioning, double glazing, underfloor heating and high-quality oak doors.A cellar and two convenient parking spaces in the garage complete the property. In addition, three parking spaces for guests are available in front of the apartment building.

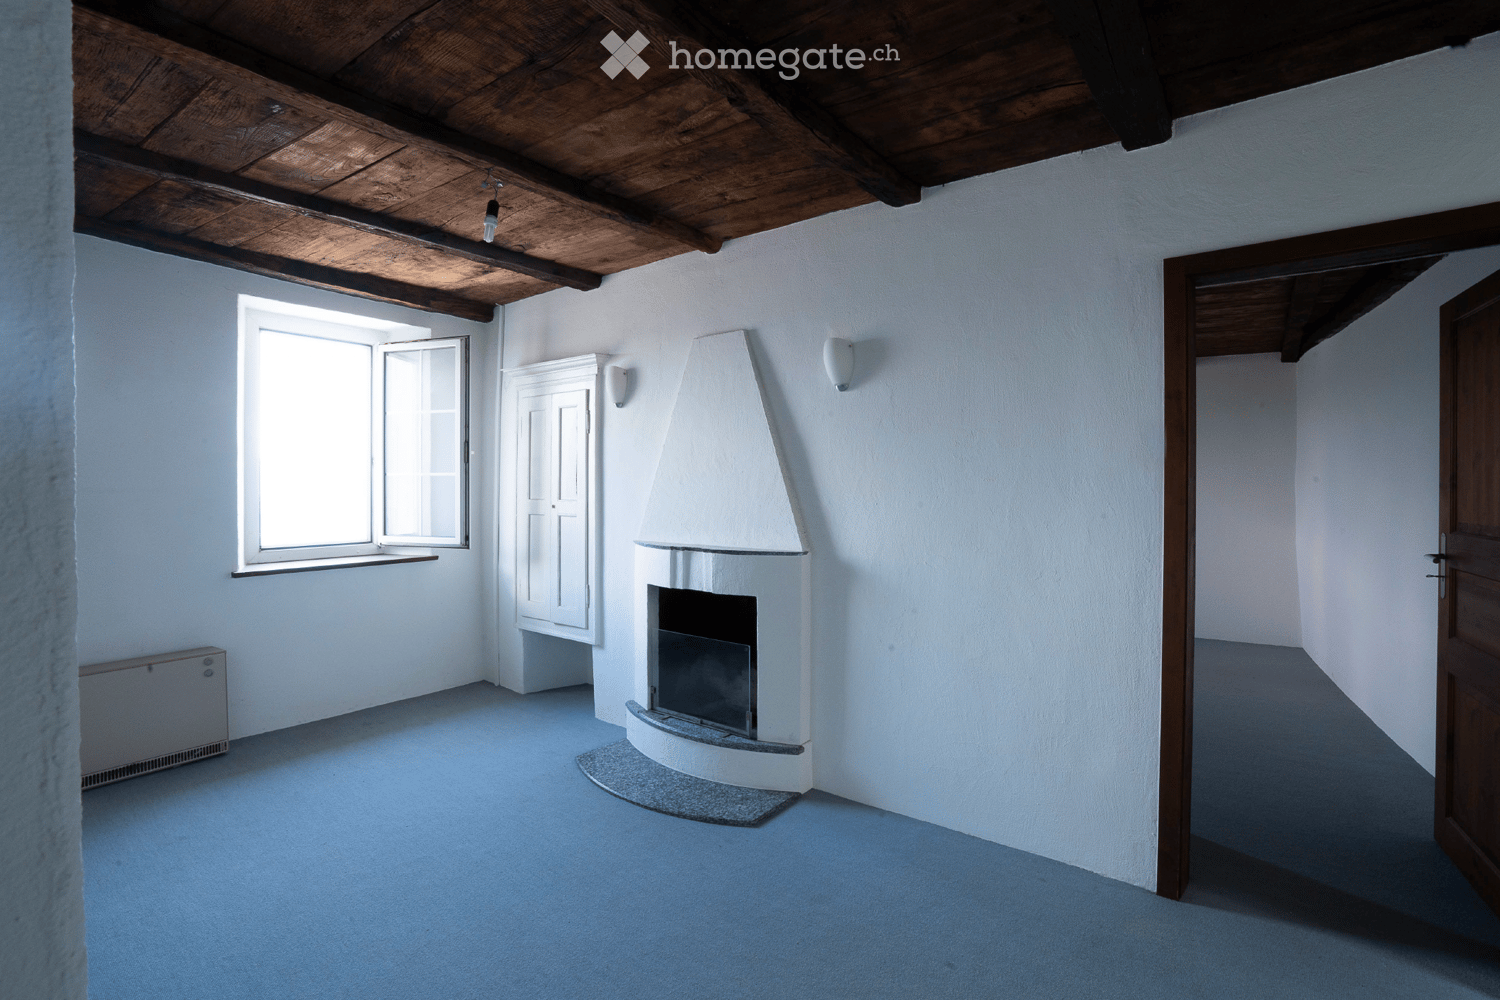
  • Unfurnished Room. An empty, bright room with white walls and a high, slanted ceiling. Features include exposed wooden beams, skylights, a black wood-burning stove, and a visible doorway leading to another space.
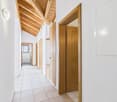
  • Corridor / Hallway. A long, narrow hallway with white walls, wooden doors, and a blue carpeted floor. The hallway features exposed wooden beams on the ceiling and electrical outlets on the walls.
  • Bathroom. Modern bathroom with white tiled walls, a double sink, a mirror, and a window providing natural light.
  • Floor Plan. Floor plan of a residential unit with labeled rooms including entrance, living room, bedrooms, bathroom, and hallway.
  • Floor Plan. Floor plan of a basement level showing a living room, kitchen, dining area, terrace, and bathroom.
  • Building. Two-story residential building with light blue and cream-colored facades, multiple windows with shutters, and a small balcony on the upper floor.
  • Building. Panoramic view of a town with red-tiled roofs, surrounded by lush green hills and a serene lake in the background.
  • Corridor / Hallway. A view looking down a staircase with a wooden railing and a fireplace in the background.
1 / 9
CHF 430,000.– Top
5.5 rooms149m² living space
Via Ca dar Sass 8, 6936 Cademario

Charming 5.5-room attic apartment in Cademario – Historic Tessin Jewel

Discover this exceptional 5.5-room attic apartment on the two upper floors of a lovingly renovated old building (approx. from 1900) in the picturesque Ticino municipality of Cademario. With a spacious living area of 149 m² and an unmistakable historic charm, this apartment offers a unique living experience. A small roof terrace with a unique view and a garden extend the charming maisonette apartment.The apartment impresses with the following features: • Exposed wooden beams: Authentic, visible wooden beams on the ceilings give the apartment its unmistakable old building character. • Bright rooms with skylights: Light-filled rooms with partially sloping ceilings and skylights create a welcoming atmosphere. • Heating, wood stove, and fireplace: A black wood stove and two fireplaces provide a cozy and warm atmosphere on cool evenings. The heating is done via electric night storage devices. • Rooftop terrace with free south view: Enjoy the beautiful Ticino landscape from your private terrace. • Renovated: The building has been partially renovated, including a new, insulated roof structure, and combines historic charm with modern comfort. • Available immediately: The apartment is available for occupancy immediately. Location and surroundings: Cademario is located in the heart of Ticino and offers a quiet, sun-kissed residential area with a magnificent panoramic view. The apartment is very quiet in the Nucleo area – both during the day and at night, there is a pleasant silence. In the summer, you benefit from plenty of sunshine, and even in winter, the sun's radiation is pleasant. The bus stop Cademario can be reached in about 2 minutes on foot.The attic apartment is part of a two-family house and has its own entrance on the 3rd floor. This unique attic apartment combines Ticino tradition with contemporary living comfort and is ideal for all those who are looking for something special. Let yourself be enchanted by this historic gem and make it your new home in sunny Ticino.The 4.5-room maisonette apartment below is also available for sale with 310 T.

Travel time
-
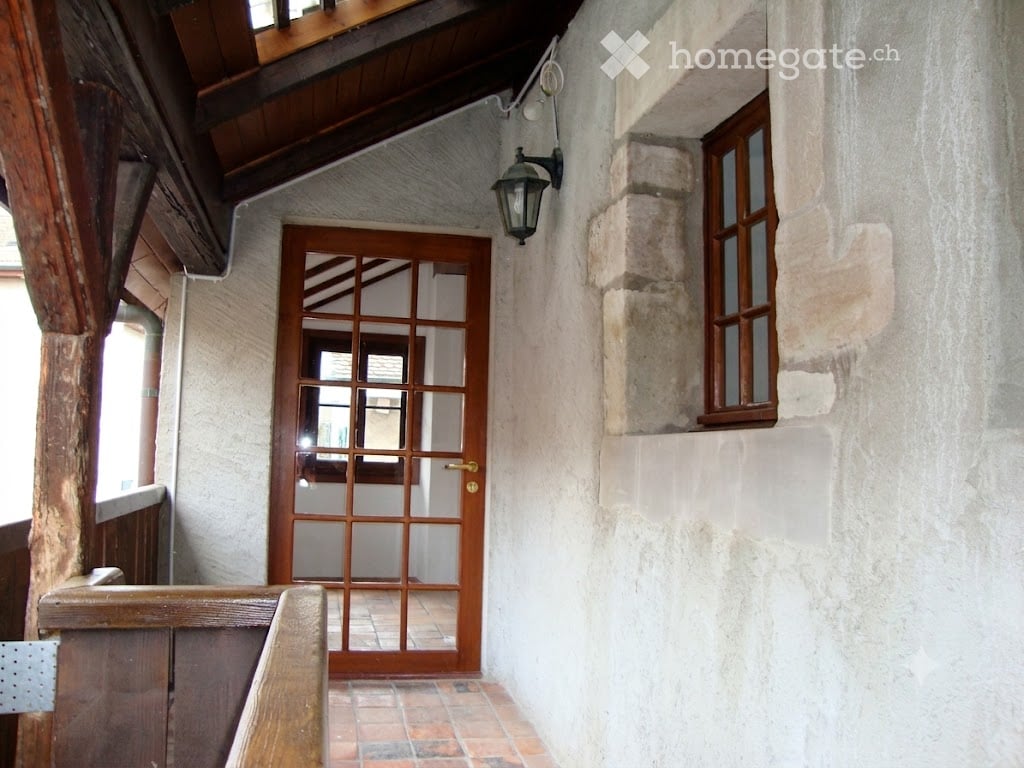
  • A narrow hallway with exposed wooden beams, a wooden door with glass panels, and a small window on the right side.
  • Cozy living room with exposed wooden beams, brick floor, fireplace, sofa, ottoman, coffee table, floor lamp, and cabinet.
  • Cozy, rustic kitchen and living area with exposed wooden beams, a fireplace, a refrigerator, an oven, a bar table with stools, and a small seating area.
  • Modern kitchen with stainless steel appliances, including a refrigerator and oven, and a rustic sink with a wooden countertop. Exposed wooden beams on the ceiling and a brick backsplash add character.
  • The image shows a modern, open-plan kitchen and living area with exposed wooden beams and a glass railing overlooking the space. Stainless steel appliances, including a refrigerator and oven, are visible, along with a sink and wooden cabinetry.
  • A room with exposed wooden beams and a traditional brick fireplace, featuring a glass staircase leading upwards.
  • Modern bathroom with a bathtub, toilet, sink, and glass shelves. The walls are tiled in grey, and there is a wooden cabinet door visible.
  • Two-story stone house with blue shutters, a small porch, and potted plants near the entrance.
1 / 8
CHF 840,000.– Top
3 rooms65m² living space
Rue Centrale 38, 1248 Hermance

Charmant duplex de 3 pièces, cachet historique au cœurd'Hermance - 50 m du lac

Charmant duplex de 3 pièces, cachet historique au cœur d'Hermance - 50 m du lacSitué au dernier étage d’un immeuble historique, ce charmant duplex offre une surface habitable d’environ 65 m² ainsi qu’une galerie extérieure de 7 m², alliant le charme de l’ancien au confort moderne.Il comprend une cuisine entièrement équipée, un espace séjour avec une cheminée, une salle de bains/WC ainsi qu'une chambre ouverte en mezzanine avec une seconde cheminée. Poutres apparentes, beaux volumes et galerie couverte confèrent à ce bien un cachet unique.Une machine à laver est incluse. Stationnement disponible dans le village avec un macaron bleu résident et transports publics à proximité avec liaison directe vers le centre de Genève.Un bien rare, idéal pour une personne seule ou un couple, au cœur du pittoresque village d'Hermance, à deux pas du lac.Charming 3-Room Duplex with Historic Character in the Heart of Hermance – 50 m from the LakeLocated on the top floor of a historic building, this charming duplex offers approximately 65 sqm of living space and a 7 sqm exterior gallery, seamlessly blending period character with modern comfort.The apartment features a fully equipped kitchen, an open-plan living area with a fireplace, a bathroom with WC, and an open mezzanine bedroom with a second fireplace. Exposed wooden beams, generous ceiling heights, and a covered gallery add to the property's unique charm.A washing machine is included. Parking is available in the village with a blue residential parking permit, and public transport provides a direct connection to Geneva city centre.A rare property, ideal for a single person or a couple, in the picturesque lakeside village of Hermance, just steps from the lake.

Travel time
-
  • Open-plan living and dining area with wooden floors, exposed wooden beams, large windows, a sofa, coffee table, armchairs, dining table with chairs, a fireplace, and a staircase leading to an upper level.
  • Modern kitchen with white cabinets, black countertops, and wooden flooring. Features a sink, faucet, oven, and potted plants on the counter.
  • Modern hallway with wooden flooring, white walls, recessed lighting, and a staircase leading upwards.
  • Modern bathroom with a freestanding bathtub, sink, small white stool, potted plant, and a round woven rug on the dark floor. Features a skylight window and a towel rack with hanging towels.
  • Modern living room with wooden beams, skylights, grey sofa, coffee table, TV stand, and potted plant.
  • Wooden decked balcony with a hanging spherical light fixture, potted plants, and a view of trees and a cloudy sky.
  • Modern bathroom with a white sink, chrome faucet, large mirror, and a glass-enclosed shower with a built-in shelf holding toiletries and a towel.
  • Balcony with tiled floor, covered by a retractable awning, featuring a sofa, a dining table with chairs, and potted plants.
1 / 8
CHF 839,000.– Top
4.5 rooms140m² living space
Rohrmattweg 7, 3054 Schüpfen

Charming 4.5-room attic apartment with balcony and beautiful view in Schüpfen

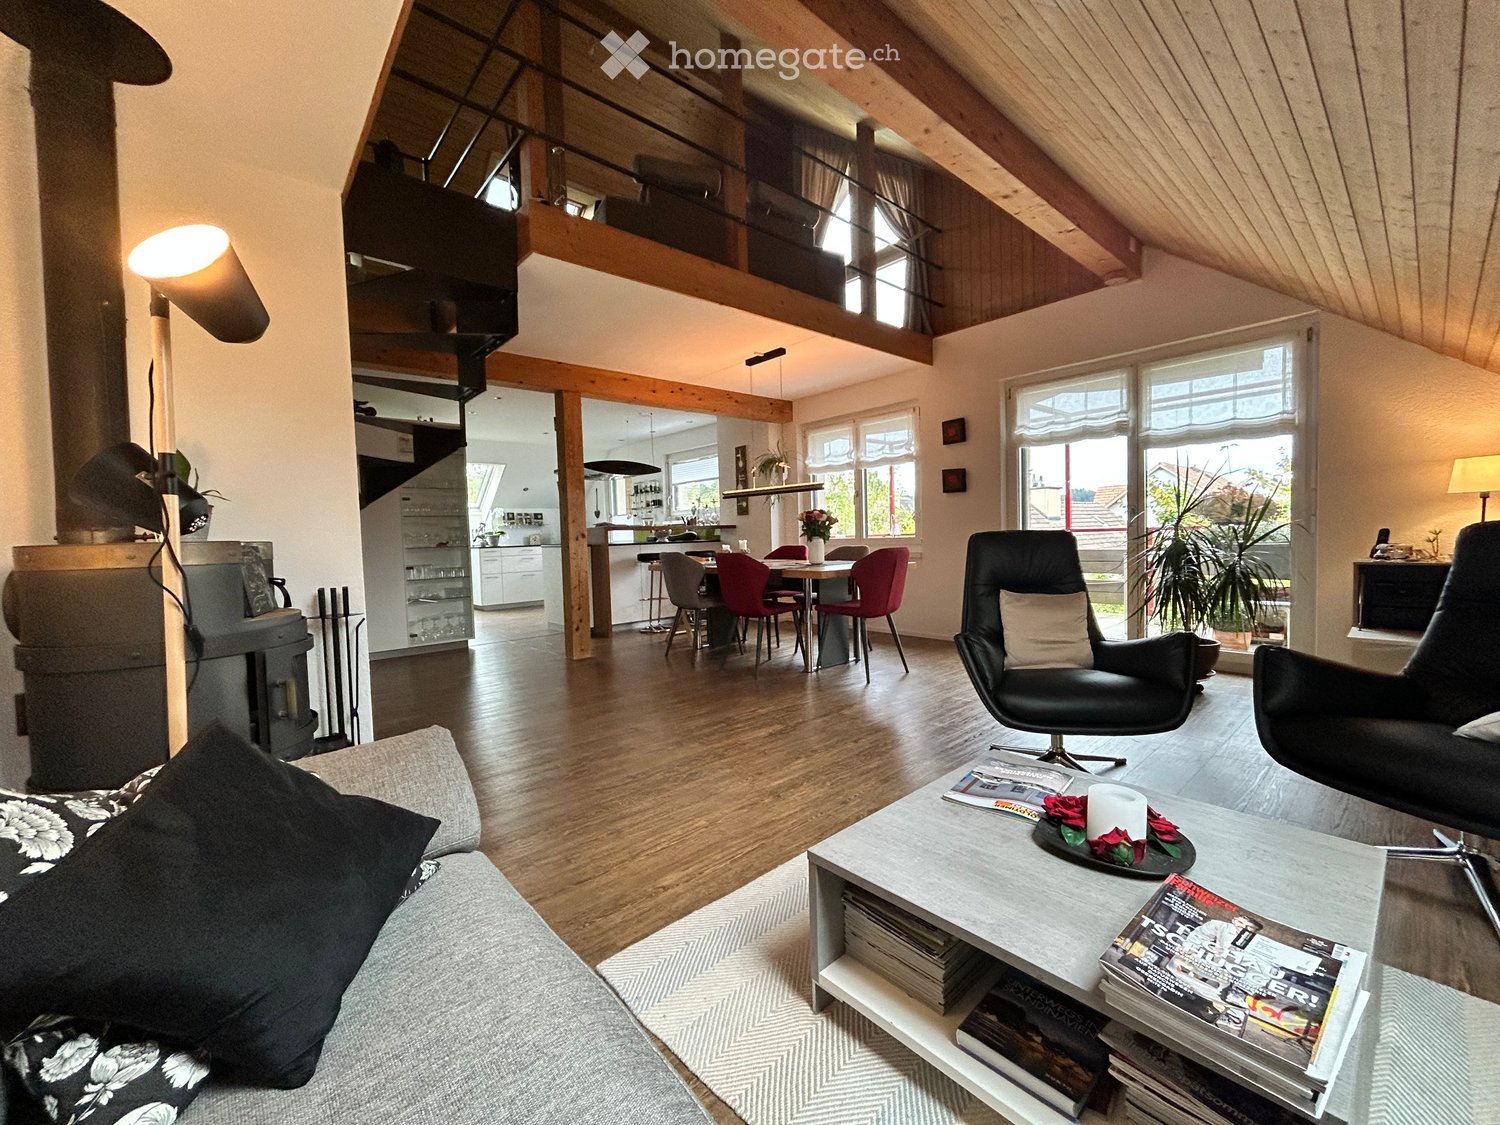
Discover this well-maintained and spacious 4.5-room attic apartment on the 2nd floor of a charming multi-family house in the green surroundings of Schüpfen. With a living area of 140 m², this apartment offers plenty of space for comfortable living – ideal for families or couples who appreciate country life near Bern.The apartment impresses with the following highlights: • Open living and dining room: Bright, inviting room concept with high-quality laminate flooring, exposed wooden beams, large windows, and a cozy Swedish stove. A staircase leads to the upper level, where a large bathroom and gallery are located. • Modern kitchen: Stylish, large kitchen with white cabinets, black worktops made of brushed stone, and high-quality laminate, equipped with a combi steamer, oven, induction hob, and plenty of storage space. • Bathroom/shower/WC: Shower and WC separate. Bathroom with WC. All equipped with custom-made furniture. • Modern entrance area: Inviting hallway with high-quality laminate flooring, built-in lighting, and staircase. • Balcony: Large west-facing balcony, perfect for relaxing and enjoying the sunset over the Chasseral. The smaller south-facing balcony invites you to a coffee break. • Parking space: E-mobility possible • Storage room: heated, 25 m² • Year of construction 1987, last renovated 2013: Well-maintained condition with modern adaptations. Location and surroundings:The apartment is located in a quiet and sunny area – both in summer and winter, you benefit from plenty of sunlight. Schüpfen train station is just a 4-minute walk away. In just 15 minutes, you can reach Biel or Bern by train. Spar, Coop, butcher, Landi, pharmacy, and medical center are within walking distance. Families appreciate the proximity to the primary and secondary school Schüpfen.This attractive attic apartment combines modern living with rural idyll and excellent infrastructure. A rare buying opportunity in Schüpfen – don't miss out!

Travel time
-
1 / 1
CHF 560,000.– Top
5 rooms115m² living space
Via Camponovo 54, 6832 Pedrinate

EXCEPTIONAL PRICE - 5-ROOM ATTIC APARTMENT IN PEDRINATE

CHF 560'000.– | 115 m² | 3 bedrooms | 3 bathrooms | RenovatedIn Pedrinate, in Via Oscar Camponovo 54, we offer for sale directly from the owner a spacious 5-room attic apartment, located on the second and last floor of a characteristic residential building.The apartment offers approximately 115 m² of living space, generous rooms and an ideal layout for a family. The property is situated in a quiet, sunny and green environment, just a few minutes from Chiasso.SALES PRICE: CHF 560'000.–Notary's fee included in the price. Direct sale from the owner – no brokerage commission. Bank financing up to 80% available, at a favorable interest rate.THE APARTMENT • 5 rooms – approximately 115 m² • 3 bedrooms • Master bedroom with private bathroom • 3 bathrooms in total • Spacious and bright living area • New kitchen • New floors • New balcony of approximately 16 m² • View of the surroundings and the green landscape • Private cellar • Elevator RENOVATION 2026The building is currently undergoing an important external renovation, with work already completed.Before delivery, the apartment will also be internally renovated, with a new kitchen and new floors. A new external balcony of approximately 16 m² is also planned, which will provide a pleasant additional outdoor space.The apartment will be renovated and available from November 1st, 2026.BOX, PARKING AND GARDENIt is possible to complete the property according to your needs:Garage box: CHF 25'000.– Outdoor parking space: CHF 15'000.– Additional private garden of approximately 40 m²: CHF 12'000.–These elements are not included in the apartment price.LOCATIONThe property is located in the quiet residential core of Pedrinate, in a quiet, sunny and particularly family-friendly area.Directly adjacent to the building, a new bus stop is also being completed, making access to public transport particularly convenient.Kindergarten: about 3 minutes on foot Migrolino: about 12 minutes on foot Chiasso train station: easily accessibleFrom Pedrinate, Chiasso, Mendrisio, Lugano and nearby Italy can be easily reached.AN INTERESTING OPPORTUNITYA particularly interesting solution for those looking for a spacious and renovated home with 3 bedrooms, 3 bathrooms and a new balcony of 16 m² in a quiet and well-connected location.The price of CHF 560'000.–, together with bank financing up to 80% at a favorable interest rate, the notary's fee included in the price, and the absence of brokerage commissions, makes the offer particularly competitive.Available from November 1st, 2026.

Travel time
-
1 / 6
CHF 985,000.– Top
4.5 rooms130m² living space
5225 Bözberg

Attractive new apartments in the green

Wiitblick Gallenkirch (Bözberg) - construction start approx. January 2027/move-in approx. summer/autumn 2028 Attractive 4.5-room apartments in the midst of nature, tranquility, panoramic views, and gentle hills. *Only 4 apartments still available* In the heart of Gallenkirch, six exclusive 4.5-room owner-occupied apartments are being built, combining modern living with high-quality construction. The development offers a pleasant, quiet environment and creates space for well-being and relaxation. Each floor has only one apartment, and it impresses with spacious living areas. The bright and airy living and dining areas create a friendly atmosphere, inviting you to linger. Private terraces provide direct access to the outdoors and naturally extend the living space. Each apartment has two separate bathrooms (one with a bathtub, the other with a shower) with daylight. A practical storage room with a washing machine and dryer also provides additional storage space. The equipment and high-quality materials shape the interior: parquet flooring in all living rooms, ceramic tiles in the bathroom and shower, and modern, open kitchens with high-quality appliances (V-Zug) create comfort and style. The apartments are designed to be sustainable and energy-efficient. Heat pumps, low-temperature underfloor heating, and a high-performance photovoltaic system on the roofs ensure energy-optimized living. Buyer's wishes, such as floor coverings and kitchen fronts, can be implemented individually. Barrier-free access is a top priority: the access from the underground garage to the apartments with a lift guarantees freedom of movement for all generations. Additional storage space in the basement, spacious parking and bike parking, as well as a visitor parking space round off the well-thought-out concept. Further visitor parking spaces are located on the ground floor level. Each apartment has two underground parking spaces, each costing CHF 36,000. The basic installation for e-mobility is available in the underground garage for your electric vehicle. Here, modern architecture meets comfort, sustainability, and quality of life - technology meets well-being. A place where you can arrive, unfold, and live happily - welcome to your new home in Gallenkirch, Bözberg. Order our detailed sales brochure today and let yourself be enchanted.More information and pictures can be found on our website at the following link: https://www.uta.ch/uta-immobilien/kaufen/kaufobjekte/objekt/attraktive-neubau-wohnungen-im-gruenenzum-wohlfuehlen-entspannen-5225-boezberg-3619/

1 / 28
  • Balcony / Terrace
  • Garage
  • View
  • +2
CHF 710,000.–
5.5 rooms156m² living space
Buchbergweg 2, 3414 Oberburg

Larger semi-detached family house – a wow apartment in the most beautiful corner of Oberburg

159 m² living space | Gallery | 2 modern bathrooms | high-quality renovation | quiet living location Who says that living in a condominium automatically means less space? This exceptional penthouse apartment with a gallery offers almost 160 m² of living space and thus more room than many single-family homes – combined with the advantages of a well-maintained condominium community. Guaranteed wow effect Already when entering, the open living, dining, and kitchen area impresses with its airy room height and exceptional architecture. In 2019, this area was completely redesigned and renovated to a high standard. The result is a modern, bright living space that uniquely combines generosity and coziness. When the atmospheric LED lighting in the gable, gallery, entrance area, and built-in cabinets is switched on in the evening, the apartment unfolds its very special charm. Practical down to the smallest detail The apartment not only convinces optically. Two spacious bathrooms – one of which was completely renovated just a few years ago – ensure that there are hardly any waiting times, even in the morning. The thoughtful planning also shows in everyday life: a laundry chute, spacious built-in cabinets, and the additional bedroom on the gallery make living just as comfortable as practical. Postcard idyll of Oberburg The property is embedded in an idyllic environment. The neighboring church with its historic outbuildings characterizes the village, while the forest edge is just a few steps away. Here you live quietly, close to nature, and yet excellently connected. You also benefit from a major advantage in terms of traffic. Via the Krauchthalstrasse, you can reach Burgdorf without traffic jams and reach the motorway junction in just a few minutes – without the often congested traffic through the Emmental. The highlights at a glance ✓ 5½-room penthouse apartment with gallery ✓ Approximately 160 m² living space ✓ High-quality modernized living, dining, and kitchen area ✓ Two spacious bathrooms ✓ Additional bedroom on the gallery ✓ Atmospheric LED lighting ✓ Practical laundry chute and spacious built-in cabinets ✓ Quiet living location near forest and local recreation ✓ Quick access to Burgdorf and motorway Combined sales target price • 5½-room penthouse apartment: CHF 710,000 • Parking space in the underground garage: CHF 18,670 • Share of renovation fund: CHF 11,330 Total sales target price: CHF 740,000 The buyer is awakened? Spacious penthouse apartments with galleries, high-quality renovation standards, and almost 160 m² of living space are extremely rare. Request our detailed sales documentation or arrange a personal viewing appointment directly. Maybe you will soon discover that this apartment offers more living quality than many single-family homes.

  • Balcony / Terrace
  • Garage
  • View
  • +2
Travel time
-
1 / 20
CHF 599,000.–
4.5 rooms115m² living space
Napoleonstrasse 198, 3902 Brig-Glis

Exclusive attic apartment in a quiet location in Brig-Glis

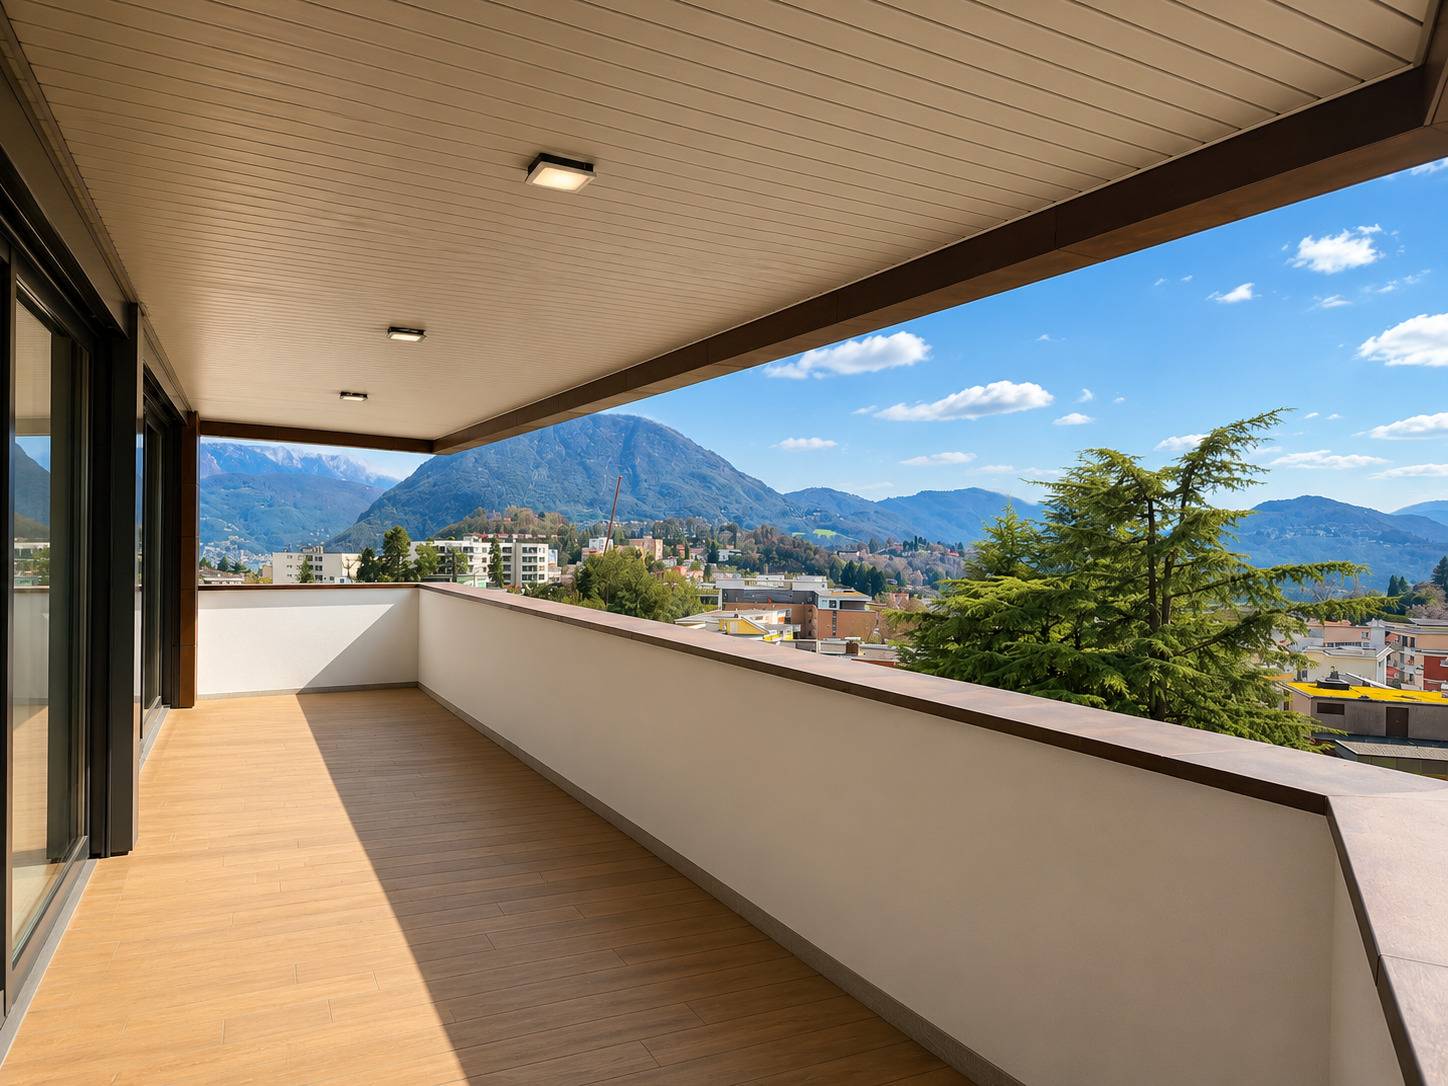
• Sale as a second home (holiday domicile) possible • Sale to non-Swiss (foreigners with residence abroad) not possible Advantages of the attic apartment • Attractive home for a family • Ideal for personal use or as a value-stable capital investment • Rare purchase opportunity in a preferred residential area • Spacious and well-thought-out floor plan • Bright, friendly living atmosphere • Two sunny balconies with impressive panorama over the Rhone Valley and the Valais Alps • Quiet and family-friendly environment • Downtown area with schools, shopping, restaurants, doctors, and pharmacies within approximately 5 minutes by car • Local bus stop within about 3-4 minutes' walk • Visitor parking spaces directly at the property • Children's playground in a well-maintained environment • Garden share for co-use • Private garage box Location and accessibilityThe well-maintained residential building from 1997 is located on Napoleonstrasse in the popular residential area "ze Hiischru" in Glis. The quarter convinces with its quiet, sunny, and family-friendly location. The apartment is located on the top floor of the multi-family house and can be reached via the staircase. There is no elevator.With its excellent infrastructure, sunny location, and proximity to the Alps, Brig is one of the most popular places to live and work in Valais. The city convinces with its attractive living quality, diverse job opportunities, and short distances – everything that makes daily life pleasant.Shopping facilities, gastronomy, and services are exceptionally well developed. From small boutiques to markets and modern shopping centers – Brig offers urban comfort amidst a breathtaking mountain landscape. Description of the 4.5-room attic apartmentThis stylish attic apartment impresses with a net living area of around 100 m², a well-thought-out room layout, and a bright living ambiance. Spacious rooms create a pleasant living feeling and offer versatile usage possibilities.Already when entering, you are greeted by a spacious entrance area with a practical wardrobe. The openly designed living and dining room with impressive room height forms the heart of the apartment. From here, you can directly access the spacious west balcony, which offers a magnificent view over the Rhone Valley and invites you to relax in the sun.Two of the three bedrooms have direct access to the south balcony. From here, you can enjoy an impressive panoramic view in a southerly and easterly direction.The high-quality kitchen is separated from the living area by an elegant wooden sliding door with glass inserts and is also accessible via the corridor. The kitchen window offers a dreamy view of Brig-Glis and the opposite Belalp. A practical recess under the sloping roof provides additional storage space.The room offer is complemented by a bathroom with bathtub, WC, and sink, as well as another wet room with shower, WC, and sink.In the entrance area, as well as in the living, dining, and kitchen areas, modern floor tiles have been laid. The bedrooms are equipped with low-maintenance laminate flooring. The two skylights have electrically operated sun blinds.The property is heated by an oil central heating system. The heat distribution in the apartment is via a comfortable underfloor heating system.The offer includes a spacious cellar, a garden share, and a garage box. Additionally, the residents have visitor parking spaces, a children's playground, and a well-maintained green area at their disposal.Room concept • Entrance area with wardrobe • Spacious living room with access to the west balcony • Separate kitchen with recess under the sloping roof • Parent's bedroom • Two additional rooms (children's room, guest room, or office), each with access to the south balcony • Bathroom: bathtub / WC / sink • Bathroom: shower / WC / sink • Cellar • Share of garden plot • Private garage box General • Children's playground • Laundry room • Visitor parking spaces The annual ancillary costs (electricity, water, sewage, caretaker, heating, general electricity, building insurance, administration, etc.) amount to approximately CHF 4,500.00.Sales price: CHF 599,000.00 for this well-maintained 4.5-room attic apartment in a sensational location with cellar and garden shareThe garage box must be purchased at a price of CHF 40,000.00.Availability: Immediately or by agreement Brig-Glis – Education and Future – A Knowledge Location in ValaisBrig-Glis combines what seems incompatible at first glance: urban elegance, rural coziness, and rural tranquility. This harmonious mixture makes the municipality in the heart of the Upper Valais a unique place that naturally connects urbanity and quality of life.The localities of Brig, Glis, Gamsen, and Brigerbad jointly shape the unmistakable character of Brig-Glis. Each has its own charm – from the lively city center with Mediterranean flair to the picturesque village quarters, where tradition and community are palpable.Quiet, well-maintained residential areas in the midst of an intact mountain landscape, combined with diverse leisure and sports opportunities, make Brig-Glis a place where you like to live and work.Brig is not only economically strong but also an important educational center in the Upper Valais. Here you will find kindergartens, primary and secondary schools, the renowned Kollegium Spiritus Sanctus, a commercial secondary school, as well as two institutions of national importance: the Fernuni Schweiz and the Fernfachhochschule Schweiz (FFHS).Thus, Brig offers the best conditions for education, research, and personal development – from primary school to academic degree.Not surprisingly, Brig-Glis is considered the center of the Upper Valais. The city is a service location, educational center, and traffic hub at the same time. Here, international traffic axes intersect on rail and road – whether in the direction of Italy, Bern, or Lake Geneva.With its railway station as an important Alpine crossing and connection to the Simplon Pass and the Matterhorn Gotthard Bahn, Brig-Glis offers optimal accessibility – both for commuters and travelers.
Travel time
-
1 / 23
CHF 845,000.–
5 rooms128m² living space
Route de la Tuilière 12, 1142 Pampigny

Duplex apartment with 5 rooms, balcony and indoor and outdoor parking spaces

Duplex apartment with 5 rooms, balcony and indoor and outdoor parking spaces -.More photos and plan on WWW.CURTET-IMMOBILIER.CHPampigny is a charming village that is part of the Hautemorges municipality in the Morges district.The village has several local companies, a restaurant, a bakery, a grocery store, and the town of Morges, which has all the necessary shops for daily life, is only 15 minutes away by car.The PPE "Au Rionzy", built in 1993, is located in the heart of the green surroundings on the top of the village, a perfect location if you have children, as it is next to a public area (football field) and the Collège du Camp-Carré (1P to 6P).This beautiful residence, without an elevator, consists of 6 apartments and an underground parking garage.Volume, charm, and light: the privilege of the attic, a lifestyle above the everyday.The corner duplex for sale occupies the attic and the upper floors. It is cozy and open up to the ridge.It consists of a large living area of over 34 m2 with kitchen, living room, and dining room, very bright. You can enjoy the southeast-facing balcony-loggia with a magnificent view of the Alps. It has brought joy to a family with its 3 bedrooms and large mezzanine.It has a cellar (No. 5).In addition to the selling price, an outdoor parking space (No. 5) CHF 15'000.- + an indoor parking space (No. 5) CHF 35'000.-.Total selling price: 895'000.-.Contact Julien Facchinetti for more information. 024 466 21 00.
Travel time
-
1 / 13
  • Parking space
  • Balcony / Terrace
  • Pets allowed
  • +6
CHF 1,145,000.–
3.5 rooms98m² living space
Lachenstrasse 15, 8184 Bachenbülach

Spacious living with a far-reaching view over Bachenbülach

Modern 3.5-room apartment with a view Welcome to your new home: This exceptional 3.5-room attic apartment combines modern design, high-quality materials, and a privileged location to create a unique living experience. Embedded in a well-maintained 3-family house, the apartment impresses with approximately 98 m² of living space and a beautiful view into the distance.As soon as you enter, you experience comfort at the highest level: The elevator takes you directly to the apartment - an exclusive detail that perfectly combines privacy and convenience. In the entrance area, custom-made built-in cabinets provide stylish storage and organization.The bright and airy living and dining area delights with a spacious panorama window that lets your gaze wander far over Bachenbülach. Thanks to the ideal south-west slope location, you can enjoy sunshine and an unparalleled living ambiance all day long. The adjacent south-east balcony invites you to fully enjoy the view and quiet slope location.Highlights at a glance: • 3.5-room attic apartment with approximately 98 m² of living space • Southern orientation with south-east balcony and far-reaching view • High-quality interior design with elegant parquet flooring • Panorama window with impressive views • Elevator with direct apartment access • Built-in cabinets in the entrance area and both bedrooms • 2 wet cells (bathroom/WC and shower/WC) • Available for occupancy immediately or by arrangement • Year of construction 2017 • including basement compartment in the basement • A garage space can be purchased for an additional CHF 45,000. The 3-family house is located slightly elevated in Bachenbülach and convinces with its sunny, quiet location and plenty of privacy - ideal for people who are looking for a retreat from everyday life without having to sacrifice good accessibility.Here you live relaxed and yet perfectly connected: Shopping facilities for daily needs are in the immediate vicinity - for example, you can reach the Volg with Post in just about 6 walking minutes. The Parkallée shopping center (Aldi, Lidl, Jumbo, or Coop) with various specialty stores is also conveniently accessible in about 4 minutes by car.We look forward to your inquiry.

  • Parking space
  • Balcony / Terrace
  • Pets allowed
  • +6
Travel time
-
Ismaël Thévoz

Ismaël Thévoz

1 / 15
Ismaël Thévoz

Ismaël Thévoz

  • Parking space
  • Balcony / Terrace
  • Garage
  • +3
CHF 650,000.–
4.5 rooms99m² living space
Chemin de la Planta 5, 1585 Vully-les-Lacs

4.5-room apartment with lake view in Vully-les-Lacs

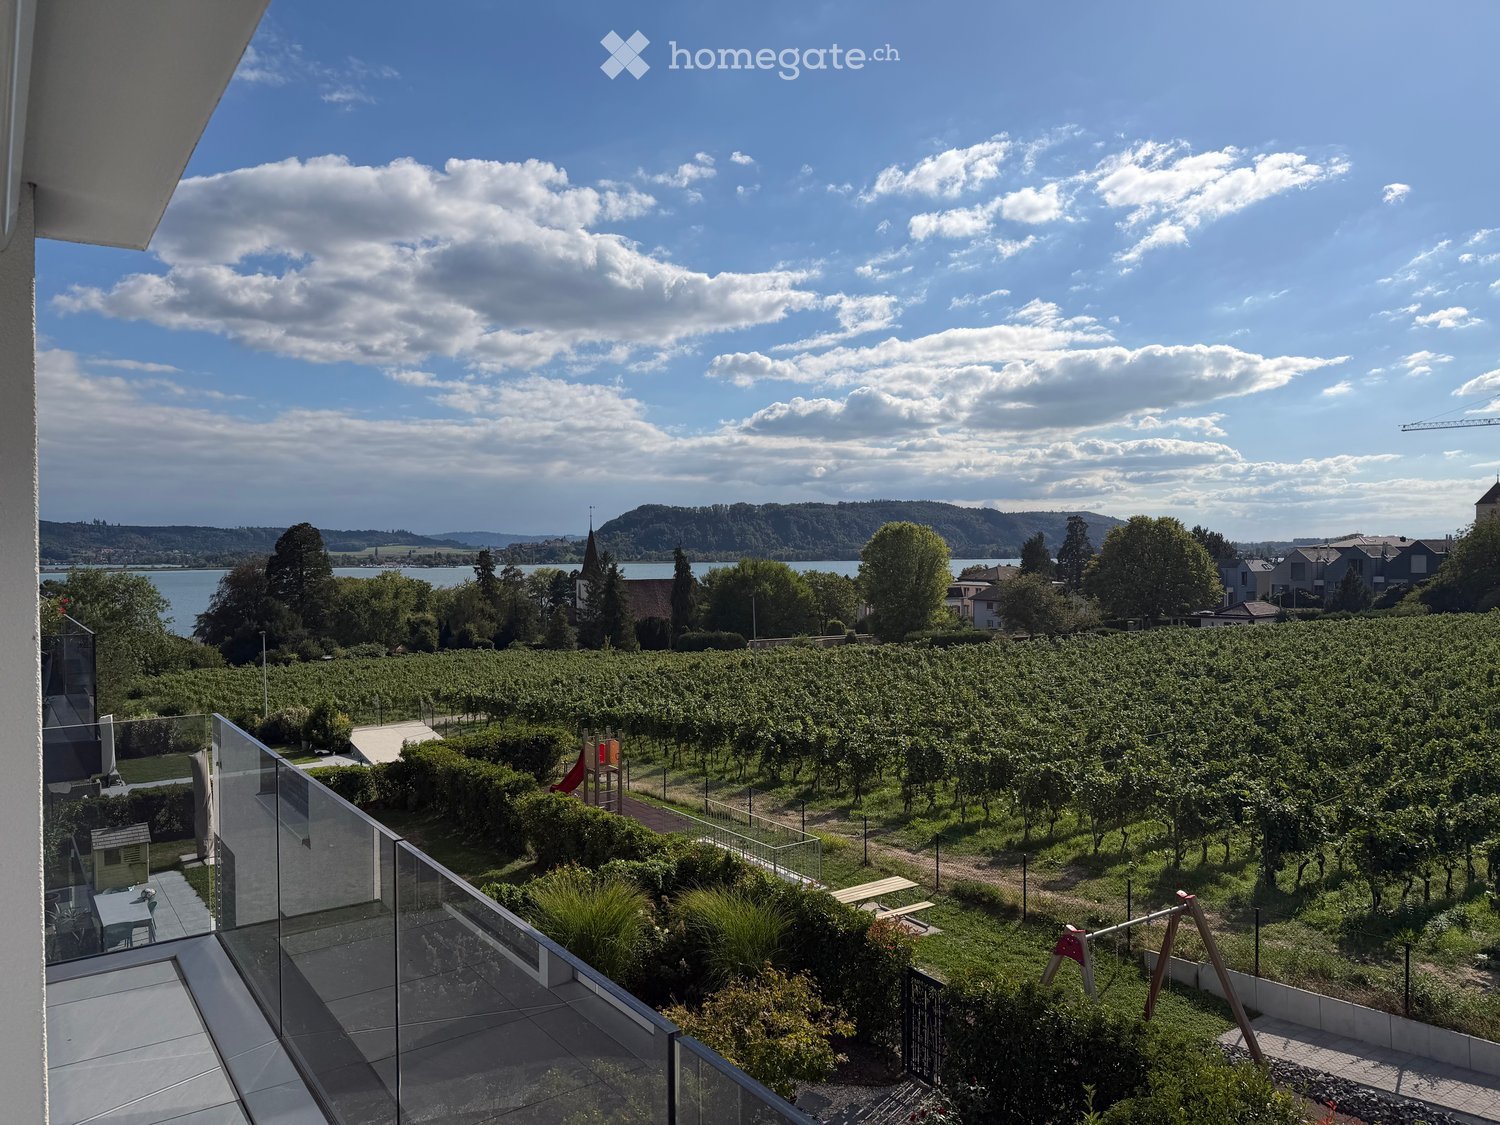
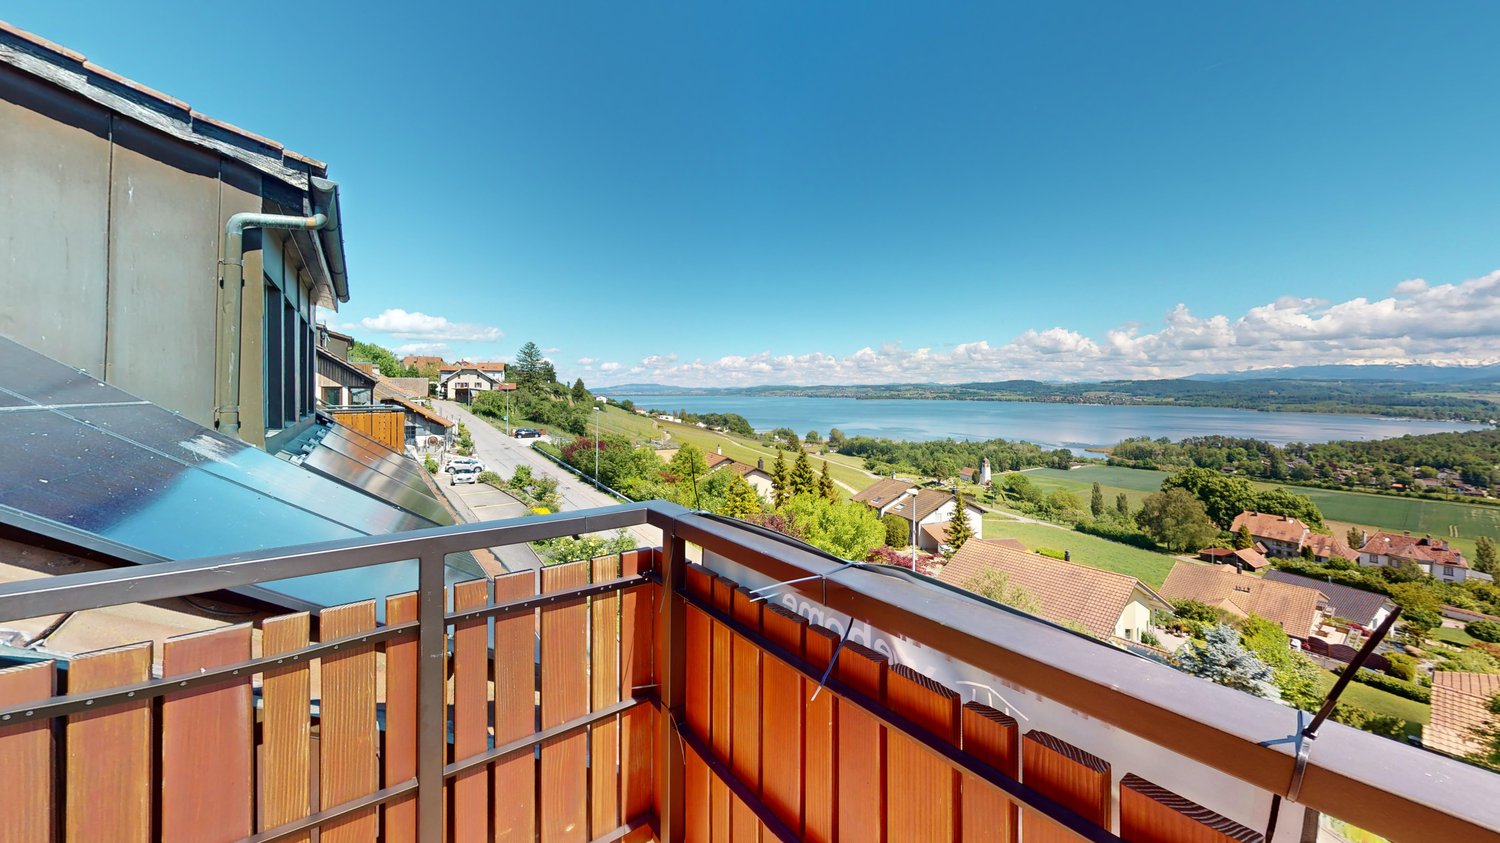
Situated in a calm and green residential environment in Bellerive, in the municipality of Vully-les-Lacs, this beautiful 4.5-room attic apartment offers a privileged living environment, between luminosity, tranquility, and an unobstructed view of Lake Morat.Located on the 3rd floor of a well-maintained PPE, this property seduces with its beautiful PPE surface area of 98.80 m² according to the deed, its pleasant volumes, and its warm atmosphere. Thanks to its large openings and southwest orientation, the apartment benefits from excellent sunlight throughout the day.The main living area consists of a bright living room with a built-in fireplace, ideal for creating a comfortable atmosphere in winter. This opens onto a balcony without vis-à-vis, offering a superb view of the lake, the Alps, and the surrounding natural environment.The kitchen, modern and functional, perfectly meets the daily needs. The three bedrooms, well-proportioned, allow for flexible use: bedrooms, home office, guest room, or family room. A carefully designed bathroom, a separate toilet, and several storage spaces complete the unit.A rare asset comes to reinforce the comfort of this property: a vast attic of 50m², offering a significant storage volume or a particularly practical annex.The situation is also a real strong point. The apartment is located in a peaceful neighborhood, while remaining close to amenities. The shops, including a Denner about 1 km away, the primary school accessible on foot, and the nearby public transportation make this property particularly suitable for a family, a couple, or anyone looking for a calm living environment without giving up the practicality of daily life.Since renting is allowed, this property also constitutes an interesting opportunity for an investor looking for a bright, well-located apartment with good rental potential in an attractive region of Vully.The highlights • 4.5-room attic apartment • PPE surface area according to the deed: 98.80 m² • Unobstructed view of Lake Morat and the Alps • Southwest-facing balcony without vis-à-vis • Bright living room with built-in fireplace • Three well-proportioned bedrooms • Modern and functional kitchen • Carefully designed bathroom and separate toilet • Recent renovation • Attic of 50 m² • Calm and green residential area • Primary school and amenities within walking distance • Good rental potential • Garage available for CHF 25,000.- This rare property combines a sought-after location, view, luminosity, and living comfort. An interesting opportunity for a main residence, a second home, or a rental investment in one of the most beautiful regions of Vully.Interested?Contact us to obtain the complete dossier and organize a visit.

  • Parking space
  • Balcony / Terrace
  • Garage
  • +3
Travel time
-
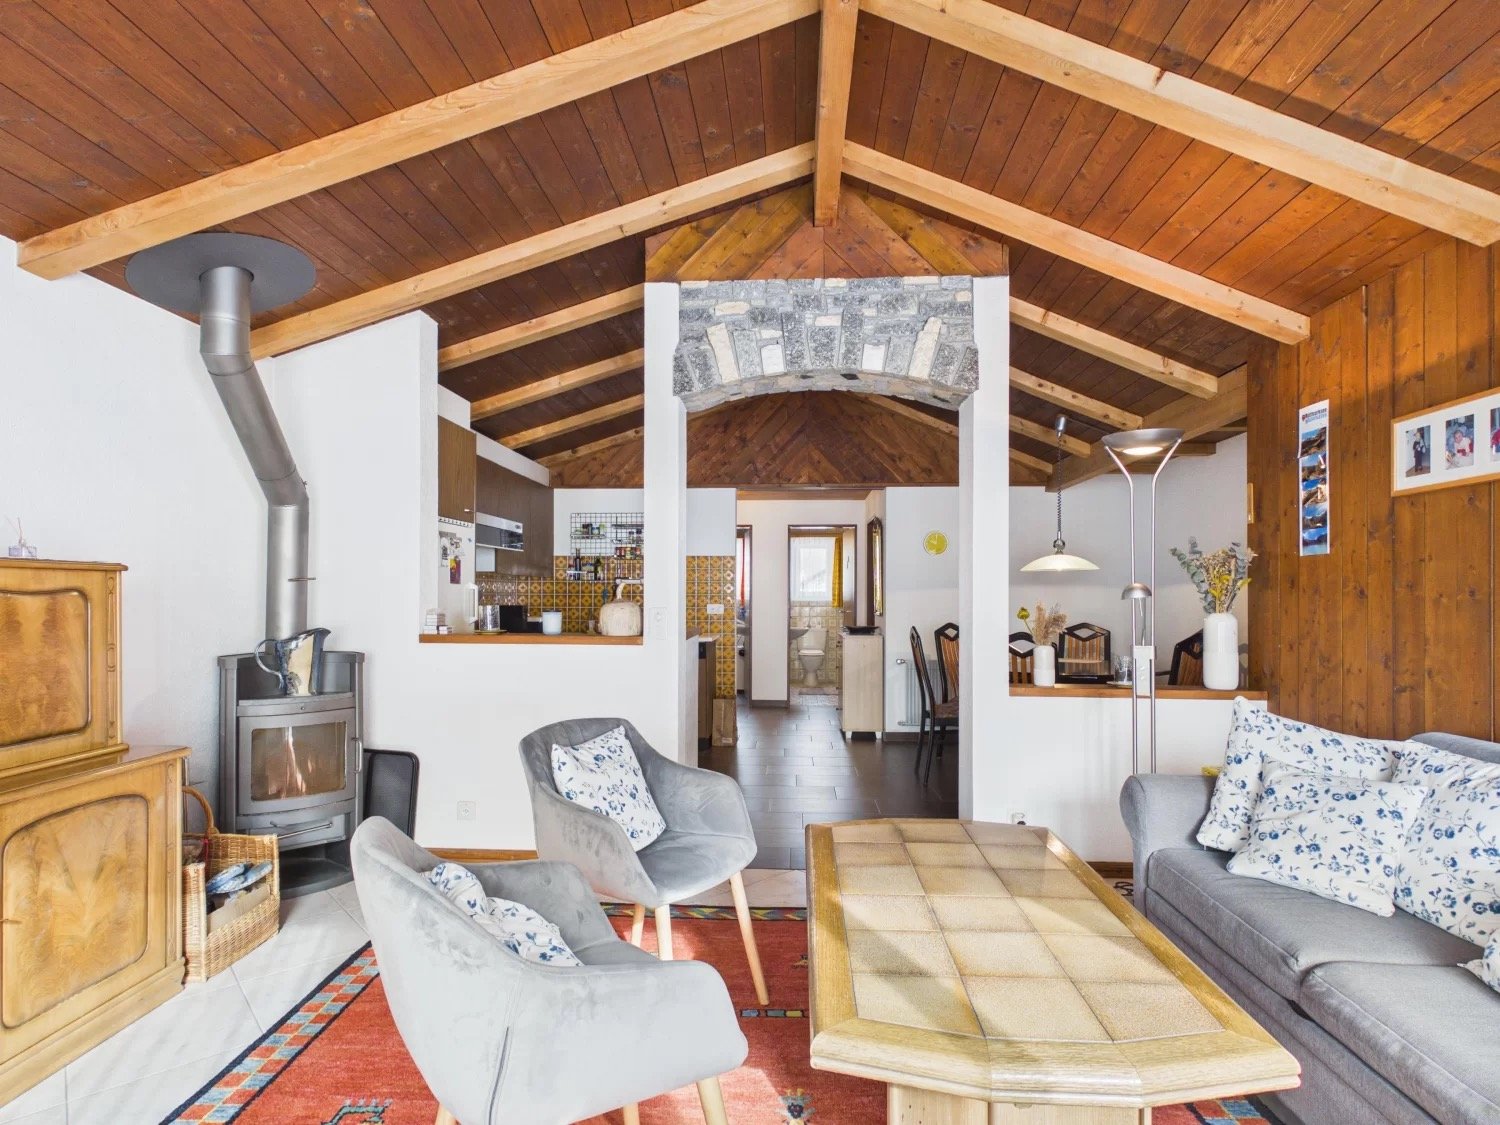
  • wooden ceiling, fireplace, wooden floor, gray couch, wooden coffee table, wooden chairs, wooden cabinet, basket, radiator
  • 3 story building, white and brown exterior, multiple balconies, snow covered ground
  • Bathroom with white bathtub, white sink, white washing machine, wooden ceiling, tiled walls, red curtains, and a mirror.
  • bedroom with wooden walls, bed, nightstands, cabinet, radiator, rug, lamp, books
  • modern kitchen with wooden cabinets, white appliances, wooden ceiling, tiled floor, sink, stove, refrigerator, countertop, artwork on wall
  • Dining room with wooden ceiling, round table, 6 chairs, radiator, hanging lamp, clock, window with plants
  • Two wooden bunk beds, white walls, wooden ceiling, white mattress, blue basket, white curtains
  • Dining room with wooden table and chairs, wooden ceiling, white walls, wooden floor, lamp, couch, coffee table, rug, and a window with curtains.
  • wooden ceiling, couch, coffee table, chairs, TV, cabinet, fireplace
  • wooden ceiling, fireplace, wooden cabinet, basket, tiled floor
  • balcony with wooden railing, table, view of snowy mountain
  • bedroom with wooden walls, two single beds, wooden chair, wooden wardrobe, window with curtains, lamp
  • white tiled floor, white cabinets, washing machine, dryer, sink, table, chair, radiator, window
  • Real estate advertisement for selling properties, contact number provided
1 / 14
3 story building, white and brown exterior, multiple balconies, snow covered ground
Bathroom with white bathtub, white sink, white washing machine, wooden ceiling, tiled walls, red curtains, and a mirror.
bedroom with wooden walls, bed, nightstands, cabinet, radiator, rug, lamp, books
CHF 389,000.–
3.5 rooms88m² living space
Niedergut, 3908 Saas-Balen

Alpine dream home with panorama in Saas-Balen

This apartment combines rustic charm, an attractive location, and an inviting living feeling – a atmospheric holiday residence in the Valais mountains. • Sale as a second home (holiday domicile) possible. • Sale to foreigners (non-Swiss with residence abroad) possible. Highlights of the apartment • Ideal for a family • This apartment is characterized by its very good rentability • Airy room height • Pleasant living atmosphere • Completely furnished - Move in and live (sleeping possibility for 4-6 people) • A paradise with nature, sun, and peace • Surrounded by lush meadows, dense forests, and a breathtaking mountain landscape • Near Saas-Fee, the pearl of the Alps • Post bus stop directly in front of the house • Uncovered outdoor parking space Location and accessibility The house, in which the spacious attic apartment is located, stands in the Niedergut district of Saas-Balen. The property is accessible all year round on a well-developed road. At the entrance of the picturesque Saas Valley, at 1,483 meters above sea level, lies the small, charming mountain village of Saas-Balen. Nestled in a breathtaking Valais mountain landscape and surrounded by majestic peaks, the village has preserved its original authenticity and traditional charm to this day. Saas-Balen is excellently connected all year round. A well-developed road leads directly from Brig to the Saas Valley, and the mountain village can be easily reached by public transport: post buses operate all year round between Brig and Saas-Fee – ideal for holiday guests and day-trippers looking for nature and relaxation. Whether in summer while hiking along the Saaser Vispa or in winter while enjoying the snowy mountain idyll – Saas-Balen is a place to unwind, breathe deeply, and marvel. Description of the attic apartment This charming 3.5-room apartment is located on the 3rd floor of a three-story multi-family house from 1975 (without elevator). The building presents itself in a well-maintained condition and has a classic Eternit roof. The windows in the apartment were replaced in 2019. With a net living area of around 82 m², this well-kept apartment convinces with a well-thought-out room concept and a particularly cozy living atmosphere. The entrance area with practical wardrobe welcomes you invitingly and opens up all the rooms of the apartment. From here, you can access one of the two bedrooms, the bathroom with bathtub, sink, separate day toilet, and the open kitchen, dining, and living area. The heart of the apartment is the spacious living room, which, due to its open design up to the roof, conveys an exceptionally airy room feeling. The bright wood paneling gives the rooms a warm, authentic appearance and ensures a harmonious connection to the alpine surroundings. A wood stove sets a cozy accent and creates a particularly cozy, homely atmosphere on cold days. Another highlight is the southwest-facing balcony. From here, you can enjoy a breathtaking panoramic view of the majestic mountain world of the Valais Alps. Whether with morning coffee, sunbathing in the afternoon, or enjoying the evening with a view of the surrounding peaks – this place invites you to fully enjoy nature and relax. A small room, which is used as an office or children's room, rounds off this interesting offer. The apartment is heated by a central oil heating system from the year the house was built, with heat distribution via radiators. Overview of the 3.5-room apartment on the top floor • Entrance area • Open kitchen with dining area • Living room with access to the balcony • Two bedrooms • Office / children's room • Bathroom: bathtub / sink / washing machine connection • Day toilet / sink • Basement • Uncovered outdoor parking space Common property • Laundry room with drying room • Outdoor area with lawn and stone grill The annual ancillary costs (water, sewage, insurance, electricity, oil heating) amount to around CHF 3,500.00. Purchase price: CHF 389,000.00 for this apartment, including furniture, inventory, and outdoor parking space Availability: By arrangement Saas-Balen – where originality and nature meet In Saas-Balen, at the entrance to the Saas Valley, time seems to have stood still – and that's exactly what makes the charm of this original Valais mountain village. The village is still characterized by the typical, sun-browned Valais wooden houses, which stand close together and give the village an incomparably cozy atmosphere. Saas-Balen also shows its beautiful side in winter. Directly in the village, there is a small ski lift, a romantic natural ice rink, and a varied sledding hill – ideal for families and connoisseurs. Cross-country skiing enthusiasts start here on the 26-kilometer-long trail along the Saaser Vispa, which leads to Saas-Almagell. And for those who want to go higher, the proximity to the Free Holiday Republic of Saas-Fee/Saastal is beneficial – with its 350 kilometers of marked hiking trails, a varied leisure offer, and top-class winter sports areas like Saas-Fee, Hohsaas, and Saas-Almagell.

Travel time
-
1 / 23
CHF 1,900,000.–
8.5 rooms
Via Gemmo 3, 6900 Lugano

Esclusivo ufficio trasformabile in appartamento

In posizione strategica, direttamente alle 5 Vie di Besso a Lugano, proponiamo in vendita al ultimo piano un esclusivo ufficio di circa 350 m² con possibilità di trasformazione in appartamento.La proprietà dispone di ascensore con accesso privato direttamente al piano, il cui utilizzo è controllato, impedendo l’accesso a persone non autorizzate. A completare il livello di protezione troviamo un sistema di sicurezza avanzato, videosorveglianza, allarme e cassette di sicurezza già installate, rendendo gli spazi particolarmente adatti ad attività che trattano beni o informazioni di valore.Gli ambienti sono ampi e rappresentativi e comprendono reception e zona accoglienza, quattro uffici, due salottini, sala riunioni, locale server, cucina con zona ristoro, archivio, guardaroba, ripostiglio, quattro bagni e tre terrazze.Grazie alle sue caratteristiche l’immobile si presta perfettamente come sede societaria, studio medico o professionale, fiduciaria, family office, oppure per attività nel settore gioielleria, diamanti, pietre preziose e beni di alto valore, dove sicurezza e discrezione rappresentano requisiti fondamentali.Una proprietà rara e versatile, che combina posizione strategica, ampia metratura, sicurezza e molteplici possibilità di utilizzo.Sono inoltre disponibili 5 posteggi interni al prezzo di CHF 50’000.– ciascuno e 1 posteggio esterno al prezzo di CHF 30’000.–.RIF. 3137______________________________________________________________________In a strategic location, directly at the 5 Vie di Besso in Lugano, we offer for sale an exclusive office of approximately 350 m², located on the top floor, with the possibility of conversion into a residential apartment.The property features a private-access elevator opening directly onto the floor, with controlled access preventing entry by unauthorized persons. Security is further enhanced by an advanced security system, video surveillance, alarm system, and already installed safety deposit boxes, making the premises particularly suitable for businesses handling valuable assets or confidential information.The spacious and prestigious interiors include a reception and welcoming area, four offices, two lounges, a meeting room, server room, kitchen with break area, archive, cloakroom, storage room, four bathrooms, and three terraces.Thanks to its characteristics, the property is ideally suited as a corporate headquarters, medical or professional practice, fiduciary office, or family office, as well as for businesses operating in the jewellery, diamond, precious stone, and high-value goods sectors, where security and discretion are essential.A rare and versatile property combining a prime location, generous floor space, high security standards, and multiple possibilities of use.Additionally, 5 indoor parking spaces are available at CHF 50,000 each, as well as 1 outdoor parking space at CHF 30,000.REF. 3137

Travel time
-

Suggested properties for you based on search results