879 results - Apartment to buy in 6900 (Lugano, Massagno, Paradiso)

1 / 12
CHF 555,000.–
3.5 rooms62m² living space
6868 Lugano

MASSAGNO . 3.5-ROOM APARTMENT . FINELY RENOVATED . PRIVATE GARDEN

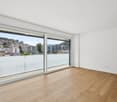
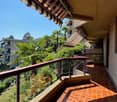
MASSAGNO . 3.5-ROOM APARTMENT . FINELY RENOVATED . PRIVATE GARDEN Located in the heart of Massagno, in a convenient and well-connected position, this ground-floor 3.5-room apartment features a private garden and is part of a recently renovated building. The property has undergone significant upgrades, including façade refurbishment, complete replacement and waterproofing of balcony flooring, and elegant frosted crystal glass railings, giving the building a modern and refined appearance.The apartment was fully renovated in 2025, with a strong focus on functional layout and high-quality materials, resulting in bright, contemporary living spaces ready to move into.Interior layoutThe entrance opens onto a spacious hallway enhanced by refined textured walls and illuminated niches, creating a warm and sophisticated atmosphere.The separate, functional kitchen connects seamlessly with the finely furnished living room, designed for comfort and conviviality. From here, you access the balcony and the private garden?perfect spaces for relaxing outdoors.The garden can also be accessed via a private gate. The sleeping area includes:? a spacious and harmonious master bedroom? a second bedroom with access to the balcony and gardenThe modern bathroom, with natural light, features a shower and bidet, offering a practical and complete solution for everyday living.Provision for washer-dryer column available.The property is completed by a cellar and a shared laundry room.An outdoor parking space is available for CHF 30,000.For further information or to arrange a viewing, please contact us by phone or email.CaSe Immobiliare ? Living the future.

1 / 11
CHF 770,000.–
3.5 rooms95m² living space
6900 Lugano

Bright 3.5-room apartment with terrace in a noble residence

In Viganello, in a strategic and well-served location, we propose for sale a bright 3.5-room apartment on the first floor of the noble Residenza Villanita.The property is located in a residential area, a few minutes from the center of Lugano, the lake, and the main services. Nearby are schools, kindergartens, supermarkets, a hospital, public transport, and green areas with paths to Monte Brè.The apartment offers a functional distribution of spaces. The living area includes a large living room with open kitchen and direct access to the terrace with a pleasant open view. The sleeping area has a spacious master bedroom, a single bedroom, a main bathroom with bathtub, and a second service bathroom.The property is completed by a spacious private cellar and a parking space in the garage, available at a price of CHF 50,000, to be added to the sale price.Residenza Villanita stands out for the care of the common areas and the services reserved for residents, including a condominium grotto that can be booked for convivial moments or small events and an equipped area for physical activity.In recent years, important maintenance work has been carried out, including the renovation of the roof, the installation of solar panels, and the replacement of the elevator, reducing the need for significant extraordinary work in the short term.An interesting solution both as a home and as an investment, thanks to the location, the functionality of the spaces, and the quality of the residence.Note: Some images have been processed with AI to improve colors and brightness and, in some cases, to insert furniture for illustrative purposes or remove non-structural elements. The photographs are real and reflect the actual dimensions, configuration, and general condition of the property.For further information or to organize a visit, we are at your disposal.Claudia Andrei +41 77 420 03 56.

1 / 11
CHF 1,670,000.–
2 rooms107m² living space
6900 Lugano

Contemporary elegance just steps away from Parco Ciani and the lakeside

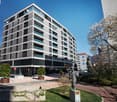
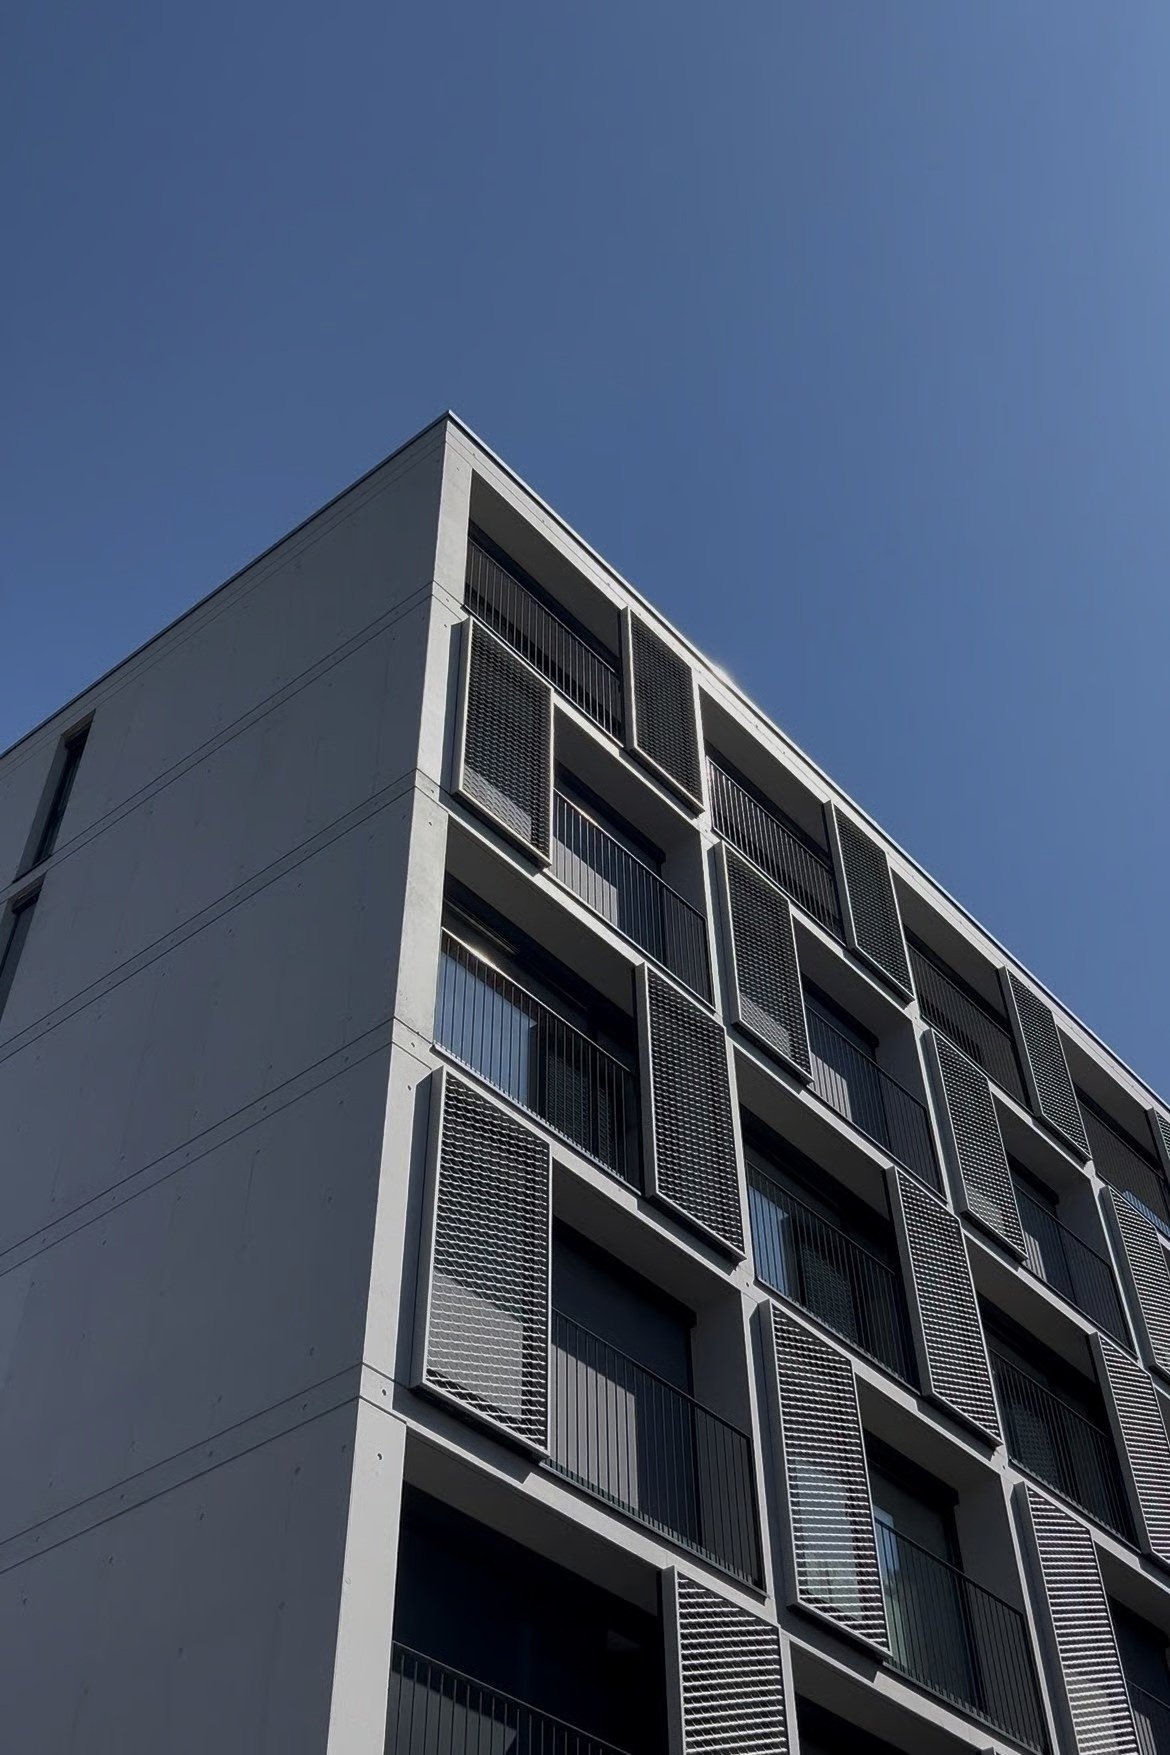
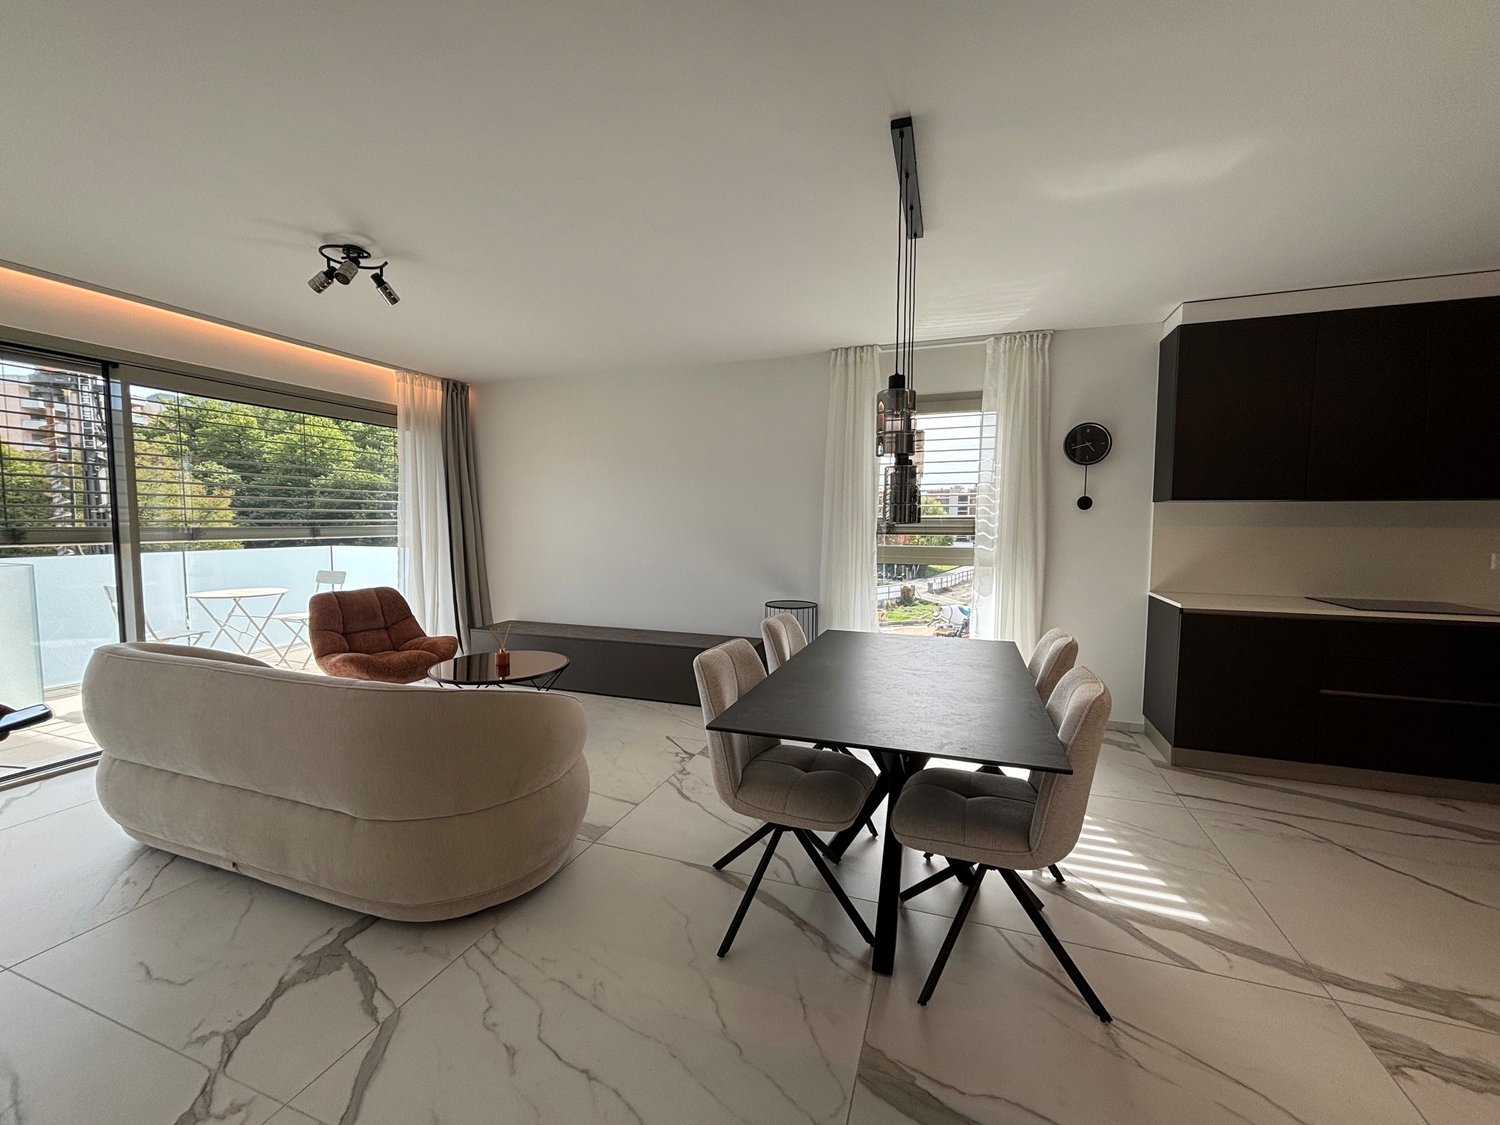
n one of the most sought-after areas of Lugano, just a two-minute walk from the charming Parco Ciani and the lakeside, we offer for sale an elegant 3.5-room apartment of 107 m², located on the second floor of a modern residence built in 2022. The location is particularly privileged, with the city center, shops, public transport, schools, and all main services within easy reach.The property stands out for its bright interiors and high-end finishes. The entrance leads to a spacious living area where the living room, dining area, and open-plan kitchen blend harmoniously into a modern and welcoming space, with direct access to a pleasant covered terrace.The sleeping area includes a master bedroom enhanced by custom-built wardrobes and an elegant en-suite bathroom with both bathtub and shower, as well as a second bedroom also equipped with built-in wardrobes and an additional bathroom with shower.The residence is characterized by contemporary design, high construction quality, and state-of-the-art technological systems, designed to ensure comfort and energy efficiency.A parking space in the garage completes the property, available for CHF 120,000, not included in the sale price.Thanks to the combination of a central yet quiet location, quality living spaces, and attention to detail, this property represents an ideal solution both as a primary residence and as an investment.Asking price: CHF 1,670,000Primary or secondary residence

1 / 12
CHF 2,600,000.–
3.5 rooms
6900 Lugano

Exclusive penthouse with panoramic rooftop and breathtaking views over Lake Lugano

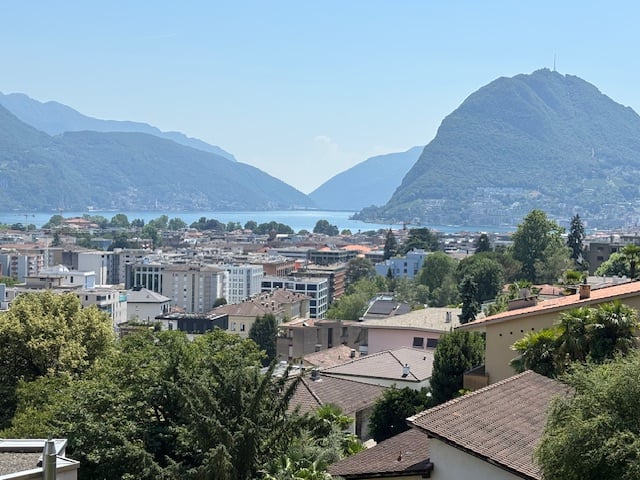
Exclusive penthouse with panoramic rooftop and breathtaking views over Lake Lugano In one of the most sought-after and strategic locations in the Lugano Loreto area, set within an elegant and elevated residential context, we are pleased to offer for sale a refined 3.5-room penthouse in a recently built residence.Direct lift access opens into a spacious and bright entrance hall, setting the tone for the exclusive atmosphere of the property. The heart of the home is a generous panoramic living room, enhanced by unobstructed lake views offering stunning vistas over Lake Lugano, Monte San Salvatore, and the surrounding landscape. A charming panoramic balcony completes this space, ideal for relaxing moments in total privacy.The living area flows seamlessly into an open-plan kitchen overlooking the dining area, creating a welcoming and functional environment. The sleeping quarters include two bedrooms, one of which is an elegant master suite with en-suite bathroom, in addition to a second bathroom.A distinctive highlight of the property is the beautiful private rooftop terrace, accessible via an internal staircase: an exclusive space with open views over Parco Florida and the lake, perfect for enjoying outdoor living in a setting of absolute tranquility and beauty.The property is complemented by a double covered parking space in the garage and a private cellar.Two outdoor guest parking spaces are available for residents of the building, and there is ample additional parking in the immediate surroundings.The location is particularly strategic: within walking distance of all main amenities, just 50 meters from the bus stop, easily accessible from the motorway, and only a short distance from the city center, the LAC cultural center, and Paradiso.A rare property combining comfort, privacy, and unparalleled views.Asking price: CHF 2,600,000 (including two covered parking spaces)Available as a primary or secondary residence.

1 / 8
CHF 2,090,000.–
5.5 rooms180m² living space
Via Guido Calgari, 6900 Lugano

LUGANO-LORETO · RESIDENZA CASSARINETTA · 5.5-ROOM APARTMENT WITH PRIVATE GARDEN

LUGANO-LORETO · RESIDENZA CASSARINETTA · 5.5-ROOM APARTMENT WITH PRIVATE GARDEN In the heart of Lugano-Loreto, one of the most sought-after residential areas thanks to its proximity to the city center and quality of life, Residenza Cassarinetta takes shape - a complete renovation project designed to offer contemporary living in an elegant urban setting.The building is spread over four levels and comprises only five residential units, ensuring privacy, tranquility, and an exclusive living atmosphere. The top two floors enjoy lake views, while the ground floor features a shared garage and outdoor parking spaces for residents.On the ground floor of Residenza Cassarinetta, we present Unit 1 - an elegant 5.5-room apartment with private garden, characterized by generous surfaces and a well-balanced layout.The property offers: • 180 sqm gross internal area (SUL) • 206 sqm commercial surface • 42 sqm private garden • 30 sqm terrace • 6.2 sqm covered terrace The entrance opens onto a central hallway that harmoniously separates the living and sleeping areas.The living area is spacious and bright, with direct access to the terrace and private garden. The layout allows for a clear distinction between lounge and dining areas.The kitchen is well connected to the convivial space and can be designed as either open-plan or separate, maintaining a natural dialogue with the outdoor areas.The well-separated sleeping area includes: • a master bedroom with en-suite bathroom and walk-in wardrobe • two additional bedrooms • a study / fourth room • two additional bathrooms internal laundry roomThe outdoor spaces represent a true added value: the private garden and terraces extend the living experience outdoors, creating a natural continuation of the interior spaces.An ideal solution for a family or for those seeking spacious, bright, and well-organized interiors within a building of only five units.Parking:CHF 60,000 for one indoor parking spaceorCHF 70,000 for two outdoor parking spacesThe renovation integrates modern technical solutions and quality materials, including: • Aluminum windows with triple insulating glazing • Parquet flooring in living and sleeping areas • Large-format porcelain stoneware bathroom finishes • Kitchens with high-end appliances • Contemporary design sanitaryware and fittingsDelivery: May 2026. For further information or to arrange a viewing, we are available by phone or email.CaSe Immobiliare ? Abitare il domani.

Travel time
-
1 / 13
Price on request
3.5 rooms107m² living space
6900 Lugano

Torre di Eva n. 5 | Un piano intero a pochi passi dal LAC

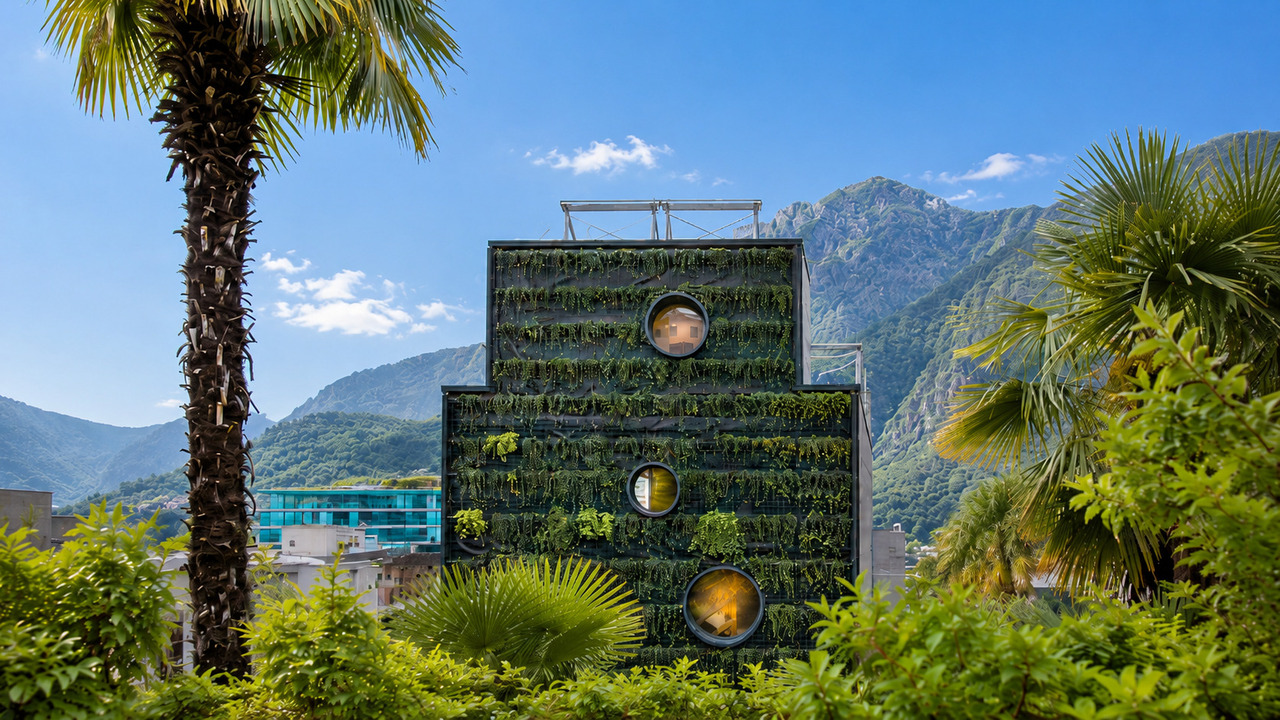
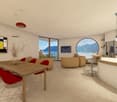
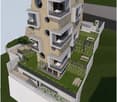
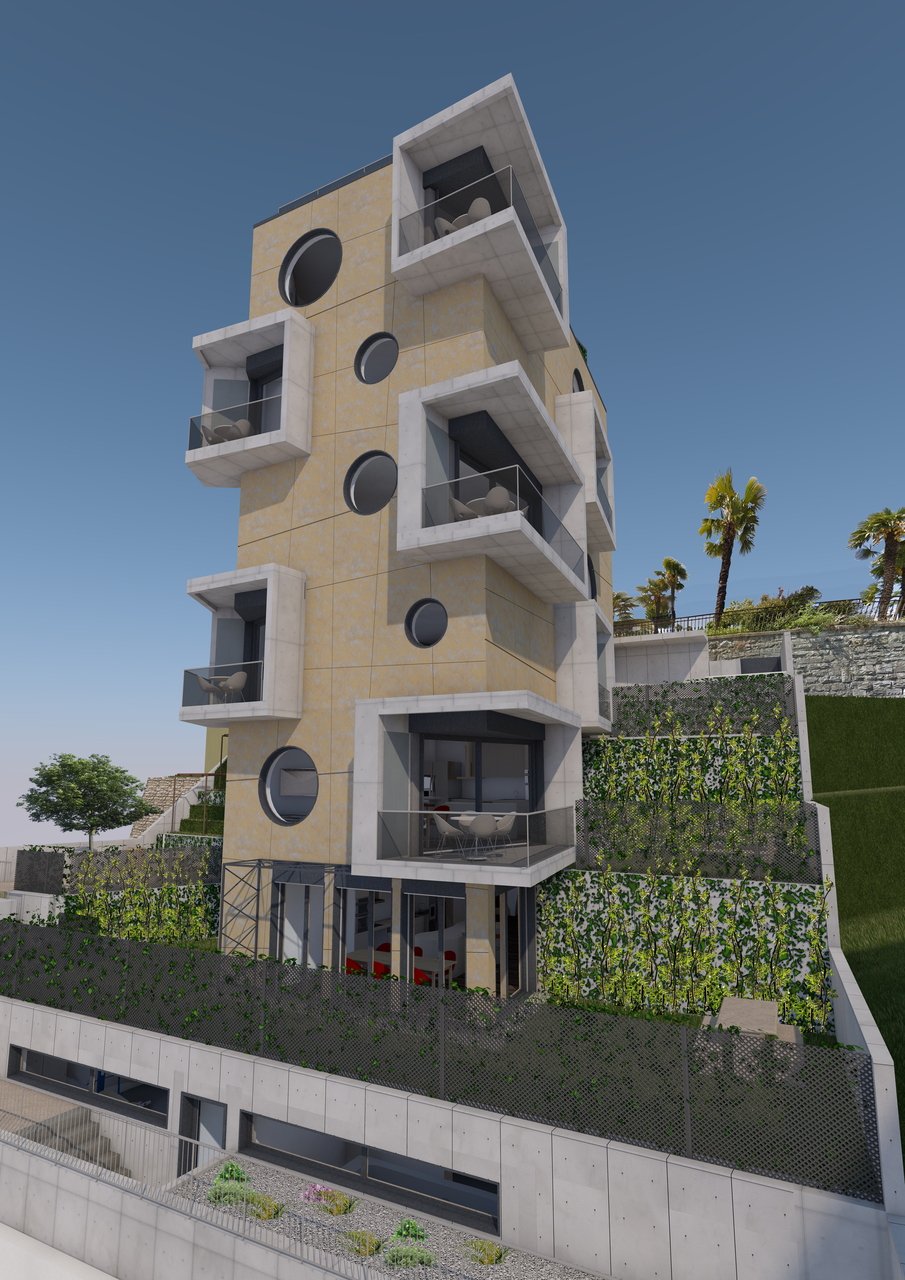
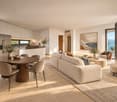
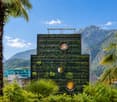
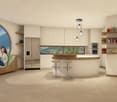
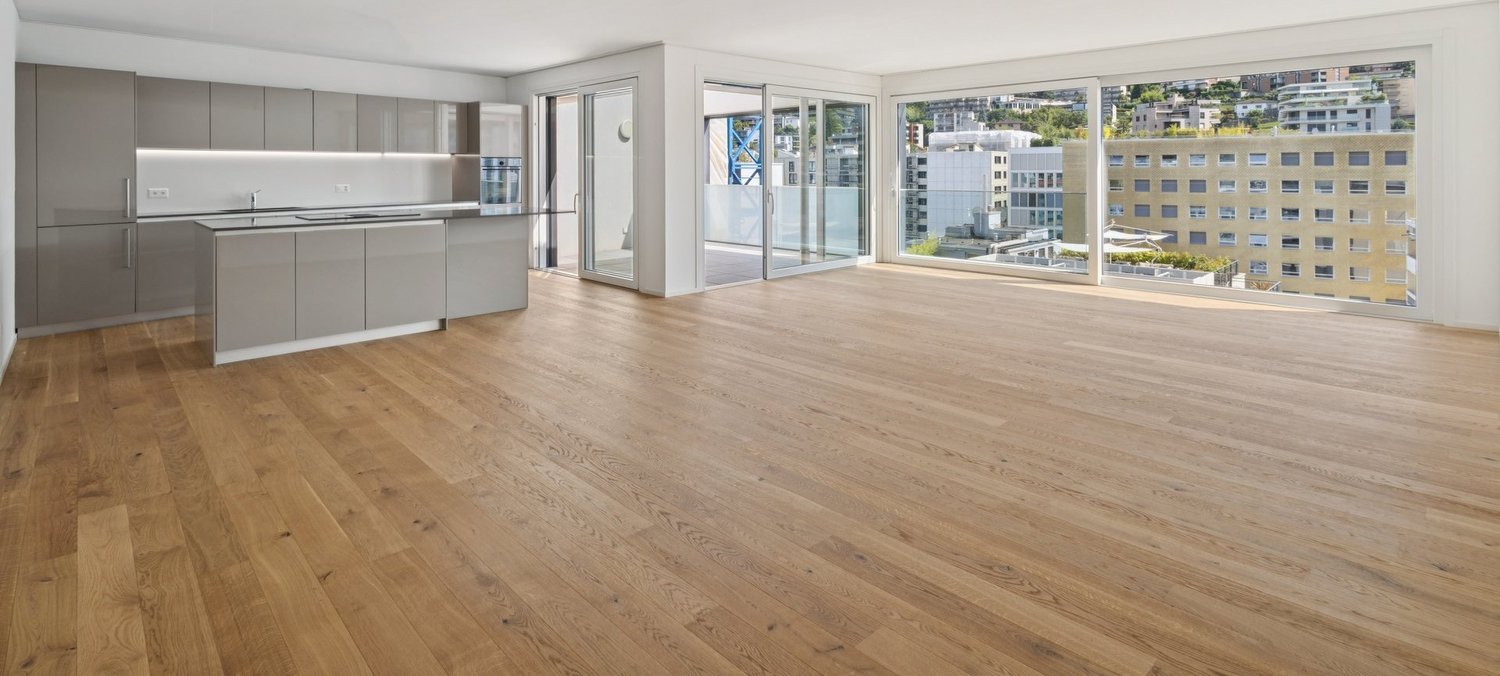
In via Mazzini, a pochi passi dal LAC, dal lungolago e dal parco di Villa Florida, la Residenza La Torre di Eva è una torre di sei piani a pianta pentagonale, oggi in fase di ultimazione. Una facciata verde di 120 m², di edera e gelsomino, la accompagna per tutta l'altezza, e l'esposizione a sud apre gli appartamenti sulla luce e sul lago.Ognuna delle sei unità occupa un piano intero. Al quarto piano, l'appartamento n. 5 offre 108 m² abitabili: il soggiorno open space con cucina e zona pranzo riceve luce da più lati, e gli oblò di grande formato, attrezzati con sedute su misura, funzionano come veri bovindi aperti sul paesaggio. Due logge coperte, di circa 10 m² complessivi, prolungano all'esterno la zona giorno e la camera padronale. La zona notte comprende la camera padronale, una seconda camera e due bagni, uno con doccia e uno con vasca.Le finiture prevedono parquet in rovere e riscaldamento a pavimento con pompa di calore e collettori solari, raffrescamento della zona giorno, ricambio d'aria controllato e domotica gestibile da smartphone.Gli spazi comuni comprendono una terrazza panoramica sul tetto con idromassaggio e vista a 180 sul golfo, una palestra, una sauna con vasca per il nuoto controcorrente, una cantina vini con spazi riservati a ogni unità e una zona barbecue con giardino. Completano l'appartamento una cantina privata e la lavanderia con lavatrice e asciugatrice proprie. I posti auto si trovano nell'autosilo al piano -2, servito da un montauto.La residenza è in fase di ultimazione, con disponibilità a breve. Residenza secondaria possibile.An der Via Mazzini, wenige Schritte vom LAC, der Seepromenade und dem Park der Villa Florida entfernt, entsteht die Residenza La Torre di Eva: ein sechsgeschossiger Turm mit fünfeckigem Grundriss, der sich in der Fertigstellung befindet. Eine 120 m² grosse begrünte Fassade aus Efeu und Jasmin begleitet das Gebäude über die ganze Höhe, und die Südausrichtung öffnet die Wohnungen zum Licht und zum See.Jede der sechs Einheiten nimmt eine ganze Etage ein. Die Wohnung Nr. 5 im vierten Stock bietet 108 m² Wohnfläche. Der offene Wohn- und Essbereich mit Küche erhält Licht von mehreren Seiten, und die grossformatigen Rundfenster mit massgefertigten Sitznischen wirken wie Erker zur Landschaft. Zwei gedeckte Loggien von insgesamt rund 10 m² erweitern Wohnbereich und Hauptschlafzimmer nach aussen. Der Schlafbereich umfasst das Hauptschlafzimmer, ein zweites Schlafzimmer und zwei Bäder, eines mit Dusche und eines mit Wanne.Zur Ausstattung gehören Eichenparkett, Fussbodenheizung mit Wärmepumpe und Solarkollektoren, Kühlung im Wohnbereich, kontrollierte Wohnungslüftung und eine über das Smartphone steuerbare Hausautomation.Gemeinsam genutzt werden eine Dachterrasse mit Whirlpool und 180-Blick auf den Golf, ein Fitnessraum, eine Sauna mit Gegenstrombecken, ein Weinkeller mit Abteilen für jede Einheit sowie ein Grillbereich mit Garten. Ein privater Keller und eine eigene Waschmaschine mit Tumbler ergänzen die Wohnung. Die Parkplätze befinden sich in der Tiefgarage im Untergeschoss -2, erschlossen über einen Autolift.Die Fertigstellung steht kurz bevor. Als Zweitwohnsitz möglich.On Via Mazzini, a short walk from the LAC arts centre, the lakefront and the park of Villa Florida, the Residenza La Torre di Eva is a six-storey tower on a pentagonal plan, now nearing completion. A 120 m² living façade of ivy and jasmine rises along its full height, and the southern exposure opens every apartment to the light and the lake.Each of the six units occupies an entire floor. On the fourth floor, apartment no. 5 offers 108 m² of living space. The open living and dining area with kitchen draws light from several sides, and large circular windows, fitted with bespoke window seats, act as bay windows onto the landscape. Two covered loggias, totalling around 10 m², extend the living area and the master bedroom outdoors. The private...
1 / 13
Price on request
3.5 rooms106m² living space
6900 Lugano

Torre di Eva n. 4 | Un piano intero sul golfo di Lugano

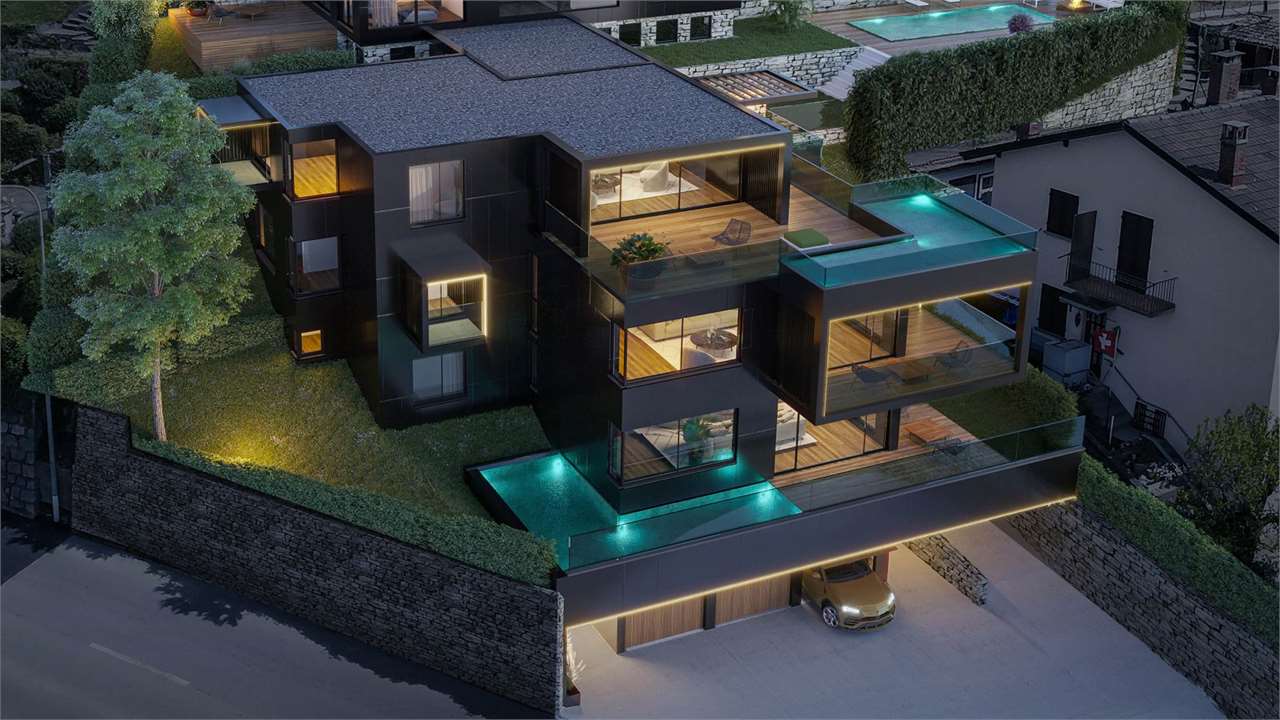
In via Mazzini, a pochi passi dal LAC, dal lungolago e dal parco di Villa Florida, la Residenza La Torre di Eva è una torre di sei piani a pianta pentagonale, oggi in fase di ultimazione. Una facciata verde di 120 m², di edera e gelsomino, la accompagna per tutta l'altezza. L'esposizione a sud apre gli appartamenti sulla luce e sul lago.Ognuna delle sei unità occupa un piano intero. Al terzo piano, l'appartamento n. 4 offre 106 m² abitabili: il soggiorno open space con cucina e zona pranzo si affaccia attraverso una grande vetrata su una loggia coperta di circa 11 m², mentre gli oblò di grande formato, attrezzati con sedute su misura, funzionano come veri bovindi aperti sul paesaggio. La zona notte comprende la camera padronale, una seconda camera e due bagni, uno con doccia e uno con vasca.Le finiture prevedono parquet in rovere e riscaldamento a pavimento con pompa di calore e collettori solari, raffrescamento della zona giorno, ricambio d'aria controllato e domotica gestibile da smartphone.Gli spazi comuni comprendono una terrazza panoramica sul tetto con idromassaggio e vista a 180 sul golfo, una palestra, una sauna con vasca per il nuoto controcorrente, una cantina vini con spazi riservati a ogni unità e una zona barbecue con giardino. Completano l'appartamento una cantina privata e la lavanderia con lavatrice e asciugatrice proprie. I posti auto si trovano nell'autosilo al piano -2, servito da un montauto.La residenza è in fase di ultimazione, con disponibilità a breve. Residenza secondaria possibile.An der Via Mazzini, wenige Schritte vom LAC, der Seepromenade und dem Park der Villa Florida entfernt, entsteht die Residenza La Torre di Eva: ein sechsgeschossiger Turm mit fünfeckigem Grundriss, der sich in der Fertigstellung befindet. Eine 120 m² grosse begrünte Fassade aus Efeu und Jasmin begleitet das Gebäude über die ganze Höhe, und die Südausrichtung öffnet die Wohnungen zum Licht und zum See.Jede der sechs Einheiten nimmt eine ganze Etage ein. Die Wohnung Nr. 4 im dritten Stock bietet 106 m² Wohnfläche. Der offene Wohn- und Essbereich mit Küche öffnet sich über eine grosse Verglasung auf eine gedeckte Loggia von rund 11 m². Die grossformatigen Rundfenster mit massgefertigten Sitznischen wirken wie Erker zur Landschaft. Der Schlafbereich umfasst das Hauptschlafzimmer, ein zweites Schlafzimmer und zwei Bäder, eines mit Dusche und eines mit Wanne.Zur Ausstattung gehören Eichenparkett, Fussbodenheizung mit Wärmepumpe und Solarkollektoren, Kühlung im Wohnbereich, kontrollierte Wohnungslüftung und eine über das Smartphone steuerbare Hausautomation.Gemeinsam genutzt werden eine Dachterrasse mit Whirlpool und 180-Blick auf den Golf, ein Fitnessraum, eine Sauna mit Gegenstrombecken, ein Weinkeller mit Abteilen für jede Einheit sowie ein Grillbereich mit Garten. Ein privater Keller und eine eigene Waschmaschine mit Tumbler ergänzen die Wohnung. Die Parkplätze befinden sich in der Tiefgarage im Untergeschoss -2, erschlossen über einen Autolift.Die Fertigstellung steht kurz bevor. Als Zweitwohnsitz möglich.On Via Mazzini, a short walk from the LAC arts centre, the lakefront and the park of Villa Florida, the Residenza La Torre di Eva is a six-storey tower on a pentagonal plan, now nearing completion. A 120 m² living façade of ivy and jasmine rises along its full height, and the southern exposure opens every apartment to the light and the lake.Each of the six units occupies an entire floor. On the third floor, apartment no. 4 offers 106 m² of living space. The open living and dining area with kitchen leads through wide glazing onto a covered loggia of around 11 m², while large circular windows, fitted with bespoke window seats, act as bay windows onto the landscape. The private quarters include a master bedroom, a second bedroom and two bathrooms, one with shower and one with bath.Oak floors, underfloor heating by heat pump and solar collectors,...

1 / 16
CHF 3,100,000.–
7 rooms285m² living space
Via Val Gersa 4, 6900 Lugano

MASSAGNO - BRIGHT 7-ROOM ATTIC FOR SALE

Welcome to this extraordinary attic in new construction, located on the 6th floor in Via Val Gersa 4 in Lugano.Main features of the apartment: • Spacious, bright rooms: The rooms in the living area present themselves with white walls, large windows, and gray tile floors, creating a modern and refined atmosphere. The rooms in the sleeping area, on the other hand, have an oak parquet floor in honey color, which makes the environment warm and welcoming. • Large terrace: A spacious, private outdoor space, ideal for enjoying the sunny climate of Lugano. • 5 bathrooms: Comfort and practicality for the whole family or for guests. • Garage and private parking available. • Elevator and wheelchair accessibility. • Pets allowed and child-friendly environment. Solar exposure:The apartment enjoys good solar exposure in summer, with sufficient brightness even during the winter months.Location and surroundings:Located in one of the most appreciated areas of Lugano, this attic offers a strategic position with all essential services within reach.Layout of the rooms:At the moment, the apartment is in a raw state, lacking the main finishes such as sanitary and kitchen facilities.The living area consists of: • A large open living space with kitchen, with bright windows surrounding every room • A guest bathroom • A laundry room The sleeping area is divided into: • 2 bedrooms with private bathrooms • 2 bedrooms with a shared bathroom • Master bedroom with bathroom, including a freestanding bathtub, shower, separate toilet, and bedroom.

Travel time
-

Suggested properties for you based on search results