40731 results - All listings

New building
Cyril Bieckens

Cyril Bieckens

1 / 12
Cyril Bieckens

Cyril Bieckens

  • Parking space
  • Balcony / Terrace
  • Garage
  • +2
CHF 1,290,000.– Premium
5.5 rooms176m² living space
1977 Icogne

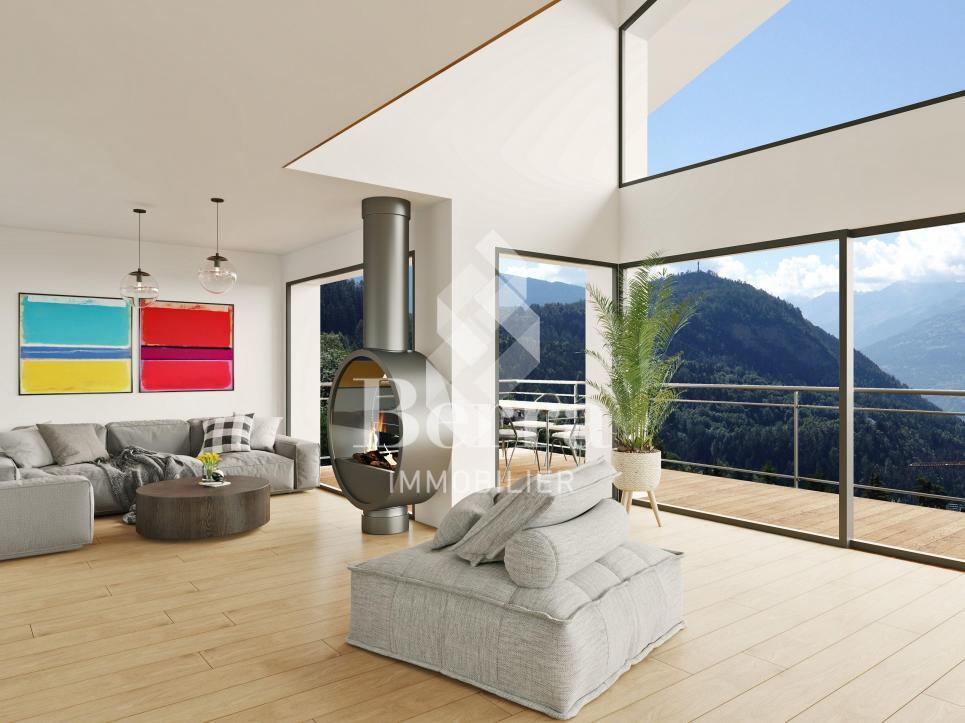
Individual villa with high energy efficiency

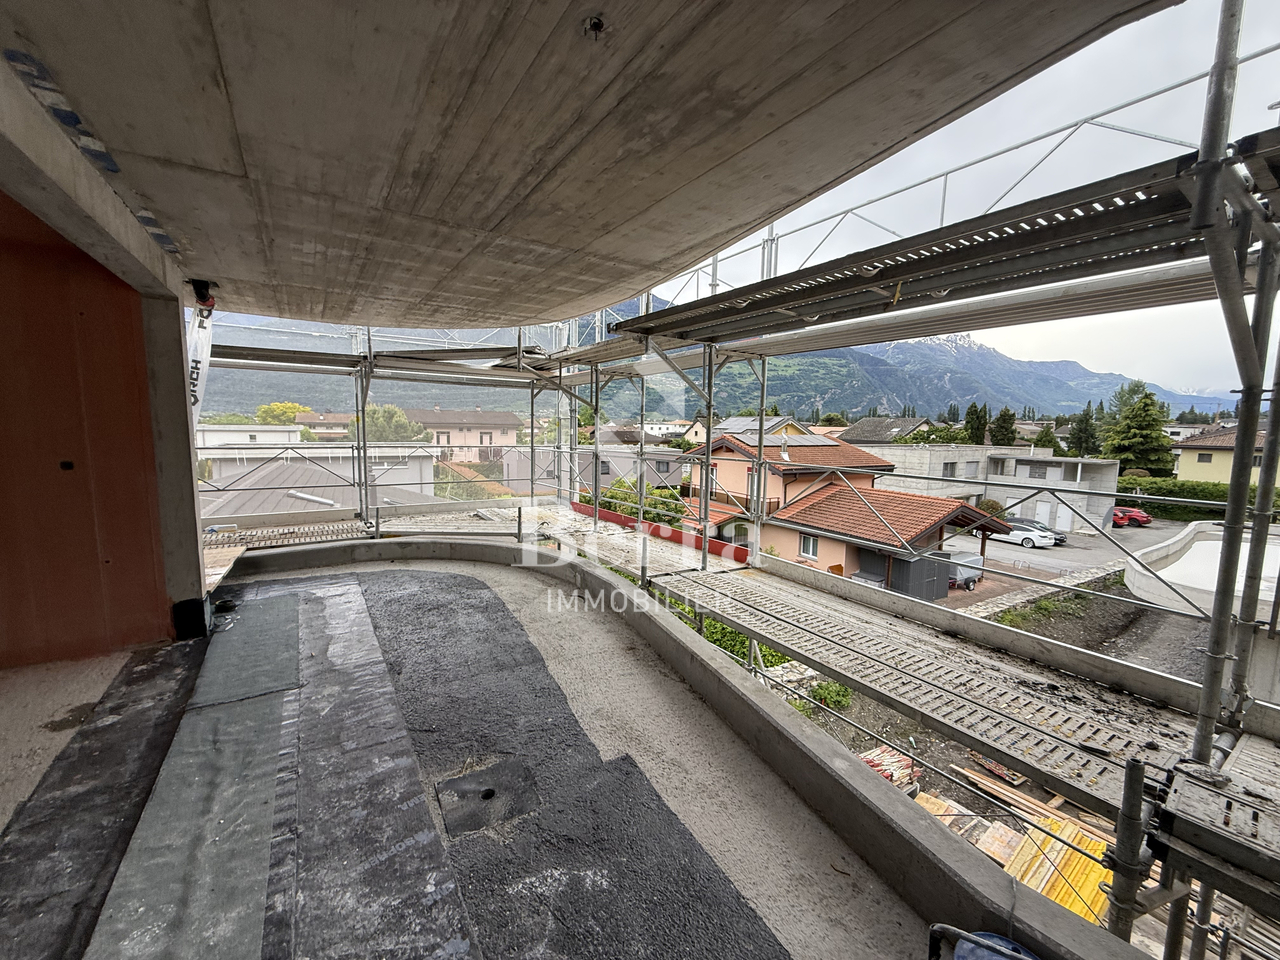
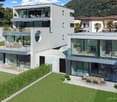
The work begins !!Magnificent view ! Unobstructed and panoramic !3 magnificent individual villas designed by architects in Icogne with large windows on the entire facade that highlight the stunning view of the Rhône plain.IN BRIEF :High energy efficiency project using heat pumps and solar panelsPlots can be adapted between 463 and 570m2 = Creation of gardens and landscapesKEY FEATURES :- Right bank. Optimal sunlight- South orientation- Totally unobstructed view of the Rhône valley- Exclusive, quiet neighborhood - Finishes to the tenant's liking - Energy optimization- Photovoltaic panels - Reversible heat pumpCUSTOMIZABLE FINISHES :- Exterior facades- Roofing- Solar energy production- Outdoor amenities- Fireplace, stove, and barbecue- Electricity: Lighting and home automation- Interior barriers- Exterior barriers- Interior and exterior joinery- Kitchen, bathroom, and flooring- Interior wall cladding- Wardrobe and closet customizationCOMFORT :- Sion in 20 minutes- Crans-Montana ski slopes in 10 minutes- Bus stop at 300m- Café at 250m- Electric vehicle charging station at 300mPARKING :- Garage for 1 car- 1 outdoor space, not coveredPresentation of different finishes only upon request !With us, curiosity is a nice flaw, so don't hesitate to call us for more information or to schedule a visit on site !Contact : Cyril 0794641135***All our properties on www.berra-immobilier.ch !!!!***

  • Parking space
  • Balcony / Terrace
  • Garage
  • +2
New building
Christophe Berdot

Christophe Berdot

1 / 12
Christophe Berdot

Christophe Berdot

  • Balcony / Terrace
  • Garage
  • View
  • +1
CHF 475,000.– Premium
3.5 rooms78m² living space
1963 Vétroz

VETROZ - modernity, comfort and environmental respect in the heart of Valais!

This residential project offers a unique living experience, combining modernity, comfort and environmental respect.Located in the heart of the Vétroz municipality, this building stands out for its contemporary architecture and harmonious integration into the surrounding urban landscape. Close to local amenities, it offers its residents easy access to shops, schools and transportation infrastructure.26 apartments with balconies, terraces or garden entrances to prolong the well-being outdoors, distributed in 3 buildings of 15, 9 and 2 units. A fluid architecture open to the surrounding nature. Each apartment, from studio to 4.5 rooms, offers generous, light-filled spaces with beautiful openings that extend onto balconies, terraces or garden entrances to reinforce the sense of space. This 3.5-room apartment on the 1st floor consists of:Entrance hall with custom-built storageBeautiful, bright living area with access to the terrace Open kitchen to the living area and fully equipped2 beautiful bedroomsBathroom with bathtub, WC, sink and space for a washing machineSouth-facing terraceHabitable surface area: 71.25 m2Balcony area: 13.04 m2Weighted area: 77.77 m2Total living area: 84.29 m2AESTHETICS:This realization "Les Ailes" benefits from the amenities of its location and takes advantage of the setting and a very favorable south orientation for real comfort. Large openings in all rooms allow natural light to irradiate the through-going interiors for the well-being of the occupants. These spaces all extend onto terraces or balconies. The outdoor areas include private gardens or common areas for the residence.COMFORT:- Construction according to Minergie standards, simple flow- South orientation- Through-going apartments- Windows and glazing with triple glazing- Floor heating and hot water production by heat pump - Photovoltaic panels for part of the electricity production- Separate meters for each apartment- Space for a washing machine in each apartment- Modifications and finishes to choice- Elevator- Individual storage rooms for each apartment with separate meter.- Underground parking spaces with possibility of installing charging stations for electric vehicles. - Visitor spaces- Green area for childrenSAFETY:- Access control to the building by video phone- Automatic lighting with motion detector in the common areasANNEXES AND PROXIMITY:- Indoor parking space: CHF 35,000.- additional and mandatory- Outdoor parking space: CHF 10,000.- (additional and not mandatory)- Bus stop 100 meters away- Schools and kindergartens 2 steps away- 5 minutes from the highway exits - Close to Sion and all amenities- Sellable as main or secondary residence! - Ideal as a Valaisan pied-à-terre- Delivery: 24 months from the start of construction. Planned start of construction end of January 2025VÉTROZ, CAPITAL OF AMIGNE... YES, BUT NOT ONLY!Vétroz has experienced impressive demographic growth, due to its proximity to Sion and the Conthey commercial area, its wide plain, but above all its quality of life. Under the pressure of a galloping demographic, significant investments have been made in recent years in high-performance infrastructure such as school complexes, reception units for school children, kindergartens, nursing homes, sports halls, etc.

  • Balcony / Terrace
  • Garage
  • View
  • +1
New building
Cyril Bieckens

Cyril Bieckens

1 / 5
Cyril Bieckens

Cyril Bieckens

  • Balcony / Terrace
  • Garage
  • View
  • +2
CHF 985,000.– Premium
4.5 rooms147m² living space
Route des Aunaires 31A, 1870 Monthey

ATTIC - 4.5 rooms, southwest facing

AN EXCLUSIVITY BERRA IMMOBILIERSTART OF WORK: AUGUST 2026New promotion in Monthey: a contemporary building with 21 apartments from 1.5 to 4.5 rooms, with an underground parking lot with 39 spaces.Each apartment benefits from bright spaces, modern finishes, and generous budgets for kitchen, floor, and sanitary choices.LocationLocated under Hautavy, in the heart of a quiet residential area, the project benefits from an excellent orientation and an immediate proximity to amenities.Address: Route des Aunaires, 1870 Monthey.Apartment layout- Entrance hall- Open kitchen on the living area- 1 parental bedroom with bathroom, WC, and sink- 2 bedrooms- Shower room with WC and sink + space for a washing column- BalconyParking- 2 indoor parking spaces at CHF 40,000 per space (in addition to the price and mandatory)Highlights- Modern architecture and quality finishes- Remote heating with partially solar hot water production (photovoltaic panels)- Elevator serving all levels- Private cellars and bike room- Balconies, terraces, or private gardens depending on the lots- Children's play areas and landscaped green spaces- Secure underground parking + covered bike parkingAmenities- Transportation: Bus stops nearby, Monthey train station 5 minutes away- Schools: Nursery, primary and secondary schools accessible in a few minutes- Shops: Supermarkets, bakeries, restaurants, and Collombey shopping center 5 minutes away- Health: Pharmacies, medical offices, and Chablais Hospital in immediate proximity- Access: A9 highway less than 5 minutes by carSales brochure only on request!With us, curiosity is a nice fault, so don't hesitate to call us for more information!Contact: Cyril 079 464 11 35

  • Balcony / Terrace
  • Garage
  • View
  • +2
Travel time
-
New building
Dionis Fetahaj

Dionis Fetahaj

1 / 12
Dionis Fetahaj

Dionis Fetahaj

  • Balcony / Terrace
  • Garage
  • View
  • +3
CHF 1,095,000.– Premium
4.5 rooms113m² living space
Hohlgasse 4, 5708 Birrwil

Lakeview Birrwil – stylish, modern, and close to nature.

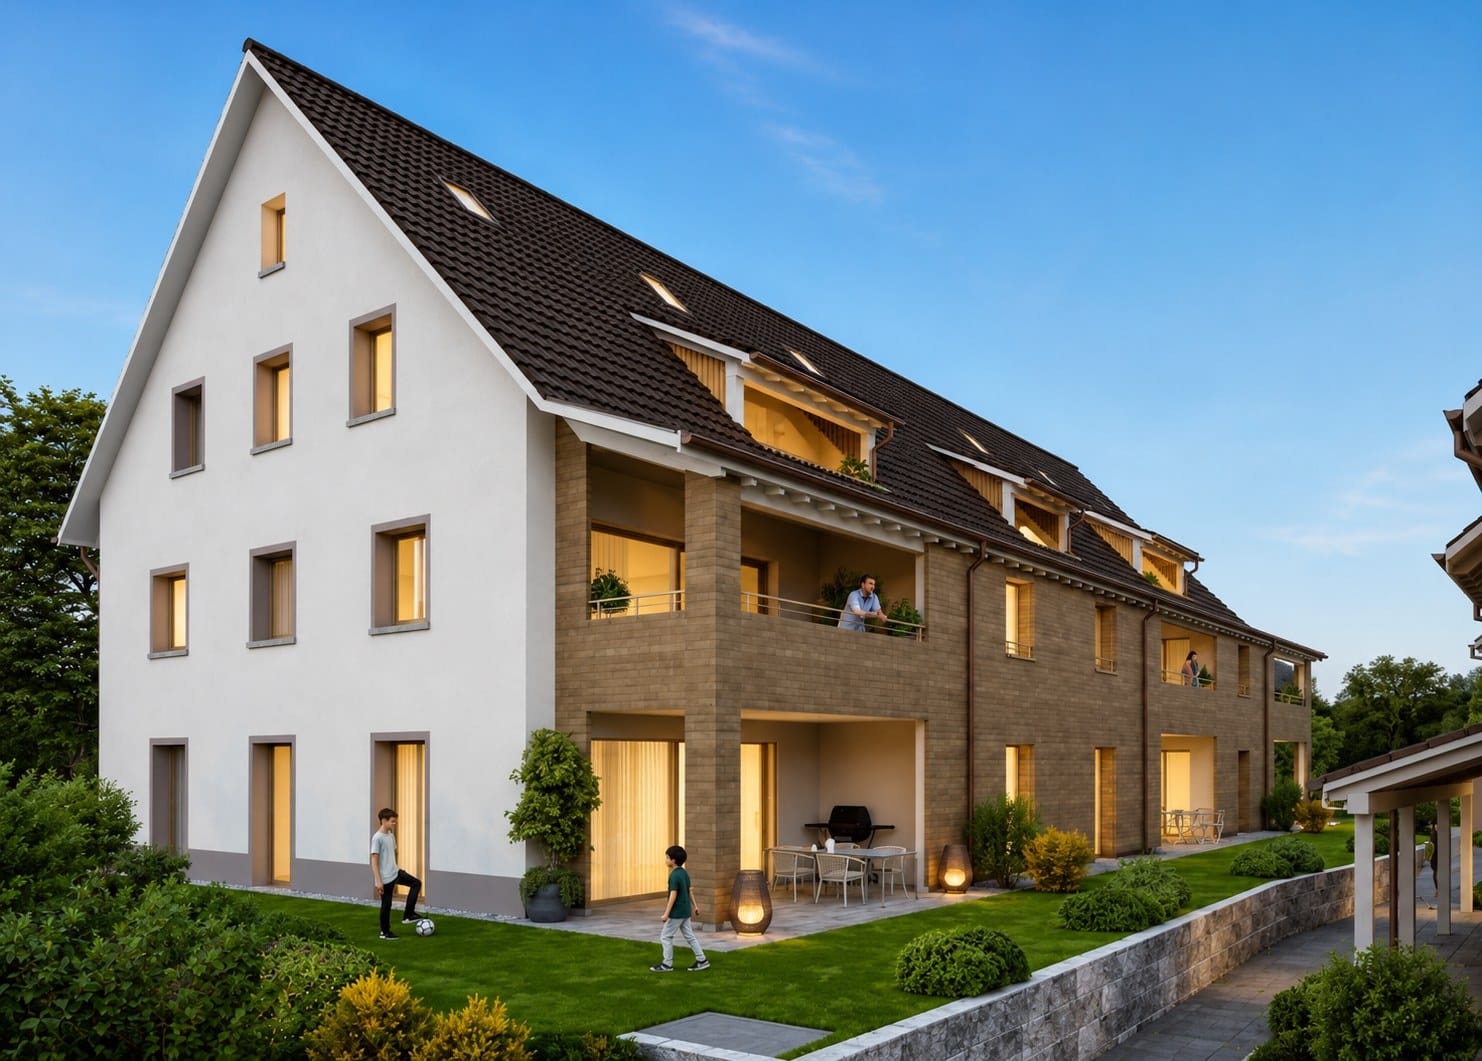
Modern living on Lake Hallwil At Hohlgasse 4 in Birrwil, a modern multi-family house with five condominiums and an attractive commercial space is being built – nestled in the gentle hill landscape of the lake valley, just a few steps from Lake Hallwil. Architecture & Design The architecture convinces with clear lines, high-quality materials, and light-flooded rooms that create a feeling of width and calmness. Each residential unit has spacious private outdoor areas – be it a sunny garden, a loggia/terrace, or a spacious attic terrace with a magnificent view. Interior design & comfort Inside, you can expect a contemporary construction standard with an open living concept, elegant oak parquet floors, modern kitchens, and stylish wet cells with floor-to-ceiling showers. Well-thought-out floor plans, an elevator from the basement to the attic floor, and the underground parking garage ensure the highest living comfort. Location & quality of life The surroundings invite you to linger: walks through vineyards and meadows, a jump into the nearby lake bath, or cozy evenings on your own terrace with a view of nature – here, quality of life and relaxation come together in a harmonious way. Centrally located yet quiet Thanks to the central location in the village, kindergarten, school, and public transport are easily accessible on foot. Aarau, Lenzburg, and Zofingen can be reached in about 20-25 minutes by car. Your new home by the lake Whether as a home for families, couples, or self-employed individuals with a desire for modern commercial space – Lakeview Birrwil combines modern living, natural living, and architectural elegance in perfect balance. The expected move-in date is December 2026. Have we sparked your interest? Call us or send us an email – we will be happy to send you the detailed sales documents with construction description and are available for personal consultation or viewing. More information can be found at: www.seeblickbirrwil.ch

  • Balcony / Terrace
  • Garage
  • View
  • +3
Travel time
-
New building
Dionis Fetahaj

Dionis Fetahaj

1 / 12
Dionis Fetahaj

Dionis Fetahaj

  • Balcony / Terrace
  • Garage
  • View
  • +3
CHF 1,045,000.– Premium
4.5 rooms118m² living space
Hohlgasse 4, 5708 Birrwil

Lakeview Birrwil – stylish, modern, and close to nature.

Modern living on Lake Hallwil At Hohlgasse 4 in Birrwil, a modern multi-family house with five condominiums and an attractive commercial space is being built – embedded in the gentle hill landscape of the lake valley, just a few steps from Lake Hallwil. Architecture & Design The architecture convinces with clear lines, high-quality materials, and light-flooded rooms that create a feeling of width and calmness. Each residential unit has spacious private outdoor areas – be it a sunny garden, a loggia/terrace, or a spacious attic terrace with a magnificent view. Interior design & comfort Inside, you can expect a contemporary construction standard with an open living concept, elegant oak parquet floors, modern kitchens, and stylish wet cells with floor-to-ceiling showers. Well-thought-out floor plans, an elevator from the basement to the attic floor, and the underground parking garage ensure the highest living comfort. Location & quality of life The surroundings invite you to linger: walks through vineyards and meadows, a jump into the nearby lake bath, or cozy evenings on your own terrace with a view of nature – here, quality of life and relaxation combine in a harmonious way. Centrally located yet quiet Thanks to the central location in the village, kindergarten, school, and public transport are easily accessible on foot. Aarau, Lenzburg, and Zofingen can be reached in about 20-25 minutes by car. Your new home by the lake Whether as a home for families, couples, or self-employed individuals with a desire for modern commercial space – Lakeview Birrwil combines modern living, natural living, and architectural elegance in perfect balance. The expected move-in date is December 2026. Have we sparked your interest? Call us or send us an email – we will gladly send you the detailed sales documents with construction description and are available for personal consultation or viewing. More information can be found at: www.seeblickbirrwil.ch

  • Balcony / Terrace
  • Garage
  • View
  • +3
Travel time
-
  • Spacious open-plan living room with large windows offering a scenic view of the surrounding countryside. The room features a dining area with a wooden table and chairs, a comfortable seating area with a sofa and armchair, and a modern kitchen with gray ca
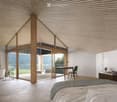
  • Spacious bedroom with high vaulted ceiling, large windows offering a scenic mountain view, wooden beams, and a desk area with a chair
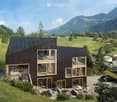
  • Modern two-story house with dark wooden exterior, large windows, solar panels on the roof, surrounded by a green landscape with mountains in the background.
  • Two-story modern house with a unique angular design, featuring large windows and wooden accents. The house is situated on a grassy hill surrounded by trees. There is a garage visible on the ground level.
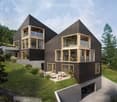
  • A modern, two-story house with a dark wooden exterior and large windows. The house is situated on a hillside surrounded by a lush, green forest. There appears to be a garage or storage space on the ground level.
  • The image shows a snowy winter landscape with a path through a row of snow-covered trees. The sky is a bright blue, and the sun is shining, creating a sparkling effect on the snow. In the distance, there are mountains visible. The path appears to be well-
  • The image shows a picturesque village nestled in a lush, mountainous landscape. The village features a church with a tall spire, surrounded by traditional houses and buildings. The foreground is filled with a vibrant field of yellow and white wildflowers,
1 / 7
Spacious bedroom with high vaulted ceiling, large windows offering a scenic mountain view, wooden beams, and a desk area with a chair
Modern two-story house with dark wooden exterior, large windows, solar panels on the roof, surrounded by a green landscape with mountains in the background.
Two-story modern house with a unique angular design, featuring large windows and wooden accents. The house is situated on a grassy hill surrounded by trees. There is a garage visible on the ground level.
CHF 2,300,000.– Premium
5.5 rooms257m² living space
Via Puoz sura 16, 7152 Sagogn

High-quality new building in Sagogn - just a few minutes from Flims/Laax/Falera

Looking for something special?In the exclusive new construction project Puoz Sagogn on Via Puoz sura 16 in 7152 Sagogn GR, only the front, attractively located House 1 is still for sale. It offers the perfect combination of privacy, generous space and modern living quality. The house offers a lot of space for life and individual needs. The sun-kissed, elevated location with its unobstructed views of the surrounding countryside and mountains creates a special living quality and gives everyday life a sense of lightness. Moving in is possible from September 2027.Since the house is currently still under construction - the groundbreaking took place in May 2026 - you now have the unique opportunity to incorporate your personal expansion and design wishes and to design your future home according to your ideas.The most important key figures:· 5.5 rooms· 194m2 main usable area· 63m2 secondary usable areas· Garage· Elevator with direct access from the garage to all floors· Large terrace· Garden share· Weather-protected loggia on the 2nd upper floor· Quiet, sunny and unobstructed locationTake advantage of this rare opportunity to perfectly tailor your future home in an oasis of calm. Contact us for a non-binding consultation and secure this unique property.Interested?Gioni Cavelti or Rosita Derungs look forward to your contact at 081 925 35 15 or gc@caveltiderungs.ch respectively rd@caveltiderungs.ch

Travel time
-
New building
1 / 10
CHF 1,295,000.– Premium
4.5 rooms127m² living space
Viale Stazione 36, 6817 Maroggia

Elegante 4.5 locali al primo piano con terrazza e parziale vista lago

Residenza Marmel - Eleganza e tranquillità a pochi passi dal lagoNel cuore del nuovo comune di Val Mara, a 50 metri dalla riva del lago di Lugano, nasce Residenza Marmel: un complesso esclusivo di sole cinque unità abitative. Immersa nel verde, in prossimità di un parco ottocentesco e servita da un sentiero pedonale che conduce direttamente al lago, la Residenza offre un connubio raro tra riservatezza e qualità paesaggistica.La posizione, a pochi minuti da Lugano e Mendrisio, con la stazione ferroviaria di Maroggia nelle immediate vicinanze, è ideale per chi cerca uno stile di vita tranquillo ma ben collegato.L’edificio, attualmente in fase finale di ultimazione, è visitabile e sarà consegnato al grezzo per permettere all'acquirente la personalizzazione delle finiture.Appartamento 2 - Primo piano - 4.5 locali con terrazza e scorcio lagoL’appartamento si trova al primo piano e si distingue per la grande terrazza parzialmente coperta, rivolta a sud, con una piacevole vista aperta che si spinge fino al lago. Gli interni offrono un soggiorno con cucina open space, una camera matrimoniale con bagno privato, due ulteriori camere, un secondo bagno, lavanderia e guardaroba. L’ascensore arriva direttamente all’interno dell’unità, garantendo privacy e comfort.La proprietà è destinata unicamente a residenza primaria.Prezzo appartamento CHF 1'295'000Posto auto in autorimessa CHF 40'000 (obbligatorio)Superficie in vendita ca. 181 m²Le immagini rappresentano un virtual staging di un appartamento arredato e non riflettono lo stato attuale dell’immobile.***Residenza Marmel - Elegance and tranquility just steps from the lakeIn the heart of the newly established municipality of Val Mara, just 50 meters from the shores of Lake Lugano, Residenza Marmel is a refined residential project consisting of only five exclusive units. Nestled in greenery and adjacent to a 19th-century park, the residence is connected by a charming pedestrian path that leads directly to the lake—offering a rare balance between privacy and scenic quality.The location, just minutes from both Lugano and Mendrisio, benefits from excellent connectivity, with the Maroggia train station within easy walking distance.The building, now in the final stages of completion, is available for viewing and will be delivered in shell condition to allow buyers to fully customize the interior finishes.Apartment 2 - First floor - 4.5 rooms with terrace and lake viewLocated on the first floor, this apartment features a spacious partially covered terrace facing south, with pleasant open views extending to the lake. The interior includes a living area with open kitchen, a master bedroom with en-suite bathroom, two additional bedrooms, a second bathroom, laundry room and a walk-in wardrobe. The private elevator access directly into the apartment ensures maximum comfort and discretion.The property is available exclusively as a primary residence.Apartment price CHF 1,295,000Underground parking space CHF 40,000 (mandatory)Total saleable surface approx. 181 m²The images show a virtual staging of a furnished apartment and do not reflect the current condition of the property.

Travel time
-
1 / 12
CHF 2,550,000.– Premium
4.5 rooms292m² living space
Haltenrain 14, 6074 Giswil

Unique residential house with loft character

This exceptional house combines the highest energy efficiency with the latest living standards and a sense of space that impresses. The elevated location of the property offers a wonderful panoramic view of Lake Sarnen and the surrounding landscape. The passive house was built according to the Minergie-P standard and convinces with sustainable construction, high-quality materials, and thoughtful architecture with very high rooms, creating a unique atmosphere. The comfort ventilation with integrated heat exchanger ensures an ideal room climate throughout the year. Thanks to the PV system, a 6,000-liter rainwater tank (for toilet flushing, garden, and laundry) and intelligent KNX home automation, the house is technically up-to-date and offers both ecological and functional comfort. The structural condition is excellent - the house has been continuously maintained and very well kept.On the living floor, you are greeted by an inviting entrance, equipped with a wardrobe and a day toilet. The open living area with high ceilings creates a spacious, bright room feeling with a special loft character. The thoughtful kitchen blends harmoniously into the living room and offers direct access to the sunny, southwest-facing seating area. A large, currently used as an office, room complements this level. Via the staircase, you reach the gallery and the private retreat area on the upper floor. The open bedroom with a walk-in closet offers plenty of space and comfort. Adjacent is the elegant bathroom with a freestanding bathtub, open shower, sauna, double sink, and toilet. First-class materials and design elements give this area a special wellness character.In the intermediate floor, there are the technical installations as well as two separate cellar rooms with a lot of valuable storage space.The basement offers a spacious room with an adjacent wet cell with shower, sink, and toilet, as well as two further rooms, currently used as secondary rooms. From here, you can directly access the covered outdoor area. The surroundings, designed with great attention to detail, complement the special living concept. The terraced outdoor area offers various carefully designed seating and staying places - connected with an impressive view. A double garage and several outdoor parking spaces round off the offer.The property offers a lot of flexibility and can be further developed according to individual needs. For example, there is the possibility of integrating a separate apartment in the basement (external access + kitchen connections available) or realizing additional full-value rooms. The two current secondary rooms offer suitable expansion potential. Also, in the ground floor, various adjustments are possible: the spacious office can be divided into two separate rooms if needed and supplemented by an additional wet cell (connections pre-installed). Further possibilities are opened up by the gallery, which can be enlarged or partially closed, creating additional living space. Even more scope is offered by the new building and zoning regulations, with which the previous exploitation factor ceases to apply.The advertised sales price has been confirmed by several central Swiss banks.Discover this special home already beforehand with our virtual 3D tour (accessible via the sales documentation). For everything else, we are personally at your disposal and look forward to showing you the property on site.


Travel time
-
New building
1 / 10
  • Balcony / Terrace
  • Garage
  • Elevator
CHF 1,240,000.– Premium
4.5 rooms160m² living space
Bachstrasse 14, 5623 Boswil

4.5-Room Maisonette with Gallery and Balcony

Modern living over two levels in BoswilThis spacious 4.5-room maisonette apartment is being built in 2026 at Bachstrasse 14 in Boswil. With a net living area of 160 m², a gallery, and a covered balcony of 18 m², it offers plenty of space for families, couples, guests, and working from home.The bright living and dining area forms the heart of the apartment and has direct access to the covered balcony. The maisonette spans two levels and impresses with a versatile floor plan: • 4.5 rooms on two floors • Gallery as an office, library, or lounge • 2 bathrooms • Parental bedroom with its own wet cell • Laundry room with washing machine and dryer • Covered balcony with 18 m² of space The interior design is completely new and of high quality. A modern kitchen, contemporary bathrooms, new windows, and new masonry create a consistent, long-lasting living environment. Efficient underfloor heating, powered by a ground-source heat pump, provides comfortable warmth. The elevator takes you comfortably to the apartment floor.The multi-family house comprises a total of 9 apartments. For individual mobility, two underground parking spaces can be purchased for CHF 38,000 each. Boswil-Bünzen train station is approximately 388 meters away and offers connections at half-hour intervals. Shopping facilities, schools, and other daily amenities are available in Boswil. The community combines short distances in everyday life with diverse local recreation opportunities on the Lindenberg and in the Bünzebene.Apartment purchase price: CHF 1,240,000.-Year of construction: 2026 | Net living area: 160 m² | Balcony: 18 m² Have we sparked your interest? Then we look forward to your non-binding contact!Do you own a property that you would like to have appraised? Our valuation is completely free and non-binding for you. Contact us today and start your new home!

  • Balcony / Terrace
  • Garage
  • Elevator
Travel time
-
New building
1 / 6
CHF 1,100,000.– Premium
3.5 rooms134m² living space
Am Gsangbach 2, 8322 Madetswil

Modern 3.5-room attic apartment in a new building – Am Gsangbach 2, Madetswil

Welcome to your new home! This exclusive 3.5-room attic apartment on the 3rd floor of a modern new building in Madetswil (8322) combines contemporary living with the highest comfort. The building impresses with its contemporary design featuring wood cladding, spacious windows, and solar panels on the roof – a sustainable living concept in the midst of a green environment.The apartment offers: • Spacious living area: 133.7 m² on a single floor, ideal for demanding living. • Open living-dining-kitchen area: Flooded with light and modernly designed – perfect for living and enjoying. • Two bedrooms and two bathrooms for maximum comfort. • Balcony/terrace: With a beautiful view of the greenery – ideal for relaxing. • Room height of 2.4 m for a pleasant room feeling. • Elevator available in the building – barrier-free and wheelchair accessible. • Garage included. • Washing machine and dishwasher available. • Cable TV connected. • Basement, bicycle storage room and further ancillary rooms on the ground floor. • Pets are welcome and child-friendly. Sunny and quiet: The apartment benefits from a lot of sunlight – both in summer and winter. The location is very quiet, so you can relax at any time.Location and surroundings: Madetswil offers an idyllic, natural living location in the canton of Zurich. The Madetswil Dorf bus stop is just a 4-minute walk away and connects you conveniently to the region. The Madetswil school is also just 4 minutes away – ideal for families. The modern residential complex is surrounded by green spaces and offers a harmonious connection between nature and modern living.Availability: The apartment is available for occupancy from January 1, 2028. Secure your dream home in this exclusive new building now!


Travel time
-
1 / 17
CHF 2,720,000.– Premium
7 rooms350m² living space
Im Boge 5, 8332 Russikon

Family happiness in Russikon

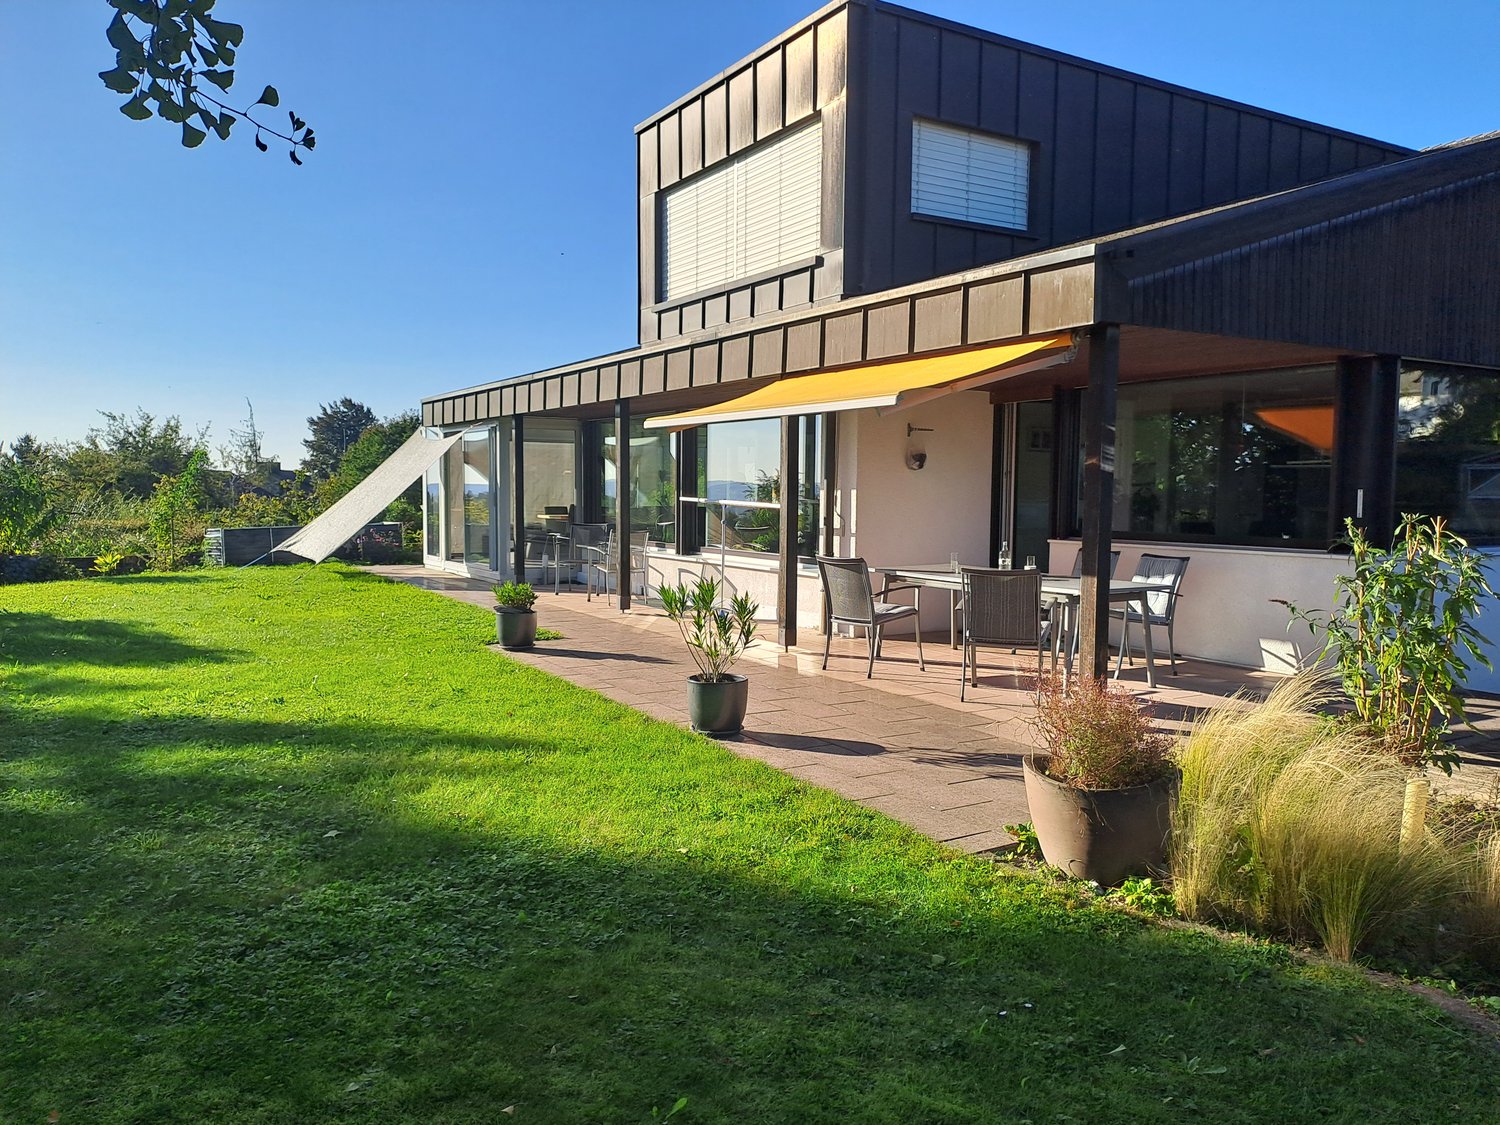
Welcome to this impressive, modern single-family home in a quiet location in Russikon. The house, built in 1970 and last renovated in 2010, impresses with contemporary living comfort on 350 m² of living space, spread over 7 rooms and 2 floors. The spacious plot of 1,243 m² offers plenty of space for the whole family.The house presents itself with modern, large glass windows and an elegant flat roof. In summer, you can enjoy plenty of sunlight, and thanks to the quiet location, the house is pleasantly quiet both during the day and at night.Highlights of the property: • Living room with fireplace: Bright, modern living room with wooden floor, large windows, and a wonderful view of the surrounding landscape – equipped with a cozy fireplace. • Dining areas: Elegant dining rooms with large glass windows that offer a view of the well-kept garden and the green nature. • Modern bathrooms: Two stylishly designed bathrooms with white walls and black tiles. • Guest toilet: A guest toilet modernly designed with white walls, black and white tile accents, glazed showers, and high-quality fittings. • Garden and terrace: Spacious outdoor area with wooden terrace, covered seating area with awning – ideal for relaxing and enjoying the picturesque view of the village, trees, and distant mountains. • Balcony: View of the well-kept garden and the surrounding hills. • Garage and parking spaces: Comfortable parking for your vehicle directly on the property. • Dishwasher and fireplace: Practical equipment for modern everyday life. Location and surroundings: The house is located in a quiet, child-friendly environment in Russikon. The bus stop Platte can be reached in just 5 minutes on foot, as well as the Turnhalle Wettstein – ideal for families with children. A Spar supermarket can be reached in about 10 minutes on foot and provides convenient local supplies.This well-maintained and modernly renovated single-family home combines spacious living, an idyllic view, and a family-friendly environment – a rare opportunity in Russikon!

Travel time
-
  • Open-plan living and kitchen area with a dark blue sofa, kitchen island, and modern fixtures.
  • Modern living room with a blue sofa, red cabinet, television, and a kitchen area featuring a sink and faucet.
  • Modern two-story house with white exterior, multiple windows, and a small balcony on the upper level. The house is surrounded by a landscaped garden and has a paved driveway with parking spaces.
  • A scenic outdoor view of a rural landscape with green fields, scattered houses, and a winding road. The area is surrounded by hills and offers a picturesque view of the countryside.
  • Modern kitchen with white cabinetry, black countertop, large window with city view, dining area with table and chairs.
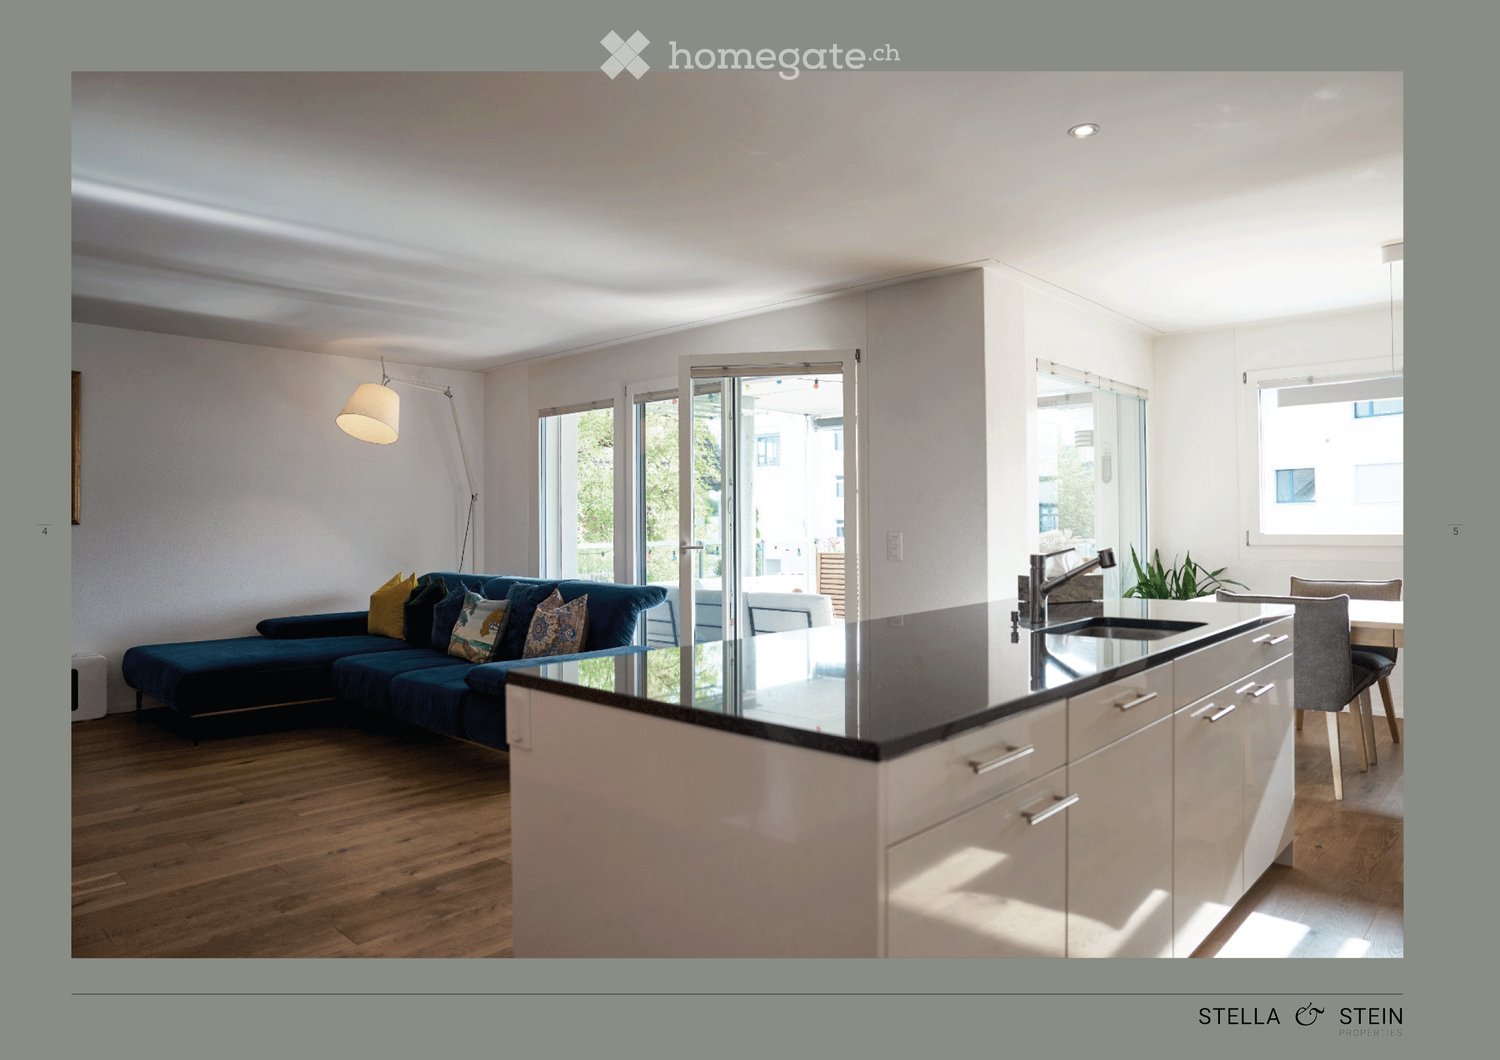
  • Modern, open-plan living and dining area with a sleek kitchen island, comfortable seating, and large windows offering a view. The space features contemporary furniture, including a sofa, armchairs, and a coffee table, complemented by a stylish floor lamp
  • Four images show a furnished bedroom with a bed, nightstand, mirror, sink, bathtub, wardrobe, and pendant light. The room features wooden flooring and large windows with curtains.
  • The image shows a series of furnished rooms including a hallway leading to a room with a cabinet and sink, a bathroom with a sink, mirror, and washing machine, and a living area with a sofa and pillows.
  • {"visible_features": ["Garage"], "type": "Garage", "objects": [], "description": "Underground garage with multiple parked cars, concrete floors, and industrial lighting.", "localized_descriptions": {"EN": "Underground garage with multiple parked cars, con
  • A promotional image for Altendorf, Switzerland, showcasing a scenic town view with houses, green fields, and a lake in the background.
  • Map showing the location of Lachen and surrounding areas with distances to key points such as train stations, post offices, banks, and schools.
1 / 11
Modern living room with a blue sofa, red cabinet, television, and a kitchen area featuring a sink and faucet.
Modern two-story house with white exterior, multiple windows, and a small balcony on the upper level. The house is surrounded by a landscaped garden and has a paved driveway with parking spaces.
A scenic outdoor view of a rural landscape with green fields, scattered houses, and a winding road. The area is surrounded by hills and offers a picturesque view of the countryside.
CHF 1,890,000.– Premium
4.5 rooms116m² living space
Tschuopisstrasse 8, 8852 Altendorf

Bright 4.5-room apartment with terrace, 5 underground parking spaces, and hobby room

Welcome to this well-maintained and modern 4.5-room apartment on the first floor of a 2015 building on Tschuopisstrasse 8 in Altendorf (SZ). With a spacious living area of 116 m², this apartment offers everything you need – ideal for families or couples who value comfort and quality.The apartment impresses with the following highlights: • Nature-loving & tax-attractive: Perfectly located between Lake Zurich, Lachen, and Pfäffikon. • Spacious living area: 116 m² spread over 4.5 rooms offer plenty of space for every area of life. • Master SZ with en-suite bathroom: Private retreat with all amenities • Terrace with a view of the greenery: Idyllic walking and hiking trails are directly in front of the house door • 5 underground parking spaces & hobby room: Five underground parking spaces and a visitor parking space are available. • Modern new building: The building was constructed in 2015 and is in a modern and well-maintained condition. • Lift available: Convenient access to all floors thanks to an elevator. • Child-friendly: The apartment and its surroundings are ideal for families with children Altendorf is one of the most sought-after residential communities on the upper Lake Zurich and combines a privileged location with high quality of life. The idyllic surroundings, the proximity to the lake, and the excellent transport links create ideal conditions for an attractive home. Particularly attractive is also the low tax rate, which makes the residential location particularly interesting. Thanks to the immediate neighborhood to Lachen, residents benefit from an excellent infrastructure with a wide range of shopping opportunities, top-classgastronomy, schools, and numerous leisure activities. This combination of living comfort, proximity to nature, and urban infrastructure makes Altendorf one of the most sought-after residential areas on the upper Lake Zurich.

Travel time
-
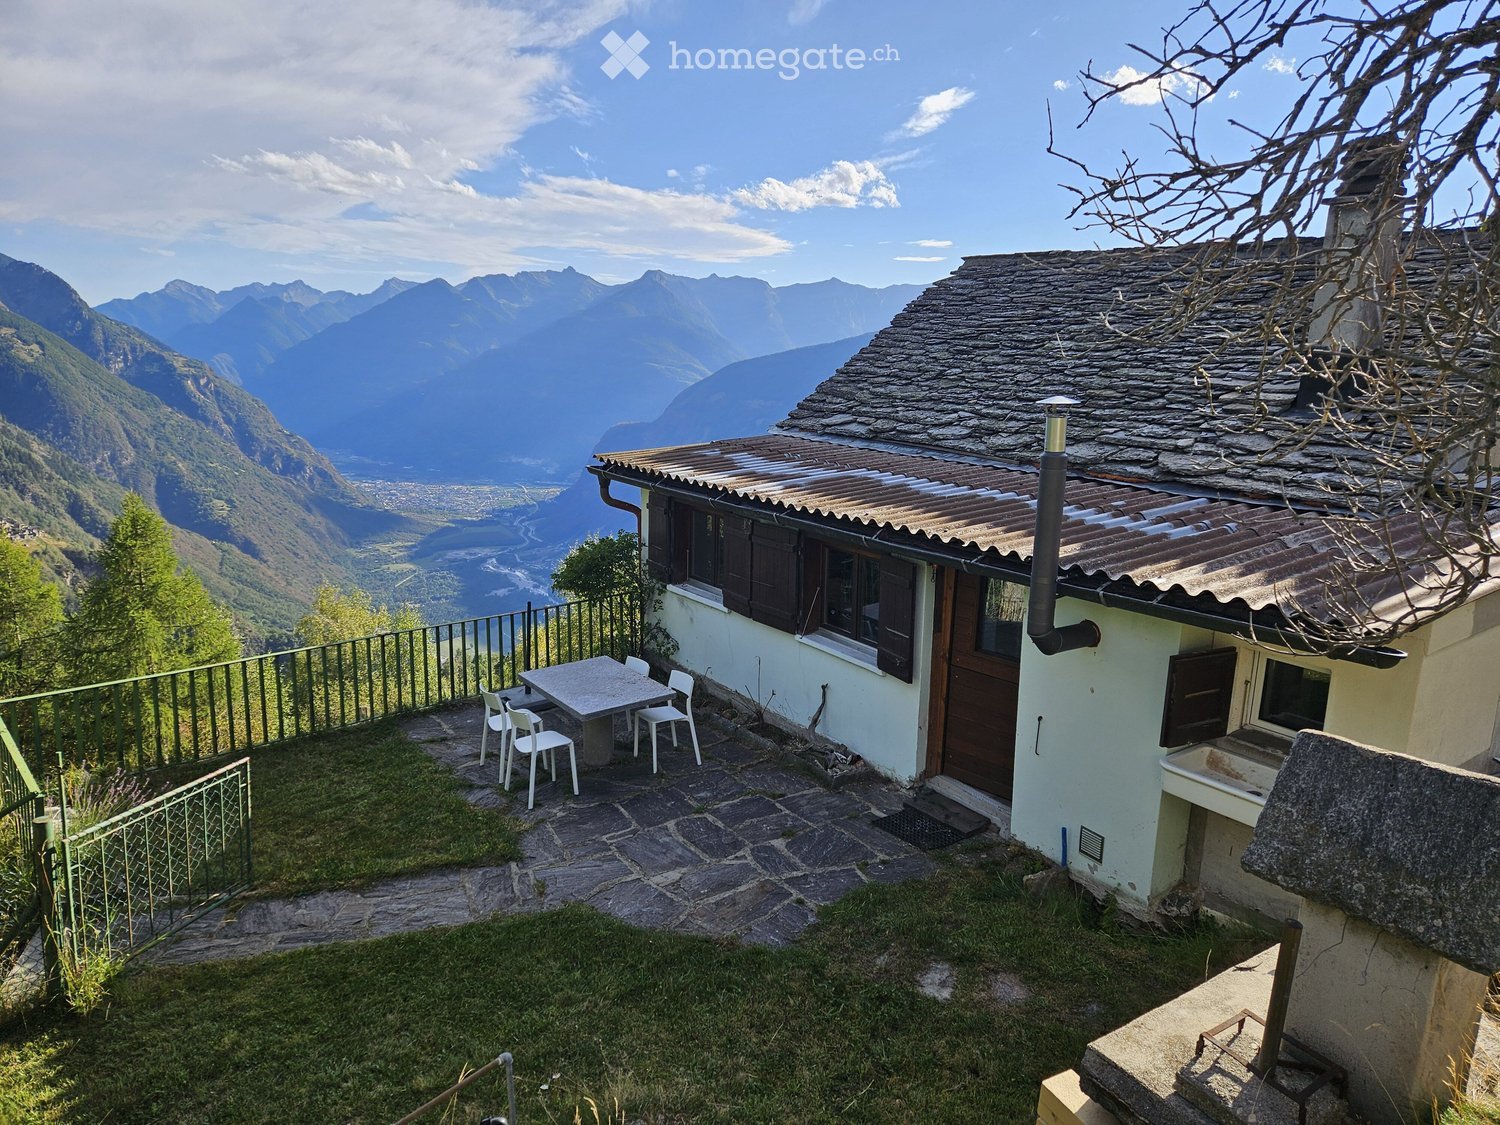
  • A small outdoor area with a table and chairs, overlooking a scenic mountain view.
  • A rustic stone building with a wooden door and metal pipes, situated on a grassy slope with a panoramic mountain view in the background.
  • {"type": "Furnished Room", "objects": ["wooden table", "sofa", "wooden cabinets", "sink", "faucet", "oven", "fridge", "oven", "fridge", "fridge", "oven", "oven", "oven", "oven", "oven", "oven", "oven", "oven", "oven", "oven", "oven", "oven", "oven", "oven
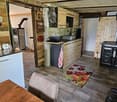
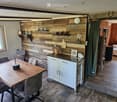
  • A cozy, rustic kitchen and living area with wooden walls, a dining table with chairs, a white kitchen cabinet, and a small living space with a sofa.
  • Cozy living room with white leather sofa, ottoman, wood stove, and wooden walls.
  • Bathroom with a wooden shelf holding a toothbrush holder, toothpaste, and a dark-colored bowl. A round wooden-framed mirror is mounted on the wall, and a shower with a gold-colored showerhead is visible in the background.
  • The kitchen features wooden cabinets, a stone backsplash, and a stainless steel sink. A stove with an oven is visible, along with various kitchen items such as jars, a bowl, and a towel.
  • Promotional image for a video tour of "Das Rustico Piansei" in Val di Blenio, featuring a scenic mountain backdrop and a play button overlay.
1 / 8
A rustic stone building with a wooden door and metal pipes, situated on a grassy slope with a panoramic mountain view in the background.
{"type": "Furnished Room", "objects": ["wooden table", "sofa", "wooden cabinets", "sink", "faucet", "oven", "fridge", "oven", "fridge", "fridge", "oven", "oven", "oven", "oven", "oven", "oven", "oven", "oven", "oven", "oven", "oven", "oven", "oven", "oven
A cozy, rustic kitchen and living area with wooden walls, a dining table with chairs, a white kitchen cabinet, and a small living space with a sofa.
CHF 359,000.– Premium
5 rooms59m² living space
Dagro, Piansei, 6713 Malvaglia

Rustic Tessin Rustico in Malvaglia – Charming Jewel with a Far-Reaching View

Dagro is considered one of the sunny terraces in Val di Blenio – where the sun stays the longest and the silence begins: a lovingly and professionally restored Rustico.Five rooms, an open fireplace, two wood-fired storage heaters for cozy warmth on cool days, which also provide hot water, and a private solar system that generates its own electricity. The cozy attic is accessible via an external staircase – ideal as a guest bedroom or as an overnight attic for children. The high-quality Feinsteinzeug floors, the core-renovated bathroom and the new kitchen, all professionally implemented with natural, diffusion-open materials, plus completely new water pipes and a modern Kaba locking system for security, are convincing.A large, spacious cellar with a separate room for cool storage of food completes the space offer. The water comes from its own source from the water association with the neighborhood: clean, fresh and wonderfully tasty, directly from the tap. Additionally, a valid building insurance can be taken over to maintain the value consistency.Dagro is accessible all year round, by car or by cable car from Malvaglia, the Rustico is only a short walk from the mountain road. In the village, a wonderful restaurant invites you to stop by, and for shopping, you drive into the valley. The Rustico is officially registered as a secondary residence and is fun all year round – whether in summer on the sunny terrace or in winter by the warming fireplace, it can be visited and used at any time.And then there are the evenings: countless hours of sunshine, enjoyable until sunset on your own sunny terrace, surrounded by numerous hiking and biking trails right outside the front door.Who wants to: The surrounding meadow land also belongs to the owner and can be purchased additionally if desired – for even more free space all around.A place to arrive and breathe. We look forward to your contact.

Travel time
-
New building
1 / 7
CHF 790,000.– Premium
2.5 rooms73m² living space
Unterforststrasse 6, 4313 Möhlin

Modern 2.5-room new apartment (73 m2) on the ground floor with loggia and private garden

• Sonnenpark Möhlin • Spacious 2.5-room garden apartment, 73m2 living area • On the former Rohrer site, two modern multi-family houses with a total of twelve high-quality owner-occupied apartments have been built. The two buildings are connected by a shared underground garage. • For sale is the last available and exceptionally spacious garden apartment for a 2.5-room apartment with around 73 m² of living space. The well-thought-out floor plan and the direct connection to the outdoor area create a bright and pleasant living atmosphere. The approx. 10 m² large, covered loggia extends the living area outdoors and offers a protected place to relax. • Large window areas bring a lot of daylight into the apartment. A room height of 2.60 meters reinforces the open and spacious room feeling. The high-quality oak parquet flooring gives the living rooms a warm, natural appearance. • Heating is provided via district heating, supplemented by a photovoltaic system. • The modern fitted kitchen impresses with high-quality materials and Siemens studioLine appliances in a high standard. Stylish sanitary facilities and carefully selected materials round off the high-quality overall picture. A private washing machine and a private dryer in the practical storage room (reduit) directly in the apartment offer additional comfort. • Spacious parking space belonging to the apartment in the underground garage (2.60 m wide), available for separate purchase. • We look forward to your contact. • Philippe Donche - Builder & Management/Owner

Travel time
-
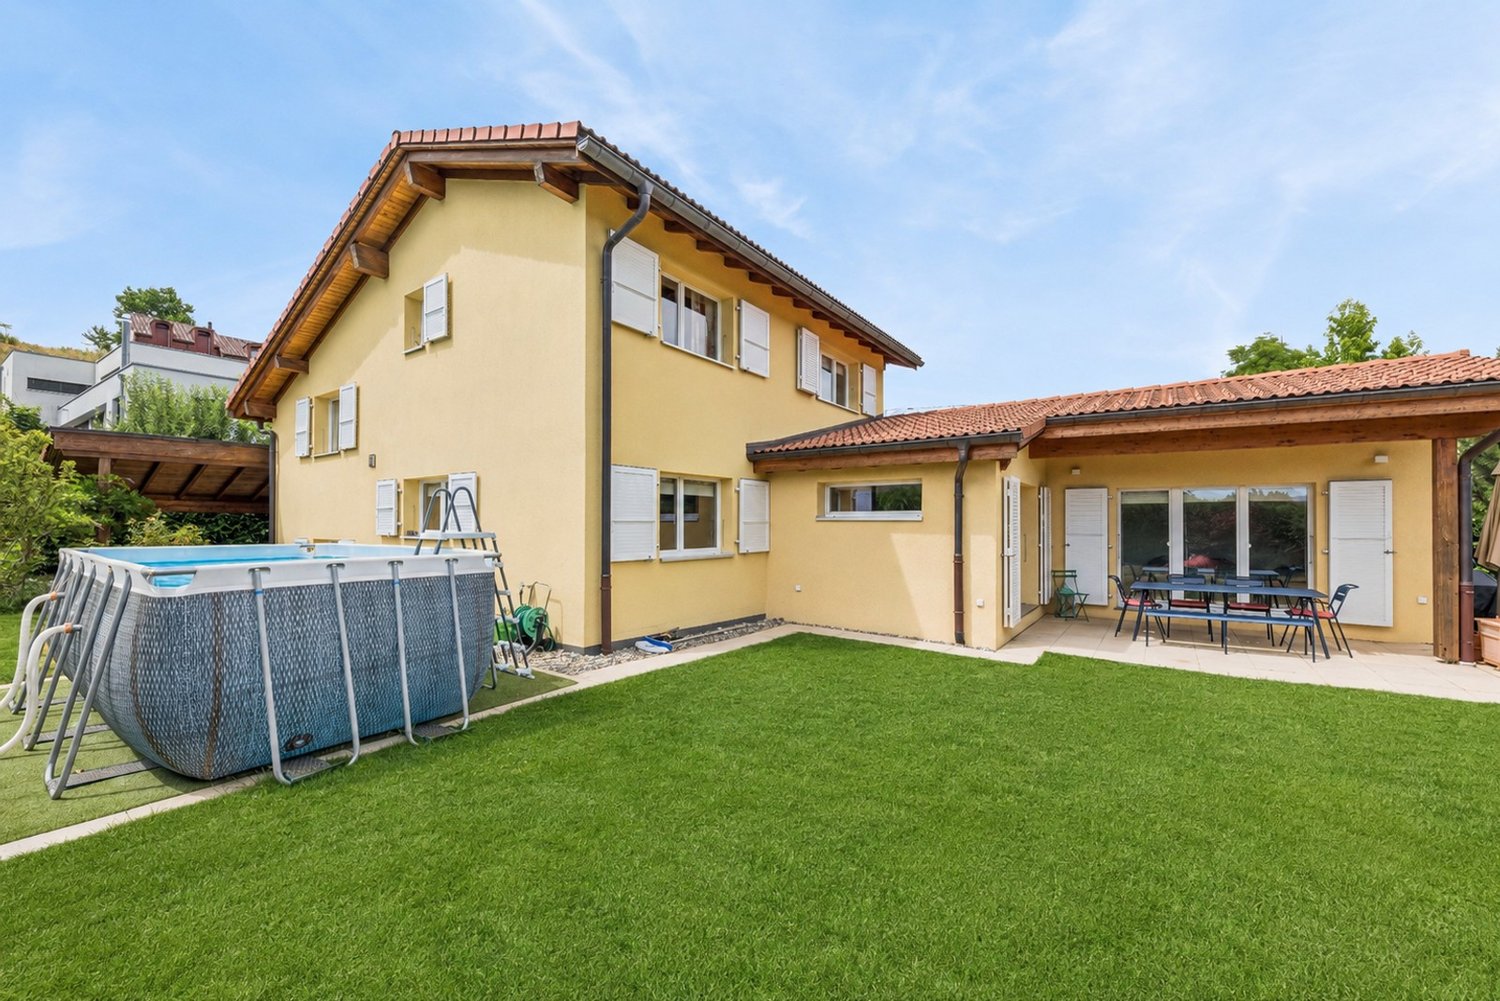
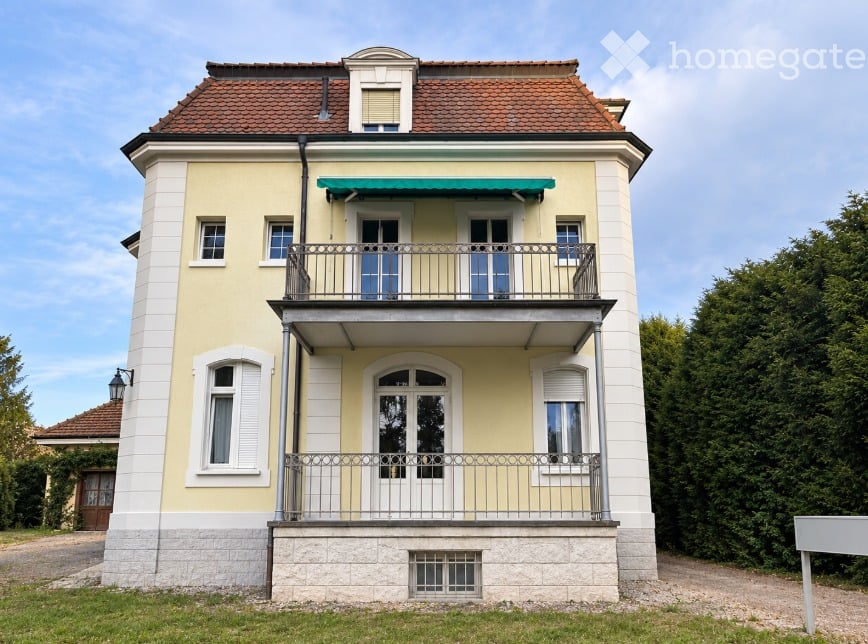
  • Two-story house with yellow and white exterior, red-tiled roof, multiple windows, and a balcony with metal railing.
  • Two-story house with a balcony, surrounded by greenery and trees.
  • A two-story building with a raised ground floor, featuring a staircase with a metal railing leading to the entrance, surrounded by greenery and overgrown vegetation.
  • Two-story modern building with a light green facade, large wooden garage doors, and a covered entrance area.
1 / 4
Two-story house with a balcony, surrounded by greenery and trees.
A two-story building with a raised ground floor, featuring a staircase with a metal railing leading to the entrance, surrounded by greenery and overgrown vegetation.
Two-story modern building with a light green facade, large wooden garage doors, and a covered entrance area.
CHF 3,400,000.– Premium
285m² living space
Burgstrasse 1, 4125 Riehen

Apartment building in Riehen

Historic villa on 1,227 m² plot – rare opportunity in Riehen A special property with two exciting perspectives Located at Burgstrasse 1 in 4125 Riehen, this exceptional property sits on a generous, park-like plot with an area of 1,227 m². The existing historic villa with its outbuildings gives the property a unique character and special charm. At the same time, the size of the plot offers an interesting starting point for exploring possible future development perspectives. Thus, the property opens up two attractive possibilities: on the one hand, the development of a new construction project can be examined. On the other hand, there is the opportunity to preserve the historic villa as a lover's object, further develop it, and redesign it according to one's own ideas. The property is being sold in its current state and is currently occupied by three rental parties with fixed-term rental agreements. Attractive residential location in Riehen Riehen is one of the most sought-after residential areas in the canton of Basel-Stadt and combines the immediate proximity to the city of Basel with a high quality of living, culture, and leisure. The historic village center with restaurants and inns, diverse shopping opportunities, modern school facilities, and numerous cultural and leisure activities contribute to the high quality of life. Very good transport links The location also convinces in terms of accessibility. From Burgstrasse, there are good connections by tram, bus, and S-Bahn in the direction of Basel and the surrounding area. The Riehen train station with a connection to the S-Bahn line S6 is easily accessible on foot. The most important facts at a glance Object: Historic villa with outbuildings Address: Burgstrasse 1, 4125 Riehen BS Plot: Section D, plot no. 31 Plot area: 1,227 m² Existing use: 3 × 4-room apartments with approximately 95 m² each Outbuildings: Garage, laundry room, and barn Special features: Generous, park-like plot, historic existing property, and interesting starting point for examining possible future development or a new construction project. Sales type: Sale in current condition Minimum offer: CHF 3,400,000.– Sales procedure The property is being sold as part of an offer procedure. The minimum offer is CHF 3,400,000.–. Offers below this amount will not be considered. A current financing confirmation from a bank based in Switzerland must be attached to the purchase offer. The financing confirmation must cover at least the offered purchase price. Viewings Viewings are only possible by prior appointment. We ask interested parties to refrain from unannounced viewings of the property or the villa and to respect the privacy of the current rental parties. Have we sparked your interest? We would be happy to provide you with further information and arrange a personal viewing appointment with you. Consulting and sales Simple & Perfect GmbH Giuseppe Sciortino Lettenweg 132 CH-4123 Allschwil giuseppe.sciortino@simpleperfect.ch

Travel time
-

Suggested properties for you based on search results