40727 results - All listings

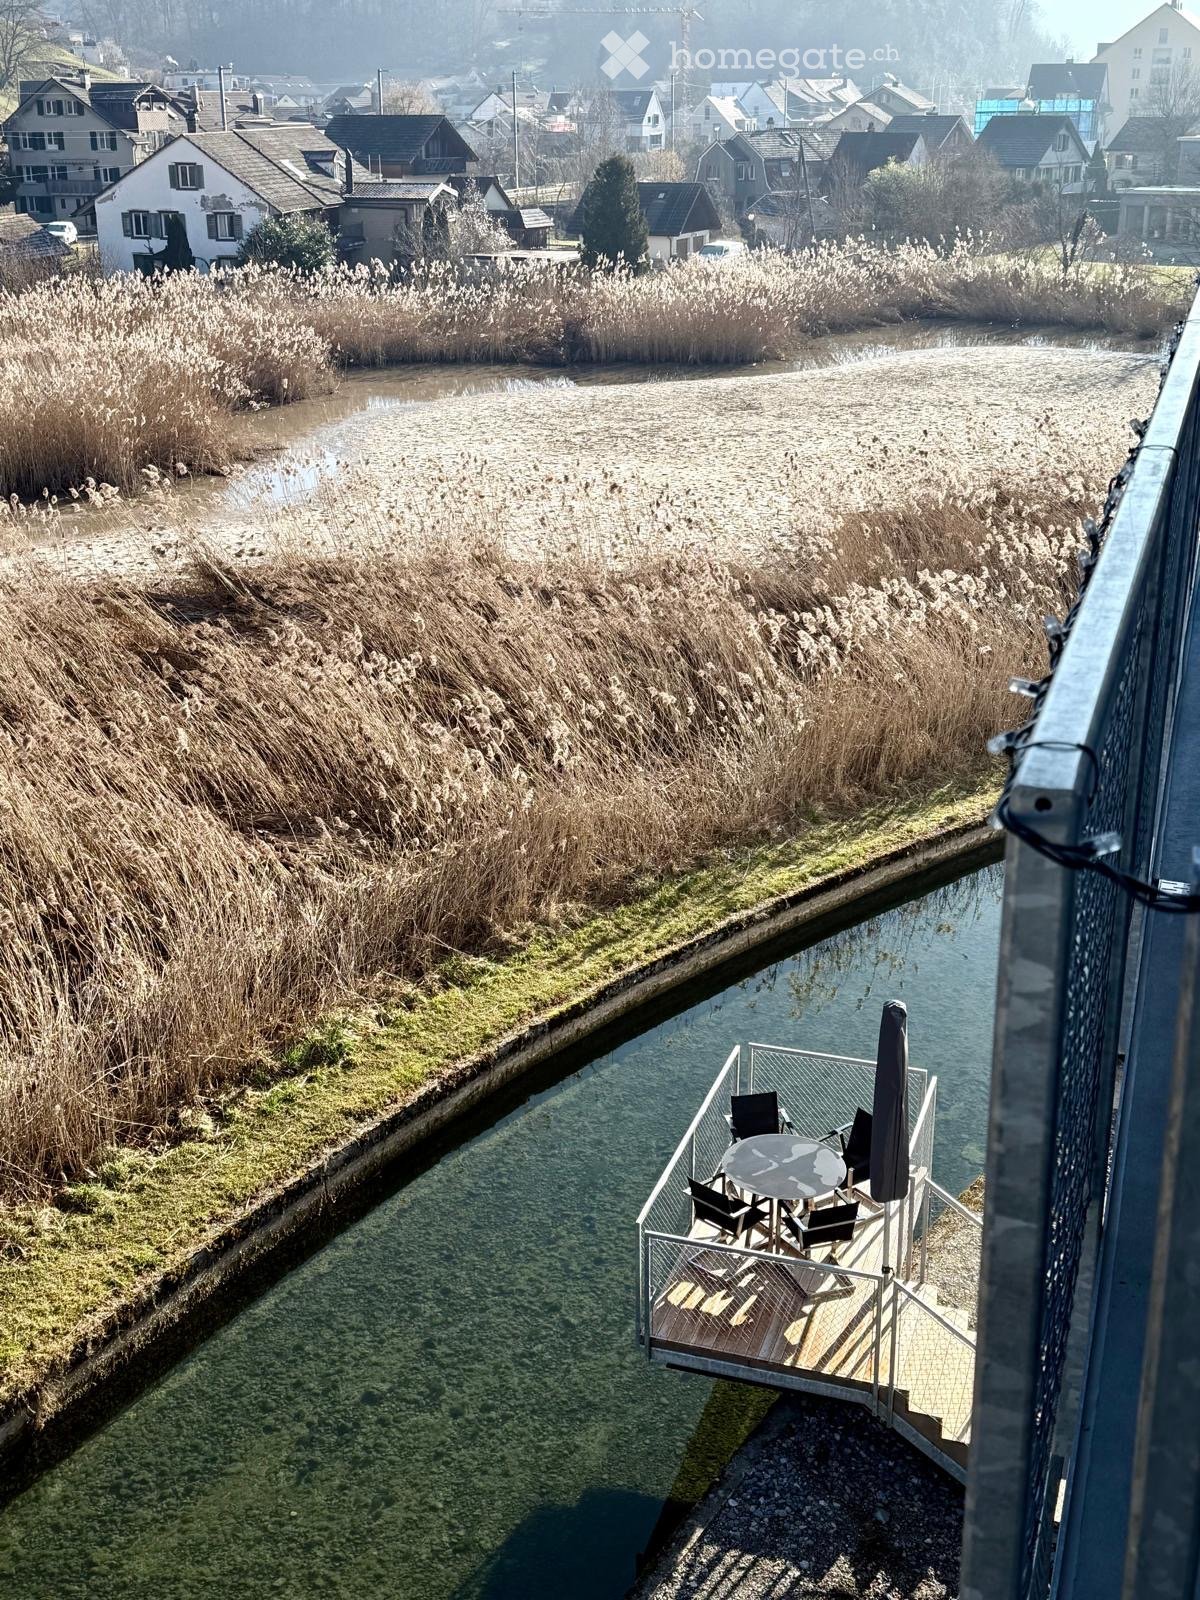
  • Balcony overlooking a river with a table, chairs, and an umbrella, surrounded by reeds and a small town in the background.
  • Two-story building with white exterior, red-tiled roof, and a small balcony on the roof. Features a window with a grey frame and a wooden door with a small step leading up to it.
  • Modern living room with a grey sectional sofa, coffee table, dining table, chairs, and decorative items including a vase and picture frames. The space features large windows with curtains and a sleek, contemporary design.
  • Modern living room with a grey ottoman, a sleek white and wood TV stand, a flat-screen TV, and decorative vases on the stand.
  • Modern bathroom with dark grey geometric patterned tiles, double sink vanity, toilet, shower area, and wooden toilet paper holder.
  • {"type": "Kitchen", "objects": ["refrigerator", "sink", "faucet", "coffee maker", "table", "chair", "cup", "bottle", "faucet", "faucet", "bottle", "bottle", "bottle", "bottle", "bottle", "bottle", "bottle", "bottle", "bottle", "bottle", "bottle", "bottle"
  • Modern bedroom with a wooden bed frame, purple bedding, black pillows, and a nightstand. Two framed pictures on the wall and a large black wardrobe.
  • Modern hallway with wooden staircase, sleek black railing, and a small pet bed in the corner.
  • A multi-level room with a toy car track in the foreground, a gaming chair, a sofa, and a small table with a lamp. The room features modern decor and ample natural light.
  • Modern balcony with tiled floor, wooden steps, metal railing, and a round table.
  • Balcony overlooking a canal with a view of the setting sun, featuring a metal fence, chairs, and a table.
  • Balcony with two chairs and a table overlooking a canal with reeds and a distant house.
  • Outdoor area with stone seating blocks, a small metal structure, wooden benches, and playground equipment in the background.
  • A wooden deck extends over a calm, reflective pool with a metal handrail, surrounded by lush greenery and a distant house.
  • A calm pond surrounded by tall reeds and lush green trees, with a stone edge and a grassy bank.
  • A serene outdoor area featuring a calm body of water with a wooden dock extending into it, surrounded by lush greenery and a white house with multiple windows and a chimney in the background.
  • Floor plan of a garden loft with living area, kitchen, bedroom, bathroom, and balcony.
1 / 17
Two-story building with white exterior, red-tiled roof, and a small balcony on the roof. Features a window with a grey frame and a wooden door with a small step leading up to it.
Modern living room with a grey sectional sofa, coffee table, dining table, chairs, and decorative items including a vase and picture frames. The space features large windows with curtains and a sleek, contemporary design.
Modern living room with a grey ottoman, a sleek white and wood TV stand, a flat-screen TV, and decorative vases on the stand.
CHF 990,000.– Premium
2.5 rooms98m² living space
8483 Kollbrunn

Unique garden loft directly on the water – terrace, bathing access & design furniture

Move in instead of furnishing: This exceptional garden loft in the historic Spinnerei Kollbrunn combines industrial architecture, modern design, and immediate proximity to nature.The separate house entrance, the independent façade, and the striking roof gable convey the special feeling of living in a small single-family house. On approximately 97.5 m² of living space, the loft offers an open living, dining, and kitchen area, a separate bedroom, and a spacious gallery, ideal as a home office, library, or retreat.A special highlight is the private terrace directly above the water canal. The community park is exclusively available to residents and includes a playground, a barbecue area, and a bathing platform. Via a ladder, you can access the canal water directly and swim and bathe immediately in front of the house door.The high-quality equipment includes a black design kitchen with V-ZUG appliances, a stylish bathroom with a floor-level shower and two washbasins, floor-to-ceiling built-in wardrobes, washing machine and dryer, as well as underfloor heating and Free Cooling.The garden loft is being sold as a ready-to-move-in overall concept. The purchase price of CHF 990,000.– includes: • the ownership apartment • the separate basement • the outdoor parking space No. 36 directly at the entrance • the high-quality design furniture and inventory The binding scope of the included furniture will be recorded in a separate inventory list after the viewing. Personal items and explicitly designated individual objects are excluded.The Kollbrunn train station is approximately a three-minute walk away, the Migros is directly opposite, and schools and kindergartens are within walking distance.A rare home for people who want to experience architecture, water, nature, and design every day.We will send you the detailed sales brochure after your contact. Viewings are by appointment.

1 / 10
CHF 875,000.– Premium
4.5 rooms159m² living space
Av. de France 15, 3960 Sierre

Large new duplex of over 150 m2

Large duplex of 4.5 rooms and over 150 m² in the center of SierreNew construction, ideally located in the heart of Sierre, in immediate proximity to all amenities.The apartment is located on the ground floor and benefits from a particularly quiet environment. Its position below the road allows it to enjoy the advantages of the city center while being preserved from traffic noise.We offer a new apartment of over 150 m² on two levels connected by an internal staircase. Each level also has an independent access from the landing, offering great flexibility in use.This property is also perfectly suited for the exercise of a liberal profession.In the REVALIS residence, discover this spacious duplex of 4.5 rooms (ref. 985), designed to offer comfort, functionality, and quality of life.The living areas open onto a pleasant south-facing terrace of approximately 15 m² and a balcony of 10 m².The advantages of the property:o Everything at your fingertips: schools, nurseries, shops, and services are within walking distance, the train station is 7 minutes away, and the highway is 3 minutes away.o Ideal for families: practical environment with quick access to schools.o New construction comfort: no renovation work required, manufacturer's guarantees, and excellent energy efficiency thanks to triple glazing, remote heating, and solar panels.o Spacious outdoor areas: private terrace and balcony, allowing you to enjoy the outdoors on both levels.o Strategic location: close to the main economic centers in Valais (Sion, Visp, Lonza), only 15 minutes from Crans-Montana.o Underground parking: 2 indoor parking spaces available (CHF 40,000.- per space extra).DistributionGround floor • Large living area of approximately 40 m² • Fully equipped kitchen with central island • Direct access from the landing Upper floor • Entrance hall with storage • Laundry room • Guest toilet • Shower/WC • Large parental bedroom with private bathroom/WC • Two bedrooms • Large corridor Both levels are directly accessible from the landing, giving the apartment remarkable flexibility in layout. A later conversion into two separate units could be considered, subject to the required administrative and technical approvals.Price: CHF 875,000.- + parking spacesExpected completion: February 2027Find the plans, virtual tour, and all remaining units on www.revalis.ch

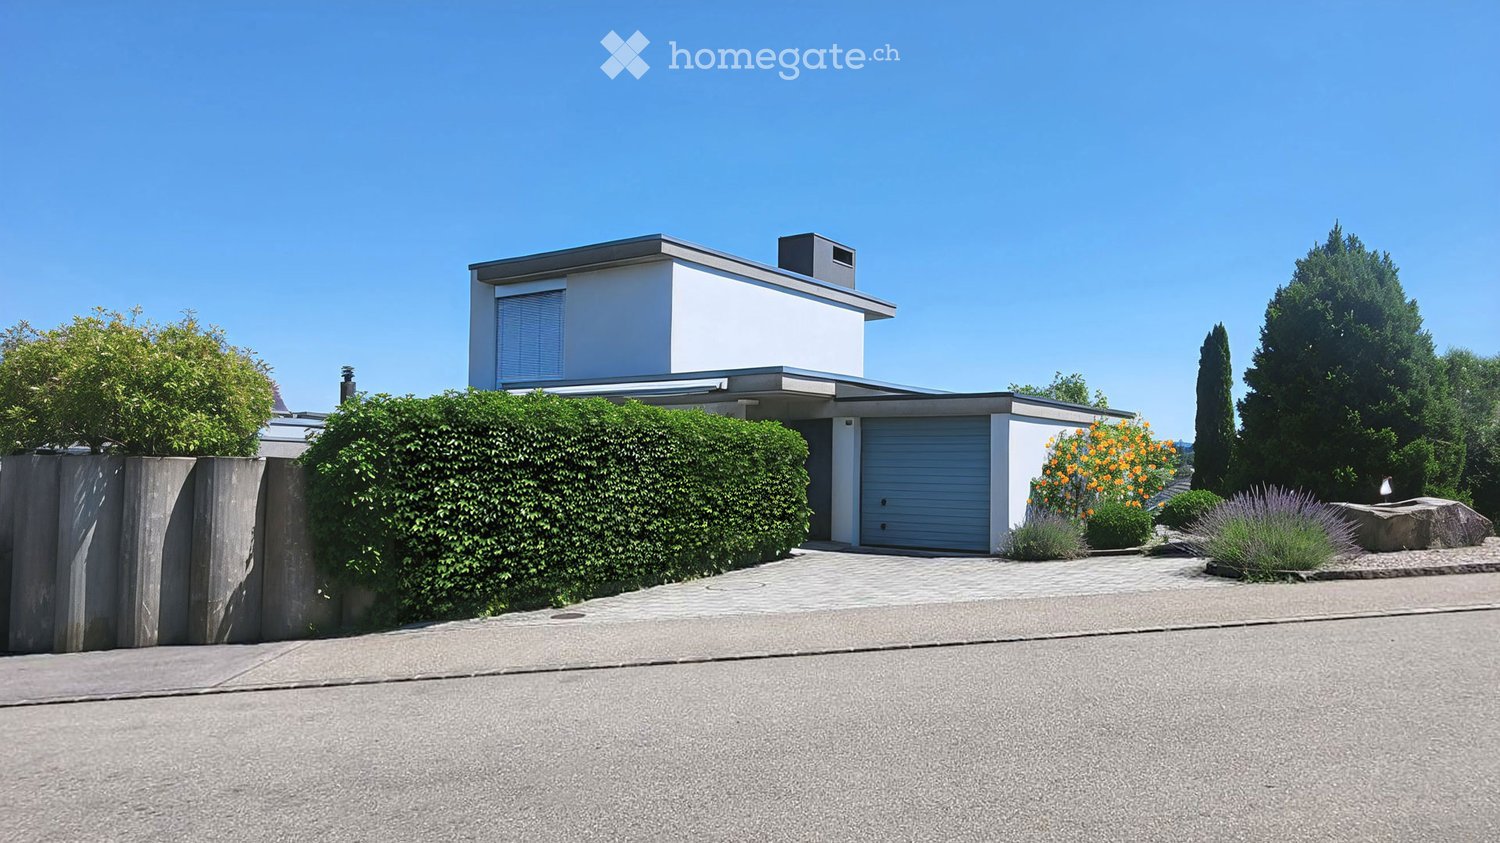
  • Modern two-story house with white exterior, flat roof, garage, and landscaped garden with hedges and flowering plants.
  • Modern two-story concrete house with large windows, a balcony, and a raised ground floor.
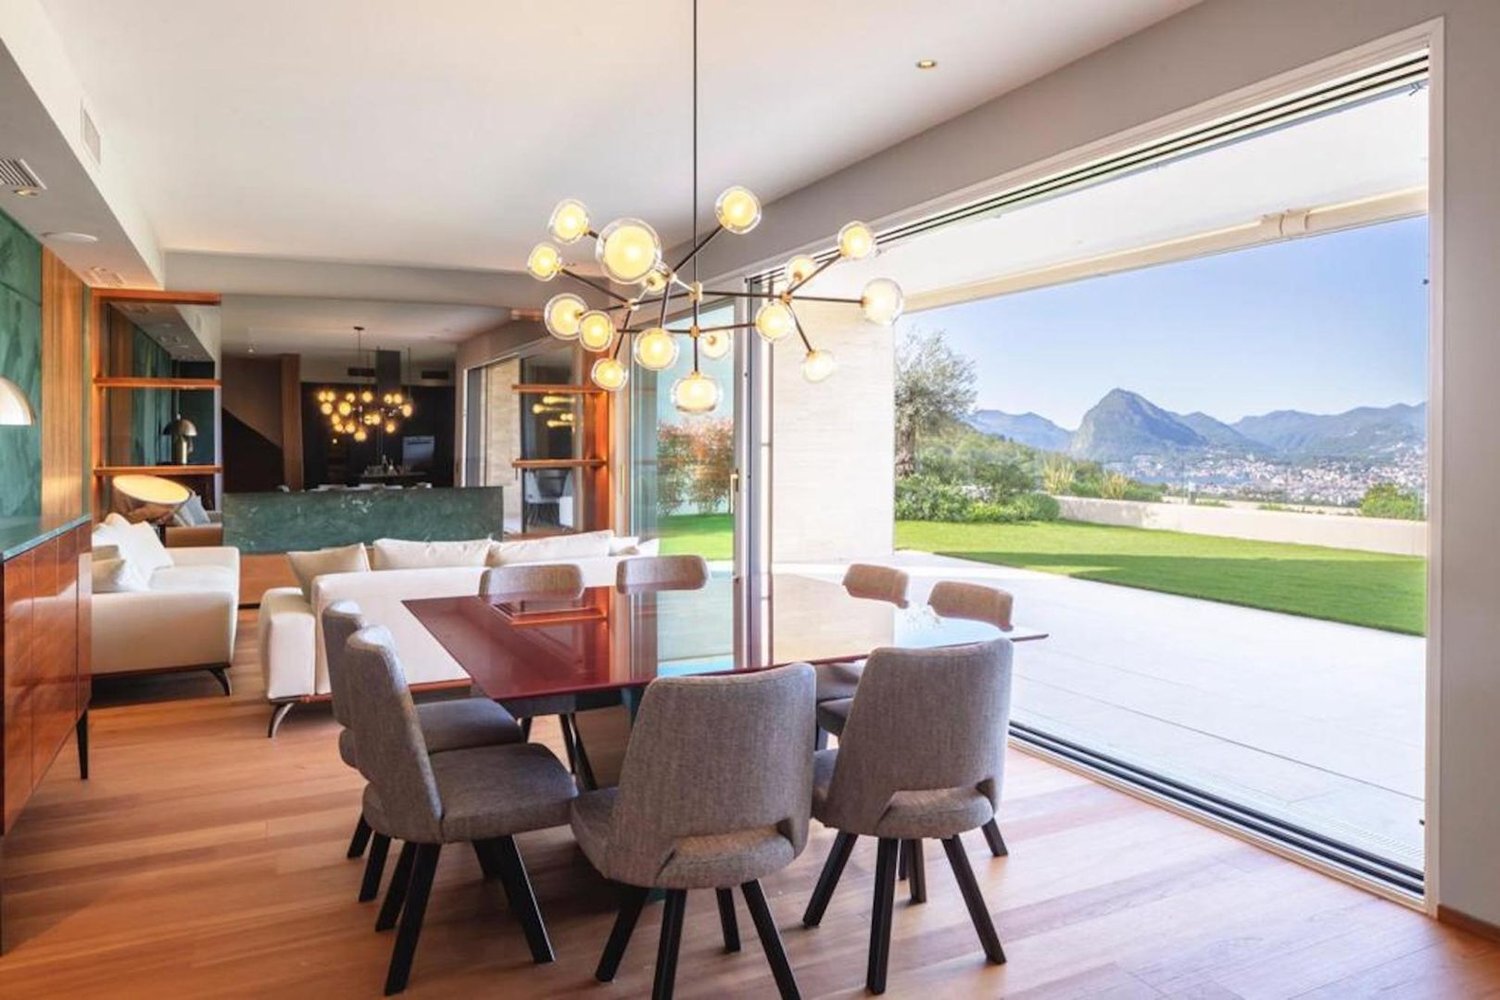
  • Modern living room with large windows, white leather sofa, coffee table, chairs, ottomans, and artwork.
  • Modern living room with a white sofa, round coffee table, two wooden chairs, a bottle of wine, and two cups on the table. There are two paintings on the wall and a plant in the corner.
  • Balcony with tiled floor, metal railing, small table and chair, overlooking a residential area with greenery and houses.
  • A panoramic view of a residential area with multiple houses, surrounded by green fields and distant mountains under a clear blue sky.
  • Modern living room with a lounge chair, glass table, wooden cabinet, potted plants, and artwork on the walls.
  • Bright dining area with a round wooden table surrounded by six chairs, a vase with flowers, and a large picture frame on the wall. The space features light wooden flooring, white walls, and large windows with sheer curtains.
  • Modern patio with a stone-tiled floor, a rectangular table with four chairs, and surrounding greenery including shrubs and trees.
  • Modern kitchen with marble countertops, wooden cabinets, stainless steel appliances, and a large window overlooking greenery.
  • Modern kitchen with white cabinets, a central island, and stainless steel appliances. Features pendant lights, a sink with a modern faucet, and a vase with flowers on the counter.
  • Bright bedroom with a wooden bed, nightstand, potted plants, a round stool, and a painting on the wall. The room features large windows with white curtains and a light wooden floor.
  • A modern, well-lit room with a desk, chair, laptop, books, a plant, a cabinet, and a radio. The room features large windows with white curtains and decorative artwork on the walls.
  • Modern living room with large windows, white walls, a beige sofa, yellow armchairs, a coffee table, a floor lamp, and a television on a white stand.
  • {"type": "Furnished Room", "objects": ["toy car", "toy car", "toy car", "toy car", "toy car", "toy car", "toy car", "toy car", "toy car", "toy car", "toy car", "toy car", "toy car", "toy car", "toy car", "toy car", "toy car", "toy car", "toy car", "toy ca
  • A modern, multi-functional room with a bed, desk, and guitar. Features include a wooden ceiling, white walls, large window with white curtains, and a variety of decorative items.
  • A modern, well-lit room with a desk, laptop, ergonomic chair, floor lamp, table lamp, bicycle, bed, and potted plants.
  • Garden area with a paved patio, surrounded by greenery, flowers, and a house in the background.
  • A well-maintained garden with a stone pathway, neatly trimmed bushes, and a flower pot with purple flowers. The garden is bordered by rocks and steps lead up to higher sections.
  • Modern two-story house with white exterior, surrounded by greenery and a well-maintained garden. Features include a driveway, a small garden area with plants and a stone sculpture, and a tall hedge along the front.
  • Aerial view of a residential property with a large house, surrounding greenery, a swimming pool, and neighboring houses.
  • Ground floor floor plan showing living room, kitchen, bathroom, bedroom, entrance, balcony, garage, garden seating area, parking space, and stone garden.
  • Floor plan of the basement level showing utility room, hobby room, storage, WC, rooms, and terrace with garden area.
  • Floor plan of the upper floor showing a studio (30.5 m²), a flat-roof garage (30.5 m²), and a flat-roof ground floor area.
1 / 24
Modern two-story concrete house with large windows, a balcony, and a raised ground floor.
Modern living room with large windows, white leather sofa, coffee table, chairs, ottomans, and artwork.
Modern living room with a white sofa, round coffee table, two wooden chairs, a bottle of wine, and two cups on the table. There are two paintings on the wall and a plant in the corner.
CHF 1,570,000.– Premium
5.5 rooms170m² living space
5630 Muri AG

Unique opportunity in a beautiful location

On the southern edge of Muri, in a quiet and elevated location with a view of the Alps, you will find this special single-family house. Built in the spirit of Le Corbusier, the timeless architecture impresses with a flat roof, large window fronts, exposed concrete, clinker flooring, and a central chimney. Surrounded by a well-maintained garden with a large seating area and terrace, you live in the middle of nature. This rare object from the first hand combines outstanding architecture with the best location and living quality. A rare opportunity in Muri – secure your new home!LayoutIn the openly designed ground floor with entrance, living and dining area, kitchen, parents' room, and bathroom, large window fronts with access to the balcony and garden seating area provide plenty of light and a Mediterranean ambiance. In the front area of the basement, the two rooms have a nice view of the garden, and the open studio offers direct access to the terrace. In the rear area, there is a large hobby room with heating and laundry room, cellar, and WC/sink. On the upper floor, a spacious bright studio with fantastic views offers even more space and possibilities. Garage and storage space are directly next to the front door. Seventeen built-in closets provide plenty of storage space, order, and clear lines throughout.LocationThe property is the uppermost and southernmost of ten row houses in a quiet cul-de-sac of a charming neighborhood on the edge of the building zone. The slope location offers a magnificent view to the Alps. Part of the north side is attached to the lower-lying neighboring house, but there is no visual contact, neither from the inside nor from the outside. The village center with Migros and Coop is just a few minutes' walk away. By car, it is 30 minutes to Zurich, Zug, Lucerne, or Aarau. Muri is a highly sought-after place to live due to its ideal size, very central but quiet location, and good infrastructure.RenovationsRenovations were carried out between 2000 and 2015, including the renovation of the flat roof and facade painting, new natural stone flooring for the outdoor areas, redesign of the garden, as well as replacement of window fronts, kitchen, heating, boiler, garage door, front door, toilets, and awnings.We only consider private interested parties and inquiries (no brokers, intermediaries, companies).

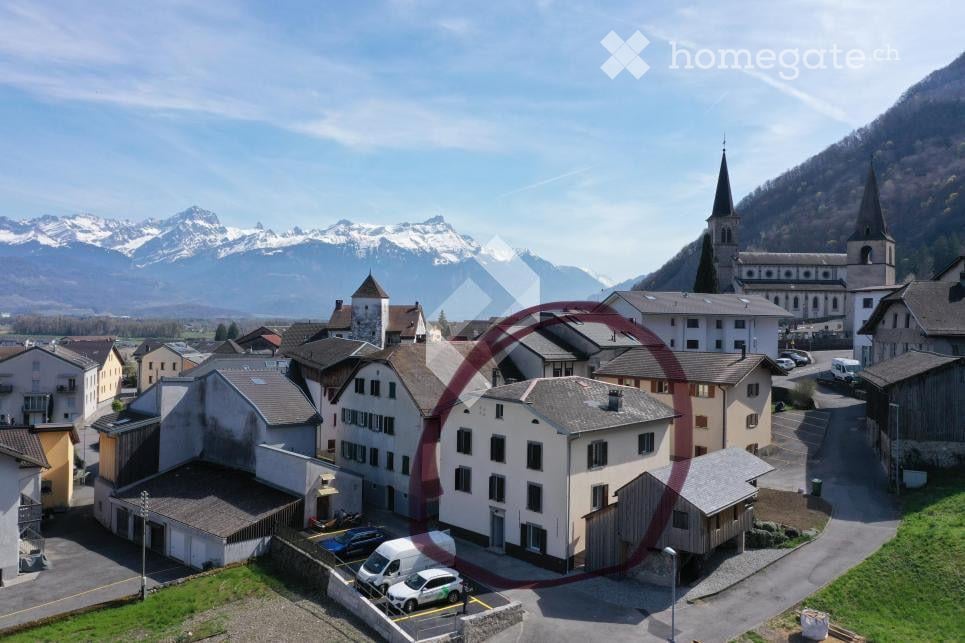
  • Aerial view of a small village with traditional houses, a church, and snow-capped mountains in the background.
  • Modern kitchen with dark grey cabinets, a central island, and a staircase leading to an upper level. Exposed wooden beams on the ceiling.
  • Open-plan space with wooden beams, a staircase leading to an upper level, and a modern kitchen area with dark cabinets and a countertop.
  • Open-plan space with wooden flooring, kitchen island, built-in oven, and cabinetry. Natural light from multiple windows and skylights.
  • Open-plan kitchen and living area with exposed wooden beams, light wooden flooring, and large windows. Features a modern kitchen island with a sink and faucet.
  • Spacious hallway with exposed wooden beams and a modern metal railing leading to an upper level. Light-colored wooden flooring and white walls.
  • Empty attic space with wooden ceiling beams, exposed wooden beams, wooden floor, and a metal railing leading to a staircase. Natural light streams in from a skylight.
1 / 7
Modern kitchen with dark grey cabinets, a central island, and a staircase leading to an upper level. Exposed wooden beams on the ceiling.
Open-plan space with wooden beams, a staircase leading to an upper level, and a modern kitchen area with dark cabinets and a countertop.
Open-plan space with wooden flooring, kitchen island, built-in oven, and cabinetry. Natural light from multiple windows and skylights.
CHF 890,000.– Premium
4.5 rooms148m² living space
15, Rue de la Scie, 1895 Vionnaz

Duplex attic 4.5 rooms, 148 m² - exposed beams, panoramic view — Vionnaz (VS)

Directly from the owner, agencies please refrain. Duplex apartment in the attic was completely renovated in 2025 in the old sawmill of the old village of Vionnaz. 3 bedrooms, 2 bathrooms, exposed beams, spacious rooms on 3 levels, large cellar, large private storage room and panoramic view of the Valais Alps. An exceptional property in the historic heart of Vionnaz. The 2025 completed duplex penthouse is the result of a careful transformation of the old sawmill of the village, located in the protected area "Old Village" (VV). A building with character, completely renovated, which combines the charm of rural Valais architecture with the highest comfort standards. Distribution on three levels The apartment is elegantly spread over three separate levels: • Upper ground floor — spacious main living area with open, equipped kitchen, 2 bedrooms, bathroom with Italian shower and laundry room, naturally lit by the characteristic small wooden windows of the old Valais building • 1st floor — large bedroom under the rafters, office and bathroom with bathtub, accessible by a design staircase in steel and wood • Attic — storage room under the rafters with skylight The view is immediately caught by the exposed wooden beams, carefully highlighted, and by the remarkable height under the roof that gives the property its exceptional volumes. Anthracite design kitchen The fully equipped kitchen in anthracite matt finish with wooden worktop integrates harmoniously into the main living area. The central island invites to conviviality and structures the living space without dividing it. Rare private accessories This property benefits from exceptional accessories with exclusive private use: • A large cellar on the lower ground floor • A spacious outdoor room (former sawmill) — storage room or workshop with exclusive private use, offering a rare potential in a village setting • A private garden of 58 m² • Two parking spaces without cover Panoramic view of the Alps From the garden and the windows, the view extends to an exceptional alpine panorama — the snow-capped peaks of the Valais Alps frame the old village of Vionnaz, classified as a protected area, for a unique living environment. Careful finishing, new construction The transformation (2025) was carried out with respect for the original character of the building: light parquet, steel and wood staircase, metal railing, thermal and acoustic insulation to the latest standards. The property benefits from the legal guarantees for new construction. • Anthracite kitchen with central island and wooden worktop • 2 bedrooms on the upper ground floor • Bathroom with Italian shower (upper ground floor) • Laundry room (upper ground floor) • Large bedroom under the rafters on the 1st floor • Office on the 1st floor • Bathroom with bathtub on the 1st floor • Light parquet in all rooms • Exposed wooden beams • Design staircase in steel and wood with metal railing • Storage room under the rafters with skylight • Large cellar No. 2 on the lower ground floor • Spacious outdoor room (former sawmill) with exclusive private use • Private garden of 58 m² • 2 parking spaces without cover — CHF 25'000 each PRICE: Apartment (148 m², garden, large cellar, storage room): CHF 890'000 2 parking spaces without cover — CHF 25'000 each

Travel time
-
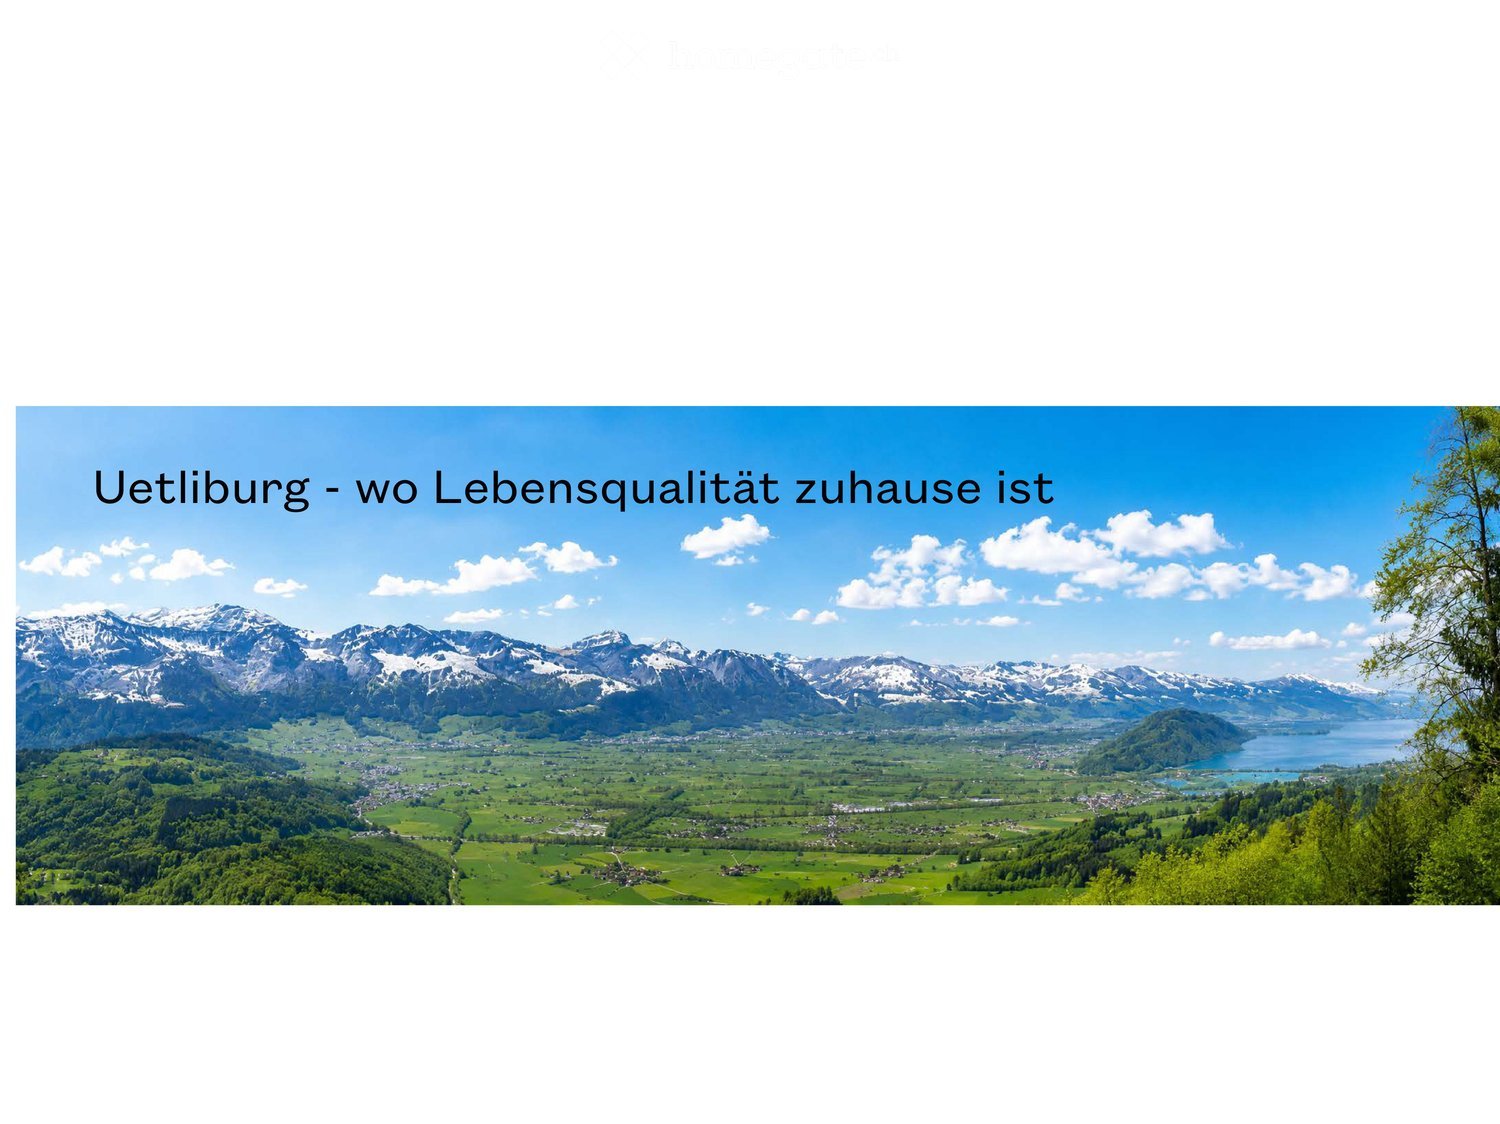
  • Panoramic view of a lush green valley with snow-capped mountains in the background, a lake, and scattered houses.
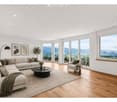
  • Modern living room with large windows offering a scenic mountain view, featuring a sectional sofa, coffee table, armchair, floor lamp, and decorative plants.
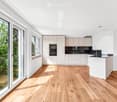
  • Modern kitchen with light-colored cabinets, wooden flooring, and large windows offering a view of greenery.
  • Modern bedroom with a large bed, nightstand, lamps, potted plants, and a side table near the window. The room features wooden flooring, white walls, and large windows with sheer curtains.
  • Modern bathroom with white sink, chrome faucet, toilet, and a large oval mirror. Grey tiled backsplash and wooden flooring.
  • Modern two-story house with white exterior, dark grey roof, multiple balconies, and a raised ground floor. Surrounded by lush green trees and a scenic view.
  • Panoramic view of a cityscape at sunset, with a body of water in the foreground and distant mountains.
1 / 7
Modern living room with large windows offering a scenic mountain view, featuring a sectional sofa, coffee table, armchair, floor lamp, and decorative plants.
Modern kitchen with light-colored cabinets, wooden flooring, and large windows offering a view of greenery.
Modern bedroom with a large bed, nightstand, lamps, potted plants, and a side table near the window. The room features wooden flooring, white walls, and large windows with sheer curtains.
CHF 1,550,000.– Premium
4.5 rooms142m² living space
Stöckenweidstrasse 9, 8738 Uetliburg SG

Uetliburg - where quality of life is at home - 4.5 room new apartment

See and Alps in sight, nature at the front door and a climate that invites you to feel good.Peace, privacy and at the same time a reachability that gives freedom.Where others seek relaxation, your everyday life begins.A life in harmony with nature, characterized by peace, movement and quality of life - the best prerequisites for vitality into old age.The apartment is available immediately.The apartment offers: • Spacious living area: 142 m² of thoughtfully designed living space for the highest demands. • Modern living room: Bright, inviting living room with floor-to-ceiling windows that offer a spectacular view of the Glarner Alps, Lake Zurich and the Linthebene. • Balcony: Enjoy maximum privacy near the stream, surrounded by shade-providing trees. • Wheelchair accessibility & elevator: The apartment is fully wheelchair accessible and has an elevator - ideal for barrier-free living. • Parking & garage: Comfortable parking thanks to your own garage space and parking directly on site. • New building standard: Modern equipment and high-quality materials at the current state of the art. Location & surroundings:The apartment is located at the end of a quiet street and convinces with a breathtaking panoramic view of the Linthebene, Lake Zurich and the impressive mountain scenery. You benefit from plenty of sunshine all year round. Hiking trails right outside the door, yet perfect connection: about 20 minutes to Rapperswil, an hour to the center of Zurich.This exclusive new apartment combines modern living, nature and comfort in a unique way. Ideal for couples looking for something special - in the midst of the idyllic landscape of the canton of St. Gallen.

Travel time
-
New building
1 / 17
CHF 2,530,000.– Premium
5.5 rooms207m² living space
6404 Greppen

Exclusive 5.5-room single-family homes (DEFH) - Steinmatt am Rubibach

NATURE AND LIVING QUALITY EXPERIENCED Benefit from the municipal merger with Weggis and the attractive tax rate from January 1, 2027. In the midst of the idyllic landscape of Greppen (Weggis) LU, the high-quality real estate project "Steinmatt am Rubibach" is being built with exclusive 5.5-room single-family homes (DEFH) - a retreat for families who appreciate modern living comfort in a natural environment. The highlights at a glance: • Impressive living experience - each house has 250 m² of living space • Modern equipment with well-thought-out room concepts - ideal for individual living ideas and personal freedom • Private outdoor areas: garden seating area, covered balcony, and spacious attic terrace for relaxed hours outdoors • Partial lake and forest views for soothing views and moments of deceleration Perfect for families looking for a spacious home and wanting to offer their children a natural environment. Ready for occupancy in stages, from autumn 2027 - secure your advantage now in shaping the interior design. Greppen (Weggis) LU is located on Lake Lucerne, at the foot of the "Queen of the Mountains" - the Rigi. Hikes directly from the front door with lake and mountain panoramas included are part of everyday life here. The spectacular sunsets with the Pilatus in the background are a natural spectacle that you can enjoy comfortably from home. Thanks to the proximity to Küssnacht, Luzern, Zug, and Zurich, you also benefit from excellent shopping opportunities and all urban amenities. Discover all the details about the project at: www.steinmatt-greppen.ch Secure your desired property early. We would be happy to provide you with the detailed sales documents and are available for a personal consultation. We look forward to your contact.

1 / 25
CHF 1,645,000.– Premium
5.5 rooms156m² living space
Pfaffenmattweg 45, 4132 Muttenz

Spacious. Quiet. Close to nature. - 5.5-room maisonette apartment in Muttenz

The propertyThis spacious and well-maintained 5.5-room attic maisonette apartment is located on the upper and attic floors of an attractively designed property on the popular Pfaffenmattweg in Muttenz. The elevated, quiet, and natural living situation, as well as the impressive view over Muttenz and the surrounding landscape to Basel-Stadt, give this home a special quality of living.With a living area of around 155.7 m² and a well-thought-out room layout on two floors, the apartment offers plenty of space for families, couples with increased space requirements, or people who want to combine living and working harmoniously.Particularly noteworthy is the age- and disability-friendly design of the apartment. Despite being designed as a maisonette, both living levels are accessible separately via the staircase and elevator. This enables comfortable and largely barrier-free living in different phases of life and makes the apartment particularly attractive for living in old age.The heart of the upper floor is the approximately 37.8 m² large living and dining area with direct access to the spacious terrace. The large windows provide plenty of daylight and offer a beautiful view of the surrounding landscape. The Swedish stove creates a particularly cozy atmosphere on cooler days.The separate, spacious kitchen is directly adjacent to the living and dining area and impresses with natural stone worktops, glass ceramic cooktop, dishwasher, as well as oven and steamer at a comfortable working height. Two well-proportioned rooms, a guest toilet, and a bathroom with shower complete the room layout on this level.The attic floor offers another spacious room and an open studio that can be ideally used as a home office, library, creative/training room, or additional living area. Another bathroom with bathtub, a separate laundry room, and a separate réduit ensure high living comfort and additional storage space on this level.Parquet floors in the rooms and in the attic create a warm living atmosphere, while the living, entrance, and wet areas are equipped with low-maintenance ceramic tiles. Electrically operated roller shutters and a regulable low-temperature underfloor heating system complement the comfortable equipment standard.This attractive offer is rounded off by the following additional services: • Terrace with approximately 19.5 m² with power and water connection • Laundry room in the attic • separate réduit • Storage room with 7.3 m² and cellar compartment with approximately 6 m² • 2 car parking spaces in the purchase price included • E-Mobility: prepared ring line for the installation of a charging station • modern heat pump heating • photovoltaic system A spacious and versatile home with plenty of light, privacy, and special living comfort – ideal for families, professionals, and people who want to live independently and comfortably in old age.The locationThe Pfaffenmattweg is one of the sought-after residential areas in Muttenz and is characterized by its quiet, family-friendly, and natural environment. The well-maintained neighborhood is marked by single-family and multi-family homes, spacious green areas, and a pleasant, grown neighborhood.Thanks to its elevated location, the property enjoys an attractive view over Muttenz and the surrounding landscape to Basel-Stadt.Shopping facilities, schools, kindergartens, as well as sports and leisure facilities are within easy reach. The nearby walking and hiking trails, the Hardwald, and the Rebberge on the Wartenberg offer a variety of opportunities for relaxation and leisure activities in nature.The traffic connection is also convincing. The bus stop "Muttenz, Hallenbad" of line 60 and the tram stop "Muttenz, Schützenhausstrasse" of line 14 offer good connections within the municipality and in the direction of Basel. The Muttenz train station with regular S-Bahn connections and the A2 and A3 motorway connections are also within a few minutes' reach.The combination of natural living, good infrastructure, and the immediate proximity to the city of Basel makes this location an attractive center of life for families, professionals, and all those who are looking for a high-quality living environment.ContactHave we aroused your interest? Then we look forward to your contact. We would be happy to tell you more about this special maisonette apartment and accompany you on your way to your new home.Let yourself be convinced by the spacious room proportions, the special view, and the versatile usage possibilities during a personal visit.We are always happy to be there for you.
Travel time
-
New building
1 / 8
  • Balcony / Terrace
  • Garage
  • View
  • +1
CHF 1,750,000.– Premium
5.5 rooms139m² living space
Buacherstrasse, 5452 Oberrohrdorf

Exclusive 5.5-room terrace apartments with a far-reaching view in Oberrohrdorf

Located in a dreamlike south-facing slope in Oberrohrdorf, the Buacher West development features modern terrace apartments that combine high-quality living with breathtaking views. Apartments 11.1 and 9.1 are situated in the two western houses and impress with their generosity, light, and privacy.The 5.5-room terrace apartments offer a living area of approximately 138.5 m² and are optimally oriented towards the southwest. The openly designed living, dining, and kitchen area with around 50 m² forms the central highlight of the apartment and impresses with an increased room height and large windows, which provide a bright and airy living feel.Four well-proportioned rooms, two modern bathrooms, and a spacious entrance area offer plenty of space for individual living. The covered terrace with approximately 34.5 m² stretches across the entire width of the apartment and invites relaxation with an unobstructed view over the Reussebene to the Alps.Highlights at a glance: • Approximately 138.5 m² living area • Spacious living/dining area with increased room height • Covered terrace across the entire house width • High-quality materials and modern construction standard • Controlled ventilation for optimal room climate • Ground probe heat pump with underfloor heating • FreeCooling system for pleasant temperatures in summer • Lift accesses all apartments barrier-free and weather-protected • Private apartment entrance for maximum privacy The quiet location on the edge of the settlement combines natural living with good accessibility to Baden, Zurich, and the surrounding communities. Shopping facilities, schools, and public transport are within short distance.Parking spaces in the underground garage can be purchased for CHF 45,000.For more information, please visit the Buacher project homepage.Interested? We look forward to your contact.Gfeller & Käufeler Immobilien AGWe are at home in real estate.
  • Balcony / Terrace
  • Garage
  • View
  • +1
Travel time
-
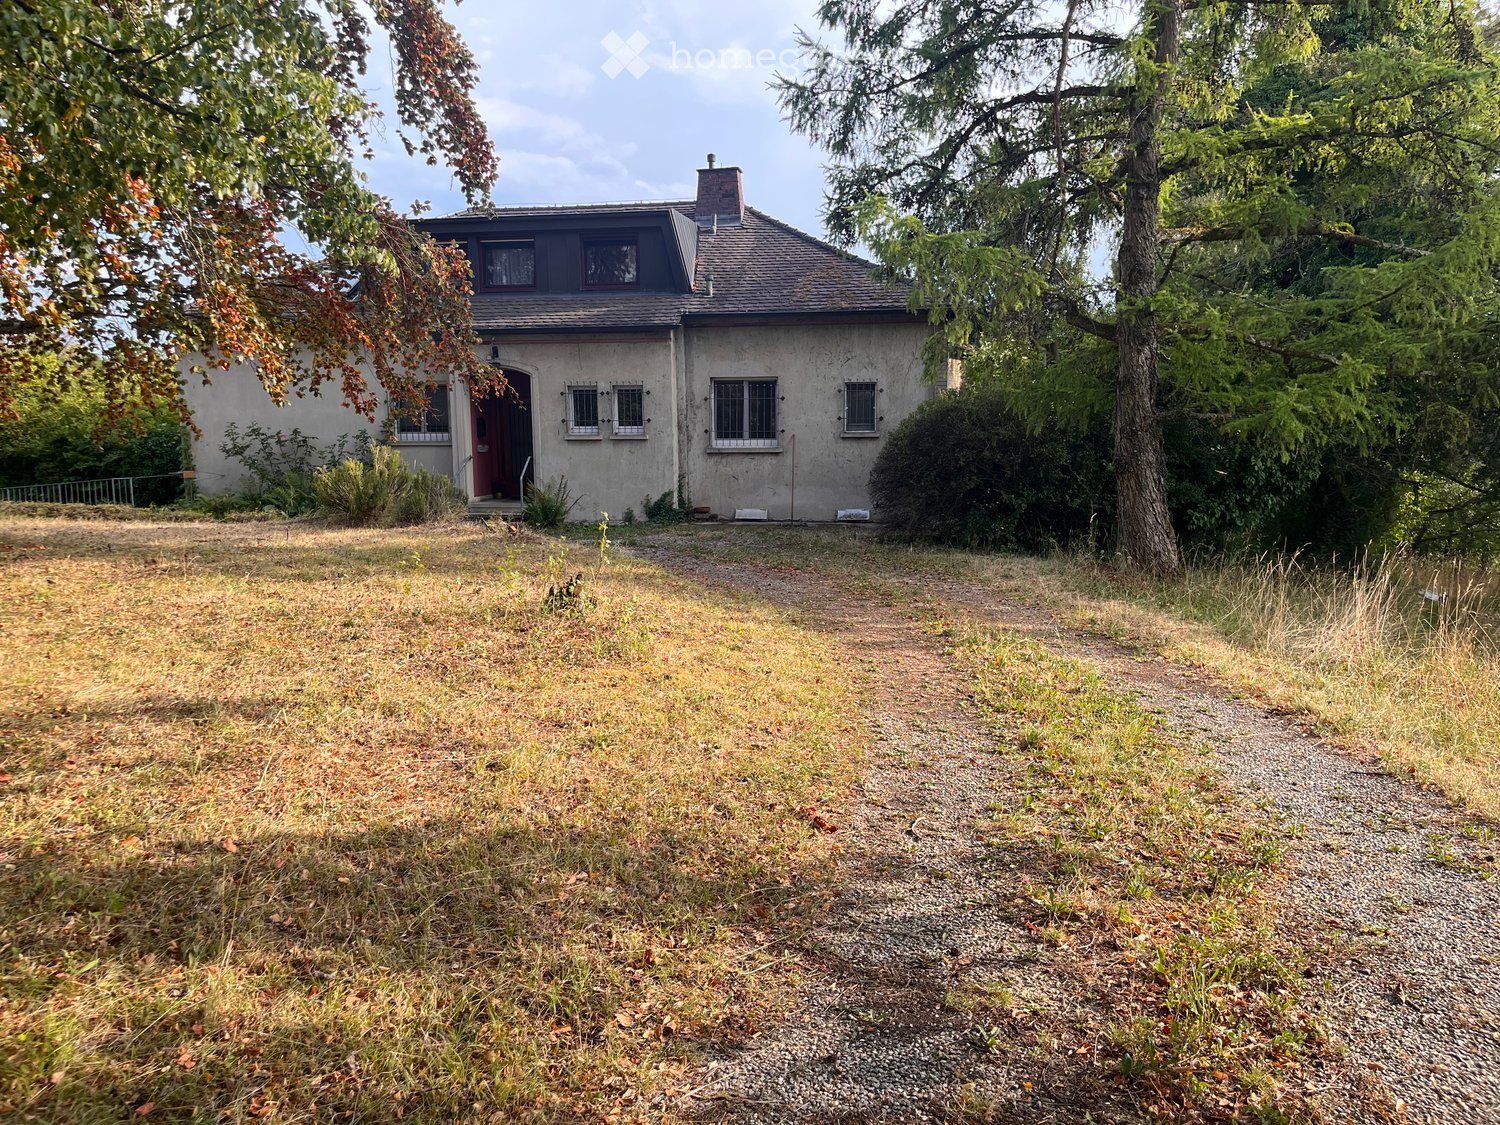
  • Two-story house with a gray exterior, multiple windows, and a small porch. The surrounding area includes a gravel path and grassy yard with trees.
  • Two-story house with beige exterior, red front door, multiple windows, and a well-maintained garden with colorful flowers and shrubs.
  • detached house, grey roof, single story, green vines, green garden, driveway, large windows, raised ground floor
  • Open grassy area with tall grass and weeds, surrounded by trees and a house in the background.
  • Green grass field, trees, hills, mountains on the horizon, house in distance
  • Rural landscape with a gravel road, fields, and trees under a partly cloudy sky.
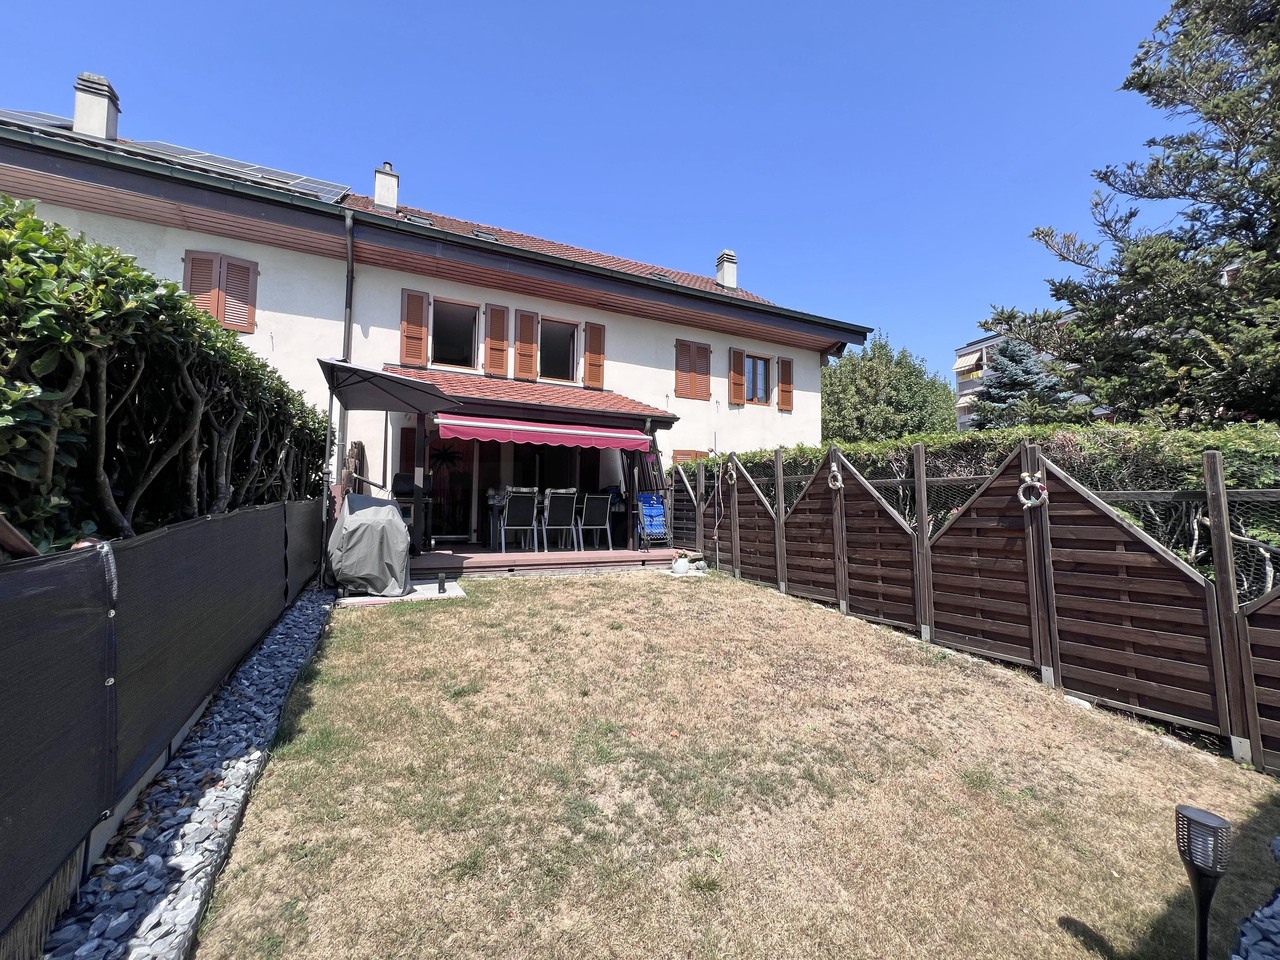
  • A well-maintained garden area with a stone pathway leading to a house entrance. The house features beige walls, wooden shutters, and a satellite dish on the roof. Potted plants and lavender bushes are arranged around the entrance.
  • white house, green trees, solar panels on roof, patio, garden, table, chairs, closed umbrella, white door, paved ground
  • Facade with windows, beige walls, black roof, window with blinds
  • large green field, trees, shrubs, bushes, blue sky
  • large green grass field with trees in background under a blue sky
  • Living room, kitchen, dining room, 3 bedrooms, bathroom, terrace
  • Hallway with tiled floor, wooden door with glass panel, small doormat, wall decorations including a woven basket, framed picture, and a round wall hanging.
  • Hallway with a large wooden cabinet, a patterned chair, a small table with a vase of flowers, and a mirror on the wall.
  • A well-lit hallway with tiled flooring, several doors leading to different rooms, a radiator on the right side, and a small table with a mirror and chair on the left side.
  • Elegant dining room with a wooden dining table surrounded by six chairs, a large wooden cabinet, a chandelier, and decorative vases on top of the cabinet. A framed portrait and a flower arrangement are visible on a sideboard.
  • Elegant dining room with a long wooden dining table surrounded by dark wooden chairs, a chandelier hanging from the ceiling, and decorative cabinets and artwork on the walls.
  • wooden floor, chandelier, bookshelf, round dining table, flower vase, view to outside
  • A well-lit kitchen with tiled floors, white cabinets, and various appliances including a dishwasher, refrigerator, microwave, and coffee maker. There is a dining area with a table and chairs, and decorative items on the countertops and shelves.
  • Cozy attic bedroom with wooden floors, slanted ceilings, and large windows. Features a double bed with pink bedding, a nightstand with a lamp and speaker, and a small picture frame on the wall.
  • Cozy attic room with wooden floors, slanted ceilings, large windows, and skylight. Features a desk, chair, small table, wicker chairs, and a bed.
  • Wooden staircase with wooden handrails, floral curtains, framed pictures on the wall, and a small table with books in the background.
  • A garden area with various plants and shrubs, overlooking a scenic landscape with trees and a sunset sky.
  • A serene outdoor area with tall trees and a grassy field under a partly cloudy sky.
  • A cluster of vibrant purple hibiscus flowers with large, layered petals and green leaves, set against a lush, green background with trees and hills visible in the distance.
  • A rustic, stone-walled room with shelves, a bicycle, wooden crates, and a table.
  • Two-story house with a garage, visible from the front, with a parked car nearby.
  • A grassy outdoor area with trees, a pathway, and a small structure in the background.
  • Black and white photograph of a two-story house with a pitched roof, visible windows, and a small porch area.
  • An unfurnished room with bare walls and a wooden floor, no furniture or equipment visible.
1 / 30
Two-story house with beige exterior, red front door, multiple windows, and a well-maintained garden with colorful flowers and shrubs.
detached house, grey roof, single story, green vines, green garden, driveway, large windows, raised ground floor
Open grassy area with tall grass and weeds, surrounded by trees and a house in the background.
CHF 1,500,000.– Premium
7.5 rooms268m² living space
88677 Markdorf

Majestic villa with a magnificent view of Lake Constance and the Swiss mountains in a secluded location

From private to private - no brokers, no commission!Permanent vacation in one of the most beautiful places on Lake Constance? Only 15 minutes to Lake Constance and the dreamy town of Meersburg! Discover this impressive architect's villa from 1956 on a generous over 4000 m² plot in Markdorf. The property, lovingly renovated in 1987, offers a total of 268 m² living space and 493 m² total area on three floors - perfect for all those who appreciate representation, elegance, space, and comfort.The arrival is already majestic: a stylish gravel driveway directly to the front door. In front of the house, the largest and most beautiful beech tree in the entire area. The old pictures give a good impression of what the villa looked like in 1960. Even back then, it was a gem.Due to the secluded location, it is extremely quiet.The villa impresses with: • Generous room layout: 7.5 rooms, even with the possibility of subdivision, 4 bathrooms, huge living-dining room that opens up to a huge window with a view of Lake Constance. • Large windows: All rooms have large windows that flood the entire house with light. From all windows, a magnificent view into the green, mostly even with a lake view. • High ceilings: 3-meter ceiling height creates a grandiose impression • Barrier-free access: Designed to be wheelchair accessible • Outdoor area: Balcony and terrace with a magnificent view of Lake Constance, the private green meadow, and the Swiss mountains. The meadow is traversed by a small stream. A lake can be reactivated. On the west side of the house, there are many old fruit trees (apples, cherries, nuts). • Practical equipment: Large garage and parking spaces available. Also, a large vaulted cellar for valuable wines, a workshop, and a large attic. A storage space for a yacht is also available. Location and surroundings: The villa is located in a quiet, secluded area on the outskirts of Markdorf. The extensive plot with its park-like garden, fruit trees, and a former pond offers plenty of space for children to play and invites you to relax in the green.This characterful old building villa combines interesting architecture with a great atmosphere and offers a unique living experience thanks to the quiet location and the wonderful view. Available immediately for your new beginning in one of the most beautiful areas on Lake Constance.Ready for occupancy: Although the villa should be partially renovated (bathrooms, kitchen, exterior paint), it is solidly built and can be occupied immediately. No new exterior paint was deliberately commissioned to give buyers the greatest possible design freedom.

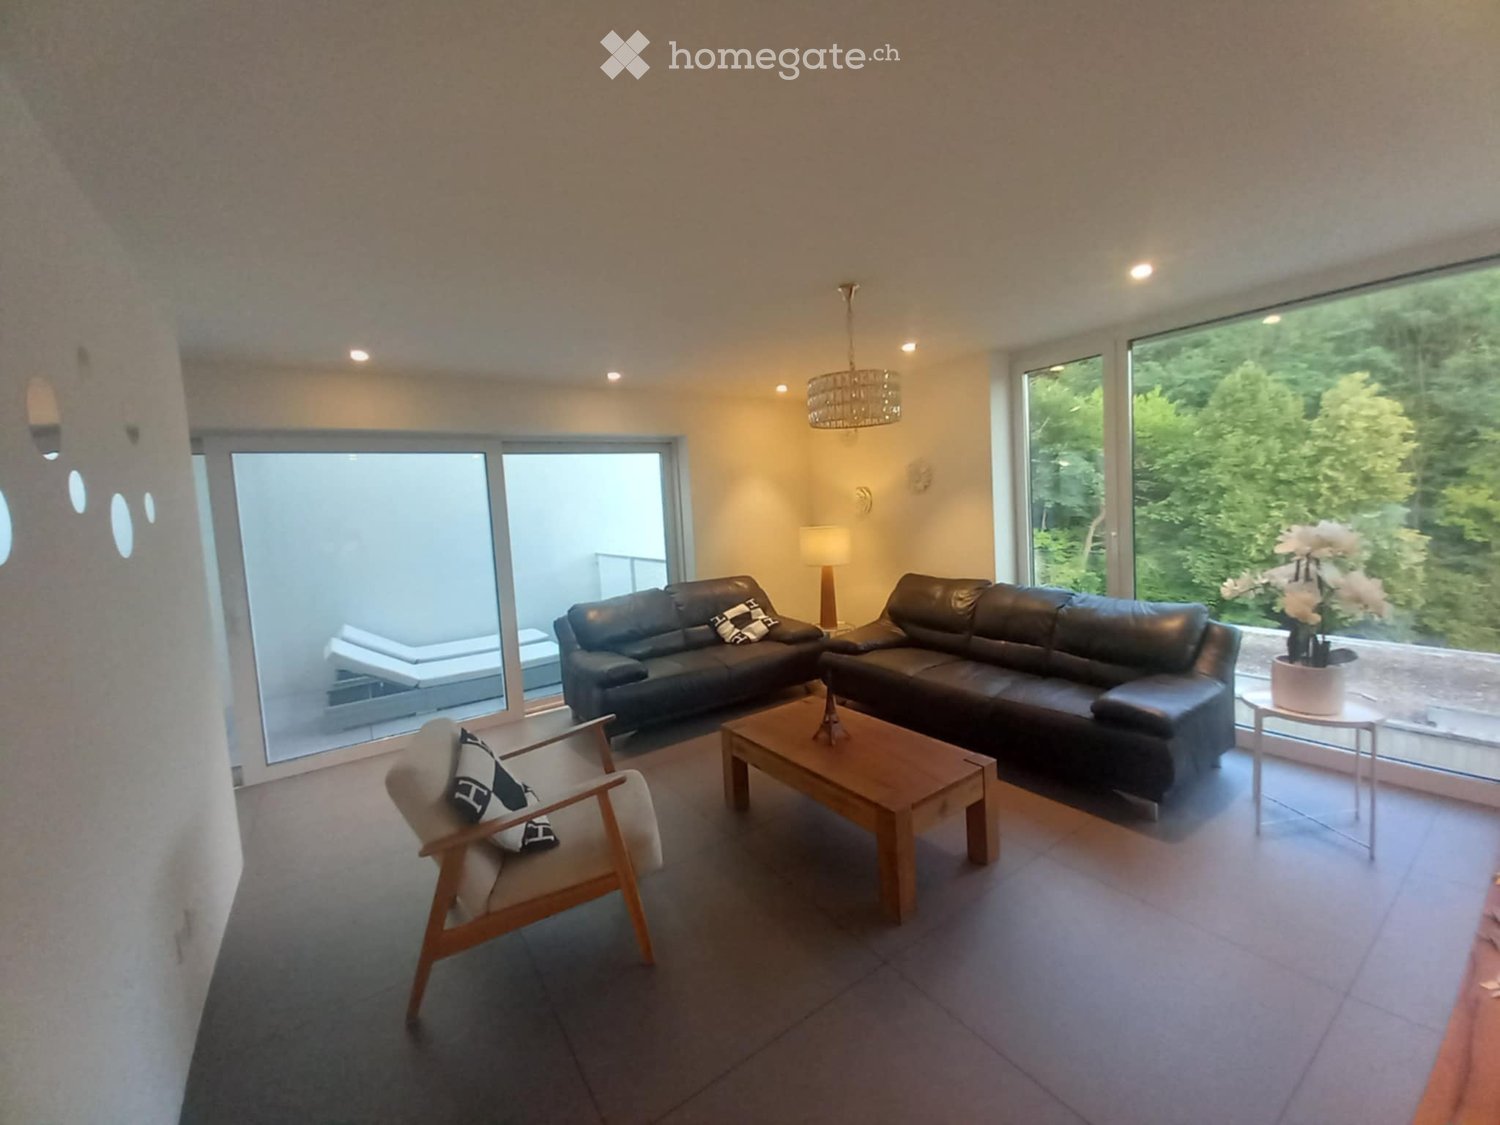
  • Modern living room with large windows, dark leather sofas, wooden coffee table, armchair, and a small side table with a flower vase.
  • Modern kitchen with white cabinets, a central island, and a dining area with a wooden table and chairs. The space features pendant lighting and large windows overlooking an outdoor area.
  • Bright hallway with a skylight ceiling, white walls, and carpeted floors. Features a raised section leading to a bedroom area with a bed and wardrobe visible in the background.
  • A well-lit hallway with a dresser, flower vase, and large windows leading to a view of greenery.
  • Modern bathroom with a white sink, chrome faucet, large mirror, glass-enclosed shower, and toilet. The space features dark grey tiles and a sleek, contemporary design.
  • Modern bathroom with a large mirror, sink, bathtub, and showerhead. Features a window and built-in storage cabinet.
  • Modern bathroom with white walls, a sleek sink with a modern faucet, a toilet, and a decorative vase with sticks on the counter.
  • Balcony with a black dining table, chairs, lounge chairs, and a flower pot with white orchids.
  • Empty balcony with grey tiled floor, white walls, and metal railings.
  • Modern bedroom with a white bed, blue pillows, and a dark blanket, featuring large windows and a sleek, minimalist design.
  • Modern bedroom with a double bed, white wardrobe, large windows, and a hanging lamp.
  • Bedroom with a single bed, colorful bedding, a wardrobe, a small table and chair near a large window with a view of greenery.
  • Balcony with two grey plastic chairs, metal railing, and a view of green trees.
  • Modern kitchen with a light-colored countertop, stainless steel sink and faucet, and two hanging pendant lights. A glass bowl is placed on the counter, and the background shows a view of a garden through large windows.
  • Modern outdoor patio with two wicker chairs, a small black table, and several rectangular planters against a concrete wall covered in climbing plants.
  • A room with an exercise bike, a table with a cup, a fan, several suitcases, and cardboard boxes stacked around.
  • A small utility room with a washing machine, refrigerator, and various pipes and valves on the wall.
1 / 17
Modern kitchen with white cabinets, a central island, and a dining area with a wooden table and chairs. The space features pendant lighting and large windows overlooking an outdoor area.
Bright hallway with a skylight ceiling, white walls, and carpeted floors. Features a raised section leading to a bedroom area with a bed and wardrobe visible in the background.
A well-lit hallway with a dresser, flower vase, and large windows leading to a view of greenery.
CHF 1,230,000.– Premium
5.5 rooms160m² living space
6945 Origlio

Charmante Neubau-Villa mit 5.5 Zimmern in Origlio – Sofort verfügbar!

Benvenuti in questa villa esclusiva e moderna a Origlio, in Ticino. Questo immobile di nuova costruzione (6 ville identiche), realizzato nel 2021, si estende su quattro piani con una superficie abitabile di 160 m², un design raffinato e il massimo comfort abitativo: l’ideale per le famiglie che desiderano godersi al meglio lo stile di vita ticinese.La villa offre, tra l’altro: • Soggiorno moderno: spazioso e inondato di luce, con ampie finestre – un accogliente rifugio per tutta la famiglia. • Cucina di alta qualità: moderna cucina a incasso con mobili bianchi, isola centrale e un’accogliente zona pranzo. Le ampie finestre offrono una piacevole vista sull’esterno. Terrazza coperta adibita a zona pranzo. • 5,5 locali distribuiti su quattro piani con una disposizione spaziosa. Al piano terra si trova un monolocale. Al secondo piano ci sono 3 camere. Nel seminterrato, un ampio locale cantina/hobby e una lavanderia separata. • 1 bagno con vasca, 1 bagno con doccia, 1 bagno per gli ospiti • 4 terrazze su diversi livelli con una splendida vista – perfette per rilassarsi. • Pompa di calore propria (geotermica) con riscaldamento a serpentine. • 2 posti auto coperti inclusi nel prezzo e posti auto per gli ospiti disponibile. • Adatta ai bambini: ideale per famiglie con bambini. Posizione e dintorni: la villa si trova in una posizione tranquilla e soleggiata a Origlio – sia di giorno che di notte regna una piacevole quiete. In estate la proprietà gode di molto sole. La fermata dell’autobus è raggiungibile in soli 2 minuti a piedi. La scuola elementare di Ponte Capriasca è raggiungibile in 9 minuti a piedi – ideale per famiglie con bambini in età scolare. La Farmacia San Giorgio è raggiungibile in 14 minuti a piedi. Centri commerciali nelle vicinanze (Vezia, Taverne, Tesserete, Lugano).Questa elegante villa coniuga lo stile di vita moderno con l’eccezionale qualità della vita del Ticino. Disponibile da subito - non perdete l’occasione di fare di questo straordinario immobile la vostra casa!Willkommen in dieser exklusiven, modernen Villa in Origlio im Tessin. Das im Jahr 2021 erbaute Neubauobjekt (6 gleiche Villen) überzeugt auf vier Stockwerken mit 160 m² Wohnfläche, Design und höchstem Wohnkomfort – ideal für Familien, die das Beste aus dem Tessiner Lebensstil geniessen möchten.Die Villa bietet unter anderem: • Modernes Wohnzimmer: Grosszügig und lichtdurchflutet, mit grossen Fenstern, – ein einladender Rückzugsort für die ganze Familie. • Hochwertige Küche: Moderne Einbauküche mit weissen Schränken, zentraler Kücheninsel und einem gemütlichen Essbereich. Grosse Fenster sorgen für einen angenehmen Blick ins Freie. Bedeckte Terrasse als Essbereich. • 5.5 Zimmer auf vier Stockwerken mit grosszügiger Raumaufteilung. Im Erdgeschoss befindet sich ein Studio. Im Zweiten Obergeschoss 3 Zimmer. Im Untergeschoss grosser Keller-/Hobbyraum und ein separate Waschraum. • 1 Service mit Badewanne, 1 Service mit Dusche, 1 Gästeservice • 4 Terrassen auf verschiedenen Ebenen mit schöner Aussicht – perfekt zum Entspannen. • Eigene Wärmepumpe (Geothermie) mit Bodenheizung. • 2 bedeckte Parkplätze im Preis inbegriffen und Gästeparkplatz verfügbar. • Kinderfreundlich: Ideal für Familien mit Kindern. Lage und Umgebung: Die Villa liegt in einer ruhigen und sonnigen Lage in Origlio – sowohl tagsüber als auch nachts herrscht angenehme Stille. Im Sommer profitiert die Liegenschaft von viel Sonnenschein. Die Bushaltestelle ist in nur 2 Gehminuten erreichbar. Die Primarschule Ponte Capriasca ist in 9 Gehminuten erreichbar – ideal für Familien mit schulpflichtigen Kindern. Die Farmacia San Giorgio ist in 14 Gehminuten zu Fuss erreichbar. Einkaufszentren in der Nähe (Vezia, Taverne, Tesserete, Lugano)Diese stilvolle Villa verbindet modernes Wohnen mit der einzigartigen Lebensqualität des Tessins. Verfügbar ab sofort – verpassen Sie nicht die Gelegenheit, dieses aussergewöhnliche Objekt Ihr Zuhause zu nennen!

New building
Patrick Darbois

Patrick Darbois

1 / 5
Patrick Darbois

Patrick Darbois

  • Parking space
  • Balcony / Terrace
  • Pets allowed
  • +6
CHF 419,050.– Premium
2.5 rooms62m² living space
Route de Vesin 19, 1533 Ménières

Bright 2.5-room apartment on the 1st floor with a loggia and a vegetable garden.

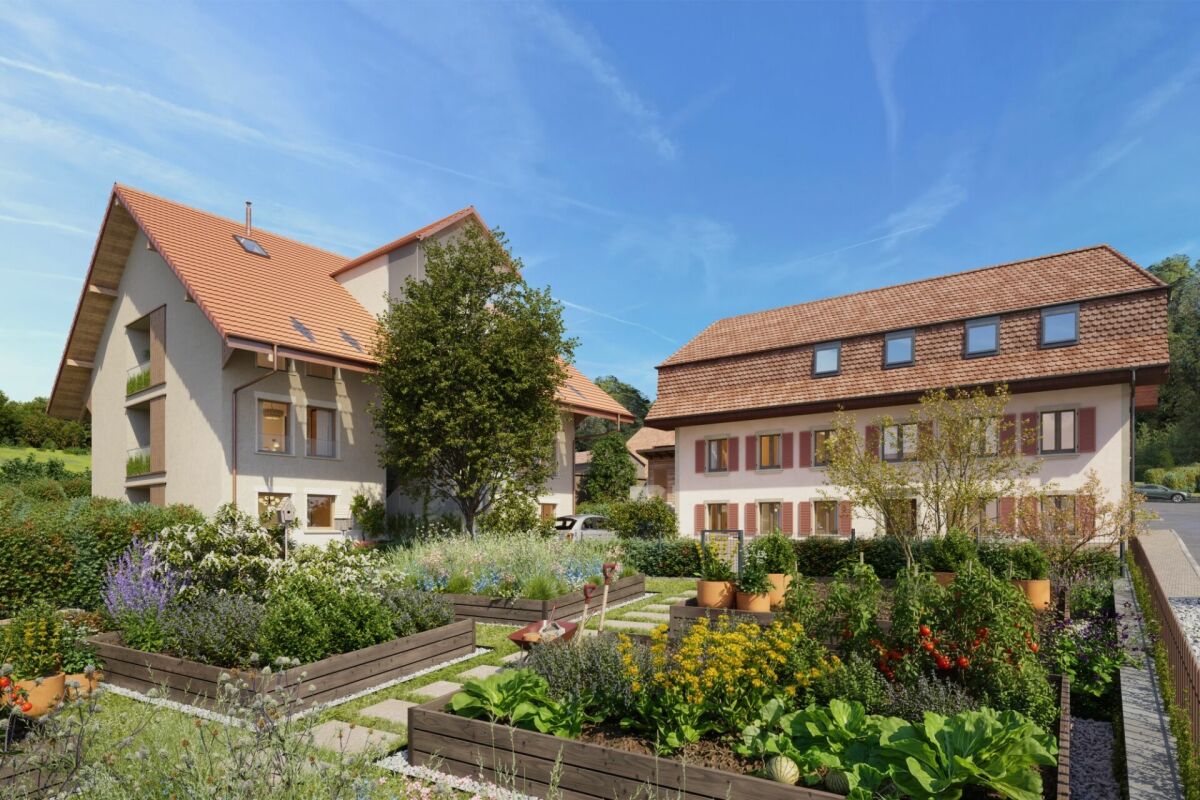
Bright 2,5-room apartment on the 1st floor with a 7 m² loggia, a 27 m² vegetable garden, a storage room, and a parking space Le Verger - A lifestyle blending heritage and modernityIn Ménières (FR), Le Verger brings to life a residential complex of eight condominium units, created through the renovation of a historic building and the conversion of an old barn.Designed on a human scale, the project combines the charm of rural heritage with the comfort of contemporary architecture. The apartments, ranging from 2.5 to 4.5 rooms, offer bright and functional spaces, with a loggia or private garden depending on the layout. All residents also have access to shared vegetable gardens, fostering a sense of community and enhancing quality of life.Located at 19 Route de Vésin, on the edge of the Verdières Woods, Le Verger blends harmoniously into the village fabric and helps enhance its built heritage.Apartments Designed for ComfortThe apartments feature open floor plans, abundant natural light, and a variety of orientations. Certain duplex layouts offer the comfort of a house while providing the benefits of condominium living.The architecture combines traditional materials with contemporary details to create a simple, elegant, and sustainable design.Amenities Designed for Everyday LifeThe project includes, in particular:Elevator accessible to people with limited mobilityCommunal laundry roomPrivate storage cellarsStroller storage roomBicycle parking spacesParkingCommunal gardens and vegetable patchesUnderfloor heating and domestic hot water will be provided by an air-to-water heat pump; the buildings will also feature photovoltaic solar panels.Unit 4: Spacious 2.5-room apartment located on the 1st floor of the converted barn; it offers a weighted living area of 62 m², including a 7 m² loggia balcony and a 27 m² vegetable garden.Layout: entry hall with walk-in closet, spacious living-dining room, fully equipped open kitchen (budget: CHF 25'000), 1 bedrooms, bathroom with walk-in shower, sink, and toilet.Additional features: 4 m² cellar27 m² vegetable gardenAsking price: CHF 419'050.-Outdoor parking space: CHF 15'000.- additionalDeferred payment with a 20% down payment.Link to the development's website:https://le-verger.darboisrealestate.ch/Contact us today to schedule a tour and discover this exceptional property.Contact and information:Patrick Darbois079/ 688 91 42 / patrick@pdarboisimmobilier.chwww.darboisrealestate.chAre you looking to sell your property?Contact us with no obligation, and we'll come meet with you to provide a free appraisal of your property!

  • Parking space
  • Balcony / Terrace
  • Pets allowed
  • +6
Travel time
-
New building
Patrick Darbois

Patrick Darbois

1 / 5
Patrick Darbois

Patrick Darbois

  • Parking space
  • Balcony / Terrace
  • Pets allowed
  • +6
CHF 489,938.– Premium
3.5 rooms76m² living space
Route de Vesin 19, 1533 Ménières

Bright 3.5-room apartment on the 1st floor with a loggia and a vegetable garden.

Bright 3.5-room apartment on the 1st floor with a 10 m² loggia, a 27 m² vegetable garden, a storage room, and a parking space Le Verger - A lifestyle blending heritage and modernityIn Ménières (FR), Le Verger brings to life a residential complex of eight condominium units, created through the renovation of a historic building and the conversion of an old barn.Designed on a human scale, the project combines the charm of rural heritage with the comfort of contemporary architecture. The apartments, ranging from 2.5 to 4.5 rooms, offer bright and functional spaces, with a loggia or private garden depending on the layout. All residents also have access to shared vegetable gardens, fostering a sense of community and enhancing quality of life.Located at 19 Route de Vésin, on the edge of the Verdières Woods, Le Verger blends harmoniously into the village fabric and helps enhance its built heritage.Apartments Designed for ComfortThe apartments feature open floor plans, abundant natural light, and a variety of orientations. Certain duplex layouts offer the comfort of a house while providing the benefits of condominium living.The architecture combines traditional materials with contemporary details to create a simple, elegant, and sustainable design.Amenities Designed for Everyday LifeThe project includes, in particular:Elevator accessible to people with limited mobilityCommunal laundry roomPrivate storage cellarsStroller storage roomBicycle parking spacesParkingCommunal gardens and vegetable patchesUnderfloor heating and domestic hot water will be provided by an air-to-water heat pump; the buildings will also feature photovoltaic solar panels.Unit 3: Spacious 3.5-room apartment located on the 1st floor of the converted barn; it offers a weighted living area of 76 m², including a 10 m² loggia balcony and a 27 m² vegetable garden.Layout: entry hall with walk-in closet, spacious living-dining room, fully equipped open kitchen (budget: CHF 27,000), 2 bedrooms (one with a walk-in closet), bathroom with walk-in shower, sink, and toilet.Additional features: 4 m² cellar27 m² vegetable gardenAsking price: CHF 489'938Outdoor parking space: CHF 15'000 additionalDeferred payment with a 20% down payment.Link to the development's website:https://le-verger.darboisrealestate.ch/Contact us today to schedule a tour and discover this exceptional property.Contact and information:Patrick Darbois079/ 688 91 42 / patrick@pdarboisimmobilier.chwww.darboisrealestate.chAre you looking to sell your property?Contact us with no obligation, and we'll come meet with you to provide a free appraisal of your property!

  • Parking space
  • Balcony / Terrace
  • Pets allowed
  • +6
Travel time
-
New building
1 / 8
  • Balcony / Terrace
CHF 1,020,000.– Premium
3.5 rooms83m² living space
A Denges, 1026 Denges

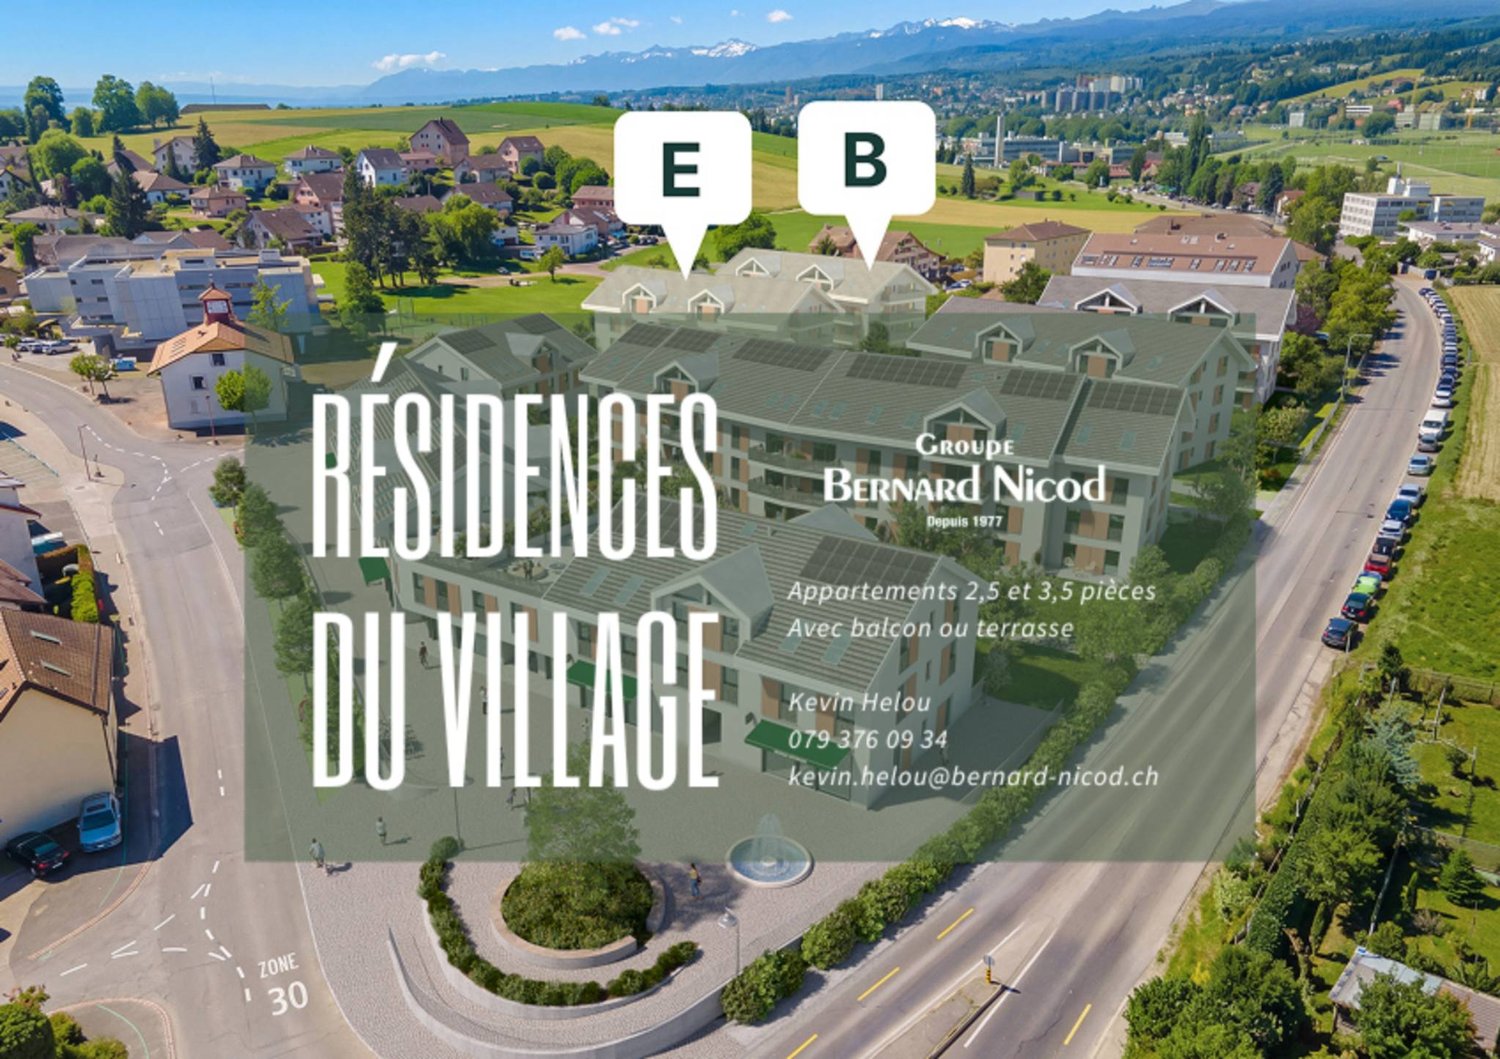
New promotion! Buy a 3.5-room apartment on plan.

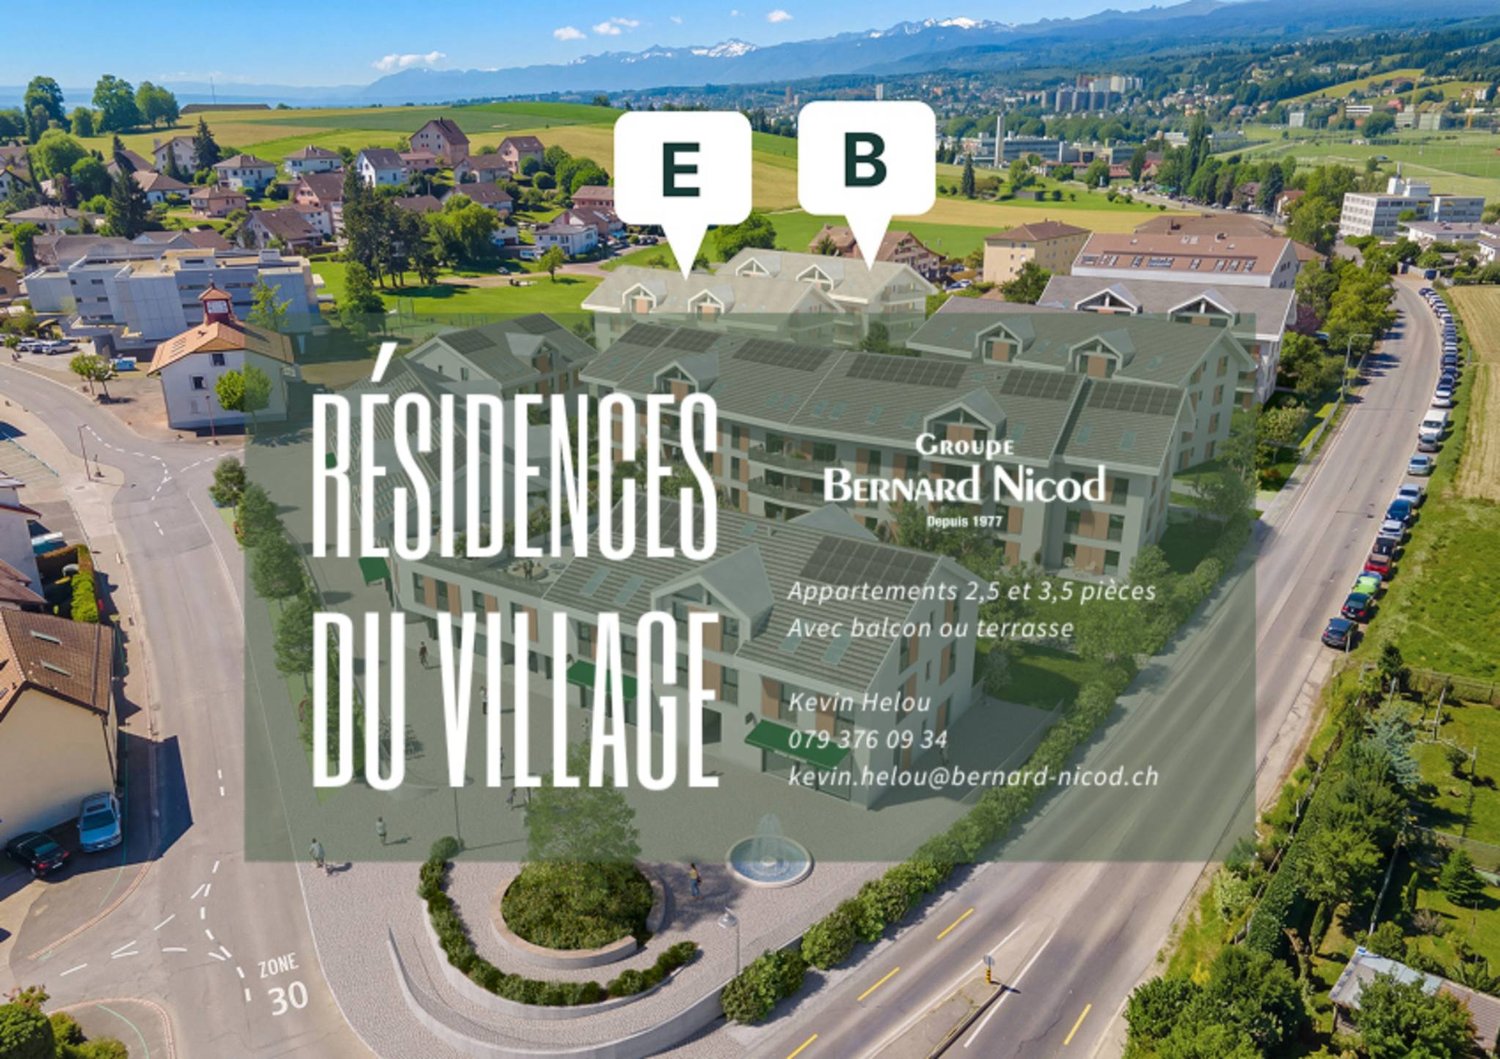
Thought to offer a privileged living environment, this new promotion follows the success of the first phase already built! Each accommodation benefits from an outdoor space: garden or balcony for the upper floors. The different orientations offer beautiful brightness throughout the day.Located on the 2nd floor, this apartment of approximately 83 m² habitable. The living room of approximately 26m² is extended outdoors by an 11m² balcony which will allow you to enjoy the peaceful outdoors.Two bedrooms make up this apartment, as well as a bathroom with a bathtub and space for installing a washing column, a separate toilet. A wall cupboard has been added to the entrance hall to maximize storage space. The kitchen, open to the living room, is modern and fully equipped.Labeled according to MINERGIE standards, the residences guarantee excellent energy efficiency, combined with sustainable living comfort and careful architecture.The finishes are at the discretion of the buyer. Whether for a personal property or for an investment, you will have the possibility to create an interior in your image.A parking space in the underground garage is available at an additional CHF 35,000.-DELIVERY EXPECTED APRIL 2028Several units are still available. Do not hesitate to contact us to receive more information.Kevin Helou - Broker: 079 376 09 34 l kevin.helou@bernard-nicod.chCarolina De Almeida - Sales Assistant: 021 331 18 54 l carolina.dealmeida@bernard-nicod.ch

  • Balcony / Terrace
New building
1 / 8
  • Balcony / Terrace
CHF 1,010,000.– Premium
3.5 rooms83m² living space
A Denges, 1026 Denges

Spacious 3.5 rooms with balcony. Finishes to the buyer's liking!

Designed to offer a privileged living environment, this new promotion follows the success of the first phase already built!Each apartment has an outdoor space: garden or balcony for the upper floors. The different orientations offer beautiful brightness throughout the day.Located on the 1st floor, this apartment of approximately 83 m² habitable. The living room of approximately 26m² is extended outside by an 11m² balcony which will allow you to enjoy the peaceful outdoors.Two bedrooms make up this apartment, as well as a bathroom with bathtub and space for the installation of a washing column, a separate toilet. A wall cabinet has been added to the entrance hall to maximize storage space. The kitchen, open to the living room, is modern and fully equipped.Labeled according to MINERGIE standards, the residences guarantee excellent energy efficiency, combined with sustainable living comfort and careful architecture.The finishes are to the buyer's liking. Whether for a personal property or as an investment, you will have the possibility to create an interior in your image.A parking space in the underground garage is available for CHF 35'000.- in addition.DELIVERY EXPECTED APRIL 2028Several units are still available. Do not hesitate to contact us to receive more information.Kevin Helou - Broker: 079 376 09 34 l kevin.helou@bernard-nicod.chCarolina De Almeida - Sales Assistant: 021 331 18 54 l carolina.dealmeida@bernard-nicod.ch

  • Balcony / Terrace

Suggested properties for you based on search results