40717 results - All listings

New building
1 / 13
Price on requestPremium
5.5 rooms149m² living space
Huebackerstrasse 22, 8265 Mammern

Move in, arrive, live.

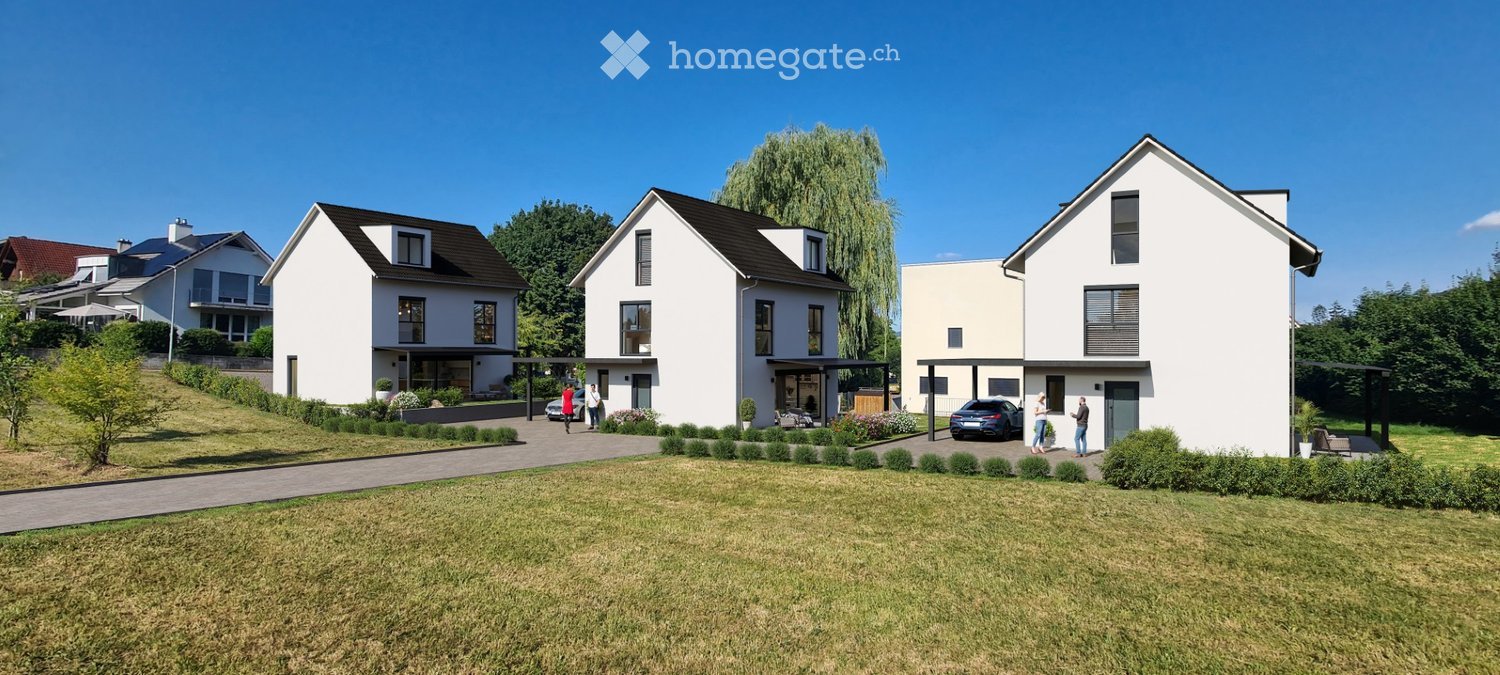
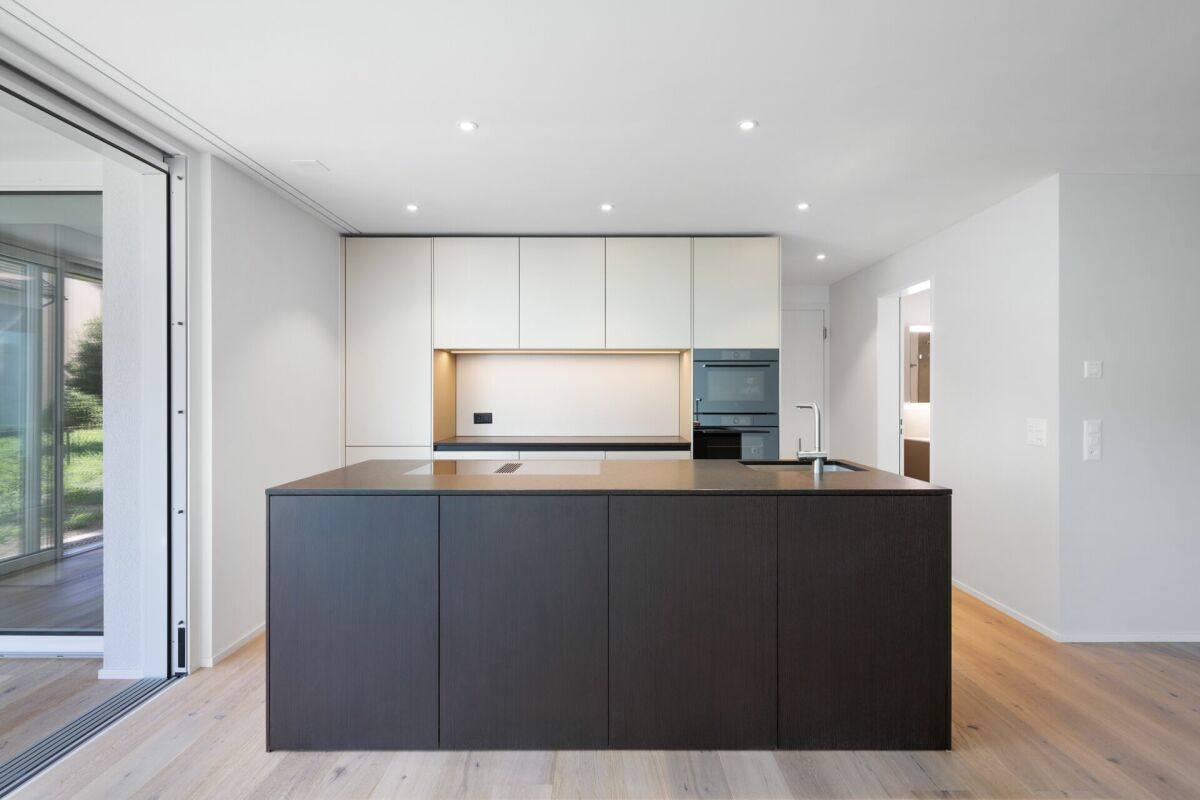
Move in, arrive, live: This modern 5.5-room semi-detached house in Mammern combines clear architecture, bright rooms, and an exceptionally practical location. The new building from 2024 offers 148.5 m² of living space on two floors and is available immediately. Large window areas, skylights, and partially elevated ceilings with visible wooden beams create a bright, spacious living feel.At the center of the house is the open living and dining area with a modern kitchen and large cooking island. The handle-less kitchen features an induction cooktop with integrated extractor, high-quality built-in appliances including an oven, a dishwasher, and low-maintenance work surfaces. Wide solid wood parquet floors, LED recessed spots, and the quiet, contemporary design give the interior rooms a high-quality atmosphere. Floor-to-ceiling built-in cabinets in the entrance and a cloakroom provide practical storage space. Three bathrooms provide additional comfort in family and guest everyday life.The efficient underfloor heating with heat supply via district heating ensures a pleasant room climate. The house includes two underground parking spaces, which are offered for CHF 40,000 each. The sunny outdoor area with garden space offers room to linger, play, and enjoy. According to the object data, the garden area covers 228 m².The location convinces with short distances: Mammern train station is approximately 67 m away. This makes the connection in everyday life particularly comfortable. The Frauenfeld motorway exit is around 8.2 km away, and Zurich Airport is around 34 km away. Mammern on Lake Constance also offers local recreation with lake access, beach, harbor, and URh landing stage. Kindergarten and primary school are located in the village, and shopping facilities are available in nearby Steckborn.Purchase price: CHF 1,395,000.- - a modern, low-maintenance home for couples, families, or anyone who wants to combine living with short distances and high quality of life.

Travel time
-
New building
Rémi Désert

Rémi Désert

1 / 12
Rémi Désert

Rémi Désert

  • Parking space
  • Balcony / Terrace
  • Garage
  • +4
CHF 3,090,000.– Premium
5.5 rooms243m² living space
1297 Founex

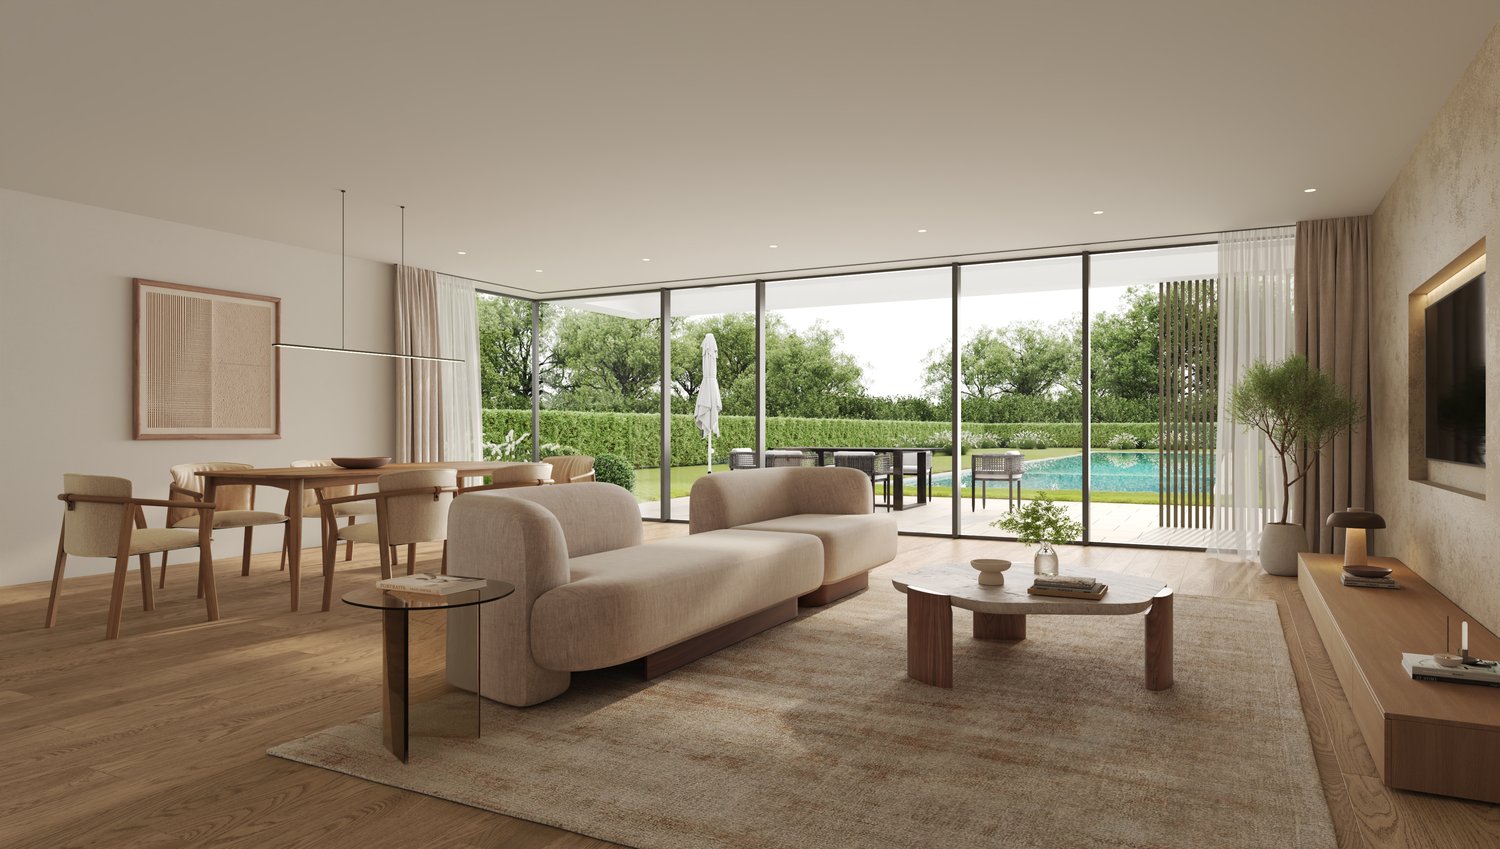
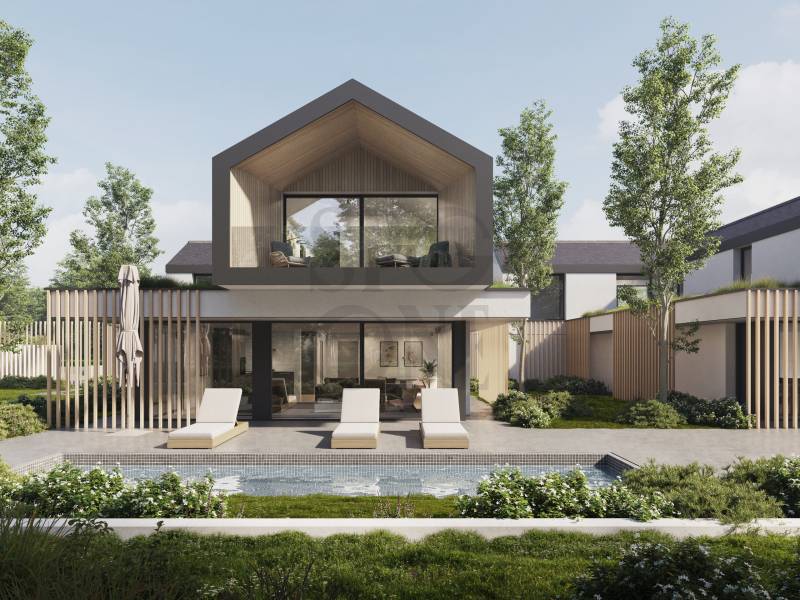
New 5.5-room family house with pool in Founex

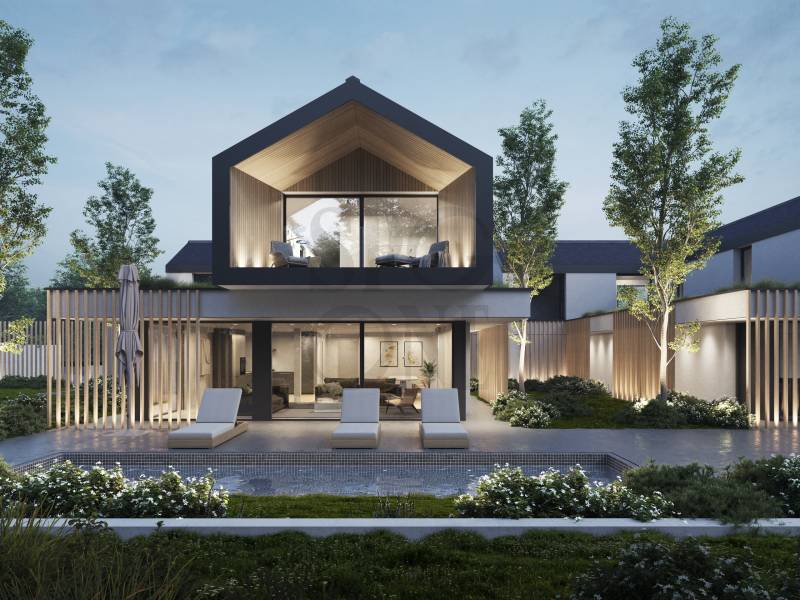
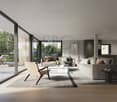
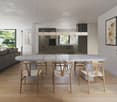
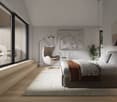
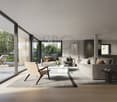
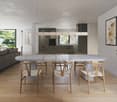
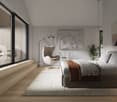
Discover this magnificent new 5.5-room family house located on Chemin des Druvières in Founex (1297), in a calm and green residential area. With a living area of 243 m² on 3 levels and a plot of 588 m², this exceptional property will be available from April 2028.Bathed in sunlight, this modern house offers high-end amenities in a peaceful environment.The highlights of the house: • Bright living room: Spacious living area with large windows leading directly to the pool and landscaped garden. • Modern kitchen: Equipped with light wood cabinets, marble countertops, a built-in oven, lighting fixtures, and a central island. • Dining room: Convivial space with a wooden table and six chairs, large windows with curtains leading to the garden. • Elegant bedrooms: Modern bedrooms with large beds, built-in closets, and windows offering a view of the garden. • 2 refined bathrooms: Marble sinks, large mirrors, integrated wood storage, and elegant fixtures. • Private pool: Modern outdoor space with a pool, sun loungers, and a parasol, surrounded by greenery. • Balcony and terrace: Terrace with outdoor furniture, surrounded by trees and shrubs. • Garage and parking: Integrated garage with additional parking spaces. • Dishwasher is included in the kitchen equipment. • Accessibility: House is suitable for people with reduced mobility and ideal for families with children. Location and environment: Located in a quiet and sunny residential area, this house benefits from a privileged living environment. The La Châtaigneraie bus stop is accessible on foot in 13 minutes, as is the Châtaigneriaz stop in 14 minutes. Families will appreciate the proximity to the prestigious Ecolint - La Chataigneraie Campus, just 11 minutes on foot.This new house represents a rare opportunity to acquire an exceptional property that combines modernity, comfort, and quality of life in one of the most sought-after municipalities in the Geneva region. Don't miss this unique chance to make this home your new residence.

  • Parking space
  • Balcony / Terrace
  • Garage
  • +4
New building
Adrian Kälin

Adrian Kälin

1 / 10
Adrian Kälin

Adrian Kälin

  • Balcony / Terrace
  • Garage
  • Elevator
Price on requestPremium
442m² living space
Niederfeldstrasse 6, 8542 Wiesendangen

Approved MFH project with 4 units in Wiesendangen for sale

Approved construction project for investors in an attractive location in Wiesendangen ZH: For sale is a 662 m² large plot of land at Niederfeldstrasse 6, including an approved project and execution planning by the architect. The planned demolition of the existing building and the construction of a multi-family house with 4 residential units on a total of 4 floors are intended. The planned net living area is a total of 441.61 m². The residential offer is complemented by spacious terrace areas of a total of 110.37 m². An elevator accesses all levels and supports comfortable and long-term good rental use. The planned building has a volume of 2,983 m³. The parking facilities are also designed for sustainable rental: the future residents have 8 underground parking spaces and 1 outdoor parking space at their disposal. The high number of parking spaces offers a particularly attractive added value, especially for multi-person households and tenants with multiple vehicles. Particularly interesting for investors: • Plot of land with already approved new construction project • 4 residential units for diversification of rental risk • 441.61 m² planned net living area • 110.37 m² terrace areas • 8 underground parking spaces and 1 outdoor parking space • Elevator over 4 floors The building permit dates back to 11.04.2023. The approved project status creates a clear basis for further realization and reduces the approval risk compared to an unapproved project development. The four residential units enable a flexible rental strategy and a broader distribution of possible vacancy risks. Wiesendangen is located in the Winterthur district and benefits from its proximity to Winterthur and good regional accessibility. Wiesendangen train station offers connections with the S-Bahn lines S24 and S30. The municipality also has schools and a good basic supply. Thus, the location combines the demand potentials of the Winterthur area with an attractive living environment. A solid development project for investors who rely on approved planning, modern living space, and above-average parking facilities.

  • Balcony / Terrace
  • Garage
  • Elevator
Travel time
-
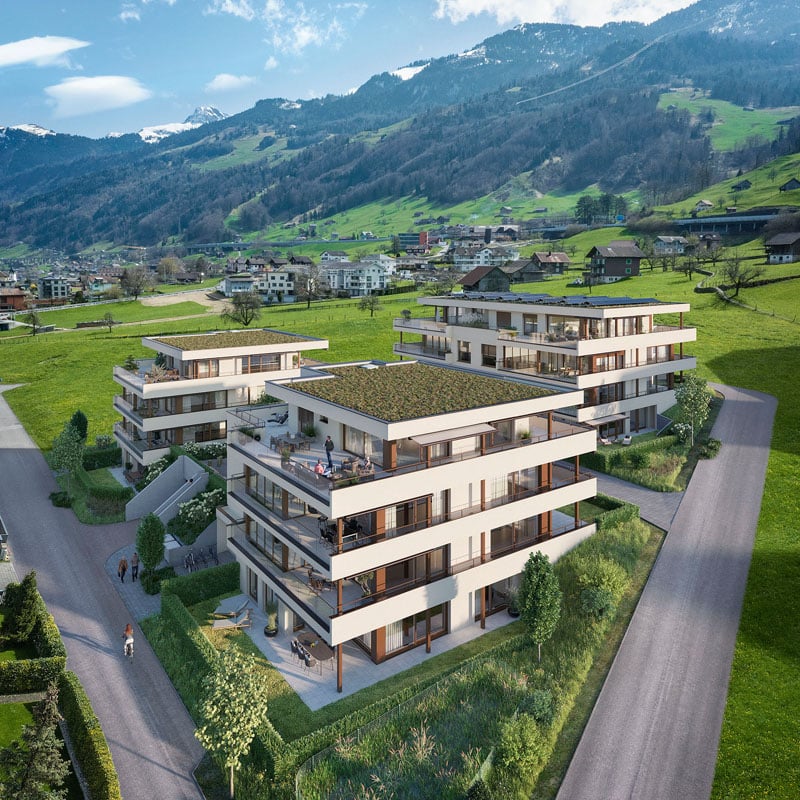
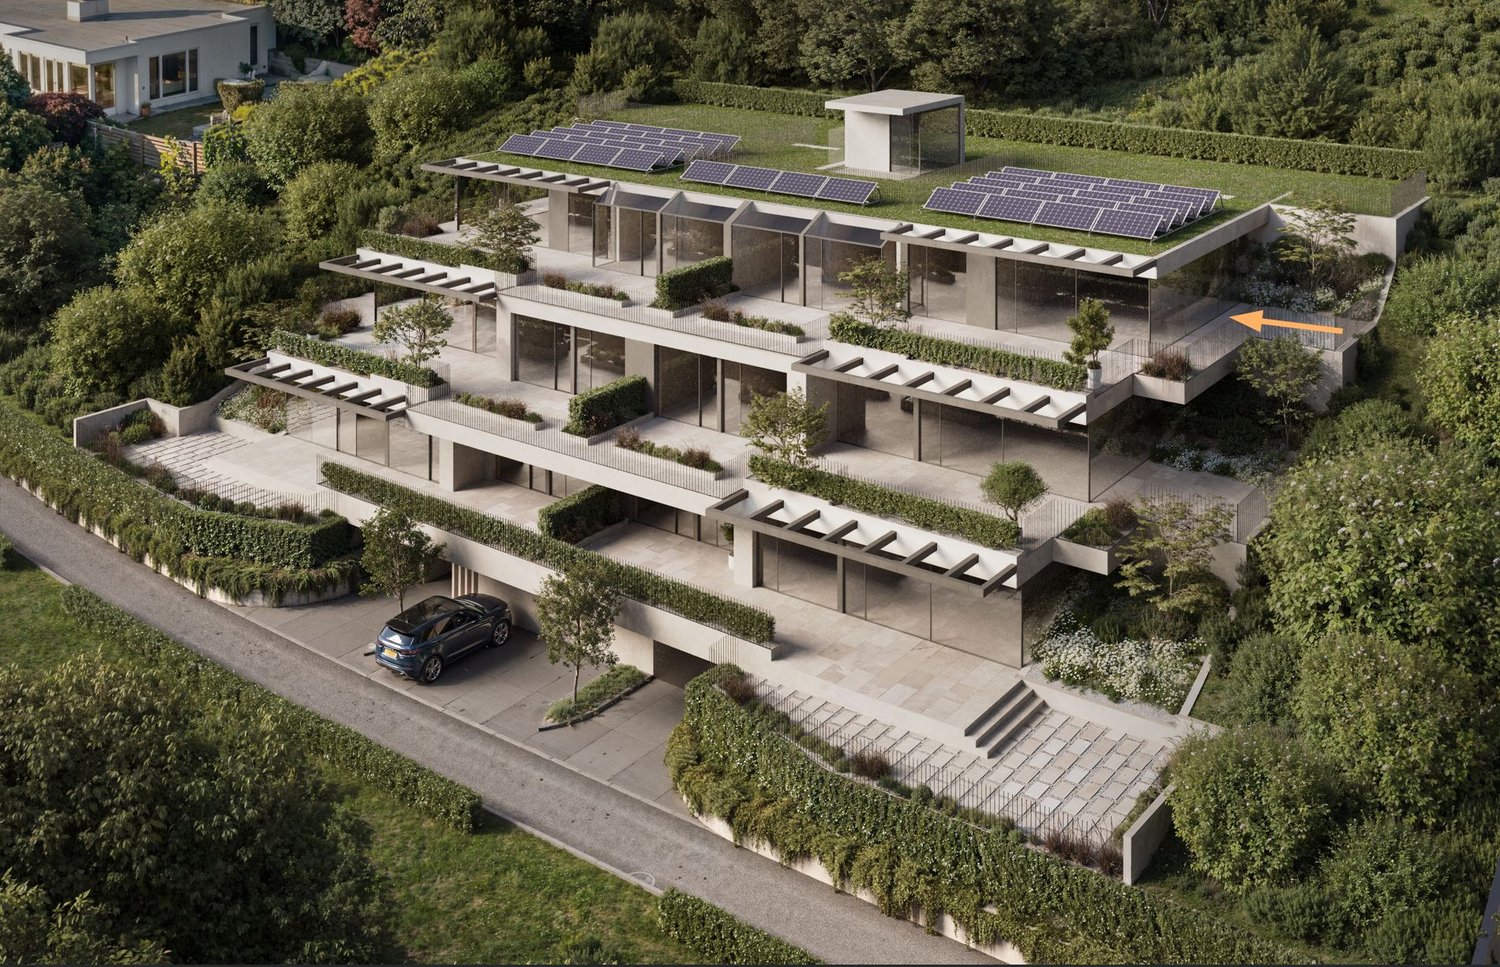
  • A modern residential complex with three contemporary houses, featuring clean lines, large windows, and well-maintained landscaping.
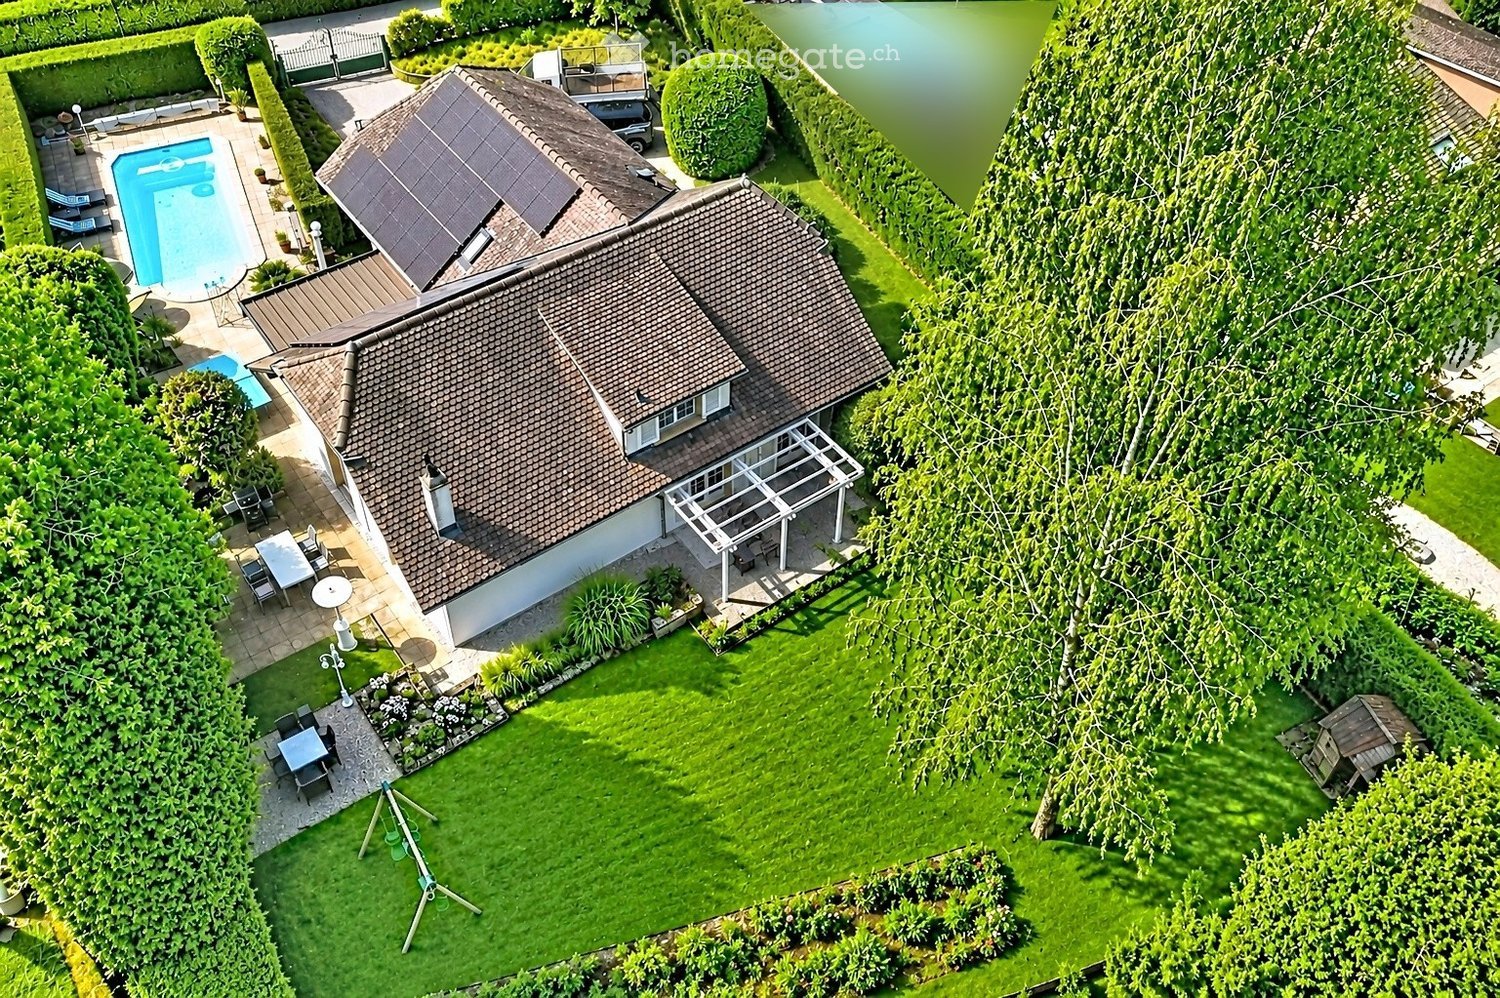
  • A spacious, well-maintained lawn with a few trees, including a weeping willow, and a small shed. The background shows a residential area with houses and greenery under a clear blue sky.
  • A woman is watering a garden with a hose, focusing on a rose bush. The garden features neatly trimmed bushes and a modern house in the background.
  • Modern two-story white houses with black roofs, surrounded by greenery and parked cars.
  • Modern living room with a beige sectional sofa, glass coffee table, side table, and dining area visible in the background.
  • Modern open-plan living and dining area with light wood flooring, a glass dining table with six chairs, a grey sectional sofa, a flat-screen TV on a wooden stand, and a sleek white kitchen with cabinets, a sink, and various appliances.
  • Floor plan showing a basement level with four rooms: Keller (11.1 m²), Waschen (7.6 m²), Hobby (14.3 m²), and Technik (10.9 m²), connected by a Gang / Treppe (6.9 m²).
  • Layout includes a combined kitchen/dining/living area, entrance, WC, covered patio, and carport.
  • Floor plan of a 4-room apartment: two bedrooms (13.2 m² each), a bathroom (9.9 m²), an office (8.2 m²), and a hallway/stairs (7.7 m²).
  • First floor layout includes a large room (30.9 m²), a smaller room (9.4 m²) labeled "Dusche / WC" (shower/toilet), and a hallway leading to the first floor.
1 / 10
A spacious, well-maintained lawn with a few trees, including a weeping willow, and a small shed. The background shows a residential area with houses and greenery under a clear blue sky.
A woman is watering a garden with a hose, focusing on a rose bush. The garden features neatly trimmed bushes and a modern house in the background.
Modern two-story white houses with black roofs, surrounded by greenery and parked cars.
CHF 1,590,000.– Premium
6.5 rooms167m² living space
In den Reben, 4108 Witterswil

Modern single-family house as a new building in Witterswil – 6.5 rooms, quiet location

Your new home in Witterswil – modern, sunny, and tailored to your wishes Detached 6.5-room single-family house | 167 m² living space | New building | from CHF 1'590'000 Live in the city. Live in the green. Arrive home. In a quiet and sunny location in the popular district In den Reben, three modern, detached single-family houses with plenty of space, high-quality equipment, and a living concept that adapts to your life are being built. Here, the advantages of a modern new building are combined with a very special location: peace and nature directly in front of the house door – and Basel with the tram practically in front of the house door. Plenty of space for family, home office, and quality of life On approximately 167 m² of net living space, spacious and well-thought-out rooms are distributed over three floors. The heart of the house is the open living, dining, and kitchen area with approximately 42 m². Large windows and the southern orientation provide plenty of daylight and a pleasant living atmosphere. On the upper floor, there are three rooms available – ideal for children, guests, or a home office. The attic surprises with a spacious 30.9 m² room that can be used according to your needs: as a parental suite, studio, office, playroom, or additional living area. In addition, there are three wet zones, a hobby room in the basement, and spacious utility rooms. Outside, your home begins The covered seating area with glass roof and integrated sun protection extends the living space outdoors. The south-facing garden offers space to play, relax, and enjoy. A carport and an additional parking space directly at the house provide comfortable arrival. Modern construction – high-quality equipment The houses are built in solid construction and have a building envelope according to the Minergie standard. A modern air-water heat pump and underfloor heating provide efficient and pleasant warmth. The high-quality equipment includes, among other things: • Real wood parquet • High-quality ceramic tile coverings • Electric slat blinds • LED recessed lights • Triple-glazed windows • Lift-and-slide doors to the covered seating area • Premium built-in kitchen from Elbau with appliances from V-Zug • Floor-level walk-in showers • Washing machine and dryer from V-Zug • Preparation for a charging station in the carport And perhaps the best part: You're not just buying a finished house. You can help design your home. Materials, colors, and selected equipment details can be chosen according to your personal ideas. Adjustments to the room offer are also possible – within the scope of planning. A location that makes many things easier In den Reben is located in a particularly quiet single-family house district with exclusive resident traffic. At the same time, you can reach the village center and the tram stop of line 10 in just about 3-4 walking minutes. With the tram, you can get to Basel directly and without changing trains: the city center can be reached in about 25 minutes, and Basel SBB train station in about 30 minutes. For walks, jogging, and cycling tours, the recreational area towards Ettingen and Bättwil is practically at your doorstep. In short: plenty of peace, plenty of nature, plenty of living quality – and Basel close by. Three houses. Three possibilities. House A – 6.5 rooms | 167 m² living space | 323 m² plot House B – 6.5 rooms | 167 m² living space | 352 m² plot House C – 6.5 rooms | 167 m² living space | 476 m² plot Construction start and move-in date by arrangement. Looking for your own home? Then get to know “In den Reben” personally. We would be happy to show you the project, discuss your wishes, and show you the possibilities for designing your new home. We look forward to your contact. AVERUM Immobilien GmbH Im Bohnacker 6 4108 Witterswil *** Interested? - Request the documentation with all detailed information today using the contact form. We would also be happy to present the project to you in person. ***

Travel time
-
  • A panoramic view of a suburban neighborhood with houses, trees, and a distant cityscape under a clear blue sky.
  • A two-story house with white walls, multiple windows, and a garage entrance, surrounded by lush greenery and trees.
  • Residential area with multi-story houses, a raised ground floor, and a grassy slope with large rocks.
  • Two-story white house with multiple windows and balconies, surrounded by greenery and parked cars.
  • Single-story house with white exterior, dark roof, and metal gate, surrounded by greenery and offering a scenic view of the valley.
  • A panoramic view of a mountain range under a dramatic, golden sunset sky. The mountains are silhouetted against the warm, orange and yellow hues of the clouds.
1 / 6
A two-story house with white walls, multiple windows, and a garage entrance, surrounded by lush greenery and trees.
Residential area with multi-story houses, a raised ground floor, and a grassy slope with large rocks.
Two-story white house with multiple windows and balconies, surrounded by greenery and parked cars.
CHF 1,750,000.– Premium
Altweg 5, 2540 Grenchen

Building land on the south slope - 1819 m² for your construction project!

A rare opportunity for the development of high-quality living space in a preferred and unobstructable location. In a quiet and sunny residential area above Grenchen, two attractive plots of land with an old property and a total area of 1,819 m² are for sale. The two parcels are connected by good accessibility and high living quality. A wide range of possibilities opens up for careful, site-specific development. The plots are located on the slope and are surrounded by well-maintained houses, trees, and green spaces. The photos show an embedded suburban location with a beautiful view of the surrounding city landscape and the valley - a real added value for your future housing project. Highlights of the property: • Spacious area: 1,819 m² of building land with a lot of design freedom. • Beautiful view: Far-reaching view of the surroundings and the valley thanks to the elevated slope location. • Sunny location: Very sunny all year round - ideal for a bright and airy home. • Quiet environment: Both during the day and at night, there is pleasant silence - no disturbing street or train noise. Location and infrastructure: The property benefits from an excellent connection to public transport - the bus stop Fichtenweg can be reached in just 2 minutes on foot and Grenchen train station is nearby. For daily needs, a SPAR maxi is available within a 10-minute walk. The Halden school is about 13 minutes away on foot - ideal for families with children. This building plot combines tranquility, views, and excellent infrastructure - a rare opportunity in Grenchen. Take the chance to realize your individual housing project in this attractive location.

Travel time
-
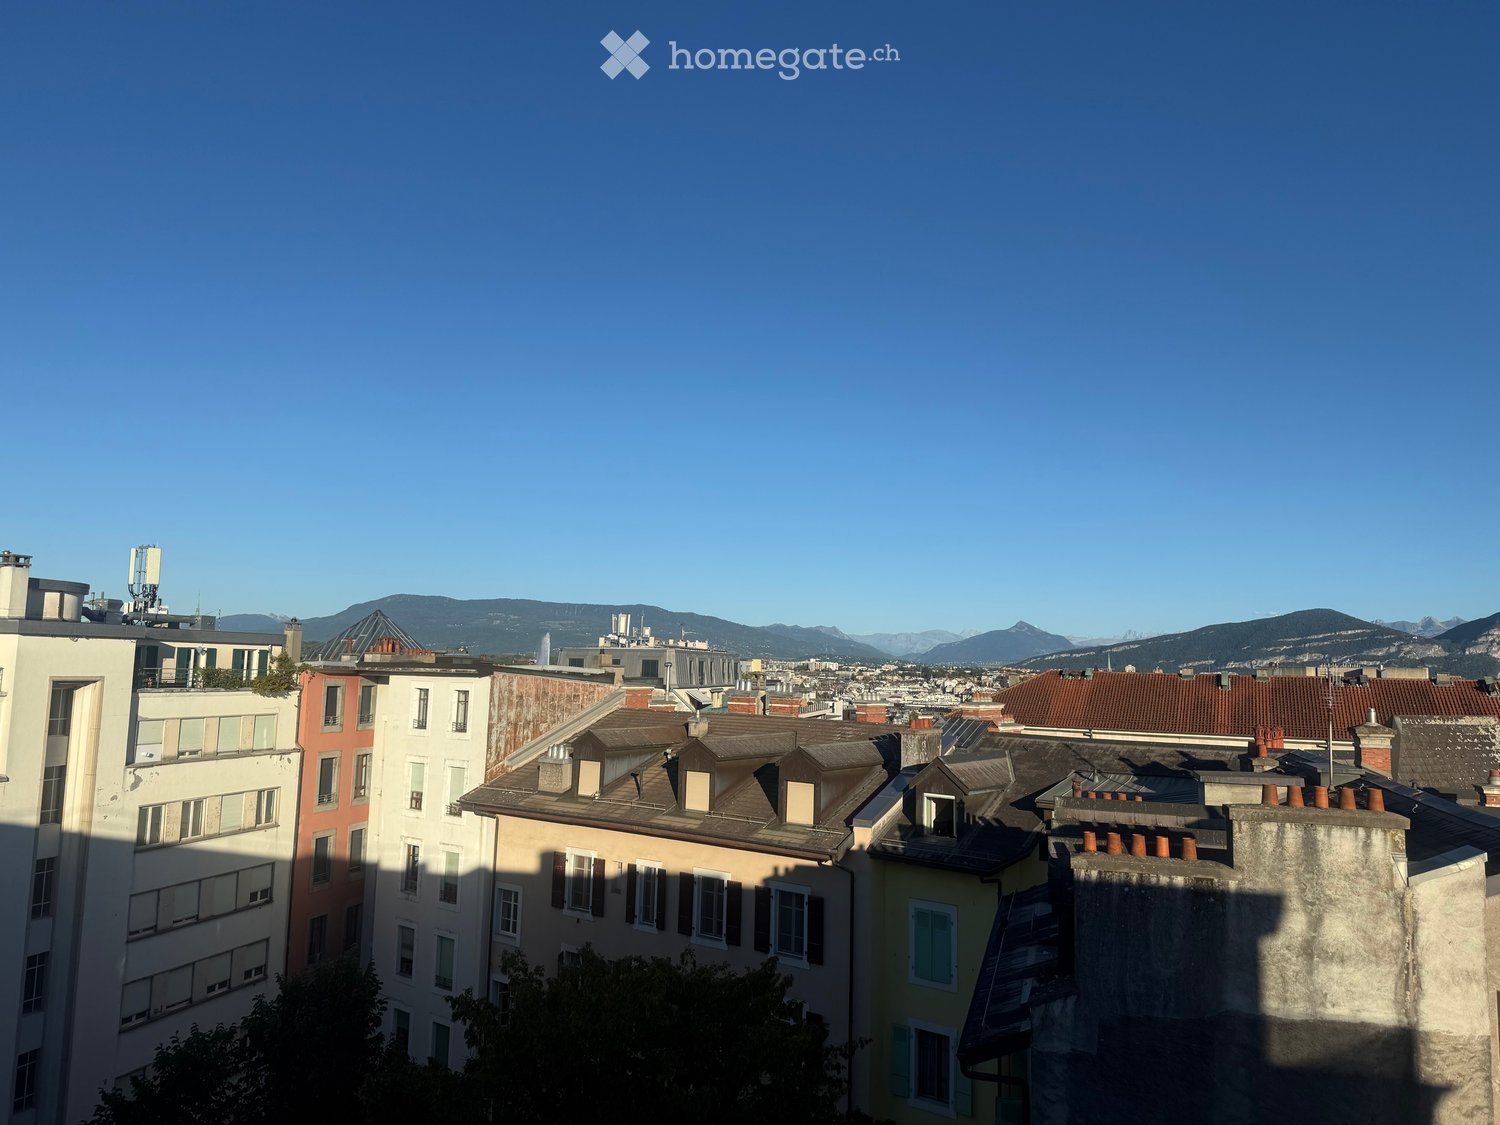
  • A cityscape view showing multiple buildings with varied roof styles and colors, set against a backdrop of distant mountains and a clear blue sky.
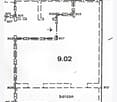
  • Floor plan showing a room labeled 9.02 with a balcony area. The layout includes multiple labeled points and lines indicating walls and doors.
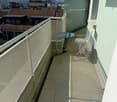
  • Balcony with tiled floor, metal railing, small round table, and folding chair, overlooking cityscape with rooftops and mountains.
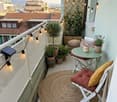
  • Cozy balcony with a round jute rug, white folding chair with red cushion, small green table, potted plants, string lights, and a view of the city.
  • Bathroom with a white bathtub, tiled floor, and a large window with a sliding door.
  • Modern living room with a built-in sofa, colorful pillows, a blanket, built-in shelving with books and decorative items, a large potted plant, and large windows with curtains.
1 / 6
Floor plan showing a room labeled 9.02 with a balcony area. The layout includes multiple labeled points and lines indicating walls and doors.
Balcony with tiled floor, metal railing, small round table, and folding chair, overlooking cityscape with rooftops and mountains.
Cozy balcony with a round jute rug, white folding chair with red cushion, small green table, potted plants, string lights, and a view of the city.
CHF 680,000.– Premium
2 rooms26m² living space
Rue Cavour 16, 1203 Genève

Beautiful 2-room apartment with panoramic view

Nestled on the 7th and top floor of a character building erected in 1935 by the famous Genevan architect Jean Camoletti, this charming 2-room apartment of 26 m² offers a rare living environment, bathed in natural light throughout the day. The apartment benefits from a strategic location in the heart of the prized Les Délices neighborhood: just a stone's throw from Cornavin station, international organizations (UN), shops, schools, and public transportation. Unobstructed view The property opens onto a superb 7 m² balcony dominating the city's rooftops, offering an breathtaking and panoramic view of the Salève and its surroundings. A true haven of peace in an urban setting, guaranteeing absolute intimacy. Comfort and serenity: Major renovations of the co-ownership The building has already undergone extensive renovation work carried out and fully paid for by the co-ownership: Renovated roof New pipes Double-glazed windows Insulation of shutter boxes (in progress) Availability and potential for layout Availability: Free to occupy since August 31, 2026. Current state: Currently being refreshed, it's a blank page ideal for imposing your style from the acquisition. Customized projections: The 3D visuals presented in this announcement are proposals for layout (created by architectural projection) intended to illustrate all the potential for optimizing the space of this property. Main characteristics: Address: Rue Cavour 16, 1203 Geneva Rooms: 2 rooms Area: 26 m² Floor: 7th and top floor (with elevator up to the 6th floor) Outdoor: 7 m² balcony with panoramic view Status: Free, renovation in progress This rare property on the market is aimed at buyers looking for a strategic foothold, a quality investment, or an exceptional first purchase. Complete file and visits on motivated request.

Travel time
-
New building
1 / 10
CHF 1,980,000.– Premium
2.5 rooms89m² living space
Blumenrain 23, 8702 Zollikon

Modern 2.5-room new apartment on Blumenrain in Zollikon

In the Bloom new building project in Zollikon, eight exclusive condominiums are being built. The last available apartment is this exclusive 2½-room condominium. Made for people who value high-quality architecture, peace and quiet, and a central location. Embedded in a quiet, grown residential area in Zollikon, Bloom combines timeless design with high-quality living. The apartment convinces with a clear, structured floor plan, generous window surfaces, and a cozy covered loggia with adjacent access to the private garden area. The condominium impresses with a practical room layout. Due to the generous recess in the bedroom, you can have a walk-in closet built. The guest toilet incl. reduction rounds off the upscale offer. Highlights of the apartment • Well-thought-out 2½-room floor plan • Cozy living/dining area with plenty of daylight • High-quality kitchen and stylish interior design • Private loggia / private garden share • New building with timeless architecture Bloom is located quietly and yet centrally. Good restaurants, shopping facilities, schools, and public transport are within walking distance. The proximity to the forest, recreational areas, and Lake Zurich makes this apartment ideal for people who want to live close to nature and yet be connected to the city.During the buyer support, there is the possibility to individualize the executions within the apartment according to your wishes. Additionally, a parking space in the underground garage can be purchased with the apartment.Have we sparked your interest? We look forward to getting to know you and showing you your new home on site.

Travel time
-
New building
1 / 6
CHF 2,000,000.– Premium
4.5 rooms161m² living space
Lehmatt 27, 6375 Beckenried

Peace, Nature and View – Your Home in Beckenried

In a preferred location, the charming new construction project "Lehmatt Seeblick" is being built in Beckenried. This consists of three modern multi-family houses with a total of 15 condominiums.Those who live here also enjoy a unique panorama: here you can enjoy a view of Lake Vierwaldstättersee and the Rigi, the ultimate excursion mountain.After the successful sale of 11 of the total 15 apartments, we are pleased to present you with this attractive and generously designed 4.5-room apartment.A special highlight is the approximately 47 m² large terrace and the 12.5 m² winter garden. These extend the living space in an ideal way and create a unique ambiance with plenty of privacy and space to relax.Whether it's social hours with family and friends, a cozy breakfast in the winter garden, or relaxed summer evenings on the terrace – this apartment combines living comfort, quality of life, and generous free space in a harmonious way.Room layout 4.5 room apartment 27.3.2 • Spacious entrance with wardrobe • 2 rooms à 13.5 m2 • Spacious bedroom with dressing room and en-suite shower/WC • Bathroom • Guest toilet • Laundry room with washing tower • • Terrace 47 m2 • Winter garden 12.5 m2 • Hall parking spaces à CHF 40'000.00 • Available summer 2027 • You can still participate in the interior design Would you like the sales documents or a guided tour of the apartment in the raw state? Our sales team looks forward to your contact.

Travel time
-
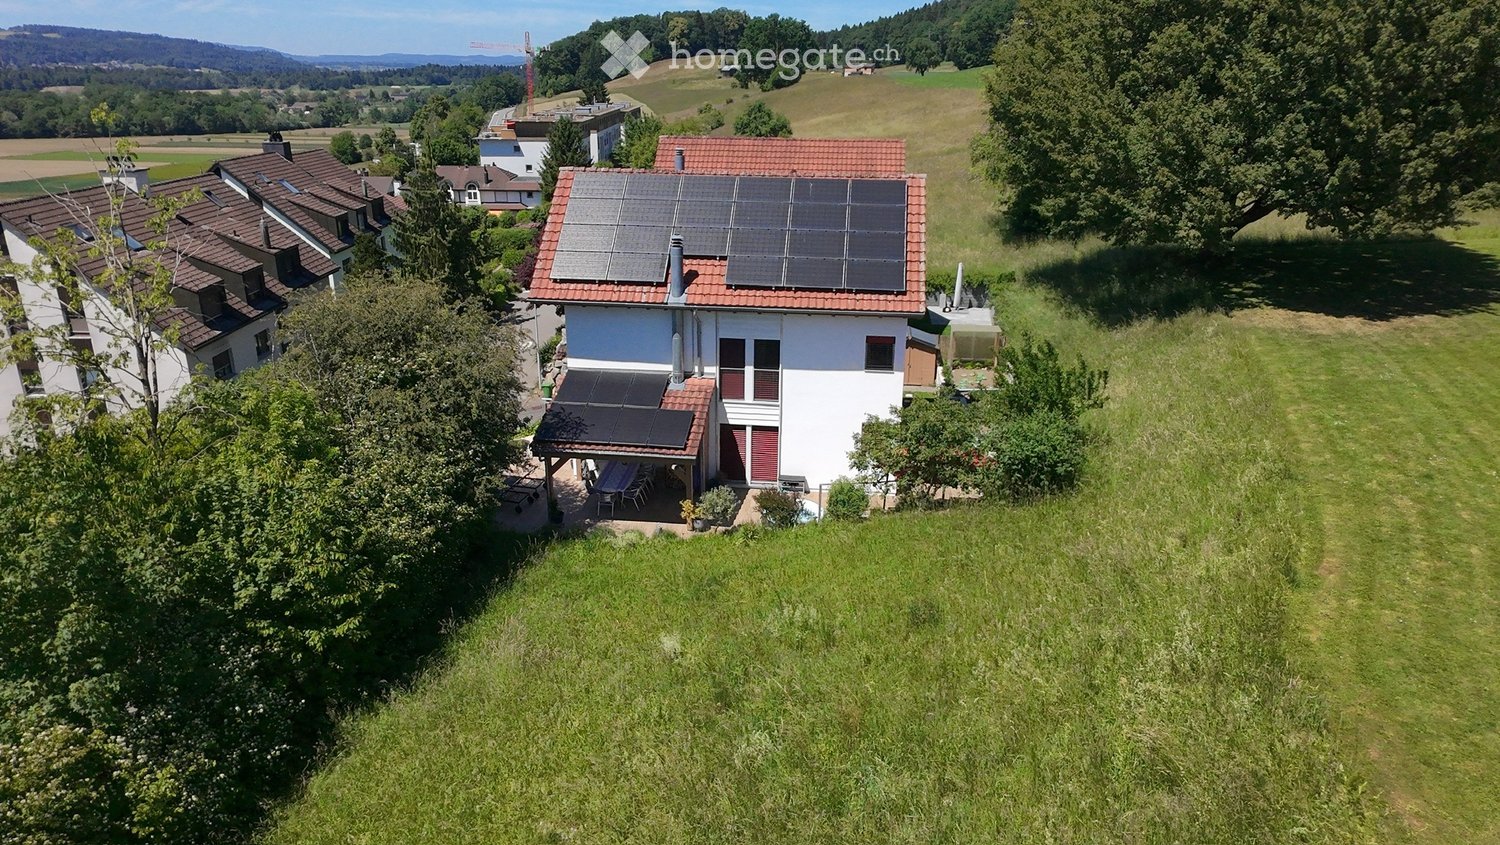
  • A modern two-story house with solar panels on the roof, surrounded by a well-maintained lawn and trees. The house features white walls, red shutters, and a covered patio area with outdoor furniture.
  • A wooden deck patio with a grey sectional sofa, teal cushions, a black coffee table, umbrella, lantern, and wine bucket.
  • Bright living room with wooden floors, exposed wooden beams, a pink sofa, coffee table, ottoman, fireplace, dining area with a glass table and chairs, and a staircase leading to another level.
  • Modern kitchen with blue cabinets, granite countertops, stainless steel sink and faucet, built-in oven, and decorative jars on the counter.
  • Modern kitchen with blue cabinets, granite countertops, and a coffee maker on the counter. A staircase leads to an upper level.
  • A modern, well-lit room with a wooden floor, a large window with curtains, a desk with a chair, a printer, and a screen. An open door leads to another room with a bed visible.
  • A small, cozy bedroom with a wooden bed, a pillow, a wardrobe, and a small plant near the window. The room features white walls, wooden flooring, and a slanted white ceiling.
  • Wooden staircase with handrail and open balustrade, leading to a bright room with large windows and a view of the roof and greenery outside.
  • Loft-style room with wooden floors, slanted wooden ceiling, large windows, red sectional sofa, exercise bike, and potted plant.
  • Open-concept living and bedroom area with wooden flooring, slanted wooden ceiling, large windows, and modern furniture including a sofa, table, TV, bookshelf, and potted plants.
  • Wooden balcony with a scenic view, featuring a sofa, table, wicker chair, and hammock.
  • Wooden balcony with a view, featuring a wicker sofa, a small table, a chair, a hammock, a patterned rug, and a lantern.
  • A modern garden area with a raised bed, small lawn, patio seating, and a water tank attached to the house.
  • Outdoor garden area with a wooden deck, hot tub, seating area, umbrella, and various plants and trees.
  • Garden area with wooden deck, potted plants, small water feature, and a large umbrella providing shade. The house features white walls and red shutters.
  • Garden with raised stone planters, lush greenery, and a wooden shed, surrounded by a grassy area and trees.
  • Bright bathroom with a bathtub, sink, toilet, shower, and a wicker basket on the windowsill. The room features white tiles with blue accents and a slanted wooden ceiling.
  • Modern two-story house with red-tiled roof, white walls, and red shutters. Features a balcony, garage, and scenic countryside view.
1 / 18
A wooden deck patio with a grey sectional sofa, teal cushions, a black coffee table, umbrella, lantern, and wine bucket.
Bright living room with wooden floors, exposed wooden beams, a pink sofa, coffee table, ottoman, fireplace, dining area with a glass table and chairs, and a staircase leading to another level.
Modern kitchen with blue cabinets, granite countertops, stainless steel sink and faucet, built-in oven, and decorative jars on the counter.
CHF 1,522,000.– Premium
5.5 rooms160m² living space
5445 Eggenwil

Detached, lots of light, lots of space - perfect for families (FOR SALE)

This well-maintained, detached 5.5-room single-family house offers plenty of space and amenities for families on three living levels and combines a family-friendly location with a high-quality designed outdoor area.On the ground floor, living, eating, and cooking form the open center of the house. The direct access to the high-quality and lovingly designed garden makes it a special part of the living area. Different areas, carefully coordinated with each other, create space for playing, eating, relaxing, and being together - a garden that is not just an addition, but essentially shapes the house.Three bright rooms and the family bathroom are located on the upper floor. On the top floor, there is still around 40 m² of versatile usable living space - ideal for a home office, guests, playing, or a separate area for parents and children.A special plus for families: kindergarten and primary school are in the immediate vicinity and can be reached without crossing a busy street. The location in a cul-de-sac with only one immediate neighbor also creates privacy and a protected environment.The house is also well-equipped energetically: photovoltaic system, battery storage, heat pump, and e-charging station ensure a modern and future-oriented energy supply.The balcony with evening sun and a view towards the Reuss and partially to the Alps, as well as four parking spaces, complete the attractive overall package.At a glance • detached 5.5-room single-family house • three living levels • high-quality designed garden with various usage areas • balcony with evening sun and a view • kindergarten and primary school without crossing a busy street • cul-de-sac location with only one immediate neighbor • photovoltaic system + battery storage • heat pump, underfloor heating • e-charging station, 4 parking spaces, 2 of which are covered with a lockable storage room, e.g., for bicycles or strollers A detached home with plenty of space and light, a high-quality designed garden, and a location that makes family life easy. Would you like to get to know this special home personally? I look forward to your contact.

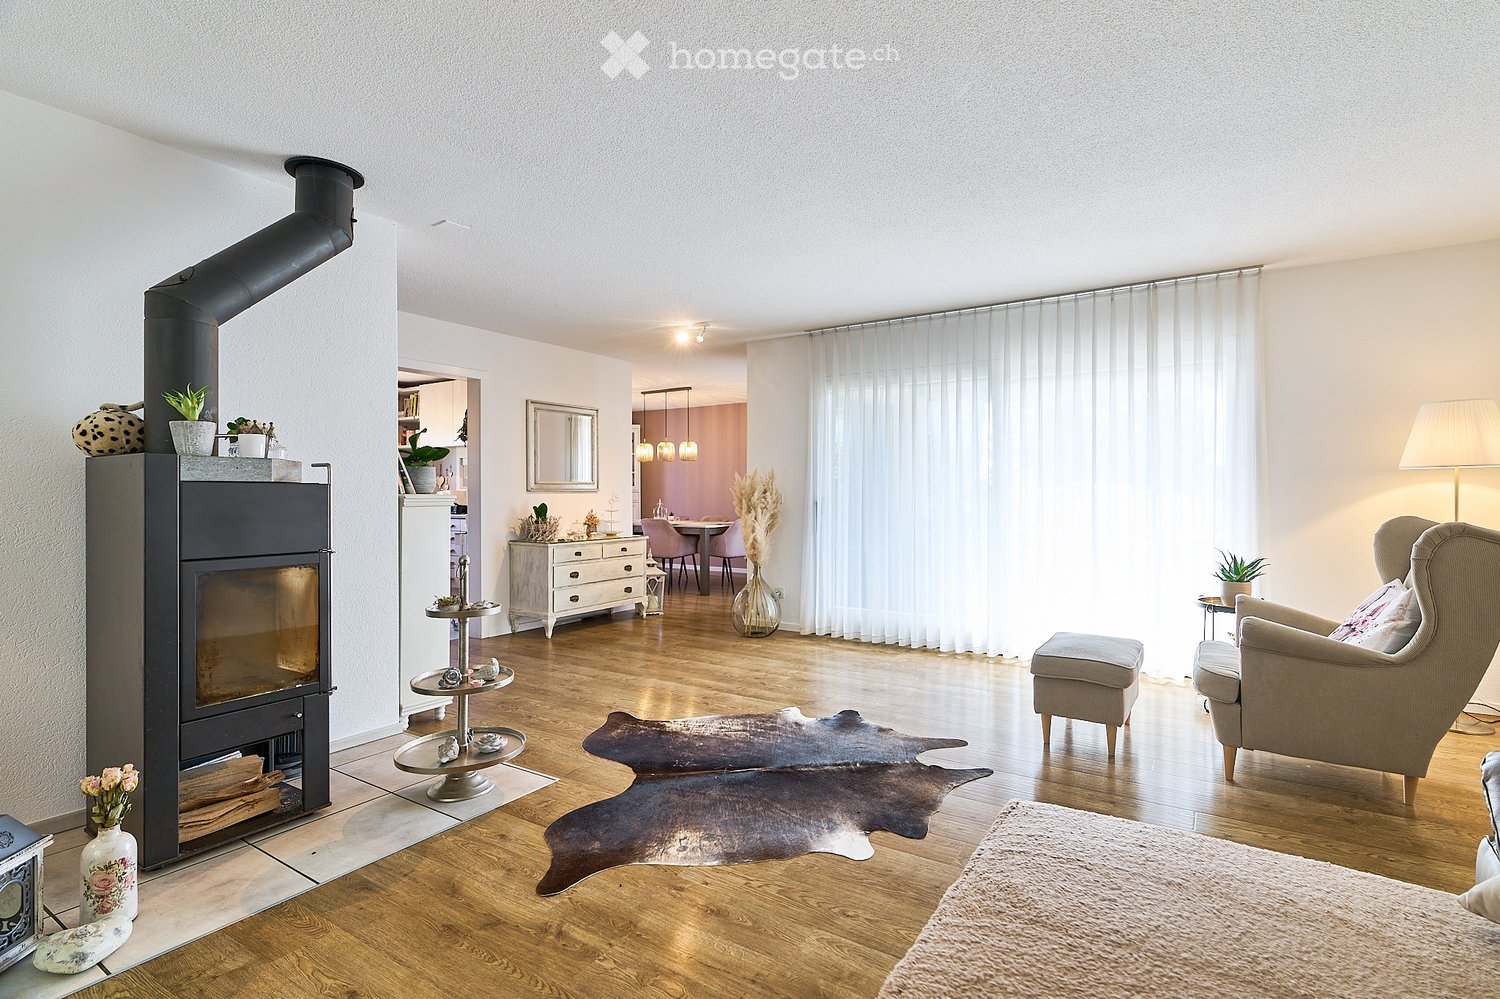
  • Modern living room with a fireplace, large windows, a sofa, armchair, ottoman, coffee table, and decorative vases.
  • Bright living room with wooden flooring, large windows with white curtains, a grey sectional sofa, armchair, coffee table, side tables, floor lamp, decorative rug, and artwork on the walls.
  • A well-lit living and dining area with a wooden floor, a white dresser with drawers, a dining table with pink chairs, a large mirror on the wall, and a kitchen area visible in the background.
  • Modern bedroom with a large bed, nightstands, a chair, and a hanging pendant light. The room features light wooden flooring and white walls with a slanted ceiling.
  • Cozy bedroom with a large bed, nightstand, lamp, mirror, and decorative items on a dresser.
  • Cozy bedroom with a slanted white ceiling, wooden floor, grey bed with pillows and blanket, nightstand with lamp, large mirror, and a small table with decorative items.
  • Modern kitchen with light-colored cabinets, stainless steel sink, dishwasher, and refrigerator. Shelves hold books, bottles, and small items. Decorative hearts hang on the wall, and a small window provides natural light.
  • Modern bathroom with white tiles, a large sink with a cabinet, a toilet, a bathtub, and a mirror. The space is bright with natural light from a window and features a glass shower enclosure.
  • A well-maintained outdoor patio with wicker chairs, a wooden table, decorative glass bottles, and potted plants, shaded by a blue and white striped awning.
  • A covered outdoor patio with wicker furniture, including a sofa, chairs, and a small table, surrounded by greenery and potted plants.
  • Aerial view of a residential area with multiple houses, including a pink house with a red-tiled roof, a swimming pool, and surrounding greenery.
  • Aerial view of a suburban neighborhood with multiple houses, gardens, and a swimming pool visible in the foreground.
  • Balcony with a small round table, two metal chairs, and a large umbrella providing shade. Potted plants and a view of the street are visible.
1 / 13
Bright living room with wooden flooring, large windows with white curtains, a grey sectional sofa, armchair, coffee table, side tables, floor lamp, decorative rug, and artwork on the walls.
A well-lit living and dining area with a wooden floor, a white dresser with drawers, a dining table with pink chairs, a large mirror on the wall, and a kitchen area visible in the background.
Modern bedroom with a large bed, nightstands, a chair, and a hanging pendant light. The room features light wooden flooring and white walls with a slanted ceiling.
CHF 1,725,000.– Premium
5 rooms152m² living space
8966 Oberwil-Lieli

Living close to nature. Urban connected (FOR SALE)

This well-maintained and partially attached 5-room house from 1980 has already seen children grow up. Now it's ready for a new family – and for many more years of life.The house has been continuously maintained and selectively renovated. In 2024, various renovations were made, such as painting work inside and partially outside, bathroom renovation, and kitchen renovation including appliance replacement. The floor coverings on the 1st floor were also renewed. This makes the house ready for occupancy – and at the same time offers space to further develop it according to your own ideas over time.What stands out here from the beginning? A home that makes relaxed living easy – with space for shared family moments and also for rest and retreat.The location also fits the family's daily routine: close to nature, with privacy and at the same time well connected. The bus stop is within a short distance – practical for school, everyday life, and the connection to Zurich.At a glance: • Partially attached 5-room single-family house • 3 bedrooms + open workspace • Spacious living and dining area with Swedish stove, cozy atmosphere with character • Living area including hobby room approx. 152 m² • 501 m² total plot area, consisting of 462 m² house plot and separate 39 m² garage/parking plot • Covered seating area and garden area with privacy • Spacious hobby room in the basement • Separate garage + various outdoor parking spaces • Approved motorhome parking space • Bus stop within walking distance Move in. Arrive. Be at home.The house is well-maintained and ready for occupancy. Many things are already done – and yet there is still enough space for your own touch. A home that already works today and is allowed to develop further with its new family.I would be happy to send you the detailed sales documentation and look forward to your contact.

New building
1 / 13
CHF 2,885,000.– Premium
4.5 rooms308m² living space
Rebhaldenstrasse 26, 8303 Bassersdorf

New build: 4.5-room terrace apartment, 151 m² - Living on the sunny slope

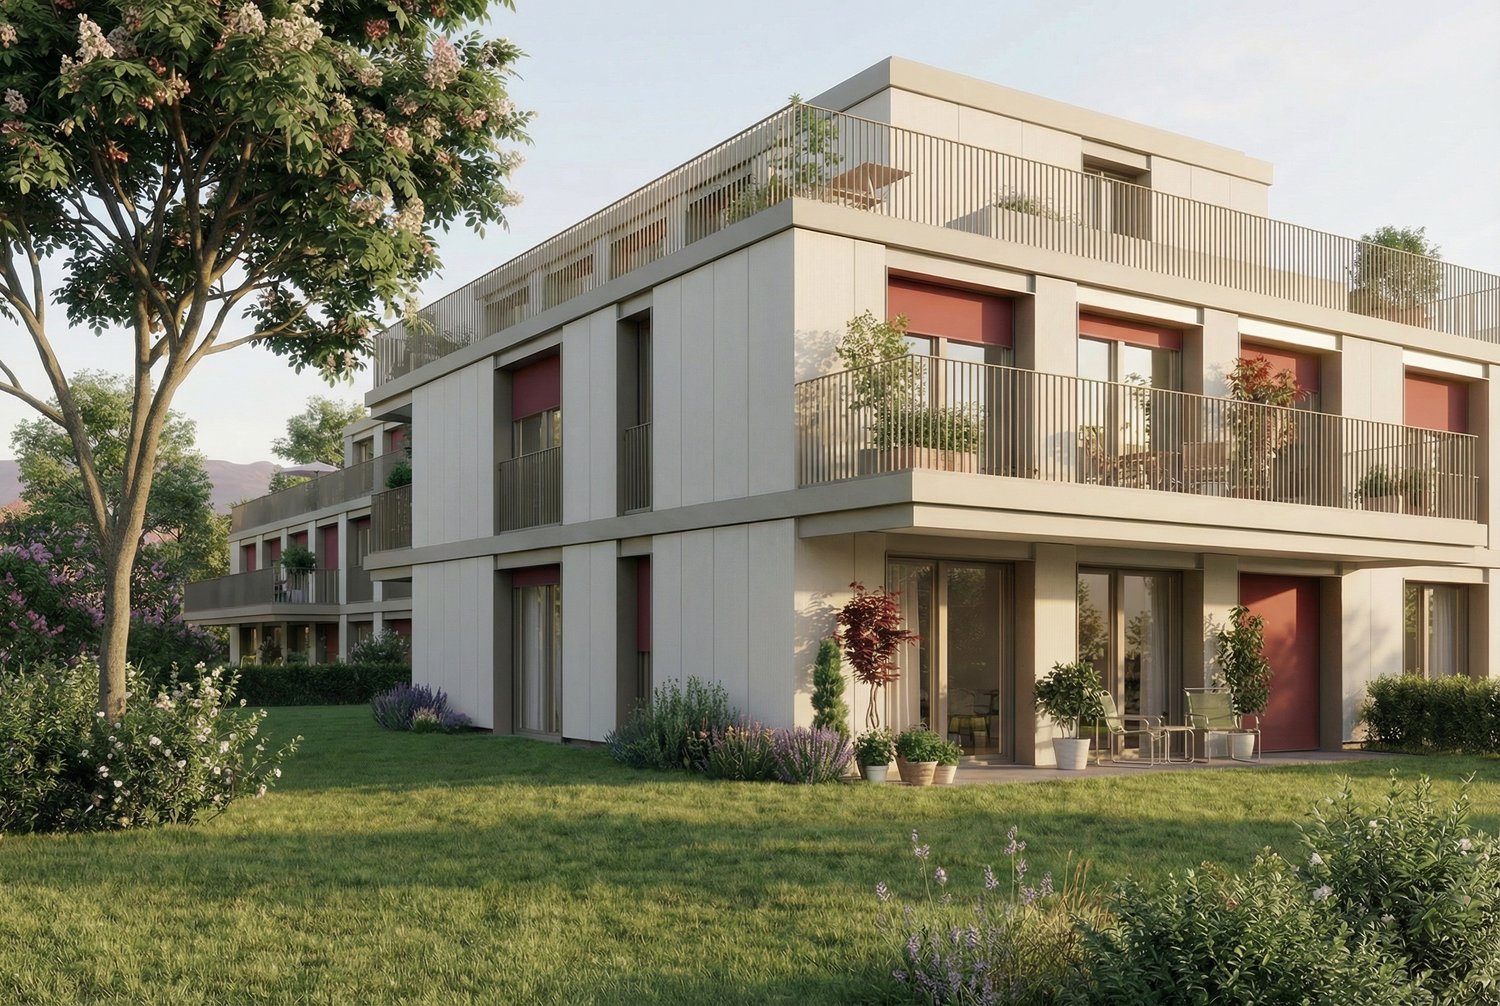
At Rebhaldenstrasse 26, in Bassersdorf, the new construction project BELVEDERE is being built with 6 exclusive 4.5-room terrace apartments.It combines high-quality architecture, a privileged hillside location, and an incredible panorama to create an exceptional home.– each individual apartment is designed for residents with high demands on space, light, and quality of life. • Living area: 151.5 m² (net) offers plenty of space for every lifestyle. • Terrace: 105 m² with a view of the green invites you to linger. • Open living and dining room: flooded with light with large windows and a breathtaking panoramic view of the landscape. • 3 bathrooms: comfort and privacy for the whole family. • 2 garage spaces: in the garage. • New building quality: highest construction standards with a photovoltaic system. • Finish: for individual wishes and demands. • Parking space costs: 60,000.-- per space Location & surroundings:The apartment is located in a sunny residential area in Bassersdorf and in just a few minutes you are: • Village center: 9 minutes on foot • Kindergarten/school: 8 minutes on foot • Bus stop: 12 minutes on foot • Train station: 19 minutes on foot • Swimming pool: 6 minutes on foot • Shopping opportunities: 12 minutes on foot • Zurich Airport: 11 minutes (by car) • Golf club: 10 minutes (by car) The project is being realized by WAP Architekten + Partner AG fromVolketswil – an established architectural firm with long-standingexperience in exclusive apartment construction.For more detailed information, please contact us. We look forward to presenting the project to you in more detailBest regardsThe Aurum-Try AG Team

Travel time
-

Suggested properties for you based on search results