40734 results - All listings

Pascal Hunziker

Pascal Hunziker

1 / 24
Pascal Hunziker

Pascal Hunziker

  • Parking space
  • Balcony / Terrace
  • View
  • +4
CHF 1,290,000.– Top
5.5 rooms146m² living space
Paradiesstrasse 17B, 5503 Schafisheim

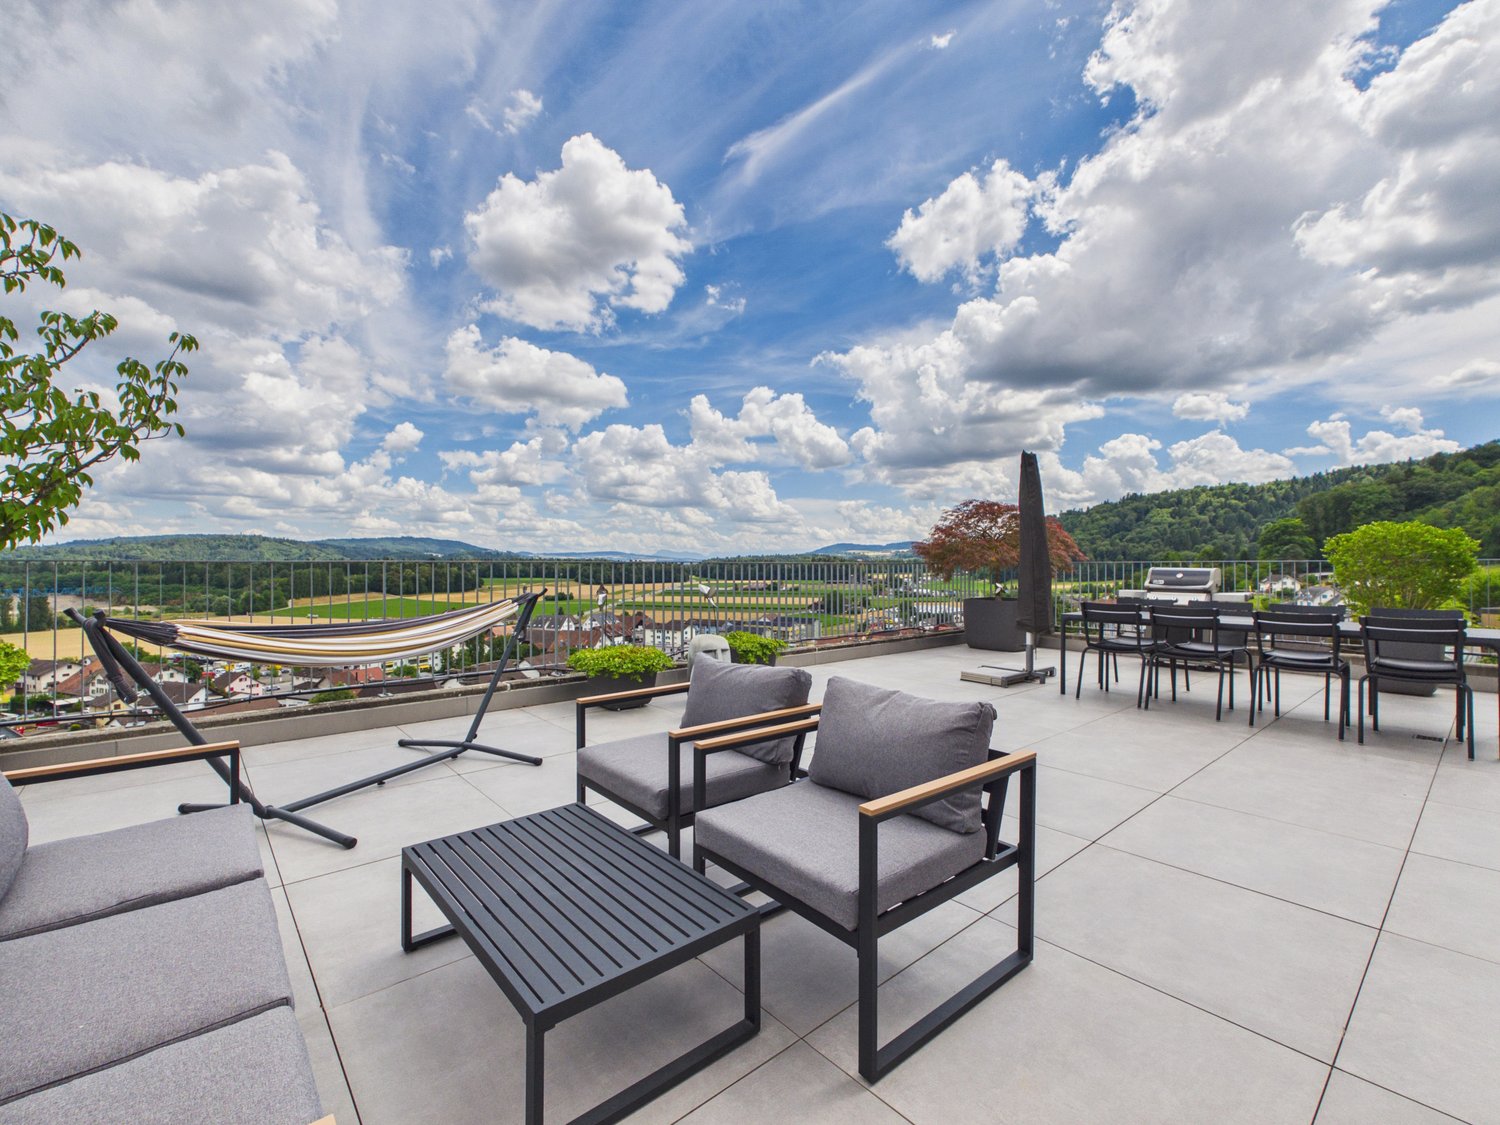
Exclusive terrace apartment with unobstructable far-reaching views

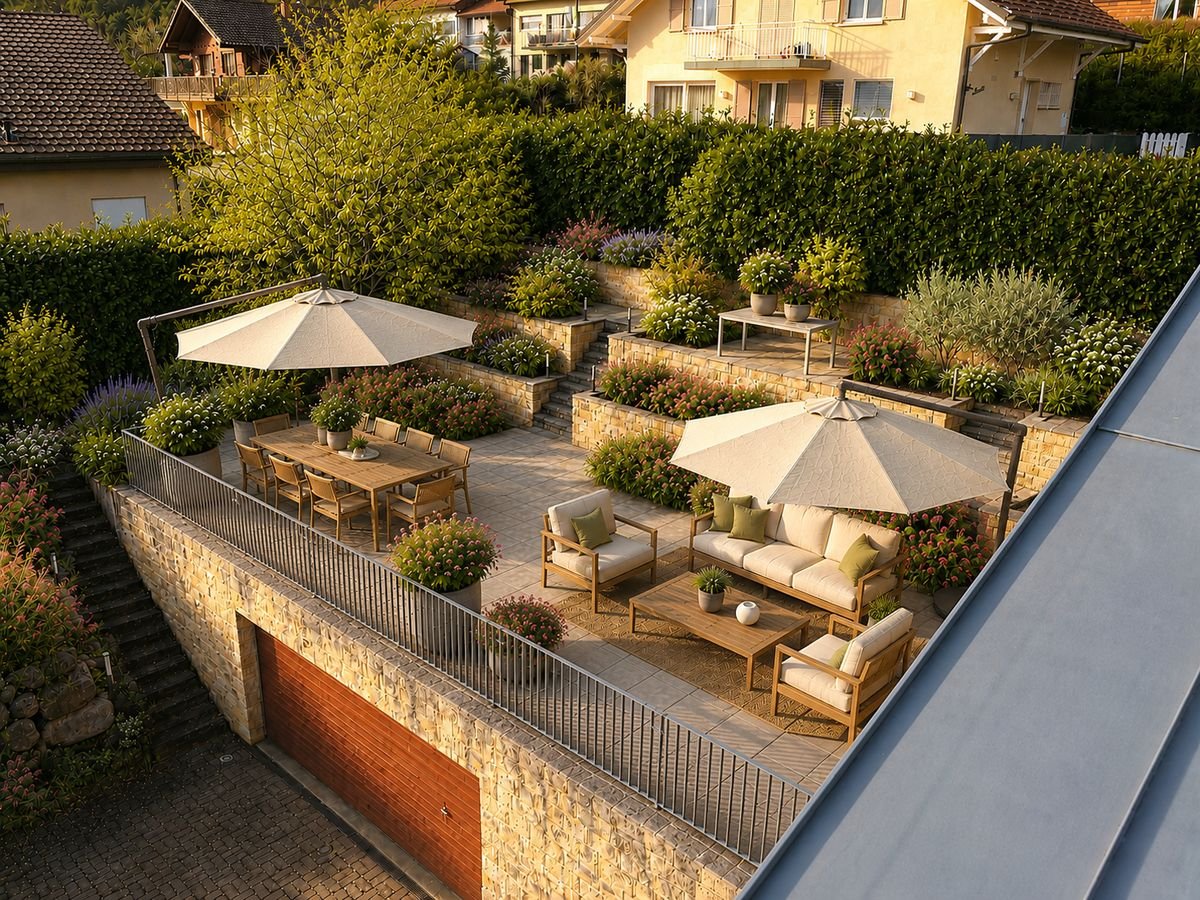
Located in a privileged hillside position with unobstructable far-reaching views, this exclusive 5.5-room terrace apartment awaits you – a dream home for discerning couples or families. The well-maintained terrace construction with only ten residential units convinces with its quiet living location, high-quality construction, and comfortable accessibility with a lift.The approximately 146 m² of net living space offer a well-thought-out floor plan with four bedrooms, two wet cells with showers, as well as a light-flooded living and dining area with impressive far-reaching views into the pre-Alps. A total of around 111 m² of terrace space, distributed over three separate terraces, creates a unique connection between the interior and exterior areas and guarantees a high level of privacy.The high-quality interior design with walnut solid wood parquet, custom-made built-in cabinets, and a well-maintained Alpnach kitchen with high-quality appliances from Electrolux and V-ZUG meets the highest standards of quality and living comfort.Technically, the apartment also impresses with a Stiebel Eltron air-water heat pump, comfort ventilation, insect screens, its own laundry room with a V-ZUG washing tower, as well as a covered outdoor parking space with preparation for an e-charging station.Highlights: • Comfortable accessibility with a lift • 146 m² of net living space • Around 111 m² of terrace space on three terraces • Unobstructable far-reaching views into the pre-Alps • High-quality and timeless interior design • High level of privacy • V-ZUG Adora washing tower • 1 carport parking space with preparation for an e-charging station for CHF 25,000.– • Additional carport parking space in the neighboring building optionally rentable for CHF 100.–/month Have we sparked your interest? We would be happy to provide you with the detailed sales documentation, including a virtual 360° tour. Convince yourself – we look forward to your contact.

  • Parking space
  • Balcony / Terrace
  • View
  • +4
Travel time
-
José-Sylvain Bureau

José-Sylvain Bureau

1 / 13
José-Sylvain Bureau

José-Sylvain Bureau

  • Parking space
  • Garage
CHF 990,000.– Top
4.5 rooms107m² living space
Route de Planafaye 104, 1752 Villars-sur-Glâne

Discover an exceptional apartment, combining comfort, space, and breathtaking views of the Alps.

Last available apartment - A rare opportunity in an exceptional settingDiscover this superb 110 m² apartment with premium features, a true haven of peace combining modern comfort and lifestyle. As the last available unit of an exclusive development carried out by recognized local actors, this exceptional property stands out for its meticulous finishes and eco-responsible design.Exceptional outdoor spacesThe major asset of this apartment: 60 m² of private outdoor spaces. Enjoy a 10 m² balcony and above all a private 50 m² rooftop terrace accessible directly from your apartment. Equipped with electricity and water supply, this panoramic terrace offers a breathtaking view of the Alps and lends itself to all your projects: summer kitchen, jacuzzi, outdoor lounge... A true open-air living space for your convivial moments.A layout designed for your comfort3 spacious bedrooms: • Parental suite of 16.62 m² with integrated custom-made closet • 2 bright bedrooms of more than 12 m² each Living and sanitary areas: • Open living room-kitchen of 32.20 m² with high-end materials • Adjacent room (pantry and storage) • Bathroom with bathtub • Shower equipped with washing machine connection A privileged locationNestled in a prized neighborhood for its tranquility, this apartment particularly seduces families seeking quality of life and serenity. Essential amenities (doctor, shops, services) in immediate proximity for a facilitated daily life.Exemplary energy performanceEnergy certificate class A: substantial savings on your heating costs and a concrete commitment to the environment. A sustainable investment that enhances your heritage.Included in the price • Private closed cellar of 8 m² • Secure bicycle rooms Optional2 indoor parking spaces in a secure underground garage for CHF 35'000.-/space with possibility of installing charging stations for electric vehicles.

  • Parking space
  • Garage
Travel time
-
New building
1 / 17
CHF 1,830,000.– Top
7 rooms203m² living space
Mühlemattstrasse 28, 4414 Füllinsdorf

Your spot in the sun – construction starts, now secure your dream home

Exclusive, sustainable, individual – your new home in the best locationThese four bank-approved single-family homes convince with their quiet, sunny slope location and at the same time excellent traffic connection. The IAZI micro-location rating classifies the location as very good to good – an ideal combination of quality of life and value retention.Sustainable living with a viewThe houses are based on a well-thought-out, energy-efficient concept and meet the demanding Minergie-P standard. Excellent thermal insulation, heat recovery, and controlled residential ventilation guarantee a pleasant room climate with minimal energy consumption. The operation is completely CO₂-free.A special highlight: The photovoltaic systems use the solar potential optimally and enable largely self-sufficient power generation – sustainable, economical, and independent of the public grid.Individual living with styleThe bright, spacious rooms offer modern living comfort at a high level. High-quality kitchens and stylish bathrooms are already included in the concept. Currently, individual adjustments to the floor plan and materials are still possible – so you can design your new home entirely according to your wishes.Well-planned – inside and outA low-maintenance private garden invites you to linger – without much effort. This house includes two comfortable underground parking spaces.Conclusion: These exclusive properties combine sustainability, quality, and personal design freedom – perfect for people who want to live in a future-oriented way without making compromises in style and comfort.

Travel time
-
New building
1 / 16
CHF 1,480,000.– Top
5.5 rooms159m² living space
Mühlemattstrasse 28, 4414 Füllinsdorf

Minergie-P living at the highest level – construction started

Exclusive, sustainable, individual – your new home in a prime locationThese four bank-approved single-family homes convince with their quiet, sunny hillside location and at the same time excellent transport links. The IAZI micro-location rating classifies the location as very good to good – an ideal combination of quality of life and value retention.Sustainable living with a view to the futureThe houses are based on a well-thought-out, energy-efficient concept and meet the demanding Minergie-P standard. Excellent thermal insulation, heat recovery, and controlled residential ventilation guarantee a pleasant room climate with minimal energy consumption. The operation is completely CO₂-free.A special highlight: The photovoltaic systems utilize the solar potential optimally and enable largely self-sufficient power generation – sustainable, economical, and independent of the public grid.Individual living with styleThe brightly lit, spacious rooms offer modern living comfort at a high level. High-quality kitchens and stylish bathrooms are already included in the concept. Currently, individual adjustments to the floor plan and materials are still possible – so you can design your new home entirely according to your wishes.Well-planned – inside and outA low-maintenance private garden invites you to linger – without much effort. This house includes a parking space and a garage space.Conclusion: These exclusive properties combine sustainability, quality, and personal design freedom – perfect for people who want to live in a future-oriented way without making compromises in style and comfort.

Travel time
-
Conrad G. Rudat

Conrad G. Rudat

1 / 30
Conrad G. Rudat

Conrad G. Rudat

CHF 3,000,000.– Top
1,222m² floor space
Kulmweg 1, 6410 Arth

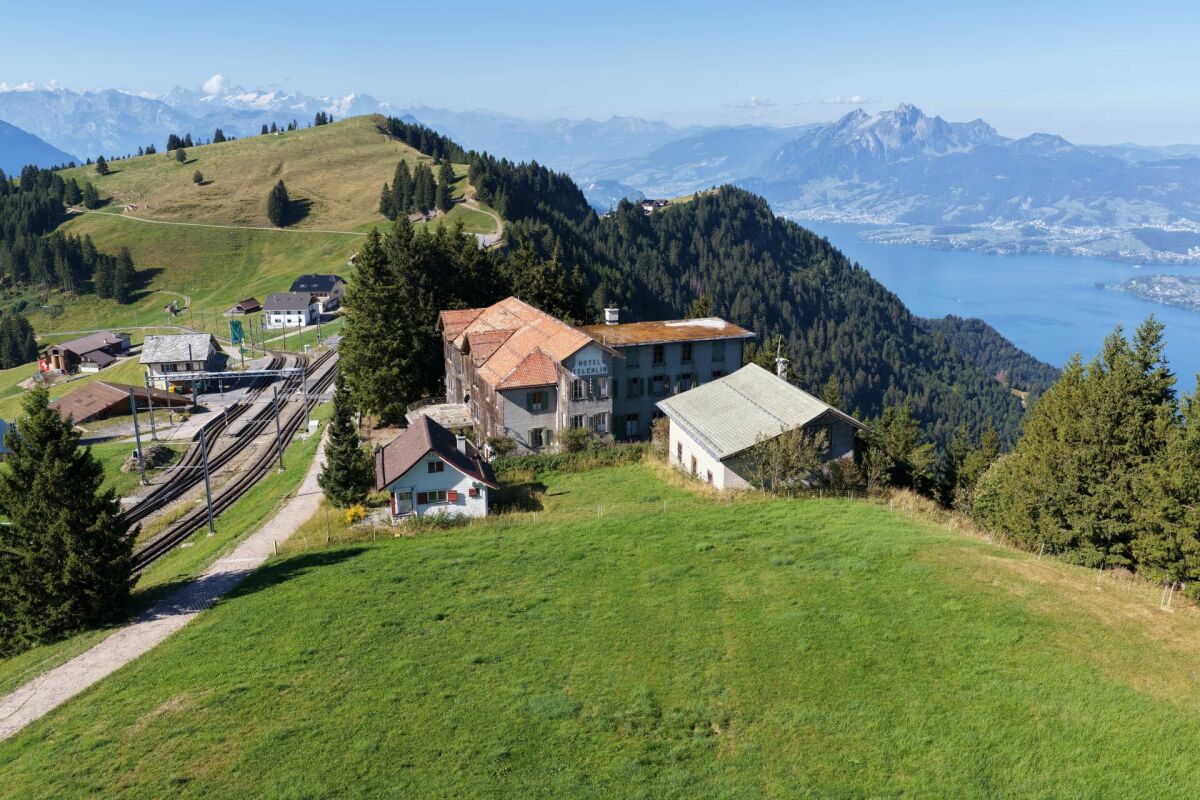
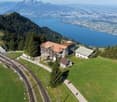
A Swiss Trophy Asset - the Last Free Piece of Mount Rigi

A UNIQUE INVESTMENT WITH ALPINE PRESTIGE AND GREAT FUTURE POTENTIAL Mount Rigi, the "Queen of the Mountains", has been enchanting guests from all over the world for generations. At this unique location, you can enjoy an unparalleled panorama. Lucerne, Lake Lucerne, and surrounding lakes, and above all, the majestic all-round view with the most beautiful Swiss Alpine panorama. An incomparable place with a backdrop that evokes emotions and secures the high value of the property in the long term. The location on the shoulder of Rigi has an exclusivity like no other. The property is fully developed and offers optimal access via the Rigi Railway.The existing Belle-Epoque-style Hotel Felchlin with its garden is unique. Hotel Felchlin, with 1,453 m² of land (WG3 zone), is to be restored (KSI; protection goal II) and yet rethought. On the two additional land parcels (W1 zone) with 636 m², a chalet and a barn offer a variety of usage possibilities.The following advantages await you with this investment: • unparalleled Rigi location quality • unique panorama with mountains and lakes • building ensemble: main house Hotel Felchlin from the Belle Epoque, chalet, and barn • chalet with kitchen, stove, and shower/toilet • parcels fully developed (sewage, water, electricity) • own water source with well house and reservoir • direct connection to the mountain railways (Rigi Railway) • access possible by car with special permit • protection goal II = obligation to maintain the external appearance and preserve the room structures Hotel Felchlin (formerly Hotel Staffel Kulm) offers the following advantages: • consists of three full floors and one attic floor • 1 large restaurant kitchen • 1 large historic banquet hall with chimney on the ground floor • 1st floor: 14 rooms and 1 small hall • 2nd floor: 18 rooms • attic floor: 12 attic rooms and 1 loft • 3 guest toilets with washroom • original Felchlin furniture included • outdoor seating with garden • Siemens fire alarm system Get in touch now and arrange a viewing!

Travel time
-
Thomas Hux

Thomas Hux

1 / 15
Thomas Hux

Thomas Hux

  • Parking space
  • Garage
  • Child-friendly
  • +1
CHF 1,100,000.– Top
5.5 rooms150m² living space
Dorfstrasse 58, 8454 Buchberg

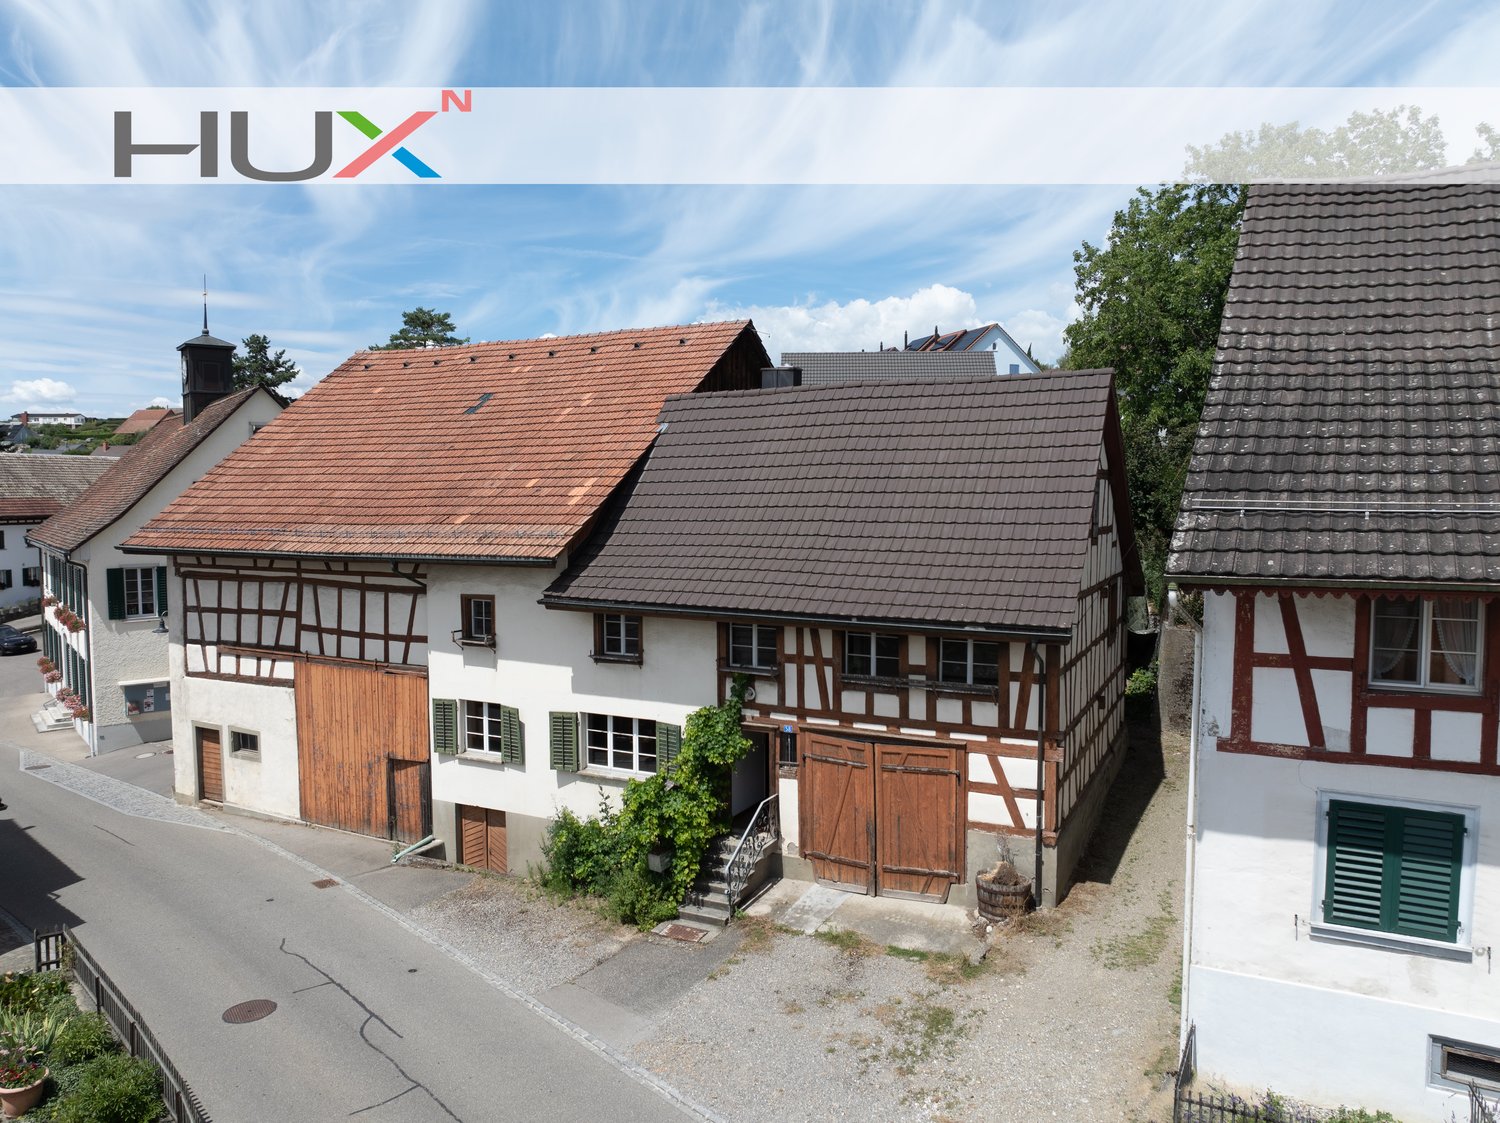
Interesting farm estate in Buchberg SH with building land reserve

In the idyllic village center of Buchberg, an exceptional property with diverse usage possibilities awaits you. The historic farmhouse with a spacious economy section, separate outbuilding, and a detachable building plot offers ideal conditions for lovers of historic building fabric, investors, or builders with visions. The total plot includes 1,312 m² and opens up additional development opportunities thanks to the northern building land reserve. At the same time, the existing building with its large economy section offers significant expansion potential. The most important key figures • detached farmhouse in the historic village center • plot area 1,312 m² • living area approx. 150 m² • spacious economy section with expansion reserves • spacious shed/garage • separate outbuilding with historic vaulted cellar • northern building land reserve of around 412 m² • core zone I • year of construction before 1900 • target price: CHF 1,100,000.– Plenty of room for your ideas The living area includes kitchen, living room, side room, bathroom, and four rooms on the upper floor. The voluminous barn, stable, and economy section offer a variety of possibilities for expansion or new use – naturally, taking into account the applicable building regulations. Particularly attractive is the elevated building plot in the rear part of the property, which offers additional perspectives for the future. The property is generally in a strongly renovation-requiring condition. On the other hand, this creates the opportunity to revitalize a characterful farmhouse according to your own ideas or – if the legal requirements are met – to develop a replacement project. Living in the most tax-friendly village in the canton of Schaffhausen Buchberg is one of the most popular residential communities in the region. The charming landscape above the Rhine, numerous hiking and cycling trails, and the proximity to Zurich, Winterthur, and Schaffhausen ensure a high quality of life. Particularly attractive are: • the very quiet village location without through traffic • good sunlight • distance to the bus stop and to the Volg with post office in a few minutes' walk • kindergarten, primary school, and upper school in the immediate vicinity • travel time to Zurich only around 30 minutes • to Zurich Airport approx. 20–25 minutes • lowest communal tax rate in the canton of Schaffhausen A rare opportunity Historic farmhouses with such a spacious plot and additional building land reserve are only rarely available on the market. This property offers enormous potential for buyers who want to combine the charm of a traditional farmhouse with long-term development opportunities.

  • Parking space
  • Garage
  • Child-friendly
  • +1
Travel time
-
Victor Popoff

Victor Popoff

1 / 13
Victor Popoff

Victor Popoff

  • Balcony / Terrace
  • Child-friendly
CHF 750,000.– Top
4.5 rooms98m² living space
Route de St-Luc 43, 3961 Vissoie

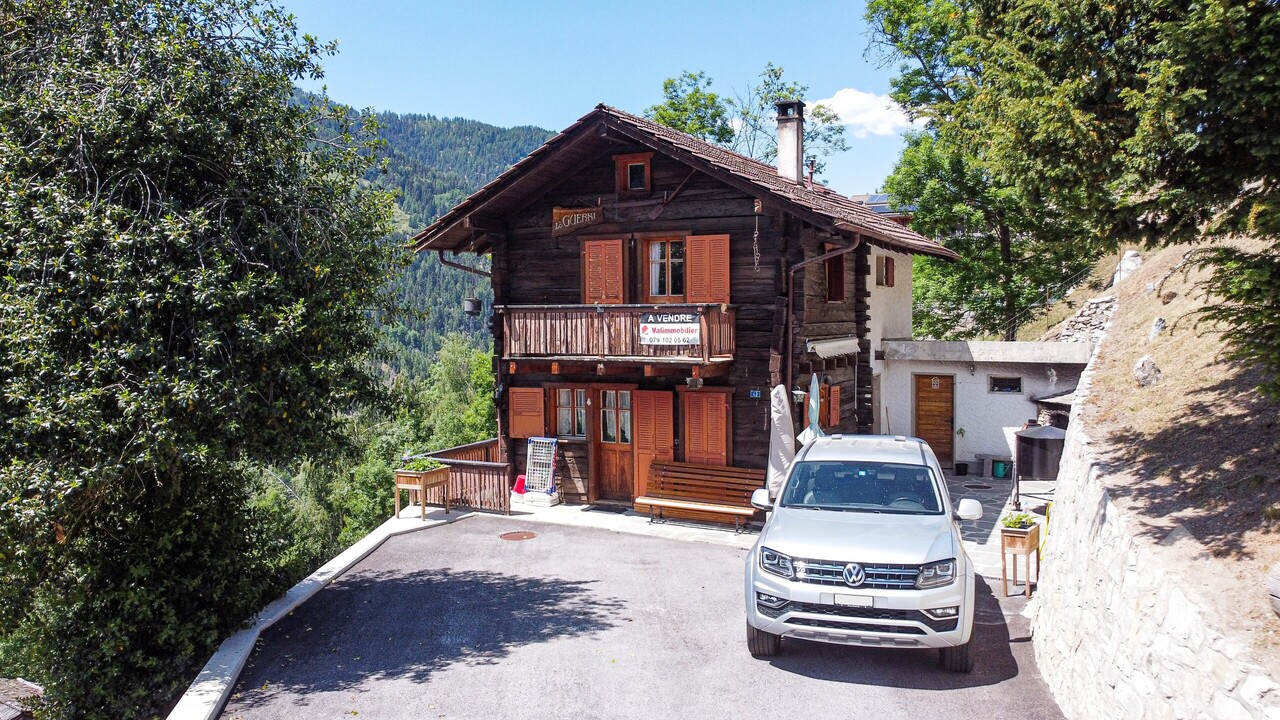
Séduisant chalet avec vue imprenable sur le village et les montagnes

Séduisant chalet en vieux madriers avec vue imprenable sur le village et les montagnesLe Val d'Anniviers et ses 220 km de pistes de ski - souvent décrit comme la plus belle vallée des Alpes valaisannes, située entre le Cervin et Verbier - bénéficie des saisons de ski les plus longues ainsi que du meilleur ensoleillement de la région.Vissoie est un de ses villages les plus pittoresques, datant du 13e siècle, remarquablement conservé et doté d'une splendide tour fortifiée et d'un vieux village pittoresque aux étroites ruelles piétonnes. Situé au centre de la vallée, Vissoie est au carrefour des routes menant à toutes les stations. Quelques minutes en voiture suffisent pour rejoindre l'un des magnifiques domaines skiables du Val d'Anniviers et ses 220 km de pistes : Grimentz/Zinal, Saint-Luc/Chandolin et Vercorin. Sierre est à 15 minutes et Sion à 25 minutes.L'été, ce sont 320 km de magnifiques sentiers de randonnée pédestre à parcourir en admirant les sommets de plus de 4000 m, les sentiers de VTT, les courses de haute montagne, le parapente, le saut à l'élastique, la via ferrata, les piscines, le wellness, et les nombreux restaurants proposant la gastronomie locale. Vissoie, véritable centre névralgique du Val d'Anniviers, est au bénéfice d'une école enfantine, primaire et secondaire, de commerces, restaurants, d'un centre médical, de banques, d'un club de football, de hockey sur glace, d'une piscine ouverte chauffée, d'un club de pétanque, d'un skate-park et de nombreuses activités traditionnelles, musicales, production de fromages et de viandes artisanaux, etc.Ce joli chalet typiquement valaisan, construit en maçonnerie et madriers massifs anciens jouit d'une vue imprenable sur le village de Vissoie et est situé à proximité à pied de toutes les commodités et des transports publics. Il se compose comme suit :Rez : • Séjour avec cheminée • Cuisine ouverte et coin à manger • Salle d'eau avec douche, lavabo et WC • Balcon sur deux façades, Sud et Ouest • Jardin • Terrasse Etage : • 3 chambres à coucher • Salle d'eau avec WC et lavabo • Balcon plein Sud Galetas de 40 m2 (hauteur max 1,2 m)Extérieur : • Local buanderie / dépôt de 8,4 m2 • Cabanon/bûcher de 6 m2 • Barbecue en pierre • Terrasse en pierres naturelles • Allée goudronnée • Enrochements en pierres naturelles Particularités : • La cuisine, les sols du rez et les sanitaires ont été rénovés en 2019 • Les peintures, la cheminée, l'isolation du réduit, la terrasse et l'allée goudronnée ont été rénovés en 2025 Situation : • La situation est idéale pour une résidence secondaire ou principale, au coeur du Val d'Anniviers, à proximité immédiate (400 m) de tous les commerces et restaurants, piscine communale extérieure, patinoire, terrains de sport, centre médical, pharmacie, banques, poste, boucherie, fromagerie, brasserie artisanale, etc. • Les cars postaux relient Vissoie à Sierre et à toutes les stations du Val d'Anniviers (trajets de 15 à 30 minutes) Disponibilité : • Dès le 1er août 2026 Je me ferais un plaisir de vous faire visiter ce bien séduisant et rare !Pour tous les détails, visitez notre site : www.valimmobilier.chCharmantes Chalet aus alten Blockhölzern mit atemberaubendem Blick auf das Dorf und die BergeDas Val d'Anniviers und seine 220 km Skipisten - oft als die schönste Talschaft der Walliser Alpen zwischen dem Matterhorn und Verbier beschrieben - bietet die längste Skisaison und die meisten Sonnenstunden der Region.Vissoie ist eines der malerischsten Dörfer der Region, das...

  • Balcony / Terrace
  • Child-friendly
Travel time
-
Rosset Maryline

Rosset Maryline

1 / 13
Rosset Maryline

Rosset Maryline

  • Parking space
  • View
CHF 1,230,000.– Top
5.5 rooms155m² living space
A Domdidier, 1564 Domdidier

Family house in a quiet location with an open view of the countryside

Located in a pleasant residential area in a cul-de-sac, on the edge of an agricultural area, this beautiful property offers a particularly peaceful and privileged living environment. Sheltered from noise and with very little overlooking, it will appeal to families looking for space, tranquility, and a green environment, while remaining close to amenities. Upon entering, a spacious hall with built-in cupboards welcomes you and leads you to a beautiful, warm, and bright living area. This features a stove, direct access to the terrace, and a fully equipped open kitchen, creating a convivial and pleasant space for sharing beautiful moments with family or friends. The kitchen notably benefits from an induction hob, a traditional oven, and a steam oven. The appliances are from the Miele brand, except for the refrigerator. This level is completed by a bathroom, a technical room/laundry room, and a cellar offering additional storage space. Upstairs, a large hall with a landing harmoniously serves four bedrooms, as well as a spacious bathroom equipped with a bathtub, shower, double sink, and WC. An ideal space to welcome a family and offer each one their own comfort and intimacy. The house is equipped with a geothermal heat pump, offering a high-performance and comfortable heating system. It also features a centralized vacuum cleaner, with outlets up to the car cover, as well as a water softener, for optimal comfort in daily life. Outside, the property reveals all its charm with a pleasant garden, ideal for fully enjoying the beautiful days, as well as a covered terrace. From the outside, you will enjoy a magnificent open view of the surrounding countryside. A garden shed completes this area. On the practical side, the property also has numerous parking spaces, with a covered parking space and several outdoor parking spaces. A storage room complements the amenities, offering additional space to store bicycles, gardening equipment, or various equipment. To facilitate the maintenance of the outdoors, the property is also equipped with a lawn mower robot. A pleasant and functional property, benefiting from a calm and green environment. An ideal living environment for a family looking for tranquility, space, and comfort in daily life.

  • Parking space
  • View
1 / 13
CHF 850,000.– Top
4.5 rooms120m² living space
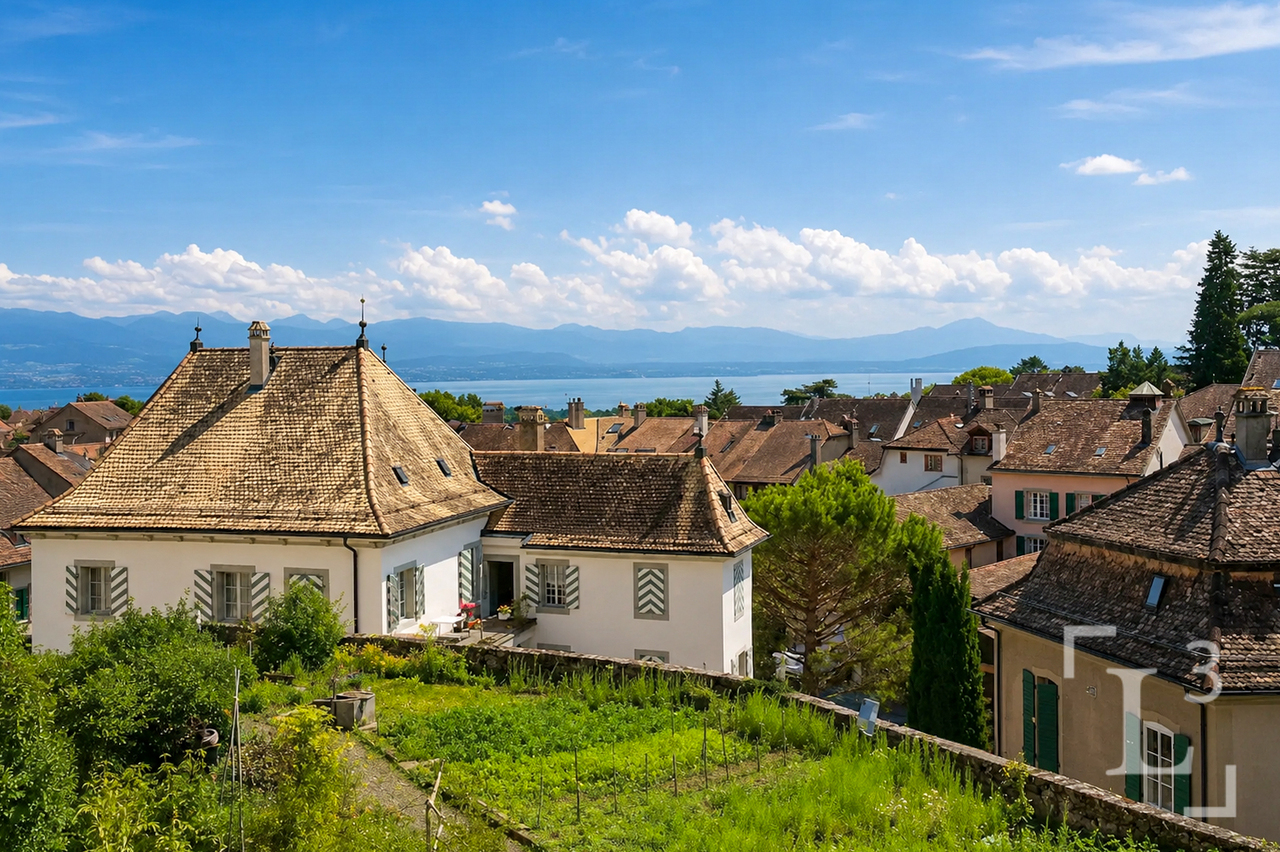
Vieux bourg d'Aubonne,L 3, 1170 Aubonne

Maison au coeur de la vieille-ville avec l'option d'un jardin potager

By L3 Properties+++ Situation centrale et prisée+++ Jardin potager de 75 m2 disponible+++ Charme de l'ancien-rénovéSituation exceptionnelle au coeur de la vieille-ville historique d'Aubonne : cette maison de village de 4,5 pièces bénéficie d'un emplacement privilégié, à proximité immédiate et à pied de toutes les commodités, commerces, écoles et transports.La vie est pratique au quotidien. En bon état général, la maison a été partiellement rénovée alliant le moderne avec le charme de l'époque.Année des dernières rénovations : 2021Surface habitable : env. 120 m2Nbr de chambres : 2 + espace disponible en attiqueNbr de salles de bain : 2Les 4 niveaux sont répartis comme suit :Au rez inférieur (entrée arrière) • Un espace d'env. 20 m2 disponible comme chambre supplémentaire, atelier, rangement ou local vélos/moto • Une salle de bain • Local technique avec colonne de lavage Au rez supérieur (entrée principale) • Cuisine ouverte équipée • Salle à manger 1er étage • Une chambre • Une chambre enfant • Une salle de bain En attique • Une espace disponible et polyvalent d'env. 30 m2, divisé en deux parties par l'escalier. À aménager selon les besoins : 3ème chambre/chambre d'amis, home-cinéma, bureau, salle de jeux etc. L3 PropertiesVisites & infos : info@L3-properties.ch021 566 76 00www.L3-properties.chVon L3 Properties+++ Zentrale und begehrte Lage+++ 75 m² großer Gemüsegarten vorhanden+++ Der Charme des Alt-RenoviertenAußergewöhnliche Lage im Herzen der historischen Altstadt vonAubonne: Dieses 4,5-Zimmer-Dorfhaus genießt eine privilegierte Lage in unmittelbarer Nähe und nur wenige Gehminuten von allen Annehmlichkeiten, Geschäften, Schulen und Verkehrsmitteln entfernt.Der Alltag ist praktisch gestaltet. Das Haus befindet sich in gutem Gesamtzustand und wurde teilweise renoviert, wobei Modernes mit dem Charme vergangener Zeiten kombiniert wurde.Jahr der letzten Renovierungsarbeiten: 2021Wohnfläche: ca. 120 m²Anzahl der Schlafzimmer: 2 verfügbarer Raum im DachgeschossAnzahl der Badezimmer: 2Die 4 Ebenen sind wie folgt aufgeteilt:Im Untergeschoss (Hintereingang) • Ein ca. 20 m² großer Raum, der als zusätzliches Schlafzimmer, als Werkstatt, Abstellraum oder Fahrrad-/Motorradraum • Ein Badezimmer • Technikraum mit Waschmaschine Im Obergeschoss (Haupteingang) • Offene Einbauküche • Esszimmer 1. Stock • Ein Schlafzimmer • Ein Kinderzimmer • Ein Badezimmer Im Dachgeschoss • Ein verfügbarer und vielseitig nutzbarer Raum von ca. 30 m², durch die Treppe in zwei Bereiche unterteilt. Je nach Bedarf ausbaubar: 3. Schlafzimmer/Gästezimmer, Heimkino, Büro, Spielzimmer usw. L3 PropertiesBesichtigungen & Infos: info@L3-properties.ch021 566 76 00www.L3-properties.ch===============================================================By L3 Properties+++ Central, sought-after location+++ 75 m² vegetable garden available+++ Charm of the old-renovatedExceptional location in the heart of Aubonne's historic old town: this 4.5-room village house enjoys a prime location, within walking distance of all amenities, shops, schools and transport.Life is practical every day. In good general condition, the house has been partially renovated combining modern with period charm.Year of latest renovations: 2021Living area: env. 120 m2Bedrooms: 2 available attic spaceBathrooms: 2The 4 levels are distributed as follows:On...

1 / 13
CHF 1,490,000.– Top
5.5 rooms181m² living space
Langacherstrasse 2, 8909 Zwillikon

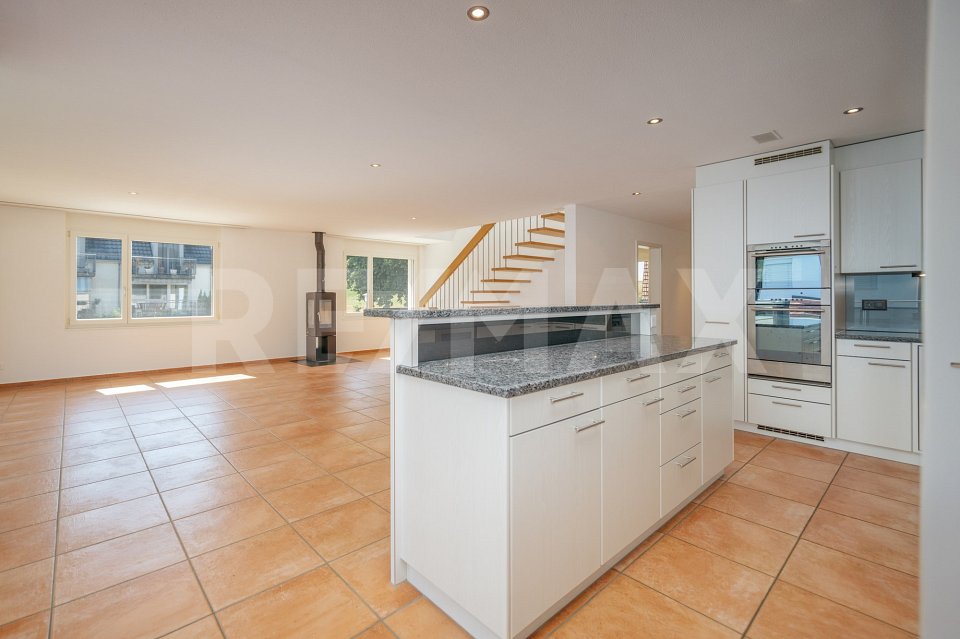
Grosszügiges Wohnen auf zwei Etagen - 180.8 m² Maisonette

*** mehr Bilder auf www.remax.ch/119271038-5 *** Entdecken Sie Ihr neues Zuhause in dieser stilvollen Maisonette-Wohnung an der Langacherstrasse in Zwillikon. Diese erstklassige Immobilie, erbaut im Jahr 2007, besticht durch ihre moderne Architektur und eine beeindruckende Nettowohnfläche von 180.8 m² (Nutzfläche 223.4 m²). Perfekt für Familien oder Paare mit grossem Platzbedarf bietet diese Wohnung 4 Schlafzimmer, 2 Badezimmer und insgesamt 5.5 Zimmer verteilt auf zwei Etagen.Geniessen Sie den Komfort des Ausbaus mit Parkett- und Fliesenboden sowie Fussbodenheizung mit Erdsonde. Der offene Wohnbereich ist lichtdurchflutet und bietet von jedem Blickwinkel Sicht nach Aussen. Die Küche bietet viel Platz und Arbeitsfläche. Der beheizte Wintergarten kann über alle 4 Jahreszeiten genossen werden. In der oberen Etage werden die Räume durch Dachfenster mit natürlichem Licht durchflutet. Das geräumige Bad verfügt über eine Whirl-Wanne und eine zusätzliche Dusche. Über die zwei Etagen stehen 3 Balkone zur Verfügung. Besonders hervorzuheben ist die ruhige Lage an der Landseite mit guter Verkehrsanbindung und nahegelegener Autobahn A4. Öffentliche Verkehrsmittel, Einkaufsmöglichkeiten und der Wald sind bequem zu Fuss erreichbar. Kindergarten und Primarschule sind nur eine Gehminute entfernt was diesen Standort für eine Familie besonders attraktiv macht.Die Maisonette-Wohnung umfasst ausserdem zwei Garagenparkplätze (im Preis nicht enthalten) und ein Kellerabteil. Ein freistehender Unterstand für gemütliche Stunden mit Freunden und ein grosser Garten steht allen Eigentümern zur Verfügung. Das gepflegte Mehrstöckige-Haussystem mit nur 4 Wohneinheiten in einer ruhigen Siedlung bietet eine einzigartige Gelegenheit für ein komfortables Zuhause in Zürich. Verpassen Sie nicht diese Gelegenheit in einer Umgebung, die sowohl Erholung als auch Nähe zur Stadt bietet.Interessiert? Lassen Sie sich bei einem persönlichen Besichtigungstermin vor Ort überzeugen. Ich freue mich auf Ihre Kontaktaufnahme.-*** More photos at www.remax.ch/119271038-5 *** Discover your new home in this stylish duplex apartment on Langacherstrasse in Zwillikon. Built in 2007, this first-class property stands out for its modern architecture and an impressive net living area of 180.8 m² (usable area 223.4 m²). Perfect for families or couples who need plenty of space, this apartment features 4 bedrooms, 2 bathrooms, and a total of 5.5 rooms spread across two floors.Enjoy the comfort of the high-end finishes, including hardwood and tile flooring, as well as underfloor heating with a geothermal probe. The open-concept living area is flooded with natural light and offers views of the outdoors from every angle. The kitchen provides ample space and countertop area. The heated sunroom can be enjoyed throughout all four seasons. On the upper floor, the rooms are flooded with natural light through skylights. The spacious bathroom features a whirlpool tub and an additional shower. There are 3 balconies spread across the two floors. Particularly noteworthy is the quiet, rural location with good transportation links and proximity to the A4 highway. Public transportation, shopping, and the forest are all within easy walking distance. Kindergarten and elementary school are just a one-minute walk away, making this location particularly attractive for families.The maisonette apartment also includes two garage parking spaces (not included in the price) and a basement storage unit. A freestanding gazebo for cozy gatherings with friends and a large garden are available to all owners. This well-maintained multi-story building complex, with just 4 residential units in a quiet neighborhood, offers a unique opportunity for a comfortable home in Zurich. Dont miss this opportunity in a setting that offers both relaxation and proximity to the city.Interested? Come see for yourself during a personal on-site viewing. I look forward to hearing from you.

Travel time
-
Keck Stéphane

Keck Stéphane

1 / 13
Keck Stéphane

Keck Stéphane

  • Parking space
  • Balcony / Terrace
  • Garage
  • +2
CHF 3,490,000.– Top
6.5 rooms234m² living space
A Chardonne, 1803 Chardonne

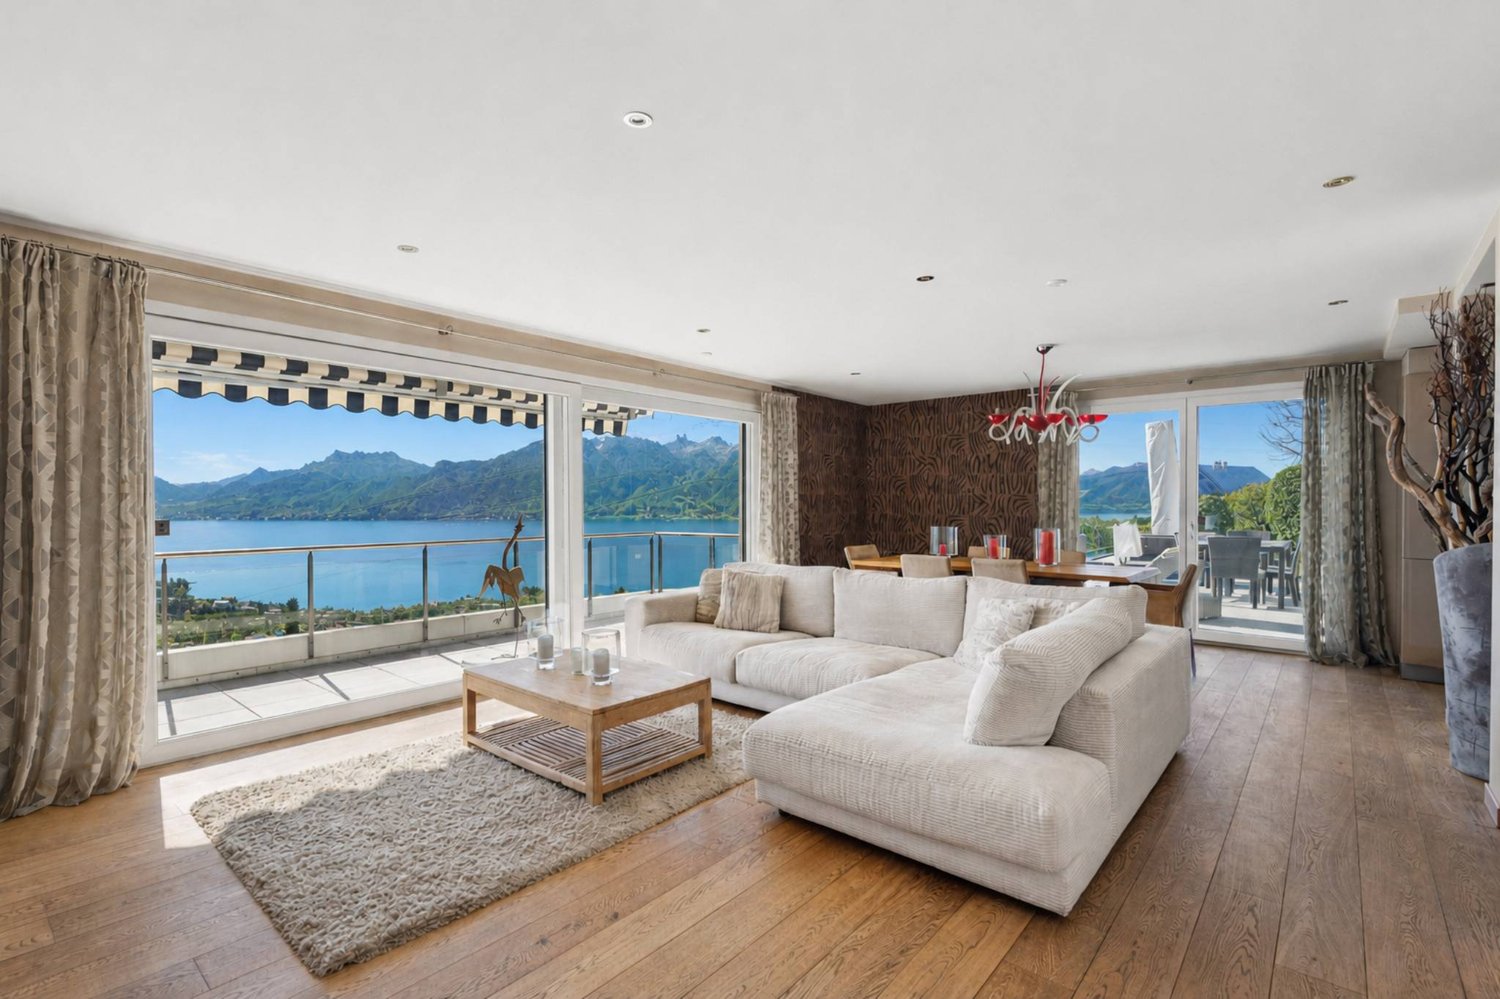
Duplex with villa charm and breathtaking view of the lake

Located in a small co-ownership in Chardonne, in the heights of Vevey, this splendid 6.5-room duplex apartment offers approximately 234 m² of living space. It also benefits from a magnificent private garden of 550 m², a 60 m² terrace and four balconies totaling 52 m², for a weighted area of approximately 290 m².The residence is situated in a quiet and residential area, with no noise pollution, just 5 minutes' walk from the La Baume funicular stop, allowing quick access to the center of Vevey and all its amenities.Its south-facing orientation provides optimal brightness throughout the day, as well as a breathtaking view of Lake Geneva and the surrounding mountains.The apartment has a private elevator serving the ground floor and the floor directly, offering rare comfort and optimal accessibility.The night area consists of four bedrooms, including a spacious master suite of 56 m².In the basement, this property also offers a Carnotzet equipped with a kitchen, a climate-controlled wine cellar and a cellar, providing additional reception and storage spaces that are particularly appreciated.Two outdoor parking spaces and three garages complete this exceptional property.Price of the apartment: CHF 3'490'000. | Price of the garages: CHF 150'000. | Price of the outdoor parking spaces: CHF 40'000. | Total sale price: CHF 3'680'000.

  • Parking space
  • Balcony / Terrace
  • Garage
  • +2
1 / 16
CHF 1,950,000.– Top
8 rooms164m² living space
Chemin des Rosiers 14, 1023 Crissier

Detached house with 8 rooms in Crissier

Key features: • Independently renovated 3.5-room apartment • Unique geographical location • Large tree-lined garden of 500 m² • Healthy and insulated roof • Terrace of 45 m² A property in the heart of Crissier Ideally located in a residential area of Crissier, this property offers immediate proximity to Lausanne, schools, public transport, and main motorway axes.House with 4.5 rooms on the ground floor: Entrance hall with access to the kitchen and the open living room with many windows offering a pleasant view of the carefully maintained garden.The sleeping area includes 3 comfortable bedrooms and a family bathroom.On the upper floor, a real asset: an independent 3.5-room apartment, fully renovated, with its own entrance and a superb terrace. It can contribute to the financing of the property or be integrated with the main part.Basement: It offers large additional spaces, including an independent access, ideal for a professional activity, a home cinema, or a gym.Outside, the garden, which is fully enclosed and landscaped, is a true haven of peace.A carefully maintained propertyThe property has been regularly maintained and renovated several times over the years, including: • Insulation of the roof carried out in 2018/2019 with the replacement of some roof beams. • Basement renovated in 2008 (floors, walls, and insulation). • Heating regularly maintained with technical equipment in good working condition. • Garage door motor replaced. • Independent apartment fully refurbished in 2019. • Bathroom of the apartment fully renovated. • Terrace of the apartment with replacement of the slabs. • Boiler of the independent apartment replaced in 2021. • Kitchen of the apartment partially modernized (glazing replaced in 2018). • Regular maintenance of the building, roof, and technical equipment. Future work mainly concerns aesthetic preferences (modernization of finishes) and the replacement of the heating system in the medium term, according to the energy choices of the future buyer. This situation allows for the acquisition of a healthy, maintained, and immediately habitable house, which also offers great potential for personalization.A presentation video of the property is also available on YouTube: https://youtu.be/g45jXsjRFz0A visit? With great pleasure, but we must validate your purchasing potential during the first contact.

Travel time
-
1 / 33
CHF 3,600,000.– Top
10.5 rooms450m² living space
Rue du Château-Dessus 2, 1376 Goumoens-la-Ville

Renovated Manor House

Renovated Manor House in the heart of a charming village For sale in the center of Goumoëns-la-Ville - historic manor house of approx. 575 m2 usable (approx. 450 m2 habitable), entirely renovated to offer you all the comfort of a new building and situated on a magnificent landscaped plot of over 1'000 m2. The chief town of Gros-de-Vaud, Echallens, is 4 minutes away by car and Lausanne is 30 minutes.The house perfectly combines the charm of the old with the comfort of the modern. It only remains to choose your interior finishes according to your taste, to allow you to create your custom living space (finishes not included in the sale, indicative quote available on request). We specify that the walls are already smoothed (Q4 smoothing) and the electrical and sanitary installations are ready, there is only your personal touch missing!This vast residence is distributed as follows:Ground floor:A spacious entrance hall, a large kitchen of approx. 20 m2 which opens onto a living/dining room of approx. 37 m2, a living room of approx. 21 m2 which has the possibility of installing a fireplace. This convivial living space, ideal for receiving, opens onto a magnificent terracotta and ceramic tile terrace and a paradisiacal garden. This level also offers an office of approx. 14 m2 and a guest toilet. Practically, a pantry with the possibility of installing a laundry room of approx. 18 m2 is located behind the kitchen to facilitate household management. Additionally, a studio with its own access offers the possibility of housing staff or obtaining rental income while preserving your intimacy. Finally, the covered entrance of approx. 10 m2 facilitates access to the villa in rainy weather and a storage room of approx. 6 m2 ensures that you can safely park your bicycles. This level fully enjoys the view of the beautifully landscaped garden.1st floor:A wide corridor leads to the 4 bedrooms. The first is the parental suite of an impressive surface of approx. 47 m2 including a dressing room, a bathroom and a loggia of approx. 6 m2. Then, three beautiful bedrooms enjoy generous surfaces of approx. 19 m2, 18 m2 and 22 m2. Two comfortable bathrooms of approx. 12 and 14 m2 and a laundry room complete this floor.Attic:This beautiful building is crowned by a multipurpose space of approx. 100 m2 with exposed beams. The latter give this floor, which also has a large bathroom, undeniable charm. Although the villa is impressive, its outdoor facilities are just as impressive. A large terracotta and ceramic tile terrace equipped with a fabric awning will allow you to receive your guests and spend unforgettable moments during the beautiful days. Paved paths invite you to stroll through your garden and enjoy it fully. Everything is centered around the masterpiece, the old fountain.Throughout the day, you will enjoy optimal sunlight thanks to the southwest orientation of the plot. In the evening, the garden lighting will allow you to spend memorable evenings.Practically, the plot being flat, and thanks to a robotic lawn mower and automatic irrigation, the maintenance of the property is easy. For parking your vehicles, the property has six outdoor parking spaces.In summary, it is a rare opportunity to live in a historic property in the center of a charming village while enjoying all the amenities that are just 5 minutes away. An opportunity not to be missed!

Travel time
-
New building
1 / 21
CHF 1,650,000.– Top
6.5 rooms196m² living space
Mühlemattstrasse 28, 4414 Füllinsdorf

Construction start - Exclusive Minergie-P single-family homes

Exclusive, sustainable, individual – Your new home in a prime locationThese four bank-approved single-family homes convince with their quiet, sunny hillside location and at the same time excellent traffic connections. The IAZI micro-location rating classifies the location as very good to good – an ideal combination of quality of life and value retention.Sustainable living with a view to the futureThe houses are based on a well-thought-out, energy-efficient concept and meet the demanding Minergie-P standard. Excellent thermal insulation, heat recovery, and controlled residential ventilation guarantee a pleasant room climate with minimal energy consumption. The operation is completely CO₂-free.A special highlight: The photovoltaic systems use the solar potential optimally and enable largely self-sufficient power generation – sustainable, economical, and independent of the public grid.Individual living with styleThe bright, spacious rooms offer modern living comfort at a high level. High-quality kitchens and stylish bathrooms are already included in the concept. Currently, individual adjustments to the floor plan and materials are still possible – so you can design your new home entirely according to your wishes.Well-planned – inside and outA low-maintenance private garden invites you to linger – without much effort. This house includes two comfortable underground parking spaces.Conclusion: These exclusive properties combine sustainability, quality, and personal design freedom – perfect for people who want to live in a future-oriented way without making compromises in style and comfort.

Travel time
-
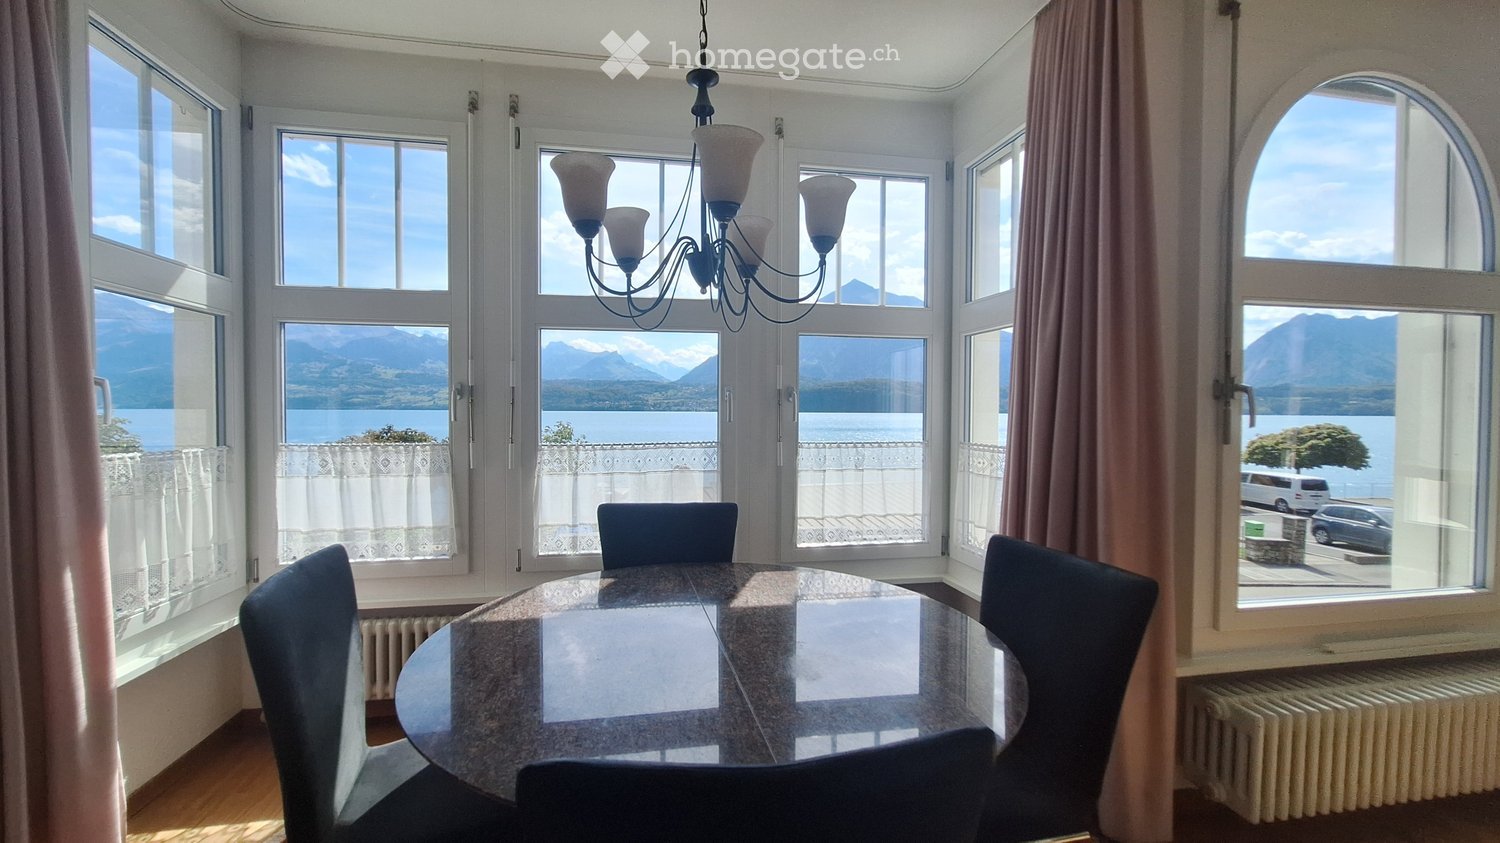
  • Bright dining room with large windows offering a scenic mountain and lake view, featuring a round glass dining table, four chairs, and a chandelier.
  • Bright living room with large windows overlooking a lake and mountains, featuring a cream-colored sofa, glass coffee table, and floor lamp.
  • Bright living room with large windows, cream leather sofa, glass coffee table, floor lamp, and artwork on the wall.
  • Modern black wood-burning stove with glass door and storage compartments, placed on tiled floor next to wooden flooring.
  • Bathroom with a bathtub, sink, and toilet. Features a showerhead with a blue and white shower curtain, a towel on a rack, a mirror, and a toothbrush holder.
  • Hallway with tiled floor, staircase, wall-mounted artwork, and coat rack.
  • Bright hallway with tiled floor, open doorway leading to a living room with a yellow sofa, glass coffee table, and large windows. A wooden bench and shelves are visible in the hallway.
  • A compact kitchen with wooden cabinets, granite countertops, a sink, and various appliances including a coffee maker and a bottle on the counter.
  • Garden with red flowers, shrubs, and a view of a lake and mountains in the background.
  • Outdoor patio with a glass table and four black wicker chairs, surrounded by potted plants and a lush green hedge, overlooking a scenic lake and mountain view.
  • Lush green lawn with benches and tables, overlooking a serene lake and distant mountains.
  • A serene garden area with a grassy lawn, benches, tables, and chairs, overlooking a lake with mountains in the background.
  • Balcony overlooking a lake with a mountain backdrop, featuring a table and chairs.
  • A view of a lake with a metal railing and a sign in German, with mountains in the background.
  • A scenic lakeside village with multiple multi-story houses, balconies, and a waterfront promenade with boats and outdoor seating.
  • Two-story building with yellow facade, multiple windows, balconies, and a pink garage door.
  • View of a lake with mountains in the background, parking area with cars, and a small building near the water.
1 / 17
CHF 920,000.– Top
4 rooms112m² living space
Seestrasse 33, 3654 Gunten

Residence on Lake Thun with direct lake access

Apartment on the Riviera of Lake Thun with direct lake accessThe impressive, unobstructed view of Lake Thun and the surrounding mountains already gives this apartment a stunning charm. The exclusive, direct lake access reserved only for the house's residents makes this property a special gem.The proud Hotel du Lac was converted into apartments in the 1980s. The apartment now for sale includes the former tea room of the hotel, which, with its bay-like design and built-in Swedish stove, creates a particularly cozy living atmosphere. Have breakfast at the dining table with a view of Lake Thun and enjoy dinner accompanied by the sunset over the lake. The apartment also includes three rooms, a spacious entrance area, and a bathroom with a bathtub. The kitchen is rather small, but can be expanded in a space-saving way with clever planning. The apartment comes with a parking space in the garage. The apartment, located on the lakeside road, can be reached not only via the staircase but also directly via the outdoor seating area.With the outdoor seating area offering an unobstructed view of the lake and the Niesen, as well as the lake meadow, you have several retreats at your disposal.Gunten is an idyllic village on the right side of Lake Thun and belongs to the municipality of Sigriswil. The place is located on the sunny side of the lake and is known for its mild climate. Palms in the gardens give the place a Mediterranean character.The place is well connected by both the public bus network and the scheduled boats on Lake Thun. The proximity to the well-known pre-Alpine town of Thun and Interlaken is appreciated.The tax rate of the municipality of Gunten (Sigriswil) is 1.66.

Travel time
-
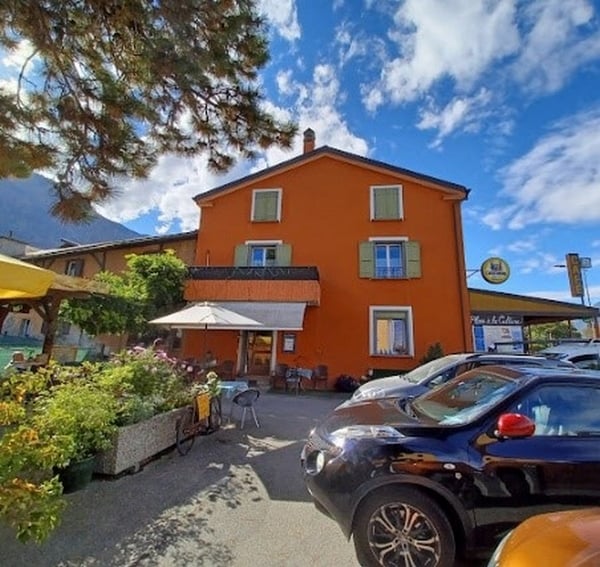
  • A two-story orange building with green shutters, located in a scenic area with mountains in the background. The building has a balcony and a small outdoor seating area with tables and chairs.
  • Bright kitchen with wooden cabinets, tiled floor, and a central island. Features a chandelier, wooden stove, and large windows.
  • Empty room with tiled floor, fireplace, wooden cabinets, and a single chair near the window.
  • Bathroom with double sink vanity, mirror, toilet, bathtub, and tiled walls and floor.
  • Bathroom with a bathtub, double sink, and a shower area with a curtain. The walls are tiled with a decorative border, and the floor is green tile.
  • Empty room with wooden flooring, white walls, and two windows with white frames. Natural light streams in, illuminating the space.
  • Staircase with wooden railings and a skylight above, leading to an upper level with exposed wooden beams and warm lighting.
  • Bright, open living space with wooden ceiling beams, exposed wooden beams, and a staircase leading upwards. The room features a skylight, a large window, and a modern pendant light. The floor is covered with terracotta tiles.
  • Empty attic room with wooden floors, white walls, and a skylight window. No furniture or equipment present.
  • Empty room with wooden flooring, white walls, and a slanted wooden ceiling. A small wooden bench is placed against one wall, and a window with white frames is visible on the opposite wall.
  • Empty room with wooden flooring, white walls, a window with white frame, a radiator, and wooden shelves on one wall.
  • A narrow hallway with yellow walls, a window at the end, a metal handrail on the right, and a small decorative item on the left wall.
  • Restaurant interior with wooden tables, chairs, and benches arranged around a central area, with a kitchen counter visible in the background.
  • A cozy restaurant interior with wooden walls, large windows with curtains, and several tables and chairs arranged for dining. The space features decorative hanging lamps with a deer motif.
  • Garden area with outdoor seating, tables, and chairs arranged under a pergola, surrounded by potted plants and flowers.
  • A reception area with a curved wooden desk, chairs, and pendant lights. The space features wooden paneling on the ceiling and walls, with a small plant on the desk and a window letting in natural light.
  • A narrow hallway with wooden doors on both sides, a hanging light fixture, and a colorful wall mural featuring butterflies.
  • A small kitchen with white cabinets, a refrigerator, oven, dishwasher, and a countertop. The floor has a patterned tile design, and the backsplash is tiled in a warm, earthy tone.
  • Accessible bathroom with beige tiled walls and floor, featuring a toilet with a raised seat, handrails on both sides, a toilet paper holder, and a mirror above the sink.
  • Public restroom with white tiled walls, a sink, two urinals, a mirror, and soap and paper towel dispensers.
  • A sunny outdoor patio area with a table, chairs, and potted plants, shaded by a blooming wisteria vine.
  • Outdoor seating area of a café with tables, chairs, and colorful flowers, under a wooden canopy with a sign reading "Le café des Voyageurs".
  • A two-story building with orange facade and white-framed windows, featuring a covered entrance area with a sign reading "Café".
  • Two-story building with orange facade, multiple windows, and a sign reading "CAFE" above the entrance. A small outdoor seating area is visible in front.
  • Empty room with bare white walls, concrete floor, and a single window with wooden frame. Exposed pipes and electrical wiring are visible on the ceiling.
  • Empty basement or storage room with concrete walls, wooden shelves, and a small windowed door leading outside.
  • Underground room with stone walls, wooden benches, and a small wooden cabinet. Exposed pipes and a single light fixture are visible.
  • A narrow, unfinished corridor with exposed wooden beams on the ceiling, concrete walls, and a modern chandelier hanging from the ceiling.
  • Balcony with wooden ceiling, orange walls, hanging plants, small table and chairs, outdoor lighting, overlooking a street with mountains in the background.
  • Floor plan of a parking area with labeled spaces (V1-V11, M1-M4) and designated zones for vehicles and motorcycles.
  • Floor plan of a large space labeled "Dimension Granges" with dimensions and orientation labels (OUEST, EST). The plan includes a section marked "Fumoir à Saucisse" (Smoker for Sausages).
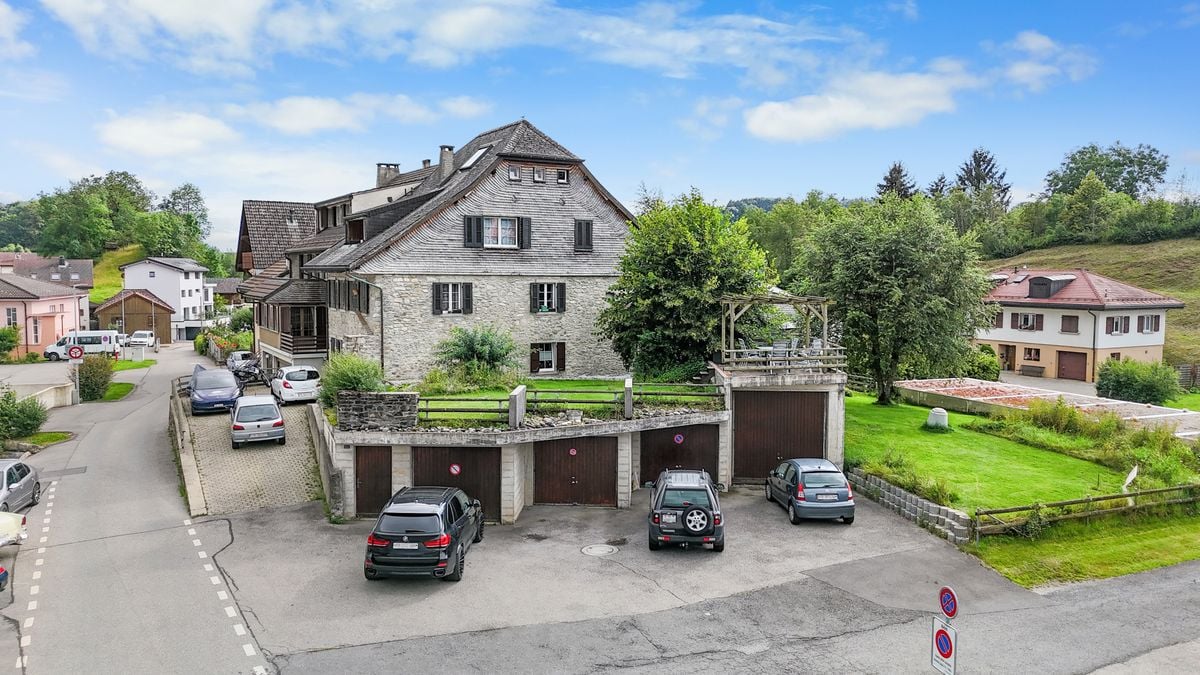
  • Aerial view of a multi-story residential building with a red-tiled roof, surrounded by neighboring structures and a small garden area.
1 / 33
CHF 1,200,000.– Top
8 rooms290m² living space
Rue du Faubourg 10, 1908 Riddes

Apartment 8 Rooms + Studios + Commerce … – Transformable into 8 apartments – 1'200'000.- - Riddes

Discover this beautiful individual house with character, located in the heart of the charming village of Riddes, in Valais. With its 8 rooms completely renovated in 1999, 2 floors, 290 m² of living space and its many outbuildings (barns, garage, workshops), this house full of charm offers an exceptional living space, with a view of the surrounding mountains.You are a large family, a shared accommodation, a self-employed person, … : these buildings are for you: you can not only live there immediately and spacious, but also work there (by transforming the workshops) and market your products (The café can be transformed into a sales area or offices)The parking spaces, the last floor and the commerce: can be rented immediately. The large volume of this plot allows the construction of up to 8 apartments, in addition to the sales area. If you are a handyman: it would be possible for you to live there and gradually renovate the barns, self-financing as you sell the apartments.Or you need a lot of storage space and use the barns as is.Or you work from home and your income is sufficient: you transform the barns into a private gym, cinema, private billiard or gaming club, creative workshop, …. You have understood: these 1830 m³ of building => offer a rare flexibility of use and will not limit your creativity.The basement of the café hides a treasure: centenary cellars, allowing to manufacture and age wine and to store food naturally and free of charge (without refrigeration costs).There are 11 parking spaces that can be sold or rented.Sunshine and tranquility : The property benefits from a beautiful sunshine in summer and a particularly quiet location, away from noise pollution.Ideal location : • Supermarket only 2 ' on foot • Coop, IKEA, Hornbach, ... village entrance • Pharmacy 1' on foot • School 3' on foot • Bus stop 5' on foot • Train station 7 ' on foot • 15' from urban amenities (Sion, Martigny) • 15' from ski slopes and thermal baths The house is available immediately, habitable and equipped with heating, water and electricity. The connection to the CAD is introduced in the house. The café is also exploitable immediately.In summary : : a rare and complete living space • 5 bedrooms, 2 living rooms, 2 kitchens, 2 bathrooms, 3 toilets • Garage, workshops, barns, storage rooms, 11 parking spaces • 2 centenary cellars, • 1 smokehouse (to be renovated) • Commerce on the ground floor with kitchen, toilet, storage and Economat • Large building volume transformable into 8 apartments • 1 commerce (offices or shop or café) • A solid investment, backed by sales, residential and buildable areas • Plot valued at 1'200’000 CHF by READ Conseil Immobilier Sàrl (August 2026) → → → Some figures • 290 m2 → APARTMENT 8 rooms (habitable immediately) • 70 m2 → 2 cellars for wine making, food storage • 170 m2 → CAFÉ ready for operation, transformable into COMMERCIAL PREMISES, OFFICES • 300 m2 → parking (11 spaces in total) • 295 m2 → barns, workshops and garage transformable into apartments over 2 floors • 701 m2 → plot area • Insurance value: 1’470'000.- • Gross floor area: 750 m2 • 5 bedrooms • 2 living rooms • 2 bathrooms • 3 toilets • 2 kitchens • 1 laundry room • 1 garage • 2 workshops • 3 storage rooms • 3 barns • 2 centenary cellars ideal for storing food and wine • An outdoor space that can be optionally transformed into a vegetable garden On the ground floor: • 1 commerce with kitchen, toilet, storage and Economat • 2 terraces • 11 parking spaces (by removing one of the café's terraces) ← --------- →► The presentation folder with all the surfaces, volumes, SIT, etc. => is here:https://drive.google.com/file/d/1YtY_e1HTXfdOwl_a2ZOXWFNrjVp5e1yk/viewInterested → vente.voyageur.riddes@gmail.com


Travel time
-
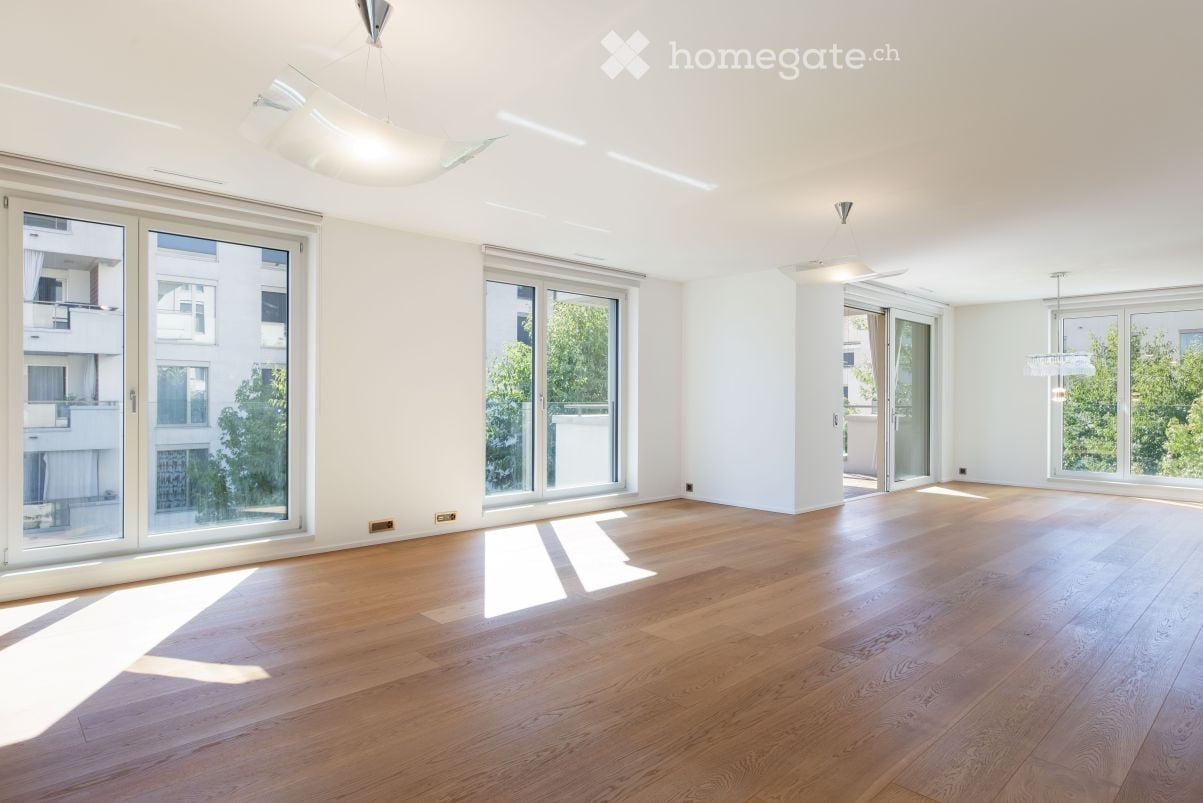
  • Empty room with wooden flooring, large windows, and modern ceiling lights.
  • Spacious balcony with wooden decking, glass railing, and large windows offering a view of the city and surrounding greenery.
  • Bright, empty room with wooden flooring, large windows, and modern built-in shelving unit.

  • Modern kitchen with wooden cabinets, white countertops, a central island, and large windows leading to a balcony.
  • Modern kitchen with white and wood cabinets, marble countertops, and a large window leading to a balcony.
  • Modern kitchen with wooden cabinets, white countertops, built-in oven, and a central island with a wooden top.
  • Empty room with wooden flooring, white walls, large window with view, and built-in wooden closet.
  • Empty hallway with wooden floor, white walls, large wooden wardrobe, and a mirrored door leading to another room.
  • Modern bathroom with a double sink, bathtub, and glass-enclosed shower. Features include a large mirror with built-in lighting, beige tiles, and a dark brown accent border.
  • Empty room with light-colored wooden flooring and white walls, featuring a large window with a view of neighboring buildings and greenery.
  • Modern bathroom with beige tiles, a white sink, toilet, bathtub, and a glass-enclosed shower area.
  • Modern multi-story residential building surrounded by lush greenery and trees, with balconies visible on the upper floors.
  • Modern balcony with wooden decking, glass railing, and view of surrounding buildings and greenery.
  • Empty room with light wooden flooring, white walls, and a large mirrored wardrobe unit on one side.
1 / 14
CHF 3,520,000.– Top
3.5 rooms148m² living space
Baarermattstrasse 8f, 6340 Baar

-The Cloud - Grosszügige 3.5-Zimmer-Wohnung

Eine Wohnung mit einer Grosszügigkeit, wie man sie heute nur noch selten findet. Die elegante 3.5-Zimmer-Wohnung verbindet aussergewöhnlich viel Wohnfläche mit einer ruhigen, grünen Umgebung – und liegt gleichzeitig unmittelbar an der Stadt Zug.Highlights • 148 m² grosszügige Wohnfläche • Aussergewöhnlich grosszügiger Wohn- und Essbereich • Raumhohe Fenster mit Blick ins Grüne • 2 Schlafzimmer, jeweils mit eigenem En-suite-Badezimmer • Hochwertige Einbauschränke & edle Parkettböden • Ruhige, grüne Lage direkt an der Stadt • 2 Tiefgaragenplätze • Grosszügiges Kellerabteil 3.5 Zimmer – flexibel als 4.5 Zimmer nutzbarDie Wohnung wurde ursprünglich als 4.5-Zimmer-Konzept geplant und ist im Grundbuch entsprechend eingetragen. Die notwendigen Elektroinstallationen und Lüftungen für ein zusätzliches Zimmer sind bereits vorhanden.Mit dem Einziehen einer Trennwand lässt sich bei Bedarf unkompliziert ein weiteres Schlafzimmer, Gästezimmer oder Homeoffice schaffen.KaufpreisWohnung: CHF 3'400'000 2 Tiefgaragenplätze: CHF 120'000Gesamtkaufpreis: CHF 3'520'000********-The Cloud- Spacious 2 Bedroom ApartmentAn apartment of a generosity rarely found today. This elegant 3.5-room residence combines an exceptional amount of living space with a peaceful, green setting, while being located directly on the doorstep of Zug city.Highlights • 148 m² of generous living space • Exceptionally spacious living and dining area • Floor-to-ceiling windows with views over the surrounding greenery • 2 bedrooms, each with its own en-suite bathroom • High-quality built-in wardrobes & elegant parquet flooring • Peaceful, green setting directly adjacent to the city • 2 underground parking spaces • Generously sized private cellar 3.5 rooms – flexibly convertible to 4.5 roomsThe apartment was originally designed as a 4.5-room residence and is registered accordingly in the land register. The necessary electrical installations and ventilation for an additional room are already in place.Should additional private space be required, a partition wall can easily be added to create a further bedroom, guest room or home office.Purchase PriceApartment: CHF 3,400,000 2 underground parking spaces: CHF 120,000Total purchase price: CHF 3,520,000

Travel time
-

Suggested properties for you based on search results