40736 results - All listings

  • A two-story orange building with green shutters, located in a scenic area with mountains in the background. The building has a balcony and a small outdoor seating area with tables and chairs.
  • Bright kitchen with wooden cabinets, tiled floor, and a central island. Features a chandelier, wooden stove, and large windows.
  • Empty room with tiled floor, fireplace, wooden cabinets, and a single chair near the window.
  • Bathroom with double sink vanity, mirror, toilet, bathtub, and tiled walls and floor.
  • Bathroom with a bathtub, double sink, and a shower area with a curtain. The walls are tiled with a decorative border, and the floor is green tile.
  • Empty room with wooden flooring, white walls, and two windows with white frames. Natural light streams in, illuminating the space.
  • Staircase with wooden railings and a skylight above, leading to an upper level with exposed wooden beams and warm lighting.
  • Bright, open living space with wooden ceiling beams, exposed wooden beams, and a staircase leading upwards. The room features a skylight, a large window, and a modern pendant light. The floor is covered with terracotta tiles.
  • Empty attic room with wooden floors, white walls, and a skylight window. No furniture or equipment present.
  • Empty room with wooden flooring, white walls, and a slanted wooden ceiling. A small wooden bench is placed against one wall, and a window with white frames is visible on the opposite wall.
  • Empty room with wooden flooring, white walls, a window with white frame, a radiator, and wooden shelves on one wall.
  • A narrow hallway with yellow walls, a window at the end, a metal handrail on the right, and a small decorative item on the left wall.
  • Restaurant interior with wooden tables, chairs, and benches arranged around a central area, with a kitchen counter visible in the background.
  • A cozy restaurant interior with wooden walls, large windows with curtains, and several tables and chairs arranged for dining. The space features decorative hanging lamps with a deer motif.
  • Garden area with outdoor seating, tables, and chairs arranged under a pergola, surrounded by potted plants and flowers.
  • A reception area with a curved wooden desk, chairs, and pendant lights. The space features wooden paneling on the ceiling and walls, with a small plant on the desk and a window letting in natural light.
  • A narrow hallway with wooden doors on both sides, a hanging light fixture, and a colorful wall mural featuring butterflies.
  • A small kitchen with white cabinets, a refrigerator, oven, dishwasher, and a countertop. The floor has a patterned tile design, and the backsplash is tiled in a warm, earthy tone.
  • Accessible bathroom with beige tiled walls and floor, featuring a toilet with a raised seat, handrails on both sides, a toilet paper holder, and a mirror above the sink.
  • Public restroom with white tiled walls, a sink, two urinals, a mirror, and soap and paper towel dispensers.
  • A sunny outdoor patio area with a table, chairs, and potted plants, shaded by a blooming wisteria vine.
  • Outdoor seating area of a café with tables, chairs, and colorful flowers, under a wooden canopy with a sign reading "Le café des Voyageurs".
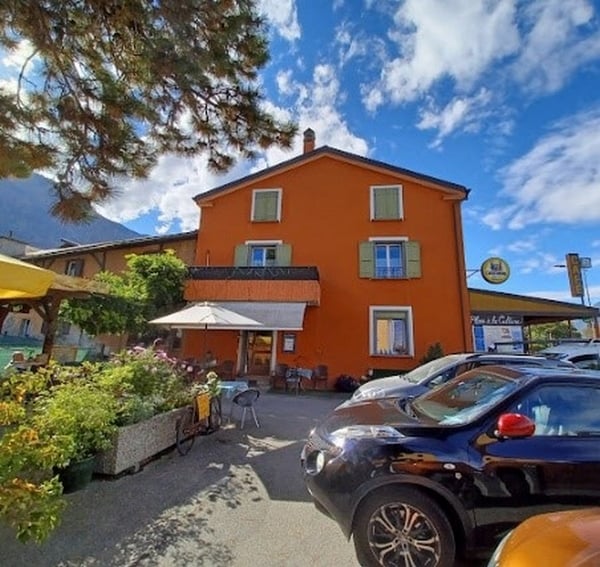
  • A two-story building with orange facade and white-framed windows, featuring a covered entrance area with a sign reading "Café".
  • Two-story building with orange facade, multiple windows, and a sign reading "CAFE" above the entrance. A small outdoor seating area is visible in front.
  • Empty room with bare white walls, concrete floor, and a single window with wooden frame. Exposed pipes and electrical wiring are visible on the ceiling.
  • Empty basement or storage room with concrete walls, wooden shelves, and a small windowed door leading outside.
  • Underground room with stone walls, wooden benches, and a small wooden cabinet. Exposed pipes and a single light fixture are visible.
  • A narrow, unfinished corridor with exposed wooden beams on the ceiling, concrete walls, and a modern chandelier hanging from the ceiling.
  • Balcony with wooden ceiling, orange walls, hanging plants, small table and chairs, outdoor lighting, overlooking a street with mountains in the background.
  • Floor plan of a parking area with labeled spaces (V1-V11, M1-M4) and designated zones for vehicles and motorcycles.
  • Floor plan of a large space labeled "Dimension Granges" with dimensions and orientation labels (OUEST, EST). The plan includes a section marked "Fumoir à Saucisse" (Smoker for Sausages).
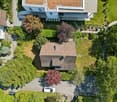
  • Aerial view of a multi-story residential building with a red-tiled roof, surrounded by neighboring structures and a small garden area.
1 / 33
CHF 1,200,000.– Top
8 rooms290m² living space
Rue du Faubourg 10, 1908 Riddes

Apartment 8 Rooms + Studios + Commerce … – Transformable into 8 apartments – 1'200'000.- - Riddes

Discover this beautiful individual house with character, located in the heart of the charming village of Riddes, in Valais. With its 8 rooms completely renovated in 1999, 2 floors, 290 m² of living space and its many outbuildings (barns, garage, workshops), this house full of charm offers an exceptional living space, with a view of the surrounding mountains.You are a large family, a shared accommodation, a self-employed person, … : these buildings are for you: you can not only live there immediately and spacious, but also work there (by transforming the workshops) and market your products (The café can be transformed into a sales area or offices)The parking spaces, the last floor and the commerce: can be rented immediately. The large volume of this plot allows the construction of up to 8 apartments, in addition to the sales area. If you are a handyman: it would be possible for you to live there and gradually renovate the barns, self-financing as you sell the apartments.Or you need a lot of storage space and use the barns as is.Or you work from home and your income is sufficient: you transform the barns into a private gym, cinema, private billiard or gaming club, creative workshop, …. You have understood: these 1830 m³ of building => offer a rare flexibility of use and will not limit your creativity.The basement of the café hides a treasure: centenary cellars, allowing to manufacture and age wine and to store food naturally and free of charge (without refrigeration costs).There are 11 parking spaces that can be sold or rented.Sunshine and tranquility : The property benefits from a beautiful sunshine in summer and a particularly quiet location, away from noise pollution.Ideal location : • Supermarket only 2 ' on foot • Coop, IKEA, Hornbach, ... village entrance • Pharmacy 1' on foot • School 3' on foot • Bus stop 5' on foot • Train station 7 ' on foot • 15' from urban amenities (Sion, Martigny) • 15' from ski slopes and thermal baths The house is available immediately, habitable and equipped with heating, water and electricity. The connection to the CAD is introduced in the house. The café is also exploitable immediately.In summary : : a rare and complete living space • 5 bedrooms, 2 living rooms, 2 kitchens, 2 bathrooms, 3 toilets • Garage, workshops, barns, storage rooms, 11 parking spaces • 2 centenary cellars, • 1 smokehouse (to be renovated) • Commerce on the ground floor with kitchen, toilet, storage and Economat • Large building volume transformable into 8 apartments • 1 commerce (offices or shop or café) • A solid investment, backed by sales, residential and buildable areas • Plot valued at 1'200’000 CHF by READ Conseil Immobilier Sàrl (August 2026) → → → Some figures • 290 m2 → APARTMENT 8 rooms (habitable immediately) • 70 m2 → 2 cellars for wine making, food storage • 170 m2 → CAFÉ ready for operation, transformable into COMMERCIAL PREMISES, OFFICES • 300 m2 → parking (11 spaces in total) • 295 m2 → barns, workshops and garage transformable into apartments over 2 floors • 701 m2 → plot area • Insurance value: 1’470'000.- • Gross floor area: 750 m2 • 5 bedrooms • 2 living rooms • 2 bathrooms • 3 toilets • 2 kitchens • 1 laundry room • 1 garage • 2 workshops • 3 storage rooms • 3 barns • 2 centenary cellars ideal for storing food and wine • An outdoor space that can be optionally transformed into a vegetable garden On the ground floor: • 1 commerce with kitchen, toilet, storage and Economat • 2 terraces • 11 parking spaces (by removing one of the café's terraces) ← --------- →► The presentation folder with all the surfaces, volumes, SIT, etc. => is here:https://drive.google.com/file/d/1YtY_e1HTXfdOwl_a2ZOXWFNrjVp5e1yk/viewInterested → vente.voyageur.riddes@gmail.com
Travel time
-
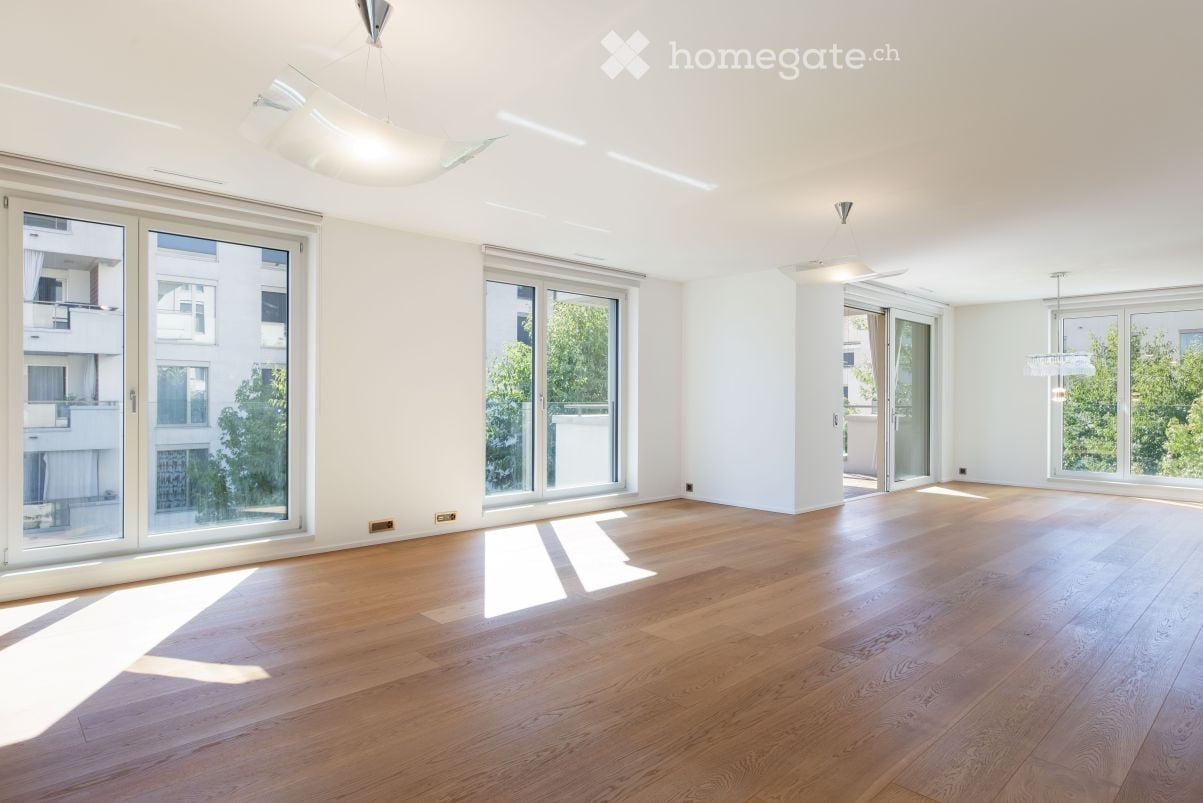
  • Empty room with wooden flooring, large windows, and modern ceiling lights.
  • Spacious balcony with wooden decking, glass railing, and large windows offering a view of the city and surrounding greenery.
  • Bright, empty room with wooden flooring, large windows, and modern built-in shelving unit.
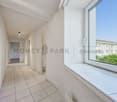
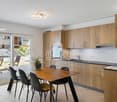
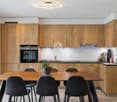
  • Modern kitchen with wooden cabinets, white countertops, a central island, and large windows leading to a balcony.
  • Modern kitchen with white and wood cabinets, marble countertops, and a large window leading to a balcony.
  • Modern kitchen with wooden cabinets, white countertops, built-in oven, and a central island with a wooden top.
  • Empty room with wooden flooring, white walls, large window with view, and built-in wooden closet.
  • Empty hallway with wooden floor, white walls, large wooden wardrobe, and a mirrored door leading to another room.
  • Modern bathroom with a double sink, bathtub, and glass-enclosed shower. Features include a large mirror with built-in lighting, beige tiles, and a dark brown accent border.
  • Empty room with light-colored wooden flooring and white walls, featuring a large window with a view of neighboring buildings and greenery.
  • Modern bathroom with beige tiles, a white sink, toilet, bathtub, and a glass-enclosed shower area.
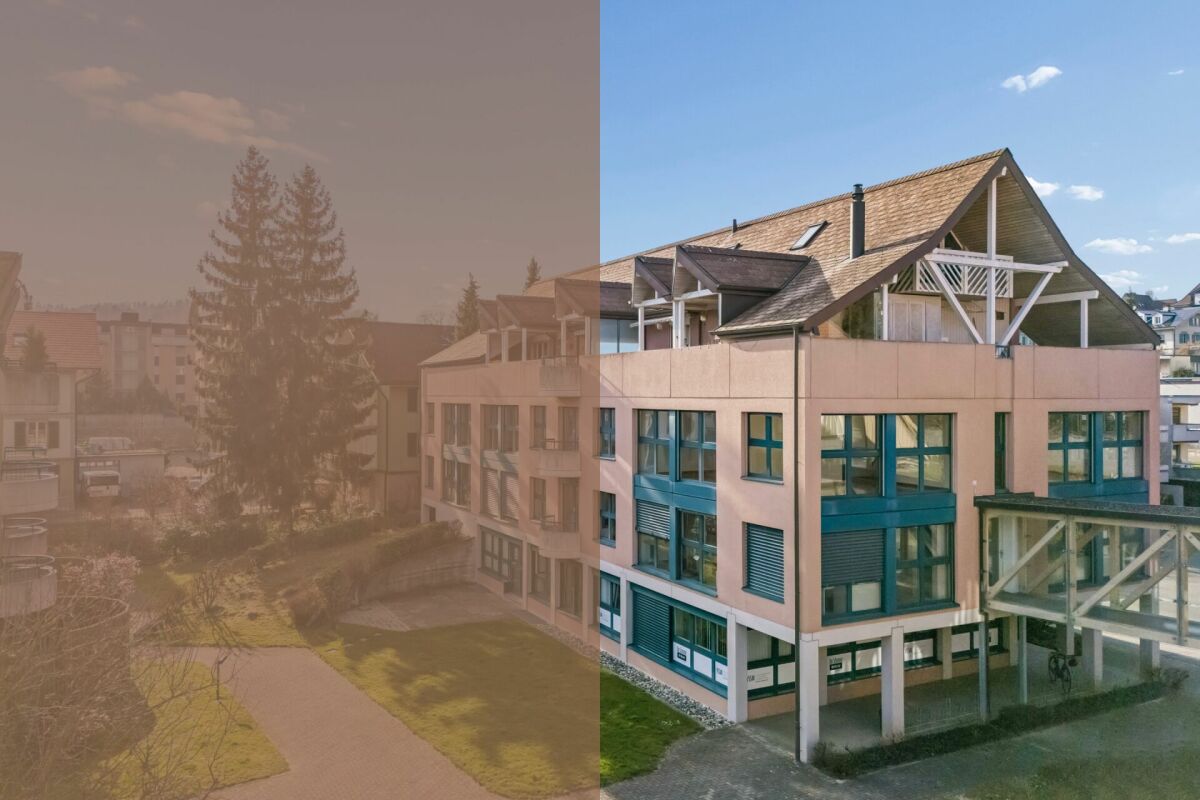
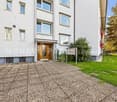
  • Modern multi-story residential building surrounded by lush greenery and trees, with balconies visible on the upper floors.
  • Modern balcony with wooden decking, glass railing, and view of surrounding buildings and greenery.
  • Empty room with light wooden flooring, white walls, and a large mirrored wardrobe unit on one side.
1 / 14
CHF 3,520,000.– Top
3.5 rooms148m² living space
Baarermattstrasse 8f, 6340 Baar

-The Cloud - Grosszügige 3.5-Zimmer-Wohnung

Eine Wohnung mit einer Grosszügigkeit, wie man sie heute nur noch selten findet. Die elegante 3.5-Zimmer-Wohnung verbindet aussergewöhnlich viel Wohnfläche mit einer ruhigen, grünen Umgebung – und liegt gleichzeitig unmittelbar an der Stadt Zug.Highlights • 148 m² grosszügige Wohnfläche • Aussergewöhnlich grosszügiger Wohn- und Essbereich • Raumhohe Fenster mit Blick ins Grüne • 2 Schlafzimmer, jeweils mit eigenem En-suite-Badezimmer • Hochwertige Einbauschränke & edle Parkettböden • Ruhige, grüne Lage direkt an der Stadt • 2 Tiefgaragenplätze • Grosszügiges Kellerabteil 3.5 Zimmer – flexibel als 4.5 Zimmer nutzbarDie Wohnung wurde ursprünglich als 4.5-Zimmer-Konzept geplant und ist im Grundbuch entsprechend eingetragen. Die notwendigen Elektroinstallationen und Lüftungen für ein zusätzliches Zimmer sind bereits vorhanden.Mit dem Einziehen einer Trennwand lässt sich bei Bedarf unkompliziert ein weiteres Schlafzimmer, Gästezimmer oder Homeoffice schaffen.KaufpreisWohnung: CHF 3'400'000 2 Tiefgaragenplätze: CHF 120'000Gesamtkaufpreis: CHF 3'520'000********-The Cloud- Spacious 2 Bedroom ApartmentAn apartment of a generosity rarely found today. This elegant 3.5-room residence combines an exceptional amount of living space with a peaceful, green setting, while being located directly on the doorstep of Zug city.Highlights • 148 m² of generous living space • Exceptionally spacious living and dining area • Floor-to-ceiling windows with views over the surrounding greenery • 2 bedrooms, each with its own en-suite bathroom • High-quality built-in wardrobes & elegant parquet flooring • Peaceful, green setting directly adjacent to the city • 2 underground parking spaces • Generously sized private cellar 3.5 rooms – flexibly convertible to 4.5 roomsThe apartment was originally designed as a 4.5-room residence and is registered accordingly in the land register. The necessary electrical installations and ventilation for an additional room are already in place.Should additional private space be required, a partition wall can easily be added to create a further bedroom, guest room or home office.Purchase PriceApartment: CHF 3,400,000 2 underground parking spaces: CHF 120,000Total purchase price: CHF 3,520,000

Travel time
-
  • A modern, multi-story house with solar panels on the roof, surrounded by greenery and a well-maintained lawn. The house features large windows and a balcony, with a scenic view of a lake and distant mountains in the background.
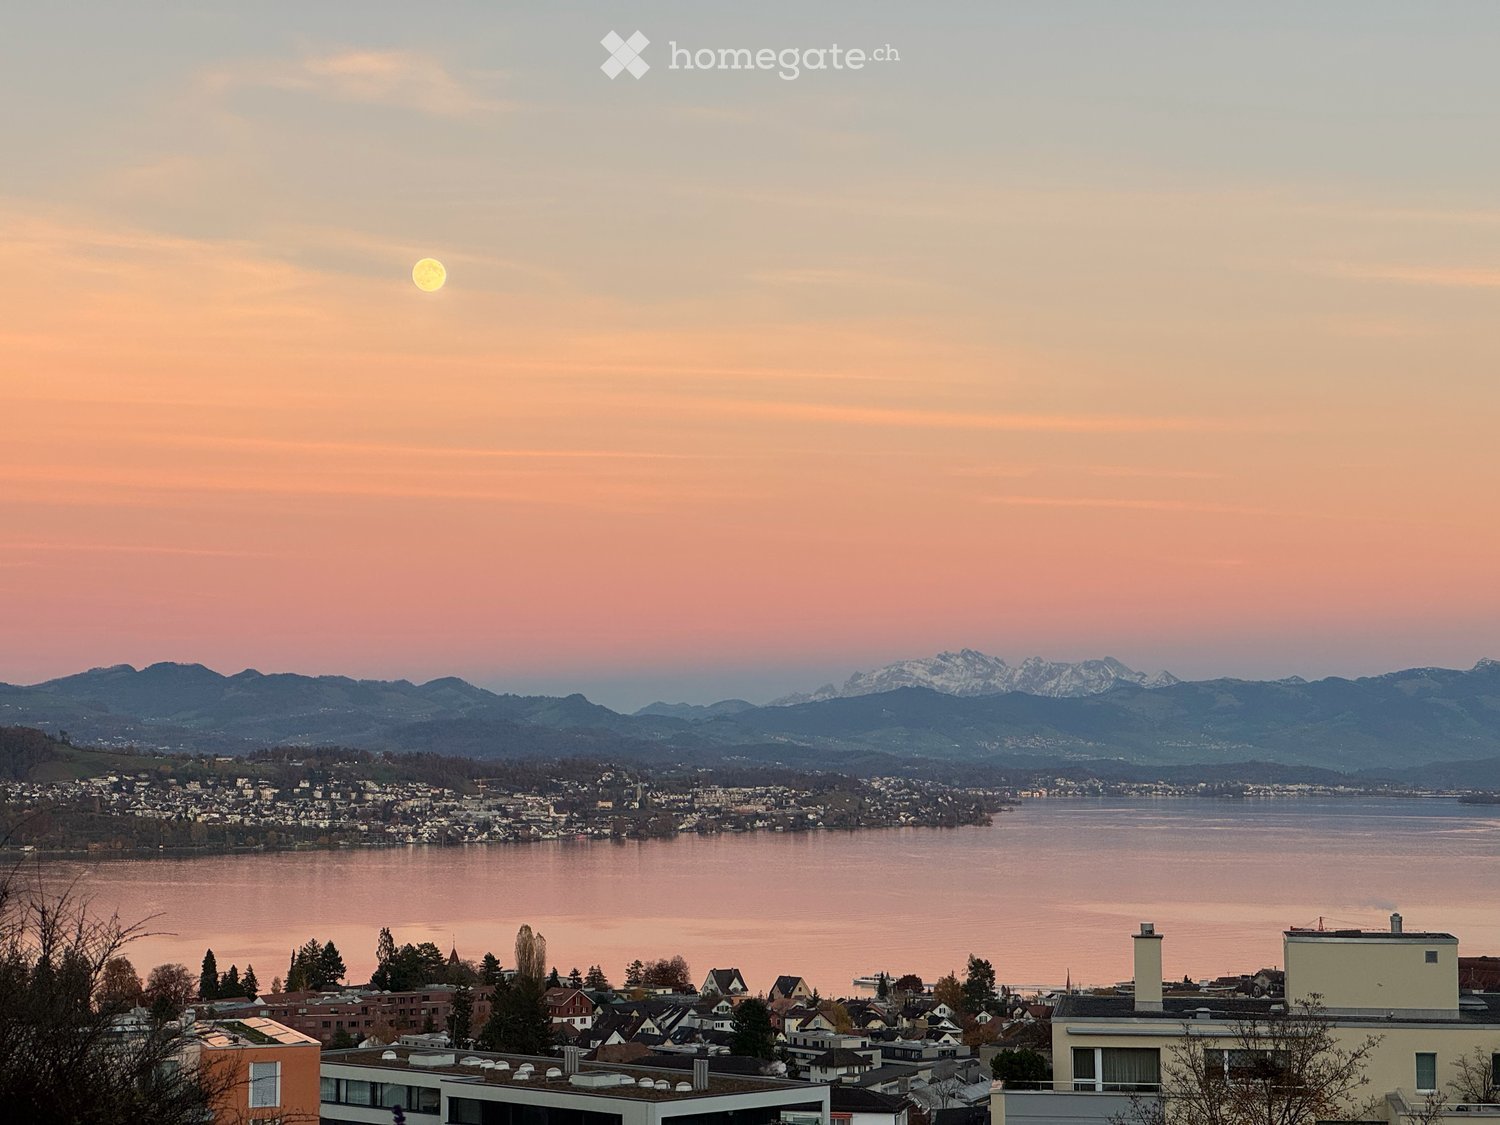
  • Panoramic view of a cityscape with a lake and distant mountains, featuring a well-maintained garden with various plants and shrubs.
  • Bright, open living space with wooden flooring, large windows offering a scenic view, a central wooden table, a stone fireplace with a bench, and modern pendant lighting.
  • Bright, open living space with wooden flooring, a fireplace, a wooden table, and large windows offering a scenic view.
  • Bright, open living space with wooden flooring, large windows, a central wooden table, and modern pendant lights. The room features a kitchen area in the background.
  • Modern kitchen with white cabinets, granite countertops, and a stainless steel range hood. Features a large window with a view of greenery.
  • Empty room with wooden flooring, white walls, large windows, and radiators.
  • Empty room with wooden flooring, white walls, and large windows allowing natural light. No furniture or equipment is present.
  • Modern bathroom with two sinks on a wooden vanity, a large mirror with LED lighting, a glass-enclosed shower, and a toilet.
  • Empty room with wooden flooring, white walls, and a modern staircase leading upwards. Natural light enters through large windows on the right side.
  • Aerial view of a multi-story residential building with solar panels on the roof, surrounded by greenery and neighboring structures, with a scenic lake and distant mountains in the background.
  • Aerial view of a modern multi-story residential building with balconies, rooftop terraces, and surrounding greenery.
  • Floor plan of a 5-room apartment with living area, kitchen, bedrooms, bathrooms, balcony, and basement.
1 / 14
CHF 1,850,000.– Top
4.5 rooms147m² living space
Pfannenstilstrasse 5, 8820 Wädenswil

Dreamy terrace apartment with unobstructable view of lake and mountains

Living where others vacation: This spacious 4.5-room terrace apartment is located amidst meadows, trees, and walking paths – and yet offers short distances to the center of Wädenswil. The terrace settlement on Pfannenstilstrasse 5 convinces with its quiet, green location above the lake basin.From the panoramic terrace and the idyllic garden seating area, you can enjoy an unobstructable panoramic view of Lake Zurich and the surrounding mountain world. The separate apartment entrance creates a maximum of privacy. Nature lovers, sports enthusiasts, and dog owners get their money's worth here – as do families, because the location is child-friendly and pet keeping is allowed.In 2023, the apartment was comprehensively renovated: new floor coverings in the living and bedrooms, renovated bathrooms, and new kitchen appliances (V-Zug and Electrolux). A cozy chimney with a grill device, a private laundry tower in the apartment, and a basement room round off the offer. The entire property has also been continuously modernized in recent years: elevator, facade, staircase, a photovoltaic system, and electric charging stations in the underground garage.Key facts • 4.5 rooms, 146.8 m² living space, over 2 floors • Year of construction 1979, last total renovation 2023 • Panoramic terrace & garden seating area in special use • Chimney with grill device • Washing machine/tumbler in the apartment • Basement room and additional basement compartment • Elevator, visitor parking spaces • Photovoltaic system (ZEV) • Garage space with electric charging station optional available (CHF 50,000.–) Location Wädenswil on the left shore of Lake Zurich combines high quality of life with excellent accessibility: Wädenswil train station (S2, S8, S25 and InterRegio) takes you to Zurich main station in around 17 minutes. Two bus stops are within a 7-minute walk, schools, kindergarten, indoor pool, minigolf, and playgrounds are in the immediate vicinity. The region is also excellently connected by car via the A3.Sales price: CHF 1,850,000.– (garage space in the underground garage optional for CHF 50,000.–)Let yourself be convinced of this unique living location – we look forward to showing you the apartment during a personal viewing.-----------Apartment tour: https://my.matterport.com/show/?m=iR76KETsdQE-----------Please no brokers-----------

Travel time
-
Karyl Chabloz

Karyl Chabloz

1 / 13
Karyl Chabloz

Karyl Chabloz

  • Parking space
  • Balcony / Terrace
  • Child-friendly
CHF 2,600,000.– Top
8.5 rooms232m² living space
Boulevard Louis Dapples 12, 1800 Vevey

Rare & unique ! Maison de maître de 1912 - Quartier Saint-Martin

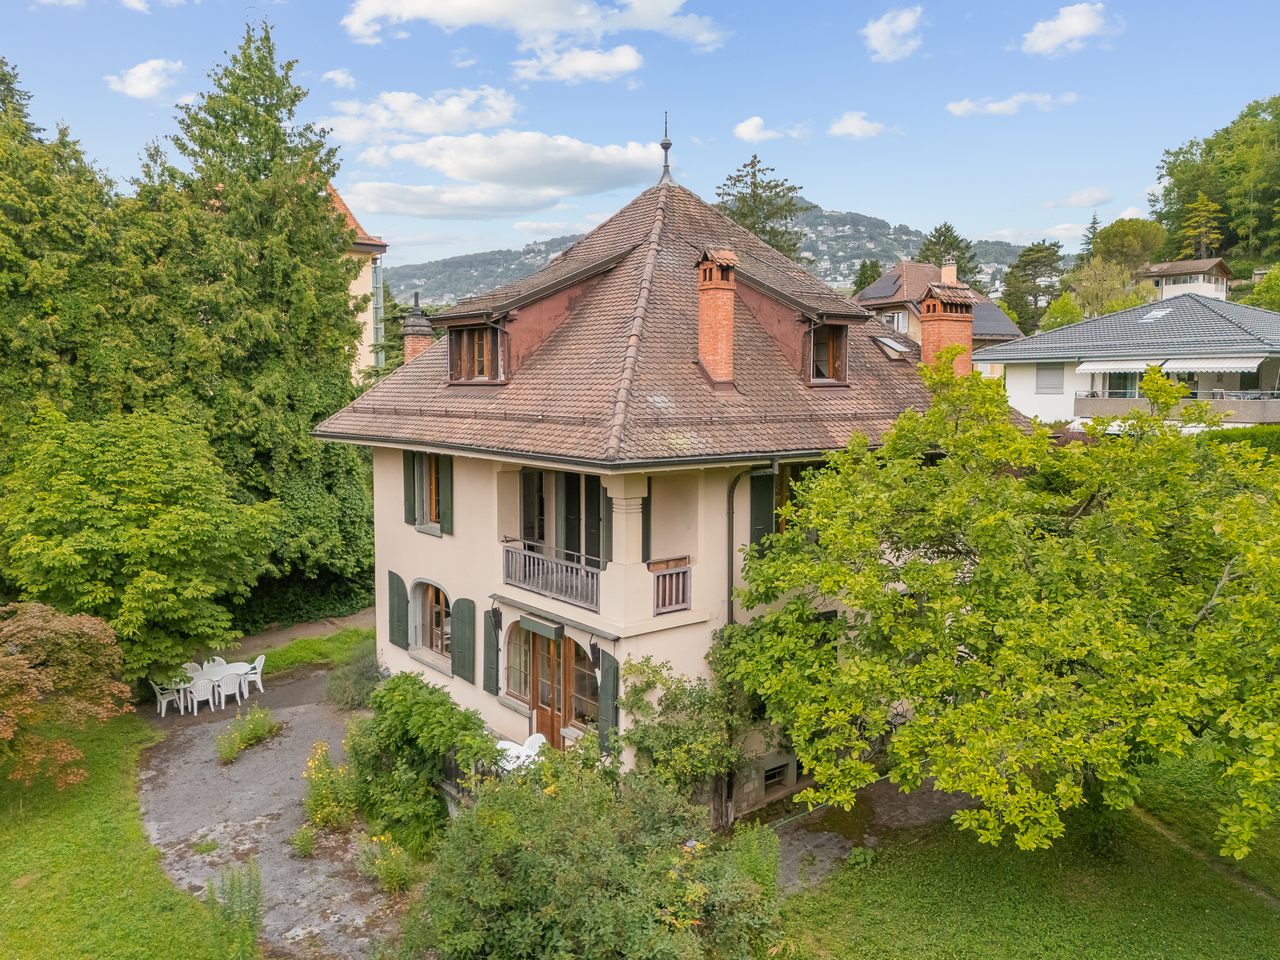
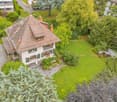
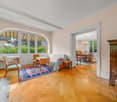
Maison de caractère de 1912 - Vevey, quartier Saint-MartinSituée dans le très recherché quartier de Saint-Martin à Vevey, cette élégante demeure de caractère construite en 1912incarne tout le charme de l'architecture bourgeoise du début du XXe siècle. Implantée sur une magnifique parcelle de 1'799 m², entièrement arborée et soigneusement préservée, elle bénéficie d'un environnement résidentiel privilégié, particulièrement calme et dépourvu de toute nuisance, à seulement quelques minutes du centre-ville, du lac Léman, des écoles et de la gare.Développant environ 240 m² de surface habitable et près de 317 m² de surface utile, la propriété offre de généreux volumes répartis sur plusieurs niveaux. Son architecture authentique est sublimée par une toiture à quatre pans, d'élégantes cheminées en brique, des volets traditionnels, des fenêtres cintrées et un balcon couvert qui rappellent le raffinement des belles demeures de l'époque.À l'intérieur, les éléments d'origine ont été remarquablement conservés : magnifiques parquets massifs en chevrons, escalier central de caractère, hauteurs sous plafond généreuses, boiseries, poutres apparentes et larges ouvertures confèrent à l'ensemble une atmosphère chaleureuse, lumineuse et pleine d'authenticité. Les espaces de réception, les nombreuses chambres et les combles aménagés offrent un potentiel d'aménagement remarquable, permettant de conjuguer le confort contemporain avec le charme de l'ancien.Le sous-sol complet, comprenant caves, atelier, buanderie et locaux techniques, ainsi que les combles offrant des surfaces complémentaires, renforcent la fonctionnalité de cette demeure familiale.À l'extérieur, le jardin constitue un véritable écrin de verdure. Les arbres centenaires, les vastes pelouses et les différents espaces de détente créent une ambiance paisible et intimiste, particulièrement rare dans un environnement urbain. Depuis les étages, la propriété profite de l'intimité du quartier de Saint-Martin, ajoutant encore un atout à son caractère exceptionnel.Le quartier Saint-Martin est reconnu comme l'une des adresses les plus prestigieuses de la Riviera vaudoise. Ses grandes propriétés, son environnement résidentiel de qualité, sa tranquillité absolue et sa proximité immédiate des commodités en font un secteur particulièrement convoité.Rare sur le marché, cette demeure de 1912 séduira les amateurs de belles maisons de caractère à la recherche d'un bien d'exception offrant un cadre de vie privilégié, un patrimoine architectural remarquable et un important potentiel de valorisation.Il est encore précisé que ce bien n'est pas répertorié aux monuments historiques.Charaktervolles Haus aus dem Jahr 1912 - Vevey, Stadtteil Saint-MartinDieses elegante, charaktervolle Anwesen aus dem Jahr 1912liegt im sehr begehrten Stadtteil Saint-Martin in Vevey und verkörpert den ganzen Charme der bürgerlichen Architektur des frühen 20. Jahrhunderts. Es liegt auf einem herrlichen Grundstück von 1'799 m², das vollständig mit Bäumen bewachsen und sorgfältig gepflegt ist, und profitiert von einer privilegierten Wohnlage, die besonders ruhig und frei von jeglichen Belästigungen ist, nur wenige Minuten vom Stadtzentrum, dem Genfer See, den Schulen und dem Bahnhof entfernt.Mit ca. 240 m² Wohnfläche und fast 317 m² Nutzfläche bietet das Anwesen großzügige Räumlichkeiten, die sich auf mehrere Ebenen verteilen. Seine authentische Architektur wird durch ein Walmdach, elegante Ziegelschornsteine, traditionelle Fensterläden, Bogenfenster und einen überdachten Balkon unterstrichen, die an die Raffinesse der schönen Anwesen jener Zeit erinnern.Im Inneren sind die ursprünglichen Elemente bemerkenswert gut erhalten...

  • Parking space
  • Balcony / Terrace
  • Child-friendly
Travel time
-
New building
1 / 14
CHF 990,000.– Top
4.5 rooms
Gewerbestrasse 4, 2558 Aegerten

LaRIVA – Die exklusivste Adresse an der Aare

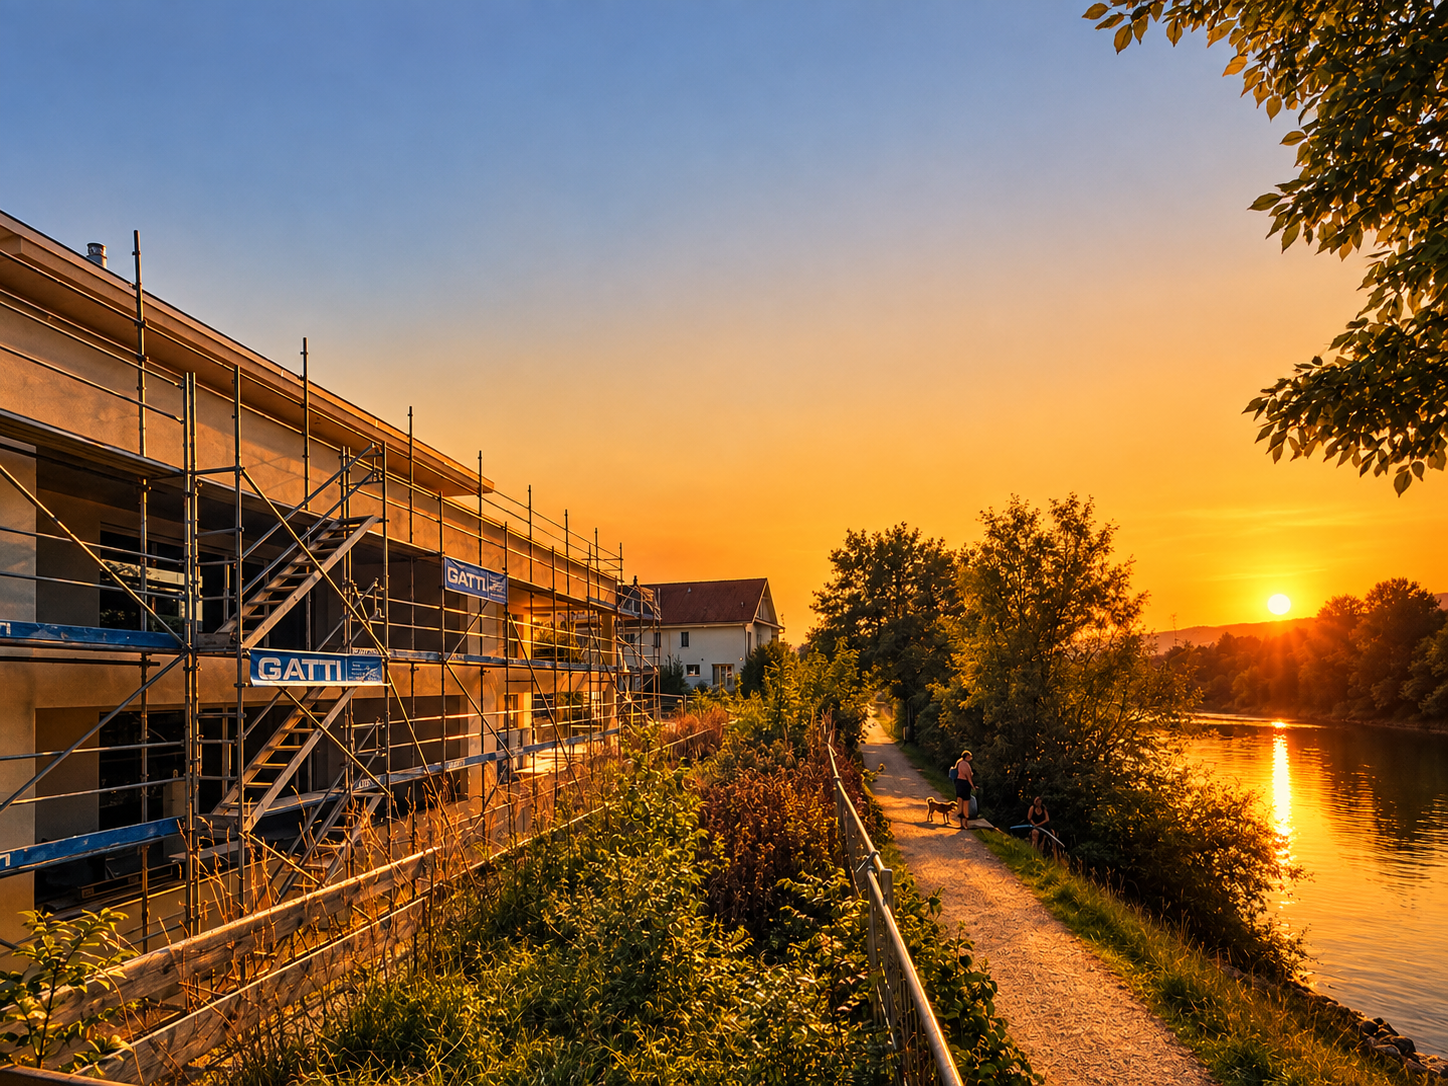
LaRIVA - EXKLUSIVES WOHNEN AM WASSERWillkommen zum exklusiven Wohnprojekt mit Blick auf die beruhigende Aare und einem Ambiente, das seinesgleichen suchtMit diesem Bauprojekt möchten möglichst vielen Wohnungen den Luxus bieten, den Blick auf die wunderschöne Aare zu geniessen, während wir gleichzeitig ein Ambiente schaffen, das die südlich gelegenen Wohnungen perfekt ergänzt.Die Erdgeschosswohnungen sind mit grosszügigen, eigenen Gärten ausgestattet, die zum Entspannen und Geniessen einladen. Die Wohnungen im Obergeschoss bieten alle grosszügigen, überdachten Aussenbereiche, die flexibel genutzt werden können, um den Bedürfnissen der Bewohner gerecht zu werden. Die beiden Attikawohnungen sind das absolute Highlight, mit einem eingebauten Aussenpool und einer riesigen Terrasse, die einen atemberaubenden Blick auf die Aare bietet.Diese exklusiven Eigentumswohnungen gewähren Ihnen eine nachhaltige und zukunftsorientierte Energieversorgung durch eine moderne Photovoltaikanlage mit eigener Stromproduktion, eine effiziente Wärmepumpe sowie eine vorbereitete Grundinstallation für Elektroautos.Der gehobene Innenausbau, die üppig bewachsene Umgebung und die modern gestalteten Grundrisse sprechen für sich. Die 4 ½ Zimmerwohnungen sind mit erstklassigen Materialien ausgestattet und überzeugen durch ihr modernes und wohnfreundliches Design. Zusätzlich bieten wir eine hindernisfreie Erschliessung über einen Lift sowie eine zentrale Einstellhalle für alle Einheiten, um höchsten Komfort und Bequemlichkeit zu gewährleisten.Geniessen Sie jeden Tag das Gefühl von Urlaubsstimmung, während Sie in Ihrem neuen Zuhause am Wasser entspannen. Erleben Sie die Schönheit der Natur und lassen Sie sich von der Magie des Wassers verzaubern.Sichern Sie sich jetzt Ihre Traumwohnung und tauchen Sie ein in ein Leben voller Ruhe, Komfort und Naturschönheit direkt am Wasser.----------------------------------------------------------------------------------------------------------------Bienvenue dans ce projet résidentiel exclusif avec vue sur l'apaisante Aare et une ambiance inégalée.Avec ce projet de construction, nous souhaitons offrir à un maximum d'appartements le luxe de profiter de la magnifique vue sur l'Aare, tout en créant une atmosphère qui complète parfaitement les appartements situés au sud.Les appartements au rez-de-chaussée disposent de jardins privés et généreux, invitant à la détente et au plaisir. Les appartements à l'étage offrent tous des espaces extérieurs couverts et spacieux, qui peuvent être utilisés de manière flexible pour répondre aux besoins des résidents. Les deux penthouses sont le summum, avec une piscine extérieure intégrée et une immense terrasse offrant une vue imprenable sur l'Aare.Les finitions intérieures haut de gamme, l'environnement luxuriant et les plans modernes parlent d'eux-mêmes. Les appartements de 4 ½ pièces sont équipés de matériaux de première qualité et séduisent par leur design moderne et convivial. De plus, nous offrons un accès sans obstacle via un ascenseur ainsi qu'un parking souterrain central pour toutes les unités, garantissant un confort et une commodité de premier ordre.Profitez chaque jour d'une sensation de vacances en vous relaxant dans votre nouveau chez-vous au bord de l'eau. Découvrez la beauté de la nature et laissez-vous envoûter par la magie de l'eau.Réservez dès maintenant votre appartement de rêve et plongez dans une vie pleine de tranquillité, de confort et de beauté naturelle au bord de l'eau.

Travel time
-
1 / 14
  • Parking space
  • Balcony / Terrace
  • View
  • +3
CHF 3,300,000.– Top
4.5 rooms285m² living space
Via Contra 47, 6645 Brione sopra Minusio

Luxury penthouse with panoramic view in Brione sopra Minusio

Welcome to this extraordinary new construction penthouse in the picturesque town of Brione sopra Minusio, in the heart of Ticino. Available immediately, this exclusive apartment on the second floor offers a high-level living experience, immersed in a natural context of rare beauty.Main features of the apartment: • Generous living area: 195 m² of refined living space, for a total of 285 m², distributed in 4.5 rooms. • Three modern bathrooms: Comfort and practicality for the whole family or for demanding guests. • 2.5 m high ceilings: Bright and airy rooms that amplify the feeling of space. • Panoramic terrace: A glass railing and a breathtaking view of the mountains and the lake, the ideal place to relax on the 164 m² terrace. • Kitchen with dining area: Open-space area with kitchen island, dining table and chairs, perfect for conviviality and contemporary design. • Private pool: An exclusive luxury for residents, 28 m² pool. • Elevator and accessibility: The building has an elevator and is completely wheelchair accessible. • 3 parking spaces are included in the sale price, additional parking spaces are available for CHF 80,000 each. • Year of construction 2026: New construction with high-quality finishes and modern technologies. Location and context: The apartment is located in a quiet and sunny area, surrounded by greenery in Brione sopra Minusio. The area enjoys good sunlight, making it bright and pleasant in every season. From the air, the residential area appears to be surrounded by trees and lush greenery, ensuring privacy and serenity.This property represents a unique opportunity for those who want to live in a luxurious and natural context, with all modern amenities at hand. Available immediately — don't miss this pearl of Ticino.

  • Parking space
  • Balcony / Terrace
  • View
  • +3
Travel time
-
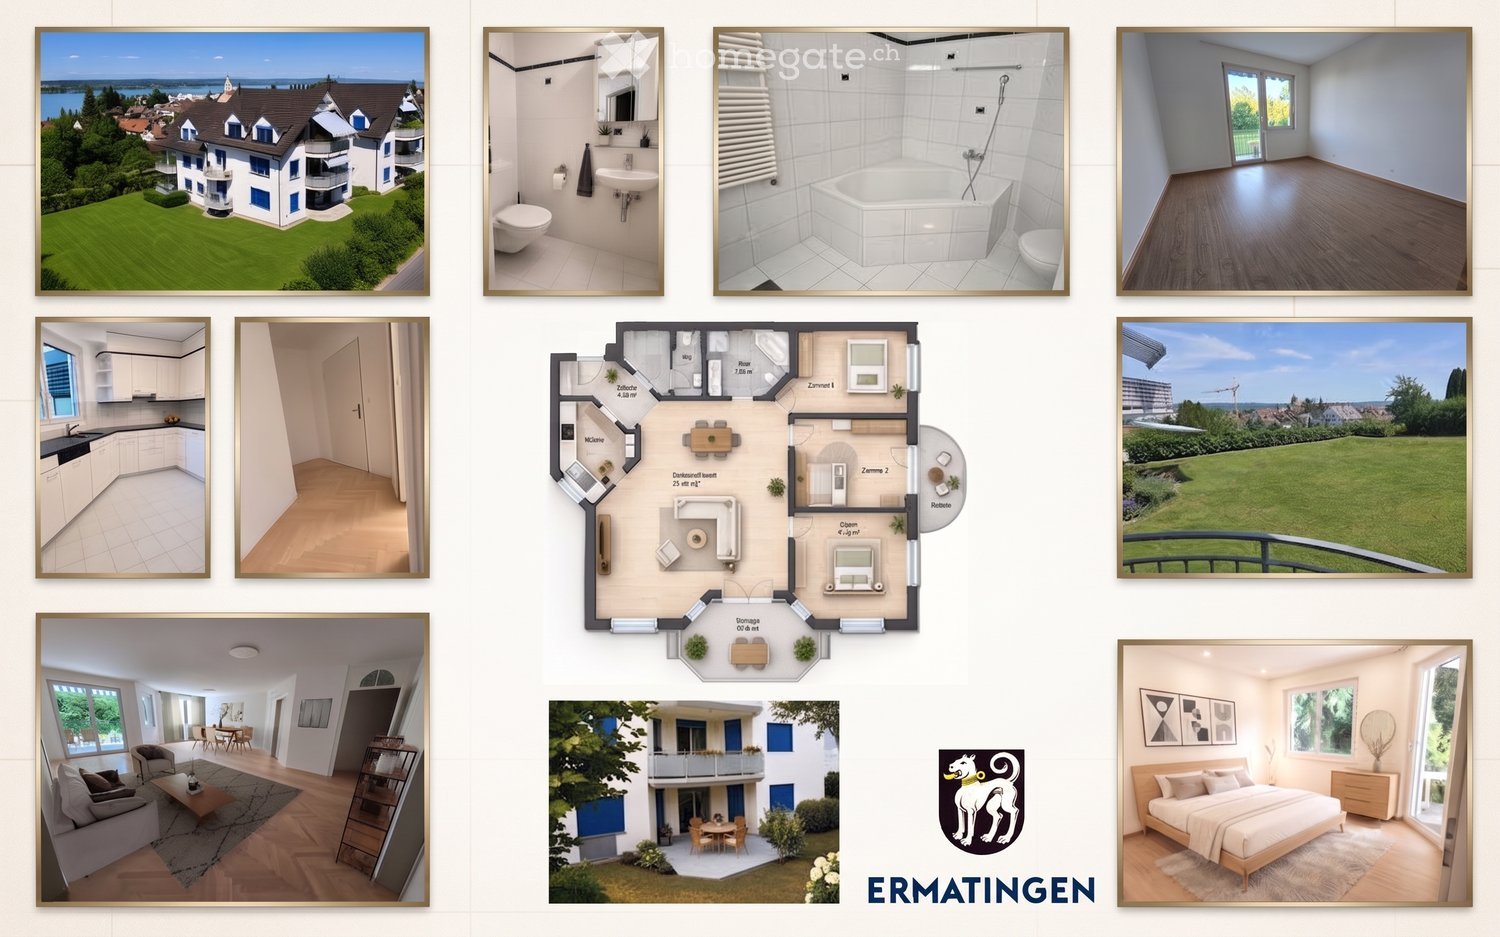
  • A collage of images showcasing a modern house exterior, interior rooms including a bathroom, kitchen, living room, bedroom, and a floor plan layout.
  • A modern two-story house with white walls, blue shutters, and multiple balconies overlooking a scenic lake and town.
  • Two-story white house with blue shutters, multiple balconies, and a well-maintained lawn.
  • Aerial view of a residential neighborhood with numerous houses, surrounded by greenery and a body of water in the background.
  • Floor plan of a modern apartment with a living/dining area, kitchen, three bedrooms, bathroom, and balcony.
  • Open-plan living and dining area with hardwood flooring, large windows, a grey sofa, coffee table, armchair, dining table with chairs, and a shelf with decorative items.
  • A narrow hallway with wooden herringbone flooring, white walls, and a closed door at the end. A round ceiling light illuminates the space.
  • Empty room with wooden flooring, white walls, large windows, and a sliding glass door leading to an outdoor area.
  • Modern bedroom with a wooden bed, nightstand, large windows, and a view of greenery outside.
  • Empty room with wooden flooring and white walls, featuring a large window with white frame and view of greenery outside.
  • Empty room with wooden flooring, white walls, and a large sliding glass door leading to a balcony area.
  • A well-maintained lawn with a metal railing in the foreground, surrounded by greenery and distant buildings.
  • Modern kitchen with white cabinets, black countertops, tiled backsplash, and a window with blinds. Includes a sink, faucet, dishwasher, stove, fridge, and a fruit bowl on the counter.
  • Modern bathroom with a double sink, mirrored cabinet, and glass shower enclosure.
  • Modern bathroom with two sinks, a shower, and a mirror. The shower has a glass enclosure, and the sink area features a cabinet below.
  • Modern bathroom with a white tiled bathtub, toilet, and a white radiator on the wall.
  • Modern bathroom with white tiles, a toilet, a sink with a modern faucet, a mirror cabinet, a glass shelf with a potted plant and decorative items, and a towel hanging on a rack.
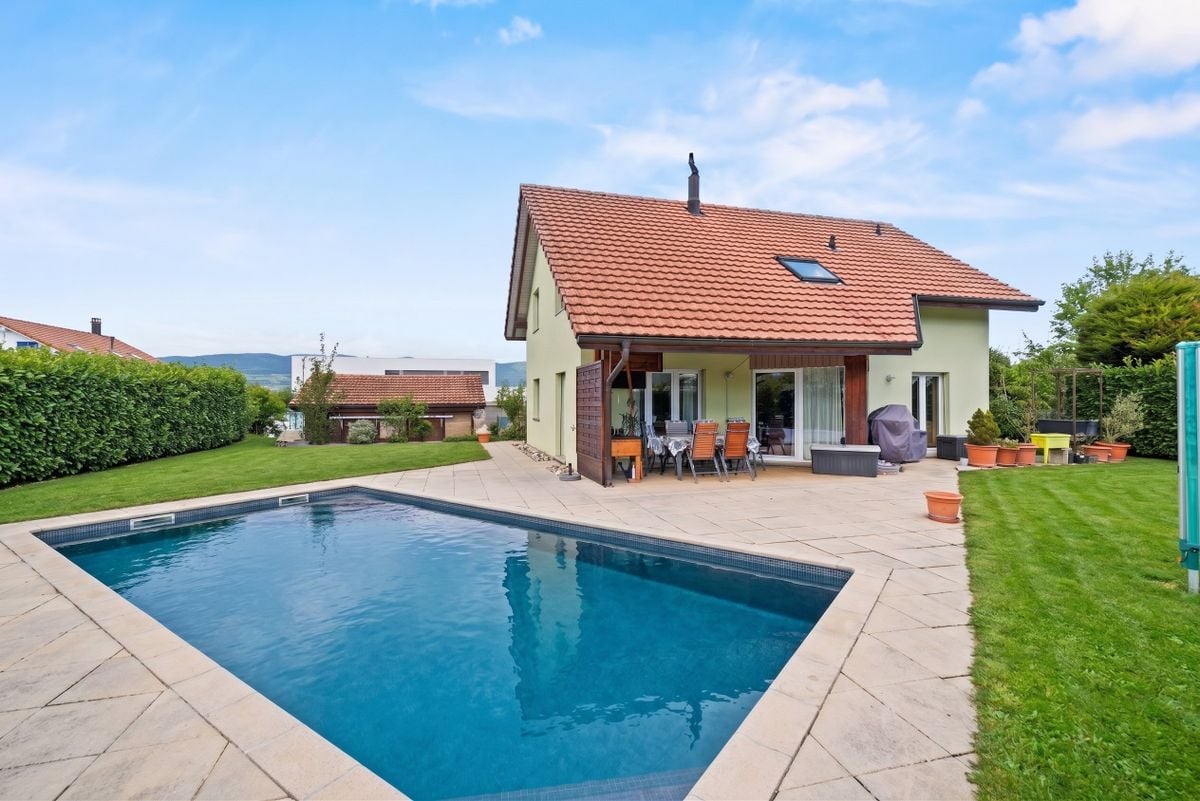
  • Two-story house with white exterior, multiple windows, and a covered garage entrance.
  • Balcony with a round table and four chairs, surrounded by potted plants and greenery.
  • Scenic view of a town with houses, a lake, and surrounding hills under a clear sky.
  • A serene lakeside view with calm water, a docked boat, and traditional houses along the shore under a clear blue sky.
  • Empty room with light wooden flooring, white walls, and a single white table against one wall. A window with blue-tinted glass is visible on the right side.
  • {"visible_features": ["Garage"], "type": "Garage", "objects": [], "description": "Underground parking garage with marked parking spaces, white pillars, and industrial lighting.", "localized_descriptions": {"EN": "Underground parking garage with marked par
  • Underground garage with concrete floor, marked parking spaces, and a large automatic door.
1 / 24
CHF 980,000.– Top
4.5 rooms120m² living space
Setzistrasse 24, 8272 Ermatingen

Charming 4.5-room garden apartment in a quiet location in Ermatingen

Welcome to this well-maintained and spacious 4.5-room apartment at Setzistrasse 24 in the popular lake community of Ermatingen. The attractive ground-floor apartment impresses with a high level of living comfort, a well-thought-out room layout, and a quiet and sunny location. With its modern equipment and comprehensive renovation in August 2026, it presents itself in excellent condition and is immediately ready for occupancy. Highlights of the apartment • Spacious living area: 120 m² of net living space with an ideal room layout for families, couples, or individuals with increased space requirements. • Sunny balcony: East-facing and with a beautiful view of the surroundings. • Covered garden seating area: South-facing, directly in the green. The perfect place to relax and enjoy. • Barrier-free living: Wheelchair-accessible design with lift access for the highest level of living comfort in every phase of life. • Underground parking space: Secure and comfortable parking. Additionally, covered visitor parking spaces are available. • Family-friendly environment: Quiet residential area with plenty of green space and ideal conditions for families with children. • Year of construction 1998, comprehensively renovated in August 2026: A contemporary home in excellent condition. • Basement and studio/hobby room: Generously dimensioned, with a light shaft and low-maintenance flooring. • Communal bicycle room and separate drying room available. Quiet and sunny living location The apartment is located in a pleasantly quiet residential area. Neither street nor train noise impairs the high quality of living. The sunny location and the green surroundings create a particularly pleasant living atmosphere and invite you to linger. Excellent infrastructure The central location offers short distances to all important facilities of daily life: • Blumenweg school: conveniently accessible in about 5 minutes on foot. • Ermatingen town hall bus stop: only about 6 minutes' walk away. • Volg and Spar: shopping facilities for daily needs in about 8 minutes on foot. • Post office and Raiffeisen bank: directly in the village center of Ermatingen. • Ermatingen train station: accessible in about 12 minutes on foot, ideal for commuters. • Untersee (Lake Constance): only a few minutes away, with a variety of opportunities for recreation, water sports, and leisure activities. • Beautiful Seebadi Ermatingen: a popular meeting point in the summer months. • Restaurants and cafes: diverse gastronomic offers in the immediate vicinity. Your new home on Lake Constance This attractive apartment combines tranquility, comfort, and excellent infrastructure in one of the most beautiful communities on the Untersee. Whether as a family apartment, retirement home, or stylish home for couples: here you benefit from a high quality of life in a natural environment. Sales modalities: For sale by private owner, CHF 980,000 (including PP) Viewings are possible at any time by arrangement. We look forward to your contact.

Travel time
-
José-Sylvain Bureau

José-Sylvain Bureau

1 / 13
José-Sylvain Bureau

José-Sylvain Bureau

  • Parking space
  • Balcony / Terrace
  • Garage
  • +3
CHF 725,000.– Top
4.5 rooms123m² living space
1746 Prez-vers-Noréaz

Beautiful 122 m² apartment on the top floor, fully renovated, with 2 parking spaces in an underground garage.

Ideally located, this 122 m² apartment occupies the top floor of a 3-storey building, very well maintained. Its generous and bright distribution makes it a rare object on the market, both for a family and for a couple looking for space and comfort.Distribution : • 3 spacious bedrooms, including a 17 m² parental bedroom • 2 bathrooms • A living room with a fireplace, central and warm living space • A equipped kitchen with recent appliances • A cellar for storage and reserves • A attic over the entire apartment surface • A 8 m² south-facing balcony Renovations carried out between 2016 and 2025 : • Bathrooms • Tiling • Painting • Kitchen appliances Building and energy :The building has a CECB certificate with an average rating in category B, which testifies to good energy performance. The heating is ensured by a geothermal heat pump, guaranteeing controlled energy costs and a reduced energy footprint. The entire condominium is well maintained.Dependencies and amenities : • A large private cellar • A shared bicycle room • 2 parking spaces in the underground garage, in addition to the price CHF 50'000 So the total price is CHF 725'000 for the apartment and CHF 50'000 for the parking spaces = CHF 775'000I would be delighted to present this object to you during a visit. Without being intrusive, do not hesitate to contact me to arrange a meeting or receive the complete sales dossier.

  • Parking space
  • Balcony / Terrace
  • Garage
  • +3
Lisa Kälin

Lisa Kälin

1 / 13
Lisa Kälin

Lisa Kälin

  • Parking space
  • Balcony / Terrace
  • Garage
  • +1
CHF 790,000.– Top
356m² floor space
Bernstrasse 21 + 21a, 3400 Burgdorf

Attractive commercial space with archive room and parking hall

The commercial property at Bernstrasse 21 and 21a in Burgdorf comprises a spacious office unit on the 2nd floor with a total of around 356 m² of usable space, as well as an additional archive room in the basement.The room structure with several separate rooms is ideal for office use, but also allows for alternative commercial concepts such as practices, training rooms, service businesses, or studios. Thanks to the flexible division, both classic individual offices and open, team-oriented workspaces can be realized. The building, constructed in 1994 in solid construction, presents itself in a well-maintained condition and is heated by a modern water-water heat pump. A room height of around 2.30 m and generous window surfaces ensure pleasant lighting conditions. Additionally, a total of 13 parking hall parking spaces can be purchased. Balconies and outdoor areas complement the offer sensibly.Further highlights of the property: • Commercial units with a total of around 356 m² of usable space • Flexible room structure for office, practice, training, or studio • Archive room and several wet cells available • Year of construction 1994, well-maintained condition (solid construction) • Heating with water-water heat pump • Bright rooms thanks to generous window surfaces • Option for 13 parking hall parking spaces • Balconies and additional outdoor areas Request our detailed sales documentation for further interesting information.Not found the right one yet? The IMMOSEEKER team is happy to assist you.

  • Parking space
  • Balcony / Terrace
  • Garage
  • +1
Travel time
-
Lisa Kälin

Lisa Kälin

1 / 13
Lisa Kälin

Lisa Kälin

  • Parking space
  • Balcony / Terrace
  • Garage
  • +1
CHF 790,000.– Top
359m² floor space
Bernstrasse 21 + 21a, 3400 Burgdorf

Attractive commercial space with archive room and parking hall

The commercial property at Bernstrasse 21 and 21a in Burgdorf comprises a spacious office unit on the 1st floor with a total of around 359 m² of usable space, as well as an additional archive room in the basement.The room structure with several separate rooms is ideal for office use, but also allows for alternative commercial concepts such as practices, training rooms, service businesses, or studios. Thanks to the flexible division, both classic individual offices and open, team-oriented workspaces can be realized. The building, constructed in 1994 in solid construction, presents itself in a well-maintained condition and is heated by a modern water-to-water heat pump. A room height of around 2.30 m and generous window areas provide pleasant lighting conditions. Additionally, a total of 13 parking hall parking spaces can be purchased. Balconies and outdoor areas complement the offer sensibly.Further highlights of the property: • Commercial units with a total of around 359 m² of usable space • Flexible room structure for office, practice, training, or studio • Archive room and several wet cells available • Year of construction 1994, well-maintained condition (solid construction) • Heating with water-to-water heat pump • Bright rooms thanks to generous window areas • Option for 13 parking hall parking spaces • Balconies and additional outdoor areas Request our detailed sales documentation for more interesting information.Haven't found the right thing yet? The IMMOSEEKER team is happy to help.

  • Parking space
  • Balcony / Terrace
  • Garage
  • +1
Travel time
-
1 / 13
CHF 592,000.– Top
3 rooms80m² living space
Bahnhofstrasse 57, 4132 Muttenz

Short distances, quiet location and top public transport connection

Highlights • Quiet location • Practical floor plan • Large rooms and kitchen • Balcony with morning sun • Future photovoltaic system • 140 meters to bus and train station Quiet 3.5-room apartment with morning sun This well-maintained 3.5-room apartment convinces with a well-thought-out floor plan, spacious rooms, and an attractive location with excellent public transport connections. Particular emphasis is placed on the immediate proximity to Muttenz train station, which is only 140 meters away and offers an excellent connection to Basel and the surrounding municipalities. Already when entering the apartment, you are greeted by an inviting entrance area with practical storage possibilities. The bright living room offers plenty of space for individual furnishing ideas and has direct access to the protected balcony with pleasant morning sun. The simple and functional kitchen also offers space for a dining table and becomes the ideal meeting point. The room offer is complemented by two further rooms, which are suitable as bedrooms or offices. A well-maintained outdoor area provides additional living quality, and the planned photovoltaic system will contribute to sustainable energy supply and lower ancillary costs in the future. A large cellar compartment and a separate attic compartment round off this attractive offer. An ideal apartment for couples, small families, or commuters who want to combine comfortable living with excellent transport connections.

Travel time
-
Daniela Trindade

Daniela Trindade

1 / 13
Daniela Trindade

Daniela Trindade

  • Balcony / Terrace
  • View
  • Elevator
  • +2
CHF 1,099,000.– Top
4.5 rooms126m² living space
Rue de l'Hôpital 12a, 1920 Martigny

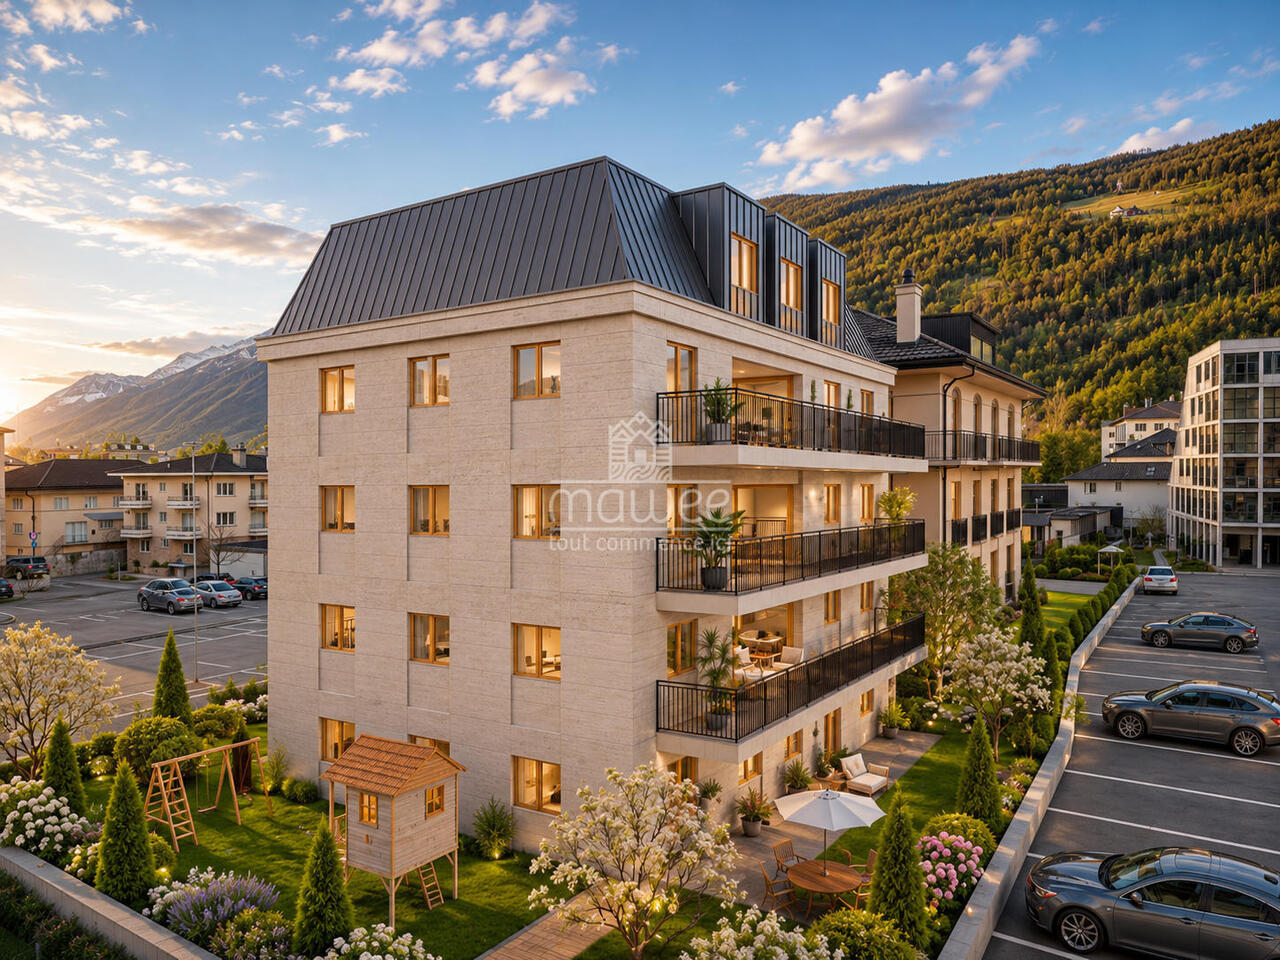
4.5 rooms on the ground floor - Construction starts on September 15

In the heart of Martigny, discover a new high-end building whose construction will start very soon. The building permit is already in force, guaranteeing the realization of this unique project.Why Martigny?The dynamic and welcoming city of Martigny offers all amenities nearby: schools, shops, restaurants, sports and cultural facilities. Located at the crossroads of the Alps, it allows quick access to ski resorts, Lake Geneva, and neighboring Italy and France. Between nature, culture, and gastronomy, it offers an exceptional living environment.A unique panoramaThis building will have an breathtaking view, one of the most beautiful in Martigny.We offer you this 4.5-room apartment on the ground floor with terrace and lawn, ideal for relaxation moments. The interior finishes are fully customizable, according to your tastes, desires, and needs. You have the opportunity to create your tailor-made living space, a space that resembles you and where you will feel truly at home.The building also has garages and cellars in the basement, for optimal comfort in everyday life.Apartment layout • Welcoming entrance with cloakroom area • 2 bathrooms with WC and sink • 3 bedrooms with beautiful views • Bright living room leading to the kitchen • Modern kitchen open to the living room (The apartment layout can vary according to your wishes and needs - everything is customizable.)Some advantages of this modern residence, designed for your comfortThis new construction combines elegance and quality through high-end services:The building • Motorized shutters for optimal comfort • Oak wood windows with triple glazing • Photovoltaic panels for better energy efficiency • Secure access via electronic lock, code keypad, and videophone The parking • Access ramp equipped with traffic lights (outside 1st basement, 2nd basement) • Electric garage door with remote control and code keypad • Pedestrian entrance The cellars • Adjustable shelves on two walls • Electrical outlets (including a triple connection to the apartment meter) Outdoor facilities • Automatic watering of green spaces • Common, grassy, and secure playground area Heating & cooling • Heating via district heating with floor distribution and thermostat in each room • Individual heating meter for each apartment • Cooling ensured by heat pump or water from the Meunière, distributed through the floor with thermostat Hot water • Production via district heating • Individual hot water meter per apartment Balconies & loggias • Loggias with oak wood slats • 1 outdoor tap • 1 waterproof 230V outlet Customizable interiors • A generous budget for your choice of interior finishes to create a space that resembles you Your dream apartment is waiting for you! Don't miss this unique opportunity to offer your family an incomparable living space, where you will create your most beautiful memories.Detailed information and appointments on request. Learn more about: Residence La...

  • Balcony / Terrace
  • View
  • Elevator
  • +2
Travel time
-
Ruedi Baumann

Ruedi Baumann

1 / 18
Ruedi Baumann

Ruedi Baumann

  • Balcony / Terrace
  • Garage
  • Pets allowed
  • +6
CHF 2,700,000.– Top
6.5 rooms179m² living space
Buechenstrasse 19, 9422 Staad SG

Exceptional 6 1/2 room maisonette apartment with breathtaking views of Lake Constance

MÜLLER FAMILY OFFICE AGReal Estate - Asset Management - Artpresents:LAKE VIEW RESIDENCES - Your loge seat on Lake ConstanceThere are views that you never get tired of. Lake Constance, which shines silver in the morning light. Sails that glide across the water in the afternoon. And evenings when the sky above the opposite shore glows in warm colors. At Buechenstrasse in Staad, new living dreams are being created with the Lake View Residences, making this view a daily companion. Unobstructable and experienceable from every apartment.The Lake View Residences combine two architecturally striking multi-family houses with a total of nine condominiums ranging from 3 1/2 to 7 1/2 rooms. Embedded in one of the most beautiful slope locations in the region, they combine timeless exposed concrete architecture with bright, spacious living rooms, private terraces, and a high level of privacy.Staad - Living where others vacationStaad is one of those places on the Swiss Lake Constance shore that you only discover at second glance. As part of the tax-friendly municipality of Thal SG, Staad is located directly on the water, between Rorschach and Rheineck, with a view over the lake and onto the gentle hills of the Appenzellerland. The harbor, swimming areas, and waterfront paths are right outside the door; shopping facilities, restaurants, schools, and kindergartens are available in the village. The Staad train station connects you regularly to St. Gallen, St. Margrethen, and Zurich, and buses run to Altenrhein, Rorschach, and Goldach. St. Gallen-Altenrhein Airport is just a few minutes away by car.Nine apartments, nine life designsFrom the compact 3 1/2 room refuge to the spacious 7 1/2 room maisonette with 189 m2 of living space: each of the nine apartments is oriented towards the lake view and has spacious private outdoor areas.You don't buy a condominium off the rack. At the Lake View Residences, you actively determine the interior design of your apartment: kitchen, bathrooms, surfaces, and materials are designed jointly with the architect according to your ideas, within the framework of a high-quality construction standard that is already included in the fixed price. Those who come early have the greatest freedom, an advantage that only a new building in this phase can offer.Architecture with attitudeExposed concrete is a commitment to clarity, durability, and manual precision. The buildings designed by the renowned architectural firm Bollhalder Walser appear calm and self-confident. Finely structured volumes blend harmoniously into the slope and show new nuances in the changing daylight. Inside, the signature continues with floor-to-ceiling windows in wood-metal, which bring the lake into every apartment. The maisonette apartments crown the ensemble with roof terraces and outdoor fireplaces. The carefully composed environmental design with thematically planted beds, planters, and green roofs rounds off the picture and merges architecture and landscape into a whole.Built today, designed for decadesThe Lake View Residences are heated with geothermal energy. Probes and brine water heat pumps supply the low-temperature underfloor heating. In summer, free cooling provides pleasantly tempered rooms without air conditioning. Photovoltaic systems on both houses supply all apartments with their own solar power in the ZEV network. A controlled apartment ventilation system with heat recovery ensures fresh air at all times.The underground garage with 16 parking spaces can be reached via an auto lift. By radio remote control, without a ramp and without foreign glances. What sounds like extravagance at first is above all one thing: a high level of security and discretion. Another special plus: seven of the nine apartments offer direct lift access and thus guarantee additional comfort in everyday life.Arrange a personal viewing appointment on site today and experience for yourself what an unobstructable lake view means.The visualizations shown are for illustration purposes only and are non-binding. Deviations in execution, materials, colors, furnishings, planting, and environmental design are reserved. The building description, approved plans, and contractual documents are authoritative. Sales pricesHouse SouthApartment A1 3 1/2 room apartment on the ground floor CHF 1,250,000.-Apartment A2 3 1/2 room apartment on the upper floor CHF 1,350,000.-Apartment A3 4 1/2 room maisonette apartment on the upper floor/attic CHF 2,350,000.-Hobby room CHF 70,000.-House NorthApartment B1 5 1/2 room apartment on the ground floor CHF 1,900,000.-Apartment B2 7 1/2 room maisonette apartment on the upper floor/attic SOLDApartment C1 4 1/2 room apartment on the ground floor CHF 1,750,000.-Apartment C2 5 1/2 room maisonette apartment on the upper floor/attic CHF 2,600,000.-Apartment D1 5 1/2 room apartment on the ground floor CHF 1,750,000.-Apartment D2 6 1/2 room maisonette apartment on the upper floor/attic CHF 2,700,000.-Underground parking spaces (per space) CHF 50,000.-We request proof of financing.We are happy to provide you with further information or a tour of the construction site, also in the evening or on weekends. Entering the construction site without the consent of Müller Family Office AG is prohibited.

  • Balcony / Terrace
  • Garage
  • Pets allowed
  • +6
Travel time
-
1 / 51
CHF 950,000.– Top
9 rooms146m² living space
Obermoosweg 9, 3856 Brienzwiler

Farmhouse / Holiday Home - your second home with unobstructable views

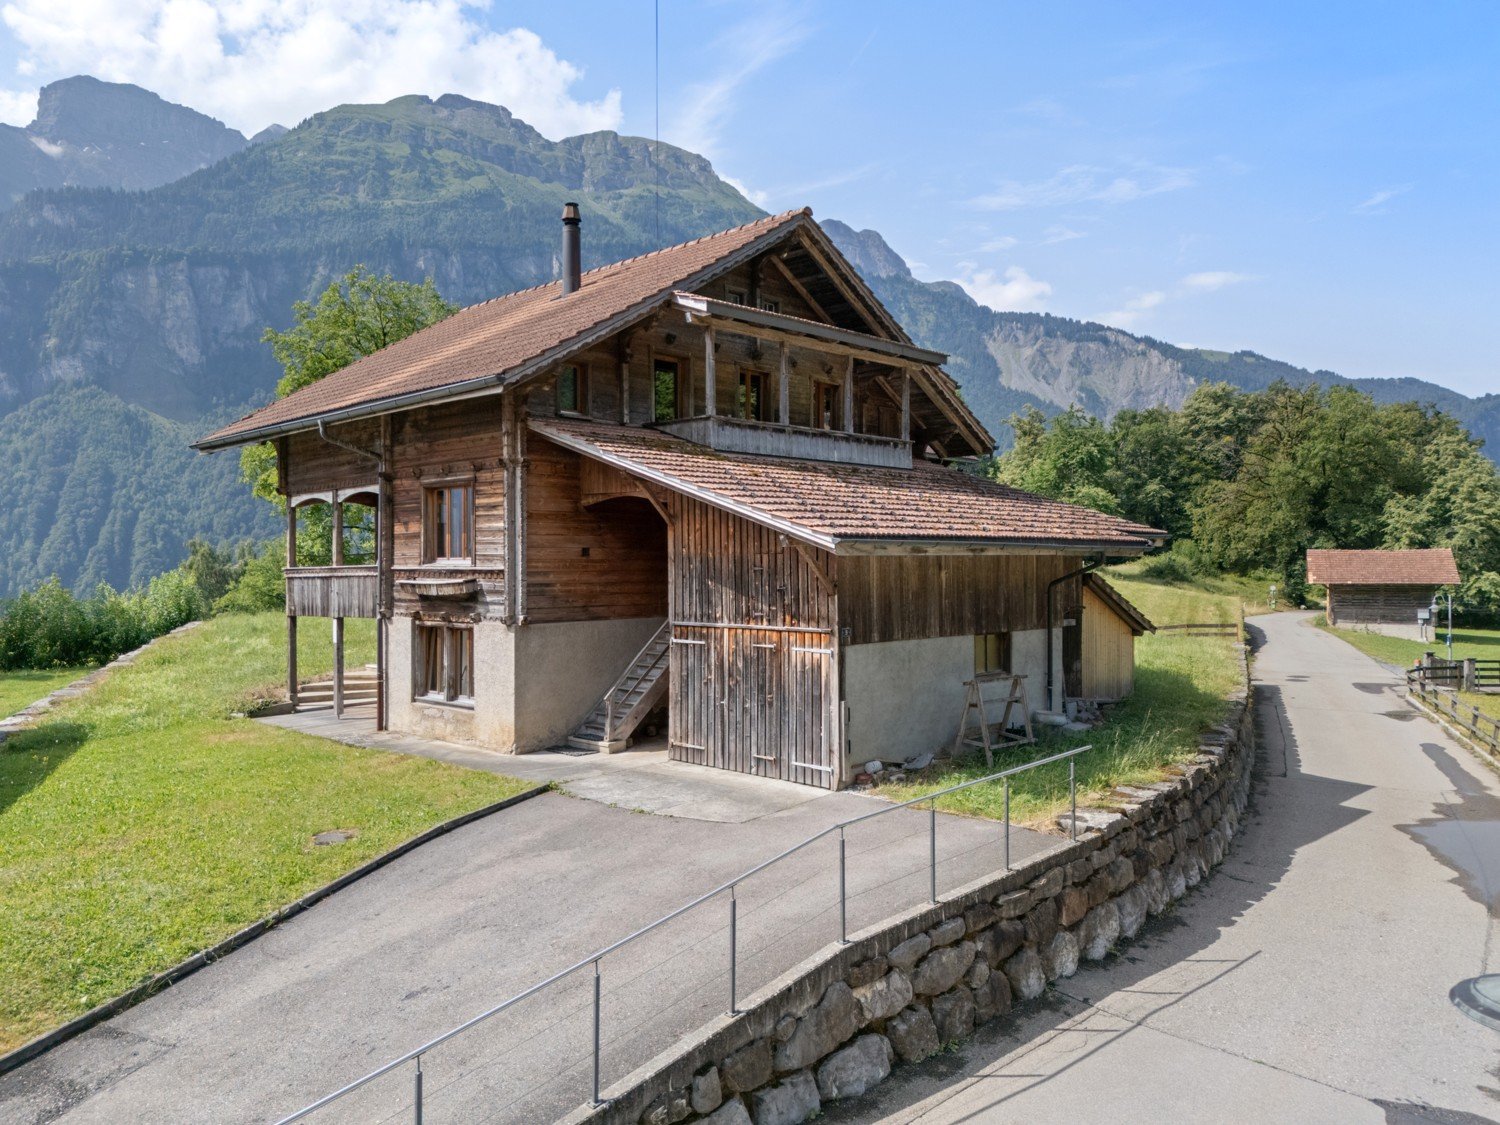
Discover this unique, traditional wooden farmhouse at Obermoosweg 9 in Brienzwiler – a true gem in the midst of the picturesque Bernese Oberland mountain world. The house, built in 1940 and last renovated in 2015, combines rustic charm on a total of 3 floors.The spacious residential house with integrated garage, 9 rooms, a living area of 146 m2 and a total usable area of 318.5 m2 offers plenty of space for the whole family, whether as a main or second home. The property with the residential house includes 879 m² and is surrounded by lush greenery and mountain panoramas.Additionally, a separate property of over 422 m2 belongs to it. This offers space for at least 4 cars. These combined double garages are located at Obermoosweg 5 in Brienzwiler - 25 meters from the residential house at Obermoosweg 9.Please note the comprehensive annexes such as floor plans and excerpts from the ÖREB cadaster, which already contain a lot of information. The drone video and the 360-degree tour also provide a very good insight.The house offers, among other things: • Cozy living and dining areas: Wood-paneled rooms, many windows, and a magnificent mountain view create a welcoming atmosphere. • Kitchen: Simply furnished kitchen with wood stove, wooden cabinets, and central dining table with bench. • Cozy bedrooms: Several bedrooms with wooden walls and ceilings as well as many windows with a view of the surrounding nature and mountain landscape. • Bathrooms and separate toilet: Bathroom with shower, toilet, mirror cabinet, and sink on the upper floor and a separate toilet with mirror cabinet and sink on the top floor. • Balconies with panoramic views: Two wooden balconies / loggias with breathtaking views of the green valley, the surrounding houses, and the impressive mountain scenery. • Seating and chimney stove on the upper floor: Several fireplaces provide cozy warmth and a welcoming atmosphere. • Garage & parking: A spacious wooden garage and a parking space directly in front of the residential house. • Own laundry room with washing machine, dryer, and hot water boiler. • Attic: Spacious attic - ideal as storage space. Location & surroundings: The house is quietly located in the midst of a picturesque landscape with green fields, traditional wooden houses, and impressive mountain ranges. In summer, the property benefits from plenty of sunshine. The surroundings are pleasantly quiet both during the day and at night. The bus stop East entrance can be reached in just 4 walking minutes, and a school is located just 2 walking minutes away.Purchase conditions • Acquisition as second home possible (subject to official conditions and changes). • Acquisition by foreign nationals possible (subject to official conditions and changes, quota of 1 property per year). • Minimum purchase price for both properties Brienzwiler Nos. 272 and 409 CHF 950,000. • Purchase offers must be submitted in writing, including proof of financing from a CH bank or insurance company. The award will be made to the highest bidder. • Warranty exclusion: The principle "bought as seen" applies. In the present advertisement, photos were also partially edited virtually to illustrate a possible gentle renovation. Any liability is excluded.

Travel time
-
Bastian Forster

Bastian Forster

1 / 16
Bastian Forster

Bastian Forster

  • Balcony / Terrace
  • Pets allowed
CHF 890,000.– Top
8.5 rooms175m² living space
Hauptgasse 39, 3280 Murten

Historic multi-family house in a unique old town location

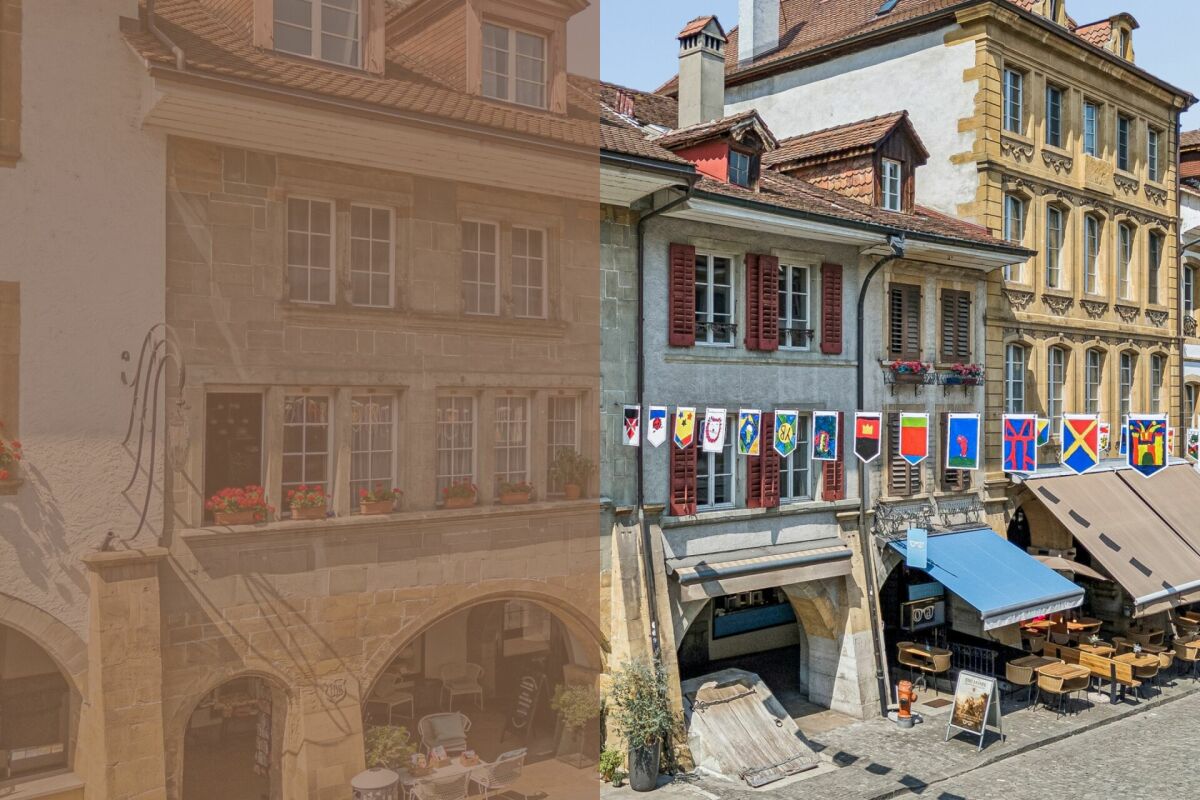
In the heart of Murten's historic old town, this characterful multi-family house at Hauptgasse 39 presents itself as a special opportunity for lovers of historic building fabric and investors with an eye for development potential. The building blends harmoniously into the grown cityscape with its traditional architecture and combines living and commerce under one roof. The property includes two residential units and one commercial unit and is in a condition requiring renovation throughout. This opens up interesting possibilities for a comprehensive renewal and modern redesign. Access is direct from the main street and leads into the ground floor. Here is the commercial unit with a shop window to the street. The area includes a living area, a dining area, and a kitchen, providing an interesting starting point for future use or new conception. In the rear part of the building, the protected inner courtyard opens up, giving the historic town house a special character. An adjacent storage room complements the space offer on this level. Via the characterful staircase, you reach the 1st upper floor. Here is a 2.5-room apartment with approximately 61 m² of net living space. The floor plan includes a corridor, a separate room, a wet cell with shower, a kitchen, and a living and dining area with approximately 27 m². The existing wooden elements and visible ceiling beams remind of the house's history and form a appealing basis to combine modern comfort with the original character of the property in the course of a renovation. The 3.5-room apartment extends over the 2nd and 3rd upper floors and thus distributes its rooms over two living levels. On the 2nd upper floor, there is a room, a bathroom, a separate kitchen, and a living and dining area. The corridor accesses the individual rooms and ensures a clear division of the floor. The unit is complemented by another room on the 3rd upper floor. In total, this level has approximately 61 m² of usable space. The roof construction and the partially visible wooden elements also contribute to the original appearance of the building here. A further special feature is located in the basement. The historic vaulted cellar underlines the original character of the town house. Together with other cellar areas and the tank room, approximately 48 m² of additional usable space are available here. In addition to the property, a separate outdoor area in the city moat can be purchased. The green environment with old tree population provides a pleasant retreat and creates a special added value. The historic building fabric, the versatile use, and the central old town location give this property its special character and create interesting perspectives for the future. Request our detailed sales documentation for more interesting information. Haven't found the right thing yet? The IMMOSEEKER team is happy to help.

  • Balcony / Terrace
  • Pets allowed
Travel time
-
José-Sylvain Bureau

José-Sylvain Bureau

1 / 13
José-Sylvain Bureau

José-Sylvain Bureau

  • Parking space
  • Garage
  • Swimming pool
CHF 1,490,000.– Top
5 rooms165m² living space
1470 Estavayer-le-Lac

Two steps from Estavayer-le-Lac: villa with pool, sauna and 4 bedrooms on 910 m²

A FROIDEVAUX IMMOBILIER SA EXCLUSIVE!Located in Font, a peaceful village in the Estavayer commune, just a few minutes from Estavayer-le-Lac and the shores of Lake Neuchâtel, this family property will seduce lovers of calm and greenery, without giving up the proximity to shops, schools, and communication axes of the Broye.Built in 1998, the villa stands on a beautiful, flat plot of 910 m², fully exploitable for family life and relaxation.The assets of the property: • 4 bedrooms, including a parental bedroom with a Jacuzzi and a dressing room • 3 bathrooms in total: two upstairs and one on the ground floor • Living room with a fireplace, ideal for winter evenings • Basement with a multipurpose room, perfectly suited for a fitness area, a workshop, or a playroom • Integrated sauna, a true wellness space at home • Pool, to fully enjoy the beautiful days • Double garage with outdoor parking spaces • Planned work:The structure of the property is healthy: the rough construction does not require any intervention, the roof and facades are in good condition. The work to be planned therefore concerns the layout and comfort, not the construction: • Kitchen to be modernized according to your tastes • Interior painting • Replacement of the heating system to be planned in about five years • Some original built-in cabinets (1998) to be refreshed or replaced. These elements are included in the pricing and offer a real opportunity to personalize the property in your image, while keeping a high-quality base construction.I would be delighted to welcome you on site to present this property and answer your questions, particularly regarding financing and planning of the work. Do not hesitate to contact me to arrange a visit.

  • Parking space
  • Garage
  • Swimming pool
1 / 13
  • Parking space
  • Balcony / Terrace
  • Pets allowed
  • +3
CHF 1,900,000.– Top
160m² floor space
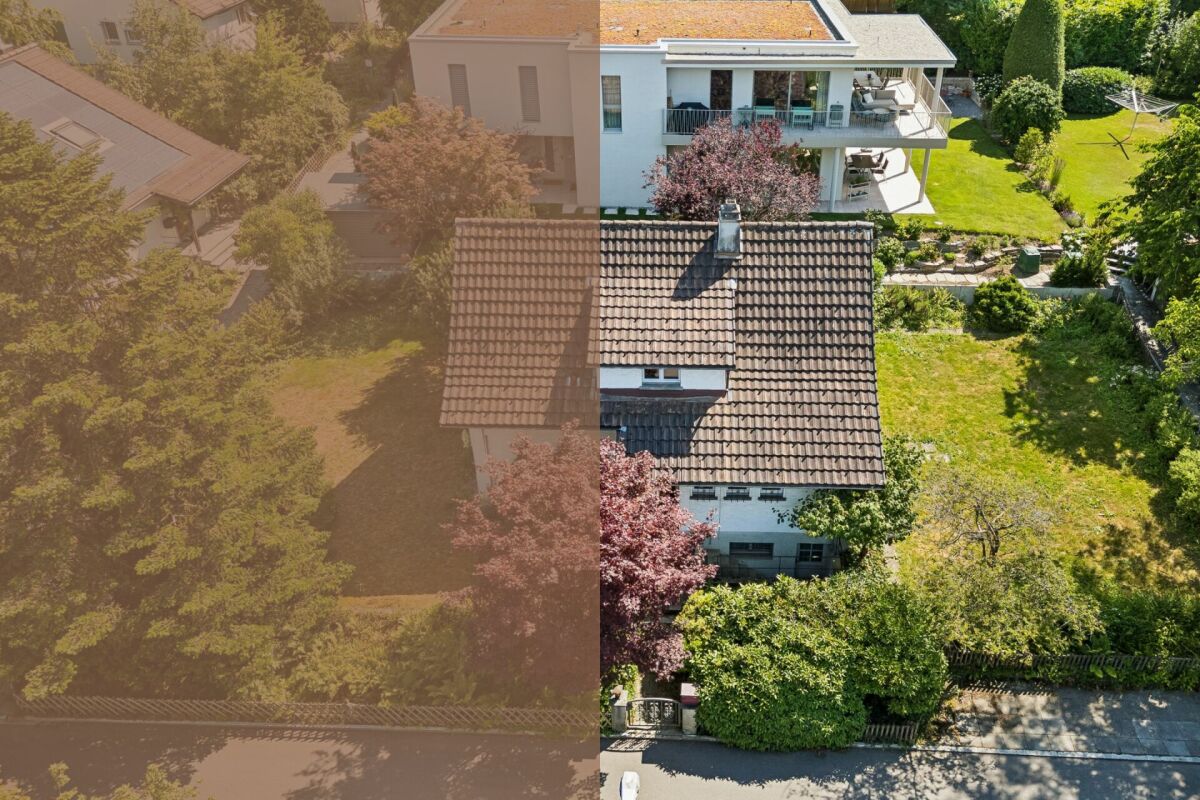
Zumbachstrasse 32, 3095 Spiegel b. Bern

Rare opportunity with development potential at the foot of Gurten

In a sought-after residential area in Spiegel near Bern, a rare opportunity arises for all those who recognize the potential of an attractive plot of land. The 584 square meter parcel is located in a quiet, grown single-family home district at the foot of Gurten and offers ideal conditions for the realization of a contemporary new construction project. Thanks to the excellent micro-location, the proximity to the city of Bern, and the high quality of living, this offer is aimed at both investors with foresight and families who want to realize their dream home at one of the most sought-after addresses in the region.The property currently has a freestanding single-family home from 1953. The property presents itself in an intact condition with a need for renovation and has six rooms, a beautiful garden, and a covered seating area. The existing building substance can continue to be used until the implementation of a new project, thereby creating additional flexibility in planning.However, the real potential lies in the plot itself. Surrounded by well-maintained residential homes and already realized new buildings, the parcel offers an excellent starting point for a modern single-family home or a high-quality replacement new construction project in accordance with the applicable building regulations. The attractive neighborhood structure, the quiet living situation, and the excellent sunlight create the best conditions for sustainable living with long-term value.Whether as a development project with convincing value increase potential or as a building plot for an individual home in a privileged location, this property combines rarity, location quality, and future prospects, offering an excellent basis for the realization of demanding residential ideas.The property will be sold to the highest bidder through an auction.Request our detailed sales documentation for further interesting information.Haven't found the right thing yet? The IMMOSEEKER team is happy to assist you.

  • Parking space
  • Balcony / Terrace
  • Pets allowed
  • +3
Travel time
-

Suggested properties for you based on search results