Fontaine Dessus (Liddes) - Commercial and residential building to buy

Try expanding your search criteria so we can show you similar properties. Currently, there are no matches.

We suggest you try to:

  • increase the radius
  • change filters, such as price

You can create a search alert with the current criteria and get notified when matching properties are available.

More objects in your automatically expanded search area
3 results - Radius: + 10km
1 / 13
  • View
CHF 2,100,000.–
2,590m² floor space
1927 Chemin

Sale - Chemin Building

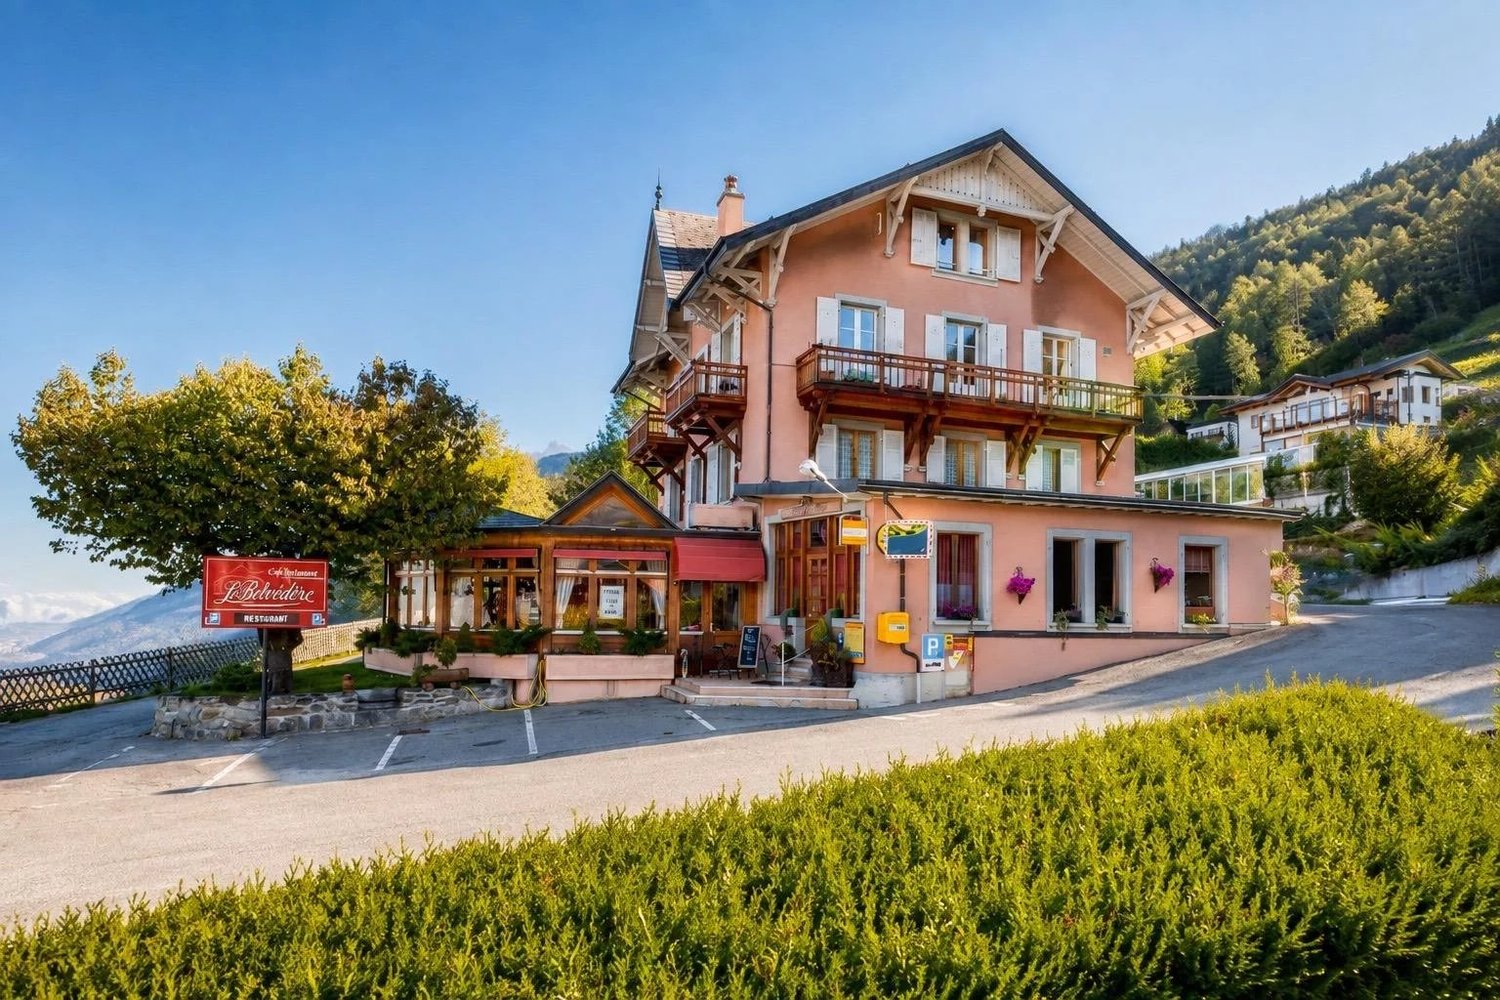
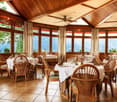
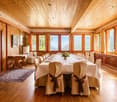
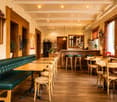
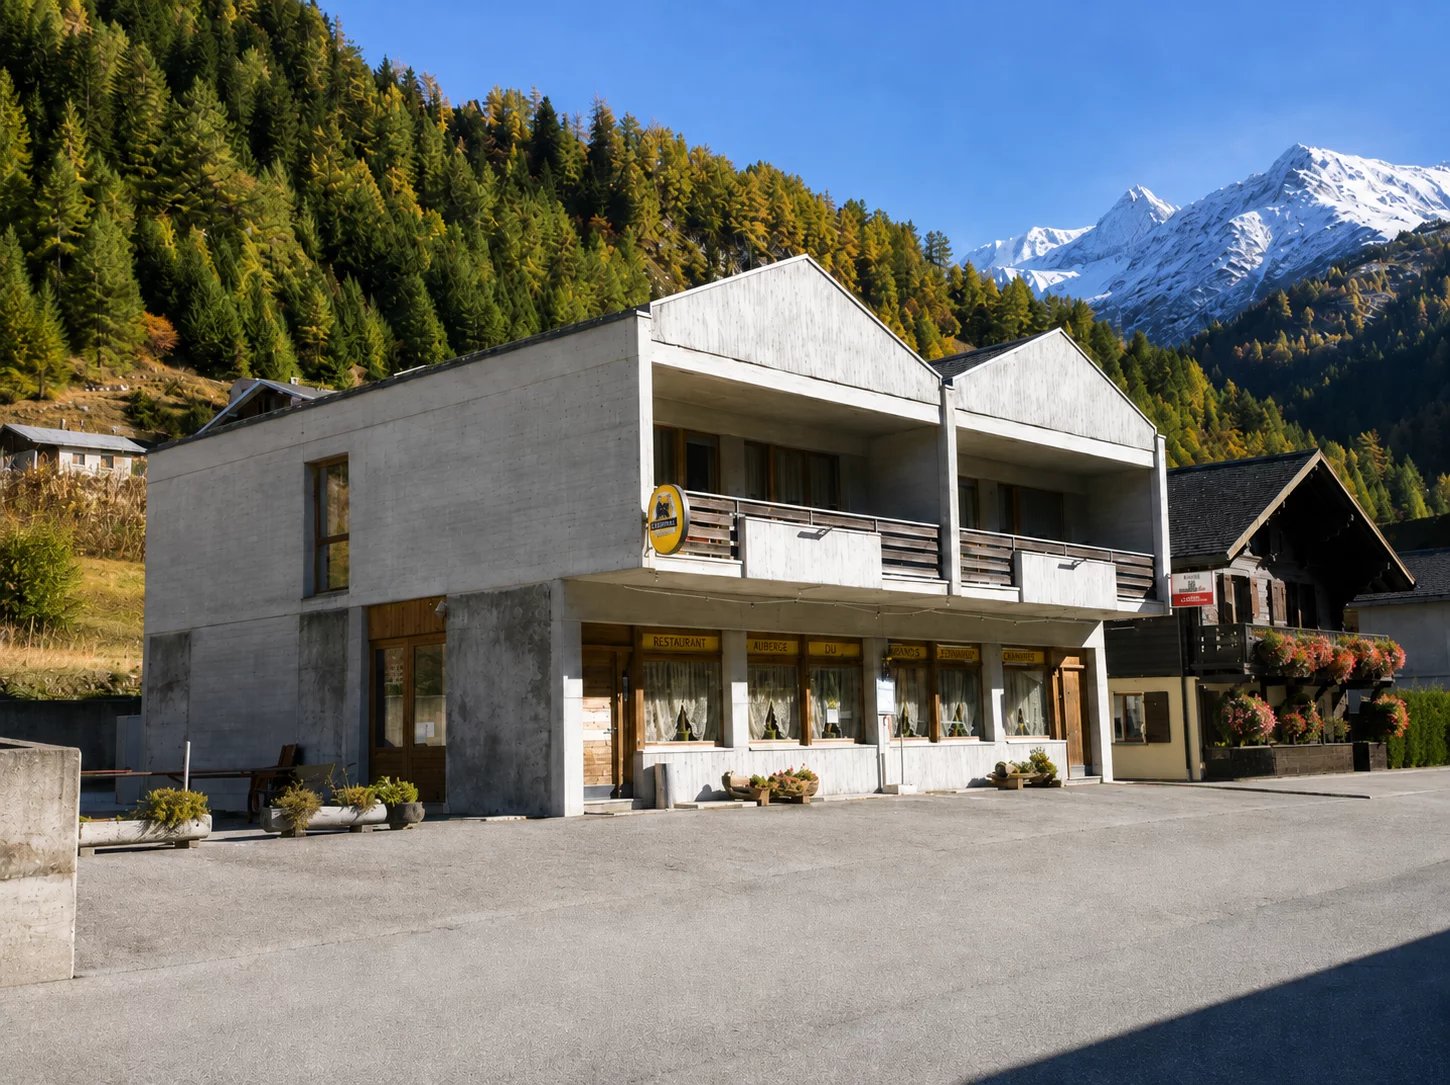
In the immediate heights of Martigny, this unique property offers much more than just a simple building. Built in 1915 on a generous plot of 2'581 m², it brings together under one roof a immediately exploitable restaurant benefiting from a spectacular view of the valley, three independent apartments, large exteriors and a particularly important parking capacity. From the building, the view embraces Martigny, the Rhone plain, the surrounding mountains and in the distance, up to Lake Geneva. An establishment with a true identity! The ground floor accommodates several dining areas with distinct ambiances: - a café area of about 25 seats - a bright panoramic room of about 40 places - a banquet hall that can accommodate about 30 people, suitable for groups, private meals, weddings, seminars or other events. The large openings and the dominant position of the building are one of its main assets, with a remarkable and unique panorama of the entire valley. Three independent apartments: The upper floors are currently dedicated to housing and offer three apartments with independent entrances and separate meters. 1st floor An apartment consisting of a living room, kitchen, three bedrooms, a bathroom and separate toilet. 2nd floor An apartment of similar size, offering a large living room, kitchen, two bedrooms, a bathroom and toilet. 3rd floor - attic A particularly cozy apartment, renovated in 2016, with exposed beams, which gives it a remarkable character. It includes a large living area with open kitchen, two bedrooms and a bathroom. The property thus offers large surfaces, allowing to consider different exploitation strategies: rental income, guest rooms, staff accommodation, family use or combination of several uses. A building with a rich history, but not frozen in the past! The building preserves a heritage facade and a true architectural identity, without being classified as a historic building. The interior thus offers an interesting freedom to imagine the evolution of the concept, a renovation or a new use according to the project of the future owner. Its history can also be documented through old photographs and postcards, reinforcing the unique character of the place. Exteriors and parking of the highest standard: The property has a large outdoor space, including about 700 m² of garden. It also benefits from a rarely encountered parking capacity for this type of property, with about 30 outdoor parking spaces, to which two garage boxes are added. A decisive advantage for restaurant, event or professional activities. A strategic location: The property benefits from a calm and dominant environment, while remaining only a few minutes from the center of Martigny. A bus stop is located directly near the building, and the highway access is about 3 km away. The property thus combines characteristics that are rarely found in a single object: commercial use, independent apartments, large exteriors, numerous parking spaces, historical identity and panoramic view. It is suitable for both an investor wishing to combine several sources of income and an entrepreneur looking for an emblematic place to develop a hotel, gastronomic, event or mixed project. A property that is worth discovering on site: the view, the volumes and the possibilities it offers take on a completely different dimension than in pictures.

  • View
1 / 12
  • View
  • Wheelchair access
CHF 995,000.–
488m² floor space
1946 Bourg-Saint-Pierre

Mixed establishment with hotel part, restaurant and independent apartment in Bourg-St-Pierre

Located in Bourg-St-Pierre, on the Grand-Saint-Bernard axis and in close proximity to the Italian border, this mixed establishment offers a particularly interesting configuration for a hotel project, restaurant or combined operation. The building has approximately 337 m² of living space and 488 m² of usable space, and combines, within a single property, a hotel part, restaurant areas and an independent 2.5-room apartment with its own entrance. The accommodation area includes 7 rooms, each with its own bathroom, 4 of which have a balcony. The rooms are functional, bright and offer a beautiful, unobstructed view of the surrounding mountain environment for some. The areas intended for operation include, among other things, a breakfast room, a restaurant, a professionally equipped kitchen and various rooms necessary for the operation of the establishment, which can be used immediately. Included in the price is a 2.5-room apartment, which is a real additional asset. Completely independent, it includes, among other things, a living room with dining area, an equipped kitchen, a bedroom and a bathroom. It can be used as a service apartment or rented separately, allowing the uses of the building to be separated. A large rooftop terrace, currently not developed, also offers additional potential and benefits from a largely unobstructed environment. A building that has already been largely maintained! Significant work has been carried out over the years, including: - insulation of the roof; - replacement of windows with double-glazed PVC; - renovation of various interior areas; - adaptation of several installations to operational standards. The building presents itself in a state that allows for the resumption of activity without having to undertake immediate general renovation. A situation adapted to a tourist and passing clientele! Bourg-St-Pierre is a natural passage point on the Grand-Saint-Bernard route between Switzerland and Italy. Its location allows it to reach both a passing clientele and lovers of hiking, cycling, mountains and winter sports. Several outdoor parking spaces complete the property. This set represents an interesting opportunity for a buyer who wants to resume an existing activity, develop a new accommodation concept or combine professional operation and rental income within a single building. A visit will allow you to discover the various possibilities offered by this building and to fully appreciate its potential.

  • View
  • Wheelchair access
1 / 12
CHF 620,000.–
1943 Praz-de-Fort

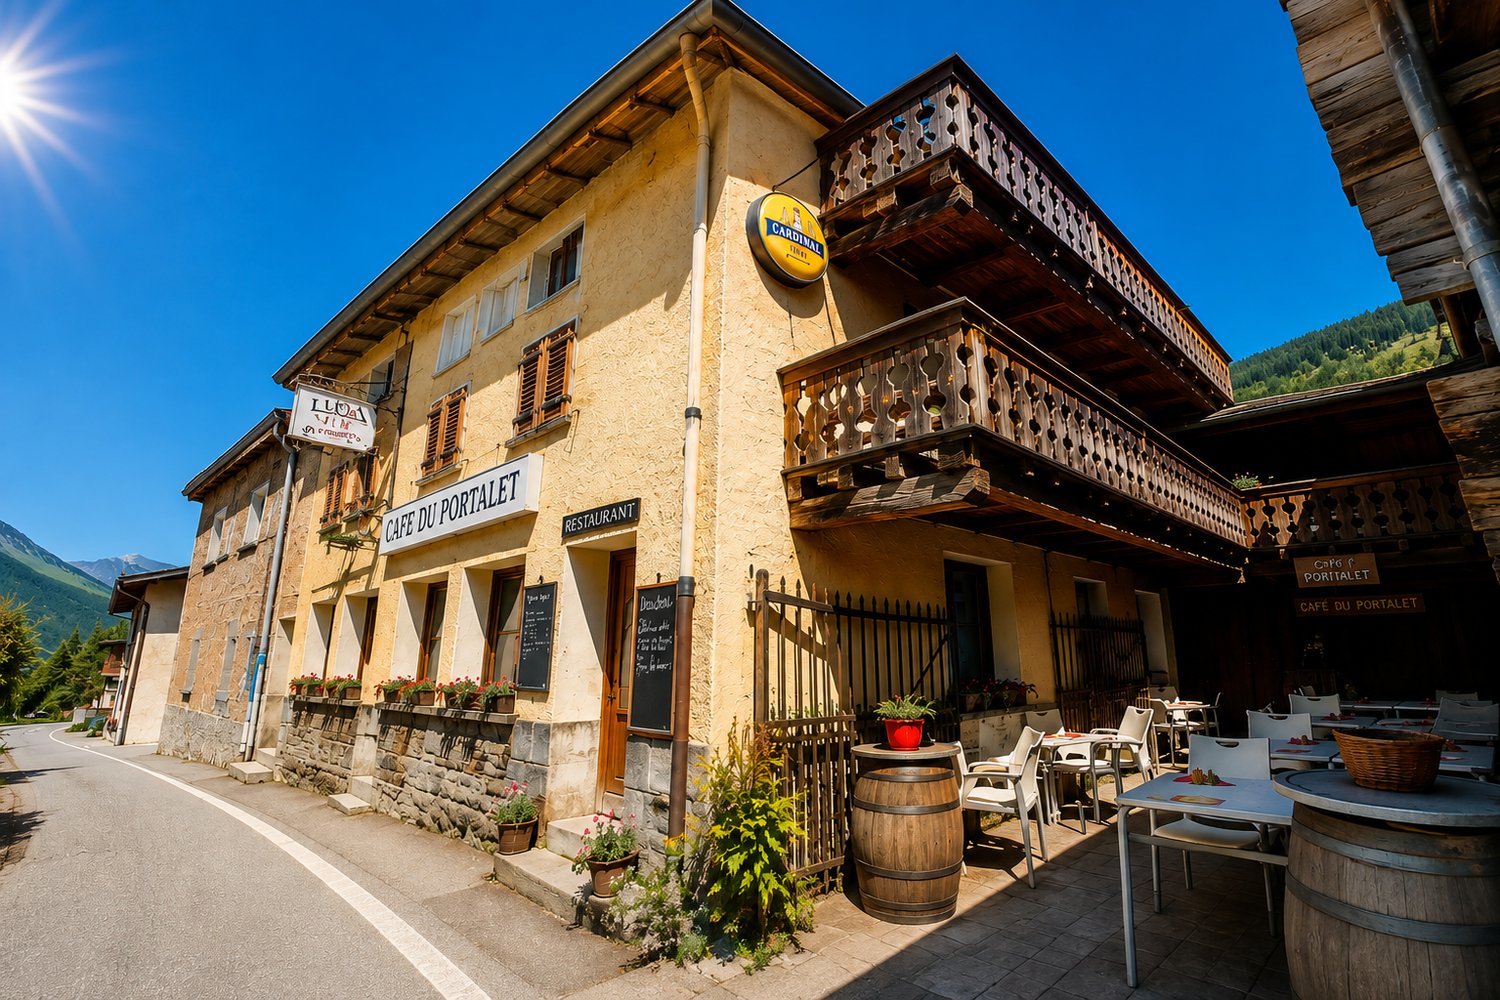
A Place of Life and Opportunities in the Heart of Val Ferret: Mixed-Use Building, Café-Restaurant and 3 Apartments, Barn and Garden

LE PORTALETA place of life and history in the heart of Val Ferret.In Praz-de-Fort, in the authentic and preserved setting of Val Ferret, Le Portalet is one of those properties that cannot be simply summarized in a few square meters.This atypical real estate ensemble brings together under one address a café-restaurant, three apartments, a terrace, an annex, a massive wooden barn, and a garden.On the ground floor, the café-restaurant constitutes the living heart of the property. Its different spaces allow it to welcome both regulars and passing visitors, while the terrace offers a real asset during the beautiful days.On the upper floors, three independent apartments complete the ensemble and bring an interesting rental dimension.A few steps away, the massive wooden barn with a basement and its garden fully participate in the character of the place and offer an additional value to this already unique ensemble.Le Portalet also benefits from a privileged location in the heart of a valley appreciated for its landscapes, hikes, and tourism. The passage of hikers on the Tour du Mont-Blanc contributes particularly to the animation and attractiveness of Praz-de-Fort during the summer season.A rare and multiple property, combining commercial activity, housing, investment, and heritage, with still many possibilities to imagine.THE PROPERTY AT A GLANCECafé-restaurantApprox. 20 seats in the dining roomApprox. 24 seats in the bistroApprox. 16 seats on the terrace3 apartments:3.5 rooms, approx. 45 m²3.5 rooms, approx. 50 m²3.5 rooms, approx. 80 m²In addition:Annex and terrace areaMassive wooden barn with basementGarden/landSale price of the ensemble: CHF 620'000.AN INTERESTING RENTAL POTENTIALThe current rental situation represents an income of CHF 19'440. per year, which corresponds to a gross return of approximately 3.1% on the sale price.The long-term rental potential is estimated at CHF 32'040. per year, corresponding to a potential gross return of approximately 5.2%.This difference is explained in particular by the potential for valorization of the ensemble as well as by the possible evolution of the rent of the café-restaurant.Le Portalet thus offers a rare combination between existing income, operating potential, and heritage value, in the heart of a particularly appreciated tourist area.Le Portalet intrigues you? Come and discover it.I look forward to showing you on site the charm, the spaces, and the entire potential of this unique property in the heart of Val Ferret.Contact me, I will be happy to inform you and organize your visit.In order to preserve the tranquility of the places and not to disturb the activity of the restaurant, the visits are carried out exclusively by appointment and in the presence of V Immobilier.