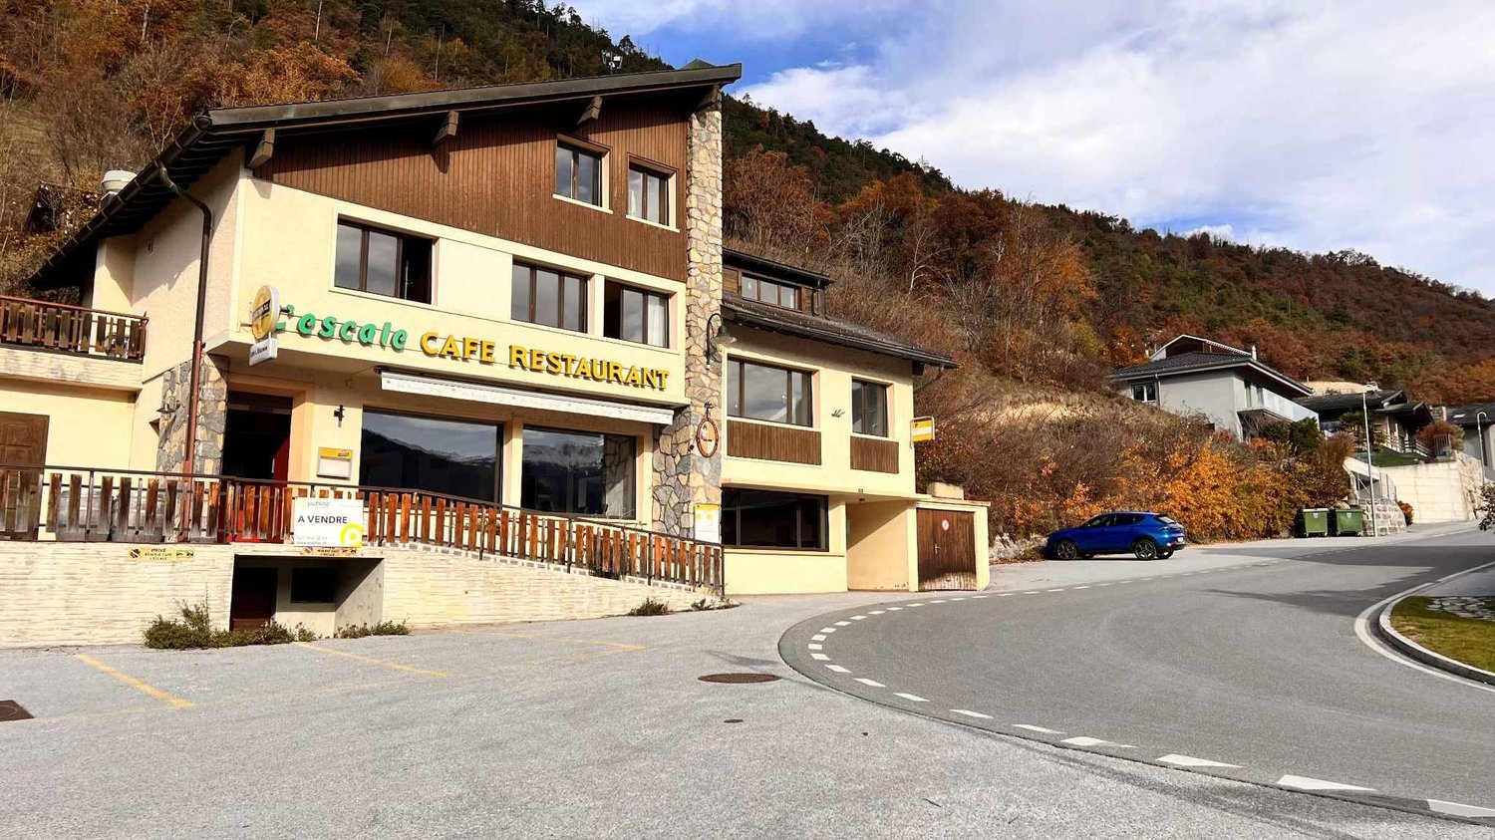
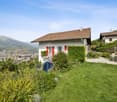
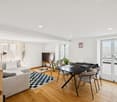
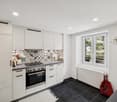
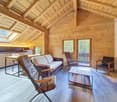
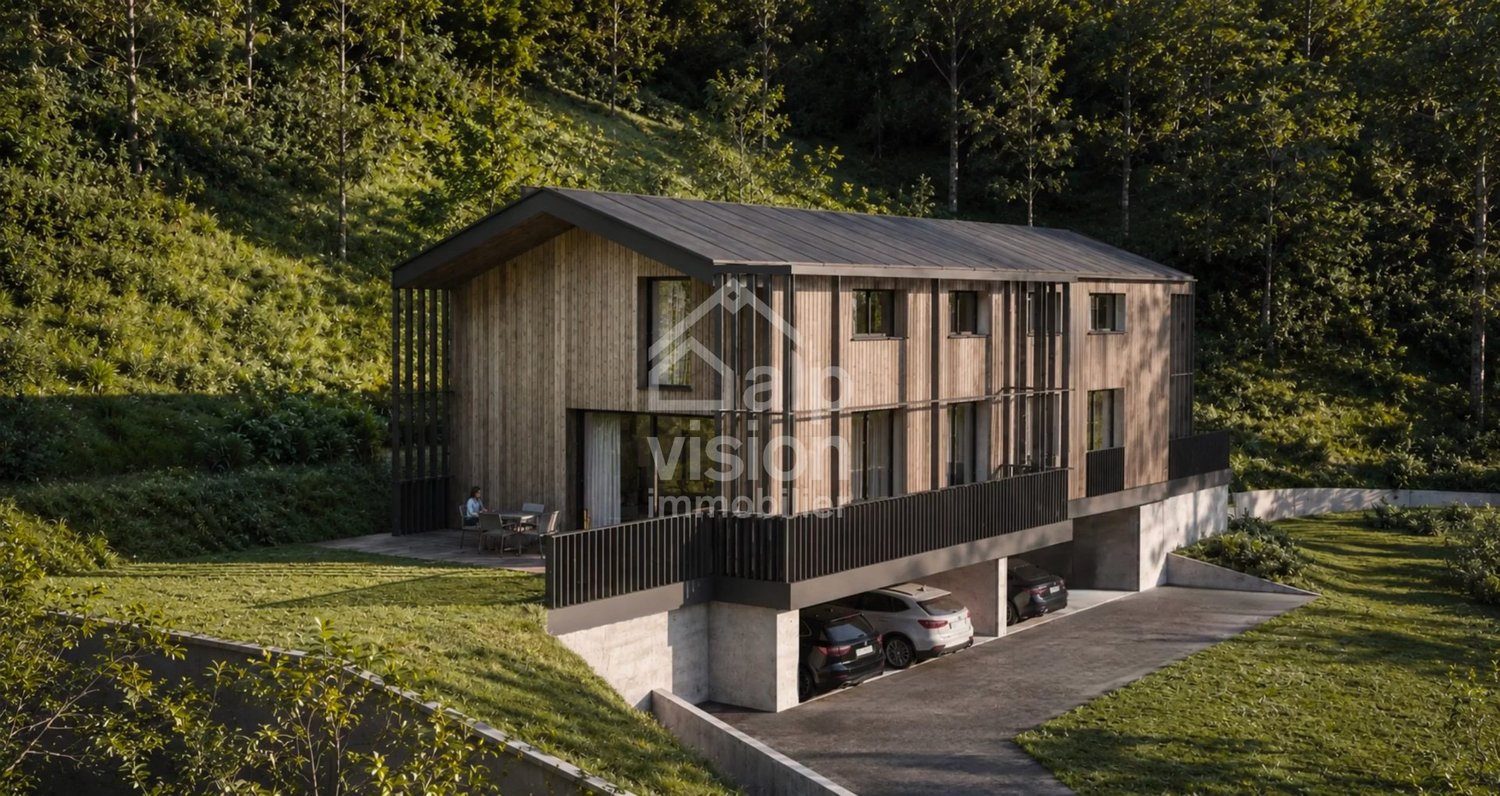
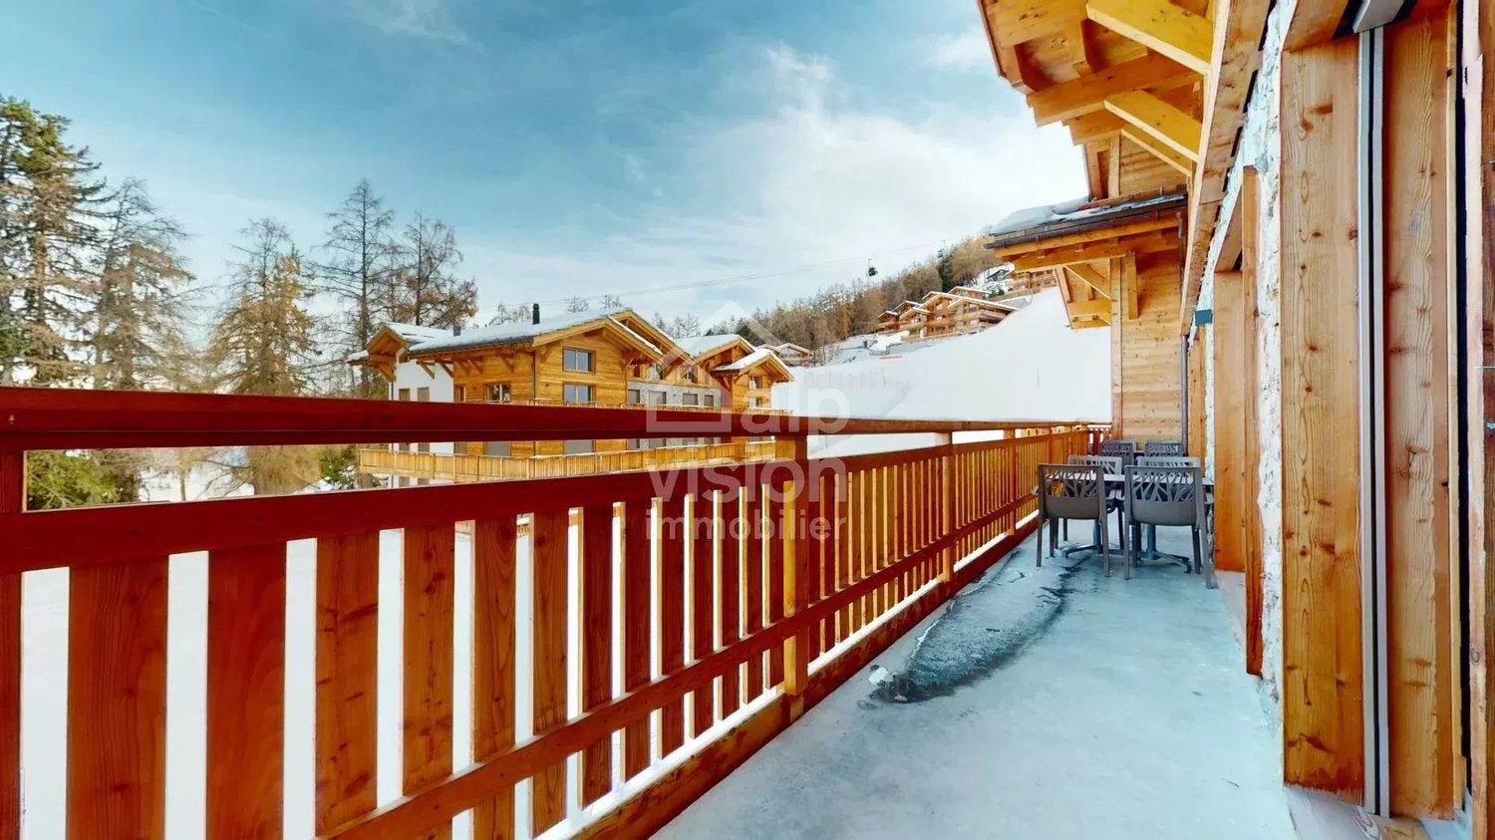
Les Haudères - Commercial and residential building to buy

Try expanding your search criteria so we can show you similar properties. Currently, there are no matches.

We suggest you try to:

  • increase the radius
  • change filters, such as price

You can create a search alert with the current criteria and get notified when matching properties are available.

More objects in your automatically expanded search area
23 results - Radius: + 20km
1 / 6
Price on requestTop
8.5 rooms
1965 Savièse

TRIPLEX, HISTORIC TOWER WITH EXCEPTIONAL POTENTIAL

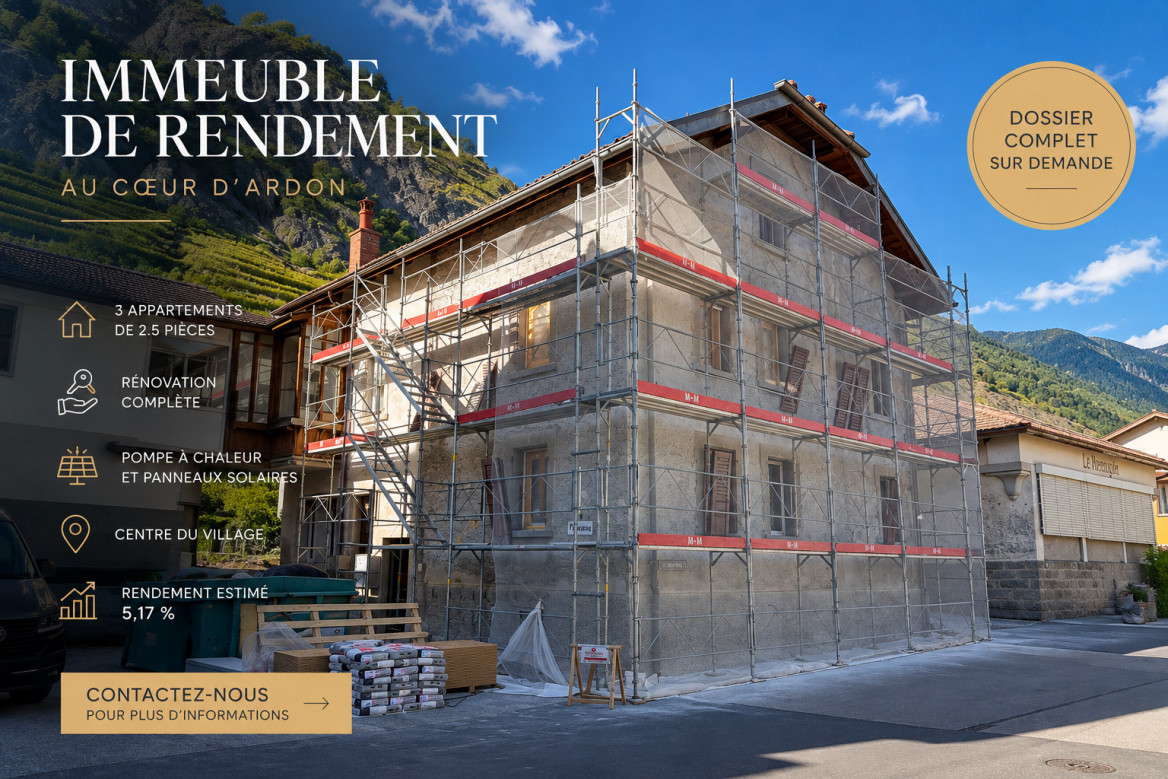
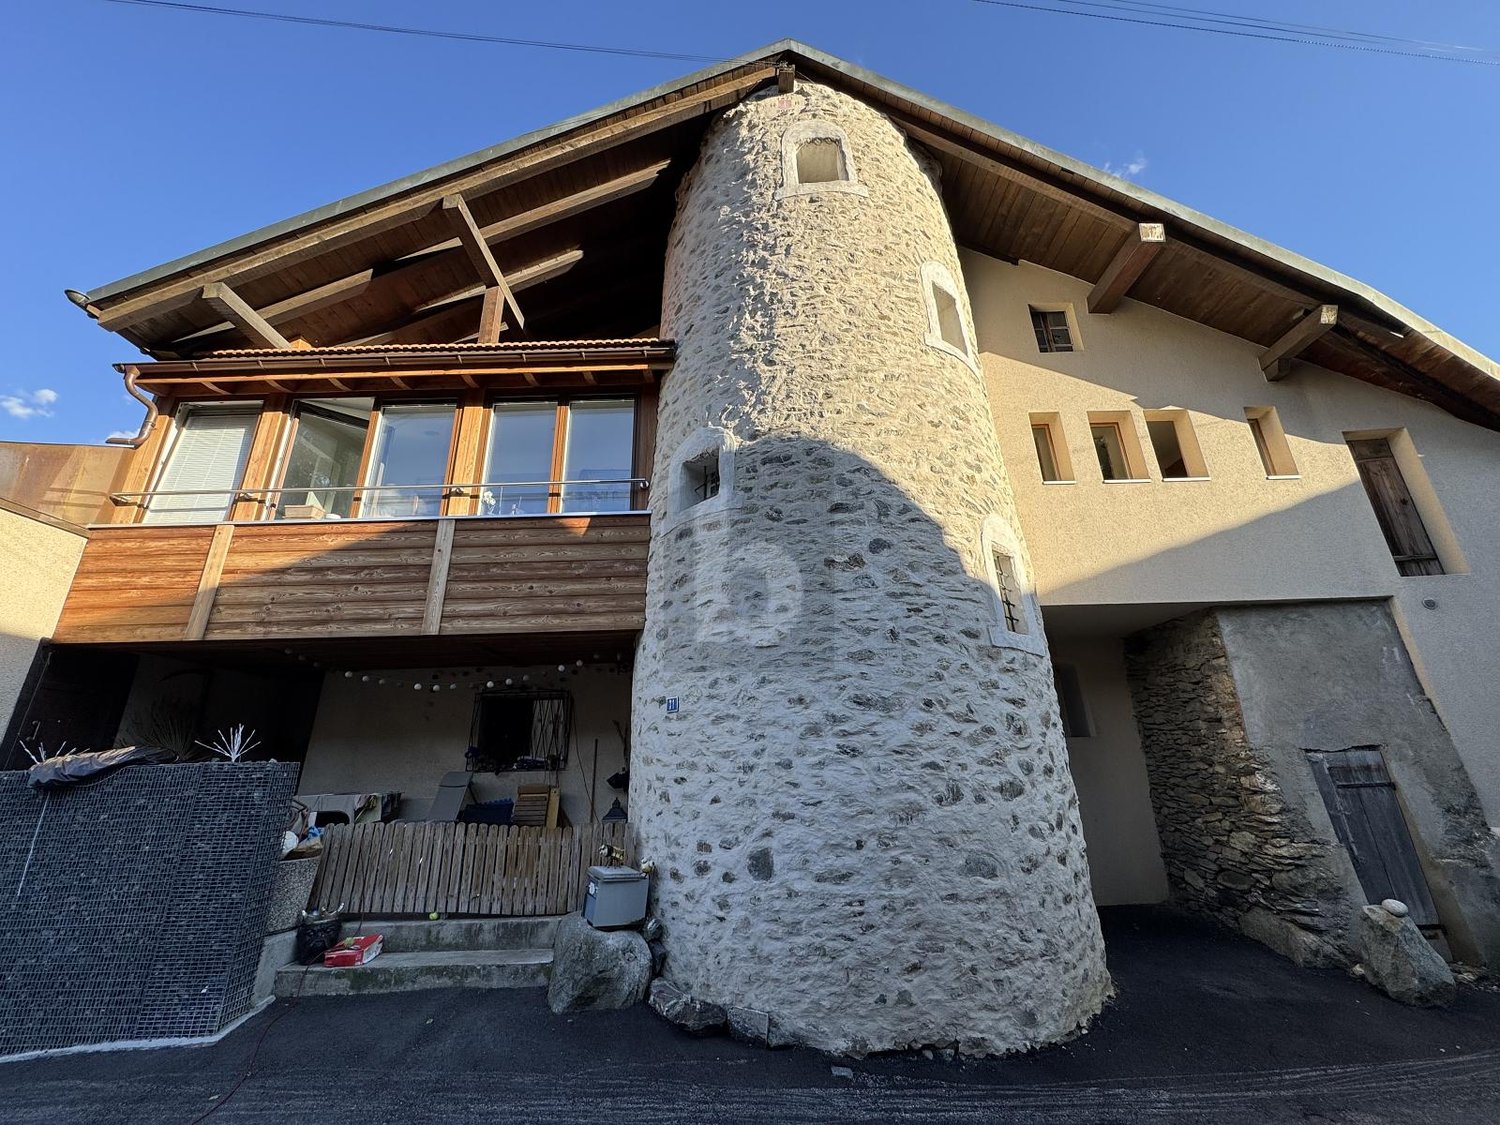
Discover this ancient tower dating back to 1471, a building with character offering approximately 350 m² of living space and a magnificent unobstructed view. Spread over several levels, it currently comprises three 2.5-room apartments as well as numerous annexes: barn, garage, workshop, cellar and wine cellar. The creation of a fourth dwelling and the development of the attic still offer beautiful possibilities. The boiler, plumbing and electrical panel have recently been replaced. A rare opportunity combining history, view and potential for valorization.This offer from BETTERHOMES is characterized by the following advantages: - magnificent view- historic building dating back to 1471- ancient tower with unique character- excellent potential for investment and valorization- three existing apartments- potential for creating a fourth dwelling- quiet location- wine cellar and beautiful vaulted cellars with external access- garage, barn and parking spaces- recent boiler, plumbing and electrical panel- etc., etc., etc. ...Interested? Contact us for a non-binding visit - online viewing also possible!Not the right one? You will find over 1,900 other objects on: www.betterhomes.ch - The Swiss specialist for real estate transactions.Do you have a property to market?Take advantage of our expertise: https://www.betterhomes.ch/en/profiterDo you want to know the value of your property?Discover its value now with our free, non-binding and immediate estimate!https://www.betterhomes.ch/en/knowledge/estimationMore detailsLocation: goodBuilding condition: goodBathrooms: 3 (1x WC / Sink / Bathtub, 1x WC / Sink / Shower, 1x WC / Sink / Shower )Heating system: Gas boiler + wood stovePublic transport: bus, 200 mSchool: primary school, 1 kmShops: Denner, 500 m / Coop 700 m

Alisson Savioz

Alisson Savioz

1 / 12
Alisson Savioz

Alisson Savioz

CHF 1,800,000.–
3965 Chippis

Halle industrielle de 20'500 m3 et de 2'130 m2 avec accès sécurisé

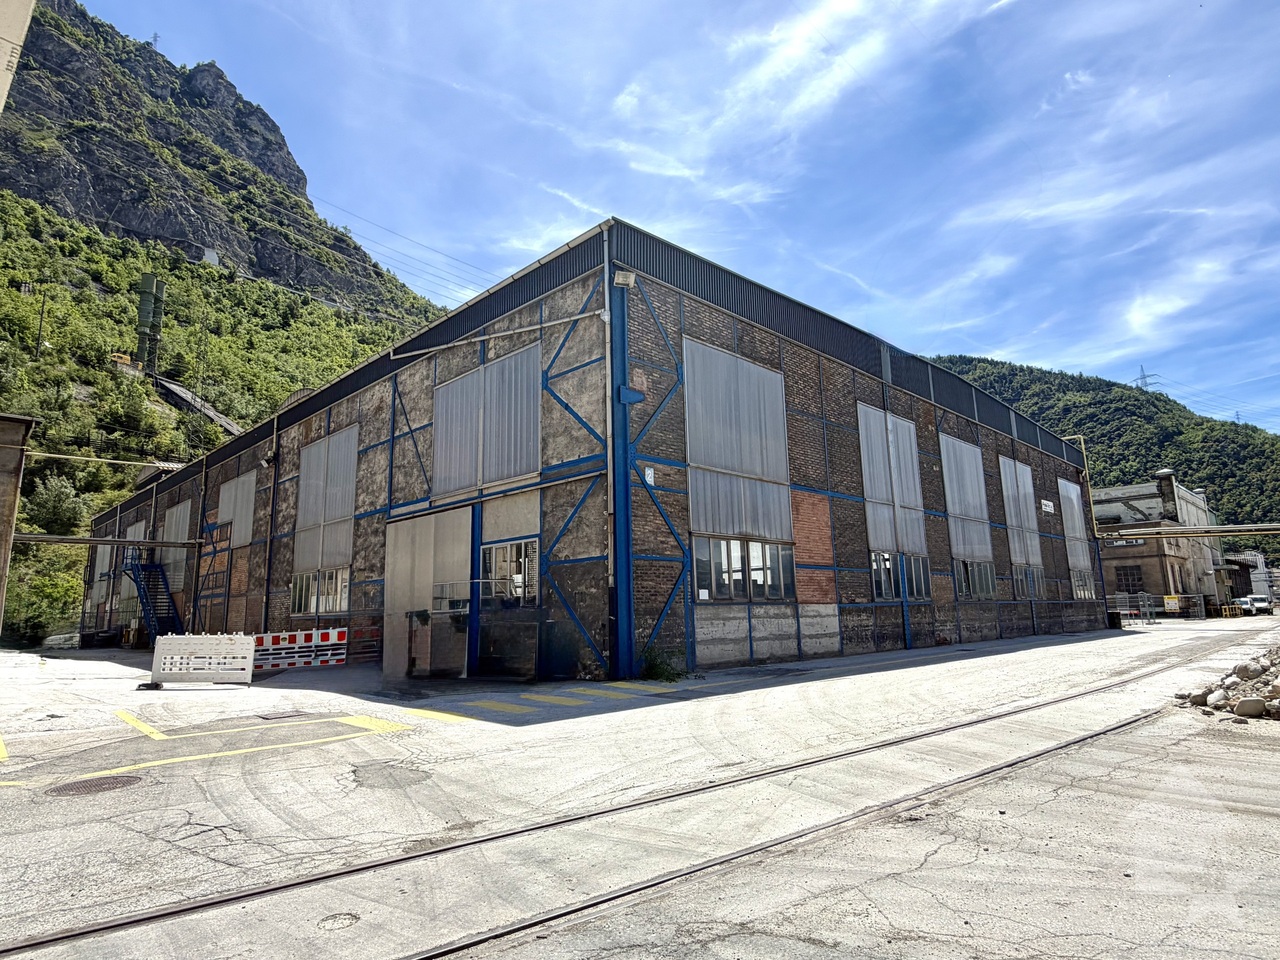
Grande halle industrielle de 20'500 m3, d'une surface de 2'130 m², polyvalente et adaptable aux besoins spécifiques. Cette halle est conçue pour abriter diverses activités comme la production, le stockage et les ateliers avec la possibilité de la diviser grâce à sa belle hauteur sous plafond d'environ 9 mètres. Sa construction en structure métallique avec briques rouges traditionnelles lui offre une résistance dans le temps. En plaine, grand parking communal prévu pour les travailleurs devant la zone, accès sécurisé, accès pour camion ou gros engins jusque devant la halle, à moins de 5 minutes de la bretelle d'autoroute de Sierre, sis sur une belle parcelle de 3'131m², au coeur de la zone industrielle de Novelis et Constellium.Distribution : • Entrée piétonne depuis le parking prévue pour la zone • Accès sécurisé avec portail électrique et gardien 24h/24 • Containers aménagés offrant des espaces de bureaux, douches et WC, vestiaires ou autre • Possibilité de créer une halle sur deux niveaux grâce à la belle hauteur Compléments d'informations : • Accès pour véhicules et poids-lourds jusqu'à la halle • Plusieurs possibilités d'affectation • Affectation actuelle : fonderie, tôlerie • Assainissement effectué de la parcelle selon les normes en vigueur • Projet communal de défense contre les chutes de pierres et les éboulements sur la zone en cours Situation : • Situé dans la zone industrielle de Constellium à Chippis • À moins de 5 minutes de la première entrée/sortie d'autoroute • En plaine, accès facile Pour tous les détails ainsi que l'intégralité des photos, visitez notre site : www.valimmobilier.chJe suis bien entendu à votre disposition pour tout complément ou précision, vous pouvez me joindre soit par e-mail, soit par téléphone, je me ferai un plaisir de vous répondre !La commune de Chippis a été fondée le 11 mars 1449. Avec ses 198 hectares, c'est l'une des plus petites de notre canton. Des animations socio-culturelles, mais aussi, une école de qualité et de nombreuses sociétés animent la commune. Que ce soit à travers la vie communautaire, culturelle ou sportive de ce petit village, elle apporte à chacun son épanouissement.Grosse Industriehalle mit 20'500 m3, einer Fläche von 2'130 m², vielseitig und anpassungsfähig an spezifische Bedürfnisse. Die Halle ist für verschiedene Aktivitäten wie Produktion, Lagerung und Werkstätten konzipiert und kann dank der schönen Deckenhöhe von ca. 9 Metern in verschiedene Bereiche unterteilt werden. Die Konstruktion aus Metall und traditionellen roten Ziegelsteinen macht sie langlebig. In der Ebene befindet sich ein grosser öffentlicher Parkplatz vor der Zone, der für die Mitarbeiter vorgesehen ist, sichere Zufahrt, Zufahrt für Lastwagen und Grossmaschinen bis vor die Halle, weniger als 5 Minuten von der Autobahnausfahrt Sierre entfernt, auf einem schönen Grundstück von 3'131 m², im Herzen der Industriezone von Novelis und Constellium.Verteilung: • Fussgängerzugang vom Parkplatz aus vorgesehen für die Zone • Sicherer Zugang mit elektrischem Tor und 24-Stunden-Wachdienst • Ausgebaute Container mit Büroräumen, Duschen und WC, Umkleideräumen oder anderen Räumlichkeiten • Möglichkeit, durch die schöne Höhe eine Halle auf zwei Ebenen zu schaffen Weitere Informationen: • Zugang für Fahrzeuge und LKW bis zur Halle • Mehrere Möglichkeiten der Zuteilung • Aktuelle Verwendung: Giesserei, Blechbearbeitung • Sanierung der Parzelle nach den geltenden Normen • Gemeindeprojekt zur Steinschlag- und Felssturzvermeidung im laufenden Gebiet Lage:...

Jonathan Frossard

Jonathan Frossard

1 / 31
Jonathan Frossard

Jonathan Frossard

CHF 1,680,000.–
287m² floor space
Route des Ecluses 2, 1997 Haute-Nendaz

Former bank branch with apartment - Haute-Nendaz

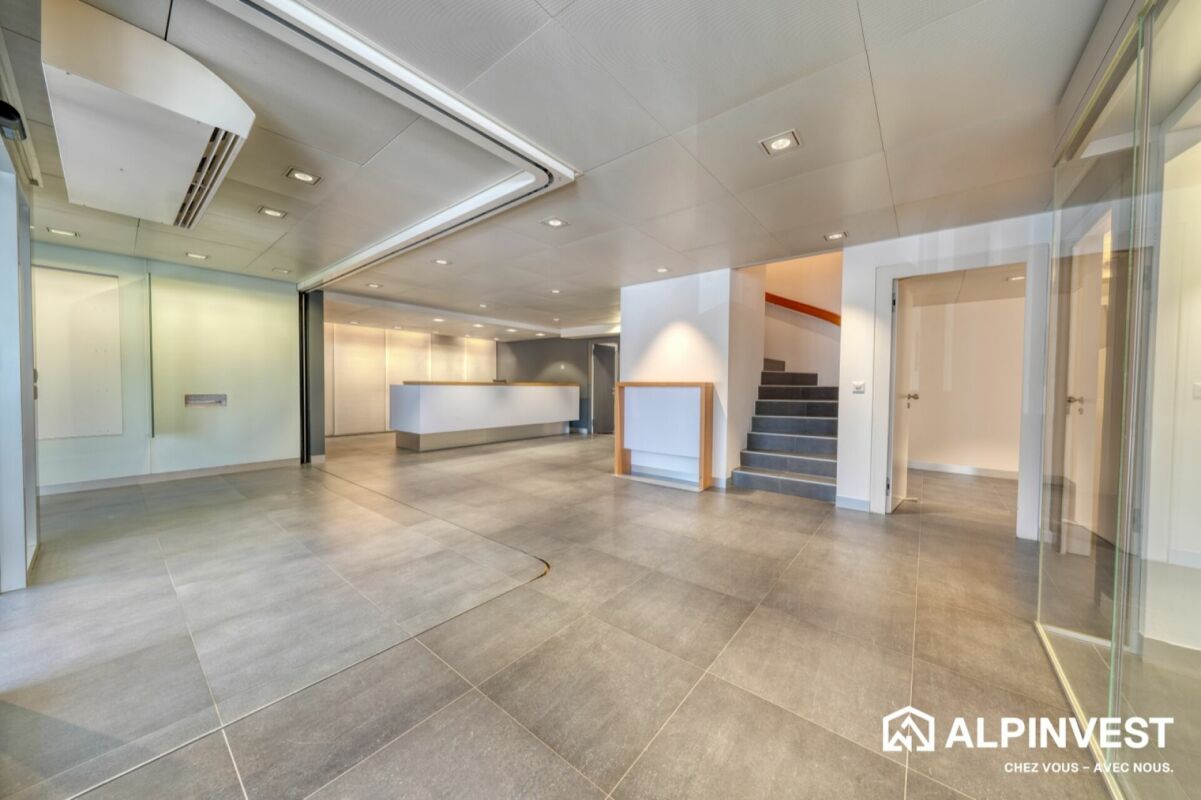
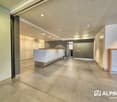
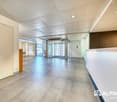
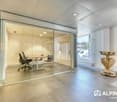
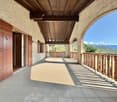
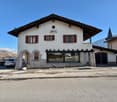
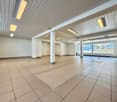
Approx. 287 m² mixed-use building in the centre of Haute-Nendaz In the heart of Haute-Nendaz, on the Route des Ecluses, this detached building has until now housed a bank branch. It combines a commercial space on the ground floor with an apartment on the upper floor, for a total of approximately 287 m².Commercial ground floor (approx. 152 m²)Glazed entrance with automatic sliding doors under a timber canopy, large and bright customer hall, reception counter, glass-walled meeting rooms, office, kitchenette, toilets, technical rooms and archives. The open layout and quality finishes (large-format tiles, suspended ceilings with integrated lighting) suit a shop, offices, a practice or a showroom.4.5-room apartment on the upper floor (approx. 135 m²)The upper floor has been converted into living space: a large living area under a timber ceiling with a modern, fully fitted kitchen, bright rooms with solid wood walls and wide windows facing the mountains, and modern shower rooms and WCs. The former vault room, with its original safe-deposit lockers, adds a unique touch.Key features • Detached building on its own plot (no. 660) • Commercial space and home combined: ideal for living and working on site, or as an investment • Central, highly visible location in the centre of the resort • Prestigious entrance with canopy and forecourt • Modern kitchen and bathrooms • Recently renovated (2026) • New gas heating with radiators

Travel time
-
Alexandre Rubin

Alexandre Rubin

1 / 13
Alexandre Rubin

Alexandre Rubin

  • Parking space
  • Garage
  • View
CHF 1,990,000.–
Chermignon-d'en-Bas, 3971 Chermignon-d'en-Bas

Immeuble de rendement avec fort potentiel de développement

Immeuble de rendement avec fort potentiel de développement ? Chermignon d'en BasÀ seulement quelques minutes de Crans-Montana, dans un environnement calme et recherché, cet immeuble de rendement constitue une opportunité rare pour un investisseur ou un promoteur souhaitant allier rentabilité immédiate et potentiel de valorisation.Grâce à ses revenus locatifs existants et à ses parcelles constructibles, ce bien offre une excellente perspective de développement.Composition de l'immeuble • 2 appartements de 4.5 pièces • 1 appartement de 3.5 pièces • 1 studio • Grand atelier au rez-de-chaussée, idéal pour une activité artisanale, des locaux de stockage ou un projet de transformation. Rendement locatif • État locatif actuel : env. CHF 7'000.?/mois • Revenus locatifs annuels : CHF 84'000.? Stationnement • 5 garages • 8 places de parc extérieures Parcelles et potentielLa propriété comprend également : • 2 parcelles constructibles totalisant 1'294 m², situées en zone à densité 0.30 • 1 parcelle agricole de 29 m² Ces terrains représentent une véritable réserve de valeur et offrent un potentiel de développement intéressant, sous réserve des dispositions communales en vigueur.Prix • Immeuble : CHF 1'990'000.? • Parcelle constructible : CHF 510'000.? • Prix du lot complet : CHF 2'490'000.? La vente de l'ensemble est privilégiée par le propriétaire.Les points forts? Situation privilégiée à proximité immédiate de Crans-Montana ? Revenus locatifs garantissant un rendement immédiat ? Important potentiel de développement immobilier ? Grand atelier offrant de multiples possibilités d'exploitation ? Nombreuses places de stationnement (5 garages + 8 places extérieures) ? Investissement idéal pour un investisseur, un promoteur ou une entreprise souhaitant développer un projet immobilierContactLe dossier complet, les plans ainsi que les informations complémentaires sont disponibles sur demande. Visites uniquement sur rendez-vous. Adresse exacte disponible après inscription sur neho.ch.VOUS SOUHAITEZ VISITER ? MERCI DE BIEN VOULOIR VOUS INSCRIRE D'ABORD : https://neho.ch/b/3971-26-5Just a few minutes from Crans-Montana, in a quiet and sought-after location, this investment property represents a rare opportunity for an investor or developer looking to combine immediate rental income with significant potential for future value appreciation.Thanks...

  • Parking space
  • Garage
  • View
Michael Imoberdorf

Michael Imoberdorf

1 / 12
Michael Imoberdorf

Michael Imoberdorf

  • Parking space
  • View
CHF 1,200,000.–
12.5 rooms
Salins, 1991 Salins

Rental building with 3 apartments near Sion

A SWITZERLAND SOTHEBY'S INTERNATIONAL REALTY EXCLUSIVE!Just 5 minutes by car from Sion, in the sought-after Salins sector, discover this ideally located rental property, in immediate proximity to amenities and public transport.Composed of three currently rented apartments, this building offers an attractive configuration for an investor looking for a stable and maintained property.It notably includes a 4.5-room apartment and two 3.5-room apartments, each benefiting from an outdoor parking space.The property also benefits from a pleasant communal garden with plantings favoring biodiversity, as well as a private garden for the lower ground floor apartment.Very well maintained over the years, the building has notably benefited from important work, including the renovation of the facade in 2019, the verification of the roof by a specialized company in 2019, as well as the replacement of hardware and various painting work.The immediate proximity to the bus stop, the Salins school, and the schools of Sion completes this rental property ideally.Discover in our sales brochure the details of the work carried out and all the information related to this building. • 3 currently rented apartments • 3.5 rooms + 2 × 4.5 rooms • 3 outdoor parking spaces • Communal garden with green space and biological plantings • Private garden for the lower ground floor apartment • OIBT control in order - February 2026

  • Parking space
  • View
Justin FOURNIER

Justin FOURNIER

1 / 13
Justin FOURNIER

Justin FOURNIER

  • View
CHF 3,364,000.–
1997 Haute-Nendaz

Building in co-ownership, 7 lots in Planchouet-Nendaz!

Unique opportunity ? Co-ownership building with 6 apartments + 1 independent chalet in Planchouet-Nendaz. A true haven of peace in the heart of the forest, bordered by bisses and rivers, this co-ownership building with six apartments and its independent chalet occupy a magical setting in Planchouet, in the Municipality of Nendaz. Here, time stands still: the place is now protected, and all new construction has become impossible. Located only 3 km from Siviez, gateway to the prestigious 4 Valleys ski area, and 7 km from Nendaz-Station, the property benefits from privileged sunshine thanks to its full south exposure, in the heart of the Nendaz valley. The sun reigns here every day of the year. The original building from 1945 was fully renovated in 2022, respecting its mountain soul. The renovation focused on excellence: geothermal heating, triple glazing, and top-quality materials in every floor. The result combines vintage charm and contemporary comfort, without compromise. Designed for mountain living, the property provides occupants with a communal laundry room, a bicycle storage room, and a ski closet, all practical amenities that make a difference daily. Ideal for investors, the entire property is already fully rented to long-term tenants, generating immediate income. But this rare property will equally appeal to a private owner seeking a unique opportunity: acquiring such a large ensemble in a preserved and sought-after location is today exceptional. The PPE structure offers total flexibility: keep it as is for steady rental income, sell by lots, or partially occupy while renting out the other units. The possibilities are as wide as the view. Road access all year round, outdoor parking spaces. An extraordinary property in a sector where supply can never grow. Highlights - Co-ownership building with 6 apartments + 1 independent chalet - Fully renovated 1945 building in 2022 - Protected location: no new construction possible - Haven of peace in the forest, bordered by bisses and rivers - Full south exposure, daily sunshine all year - Geothermal heating and triple glazing - High-quality materials - Communal laundry, bike storage, and ski closet - 3 km from Siviez (heart of the 4 Valleys) and 7 km from Nendaz-Station - All-season road access - Fully rented long-term: immediate return - Suitable for investors and private owners - PPE structure: maximum flexibility (resale by lots or overall ownership) - Rare opportunity in a protected sector.

  • View
Romaine Christen-Studer

Romaine Christen-Studer

1 / 5
Romaine Christen-Studer

Romaine Christen-Studer

  • Parking space
CHF 1,590,000.–
381m² floor space
1950 Sion

Industrial hall with commercial spaces in Sion!

Located in the heart of the dynamic Chandoline industrial zone in Sion, this mixed commercial building represents an excellent investment or operating opportunity for an entrepreneur looking to develop their professional activity. Situated on a plot of approximately 803 m², the property is located in a recognized and dynamic industrial zone. It benefits from a strategic location with quick access to the Sion highway entrance and excellent accessibility via the Riddes road. Several outdoor parking spaces complete the property, in an active and well-established economic environment.Built in the 1990s with a solid concrete structure, the building offers excellent solidity and durability. Heating is provided by a gas installation with a condensing boiler replaced in 2013, distributed by underfloor heating. Regularly maintained and improved, the building offers functional and versatile spaces spread over two levels, with strong potential for adaptation according to needs. It consists of: Ground floor:- Office/reception ~ 55 m²- Equipped storage ~64 m²- Storage hall with ceiling height ~5.20 m and surface ~72 m² (currently rented as a bar with terrace)- Boiler room and staircase- Outdoor entrance cover ~74 m²1st floor:- Apartment ~140 m2 modular with independent access by staircase offering interesting division potential (accesses already planned on the landing) and can accommodate multiple activitiesThis object constitutes a rare opportunity in Sion, ideal for an investor or a company looking to have spaces for their professional activity, while keeping or not a rental income.Do not wait and contact us for more information.

  • Parking space
1 / 13
CHF 1,230,000.–
210m² floor space
Rue de Fontenelle 26, 1964 Conthey

INVESTORS: A FULLY RENTED BUILDING, IMMEDIATE RETURN AND HIGH POTENTIAL FOR APPRECIATION!

In the heart of the charming village of Erde, just 15 minutes from Sion, discover this fully renovated rental building from 2025, consisting of four 2.5-room apartments, all currently rented. A PRIVILEGED LOCATION IN CENTRAL VALAIS The village of Erde is located at an altitude of about 800 meters and benefits from a calm, sunny, and pleasant residential environment. Conthey is about 7 minutes away and the center of Sion is just 15 minutes away. Schools, kindergarten, shops, and public transportation are accessible nearby. The village offers a appreciated quality of life, combining tranquility, authenticity, and proximity to the main economic centers of central Valais. An investment opportunity combining immediate rental income, low operating costs, and particularly attractive development prospects. Its major asset: 100 m² of basement accessible from the ground floor, of which 80 m² could allow the creation of two additional 2.5-room apartments. 4 FULLY RENOVATED AND RENTED APARTMENTS Apartment 1: Ground floor left, 40.8 m² net Bright living room, open fully equipped kitchen, bedroom with storage, shower room, pellet stove, private terrace, and shared cellar. Apartment 2: Ground floor right, 37.7 m² net Living room, open equipped kitchen, two bedroom spaces according to description, shower room, electric heating, access to the common terrace, and shared cellar. Apartment 3: First floor left, 40.1 m² net Living room with pellet stove, independent equipped kitchen with dining area, bedroom, shower room, two balconies, and insulated attic space. Apartment 4: First floor right, 40.1 m² net Living room with pellet stove, open equipped kitchen, bedroom, shower room, balcony, and private attic space. Building amenities Complete renovation in 2025, equipped kitchens, triple-glazed windows, fiber optic, individual hot water, common terrace of about 50 m², equipped laundry room, cellars, bike and stroller room. CURRENT RENTAL INCOME: 100% RENTED Purchase price: CHF 1'230'000. Monthly rent per apartment: CHF 1'200.+ CHF 50.+ charges Annual rental income excluding charges: CHF 57'600. Annual rental income including charges: CHF 60'000. Annual operating costs: CHF 3'000. Estimated annual return after operating costs: CHF 54'600. Gross return excluding charges: 4.68% Estimated return after operating costs: 4.44% Since all four apartments are rented, the buyer benefits from a complete rental state from the acquisition. DEVELOPMENT POTENTIAL: FROM 4 TO 6 APARTMENTS The building has about 100 m² of basement accessible from the ground floor. This configuration offers the possibility of studying the layout of two additional 2.5-room apartments on an estimated area of 80 m². Financial projection after transformation Area to be transformed: 80 m² Estimated construction costs: CHF 2'500.+ per m² Transformation budget: CHF 200'000. Estimated total investment: CHF 1'430'000. Total number of apartments: 6 Estimated rent per new apartment: CHF 1'200.+ plus CHF 50.+ charges Potential annual rental income excluding charges: CHF 86'400. Potential annual rental income including charges: CHF 90'000. Annual operating costs: CHF 3'000. Projected annual return after operating costs: CHF 83'400. Gross return excluding charges: 6.04% Projected return after operating costs: 5.83% This represents CHF 28'800.+ additional annual rental income excluding charges for an estimated transformation investment of CHF 200'000. A particularly interesting appreciation potential for an investor wishing to optimize their real estate return. THE ADVANTAGES OF THIS INVESTMENT 100% RENTED Four apartments are currently rented and generate income from the purchase. COMPLETE RENOVATION IN 2025 Modern and functional apartments, without immediate comprehensive renovation to be planned according to the file. CURRENT RETURN OF 4.44% AFTER OPERATING COSTS A real estate investment with a complete rental state. POTENTIAL FOR TWO ADDITIONAL APARTMENTS 100 m² of basement accessible from the ground floor, offering development prospects. **PROJECTED RETURN OF 5.83% AFTER OPERATING COSTS** Based on an estimated total investment of CHF 1'430'000, including transformation costs. LIMITED OPERATING COSTS Only CHF 3'000.+ annual operating costs STRATEGIC LOCATION Near Conthey, Sion, and the main amenities. AN INVESTMENT OPPORTUNITY TO SEIZE A fully renovated building, four already rented apartments, immediate income, and the possibility of developing two additional apartments. This property combines the sought-after elements of a real estate investment: return, complete rental state, recent renovation, and optimization potential. SALE PRICE: CHF 1'230'000. A profitable investment today, with appreciation potential for tomorrow. Let yourself be seduced by this beautiful opportunity and contact us to organize a visit! Vision Immedia immo Sébastien Angella Avenue Ritz 31 1950 Sion +41 27 304 92 60 +41 78 215 80 99 vente@visionimmedia.ch

Travel time
-
1 / 11
CHF 950,000.–
394m² floor space
Route de Granges 4, 3978 Flanthey

Mixed building with high potential - Investment opportunity in Flanthey

Rare investment opportunity in Flanthey.Discover this mixed building with high potential, ideally located in the heart of Flanthey, offering multiple possibilities for exploitation and valorization.The property consists of:- a 4.5-room apartment on the upper floor,- a commercial space on the ground floor, easily convertible into one or several apartments,- large storage areas on the lower floor, currently used as garages, offering additional rental potential.The 4.5-room apartment on the upper floor, partially renovated, is distributed as follows:- entrance hall with built-in closet;- equipped kitchen, functional;- bright living room with direct access to a beautiful, covered terrace with an unobstructed view;- three bedrooms.Potential for renovation: The ground floor, currently used for commercial purposes, can be converted into apartments, offering a particularly interesting opportunity for optimizing rental income for an investor.Outdoor areas and lower floor:- a private, fully enclosed garden, offering a popular relaxation area for families and tenants;- 4 outdoor parking spaces;- 4 large garages/boxes.Technical characteristics: Electrical inspection (OIBT) included in the price; PVC windows with triple glazing for the apartment; very well-maintained building, regularly renovated over the years; oil heating;Location: The property benefits from a privileged location, in close proximity to all amenities. Shops, schools, bus stop and quick access to main axes, guaranteeing a lasting demand for rental properties.A rare property on the market, combining location, potential and investment security.Contact us today for a visit or to obtain additional information.

Travel time
-
1 / 18
CHF 1,600,000.–
900m² floor space
Attermenzen 53, 3928 Randa

Restaurant & Hostel in Randa

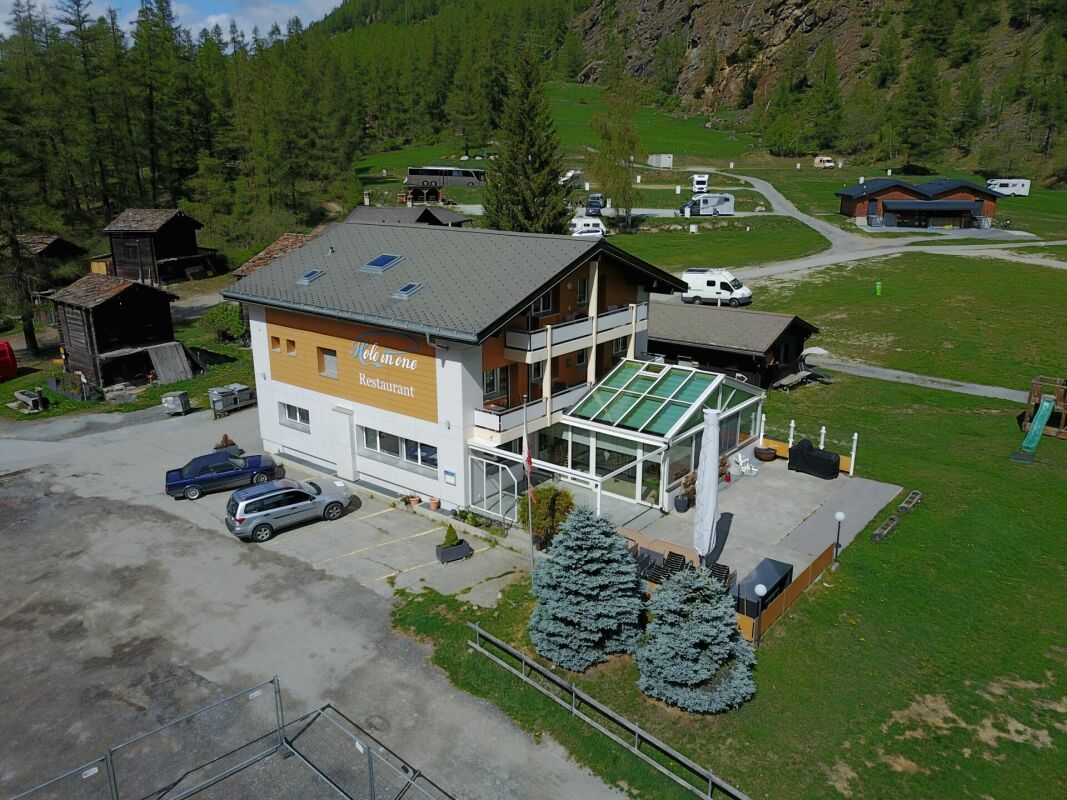
Sale of a charming hostel in Randa - ideal for investors and gastronomy enthusiasts Object description:We present you with the unique opportunity to acquire a well-run hostel in the picturesque municipality of Randa, just a few minutes from the gates of Zermatt. This attractive property is located in close proximity to a variety of leisure activities, including the renowned Matterhorn Golf Course and the popular Randa campsite.Location:The hostel benefits from a prime location that attracts both tourists and locals. Randa is known for its breathtaking natural landscape, numerous hiking and cycling trails, and its proximity to Zermatt, one of Switzerland's most important tourist destinations. The excellent transport links make the hostel easily accessible and provide guests with comfortable access to the surrounding attractions.Property details:Number of rooms:The hostel has seven cozy guest rooms that create a welcoming atmosphere and make the guests' stay an unforgettable experience.Apartment on the top floor:A separate apartment on the top floor offers possibilities for self-use or additional rental or staff accommodation.Basement:The very large basement offers a variety of uses, whether for storage, additional guest rooms, or other commercial purposes.Gastronomic offer:Another highlight of the hostel is the in-house restaurant with a spacious terrace. Here, guests can enjoy the magnificent view of the surrounding mountains and indulge in a carefully compiled menu. The terrace is a popular spot for outdoor meals, especially during the warm months.Parking facilities:The hostel offers plenty of space for parking, which is particularly practical for guests. This is a significant advantage in this popular holiday region, as parking space in the surrounding areas is often limited.Conclusion:This hostel in Randa represents an excellent investment opportunity, with great potential for future growth. Whether as a pure hostel or in combination with a gastronomic business, the possibilities are diverse. The location, equipment, and existing facilities make it an attractive offer for anyone who wants to enter the hotel and gastronomy industry or expand their existing portfolio.We are available at any time to provide further information or arrange a viewing.Best regardsYour Horu Team
Travel time
-
1 / 13
CHF 1,490,000.–
5 rooms
1914 Auddes-sur-Riddes

Opportunity | Restaurant establishment with adjacent apartment

Ideally located in an authentic and preserved setting of the Riddes commune, this real estate ensemble combines a restaurant establishment with character and an apartment, all in a remarkably well-maintained building. RESTAURANT ESTABLISHMENT | More than 175 m² of usable space CUSTOMER AREA: - Central restaurant room with equipped bar (fridges, glass washer) with more than 50 indoor seats - Terrace that can be covered with a canvas of about 50 outdoor seats - Children's playground adjacent - Disabled-accessible toilet PROFESSIONAL AREA: - Fully equipped professional kitchen, very well maintained - Cold room - Adjacent storage room and technical room - Laundry room and technical room - Box for 2 vehicles in the basement - Storage space accordingly APARTMENT | More than 180 m² MAIN LEVEL: - Main entrance - Bathroom - Equipped and recent kitchen - Bright living room with access to the balcony - Distributor serving the upper floor and access to a bedroom UPPER LEVEL: - Distributor serving 2 bedrooms - Bathroom - Office/play area Built in 1971, this property represents a rare opportunity on the market. The share of PPE for sale amounts to 771 thousandths, for a plot area exceeding 950 m² (more than 1,200 m² for the entire co-ownership). The restaurant has more than 175 m² of usable space, complemented by nearly 280 m² of annexed spaces. The apartment, spread over two levels, offers more than 180 m² of living space. The volume of the PPE exceeds 1,560 m. PARTICULARITIES - Rare real estate combination of commercial operation and included living space - Remarkably well-maintained building, irreproachable professional kitchen - Coverable terrace, convivial outdoor space with children's playground - Generous surfaces and seductive volumes at each level - Location in the heart of an authentic hamlet, easily accessible Contact us to organize a visit and discover the full potential of this real estate ensemble! AUDDES-SUR-RIDDES Nestled in the Mayens valley, in the Riddes commune, Auddes-sur-Riddes benefits from a preserved natural setting and remarkable sunshine. Just a few minutes from the Rhone plain and the main communication axes, this authentic hamlet combines village calm and accessibility. The region offers numerous leisure opportunities, between the Savoleyres and 4 Vallées (Verbier) ski areas and summer hikes in an exceptional alpine environment. !!! MORE DETAILS AND SIMILAR PROPERTIES DIRECTLY ON TWIXY.CH

1 / 12
CHF 680,000.–
350m² floor space
1914 Isérables

In the heart of the village - building with restaurant

If you are looking for a village house full of charm and potential, this property is made for you!Offering a surface area of approximately 300 m², it offers the possibility: • either of being transformed into a spacious family home after some renovation work, • or of being kept in its current configuration, comprising a 4-room apartment and a café-restaurant that can accommodate up to 70 people. A rare opportunity in the heart of the village, ideal for those who want to combine village life and personal or professional project.A modular property according to your desiresThis village house presents many possibilities of transformation: takeover of an activity, creation of several housing units, holiday home or main residence with commercial space.Located in a calm and picturesque environment, the property allows you to fully enjoy village life while remaining close to the main axes and neighboring stations.A true love at first sight awaits you!An authentic and bright buildingSpread over three floors, this charming building combines authenticity and potential, while offering a breathtaking view of the snow-capped peaks of the Alps.Benefiting from a privileged location, it offers immediate access to all local amenities: shops, school, bus stop at a minute's walk, as well as the cable car located just 100 meters away.Composition of the property • Café-restaurant with approximately 35 seats, with professional kitchen and 2 WC • Two additional rooms of approximately 30 m² each (20 seats), in a warm and typically Alpine style, with access to a pleasant terrace • 4-room duplex apartment, ideal for living or for rental income • Large cellar offering vast storage possibilities • Distant heating, practical and economical A property with great potential, to be discovered without further delay.Do not miss this beautiful opportunity, it is really worth it.For any information or to organize a visit, call us: we will be delighted to accompany you in your project.