

"Mixed building with high potential - Investment opportunity in Flanthey"
Purchase price
CHF 950,000.–
Notify on price drop
Rooms
4.5
Floor space
394 m2
Location
Route de Granges 4, 3978 FlantheyTravel time
- 48 min.Station: Saint-Léonard
Surrounding information
Public Transport
< 1 min.Flanthey
Times refer to the route on foot.
Costs
- Purchase price:
- CHF 950,000.–
- Notify on price drop
Main information
- Available from:
- By agreement
- Type:
- Commercial and residential building
- No. of rooms:
- 4.5
- Number of floors:
- 2
- Floor space:
- 394 m2
- Land area:
- 643 m2
- Volume:
- 1200 m3
- Last refurbishment:
- 1990
- Year built:
- 1946
Features and furnishings
Balcony / Terrace
Parking space
Garage
Documents (0)
Description
Rare investment opportunity in Flanthey.
Discover this mixed building with high potential, ideally located in the heart of Flanthey, offering multiple possibilities for exploitation and valorization.
The property consists of:
- a 4.5-room apartment on the upper floor,
- a commercial space on the ground floor, easily convertible into one or more apartments,
- large storage areas on the lower ground floor, currently used as garages, offering additional potential for returns.
The 4.5-room apartment on the upper floor, partially renovated, is distributed as follows:
- entrance hall with built-in closet;
- equipped kitchen, functional;
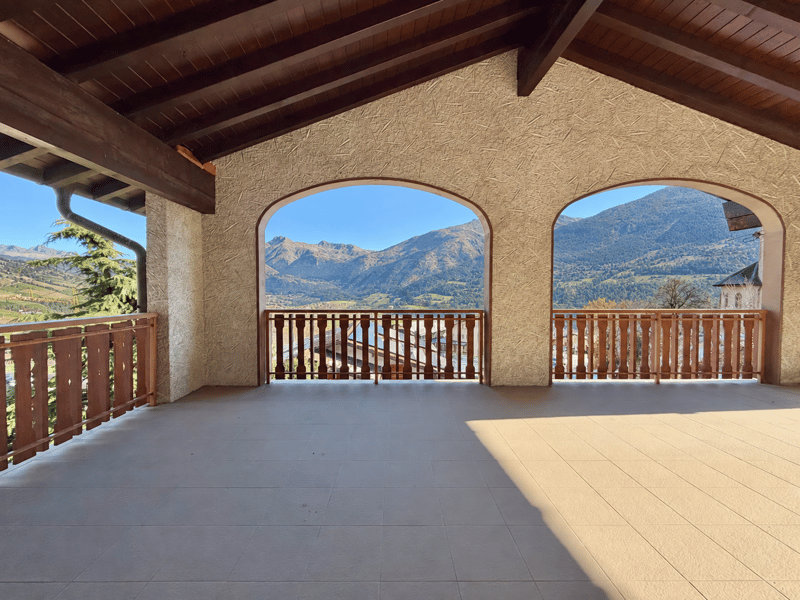
- bright living room with direct access to a beautiful covered terrace, benefiting from an unbeatable view;
- three bedrooms.
Potential for renovation: The ground floor, currently intended for commercial use, can be converted into housing, offering a particularly interesting opportunity for optimizing rental income for an investor.
Outdoor areas and lower ground floor:
- a private and fully enclosed garden, offering a popular relaxation area for families and tenants;
- 4 outdoor parking spaces;
- 4 large garages/boxes.
Technical characteristics: Electrical control (OIBT) included in the price; PVC windows with triple glazing for the apartment; very well-maintained building, regularly renovated over the years; oil heating;
Location: The property benefits from a privileged location, in close proximity to all amenities. Shops, schools, bus stop and quick access to main axes, guaranteeing a lasting demand for rental properties.
A rare property on the market, combining location, potential and investment security.Contact us today for a visit or to obtain additional information.
Discover this mixed building with high potential, ideally located in the heart of Flanthey, offering multiple possibilities for exploitation and valorization.
The property consists of:
- a 4.5-room apartment on the upper floor,
- a commercial space on the ground floor, easily convertible into one or more apartments,
- large storage areas on the lower ground floor, currently used as garages, offering additional potential for returns.
The 4.5-room apartment on the upper floor, partially renovated, is distributed as follows:
- entrance hall with built-in closet;
- equipped kitchen, functional;
- bright living room with direct access to a beautiful covered terrace, benefiting from an unbeatable view;
- three bedrooms.
Potential for renovation: The ground floor, currently intended for commercial use, can be converted into housing, offering a particularly interesting opportunity for optimizing rental income for an investor.
Outdoor areas and lower ground floor:
- a private and fully enclosed garden, offering a popular relaxation area for families and tenants;
- 4 outdoor parking spaces;
- 4 large garages/boxes.
Technical characteristics: Electrical control (OIBT) included in the price; PVC windows with triple glazing for the apartment; very well-maintained building, regularly renovated over the years; oil heating;
Location: The property benefits from a privileged location, in close proximity to all amenities. Shops, schools, bus stop and quick access to main axes, guaranteeing a lasting demand for rental properties.
A rare property on the market, combining location, potential and investment security.Contact us today for a visit or to obtain additional information.
Viewing
Contact for viewing
Kevin Lattion


Contact
- Listing ID
- 4003387652
- Object ref.
- 26230