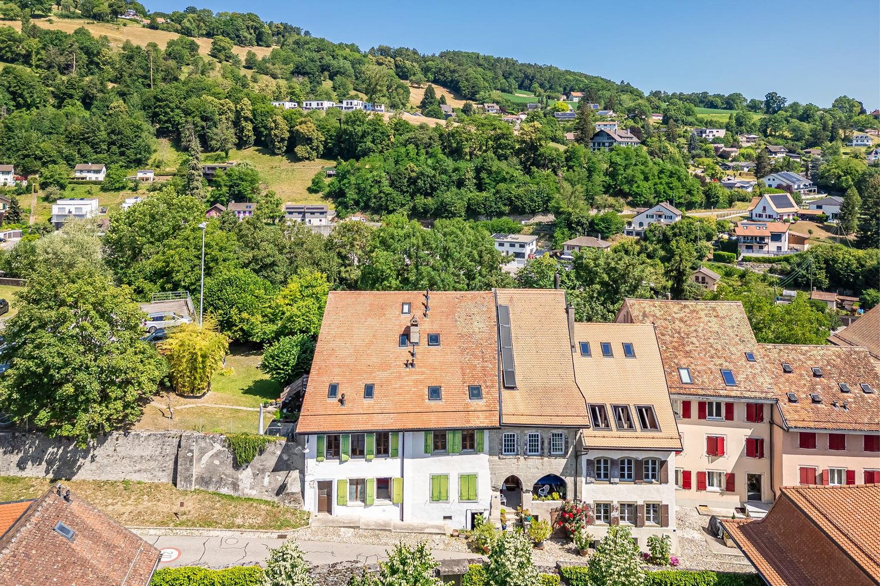
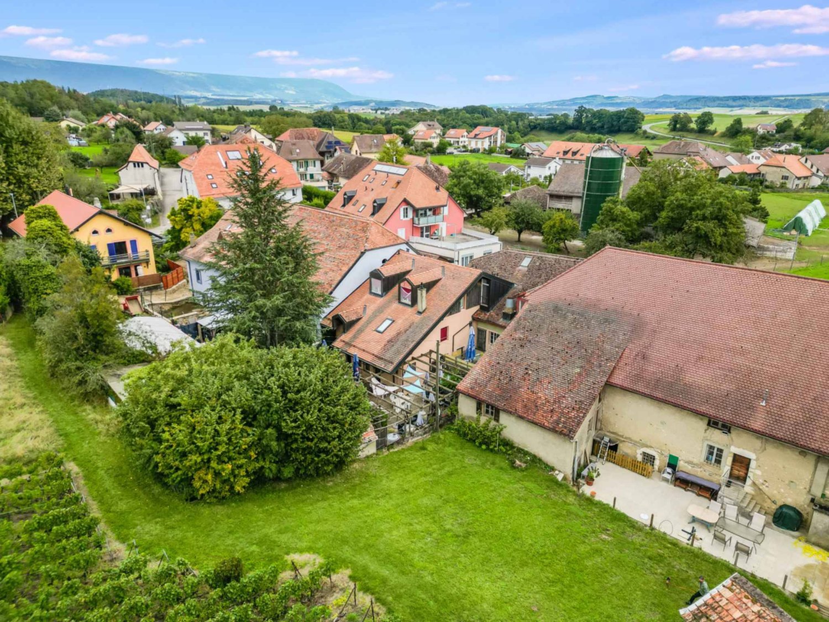
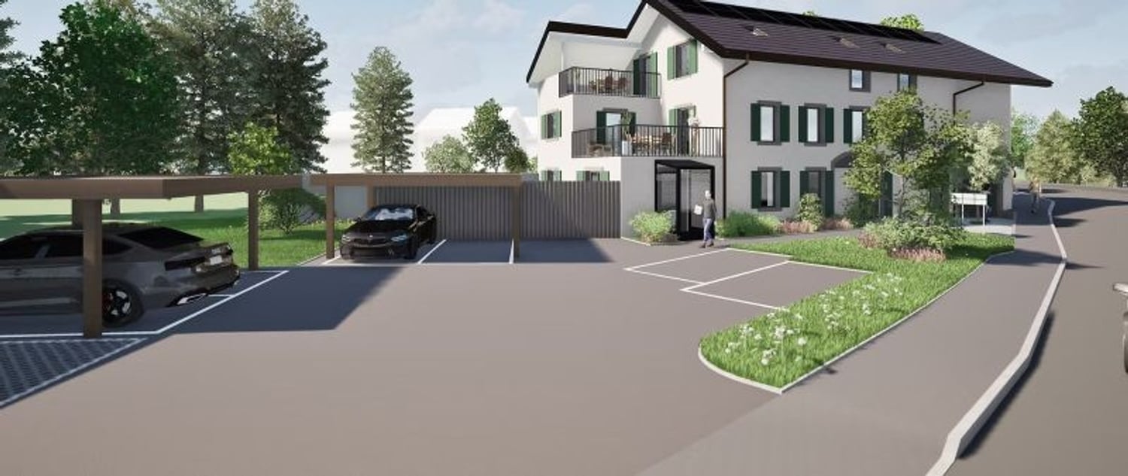
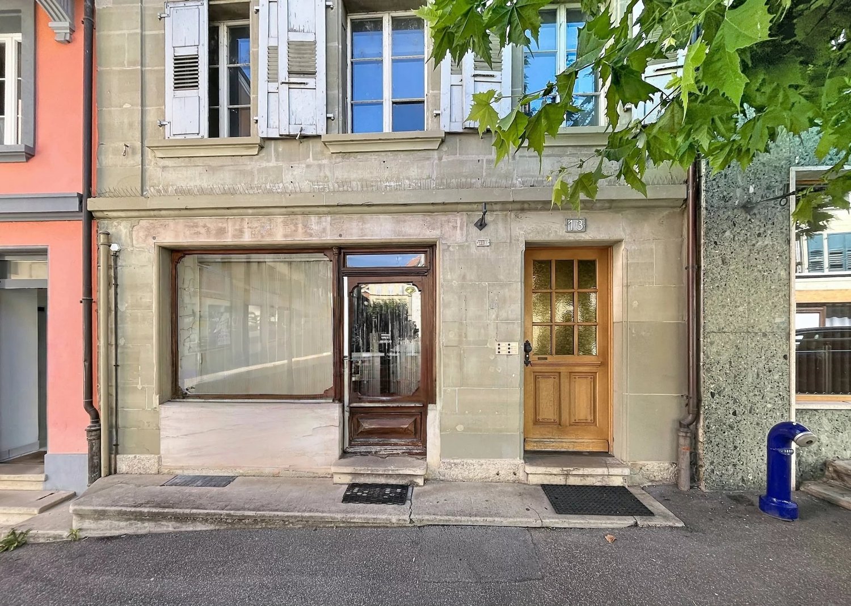
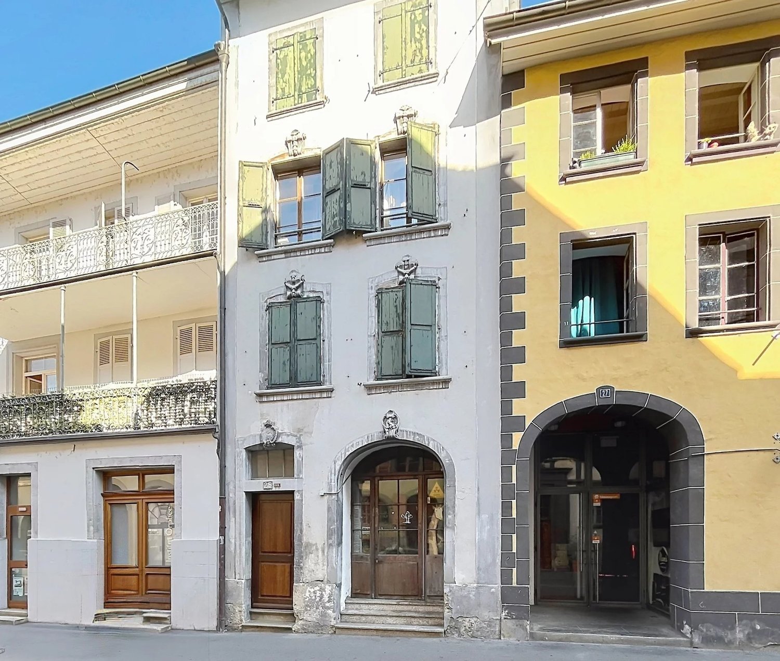
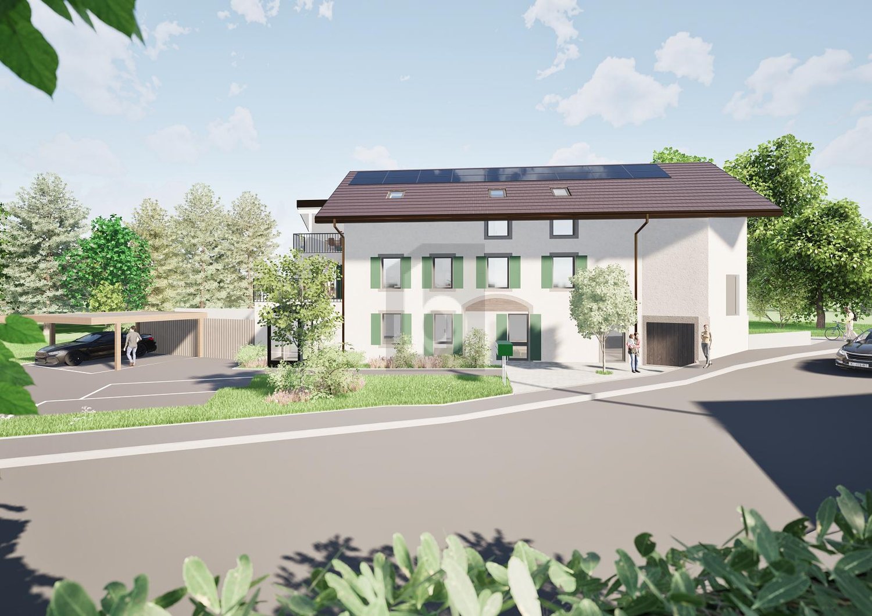
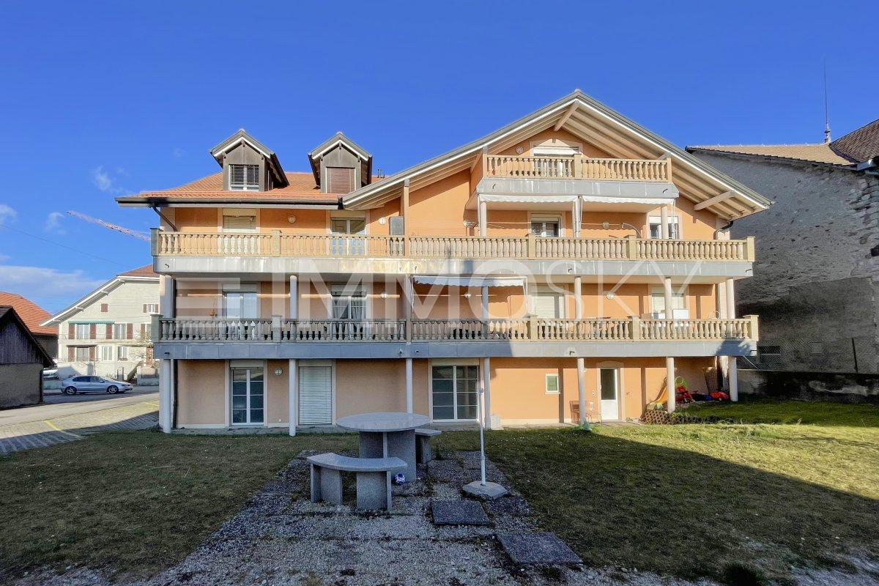
Villars-le-Terroir - Commercial and residential building to buy

Try expanding your search criteria so we can show you similar properties. Currently, there are no matches.

We suggest you try to:

  • increase the radius
  • change filters, such as price

You can create a search alert with the current criteria and get notified when matching properties are available.

More objects in your automatically expanded search area
17 results - Radius: + 10km
Swen Zapla

Swen Zapla

1 / 12
Swen Zapla

Swen Zapla

CHF 2,050,000.–
16.5 rooms
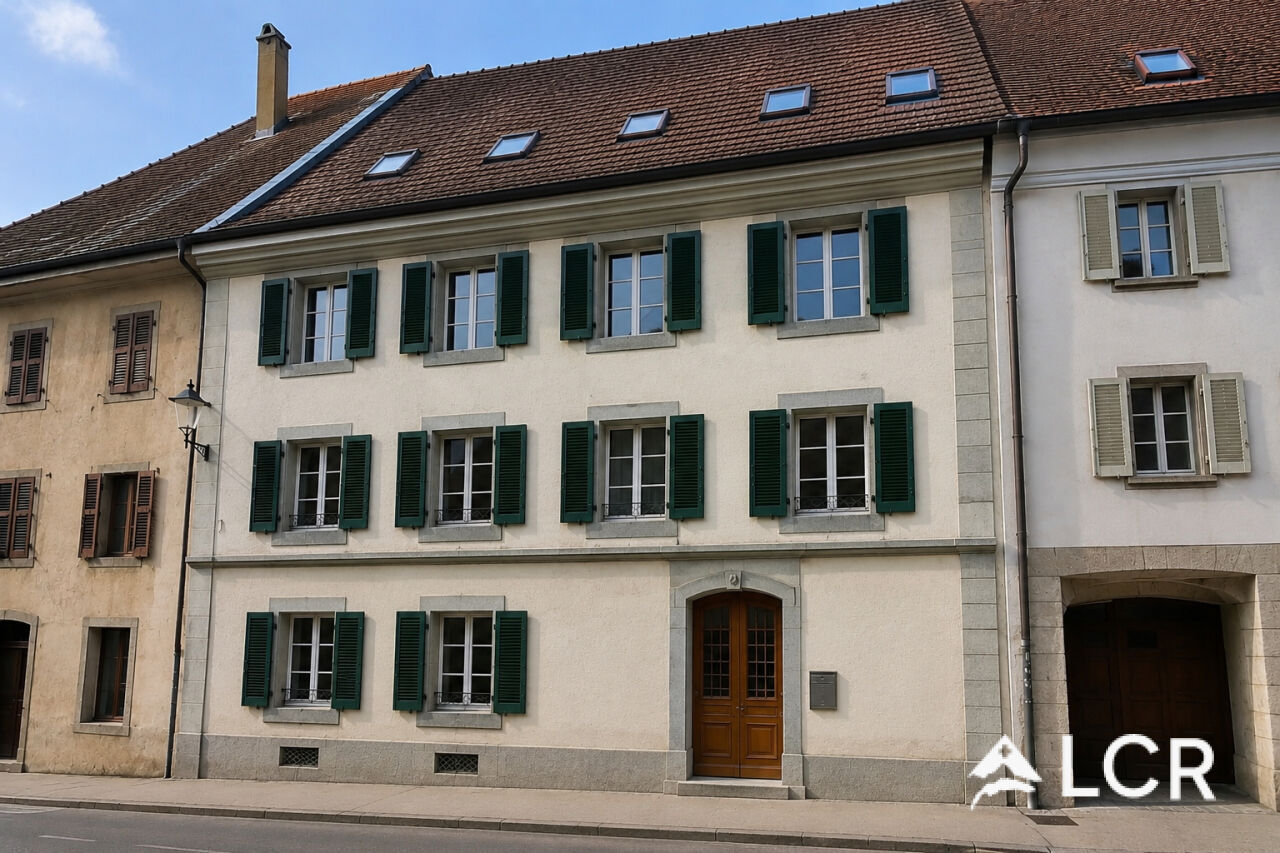
Rue du Château 44, 1510 Moudon

Building with 5 apartments, just a few steps from the city center

Nestled in the heart of Moudon, this rental building seduces with its beautiful diversity of apartments. It consists of two triplex, a studio, a 3.5-room apartment, and a 2-room apartment, all rented. It benefits from a sought-after location and offers stable and permanent rental income. A beautiful investment opportunity not to be missed.The spaces are distributed as follows:3.5-room apartment on the ground floor:- Entrance hall- Living/dining room with Swedish stove and access to the terrace and garden- Open, fully equipped kitchen- Three large bedrooms, one with external access- Bathroom with WCThis apartment is rented: Net rent: 1'430.- (including access to the garden)5-room triplex on the 1st floor:1st floor:- Entrance hall with integrated storage- Living room- Dining room- Open, fully equipped kitchen- Shower with WC2nd floor:- Two large bedrooms- Bathroom with WC and connections for a washing machine3rd floor:- Large room or multipurpose spaceThis apartment is rented: Net rent: 1'700.- / Charges: 150.- / TOTAL: 1'850.-2-room apartment on the 1st floor:- Living/dining room- Open kitchen with adjacent storage space- Bedroom- Bathroom with WCThis apartment is rented: Net rent: 1'000.- / Charges: 60.- / TOTAL: 1'060.-Studio on the 1st floor:- Living area- Separate kitchen with dining area- Shower with WCThis apartment is rented: Net rent: 1'150.- / Charges: 60.- / TOTAL: 1'210.-5-room triplex on the 2nd floor1st floor:- Living/dining room with external access- Open, fully equipped kitchen- Shower- Technical room2nd floor:- Two bedrooms- Bathroom with WC- Multipurpose room currently used as a dressing room3rd floor:- Large room or multipurpose spaceThis apartment is rented: Net rent: 1'560.- / Charges: 100.- / TOTAL: 1'660.- (access to the garden possible for 60.-/month)The building has a common laundry room and a bicycle room.

Travel time
-
1 / 9
  • Parking space
  • View
CHF 1,590,000.–
480m² floor space
A Agiez, 1352 Agiez

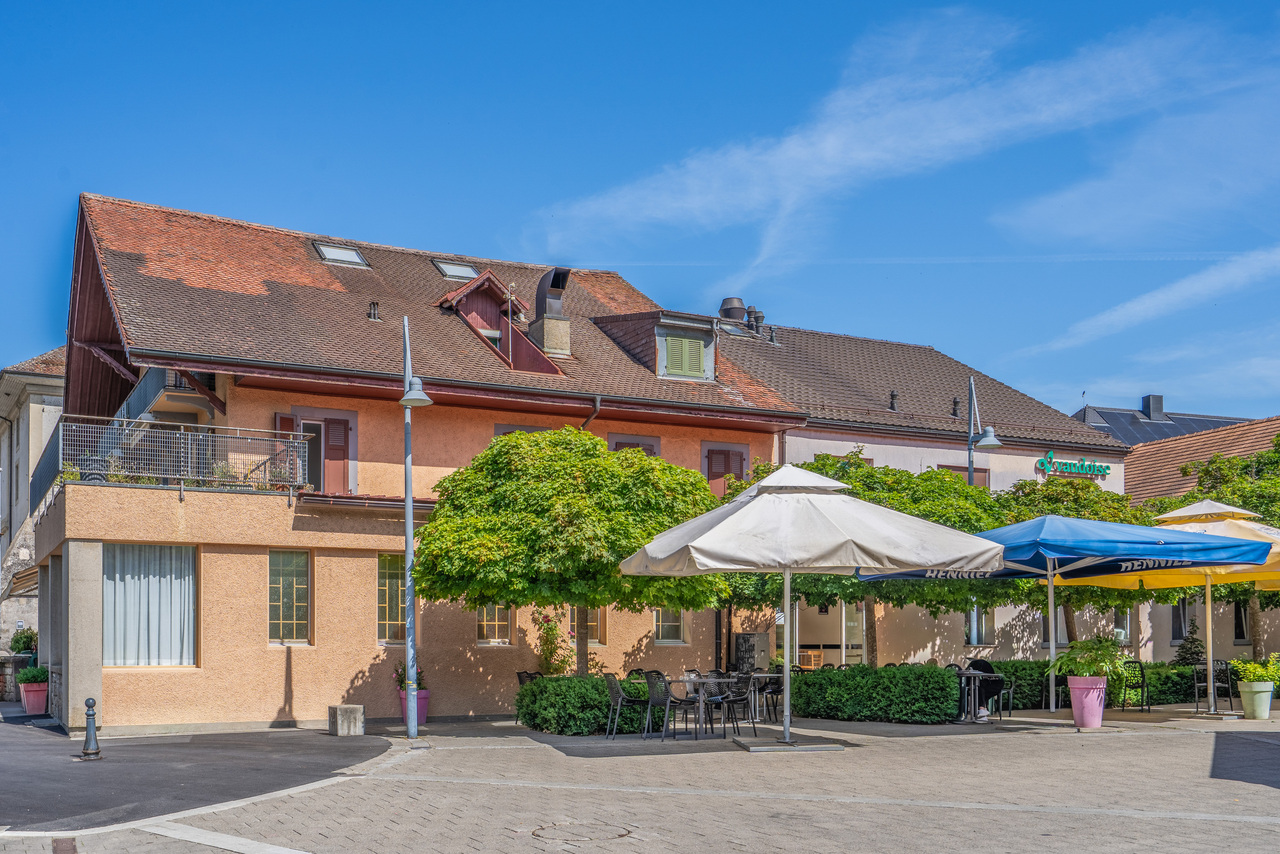
Mixed-use building in Agiez

Mixed-use building with 6 apartments and a commercial spaceThe entire building is rented, with an annual rental income without heating and hot water costs of CHF 80'040.-.Located in the heart of the village of Agiez, this building is known for its restaurant "Le Normand", which is renowned for its high-quality service and excellent cuisine.Building from 1800 in the ECA register, must have been built before this date, without knowing the exact date.Last major transformation in 2008.Several renovations have taken place since then, such as the one in 2016 for the apartment on the top floor.In addition, a renovation of the apartment's painting has been carried out with each change of tenant.Description:Building on 3 levelsGround floor with terrace Café-Restaurant Le Normand:Café, various dining rooms, kitchen, rooms and terrace. Current 5-year lease, ending on September 30, 2024, with an inventory of the restaurant equipment belonging to the owner;1st floor:3 studios1 x 3.5-room apartmentAll rented and with rental reserves (see rental status)2nd floor1 x 2.5-room apartment1 x 3-room apartmentAll rented with rental reserves.The apartment located in the attic was completely renovated in 2016.The building is in good condition;8 parking spaces are available for the restaurant, Bien-fonds Agiez/RF 80 in servitude with the municipality of Agiez, annual rent paid by the owner for the restaurant.Technical data: - Roof with tiles, two pitches with dormer windows and skylights - The gutters are made of copper and are in good condition. - Building with 3 levels + a basement under the restaurant. - The heating system is gas-powered. - The sewage lifting system was renovated in 2014 - Installation of a grease separator in 2017 - Compliance with electrical installations in 2017

  • Parking space
  • View
1 / 7
CHF 3,200,000.–
24 rooms
Auf Anfrage 1, 1433 Suchy

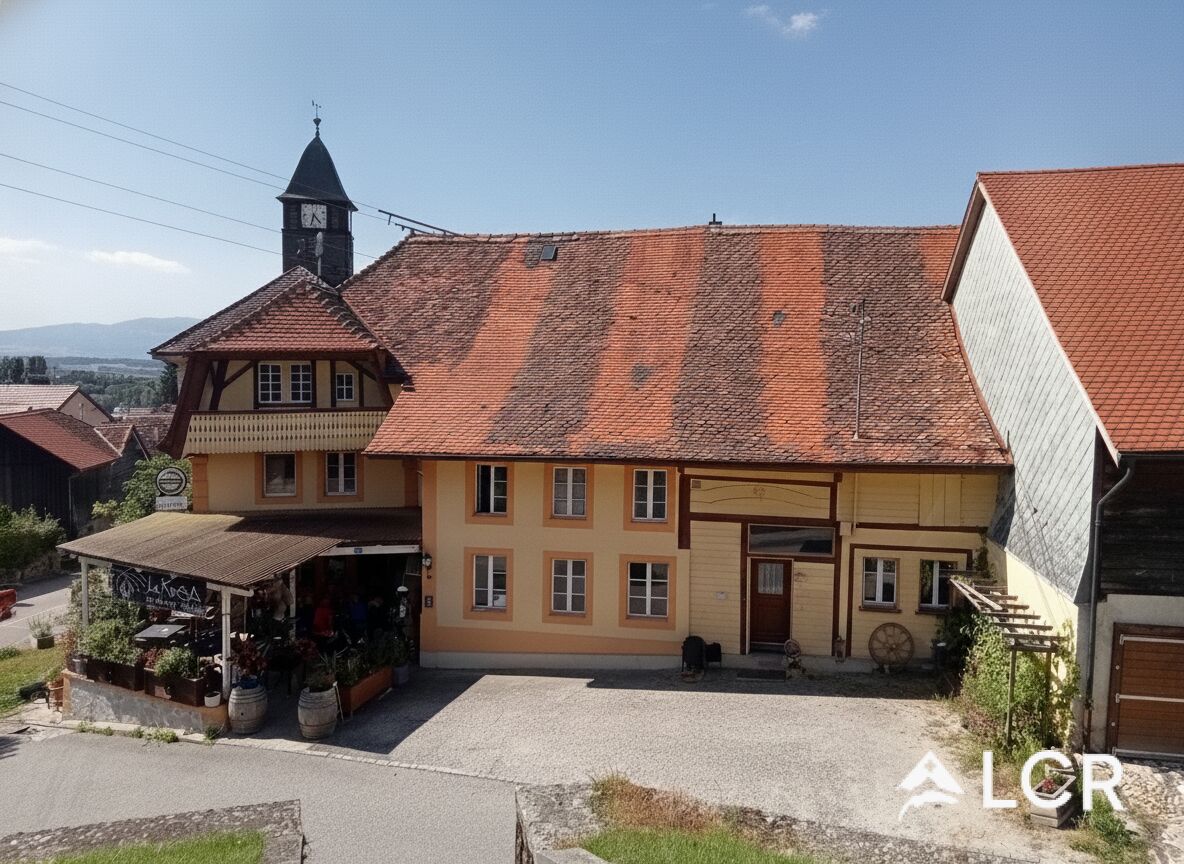
For investors: Building 5 minutes from Chavornay (Yield approx. 4.37%)

The building consists of six apartments with beautiful surfaces as well as a commercial space, and constitutes an opportunity of choice for any investor seeking a permanent and secure investment.A particularly strategic asset: a property by floors (PPE) has already been constituted, offering the possibility of proceeding later with the individual resale of each lot and thus optimizing the patrimonial valorization.Built in 2006 and regularly maintained, the building combines character and modern amenities. All lots are currently rented, guaranteeing immediate exploitation without rental vacancy.The annual net rental income amounts to CHF 139'920, i.e. a yield of approximately 4.11%. Since the rents practiced remain lower than the market values, a progressive adaptation will allow for a significant improvement in rental performance.Distribution of lots:Ground floor1 commercial space 2.5 rooms approx. 98 m² CHF 650./month HCCommon areas: 6 cellars, laundry room, bike/stroller room and technical room1st floor2 apartments 4.5 rooms (approx. 122 to 129 m², balconies 11 to 16 m²) CHF 1800./month HC each2nd floor (attic)2 apartments 4.5 rooms (approx. 123 to 129 m², balconies 11 to 16 m²) CHF 1800./month HC eachAbove the attic1 apartment 3.5 rooms approx. 84 m² CHF 1600./month HC1 apartment 3.5 rooms approx. 99 m² with balcony approx. 10 m² CHF 1450./month HCThe entire building is served by an elevator, guaranteeing easy access to all levels.Two garages and ten outdoor parking spaces, currently rented, complete the building, as well as three visitor spaces. Since the rents applied are lower than the usual market values, a progressive review will allow for an additional optimization of the yield.Contact me today for more information and take advantage of this unique opportunity: Manuela Deguara +41 76 581 74 25

1 / 9
CHF 1,430,400.–
1510 Moudon

Rental Building with Yield

In the heart of Moudon, this character building, built in 1879, constitutes a quality investment, fully rented and benefiting from regular maintenance work. The location is central, just a few steps from shops, schools, and public transport, in a district capital appreciated for its quality of life and its position between Lausanne, Yverdon-les-Bains, and Fribourg. The building consists of six units spread over four levels, completed by two outdoor parking spaces: On the ground floor, a commercial space and a studio with a private garden. On the 1st floor, a single 3-room apartment. On the 2nd floor, a single 3-room apartment. On the 3rd floor, a 4.5-room attic apartment and a 2.5-room apartment. Heating is provided by an oil-fired system with radiator distribution, the boiler having been replaced in 2025. The annual rental income is CHF 71,520, without any rental vacancy, for a gross yield of 5%. The diversity of units, studio, 2.5 to 4.5 room apartments, commercial space, and parking spaces, ensures a good distribution of rental risk and meets a sustained demand in the center of Moudon. Significant work has been carried out over the past ten years, including the complete renovation of the roof, the renovation of the attic apartment, and the replacement of the boiler in 2025. The roof also has good solar potential, offering a concrete path for energy optimization. The building is listed in the architectural inventory of the canton of Vaud with a note of 3.

1 / 10
CHF 1,026,000.–
1510 Moudon

Rental Building with Yield

In the heart of Moudon's old town, this 1750-built rental building offers an investment opportunity in a character building, fully rented and generating stable rental income. The location is privileged: shops, schools, and public transport are just a few steps away, in a district capital appreciated for its quality of life and its position between Lausanne, Yverdon-les-Bains, and Fribourg. The building consists of six units spread over five levels: a commercial space on the ground floor, a 2.5-room apartment on the 1st floor, a 2.5-room apartment on the 2nd floor, two 1.5-room apartments on the 3rd floor, and a 2.5-room apartment on the 4th floor. The building has a communal laundry room and heating is provided by a gas installation with radiators. The annual rental income is CHF 51'300.-, without vacancy, for a gross yield of 5%. The rental structure, composed of small units complemented by a commercial space on the ground floor, corresponds to a sustained demand in the center of Moudon and ensures a good risk distribution. The last renovation works date back to the end of the 1980s and the current rents are below market values. A renovation program, particularly in the field of energy, would allow for the repositioning of rents and a significant improvement in yield in the medium term. The building is listed in the architectural inventory of the canton of Vaud as note 2, guaranteeing its heritage value.

1 / 9
CHF 1,700,000.–
1318 Pompaples

Rental building with 4 apartments

In the heart of the old village of Pompaples, just a few minutes from the CFF station of La Sarraz, discover a rental building that is fully rented and offers a turnkey rental investment.Built in 1912 and fully renovated in 1987-1988, this character building consists of four apartments spread over ground floor + 3 floors: a 2.5-room apartment (~68 m²) and three 3.5-room apartments (~79-83 m²), all occupied. Bright living rooms, equipped kitchens, quiet bedrooms, and attics with exposed beams make up habitable and well-maintained spaces. The building also has outdoor parking spaces.In terms of energy, the district heating (CAD Holcim, 2021) puts the property in compliance with the CO2 class A, and the hot water boilers were replaced in 2023. The 259 m² roof also offers good solar potential.Located in a Vaudois commune in full bloom, with almost no vacancy (0.5%), above-average price growth, and advantageous taxation.The building generates a rental income of CHF 73'784/year for a gross return of around 4.3%. There is real potential for valorization (activation of a 4th parking space, relocations, energy subsidies, photovoltaics).Complete file (management statement, CECB, cadastral documents) available on request.Main characteristics- Type: rental building, 4 apartments- Address: Ruelle de la Laiterie 1, 1318 Pompaples (district of Morges)- Construction: 1912, renovation 1987-1988- Surfaces: ~450 m² living space, SRE 680 m², plot 443 m²- Energy consumption: 2'034 m- Heating: CAD Holcim (2021), CO2 class A- Hot water: individual electric boilers (2023)- Parking: 4 outdoor spaces- Rental status: CHF 73'784/year, 4/4 rented- Gross return: ~ 4.3 %- Selling price: CHF 1'700'000 (excluding notary fees and transfer taxes)- Availability: immediately

1 / 1
CHF 4,000,000.–
1510 Moudon

Rental real estate ensemble in the heart of Moudon

Rental real estate ensemble in the heart of MoudonIdeally located in the center of the Moudon commune, in close proximity to the train station and benefiting from excellent accessibility as well as strong commercial visibility, this important mixed-use building represents a rare opportunity for an investor seeking an asset offering diversification of revenue.Built in 1867 on a 727 m² plot, the property develops a gross floor area of approximately 1'315 m² for a volume of 4'182 m³. Over time, the building has undergone various adaptations and transformations, notably in 1992 and 2012.The building consists of several complementary uses, including a hotel-restaurant, administrative areas, and a residence, offering a balanced distribution of revenue sources.The building is sold with the current amenities, equipment, and installations for hotel and restaurant activities, allowing for simplified takeover of operations or rapid enhancement of the site.The projected gross yield is estimated at around 4.7%.Area distributionGround floor - Restaurant and administrative areasThe restaurant area benefits from a capacity of approximately 250 people, distributed between the bar, restaurant, dining rooms, and covered and outdoor terraces.The professional facilities include, among other things, an equipped kitchen, several cold rooms, technical rooms, a laundry room, an office, and sanitary facilities.This level also accommodates the entrance to a significant administrative area currently leased to an institutional tenant. The latter spans approximately 185 m² and benefits from a lease in effect until 2027, renewable for an additional five years. The annual rental income amounts to approximately CHF 42'540.-.First floor - Hotel and officesThe first floor comprises nine hotel rooms, each equipped with its own shower, as well as a distribution hall and technical rooms.The upper part of the administrative area is also located on this level and offers a large open-space area, a closed office, a reception, and a WC.Second floor - ResidenceThe top level accommodates a 4.5-room apartment consisting of a large living room, an equipped kitchen, three bedrooms, a separate WC, and a bathroom.Outdoor areasNumerous outdoor parking spaces complement this property advantageously and reinforce its attractiveness for both commercial clients and occupants.This real estate ensemble benefits from a strategic location in the heart of Moudon and offers an interesting potential for valorization as well as an attractive combination of commercial, administrative, and residential revenue.

1 / 3
CHF 1,875,000.–
1410 Thierrens

Thierrens (Vaud) - Character building with project to transform into 8 PPE apartments

A rare opportunity in the heart of Gros-de-VaudLocated in the center of the village of Thierrens, in a sought-after environment and in close proximity to amenities, this character building dating from 1900 represents an exceptional opportunity for a developer, investor, or real estate trader looking to develop a high-value-added real estate project.Built on a 1,528 m² plot, the building is currently composed of three apartments and a commercial space, generating rental income during the development phase.A turnkey projectThe building has already benefited from significant preparation:- Complete architectural project- Building permit submitted- Execution plans realized- General estimate of works established- Authorizations in progressThe buyer will thus be able to focus on the realization of the project without having to redo all the preliminary studies.Development projectComplete transformation of the building into 8 PPE apartments:- 2 apartments with 4.5 rooms- 3 apartments with 3.5 rooms- 3 apartments with 2.5 roomsTotal living area: 655 m²Total floor area: 913 m²8 outdoor parking spacesThe apartments have been designed to meet current market demand while enhancing the authentic charm of this historic building.Two investment strategies- Resale in PPE: Marketing of apartments after renovation with high potential for value creation.- Heritage conservation: Creation of a rental building offering potential rental income of around CHF 180,000 per year, ensuring an attractive return on investment in the long term.- The property's assets- Character building from 1900- Last transformations carried out in 2018- Center of the village of Thierrens- Architectural project already developed- Building permit submitted- 8 PPE apartments- 8 parking spaces- Existing rental income during the development phase- High potential for value creation- Opportunity particularly suited to developers and investorsLocationThierrens benefits from a privileged location in the heart of Gros-de-Vaud, close to Lausanne, Yverdon-les-Bains, and Moudon. The commune offers an appreciated living environment, combining residential quality, local shops, schools, and excellent road links.Selling price: CHF 1,875,000.-Complete sales dossier, plans, valuation study, and technical documentation available on request.
1 / 1
CHF 1,760,000.–
1315 la Sarraz

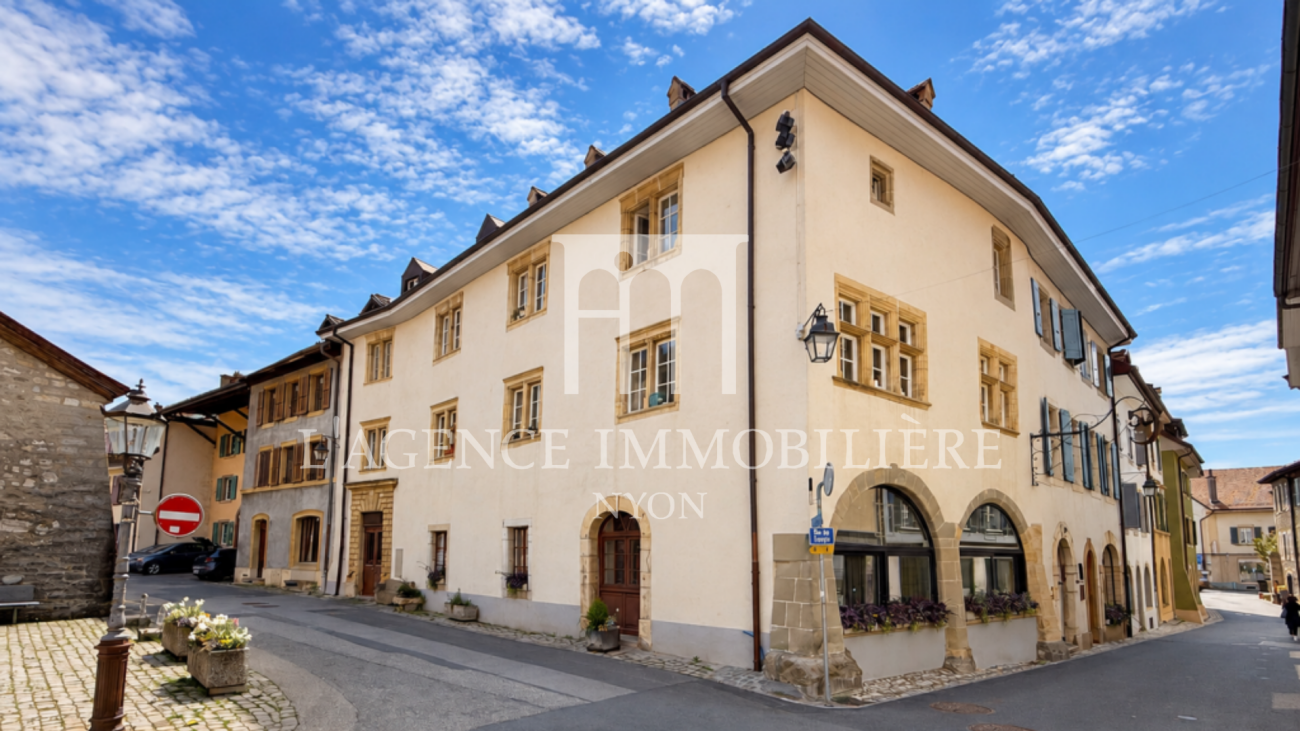
Residential rental building in the heart of La Sarraz (VD)

Residential rental building in the heart of La Sarraz (VD)Building of character composed of 5 fully rented apartmentsLocated in the heart of the charming village of La Sarraz, in the District of Morges, this rental building of character (Rez + 2) represents a beautiful investment opportunity in a Vaudois commune, benefiting from excellent accessibility and all amenities nearby.Built in 1920 and progressively renovated between 2010 and 2020, the building now offers a stable rental situation with all apartments rented.Composition of the building:Ground floor:- 1 apartment of 2.5 rooms of about 65 m²1st and 2nd floor:- 1 studio of about 50 m²- 3 apartments of 3.5 rooms of about 75 to 80 m²Exteriors:- 4 outdoor parking spaces rentedRental situation:- Gross annual rent (including charges): CHF 74'105.-- Net annual rent: CHF 66'605.- including parking spaces.- Annual charges: approx. CHF 7'500.-Technical characteristics:- Living area: approx. 480 m²- Floor area (SRE): approx. 710 m²- Land area: approx. 500 m²- Town gas heating- Hot water by individual electric boilers- Renovations carried out between 2010 and 2020The advantages of La Sarraz: La Sarraz benefits from a strategic location between Lausanne, Yverdon-les-Bains and Vallorbe, while retaining the charm of a commune of human size.Transport and mobility:- CFF station of La Sarraz nearby- Direct link to Lausanne and Yverdon- Quick access to the A1 motorway- Developed regional bus networkAmenities:- Local shops- Restaurants and cafes- Schools and reception structures- Banks, pharmacies and services- Cultural and sports activitiesQuality of life:- Sought-after village atmosphere- Pleasant living environment- High regional demand for rental apartments- Ideal location for commutersSelling price: CHF 1'760'000.-A profitable property offering stable rental income, architectural charm and patrimonial potential in an attractive Vaudois commune.