515 results - Commercial and residential building to buy

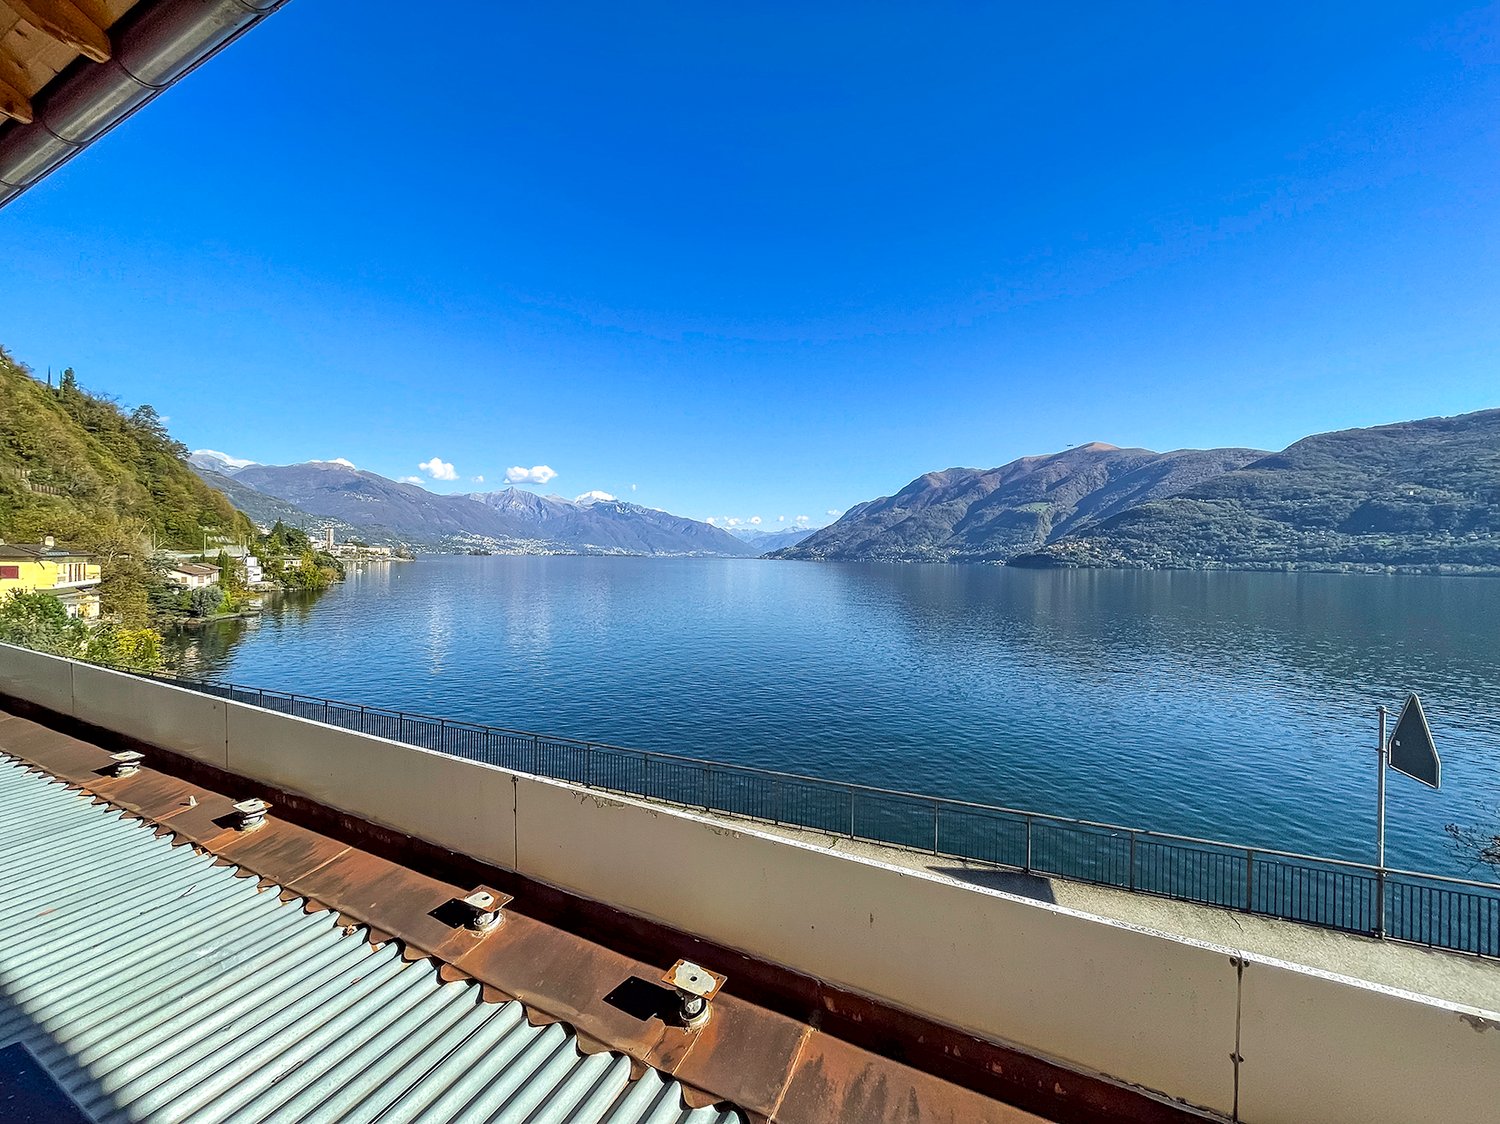
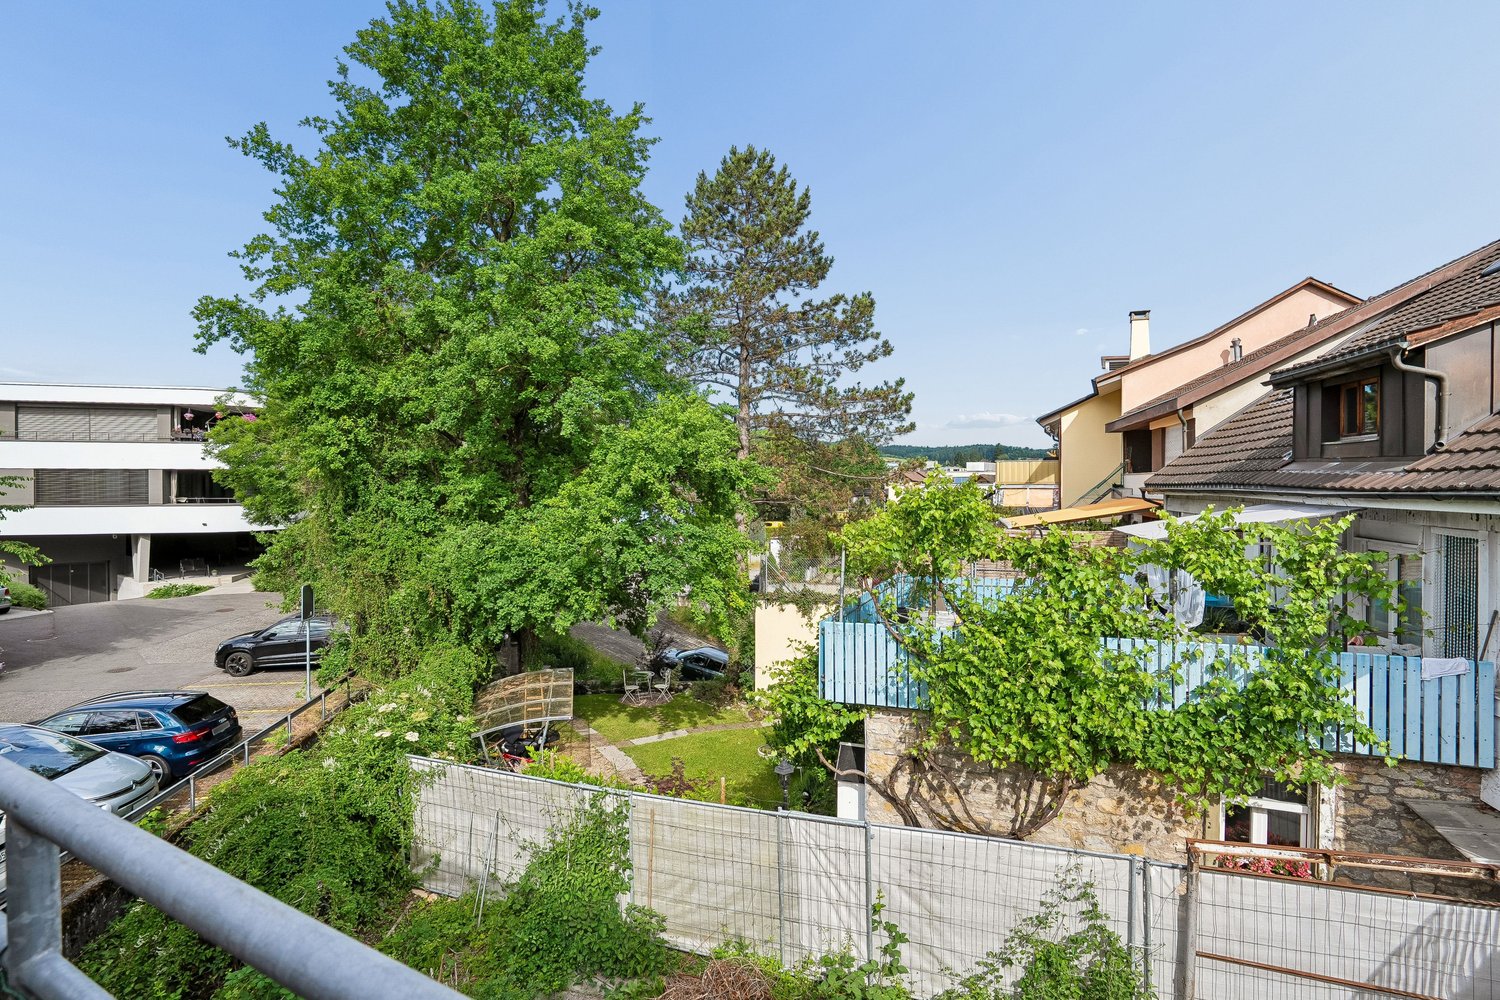
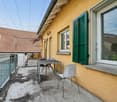
  • View from the terrace of the lake, mountains, and surrounding buildings.
  • mountains, lake, fence, tree
  • building on a cliffside, above a river, near cars and a bridge
  • Bridge house with bridge, orange house, cars parked, trees, greenery, rocks, river
  • 2 story building, terracotta roof, orange paint, 5 windows, cars parked, next to cliff
  • large road overlooking lake
  • 2 story house, brown roof, lake view, mountains
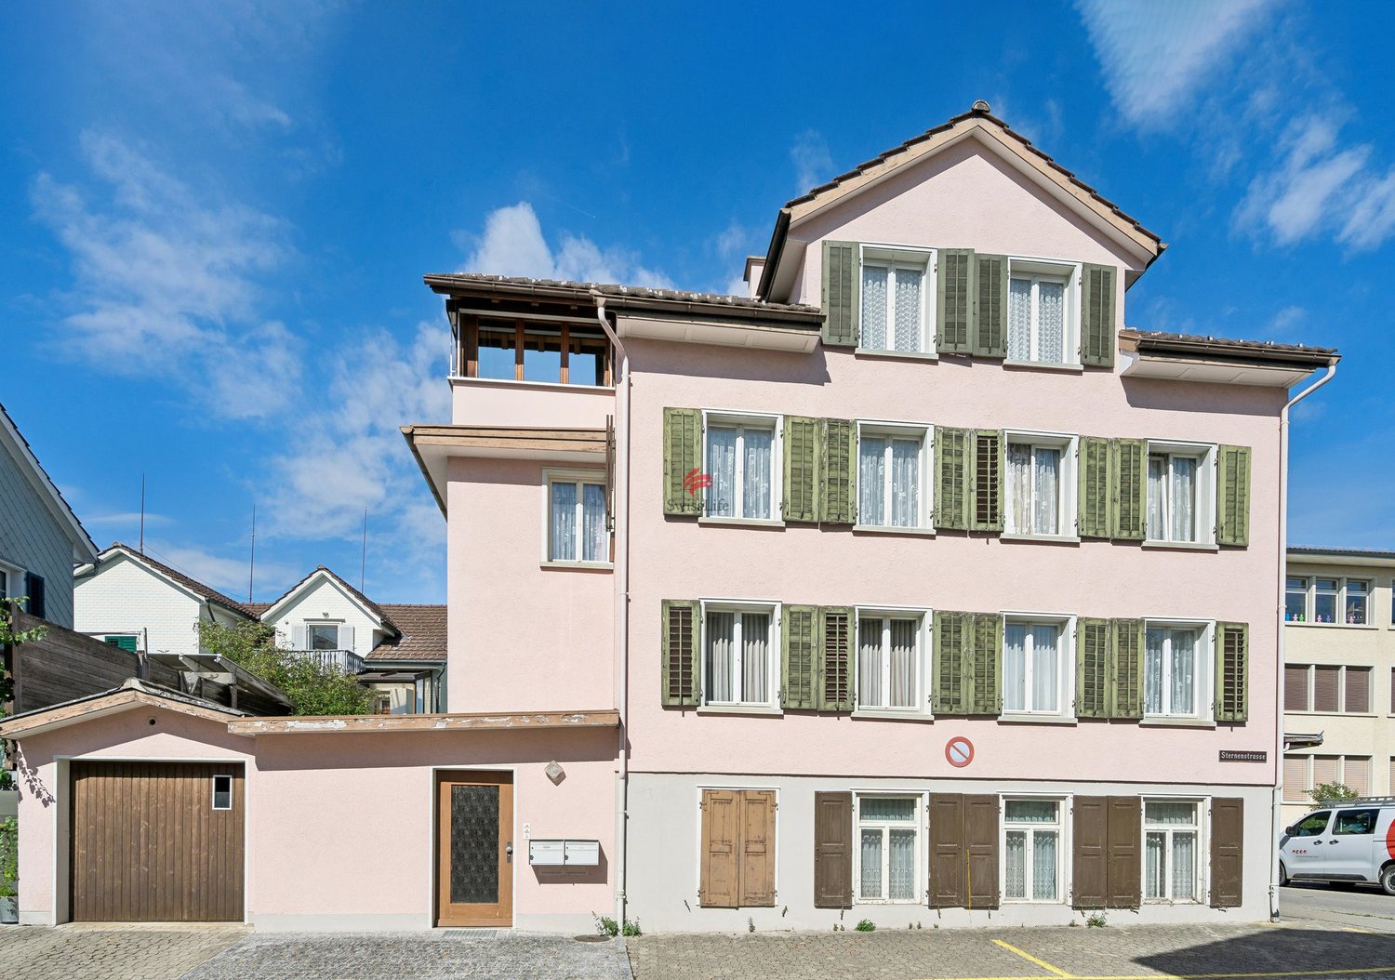
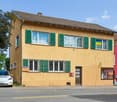
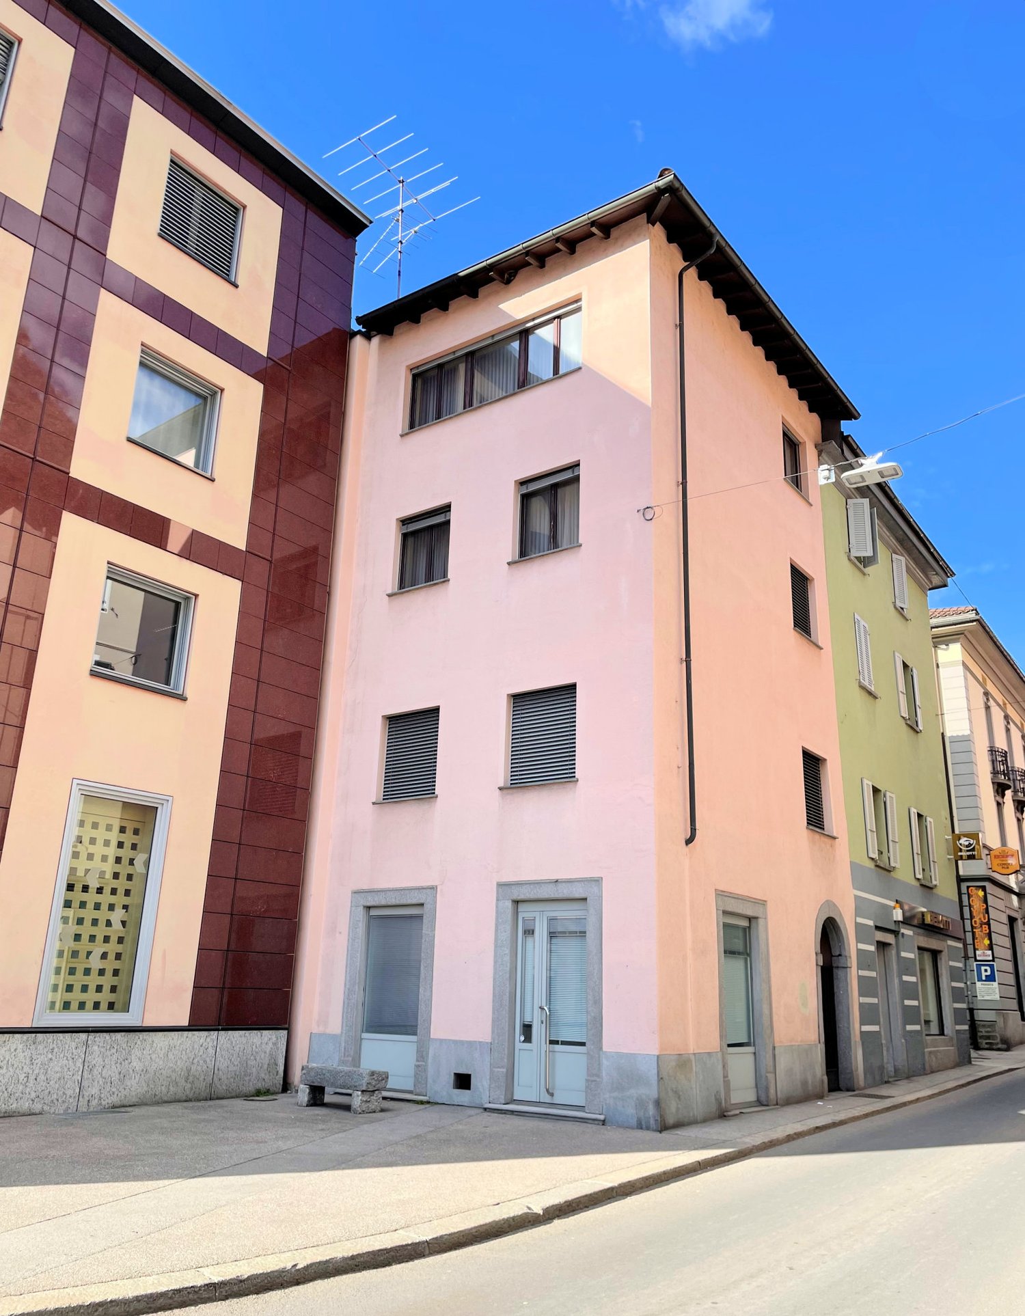
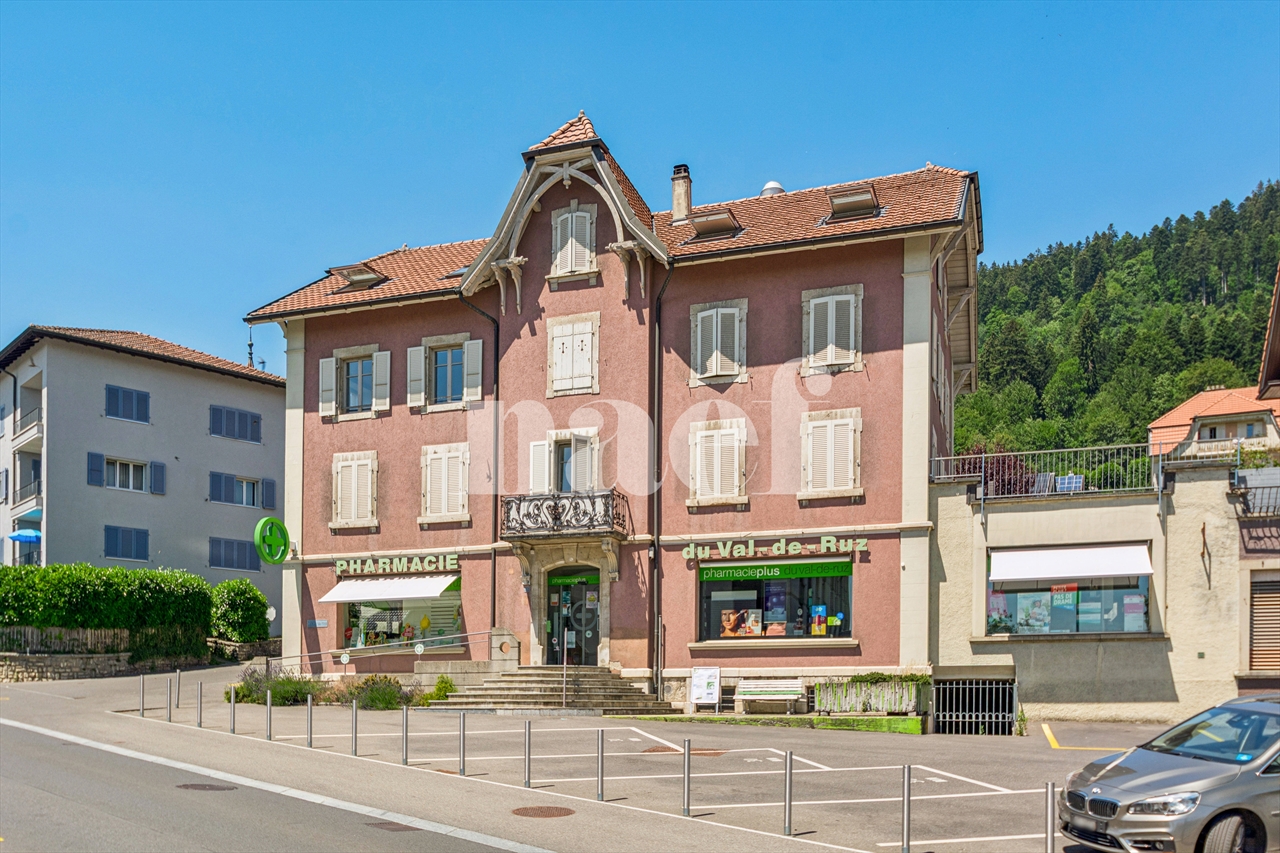
  • Pink building with a car parked on the side, 2 cars parked on the other side
  • kitchen room with wooden ceiling, tiled floor, central island counter, hanging lamps, open shelves, table, chairs
  • White walls, wooden beams, white floor, blue door, wooden counter, lamps, window with glass door
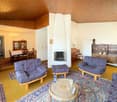
  • Empty room with fireplace, wooden floor, window with a lake view
  • empty room, wooden wardrobe, tiled ceiling, wooden floor, window with sea view
  • empty room, single window, wooden floor, multiple white wardrobes, yellow walls
  • empty room, white walls, wooden floor, one window, bare room
1 / 14
mountains, lake, fence, tree
building on a cliffside, above a river, near cars and a bridge
Bridge house with bridge, orange house, cars parked, trees, greenery, rocks, river
CHF 420,000.–
7 rooms
Via Cantonale, 6614 Brissago

Casa strategica al confine - strategisches Haus an der Grenze

Zweitwohnsitz- residenza secondariaProponiamo in vendita a un prezzo estremamente interessante. una proprietà unica nel suo genere, situata in posizione strategica sul confine tra Svizzera e Italia. Questa casa indipendente, affacciata sul lago e immersa in uno scenario naturale spettacolare, offre una vista panoramica impareggiabile.Caratteristiche principali:• Posizione strategica: situata direttamente sulla strada cantonale e vicina al confine, ideale per chi cerca un punto di passaggio molto frequentato e ben collegato.• Versatilità d’uso: la proprietà si presta perfettamente sia come abitazione privata sia come attività commerciale. Ideale per chi cerca una location di impatto per avviare un business o per godere di una casa esclusiva.• Parcheggi coperti: l’immobile dispone di comodi posti auto coperti, una caratteristica preziosa in una zona dove non è possibile realizzare nuove costruzioni.• Vista panoramica e ambiente riservato: affacciata sul lago e circondata da una natura incontaminata, la casa offre un ambiente tranquillo e riservato, pur essendo su una via di forte passaggio.• Potenziale di sviluppo: esiste la possibilità di trasformare il tetto in una splendida terrazza panoramica, perfetta per sfruttare al massimo la vista sul lago e creare uno spazio esterno esclusivo.• Ideale per attività commerciali: l’immobile è perfetto per diverse attività, come un ufficio di cambio valuta, un chiosco o un negozio, grazie alla sua visibilità e accessibilità. Allo stesso tempo, è ideale come abitazione per chi cerca un luogo di residenza unico e con tutti i comfort.• è possibile la creazione di 2-3 appartamentiEl tetto è stato completamente rifatto con un costo di Fr. 100'000.-Non lasciarti sfuggire questa occasione di acquistare una proprietà con una posizione invidiabile, una vista mozzafiato e grandi possibilità di personalizzazione.----------Brissago è un incantevole comune situato nel cantone del Ticino, in Svizzera. Si affaccia sul Lago Maggiore, offrendo panorami mozzafiato e un clima mite che favorisce la crescita di una ricca vegetazione mediterranea. Il paese è noto per le sue splendide isole, in particolare le Isole di Brissago, ospitanti un giardino botanico unico, dove si possono ammirare piante esotiche e rare.La comunità di Brissago è caratterizzata da un'atmosfera tranquilla e accogliente, ideale per chi cerca una fuga dal trambusto delle grandi città. Le architetture locali riflettono l'influenza della cultura ticinese, con case in pietra e caratteristiche tipiche della regione.Brissago offre vari sentieri escursionistici che conducono a panorami spettacolari, rendendolo un paradiso per gli amanti della natura. Inoltre, il paese è ben collegato con le città vicine, permettendo facili escursioni verso luoghi come Locarno e Ascona.Durante tutto l'anno, Brissago ospita eventi culturali e manifestazioni, celebrando le tradizioni locali e l'artigianato. La gastronomia del luogo è un'altra attrattiva, con ristoranti che servono piatti tipici del Ticino. Grazie alla sua bellezza naturale e alla ricchezza culturale, Brissago è una destinazione ideale per chi desidera esplorare il Ticino.———Wir bieten zum äußerst attraktiven Preis eine einzigartige Immobilie zum Verkauf an, die sich in strategischer Lage an der Grenze zwischen der Schweiz und Italien befindet. Dieses freistehende Haus, das direkt am See liegt und in eine atemberaubende Naturlandschaft eingebettet ist, bietet einen unvergleichlichen Panoramablick.Hauptmerkmale:• Strategische Lage: Direkt an der Kantonsstraße und in unmittelbarer Nähe zur Grenze gelegen – ideal für alle, die eine stark frequentierte und gut angebundene Immobilie suchen.• Vielseitige Nutzungsmöglichkeiten: Perfekt sowohl als private Wohnimmobilie als auch für gewerbliche Zwecke. Ideal für diejenigen, die eine repräsentative Location für ein Geschäft suchen oder ein exklusives Zuhause genießen möchten.• Überdachte Parkplätze: Das Objekt verfügt über bequeme überdachte Parkplätze – ein wertvolles Merkmal in einer Gegend, in der keine neuen Bauprojekte möglich sind.• Panoramablick und Privatsphäre: Das Haus bietet eine spektakuläre Aussicht auf den See und ist von unberührter Natur umgeben – eine ruhige und exklusive Atmosphäre, trotz der Lage an einer vielbefahrenen Straße.• Entwicklungspotenzial: Möglichkeit, das Dach in eine traumhafte Panoramaterrasse zu verwandeln, um den Seeblick noch besser zu nutzen und einen exklusiven Außenbereich zu schaffen.• Ideal für Gewerbebetriebe: Aufgrund der hohen Sichtbarkeit und hervorragenden Erreichbarkeit eignet sich die Immobilie perfekt für verschiedene geschäftliche Aktivitäten wie ein Wechselbüro, einen Kiosk oder ein Ladengeschäft. Gleichzeitig bietet sie sich als einzigartiger Wohnsitz mit allen Annehmlichkeiten an.• Potenzial für 2-3 Wohnungen: Die Immobilie bietet die Möglichkeit, 2-3 separate Wohneinheiten zu schaffen.Das Dach wurde neu renoviert und es hat Fr. 100'000.- gekostet.Verpassen Sie nicht diese einmalige Gelegenheit.Eine Immobilie in einer begehrten Lage, mit atemberaubendem Seeblick und großem Anpassungspotenzial – perfekt für individuelle Wohn- oder Geschäftsideen.Brissago – Ein idyllisches Juwel im TessinBrissago ist eine malerische Gemeinde im Kanton Tessin, Schweiz. Sie liegt direkt am Lago Maggiore und bietet spektakuläre Panoramen sowie ein mildes Klima, das das Wachstum einer üppigen mediterranen Vegetation begünstigt. Besonders bekannt ist Brissago für seine wunderschönen Inseln, insbesondere die Brissago-Inseln, die einen einzigartigen botanischen Garten beherbergen, in dem exotische und seltene Pflanzen bestaunt werden können.Die Gemeinde zeichnet sich durch eine ruhige und einladende Atmosphäre aus – ideal für alle, die dem Trubel der Großstadt entfliehen möchten. Die Architektur ist geprägt von traditionellen Tessiner Steinhäusern und regionaltypischen Elementen.Brissago bietet zahlreiche Wanderwege, die zu atemberaubenden Aussichtspunkten führen, und ist somit ein Paradies für Naturliebhaber. Zudem ist der Ort hervorragend an nahegelegene Städte wie Locarno und Ascona angebunden, sodass Ausflüge in die Umgebung problemlos möglich sind.Das ganze Jahr über finden in Brissago kulturelle Veranstaltungen und traditionelle Feste statt, die das lokale Handwerk und die Geschichte der Region feiern. Auch die kulinarische Vielfalt ist eine große Attraktion: In den lokalen Restaurants werden köstliche Tessiner Spezialitäten serviert.Dank seiner atemberaubenden Natur und reichen Kultur ist Brissago ein perfektes Reiseziel für alle, die das Tessin in seiner ganzen Schönheit erleben möchten.
Travel time
-
1 / 10
CHF 3,300,000.–
966m² floor space
Auf Anfrage 1, 8223 Guntmadingen

With much love renovated and historic residential and commercial building

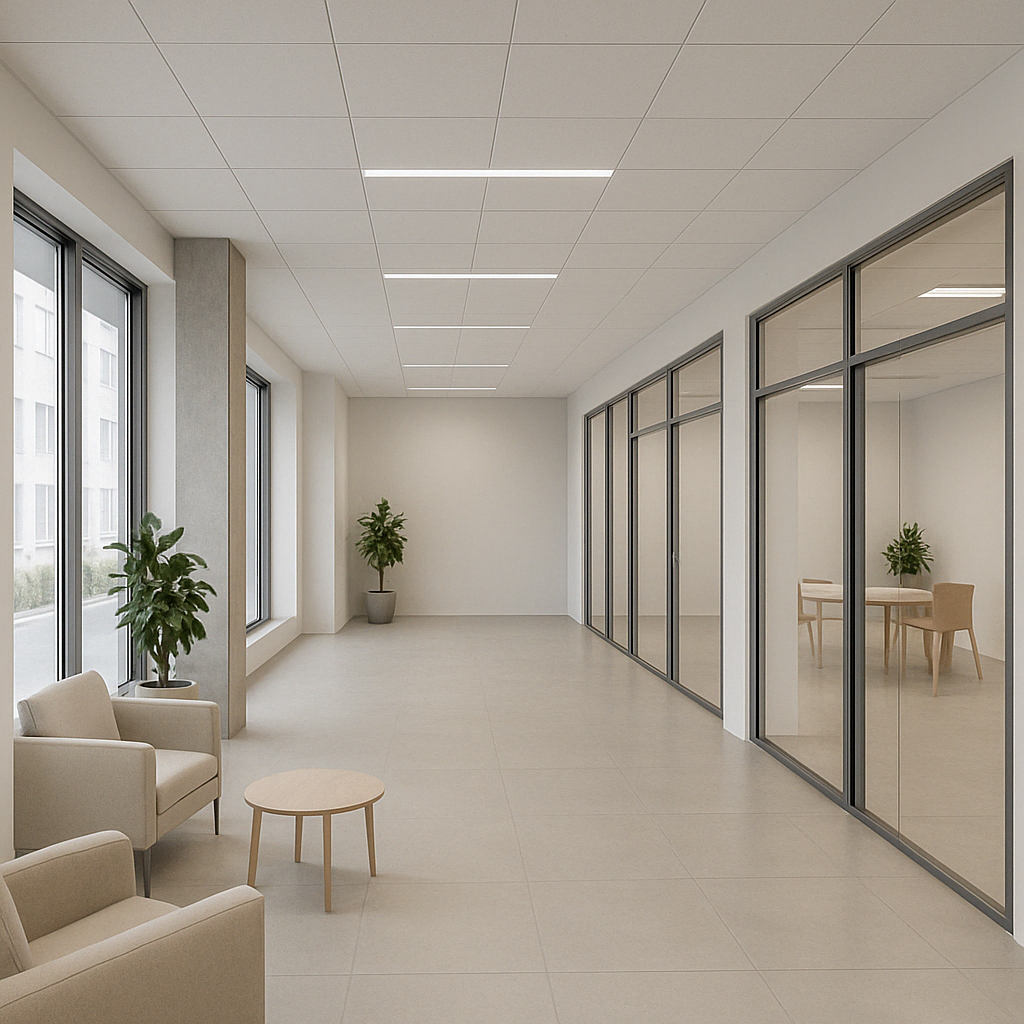
This versatile property combines historic charm with high-quality renovated spaces and offers attractive perspectives for living, business, and investment. The originally built-in 1900 building convinces with its flexible usability and provides ideal conditions for different business and living concepts.A special highlight is the existing gastronomy area on the ground floor. The fully equipped industrial kitchen and existing infrastructure create the best conditions for resuming restaurant operations. In addition, high-quality renovated, air-conditioned office spaces are available, which can be occupied immediately and offer a pleasant working environment.The residential areas above allow for an attractive connection between living and working under one roof. Whether as a combination of office and residential use, with resumed gastronomy operations or through a possible reuse of commercial spaces into additional residential units, the property offers versatile perspectives for owner-occupiers and investors.This ImmoSky offer provides you with the following *additional services*:+ Three usage options: living and office, gastronomy, or pure residential house+ High-quality renovated property with historic character+ Fully equipped gastronomy infrastructure with industrial kitchen and potential for reopening+ Plot with attractive building development potential or parking possibilities for around 35 vehicles+ Seven garage boxes and one E-charging stationAttractive living and commercial spaces with versatile usage potential:+ 1 × 1-room apartment with 21.5 m²+ 1 × 1.5-room apartment with 33.0 m²+ 3 × 2.5-room apartments with 55.7 m², 71.7 m², and 79.0 m²+ 2 × 3.5-room apartments with 101.5 m² and 114.6 m²+ 192 m² air-conditioned, immediately available office space+ 168 m² additional storage spaceHave we sparked your interest? Marco C. Grava will show you the property personally and answer your questions at +41 79 667 07 67.(The sales dossier will be sent to you within a maximum of 24 hours, please also check your spam folder.)

1 / 13
Price on request
488m² floor space
Scheuermattweg 6, 3177 Laupen

The perfect combination of living comfort, business, and quality of life

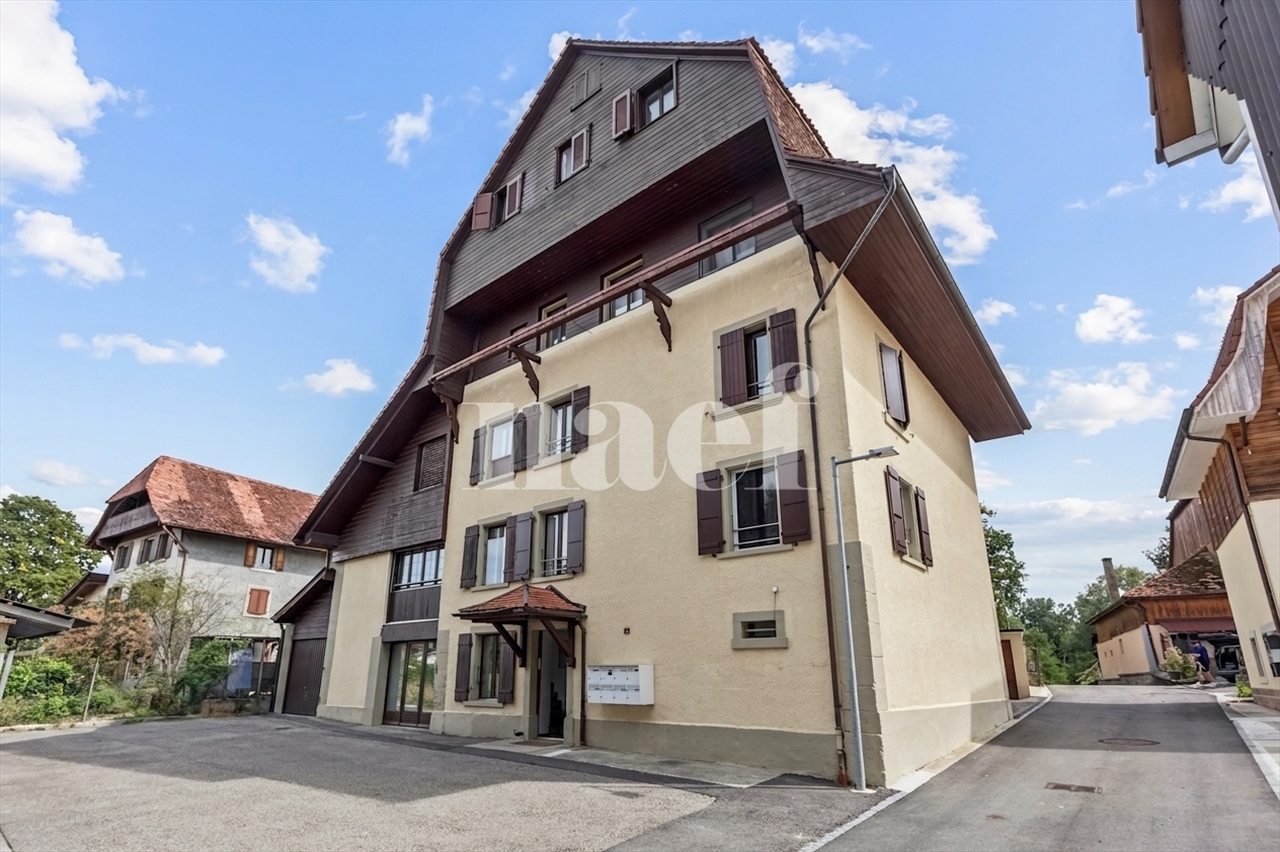
Where living comfort meets entrepreneurial freedom, space becomes new quality of life. In Laupen, you can expect an extraordinary residential and commercial property that impressively connects living, working, and investing. The building, constructed in 1988 and expanded in 1995, offers a versatile total area with spacious commercial, office, production, and storage rooms today.Living with a view and free space: On the upper floor, a bright 4-room apartment with approximately 150 m² of living space awaits you. The spacious living and dining area forms the heart of the home and, together with the kitchen, two bedrooms, and a separate office, creates a stylish and practical living ambiance. A fireplace in the living area provides a particularly cozy atmosphere. The 26 m² large terrace and the 13 m² large balcony extend the living space outdoors and invite you to enjoy relaxed hours under the open sky.Working with possibilities: On the ground and lower floors, approximately 488 m² of usable space and an additional 218 m² of basement space are available. Whether office, studio, workshop, production, storage, archive, or individual business solution - the spacious rooms offer a wide range of perspectives. The elevator comfortably accesses the levels and supports efficient work processes. The ground-level access on the ground floor complements the functional infrastructure.The 1,260 m² large plot offers valuable free space for relaxation, garden ideas, or representative outdoor areas with approximately 569 m² of garden space. For residents, employees, and customers, 11 outdoor parking spaces and a separate garage are available. A ground-source heat pump and underfloor heating combine modern comfort with sustainable heat supply.Laupen combines quality of life and short distances: The train station is within walking distance, and the S-Bahn regularly takes you to Bern. Shopping facilities, schools, and local recreation areas on the Sense and Saane rivers are located in the surrounding area. This creates a property with character, substance, and space for visions - a place where living and working merge into a strong perspective for the future.
Travel time
-
1 / 13
Price on request
6.5 rooms
Schulstrasse 2, 5070 Frick

Central residential and commercial building with terrace in Frick

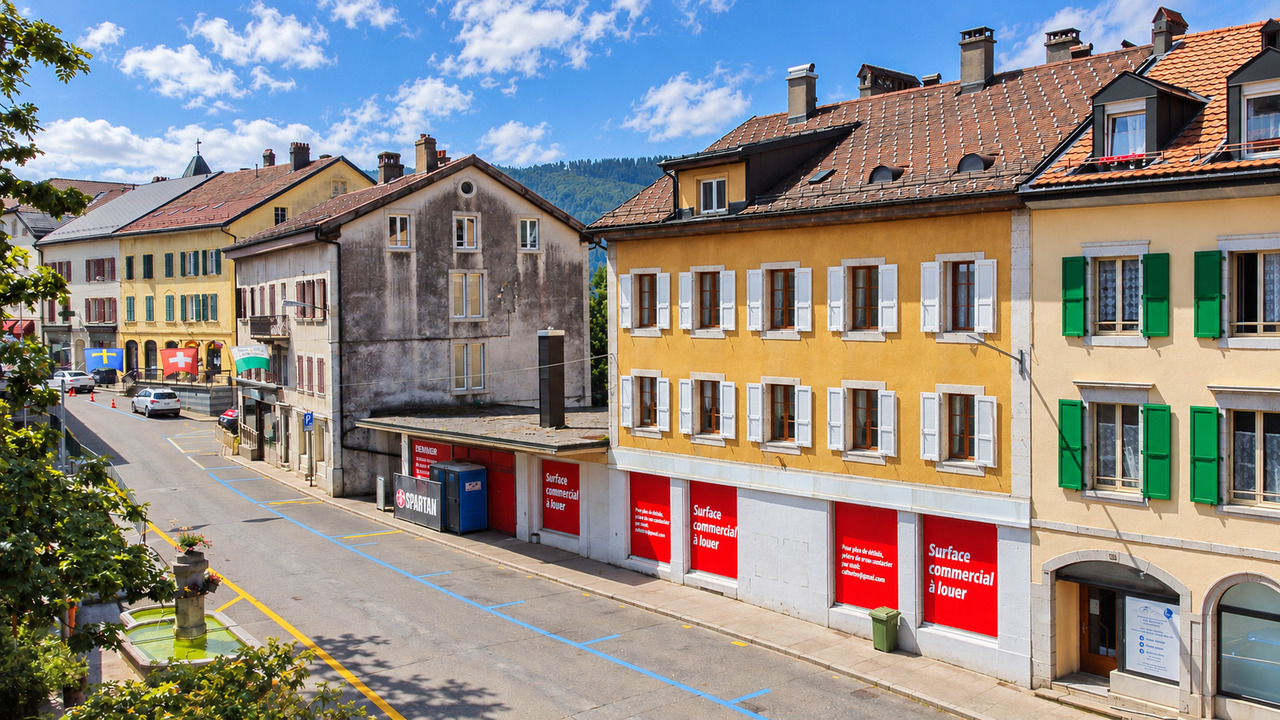
In the village center of Frick AG, on Schulstrasse 2, this well-maintained residential and commercial building (built in 1940, renovated in 2008/2018) awaits new owners. Ideal for living, working, and renting - with 6.5 rooms, approximately 30 m² of commercial space on the ground floor, a large 28 m² terrace, and 2 outdoor parking spaces (currently rented, approximately CHF 200/year/space).Highlights • Flexible use: Living, working, or partially renting • Terrace/Balcony: Approximately 28 m² • Commercial space on the ground floor: Approximately 30 m², currently empty • Areas: Living area approximately 240 m², plot approximately 136 m², basement approximately 32 m² • Location: Central, short distances to S-Bahn S1 and A3 Layout • Ground floor: Approximately 30 m² of commercial space with shop window front; additionally, kitchen, dining area, laundry room, and guest toilet (split level) • First floor: Living room, bedroom, two more rooms, bathroom/WC, entrance area with access to the terrace • Second floor: Attic as development reserve • Basement: Basement and heating room, approximately 32 m² Equipment and technology • Built-in kitchen: Ceramic glass (Bauknecht), oven (Siemens), dishwasher (V-Zug), steam extractor • Bathroom/WC on the first floor, separate guest toilet on the ground floor; washing machine (2017) • Windows partially double-glazed, partially triple-glazed (first floor street side 2018), aluminum shutters • Roof renovation 2008; equipment mostly simple, intact • Electric 200-l boiler (2004); district heating connection applied for (target costs according to the owner approximately CHF 40,000-50,000 included in the price) Potential and use • First floor currently rented out room by room - further rental or self-occupation possible • Conversion of the ground floor area into living space in the DK zone subject to building permit Macro location FrickS-Bahn S1 half-hourly to Basel/Laufenburg, A3 exit in approximately 3 minutes, wide range of shopping and educational opportunities, recreation in the Jurapark Aargau.

Travel time
-
1 / 13
Price on request
Oberdorfstrasse 31, 3612 Steffisburg

Sale of residential and commercial building "Bären" in Steffisburg BE

Exciting investment opportunities in Steffisburg BEWe are pleased to offer you an exceptional, interesting and unique investment object in Steffisburg BE. It is a residential and commercial building "Bären" with a separate garage in Steffisburg BE.The residential and commercial building "Bären" can be purchased with the also for sale condominium ownership shares of the residential and commercial building "Oberdorf Märit" or also individually.The sales objects are located directly next to each other and are connected to each other in the basement.Highlights: • Very good location • Secure investment - long-term stable return with full rental • Exceptional mix of residential and commercial spaces • Use: Gastronomy / Retail (Food / Non-Food) and living • Commercial spaces possibility for own use • Sufficient parking possibilities • Solid building substance, partially new • Available immediately Right outside the door, almost around the corner: • The "old" village center • Schools, kindergartens and daycare centers • Shopping possibilities • Public transport within walking distance, Steffisburg train station in 5 minutes, Thun main station in 10 minutes reachable • Recreation areas as well as Lake Thun and the mountains • Highway access Thun Nord (Steffisburg) in 5 - 10 minutes reachable Have we sparked your interest? Contact us today to receive more information and arrange a viewing appointment. We look forward to presenting this unique property to you in person.The privacy policy is available online, currently at https://privacy.migros.ch

Travel time
-
1 / 2
  • Parking space
  • Child-friendly
  • Quiet neighborhood
Price on request
555m² floor space
4538 Oberbipp

Spacious property with versatile usage potential

Spacious property with versatile usage potential This well-maintained property offers plenty of space for individual usage concepts and convinces with its flexible structure. Whether as a spacious home, for several parties or for combining living and working - various approaches are possible here.The building spans several floors and has a clear, functional layout. Several kitchens and wet zones are already available, allowing individual areas to be used independently of each other. The existing structure allows for the realization of several units or the reorganization of existing rooms.The interior spaces appear open and offer numerous possibilities for personal design. The offer is complemented by practical ancillary and basement rooms, which create additional space for storage, hobbies or other uses.Facts and figures • Residential and commercial use possible • approx. 453 m² living space • approx. 555 m² usable space • 2 bathrooms / several separate toilets • several kitchens available • well-maintained condition • ancillary rooms and basement rooms • parking spaces available The property is located in a easily accessible location with functioning infrastructure. Shopping facilities, public transport and other daily amenities are within short distance and provide for a pleasant everyday life.Due to the combination of size, structure and usage possibilities, an interesting opportunity arises for owner-occupiers as well as investors.ContactIf you are interested, we will be happy to provide you with further information and arrange a viewing appointment if desired.

  • Parking space
  • Child-friendly
  • Quiet neighborhood
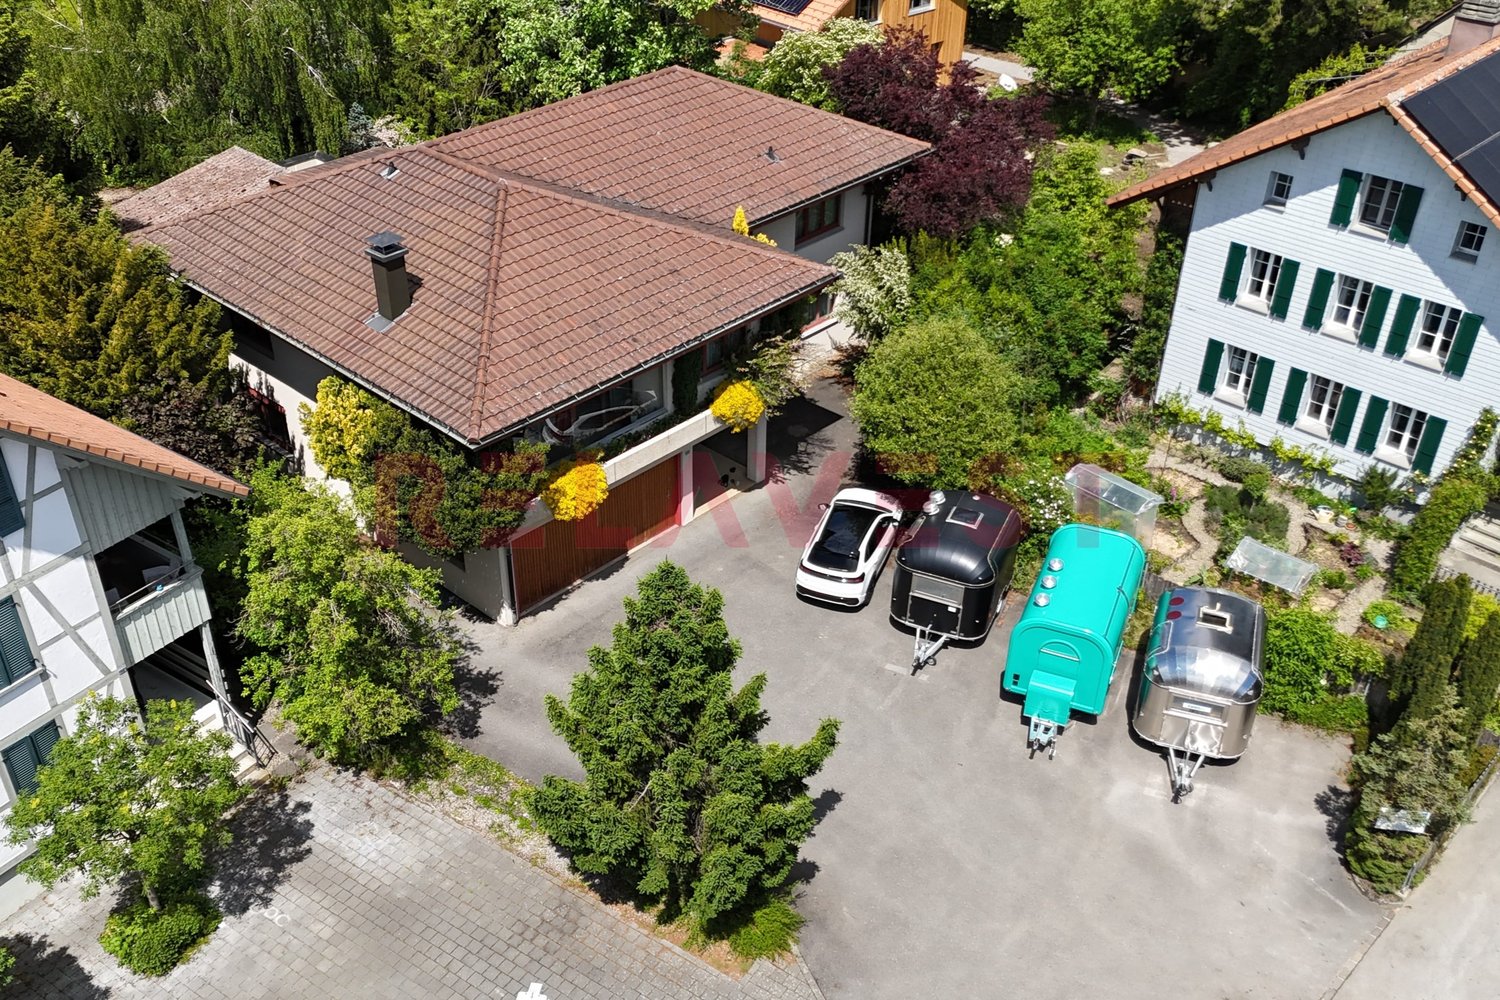
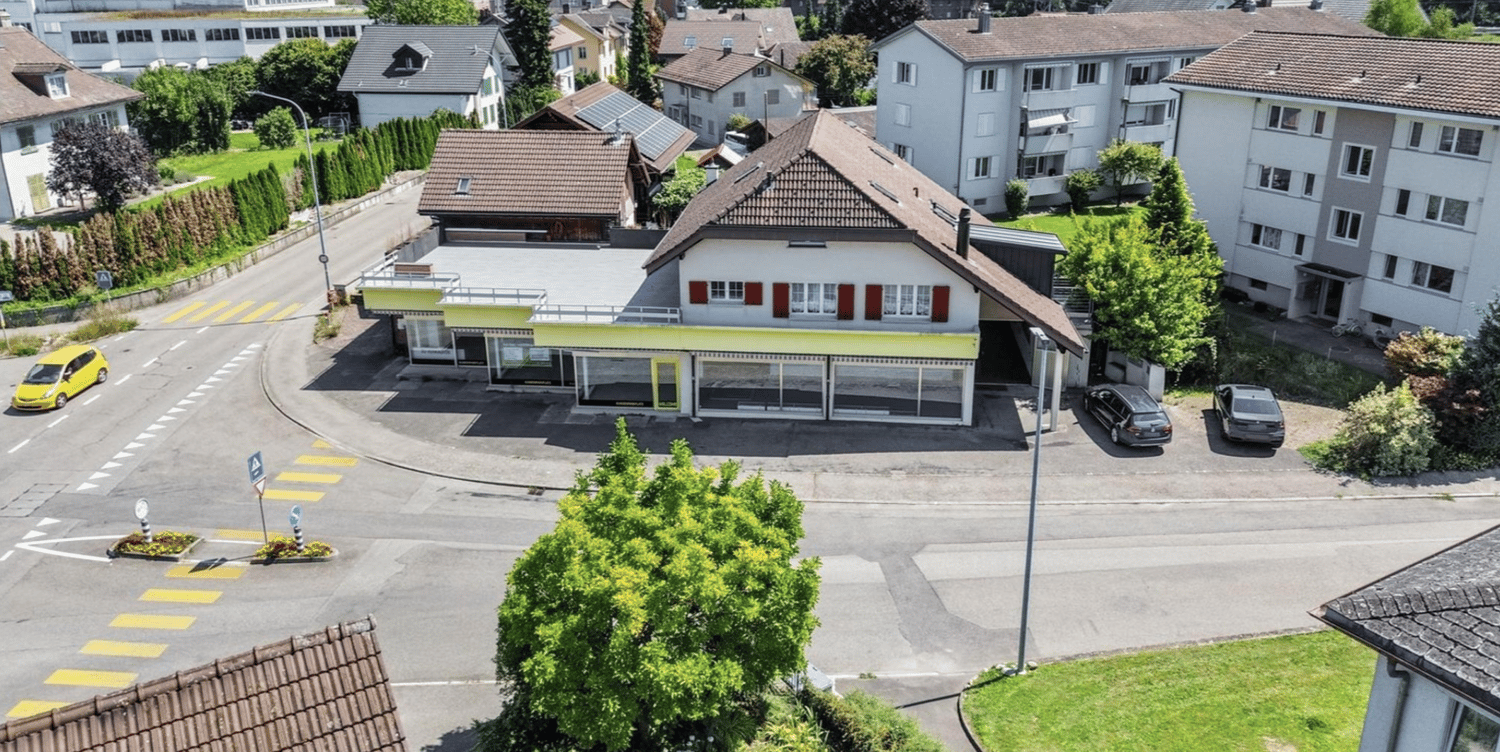
  • 2 story house, brown roof, yellow facade, 2 cars parked in front, street with yellow and white markings, trees and bushes
  • Aerial view of a neighborhood with several houses, some with brown roofs, some with white roofs, and some with balconies. The houses are surrounded by green grass and trees. There are cars parked in front of the houses and on the street.
  • House with brown roof, solar panels, garage, balcony, multiple cars parked, green lawn, trees, street, buildings, and a view of the city
  • Exterior view of a house with a balcony, brick wall, metal railing, and a window.
  • Exterior of a house with a balcony, metal railing, and a door with a triangular window
  • Empty hallway with tiled floor, wooden door, white walls, light coming from the hallway
  • Empty hallway with tiled floor, wooden doors, glass doors, wooden ceiling, wooden cabinet
  • empty room, fireplace, wooden ceiling, tiled floor, spiral staircase, window
  • Empty room with wooden staircase, tiled floor, white walls, kitchen area with cabinets and countertop
  • modern kitchen with granite countertops, white cabinets, stainless steel appliances, wooden ceiling, black tiled floor
1 / 34
Aerial view of a neighborhood with several houses, some with brown roofs, some with white roofs, and some with balconies. The houses are surrounded by green grass and trees. There are cars parked in front of the houses and on the street.
House with brown roof, solar panels, garage, balcony, multiple cars parked, green lawn, trees, street, buildings, and a view of the city
Exterior view of a house with a balcony, brick wall, metal railing, and a window.
Price on request
652m² floor space
Farnsbergstrasse 1, 3360 Herzogenbuchsee

Residential and commercial building as an investment object with 7% return or self-use

This attractive residential and commercial building in Herzogenbuchsee offers a unique investment opportunity with a solid return of over 6%, diverse usage possibilities. It is also perfectly suited for entrepreneurs who are looking for a combination of living and working. The building combines spacious living with functional commercial spaces and is characterized by its well-thought-out room layout, high-quality equipment details, and excellent location.The building was constructed in massive construction and is completely basement. In the basement, there is a drivable underground garage next to the storage rooms, which offers space for 3 cars. It is divided into 3 separately usable units. On the ground floor, there is an area with 60sqm that was previously used as a workshop. This partial area is equipped with 3 pits.Separated from a break room with 27sqm, there is a sales area with approximately 183 sqm on the other side of the building, which has a large shop window front facing the street.In the upper floor and attic, an entrepreneur's apartment with 5.5 rooms presents itself, which offers a lot of space to unfold on two levels and can also be divided into two units. A replanning by an architect has already been carried out and is available.In the modern and high-quality kitchen, which is equipped with appliances from Gaggenau, among other things, you can pamper yourself and your family culinarily. In the directly adjacent fireplace room, even the coldest winter days can be enjoyed.The large living and dining area borders directly on the huge roof terrace and connects inside and outside in the summer.The apartment offers a bedroom on the lower level and 2-3 on the upper level.The object is versatile: while the ground floor offers a spacious commercial area with ideal infrastructure for a workshop, shop, or showroom, the upper-floor apartment convinces as an exclusive duplex apartment with great living comfort. Additionally, the house has a large underground garage and plenty of storage and storage space.Currently, the building is vacant and offers ideal conditions for sale. The building substance is in a very good condition. In 2024, the flat roof and the terrace located on it were completely renovated and re-sealed.The target rents are • Living space at CHF 14.80/sqm = CHF 3,095 per month • Workshop and sales area CHF 12/sqm = CHF 2,916 per month • Underground garage and storage at CHF 8/sqm = CHF 1,600 per month • Plus parking spaces CHF = X depending on usage This results in an annual cold rent of CHF 91,332, which corresponds to a gross return of approximately 7.02%

Travel time
-
1 / 13
CHF 1,980,000.–
606m² floor space
Rue de la Sagne 17, 1450 Ste-Croix

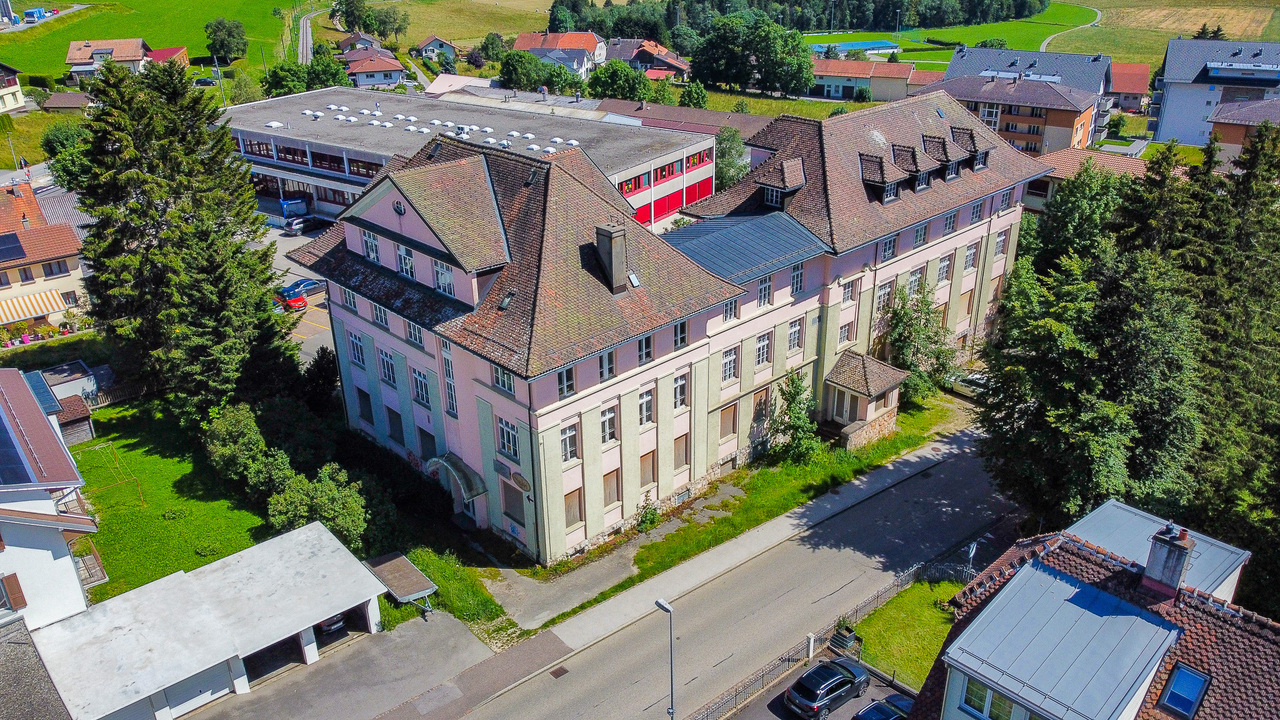
Historic industrial building in the heart of Ste-Croix

EXCLUSIVITY - LARGE VOLUMES - HISTORIC BUILDINGHistoric industrial building located in the heart of the village of Ste-Croix. Built in 1911 for the production of gramophones, this building is an important witness to the local industrial heritage.Ste-Croix is dynamic in various sectors, including industry, luxury watchmaking, connectivity, craftsmanship, and training. This location offers great potential for a future buyer looking for a place to develop and thrive.Spread over 4 levels, the property has an immense volume of 10'527 m3. Renovations are to be expected in this building to meet energy standards and offer a functional aspect to the building (details on request).In its current state, the 1'936 m2 plot is located in an industrial zone and the creation of housing is not possible.However, the PACom (communal allocation plan) is currently being revised. A possible change in the future is conceivable (please consult us for further information).The building consists of the following: OUTSIDE • Parking spaces that can accommodate a dozen cars LOWER FLOOR • Access to the outside • Technical room • Cellars and available rooms UPPER FLOOR • Main entrance on the north side • Secondary entrance on the west side • Distribution hall • Large industrial area with forklift • 2 toilets 1ST FLOOR • Distribution hall • 2 large industrial areas with forklift access • 2 toilets 2ND FLOOR • Distribution hall • Large industrial area with forklift • 2 toilets ATTIC • Mansard roof area

Travel time
-

Suggested properties for you based on search results