514 results - Commercial and residential building to buy

1 / 13
CHF 2,490,000.–
15 rooms
Eggasse 5, 3076 Worb

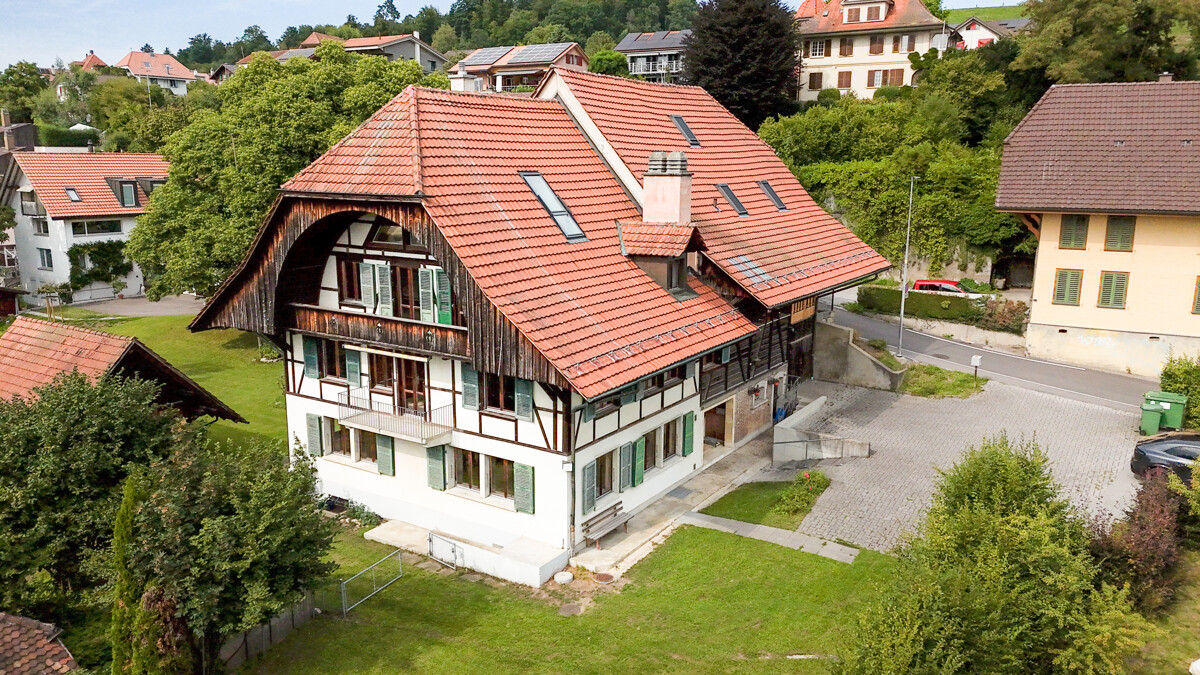
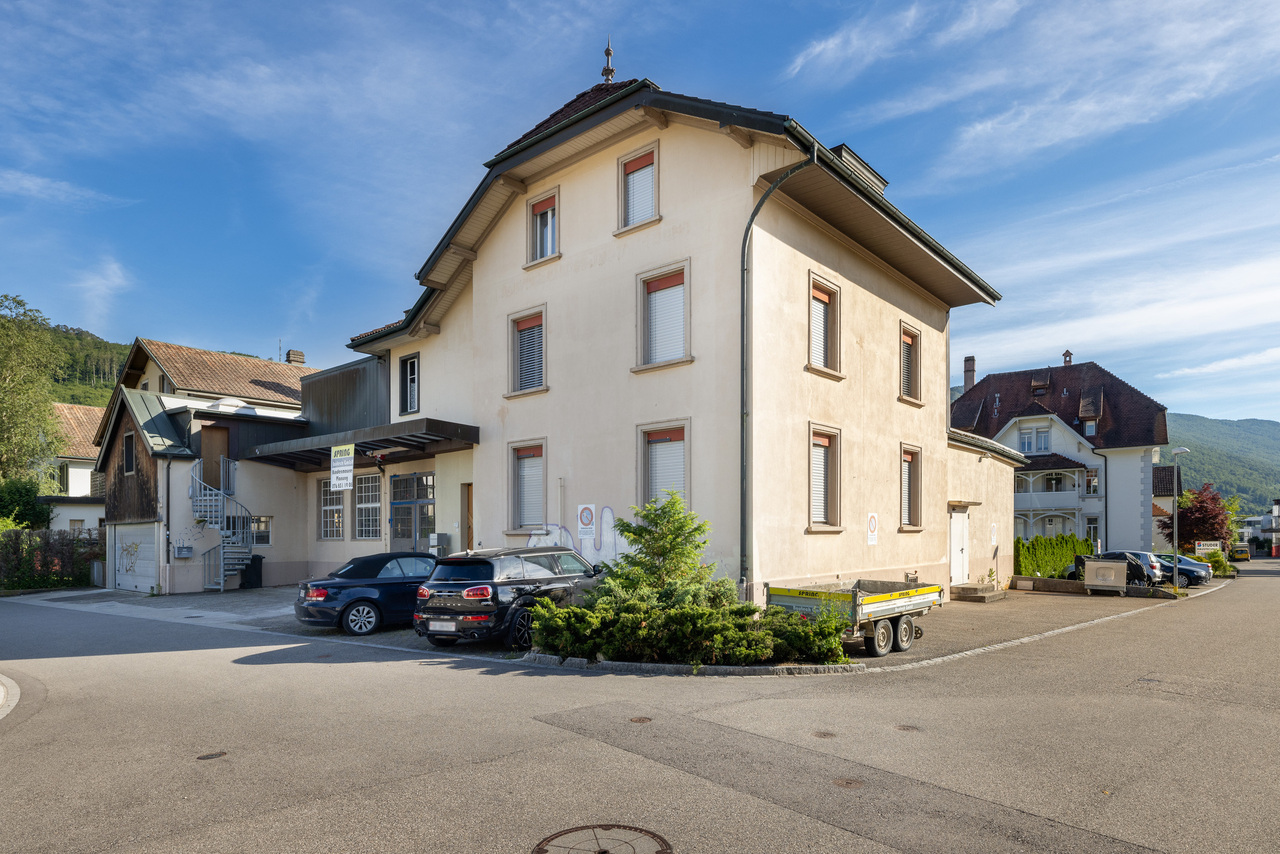
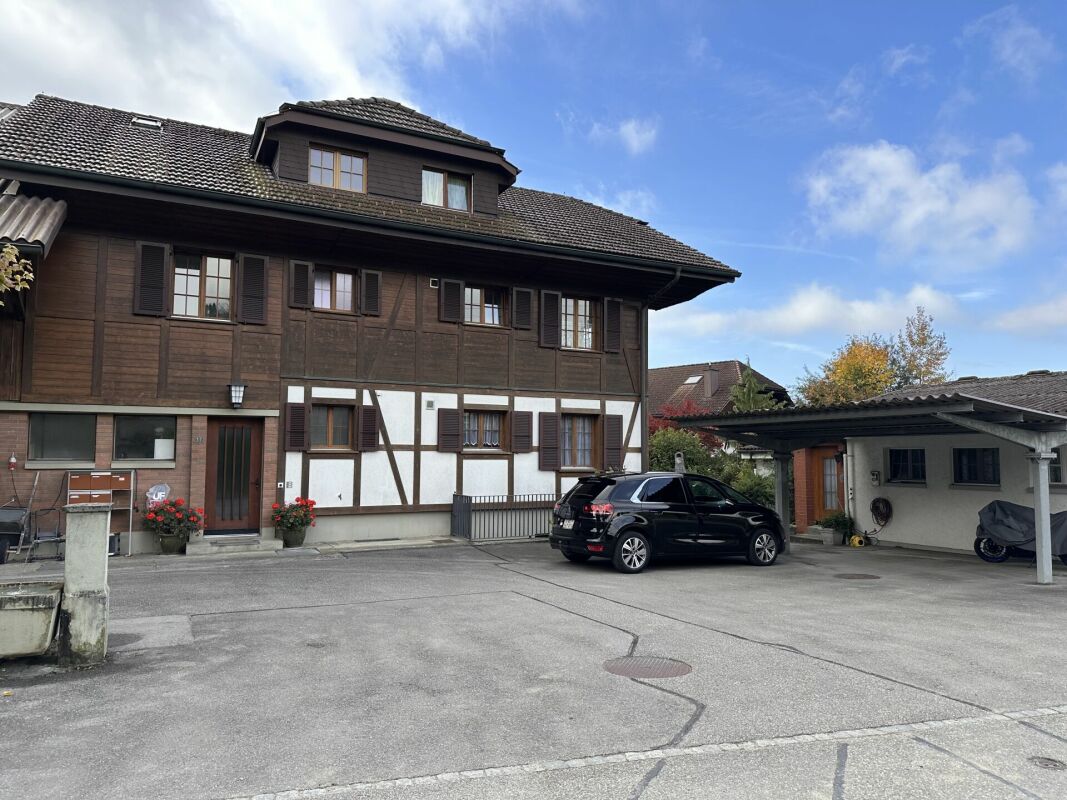
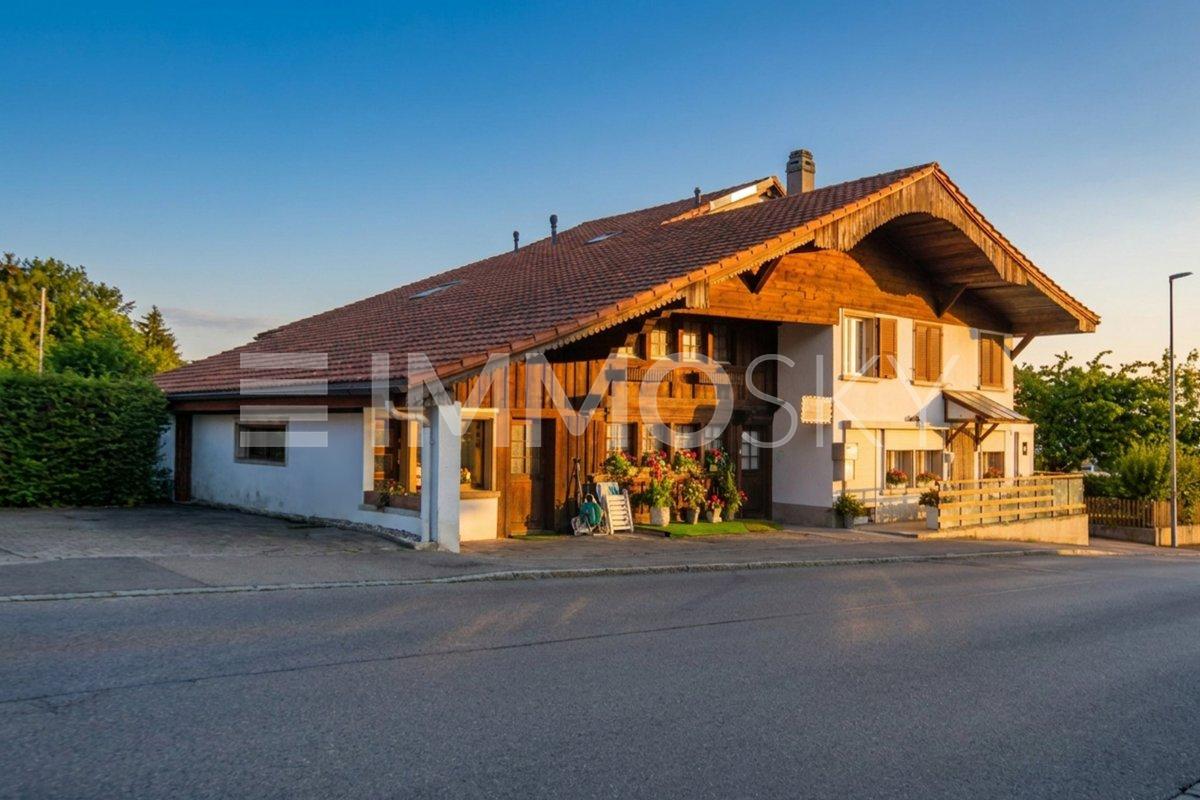
Farmhouse with modern (commercial) extension

Are you looking for a spacious farmhouse with plenty of space, modern extension, and versatile usage options in a quiet and yet central location? Then this unique property in Worb is just right for you: The detached house is only 400 meters from Worb RBS train station and offers an ideal combination of peace and quiet and excellent accessibility. Schools and kindergartens are also within walking distance (400-500 meters). The property comprises 1593 m2 and is surrounded by a spacious garden with building land reserve. This offers plenty of space for relaxation, play, and garden design. The farmhouse was built in 1931 and has been carefully extended and partially renovated in recent years. Particular mention should be made of the modern extension on the north side, which was completely renewed in 2021/2022. With a living area of 360 m2 and a commercial area of 195 m2, the farmhouse impresses with its spacious room offer. The commercial area can be used for residential purposes with minor adjustments, ideal for multi-generational living, communal living, or combining work and living under one roof. Spacious, bright rooms, an indoor pool, and various wet cells provide a comfortable living and working environment. In the commercial part, two modern shower/WC units are available. The residential part offers a bathroom/WC, which has been partially renovated, another bathroom/WC in raw construction condition, a newly created shower/WC in the attic, and a separate WC on the ground floor. Thus, the property has an exceptional number of sanitary areas, which ideally support both families and mixed use. The attic was comprehensively renovated in 2021/2022 and presents itself in a modern and bright manner. With the installation of a kitchen, an additional, independent apartment could be realized here. The house is heated by an air-water heat pump; the heat distribution is carried out in the residential part via radiators and in the commercial part via underfloor heating. The property is located in a ZPP zone with planning obligation Eggasse Worb and thus offers additional development perspectives. This exceptional farmhouse combines rural charm with modern infrastructure, offers versatile usage options, and scores with its quiet and yet central location in Worb. A rare opportunity for all those who are looking for generosity, flexibility, and quality of life. Highlights: - Property with 1593 m2 - Large garden with building land reserve - Living area 360 m2 - Commercial area 195 m2 (convertible to residential purposes) - Modernly renovated commercial extension (2021/2022) - Renovated attic (2021/2022), expandable to additional apartment - Indoor pool in the residential part - Spacious and bright rooms - Commercial part: 2x shower/WC - Residential part: 1x bathroom/WC partially renovated, 1x bathroom/WC in raw construction, 1x shower/WC in attic newly created, 1x separate WC on ground floor - Quiet and yet central location, only 400 m to Worb RBS train station - Schools and kindergartens within walking distance (400-500 m)


Travel time
-
1 / 1
CHF 2,100,000.–
518m² floor space
6900 Lugano

COMPLESSO IMMOBILIARE A DESTINAZIONE MISTA

La proprietà immobiliare a destinazione mista si trova nel Comune di Lugano, in una zona residenziale tranquilla e ben collegata. Il complesso è composto da due edifici ben integrati tra loro, situati su un terreno di 631 m², e comprende un ristorante rinomato con ampi spazi interni ed esterni, un'unità abitativa su tre livelli e parcheggi privati.Il complesso comprende una parte storica risalente ai primi del '900, restaurata, e un volume moderno realizzato nel 2008.Riscaldamento a gas con radiatori (impianto rinnovato nel 2010) e sistema inverter per raffrescamento/riscaldamento nella parte moderna.L'edificio principale ospita un ristorante rinomato con ampi spazi interni ed esterni: sala pranzo, bar, veranda coperta con tetto retrattile, cucina professionale, locali accessori e servizi per clientela e personale. Superficie lorda complessiva: ca. 308 m².L'edificio secondario è un'abitazione disposta su tre livelli con cantine, locale tecnico, atrio, soggiorno, cucina, sette camere, due bagni e balcone. Superficie lorda complessiva: ca. 210 m².Completano la proprietà 12 posti auto esterni e 4 coperti (doppi), per un totale di 20 veicoli.MIXED-USE HOUSING COMPLEXThe mixed-use property is located in the municipality of Lugano, in a quiet and well-connected residential area. The complex consists of two well-integrated buildings located on a631 m² plot of land, and includes a renowned restaurant with large indoor and outdoor spaces, a residential unit on three levels, and private parking spaces.The complex includes a historic part dating back to the early 1900s, which has been restored, and a modern volume built in 2008.Gas heating with radiators (system renovated in 2010) and inverter system for cooling/heating in the modern part.The main building houses a renowned restaurant with large indoor and outdoor spaces: dining room, bar, covered veranda with retractable roof, professional kitchen, ancillary rooms, and customer and staff services. Total gross floor area: approx. 308 m².The secondary building is a dwelling on three levels with cellars, technical room, lobby, living room, kitchen, seven bedrooms, two bathrooms and balcony. Total gross area: approx. 210 sq. m.The property is completed by 12 outdoor and 4 covered (double) parking spaces, for a total of 20 vehicles.
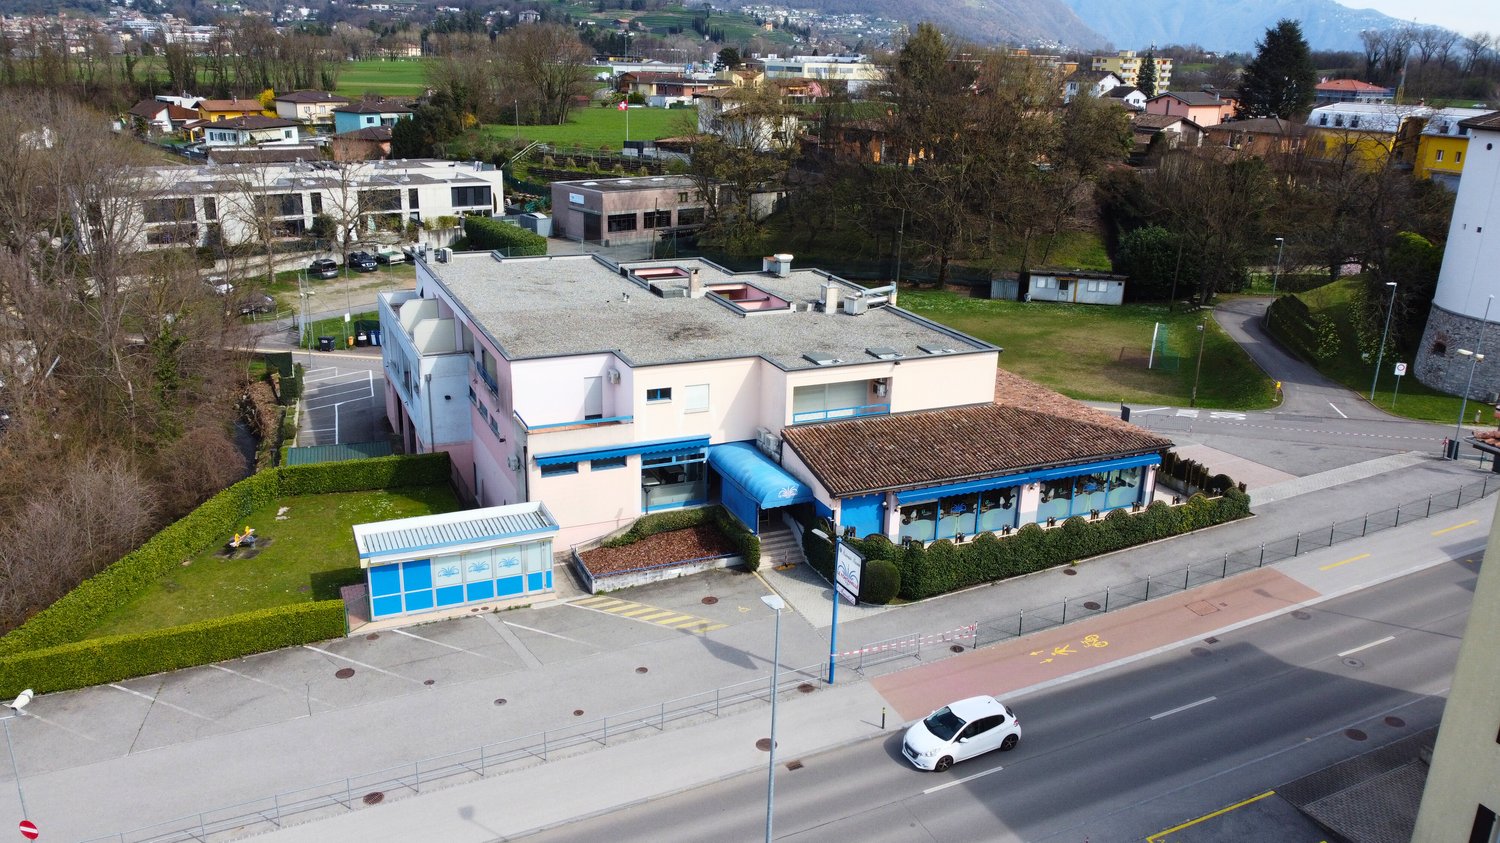
  • 2 story building, pink and brown exterior, blue awning, parking lot, trees
  • Aerial view of a modern multistory building with a tile roof, ground floor entrance, multiple cars parked around the building, staircases, two levels, windows and doors
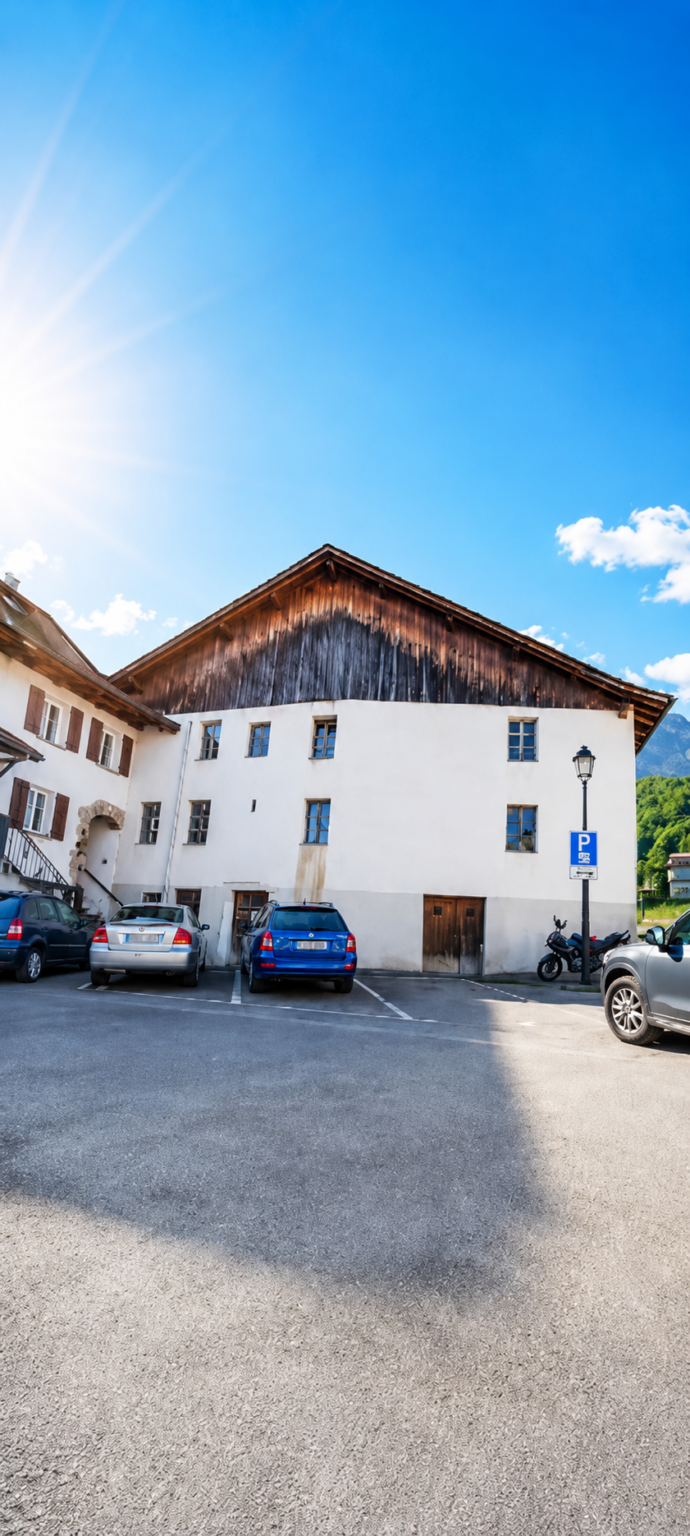
  • An apartment building with a raised ground floor and parking spots.
  • Two story building with parking lots on either side, near the road
  • Aerial view of a 2-story house with a flat roof, car parked in front, grass, street, and parked cars
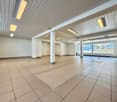
  • Large open space, wooden shelves, wooden pallets, blue wall, grey flooring, stairs on left, cabinet on the right
1 / 17
Aerial view of a modern multistory building with a tile roof, ground floor entrance, multiple cars parked around the building, staircases, two levels, windows and doors
An apartment building with a raised ground floor and parking spots.
CHF 3,000,000.–
15 rooms
Via Vallera 1, 6852 Mendrisio

Commercial property with restaurant and residential function – Genestrerio

Address: Via Vallera 1, 6852 GenestrerioMappali: 131 (702 m²) and 132 (1’738 m²) – Total land area: 2’440 m²In a strategic location and with high visibility, just a few minutes from the center of Mendrisio, with easy access to all major services (bus, train, supermarkets, highway), we offer an interesting property with commercial and residential function, with great potential for appreciation.Composition of the property • Basement -1 (842 m²): former nightclub, inactive since 2010 • Ground floor (842 m²): restaurant that was active until recently, with professional kitchen and large rooms. Inventory included in the price. Estimated capacity: about 400 seats • 1st floor (717 m²): 5 apartments (from 2.5 to 4.5 rooms), currently uninhabitable, waiting for the renovation of the access (staircase) • Large external private parking Total building area: about 2’400 m²The building is located in a special building zone. Below is an overview of the main applicable regulations:“The zone defined as specially buildable includes the residential settlement with tourist-recreational purpose, compatible with the natural environment and the residential building.Constructions for residential purposes and non-noisy workplaces are allowed. Any form of disturbing influence is prohibited.The following building parameters apply:• I.S. = 0.9• I.O. = 40% “ The property lends itself to various scenarios of appreciation:• Renovation of the existing building• Immediate relaunch of the restaurant activity• Development with mixed use• Partial or total conversion into residential use, according to the zoning regulationsAsked price: CHF 3’000’000.—Quick contact via WhatsApp at 079 554 92 00.Disclaimer: The information provided is for informational purposes only and does not constitute a contractual offer. The data may not be accurate.

Travel time
-
1 / 13
CHF 1,200,000.–
Bündtenweg 2, 4710 Balsthal

Renditeliegenschaft mitten im Dorfkern

Mehrfamilienhaus mit zwei Wohnungen und fünf GewerbeflächenDieses Mehrfamilienhaus stellt eine vielversprechende Möglichkeit für Ihrnächstes Projekt dar. Die Liegenschaft bietet Potenzial für Modernisierungenund Neuvermietungen in den Gewerberäumlichkeiten. Die zwei Wohnungensind aktuell vermietet.Diese Liegenschaft überzeugt durch: • Lage mitten im Dorfkern • in unmittelbarer Nähe zum Bahnhof Balsthal • Infrastrukturen für den täglichen Bedarf in Gehdistanz Haben wir Ihr Interesse geweckt? Bestellen Sie noch heute unsere ausführliche Verkaufsdokumentation mittels Kontaktformular und Sie erhalten weitere spannende Informationen zur Immobilie. Wir freuen uns über Ihre Kontaktaufnahme!Immeuble collectif comprenant deux appartements et cinq surfaces commercialesCet immeuble collectif représente une opportunité prometteuse pour votre prochainprojet. L'immeuble offre un potentiel de modernisationet de nouvelles locations dans les locaux commerciaux. Les deux appartementssont actuellement loués.Cet immeuble convainc par: • Situé au coeur du village • à proximité immédiate de la gare de Balsthal • Infrastructures pour les besoins quotidiens à distance de marche Sommes-nous parvenus à éveiller votre intérêt ? Commandez dès aujourd'hui notre documentation de vente détaillée au moyen du formulaire de contact et vous recevrez d'autres informations passionnantes sur le bien immobilier. Nous nous réjouissons de votre prise de contact!Multi-family house with two apartments and five commercial spacesThis multi-family house represents a promising opportunity for yournext project. The property offers potential for modernizationand new rentals in the commercial space. The two apartmentsare currently let.This property boasts: • Location in the heart of the village • In the immediate vicinity of Balsthal train station • Infrastructure for daily needs within walking distance Have we piqued your interest? Order our detailed sales documentation today using the contact form and you will receive further exciting information about the property. We look forward to hearing from you!

Travel time
-
1 / 12
CHF 3,200,000.–
24 rooms
Auf Anfrage 1, 1433 Suchy

For investors: Building 5 minutes from Chavornay (Yield approx. 4.29%)

The building consists of six apartments with beautiful surfaces as well as a commercial space, and constitutes an opportunity of choice for any investor seeking a permanent and secure investment.A particularly strategic asset: a property by floors (PPE) has already been constituted, offering the possibility of proceeding later to the individual resale of each lot and thus optimizing the patrimonial valorization.Built in 2006, the building combines character and comfortable amenities. All the lots are currently rented, guaranteeing an immediate exploitation without rental vacancy.The annual net rental income amounts to CHF 137'520, i.e. a yield of approximately 4.29%. The rents practiced remaining lower than the market values, a progressive adaptation allows to consider a significant improvement of the rental performance.Distribution of the lots:Ground floor1 commercial space 2.5 rooms approx. 98 m² CHF 650./month HCCommon areas: 6 cellars, laundry room, bike/stroller room and technical room1st floor2 apartments 4.5 rooms (approx. 122 to 129 m², balconies 11 to 16 m²) CHF 1800./month HC each2nd floor2 apartments 4.5 rooms (approx. 123 to 129 m², balconies 11 to 16 m²) CHF 1800./month HC each3rd floor (attic)1 apartment 3.5 rooms approx. 84 m² CHF 1600./month HC1 apartment 3.5 rooms approx. 99 m² with balcony approx. 10 m² CHF 1450./month HCThe entire building is served by an elevator, ensuring easy access to all levels.Two garages as well as ten outdoor parking spaces, complete the set, as well as three visitor spaces. The applied rents being lower than the usual market values, a progressive review will allow to consider an additional optimization of the yield.Contact me today for more information and take advantage of this unique opportunity: Manuela Deguara +41 76 581 74 25

1 / 13
CHF 1,300,000.–
167m² floor space
1018 Lausanne

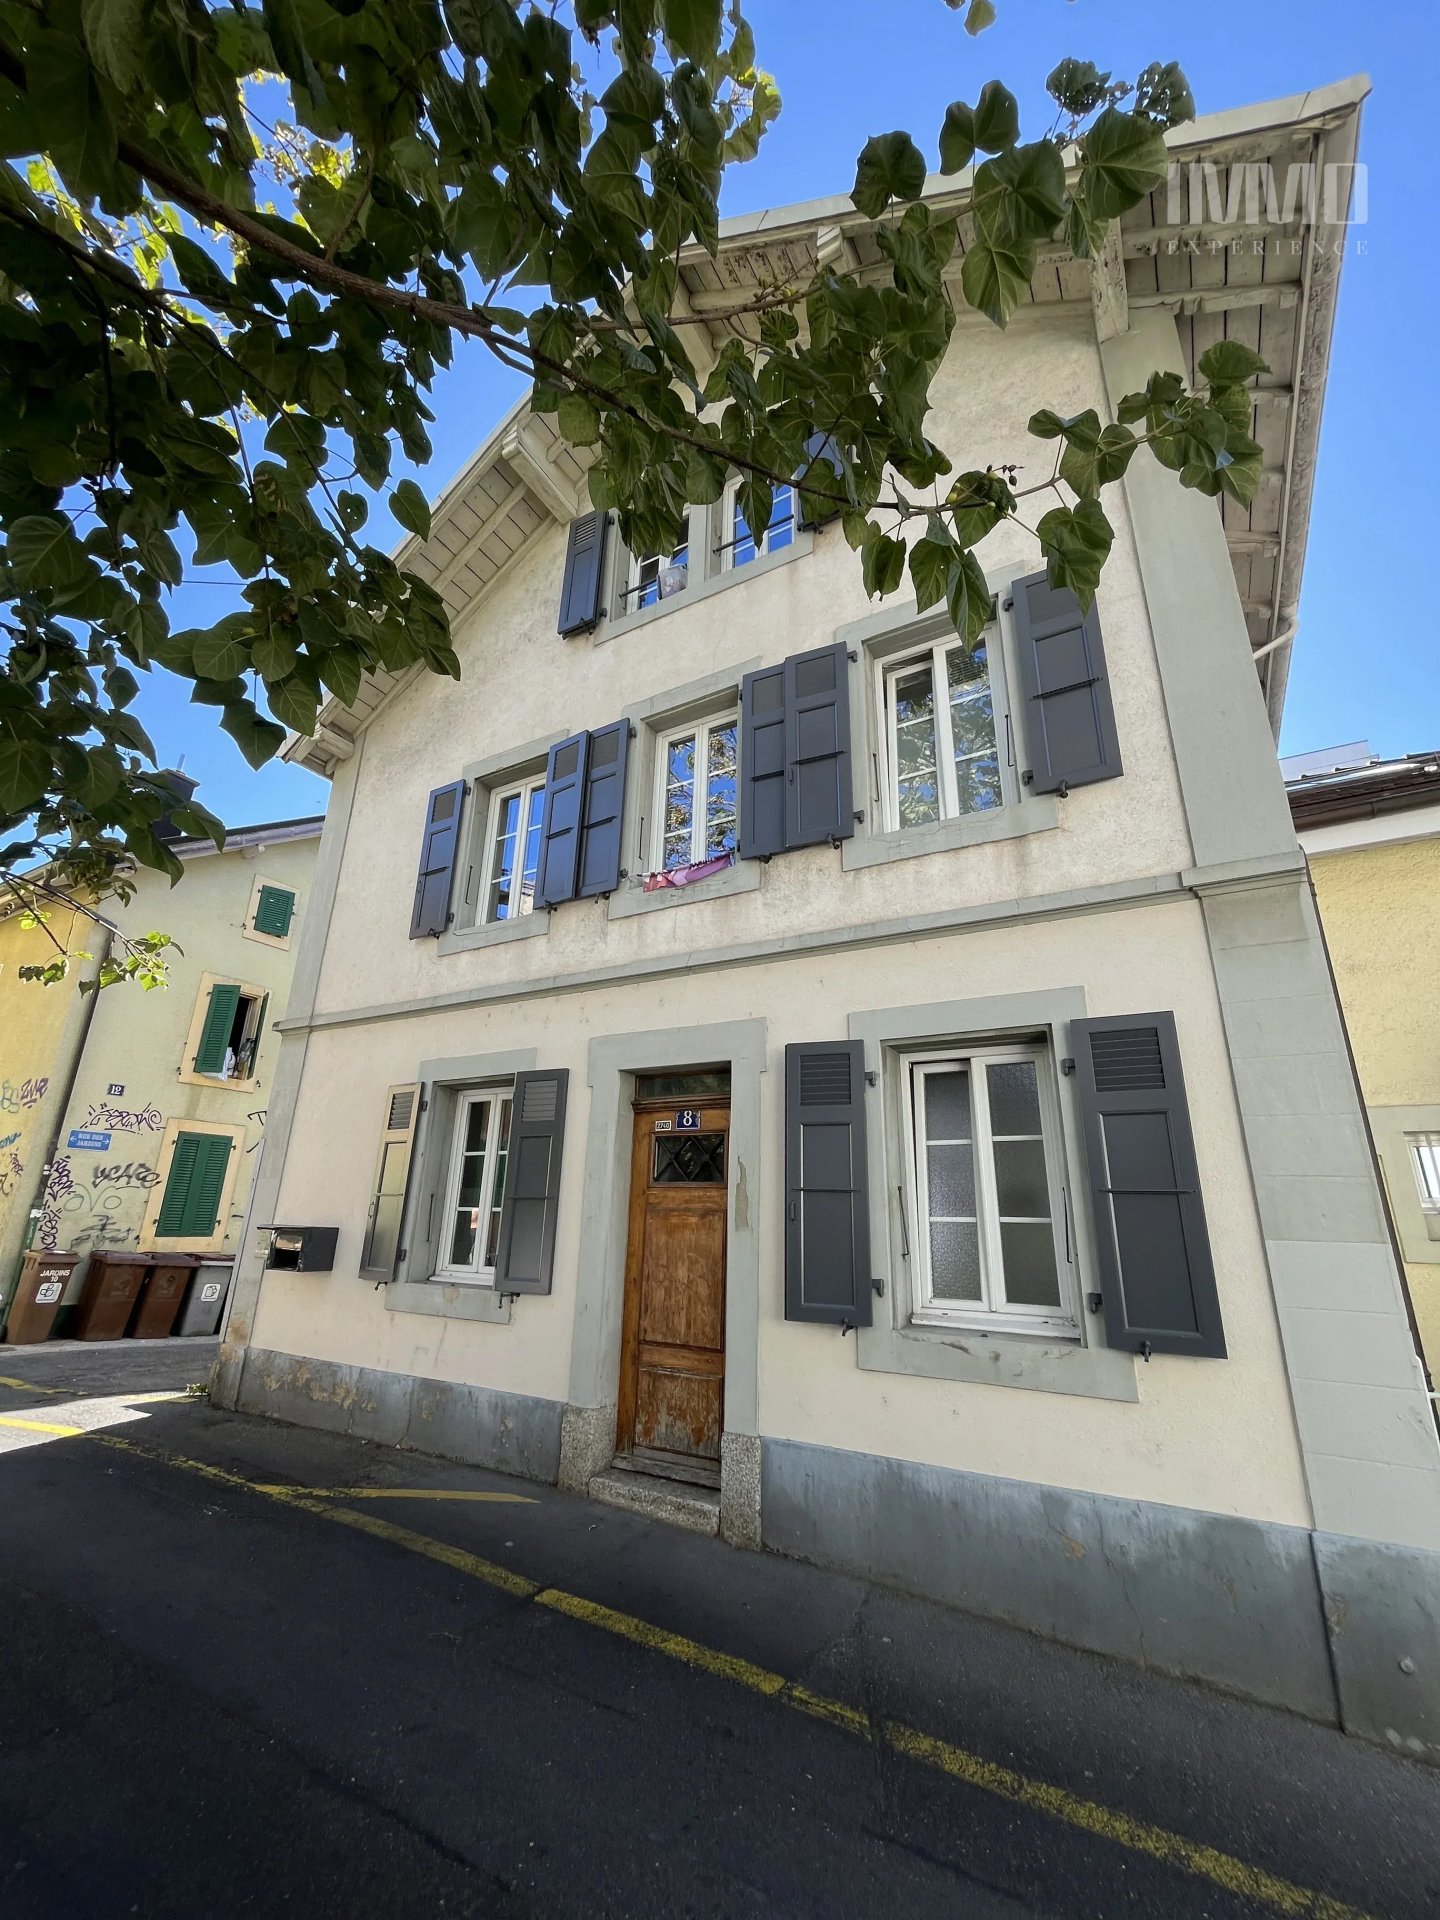
Rental income building to renovate in the heart of Lausanne

Located in a sought-after neighborhood in Lausanne, this old building consisting of three apartments (57 m2, 58 m2, and 52 m2) represents an attractive opportunity for investors looking for a rental income property to enhance. Built in 1872 by architect Georges Rouge for the Lausanne Cooperative Real Estate Association, the building is part of the city's history of developing social housing. Built in a contiguous order, it retains typical architectural elements of its time, including its two-pitched roof and certain decorative details of the facade. Classified as a local interest object with a heritage rating of 3, it presents an architectural interest to be preserved during its renovation. Two of the three apartments offer strong modernization potential, allowing for improved comfort and functionality through the renovation of kitchens, technical installations, and finishes, as well as through reflection on space redistribution. An independent garage and an outdoor shed are available to benefit from additional storage spaces. A beautiful green space also complements this property, allowing you to enjoy a freshness island in the city center and serving as a highly appreciated meeting place for tenants during the summer period. The facade, annex garage, and common areas should be the subject of enhancement work, to ensure the building's longevity while respecting its heritage character. This property is aimed at investors wishing to develop a renovation project and enhance an old building on the Lausanne rental market. It offers the possibility of combining the preservation of built heritage with the modernization of housing, seeking long-term rental potential.

1 / 11
CHF 250,000.–
Wärgistalstrasse 8a, 3818 Grindelwald

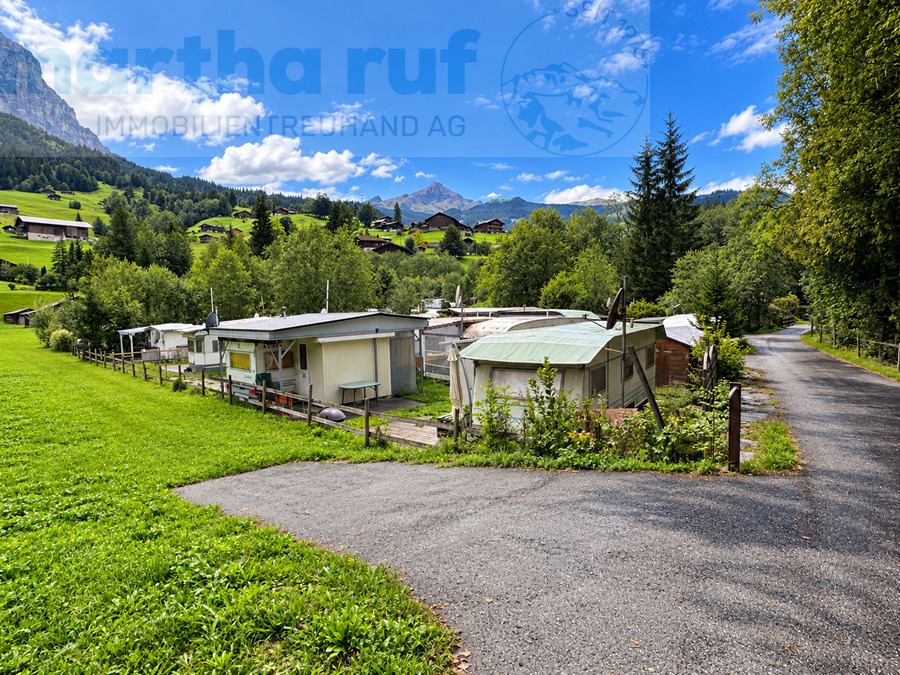
öffentliche Versteigerung Campingplatz Sand

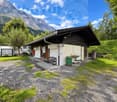
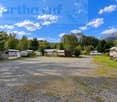
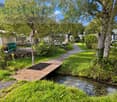
Der Campingplatz Sand befindet sich an aussergewöhnlicher Lage im Grindwalder Talboden, am Fusse der imposanten Eigernordwand und unmittelbar an einem natürlichen Quellbach. Umgeben von viel Grün, Bäumen und der eindrücklichen Bergwelt bietet der Platz seinen Gästen das, was Grindelwald auszeichnet: Natur pur in unmittelbarer Nähe zu einer vielseitigen touristischen Infrastruktur. Trotz der naturnahen und ruhigen Lage sind wichtige Einrichtungen bequem erreichbar. In der Nähe befinden sich die Landi mit Einkaufsmöglichkeiten, eine Bushaltestelle sowie der Bahnhof Grindelwald Grund. Damit ist der Campingplatz sowohl mit dem öffentlichen Verkehr als auch mit dem Fahrzeug gut erschlossen. Die Lage bietet ideale Voraussetzungen für eine ganzjährige touristische Nutzung. Im Winter führt die technisch beschneite Skipiste zurück bis in die Nähe des Campingplatzes und ermöglicht damit praktisch Ski-in/Ski-out. Auch die Langlaufloipe und Winterwanderwege befinden sich unmittelbar vor der Türe. Während der Sommermonate ist der Campingplatz ein idealer Ausgangspunkt für Wanderungen, Bike-Touren und zahlreiche weitere Aktivitäten in der Jungfrau Region. Ein Gleitschirm-Landeplatz befindet sich ebenfalls in unmittelbarer Nähe. Ob Erholung inmitten der Natur, aktive Ferien in den Bergen oder gemeinsame Zeit mit der Familie - der Campingplatz verbindet die Ruhe eines naturnahen Standorts mit den vielseitigen Freizeitmöglichkeiten einer international bekannten Ganzjahresdestination.Der Campingplatz Sand umfasst zwei Grundstücke, die Parzellen Nrn. 3953 und 3727. Die Parzelle Nr. 3953 bildet das eigentliche Campingplatzareal. Auf dem Grundstück befinden sich drei Gebäude. Das Hauptgebäude Nr. 8a umfasst die für den Campingbetrieb erforderlichen WC- und Waschanlagen. Ergänzt wird die Infrastruktur durch die beiden kleineren Gebäude Nrn. 8b und 8c, welche als Lagergebäude genutzt werden. Die Parzelle Nr. 3727 weist eine Fläche von 211 m² auf und dient der Erschliessung und Zufahrt zum Campingplatz sowie als zusätzliche Parkfläche für Besucher und Campingplatznutzer. Damit verfügt der Campingplatz über eine bestehende betriebliche Grundinfrastruktur und eine eigene Erschliessungsparzelle.Hinweis zur Wasserversorgung: Der Wasseranschluss des Campingplatzes erfolgt derzeit über eine benachbarte Liegenschaft. Hierfür bestehen nach heutigem Kenntnisstand keine gesicherten Rechte zugunsten des Campingplatzes. Die zukünftige Wasserversorgung sowie die Verrechnung des Wasserbezugs sind deshalb von der Käuferschaft mit der Eigentümerin der betreffenden Nachbarliegenschaft zu vereinbaren.Der Campingplatz Sand wird im Rahmen einer freiwilligen öffentlichen Versteigerung gemäss Art. 229 Abs. 2 OR zum Verkauf angeboten. Der Mindestpreis beträgt CHF 250'000.- und muss überboten werden. Angebote von CHF 250'000.- oder darunter werden nicht berücksichtigt. Die detaillierten Versteigerungsbedingungen befinden sich im Anhang dieser Verkaufsdokumentation. Besichtigungen sind nach vorgängiger Vereinbarung möglich. Sobald der Versteigerungstermin festgelegt ist, werden Ort, Datum und Uhrzeit öffentlich bekannt gegeben. Die entsprechenden Angaben können selbstverständlich auch direkt bei uns erfragt werden.Le camping Sand bénéficie d'un emplacement exceptionnel dans la vallée de Grindelwald, au pied de l'imposante face nord de l'Eiger et à proximité immédiate d'un ruisseau de source naturel. Entouré de verdure, d'arbres et d'un paysage montagneux saisissant, le camping offre à ses hôtes ce qui fait la particularité de Grindelwald : une nature à l'état pur à proximité immédiate d'une infrastructure touristique variée. Malgré son emplacement calme et proche de la nature, les principales commodités sont facilement accessibles. À proximité se trouvent le magasin Landi avec ses commerces, un arrêt de bus ainsi que la gare de Grindelwald Grund. Le camping est ainsi bien desservi aussi bien par les transports en commun que par la route. Son emplacement offre des...

Travel time
-
Liridon Sadiki

Liridon Sadiki

1 / 4
Liridon Sadiki

Liridon Sadiki

  • Parking space
  • Garage
Price on request
8360 Eschlikon TG

YOUR CHANCE TO GRAB IT NOW!

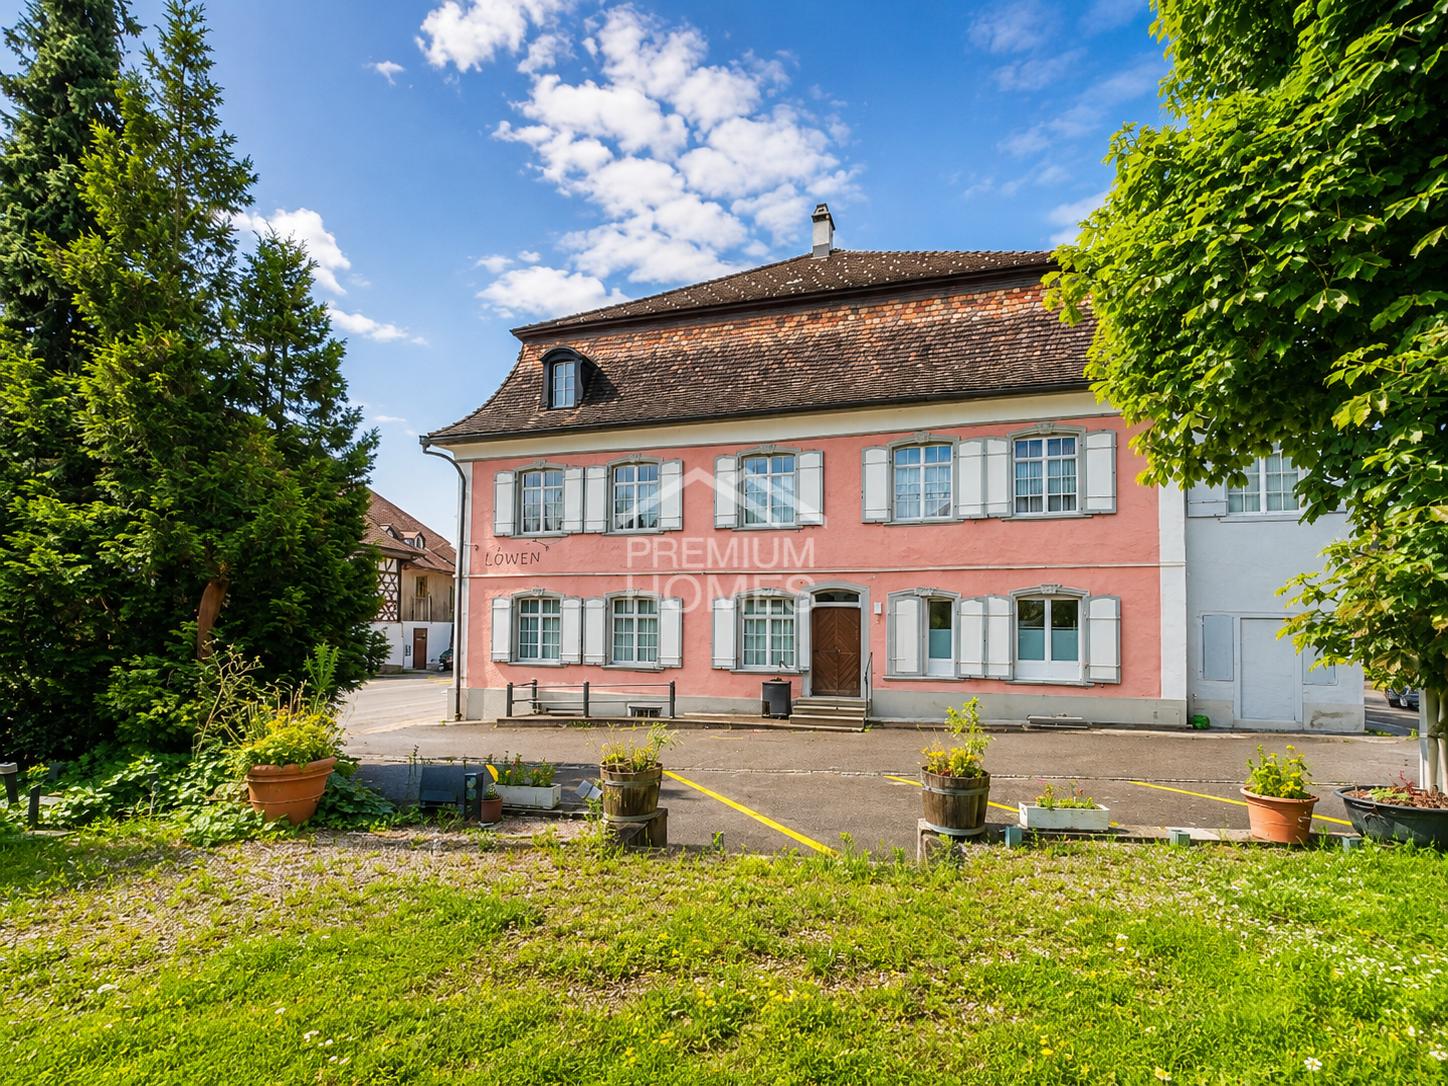
This exceptional residential and commercial building impresses with its architectural charm, its historic aura, and its diverse usage possibilities. With a total of 20 rooms, the property offers generous space for living, working, or commercial concepts. Particularly noteworthy is the extensive kitchen inventory, which is ideal for gastronomic uses.The fully basement-equipped property features numerous ancillary and storage rooms, as well as a spacious hall that can be used for events, seminars, or as a meeting room. The room offer is complemented by a cozy 4-room apartment, which can be used both as a residential unit and for business purposes. The attic offers additional attractive expansion potential for further living or working spaces.Overall, it is a rare opportunity with a lot of character and development potential. The building is located in an ongoing renovation project with a planned realization of around 13 residential units. For investors or project developers, there is the possibility of taking over the existing project and continuing the further development according to their own ideas. Here, no wishes are left unfulfilled. Take advantage and convince yourself! This PREMIUM HOMES offer includes: • Historic building with unique character • Diverse living and usage possibilities • Attractive investment and development opportunity • Ongoing renovation project with potential for around 12 residential units • Spacious event hall • Fully basement-equipped with extensive storage spaces • Expansion potential in the attic • Separate apartment • Ideal for investors, project developers, or restaurateurs • Extensive kitchen inventory available • Large plot with diverse usage possibilities • High recognition value and special architecture • Numerous ancillary and hobby rooms • Good conditions for residential and commercial use • Taking over the existing project possible • Lot of potential for individual design • Representative rooms • Unique tile stove as a highlight • Attractive combination of history and development potential • 15 outdoor parking spaces available Interested? We would be happy to take you through a non-binding viewing! Do you want to sell your house or apartment worry-free? We will tell you the current market value of your property, discreetly and non-bindingly! Are you interested in a first non-binding exchange of ideas? Don't hesitate and contact us. We look forward to you.

  • Parking space
  • Garage
1 / 13
CHF 4,100,000.–
Neuchâtel, 2300 La Chaux-de-Fonds

Industrial, artisanal and administrative building

Located in the south of the city, in immediate proximity to the center and just a few minutes from the train station, this building enjoys a strategic location. Easily accessible by public transport, by car or via the park-and-ride facilities, it guarantees optimal mobility for your employees and visitors. The cities of Neuchâtel and Yverdon-les-Bains are connected in just twenty minutes, further enhancing the appeal of the site. Situated in a quiet environment, composed of buildings and small workshops, it offers an ideal setting for administrative, logistical or light production activities, excluding any industrial nuisance.Built in the 1960s and expanded to the south in the 2000s, the building has always benefited from careful maintenance.With a usable area of 1,750 m², it combines modernity, comfort and flexibility. Spread over several levels with an elevator and offering two separate entrances, it features a goods reception area, storage spaces, a workshop and conference rooms and technical facilities on the ground floor. The upper floors accommodate bright offices, two conference rooms, two large production workshops, a laboratory and separate sanitary facilities. Finally, the top floor is distinguished by a convivial space with a cafeteria, perfect for relaxation and exchanges between colleagues.Do not hesitate to contact us for more information or to organize a visit.

1 / 5
  • Parking space
  • Balcony / Terrace
  • Garage
Price on request
9 rooms
8254 Basadingen (Basadingen-Schlattingen)

Investment Opportunity: Motel with 9 Guest Rooms

For sale is a versatile motel/residential property with a total of 9 rooms in Basadingen-Schlattingen.The property offers several rooms, community and ancillary rooms, kitchen and sanitary areas, as well as two garages. The existing floor plan includes separate rooms, a community room, washing facilities, shower, toilet, and a terrace.The object is in a used and partially renovated or modernized condition and offers corresponding development potential. The spacious attic is particularly interesting, which opens up further possibilities for use, subject to official approvals.An interesting opportunity for investors, operators, or buyers who are looking for an existing accommodation property with expansion and development potential. Here, no wishes are left unfulfilled. Take advantage and convince yourself! This PREMIUM HOMES offer includes: • Central location in Basadingen • Established motel business • Nine attractive guest rooms • Manageable renovation needs • Spacious attic with expansion potential • Attractive return potential • Practical parking spaces • Spacious garages Interested? We would be happy to take you through a non-binding viewing! Do you want to sell your house or apartment worry-free? We will tell you the current market value of your property, discreetly and non-bindingly! Are you interested in a first non-binding exchange of ideas? Don't hesitate and contact us. We look forward to you.

  • Parking space
  • Balcony / Terrace
  • Garage
1 / 11
CHF 950,000.–
394m² floor space
Route de Granges 4, 3978 Flanthey

Mixed building with high potential - Investment opportunity in Flanthey

Rare investment opportunity in Flanthey.Discover this mixed building with high potential, ideally located in the heart of Flanthey, offering multiple possibilities for exploitation and valorization.The property consists of:- a 4.5-room apartment on the upper floor,- a commercial space on the ground floor, easily convertible into one or several apartments,- large storage areas on the lower floor, currently used as garages, offering additional rental potential.The 4.5-room apartment on the upper floor, partially renovated, is distributed as follows:- entrance hall with built-in closet;- equipped kitchen, functional;- bright living room with direct access to a beautiful, covered terrace with an unobstructed view;- three bedrooms.Potential for renovation: The ground floor, currently used for commercial purposes, can be converted into apartments, offering a particularly interesting opportunity for optimizing rental income for an investor.Outdoor areas and lower floor:- a private, fully enclosed garden, offering a popular relaxation area for families and tenants;- 4 outdoor parking spaces;- 4 large garages/boxes.Technical characteristics: Electrical inspection (OIBT) included in the price; PVC windows with triple glazing for the apartment; very well-maintained building, regularly renovated over the years; oil heating;Location: The property benefits from a privileged location, in close proximity to all amenities. Shops, schools, bus stop and quick access to main axes, guaranteeing a lasting demand for rental properties.A rare property on the market, combining location, potential and investment security.Contact us today for a visit or to obtain additional information.

Travel time
-
1 / 4
  • View
Price on request
1898 Saint-Gingolph

Building for renovation in Saint-Gingolph (VS) - Great development potential

Building for renovation in Saint-Gingolph (VS) ? Great development potentialPrice : on requestLocated in Saint-Gingolph, on the Valais side, just a few minutes' walk from the shores of Lake Geneva, this building to be renovated entirely represents an interesting opportunity for an investor, a promoter or an individual wishing to carry out a real estate project with great potential.Built on a ground surface of approximately 131 m², the building offers the possibility of arranging up to three habitable levels, benefiting from an unobstructed view of the lake from the upper floor.Main characteristics :* Ground surface : 131 m²* Possibility of arrangement on 3 levels* Existing basement* View of Lake Geneva from the upper floors* Numerous parking spaces nearby* Complete renovation to be planned* Great potential for valorizationPotential :This property offers many development opportunities, including :* Creation of a main or secondary residence* Transformation into several apartments* Rental or income investment project* Patrimonial valorization in a sought-after region between lake and mountainIts privileged situation, in immediate proximity to the lake, amenities and the French border, makes it a rare opportunity on the market.Price :On requestContact :For any additional information or to organize a visit :Léa FrénéePhone : 079 172 41 76Email : freneelea2@gmail.com

  • View
1 / 12
CHF 3,800,000.–
Via Livio 21, 6830 Chiasso

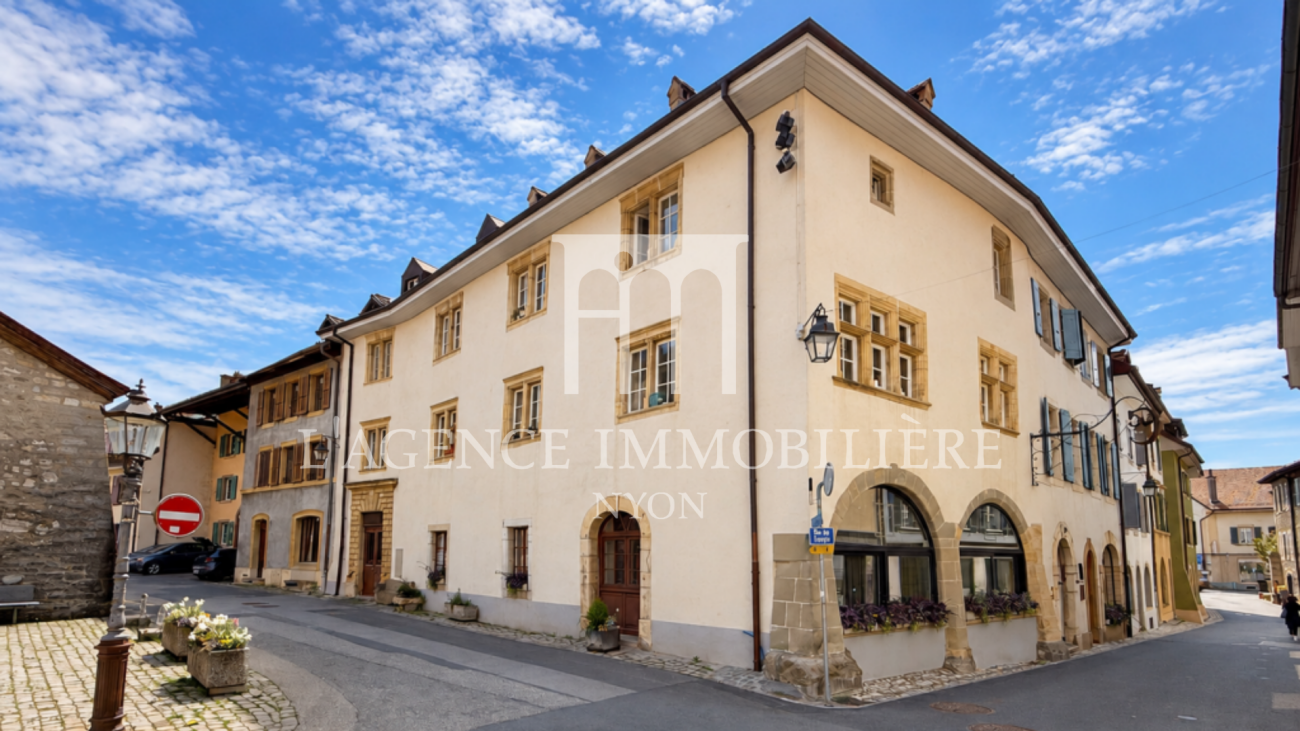
Palazzina a reddito con uffici a Chiasso

Lo stabile, a destinazione uffici, si trova direttamente di fronte alla stazione ferroviaria, in una posizione particolarmente strategica e ben servita.L'edificio, composto da 12 uffici, è stato rinnovato nel 2017 e si presenta oggi in ottimo stato manutentivo.Attualmente, circa il 90% dell'immobile risulta locato a diverse aziende, con contratti di locazione a lungo termine, garantendo una rendita pari al 4,4%.Sono inoltre disponibili posti auto nell'area circostante l'edificio.Sono inoltre disponibili posti auto nell'area circostante l'edificio.Das Bürogebäude befindet sich direkt gegenüber dem Bahnhof und ist somit strategisch und verkehrstechnisch sehr gut gelegen.Das Gebäude mit 12 Büros wurde 2017 renoviert und befindet sich in einem sehr guten Zustand.Derzeit sind rund 90% des Gebäudes an verschiedene Unternehmen vermietet, die langfristige Mietverträge abgeschlossen haben, was eine Rendite von 4,4% ergibt.Ausserdem sind Parkplätze in der Umgebung des Gebäudes verfügbar.Ausserdem sind Parkplätze in der Umgebung des Gebäudes verfügbar.The office building is located directly opposite the train station, in a particularly strategic and well-served location.The building, consisting of 12 offices, was renovated in 2017 and is now in excellent condition.Currently, about 90% of the property is leased to various companies, with long-term lease contracts, guaranteeing a yield of 4.4%.There are also parking spaces available in the area surrounding the building.There are also parking spaces available in the area surrounding the building.

1 / 8
CHF 790,000.–
2854 Bassecourt

Residential building with yield over 7.5%

Ideally located in a central neighborhood close to all amenities, this residential building constructed in 1969 consists of 4 fully functional rental units, several of which were created or renovated in 2024. The ensemble offers an attractive gross yield of over 7.5%, making this property a secure and profitable investment opportunity.Link to virtually visit the building: hereComposition of the buildingThe building totals approximately 280 m² of living space spread over 3 levels with varied apartments adapted to different tenant profiles.BasementGarage, former laundry room, storage and cellar spaces. This area can retain its current use or be repurposed according to future needs.Ground floor • 1.5-room apartment (approx. 40 m²), created in 2024, rented for 650 CHF/month including charges. • 4.5-room apartment (approx. 100 m²), fully renovated in 2024, rented for 1'850 CHF/month including charges. 1st floor • 1.5-room apartment (approx. 40 m²), created in 2024, rented for 850 CHF/month including charges. • 4.5-room apartment (approx. 100 m²), formerly occupied by the owner, currently available for rent for 1'650 CHF/month including charges. Technical characteristicsThe building is heated by an oil system, with distribution by thermostatic valves, ensuring efficient heat management for each unit. The recent renovations carried out in 2024 (creation and refurbishment of apartments) guarantee a good general condition and lasting attractiveness on the rental market.Location and amenitiesBenefiting from a central location, in immediate proximity to shops, schools, restaurants, and public transport, this building offers a practical and sought-after setting for tenants. The demand for rental apartments is constant, ensuring a high occupancy rate and good profitability.Summary • 4 rental units generating an attractive total annual rental income • Net yield: + 7.5% • Major renovations in 2024 (creation and refurbishment of apartments) • Central location close to all amenities • Comfort improvement works offering an interesting tax lever This building represents an excellent opportunity for an investor looking for a secure, well-located property with immediate income.Contact us today to obtain the complete dossier and discover in detail the potential of this rental property.

Suggested properties for you based on search results