515 results - Commercial and residential building to buy

1 / 19
CHF 3,200,000.–
Rue de Gottefrey 29, 1907 Saxon

Saxon, package of 2 rental buildings, 11 apartments, 1 restaurant, 1 business, 9 parking spaces

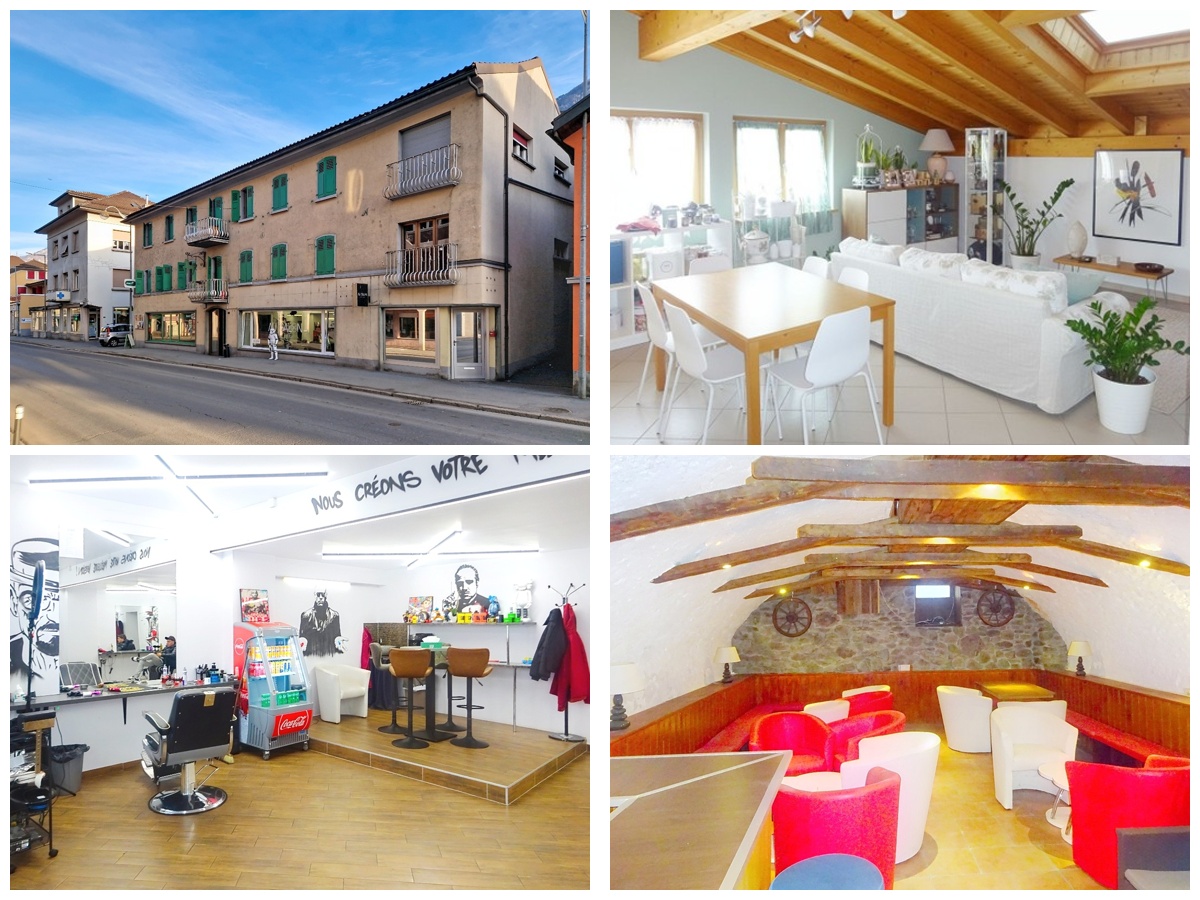
This nice package of two rental buildings, built in the 1930s and 1970s, is located in the heart of the village of Saxon at Gottefrey 29a and 29b. Well maintained and renovated over the years, each building has 3 floors. The ground floor houses commercial units, including a shop, a restaurant, and a hair salon. The upper floors are occupied by apartments ranging from 1.5 to 4.5 rooms. The property also features attics and cellars in the attic spaces, as well as a wine cellar in the basement.The village of Saxon offers a peaceful and sunny environment in the heart of the Valais. The municipality benefits from an ideal location, close to transportation axes and main cities, while remaining surrounded by nature. You will find all the necessary facilities for daily life (primary school, kindergarten, UAPE, post office, banks, pharmacy, medical and dental offices, football field, etc.) as well as a dynamic local life.Due to their central location and the diversity of their uses, these buildings fully participate in the village life and are close to all amenities. The different units are divided as follows:Gottefrey 29aLevel +2 : • 1 apartment with 3.5 rooms and 60 m2 of living space, • 1 apartment with 4.5 rooms and 100 m2 of living space, • 1 apartment with 4.5 rooms and 90 m2 of living space, Level +1 • 1 apartment with 4 rooms and 60 m2 of living space, • 1 apartment with 4.5 rooms and 90 m2 of living space, Level 0 : • 1 hair salon with 60 m2 of living space, • 1 commercial unit with 33 m2 of living space, • 1 restaurant with 145 m2 of living space, Level -1 : • 1 wine cellar/storage room with 1 room and 55 m2 of living space Gottefrey 29bLevel +3 : • 1 apartment with 3.5 rooms and 60 m2 of living space, Level +2 : • 1 apartment with 4.5 rooms and 80 m2 of living space, Level +1 • 1 apartment with 4.5 rooms and 80 m2 of living space, • 1 apartment with 1.5 rooms and 30 m2 of living space, Level 0 : • 1 apartment with 1.5 rooms and 30 m2 of living space, • 1 apartment with 1.5 rooms and 25 m2 of living space, The attics and cellars of the buildings are also part of the offer.9 parking spaces, including two for visitors and one for the restaurant, are also included in the package.Highlights : • Small rental buildings • Good return • Excellent location in the village center • Mix of uses

Travel time
-
1 / 28
CHF 1,210,000.–
Rue Centrale 34, 1580 Avenches

IMMEUBLE LOCATIF AVEC SURFACE COMMERCIALE - WOHN- & GESCHAEFTSLIEGENSCHAFT

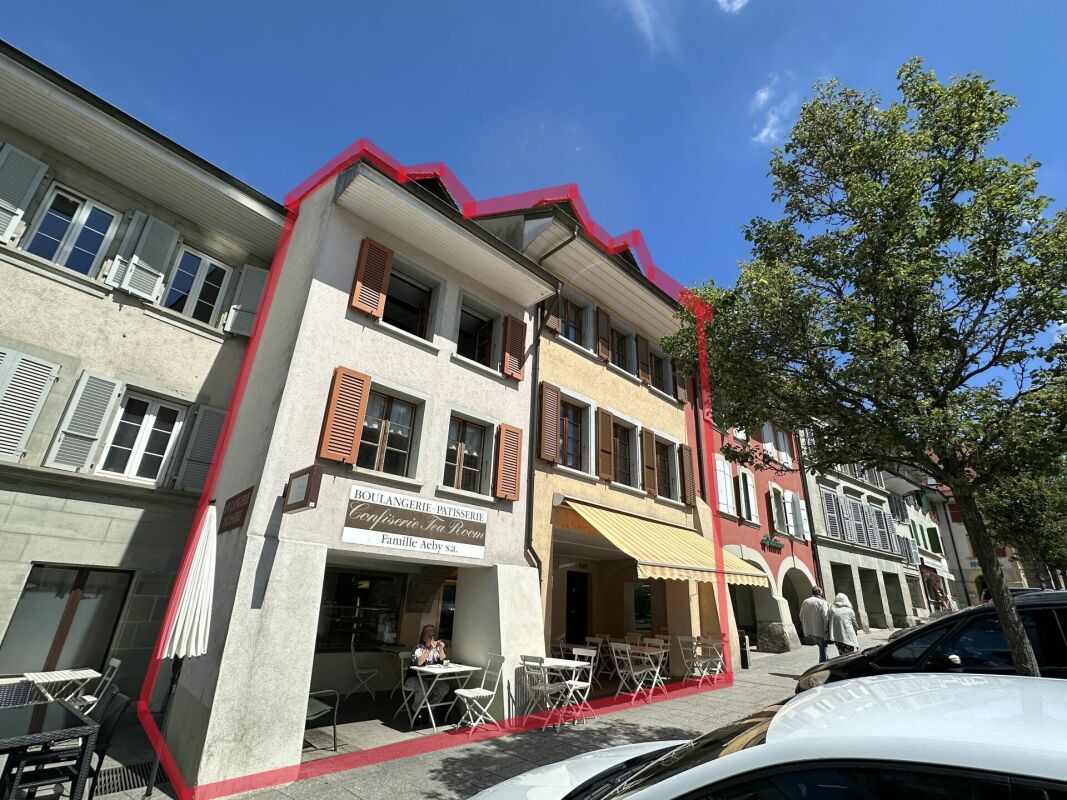
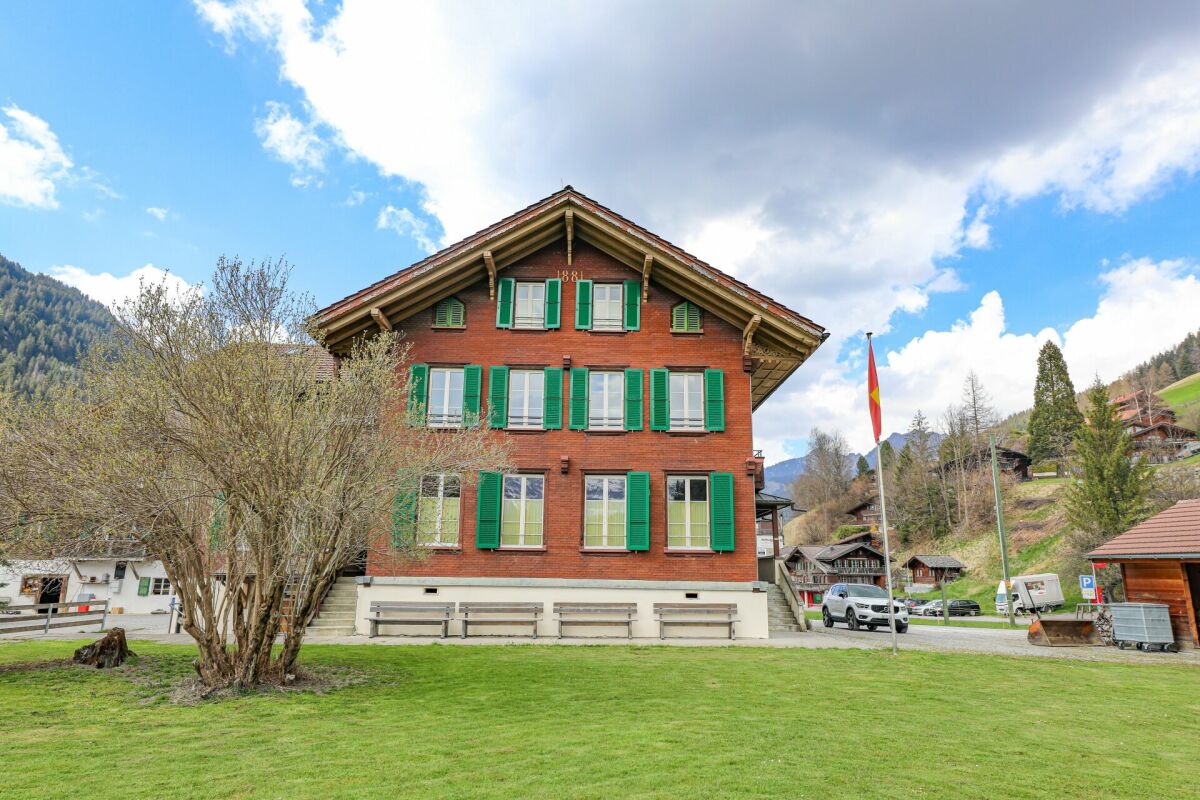
HABITATION & COMMERCE - WOHN- & GESCHAEFTSLIEGENSCHAFT A VENDRE IMMEUBLE D'HABITATION ET SURFACE COMMERCIALECe bien immobilier, situé au coeur de la petite ville historique d'Avenches, offre un accès facile aux commerces, crèches, garderie, écoles et transports publics. Ce bâtiment régulièrement entretenu vous propose la distribution suivante :Rue Centrale 34 & 38 - Sous-sol - surface ECA 88 m2WC-lavabo, cavesRue Centrale 34 & 38 - Rez-de-chaussée - surface ECA 287 m2Magasin, tea-room, laboratoire de la boulangerie, local de stockageRue Centrale 34 - 1er étage - surface ECA 51 m2Studio, buanderieRue Centrale 34 - 2ème étage & combles - surface ECA 102 m2Appartement de 2.5 pièces - louéRue Centrale 38 - 1 & 2 étage & combles - surface ECA 204 m2Appartement de 5.5 pièces - louéZU VERKAUFEN WOHN- & GESCHAEFTSLIEGENSCHAFTDiese Immobilie befindet sich im Herzen des historischen Städtchens Avenches und bietet einen einfachen Zugang zu Geschäften, Kinderkrippen, Kindergarten, Schulen und öffentlichen Verkehrsmitteln. Dieses regelmäßig gepflegte Gebäude bietet Ihnen folgende Aufteilung:Rue Centrale 34 & 38 - Untergeschoss - Fläche 88 m2 (KGV)WC-Lavabo, KellerRue Centrale 34 & 38 - Erdgeschoss - Fläche 287 m2 (KGV)Ladenlokal, Tea-Room, Labor der Bäckerei, LagerraumRue Centrale 34 - 1. Obergeschoss - Fläche 51 m2 (KGV)Studio, WaschkücheRue Centrale 34 - 2. Obergeschoss & Dachgeschoss - Fläche 102 m2 (KGV)2.5-Zimmer-Wohnung - vermietetRue Centrale 38 - 1. & 2. Obergeschoss & Dachgeschoss - Fläche 204 m2 (KGV)5.5-Zimmer-Wohnung - vermietet

Travel time
-
1 / 22
CHF 2,290,000.–
Mitteldorf 12, 4305 Olsberg

The Rössli Olsberg - A Property with History and Future

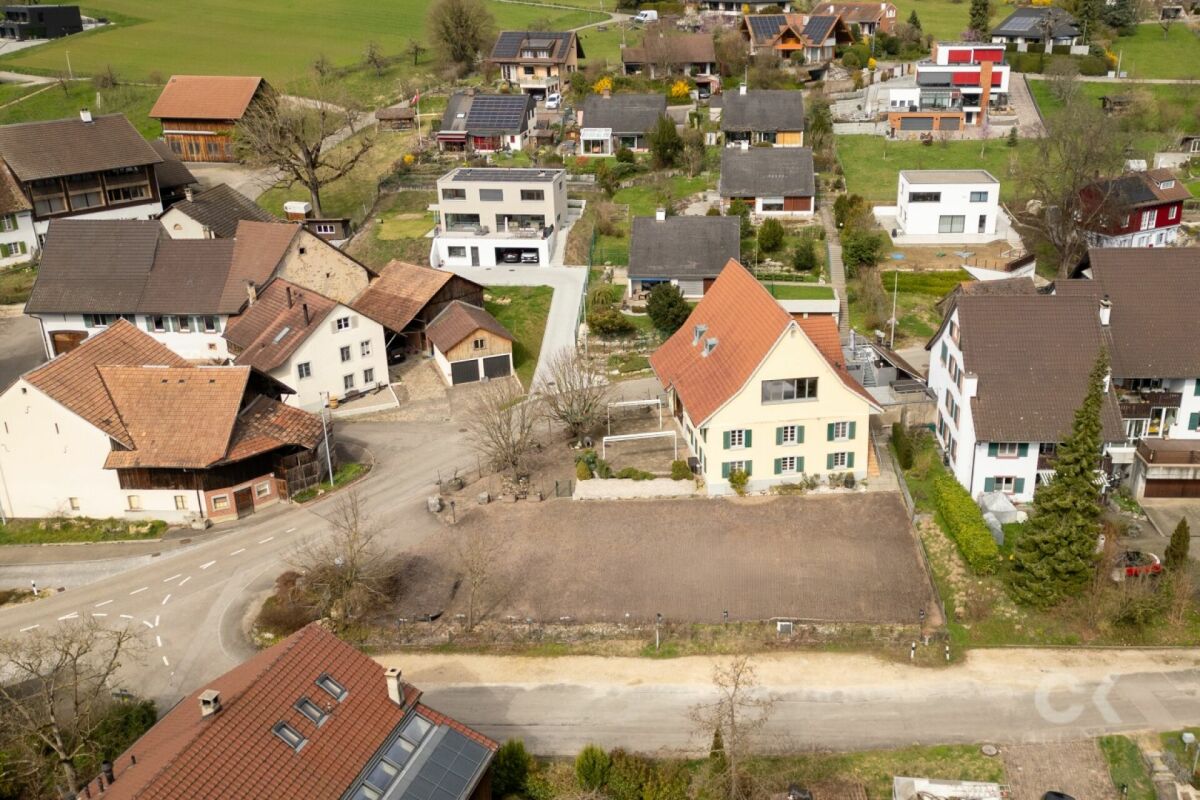
The Rössli Olsberg - A Property with History and Future A historic property with exceptional character and diverse usage possibilities on the outskirts of Basel.In the historic village center of Olsberg, the former Rössli inn is a property that offers much more than its original use suggests. On a spacious plot of land of around 1,275 m², the historic building combines residential, commercial, gastronomic, and event spaces and an exceptional number of parking spaces.The property has around 524 m² of living space, two independent residential units, two commercial units, and around 30 parking spaces. The two apartments were completely renovated in 2025 and combine modern living comfort with the special charm of the historic building substance. The expanded attic with gallery and preserved historic roof structure is particularly impressive.But it's precisely the combination of different areas that makes Rössli a special opportunity. A place for special momentsThe existing gastronomy area with around 35 indoor seats and around 50 seats in the garden restaurant provides the basis for an individual gastronomic or event-related concept. The existing tavern rights create additional opportunities for versatile use.A special highlight is the stylishly expanded wine cellar. It offers an atmospheric environment for tastings, private dining, wine events, aperitifs, company events, or private parties. A possible separate entrance also opens up interesting perspectives for independent use.Thus, Rössli is suitable, for example, as an exclusive event and gourmet location, as a boutique restaurant with wine and tasting concept, or as a venue for weddings, company events, and private occasions.From country inn to new gourmet addressFor a committed gastronomer, sommelier, winemaker or operator of a boutique concept, Rössli offers the opportunity to give a traditional location a new identity.Among other things, a high-quality wine bar, a wine shop, a regional restaurant, private dining, tastings or a combination of gastronomy and exclusive events are conceivable.The historic character is not an obstacle, but the actual unique selling point. Rössli offers an atmosphere that cannot be rebuilt.or...also interesting as a residential and investment propertyIn addition to the entrepreneurial opportunities, Rössli also offers an interesting perspective for private investors and capital investors.The combination of two renovated apartments, two commercial units, additional ancillary spaces, and around 30 parking spaces creates various possibilities for personal use, rental, or mixed use.Whether a multi-generation house, a combination of residential and commercial space, an entrepreneurial property, or an investment property, the different usage elements enable an individual and long-term strategy.or... A representative company headquarters with its own identityA particularly exciting perspective opens up for entrepreneurs and companies looking for a company headquarters with personality. The historic property offers the opportunity to combine work, living, and representation at an exceptional location.Whether an architecture firm, real estate company, trust or consulting firm, law firm, family office, engineering firm, or creative company, the special architecture and history of Rössli become part of the company's appearance. Offices, meeting rooms, reception areas, or showrooms can be combined with an atmosphere that remains in the memory of customers and employees alike.The expanded wine cellar and garden areas also offer a special framework for customer events, presentations, aperitifs, or internal events. At the same time, the two independent apartments enable an attractive connection between the company and residential space: one apartment can be used personally or made available to employees, while the second can be rented out or used in another way.But the possibilities go far beyond a classic company headquarters. Also conceivable are an exclusive event and gourmet location, a boutique wine and gastronomy concept, a high-quality practice for therapy or coaching, or other individual service and usage concepts. The combination of representative spaces, residential and commercial areas, garden, wine cellar, and around 30 parking spaces creates an exceptionally versatile basis for this. A property for people with a visionRössli is not aimed at buyers looking for a ordinary property. It is aimed at people who recognize the potential of a special place and are willing to develop something of their own from it.The historic substance, the spacious areas, the two renovated apartments, the expanded wine cellar, the garden restaurant, and the numerous parking spaces result in a combination that is rarely found on the market.And that's exactly the special quality of this property: Rössli is not limited to a single use. It offers space for your own idea.A characterful property for people who are not just looking for four walls, but a place with history, identity, and future. Renovations • 2010 Basement construction - CHF 375,000.- • 2010/11 New roof, windows in the attic, renovation of the 1st floor - CHF 355,000.-- Various electrical installations, painting, facade- Renovation of the interior and expansion of the wine cellar • 2014 Attic expansion - CHF 210,000.-- Wood construction, electrical, sanitary, floors, glass walls, visible masonry, kitchen - Insulation, metal construction, and plastering etc.- Terrace in the attic with separate entrance • Terrace renovation on the 1st floor - CHF 40,000.- • 2016 Garden wall, lighting, planting - CHF 30,000.- • 2024 Bathroom on the ground floor and hot water preparation - CHF 55,000.- • 2024/25 Conversion of the 1st floor into an apartment - CHF 65,000.-Total CHF 1,130,000.-
Travel time
-
1 / 17
CHF 999,000.–
196m² floor space
Bahnhofstrasse 41, 8580 Amriswil

Residential and commercial property (three units) in a central location in Amriswil

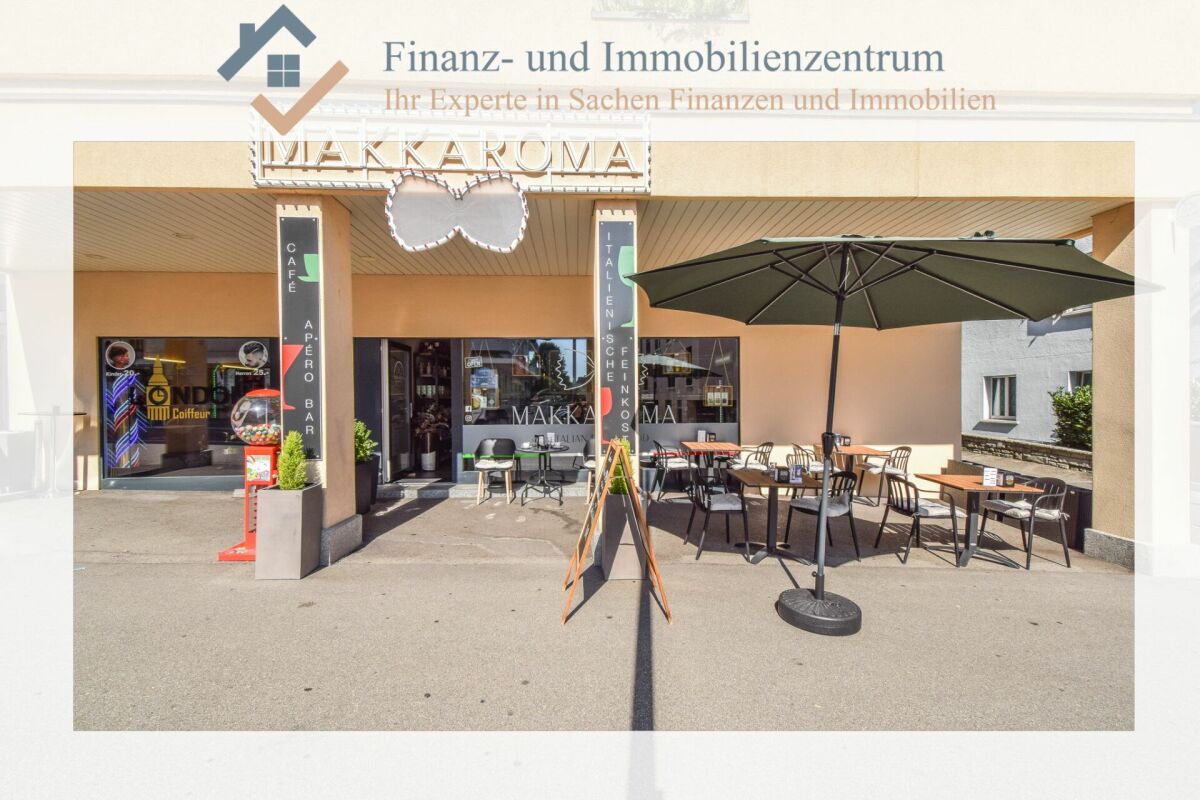
Attractive business and residential location in the heart of Amriswil The property is located in a prime location in the center of Amriswil. With the redesign of the station street, an important connection between the station and the city center was created - today a lively location with numerous shopping and shopping opportunities right on the doorstep.Overview:For sale are two commercial units and a stylish 4.5-room apartment, all on the ground floor. Together, they form a floor unit with an annual net rental income of CHF 44,040, with full rental of the three units. Currently, the hairdressing business is rented out, the delicatessen and the apartment are self-used by the ownership.Apartment:The apartment with approximately 97m² of living space was completely renovated and modernized in 2022. It convinces today with its high-quality, contemporary design. With a room height of 2.80 meters, a well-thought-out floor plan and south-facing bedrooms, it offers a bright, friendly atmosphere. An elegant plank floor in wood optic, stylish ceiling spots, and a custom-made designer kitchen with an integrated dishwasher characterize the image. The high-quality kitchen appliances from V-ZUG and BORA are further plus points. The very spacious refrigerator with three separate fresh drawers keeps fruits and vegetables particularly fresh for a long time. Particularly practical is the discreetly built-in washing tower in the kitchen, which elegantly hides behind a cover. The offer is rounded off by a basement room, a garage, and an outdoor parking space. This makes the apartment not only a comfortable living space but also an excellent way to stylishly combine living and working under one roof.Commercial spaces:The two commercial spaces have a total of approximately 99m² of usable space. Currently, a hairdressing salon and a delicatessen, which the owners operate themselves, are located in the premises. Both shop premises convince with their modern equipment, central location with high visibility, and practical usability. In the basement, there are separate customer toilets, as well as additional storage rooms and cellar rooms, which are also currently rented out. The inventory in the delicatessen is not included in the price but can be purchased at an additional price (negotiable).This property combines living, working, and investing in one place. Whether as a rental property, for self-use, or to combine private living and business activities - here you benefit from a central location, solid construction, and flexible possibilities for the future.

Travel time
-
1 / 27
CHF 995,000.–
Oltnerstrasse 3, 5014 Gretzenbach

Share Deal: Attractive Residential and Commercial Property with Great Potential

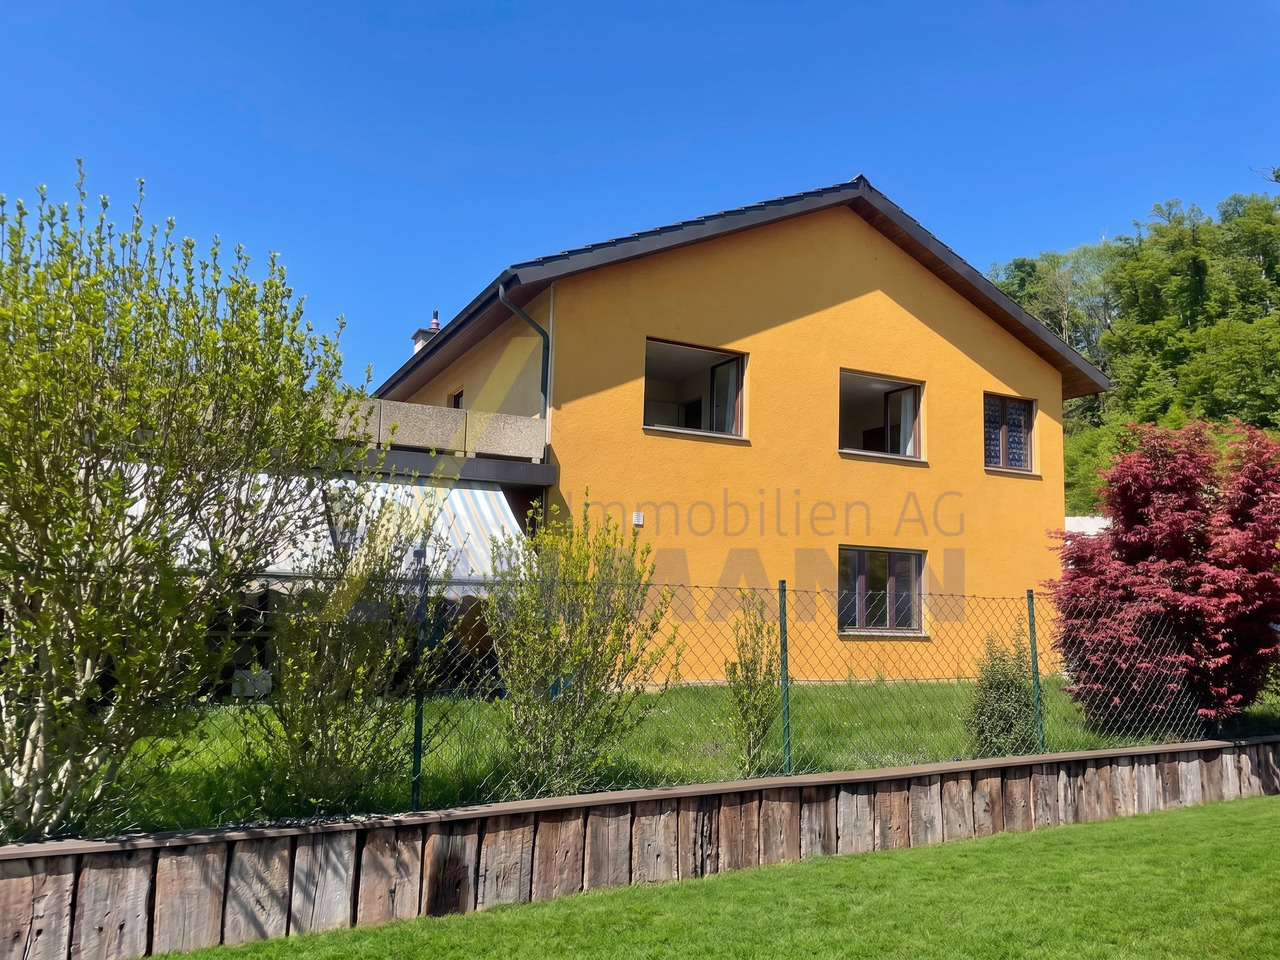
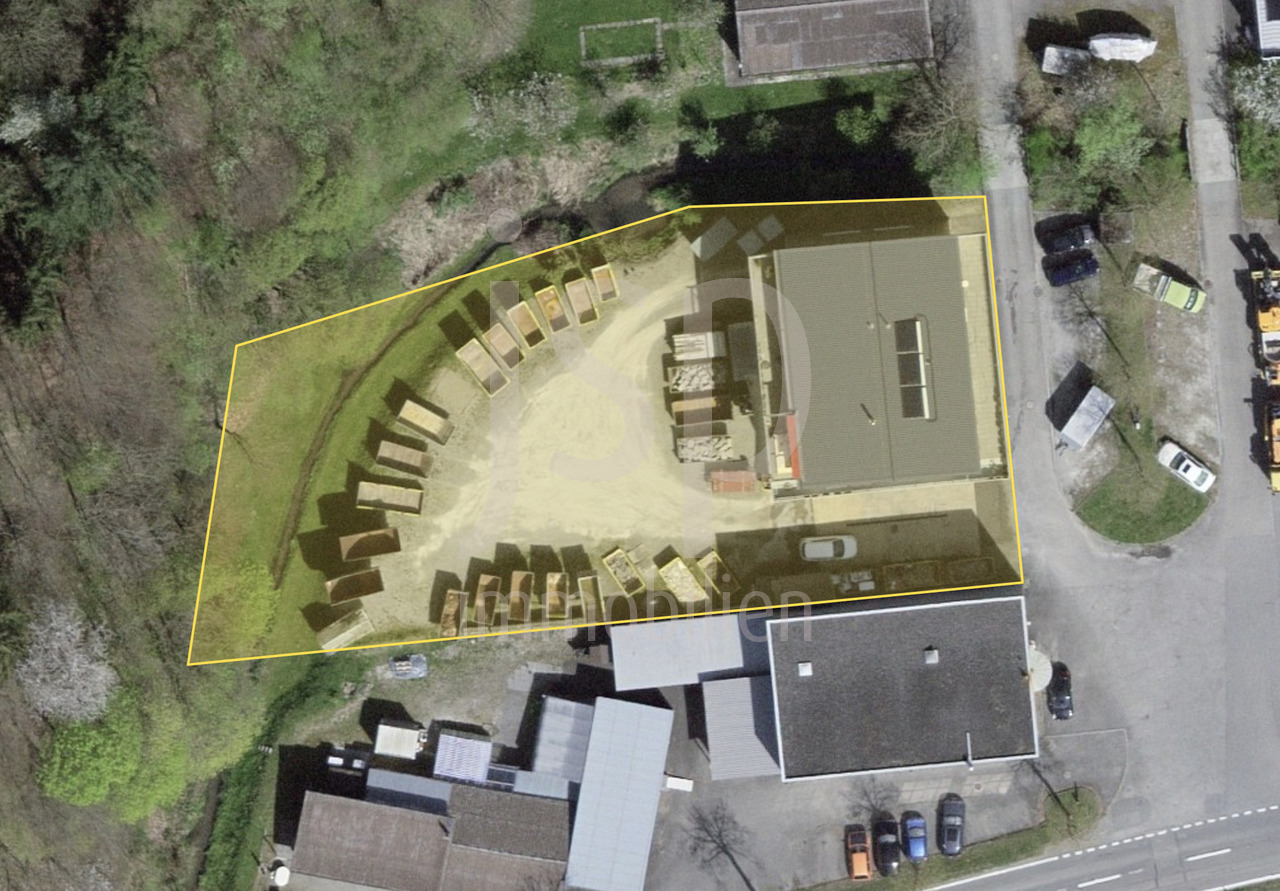
The sale of 100% of the company shares of a GmbH, whose sole business purpose is the ownership and management of the properties at Oltnerstrasse 3, 3a and 3b in Gretzenbach, Solothurn, is underway. The sale is taking place within the framework of a share deal through the transfer of all GmbH shares. The purchase price for the company shares is CHF 995,000.The property comprises three buildings that form a versatile object with attractive living spaces and spacious commercial areas, offering a wide range of uses.The property is in a well-maintained overall condition and is fully rented out. In total, the property includes four apartments of different sizes, from 2.5 to 4.5 rooms, as well as a large commercial area currently used as a garage on the ground floor with a spacious outdoor area.The property is located centrally in Gretzenbach and has excellent connections to both the road and public transportation networks. Both Aarau and Olten can be reached quickly. Various shopping facilities, schools, and leisure activities are within walking distance.The large plot of land has great development potential or can offer attractive opportunities for value appreciation through targeted investments. It is located in a quiet neighborhood with predominantly residential and small commercial uses.The purchase is particularly attractive due to the stable income situation and tax advantages within the framework of a share deal (no real estate transfer tax, temporary waiver of real estate gain tax).If you are interested, we look forward to your contact and are available for further questions, information, or a viewing appointment.

Travel time
-
1 / 13
CHF 2,950,000.–
1,820m² floor space
Hintere Gasse 6 & 6a, 3132 Riggisberg

Residential and commercial property with cheese production in Riggisberg

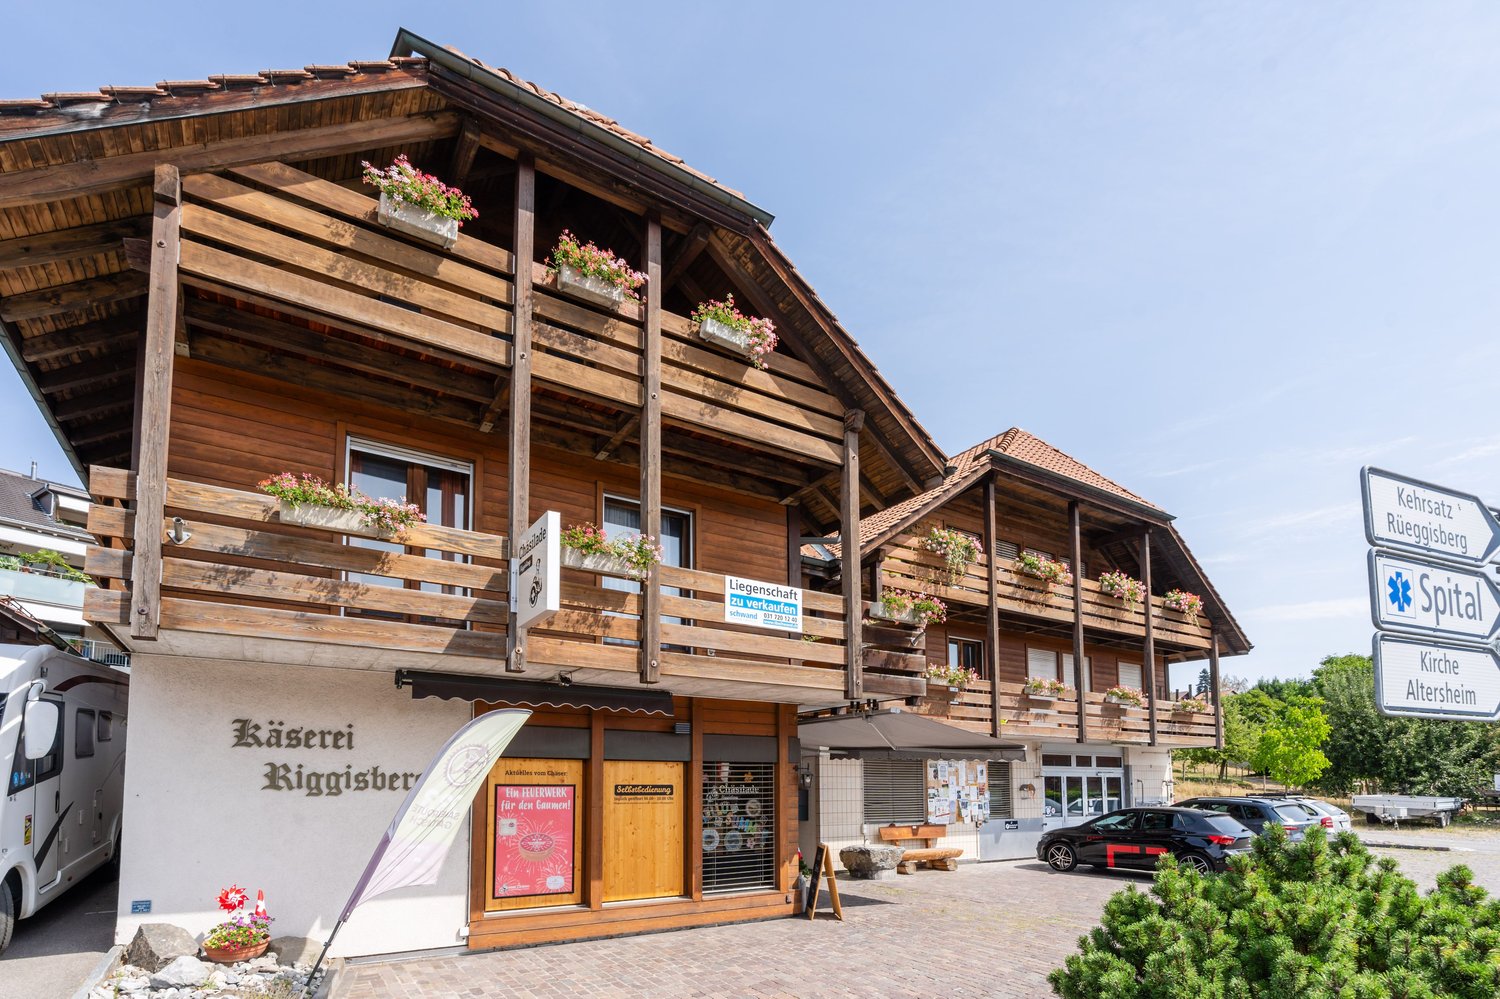
This versatile residential and commercial building in a central location in Riggisberg combines attractive living and commercial spaces with interesting development opportunities. The property, built in 1982, stands on a 1,153 m² large plot and has a total usable area of approximately 1,820 m². The building volume is 5,099 m³ and is distributed over four floors, which are comfortably accessible by a lift.On the ground floor, there is a sales room as well as former production, cooling, and storage rooms. The commercial production has been discontinued, resulting in various possibilities for new use or further development of the spaces. On the upper and top floors, two residential units are available: a 5-room apartment with approximately 123 m² and a 3.5-room apartment with approximately 96 m². Along the facade, balconies complement the residential offer. Additional office, living, and auxiliary rooms expand the range of uses.The basement includes additional storage spaces, cooling cells, an inactive shelter, and the heating and building services. The heating is provided by an oil heat storage system, and the heat distribution is via underfloor heating. The solid construction in solid and wooden construction with a pitched roof and the corresponding good structural condition for its age provide a good basis. In the medium term, maintenance, renovation, and energy-related renovation measures are to be expected.The property also has its own drinking water source.For parking, two separate garages and six outdoor parking spaces are available. The central location offers short distances to shopping facilities, bus stops, and other infrastructure facilities. Riggisberg is also well connected to the regional transport network and offers a wide range of opportunities for everyday life, leisure, and recreation. The target price is CHF 2,950,000; a target return of 5.19% is indicated. • Residential and commercial building with 2 units • Approximately 1,820 m² of usable space on 4 floors • 2 apartments with approximately 123 m² and approximately 96 m² • Shop, production, office, and storage spaces • Lift, balconies, 2 garages, and 6 outdoor parking spaces • Central location in Riggisberg

Travel time
-
1 / 13
CHF 1,375,000.–
350m² floor space
Koblenzerstrasse 99, 5313 Klingnau

Attractive residential and commercial property with great potential for use

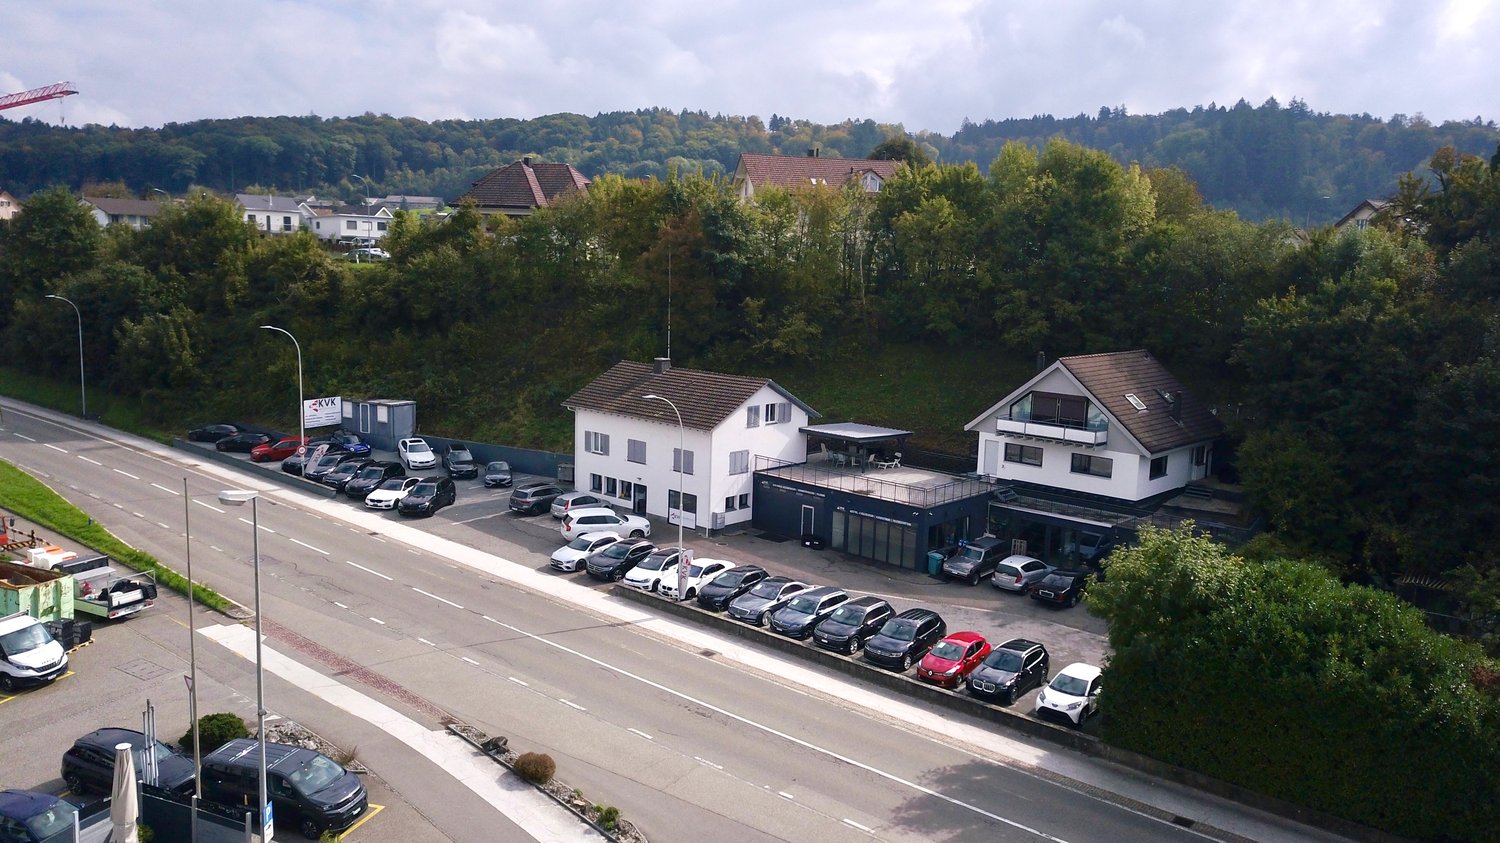
Living and working in one place - versatile property with residential house, workshop, office and exhibition building.This versatile property combines comfortable living with ideal conditions for commercial use. It includes a well-maintained single-family house with an attached workshop and office wing, as well as a freestanding exhibition building, offering numerous usage possibilities for crafts businesses, service providers, or self-employed individuals.The commercial spaces (approx. 350 m2 plus exhibition space) were previously used as a garage and are ideal for a garage operation as well as for various craft, production, or service businesses. Thanks to the spacious workshop, office and storage rooms, as well as the exhibition areas, the property offers versatile usage possibilities.The 5.5-room single-family house (approx. 130m2) spans two full floors and impresses with a well-thought-out room layout. On the ground floor, you will find a newly renovated, open kitchen, a spacious living room with a cozy fireplace and direct access to the seating area. Additionally, on this floor, there is a bedroom, a bathroom with a bathtub and double sink, as well as a toilet with sink, washing machine, and dryer.On the upper floor, three bright bedrooms are available. One of the rooms has direct access to the spacious terrace. The room offer is complemented by a bathroom with shower, sink, and toilet.An attic, accessible via a ladder, as well as a cellar, provide additional storage space.The residential house was built in solid double-shell masonry construction and presents itself in a well-maintained, functional condition.Directly adjacent to the residential house is a spacious workshop in steel construction with two rolling gates. The adjacent office wing includes office rooms, storage rooms, and a toilet, making it ideal for various commercial activities. An integrated garage completes this building section.The freestanding exhibition building in wooden construction is partially underground and divided into two rooms. It offers additional usable space, for example, as an exhibition, storage, or presentation room, and expands the versatile usage possibilities of this property.The entire property is in an age-appropriate, functional condition and impresses with its successful combination of residential and commercial use. Whether for craft businesses, service companies, or self-employed individuals - here you will find the ideal combination of work and living under one roof.Have we sparked your interest? We would be happy to introduce you to this interesting property during a personal viewing. We look forward to your contact.

1 / 18
CHF 1,600,000.–
900m² floor space
Attermenzen 53, 3928 Randa

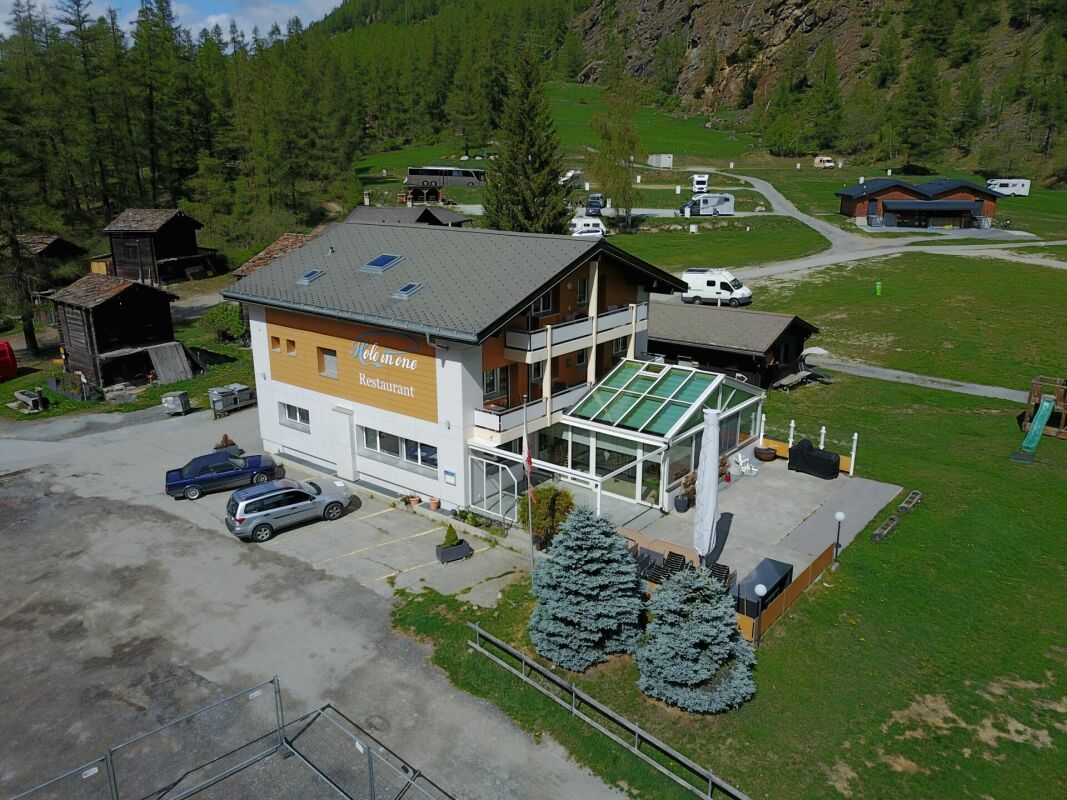
Restaurant & Hostel in Randa

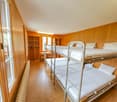
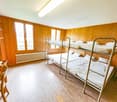
Sale of a charming hostel in Randa - ideal for investors and gastronomy enthusiasts Object description:We present you with the unique opportunity to acquire a well-run hostel in the picturesque municipality of Randa, just a few minutes from the gates of Zermatt. This attractive property is located in close proximity to a variety of leisure activities, including the renowned Matterhorn Golf Course and the popular Randa campsite.Location:The hostel benefits from a prime location that attracts both tourists and locals. Randa is known for its breathtaking natural landscape, numerous hiking and cycling trails, and its proximity to Zermatt, one of Switzerland's most important tourist destinations. The excellent transport links make the hostel easily accessible and provide guests with comfortable access to the surrounding attractions.Property details:Number of rooms:The hostel has seven cozy guest rooms that create a welcoming atmosphere and make the guests' stay an unforgettable experience.Apartment on the top floor:A separate apartment on the top floor offers possibilities for self-use or additional rental or staff accommodation.Basement:The very large basement offers a variety of uses, whether for storage, additional guest rooms, or other commercial purposes.Gastronomic offer:Another highlight of the hostel is the in-house restaurant with a spacious terrace. Here, guests can enjoy the magnificent view of the surrounding mountains and indulge in a carefully compiled menu. The terrace is a popular spot for outdoor meals, especially during the warm months.Parking facilities:The hostel offers plenty of space for parking, which is particularly practical for guests. This is a significant advantage in this popular holiday region, as parking space in the surrounding areas is often limited.Conclusion:This hostel in Randa represents an excellent investment opportunity, with great potential for future growth. Whether as a pure hostel or in combination with a gastronomic business, the possibilities are diverse. The location, equipment, and existing facilities make it an attractive offer for anyone who wants to enter the hotel and gastronomy industry or expand their existing portfolio.We are available at any time to provide further information or arrange a viewing.Best regardsYour Horu Team

Travel time
-
1 / 9
Price on request
Oberdorfstrasse, 3612 Steffisburg

Condominium shares of residential and commercial building "Oberdorf Märit"

Exciting investment opportunities in Steffisburg BEWe are pleased to offer you an exceptional, interesting, and unique investment object in Steffisburg BE. It is about condominium shares of the residential and commercial building «Oberdorf Märit».The condominium shares of the residential and commercial building «Oberdorf Märit» can be acquired together with the also for sale residential and commercial building «Bären» or individually.The sales objects are located directly next to each other and are connected to each other in the basement.Highlights: • Very good location • Secure investment - long-term stable return with full rental • Exceptional mix of residential and commercial spaces • Use: Gastronomy / Retail (Food / Non-Food) and living • Commercial spaces possibility for own use • Sufficient parking possibilities • Solid building substance, partially new • Available immediately Right in front of the house, almost around the corner: • The "old" village center • School houses, kindergartens, and day-care centers • Shopping possibilities • Public transport within walking distance, Steffisburg train station in 5 minutes, Thun main station in 10 minutes reachable • Recreational areas as well as Lake Thun and the mountains • Highway access Thun North (Steffisburg) in 5 - 10 minutes reachable Have we sparked your interest? Contact us today to receive further information and arrange a viewing appointment. We look forward to presenting this unique property to you in person.

Travel time
-
1 / 16
CHF 1,970,000.–
Bahnhofstrasse 2, 6403 Küssnacht am Rigi

Investment opportunity in the heart of Küssnacht am Rigi

Unique opportunity In the lively center of Küssnacht am Rigi, this attractive residential and commercial property is located in a prime pedestrian area. The property combines long-term return opportunities with the possibility of participating in an established property directly at Küssnacht train station.The property is located in the core zone.The most important in brief • Year of construction: 1961, comprehensive renovation in 2017 • Land area: 275 m² • Building insurance value: CHF 3'125'000.- • Usable area: Commercial rooms on the ground floor, four apartments on the upper floors • Heating: Central oil heating, floor and radiator heating • Core zone • Location: Exposed on Bahnhofstrasse, a few steps from the train station, shops, and restaurants Great potential • Top location: Central and frequented location with very good visibility and excellent accessibility • Utilization potential: Mixed object with solid tenant structure from commerce and apartments • Solid return • Long-term perspective: Sustainable development opportunity in the strongly demanded region Küssnacht - Lucerne - Zug Only a 1/2 co-ownership share is being sold. This means you are not acquiring an exclusive right of use to specific areas, but rather shares in the entirety of the property according to co-ownership.This constellation is particularly suitable for buyers with a long-term investment perspective, who are looking for a solid return property with development potential and want to join the existing owner structure. Interested? We are at your disposal!

Travel time
-
1 / 13
CHF 2,500,000.–
10 rooms
Rue Louis Favez 20, 1854 Leysin

Beautiful building / 2 Apartments and 2 shops / yield

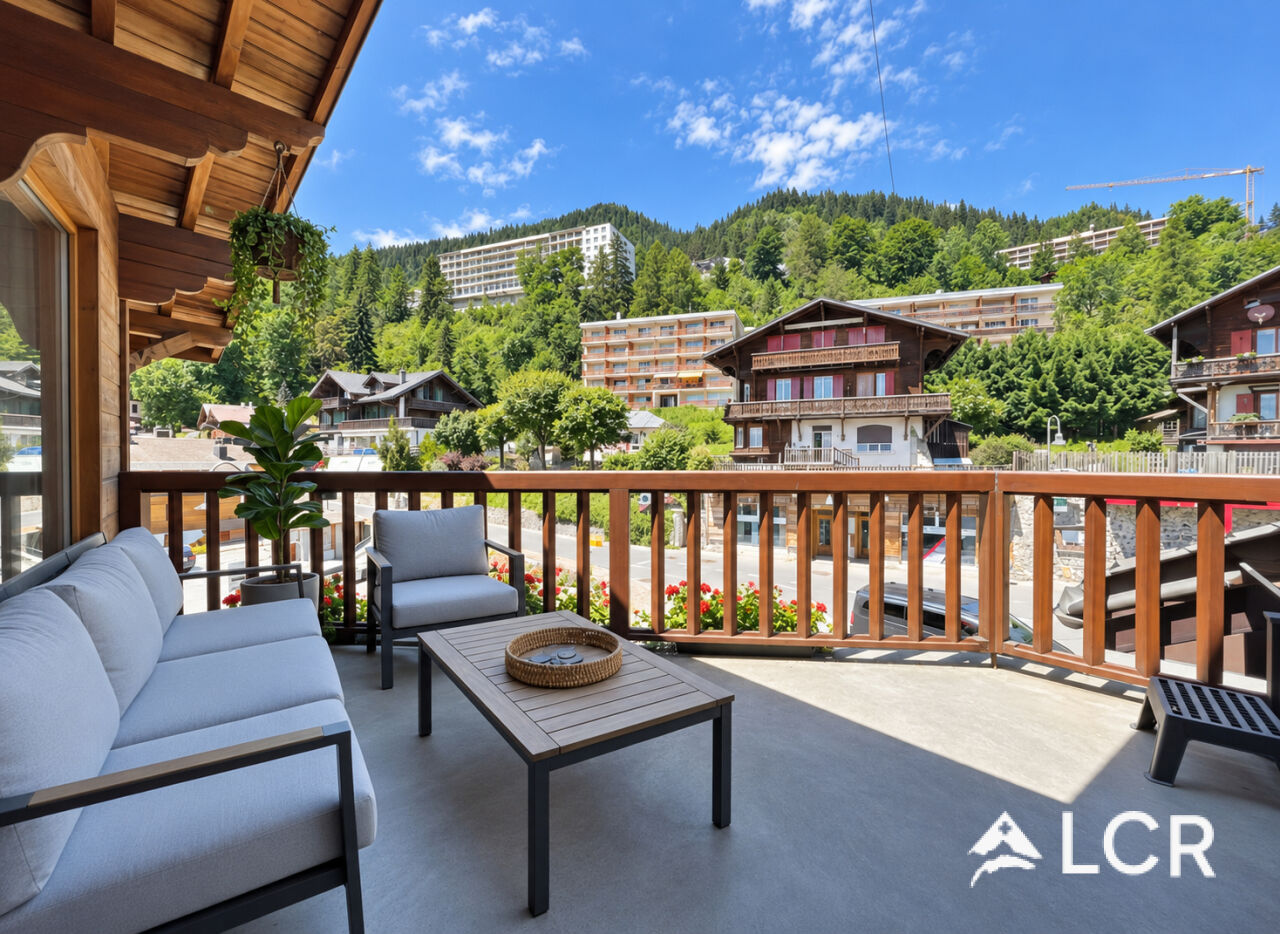
Very beautiful building with 2 apartments and two shops,Located in Leysin, Louis Favez.Ideal situation for this building with 8 parking spacesIdeally located, 7 minutes on foot from the train station, less than 2 minutes on foot from the shops (Post, Coop, Migros, bakery)1st apartment:4.5 rooms, 95m2 for 2,200 CHF per month, including charges.Parking space: 1 available.Bright and fully renovated apartment in 2024, located 20 Rue Louis FavezIn the heart of the village of Leysin, it is available for rent as of now.Located on the first floor, it consists of three large rooms, two bathrooms with bathtub, shower, and two WC. It has a large living room as well as a designer-equipped kitchen (oven, hob, refrigerator-freezer, dishwasher).The solid wood parquet, the beautiful ceiling height, and the multiple storage spaces come in addition to the many advantages of this apartment. The apartment has a cellar (common) as well as a parking space.2nd apartment:Seasonal rental, exceptional view and terrace, 3.5 rooms, furnished, 70m2 For 1,930 CHF per month, including charges.Parking space: 2 at 70 CHF eachLocated on the second floor, it consists of two large rooms, one bathroom with bathtub and one WC.It has a large living room, a large terrace, as well as a designer-equipped kitchen (oven, hob, refrigerator-freezer, dishwasher).The bright character, the view of the Alps, the beautiful ceiling height, and the multiple storage spaces come in addition to the many advantages of this apartment. The apartment has a cellar (common) as well as a parking space.Sale price: CHF 2,500,000.-

Travel time
-
1 / 13
CHF 680,000.–
Rue des Vielles Forges 9, 2854 Bassecourt

BAISSE DE PRIX !!! - Bâtiment mixte - Fort potentiel d'investissement

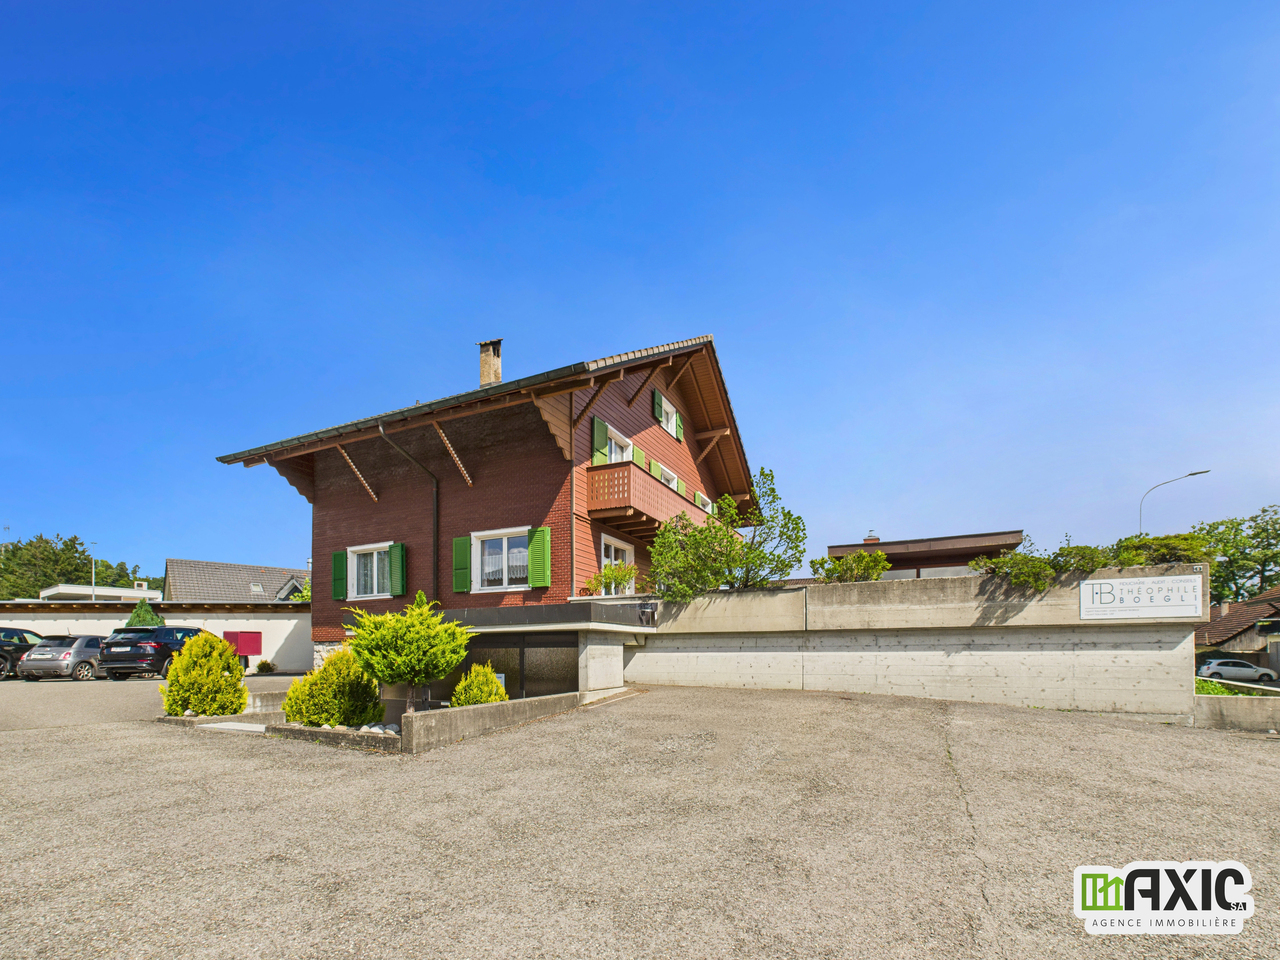
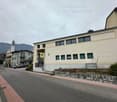
SUPER OPPORTUNITÉ - BAISSE DE PRIX !À vendre à Bassecourt (JU), bâtiment mixte offrant un fort potentiel. Idéal pour investisseurs ou indépendants, il permet de combiner activité professionnelle et habitation. Le bien comprend de vastes locaux commerciaux, un appartement de 4.5 pièces avec grande terrasse et carnotzet, ainsi que des combles aménageables. Possibilité de transformation en logements et nombreuses places de stationnement. Situation calme, proche de toutes commodités.SUPER GELEGENHEIT - PREISSENKUNG!Zu verkaufen in Bassecourt (JU), gemischtes Gebäude mit großem Potenzial. Es ist ideal für Investoren oder Selbstständige und ermöglicht die Kombination von beruflicher Tätigkeit und Wohnen. Die Immobilie umfasst grosszügige Geschäftsräume, eine 4.5-Zimmer-Wohnung mit grosser Terrasse und Carnotzet sowie ein ausbaubares Dachgeschoss. Möglichkeit zur Umwandlung in Wohnungen und zahlreiche Parkplätze. Ruhige Lage, in der Nähe aller AnnehmlichkeitenSUPER OPPORTUNITY - PRICE REDUCTION!For sale in Bassecourt (JU), mixed-use building with great potential. Ideal for investors or self-employed people, it can be used to combine a professional activity with living space. The property comprises extensive commercial premises, a 4.5-room apartment with large terrace and carnotzet, plus attic space for conversion. Possibility of converting into residential accommodation and numerous parking spaces. Quiet location, close to all amenities

Travel time
-

Suggested properties for you based on search results