483 results - Commercial and residential building to buy

Romaine Christen-Studer

Romaine Christen-Studer

1 / 5
Romaine Christen-Studer

Romaine Christen-Studer

  • Parking space
CHF 1,590,000.–
381m² floor space
1950 Sion

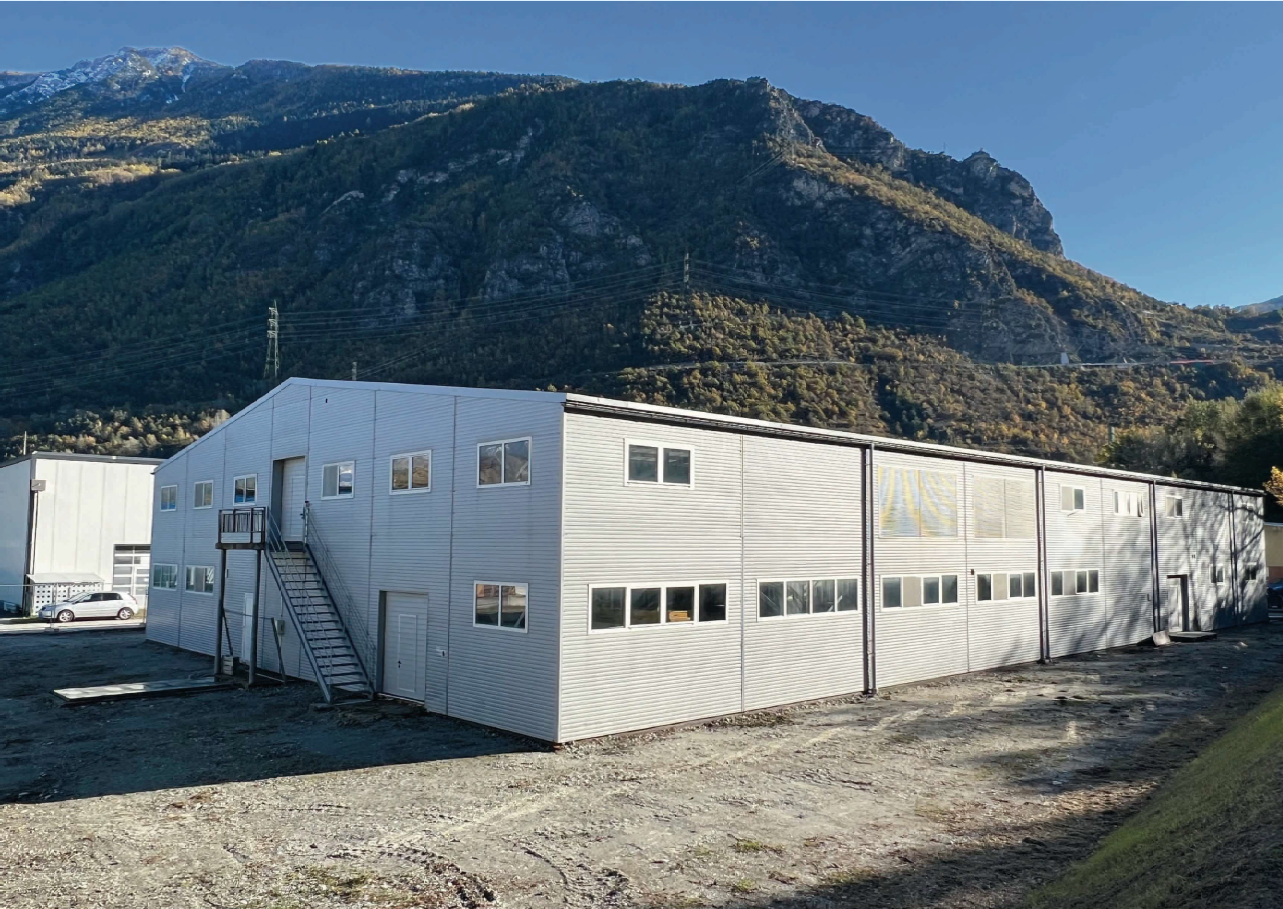
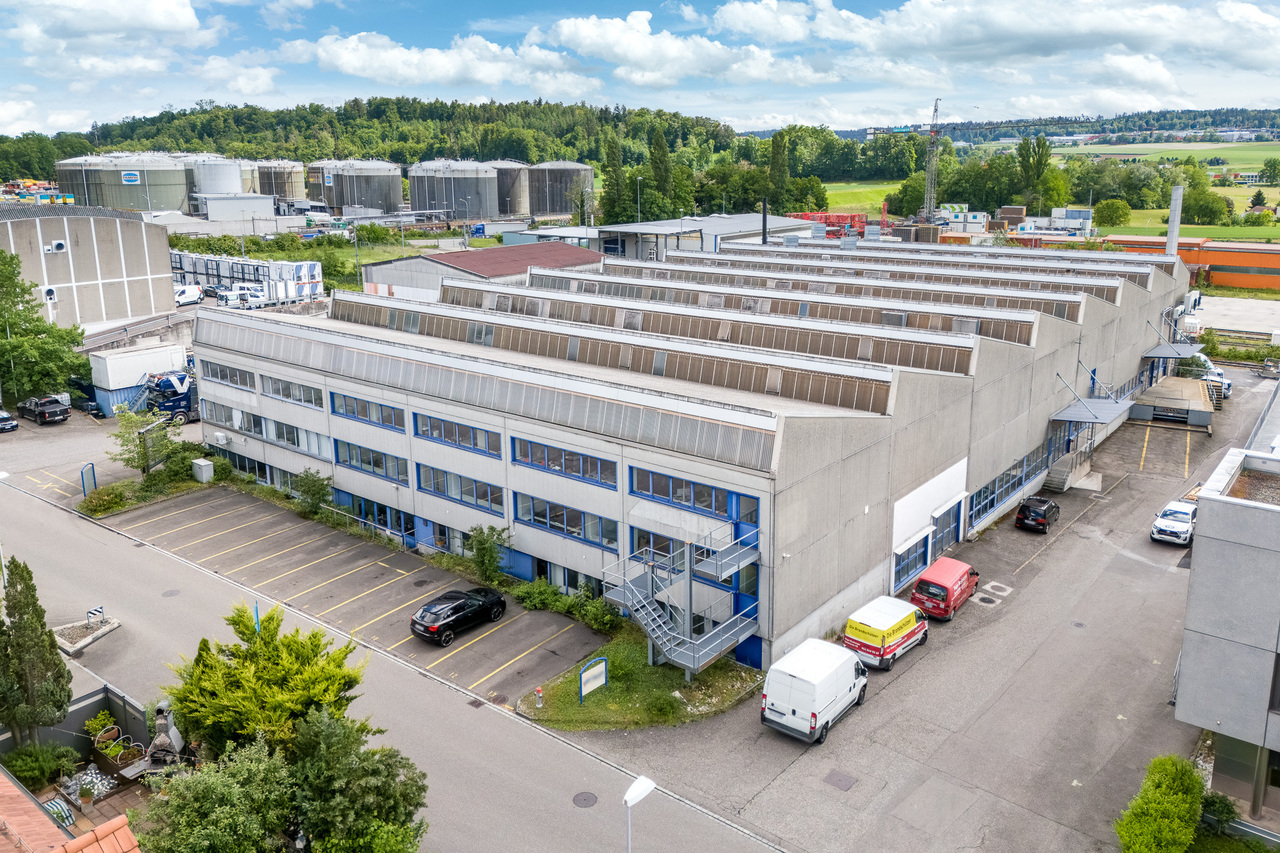
Industrial hall with commercial spaces in Sion!

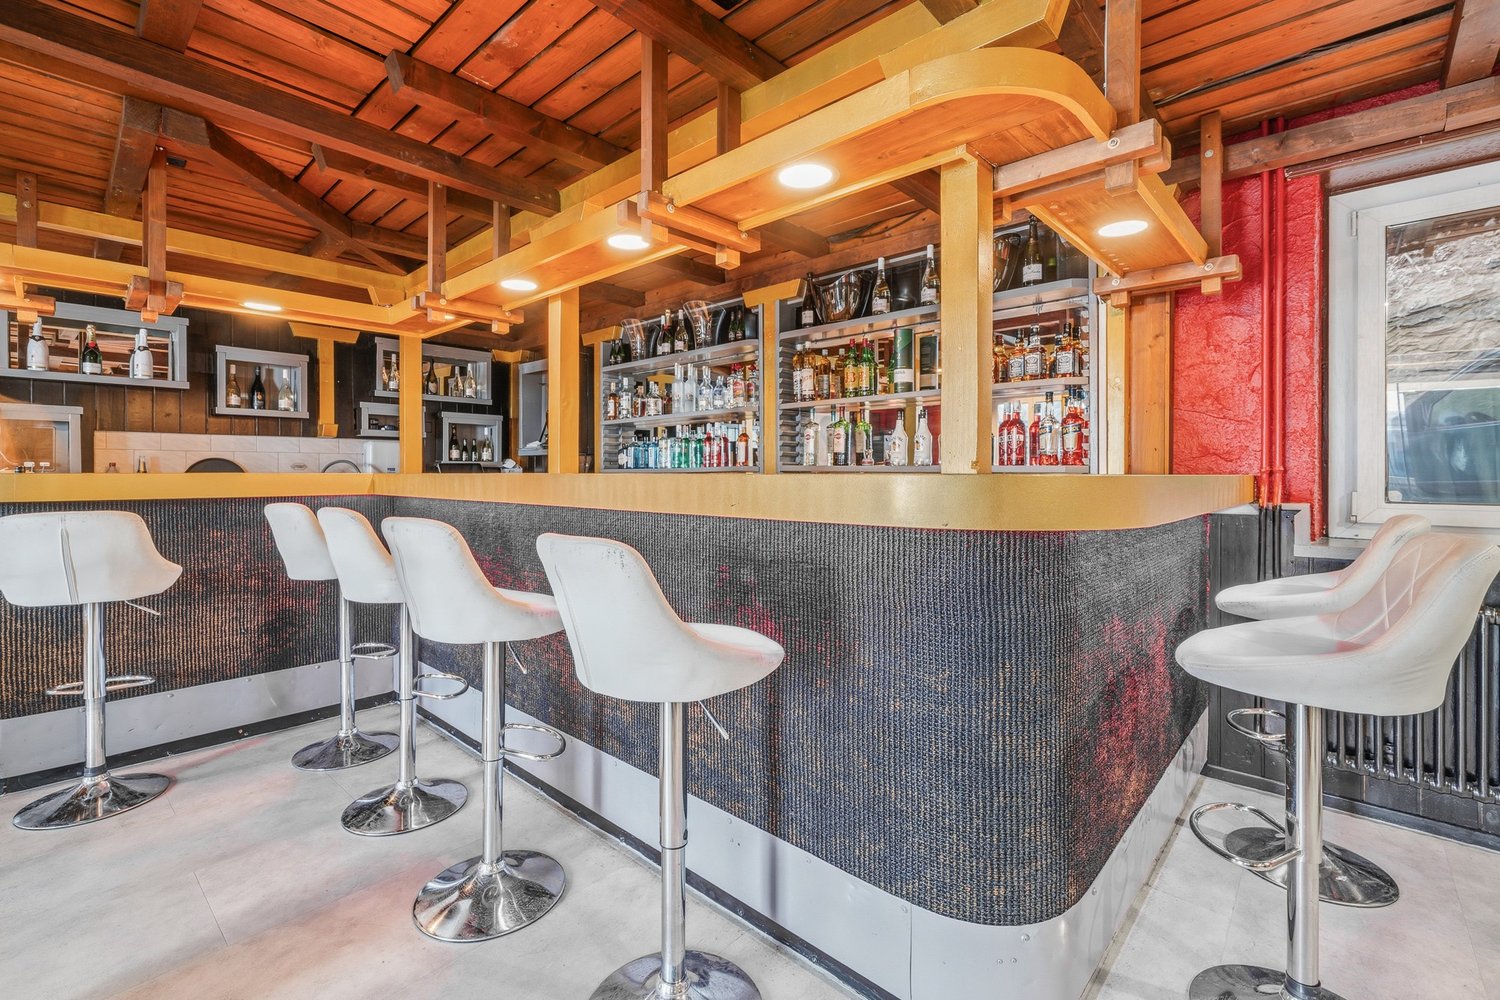
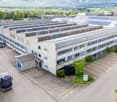
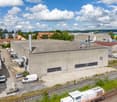
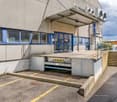
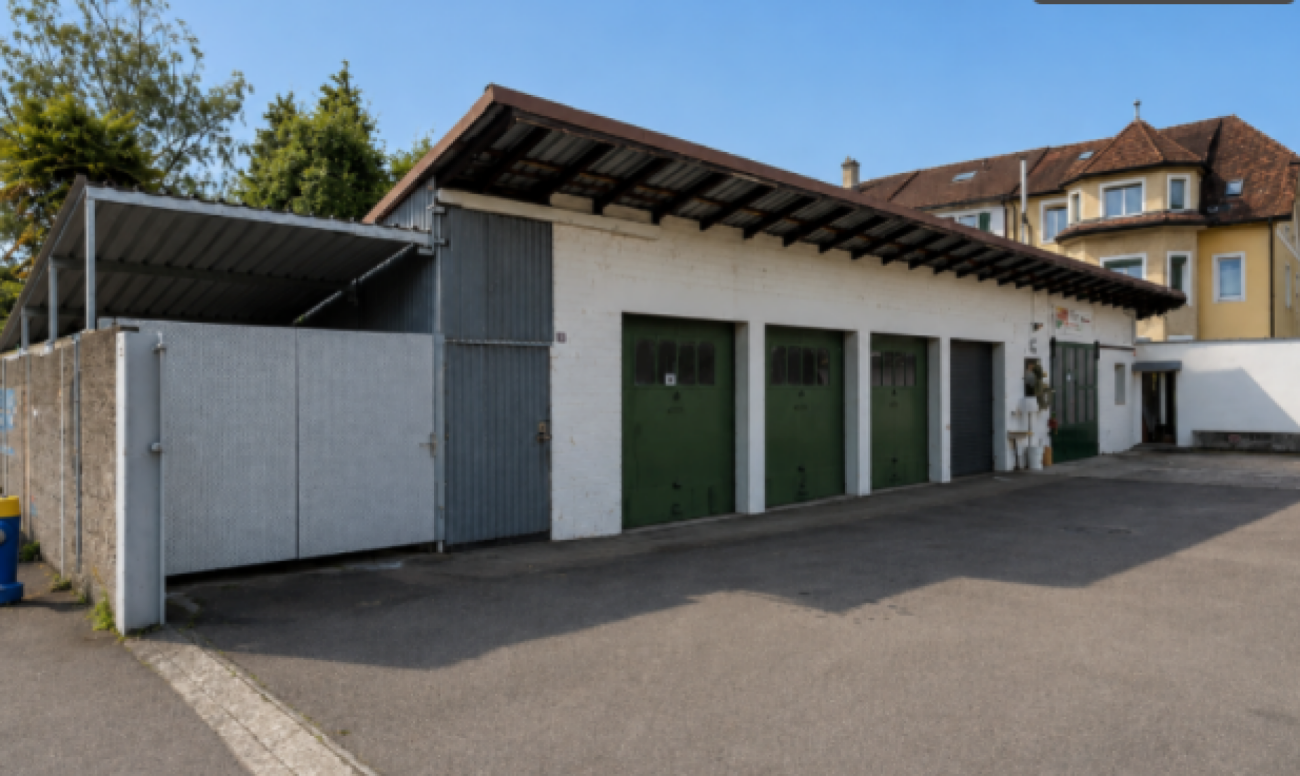
Located in the heart of the dynamic Chandoline industrial zone in Sion, this mixed commercial building represents an excellent investment or operating opportunity for an entrepreneur looking to develop their professional activity. Situated on a plot of approximately 803 m², the property is located in a recognized and dynamic industrial zone. It benefits from a strategic location with quick access to the Sion motorway entrance and excellent accessibility via the Riddes road. Several outdoor parking spaces complete the property, in an active and well-established economic environment.Built in the 1990s with a solid concrete structure, the building offers excellent solidity and durability. Heating is provided by a gas installation with a condensing boiler replaced in 2013, distributed by underfloor heating. Regularly maintained and improved, the building offers functional and versatile spaces spread over two levels, with a strong potential for adaptation according to needs. It consists of: Ground floor:- Office/reception ~ 55 m²- Equipped storage ~64 m²- Storage hall with ceiling height ~5.20 m and surface ~72 m² (currently rented as a bar with terrace)- Boiler room and staircase- Outdoor entrance cover ~74 m²1st floor:- Apartment ~140 m2 modular with independent access by staircase offering an interesting potential for division (the accesses being already planned on the landing) and can accommodate multiple activitiesThis object constitutes a rare opportunity in Sion, ideal for an investor or a company wishing to have surfaces for their professional activity, while keeping or not a rental income.Do not wait and contact us for more information.

  • Parking space
1 / 1
  • Parking space
  • View
Price on request
Fully 1, 1926 Fully

Rental Building

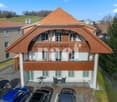
A rental building with great potential, combining serenity, quality, and performanceNestled in the heart of a quiet and sought-after residential neighborhood, it also benefits from immediate proximity to shops, schools, and public transportation, making it a rare opportunity on the real estate investment market. Its strategic location ensures lasting attractiveness to tenants and excellent rental stability.The building consists of 8 apartments, a commercial space, and 12 outdoor parking spaces, offering ideal diversification of income. It was fully renovated in 2011 and has since been rigorously and constantly maintained, guaranteeing an excellent overall condition and limited future investments.The renovation work was carried out with particular care, prioritizing quality materials and sustainable solutions. Each apartment was designed to offer functional, bright, and pleasant living spaces, with carefully crafted finishes that combine modern comfort and the charm of the existing architecture.The commercial space, well-positioned and easily accessible, represents an additional asset in terms of return and economic dynamism, while the numerous parking spaces constitute a real competitive advantage in the sector.This building is suitable for both seasoned investors looking to consolidate their portfolio and new buyers seeking a secure investment with attractive, stable, and sustainable returns.The building's location offers a peaceful setting while remaining close to various amenities and services. Here is an overview of the proximity: Supermarkets and grocery stores : Well-stocked supermarkets and local grocery stores are just a few minutes' drive from Route du Chavalard, offering a variety of food products and household items. Bakeries and pastry shops : Artisanal bakeries offering fresh bread, pastries, and cakes are also accessible nearby to meet your baking needs. Bus stops : Bus stops are located near Route du Chavalard, providing practical links to different parts of Fully and neighboring towns. Nearest train station : The nearest train station is a short drive away, offering rail connections to Martigny, Sion, and other destinations. Schools : Primary and secondary schools are located in the surrounding area, providing educational options for families with children. Health services : Medical offices, pharmacies, and medical clinics are also accessible nearby, ensuring close-to-home healthcare for residents.
  • Parking space
  • View
1 / 13
CHF 980,000.–
8.5 rooms
4422 Arisdorf

Residential and commercial building with development potential in a central location

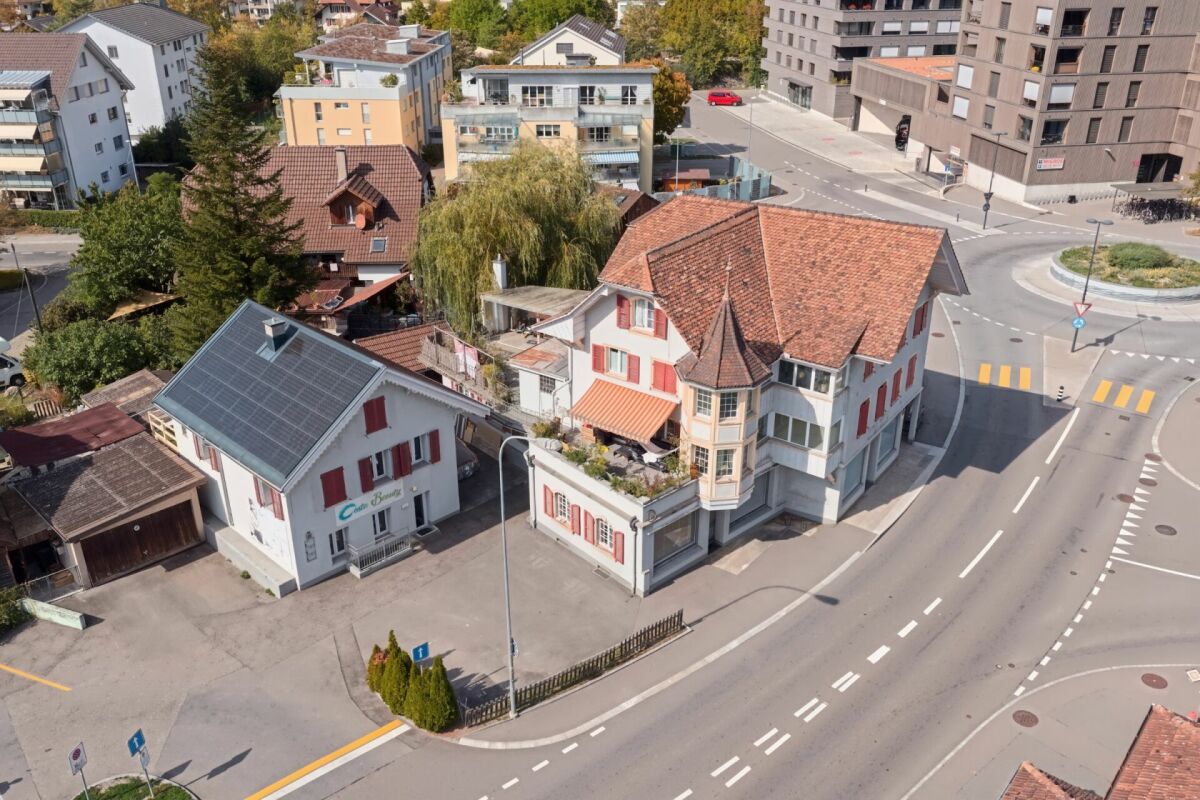
This residential and commercial building with historic character and versatile development potential is located in a central and well-frequented area in Arisdorf. The property has been partially renovated but still requires renovation and investment. This offers attractive perspectives for investors, entrepreneurs, and project developers. The originally two apartments were merged into a spacious living unit, which is currently rented and generates ongoing revenue. At the same time, there is the possibility of restructuring the residential use in the future or adapting it to changing market needs. The commercial space on the ground floor is currently vacant and suitable for various uses, such as office, service, or sales space. Additionally, a spacious basement area is available, which is ideal as a storage space or as a yet unused wine cellar and creates additional value. A special feature of this property is the additional plot on the opposite side of the street, which is an integral part of the sale. On this plot, a former gas station was located, which is currently used as a parking lot. The parking spaces are available to both the business and the residential tenants and represent a significant location advantage in this central location. The building is partially under monument protection, which preserves its architectural character. A feasibility study created shows the building's and economic potential of the property, taking into account the monument preservation requirements, and provides a solid basis for future investments and development steps. The central location in the village center of Arisdorf ensures good accessibility and high visibility for businesses as well as an attractive connection to the Basel region. The combination of existing revenue, development opportunities, and an additional plot makes this residential and commercial building an interesting opportunity for buyers with a vision.The traffic connection from Arisdorf with cantonal road and motorway access (A2) is very good. Bus line 72 connects the train stations Liestal and Kaiseraugst at half-hour intervals. The proximity to Basel also makes the municipality attractive for commuters. Basel can be reached by car in 15-20 minutes, by public transport in 20-30 minutes. With an e-bike via bike paths, it takes 30 minutes.

1 / 13
CHF 1,190,000.–
450m² floor space
1907 Saxon

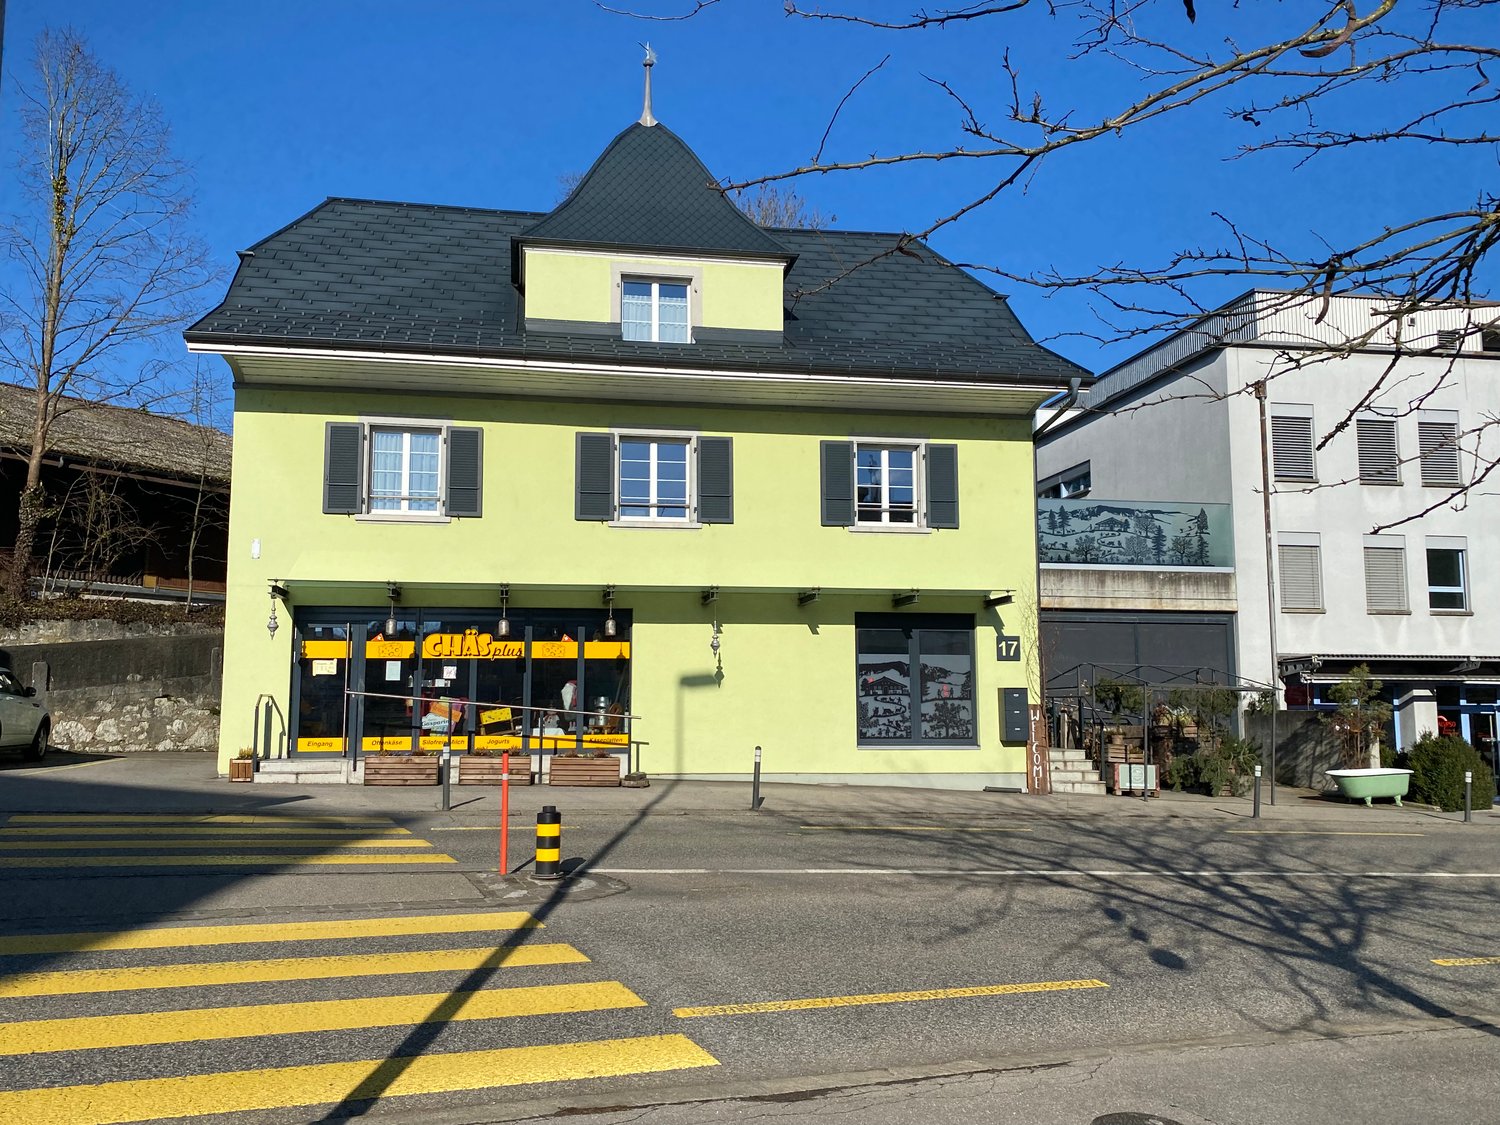
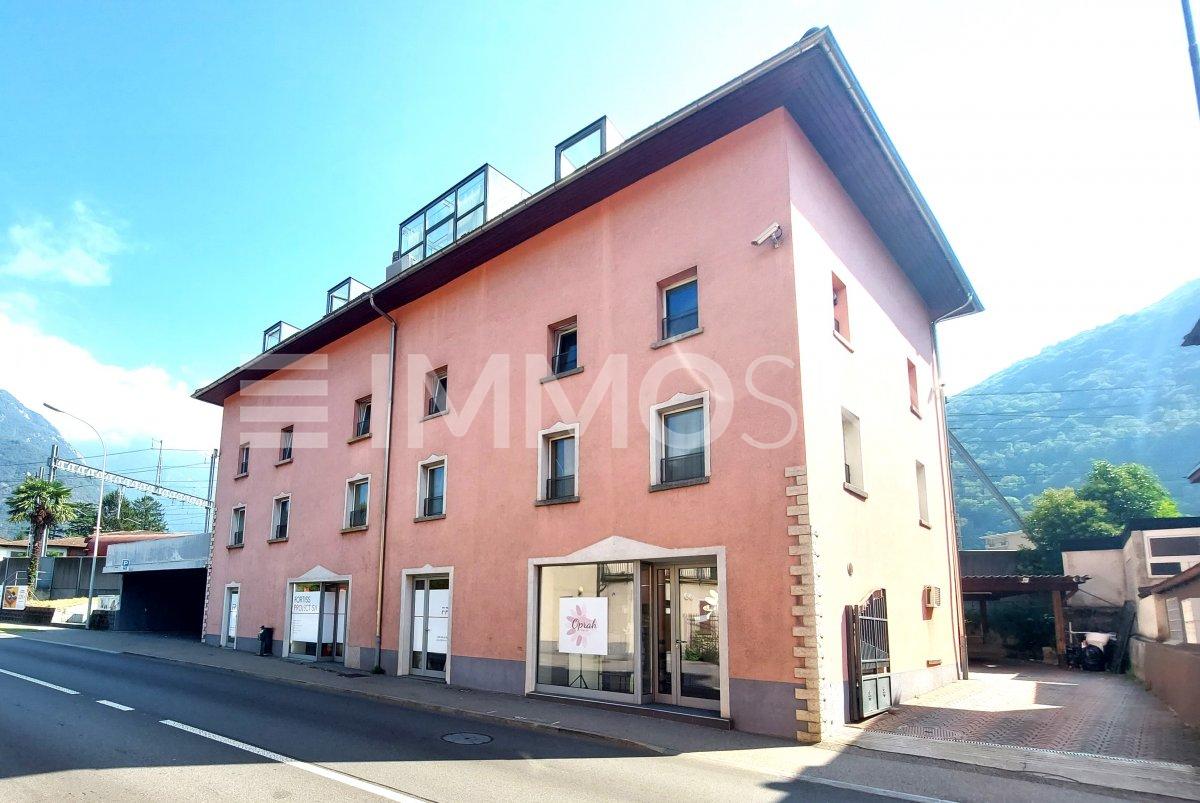
Rental property in the heart of Saxon

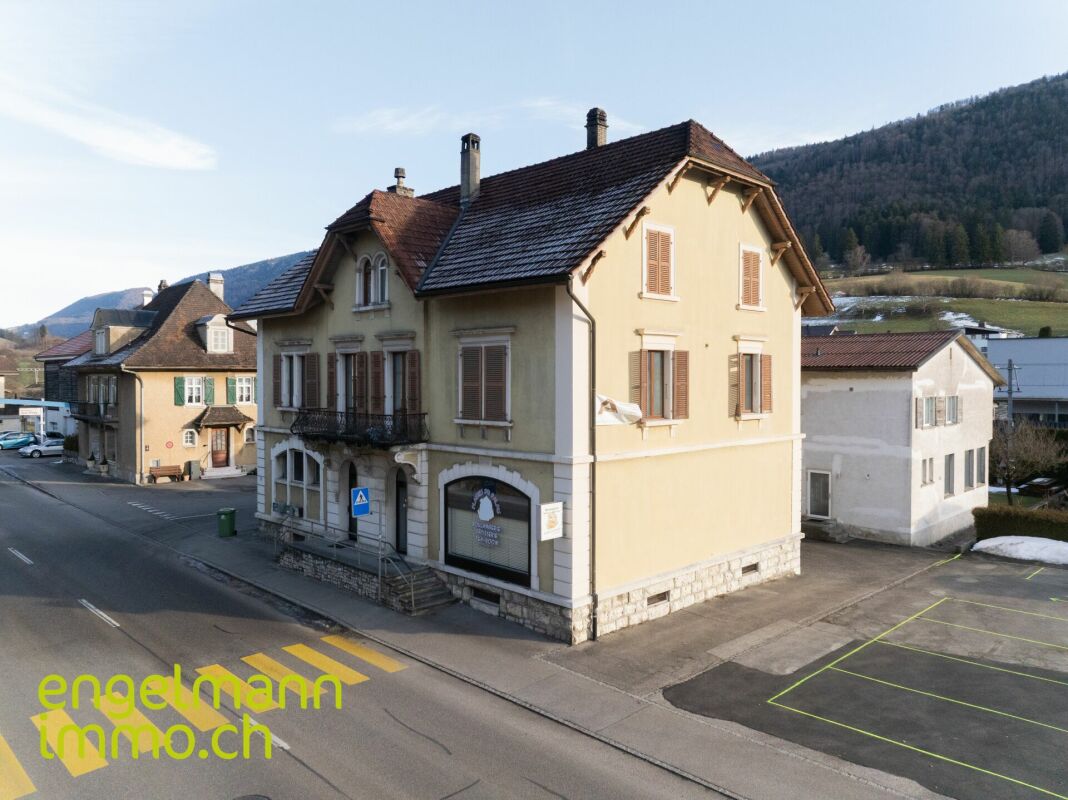
Rental property in the heart of Saxon with 5.9% yield Rental property in the heart of SaxonExceptional location, city centerYield of 5.9% grossThis property is located in the heart of Saxon, benefiting from an exceptional location in a dynamic sector with immediate access to all amenities. This central location guarantees constant rental demand and excellent revenue sustainability.The building stands out for its sought-after mixed use, combining commercial spaces, housing, and office space. It comprises three commercial premises on the ground floor, a 5.5-room apartment on the first floor, and an office space in the attic, allowing for effective diversification of rental income.This property represents a solid investment opportunity, offering a long-term placement, stable rental income, and attractive yield potential Rental status and projection: Currently rented:- One commercial premises: 800.- per month ccOne 5.5-room apartment: 1800.- per month ccOne office + basement: 1350.- per month cc In the process of being rented:One commercial premises with 2 rooms: 1200.- per month ccOne commercial premises with 1 room: 700.- per month cc Total:5850.-/month70'200.-/year, which corresponds to a gross yield of 5.9% Particularities:Sold with all rented units8 outdoor parking spaces1 garage boxOil heatingDouble glazingUsable area 450 m2Living area 321 m2Land 436 m2 in the city center zoneRenovations 2023Year of construction 1957Rental status 5850.- per monthCharges: ?5600.-/yearGross yield 5.9%Availability: to be agreed Responsible broker:Musliu Sevdaimsevdaim.m@bellis-immo.ch+4179 232 23 21 Bellis Immo SAwww.bellis-immo.ch

1 / 13
CHF 450,000.–
2944 Bonfol

Rental Building, Bonfol - 450000

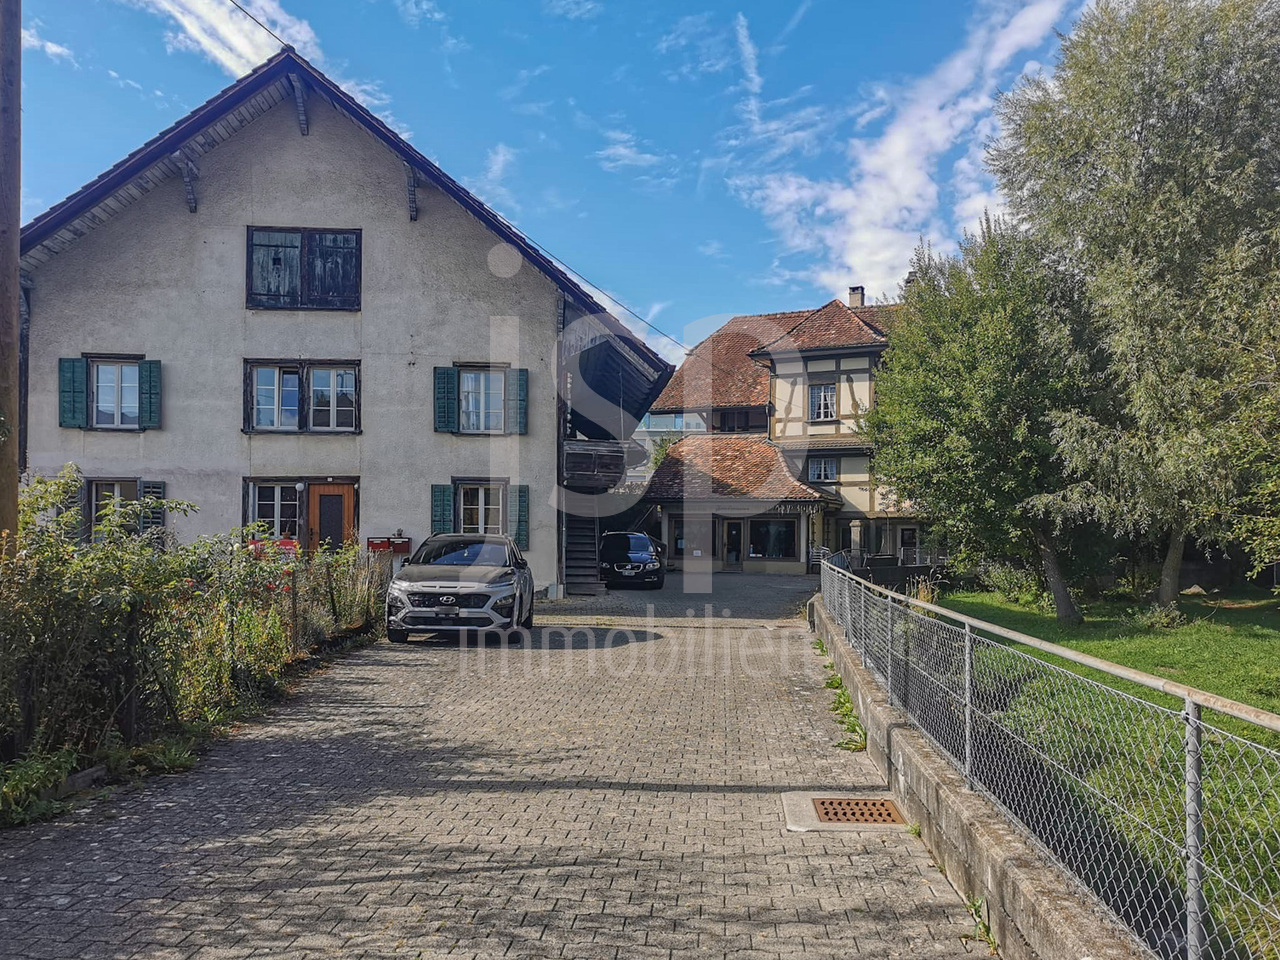
DescriptionRental building with yield. Construction: 1910. Renovations: 1989 / 2003 and 2004. Apartment to renovate with 7 apartments, 1 private garage and 8 parking spaces. Ideal for an investor FOR MORE PHOTOS : www. avendre. ch- Authentic photos - For more information Please contact me Marie Ventura Tel : 079 747 22 30 m. ventura@avendre. ch. SituationBonfol is a village with about 660 inhabitants, with kindergarten and primary school, a shop and 2 restaurants. The plot of the building is located in the center of the village with an area of 1'203 m2. 2 steps from the train station. 10.5 km from the A16 motorway junction and 12 km from Porrentruy. Ground floor1x 3½ rooms: 1 kitchen-living room, 2 bedrooms and 1 bathroom with shower, WC and sink and 1 terrace. 1x 3½ rooms: 1 kitchen-living room, 2 bedrooms and 1 bathroom with shower, WC and sink. Lower ground floor1 garage, 1 laundry room and heating (oil), 1 tank room, 1 room for cellars. 1x 2½ rooms: 1 kitchen-living room, 1 bedroom and 1 bathroom with shower, WC and sink. 1st floor1x 4½ rooms: 1 kitchen-salon, 3 bedrooms and 1 bathroom with shower, WC and sink. 1x 3½ rooms: 1 kitchen-salon, 1 pantry, 2 bedrooms and 1 bathroom with bathtub, WC and sink. 2nd floor1x 4½ rooms: 1 kitchen-salon, 3 bedrooms and 1 bathroom with bathtub, WC and sink. 1x 2½ rooms: 1 kitchen-salon, 1 bedroom and 1 bathroom with shower, WC and sink. AtticAccess to 1 attic. Outdoor area1 garage and 8 outdoor parking spaces for visitors. - This document has no contractual value -.

1 / 4
CHF 4,000,000.–
Eigasse 3, 4614 Hägendorf

Property with great development potential!

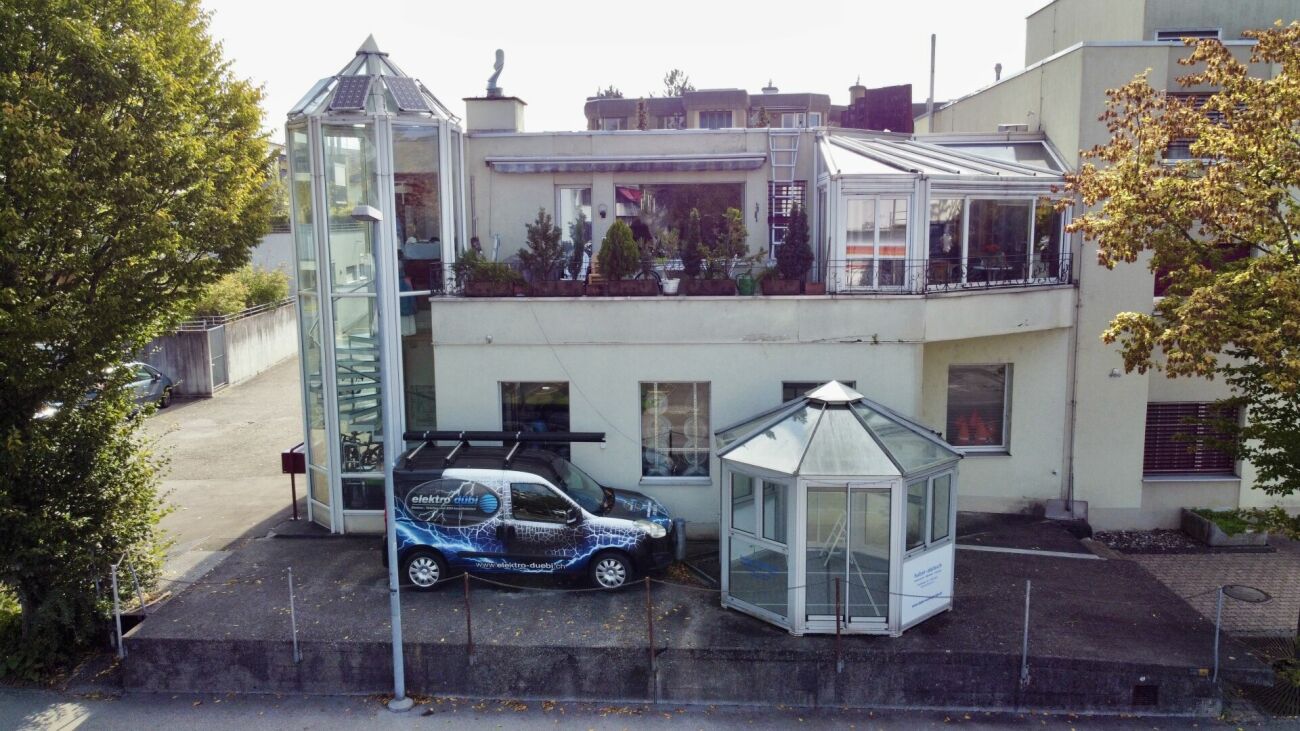
This interesting residential and commercial property is located in a preferred and prominent location in the center of Hägendorf and convinces with versatile usage possibilities and great development potential. The building was constructed in several stages in solid massive construction (construction years 1967/1974). In 1992, the attic was expanded and in 2003, a comprehensive renovation was carried out. Since then, the building has been carefully maintained and partially renewed. The commercial part offers, in addition to the spacious transshipment and parking area, various offices, versatile usable work and storage rooms, and of course also ancillary rooms such as a tea kitchen, toilets, etc. A special highlight is the 7.5-room apartment on the 2nd floor with a spacious living area of approximately 170 m2 and high living comfort. The partially built-out attic offers additional space, ideal as a hobby, work or retreat area. The associated sunny outdoor area with balcony, spacious terrace with whirlpool and fireplace is also convincing. Great development potential!The property is currently located in the core zone K. With the revision of the local plan currently being implemented, the parcel will be assigned to the central zone Z in the future. Based on these conditions, a new construction of the parcel can realize approximately 3,070 m2 of floor space (GF). Implement your future-oriented residential and commercial project here! Are you interested? Don't hesitate, request our detailed documents and arrange a viewing on site with us! We will be happy to provide you with further information.

Travel time
-

Suggested properties for you based on search results