483 results - Commercial and residential building to buy

1 / 12
CHF 680,000.–
350m² floor space
1914 Isérables

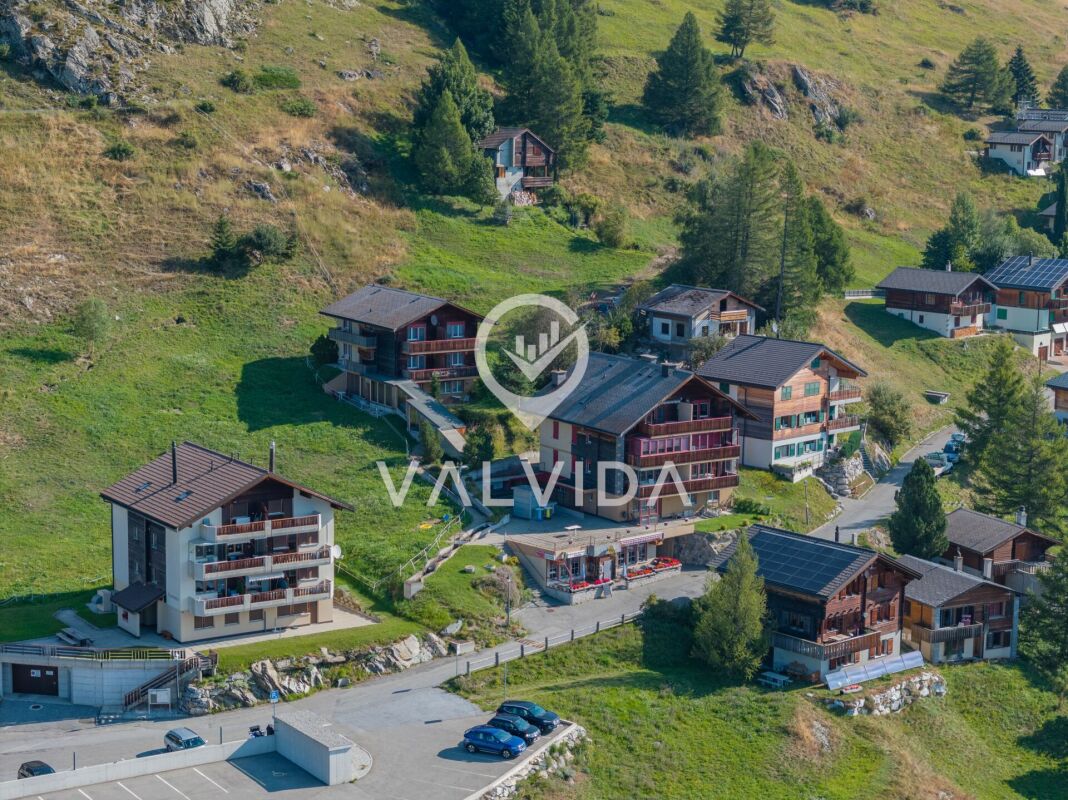
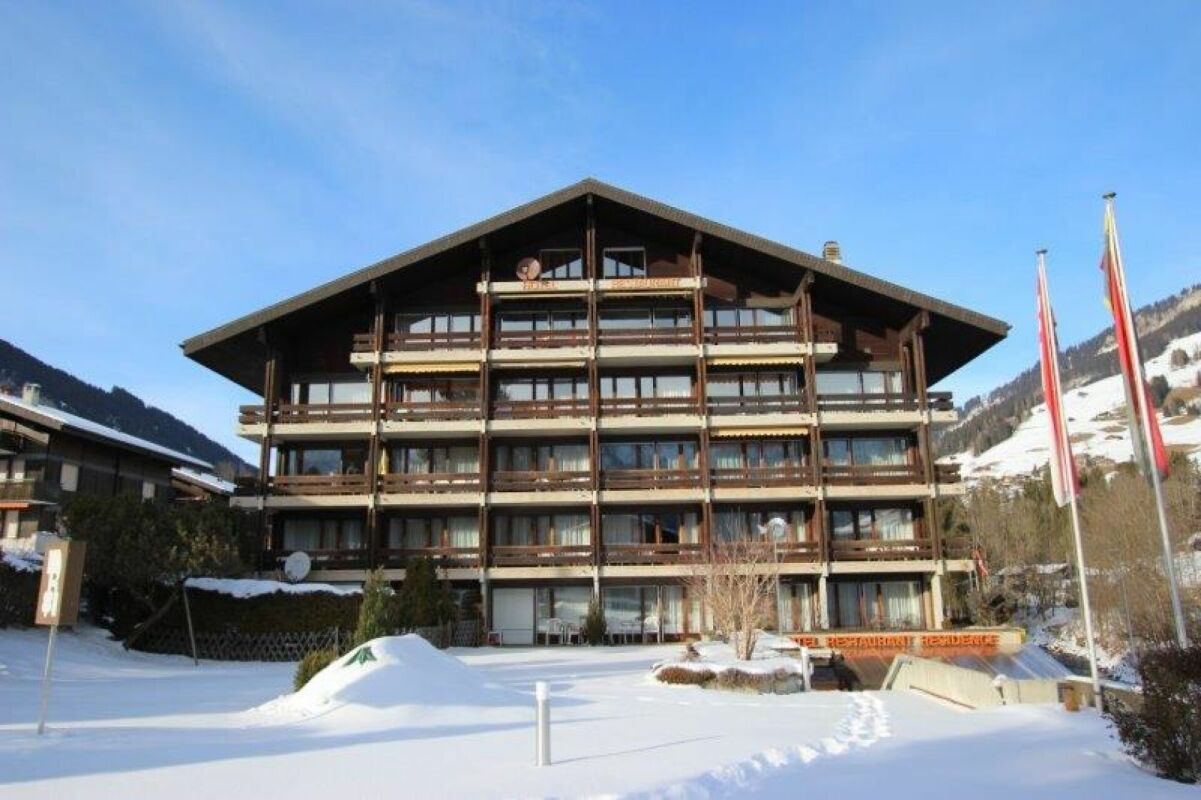
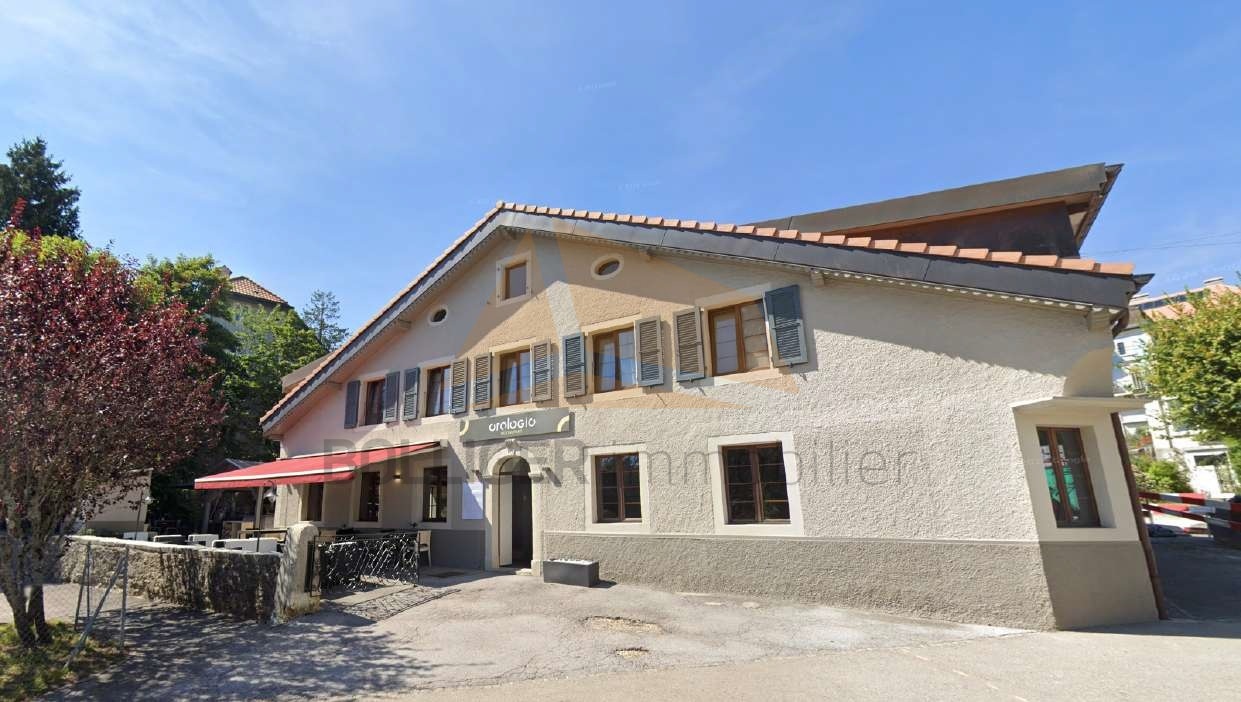
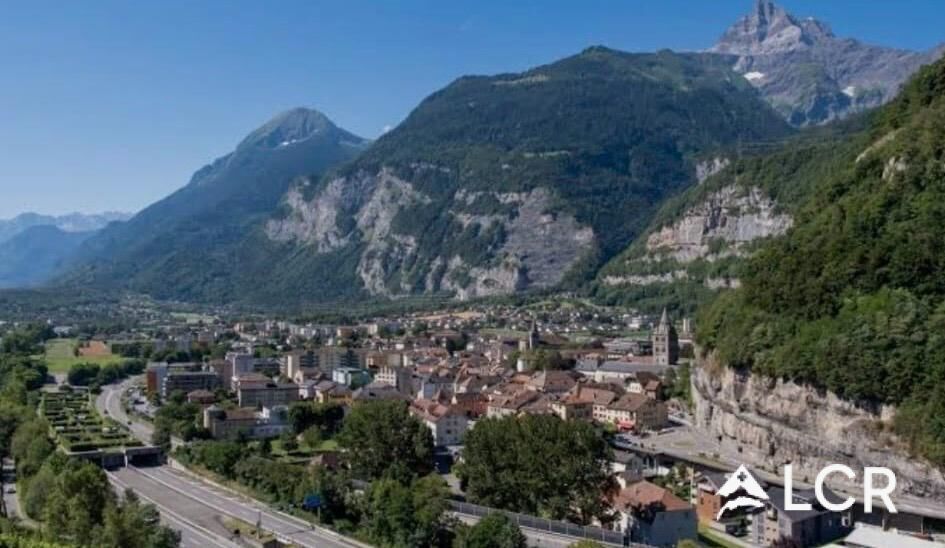
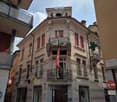
In the heart of the village - building with restaurant

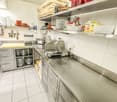
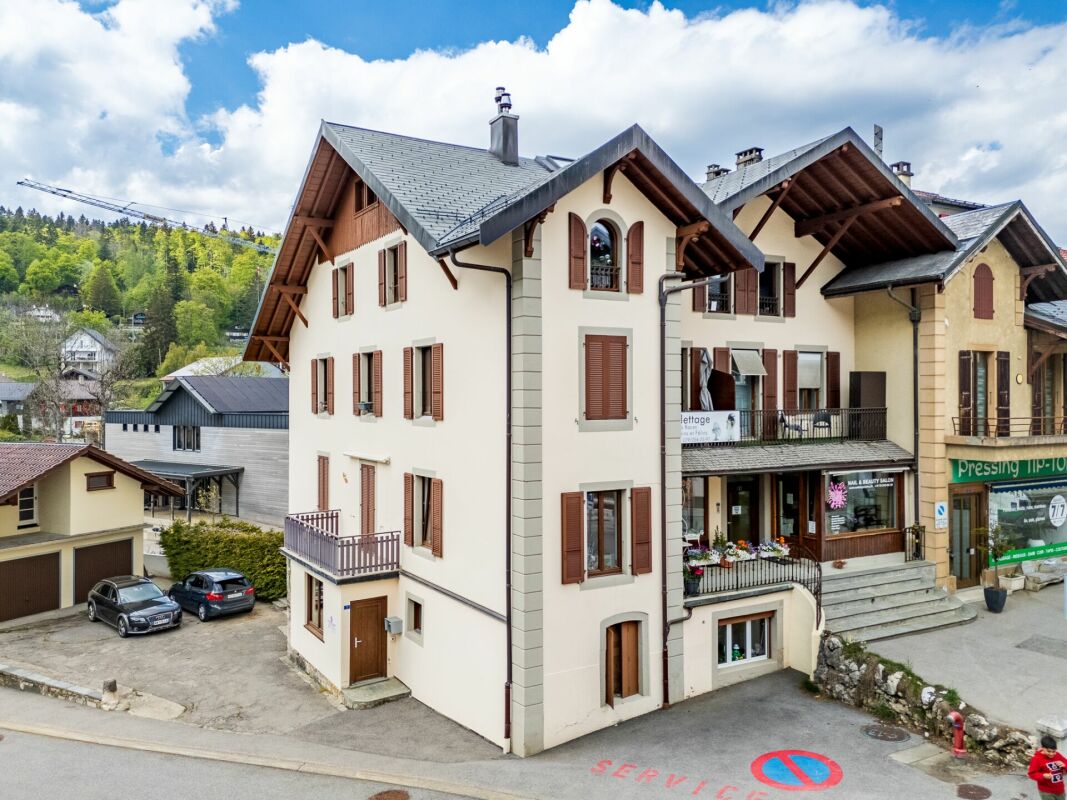
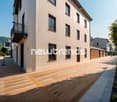
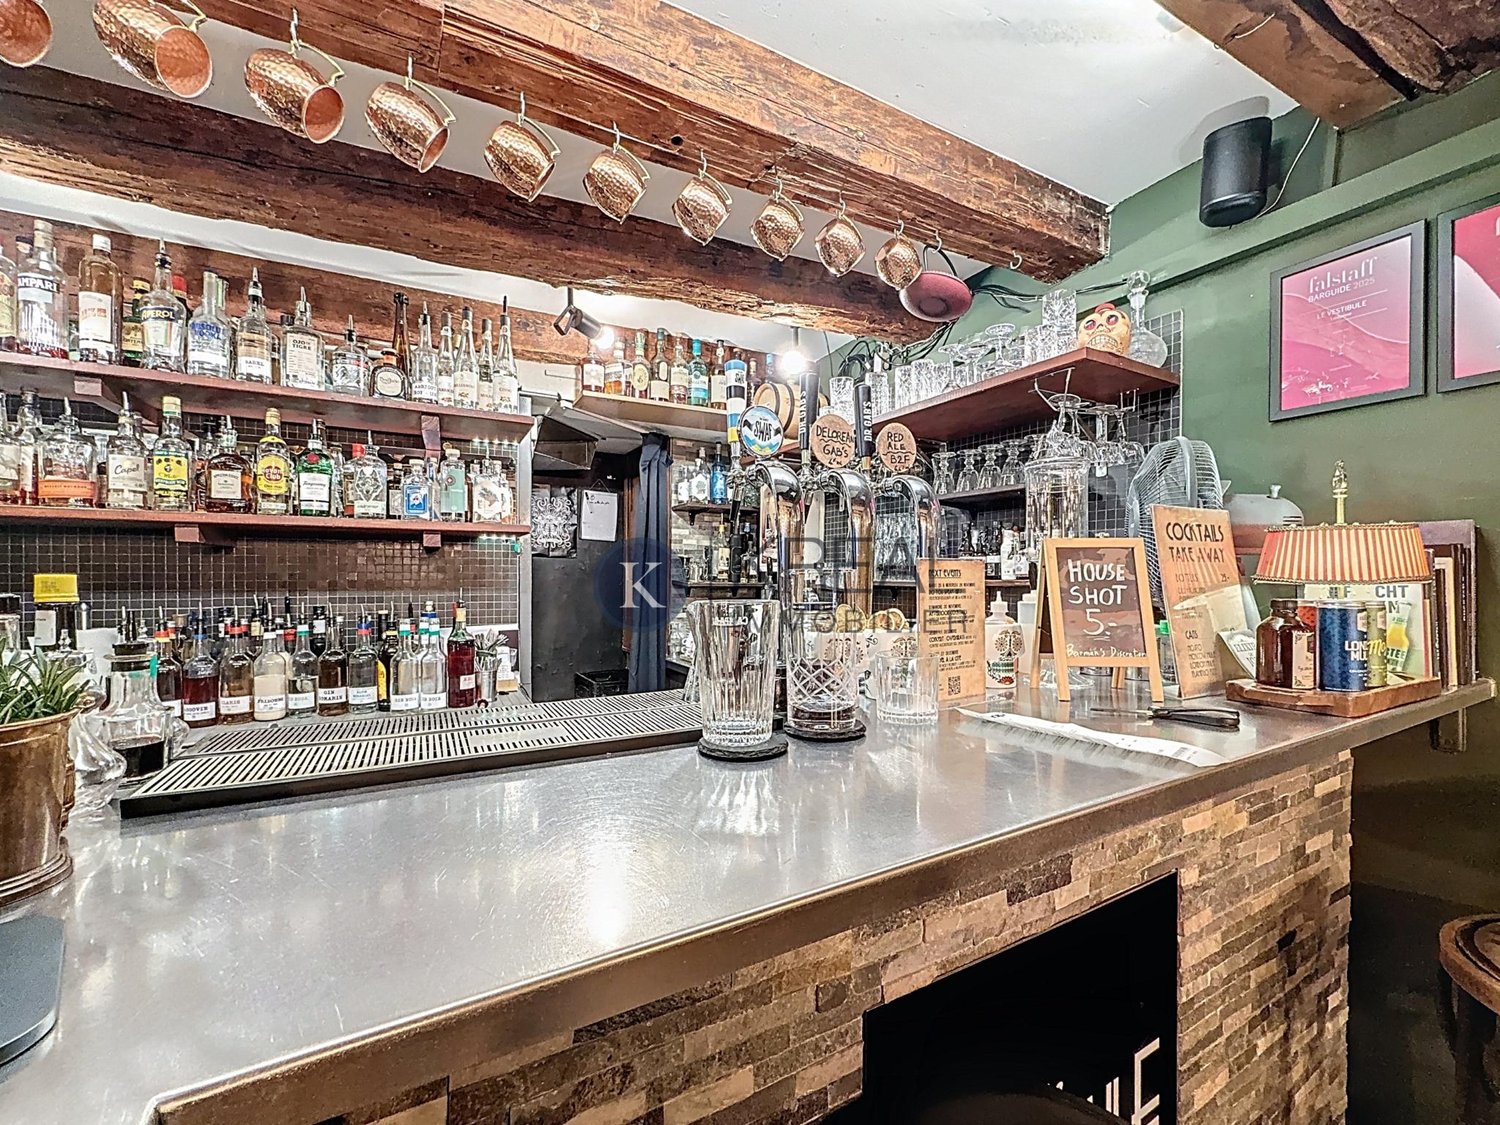
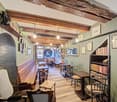
If you're looking for a village house full of charm and potential, this property is made for you!Offering a surface area of approximately 300 m², it offers the possibility: • either of being transformed into a spacious family home after some renovation work, • or of being kept in its current configuration, comprising a 4-room apartment and a café-restaurant that can accommodate up to 70 people. A rare opportunity in the heart of the village, ideal for those who want to combine village life and personal or professional project.A modular property according to your desiresThis village house presents many possibilities of transformation: takeover of a business, creation of several dwellings, guest house or main residence with commercial space.Located in a calm and picturesque environment, the property allows you to fully enjoy village life while remaining close to the main axes and neighboring stations.A true love at first sight awaits you!An authentic and bright buildingSpread over three floors, this charming building combines authenticity and potential, while offering a breathtaking view of the snow-capped peaks of the Alps.Benefiting from a privileged location, it offers immediate access to all local amenities: shops, school, bus stop at a minute's walk, as well as the cable car located just 100 meters away.Composition of the property • Café-restaurant with about 35 seats, with professional kitchen and 2 WC • Two additional rooms of about 30 m² each (20 seats), in a warm and typically Alpine style, with access to a pleasant terrace • Duplex apartment with 4 rooms, ideal for living or for rental income • Large cellar offering vast storage possibilities • Remote heating, practical and economical A property with great potential, to be discovered without further delay.Don't miss this beautiful opportunity, it's really worth it.For any information or to organize a visit, call us: we will be delighted to accompany you in your project.
Tanja Scholzen

Tanja Scholzen

1 / 2
Tanja Scholzen

Tanja Scholzen

  • Balcony / Terrace
EUR 1,800,000.–
200m² floor space
79761 Waldshut-Tiengen

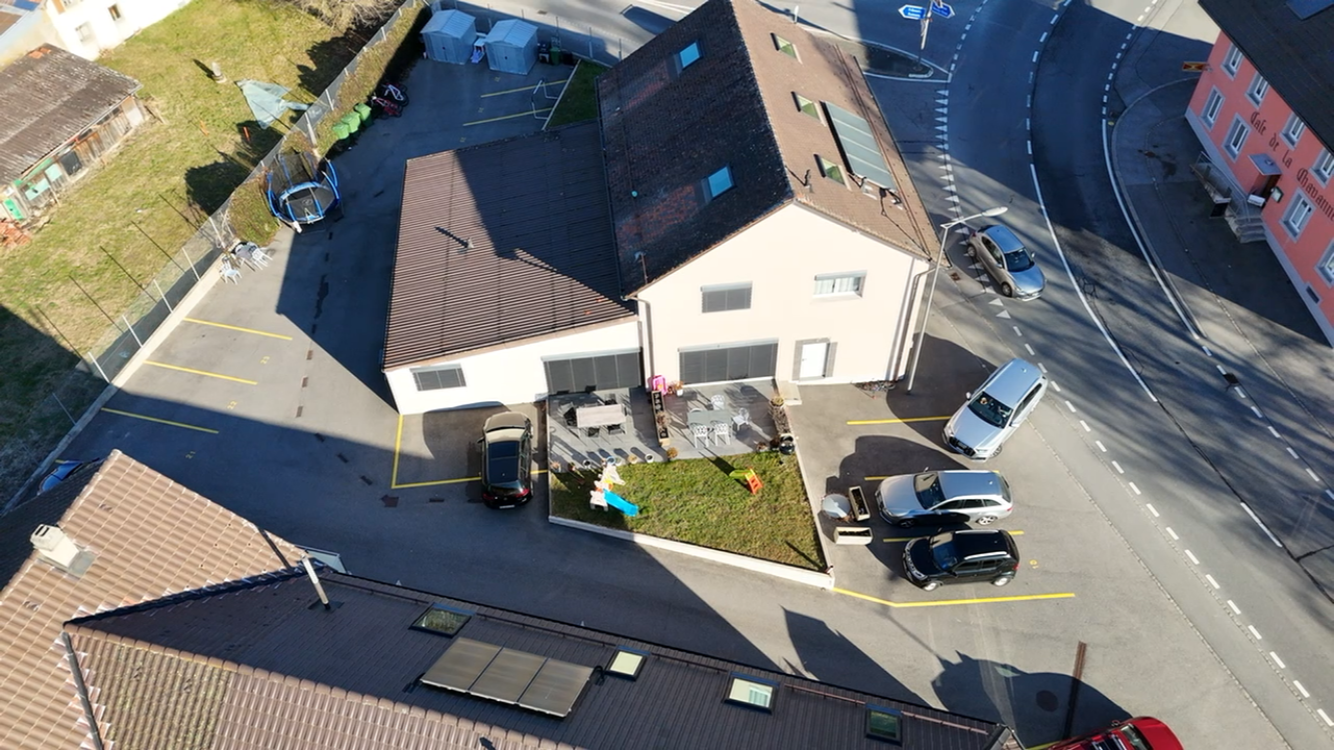
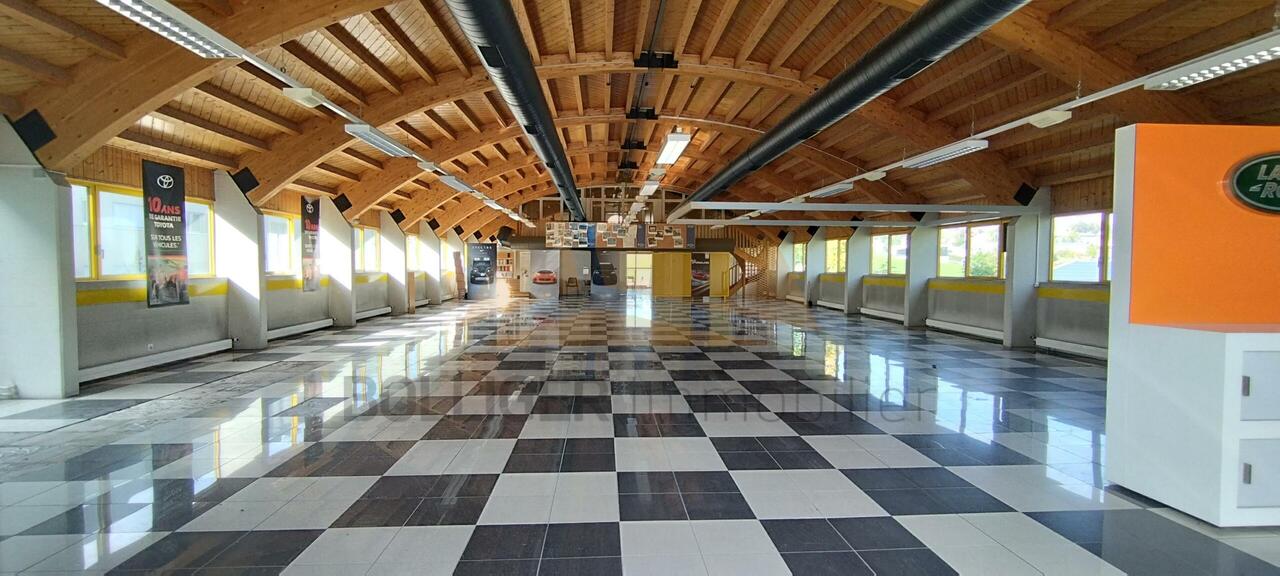
Waldshut - Successor wanted. Residential and commercial building

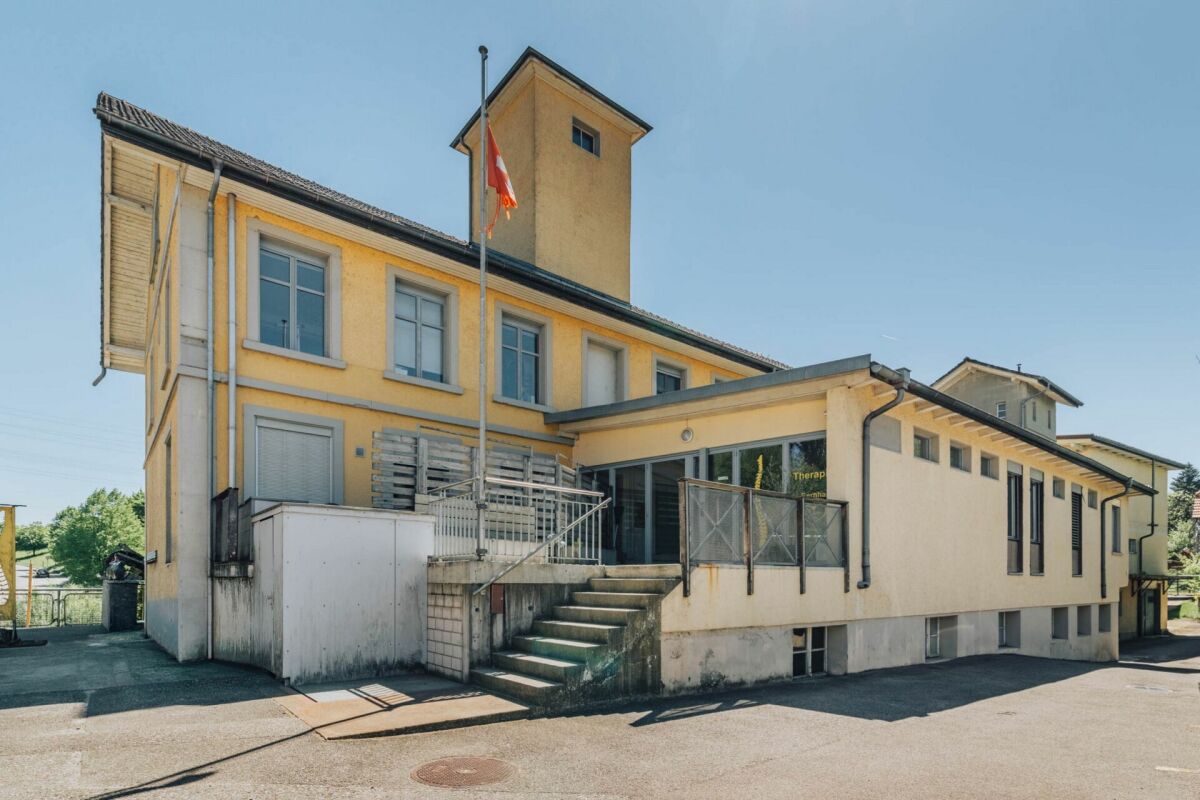
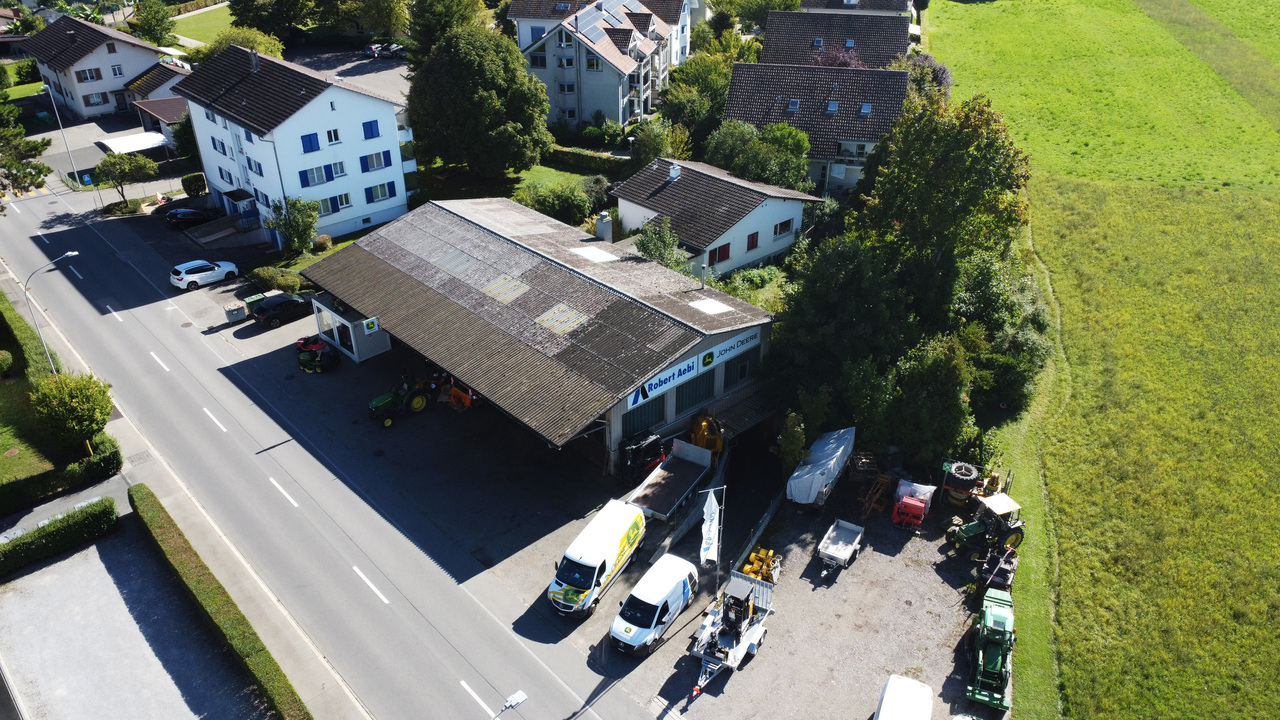
The fully renovated residential and commercial building in the Liedermatte industrial area is looking for a successor! The multi-family house, dating back to 1900, was lovingly renovated by its owner over the last 10 years. It consists of 5 residential units with 283 m² and a large commercial space of 903 m², as well as a photovoltaic system. Due to age, the multi-family house and the ongoing operation are to be sold. All apartments are currently rented out. The ongoing and established commercial operations (arcade) are part of the offered property and will be sold including the inventory. It is an arcade and an entertainment game event business (rented). The property is located directly on the B 34 and can be reached via the Liedermatte industrial area. With its 3969 m, the property has 55 parking spaces and several large storage rooms, providing ample storage space. The game and entertainment company is an established and frequently used event with an attractive location and is an integral part of Waldshut. For more information, please contact us! You can arrange a viewing appointment with us. We look forward to hearing from you!The urban area of Waldshut-Tiengen consists of the two core cities Waldshut and Tiengen/Hochrhein in the southwest of Baden-Württemberg, directly on the Swiss border. With its approximately 25,000 inhabitants and its central location for all secondary schools and vocational schools, it is an attractive and central shopping and commercial location. "Waldshut-Tiengen offers ideal conditions for crafts, services, and manufacturing industries. The large district town is home to innovative, future-oriented companies that produce goods and investment goods, and export them from Waldshut-Tiengen to the most remote corners of the earth. Internationally operating companies such as FAB, Inotec, Kühne Kunststoffwerk, Magna Electronics, Delta Components, Gutex, and Villiger stand for all the companies operating at the location, which together provide 11,000 jobs in production, crafts, services, and trade in Waldshut-Tiengen. Around 7,600 employees commute daily from the surrounding area to the twin city, making the location a hub for work in the entire region. The economic location Waldshut-Tiengen has a variety of industrial areas, making the twin city, with its location on the German-Swiss border and its proximity to the world and cultural cities of Basel and Zurich, attractive for specialists and companies. https://www.waldshut-tiengen.de/stadtentwicklung/wirtschaft/gewerbegebiete Distances: Waldhut customs crossing: approx. 5.00 km Zurich Airport: approx. 26.00 km Basel Airport: approx. 59.00 km All apartments have the following features: Floors: Fliesen, Laminat, Teppichböden Windows: 2-Fach verglast Heating: Gas-Heizung
  • Balcony / Terrace
1 / 1
CHF 2,100,000.–
518m² floor space
6900 Lugano

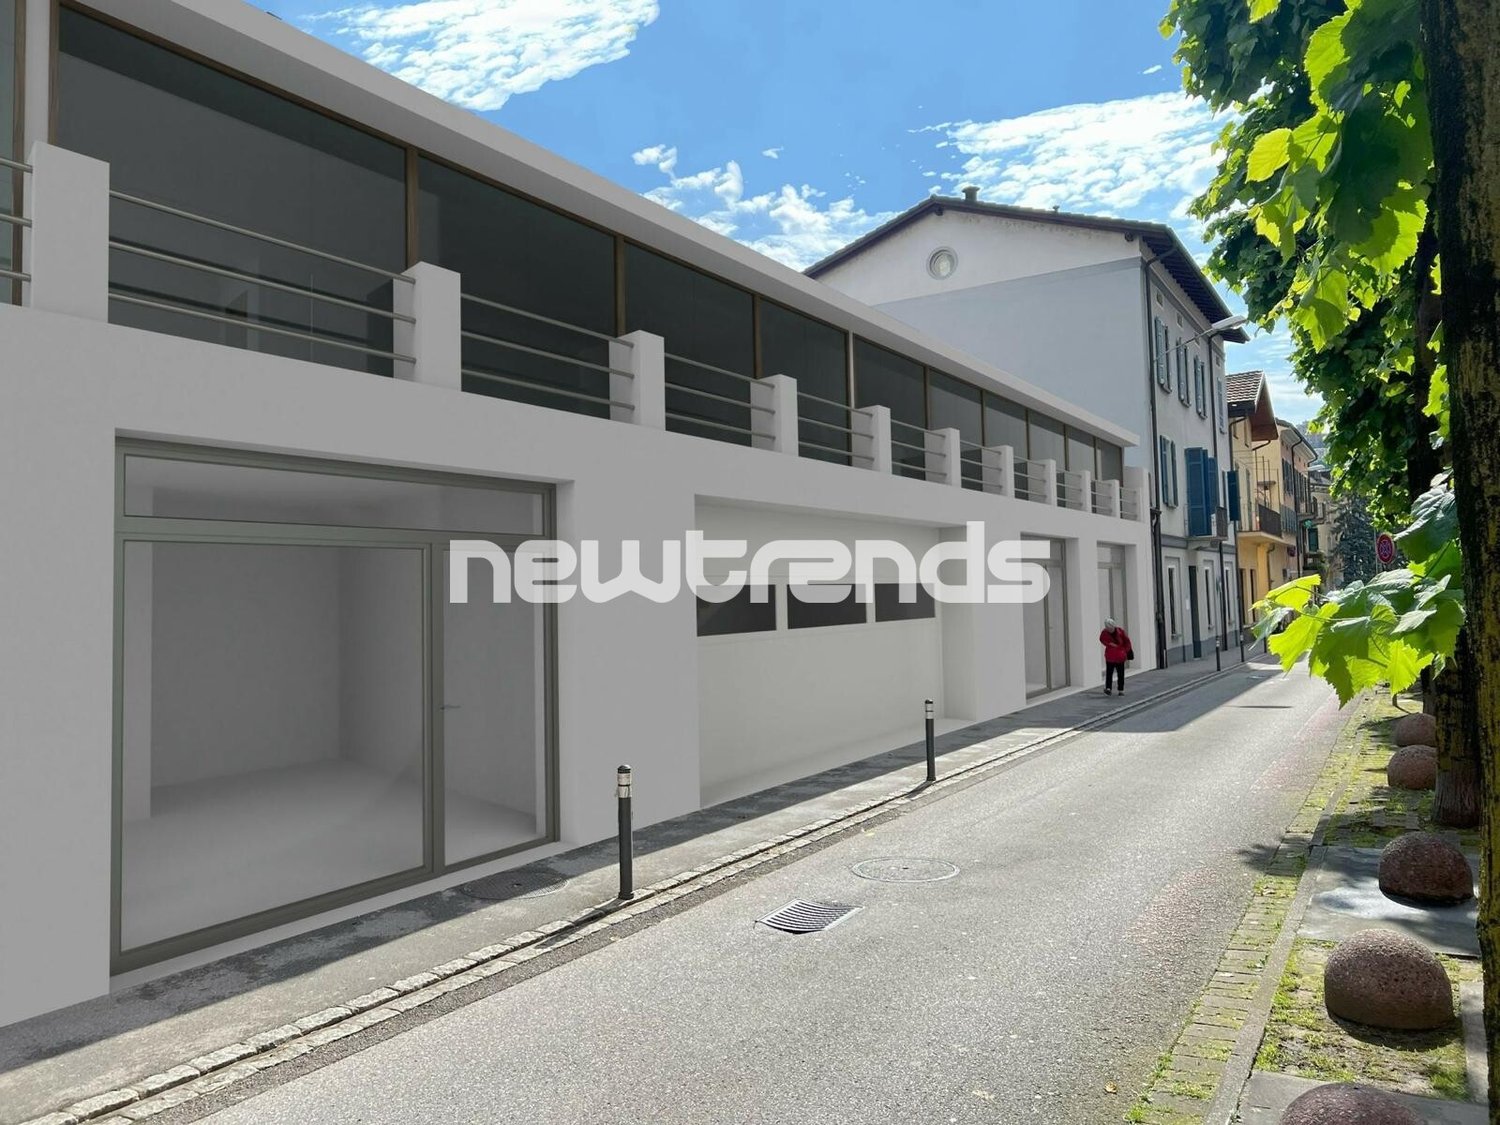
COMPLESSO IMMOBILIARE A DESTINAZIONE MISTA

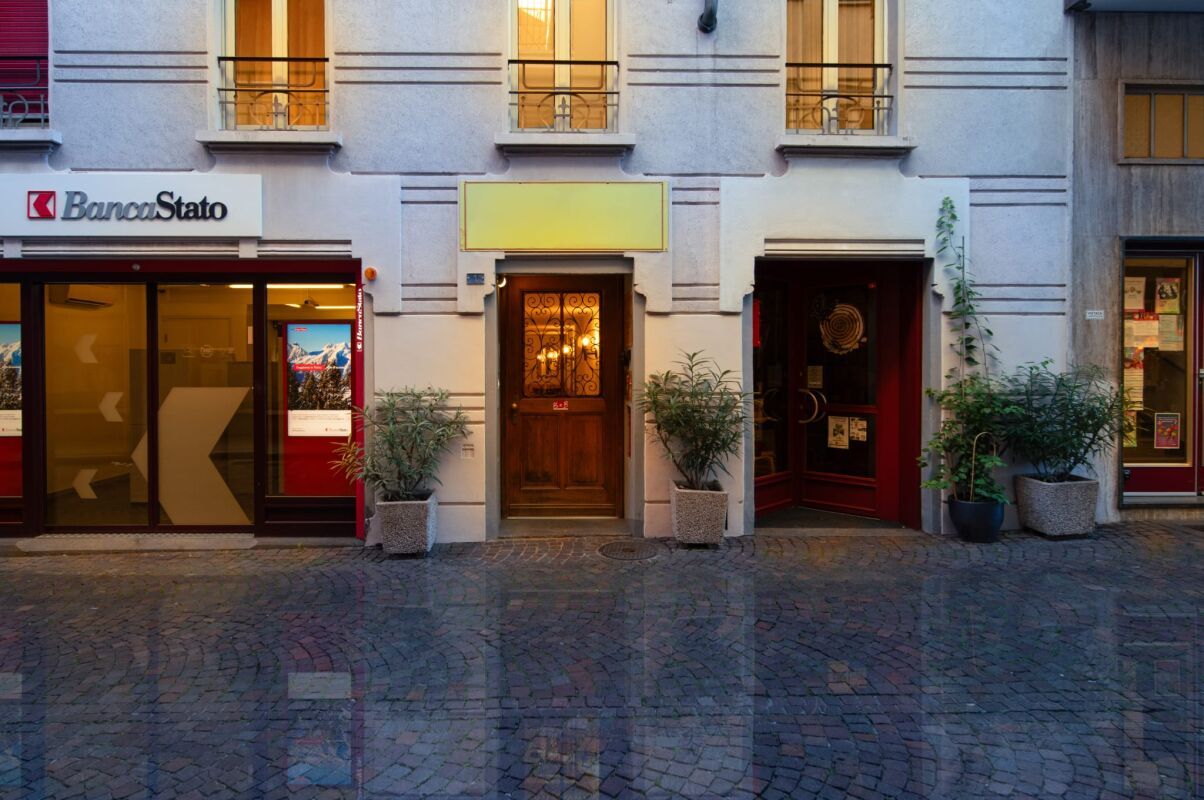
La proprietà immobiliare a destinazione mista si trova nel Comune di Lugano, in una zona residenziale tranquilla e ben collegata. Il complesso è composto da due edifici ben integrati tra loro, situati su un terreno di 631 m², e comprende un ristorante rinomato con ampi spazi interni ed esterni, un'unità abitativa su tre livelli e parcheggi privati.Il complesso comprende una parte storica risalente ai primi del '900, restaurata, e un volume moderno realizzato nel 2008.Riscaldamento a gas con radiatori (impianto rinnovato nel 2010) e sistema inverter per raffrescamento/riscaldamento nella parte moderna.L'edificio principale ospita un ristorante rinomato con ampi spazi interni ed esterni: sala pranzo, bar, veranda coperta con tetto retrattile, cucina professionale, locali accessori e servizi per clientela e personale. Superficie lorda complessiva: ca. 308 m².L'edificio secondario è un'abitazione disposta su tre livelli con cantine, locale tecnico, atrio, soggiorno, cucina, sette camere, due bagni e balcone. Superficie lorda complessiva: ca. 210 m².Completano la proprietà 12 posti auto esterni e 4 coperti (doppi), per un totale di 20 veicoli.MIXED-USE HOUSING COMPLEXThe mixed-use property is located in the municipality of Lugano, in a quiet and well-connected residential area. The complex consists of two well-integrated buildings located on a631 m² plot of land, and includes a renowned restaurant with large indoor and outdoor spaces, a residential unit on three levels, and private parking spaces.The complex includes a historic part dating back to the early 1900s, which has been restored, and a modern volume built in 2008.Gas heating with radiators (system renovated in 2010) and inverter system for cooling/heating in the modern part.The main building houses a renowned restaurant with large indoor and outdoor spaces: dining room, bar, covered veranda with retractable roof, professional kitchen, ancillary rooms, and customer and staff services. Total gross floor area: approx. 308 m².The secondary building is a dwelling on three levels with cellars, technical room, lobby, living room, kitchen, seven bedrooms, two bathrooms and balcony. Total gross area: approx. 210 sq. m.The property is completed by 12 outdoor and 4 covered (double) parking spaces, for a total of 20 vehicles.

Suggested properties for you based on search results