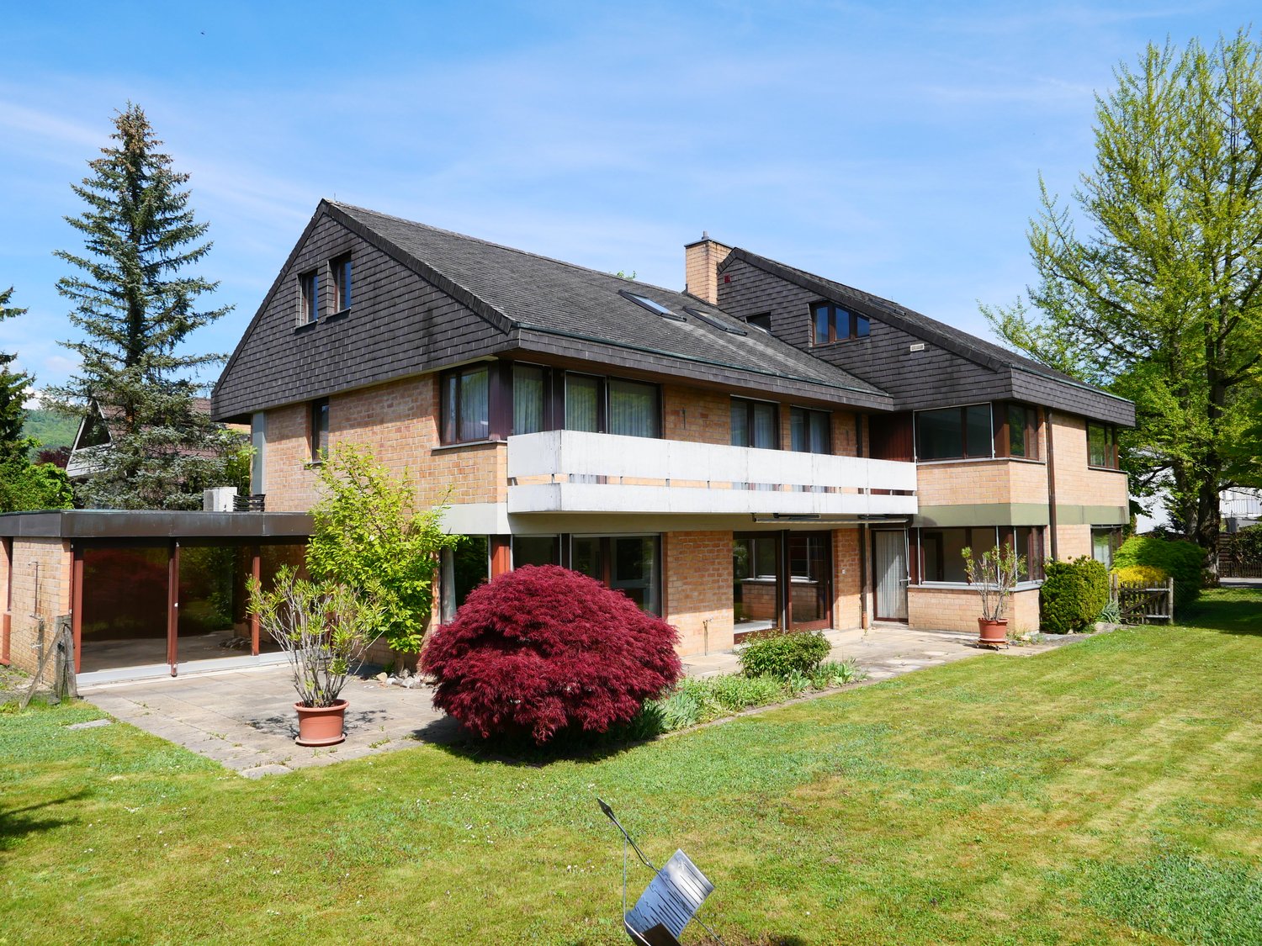
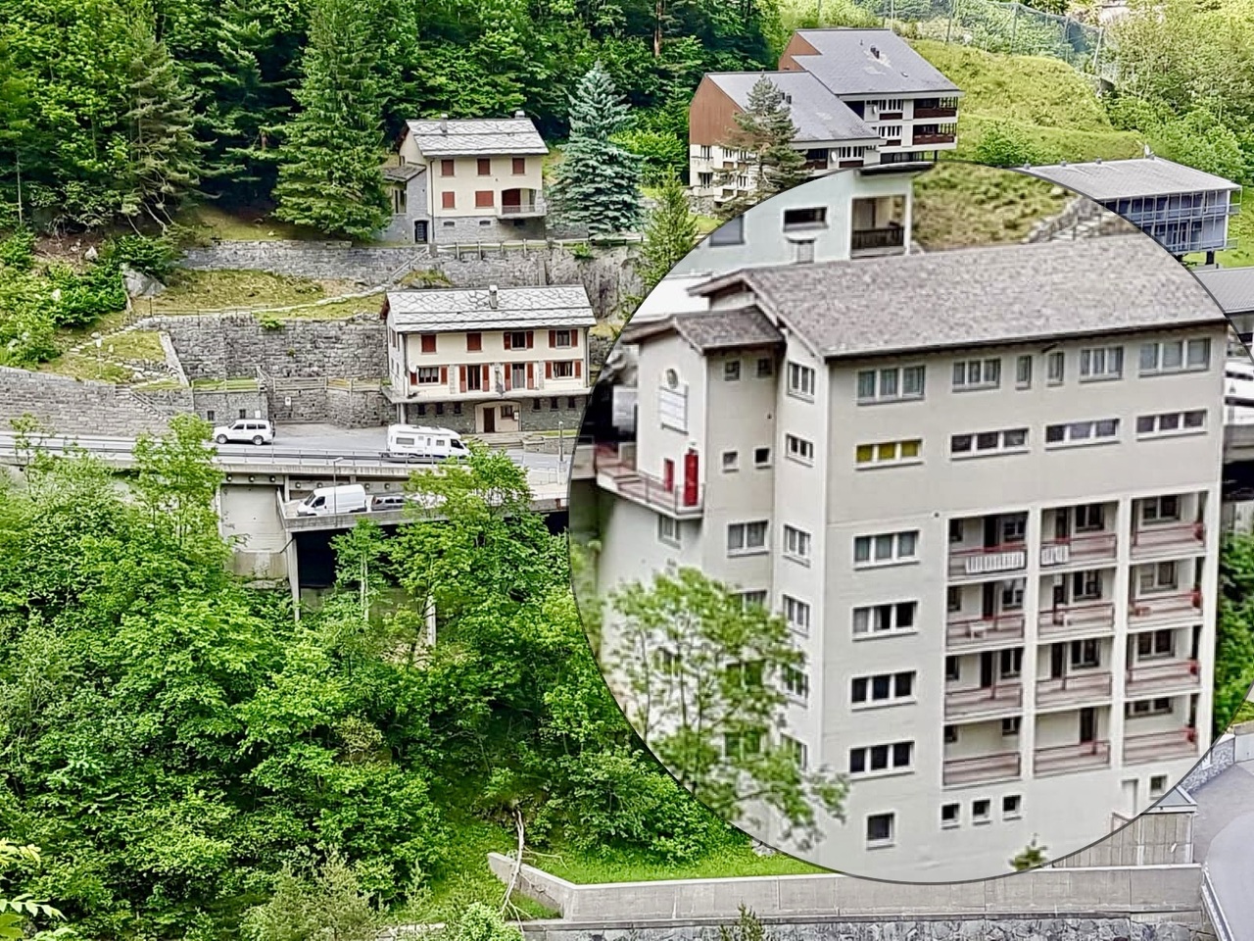
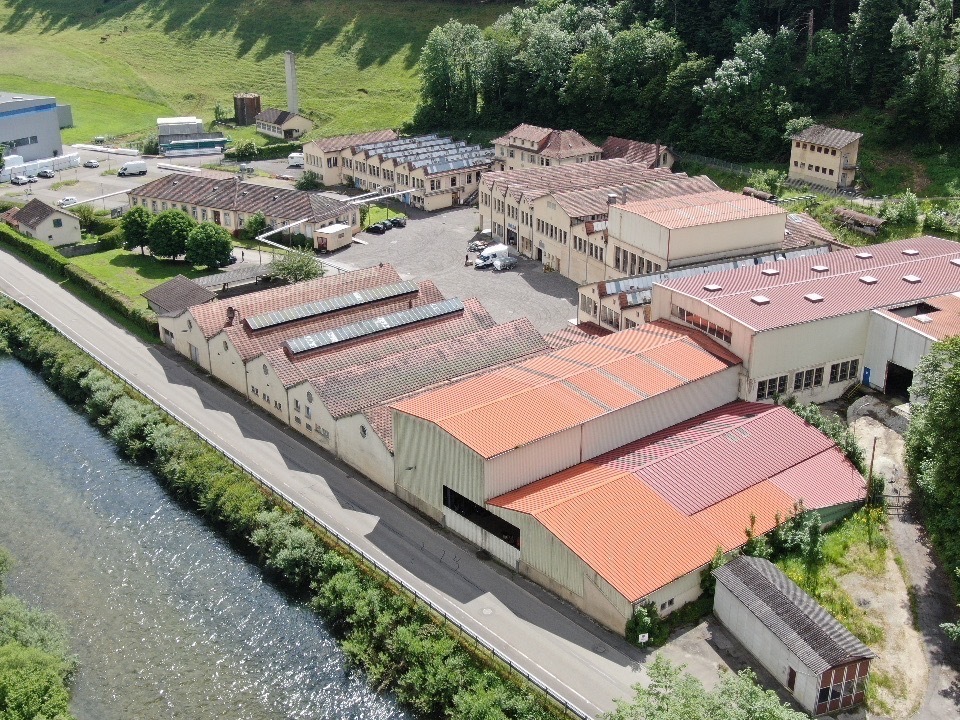
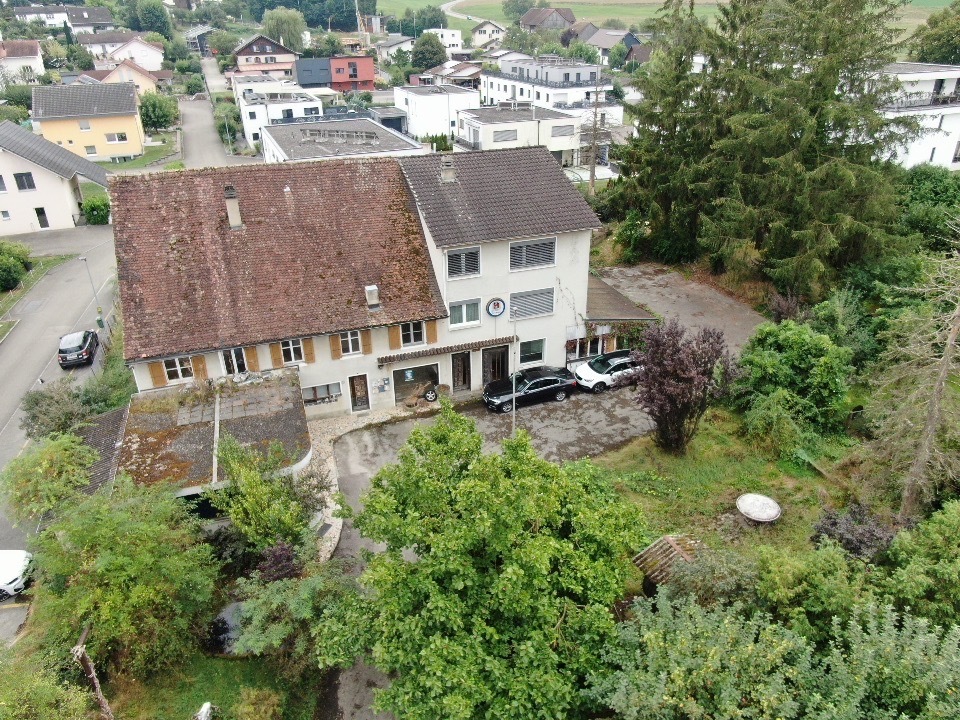
Mixed building for sale in the village center
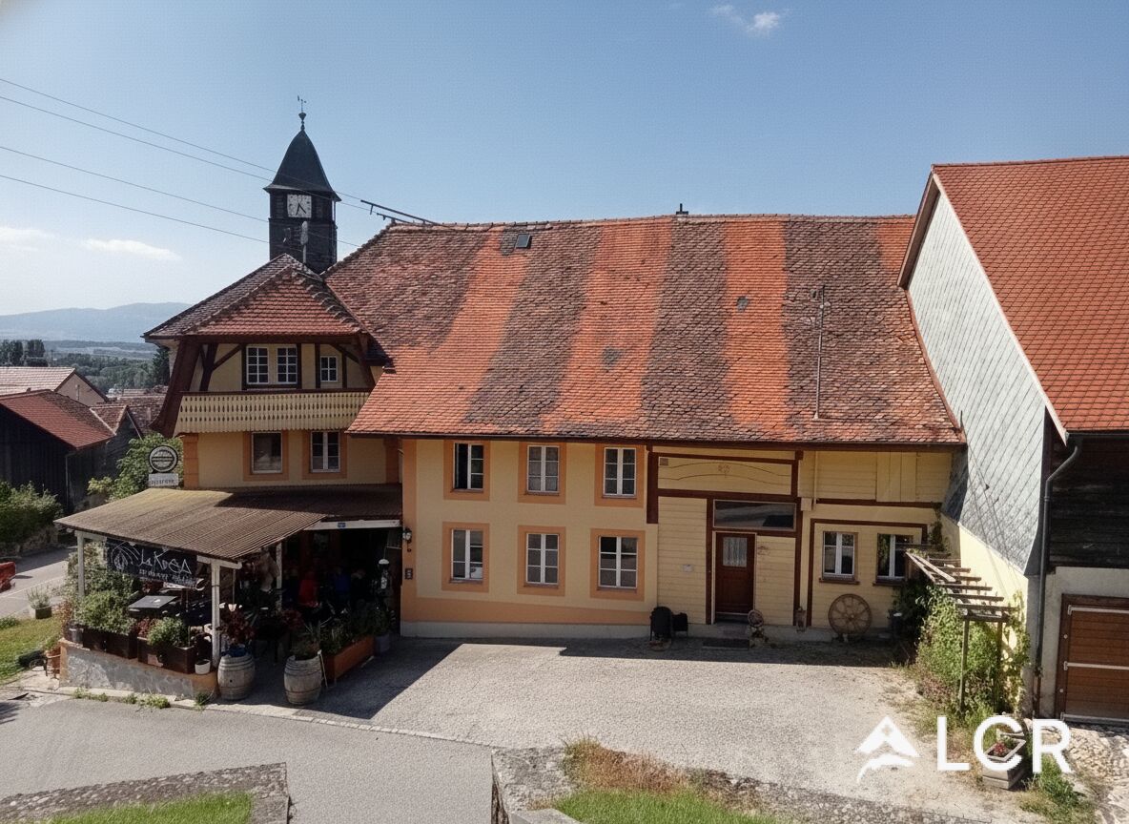
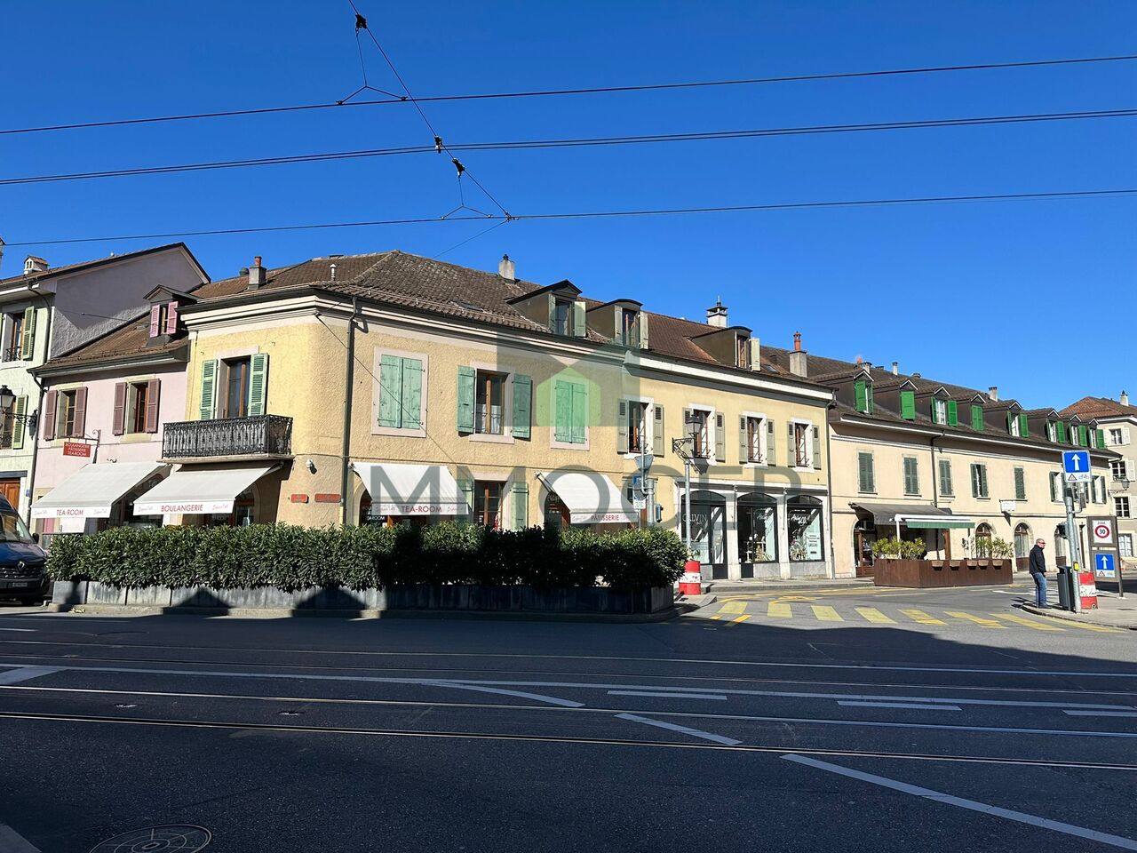
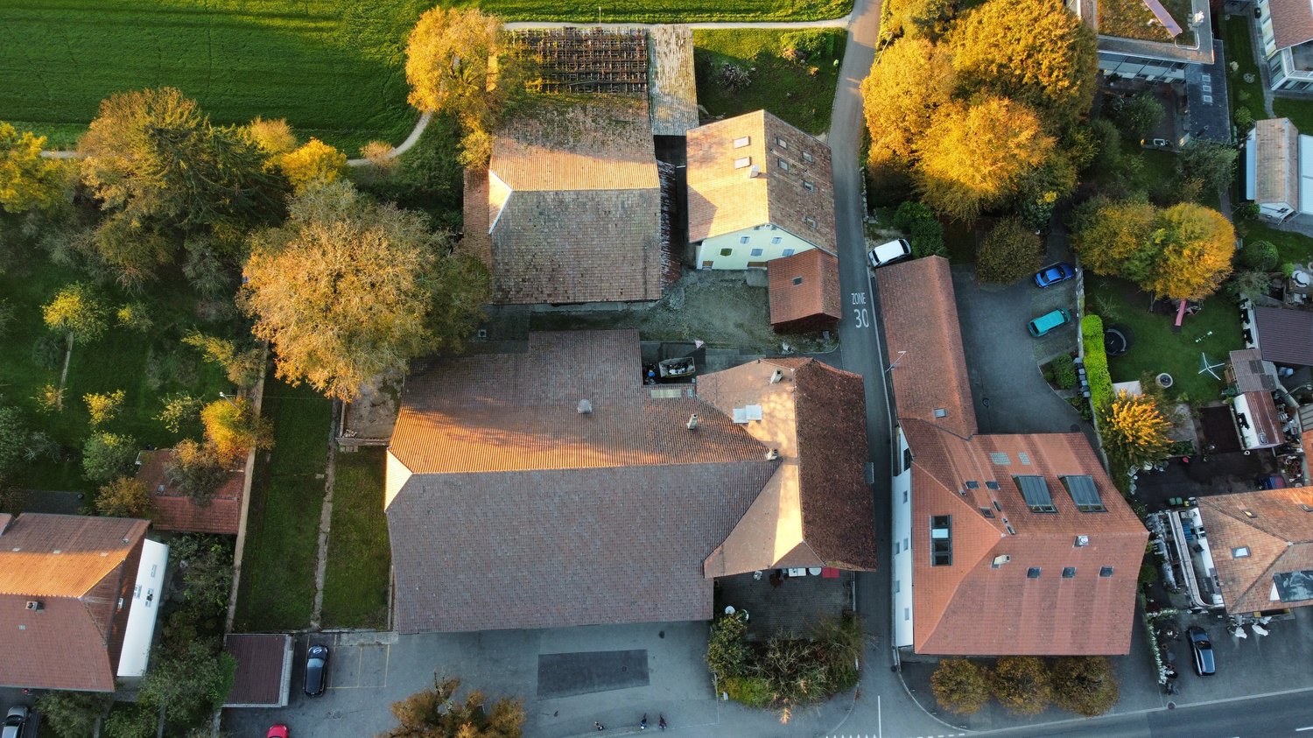
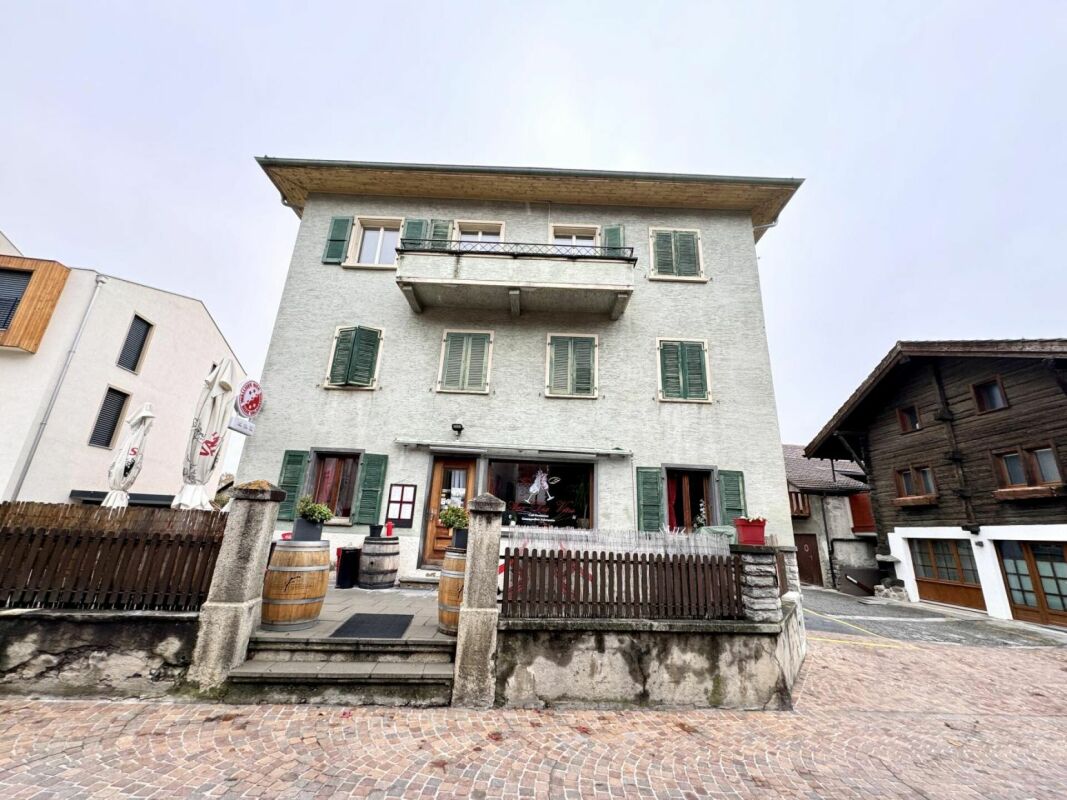
Rare opportunity for investorsIdeally located in the heart of the charming village of Charrat, in the municipality of Martigny, this mixed building (residential and commercial) offers excellent potential for return and development.Property descriptionGround floor:The village café, a convivial establishment with a beautiful outdoor terrace and a room that can accommodate up to 80 people. The café, currently operated, can easily generate an estimated annual rental income of CHF 20,000.-.1st and 2nd floors:Three spacious apartments, for a total living area of 308.5 m², in perfect condition, ensure an annual rental income of CHF 43,800.-.Expansion potential:An adjacent barn to the building has already been the subject of a project study for the creation of five new apartments, representing an additional living area of approximately 250 m².The current staircase construction was designed to allow direct access to the future building, facilitating any extension.Main advantages • Central and attractive location, close to amenities and public transport • Well-maintained property, without urgent work to be done • Existing rental income and possibility of increase through project development • Excellent ratio of return to potential for value appreciation This building represents an ideal opportunity for an investor looking for a profitable, modular and pleasantly located property, in the heart of Valais.
Off-Market Opportunity Delémont - Institutional or Private Rental Property
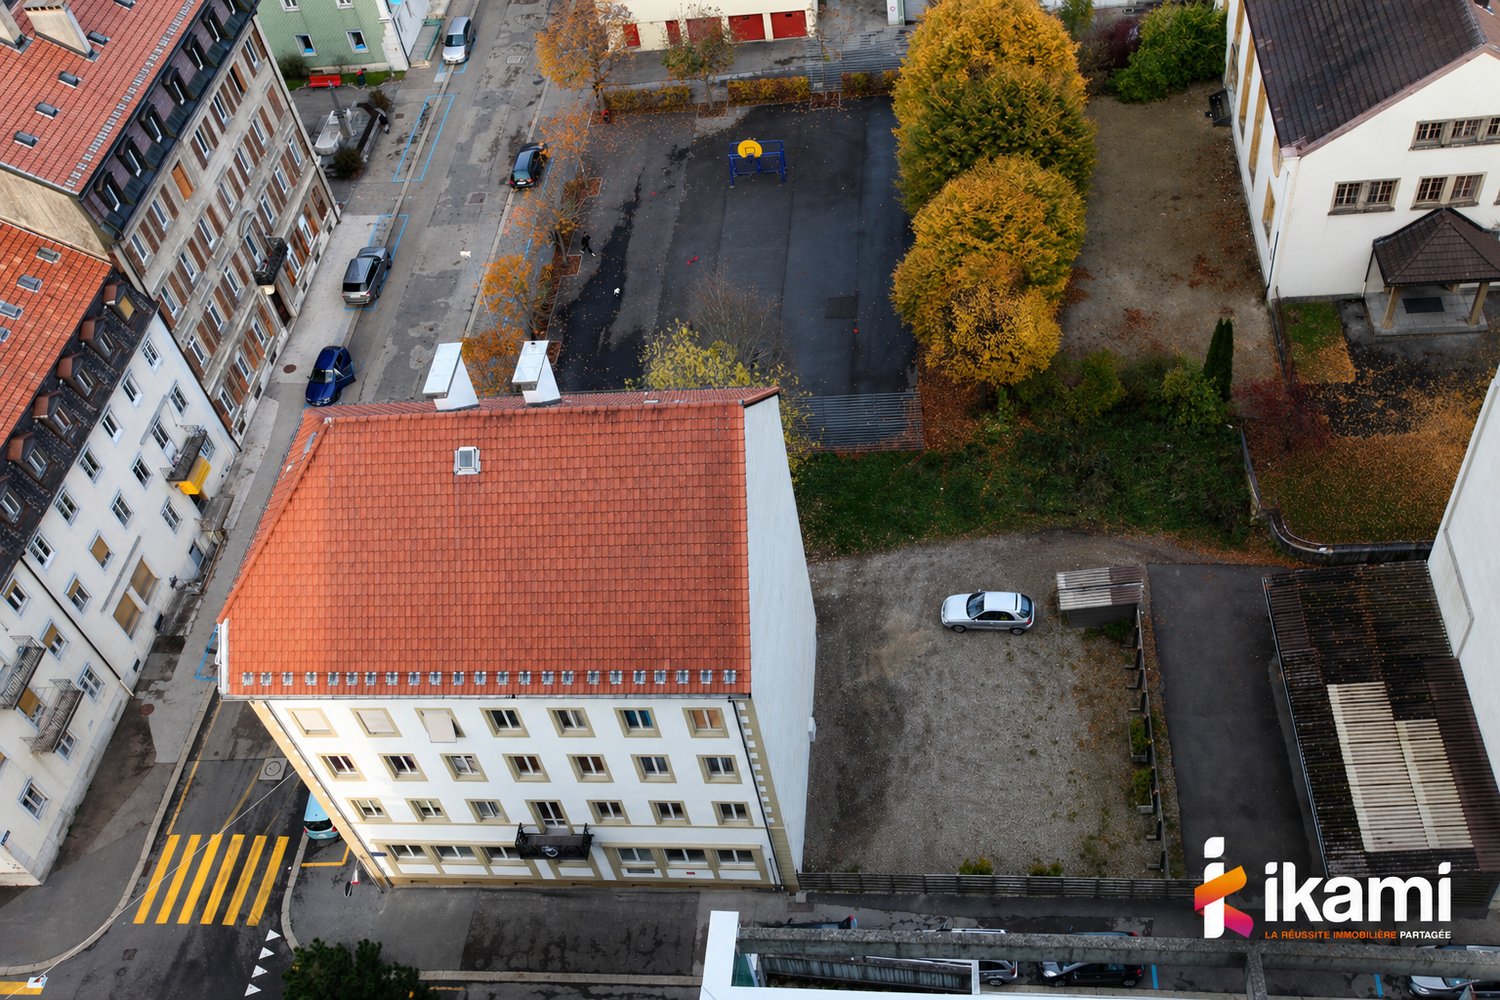
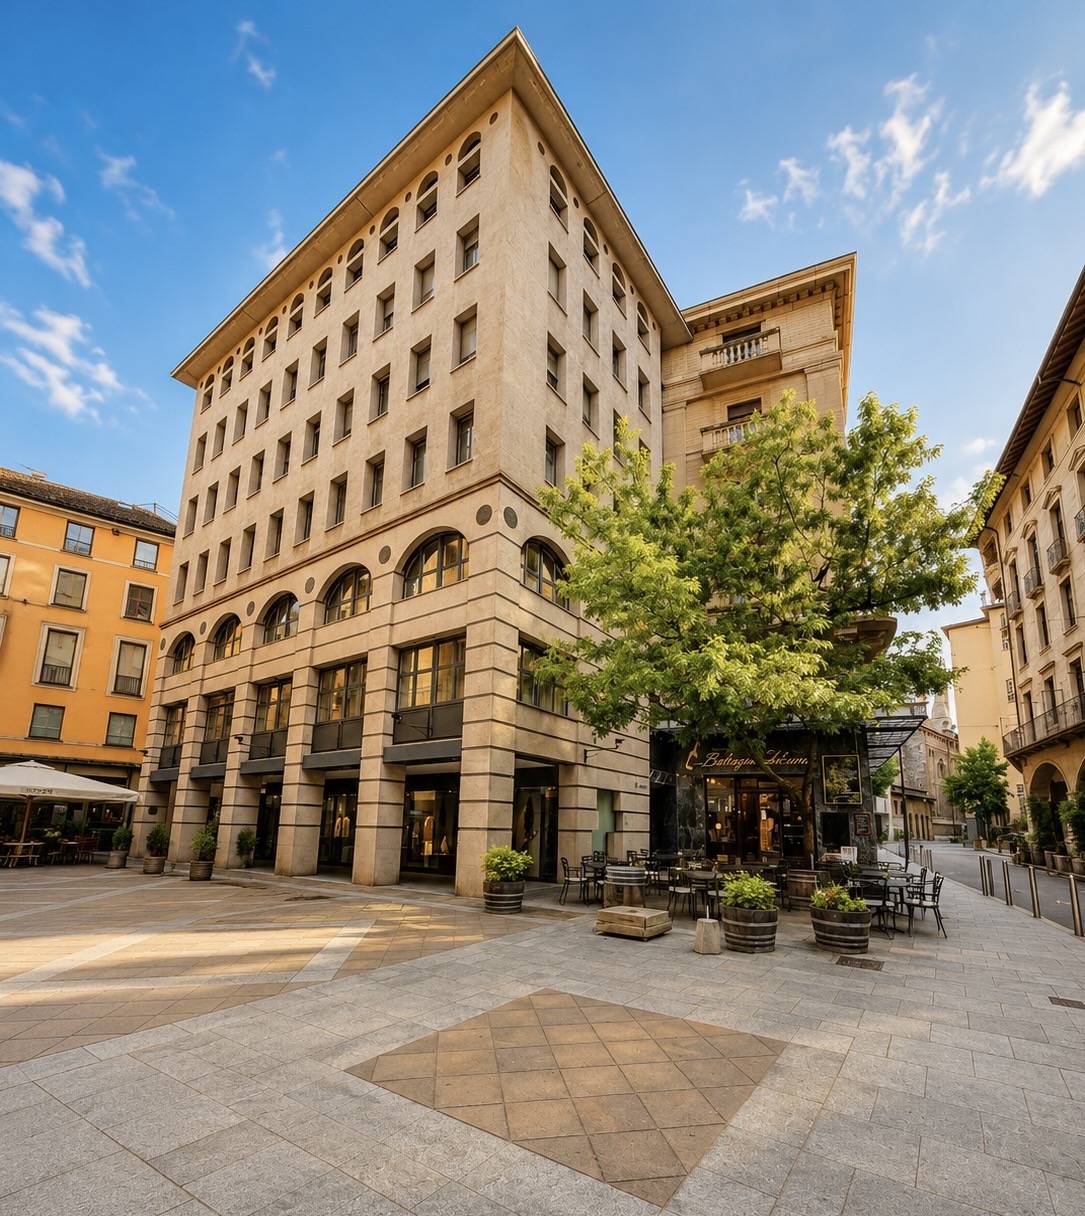
PREMIUM INVESTMENT IN DELÉMONTA solid, modern, and immediately profitable real estate asset in the heart of Delémont. This rental property, built in 2013, represents a rare opportunity for discerning investors seeking stability, performance, and long-term appreciation.With its 51 apartments, the building benefits from excellent diversified rental income and strong market attractiveness. The parking infrastructure of 39 outdoor spaces and 30 indoor boxes further enhances its revenue potential and qualitative positioning.The building generates an annual net rental income of CHF 906'504, ensuring a stable and sustainable return, supported by constant demand for rental properties in the region.Built in 2013, the building meets current standards, limiting the need for renovation work and offering excellent control over operating costs.Energy efficiency & sustainability:- Natural gas heating with solar thermal supplement- Solar panels on the roof significantly reducing costs- Controlled ventilation in all apartmentsSought-after rental comfort:- Laundry room on each floor + possible private connections- Fully accessible building for people with reduced mobility- Modern equipment promoting tenant loyalty- Energy optimizationThis property constitutes a strategic asset opportunity, ideal for an investor wishing to secure regular cash flows while benefiting from medium- and long-term appreciation potential.Person in chargeBemanna Ritchi079 739 44 87
Rental building in Vallorbe
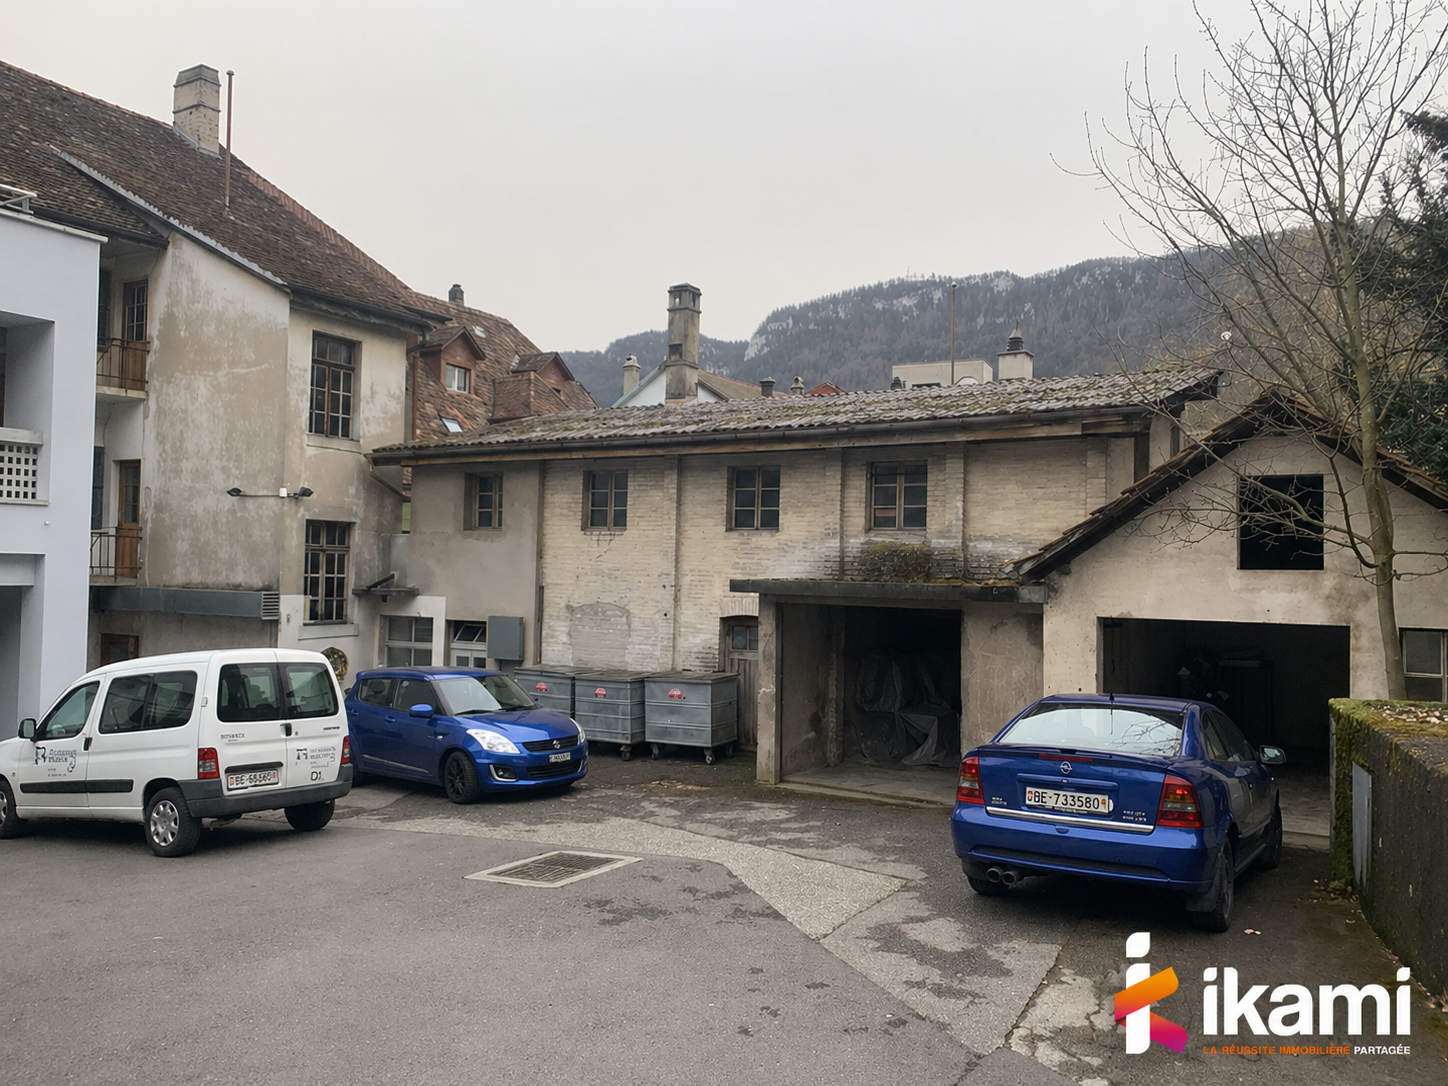
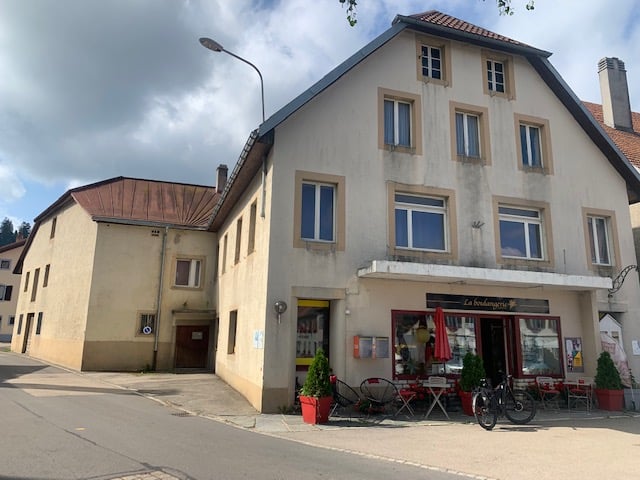
Located in the charming commune of Vallorbe, this rental building has 5 units, all currently rented for a net rental yield of around 5%.Built on a plot of approximately 500m2, this building offers 2 floors comprising: Ground floor 3.5 rooms 2.5 rooms 1st floor4.5 roomsStudio2nd floor4.5 rooms All apartments have a cellar and an outdoor area (balcony or terrace). 4 outdoor parking spaces.More information, visit and file on request
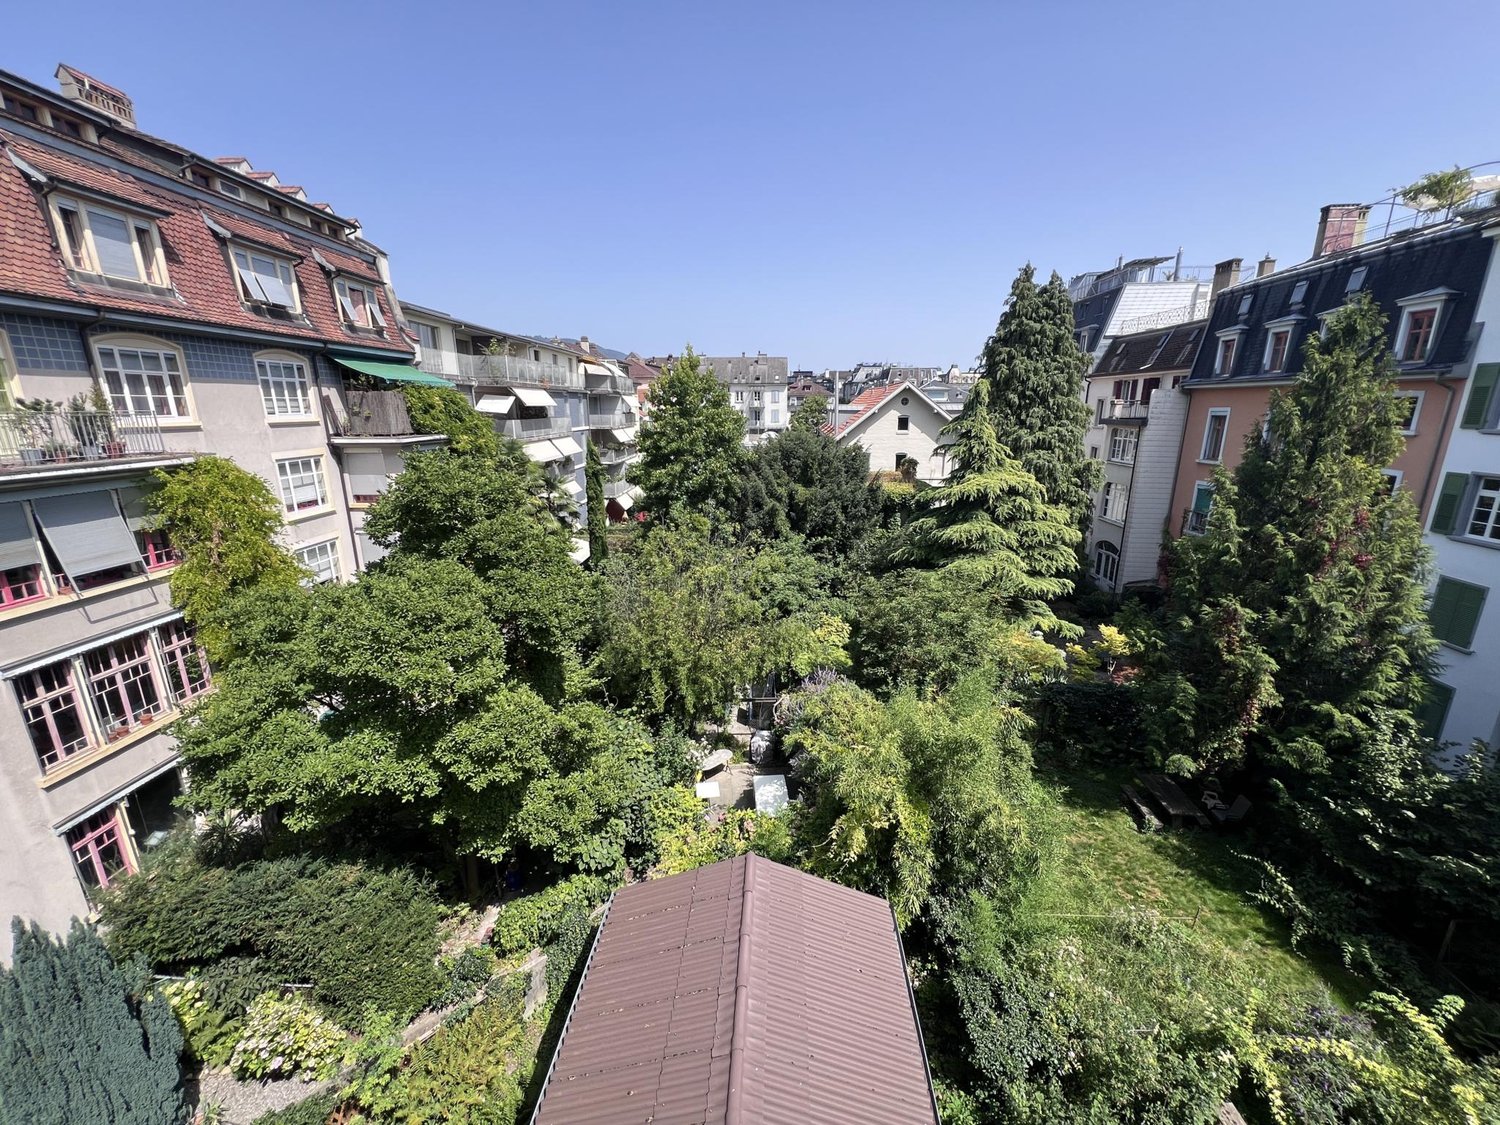
Apartment building in the heart of Basel near the Rhine (fully rented 6% return)
The property has 15 single rooms (student rooms) on 4 floors and a gastronomic business.In addition: The property can be extended by two more floors.Room offer:Basement à 74m2- Cellar rooms for caretaker and restaurant- developed hobby room (rented)Ground floor à 88m2:- Restaurant- Inner courtyard and backyard with garden1st floor à 86m2:- 4 single rooms2nd floor à 86m2:- 5 single rooms3rd floor à 86m2:- 5 single rooms4th floor à 60m2- can be developedBackyard à approx. 80m2The students share a communal kitchen on the first floor.Washrooms are located on the respective floors.The property has a backyard and a small garden.Have we sparked your interest? Then contact us for more information or a viewing appointment.We look forward to your call or online contact inquiry.
Ensemble immobilier mixte à forte visibilité - agglomération Fribourg
Cet ensemble immobilier représente une opportunité d'investissement stratégique dans l'agglomération fribourgeoise.Bénéficiant d'une excellente visibilité ainsi que d'un accès rapide aux principaux axes routiers, il se compose de plusieurs bâtiments à affectations mixtes : surfaces commerciales, activité hôtelière et habitation.Points fortso Situation premium : visibilité importante sur axe à fort passageo Mixité d'affectations : commerce, hôtelier et résidentielo Actif entièrement exploité avec revenus diversifiéso Potentiel de valorisation et d'optimisation locativeo Opportunité off-market dans un marché à faible disponibilitéCaractéristiqueso Année de construction: 1980o Année de transformation: 2024o Surface commerciale: 1'190 m2o Surface hôtellerie: 786 m2o Surface résidentielle: 893 m2o Surface caves: 236 m2o Surface de la parcelle: 4'982 m2o Niveaux: 9o Volume ECAB: 19'686 mProposé au prix de CHF 12'900'000.-, le complexe se compose de plusieurs bâtiments à affectations mixtes, comprenant des surfaces commerciales, une activité hôtelière ainsi que des logements. L'état locatif global s'élevait à CHF 540'240.- en 2025.Particulièrement bien entretenu, l'ensemble a bénéficié de nombreux investissements récents, garantissant un excellent niveau de qualité et de pérennité.Pour tout complément d'information ou pour obtenir le dossier de vente complet, nous vous invitons à contacter Damiano Lepori à l'adresse damiano.lepori@bulliard.ch ou au +41 79 859 75 68.Diese Immobilienanlage stellt eine strategisch attraktive Investitionsmöglichkeit in der Agglomeration Freiburg dar.Dank ihrer ausgezeichneten Sichtbarkeit sowie der schnellen Anbindung an die wichtigsten Verkehrsachsen umfasst sie mehrere Gebäude mit gemischter Nutzung: Gewerbeflächen, einen Hotelbetrieb und Wohnflächen.Stärkeno Erstklassige Lage: hohe Sichtbarkeit an einer stark frequentierten Verkehrsachseo Gemischte Nutzung: Einzelhandel, Hotellerie und Wohneno Vollständig bewirtschaftetes Objekt mit diversifizierten Erträgeno Wertsteigerungs- und Mietoptimierungspotenzialo Off-Market-Gelegenheit in einem Markt mit geringem AngebotMerkmaleo Baujahr 1980o Umbaujahr 2024o Gewerbefläche 1'190 m²o Hotel- und Gaststättenfläche 786 m²o Wohnfläche 893 m²o Kellerfläche 236 m²o Grundstücksfläche 4'982 m²o Stockwerke 9o ECAB-Volumen 19'686 mDer zu einem Preis von CHF 12'900'000.- angebotene Komplex besteht aus mehreren gemischt genutzten Gebäuden, darunter Gewerbeflächen, ein Hotelbetrieb sowie Wohnungen. Die Gesamtmieteinnahmen beliefen sich im Jahr 2025 auf CHF 540'240.-.Der besonders gut gepflegte Komplex profitierte von zahlreichen kürzlich getätigten Investitionen, die ein ausgezeichnetes Qualitätsniveau und eine lange Lebensdauer gewährleisten.Für weitere Informationen oder um die vollständige Verkaufsdokumentation zu erhalten, wenden Sie sich bitte an Damiano Lepori unter damiano.lepori@bulliard.ch oder telefonisch unter +41 79 859 75 68.
Investment Opportunity | New Residential Project | With a total of 14 residential units
Investment Opportunity | New Residential Project | With a total of 14 residential units Exclusive residential project consisting of three elegant buildings + 5½-room apartment in a privileged location in Brissago on Lake Maggiore.This is a unique opportunity to acquire the entire residential complex consisting of Casa Sorriso, Casa Gatti, Casa Camelia, and a spacious ground-floor apartment. Ideal for both investors and private individuals looking for a representative property in one of the most sought-after locations in Ticino.LocationLocated in the heart of Brissago, in a quiet and yet extremely practical location. The lake, shopping facilities, restaurants, schools, and public transport are within a few minutes' walk. Locarno is only about 10 km away (about 14 minutes by car).Project features • 14 residential units in different sizes and typologies (from 2½ to 5½ rooms) • Modern heating with geothermal heat pump • Covered parking spaces in the underground garage • High-quality finishes (floor coverings and interior design individually selectable) • Large window fronts, private balconies, and partially gardens and beam ceilings • Use as a second home possible THE THREE BUILDINGS1. Casa Sorriso – 6 apartments6 units with 2½ rooms each (approx. 70 m²). Attic apartments with beam ceilings.2. Casa Gatti – 4 apartments3 apartments with 3½ rooms + 1 attic apartment (with beam ceiling) with 2½ rooms.Ground-floor apartments with private garden area.3. Casa Camelia – 3 apartmentsElegant, historic building in renovation:2 apartments with 2½ rooms + 1 exclusive 3½-room duplex on two floors (112 m²).4. 5½-room apartment – Ground floorSpacious apartment with 260 m², ideal for a large family or representative use.5. Including 14 garage parking spaces and 6 outdoor parking spacesPrice overviewA unique opportunity for all those looking for: • A profitable investment with strong potential for value appreciation • A high-quality residential residence near the lake • A complete, turnkey real estate ensemble All buildings are in advanced renovation or new construction and will be completed to high quality standards.
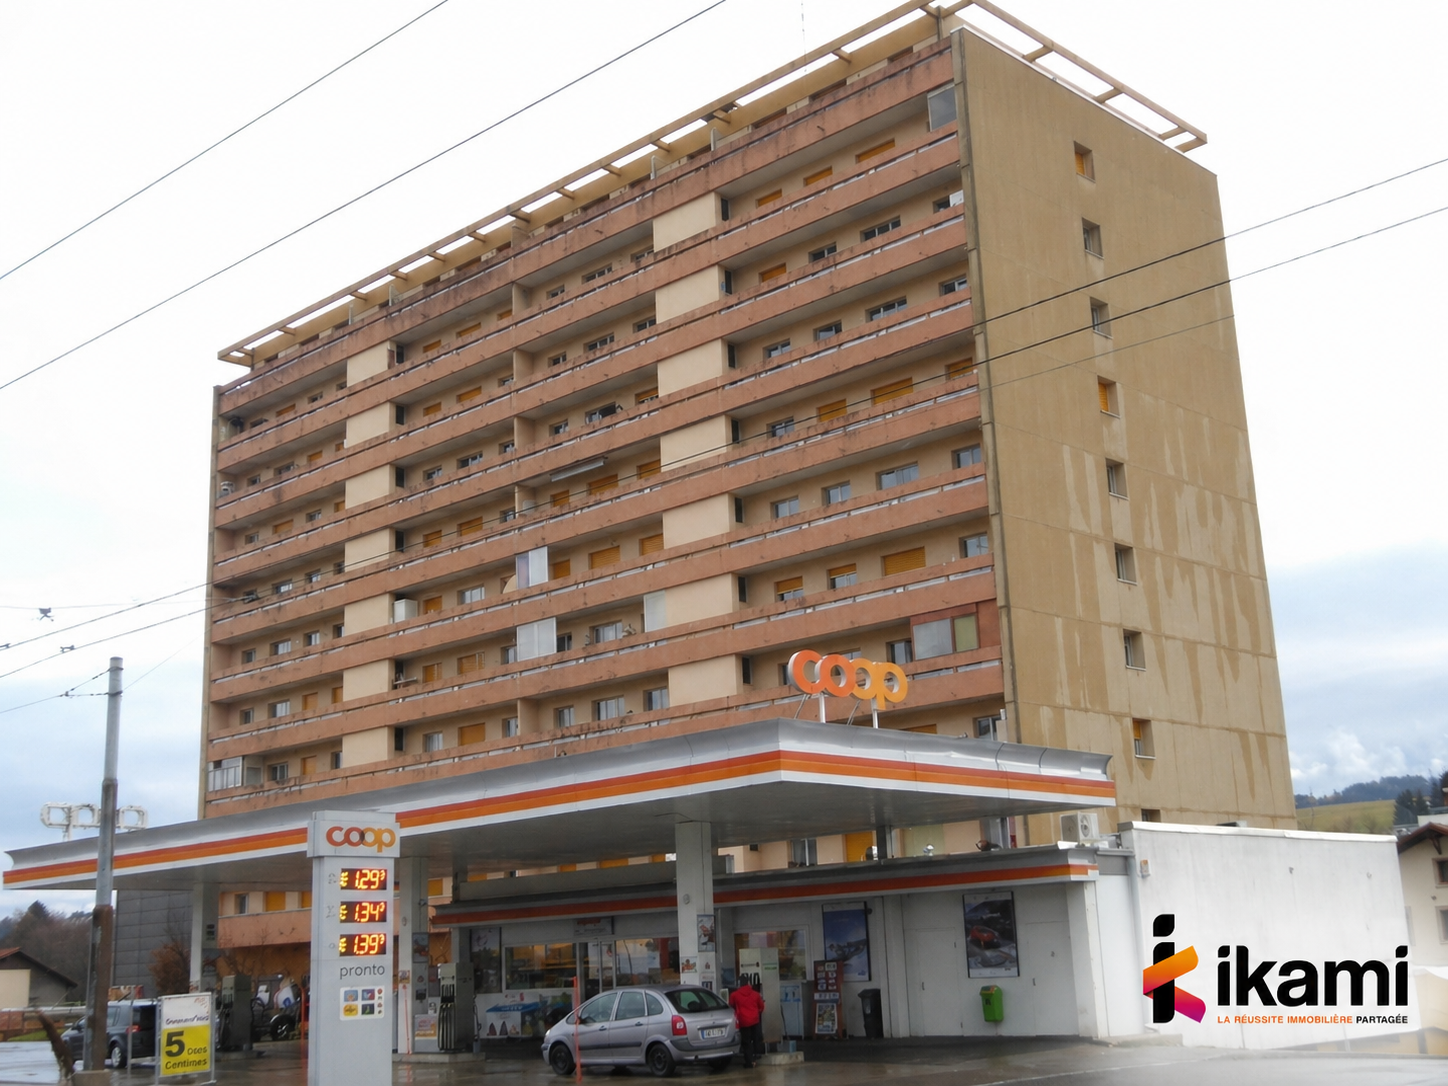
2000 Neuchâtel/NE Garage for automobiles with petrol station and apartment
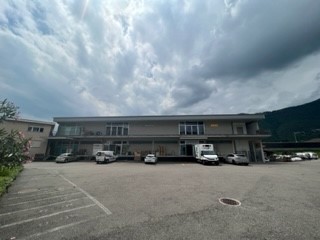
Located on a road axis with high traffic volumeGarage - Petrol station - Showroom - Service apartment - WarehouseSold with material and inventoryDocuments on request
Rental building in Chamoson
Rental building in the center of St-Pierre-De-Clages Building in the center of St-Pierre-De-Clages in the municipality of Chamoson9 unitsGreat opportunityBuilding with projected yield of 5.67%, which can easily be revalued upwardsIn the heart of the villageQuick access to the highwayBuilding with 9 apartments to be completely renovated, great potential with very attractive yield.Building in St-Pierre-de-Clages, close to all amenities and public transport, this property is also close to the highway exit and the shopping centers of Riddes. Information:Projected yield 5.67%To be completely renovatedBuilding description:Basement4 large cellars that can be divided Ground floor:A 2-room office with 42.72 m2 net floor areaA 2.5-room apartment with 46.96 m2 net floor area - An entrance hallTechnical roomTotal net floor area of the floor 167.55 m2 1st floor:A 4.5-room apartment with balcony and terrace with 106.63 m2 net floor area - A 2.5-room apartment with 67.06 m2 net floor areaNet floor area of the floor 211.82 m2 2nd floor:A 4.5-room apartment with balcony and terrace with 106.63 m2 net floor area - A 2.5-room apartment with 67.06 m2 net floor areaNet floor area of the floor 211.82 m2 3rd floor:A 4.5-room apartment with 100.31 m2 net floor area - A 3.5-room apartment with 87.15 m2 net floor areaNet floor area of the floor 202.84 m2 Attic:A 3.5-room apartment with 115.90 m2 net floor areaNet floor area of the floor 117.88 m2Total net floor area of all floors without cellar and technical room: 911.91 m2 Complete documents on requestAvailability: to be agreed Bellis Immo SAwww.bellis-Immo.ch
Additional real estate searches