515 results - Commercial and residential building to buy

1 / 13
Price on request
5306 Tegerfelden

Very representative office and commercial spaces in the heart of Zurzibiets

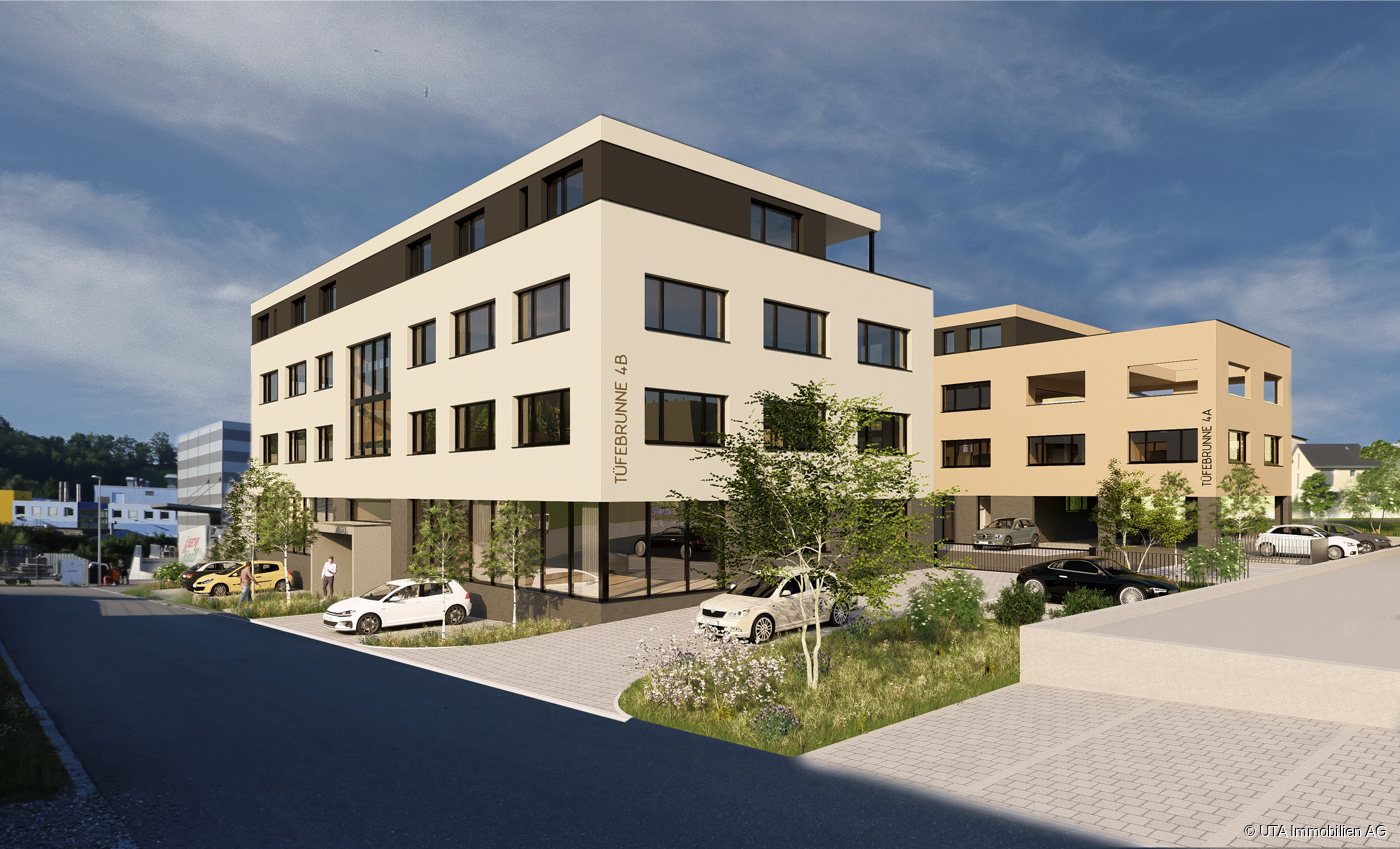
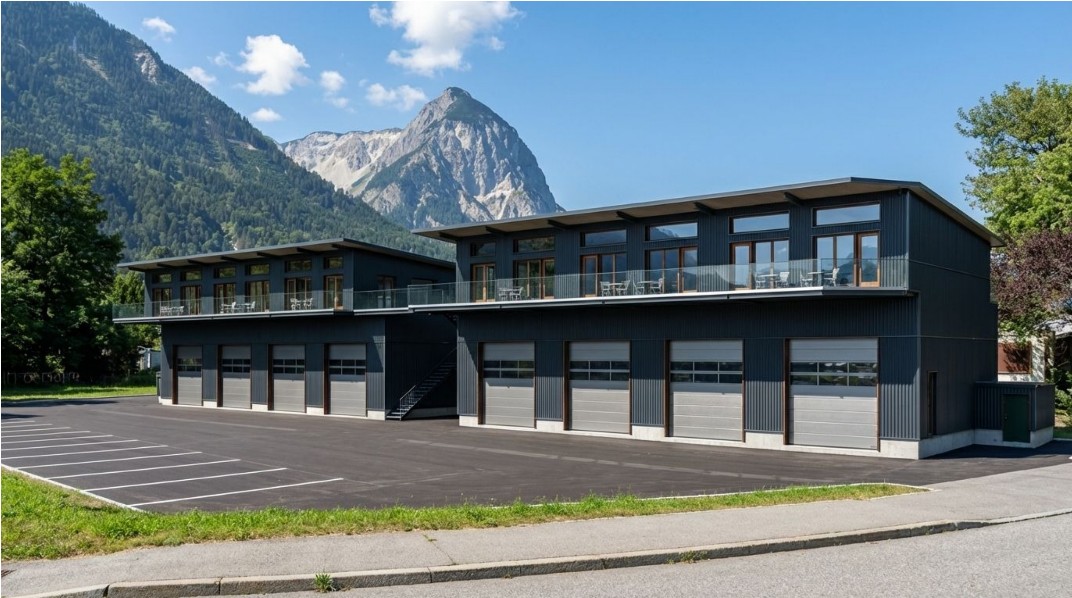
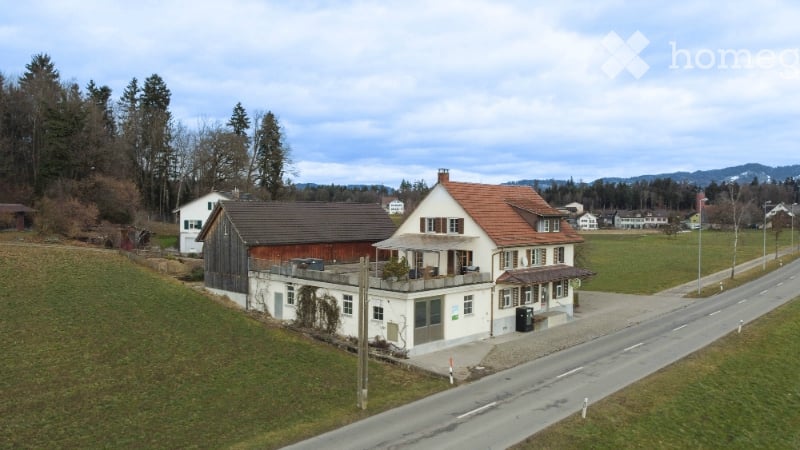
Business park TÜFEBRUNNE Tegerfelden, ideal for exhibitions, offices, practice rooms, medical centers, law firms, insurance companies, trust companies, and much more. In the wine village of Tegerfelden and thus in the heart of Zurzibiets, the Tüfebrunne business park is being built in a prime location with two representative commercial buildings and an underground garage in between. The cubic buildings convince with linear architecture and a comfortable and flexible room concept. Determine the division and size of the commercial spaces yourself, perfectly tailored to your requirements and needs. Office building 2 Tüfebrunne 4b In building 2, various office and commercial spaces from 100 to a maximum of 1,200 m2 are available for purchase. The sales prices are composed as follows; - Ground floor CHF 4,600.--/m2 (entire floor CHF 1,975,000.--), including 36 m2 of basement rooms - 1st upper floor CHF 4,400.--/m2 (entire floor CHF 1,895,000.--), including 36 m2 of basement rooms - 2nd upper floor CHF 4,400.--/m2 (entire floor CHF 1,895,000.--), including 36 m2 of basement rooms - 3rd upper floor, office/practice CHF 625,000.--, including 16 m2 of basement room and 102m2 terrace - Underground parking space CHF 35,000.-- (max. 15 units) - Outdoor parking space CHF 10,000.-- (max. 3 units), 8 visitor parking spaces are already included in front of the building, additional parking spaces can be rented. The floors can be combined with each other, e.g. with an internal staircase, construction of the building in floor ownership, move-in around summer 2024 when construction starts in the next spring. The layout of the interior spaces is still freely planable. Execution: Subfloor with underfloor heating, floor covering, walls with abrasion paint, ceilings raw paint, basic electrical and network installation, basic lighting, built-in kitchen. The building will be constructed with increased thermal insulation, comfort ventilation, and a geothermal heat pump. Elevator and sanitary facilities as well as 8 visitor parking spaces are also already included. Possible area examples: Business 1 Ground floor Sales price: CHF 1,975,000.-- Net office area heated: 429 m2 Basement/warehouse: 36 m2 Business 2 1st upper floor Sales price: CHF 1,020,000.-- Net office area heated: 229 m2 Basement/warehouse: 18 m2 Business 3 1st upper floor Sales price: CHF 868,000.-- Net office area heated: 195 m2 Basement/warehouse: 18 m2 Business 4 2nd upper floor Sales price: CHF 824,500.-- Net office area heated: 183 m2 Basement/warehouse: 18 m2 Business 5 2nd upper floor Sales price: CHF 347,000.-- Net office area heated: 77 m2 Basement/warehouse: 18 m2 Business 6 2nd upper floor Sales price: CHF 716,500.-- Net office area heated: 159 m2 Basement/warehouse: 18 m2 Business 7 3rd upper floor Sales price: CHF 625,000.-- Net office area heated: 113 m2 Basement/warehouse: 16 m2 General Underground parking space: CHF 35,000.-- Outdoor parking space: CHF 10,000.-- Suitable for the following service companies Planning office, law firm Insurance, health insurance Administration of industrial companies Real estate and trust office Laboratory and medical center Fitness center Trading companies import/export Exhibition and warehouse etc. We would be happy to send you the detailed documentation.
1 / 8
CHF 2,290,000.–
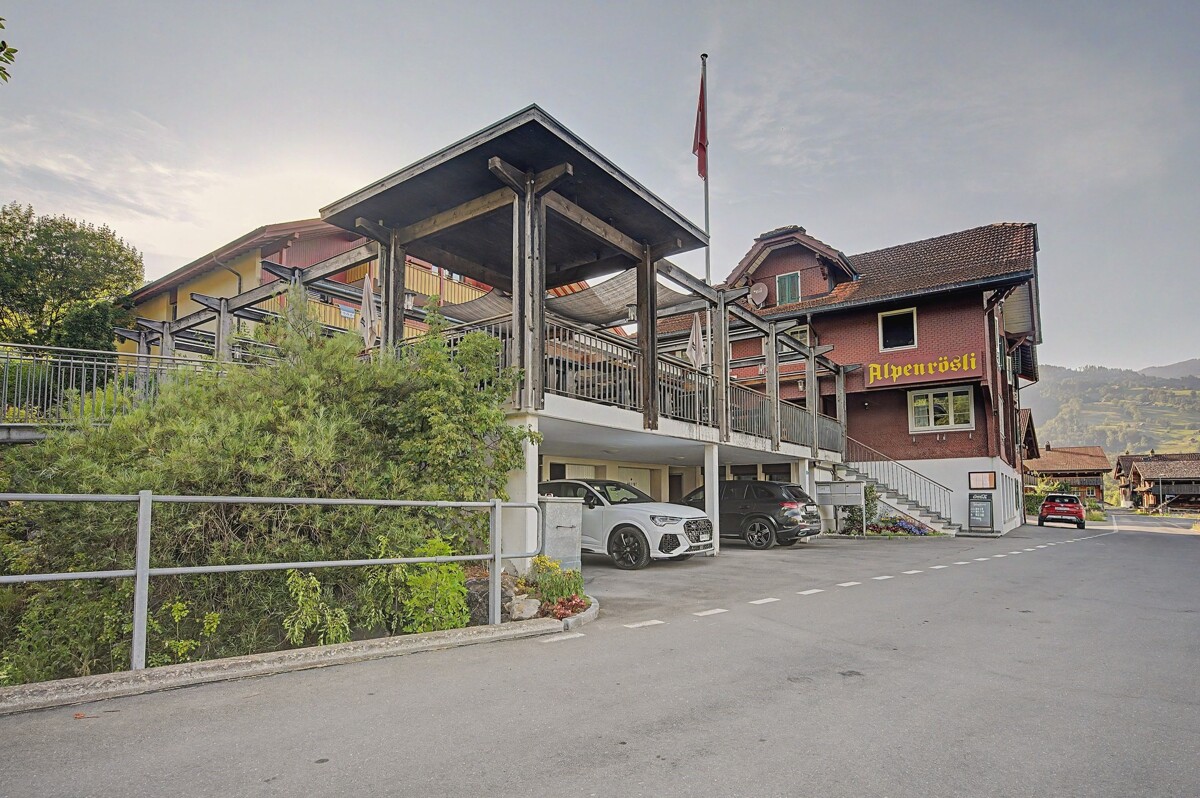
6074 Giswil

Great investment opportunity: 1st class gastronomy and 3 beautiful apartments

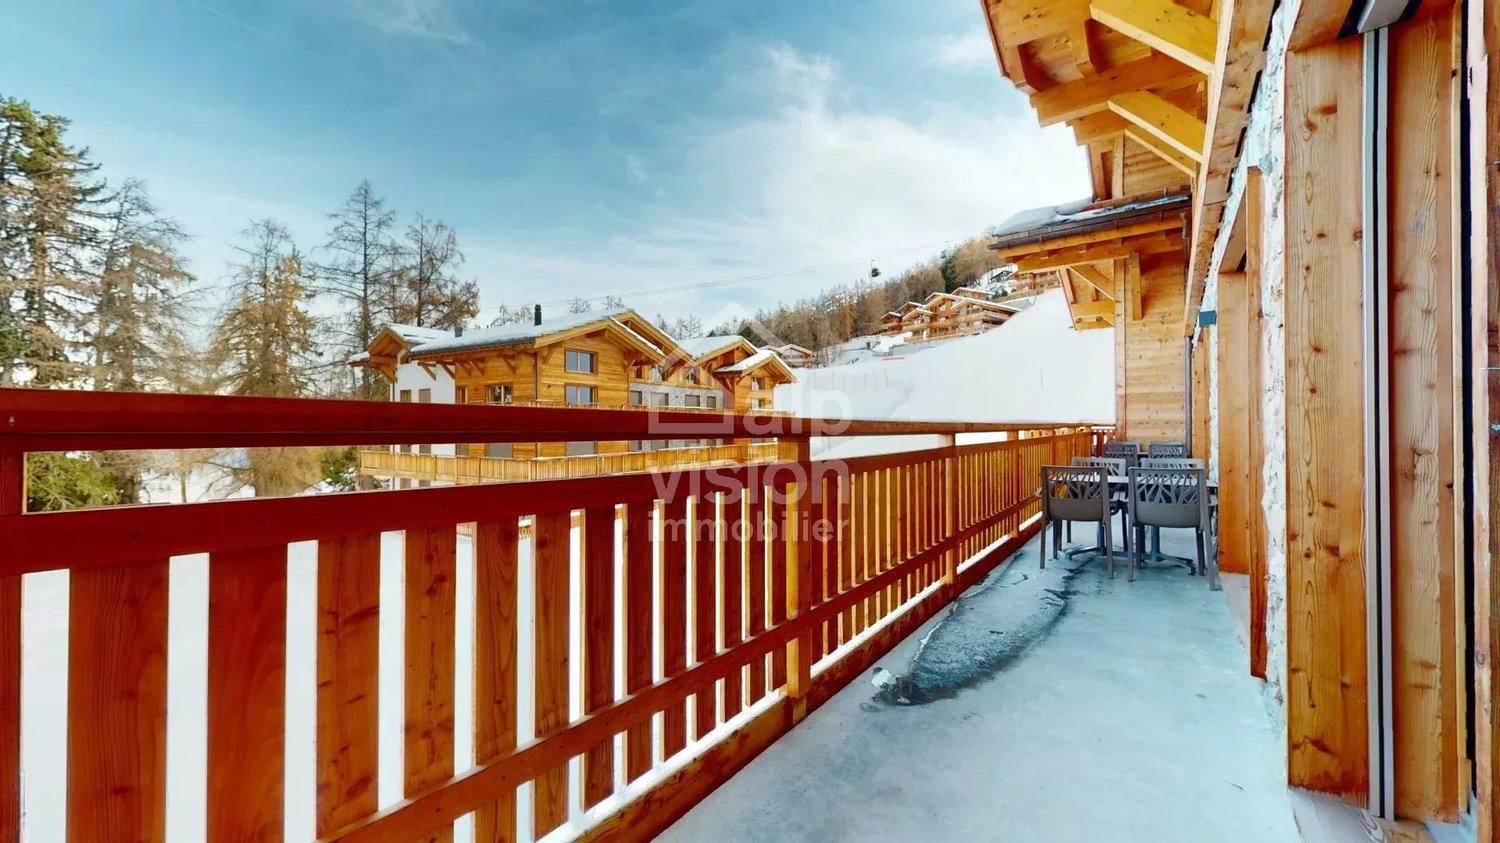
Dreamy return chance: Cozy restaurant with panoramic view & three well-kept apartments Tradition, living comfort and idyllic location combined Your new heart project is waiting for you! In a quiet, elevated location with a breathtaking view, this versatile property is offered for sale. The object combines a well-established gastronomy business with three spacious, excellently equipped apartments ideal for investors, restaurateurs or as a generation project. Highlights of the gastronomy area: Cozy restaurant: Warm, inviting atmosphere in various sections, encouraging guests to linger. Excellent kitchen: Fully equipped professional kitchen, ideal for culinary excellence. Charming parlor: Perfect for closed societies, family celebrations or club events. Large summer terrace: An absolute magnet on sunny days with a dreamy view. Living & Renting The three apartments: All units are spread over two floors, are in a very well-kept condition and convince with thoughtful floor plans: 3.5-room apartment: Ideal for couples or singles. 4.5-room apartment: Plenty of space for families or as a tenant's apartment. 5.5-room maisonette apartment: Spacious living with room for home office or large families. Each apartment also offers the following comfort: Own washing machine (no sharing in the laundry room) Own garage included Location & Specialties: The property is located absolutely quiet and offers a dreamy view into the green. Thanks to the attractive combination of gastronomy - can also be used for other purposes or rebuilt - and well-kept living spaces, you benefit from stable rental income or the possibility of perfectly combining living and working under one roof. Have we sparked your interest? Please contact us for further information or to arrange a viewing appointment. We look forward to your contact!

1 / 5
Price on request
1,650m² floor space
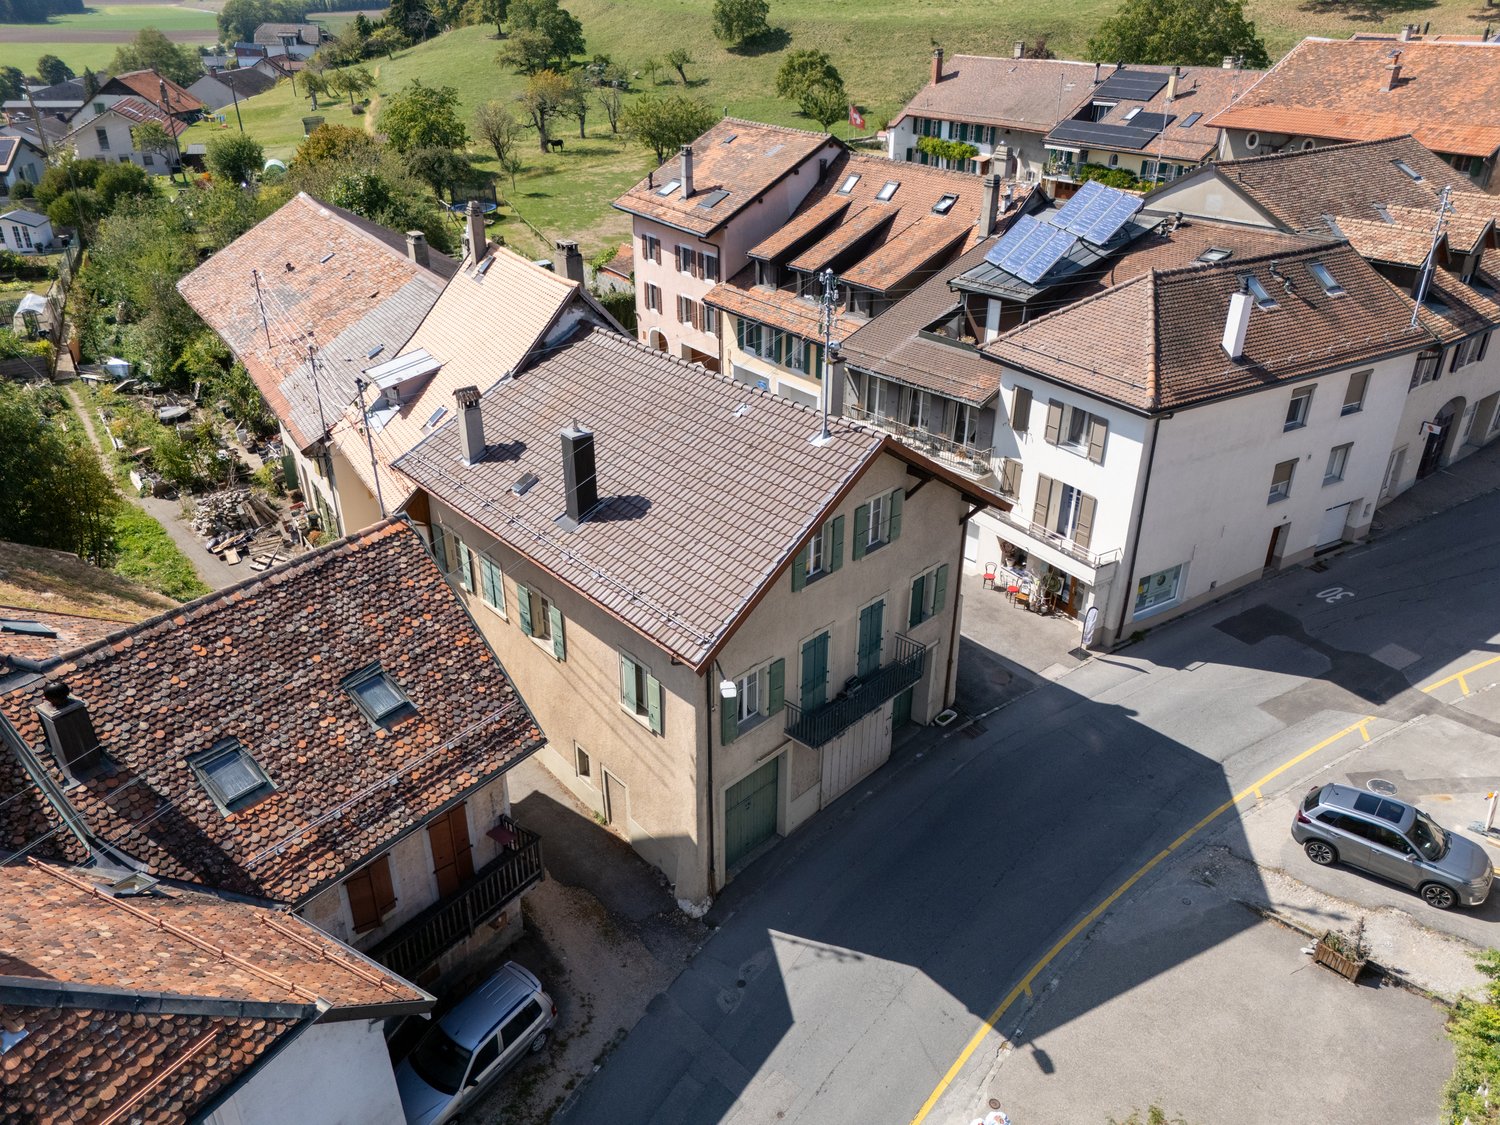
Neue Bahnhofstrasse 24, 3297 Leuzigen

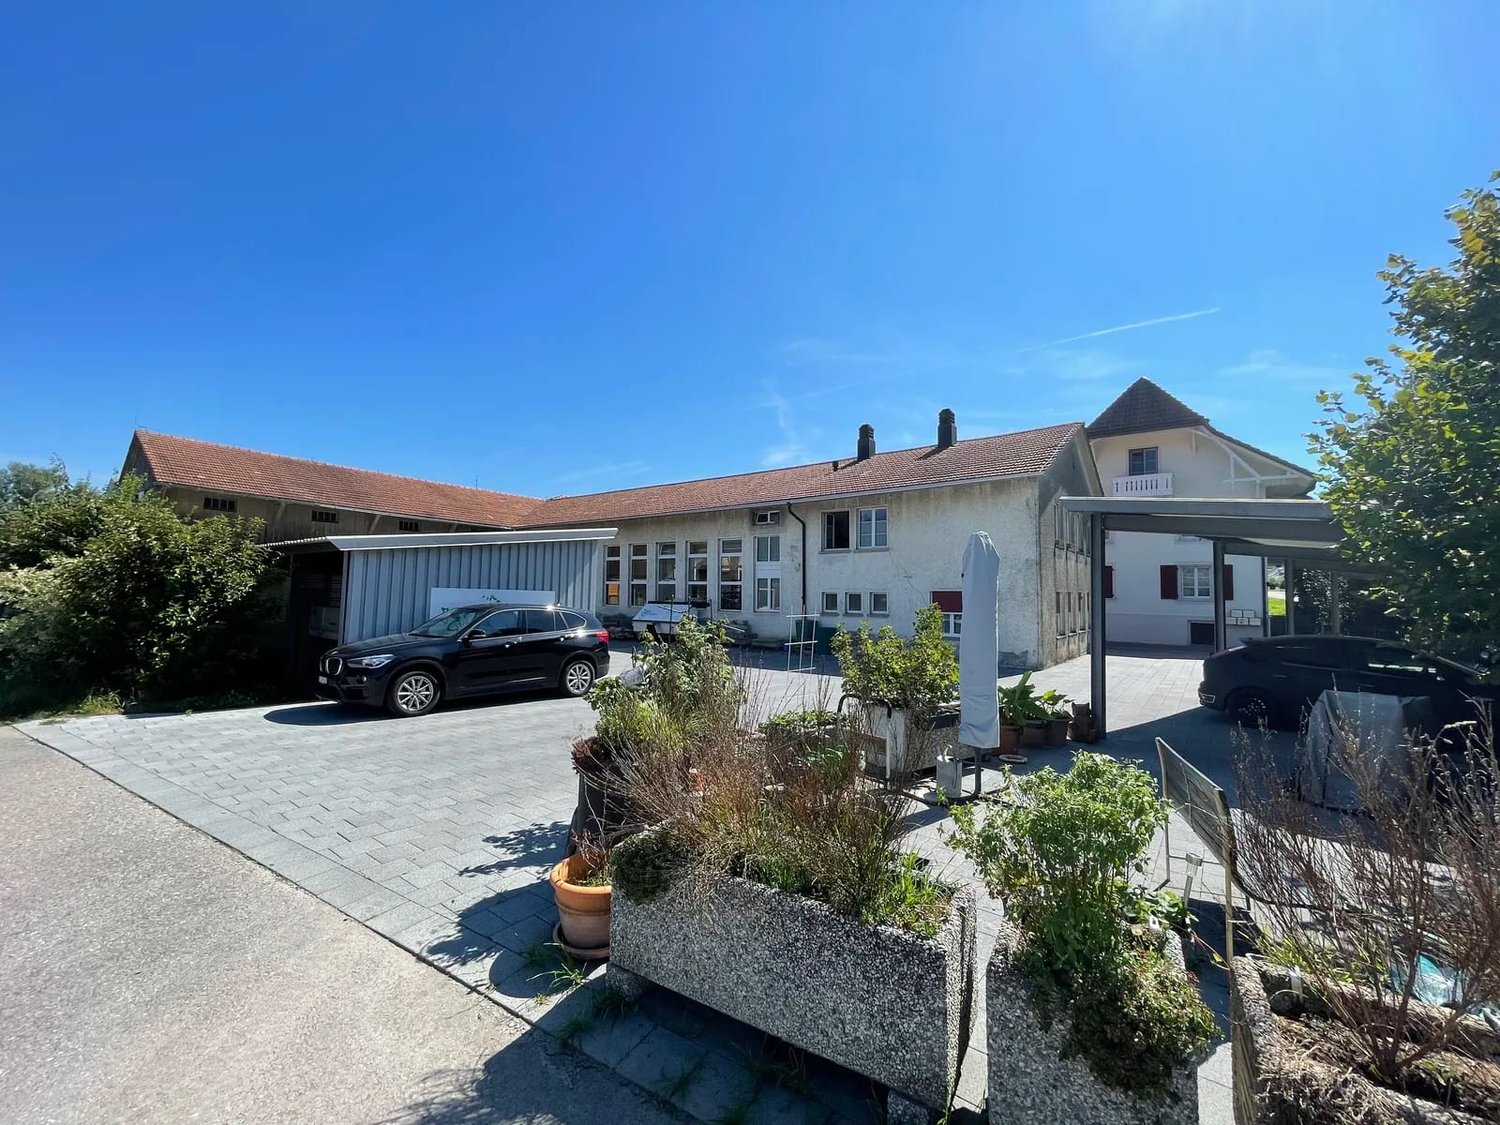
Residential and commercial property with 4 units in Leuzigen for sale

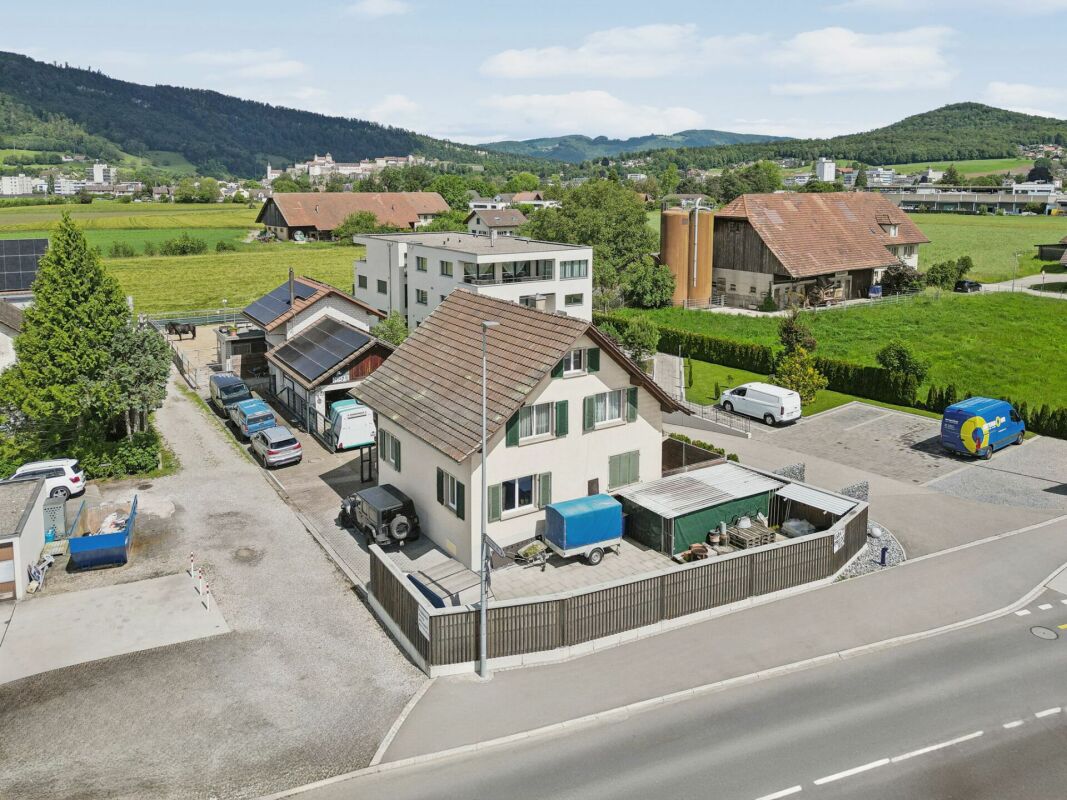
Versatile residential and commercial property in Leuzigen with four residential units, production, office and storage spaces, as well as a paved inner courtyard with parking and carports. The property comprises 2,138 m², the designated usable area is 1,650 m². This offers the property attractive prerequisites for combining living, working and storage - for own use, for mixed usage concepts or as an investment object.Living: The four units include a 3-room apartment with 78.5 m², another 3-room apartment with 96.5 m², a 4-room duplex apartment with 136 m² and a 6-room duplex apartment with 221.8 m². A balcony on the residential building complements the living offer.Commerce and secondary areas: 332.1 m² are available for production. The 124.7 m² office space is suitable for administration or services. Additionally, there are storage areas of 124.7 m² and further 92.7 m². Separately designated toilet and break rooms comprise around 25 m². The paved inner courtyard supports access, logistics and the use of existing parking and carport options.Construction and technology: The main building was constructed in 1929 and partially renovated in 2008. The heating is provided by a gas heating system. The property has two floors according to the object data; the living areas are partially distributed as duplex apartments over several levels.Location: Leuzigen offers short distances to important transport connections. Selzach train station and Grenchen motorway access are each approximately 2.5 km away, Grenchen airport is approximately 2.8 km away. Availability is by arrangement. The sale can be carried out as a share deal.

Travel time
-
1 / 4
Price on request
1,039m² floor space
Rue Daniel Jeanrichard 17, 2300 La Chaux-de-Fonds

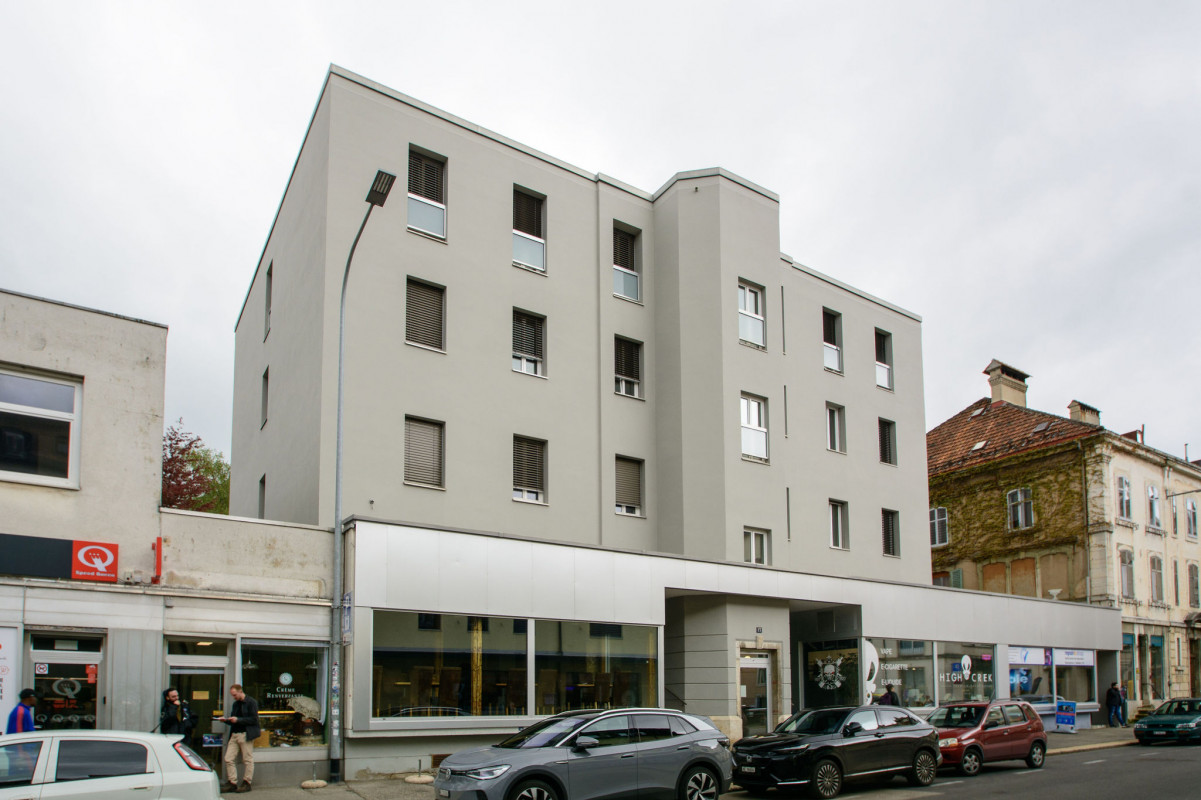
Mixed building with a yield of 6.02 % in the center of La Chaux-de-Fonds

Description of the building1. HistoryThe building dates back to the late 19th century. Originally, it consisted of two floors above the ground floor, a basement, and a roof that housed the galetas. The habitable levels included 2 apartments.In the early 1970s, a transformation was carried out to modernize the building and make it a rental property. The work consisted of adding a 3rd floor, with a plan offering 4 apartments per floor, all served by a Schindler elevator from the basement to the 3rd floor.2. Composition of the buildingCommercial areas3 commercial areas of 140 m²Apartments6 apartments with 2 rooms:- 3 of 42.5 m²- 3 of 44 m²6 apartments with 3 rooms:- 3 of 58 m²- 3 of 61.8 m²Total floor area: 1,038.9 m²3. Equipment and facilitiesHeatingCentral heating connected to the district heating system (CAD), distributed by radiators. The installation of the CAD in 2021 freed up the boiler room and most of the heating cellar, which offers available surfaces.FloorsThe floors have been covered with a screed and a roof slab.Laundry roomEquipped with a washing machine and a drying room.4. Work carried out in 2021WindowsAll windows of the building have been replaced: double glazing, PVC frames.Shop windowsAll replaced. Aluminum profiles with thermal break, type CS77 from Reynaers. Natural anodized. Filling with insulated double glazing U1.1, 1 side fogged + 1 side secured.Entrance doors (shops and building)All replaced. Aluminum profiles with thermal break, type CS77 from Reynaers. Natural anodized. Filling with insulated double glazing, fogged on 2 sides. Door with 1 leaf, opening outward, panic lock 1 point and door closer, stainless steel fittings inside and outside.RoofCompletely renovated: insulation, waterproofing, paving, fittings, and ridges.FaçadesCompletely renovated: plaster and paint.5. Compliance and diagnosticsOIBT inspectionThe OIBT inspections (Ordinance on low-voltage electrical installations) must be carried out (see table).RadonThe radon inspection was carried out according to the report (available on request).AsbestosThe presence of asbestos cannot be entirely ruled out, particularly in the adhesives for floor coverings and floor coverings. (See report)Polluted sitesNot listed in the list of polluted sites.6. Selling priceOn requestOne of the apartments on the 1st floor is not rented (it is included in the selling price - on the day of the sale, if it is not rented, a guarantee of up to 6 months without charges until relocation will be given)7. Documents available on request- Plans of the different levels and sections- Radon report (5 pages)- Report on pollutants (31 pages)- OIBT inspection status

Travel time
-
1 / 7
CHF 1,350,000.–
302m² floor space
3954 Leukerbad

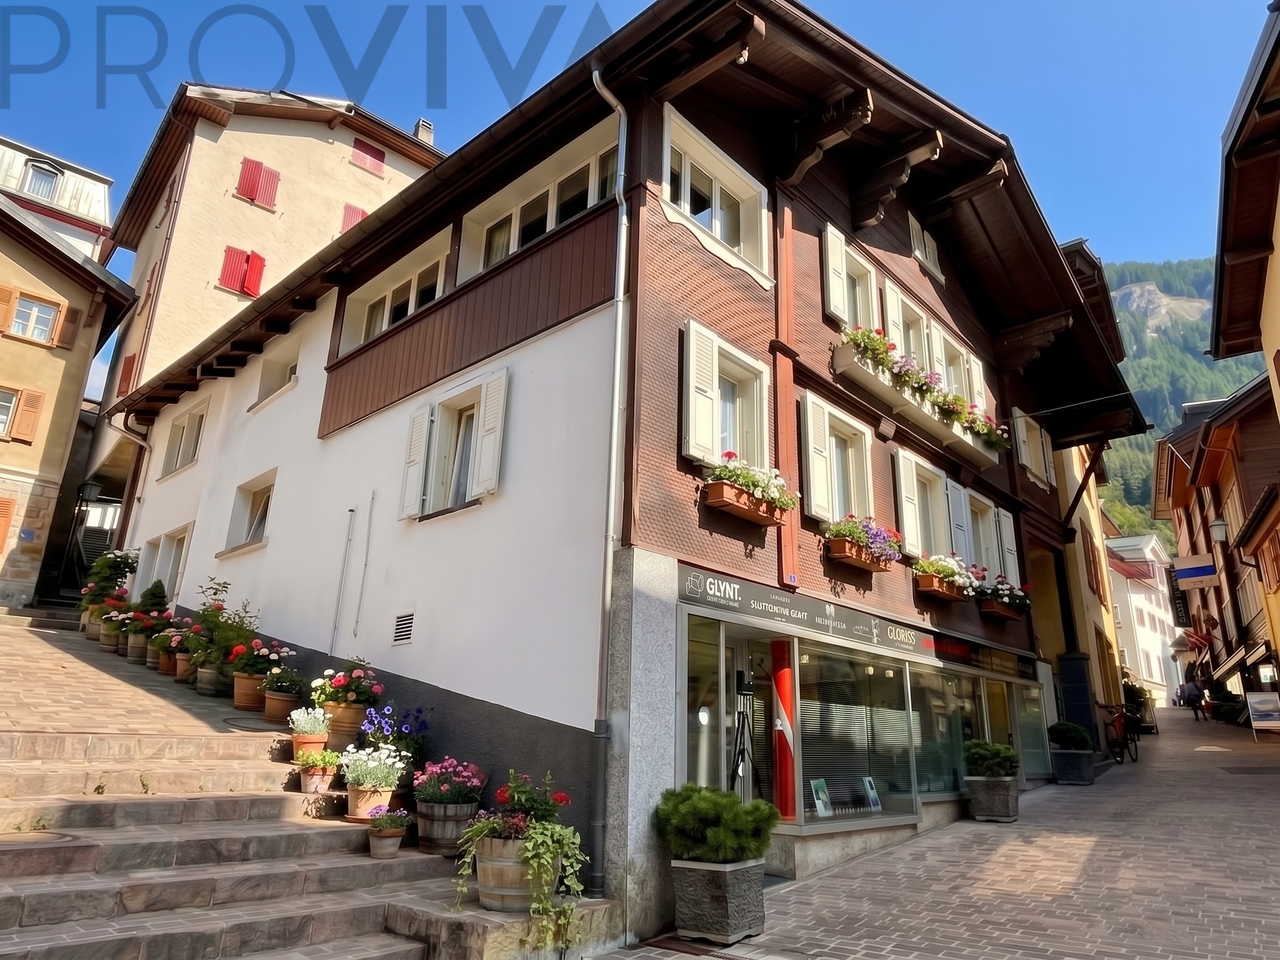
Historic residential and commercial building in the attractive village center

Some houses offer more than just living space: They open up perspectives.In the historic center of Leukerbad, directly on the lively pedestrian zone, a unique ensemble awaits you, full of character, history, and diverse usage possibilities. The roots of this impressive building date back to the 16th century: Built on a solid rock foundation, it presents itself in the classic Valaisian building style with massive masonry and long-lasting larch wood in the upper structure.Whether as a profitable investment, as a family home, or for the stylish combination of living and working - this property is a canvas for your individual life designs.Historic charm meets your design ideasOver the centuries, the house has always been maintained and expanded. Today, it offers the perfect starting point for lovers of historic building fabric, who enjoy combining traditional elements with modern living comfort and giving the property a personal touch with a refresh.Ground floor: Pedestrian location - business premises (approx. 67 m² + 20 m² ancillary rooms)The premises are currently used as a hairdressing salon and benefit from a large regular customer base and maximum pedestrian frequency in the pedestrian zone. • Equipment: Large shop window front for optimal presence. • Use: Suitable for retail premises, studio, and various service businesses. • Additional area: Approx. 20 m² large storage and technical room. Upper floor: Charming 4-room apartment (approx. 94.5 m² NWF), rented, with a bathroom with bathtub and integrated shower as well as a connection for a washing machine. This apartment convinces with spacious rooms. An additional room adjacent to one of the rooms offers diverse usage possibilities - such as an office, dressing room, or hobby room. • Special advantage: The apartment is currently permanently rented. The existing rental income directly contributes to the property's financing and offers immediate return security. 2nd upper floor: Spacious 4-room duplex apartment (approx. 109 m² NWF) with additional office room - master bedroom with private bathroom, equipped with bathtub and shower, another bathroom with shower, separate room for washing machine and tumble dryer.A home with a cozy atmosphere: Massive wooden fittings and traditional elements give this home its cozy Valaisian character. • Extras: In addition to the spacious living area with rustic living room and French chimney, you have a spacious attic with plenty of storage space and a cozy gallery under the roof slopes at your disposal - the perfect retreat for a reading corner, a children's playground, or a studio. The highlights at a glance • Diverse room offer: Two independent apartments and a rentable business premises under one roof • Top location: In the middle of the historic village center in the car-free pedestrian zone of Leukerbad • Immediate income: The 4.5-room apartment on the ground floor is currently fully rented and secures attractive rental income immediately • Commercial space with visibility: 67 m² commercial space with a large shop window front and adjacent storage room • Potential & character: Massive wooden fittings, traditional Valaisian craftsmanship, and plenty of space for modernization • Inner courtyard: Enjoy relaxed and cool moments in the fresh air in the shaded inner courtyard Your investment in quality of life and returnWhether you live in one unit yourself and rent out the remaining spaces, use the house as a whole as a rental property, or harmoniously combine work and life - you decide here. The residential units can...

1 / 7
CHF 4,100,000.–
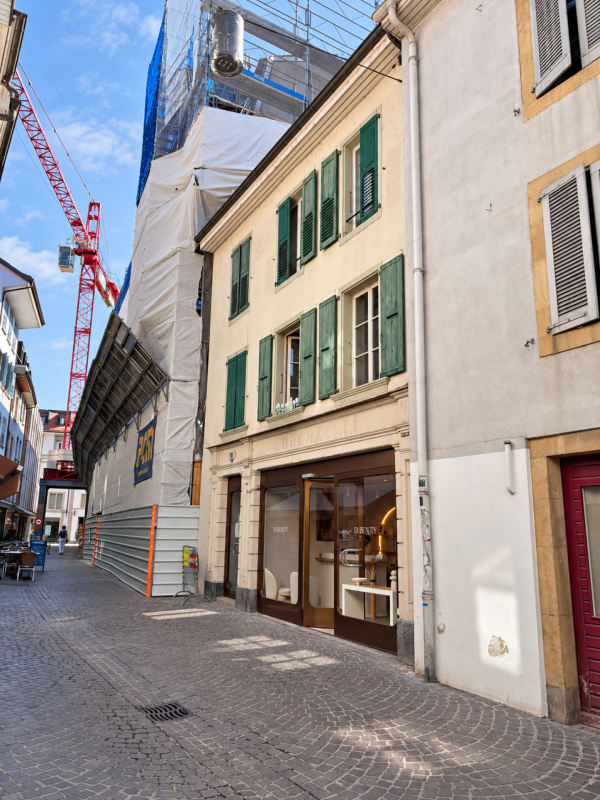
1890 Saint-Maurice

Saint-Maurice | Mixed-use rental building in the city center

Attractive rental building constructed in 2002, comprising 10 apartments from 2 to 3.5 rooms and 1 commercial space, offering a guaranteed return in the heart of Saint-Maurice. This traditionally constructed massive building rises over 4 levels and includes a restaurant on the ground floor as well as 10 apartments. This asset generates an attractive return within a historic and ideally connected city. Each apartment offers the following comfort: - Main entrance - Fully fitted and equipped kitchen - Bright living room - Comfortable bedroom - Bathroom Real investment opportunity, this building benefits from rigorous maintenance, complete rental occupancy, and an optimal location in immediate proximity to all amenities. PARTICULARITIES: - 2 outdoor parking spaces and 10 private cellars in the basement - Solid structure with reinforced concrete slabs, insulated wooden windows, and copper cladding Would you like to obtain more information or the complete dossier? Contact us by phone or email to receive the complete dossier of the object. Saint-Maurice At the foot of a majestic cliff, this city stands out for its exceptional cultural heritage, notably its Millennium Abbey founded in 515 and its famous Fairy Grotto. Recognized as a regional training hub of the first order, it houses complete schools from early childhood to the famous Lycée-Collège, including reception structures and Boule de Gomme nurseries. Saint-Maurice benefits from all urban amenities with its many local shops and is ideally served by its direct access to the A9 highway and its CFF station connected to the Léman arc. !!! MORE DETAILS AND SIMILAR PROPERTIES DIRECTLY ON TWIXY.CH

1 / 7
CHF 18,660,000.–
2300 La Chaux-de-Fonds

Off-Market | Exceptional Investment Opportunity? Fully Renovated Rental Building

Ideally located in La Chaux-de-Fonds, this rental building represents a rare Off-Market opportunity, combining rental security, construction quality, and sustainable returns.Fully renovated with high standards, this asset is now optimally operated and benefits from complete occupancy, guaranteeing immediate income from acquisition.Description of the building:- 78 apartments, all with balconies- Elevators- Varied typologies ensuring a broad rental base- 9 outdoor parking spaces- Complete renovation (technical and aesthetic)- No work is expected in the short or medium termFinancial data:- Net annual rental income CHF 746'388- Secured income with excellent diversification of tenantsKey investment highlights:- Off-Market transaction ensuring discretion and privileged access- Stable returns with immediate cash flow- Fully renovated building limiting risks- Strong demand for rental apartments in an established market- Ideal product for private investors, family offices, or institutional investors- Potential for long-term appreciation in a city with a strong economic identityLocation:The city of La Chaux-de-Fonds offers a solid economic environment, notably thanks to its industrial and watchmaking fabric, as well as constant demand for rental apartments. Its urban structure and regional attractiveness make it a strategic location for a sustainable real estate investment.Person in charge:Bemanna Ritchi079 739 44 87

Suggested properties for you based on search results