484 results - Commercial and residential building to buy

1 / 13
CHF 2,490,000.–
15 rooms
Eggasse 5, 3076 Worb

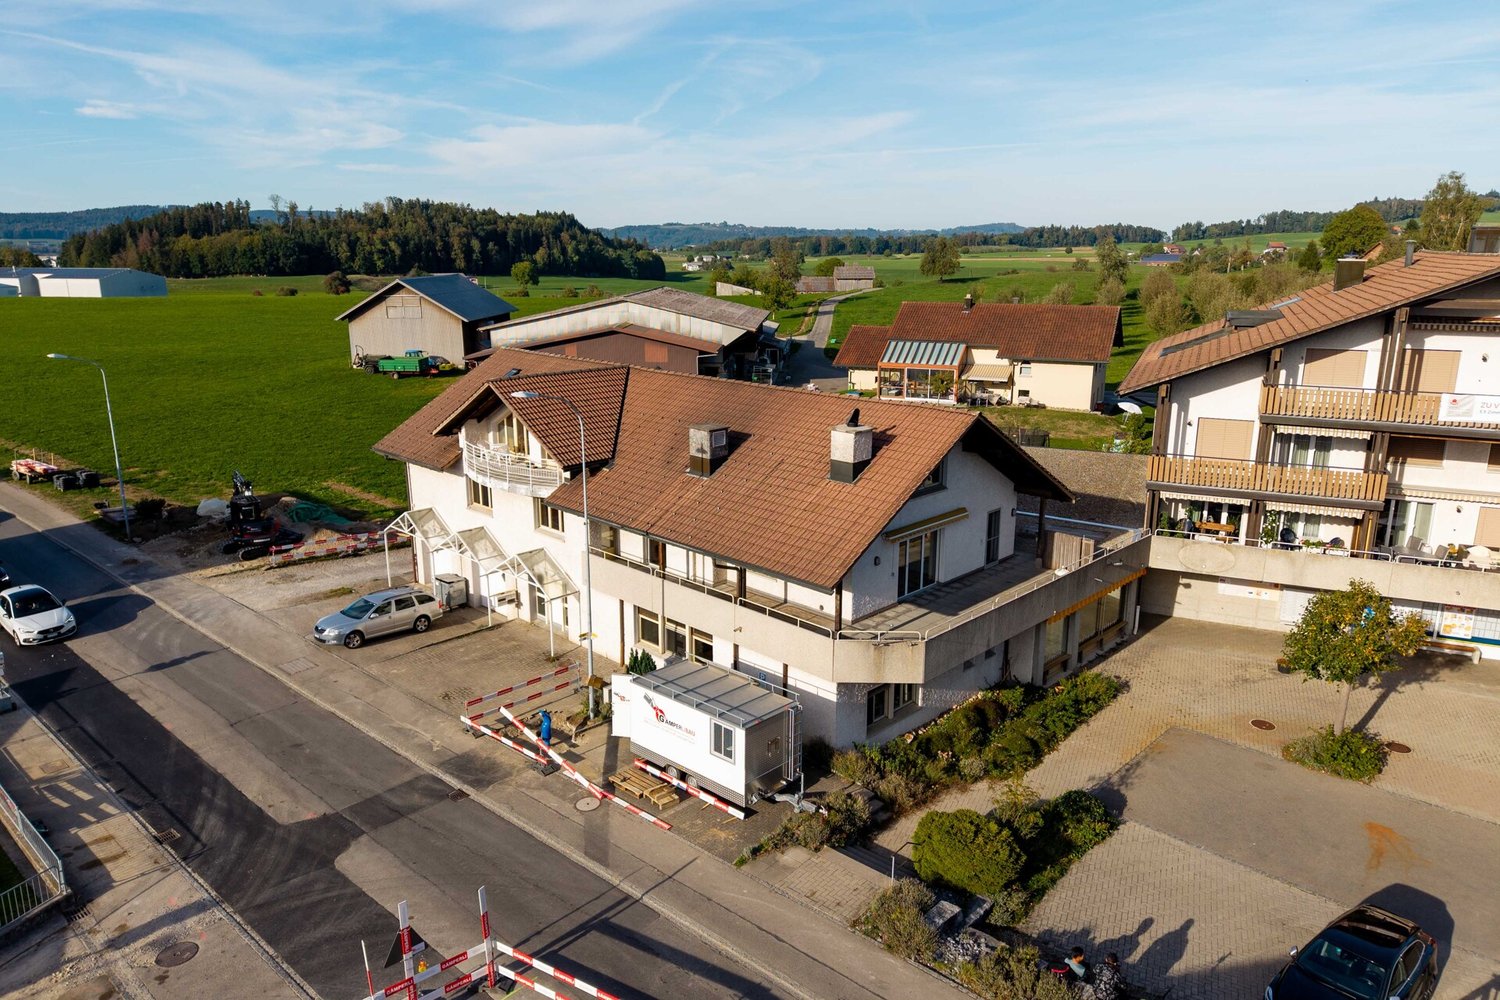
Farmhouse with modern (commercial) extension

Are you looking for a spacious farmhouse with plenty of space, modern extension, and versatile usage options in a quiet and yet central location? Then this unique property in Worb is just right for you: The detached house is only 400 meters from Worb RBS train station and offers an ideal combination of peace and quiet and excellent accessibility. Schools and kindergartens are also within walking distance (400-500 meters). The property comprises 1593 m2 and is surrounded by a spacious garden with building land reserve. This offers plenty of space for relaxation, play, and garden design. The farmhouse was built in 1931 and has been carefully extended and partially renovated in recent years. Particular mention should be made of the modern extension on the north side, which was completely renewed in 2021/2022. With a living area of 360 m2 and a commercial area of 195 m2, the farmhouse impresses with its spacious room offer. The commercial area can be used for residential purposes with minor adjustments, ideal for multi-generational living, communal living, or combining work and living under one roof. Spacious, bright rooms, an indoor pool, and various wet cells provide a comfortable living and working environment. In the commercial part, two modern shower/WC units are available. The residential part offers a bathroom/WC, which has been partially renovated, another bathroom/WC in raw construction condition, a newly created shower/WC in the attic, and a separate WC on the ground floor. Thus, the property has an exceptional number of sanitary areas, which ideally support both families and mixed use. The attic was comprehensively renovated in 2021/2022 and presents itself in a modern and bright manner. With the installation of a kitchen, an additional, independent apartment could be realized here. The house is heated by an air-water heat pump; the heat distribution is carried out in the residential part via radiators and in the commercial part via underfloor heating. The property is located in a ZPP zone with planning obligation Eggasse Worb and thus offers additional development perspectives. This exceptional farmhouse combines rural charm with modern infrastructure, offers versatile usage options, and scores with its quiet and yet central location in Worb. A rare opportunity for all those who are looking for generosity, flexibility, and quality of life. Highlights: - Property with 1593 m2 - Large garden with building land reserve - Living area 360 m2 - Commercial area 195 m2 (convertible to residential purposes) - Modernly renovated commercial extension (2021/2022) - Renovated attic (2021/2022), expandable to additional apartment - Indoor pool in the residential part - Spacious and bright rooms - Commercial part: 2x shower/WC - Residential part: 1x bathroom/WC partially renovated, 1x bathroom/WC in raw construction, 1x shower/WC in attic newly created, 1x separate WC on ground floor - Quiet and yet central location, only 400 m to Worb RBS train station - Schools and kindergartens within walking distance (400-500 m)

Travel time
-
1 / 13
CHF 1,200,000.–
Bündtenweg 2, 4710 Balsthal

Renditeliegenschaft mitten im Dorfkern

Mehrfamilienhaus mit zwei Wohnungen und fünf GewerbeflächenDieses Mehrfamilienhaus stellt eine vielversprechende Möglichkeit für Ihrnächstes Projekt dar. Die Liegenschaft bietet Potenzial für Modernisierungenund Neuvermietungen in den Gewerberäumlichkeiten. Die zwei Wohnungensind aktuell vermietet.Diese Liegenschaft überzeugt durch: • Lage mitten im Dorfkern • in unmittelbarer Nähe zum Bahnhof Balsthal • Infrastrukturen für den täglichen Bedarf in Gehdistanz Haben wir Ihr Interesse geweckt? Bestellen Sie noch heute unsere ausführliche Verkaufsdokumentation mittels Kontaktformular und Sie erhalten weitere spannende Informationen zur Immobilie. Wir freuen uns über Ihre Kontaktaufnahme!Immeuble collectif comprenant deux appartements et cinq surfaces commercialesCet immeuble collectif représente une opportunité prometteuse pour votre prochainprojet. L'immeuble offre un potentiel de modernisationet de nouvelles locations dans les locaux commerciaux. Les deux appartementssont actuellement loués.Cet immeuble convainc par: • Situé au coeur du village • à proximité immédiate de la gare de Balsthal • Infrastructures pour les besoins quotidiens à distance de marche Sommes-nous parvenus à éveiller votre intérêt ? Commandez dès aujourd'hui notre documentation de vente détaillée au moyen du formulaire de contact et vous recevrez d'autres informations passionnantes sur le bien immobilier. Nous nous réjouissons de votre prise de contact!Multi-family house with two apartments and five commercial spacesThis multi-family house represents a promising opportunity for yournext project. The property offers potential for modernizationand new rentals in the commercial space. The two apartmentsare currently let.This property boasts: • Location in the heart of the village • In the immediate vicinity of Balsthal train station • Infrastructure for daily needs within walking distance Have we piqued your interest? Order our detailed sales documentation today using the contact form and you will receive further exciting information about the property. We look forward to hearing from you!

Travel time
-
Linh Quach

Linh Quach

1 / 13
Linh Quach

Linh Quach

  • Parking space
  • Balcony / Terrace
  • Garage
CHF 2,170,000.–
1,358m² floor space
3360 Herzogenbuchsee

Rare combination of commercial and residential space

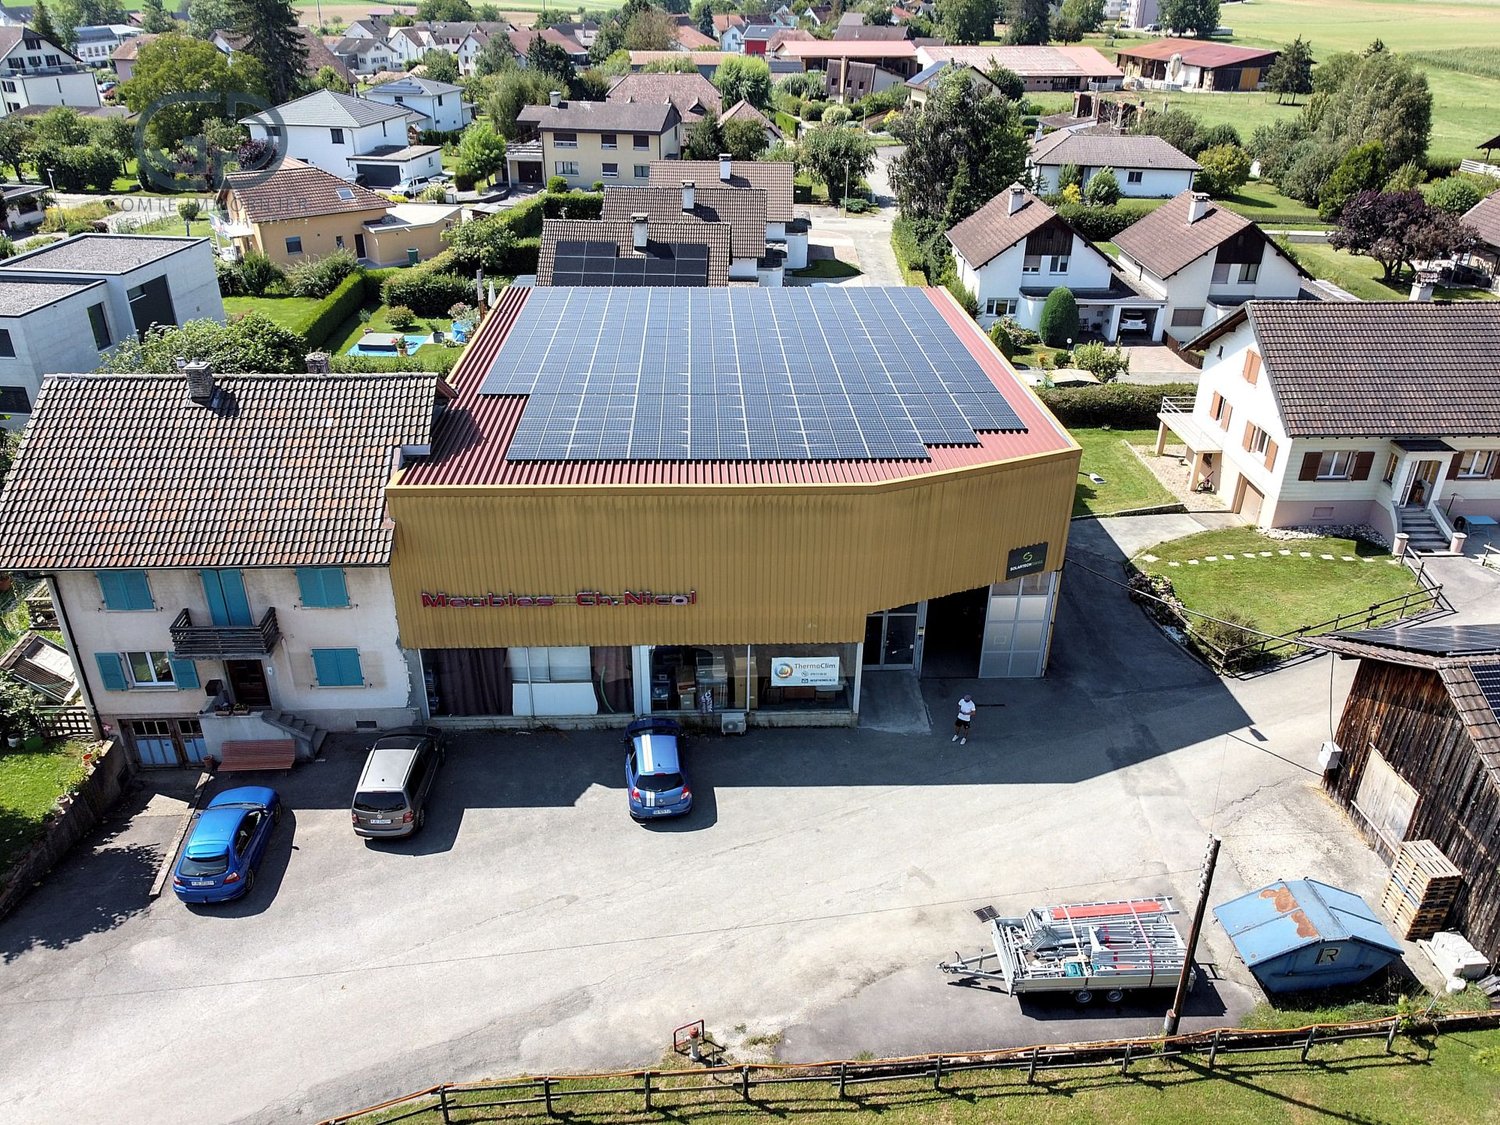
This unique residential and commercial ensemble is specifically aimed at entrepreneurs who want to combine work, living, and investment in one location. The very spacious plot in the agricultural zone offers all-day sunshine, complete privacy without direct neighbors, and excellent visibility thanks to its location on a well-frequented main road. The property is ideal for self-employed individuals, expanding businesses, or company founders who want short distances and a sustainable structure.The multi-family house comprises three residential units, with the ground floor and the first upper floor merged into a spacious main apartment in 2008. The expansion is modern and well-maintained, supplemented by a new roof, a contemporary kitchen, and partial underfloor heating. In total, 10.5 rooms with approximately 233 m² of living space are available. Windows with triple glazing provide effective protection against noise emissions. Two balconies with an unobstructed view of the adjacent agricultural zone and the spacious garden area with a swimming pool and green space underline the high quality of living. The attic apartment has renovation potential and allows for additional rental income. Several storage spaces and a carport for up to four vehicles are available.The commercial area offers approximately 509 m² of usable space and is currently equipped and rented as a workshop for carpentry and window construction. Spacious work and assembly areas, storage, office, and exhibition spaces allow for versatile usage possibilities. Several garage doors, a separate entrance and exit for trucks, and display windows with direct views of the main road ensure optimal logistics and presence. The offer is complemented by a carport for up to eight transporters and outdoor areas. The heating is provided by a wood-fired boiler.A rare opportunity for entrepreneurs who want to further develop their business and combine living, working, and additional income in one location. Here, no wishes are left unfulfilled. Take advantage and convince yourself! This PREMIUM HOMES offer includes: • Well-visible location on a heavily frequented main traffic axis • No direct neighbors thanks to the adjacent agricultural zone • Quiet solitary location despite optimal accessibility • Spacious plot with diverse usage possibilities • Clear separation of commercial and residential areas • Ideal conditions for expansion or company founding • Residential and workshop building in traditional timber construction • Functional workshop with high usable space • Spacious work and assembly areas • Separate entrance and exit for trucks • Several garage doors for direct delivery • Display windows with optimal advertising effect • Office, exhibition, and storage spaces available • Extensive parking possibilities • Spacious residential building with three residential units • Modern main apartment with contemporary expansion • Windows with triple glazing • Two balconies with unobstructed views of the greenery • Attractive garden with swimming pool • Additional rental income possible through separate apartment Interested? We would be happy to take you through a non-binding viewing! Do you want to sell your house or apartment worry-free? We will tell you the current market value of your property, discreetly and non-bindingly! Are you interested in a first non-binding exchange of ideas? Don't hesitate and contact us. We look forward to you.

  • Parking space
  • Balcony / Terrace
  • Garage
Daniel Karimi

Daniel Karimi

1 / 19
Daniel Karimi

Daniel Karimi

CHF 1,395,000.–
670m² floor space
4950 Huttwil

Bargain with achievable gross return of over 7%

Renovation as an opportunity for value enhancement In the heart of Huttwil, this exciting residential and commercial building presents itself as an interesting opportunity for investors, developers, and holders with a view to returns and long-term value enhancement.On the ground floor, there is a restaurant with a fully equipped kitchen. Additionally, an adjacent retail space offers further potential for use and can be rented separately according to needs or used, for example, as a sales area, office, or hair salon.Several apartments in need of renovation open up attractive possibilities for upgrading for the new owner. Vacant spaces can be specifically renovated and then repositioned at market-conformable rents. This can significantly increase the property's earnings potential.Particularly interesting is the additional development potential in the rear area of the plot, where another building volume of up to three floors appears to be feasible, subject to official review and approval.A major renovation and expansion, as well as comprehensive renovations, were carried out in 1994 and form an important basis for the current condition of the property.With an achievable gross return of over 7%, this property offers exceptional potential for investors who recognize opportunities and want to actively create added value.The following highlights are offered by this property: • Achievable gross return of over 7% • Attractive possibilities for value enhancement through renovation and repositioning • Several apartments in need of renovation with upgrading potential • Development potential in the rear building area with up to 3 floors • Additional retail space with flexible potential for use • Restaurant with existing kitchen on the ground floor • Garages with space for up to 8 vehicles • 4 outdoor parking spaces available • Sunny location in the village center Seize this rare opportunity and let yourself be convinced of the uniqueness and potential of this exceptional property during a personal viewing.

Giuseppe Sturzo

Giuseppe Sturzo

1 / 13
Giuseppe Sturzo

Giuseppe Sturzo

  • Parking space
  • Balcony / Terrace
  • Garage
CHF 1,965,000.–
617m² floor space
5607 Hägglingen

Unique Country Estate - Freedom for Your Visions

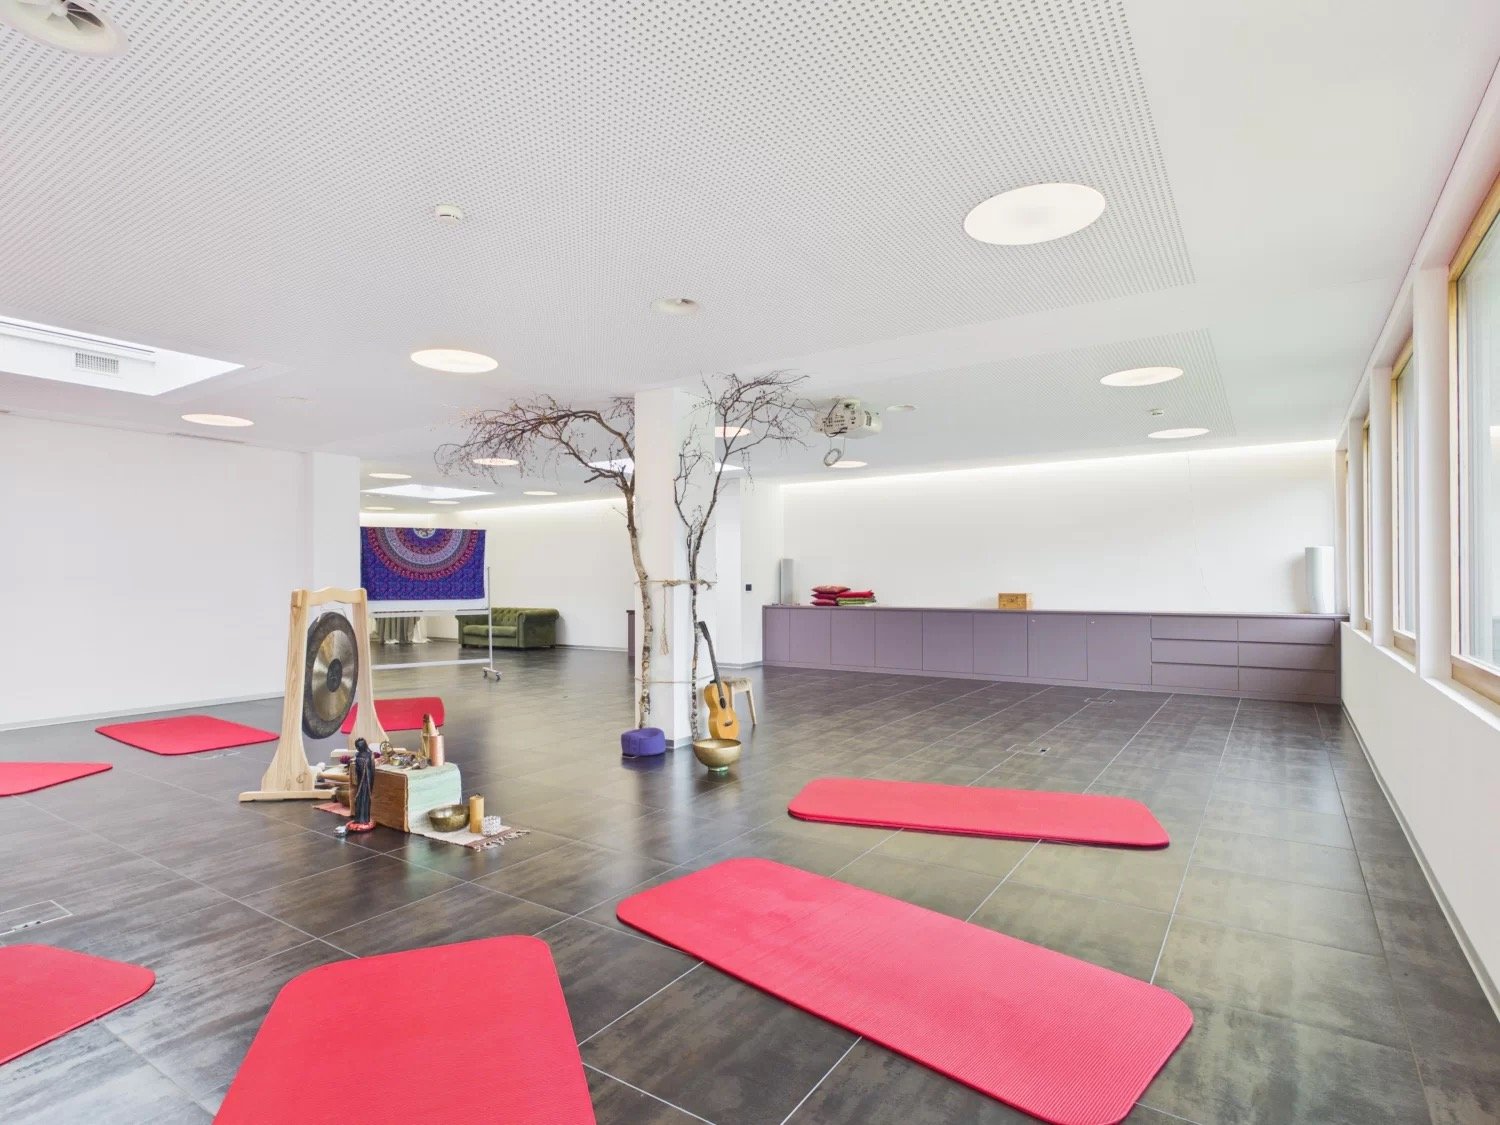
Some properties are simply a home. Others open up a whole new world full of possibilities.This exceptional estate in Hägglingen is just such a place, created for people who seek nature, freedom, and space for their own visions.The journey there is something special: after a beautifully scenic woods, the landscape suddenly opens up and you discover your own personal oasis, hidden in an idyllic woodland clearing, surrounded by nature and without direct neighbors. A place where you arrive, breathe deeply, and leave the daily routine behind for a moment. On an impressive 7,888 m² of land, you enjoy a privacy and freedom that is rarely found today. Here, the day begins in the midst of greenery and nature becomes your daily companion.With approximately 340 m² of commercial space and two separate apartments with 3.5 and 5.5 rooms, the estate combines living and working in a very special way.And that's where the great potential lies: the existing restaurant can be continued and filled with new life. At the same time, the special location offers ideal conditions for seminars, yoga and wellness offers, retreats, workshops, training sessions, creative projects, and health and relaxation concepts. It is also conceivable as a studio, office, or extraordinary company location. Winter garden, spacious terraces, rose garden, lounge, and biotope create an atmosphere that can hardly be planned, it's just there.Whether to continue, redesign, or create something completely new, this estate gives you the freedom and space to turn an idea into reality. So, no wishes are left unfulfilled. Take advantage and convince yourself! This PREMIUM HOMES offer includes: • Absolute peace & privacy • No direct neighbors • Idyllic woodland clearing • Approx. 340 m² commercial space • Separate 3.5-room apartment • Separate 5.5-room apartment • Living & working combinable • Restaurant can be continued • Ideal for seminars & workshops • Ideal for yoga & retreats • Versatile commercial use • Spacious winter garden • Extensive terraces • Rose garden & lounge • Own biotope • Spacious basement & storage rooms • Garage boxes • Outdoor parking spaces • Complete renovation in 2014 • Inventory CHF 100,000.- • Exceptional development potential • Unique property with rarity value Interested? We would be happy to take you on a non-binding tour! Do you want to sell your house or apartment worry-free? We will tell you the current market value of your property, discreetly and non-bindingly! Are you interested in a first non-binding exchange of ideas? Don't hesitate and contact us. We look forward to you.

  • Parking space
  • Balcony / Terrace
  • Garage
Adrian Engler

Adrian Engler

1 / 13
Adrian Engler

Adrian Engler

  • Balcony / Terrace
EUR 579,000.–
9 rooms
79183 Waldkirch

IMMORath.de - Two houses with retail space and garden

Spacious historic estate with residential building, commercial building, retail space, and garden - Year of construction around 1816, the building is under monument protection - Total plot size approximately 600 m² - Total living area approximately 230 m², - A spacious apartment with approximately 120 m² of living space extends over the upper floor and offers five rooms, kitchen, bathroom, balcony - On the ground floor is the commercial space with storage room and three more rooms - The unfinished attic, which is already accessible via a staircase, offers potential to create another spacious attic apartment - Separate commercial building - The garden offers a variety of design possibilities - Two garages provide space for your vehicles, additional parking spaces are conveniently located directly at the house.This property is located in the central area of Waldkirch, an attractive town in the Breisgau region with a high quality of life and very good infrastructure. The city center is within walking distance and offers an attractive mix of shopping facilities, gastronomy, services, and cultural offerings. The nearest well-stocked supermarket is about 1.2 km away. A doctor's practice can be reached in about 300 m and the nearest pharmacy is just around the corner. Other amenities for daily needs are located in the immediate vicinity. Kindergarten, primary school, and secondary schools are also easily accessible and located in the nearby area, making the location particularly interesting for families. The nearest bus stop is about 300 m away and the train station in Waldkirch can be reached in about 1.7 km. Waldkirch also impresses with its beautiful natural surroundings on the edge of the Black Forest and offers numerous opportunities for recreation, hiking, cycling, and outdoor activities. At the same time, residents benefit from a good connection to the surrounding cities.Are you interested and would like to visit the property soon? No problem! Feel free to send us your inquiry, you will be thrilled by the property! All information provided by the owner is considered reliable by IMMORath, but not guaranteed and should be verified independently. A binding review of the rental income, rental agreements, technical systems, and area measurements is explicitly the responsibility of the buyer. We point out that the image material has been partially optimized using AI to adjust weather conditions or remove disturbing objects. These visualizations serve solely for illustration purposes and do not represent a guaranteed condition. IMMORath assumes no warranty for the accuracy of the information. The buyer's brokerage fee is 3.57% of the actual purchase price, including statutory value-added tax. The brokerage fee is not included in the purchase price and is to be paid by the buyer to us. It is due and payable upon notarization.

  • Balcony / Terrace
1 / 13
  • Balcony / Terrace
  • Garage
  • View
  • +1
CHF 5,465,000.–
11 rooms
3963 Crans-Montana

Building with three apartments on the Crans-Montana Golf Course

Just a few minutes from the center of Crans-Montana, this property built in 2011 stands out for its calm and unobstructed view. Located on a 1'688 m² plot, it consists of three independent apartments, ideal for a large family or for an investor looking for a rare property in the Golf Ballesteros sector. Composition of the building Upper ground floor: two 2.5-room apartments (74 m² and 81 m²), each with a large, bright living room, a fully equipped kitchen, a bedroom with an en-suite bathroom, a guest toilet, a laundry room, and a private west-facing balcony. 1st and last floor: a spacious 5.5-room duplex apartment occupying the top two levels, featuring a generous living area, an open kitchen with a pantry, three bedrooms including a parental suite with a balcony and an en-suite bathroom, as well as a large, modular open space. The apartment benefits from three balconies totaling almost 60 m², each offering an unobstructed view of the mountains and the surrounding nature, perfect for enjoying the peace and the Alpine setting. Lower ground floor: two double garages, cellar, technical room, and a large, independent room (currently used as a library), accessible directly from the outside. Comfort & amenities - Elevator serving all levels - Underfloor heating with heat pump - Photovoltaic panels - Easy access for people with reduced mobility - Numerous outdoor parking spaces + two double garages - Electric gate and large green spaces Combining modernity, discretion, and comfort, this residence benefits from a privileged location between nature, golf, and amenities. Secondary residence and sale to foreigners are allowed. To discover all its advantages or organize a visit, do not hesitate to contact us.

  • Balcony / Terrace
  • Garage
  • View
  • +1
1 / 9
  • Balcony / Terrace
CHF 3,650,000.–
18 rooms
Vaud, 1820 Veytaux

Rental Income Building for Investors

Ideally located in Veytaux, this building benefits from a privileged location, with a beautiful view of Lake Geneva and Chillon Castle. Its calm environment, between the lake and the mountains, as well as its situation in a sought-after neighborhood, make it a particularly interesting property for rental investment.The building comprises nine studios spread over three floors. Each studio has its own balcony, offering tenants a pleasant outdoor space to enjoy the view and the magnificent setting. The size and configuration of the apartments meet the needs of single people, students, or professionals looking for practical housing in the region.A commercial space of approximately 52 m2 completes the property on the ground floor. As it is the only business in the neighborhood, it benefits from a particular situation and a local clientele. The presence of the studios and the commercial space also allows for the distribution of income among several tenants, which makes the investment even more stable.The entire property currently generates around CHF 12,000.- in monthly net income, which is CHF 144,000.- per year, with very low charges. Thanks to its regular income, its location, its balconies, and its view of the lake and Chillon Castle, this building represents a great opportunity for someone looking to invest in a rental income property in the heart of a privileged setting.The advantages of this building: * 9 studios, each with a private balcony * A commercial space of 52 m2, the only business in the neighborhood * Approximately CHF 144,000.- in annual net income, with low charges * A privileged location with a view of Lake Geneva and Chillon Castle

  • Balcony / Terrace
Carlos Tur

Carlos Tur

1 / 13
Carlos Tur

Carlos Tur

  • Elevator
  • Wheelchair access
CHF 1,499,000.–
15 rooms
2610 St-Imier (Saint-Imier)

Living. Entrepreneurship. Investing.

This character building offers an exceptional opportunity for a family-run business, an active couple, or an SME looking to combine living, professional activity, and rental potential in a single property.On the top floor, a magnificent attic of approximately 160 m² provides a spacious, bright, and comfortable living space, ideal for a family seeking space and quality of life. The already furnished studios constitute an attractive source of income or can be used for housing employees, relatives, or temporary guests.Thanks to its versatile configuration, the building lends itself perfectly to the layout of offices, practices, workshops, or spaces dedicated to independent activity. The various surfaces offer great flexibility of use and allow the spaces to be adapted to the evolution of your personal or professional projects.Benefiting from an excellent state of maintenance and major renovations already carried out, this property also stands out for its strategic location, in immediate proximity to the train station and all amenities. A rare property that combines quality of life, professional development, and potential for valorization in a single location.Here, no wish remains unfulfilled. Come and convince yourself!This PREMIUM HOMES offer includes: • Central location close to the train station and shops • Quick access to amenities and transportation • Character building with great potential • Spacious volumes and beautiful natural light • Ideal configuration for rental investment • Modular spaces for mixed use • Several independent units • Versatile platform of approximately 130 m² with high ceiling height • Floor composed of 5 equipped studios • Spacious attic of approximately 160 m² • Good general condition and regular maintenance • Renovated elevator • Renovated roof structure • Installation of solar panels Interested? We would be pleased to show you the property during a non-binding visit.Do you want to sell your house or apartment without worries? We will inform you about the current value of your property, discreetly and without obligation!Are you interested in a first, non-binding exchange? Do not hesitate to contact us. We look forward to your contact.

  • Elevator
  • Wheelchair access
Caroline Goldner

Caroline Goldner

1 / 13
Caroline Goldner

Caroline Goldner

  • Parking space
  • Balcony / Terrace
  • Garage
  • +4
CHF 1,550,000.–
663m² floor space
5012 Schönenwerd

Living upstairs. Space for your ideas downstairs.

Working, storing, living - all under one roof Some people need more than a beautiful home. They need space - for their passion, their collection, their ideas or their business.Exactly this rare combination is offered by Bäckerstrasse 7 in Schönenwerd. On the upper floor, an attractive 3.5-room attic apartment with an impressive visible roof truss, a spacious living/dining area, and a sunny terrace awaits you. Below, entirely different possibilities open up on around 500m².Two spacious halls, office, workshop, and storage areas, as well as additional spaces in the basement, create space for things that would otherwise require a second location. Whether it's old timers and motorcycles, a private collection, goods and materials, exhibition and showroom, studio, workshop, or your own business - here, space can be rethought.Particularly practical is the connection between the ground and basement floors via the existing freight elevator. A separate garage box and several outdoor parking spaces complement the versatile space offer.And for those who don't need all the spaces themselves, a partial rental can be considered, combining living and personal use with additional income opportunities.The highlights of this property • 110m² attractive 3.5-room attic apartment with terrace • Around 500m² additional commercial, storage, workshop, and secondary spaces • Two spacious halls with approximately 3.60m room height • Ideal for collection, vehicles, exhibition, storage, hobby, or business • Office and workshop areas already available • Freight elevator between ground and basement floors • Separate garage box and several outdoor parking spaces • Personal use and partial rental can be combined • Central location between Aarau and Olten A home for people who are not just looking for more living space - but finally enough space for what matters to them.If we have piqued your interest, we look forward to your contact and presenting this property to you.PS: Please note that we have partially edited the pictures with AI and changed the interior design to protect the privacy of the owners. However, the room representation remains unchanged.

  • Parking space
  • Balcony / Terrace
  • Garage
  • +4
1 / 11
CHF 950,000.–
394m² floor space
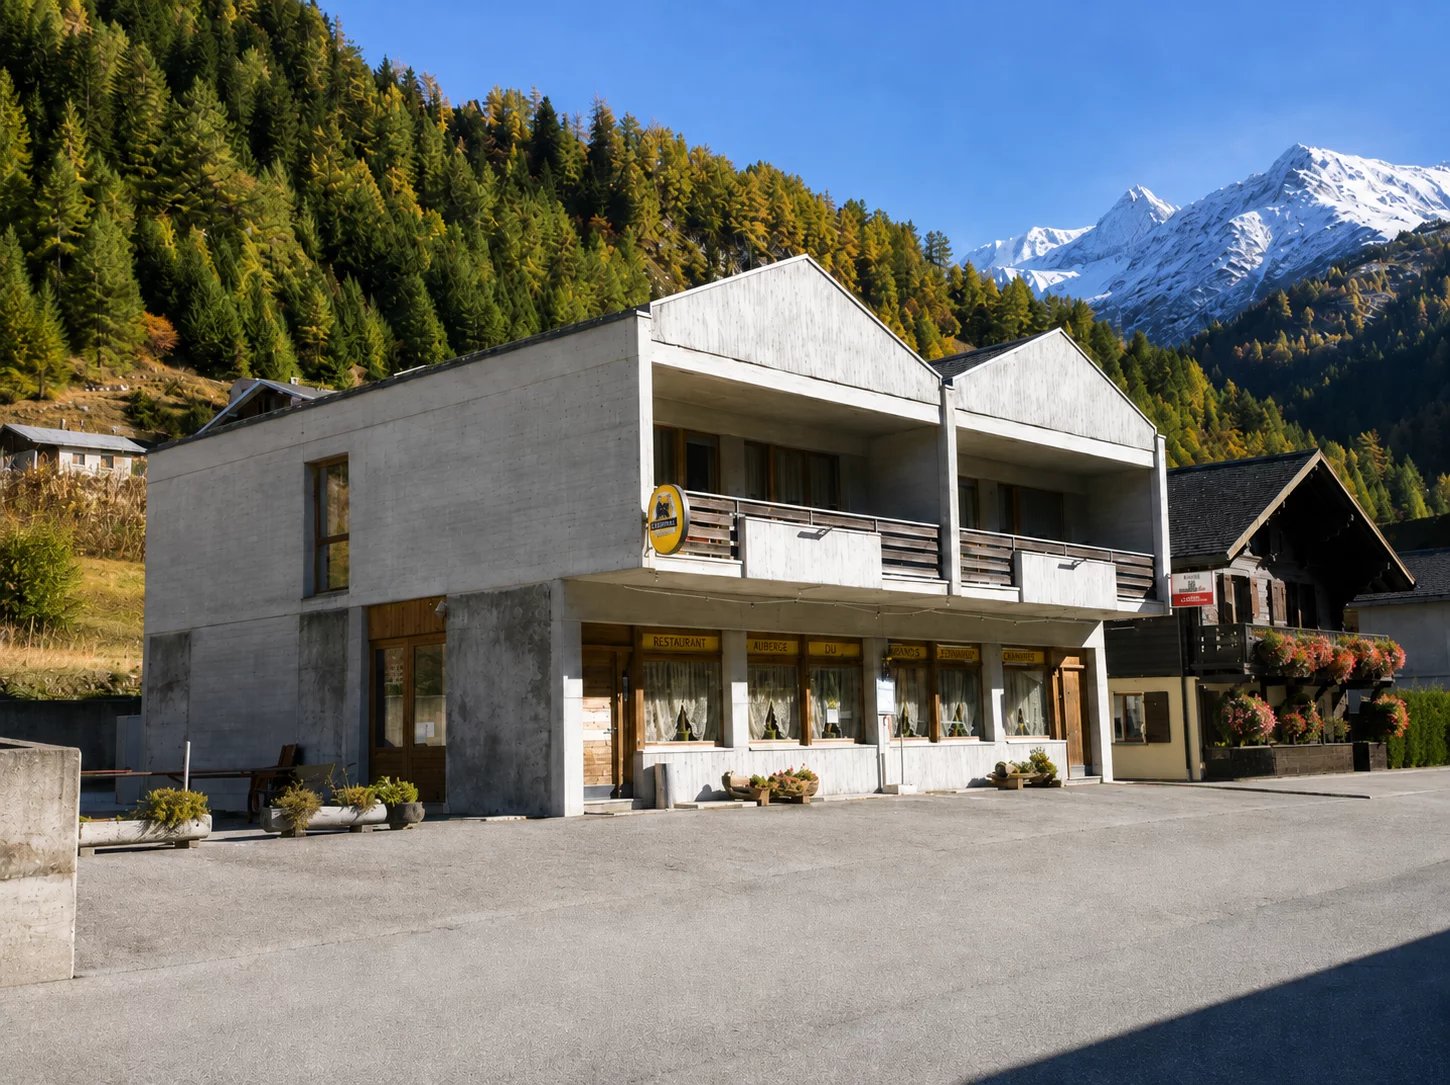
Route de Granges 4, 3978 Flanthey

Mixed building with great potential - Investment opportunity in Flanthey

Rare investment opportunity in Flanthey.Discover this mixed building with great potential, ideally located in the heart of Flanthey, offering multiple possibilities for exploitation and valorization.The property consists of:- a 4.5-room apartment on the upper floor,- a commercial space on the ground floor, easily convertible into one or more apartments,- large storage areas on the lower ground floor, currently used as garages, offering additional rental potential.The 4.5-room apartment on the upper floor, partially renovated, is distributed as follows:- entrance hall with built-in closet;- equipped, functional kitchen;- bright living room with direct access to a beautiful, covered terrace with a breathtaking view;- three bedrooms.Potential for renovation: The ground floor, currently used for commercial purposes, can be converted into apartments, offering a particularly interesting opportunity for optimizing rental income for an investor.Outdoor areas and lower ground floor:- a private, fully enclosed garden, offering a relaxing space appreciated by both families and tenants;- 4 outdoor parking spaces;- 4 large garages/boxes.Technical characteristics: Electrical control (OIBT) included in the price; PVC windows with triple glazing for the apartment; very well-maintained building, regularly renovated over the years; oil heating;Location: The property benefits from a privileged location, in immediate proximity to all amenities. Shops, schools, bus stop and quick access to main axes, ensuring a lasting demand for rental properties.A rare property on the market, combining location, potential and investment security.Contact us today for a visit or to obtain additional information.

Travel time
-
1 / 13
  • View
CHF 2,100,000.–
2,590m² floor space
1927 Chemin

Sale - Chemin Building

In the immediate heights of Martigny, this unique property offers much more than just a simple building. Built in 1915 on a generous plot of 2'581 m², it brings together under one roof a immediately exploitable restaurant benefiting from a spectacular view of the valley, three independent apartments, large exteriors and a particularly important parking capacity. From the building, the view embraces Martigny, the Rhone plain, the surrounding mountains and in the distance, up to Lake Geneva. An establishment with a true identity! The ground floor accommodates several dining areas with distinct ambiances: - a café area of about 25 seats - a bright panoramic room of about 40 places - a banquet hall that can accommodate about 30 people, suitable for groups, private meals, weddings, seminars or other events. The large openings and the dominant position of the building are one of its main assets, with a remarkable and unique panorama of the entire valley. Three independent apartments: The upper floors are currently dedicated to housing and offer three apartments with independent entrances and separate meters. 1st floor An apartment consisting of a living room, kitchen, three bedrooms, a bathroom and separate toilet. 2nd floor An apartment of similar size, offering a large living room, kitchen, two bedrooms, a bathroom and toilet. 3rd floor - attic A particularly cozy apartment, renovated in 2016, with exposed beams, which gives it a remarkable character. It includes a large living area with open kitchen, two bedrooms and a bathroom. The property thus offers large surfaces, allowing to consider different exploitation strategies: rental income, guest rooms, staff accommodation, family use or combination of several uses. A building with a rich history, but not frozen in the past! The building preserves a heritage facade and a true architectural identity, without being classified as a historic building. The interior thus offers an interesting freedom to imagine the evolution of the concept, a renovation or a new use according to the project of the future owner. Its history can also be documented through old photographs and postcards, reinforcing the unique character of the place. Exteriors and parking of the highest standard: The property has a large outdoor space, including about 700 m² of garden. It also benefits from a rarely encountered parking capacity for this type of property, with about 30 outdoor parking spaces, to which two garage boxes are added. A decisive advantage for restaurant, event or professional activities. A strategic location: The property benefits from a calm and dominant environment, while remaining only a few minutes from the center of Martigny. A bus stop is located directly near the building, and the highway access is about 3 km away. The property thus combines characteristics that are rarely found in a single object: commercial use, independent apartments, large exteriors, numerous parking spaces, historical identity and panoramic view. It is suitable for both an investor wishing to combine several sources of income and an entrepreneur looking for an emblematic place to develop a hotel, gastronomic, event or mixed project. A property that is worth discovering on site: the view, the volumes and the possibilities it offers take on a completely different dimension than in pictures.

  • View
Christoph Schlösser

Christoph Schlösser

1 / 13
Christoph Schlösser

Christoph Schlösser

  • Parking space
  • Balcony / Terrace
  • Garage
  • +1
CHF 880,000.–
326m² floor space
6221 Rickenbach LU

Living and working under one roof

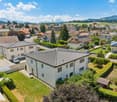
This well-maintained residential and commercial property in Rickenbach combines attractive living with versatile possibilities for commercial use. It is ideal for entrepreneurs, investors, and people who want to comfortably combine work and living under one roof.On the upper floor, you will find a spacious and bright apartment with a pleasant room atmosphere and versatile rooms. The ground floor offers a fully equipped restaurant and bar area with an inviting ambiance. Two sunny terraces extend the guest area and create attractive places for guests, meetings, and relaxed hours outdoors.The existing gastronomic furniture is included in the purchase price and allows for an uncomplicated start into your own gastronomic activities. Garages, basement, and auxiliary rooms complement the generous space offer.The location in the residential and commercial zone opens up exciting usage possibilities. The combination of living comfort, business activity, and investment potential at a location with versatile perspectives is particularly attractive. A rare opportunity for buyers with ideas, visions, and entrepreneurial foresight. Here, no wishes are left unfulfilled. Take advantage and convince yourself! This PREMIUM HOMES offer includes: • Direct business start • Much development potential • Ideal for self-employed • Varied usage possibilities • Sunny outdoor areas • Good regional accessibility • Attractive residential and commercial zone • Fully equipped gastronomic area • Practical auxiliary rooms and basement • Two garages included • 6 external parking spaces Interested? We would be happy to take you on a non-binding tour! Do you want to sell your house or apartment worry-free? We will tell you the current market value of your property, discreetly and non-bindingly! Are you interested in a first non-binding exchange of ideas? Don't hesitate and contact us. We look forward to you.
  • Parking space
  • Balcony / Terrace
  • Garage
  • +1
Lara Jaeger

Lara Jaeger

1 / 13
Lara Jaeger

Lara Jaeger

  • Balcony / Terrace
EUR 2,100,000.–
290m² floor space
79104 Freiburg im Breisgau

IMMORath.de - Traditional guesthouse in a unique forest location near Freiburg

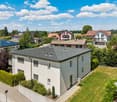
Tradition-rich forest restaurant in an idyllic forest location near Freiburg - Extensive property with approximately 8,500 m² - Approximately 290 m² of gastronomy space and approximately 184 m² of living space - Two spacious gastronomic rooms, fully equipped gastro kitchen, and approximately 220 m² of covered outdoor terrace - Two separate residential units and an additional room on the upper floor - Modern pellet heating, 20 kWp photovoltaic system with power storage and energetic modernizations - Air conditioning - Versatile use - ideal for restaurateurs, investors, or operators with residential needs - Quiet natural location with good connection to Freiburg The property is located in a unique hill and forest location on the edge of the Freiburg district of Zähringen. Surrounded by extensive forests and directly adjacent to attractive cycle and hiking trails, the location combines natural tranquility with good accessibility and offers ideal conditions for a gastronomic operation in a special ambiance. Despite the idyllic location, all facilities for daily needs are within a few minutes' drive. Shopping opportunities, doctors, pharmacies, and other supply services are located in the nearby district of Zähringen. The Freiburg city center is reachable in about 15 minutes by car and offers a diverse cultural, gastronomic, and economic range. There is also a very good connection to the regional and supra-regional traffic network via the B3 federal highway and the A5 autobahn. The combination of the natural location, proximity to the university town of Freiburg, and excellent accessibility makes this property an attractive location for restaurateurs, investors, or operators. The immediate location on popular excursion, cycle, and hiking trails ensures a high visitor potential and underlines the special recreational value of this exceptional location.Are you interested and would like to visit the property soon? No problem! Please send us your inquiry, and you will be impressed by the property! All information provided by the owner is considered reliable by IMMORath, but not guaranteed and should be verified independently. A binding review of the rental income, rental agreements, technical systems, and area measurements is explicitly the responsibility of the buyer. We point out that the image material has been partially optimized using AI to adjust weather conditions or remove disturbing objects. These visualizations serve solely for illustration purposes and do not represent a guaranteed condition. IMMORath assumes no warranty for the accuracy of the information. The buyer's brokerage fee is 3.57% of the actual purchase price, including statutory value-added tax. The brokerage fee is not included in the purchase price and is to be paid by the buyer to us. It is due and payable upon notarization.
  • Balcony / Terrace
Ibony Hug

Ibony Hug

1 / 13
Ibony Hug

Ibony Hug

  • Parking space
CHF 3,800,000.–
2,678m² floor space
3856 Brienzwiler

Your life's work between riding hall, nature, and home!

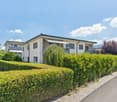
This modern equestrian facility combines professional infrastructure, spacious premises, and comfortable living in one place. It offers excellent conditions for professional equestrian sports, breeding, commercial riding operations, or demanding private horse keeping.Stables for up to 24 horses, a spacious riding hall, an outdoor riding arena, and numerous pastures and all-weather paddocks enable efficient operations and weather-independent training.The residential house, built in 2018, is slightly elevated and offers an excellent overview of the entire facility. Spacious windows, bright rooms, and high-quality equipment create a modern living ambiance in close proximity to the horses.The natural surroundings with direct access to riding trails, the versatile infrastructure, and the existing development potential make the facility a rare opportunity for professional equestrian athletes, commercial operators, and ambitious private horse owners.The transaction can be structured as a share deal by taking over the existing GmbH (with agricultural land law) or as an asset deal by directly acquiring the property and the agreed-upon assets. Here, no wishes are left unfulfilled. Take advantage and convince yourself! This PREMIUM HOMES offer includes: • Taking over the GmbH with agricultural land law possible (share deal) • Stables for 24 horses (14 outdoor boxes / 10 indoor boxes with paddock) • Riding hall 23 × 50 m (1,150 m²) for weather-independent training • Outdoor riding arena 25 × 50 m (1,250 m²) • 26 fenced horse pastures • 6 all-weather paddocks with expansion reserve • 2 cleaning and washing areas • Covered breaking hall 25 × 50 m (1,250 m²) • Seminar room with kitchen • Saddle room with storage room and laundry room • Heated technical room • Rainwater tank (22,000 liters) for irrigation • Spacious parking and storage areas • Modern residential house architecture (built in 2018) • Open living and dining concept with large windows • Kitchen with work island • 2 bedrooms with walk-in closet • Study • Terrace 25 m² • Expandable attic • Natural surroundings with direct riding trails • Fully developed Interested? We would be happy to take you on a non-binding tour! Do you want to sell your house or apartment worry-free? We will tell you the current market value of your property, discreetly and non-bindingly! Are you interested in a first non-binding exchange of ideas? Don't hesitate and contact us. We look forward to you.
  • Parking space

Suggested properties for you based on search results