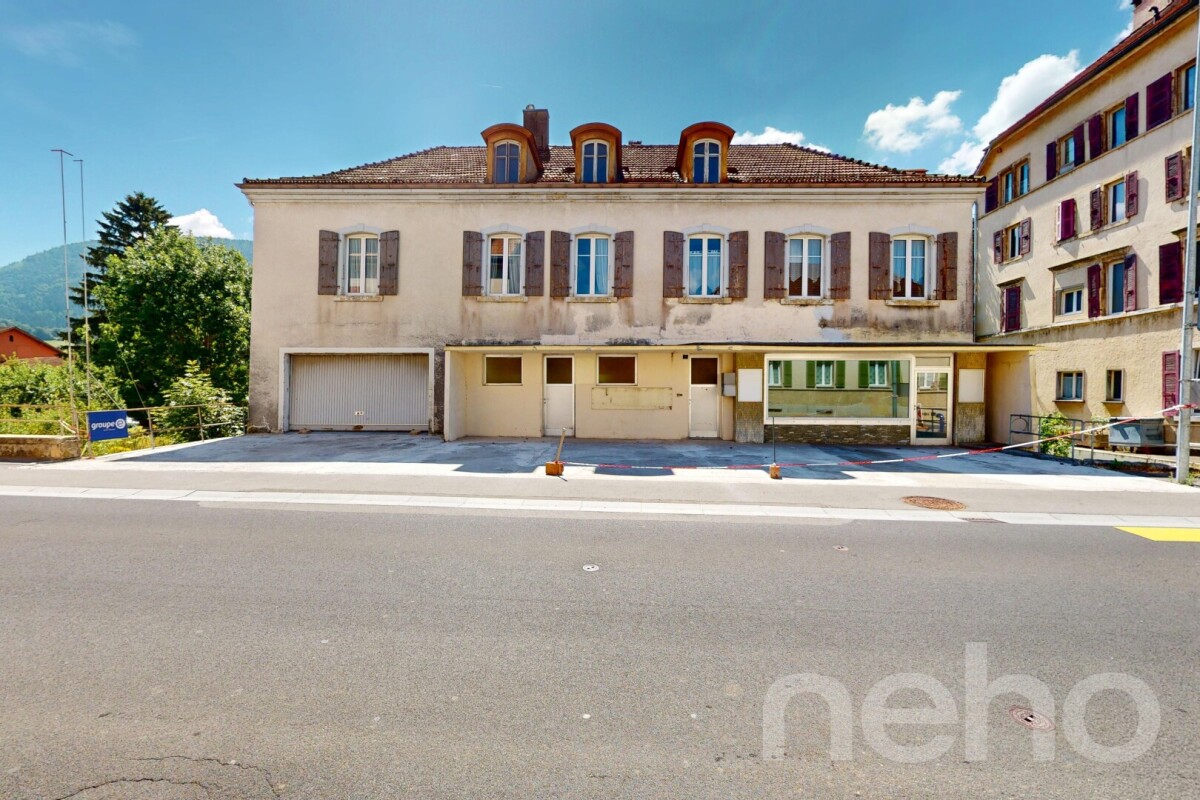
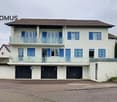
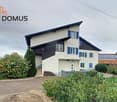
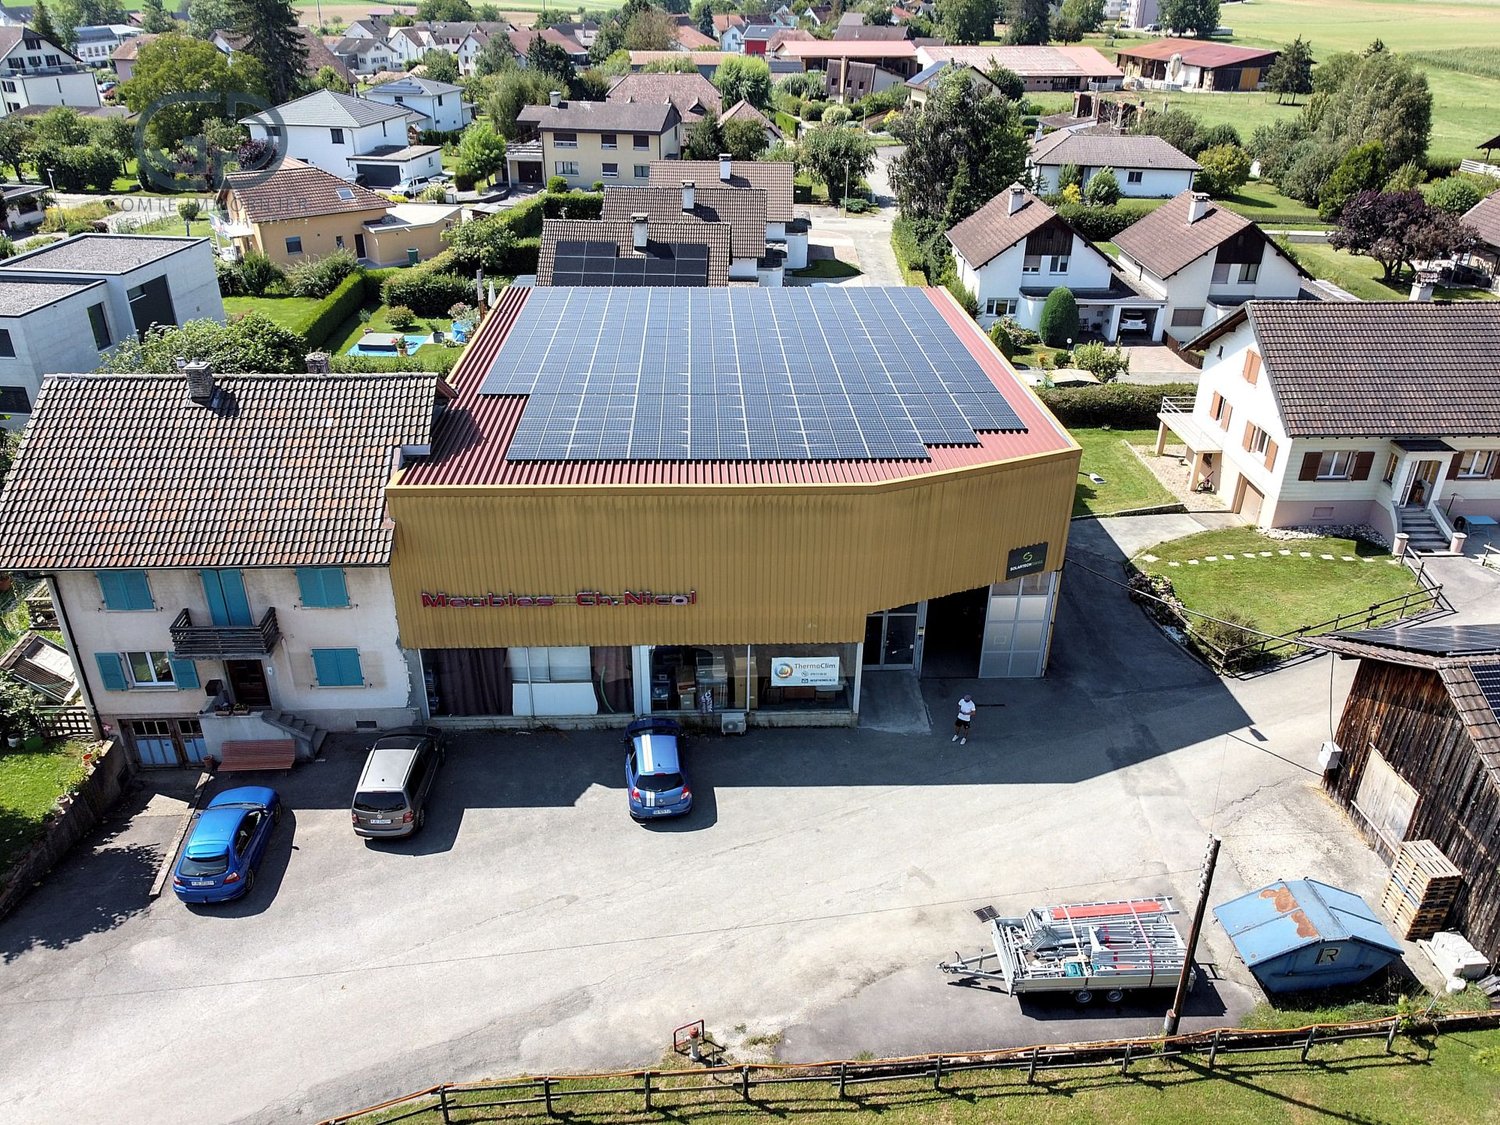
Region Franche-Comté FR - Commercial and residential building to buy

Try expanding your search criteria so we can show you similar properties. Currently, there are no matches.

We suggest you try to:

  • increase the radius
  • change filters, such as price

You can create a search alert with the current criteria and get notified when matching properties are available.

More objects in your automatically expanded search area
52 results - Radius: + 10km
Stéphane Langlois

Stéphane Langlois

1 / 13
Stéphane Langlois

Stéphane Langlois

  • Parking space
  • Balcony / Terrace
  • Garage
  • +1
CHF 960,000.–
Le Crêt-de-l'Eau 6, 2108 Couvet

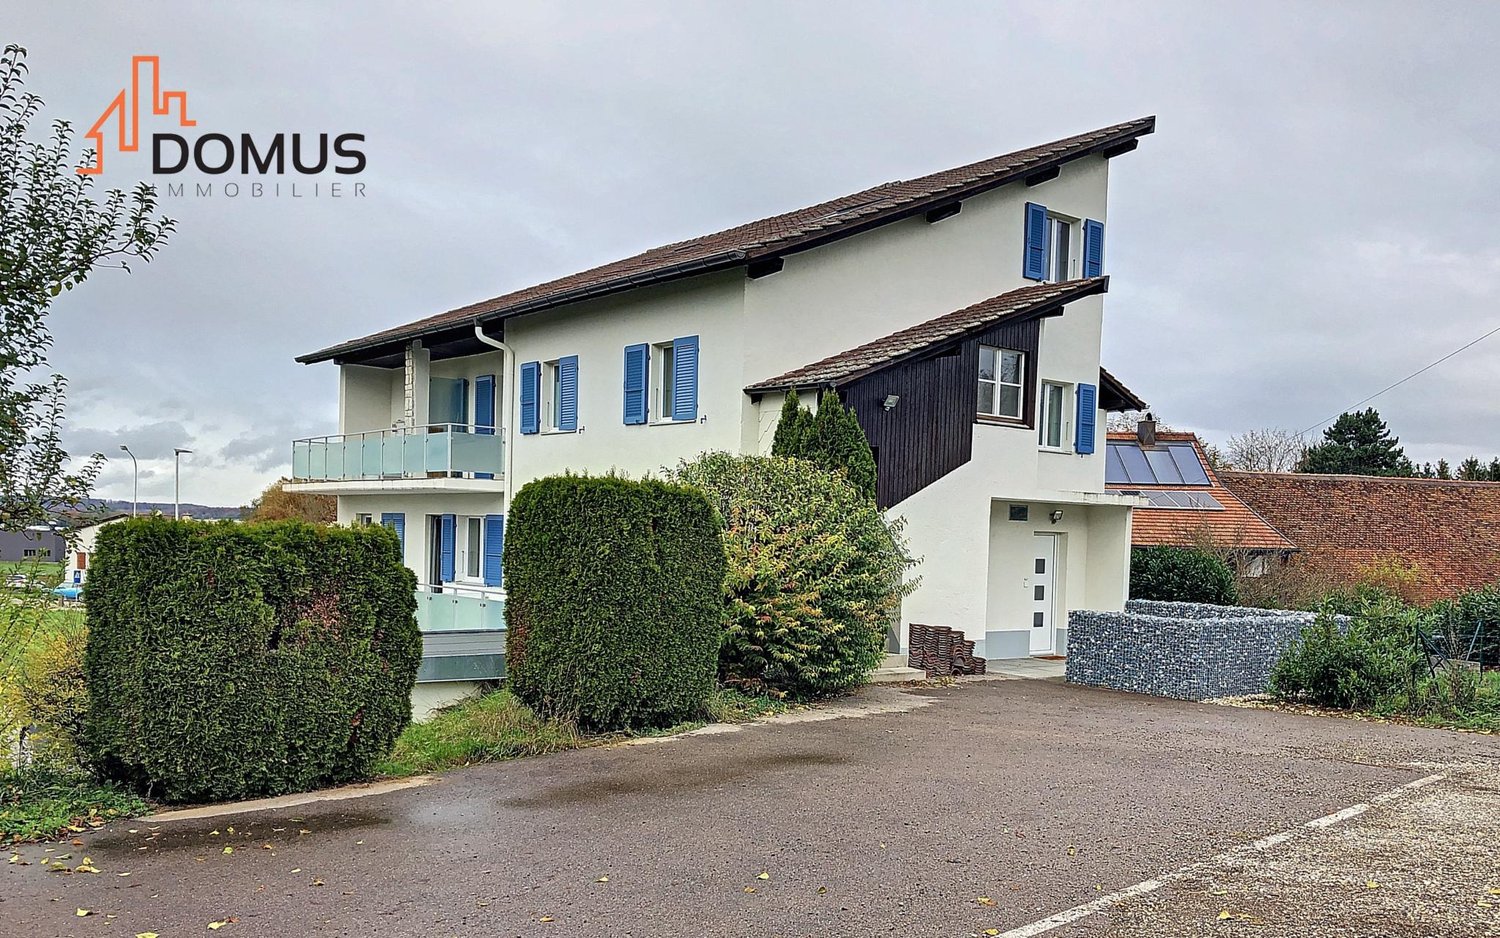
Couvet - Rental Income Building with 3 Apartments

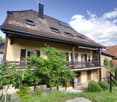
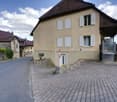
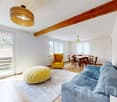
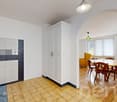
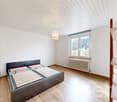
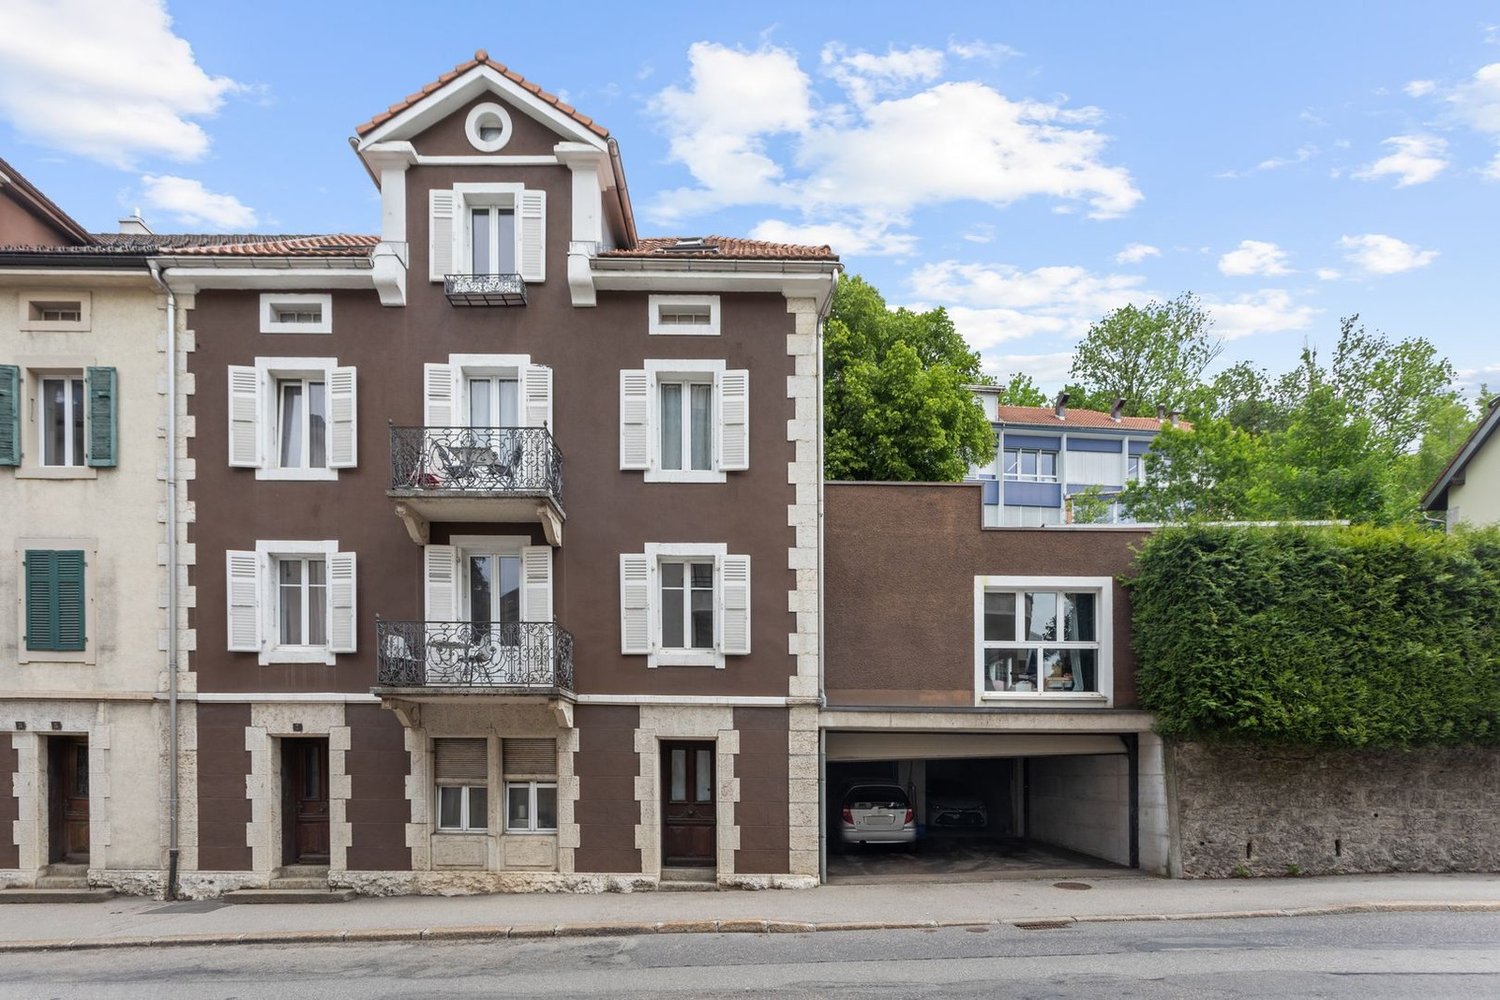
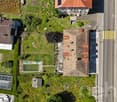
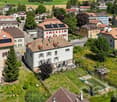
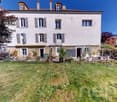
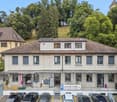
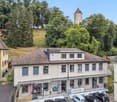
SituationThe rental income building is located in Couvet, in the heart of the Val-de-Travers, and benefits from a pleasant environment within a community with the necessary daily amenities.Couvet has an interesting situation in the canton of Neuchâtel and is one of the main poles of the Val-de-Travers. The region is appreciated for its natural setting, quality of life, and proximity to the various centers of the valley.Property DescriptionThe building consists of three apartments, spread over three levels, as well as a garage of approximately 30 m².The ground floor accommodates a 3.5-room apartment of approximately 85 m², while the first and second floors each comprise a 4.5-room apartment, offering respective surfaces of approximately 107 m² and 100 m².The ensemble presents an existing rental situation and currently generates regular rental income. This configuration makes it a particularly suitable property for a buyer looking to invest in a rental income building of manageable size, composed of apartments with comfortable surfaces.The current oil heating system will soon be replaced by a connection to the district heating network. A contract has already been concluded with the competent authorities, in accordance with the proposed terms.Parking SolutionsThe property has a garage of approximately 30 m², currently rented separately and complementing the rental income, as well as two outdoor parking spaces located on the property.Additional InformationMore detailed information about the building, its rental situation, and its characteristics is available upon request.Rental Situation (excluding charges): • 3.5-room apartment - ground floor - approx. 85 m² CHF 750.-/month • 4.5-room apartment - 1st floor - approx. 107 m²CHF 1'000.-/month • 4.5-room apartment - 2nd floor - approx. 100 m²CHF 1'270.-/month • Garage - ground floor - approx. 30 m² CHF 70.-/month • CURRENT TOTAL: CHF 3'090.-/month, i.e. CHF 37'080.-/year


  • Parking space
  • Balcony / Terrace
  • Garage
  • +1
Travel time
-
1 / 30
  • Parking space
  • Balcony / Terrace
  • Garage
  • +2
CHF 749,000.–
482m² floor space
Sur demande 1, 2916 Fahy

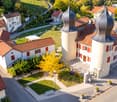
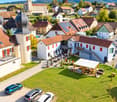
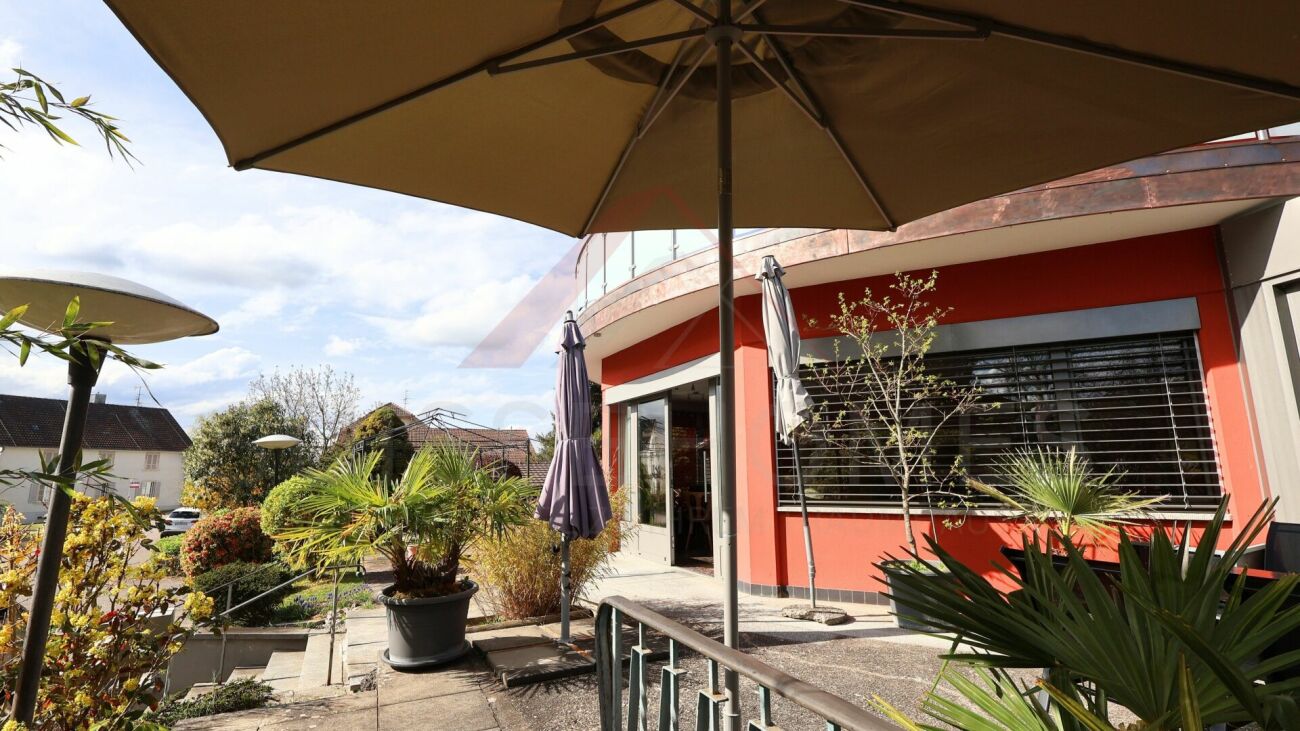
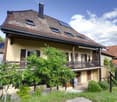
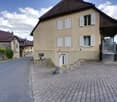
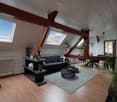
Residential and commercial property in Fahy (JU) - charm and potential for living and working in the same place

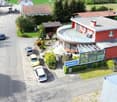
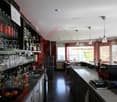
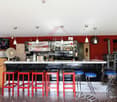
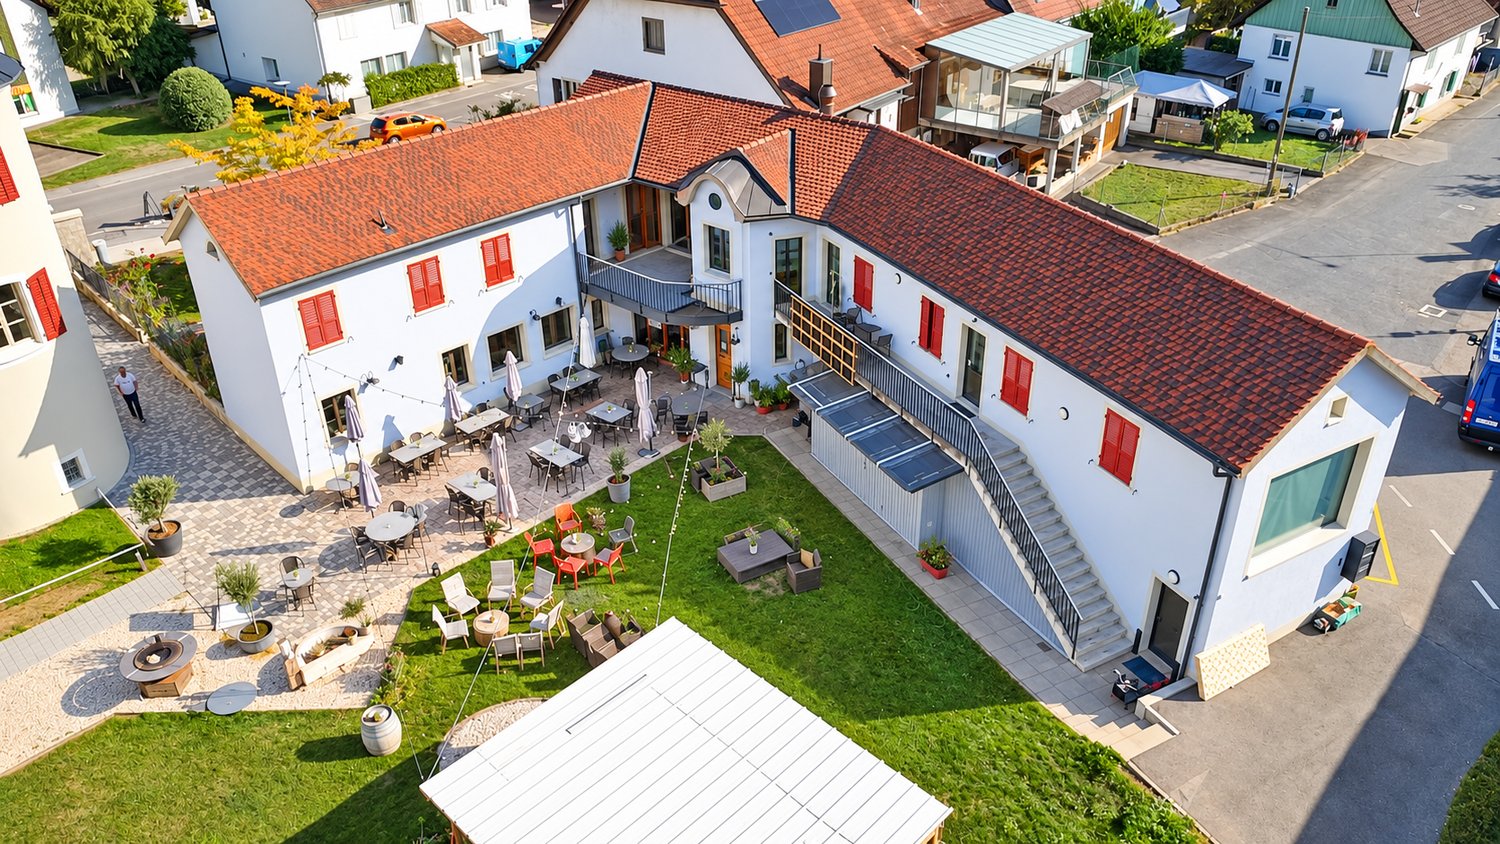
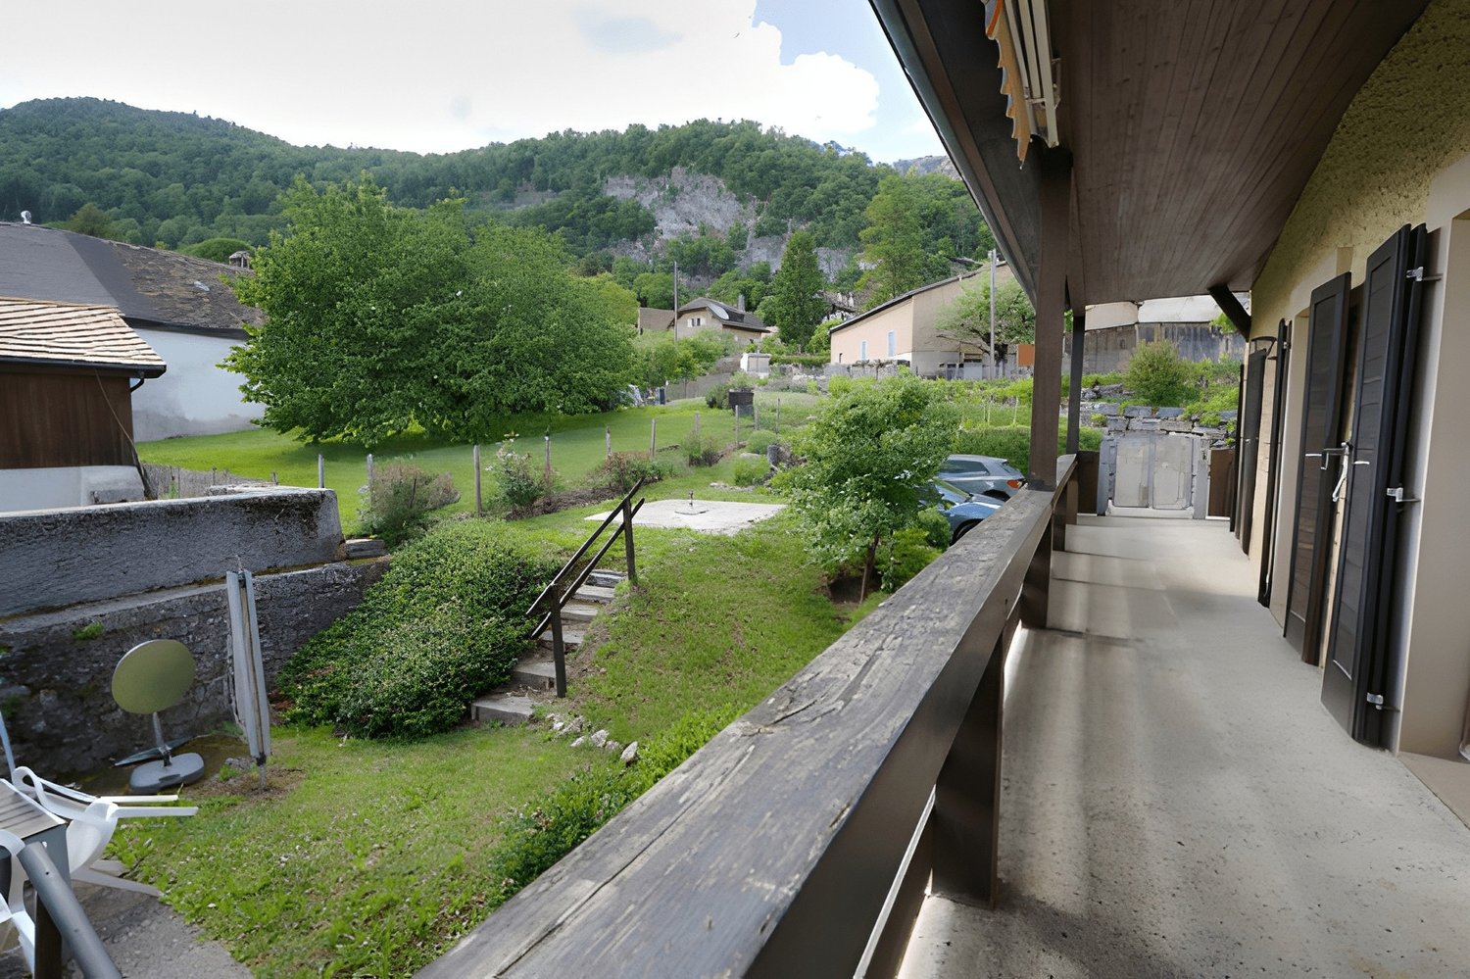
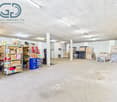
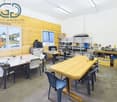
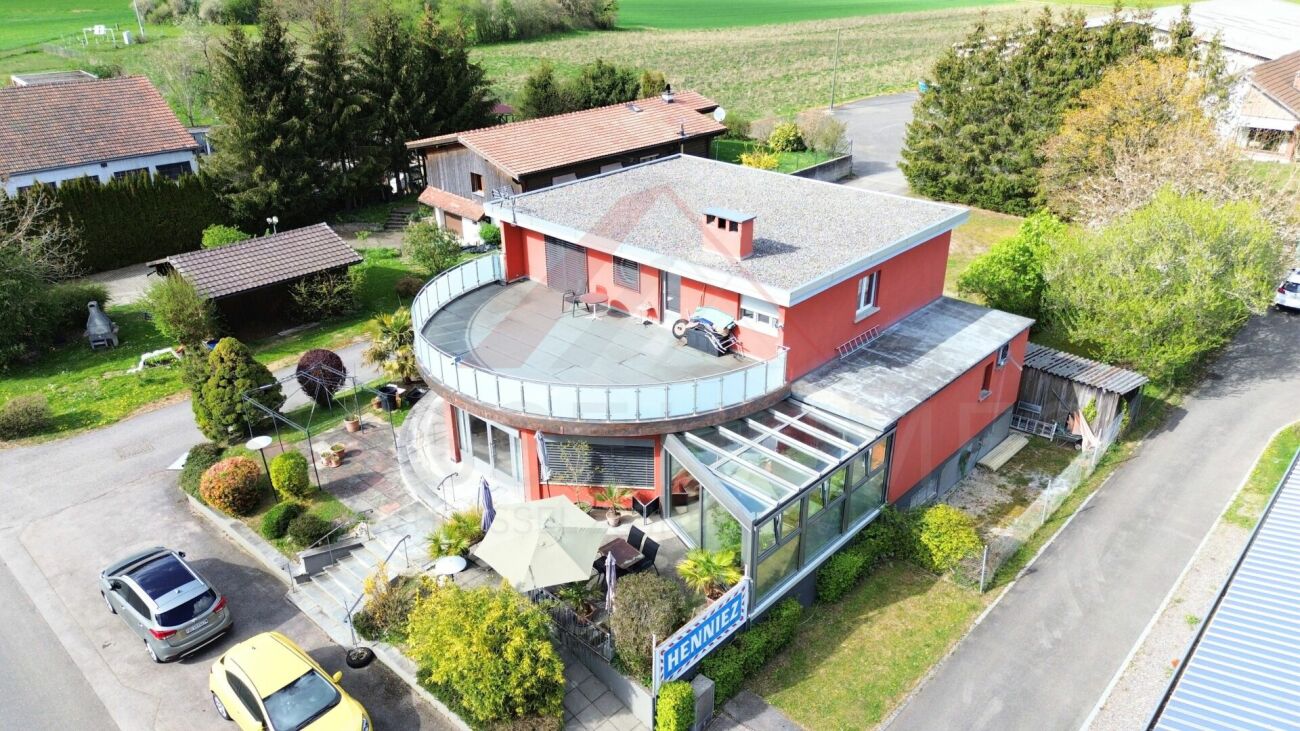
Residential and commercial property in Fahy (JU) - charm and potential for living and working in the same place In the heart of Fahy, just two steps from the French border, this well-maintained property offers a total surface area of 1'214 m² and combines private living and professional activity under one roof - ideal for restaurateurs, investors or independents. Basement - approx. 140.62 m² : Multifunctional space with technical room, laundry room, fitness room, several storage areas, a private club (49.15 m²) for events, as well as a garage (23.05 m²).Ground floor - approx. 166.01 m² : Currently arranged for restoration with : • 2 bar/restaurants (total approx. 84 m²) • Professional kitchen (35.74 m²) • Dining room (33.79 m²) • Customer toilets, veranda, terrace with service and rear garden. Also suitable for office, workshop or co-working space. Upper floor - approx. 104.00 m² habitable : 5-room apartment with 4 bedrooms, living room, bathroom, corridors, and access to a large, semi-circular terrace (49.15 m²) with a view of the greenery.Other advantages : • Very good condition (construction 1964) • Oil heating • Veranda, garden, outdoor furniture • 10 parking spaces at the rear + 3 visitor spaces in front • Garage • Availability by agreement A rare opportunity on the market: perfect for a life project combining private comfort, professional activity and potential for valorization.Contact us for a visit or more information.

  • Parking space
  • Balcony / Terrace
  • Garage
  • +2
Travel time
-
Rafael Rosa

Rafael Rosa

1 / 13
Rafael Rosa

Rafael Rosa

  • Parking space
  • Garage
  • View
CHF 1,700,000.–
Le Locle, 2400 Le Locle

Immeuble mixte au fort potentiel ? pour un projet immobilier ambitieux

Vous cherchez un bien qui offre de l'espace, du cachet? et des possibilités sans limite ? Cet immeuble, niché dans un emplacement calme et privilégié, est peut-être votre prochaine grande aventure immobilière !Avec 739 m² de surface commerciale répartie sur trois niveaux, ce bâtiment vous laisse carte blanche : que vous souhaitiez poursuivre une activité artisanale ou commerciale, créer un espace de coworking inspirant ou transformer l'ensemble en logements lumineux et modernes? tout est possible. Et ce ne sont pas les volumes qui vous freineront. Côté résidentiel, vous bénéficiez de deux appartements bien distincts :Un grand 5.5 pièces de 195 m² en parfait état, avec une terrasse généreuse de 66 m² pour profiter des journées ensoleillées.Un duplex de 98 m² à remettre à votre goût, qui ne demande qu'un peu d'amour pour révéler tout son potentiel.Le bâtiment, baigné de lumière, possède ce charme brut et authentique qui ne demande qu'à être sublimé. Que vous soyez investisseur, entrepreneur ou passionné de rénovation, vous trouverez ici un terrain d'expression unique. Pratique au quotidien, il dispose aussi d'un grand garage pour 4 véhicules, de nombreuses places de parc extérieures, et même de la possibilité de reprendre les machines de mécanique de précision si vous envisagez de perpétuer une activité artisanale. Le tout est implanté sur une parcelle en droit de superficie valable jusqu'en 2090, de quoi envisager vos projets avec sérénité à long terme.Un bien rare, flexible, lumineux et plein de potentiel ? à découvrir sans tarder ! Contactez Neho pour en savoir plus ou planifier une visite.Adresse exacte disponible après inscription sur neho.ch.VOUS SOUHAITEZ VISITER ? MERCI DE BIEN VOULOIR VOUS INSCRIRE D'ABORD : https://neho.ch/b/2400-26-3Situated in a prime location, we are pleased to present this rental building comprising commercial premises and residential units. With a generous commercial surface area of 739m2 on 3 levels, it offers a variety of possible uses. There is a well-maintained 195m2 flat with a large 66m2 terrace, as well as a 98m2 duplex flat in need of refurbishment. The building also has a large garage with space for 4 vehicles, as well as plenty of outside parking, making it a practical and functional property. A major asset of this building is its enormous conversion potential for your wildest projects. There is also the possibility of buying in precision engineering machinery. The building is located on a building lease (DDP) valid until 2090, offering long-term peace of mind. Take advantage of this unique investment opportunity with high potential returns.Exact address available upon registration on neho.ch.INTERESTED IN VISITING THE PROPERTY? PLEASE REGISTER FIRST : https://neho.ch/b/2400-26-3In einer privilegierten Lage freuen wir uns, Ihnen dieses Mehrfamilienhaus mit Geschäftsräumen und Wohnungen zu präsentieren. Mit einer großzügigen Geschäftsfläche von 739m2 auf drei Ebenen bietet es eine Vielzahl von Nutzungsmöglichkeiten. Sie profitieren von einer sehr gepflegten 195m2 großen Wohnung mit einer 66m2 großen Terrasse sowie einer 98m2 großen Duplex-Wohnung, die aufgefrischt werden muss. Das Gebäude verfügt außerdem über eine große Garage für 4 Fahrzeuge sowie zahlreiche Außenparkplätze, was es zu einer praktischen und funktionalen Immobilie macht. Ein großer Vorteil dieses Gebäudes ist sein enormes Umbaupotenzial für Ihre verrücktesten Projekte. Es besteht auch die Möglichkeit, feinmechanische Maschinen aufzukaufen. Das Gebäude befindet sich auf einem Grundstück im Baurecht (DDP), das bis 2090 gültig ist und somit langfristige Ruhe bietet. Nutzen Sie diese einmalige Investitionsmöglichkeit mit hohem Renditepotenzial.Genaue Adresse verfügbar nach Registrierung auf neho.ch.AN EINER BESICHTIGUNG INTERESSIERT? BITTE ANMELDEN: https://neho.ch/b/2400-26-3

  • Parking space
  • Garage
  • View
Rafael Rosa

Rafael Rosa

1 / 13
Rafael Rosa

Rafael Rosa

  • Parking space
  • Balcony / Terrace
  • Garage
CHF 395,000.–
17 rooms
Les Brenets, 2416 Les Brenets

Une opportunité unique d'investissement au c?ur des Brenets!

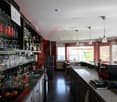
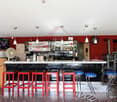
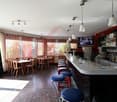
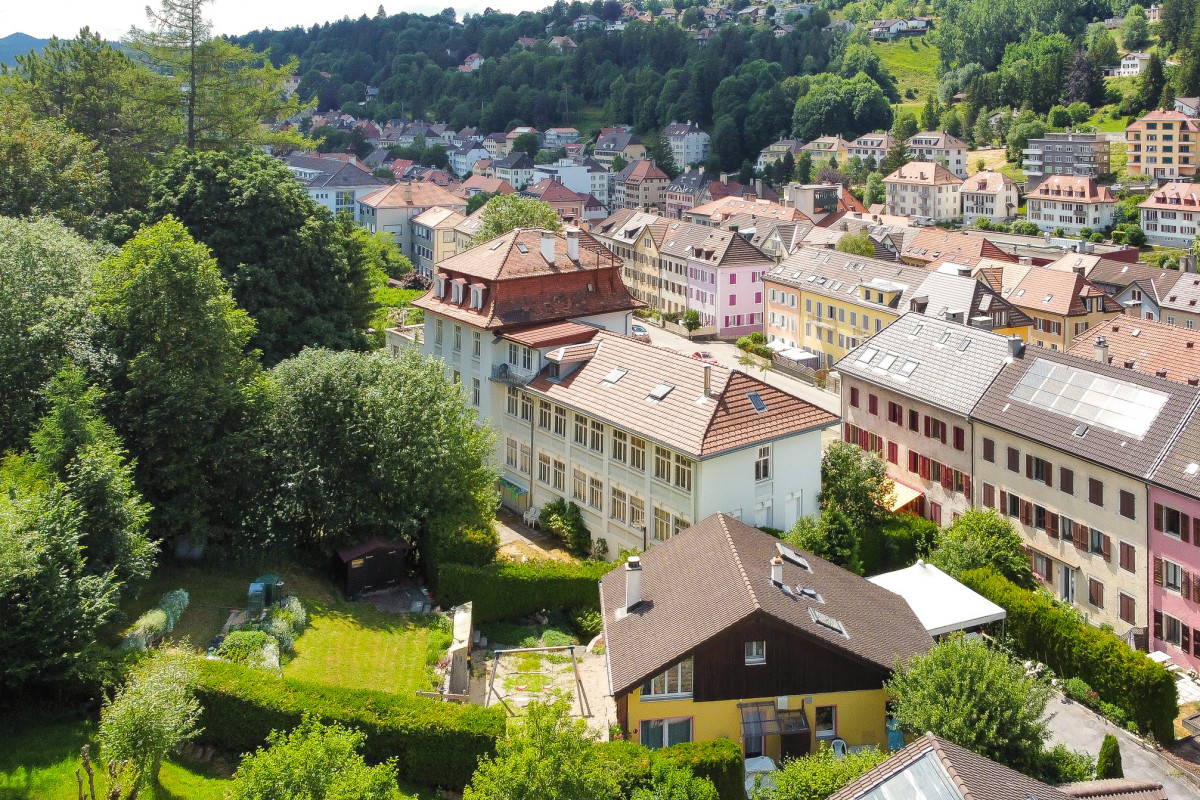
Idéalement situé au c?ur du village des Brenets, ce magnifique immeuble mixte bénéficie d'une excellente visibilité et d'un fort potentiel de valorisation.Il se compose de plusieurs chambres d'hôtes, d'un kiosque, d'un bar, de diverses salles polyvalentes, d'une ancienne boulangerie ainsi que de caves et espaces de stockage. Sa configuration offre de nombreuses possibilités d'exploitation et de développement pour des activités commerciales, touristiques ou de restauration.Deux garages, trois places de parc extérieures et deux agréables terrasses viennent compléter cet ensemble rare sur le marché.Une opportunité d'investissement à fort potentiel à découvrir sans tarder. Contactez-nous dès aujourd'hui pour organiser une visite.Adresse exacte disponible après inscription sur neho.ch.VOUS SOUHAITEZ VISITER ? MERCI DE BIEN VOULOIR VOUS INSCRIRE D'ABORD : https://neho.ch/b/2416-26-3Dieses herrliche, gemischt genutzte Gebäude liegt ideal im Herzen des Dorfes Les Brenets und besteht aus Gästezimmern, einem Kiosk, einer Bar, mehreren Räumen, einer ehemaligen Bäckerei und mehreren Kellern und Lagerräumen. Es bietet ein sehr interessantes Entwicklungspotenzial für verschiedene Arten von kommerziellen Aktivitäten. Zwei Garagen, drei Außenparkplätze und zwei Terrassen vervollständigen dieses Investitionsobjekt, das Sie sich nicht entgehen lassen sollten.Genaue Adresse verfügbar nach Registrierung auf neho.ch.AN EINER BESICHTIGUNG INTERESSIERT? BITTE ANMELDEN: https://neho.ch/b/2416-26-3Ideally located in the heart of the village of Les Brenets, this splendid mixed building is composed of guest rooms, a kiosk, a bar, several rooms, a former bakery and several cellars and storage rooms. It offers a very interesting development potential for different types of commercial activities. 2 garages, 3 outdoor parking spaces and two terraces complete this investment property not to be missed. Ask for a visit now!Exact address available upon registration on neho.ch.INTERESTED IN VISITING THE PROPERTY? PLEASE REGISTER FIRST : https://neho.ch/b/2416-26-3

  • Parking space
  • Balcony / Terrace
  • Garage
Rafael Rosa

Rafael Rosa

1 / 13
Rafael Rosa

Rafael Rosa

CHF 1,145,000.–
St-Imier, 2610 St-Imier

Immeuble mixte de rendement au c?ur de Saint-Imier ? forte rentabilité

Situé en plein centre de Saint-Imier, ce bel immeuble mixte de rendement construit au XIXe siècle représente une opportunité d'investissement rare dans la région. Il se compose de 4 appartements, 1 surface commerciale et 1 bureau, pour une surface exploitable totale de 1'006 m².La distribution est la suivante :Rez-de-chaussée : vaste surface commerciale de 415 m²1er étage : bureau occupant l'intégralité de l'étage, d'environ 200 m²2e et 3e étages : 4 appartements, répartis comme suit :2 appartements côté ouest de 90 m²2 appartements côté est de 107 m²Grenier complétant l'ensembleLe chauffage est assuré par une chaudière au mazout pour la surface commerciale et les bureaux du 1er étage, tandis que les appartements disposent chacun d'une chaudière à gaz individuelle, permettant une facturation séparée. L'eau chaude sanitaire est quant à elle centralisée pour l'ensemble de l'immeuble.Le rendement locatif dépasse les 5%, ce qui en fait un immeuble de rendement particulièrement attractif, malgré quelques travaux de rafraîchissement à prévoir, notamment sur le plan énergétique.? Une occasion rare d'acquérir un immeuble de rendement bien situé, avec revenus stables et potentiel d'optimisation, au c?ur du Jura bernois.Adresse exacte disponible après inscription sur neho.ch.VOUS SOUHAITEZ VISITER ? MERCI DE BIEN VOULOIR VOUS INSCRIRE D'ABORD : https://neho.ch/b/2610-26-3Dieses schöne, im 19. Jahrhundert erbaute gemischt genutzte Renditeobjekt im Zentrum von Saint-Imier stellt eine seltene Investitionsmöglichkeit in der Region dar. Es besteht aus 4 Wohnungen, 1 Gewerbefläche und 1 Büro mit einer Gesamtnutzfläche von 1'006 m².Die Aufteilung ist wie folgt:Erdgeschoss: große Gewerbefläche von 415 m²1. Stock: Büro, das die gesamte Etage einnimmt, ca. 200 m²2. und 3. Stock: 4 Wohnungen, wie folgt aufgeteilt:2 Wohnungen auf der Westseite mit 90 m²2 Wohnungen auf der Ostseite mit 107 m²Dachboden vervollständigt das EnsembleDie Beheizung erfolgt über einen Ölkessel für die Gewerbefläche und die Büros im 1. Stock, während die Wohnungen jeweils über einen eigenen Gaskessel verfügen, der eine getrennte Abrechnung ermöglicht. Die Warmwasserversorgung erfolgt zentral für das gesamte Gebäude.Die Mietrendite liegt bei über 5 %, was das Gebäude zu einer besonders attraktiven Renditeimmobilie macht, obwohl einige Renovierungsarbeiten, insbesondere im Bereich der Energieeffizienz, zu erwarten sind.? Eine seltene Gelegenheit, eine gut gelegene Renditeimmobilie mit stabilen Erträgen und Optimierungspotenzial im Herzen des Berner Jura zu erwerben.Genaue Adresse verfügbar nach Registrierung auf neho.ch.AN EINER BESICHTIGUNG INTERESSIERT? BITTE ANMELDEN: https://neho.ch/b/2610-26-3Located in the heart of Saint-Imier, this beautiful mixed-use investment property built in the 19th century represents a rare investment opportunity in the region. It comprises 4 apartments, 1 commercial space, and 1 office, with a total usable area of 1,006 m².The layout is as follows:Ground floor: large commercial space of 415 m²1st floor: office occupying the entire floor, approximately 200 m²2nd and 3rd floors: 4 apartments, distributed as follows:2 apartments on the west side, 90 m²2 apartments on the east side, 107 m²Attic completing the propertyHeating is provided by an oil-fired boiler for the commercial space and offices on the 1st floor, while the apartments each have their own gas boiler, allowing for separate billing. Hot water is centralized for the entire building.The rental yield exceeds 5%, making it a particularly attractive investment property, despite some refurbishment work that needs to be done, particularly in terms of energy efficiency.? A rare op...

Wäfler Denis

Wäfler Denis

1 / 16
Wäfler Denis

Wäfler Denis

  • Balcony / Terrace
  • View
CHF 2,450,000.–
Rue de la Serre 30, 2300 La Chaux-de-Fonds

Prestigious property – 618 m² – Hyper-centre of La Chaux-de-Fonds

Rare opportunity in the heart of La Chaux-de-Fonds: character property dating from 1898, ideally located in the hyper-centre, close to the train station, shops and all amenities.This property offers approximately 618 m² of usable space and presents an interesting potential for an investor looking for both heritage, return and development opportunities.A particularly versatile configurationPrestige duplex of approx. 320 m² The residential area is the true patrimonial element of the property. Its generous volumes, four reception rooms, woodwork, stained glass, painted ceilings, fireplaces and other architectural elements of the era give it a unique character.This duplex can be kept as an exceptional private residence or exploited in the context of a high-end rental project. A possible division into several apartments can also be studied, subject to feasibility.Professional area of approx. 165 m² Currently arranged as a medical office, this area is currently partially exploited. The current doctor only uses part of the premises and his activity is gradually evolving.This situation offers the buyer a real possibility of repositioning: new medical office, dental office, law firm, notary, fiduciary, asset management, executive offices, watch manufacturer or other high-value-added professional activity.Professional room of approx. 133 m² Renovated area from 2026, composed of several versatile spaces and currently rented. It constitutes an existing and immediately exploitable rental income.An investment with multiple scenariosThe property allows for the consideration of different strategies: • Conserve and rent in order to gradually stabilize the income; • Reposition the professional areas in order to improve their rental potential; • Enhance the residential area through high-end rental or possible transformation; • Create a PPE and sell the different lots separately, thus offering a real flexibility of exit. The possibility of creating a PPE is particularly an interesting lever for valorization and liquidity for an investor.The highlights • Property from 1898 • Hyper-central location • Approximately 618 m² of usable space • Exceptional duplex of approx. 320 m² • Professional areas of approx. 165 m² and 133 m² • A professional area is currently rented • Important potential for repositioning the upper floor • Mixed use of residential and professional • Possibility to study a PPE creation • Several strategies possible: conservation, rental, enhancement or sale in lots • Located in the heart of the urban heritage of La Chaux-de-Fonds, listed as a UNESCO World Heritage Site A rare investment opportunity for investors looking for a property that offers both character, location and potential for value creation.Price: CHF 2'450'000.–To obtain the complete dossier, financial information or to organize a visit:Régie Gestimmo Pro Rue de la Serre 30 – 2300 La Chaux-de-Fonds T. 032 913 19 55 denis.wafler@gpimmobilier.ch www.gpimmobilier.ch

  • Balcony / Terrace
  • View
Travel time
-
1 / 26
  • Parking space
  • Balcony / Terrace
  • Garage
  • +2
CHF 749,000.–
482m² floor space
Auf Anfrage 1, 2916 Fahy

Residential and commercial property in Fahy (JU) - Charm and potential for living and working in the same place

Residential and commercial property in Fahy (JU) - Charm and potential for living and working in the same place In the heart of Fahy, just a few steps from the French border, this well-maintained property offers a total area of 1'214 m² and combines private living and professional activity under one roof - ideal for restaurateurs, investors or self-employed individuals. Basement - approx. 140.62 m²Multifunctional room with technical room, laundry room, fitness room, several storage rooms, a private club (49.15 m²) for events and a garage (23.05 m²).Ground floor - approx. 166.01 m²Currently set up for gastronomy with: • 2 bar/restaurant halls (total approx. 84 m²) • Professional kitchen (35.74 m²) • Dining room (33.79 m²) • Guest toilet, veranda, terrace with service and rear garden Also suitable for practice, studio or coworking area.Upper floor - approx. 104.00 m² living spaceApartment with 5 rooms: 4 bedrooms, living room, bathroom, corridors and access to a large semi-circular terrace (49.15 m²) with a view of the greenery.Further advantages: • Very good condition (built in 1964) • Oil heating • Veranda, garden, outdoor furniture • 10 parking spaces at the back + 3 visitor spaces at the front • Garage • Availability by arrangement A rare opportunity on the market: perfect for a life project that combines private comfort, professional activity and potential for value appreciation.Contact us for a viewing or further information.

  • Parking space
  • Balcony / Terrace
  • Garage
  • +2
Travel time
-
Natacha Ansermet

Natacha Ansermet

1 / 13
Natacha Ansermet

Natacha Ansermet

  • Parking space
CHF 1,350,000.–
9.5 rooms
CH, 1446 Baulmes

Rural house of 1714 -- Three dwellings, family triplex and two 2-room apartments

Rural house built in 1714, carefully renovated in phases between 2012 and 2025. It is listed in the cantonal architectural inventory and consists of three independent dwellings spread over four levels: a family triplex and two 2.5-room apartments. This configuration opens up several exploitation scenarios, either as a main residence with additional rental income or as a fully rented investment.Accessible by two independent entrances, the house unfolds over two buildings. The first houses a triplex of 4.5 rooms of approximately 160 m² on three levels: a fully fitted kitchen, a living room with a wood stove, three bedrooms, two bathrooms, a private balcony and an allocated parking space. The second houses two 2.5-room apartments of approximately 70 m² each, on the first floor and in the attic, the latter renovated in 2025 with a new kitchen, exposed beams and a beautiful ceiling height. Outside, the 552 m² plot opens onto a south-facing garden, a paved terrace and four parking spaces, an old garage converted into storage and a large attic. Located in the immediate vicinity of the temple and the college, twenty minutes from Yverdon-les-Bains and fifty minutes from Lausanne, the house is part of a lively village nestled against the Vaudois Jura.Current annual rental income: CHF 53'400 (net rent, recent leases).Photos of the Triplex to come.Complete documentation and financial files available upon request.

  • Parking space
1 / 13
CHF 1,980,000.–
606m² floor space
Rue de la Sagne 17, 1450 Ste-Croix

Historic industrial building in the heart of Ste-Croix

EXCLUSIVITY - LARGE VOLUMES - HISTORIC BUILDINGHistoric industrial building located in the heart of the village of Ste-Croix. Built in 1911 for the production of gramophones, this building is an important witness to the local industrial heritage.Ste-Croix is dynamic in various sectors, notably industry, luxury watchmaking, connectivity, craftsmanship, and training. This location offers great potential for a future buyer looking for a place to develop and prosper.Spread over 4 levels, the property has an immense volume of 10'527 m3. Renovations are to be expected in this building to meet energy standards and offer a functional aspect to the building (details on request).In its current state, the 1'936 m2 plot is located in an industrial zone and the creation of housing is not possible.However, the PACom (communal allocation plan) is currently being revised. A possible change in the future is envisaged (please consult us for further information).The building consists of the following: OUTSIDE • Parking spaces that can accommodate a dozen cars LOWER FLOOR • Access to the outside • Technical room • Cellars and available rooms UPPER FLOOR • Main entrance on the north side • Secondary entrance on the west side • Distribution hall • Large industrial area with freight elevator • 2 WC 1ST FLOOR • Distribution hall • 2 large industrial areas with freight elevator • 2 WC 2ND FLOOR • Distribution hall • Large industrial area with freight elevator • 2 WC ATTIC • Mansard roof area

Travel time
-
1 / 12
  • Parking space
CHF 1,350,000.–
9.5 rooms
CH, 1446 Baulmes

Rustic house of 1714 -- Three apartments, family triplex and two 2-room apartments

Rustic house renovated in 1714, carefully renovated in phases between 2012 and 2025. It is listed in the cantonal architectural census and consists of three independent apartments spread over four levels: a family triplex and two 2.5-room apartments. This configuration opens up several exploitation scenarios, either as a main residence with additional rental income or as a fully rented investment. Accessible by two independent entrances, the house unfolds over two buildings. The first houses a 4.5-room triplex of approximately 160 m² on three levels: a fully fitted kitchen, a living room with a wood stove, three bedrooms, two bathrooms, a private balcony, and an assigned parking space. The second houses two 2.5-room apartments of approximately 70 m² each, on the first floor and in the attic, the latter renovated in 2025 with a new kitchen, exposed beams, and beautiful ceiling height. Outside, the 552 m² plot opens onto a south-facing garden, a paved terrace, and four parking spaces, an old garage converted into storage, and a large attic. Located in the immediate vicinity of the temple and the college, twenty minutes from Yverdon-les-Bains and fifty minutes from Lausanne, the house is part of a vibrant village nestled at the foot of the Vaud Jura. Current annual rental income: CHF 53'400 (net rent, recent leases).Photos of the Triplex to come. Complete documentation and financial files available upon request.

  • Parking space
Patrice Bayard

Patrice Bayard

1 / 12
Patrice Bayard

Patrice Bayard

CHF 1,995,000.–
800m² floor space
NE, 2300 La Chaux-de-Fonds

Mixed-use building - Net yield of 6 %, tenants in place

Located in the heart of La Chaux-de-Fonds, a city listed as a UNESCO World Heritage Site for its watchmaking urban planning, the Building benefits from a central and practical location. • Transportation :The La Chaux-de-Fonds CFF train station is just a few minutes' walk away, offering direct connections to Neuchâtel, Biel, and Lausanne. Bus stops are also located in the immediate vicinity, making it easy to get around the city and region. • Shopping and services :Many shops, restaurants, banks, and administrative services are just a few steps away. The city center, with its shopping streets, cafes, and markets, is accessible in less than 5 minutes on foot. • Education and culture :Several schools (primary, secondary, and high schools) are easily accessible. The city also offers a rich cultural program with the International Watch Museum, theater, and various cultural centers nearby. • Quality of life :The address combines the vitality of a city center with the proximity to green spaces and surrounding mountains, allowing for quick access to outdoor activities (hiking, mountain biking, skiing).Mixed-use building with a 6% yield located in an attractive area with a 100% occupancy rate.This building has 2 commercial spaces and 4 apartments (2 apartments with 2 rooms and 2 apartments with 3 rooms)It is spread over 6 levels with attic and basement. Possibility to develop the attic. District heating will be available in 2028 with the possibility of connection.Complete dossier available on request.

Carlos Tur

Carlos Tur

1 / 13
Carlos Tur

Carlos Tur

  • Elevator
  • Wheelchair access
CHF 1,499,000.–
15 rooms
2610 St-Imier (Saint-Imier)

Living. Entrepreneurship. Investing.

This character building offers an exceptional opportunity for a family-run business, an active couple, or an SME looking to combine living, professional activity, and rental potential in a single property.On the top floor, a magnificent attic of approximately 160 m² provides a spacious, bright, and comfortable living space, ideal for a family seeking space and quality of life. The already furnished studios constitute an attractive source of income or can be used for housing employees, relatives, or temporary guests.Thanks to its versatile configuration, the building lends itself perfectly to the layout of offices, practices, workshops, or spaces dedicated to independent activity. The various surfaces offer great flexibility of use and allow the spaces to be adapted to the evolution of your personal or professional projects.Benefiting from an excellent state of maintenance and major renovations already carried out, this property also stands out for its strategic location, in immediate proximity to the train station and all amenities. A rare property that combines quality of life, professional development, and potential for valorization in a single location.Here, no wish remains unfulfilled. Come and convince yourself!This PREMIUM HOMES offer includes: • Central location close to the train station and shops • Quick access to amenities and transportation • Character building with great potential • Spacious volumes and beautiful natural light • Ideal configuration for rental investment • Modular spaces for mixed use • Several independent units • Versatile platform of approximately 130 m² with high ceiling height • Floor composed of 5 equipped studios • Spacious attic of approximately 160 m² • Good general condition and regular maintenance • Renovated elevator • Renovated roof structure • Installation of solar panels Interested? We would be pleased to show you the property during a non-binding visit.Do you want to sell your house or apartment without worries? We will inform you about the current value of your property, discreetly and without obligation!Are you interested in a first, non-binding exchange? Do not hesitate to contact us. We look forward to your contact.

  • Elevator
  • Wheelchair access
1 / 9
  • Parking space
  • View
CHF 1,590,000.–
480m² floor space
A Agiez, 1352 Agiez

Mixed-use building in Agiez

Mixed-use building with 6 apartments and a commercial spaceThe entire building is rented, with an annual rental income without heating and hot water costs of CHF 80'040.-.Located in the heart of the village of Agiez, this building is known for its restaurant "Le Normand", which is renowned for its high-quality service and excellent cuisine.Building from 1800 in the ECA register, must have been built before this date, without knowing the exact date.Last major transformation in 2008.Several renovations have taken place since then, such as the one in 2016 for the apartment on the top floor.In addition, a renovation of the apartment's painting has been carried out with each change of tenant.Description:Building on 3 levelsGround floor with terrace Café-Restaurant Le Normand:Café, various dining rooms, kitchen, rooms and terrace. Current 5-year lease, ending on September 30, 2024, with an inventory of the restaurant equipment belonging to the owner;1st floor:3 studios1 x 3.5-room apartmentAll rented and with rental reserves (see rental status)2nd floor1 x 2.5-room apartment1 x 3-room apartmentAll rented with rental reserves.The apartment located in the attic was completely renovated in 2016.The building is in good condition;8 parking spaces are available for the restaurant, Bien-fonds Agiez/RF 80 in servitude with the municipality of Agiez, annual rent paid by the owner for the restaurant.Technical data: - Roof with tiles, two pitches with dormer windows and skylights - The gutters are made of copper and are in good condition. - Building with 3 levels + a basement under the restaurant. - The heating system is gas-powered. - The sewage lifting system was renovated in 2014 - Installation of a grease separator in 2017 - Compliance with electrical installations in 2017

  • Parking space
  • View
Patrice Bayard

Patrice Bayard

1 / 13
Patrice Bayard

Patrice Bayard

  • Parking space
  • Garage
  • View
  • +1
Price on request
CH, 2900 Porrentruy

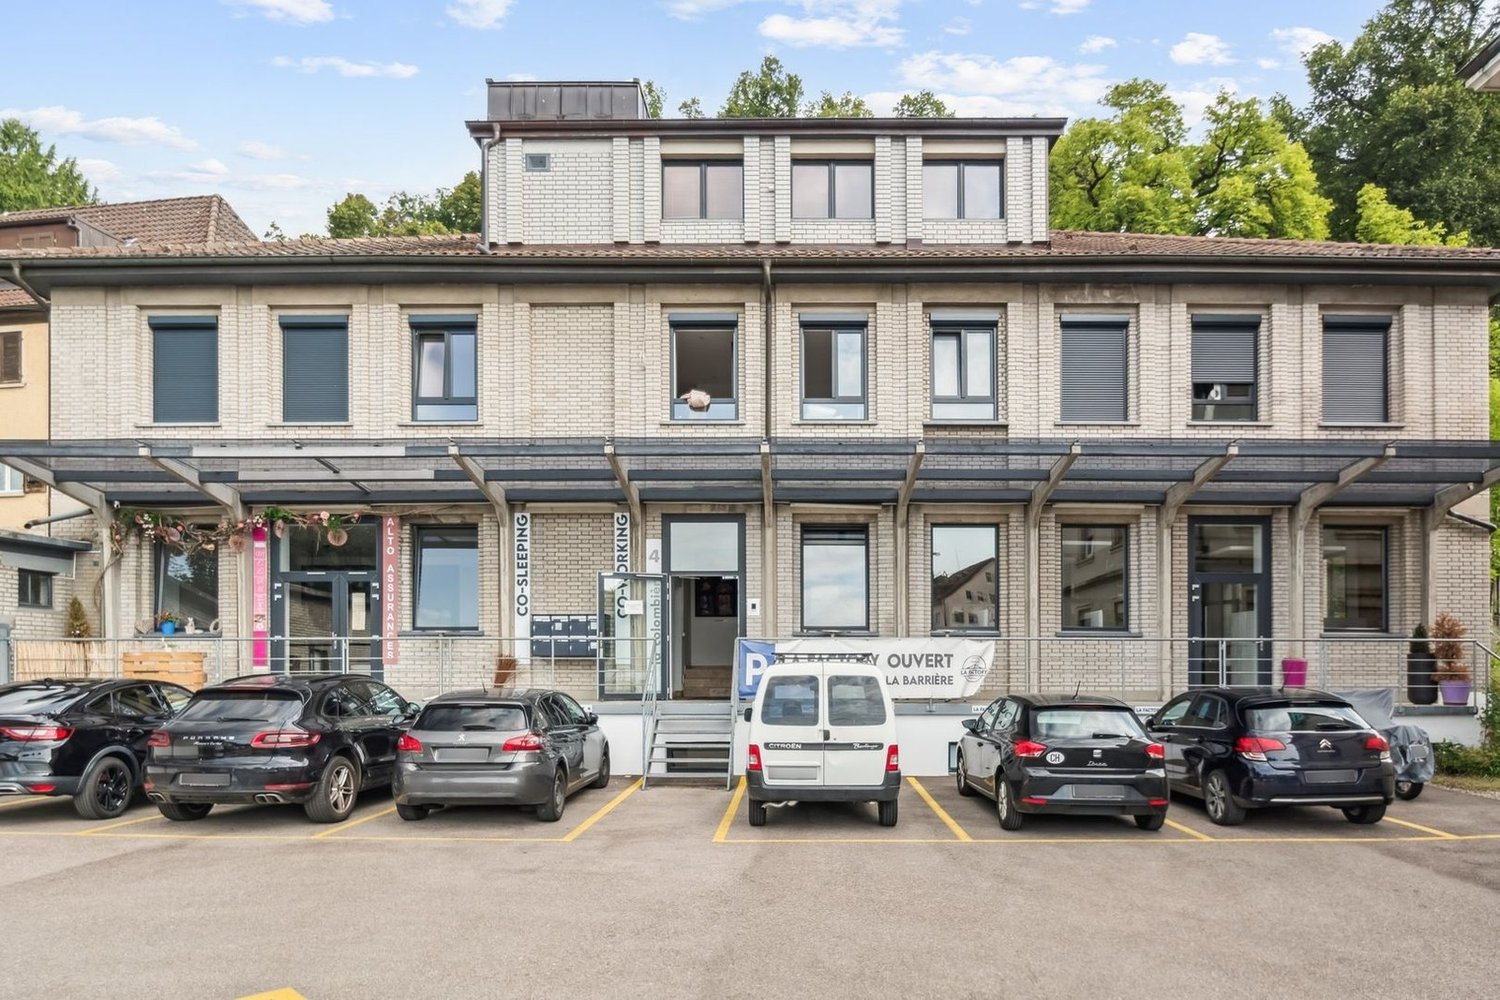
Magnificent rental building, renovated in the center of Porrentruy

The building La Colombière 4 in 2900 Porrentruy benefits from a strategic location, in close proximity to the city center, hospital, and highway, making it easy to access major roads and urban amenities. It is situated in the La Colombière residential area, a quiet and sought-after sector, just a few minutes from the historic heart of Porrentruy.The building is also close to large green spaces and agricultural areas, offering a peaceful living environment while remaining just a few steps from essential services. On site, there are private parking spaces (11 spaces and a garage) as well as a public parking lot nearby for visitors or to rent additional spaces.Volume (including garages) 3'655 m3 Net usable area 713 m2Habitable area 352 m2Office area 210 m2Sales area 0 m2Storage/sales area 151 m2Training area 40 m2Medical area 0 m2Land area 691 m2Use Rented to third partiesBuilding Year of construction 1949 Renovation / Year 2022 Building condition Good Construction quality GoodNumber of rooms 9 Counting method Kitchen not countedNumber of bathrooms 9Number of floors 3Number of elevators 1Parking spaces Individual garages 2 Underground parking 0 Outdoor parking 10La Factory in Porrentruy offers a hybrid concept combining coworking (shared workspaces) and co-sleeping (guest rooms), designed for digital nomads, detached workers, companies, as well as tourists or families. The main activity focuses on the following axes: • Coworking areas: Unlimited access to open-space offices, meeting and conference rooms with equipment, high-speed internet, ergonomic seating, and company domiciliation services. The spaces are designed to promote exchange, collaboration, and productivity, whether for a day or long-term. • Guest rooms: On the upper floor, modern and fully equipped rooms (WIFI, TV, mini-fridge, private bathroom, etc.), suitable for short or long stays, for families, professionals, or tourists. Guests enjoy great autonomy (coded locks, shared kitchen, dining room, laundry). • Additional services: Event organization, room rental for seminars, exhibitions (notably contemporary art), business development support, and convivial community spaces (living room, garden, private parking). • Flexibility and conviviality: The offer is designed to adapt to all needs, with great flexibility in booking and an environment conducive to encounters and experience sharing.La Factory positions itself as a flexible living and working space, fostering synergies between professionals and travelers in the heart of the Swiss Jura.The activity can be taken over by purchasing the business fund for CHF 150,000.-

  • Parking space
  • Garage
  • View
  • +1
1 / 5
  • Parking space
  • Balcony / Terrace
  • Garage
  • +3
CHF 3,300,000.–
Chem. de la Foulaz 5, 1337 Vallorbe

Portfolio of 7 rented apartments - Excellent return in Vallorbe

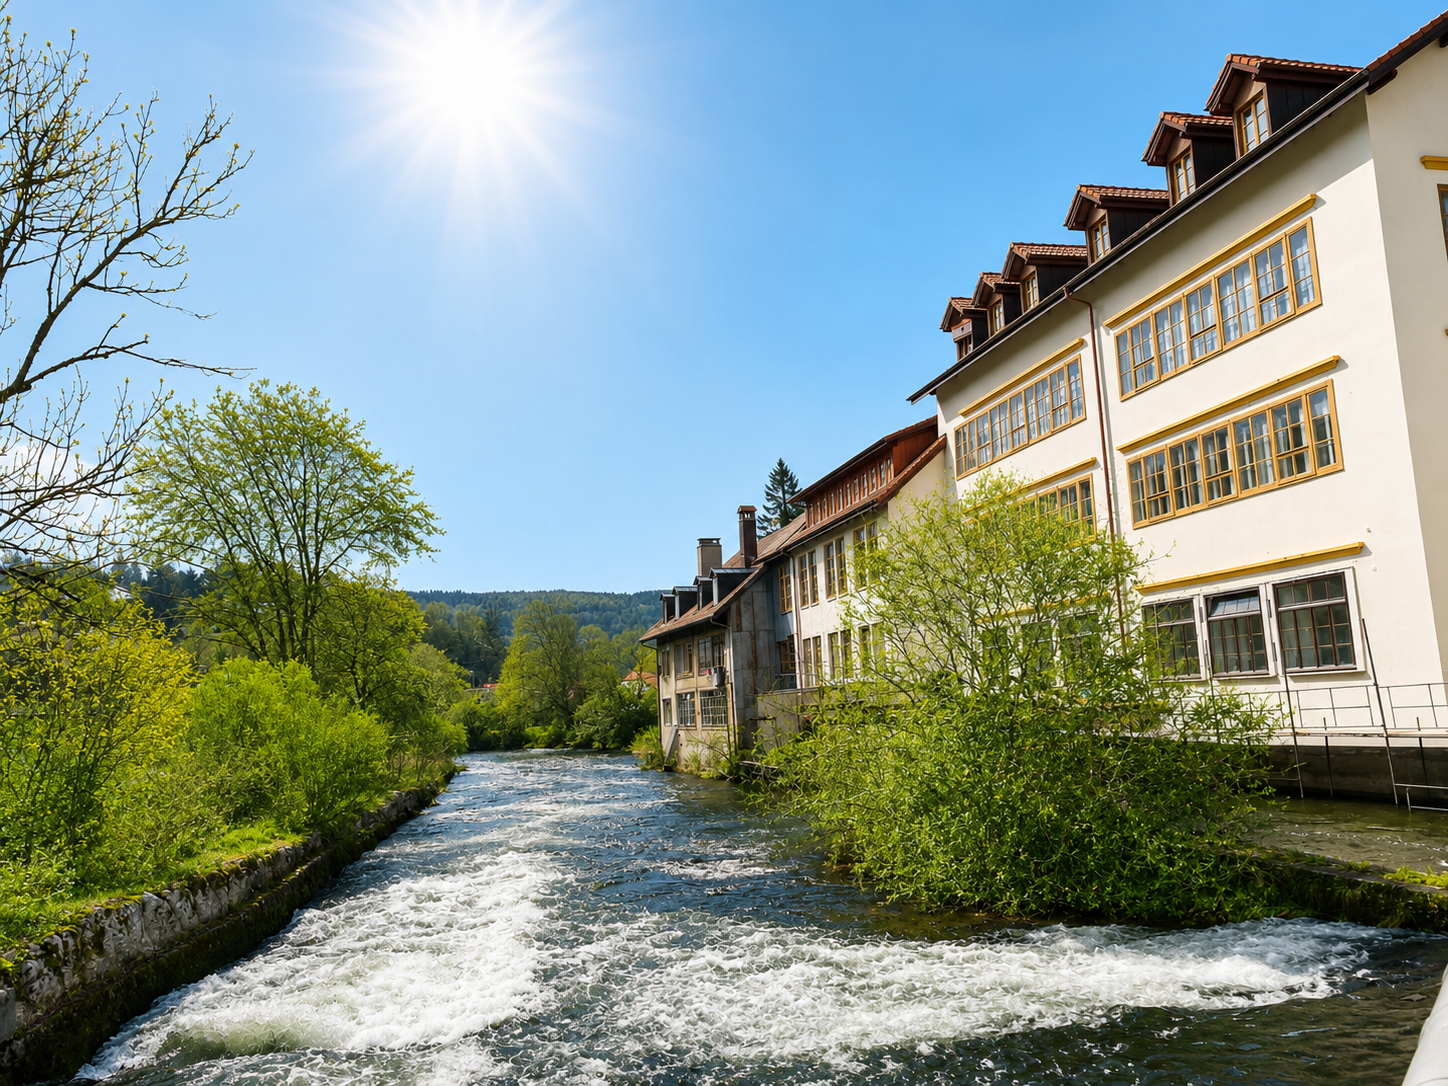
A rare opportunity for investors looking for a building with immediate and long-term rental income.Resulting from the complete renovation of an old watch factory in 2019, this real estate portfolio combines the charm of a character building with the amenities and standards of a modern building.Located in a privileged environment, on the riverbank, just a few minutes' walk from the center of Vallorbe, shops, train station, and schools, this building benefits from a sought-after location by tenants.The sale concerns a portfolio of 7 apartments, all currently rented, belonging to the developer who carried out the transformation of the building. The building comprises a total of 10 apartments, of which the 7 offered for sale constitute a turnkey investment with immediate rental income.The portfolio consists of apartments of different typologies, allowing for excellent diversified rental income: • 1 room • 2.5 rooms • 3.5 rooms • 4.5 rooms • 5.5 rooms Each apartment benefits from a covered and/or outdoor parking space (sold separately from the sale price).With an annual rental income of CHF 158'324.-, this investment offers a particularly attractive net return, ideal for a private investor, a real estate company, or a fund wishing to acquire a portfolio generating income from the first day.The advantages • Portfolio of 7 fully rented apartments • Turnkey investment • Old watch factory completely renovated in 2019 • Character building renovated to current standards • Privileged location on the riverbank • A few minutes' walk from the center of Vallorbe • Immediate proximity to shops, train station, and schools • Mix of apartments from 1 to 5.5 rooms • Covered and/or outdoor parking spaces (additional) • Annual rental income: CHF 158'324.- • Excellent net return • Strong demand for rental apartments in the area Sale price: CHF 3'300'000.- (excluding parking spaces)This portfolio represents an exceptional opportunity to acquire a high-quality real estate portfolio, fully rented and offering secure income, in a carefully renovated building with a privileged location. An ideal investment for investors looking for a long-term return and potential for long-term appreciation.

  • Parking space
  • Balcony / Terrace
  • Garage
  • +3
Travel time
-