1 result - Commercial and residential building to buy in District Frutigen-Niedersimmental
1 / 2
CHF 2,000,000.–
140m² floor space
Thunstrasse 72, 3700 Spiez

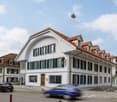
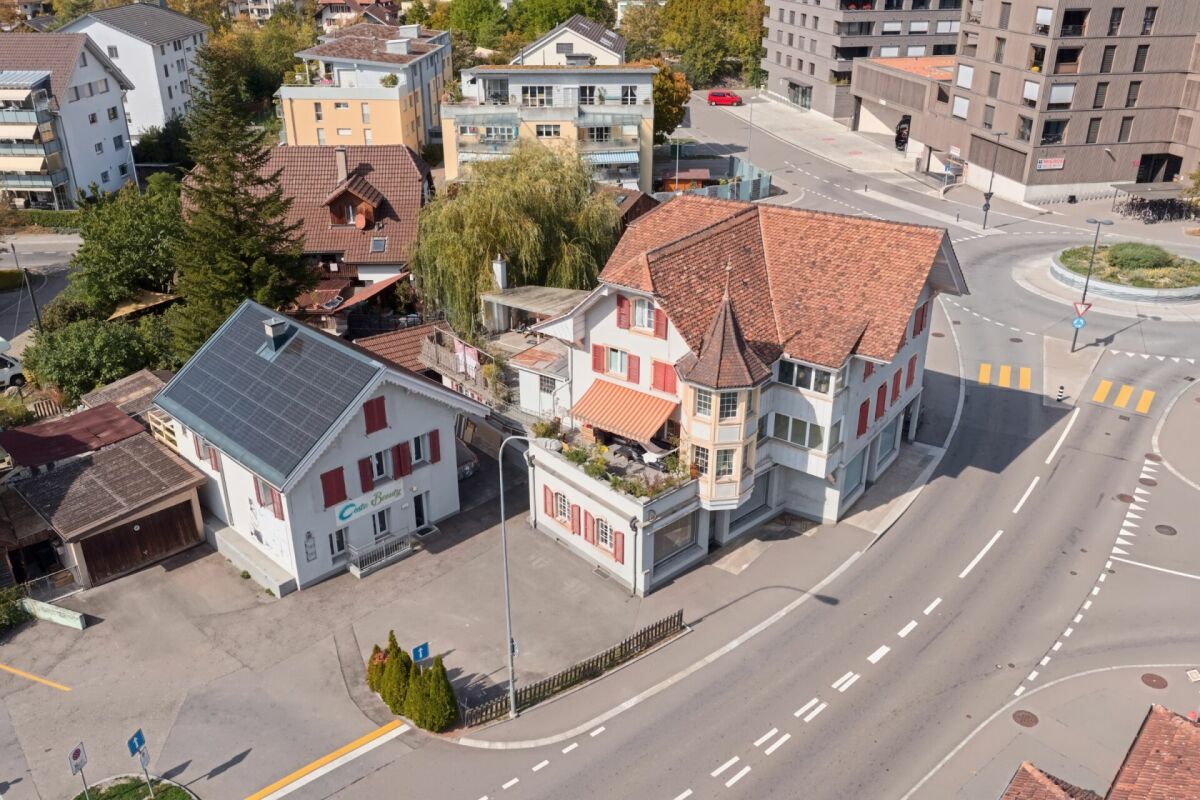
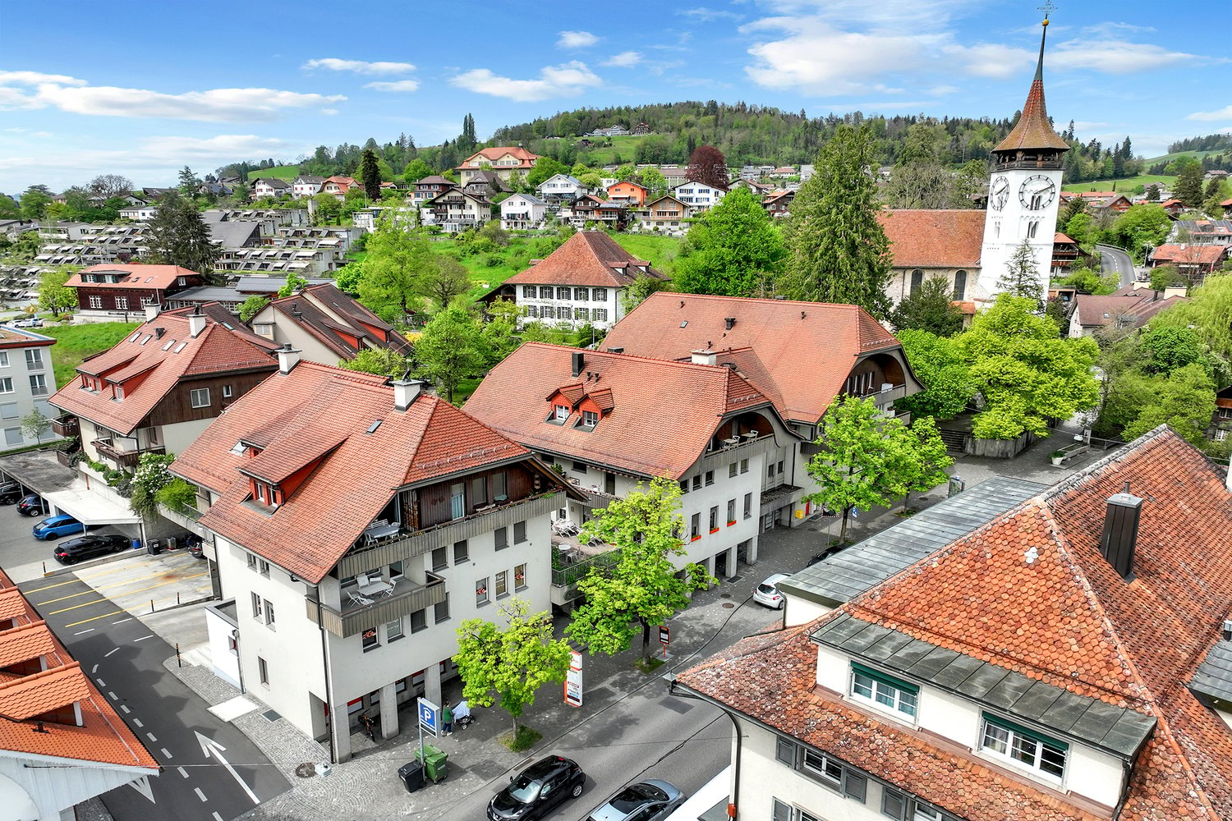
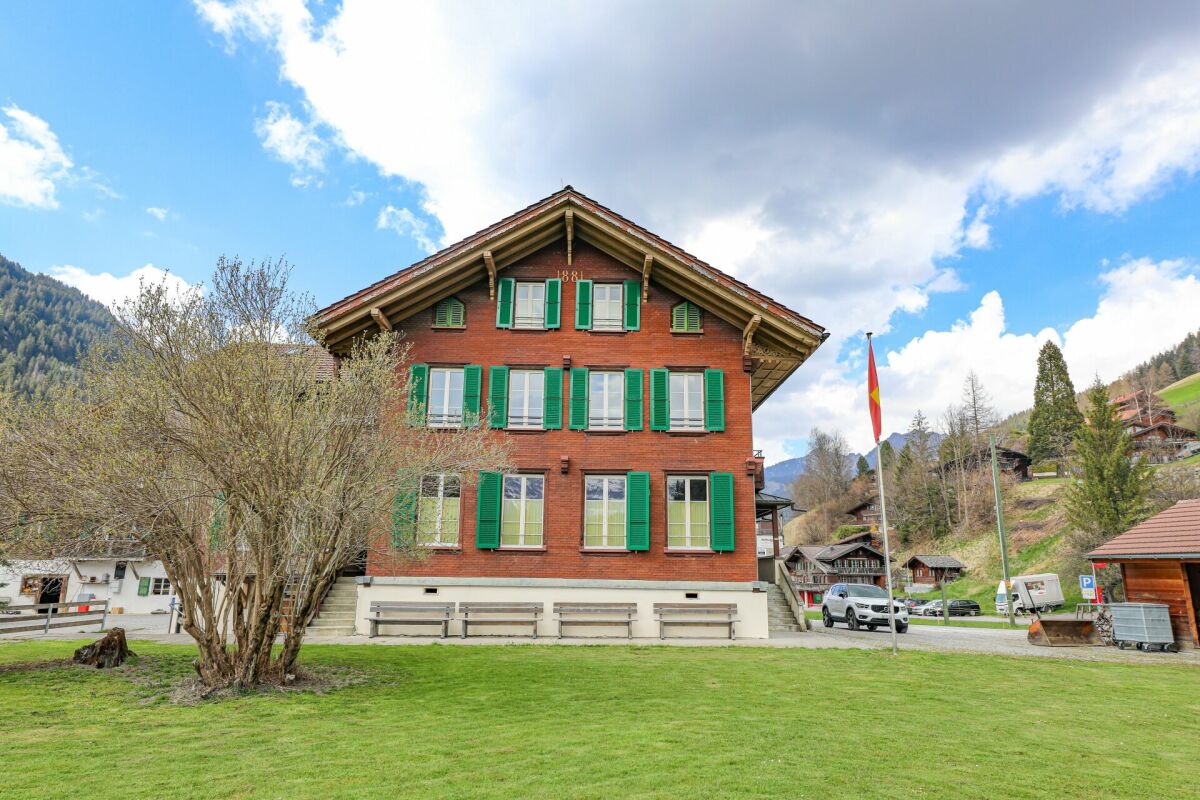
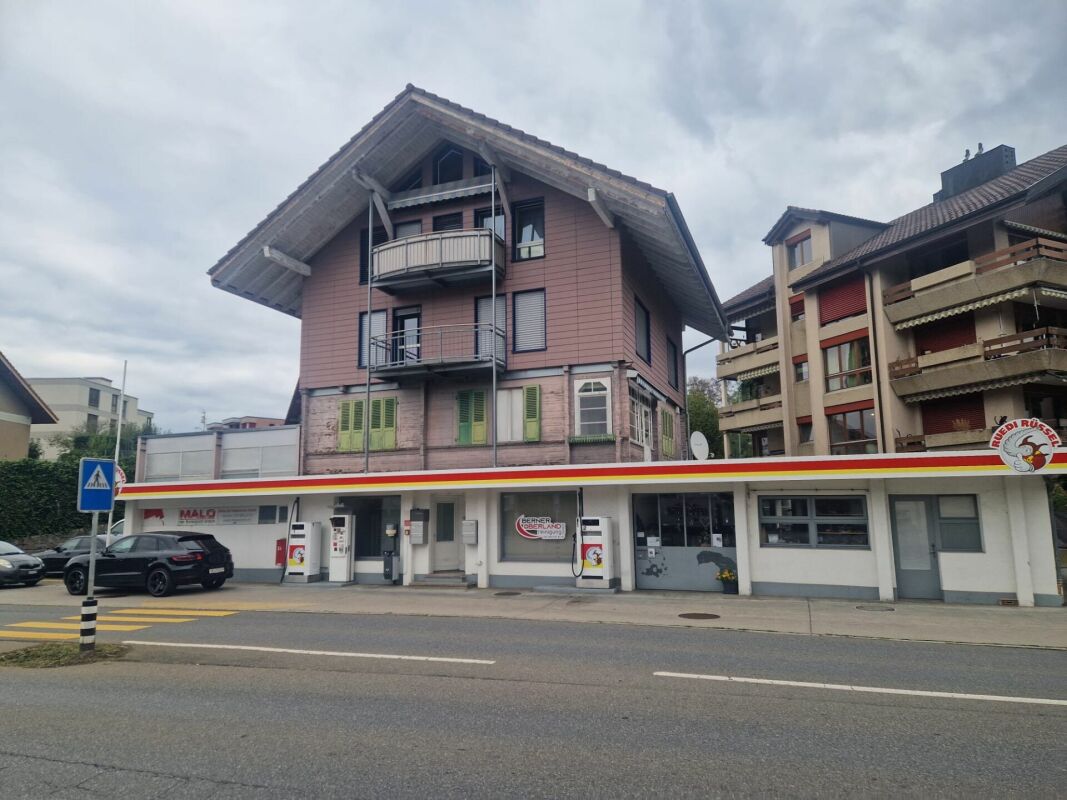
Residential and commercial building with commercial spaces - Thunstrasse 72, Spiez

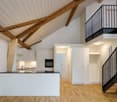
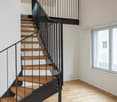
Fully rented residential and commercial building in Spiez For sale is a fully rented residential and commercial building at Thunstrasse 72 in Spiez, directly on the main axis towards Thun. The property combines three 3.0-room apartments on the upper floors with a gas station, a workshop, an office, and a commercial garage on the ground floor and was renovated in 2023.Units • Ground floor: gas station, workshop approx. 80 m², office approx. 60 m², commercial garage • 1st to 3rd floor: each a 3.0-room apartment • 9 outdoor parking spaces on own land and a garage Facts and figures • Living area approx. 174 m², usable area approx. 140 m² • Plot 515 m², building volume 1,668 m³ • Year of construction 1928, renovation 2023 • Heating: oil heating with radiators Finances • Sales price: CHF 2,000,000 (fixed price) • Net rental income: CHF 118,154 per year (rental mirror as of 01.08.2026; gas station rent sales-dependent, calculated according to September 2026 billing) • Gross return: 5.9% Schools and kindergartens are in the immediate vicinity, the Spiez Kreuz bus stop is about 200 m away. The Spiez railway junction and the A6 motorway access are within a few minutes' drive. The location on Thunstrasse offers direct visibility for commercial use.We would be happy to send you the detailed sales documentation and the rental mirror after signing a confidentiality agreement.

Travel time
-
More objects in your automatically expanded search area
9 results - Radius: + 10km
1 / 3
CHF 550,000.–
60m² floor space
Gerberngasse, 3600 Thun

Central commercial property for sale on Gerberngasse in Thun

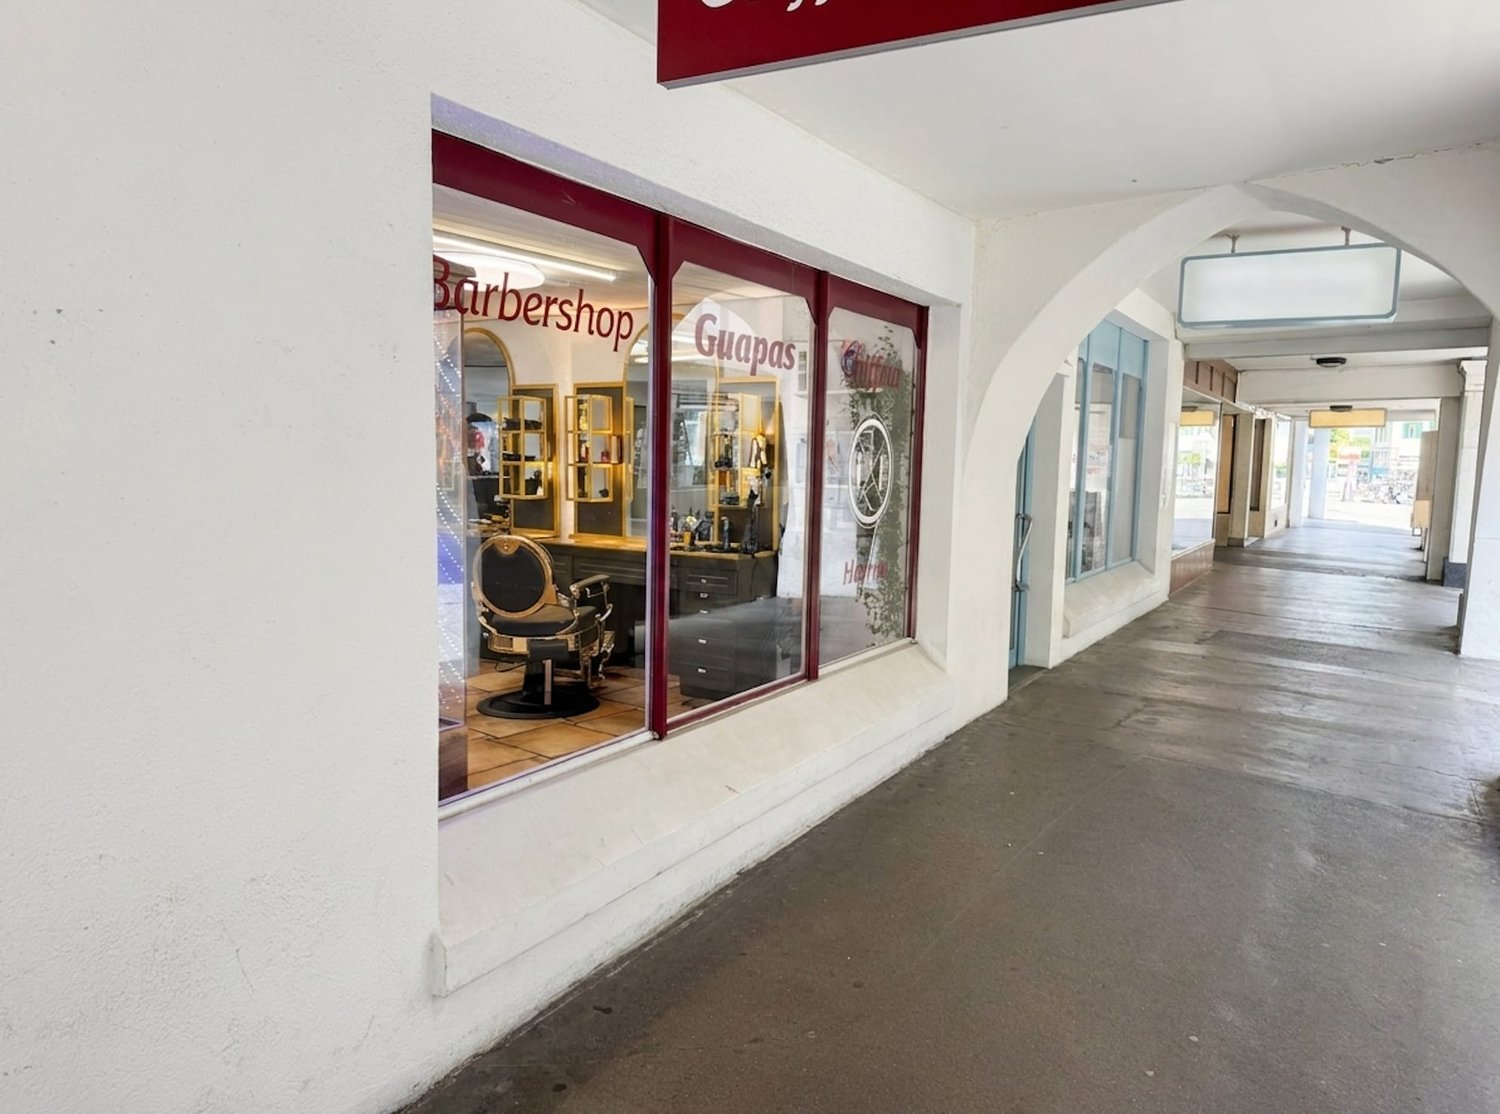
At a central address in Thun's old town, this attractive commercial property on Gerberngasse is for sale. The location under the characteristic arcades combines a protected entrance situation with good visibility and direct reference to pedestrian traffic. The spacious shopfront offers ideal conditions for presenting products, services, or brands effectively.The most important key figures: • Usable area of approximately 60 m² • Purchase price: CHF 550'000 • Sales or service area • Reduced area or storage • Separate toilet • Usage over ground floor and basement according to specifications • Availability by arrangement The functional design is suitable for different commercial concepts - for example, for a boutique, a service company, a studio, or a showroom. The well-maintained surfaces, lighting, and presentable shopfront create an inviting environment for customers. The compact usable area allows for an organized operation; the additional reduced area or storage supports daily use.As an investment property, the commercial property also offers interesting perspectives. According to the available information, a net rent of CHF 2'000 per month or CHF 24'000 per year is reported. The ancillary costs are stated at CHF 200 per month or CHF 2'400 per year. Whether these values represent currently achieved rent or potential rental income is still to be clarified.Gerberngasse is located in the middle of Thun's old town, between the Aare canals and Thun Castle. The train station is within a few minutes' walk; shopping facilities, schools, and attractive recreational areas on the Aare and Thun Lake are located in the surrounding area. A versatile business property in a well-visible, central location in Thun - for own use or as a long-term investment.

1 / 13
CHF 1,170,000.–
2,472m² floor space
Untere Gantrischhütte 59, 3154 Rüschegg

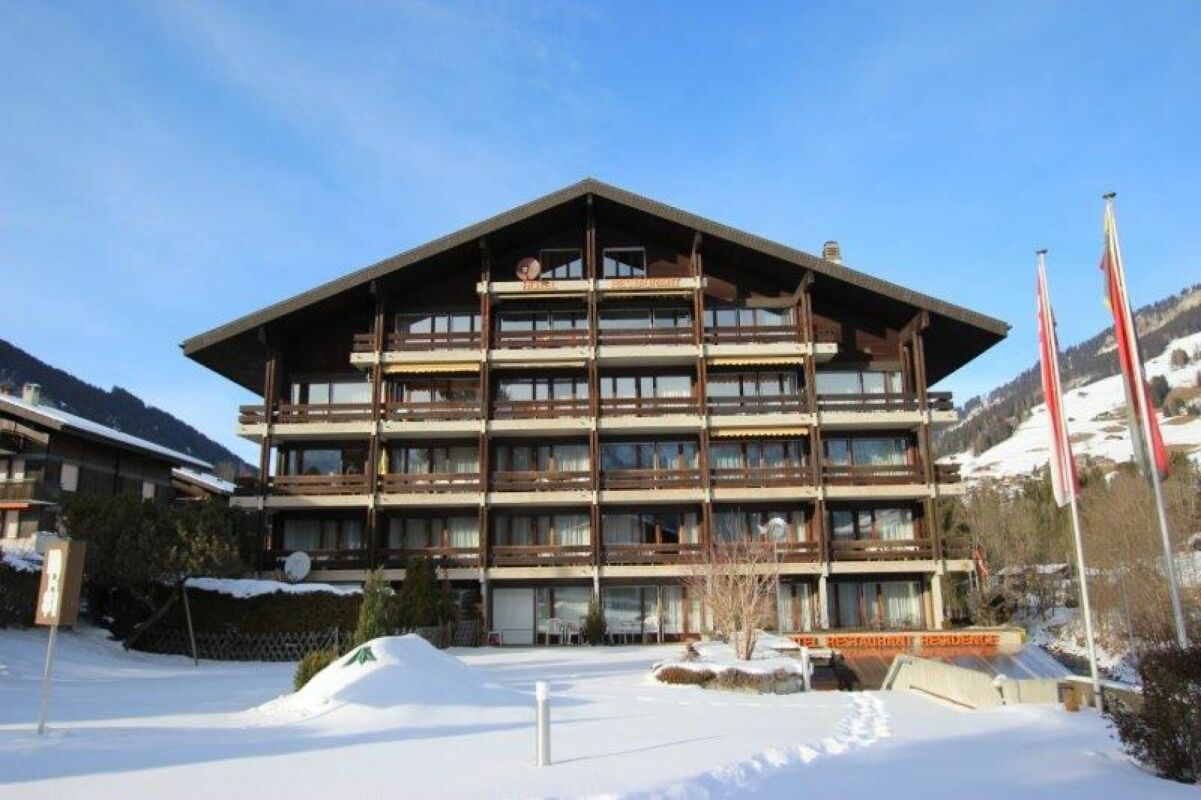
Mountain House with Restaurant & Hotel

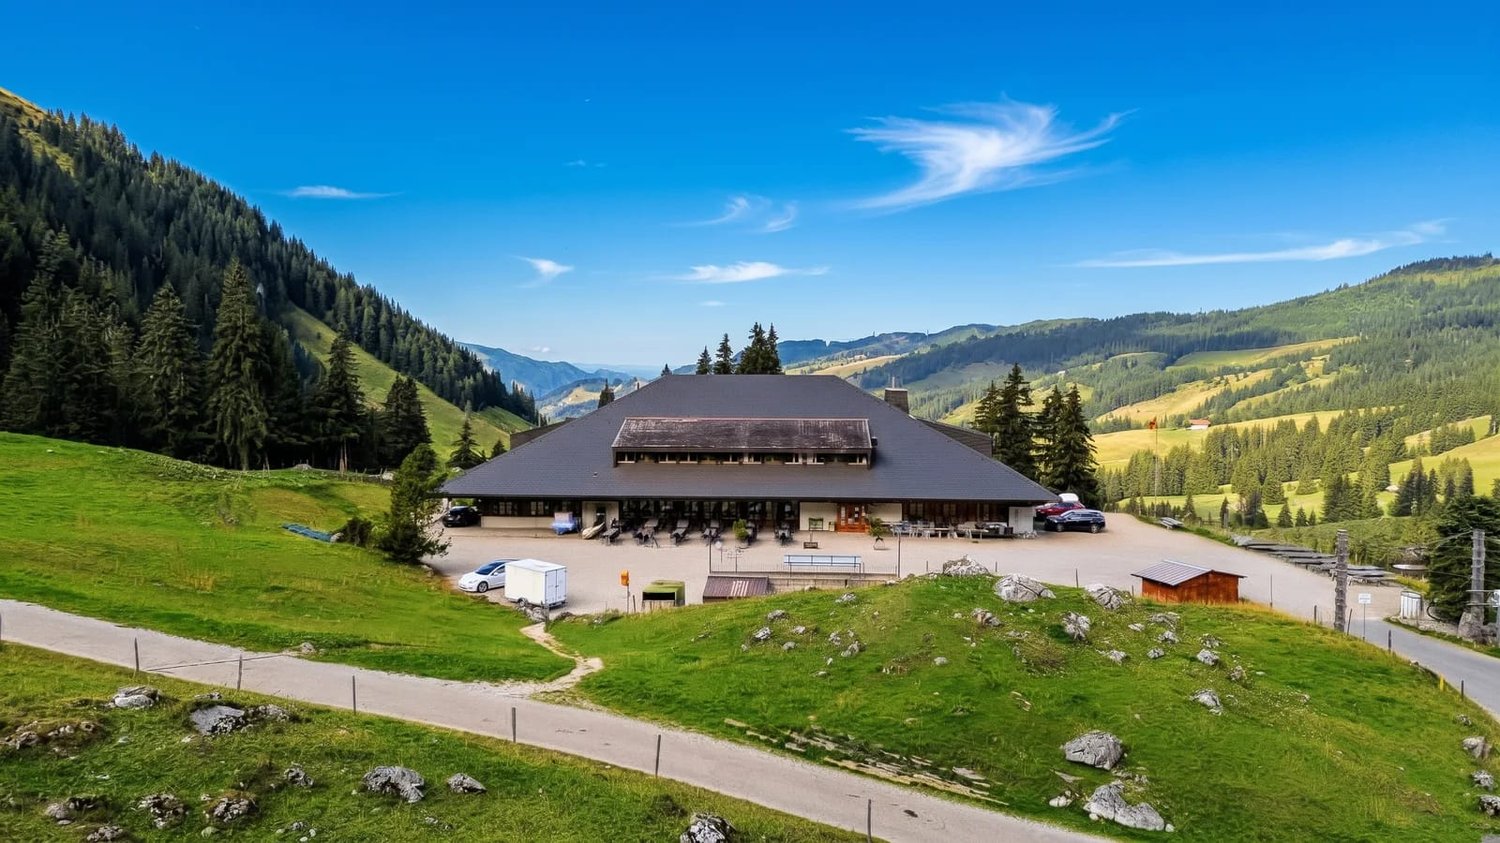
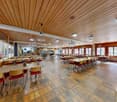
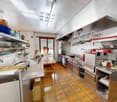
Investment opportunity in the Gantrisch Nature Park: This mountain house in Rüschegg combines a running gastronomy business with versatile accommodation infrastructure and exceptionally generous parking. In a panoramic location, entrepreneurs and investors have the opportunity to continue an established location, develop it strategically, or reposition it in the long term.Operation with existing revenueThe property is currently leased. The long-standing operator will continue to run the business according to the available information until 2027 and then retire. This gives a buyer valuable preparation time for succession planning, developing their own business concept, and planning personnel and financing. The current rent is CHF 69,000 per year.Gastronomy and accommodationThe self-service restaurant offers over 120 indoor seats and is supplemented by a large terrace with around 100 additional seats. The fully equipped kitchen, cooling and storage areas, as well as the existing gastronomic equipment, are included in the purchase. A seminar room with around 24 seats creates additional opportunities for company events, workshops, and group events.The accommodation includes 3 dormitories, 4 double rooms, a triple room, 4 employee rooms, and 3 apartments. With a total of 13 wet cells, the structure is particularly suitable for school and club camps, company stays, group trips, and seasonal staff. This allows the use to be extended beyond the classic day business.Substance, areas, and infrastructureThe building, constructed in 1971, has 4 floors, 3,000 m² of gross floor area, 2,472 m² of usable floor area, a building volume of 12,210 m³, and is located on a plot of land with a building right of 5,090 m². The property was comprehensively renovated in 2018; in 2021, three-quarters of the roof were renewed. The heat supply is provided by an oil heating system with radiators. A private water source supports efficient operation.The access is particularly attractive: 80 outdoor parking spaces, 10 underground parking spaces, a separate garage, and a post bus stop directly at the entrance create ideal conditions for day guests, companies, and groups. The purchase price for the co-ownership share of 770/1,000, including inventory and gastronomic equipment, is CHF 1,170,000.

Travel time
-
1 / 13
Price on request
Oberdorfstrasse 31, 3612 Steffisburg

Sale of residential and commercial building "Bären" in Steffisburg BE

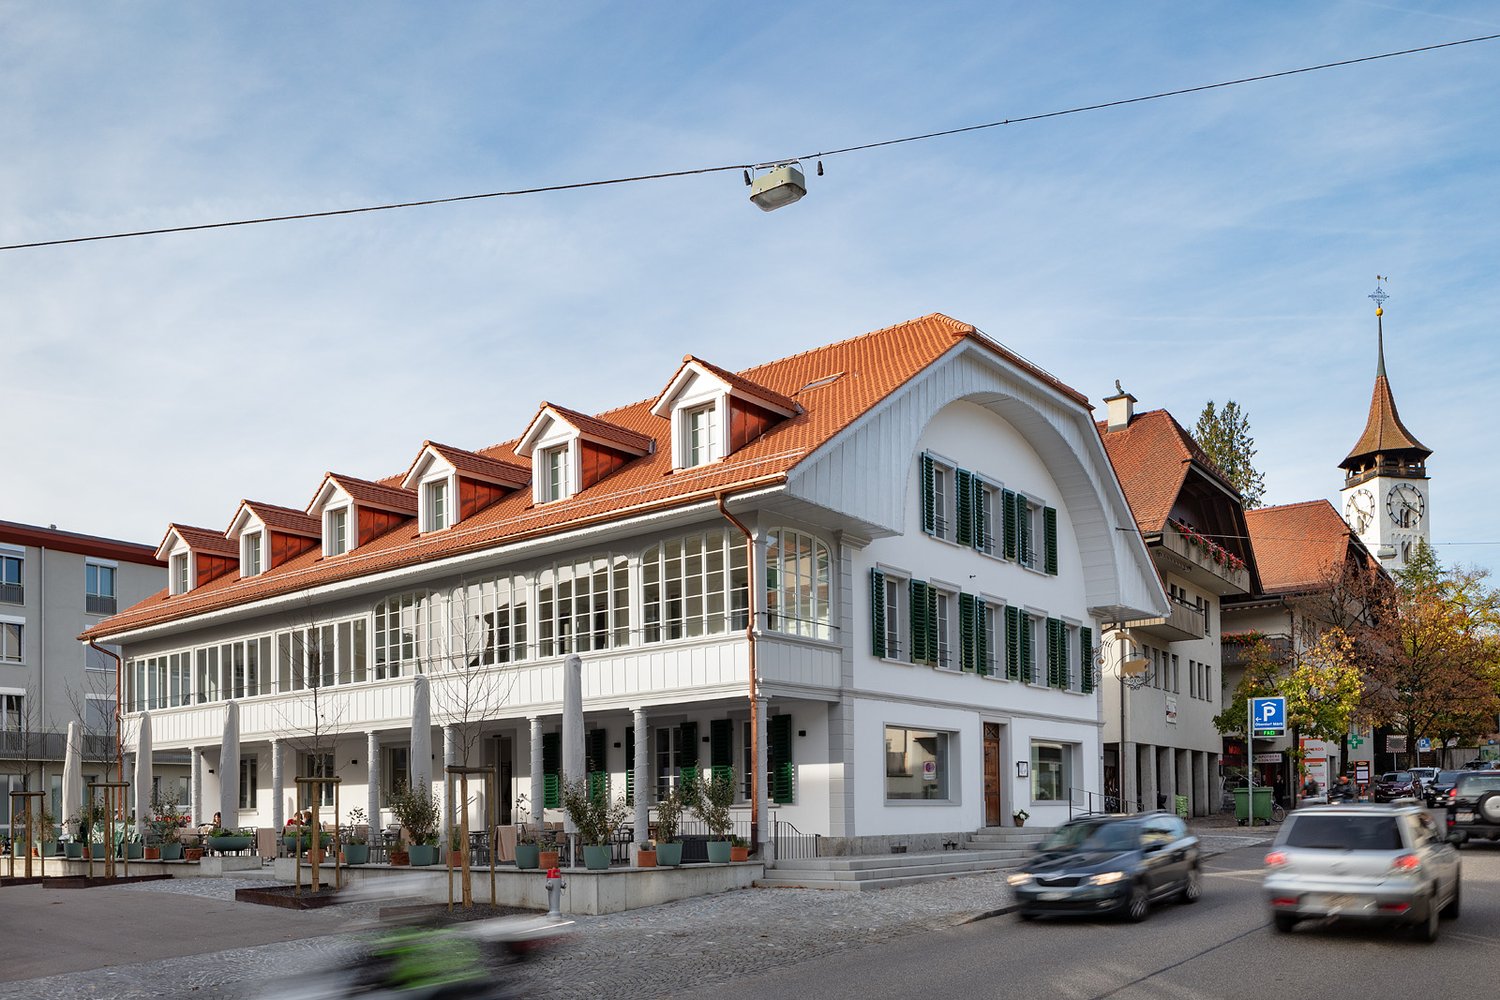
Exciting investment opportunities in Steffisburg BEWe are pleased to offer you an exceptional, interesting and unique investment object in Steffisburg BE. It is a residential and commercial building "Bären" with a separate garage in Steffisburg BE.The residential and commercial building "Bären" can be purchased with the also for sale condominium ownership shares of the residential and commercial building "Oberdorf Märit" or also individually.The sales objects are located directly next to each other and are connected to each other in the basement.Highlights: • Very good location • Secure investment - long-term stable return with full rental • Exceptional mix of residential and commercial spaces • Use: Gastronomy / Retail (Food / Non-Food) and living • Commercial spaces possibility for own use • Sufficient parking possibilities • Solid building substance, partially new • Available immediately Right outside the door, almost around the corner: • The "old" village center • Schools, kindergartens and daycare centers • Shopping possibilities • Public transport within walking distance, Steffisburg train station in 5 minutes, Thun main station in 10 minutes reachable • Recreation areas as well as Lake Thun and the mountains • Highway access Thun Nord (Steffisburg) in 5 - 10 minutes reachable Have we sparked your interest? Contact us today to receive more information and arrange a viewing appointment. We look forward to presenting this unique property to you in person.The privacy policy is available online, currently at https://privacy.migros.ch

Travel time
-
1 / 9
Price on request
Oberdorfstrasse, 3612 Steffisburg

Condominium shares of residential and commercial building "Oberdorf Märit"

Exciting investment opportunities in Steffisburg BEWe are pleased to offer you an exceptional, interesting, and unique investment object in Steffisburg BE. It is about condominium shares of the residential and commercial building «Oberdorf Märit».The condominium shares of the residential and commercial building «Oberdorf Märit» can be acquired together with the also for sale residential and commercial building «Bären» or individually.The sales objects are located directly next to each other and are connected to each other in the basement.Highlights: • Very good location • Secure investment - long-term stable return with full rental • Exceptional mix of residential and commercial spaces • Use: Gastronomy / Retail (Food / Non-Food) and living • Commercial spaces possibility for own use • Sufficient parking possibilities • Solid building substance, partially new • Available immediately Right in front of the house, almost around the corner: • The "old" village center • School houses, kindergartens, and day-care centers • Shopping possibilities • Public transport within walking distance, Steffisburg train station in 5 minutes, Thun main station in 10 minutes reachable • Recreational areas as well as Lake Thun and the mountains • Highway access Thun North (Steffisburg) in 5 - 10 minutes reachable Have we sparked your interest? Contact us today to receive further information and arrange a viewing appointment. We look forward to presenting this unique property to you in person.

Travel time
-
1 / 31
CHF 1,950,000.–
Alpweg 23, 3945 Gampel

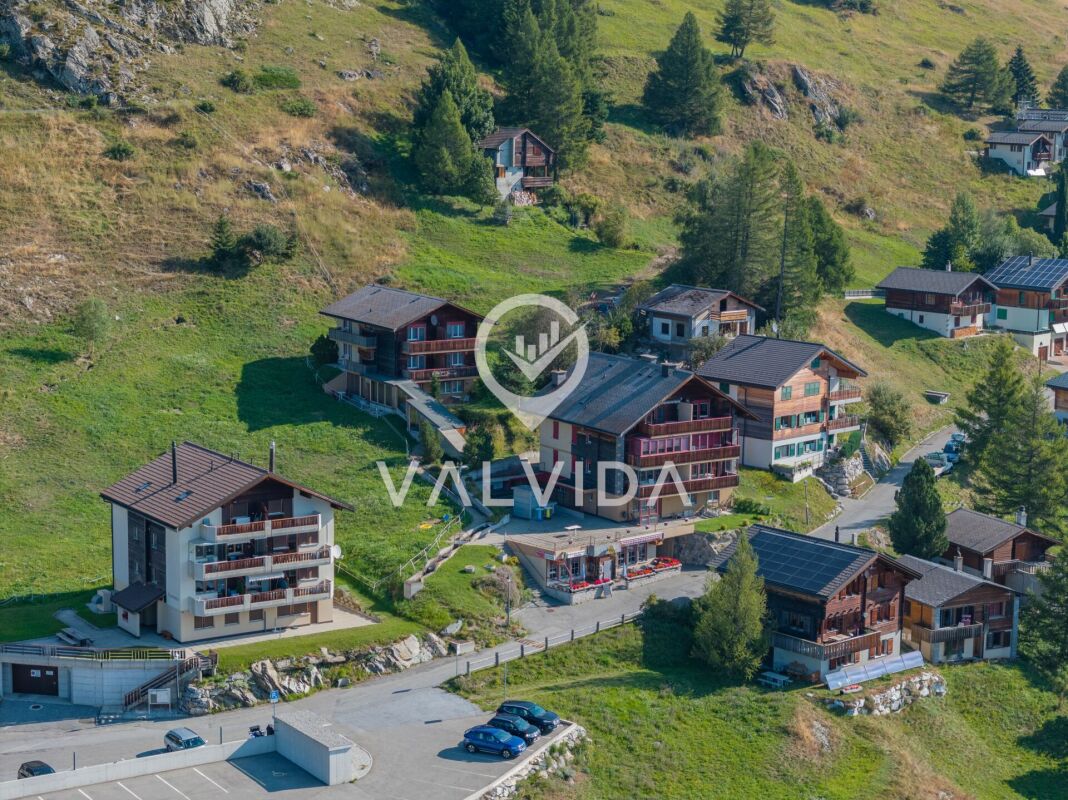
Restaurant - Pension Park in Jeizinen

Between peaks and valley views - a dreamy mountain restaurant The idyllic mountain village of Jeizinen offers a true piece of paradise with an impressive view over the entire Rhine Valley. Whether in winter for skiing, sledding, or snowshoeing, or in summer for biking, climbing, and hiking - Jeizinen invites you to visit all year round due to its sunny and attractive location. You can reach Jeizinen in just 10 minutes, either by car or conveniently by cable car.This restaurant, which offers a dreamy view, is waiting for new owners and includes a pension and a landlord's apartment. The restaurant has 40 seats, plus additional seats at the bar, a large dining room, and a cozy garden terrace. Here you have the opportunity to pamper skiers, hikers, tourists, and locals with typical Wallis specialties and create a place where you like to meet with your loved ones. The kitchen is well-equipped, so the chefs can unfold creatively, and there is also a shelter and a bathroom.On the first floor of the house is the associated landlord's apartment, which consists of 3.5 rooms. This has been modernized and offers a pleasant atmosphere thanks to the attractive chimney oven in the living room. The living and dining area is open-plan and connected to the kitchen, inviting you to relax. From here, you can access the spacious terrace, where you can enjoy the sun and the magnificent view of the mountains. The two bedrooms are spacious and offer the ideal retreat. The bathroom, equipped with stylish stone plates and a walk-in shower, completes the apartment.Now to the pension, which extends over three floors. Here, six double rooms, two single rooms, and a 2.5-room apartment are available for your guests. Each room has its own balcony with breathtaking views. It is also clear in these rooms that the previous owners have placed great value on the care and maintenance of the equipment, because everything is in a very good condition.The entire complex is easily accessible and well-connected. There are four separate basement areas in total. The property also includes two outdoor parking spaces on the public parking lot. The purchase price includes the inventory, tables, and dishes. It's best to convince yourself on site. We are available to answer your questions at any time and will guide you through this gem during a personal viewing appointment.

Travel time
-
1 / 7
CHF 1,350,000.–
302m² floor space
3954 Leukerbad

Historic residential and commercial building in the attractive village center

Some houses offer more than just living space: They open up perspectives.In the historic center of Leukerbad, directly on the lively pedestrian zone, a unique ensemble awaits you, full of character, history, and diverse usage possibilities. The roots of this impressive building date back to the 16th century: Built on a solid rock foundation, it presents itself in the classic Valaisian building style with massive masonry and long-lasting larch wood in the upper structure.Whether as a profitable investment, as a family home, or for the stylish combination of living and working - this property is a canvas for your individual life designs.Historic charm meets your design ideasOver the centuries, the house has always been maintained and expanded. Today, it offers the perfect starting point for lovers of historic building fabric, who enjoy combining traditional elements with modern living comfort and giving the property a personal touch with a refresh.Ground floor: Pedestrian location - business premises (approx. 67 m² + 20 m² ancillary rooms)The premises are currently used as a hairdressing salon and benefit from a large regular customer base and maximum pedestrian frequency in the pedestrian zone. • Equipment: Large shop window front for optimal presence. • Use: Suitable for retail premises, studio, and various service businesses. • Additional area: Approx. 20 m² large storage and technical room. Upper floor: Charming 4-room apartment (approx. 94.5 m² NWF), rented, with a bathroom with bathtub and integrated shower as well as a connection for a washing machine. This apartment convinces with spacious rooms. An additional room adjacent to one of the rooms offers diverse usage possibilities - such as an office, dressing room, or hobby room. • Special advantage: The apartment is currently permanently rented. The existing rental income directly contributes to the property's financing and offers immediate return security. 2nd upper floor: Spacious 4-room duplex apartment (approx. 109 m² NWF) with additional office room - master bedroom with private bathroom, equipped with bathtub and shower, another bathroom with shower, separate room for washing machine and tumble dryer.A home with a cozy atmosphere: Massive wooden fittings and traditional elements give this home its cozy Valaisian character. • Extras: In addition to the spacious living area with rustic living room and French chimney, you have a spacious attic with plenty of storage space and a cozy gallery under the roof slopes at your disposal - the perfect retreat for a reading corner, a children's playground, or a studio. The highlights at a glance • Diverse room offer: Two independent apartments and a rentable business premises under one roof • Top location: In the middle of the historic village center in the car-free pedestrian zone of Leukerbad • Immediate income: The 4.5-room apartment on the ground floor is currently fully rented and secures attractive rental income immediately • Commercial space with visibility: 67 m² commercial space with a large shop window front and adjacent storage room • Potential & character: Massive wooden fittings, traditional Valaisian craftsmanship, and plenty of space for modernization • Inner courtyard: Enjoy relaxed and cool moments in the fresh air in the shaded inner courtyard Your investment in quality of life and returnWhether you live in one unit yourself and rent out the remaining spaces, use the house as a whole as a rental property, or harmoniously combine work and life - you decide here. The residential units can...

Suggested properties for you based on search results