5 results - Commercial and residential building to buy in Municipality Neuchâtel

Amine CHERCHOURI

Amine CHERCHOURI

1 / 1
Amine CHERCHOURI

Amine CHERCHOURI

CHF 1,890,000.–
2000 Neuchâtel

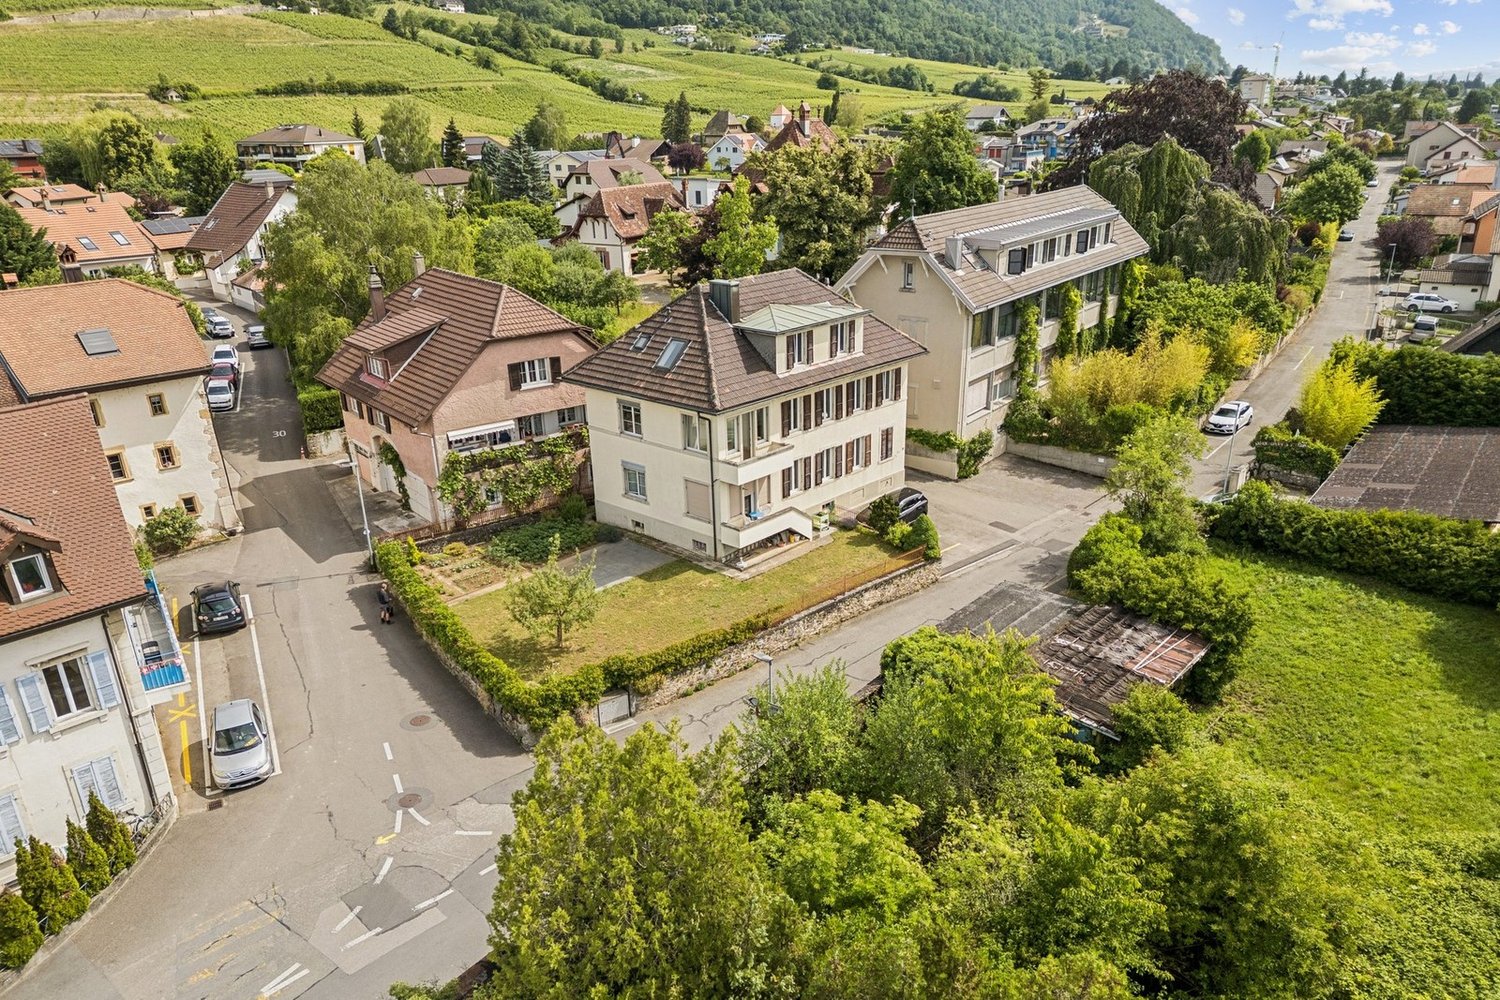
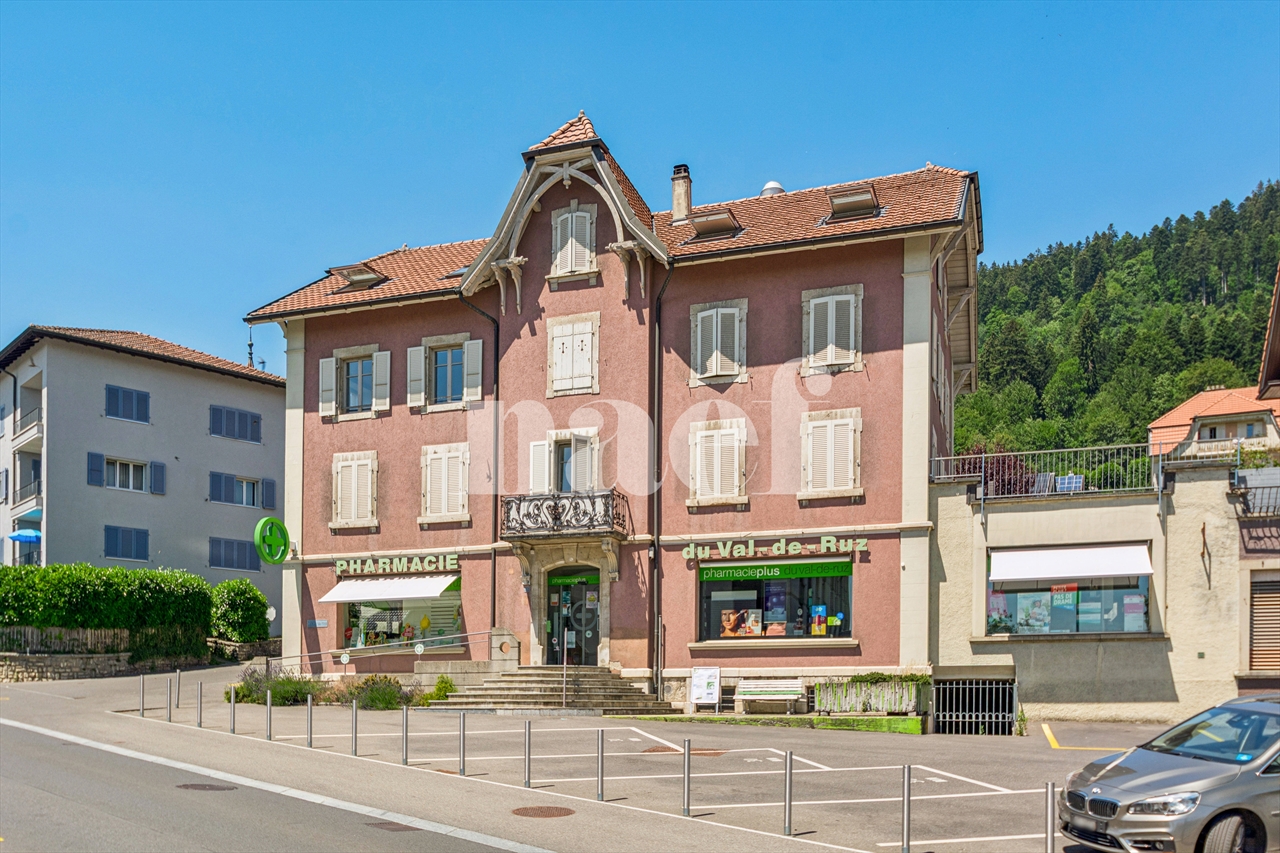
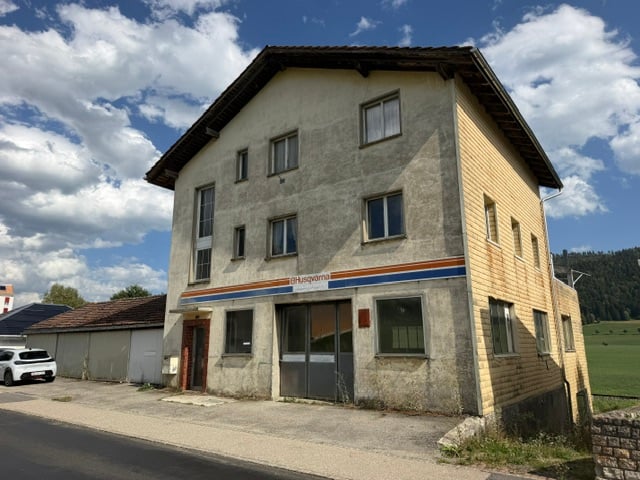
Rental property (5.5% net) with land and barn

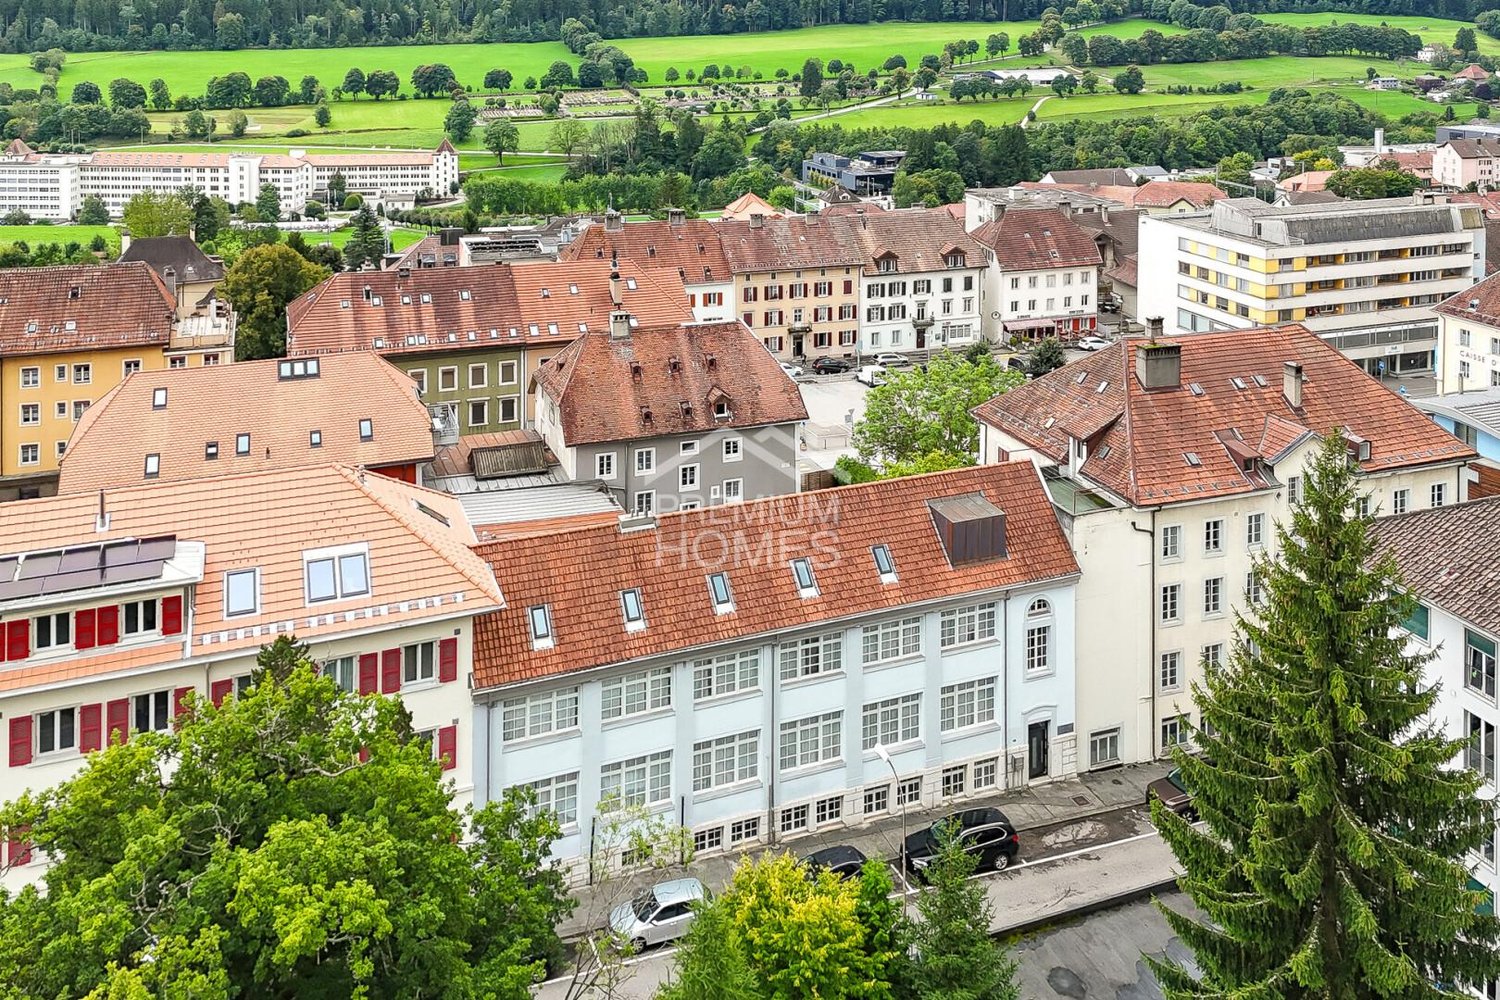
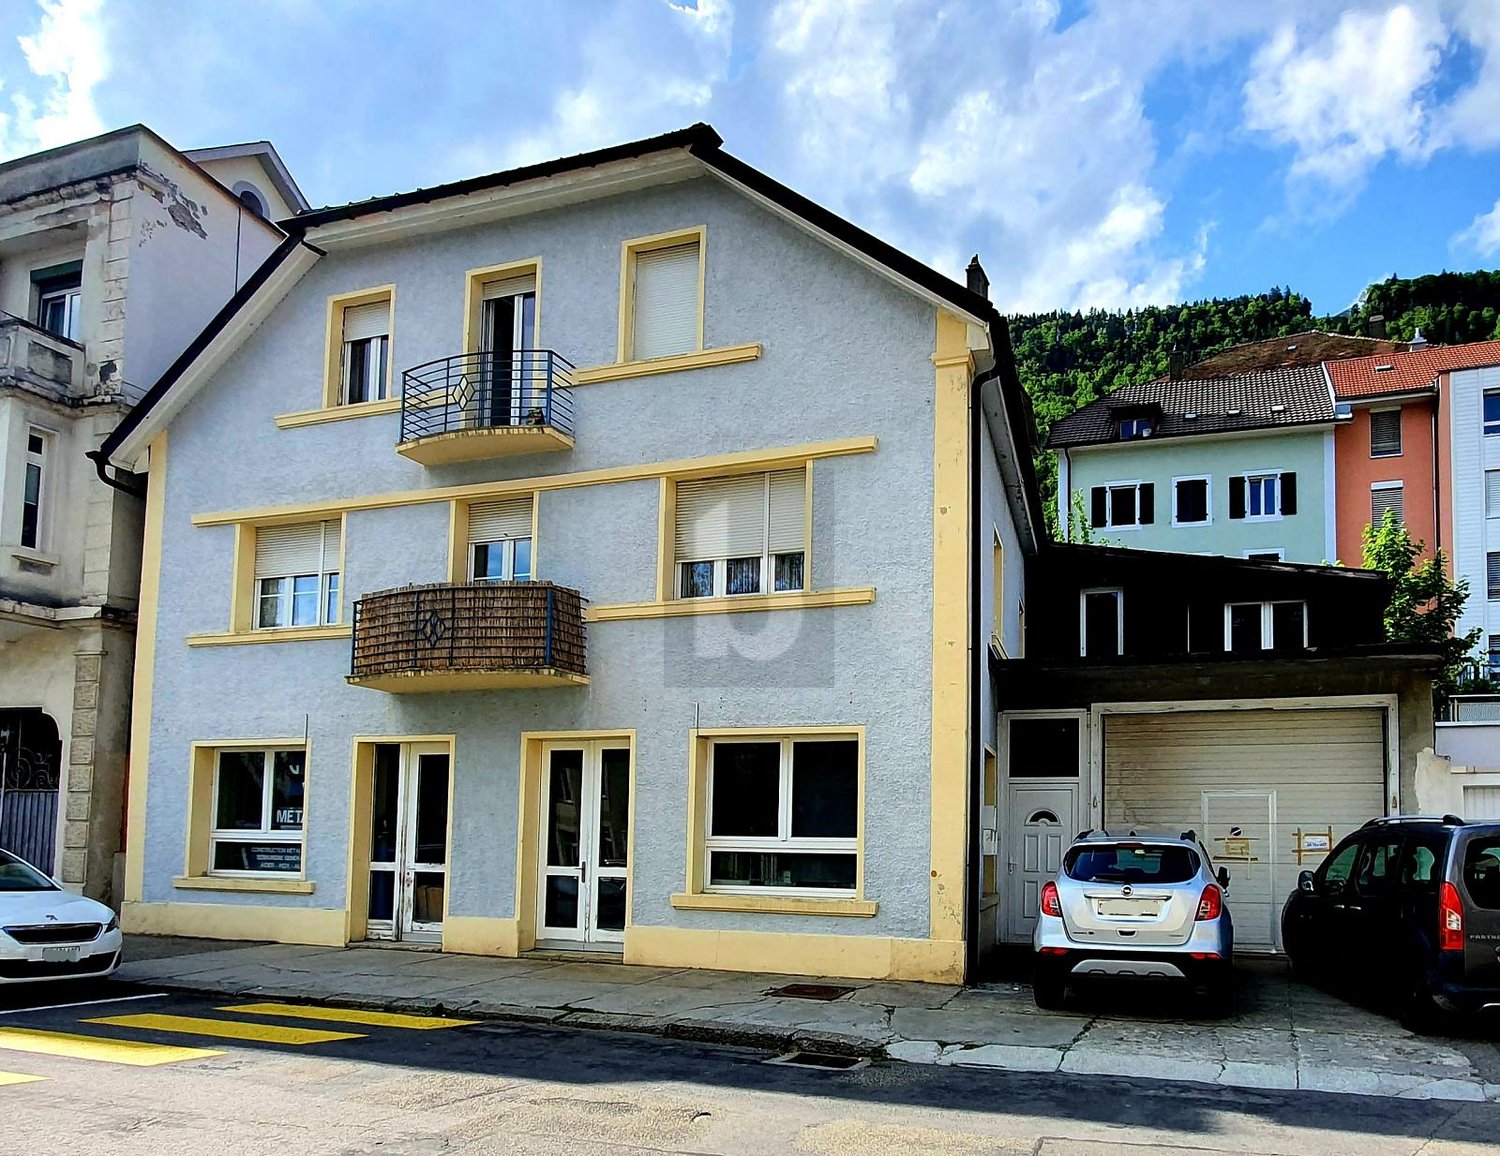
Located in the heart of Fontaines, in Val-de-Ruz, 10 minutes from Neuchâtel, this real estate complex represents a particularly interesting opportunity for an investor looking for a revenue-generating property that also offers real potential for valorization. Embedded in a peaceful residential environment, close to local amenities and well served by public transport, the complex benefits from a situation that allows quick access to Neuchâtel and the main towns in the region. The rental property currently comprises several rental units: - a 3-room apartment of approximately 70 m² - a 4-room apartment of approximately 97 m² - a 5-room apartment of approximately 130 m², with two bathrooms and a small terrace - approximately 50 m² of convertible attic space - a commercial space currently being used - a barn and garages that are rented out The complex currently generates a net rental income of approximately CHF 66,000.- per year, which corresponds to 5.5% net (excluding the barn and building land). An interesting development potential The property is also distinguished by the presence of a building plot, offering a future buyer different development perspectives or opportunities for valorization, subject to the applicable authorizations and regulations. The barn building represents a significant volume, with a cubic capacity of 2,828 m. This complex is therefore aimed at an investor wishing to immediately benefit from rental income, as well as a buyer looking for an asset with optimization potential in the medium or long term. According to the first analyses of the development potential, it would be possible to build 4 apartments on the building plot (4/5 rooms) + 4 apartments in the barn (4/5 rooms).

1 / 10
CHF 700,000.–
Neuchâtel, 2000 Neuchâtel

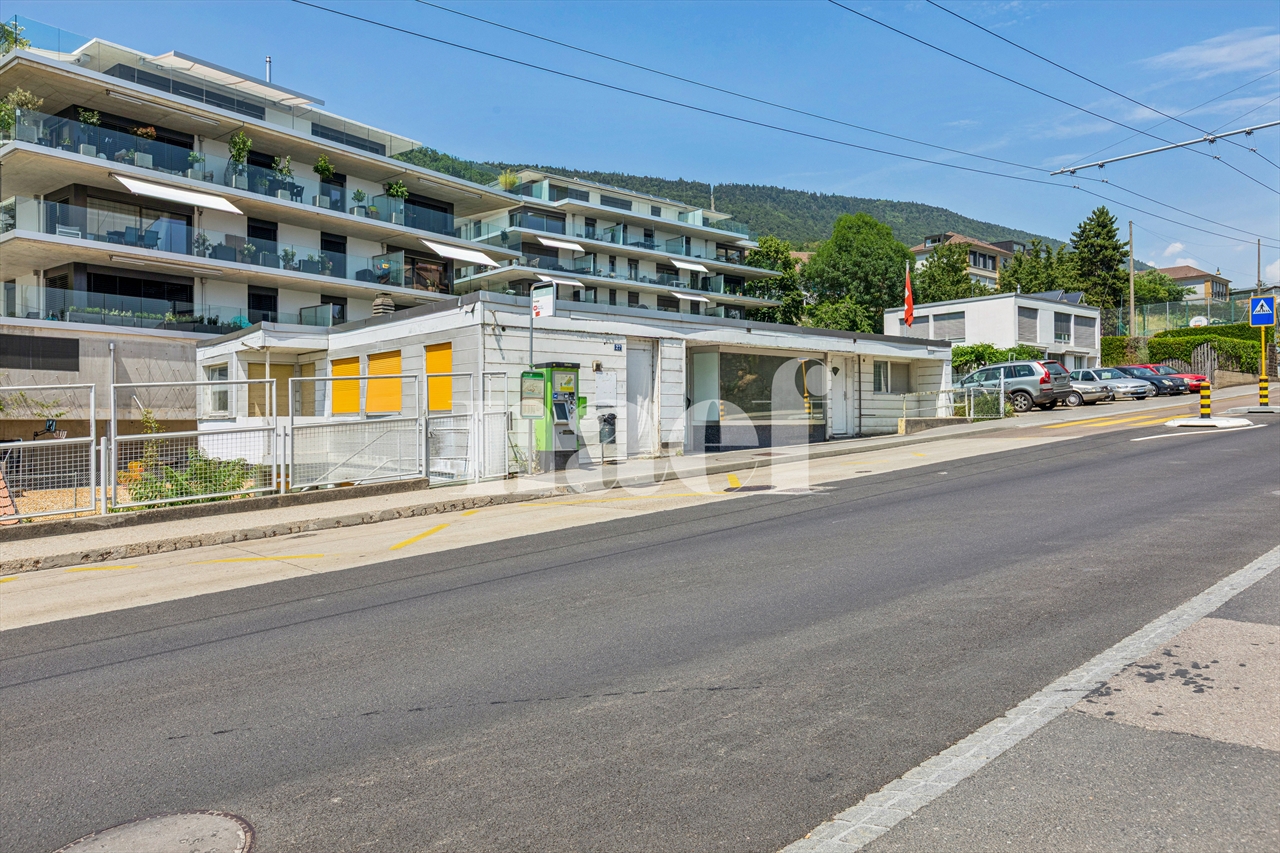
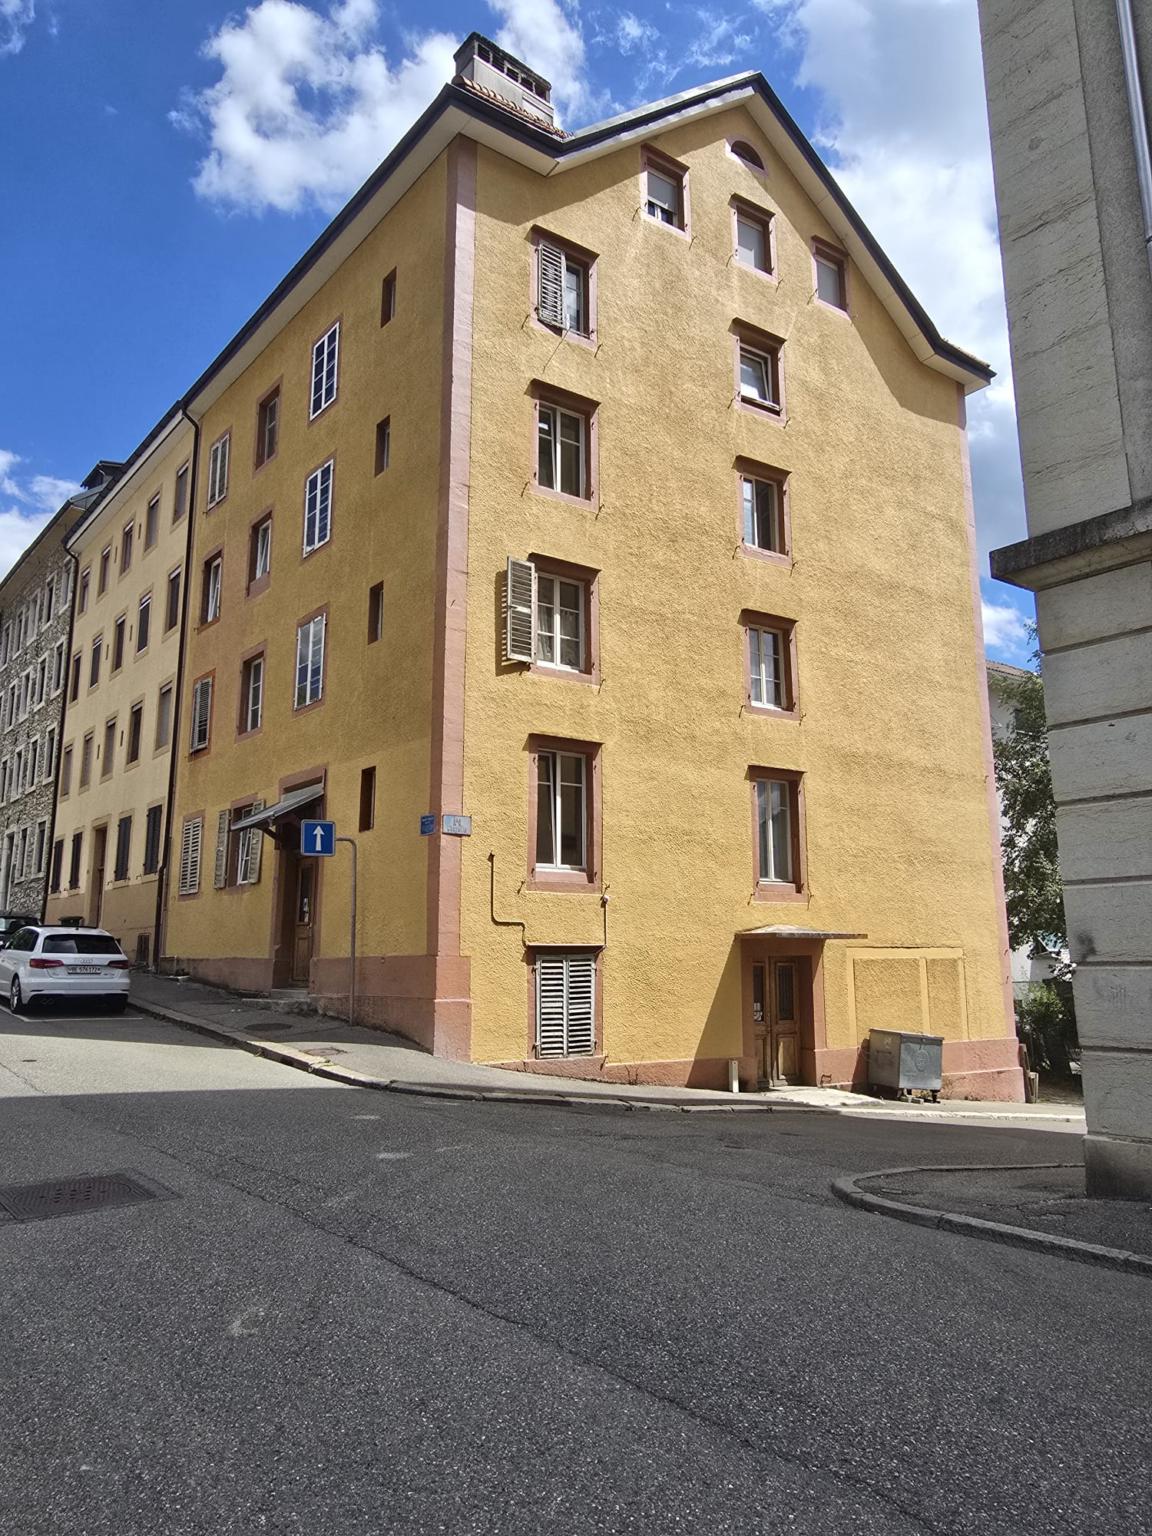
Mixed-use building in the east of the city

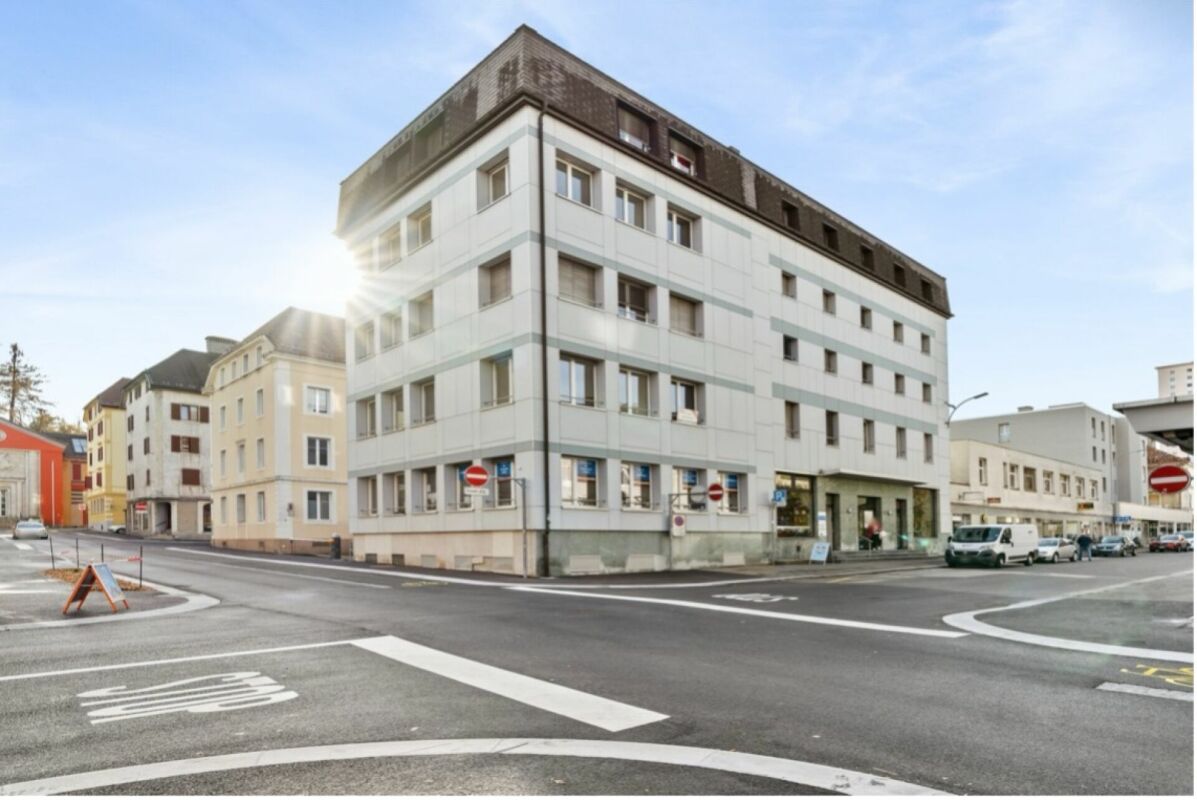
Located in the east of the city, in the La Coudre neighborhood, this rental building represents an interesting opportunity for an investor looking for a renovation and revaluation project. Its location, close to amenities, public transportation, and main communication axes, makes it an ideal address for a long-term real estate project. Its situation, in a mixed zone, would allow, if necessary, to redistribute the surfaces to maximize its return, notably with a proportion of commercial premises with a street front on the upper floor, and small housing units on the lower floor.In its current state, the suggested distribution is already partially effective. The building indeed consists of 6 distinct units, namely: a commercial space and a 3.5-room apartment on the upper floor, 2 studios and 2 small rooms with shared toilets on the lower floor. 7 outdoor parking spaces complete the set and are a valuable asset for future occupants.It is worth noting that the building requires a complete renovation. Work will notably have to be carried out on the roof, as well as a general overhaul of the facilities and housing. Although the heat generator is functional, it will need to be replaced. A connection to district heating seems possible, given Viteos' development plan, with a timeframe between 2026-2030 for the object in question.This property is therefore primarily aimed at an investor wishing to undertake a rehabilitation project. The current configuration of the building indeed allows us to glimpse an interesting development potential, all the more so in the city of Neuchâtel.

More objects in your automatically expanded search area
9 results - Radius: + 10km

Patrice Bayard

Patrice Bayard

1 / 13
Patrice Bayard

Patrice Bayard

  • Parking space
CHF 1,500,000.–
110m² floor space
CH, 2525 Le Landeron

Rare Opportunity: Small Rental Property

Location of Rue des Flamands 1, 2525 Le LanderonAddress: Rue des Flamands 1, 2525 Le Landeron, in the canton of Neuchâtel.Environment and contextQuiet residential area, located in the immediate vicinity of the historic center of Le Landeron, a village renowned for its medieval charm, picturesque streets, and proximity to Lake Biel.The Rue des Flamands is part of a residential sector that integrates both individual houses, rental buildings, and a few small shops.Ambiance: The neighborhood is peaceful, mainly composed of residences, ideally positioned between the village center and the surrounding natural and wooded areas.Typology and neighborhoodSeveral inhabitants are registered at this address, suggesting a small collective building or a house with several apartments.In the immediate vicinity, several other addresses on Rue des Flamands are managed by real estate companies or local property managers.Living environment and amenitiesLe Landeron offers numerous amenities: schools, shops, direct access to road and rail axes, marina, walking trails, sports facilities, etc.The commune is renowned for its quality of life, cultural vitality, and proximity to nature (Jura forest, Thielle canal, shores of Lake Biel).Urban planningThe Rue des Flamands is located in a medium-density residential area, characterized by the presence of individual villas, sometimes semi-detached, and rental buildings with 3 to 4 floors, in a setting where the landscape environment (gardens, orchards) is preserved.The urban planning regulations offer a certain variety of built volumes and promote conviviality, green spaces, and the development of high-quality outdoor spaces.In summary:The location of Rue des Flamands 1 in Le Landeron lends itself to a peaceful and appreciated neighborhood life, both close to the historic center and the train station shops.Rental income 57'120

  • Parking space
Carlos Tur

Carlos Tur

1 / 13
Carlos Tur

Carlos Tur

  • Elevator
  • Wheelchair access
CHF 1,499,000.–
15 rooms
2610 St-Imier (Saint-Imier)

Live. Entrepreneur. Invest.

This character building offers an exceptional opportunity for a family-run business, an active couple, or a small business looking to combine living, professional activity, and rental potential in a single property.On the top floor, a magnificent attic of approximately 160 m² provides a generous, bright, and comfortable living space, ideal for a family seeking space and quality of life. The already furnished studios constitute an attractive source of income or can be used for housing employees, relatives, or passing guests.Thanks to its versatile configuration, the building lends itself perfectly to the layout of offices, cabinets, workshops, or spaces dedicated to an independent activity. The different surfaces offer great flexibility of use and allow adapting the spaces to the evolution of your personal or professional projects.Benefiting from an excellent state of maintenance and major renovations already carried out, this property also stands out for its strategic location, in immediate proximity to the station and all amenities. A rare property that combines quality of life, professional development, and potential for valorization in a single place.Here, no wish remains unfulfilled. Take advantage of it and come convince yourself!This PREMIUM HOMES offer includes: • Central location close to the station and shops • Quick access to amenities and transportation • Character building with great potential • Generous volumes and beautiful natural light • Ideal configuration for rental investment • Modular spaces for mixed use • Several independent units • Versatile platform of approx. 130 m² with beautiful ceiling height • Floor composed of 5 equipped studios • Spacious attic of approx. 160 m² • Good general condition and regular maintenance • Renovated elevator • Renovated roofing • Solar panel installation Interested? We would be pleased to show you the property during a non-binding visit!Do you want to sell your house or apartment with complete peace of mind? We will indicate the current value of your real estate property, in complete discretion and without commitment!Are you interested in a first, non-binding exchange? Do not hesitate to contact us. We look forward to your contact.

  • Elevator
  • Wheelchair access
1 / 6
  • Balcony / Terrace
  • Garage
CHF 940,000.–
13 rooms
2610 St-Imier

Mixed Rental Building with 5.7% Yield

Are you dreaming of investing in a building that combines yield, housing, and commercial activity? This property in St-Imier could be the ideal opportunity. Located on a 385 m² plot, the partially renovated building includes two 4.5-room apartments, with the possibility of creating an additional studio. The ground floor accommodates a commercial space as well as a garage. Situated in a mixed zone, the property benefits from a versatile configuration and offers a yield of around 5.7%. The company can also be sold with the building. A rare opportunity to discover without delay.This offer from BETTERHOMES is characterized by the following advantages: - attractive yield of around 5.7 %- two 4.5-room apartments- possibility of creating an additional studio- commercial space on the ground floor- partially renovated building- plot of 385 m²- location in a mixed zone- residential and commercial use- company can also be sold with the building- garage included- etc., etc., etc. ...Interested? Contact us for a free visit!Not the right one? You will find over 1,900 other objects on: www.betterhomes.ch - The Swiss specialist for real estate transactions.Do you have a property to market?Take advantage of our expertise: https://www.betterhomes.ch/en/take-advantageDo you want to know the value of your property?Discover its value now with our free, non-binding, and immediate estimate!https://www.betterhomes.ch/en/knowledge/estimateMore detailsLocation: Saint-Imier is a Swiss municipality in the canton of Bern, located in the administrative district of Jura Bern.Building condition: partially renovated Bathrooms: 3 (2x bathtub, 1x shower, 3x WC)Heating system: GasPublic transport: St-Imier train station, 210m School: primary school, 450m / secondary school, 800m Shopping: Coop / Migros, 350m

  • Balcony / Terrace
  • Garage
1 / 4
Price on request
1,039m² floor space
Rue Daniel Jeanrichard 17, 2300 La Chaux-de-Fonds

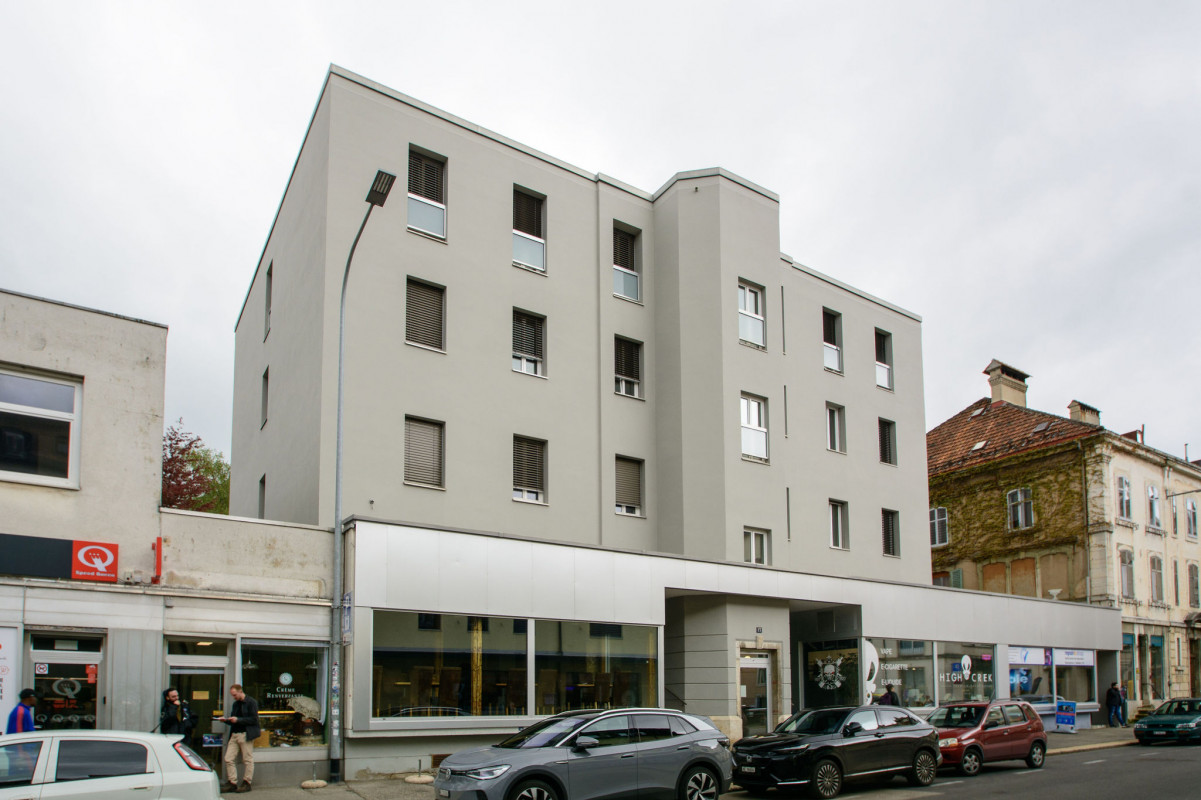
Mixed building with a yield of 6.02 % in the center of La Chaux-de-Fonds

Description of the building1. HistoryThe building dates back to the late 19th century. Originally, it consisted of two floors above the ground floor, a basement, and a roof that housed the galetas. The habitable levels included 2 apartments.In the early 1970s, a transformation was carried out to modernize the building and make it a rental property. The work consisted of adding a 3rd floor, with a plan offering 4 apartments per floor, all served by a Schindler elevator from the basement to the 3rd floor.2. Composition of the buildingCommercial areas3 commercial areas of 140 m²Apartments6 apartments with 2 rooms:- 3 of 42.5 m²- 3 of 44 m²6 apartments with 3 rooms:- 3 of 58 m²- 3 of 61.8 m²Total floor area: 1,038.9 m²3. Equipment and facilitiesHeatingCentral heating connected to the district heating system (CAD), distributed by radiators. The installation of the CAD in 2021 freed up the boiler room and most of the heating cellar, which offers available surfaces.FloorsThe floors have been covered with a screed and a roof slab.Laundry roomEquipped with a washing machine and a drying room.4. Work carried out in 2021WindowsAll windows of the building have been replaced: double glazing, PVC frames.Shop windowsAll replaced. Aluminum profiles with thermal break, type CS77 from Reynaers. Natural anodized. Filling with insulated double glazing U1.1, 1 side fogged + 1 side secured.Entrance doors (shops and building)All replaced. Aluminum profiles with thermal break, type CS77 from Reynaers. Natural anodized. Filling with insulated double glazing, fogged on 2 sides. Door with 1 leaf, opening outward, panic lock 1 point and door closer, stainless steel fittings inside and outside.RoofCompletely renovated: insulation, waterproofing, paving, fittings, and ridges.FaçadesCompletely renovated: plaster and paint.5. Compliance and diagnosticsOIBT inspectionThe OIBT inspections (Ordinance on low-voltage electrical installations) must be carried out (see table).RadonThe radon inspection was carried out according to the report (available on request).AsbestosThe presence of asbestos cannot be entirely ruled out, particularly in the adhesives for floor coverings and floor coverings. (See report)Polluted sitesNot listed in the list of polluted sites.6. Selling priceOn requestOne of the apartments on the 1st floor is not rented (it is included in the selling price - on the day of the sale, if it is not rented, a guarantee of up to 6 months without charges until relocation will be given)7. Documents available on request- Plans of the different levels and sections- Radon report (5 pages)- Report on pollutants (31 pages)- OIBT inspection status

Travel time
-

Suggested properties for you based on search results