4 results - Commercial, Office, Storage room to buy in Charrat

1 / 13
CHF 1,800,000.–
773m² floor space
1906 Charrat

Rental property with café-restaurant, studios, and parking. Gross yield 7.15%

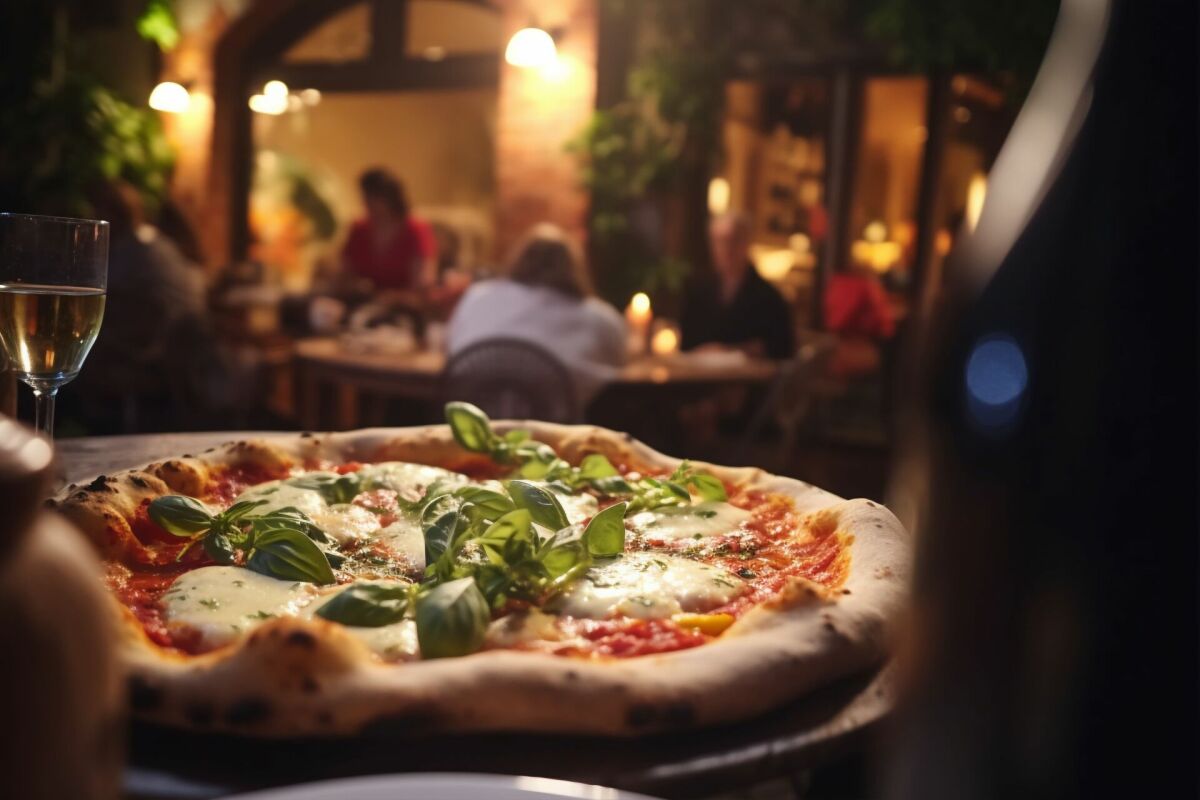
Martigny commune - Café-restaurant with studios and apartments very well located. Gross yield of 7.15% Located in a passage area in the Martigny commune, in the Valais canton, this café-restaurant with studios and apartments offers an exceptional potential for commercial, tourist, or rental exploitation. It stands on a plot of over 1100 m2, including parking, garden, and building, with the possibility of further expansion.Some studios require some renovation work to bring them up to date, but the building already has a solid structure, beautiful volumes, and a functional layout allowing for various exploitations.Composition of the premises:Lower level: • Storage rooms • Boiler room • Cellars • Cold rooms • WC Ground floor: • A café room with 50 seats and a bar • A restaurant room with a pizza oven for 50 people • Fully equipped professional kitchen • Beautiful terrace with 40 seats Floors: • 8 fully equipped studios offering an interesting rental yield • 1 apartment with 6.5 rooms, fully equipped Exterior: • Total land area of approximately 1100 m2, consisting of: • Large parking lot • Garden This property represents a unique opportunity for an investor or a professional looking to develop a reception area in a very busy location.Notes: • The building was constructed in the 1900s but has undergone significant transformations in 1989 and more recently: • The facades were renovated in 2023 • Windows were replaced in 2022 • Roof insulation in 2016 • Cold rooms were renovated in 2014 • Oil heating • 5 studios have been completely renovated and equipped with washing machines • All furniture is included in the offer • Current annual rental income of 128'800.-, offering a gross yield of 7.15% • All studios and apartments are currently rented. The restaurant activity will resume in October with a new terrace financed by the tenant. Do not hesitate to contact me for any information or visit at 077 405 02 36AND IF YOU CHANGE THE AIR?

1 / 4
CHF 1,200,000.–
750m² floor space
1906 Charrat

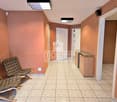
UN POTENTIEL DE TRANSFORMATION DE QUATRE ÉTAGES

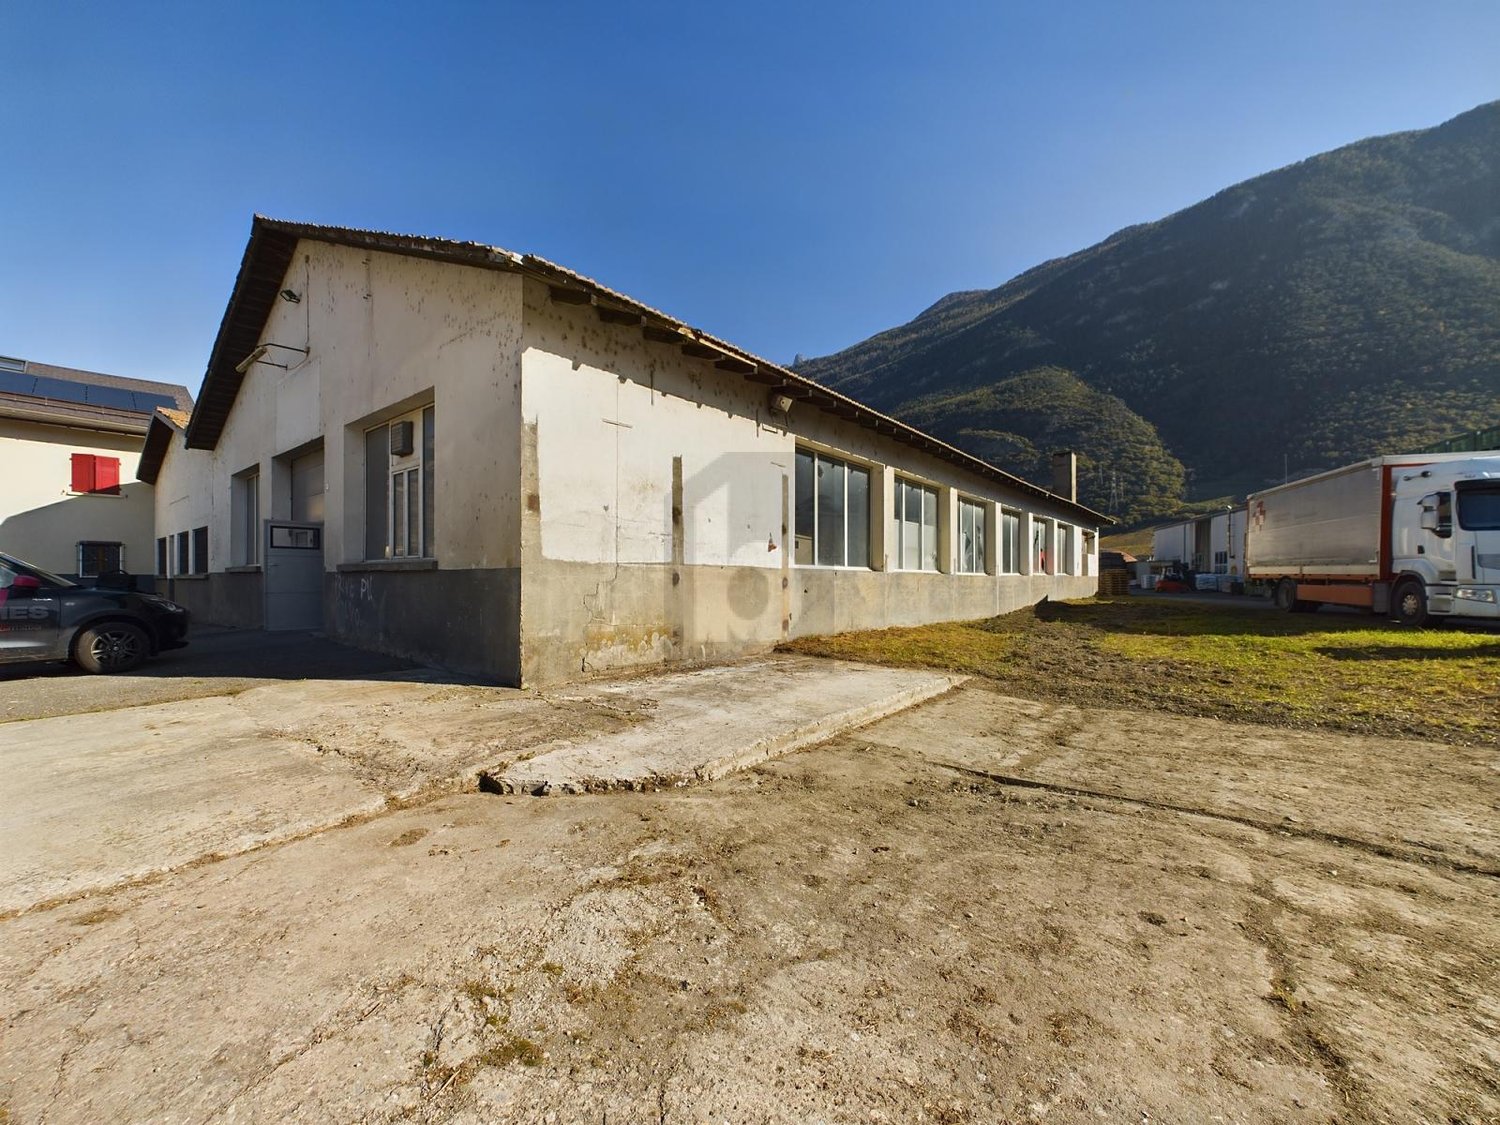
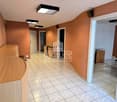
Gewerbegebäude in Charrat mit viel Potenzial für kreative Umgestaltungen! Das Objekt umfasst 1805 m² Grundstücksfläche und 750 m² Nutzfläche. Neben einem großzügigen Eingangsbereich mit renoviertem Zimmer und Küchenanschluss für Empfang oder Büro bietet die Immobilie zwei bezugsfertige Studios sowie zwei moderne Badezimmer. Ein großer, noch auszubauender Bereich und eine geräumige Lagerhalle laden zur individuellen Gestaltung ein. Dank der gemischten Nutzungszone seit 2023 besteht die Möglichkeit, Wohnraum zu schaffen und das Gebäude auf bis zu vier Etagen zu erweitern. Ein bereits geplanter Entwurf für das Projekt ist vorhanden.Cette offre de BETTERHOMES se caractérise par les avantages suivants: - Potentiel de transformation sur quatre étages- 2 Studios terminés- Surface utile 1805 m²- espace de vie commun ou espace de bureau- Localité calme- Densité 0.7- un très grand potentiel- etc., etc., etc. ...Intéressé? Contactez-nous pour une visite sans engagement - visite en ligne également possible!Rien qui correspond? Vous trouverez plus de 1'900 autres objets sur: www.betterhomes.ch - Le spécialiste suisse des transactions immobilières.Vous avez un bien immobilier à commercialiser?Profitez de notre savoir-faire: https://www.betterhomes.ch/fr/profiterVous souhaitez connaître la valeur de votre bien immobilier?Découvrez sa valeur dès maintenant grâce à notre estimation gratuite, immédiate et sans engagement!https://www.betterhomes.ch/fr/knowledge/estimationPlus détailsSituation: BienEtat du bâtiment: MoyenSalles de bain: 2 (1 x baignoire / lavabo / wc , 1 x douche / WC / lavabo)Transport publics: bus, 300mEcole: Ecole, 1000mCommerces: Migros,Coop, 600m

1 / 1
CHF 9,500,000.–
15 rooms
1906 Martigny

STRATEGIC LOCATION - WINE CELLAR WITH EXCEPTIONAL VISIBILITY IN CHARRAT

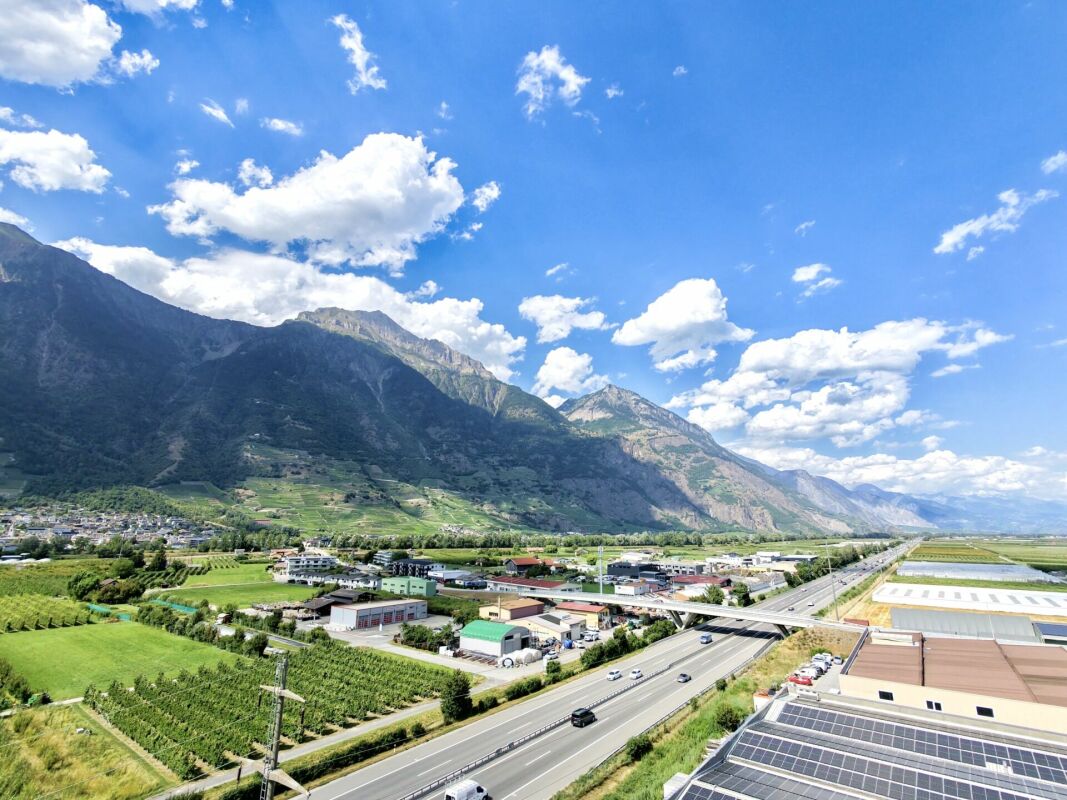
OPTION TO ACQUIRE AN ATTRACTIVE TURNKEY PROJECT - DETAILS INCLUDED IN THE SALES FILE STRATEGIC LOCATION - WINE CELLAR WITH EXCEPTIONAL VISIBILITY IN CHARRATWINE PROPERTY WITH OFFICES AND APARTMENT - CHARRAT (VS)OPTION TO ACQUIRE AN ATTRACTIVE TURNKEY PROJECT - DETAILS INCLUDED IN THE SALES FILEUNIQUE INVESTMENT OPPORTUNITY - IMMERSIVE LEISURE CONCEPT IN VALAISIdeally located in Charrat, directly along the A9 motorway, this property benefits from maximum visibility and direct access, a rare advantage for artisanal, industrial, or wine-related activities.This strategic location in the heart of the Rhône Valley, between Martigny and Sion, offers strong potential for commercial, logistical, and investment development.THE MUNICIPALITY OF CHARRATCharrat is a fast-developing municipality in Valais, appreciated for:Immediate proximity to the A9 motorwayCentral location between Martigny and SionA dynamic environment combining industrial and agricultural zonesFavorable climate with excellent sunshine exposureIts positioning makes it an ideal location for activities requiring accessibility, visibility, and functionality. FINANCIAL DATA (based on official valuation)Market value after investment: CHF 10,665,000Income value: CHF 10,230,000Current intrinsic value: CHF 10,460,000Estimated annual rental income: CHF 511,480Indicative yield: approx. 5%Suitable for:Real estate investorsOwner-operators (craft, storage, wine production)Mixed-use projects (business + rental income) PROPERTY DESCRIPTIONMain buildingSolid concrete construction in good overall condition, suitable for professional use.Main areas:Warehouse / main hall: approx. 2,446 sqmOffices: approx. 480 sqmWorkshop / entrance: approx. 128 sqmAdditional features:Integrated apartmentOutdoor facilities and logistics accessFunctional layout allowing immediate operation ZONING & POTENTIALIndustrial / artisanal zonePossible uses:Storage / logisticsProduction / processingWine or agri-food activityShowroom or direct salesHigh operational flexibility KEY FEATURESExceptional visibility from the A9 motorwayEasy and fast accessLarge, flexible surfacesOffices and residential unit includedSecure income and strong rental potentialCentral location in ValaisInvestment:Installation of photovoltaic panels (after subsidy): approx. CHF 280,000 VALUE-ADD POTENTIALOptimization of existing rental incomeDevelopment of a highly visible commercial activityValue enhancement through investment (e.g., energy upgrades)Mixed-use operation (commercial + residential) UNIQUE INVESTMENT OPPORTUNITY - IMMERSIVE LEISURE CONCEPT IN VALAISKey financial figures:Projected revenue: ~ CHF 5.6M (excl. VAT) / yearEstimated EBITDA: ~ CHF 2.0M / yearTotal investment: ~ CHF 19.95MReal estate: CHF 10.5MFit-out & equipment: CHF 9.45MOperating costs: ~ CHF 1.94M / yearPayroll: ~ CHF 1.69M / year (approx. 27 employees)The model is based on diversified revenue streams (activities, restaurant, bar, events), offering strong resilience and high recurrence potential.A highly profitable project with a unique positioning in Valais, difficult to replicate and perfectly aligned with current indoor leisure market trends. OPTION TO ACQUIRE AN ATTRACTIVE TURNKEY PROJECT - FULL DETAILS AVAILABLE IN THE SALES FILE AVAILABILITYTo be agreed FULL DOCUMENTATIONComplete file including valuation, plans, and additional information available upon request. Bellis Immo SAwww.bellis-immo.ch

1 / 6
Price on request
450m² floor space
1906 Charrat

Mixed building for sale in the village center

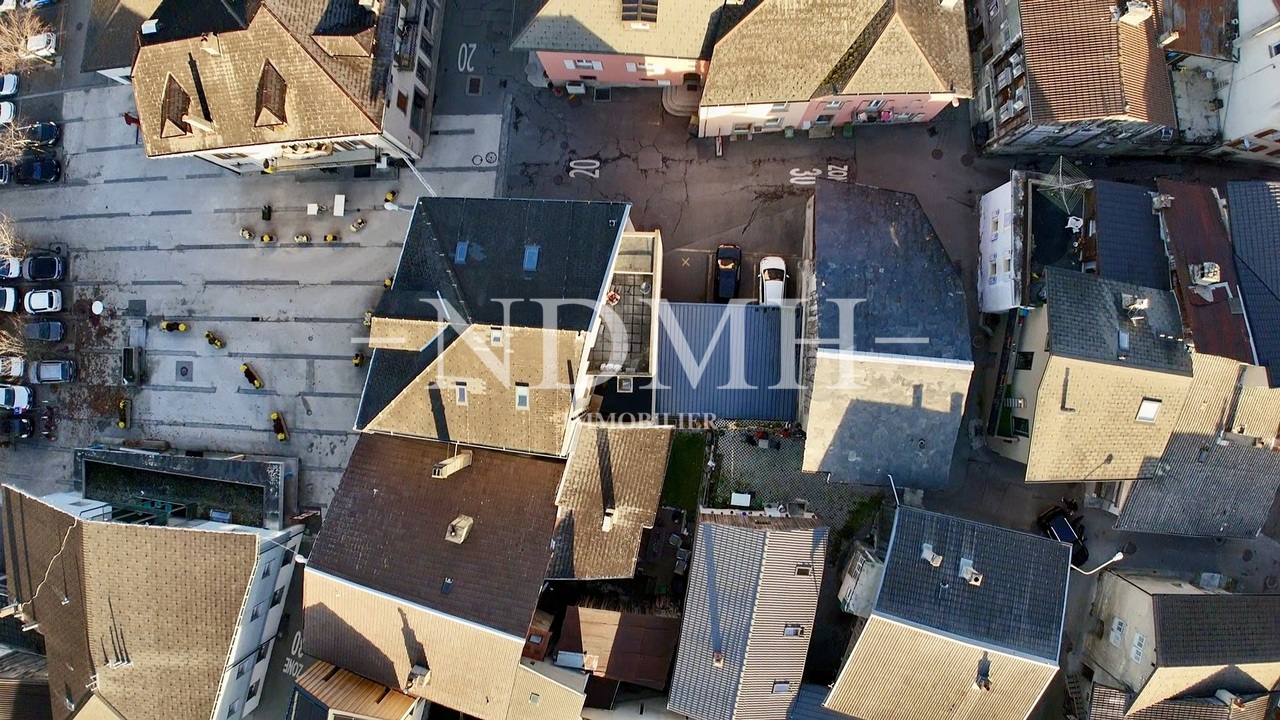
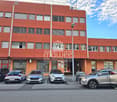
Rare opportunity for investorsIdeally located in the heart of the charming village of Charrat, in the municipality of Martigny, this mixed building (residential and commercial) offers excellent potential for return and development.Property descriptionGround floor:The village café, a convivial establishment with a beautiful outdoor terrace and a room that can accommodate up to 80 people. The café, currently operated, can easily generate an estimated annual rental income of CHF 20,000.-.1st and 2nd floors:Three spacious apartments, for a total living area of 308.5 m², in perfect condition, ensure an annual rental income of CHF 43,800.-.Expansion potential:An adjacent barn to the building has already been the subject of a project study for the creation of five new apartments, representing an additional living area of approximately 250 m².The current staircase has been designed to allow direct access to the future building, thus facilitating any extension.Main advantages • Central and attractive location, close to amenities and public transport • Well-maintained, without urgent work to be planned • Existing rental income and possibility of increase thanks to the development of the project • Excellent return on investment / potential for valorization This building represents an ideal opportunity for an investor looking for a profitable, modular and located in a pleasant living environment, in the heart of Valais.

More objects in your automatically expanded search area
19 results - Radius: + 10km
New building
Christophe Berdot

Christophe Berdot

1 / 12
Christophe Berdot

Christophe Berdot

  • Parking space
  • Balcony / Terrace
  • Elevator
CHF 468,000.–
115m² floor space
Rue des Peupliers 14, 1920 Martigny

Office on the 1st floor with 14m2 balcony

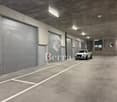
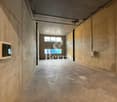
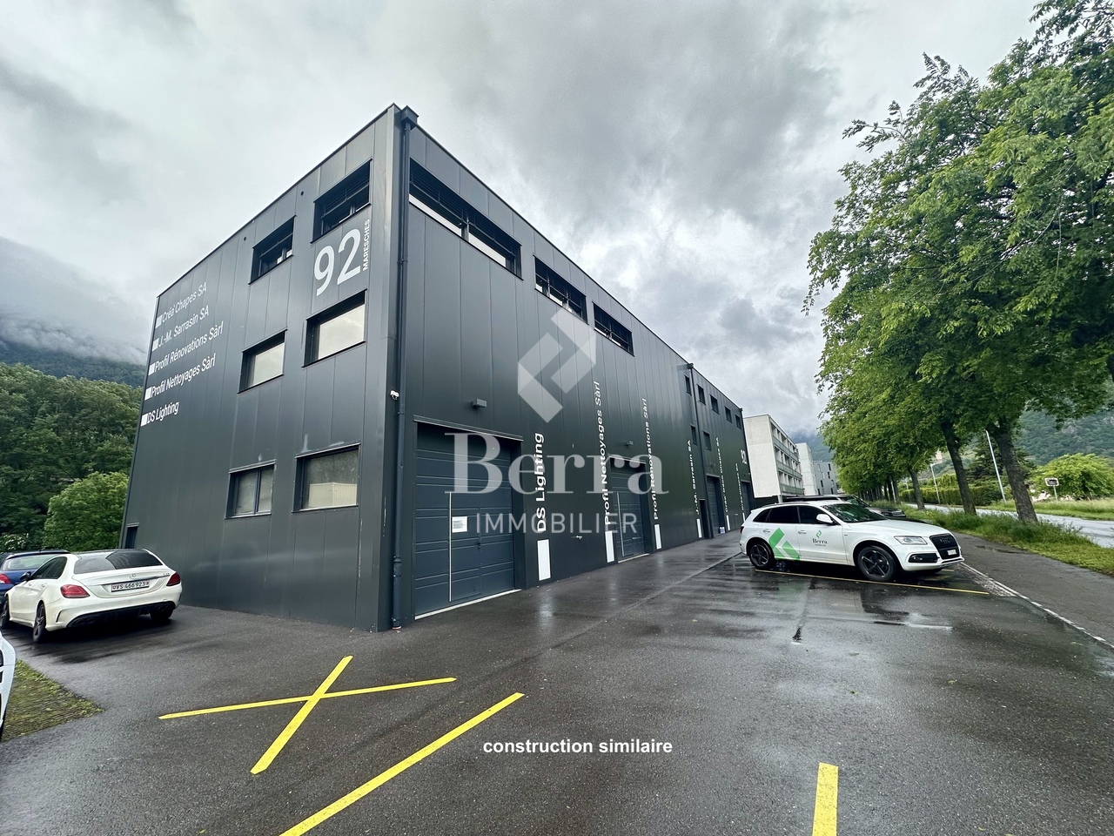
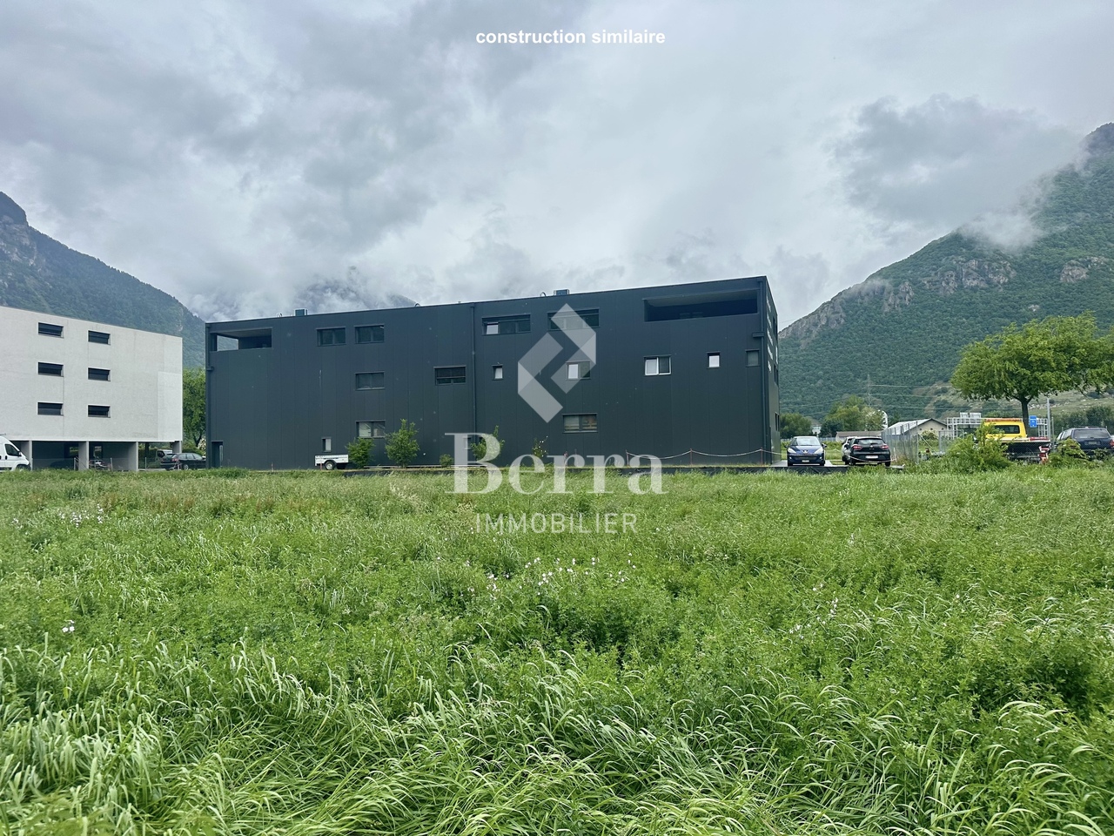
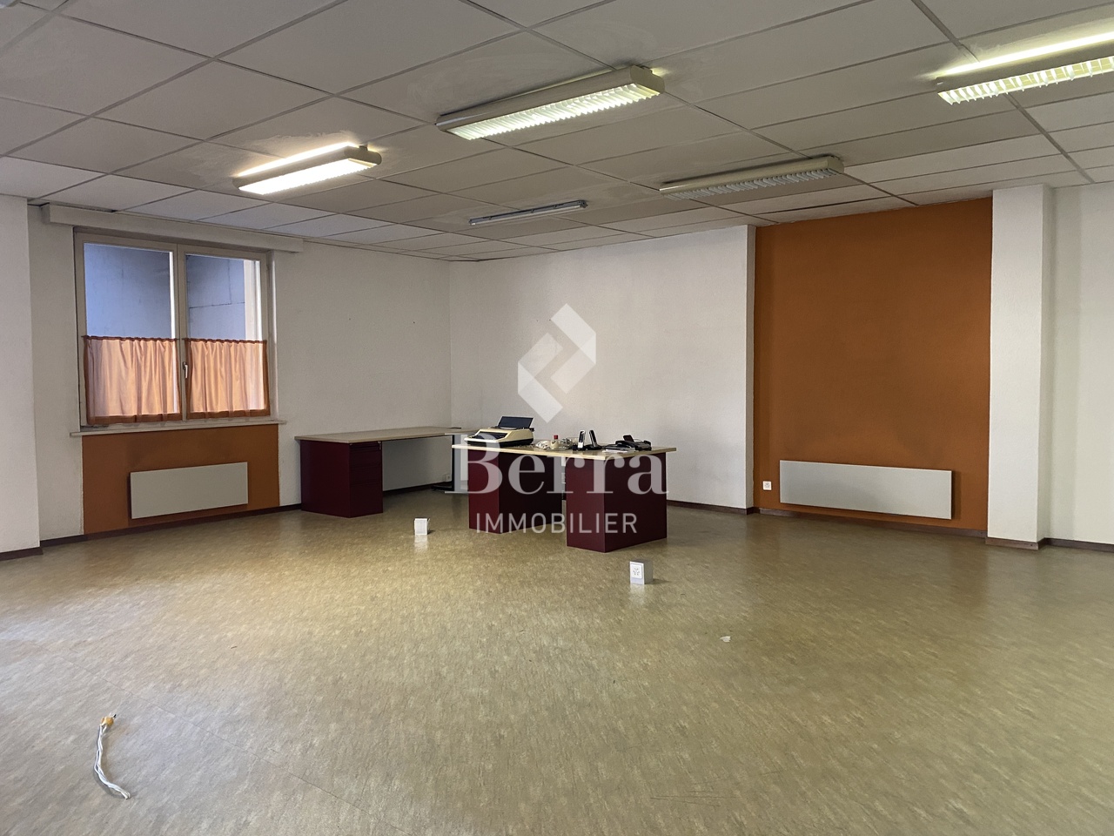
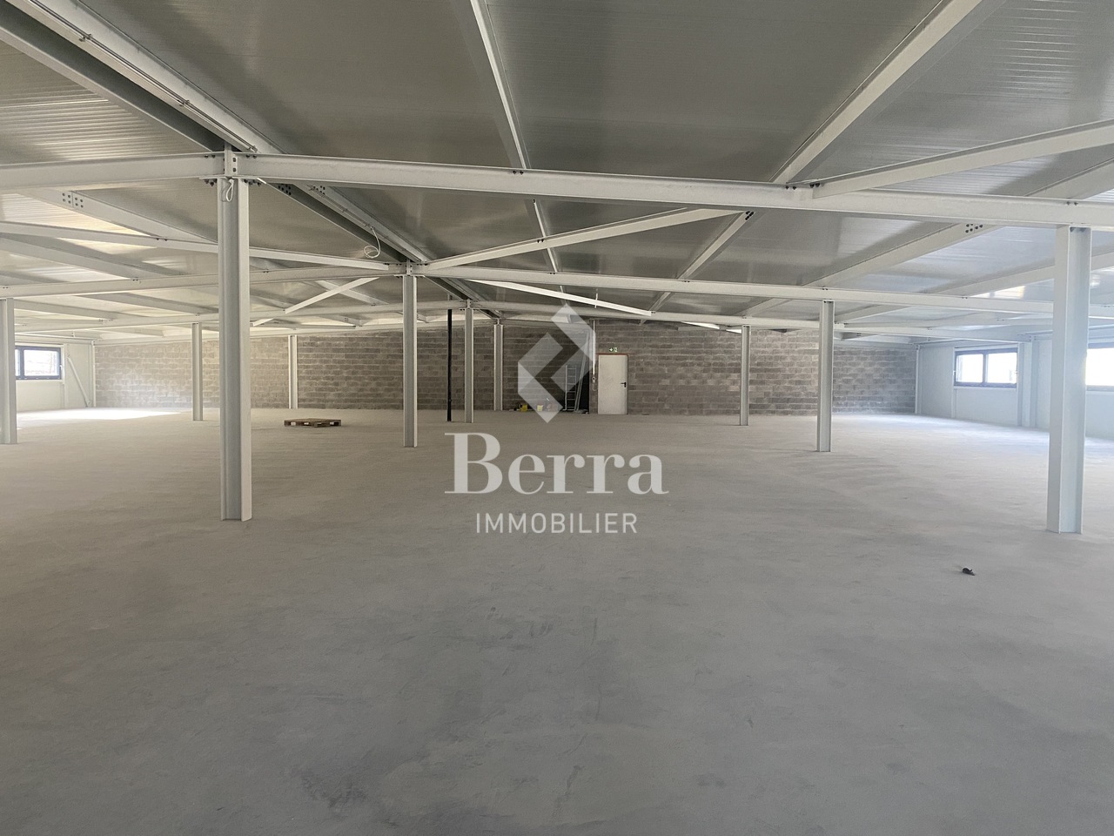
Sale on plansAuthorization in forcePhotos of a similar hall FOR EXAMPLELocated in the industrial zone of Martigny, near the highway.FEATURES- unheated boxes, not connected to water and drainage, intended for storage or vehicle parking- electricity: a distribution panel is installed in each unit. The electrical distribution is the responsibility of the buyer.- offices on the floors heated by CAD- offices equipped with kitchenette and visitor toilet, tile floor- depending on the office size, equipped with kitchen and WC, conference room, balcony- partitions between the units.- parking included for the upper floor premises, not included for the boxes, availability at an extra cost outside- possibility to join units together to create larger workspaces- premises delivered raw - discount for non-installed partitions if multiple units are purchasedTECHNICAL SPECIFICATIONS:- load-bearing structure in reinforced concrete- facade walls made of sandwich panels - foundations in reinforced concrete and insulated.- floor slab of the building in concrete, finished with a helicopter- electric sectional doors, with entrance/exit door- forklift with 1250 kg capacitySales brochure on request.!!! All available units on Berra-immobilier.ch !!!

  • Parking space
  • Balcony / Terrace
  • Elevator
Travel time
-
Marc Bachmann

Marc Bachmann

1 / 12
Marc Bachmann

Marc Bachmann

  • Parking space
  • Child-friendly
CHF 535,000.–
3.5 rooms
1911 Ovronnaz

Commercial premises, top location

Valimmobilier exclusivityThis commercial premises is ideally located in the center of the station with good visibility and adjacent to the main road. The public transport stop is less than 100 meters away, the highway junction 9.5 km (approx. 14 minutes) and the train station 10 km (approx. 15 minutes).Ovronnaz is a pretty family ski resort, known for its always well-snowed slopes and its very popular thermal center. There is the possibility to make very nice hikes in medium and high mountains. More information about this nice resort on www.ovronnaz.ch.The studio and the building are in very good condition. It is distinguished by its very carefully designed interior.It consists of the following: • Entrance with automatic sliding glass door leading to the reception and waiting area • Spacious area (50 m2) with many display cases and serving as a reception and waiting room, fixed reception furniture • Kitchen area • Separate toilet • Conference room (25 m2) • Office (21.65 m2) • Storage room, storage Other amenities: • Possibility to buy 5 outdoor parking spaces for CHF 10'000.- each (in addition to the price) • Possibility to buy a large garage + separate WC (approx. 55m2) for CHF 68'000.- (in addition to the price) • Possibility to buy a carnotzet (13.3m2) with kitchen + cellar (9.45m2) for CHF 40'000.- (in addition to the price) According to SIA standards, this commercial premises has a gross floor area of 123 m2 and a usable area of 130 m2 (including storage room).

  • Parking space
  • Child-friendly
1 / 13
CHF 745,000.–
39m² floor space
Rue du Bourg 77, 1920 Martigny

In the heart of the Old Town of Martigny, a very beautiful family house, full of charm with 5.5 rooms, ideal as a family home or guest house.

EXCLUSIVITY - MARTIGNY-BOURG - A HOUSE WITH A STORY TO TELL? There are houses that you buy for their square meters.And then there are those that you enter and start imagining your life.In the heart of the Old Town of Martigny, this magnificent house with character dating back to 1912 has preserved its soul: exposed stones, beams, old tiles, beautiful volumes, and a warm atmosphere. • 233 m² of living space on 4 levels • 3 large bedrooms with private bathroom • Convivial kitchen with bright veranda • Beautiful living spaces • Independent studio in duplex • Cellar and numerous storage spaces • House renovated and maintained between 2000 and 2023 • Possibility of continuing the guest house activity And what about the studio?Maybe it's the small detail that makes a big difference?Independent, it can be rented and generate interesting additional income, allowing you to contribute to the charges and maintenance of the property.Or become a dwelling for a loved one, an office, a professional space...In short, this house can have several lives. And the studio can even participate in financing its own life.Whether you dream of a large family home, a residence with complementary activity, or a project with rental potential, this property really deserves a visit.Martigny-Bourg - Old TownSchools, shops, transport, and amenities nearbyCommunal parking just a few steps awayQuick highway accessAnd good news: the house can be sold furnished or unfurnished at the same price.A house with character, potential, and above all, a soul.Do you want to discover its story? Contact me to receive the file or organize a visit.Each door opens a new story. And if this one were yours?
Travel time
-
1 / 13
CHF 69,000.–
21m² floor space
Rue de Verdan 7, 1920 Martigny

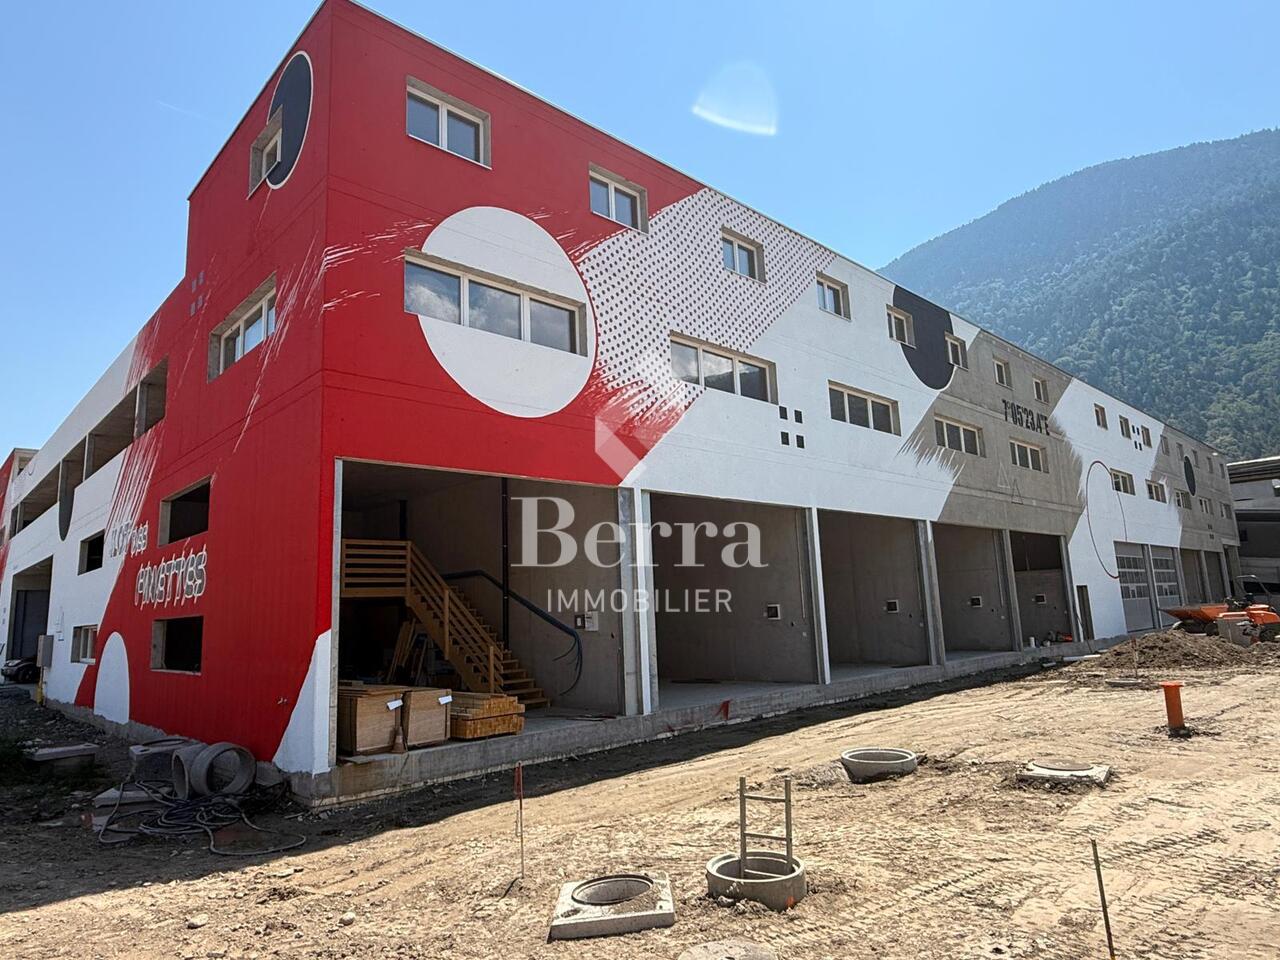
Ilôt des Finettes - Martigny

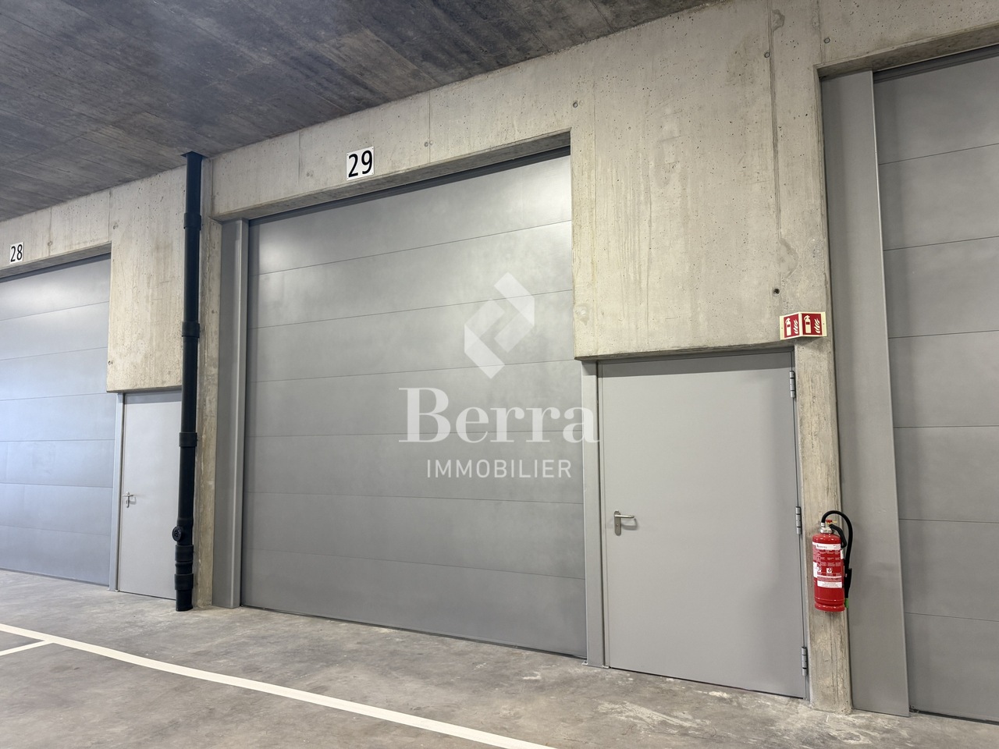
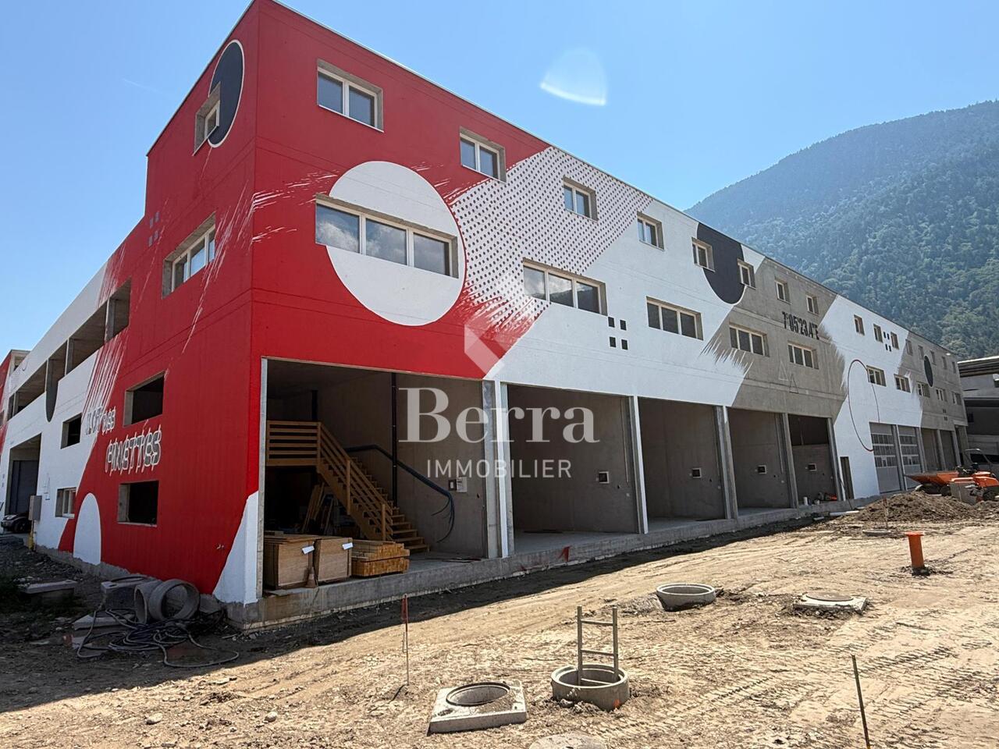
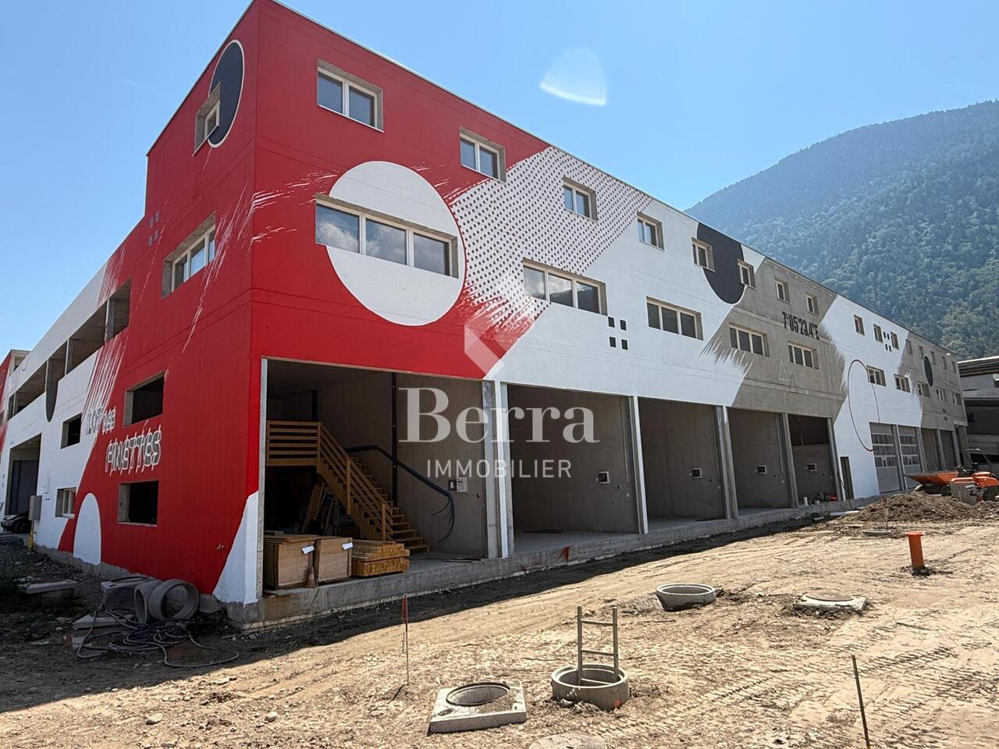
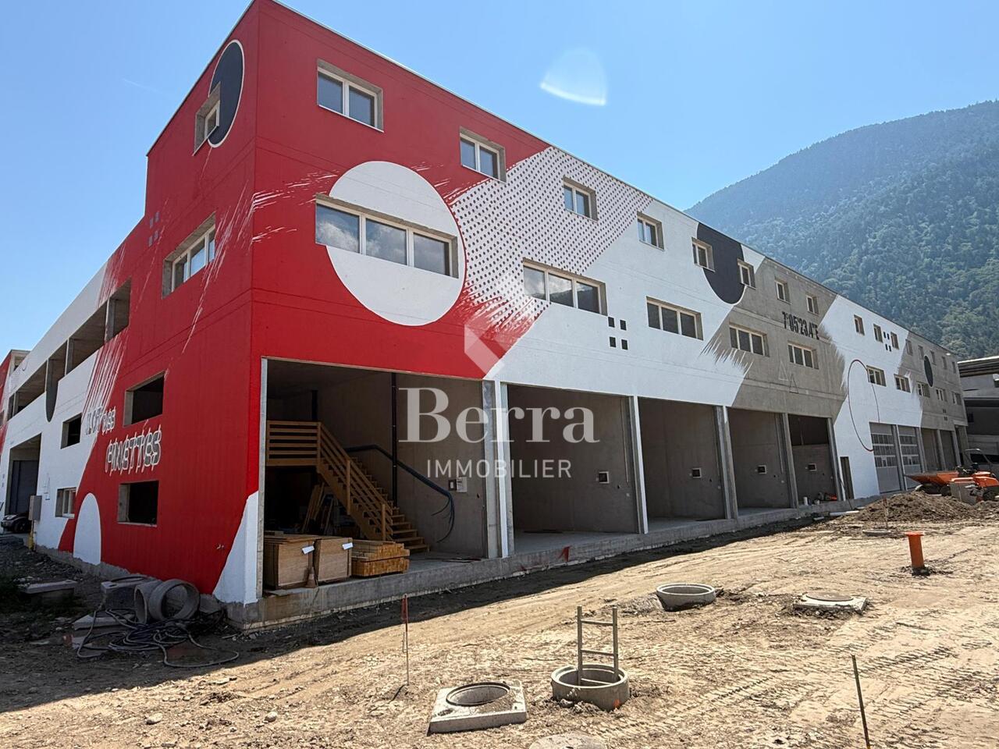
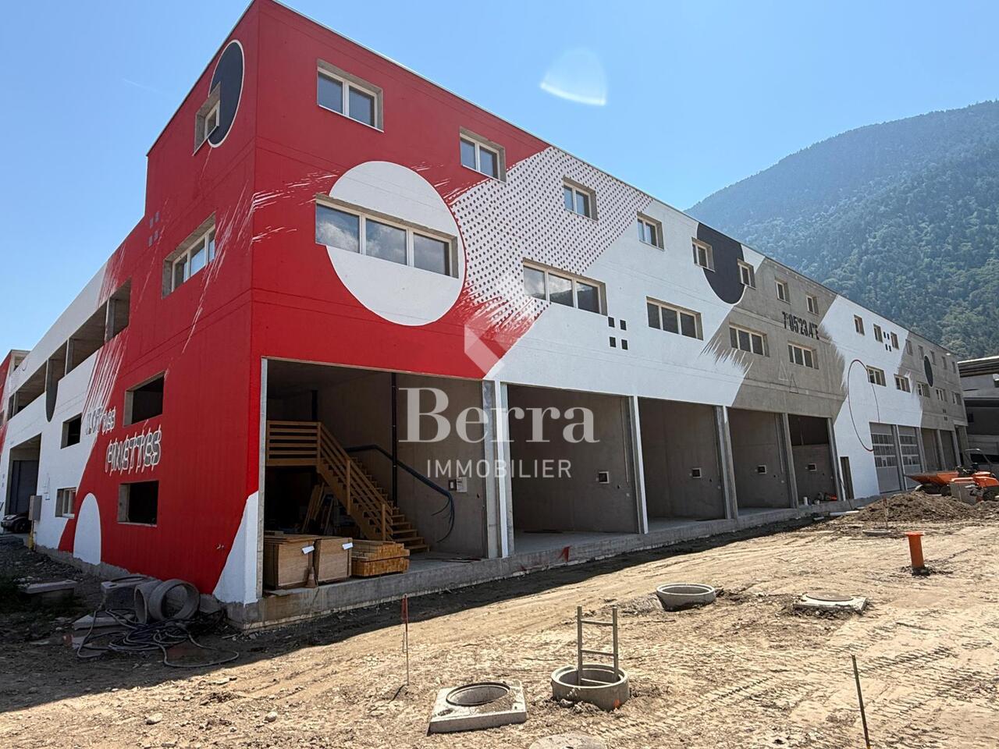
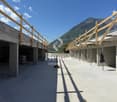
Martigny ILOT DES FINETTES - STORAGE AND DEPOSITORY BOXESTHE CONSTRUCTION SITE HAS STARTED!Adjacent to the existing parking lot "Le Verdant", the "Ilot des Finettes" project is being built on 3 levels of boxes, totaling around 100 boxes of different sizes.GROUND FLOOR: ALREADY ALL SOLD1ST FLOOR: STORAGE BOXES FROM 21 TO 55 M2, FROM CHF 70'000.-2ND FLOOR: STORAGE BOXES FROM 20 TO 70 M2, FROM CHF 69'000.-The possibilities for use are multiple and varied, and several uses are possible, including in particular the storage of vehicles, furniture, goods or archives, both for individuals and professionals.The boxes that benefit from natural light and outdoor views can serve as workshops.Boxes without natural light and outdoor views cannot be used for workstations, except for a maximum of 2.5 days per week or 4 hours per day.Both floors are accessible by a ramp.All boxes are equipped with an insulated, automated sectional door. A remote control and an electrical outlet are included in the price.The boxes are sold raw, and the finishes are left to the choice of the buyer.Remarks: • storage boxes of different dimensions • height of the remaining boxes: 2.63 m • for technical reasons, the storage boxes on the 1st and 2nd floors are neither insulated nor heated and have no water connections • 100% reinforced concrete construction • double-glazed windows • automatic door with remote control • elevator with access for people with reduced mobility • common toilets on each floor (1st and 2nd) • electrical panel with individual meter • access only for owners, 24/24 and 7/7 • concierge for common areas • 2nd floor without roof (open air) • proximity to main roads and railway lines • delivery between June 2026 and December 2026 Situation:The Ilôt des Finettes complex is being built in an industrial and commercial area. Located near the main roads and about 1 km from the A9 motorway exit (Martigny Expo), the complex is ideally situated in the heart of the Bevignoux industrial area.Do not hesitate to contact me to obtain a detailed dossier or an on-site interview at 077 405 02 36AND IF YOU WANTED TO CHANGE AIR?....
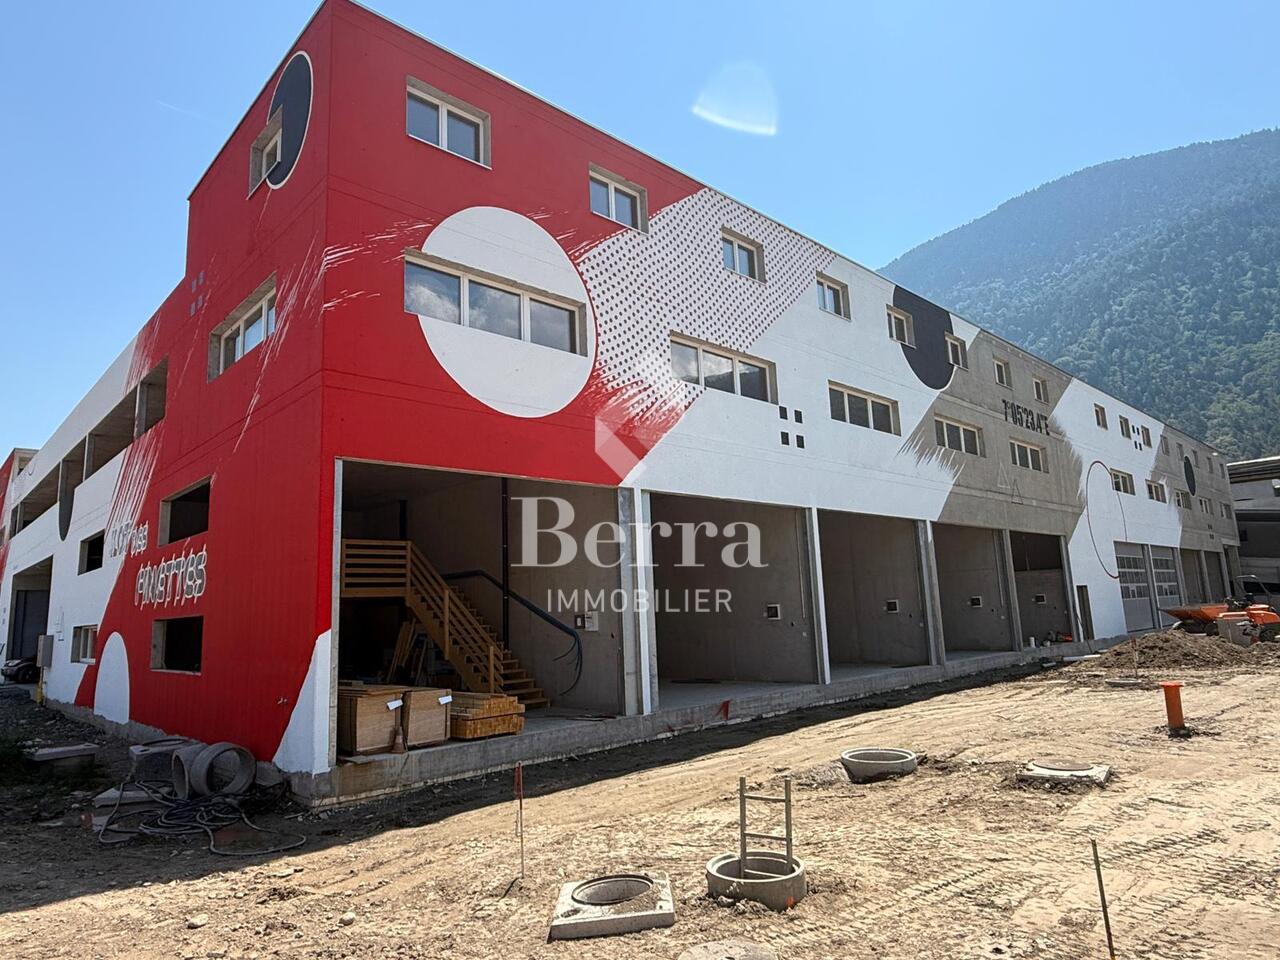
Travel time
-
Morgane Roduit

Morgane Roduit

1 / 7
Morgane Roduit

Morgane Roduit

  • Parking space
  • Balcony / Terrace
  • Garage
  • +1
CHF 468,000.–
1920 Martigny

Spacious office of 110 m² with included parking space

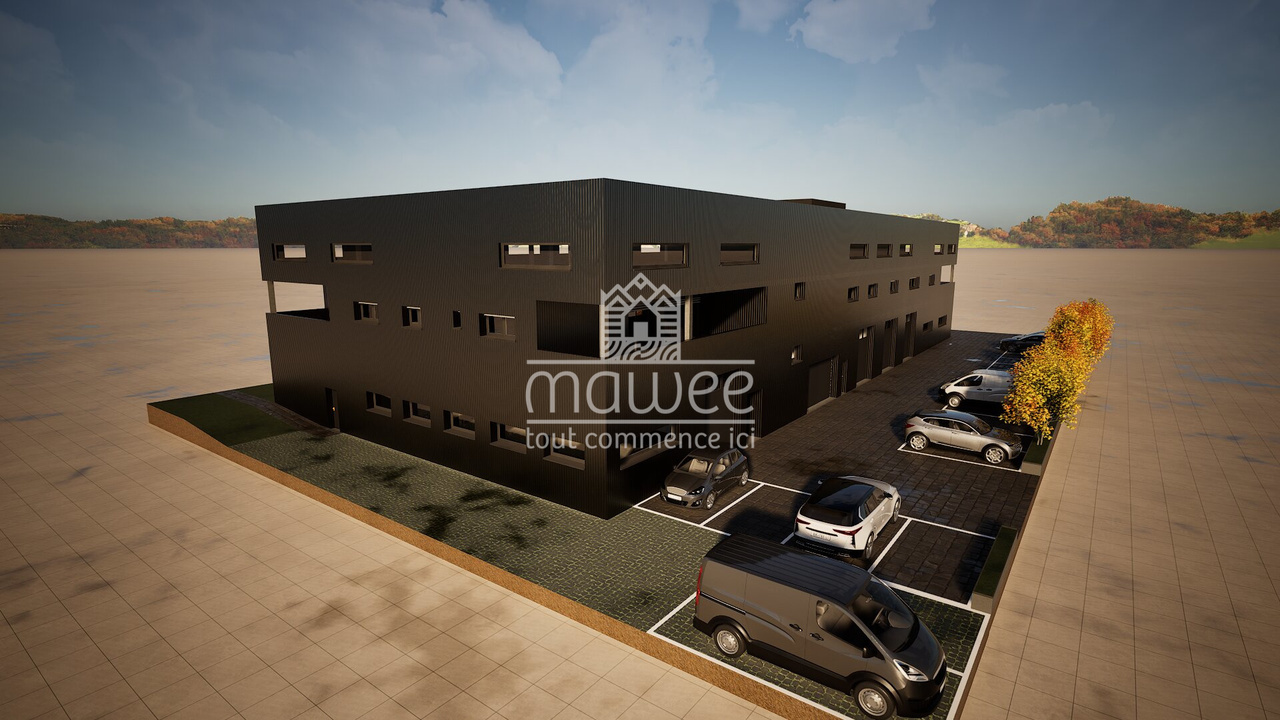
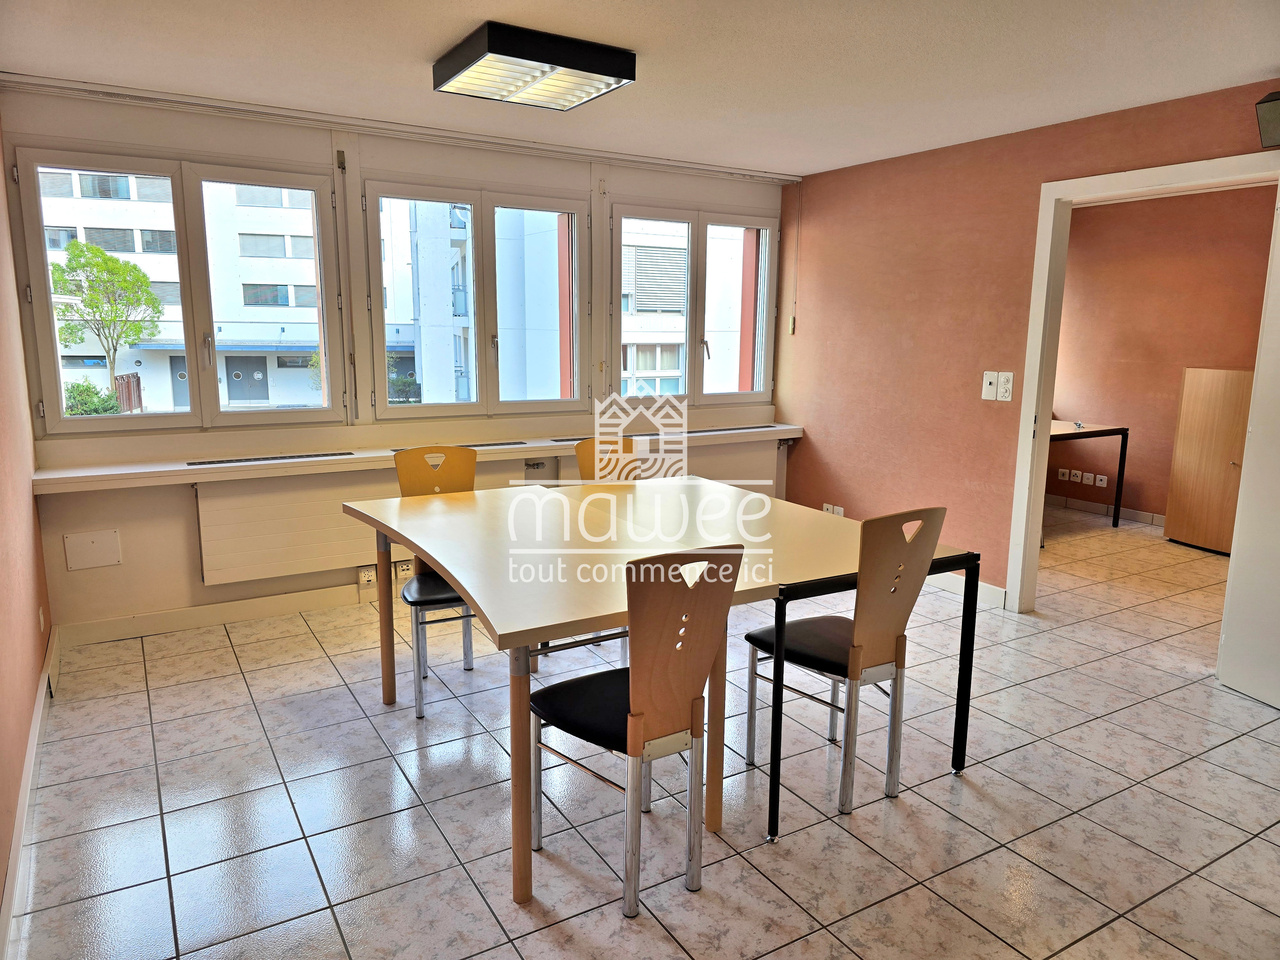
Example hall photo.Located in the heart of Valais, Martigny benefits from a strategic geographical position, at the crossroads of the axes leading to France, Italy, and the rest of Switzerland. This dynamic city combines accessibility, modern infrastructure, and commercial vitality, making it an ideal place to establish or develop your activity.We offer you a spacious office of 110 m², located on the 1st floor of a commercial hall in Martigny, accompanied by an external parking space, included in the price.Characteristics: • Surface: 110 m² • Parking: 1 external parking space available • Heating: connected to the district heating system (CAD) Arrangements: • Large open space • Archive room • Conference room of over 20 m² • Balcony of 14 m² • Visitor toilets Possible use: • Installation of your professional activity • Workshop or craft room Advantages: • Easy access for all types of vehicles • Ideal for artisans, SMEs, or independent activities • New building • Customizable to your needs Several other offices are also available in the building:Office 19 - 104 m² - 416'000.-Office 20 - 116 m² - 492'000.-Office 23 - 101 m² - 404'000.-Apartment 17 - 4.5 rooms - 146 m² - 832'200.-For more details or to organize a personalized visit, contact us without delay.Find all our ads on www.mawee.chMawee - It all starts here!

  • Parking space
  • Balcony / Terrace
  • Garage
  • +1
1 / 13
CHF 865,000.–
285m² floor space
Route du Village 13, 1920 Martigny

Building Café-Restaurant Le Central and Apartment

Located in the center of the village of Finhaut/VS, this building has housed the Central café-restaurant-bar since 1913, as well as a duplex apartment. This spacious apartment can easily be converted into two separate apartments, as it has two kitchens and separate bathrooms and toilets on each floor. In the immediate vicinity of the food store, a daily passage point for the region's inhabitants, it is the permanent hub between locals and passing tourists, and it bears its name well, "Central". Ground floor: 1 Commercial space Café-Restaurant-Bar: - Bar-café with 20 seats - Dining room with 25 seats - Large sunny terrace with 25 seats - Equipped restaurant kitchen - Cellar of approximately 42 m2 The Café-Restaurant is currently rented with a cancellable lease under 12 months. Floors: 1 duplex apartment with 7 rooms and 1 kitchen per floor Possibility of creating 2 apartments - 1st floor Apartment with 3.5 rooms - 2nd floor Apartment with 3.5 rooms - External parking space (2 spaces in a row) This building has been regularly maintained. The owners have carried out an energy analysis of the building. Many renovation works were carried out between 2025 and 2026: - Insulation of terraces and waterproofing - Sound insulation between floors - Replacement of café windows, removal of mullions - Sanding of woodwork - Compliance with the latest safety standards - Opening of doors to the outside - Replacement of the fireplace with 1 pellet stove on the 1st floor - Installation of a second pellet stove on the 2nd floor - Separate electrical and water meters for Café-Restaurant and Apartment. The apartment has been rented through Airbnb in recent years with great success and very satisfied customer feedback! More information about the municipality of Finhaut: https://www.finhaut.ch/

1 / 13
  • Wheelchair access
CHF 1,130,000.–
207m² floor space
Route du Léman 25, 1920 Martigny

COMMERCIAL PREMISES IDEALLY LOCATED NEXT TO PLACE DE ROME

Situation close to the train station and the city center of Martigny, a few steps from Place de Rome. Beautiful East-facing visibility with shop windows on the street. Private and public parking in the street.All amenities within a small radius.Currently the surfaces are free of rent and divisible into 3 for the main part; 1 independent office of about 20 m2 is also available.Property description • 1 office of about 20 m2: • independent entrance • shop window in the East • WC sink • 1 office of about 140 m2: • 2 independent entrances • shop window in the East • 1 reception • 1 available • 2 showers • 2 WC sinks • 1 office of about 45 m2: • independent entrance • shop window in the East • WC sink To be specified that the 140 m2 office can be divided into 2 spaces, 1 x 100 m2 approximately and 1 x 40 m2 approximately.3 outdoor parking spaces are included in the sale price (currently they are rented). Possibility to acquire 3 additional covered parking spaces at a price of Fr. 30'000.-- per unit.REMARKS: Before signing the final deed, a division of the PPE No. 3668 must be carried out with the notary and then the registration in the Land Register, as the South wing (included in the PPE No. 3668) is not sold! The transfer fees will be borne by the seller.

  • Wheelchair access
Travel time
-

Suggested properties for you based on search results