1 result - Commercial, Office, Storage room to buy in Cheyres

1 / 13
CHF 1,100,000.–
5 rooms
Chemin Sous-la-Gare 1, 1468 Cheyres

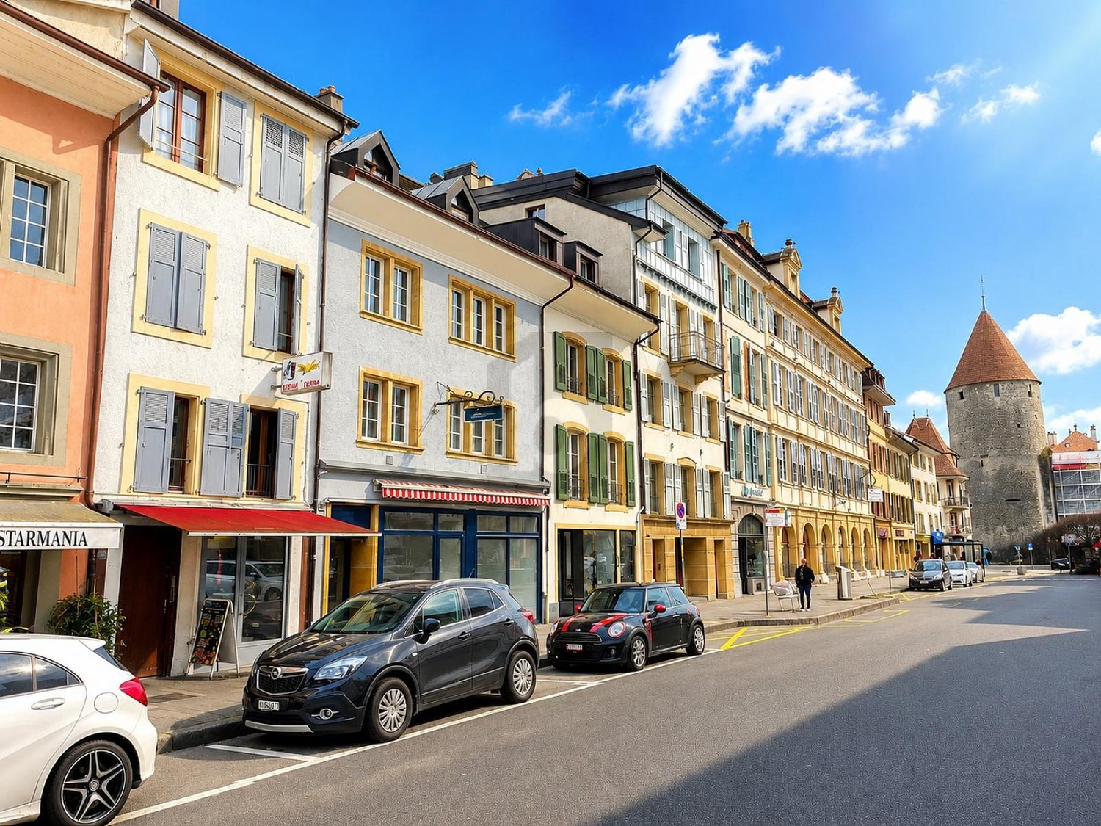
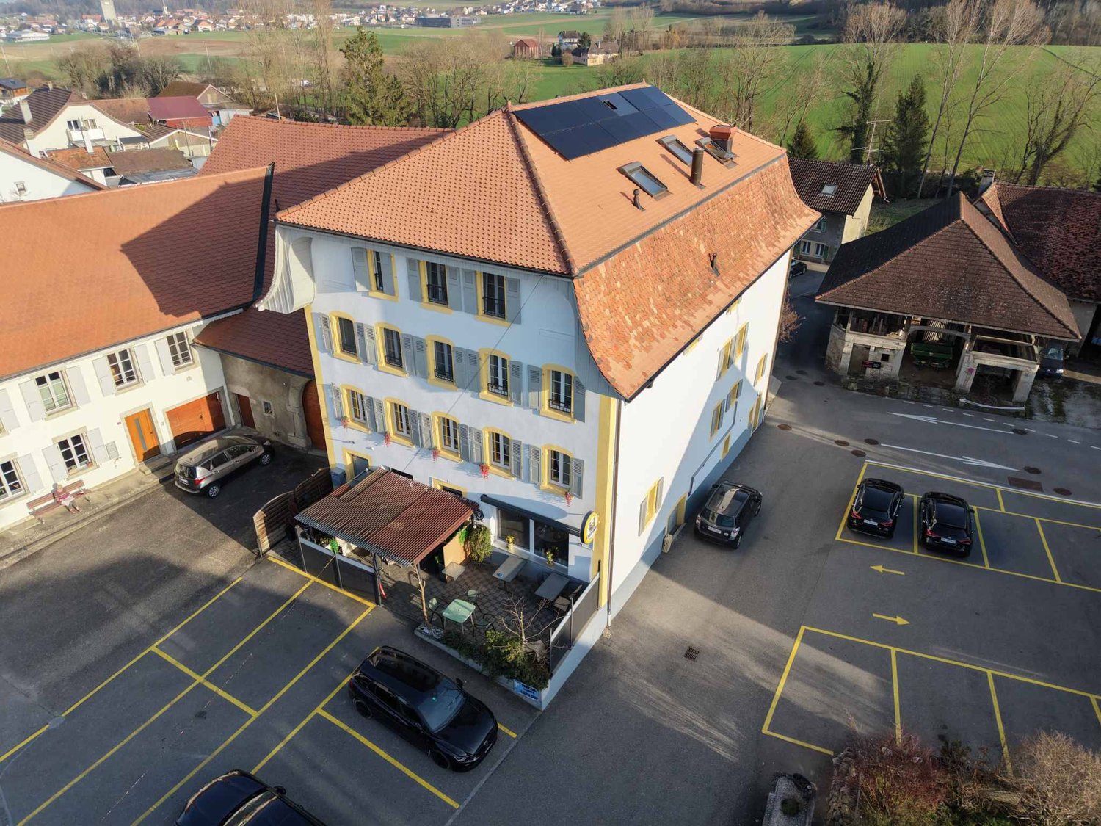
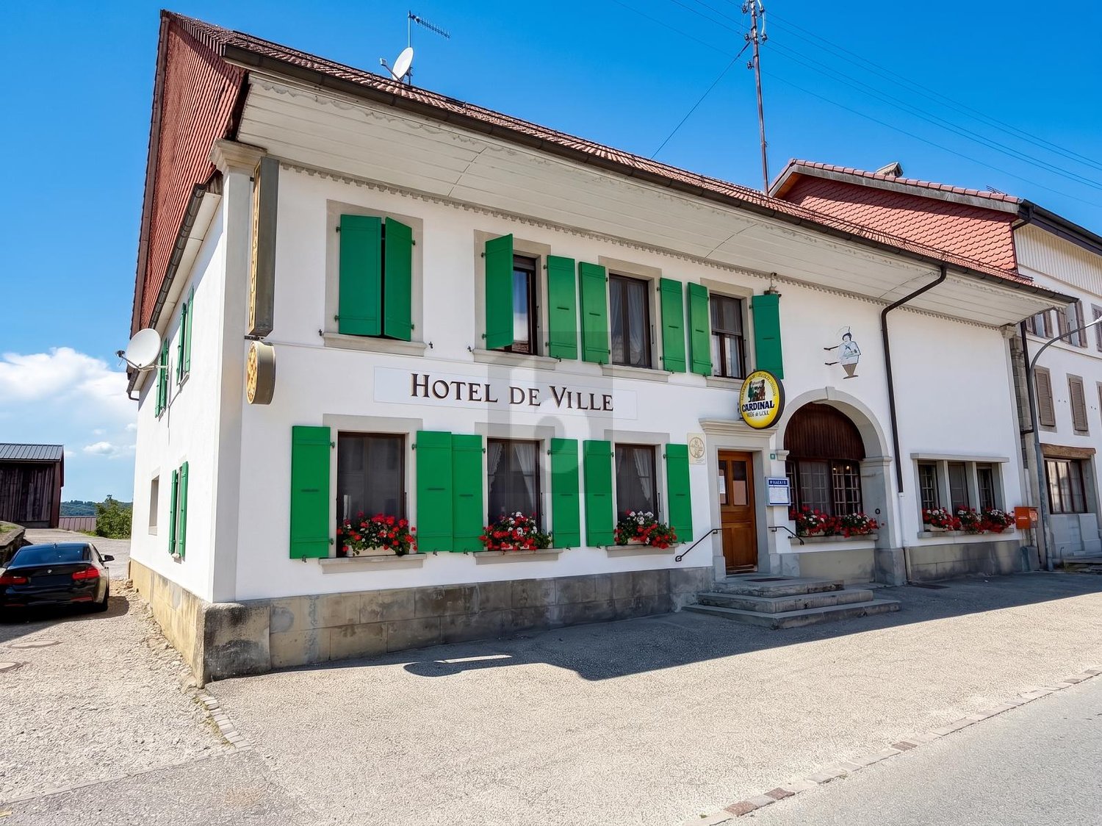
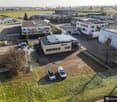
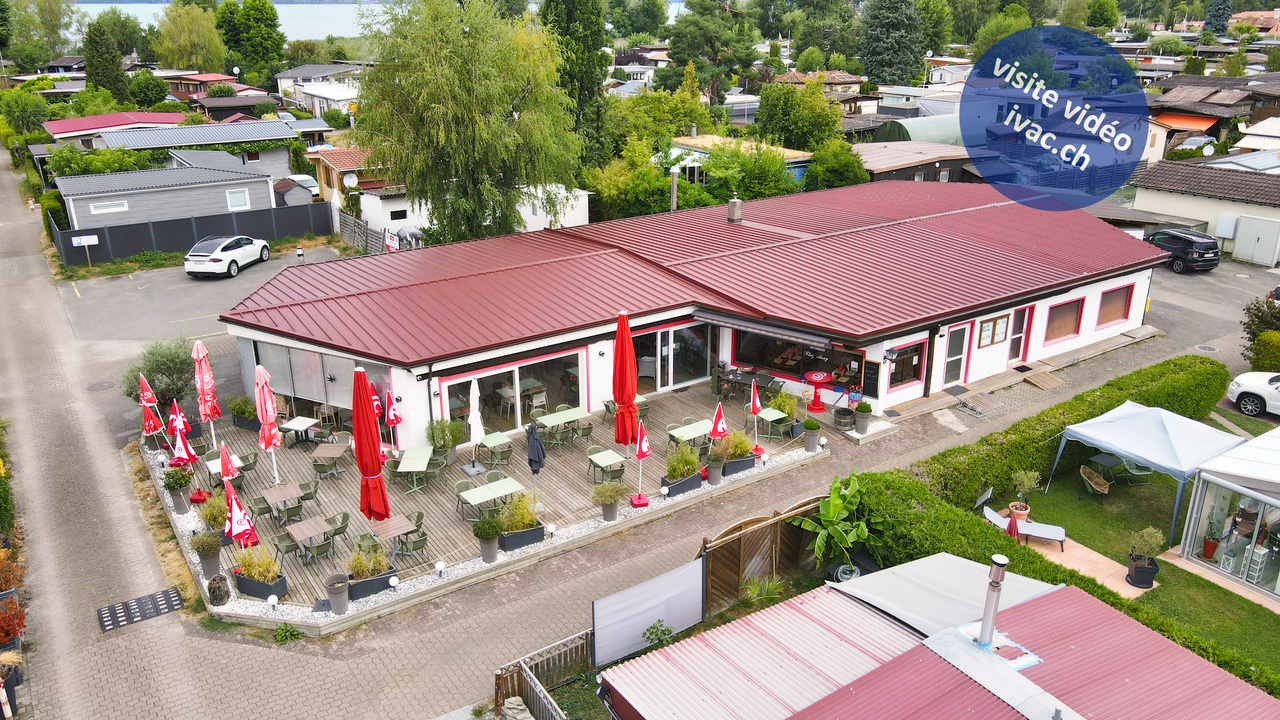
Rare opportunity: café-restaurant near the lake in Cheyres

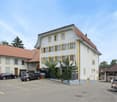
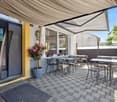
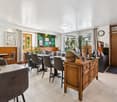
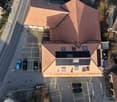
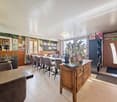
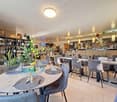
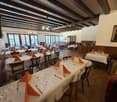
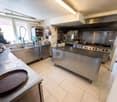
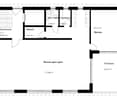
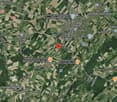
Rare opportunity in the heart of a holiday residential area, on the shores of Lake Neuchâtel:An exceptional public establishment located in the heart of a holiday residential area, near Lake Neuchâtel, in Cheyres. The restaurant "Chez Anny" offers a generous operating area divided between a large outdoor terrace and fully equipped interior spaces, for a total capacity of 100 seats in the dining room and 60 seats on the terrace. Total operating area: approx. 484 m² (384 m² interior + 100 m² terrace).Land and parking • Plot of 989 m² in total, including the building, terrace/garden and parking • 8 customer parking spaces and 4 parking spaces for staff, a rare and highly appreciated asset for this type of establishment in a tourist area Interior spaces • Dining room/café of 140 m² with bar, the heart of the establishment • Bar preparation of 10 m², adjacent • Dining room of 100 m², bright • Separate toilets for men and women • Fully equipped professional kitchen of 22 m² • Dishwashing area of 10 m² • Preparation area of 21 m² • Staff changing room with shower, WC, storage and freezer, 26 m² • Storage of 30 m² • Independent storage of 25 m² (can be attached to the dining room depending on operation) Outdoor space • Outdoor terrace of 100 m², shaded and equipped • Outdoor storage for bottles with refrigerator, practical for service during peak season The entire operating equipment is included: complete professional kitchen, refrigerator, indoor and outdoor furniture, bar and service equipment -- a turnkey working tool, ready to operate after takeover.The restaurant benefits from a rare location, in the heart of a holiday residential area, on the shores of Lake Neuchâtel and just a few steps from the beach of Cheyres and its port, in a residential and tourist area popular in the Broye region of Fribourg. This location is a significant competitive advantage: the establishment benefits from a captive and recurring customer base throughout the season, carried by the holiday residents of the area, without having to generate its own traffic. The proximity to the beach and port reinforces the tourist appeal of the area and supports a regular frequency, carried by leisure activities, pedestrian traffic and recreation in the lakeside communities. The establishment thus captures a dual customer base: holidaymakers and residents of the area during the summer months and a customer base of regulars from the region throughout the year.The current configuration with its large indoor and outdoor capacity, complete professional kitchen, generous storage spaces and parking on site allows for versatile use (catering, café, events, ice cream/sales on the terrace) and offers a successor a real latitude to develop their own concept on an already functional and well-equipped operating basis.Video visit available on www.ivac.ch.
Travel time
-
More objects in your automatically expanded search area
18 results - Radius: + 10km
1 / 12
CHF 7,000,000.–
3,600m² floor space
Chapon des Prés 1, 2022 Bevaix

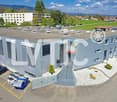
Industrial hall 2800 m2 with offices - Highway 2 minutes - Bevaix (NE)

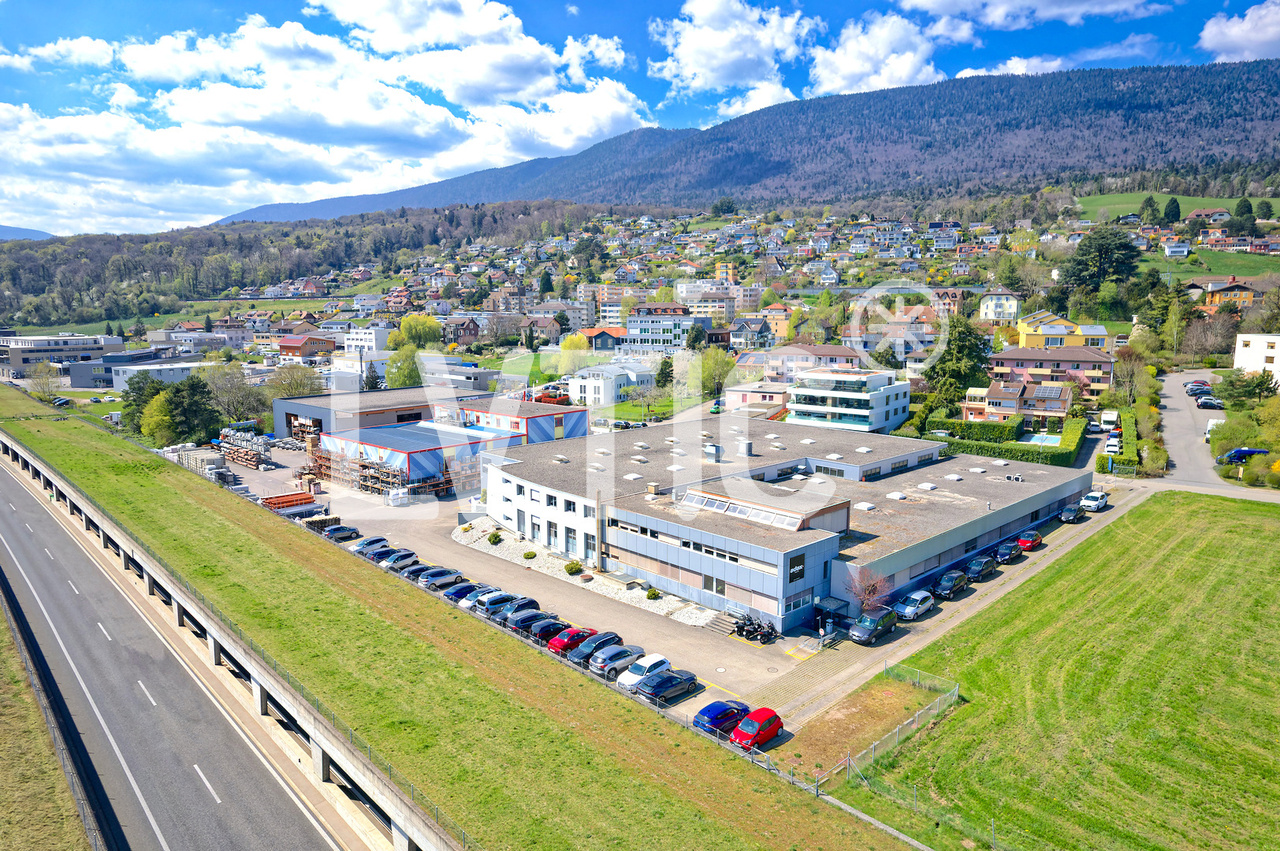
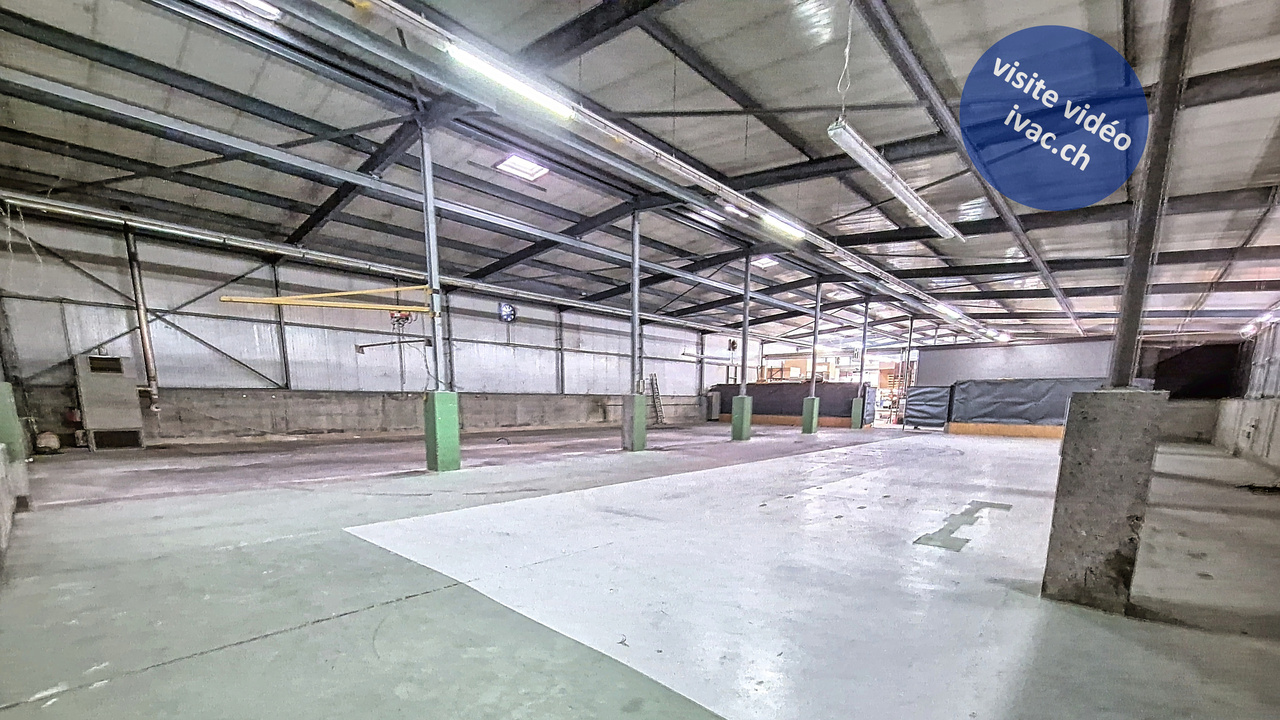
EXCLUSIVE MANDATE - Industrial hall of 2800 m2 with offices on a plot of 5000 m2 for sale in BevaixIdeally located, just 2 minutes from the highway and the CFF train station, 10 minutes from Neuchâtel, this industrial building offers a large, bright hall, spacious offices, and optimal logistical access conditions - a complete work tool, ready for use.Industrial hall - 2800 m2 • Ceiling height: 4.50 to 6.20 m • Floor load: 3'000 kg/m² • Ampere: 630 A • 2 large sectional doors, ground-level access • Truck access and easy maneuvering • 3 cranes (max. 1'000 kg) • Compressed air network • Abundant natural light • Heating by aérochauffeurs • Reception, reception, cafeteria, workshops, sanitary facilities H/F Offices - 330 m2 • Open space, 2 meeting and conference rooms • Internet connection, server rack, cabling channels Basement - technical rooms • Dressing rooms and sanitary facilities H/F, heating room, compressor room, laundry room, archives Outdoor area • 60 parking spaces • Truck access, industrial and commercial area • Train station and bus stop in immediate proximity A flexible buildingIts configuration (hall, offices, and independent access) allows for consideration of use by a single user or, depending on needs, a functional separation between production/logistics and administrative areas - an advantage for growing or reorganizing companies.Building conditionThe building, constructed between 1982 and 1995, is in good general condition. A roof renovation is planned for the medium term.Access & distances • Highway: 2 minutes (800 m) • CFF train station: 2 minutes (800 m) • Neuchâtel: 10 minutes (12 km) • Yverdon-les-Bains: 15 minutes (30 km) Selling price: CHF 7'000'000.- + VATComplete technical documentation, plans, and roof cost estimates available upon request for qualified buyers.----------------------------Why choose LVTiC?o Specialist in industrial and logistics real estate in Western Switzerlando Knowledge of industry-specific requirementso Commitment to your side until signing
Travel time
-
Neiva Martins Julien

Neiva Martins Julien

1 / 13
Neiva Martins Julien

Neiva Martins Julien

  • Parking space
  • Garage
CHF 2,890,000.–
900m² floor space
A Montet (Broye), 1483 Montet (Broye)

Residential building with café-restaurant in the heart of Broye

In the heart of the charming village of Les Montets, this fully renovated rental building stands out for its versatility and remarkable rental potential. Ideally located in the village center, it benefits from excellent visibility as well as privileged access to local amenities.Designed as a strategic real estate asset, this property harmoniously combines commercial spaces and residential units, offering optimal diversification of income.The building is organized around a renowned café-restaurant, recognized for its large capacity, sunny terrace, and numerous private parking spaces. This location continuously attracts a regular clientele, guaranteeing stable activity from the start. In addition, a versatile event room enriches the complex by offering a popular event space capable of meeting varied regional demand and optimizing the site's overall profitability.The residential area has been designed to offer a good level of comfort. It comprises two beautiful attic apartments with 7.5 rooms in a duplex, characterized by large volumes and generous lighting in the living spaces. A 2.5-room apartment completes the complex to meet the strong regional demand for rental apartments. Finally, the rental of three rooms with common areas provides great flexibility in management while allowing for the optimization of yield.The building generates a monthly net rental income of CHF 10,360, i.e., CHF 124,320 per year. Based on a purchase price of CHF 2,890,000, the gross yield is approximately 4.3%.This yield level positions this building as a solid investment, offering an ideal balance between rental security and potential for appreciation.

  • Parking space
  • Garage
New building
1 / 13
  • Parking space
  • Elevator
CHF 440,000.–
47m² floor space
A Yverdon-les-Bains, 1400 Yverdon-les-Bains

Exceptional offices in a private tower with a 360-degree view

Bernard Nicod SA has the pleasure of offering you, in exclusivity, offices located in the magnificent and emblematic tower of the former Silo of Yverdon-les-Bains.A unique and special property! The former iconic figure of the city, the Moulin d'Yverdon with its 25m high silo, once renowned for its artisanal flours, reinvents itself today through a remarkable architectural transformation. This unique project harmoniously combines past and modernity, preserving the original volumes while giving new life to the silo in the form of an elegant contemporary tower housing 94m² offices.In this exceptional setting, offer your activity a privileged workplace with an unbeatable view of the city of Yverdon-les-Bains and Lake Neuchâtel!Spread over 4 levels, with elevator and air conditioning, this property includes the exclusive use of the 4th, 5th, 6th, and 7th floors of the tower. It consists of:4th floor: office with lake and city views.5th floor: panoramic terrace with 360-degree views.6th floor: office with lake and city views.7th floor: toilet and kitchen with 360-degree views.Two indoor parking spaces (CHF 20,000 and CHF 35,000 extra) complete this property. A dominant, imposing, and extraordinary place. It is the only tower of its kind in Yverdon-les-Bains.Located between the lake and the mountains, Yverdon-les-Bains offers a working framework that is both dynamic and pleasant. The city is renowned for its high quality of life and seduces with its natural environment: between Lake Neuchâtel and an inspiring alpine panorama in everyday life.An economic hub in full expansion, Yverdon-les-Bains benefits from excellent accessibility, particularly due to its strategic position in the Romandy region and its rapid connections to Lausanne, Neuchâtel, and Bern. The city hosts numerous companies, institutions, and training centers, fostering a professional, stimulating, and innovative environment.Combining professional activity and well-being becomes self-evident here: restaurants, shops, modern infrastructure, and green spaces contribute to an ideal balance between work and quality of life.Settling in Yverdon-les-Bains means offering your activity a valuable framework, in the heart of a city in evolution.Are you looking for an extraordinary workplace? A panoramic view of the city, the lake, and the mountains? This property will not leave you indifferent! Information and visits: Alexandra JEREZ and Tania LEITE : 024 424 24 26.

  • Parking space
  • Elevator
1 / 6
CHF 1,990,000.–
11 rooms
1400 Yverdon-les-Bains

EXCEPTIONAL LOCATION AND STABLE RETURN

In the heart of Yverdon-les-Bains, discover a rental property ideally located, offering a stable and long-term investment. It consists of 6 apartments of 1.5 rooms and about 50 m², with fitted kitchens, as well as a commercial space of 35 m² currently operated as a kebab restaurant. Rented to the same tenants since 2004, it guarantees regular income. Common laundry room and interior courtyard of about 30 m². Total living area: about 330 m² (11 rooms).This offer from BETTERHOMES is characterized by the following advantages: - Exceptional location in Yverdon- 6 apartments of 1.5 rooms and about 50 m²- The apartments include fitted kitchens- 1 commercial space of 35 m² (currently kebab restaurant)- All is rented to the same tenants since 2004 (stable income)- Common laundry room- Interior courtyard of 30 m²- etc., etc., etc. ...Interested? Contact us for a free visit!Not the right one? You will find over 1,900 other objects on: www.betterhomes.ch - The Swiss specialist for real estate transactions.Do you have a property to market?Take advantage of our expertise: https://www.betterhomes.ch/en/benefitDo you want to know the value of your property?Discover its value now with our free, non-binding and immediate valuation!https://www.betterhomes.ch/en/knowledge/estimationMore detailsLocation: in the center with access to all amenitiesCondition of the building: does not require renovationBathrooms: 6 (2x WC / Sink, 4x WC / Sink / Bathtub)Heating system: gasPublic transport: bus stop, 27 m / train station, 600 mSchool: primary school, 650 mShops: grocery store, 120 m / Migros, 800 m / Coop, 700 m

1 / 6
  • Parking space
  • Garage
CHF 995,000.–
650m² floor space
1535 Combremont-le-Grand

Rentable, flexible & central

In the heart of Combremont-le-Grand, this mixed building of 10 rooms (240 m²) on 693 m² invites you to bring your projects to life. Fully equipped restaurant with professional kitchen, three rooms and approximately 100 indoor seats, plus a rear terrace for 20 to 25 guests. On the upper floor, a 5.5-room apartment and the possibility of creating several apartments. Ideal for investors or promoters looking for returns and appreciation.This offer from BETTERHOMES is characterized by the following advantages: - privileged location in the heart of the village- fully equipped restaurant with professional kitchen- three dining rooms- approximately 100 seats inside- rear terrace that can accommodate 20 to 25 people- existing 5.5-room apartment- possibility of creating several apartments- mixed use: housing and activity- ideal for investors or promoters- strong potential for appreciation and returns- etc., etc., etc. ...Interested? Contact us for a free visit!Not what you're looking for? You'll find over 1,900 other properties on: www.betterhomes.ch - The Swiss specialist in real estate transactions.Do you have a property to market?Take advantage of our expertise: https://www.betterhomes.ch/en/benefitDo you want to know the value of your property?Discover its value now with our free, immediate and non-binding estimate!https://www.betterhomes.ch/en/knowledge/estimateMore detailsLocation: goodBuilding condition: goodBathrooms: 3 (2 x shower/WC/sink, 1 x bathtub/WC/sink)Heating system: oilPublic transport: bus, 20 mSchool: school building, 7 kmShops: Migros, 10 km

  • Parking space
  • Garage
Déborah Simon

Déborah Simon

1 / 6
Déborah Simon

Déborah Simon

  • Parking space
Price on request
280m² floor space
1400 Yverdon-les-Bains

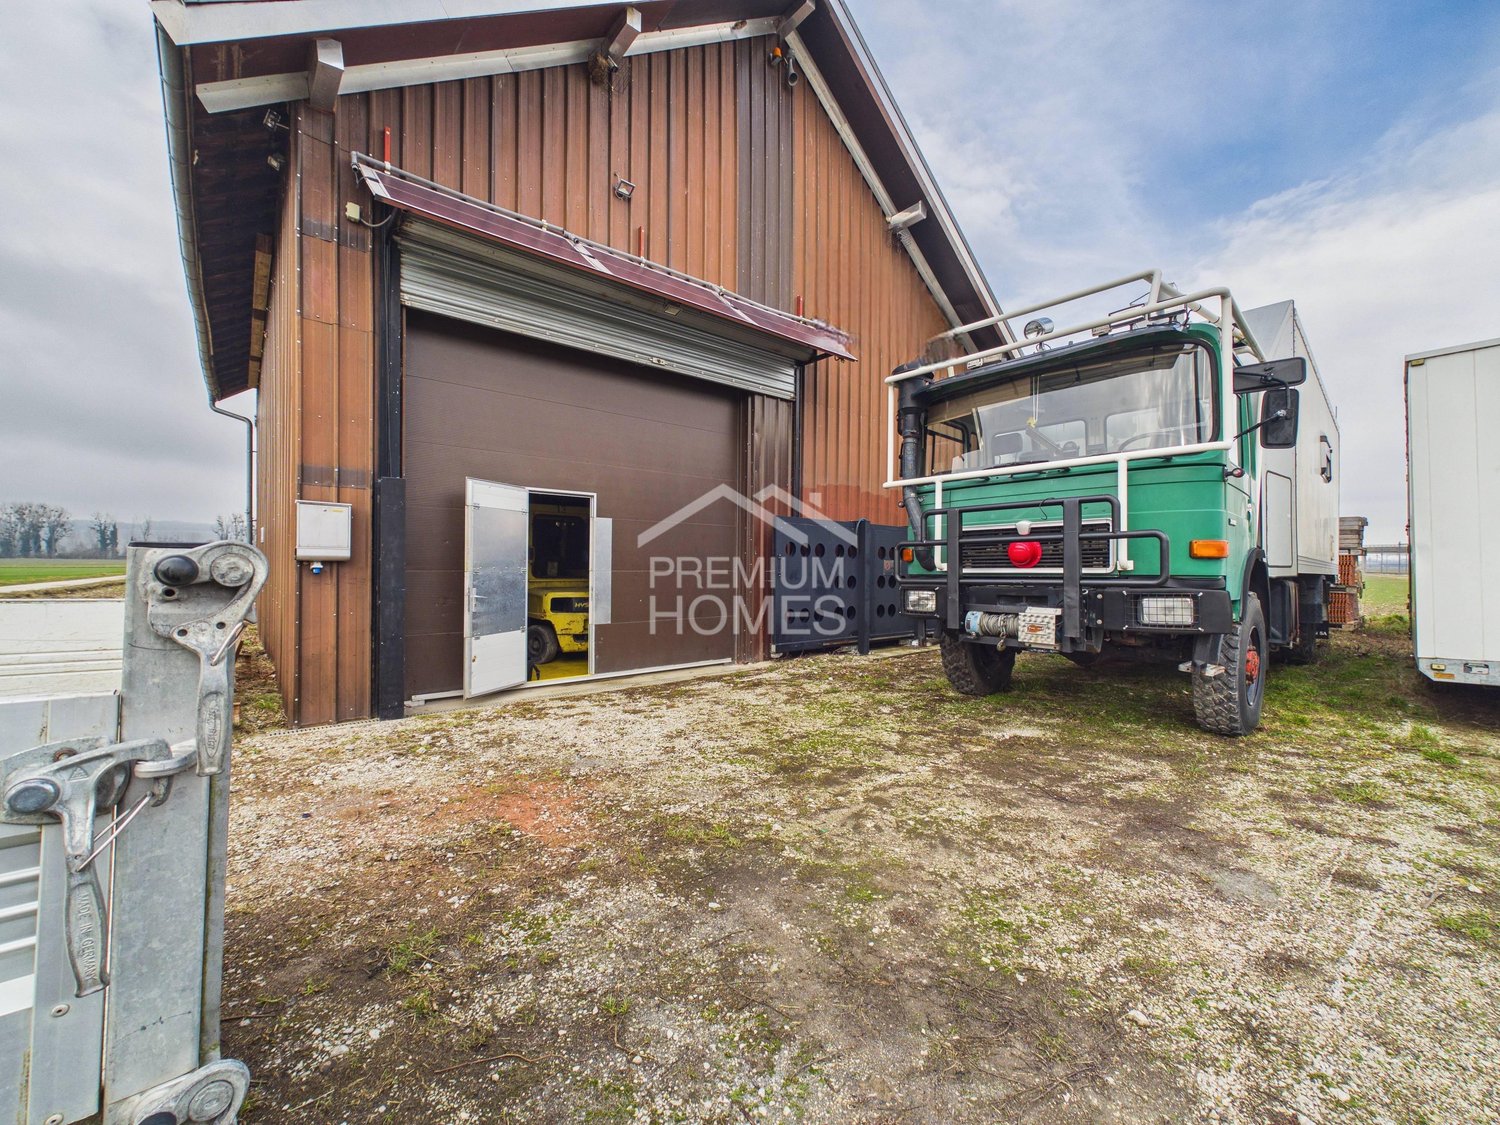
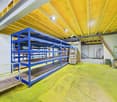
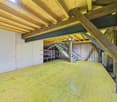
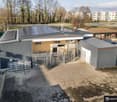
Storage space on 3 levels

This storage building offers generous and particularly versatile surfaces, spread over three functional levels. Its robust construction and load-bearing structure allow for use in activities requiring the storage of heavy materials, machines, or professional equipment.The organization of the spaces promotes clear and efficient use, with a natural separation of the different work or storage areas. Access is facilitated by a wide gate allowing for simple and rapid deliveries, adapted to utility vehicles.Solar panels are installed on the roof, providing a complementary energy solution. This property represents an ideal opportunity for a company or independent professional seeking a sustainable, practical, and expandable space in a professional environment. Here, no wish remains unfulfilled. Take advantage of this and come convince yourself!This PREMIUM HOMES offer includes: • Industrial and artisanal environment • Proximity to Yverdon-les-Bains • Distribution over three levels • Robust construction and solid building • Floors and ceilings with high load capacity • Clear organization of spaces • Large gate approx. 4 × 4 m • Easy access for utility vehicles • Functional internal traffic flow • Solar panels on the roof • Use for machines, materials, vehicles • Usable surface approx. 280 m² Interested? We would be pleased to show you the property during a non-binding visit!Do you want to sell your house or apartment without worrying? We will inform you about the current value of your property, discreetly and without obligation!Are you interested in a first, non-binding exchange? Do not hesitate to contact us. We look forward to your contact.

  • Parking space
1 / 3
CHF 1,875,000.–
1410 Thierrens

Thierrens (Vaud) - Character building with project to transform into 8 PPE apartments

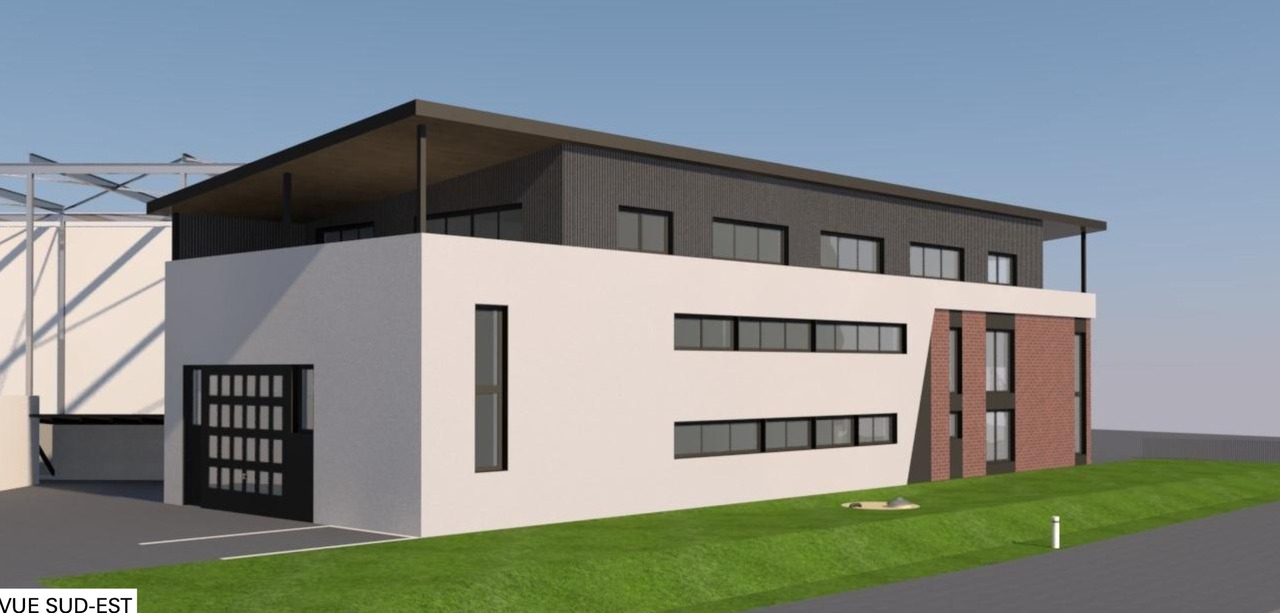
A rare opportunity in the heart of Gros-de-VaudLocated in the center of the village of Thierrens, in a sought-after environment and in close proximity to amenities, this character building dating from 1900 represents an exceptional opportunity for a developer, investor, or real estate trader looking to develop a high-value-added real estate project.Built on a 1,528 m² plot, the building is currently composed of three apartments and a commercial space, generating rental income during the development phase.A turnkey projectThe building has already benefited from significant preparation:- Complete architectural project- Building permit submitted- Execution plans realized- General estimate of works established- Authorizations in progressThe buyer will thus be able to focus on the realization of the project without having to redo all the preliminary studies.Development projectComplete transformation of the building into 8 PPE apartments:- 2 apartments with 4.5 rooms- 3 apartments with 3.5 rooms- 3 apartments with 2.5 roomsTotal living area: 655 m²Total floor area: 913 m²8 outdoor parking spacesThe apartments have been designed to meet current market demand while enhancing the authentic charm of this historic building.Two investment strategies- Resale in PPE: Marketing of apartments after renovation with high potential for value creation.- Heritage conservation: Creation of a rental building offering potential rental income of around CHF 180,000 per year, ensuring an attractive return on investment in the long term.- The property's assets- Character building from 1900- Last transformations carried out in 2018- Center of the village of Thierrens- Architectural project already developed- Building permit submitted- 8 PPE apartments- 8 parking spaces- Existing rental income during the development phase- High potential for value creation- Opportunity particularly suited to developers and investorsLocationThierrens benefits from a privileged location in the heart of Gros-de-Vaud, close to Lausanne, Yverdon-les-Bains, and Moudon. The commune offers an appreciated living environment, combining residential quality, local shops, schools, and excellent road links.Selling price: CHF 1,875,000.-Complete sales dossier, plans, valuation study, and technical documentation available on request.

Suggested properties for you based on search results