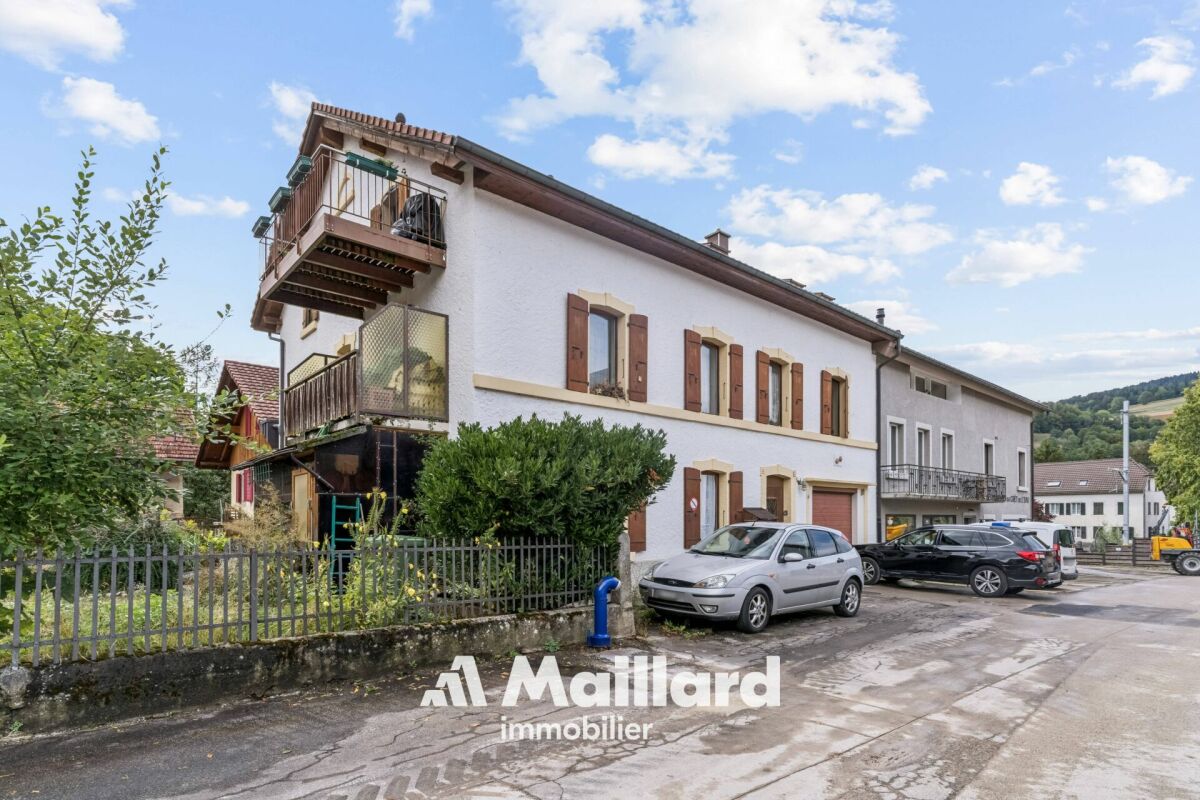
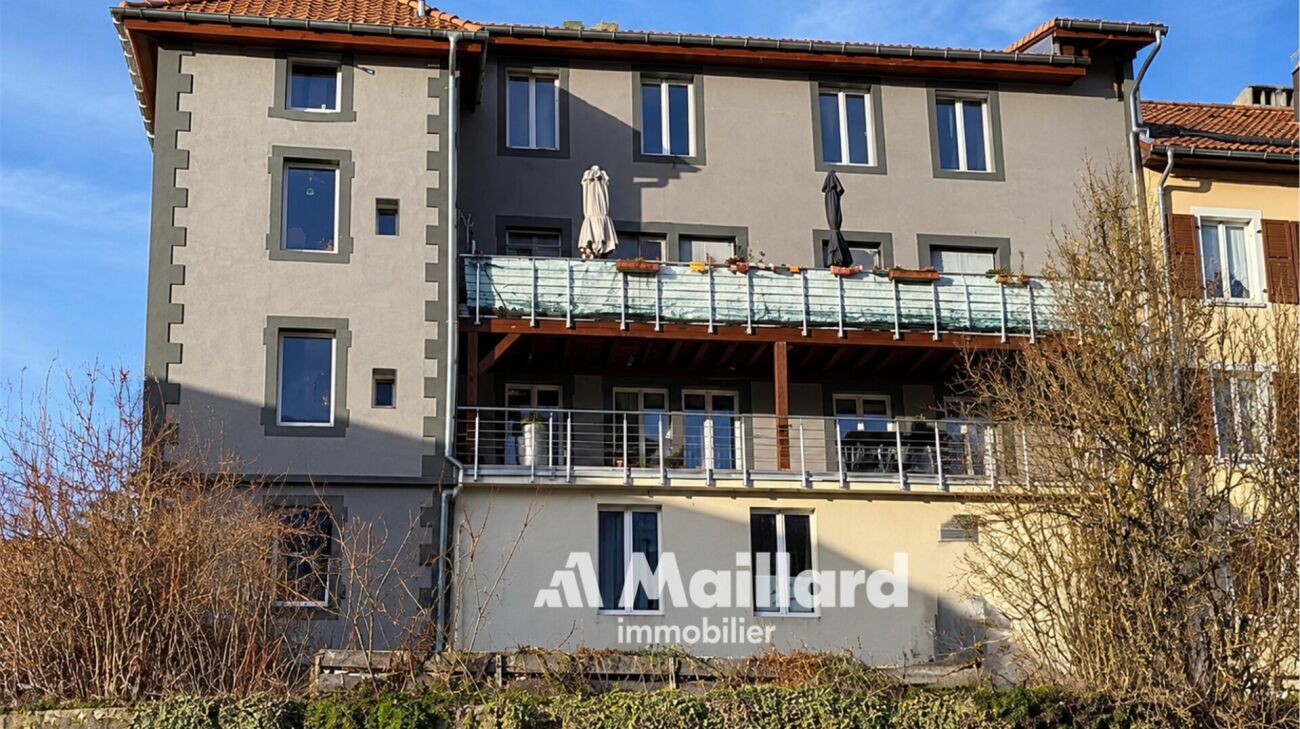
Fleurier - Commercial, Office, Storage room to buy

Try expanding your search criteria so we can show you similar properties. Currently, there are no matches.

We suggest you try to:

  • increase the radius
  • change filters, such as price

You can create a search alert with the current criteria and get notified when matching properties are available.

More objects in your automatically expanded search area
10 results - Radius: + 10km
Stéphane Langlois

Stéphane Langlois

1 / 13
Stéphane Langlois

Stéphane Langlois

  • Parking space
  • Balcony / Terrace
  • Garage
  • +1
CHF 960,000.–
Le Crêt-de-l'Eau 6, 2108 Couvet

Couvet - Rental Income Building with 3 Apartments

SituationLocated in Couvet, in the heart of Val-de-Travers, this rental income building benefits from a pleasant environment, with the main daily amenities.Couvet enjoys an interesting situation in the canton of Neuchâtel and is one of the main poles of Val-de-Travers. The region is appreciated for its natural setting, quality of life, and proximity to the various centers of the valley.Object DescriptionThe building consists of three apartments, spread over three levels, as well as a garage of approximately 30 m².The ground floor accommodates a 3.5-room apartment of approximately 85 m², while the first and second floors each comprise a 4.5-room apartment, offering respectively approximately 107 m² and 100 m² of surface area.The property is currently rented and generates regular rental income. This configuration makes it an ideal property for a buyer looking to invest in a rental income building of manageable size, composed of apartments with comfortable surfaces.The current oil heating system will soon be replaced by a connection to the district heating network. A contract has already been concluded with the competent authorities, in accordance with the proposed terms.Parking SolutionsThe property has a garage of approximately 30 m², currently rented separately and complementing the rental income, as well as two outdoor parking spaces located on the property.Additional InformationMore information about the property, its rental situation, and its characteristics are available upon request.Rental Status (excluding charges): • 3.5-room apartment - ground floor - approx. 85 m² CHF 750.-/month • 4.5-room apartment - 1st floor - approx. 107 m²CHF 1'000.-/month • 4.5-room apartment - 2nd floor - approx. 100 m²CHF 1'270.-/month • Garage - ground floor - approx. 30 m² CHF 70.-/month • CURRENT TOTAL: CHF 3'090.-/month, equivalent to CHF 37'080.-/year

  • Parking space
  • Balcony / Terrace
  • Garage
  • +1
Travel time
-
Emmanuelle Mottaz

Emmanuelle Mottaz

1 / 8
Emmanuelle Mottaz

Emmanuelle Mottaz

  • Parking space
  • Balcony / Terrace
  • Garage
  • +3
CHF 850,000.–
12 rooms
Grand Bourgeau 84, 2126 Les Verrières

Mixed building with yield

Mixed building - 1 commercial and 3 apartmentsLocated in the heart of Les Verrières, this character building benefits from a central location and a particularly interesting potential, both for an investor and for a buyer wishing to develop a commercial or rental activity.The building rises over four levels and is attached to the neighboring building on its right side. It houses the only local grocery store in Les Verrières, which also serves as a post office, as well as three apartments with generous surfaces.Ground floor - Commercial / Grocery store & Post officeThe ground floor accommodates a commercial space of approximately 150 m², currently operated as a grocery store and post office.This space also includes approximately 50 m² of additional space, including:a storage room,a toilet,a covered terraceThe property has 3 parking spaces in front of the building.It is currently occupied by the owners. 1st floor - 4.5-room apartmentCurrently rented for CHF 950.- / month, including charges.With a surface area of approximately 160 m², it offers beautiful volumes and a functional layout:3 bedroomsa fitted kitchena living rooma dining rooma bathroom, toilet, sinka dressing rooma laundry rooma storage rooma renovated terrace from 2021 2nd floor - 3.5-room apartmentAlso with a surface area of approximately 160 m², this apartment is currently rented for CHF 950.- / month, including charges.It includes:a large living/dining room of approximately 70 m²2 large bedroomsa kitchena bathrooma laundry rooma dressing rooma storage rooma terrace3rd floor - 3.5-room apartment to be renovatedWith a surface area of approximately 100 m², this apartment is currently rented for CHF 550.- / month, including charges. It offers an interesting potential for renovation and valorization.It currently consists of:a kitchena dining rooma bedrooma bathrooma storage rooma large room with various furnishing possibilitiesUnder the roof, there is an attic and a storage room, offering additional storage space.Behind the building, a surface area of approximately 250 m² allows for the creation of a large parking lot, which would be an additional advantage for the building and its commercial activity.The property also has 3 garage boxes.Current net yield: 3.45% Technical elements:Oil heating from 1996 (burner 2026)Boiler from 2010Underground tank with 8,000 litersRoof with tiles ??Facade with gray plaster ??Sheet metal work ??Windows with double glazing, work from 2015 An investment with multiple possibilitiesThanks to its location and the presence of the local business, which is essential for the inhabitants of Les Verrières, and the potential to create a large parking lot in the rear, this building presents a good investment opportunity.Currently, the three apartments are rented, offering an immediate return. A renovation, particularly of the apartment that needs work, would allow to fully reveal the potential of the building and increase its value and attractiveness.A property offering commercial, rental, and valorization potential, in the heart of local life in Les Verrières.

  • Parking space
  • Balcony / Terrace
  • Garage
  • +3
Travel time
-
Rafael Rosa

Rafael Rosa

1 / 12
Rafael Rosa

Rafael Rosa

  • Parking space
  • Garage
  • View
CHF 640,000.–
Travers, 2105 Travers

Immeuble unique à rénover - Propriété lumineuse aux volumes généreux

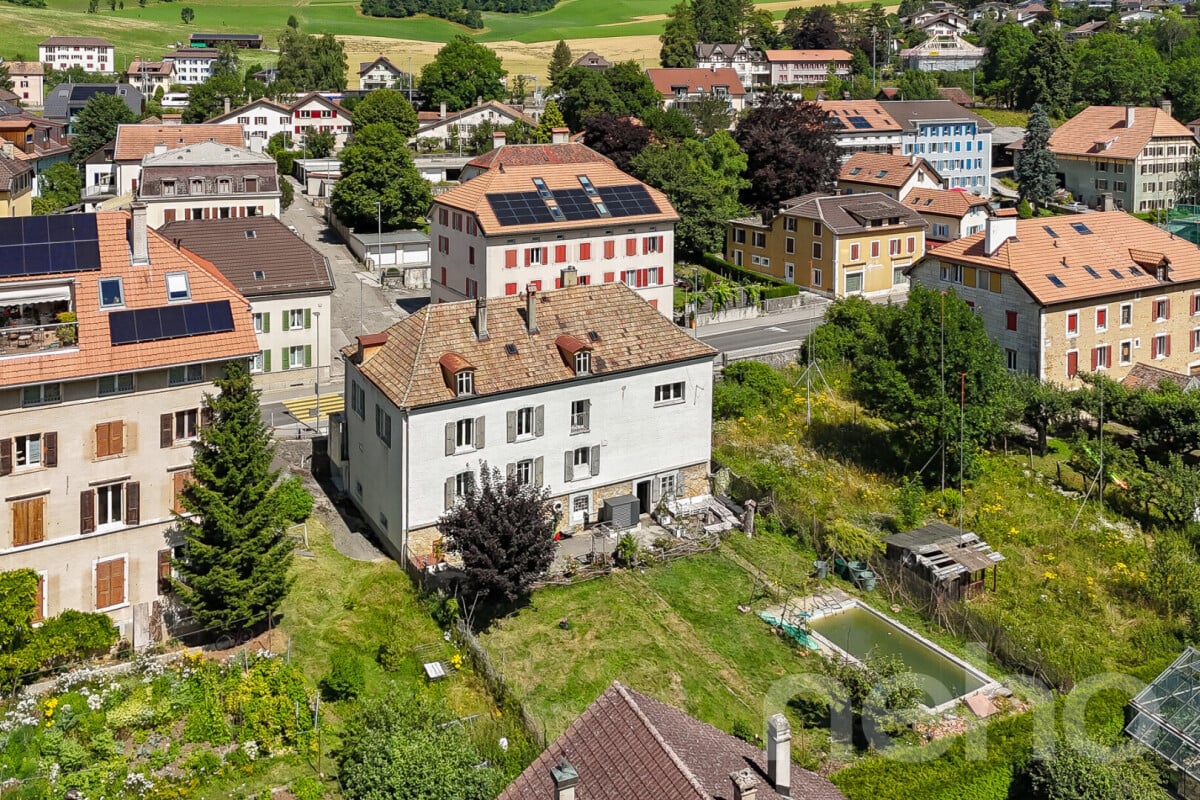
Laissez-vous séduire par cette demeure aux multiples atouts, idéalement située à proximité immédiate de toutes les commodités essentielles. Élevée sur trois niveaux plus sous-sol, elle propose une organisation de l'espace remarquable avec 430 m² habitables et 664 m² de surface utile, le tout sur une parcelle d'environ 800 m².Grâce à son exposition plein sud, chaque étage bénéficie d'une luminosité naturelle abondante, offrant une atmosphère chaleureuse et mettant en valeur la vue imprenable sur les montagnes environnantes.À l'extérieur, un jardin soigneusement aménagé et une piscine vous invitent à savourer les beaux jours dans un cadre paisible et intimiste, idéal pour la détente comme pour recevoir vos proches.Une opportunité rare alliant confort moderne, espace et situation privilégiée. Contactez-nous dès aujourd'hui pour organiser une visite et découvrir tout le charme de ce bien d'exception.Adresse exacte disponible après inscription sur neho.ch.VOUS SOUHAITEZ VISITER ? MERCI DE BIEN VOULOIR VOUS INSCRIRE D'ABORD : https://neho.ch/b/2105-26-1Let yourself be charmed by this property with its many advantages, ideally located close to all essential amenities. Built on three levels plus a basement, it offers a remarkable layout with 430 m² of living space and 664 m² of usable space, all on a plot of approximately 800 m².Thanks to its south-facing exposure, each floor enjoys abundant natural light, creating a warm atmosphere and highlighting the breathtaking view of the surrounding mountains.Outside, a carefully landscaped garden and swimming pool invite you to enjoy sunny days in a peaceful and intimate setting, ideal for relaxation or entertaining loved ones.A rare opportunity combining modern comfort, space, and a privileged location. Contact us today to arrange a visit and discover all the charm of this exceptional property.Translated with DeepL.com (free version)Exact address available upon registration on neho.ch.INTERESTED IN VISITING THE PROPERTY? PLEASE REGISTER FIRST : https://neho.ch/b/2105-26-1Entdecken Sie eine Immobilie mit vielen Potenzialen, die ideal in der Nähe aller wichtigen Annehmlichkeiten gelegen ist. Dieses Gebäude erstreckt sich über drei Ebenen (plus Keller) und bietet eine bemerkenswerte Raumoptimierung mit einer Nettowohnfläche von 430 m² und einer Nutzfläche von 664 m² auf einem Grundstück von ca. 800 m². Jede Ebene wird dank ihrer Südlage von natürlichem Licht durchflutet, das den freien Blick auf die umliegenden Berge hervorhebt.Im Außenbereich laden ein einladender Garten und ein Außenpool dazu ein, die schönen Tage in vollen Zügen zu genießen. Die sorgfältig gestaltete Landschaftsgestaltung bietet eine friedliche und private Umgebung, die sich perfekt zum Entspannen oder für den Empfang von Gästen eignet.Warten Sie nicht länger und entdecken Sie dieses einzigartige Anwesen, das modernen Komfort und nahe gelegene Dienstleistungen in einer außergewöhnlichen Umgebung vereint. Kontaktieren Sie uns noch heute, um einen Besichtigungstermin zu vereinbaren und lassen Sie sich vom Charme dieses außergewöhnlichen Ortes verzaubern.Genaue Adresse verfügbar nach Registrierung auf neho.ch.AN EINER BESICHTIGUNG INTERESSIERT? BITTE ANMELDEN: https://neho.ch/b/2105-26-1

  • Parking space
  • Garage
  • View
1 / 13
CHF 1,980,000.–
606m² floor space
Rue de la Sagne 17, 1450 Ste-Croix

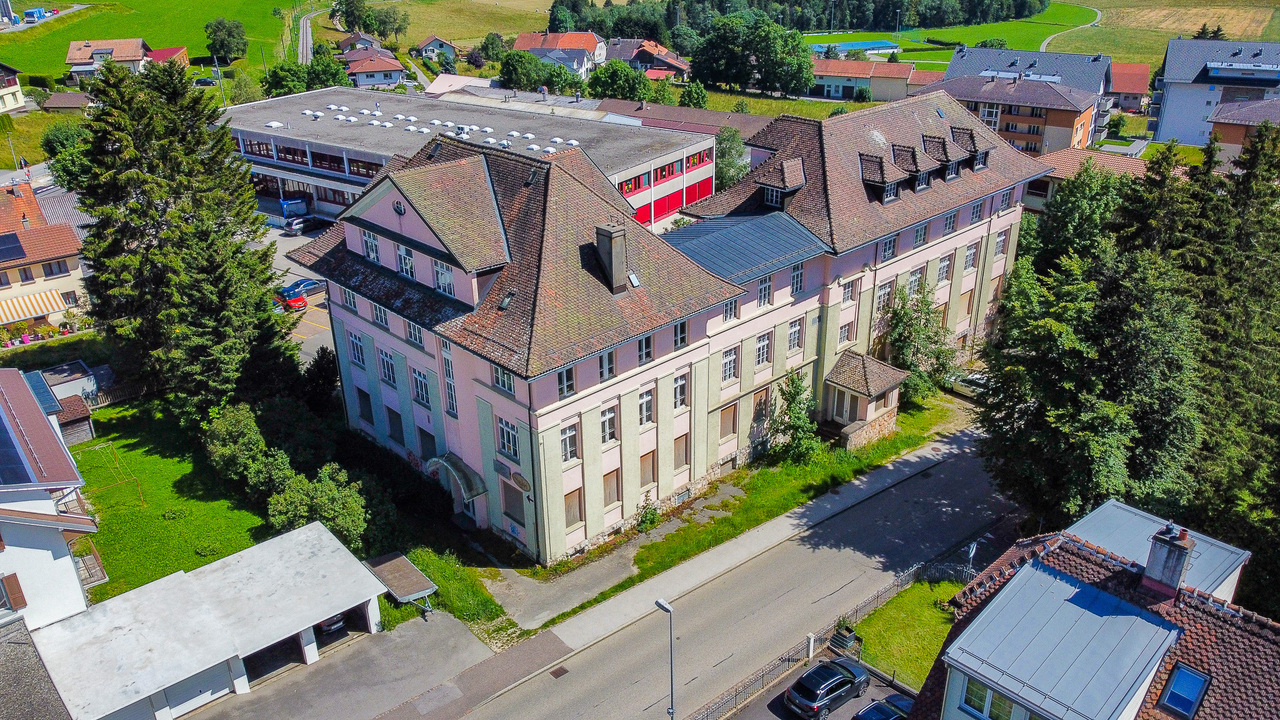
Historic industrial building in the heart of Ste-Croix

EXCLUSIVITY - LARGE VOLUMES - HISTORIC BUILDINGHistoric industrial building located in the heart of the village of Ste-Croix. Built in 1911 for the production of gramophones, this building is an important witness to the local industrial heritage.Ste-Croix is dynamic in various sectors, notably industry, luxury watchmaking, connectivity, craftsmanship, and training. This location offers great potential for a future buyer looking for a place to develop and prosper.Spread over 4 levels, the property has an immense volume of 10'527 m3. Renovations are to be expected in this building to meet energy standards and offer a functional aspect to the building (details on request).In its current state, the 1'936 m2 plot is located in an industrial zone and the creation of housing is not possible.However, the PACom (communal allocation plan) is currently being revised. A possible change in the future is conceivable (please consult us for further information).The building consists of the following areas: OUTSIDE • Parking spaces that can accommodate about a dozen cars LOWER GROUND FLOOR • Access to the outside • Technical room • Cellars and available rooms UPPER GROUND FLOOR • Main entrance on the north side • Secondary entrance on the west side • Distribution hall • Large industrial area with lift • 2 toilets 1ST FLOOR • Distribution hall • 2 large industrial areas with lift access • 2 toilets 2ND FLOOR • Distribution hall • Large industrial area with lift • 2 toilets ATTIC • Mansard roof area

Travel time
-
1 / 1
CHF 5,000,000.–
2108 Couvet

For Sale? New Residential Building with Rental Income? 17 Apartments + 8 Garages in Couvet (NE)

For sale, a new residential building consisting of 17 apartments and 8 garages, ideally located in Couvet, in the heart of the Val-de-Travers.Designed to meet the current requirements of the rental market, this building combines modern architecture, high-quality amenities, and excellent energy efficiency. It offers a rare opportunity for investors to acquire a new, work-free property that generates rental income immediately.Entry into possession: September 30, 2027Building description:- 12 apartments with 2.5 rooms- 3 apartments with 3.5 rooms- 2 apartments with 1.5 rooms- 8 garages- Estimated annual net rental income: CHF 241'008- Return: 4.82 %- New construction- Strategic locationThe building is located in a quiet and sunny residential area of Couvet and benefits from a sought-after living environment as well as immediate proximity to public transportation, shops, schools, and main services.Couvet is one of the economic centers of the Val-de-Travers, with a dynamic industrial fabric grouping several companies and SMEs of cantonal importance. The commune benefits from excellent accessibility thanks to the CFF station and the Car Postal network.A modern and efficient constructionThe building meets the latest construction standards and offers a high level of comfort.The apartments have, among other things:- Fully equipped modern kitchens- Contemporary bathrooms- High-quality flooring- Underfloor heating- Large windows for optimal lighting- Private terraces for the ground-floor apartments- The common areas include:- Elevator- Individual cellars- Bike and stroller parking- Laundry room- Technical room- Collective garage with 8 spaces- Landscaped green spaces- Playground- High-quality technical equipment- Construction in concrete and masonry- Efficient peripheral insulation- PVC windows with insulating glazing- Perfectly insulated flat roof- Air/water heat pump- Underfloor heating- Photovoltaic system- Excellent thermal and acoustic insulation- Compliance with SIA 500 standardsThe advantages of this investment:- New building without planned renovations- Attractive return of 4.82 %- Estimated annual rental income of CHF 241'008- Excellent energy efficiency- Quiet and sought-after residential area- High rental attractiveness- Secure asset investment- Rental income from September 30, 2027- A rare opportunity on the Neuchâtel marketThanks to its construction quality, its privileged location, and its attractive return, this building represents an excellent opportunity for private investors, real estate companies, pension funds, or funds wishing to acquire a new asset offering secure rental income and high long-term value appreciation potential.Responsible person:Bemanna Ritchi079 739 44 87