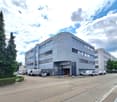
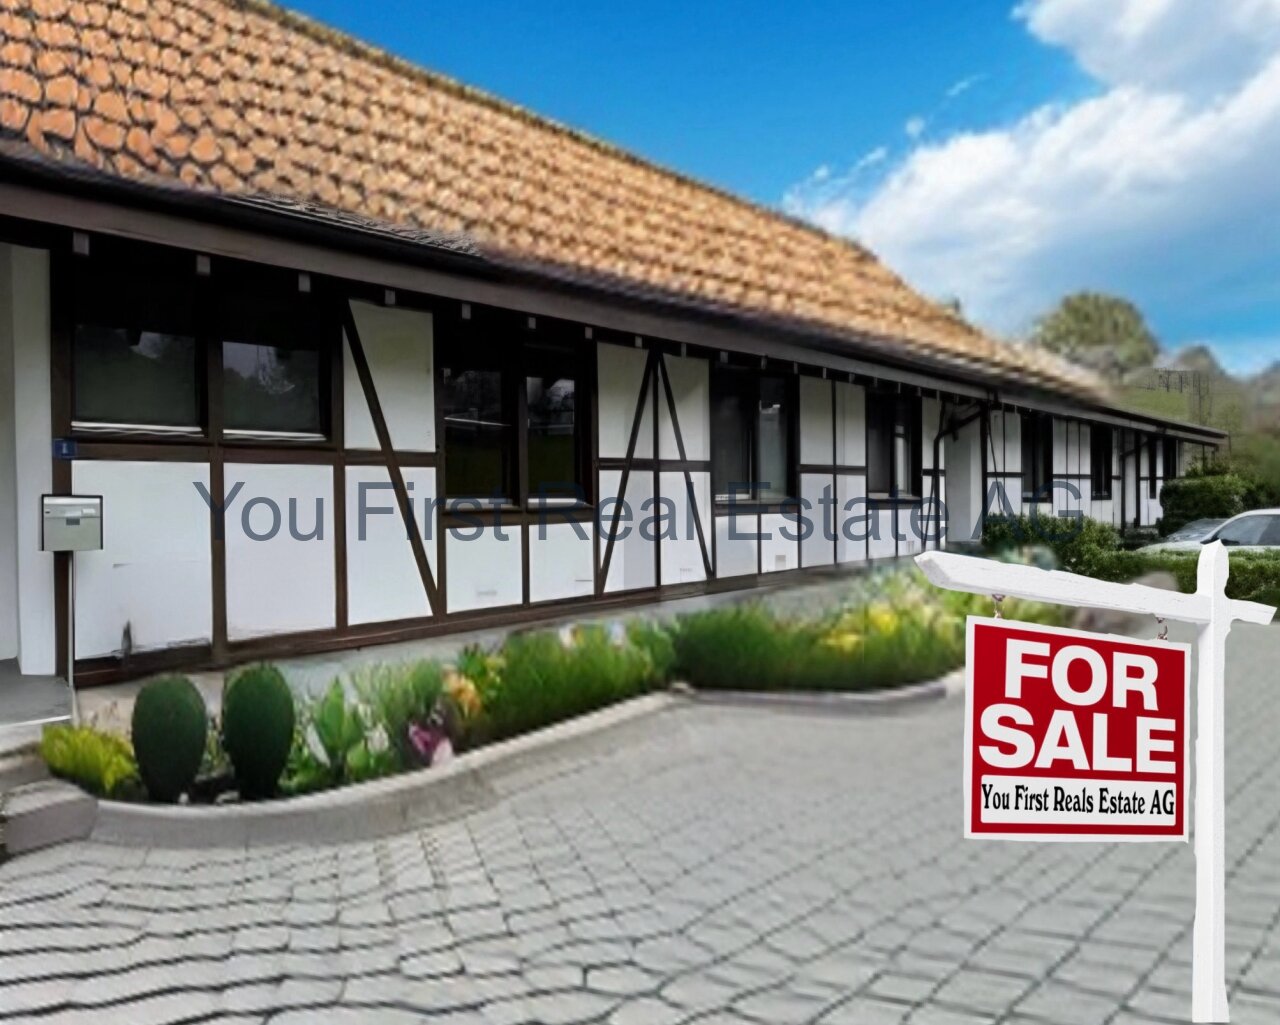
Füllinsdorf - Commercial, Office, Storage room to buy

Try expanding your search criteria so we can show you similar properties. Currently, there are no matches.

We suggest you try to:

  • increase the radius
  • change filters, such as price

You can create a search alert with the current criteria and get notified when matching properties are available.

More objects in your automatically expanded search area
27 results - Radius: + 10km
1 / 12
CHF 3,100,000.–
Berstelstrasse 4, 4422 Arisdorf

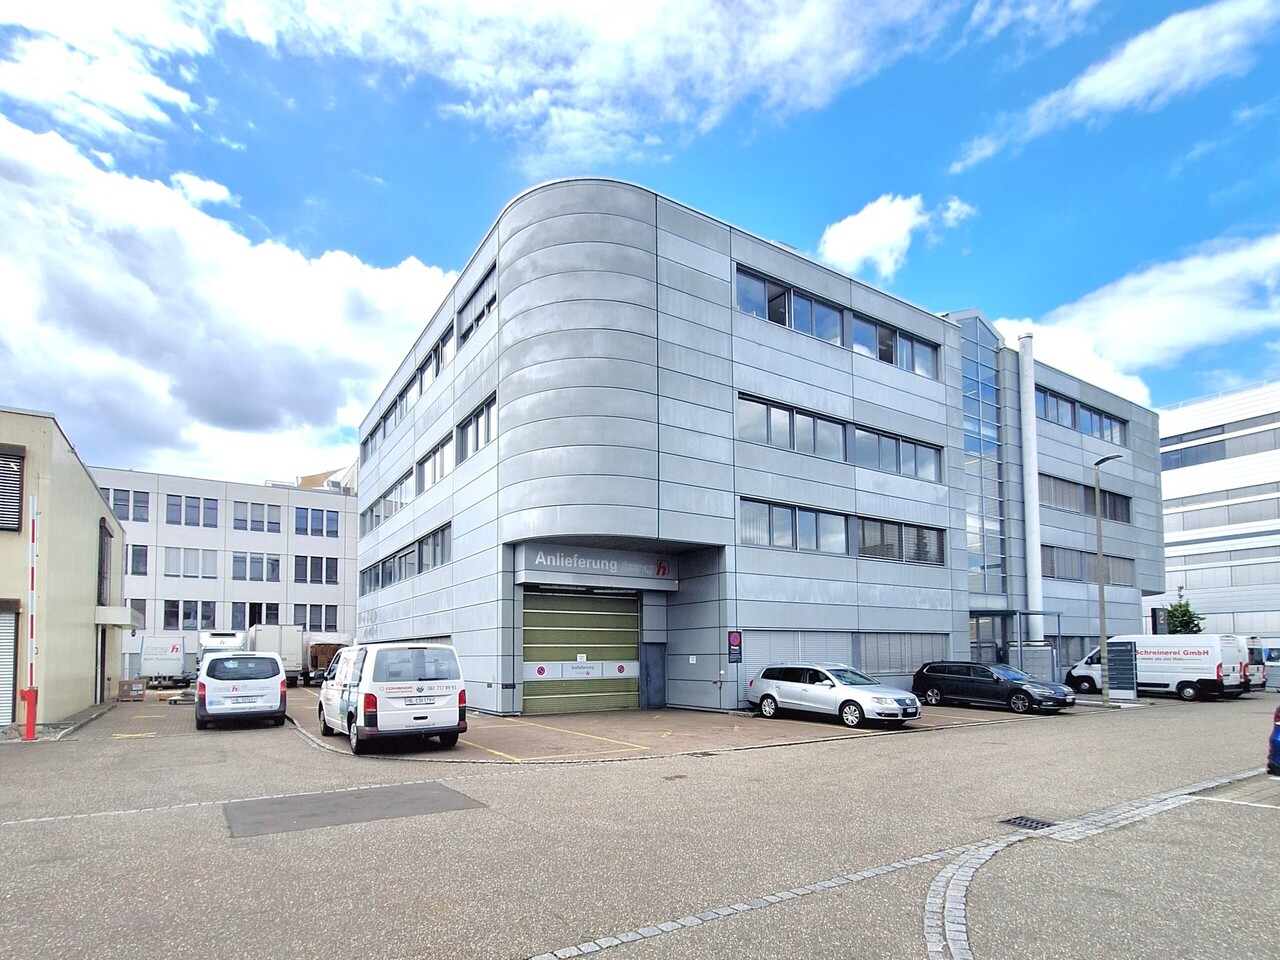
Diverse Commercial Spaces for Your Business Room for Growth

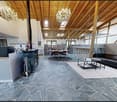
Discover these versatile business premises, offering numerous opportunities for your entrepreneurial endeavors. With an impressive total area of 792 m², including a main area of 457 m², this well-maintained property spans two floors and boasts a spacious storage room, providing additional storage space. The thoughtful room layout allows for optimal use of the spaces and creates a welcoming atmosphere for your customers and employees.The underfloor heating ensures a pleasant room climate and scores with efficient heat distribution, particularly appreciated in the colder months. The oil-fired heating system stands for a reliable energy source, which still has its advantages today. Here, you'll find a well-maintained environment where you can successfully implement your business ideas.FeaturesThe features of this commercial space leave nothing to be desired. In addition to the underfloor heating already mentioned, which provides optimal comfort, the property offers a solid construction and a well-thought-out technical infrastructure. The rooms are flooded with light through large windows, creating a pleasant working atmosphere. The good equipment enables you to start your business activities immediately, without having to undergo long renovation or reconstruction phases.- Underfloor heating for optimal comfort- Well-maintained condition, ready for immediate use- Spacious storage room for additional storage space- Light-filled rooms for a pleasant atmosphere- Efficient oil-fired heating system for reliable warmthLocationArisdorf, as a location for commercial spaces, offers an ideal connection to the transport infrastructure. The proximity to the highway enables you to easily reach both local and regional customers. The connection to public transport is also provided by the nearby bus connections, which further improves accessibility for employees and customers. The surroundings are characterized by a vibrant business world, animated by various industries, and thus create a positive environment for your entrepreneurial activities. Here, you benefit from a location that combines visibility and accessibility in an attractive commercial area.OtherThis property is aimed at entrepreneurs and investors looking for a solid commercial space. The property is available immediately, allowing you to quickly start your business activities. Furthermore, the flexible room layout and good equipment offer potential for individual adjustments to meet your specific requirements. Please note that all legal notices and requirements can be explained during a viewing.

Travel time
-
Joëlle Hunkeler

Joëlle Hunkeler

1 / 12
Joëlle Hunkeler

Joëlle Hunkeler

CHF 2,495,000.–
Rheinfelden, 4310 Rheinfelden

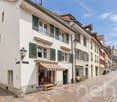
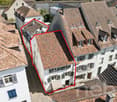
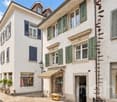
Two old town houses, 6 units, 523 m² in Rheinfelden

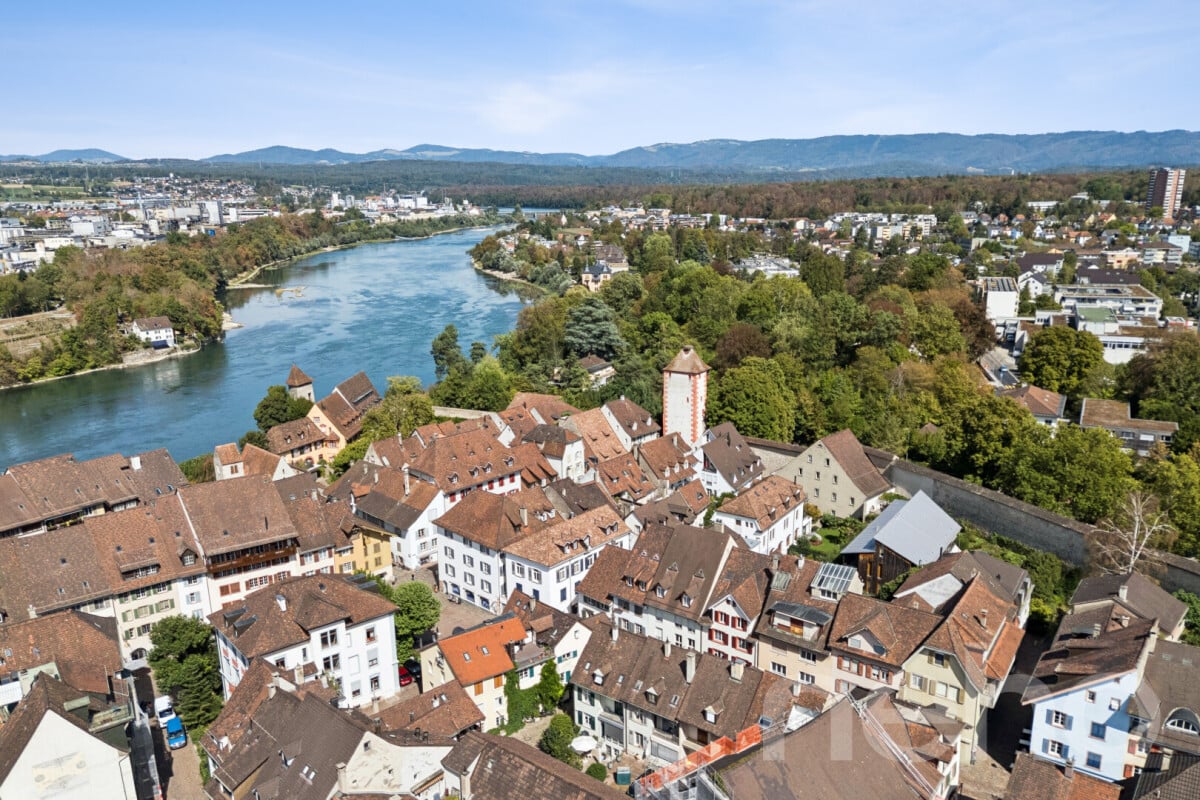
In a central location in the historic old town of Rheinfelden, this ensemble of two adjacent properties presents itself as a solid capital investment. On a common plot, a residential and commercial building from 1600 and a multi-family house from 1930 combine four apartments and two commercial spaces under two roofs. The target rent is CHF 103,320 net per year, which corresponds to a gross return of 4.14%. Two units are currently free and available for immediate re-rental. This is where the opportunity lies: two of the existing rental agreements are around CHF 13 per square meter and month, while other units in the same property achieve over CHF 19. Whoever sets the free spaces at market rates increases the income immediately - without structural measures and without termination procedures. Both houses are continuously maintained. Documented investments of around CHF 238,000 since 2010 include the complete basement insulation with floor, walls, and water pump, new exterior wall insulation, a new boiler, and a new chimney cover in 2026. Both buildings are heated by a common gas heating system, and maintenance and firing control protocols are available without gaps since 2011. All daily necessities are within walking distance. The old town of Rheinfelden with its shops, restaurants, and the Rhine river is immediately in front of the door, as is the connection to the train and bus. Basel can be reached in around twenty minutes. The location in the protected old town combines stable rental demand with an environment in which new building areas can hardly be created. Detailed object documents - tenant mirror, land register excerpt, building insurance policies, ÖREB excerpt, architectural plans, and the complete list of expenses - are available to you after personal contact. Contact us for a conversation or a viewing appointment.Exact address available after registration on neho.ch.INTERESTED IN A VIEWING? PLEASE REGISTER: https://neho.ch/b/4310-26-7

1 / 3
CHF 5,500,000.–
Berstelstrasse 4, 4422 Arisdorf

Living and working in harmony: profitable commercial property in Arisdorf

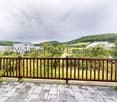
Experience the perfect symbiosis of commerce and residential comfort in this impressive special commercial property in Arisdorf. With a generous total area of 2000 m² and a main area of 1459 m², this property not only offers space for your business activities but also the opportunity to live in a well-maintained environment. The plot spans 2300 m² and is spread over two floors, offering a variety of uses. The combination of underfloor heating and stove heating provides cozy warmth and creates a pleasant atmosphere, regardless of the season. The efficient heating using wood and oil is not only ecologically sensible but also offers a comfortable living feeling. This commercial property is in excellent condition and is ideal for companies that value high-quality equipment.EquipmentThe equipment of this commercial property convinces with its high quality and well-thought-out construction. The well-maintained condition of the property is reflected in the modern materials and efficient technology. The large window areas provide bright rooms and a pleasant working atmosphere. The underfloor heating enables even heat distribution, while the stove heating provides an authentic charm and additional comfort. The combination of wood and oil heating is not only sustainable but also ensures a comfortable room climate. - Underfloor heating for pleasant warmth- Stove heating for additional comfort- High-quality materials- Bright rooms- Well-maintained condition of the propertyLocationArisdorf offers an excellent infrastructure for companies and is ideal for your commercial space. The proximity to the highway enables fast connections to the surrounding cities, which is a great advantage for customers and suppliers. Furthermore, the quiet environment, surrounded by forest and nature, provides a pleasant working atmosphere and opportunities for relaxation. The connection to public transport, such as the nearby bus stop, ensures that your employees can easily get to work. Additionally, there is a riding arena in the surrounding area, which not only offers opportunities for leisure activities but also underlines the harmonious feeling of life in this region.OtherThis commercial property is aimed at entrepreneurs who are looking for a profitable location with integrated residential comfort. The property is available immediately and offers potential for individual design and expansion. If you are interested, we are happy to provide you with further information.

Travel time
-
Tanja Schmidt

Tanja Schmidt

1 / 9
Tanja Schmidt

Tanja Schmidt

  • Parking space
CHF 850,000.–
320m² floor space
4127 Birsfelden

Profit from 320m² of commercial space in a prime harbor location at an unbeatable price

Attractive commercial space on the 1st floor - Ideal for crafts, production & studio This top-located commercial unit on the 1st floor combines everything modern companies need on 320m². The property impresses with its immediate proximity to the harbor and offers an intelligent symbiosis of modern offices and highly functional work or production areas. An ideal location for innovative craft businesses or studios looking for a first-class technical infrastructureThrough a separate, secure entrance, equipped with a modern alarm system, you enter the bright and inviting office level. The first room serves perfectly as a reception or team zone with its three workstations. Two further, enclosed offices are ideal for executives or confidential activities. A cozy break room and two separate toilets round off this area and create a quiet, professional working environment for your team.An internal passage leads you to the storage area, the functional heart of the unit. Efficient, movable high shelves and a direct goods lift guarantee a smooth material flow. Additionally, a private office for the warehouse manager and two spacious storage rooms with emergency doors are available. The entire area is also monitored by a video system and offers high security.The offer includes three private parking spaces. Further parking spaces can be rented if required. This ensures optimal accessibility for employees, customers, and delivery services.The following highlights are offered by this property: • 320m² of flexibly usable space • Powerful goods lift with 2,500 kg payload for effortless material transport • Three spacious, bright storage halls • Efficient use of space through movable high-rack systems • Alarm-secured • Advanced building automation for optimized processes • Bright open-plan office with space for at least 3 workstations • Additional individual offices for concentrated work or management • Break room with integrated built-in kitchen • Separate toilet facilities for ladies and gentlemen • 3 parking spaces included • Building rights until 2050 with option for extension • Exclusive brokerage commission Convince yourself of this unique combination of office and logistics space. We look forward to your viewing request!

  • Parking space
1 / 13
CHF 645,000.–
Sewenweg 5, 4153 Reinach BL

Attractive office space with 7 parking spaces and high development potential

A rare opportunity for the discerningThere are office spaces - and there are locations that strategically make a difference.This property clearly belongs to the second category.Those who invest in quality, location, and work environment today secure not only space but a genuine competitive advantage.This property offers exactly that: a well-thought-out room concept, a representative environment, and a working climate that meets the demands of modern companies - uncompromisingly.Spacious, bright rooms create an atmosphere in which performance is created.The property is located in an established industrial area and offers ideal conditions for companies that value efficiency, visibility, and functionality.But the real added value lies in the flexibility of this property:Whether for own use or as a profitable investment object - both strategies are optimally feasible here.For own users, this means:A professional location that enhances and sustainably supports your own company.The property is acquired in building rights (building rights holder: Christoph Merian Foundation, Basel).The building rights offer interesting entry opportunities with reduced capital investment for investors.For investors, this also opens up: • An above-average rental increase potential with diverseusage possibilities • Flexibility in market positioning (partial rental, full rental, different usage concepts) • This combination of substance, location, and development leeway is rare - and that's what makes this object so interesting. Highlights • Fixed air conditioning in all office areas • Spacious open-space office • Several individual offices & flexible use • 7 underground parking spaces • Bright, friendly working rooms • Good public transport & motorway connection • Lift available • Well-maintained condition Areas & space program • Office space: ca. 335 m² • Archive: ca. 25 m² • Entrance area: ca. 11 m² • Terraces: ca. 17 m² • Parking spaces: 7 units Room division: • Open-space office: 215.75 m² • 3 individual offices • Additional room with daylight • Archive (basement) • 2 toilet facilities, separate for ladies and gentlemen Very flexible use (open space / combination of offices). Building & technology • Masonry construction • District heating / underfloor heating • Lift available • Good building quality • No acute renovation needs Further information and additional pictures can be found under the following link:https://angebot.home-visit.ch/de/objects/detail/6269799Virtual tour:https://tour.giraffe360.com/885a47cdacee48bea5a8fbfb50ede6e9/?nocookie3D floor planshttps://my.giraffe360.com/3dflp/wz1i04wInterested?Arrange a non-binding viewing today and discover the full potential of this property.Are you planning to sell your own property?We determine the current market value for you - free of charge, discreetly, and without obligation - and accompany you through the process if desired.

Travel time
-
1 / 4
  • Elevator
  • Wheelchair access
CHF 2,100,000.–
816m² floor space
4143 Dornach

FULLY RENTED WITH OVER 4.6% RETURN!

For sale are commercial spaces in a central residential and commercial building in Dornach (4143) with net rental income of CHF 98,000.- per year. The optimal location, the well-maintained condition, and the full rental of the commercial spaces make this property an attractive investment. Particularly suitable for investors looking for commercial spaces in a multi-family house.This BETTERHOMES offer is characterized by the following advantages:- Net rental income: CHF 98,000.- annually- optimal location- fully rented- well-maintained condition- Commercial spaces in central residential and commercial building (share of total property 555 per mille)- and, and, and ...Interested? Contact us for a non-binding viewing!Didn't find anything suitable? Over 2,000 more offers at: www.betterhomes.ch - the real estate fair mediatorWant to market a property yourself?Benefit from our know-how: https://www.betterhomes.ch/de/profitierenDo you want to have a property valued?Find out its value now through our free valuation, immediately and without obligation!https://www.betterhomes.ch/de/knowledge/estimationMore detailsLocation: near train stationCondition: well-maintained condition Bathrooms / wet cells: 3 (1 x shower / WC / sink, 2 x WC / sink) Heating system: gas heatingPublic transport: train station / bus / tram, 50 mSchools: kindergarten, 500 mShops: various shopping options / banks / pharmacy, 50 m

  • Elevator
  • Wheelchair access
1 / 15
CHF 500,000.–
Unterdorfstrasse 30, 4415 Lausen

Working in special architecture - in the middle of the old village center of Lausen

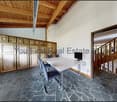
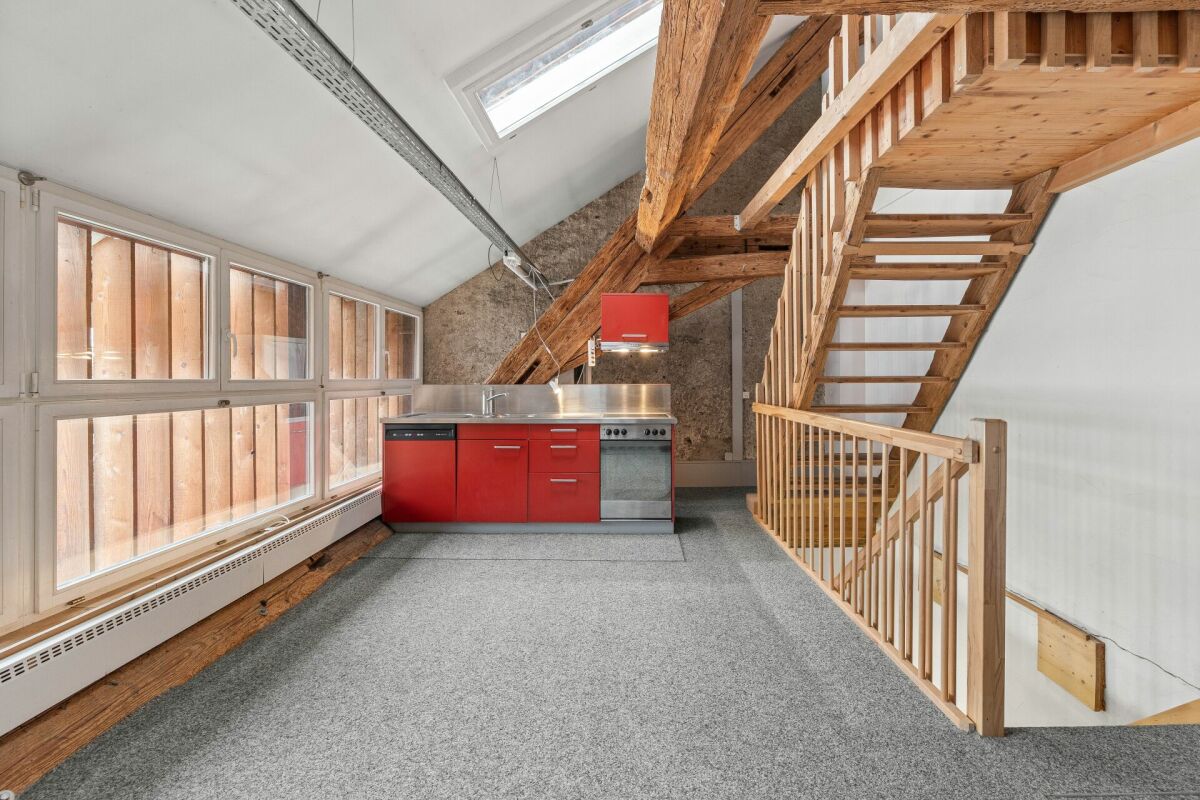
Working in special architecture - in the middle of the old village center of Lausen Working in special architecture - in the middle of the old village center of Lausen.In the middle of the old village center of Lausen is the renovated former farm building from the 19th century. The original load-bearing structure with visible wooden beams and parts of the old roof truss has been preserved and connected to a clear, functional expansion.The unit spans several levels and differs significantly from classic office or commercial spaces. Different room heights, visible wooden elements, and open visual references within the unit characterize the special character of the rooms.The rooms are largely oriented inward. Numerous windows provide daylight, while the wooden slats arranged in front of parts of the facade partially limit the direct view outside. This creates a protected and quiet atmosphere.The property is suitable, for example, for a studio, architecture or planning office, studio, exhibition space, creative activities, or other suitable commercial use.Room layout • Ground floor: Entrance • 1st floor: Bright room with orientation towards the village street • 2nd floor: High room with integrated kitchen • Attic: Room with visible roof truss, wooden beams, and several skylights; Bathroom with shower, toilet, and sink; Niche with washing machine and dryer; Technical room and additional area accessible via a ladder • Separate toilet: In the general entrance area on the ground floor Equipment and special features • 1 uncovered parking space belongs to the property • Condominium ownership with only one other party • Visible wooden beams and preserved parts of the original load-bearing structure • Different room heights and open room references • Quiet, protected atmosphere • General seating area in front of the house during the warmer months UseThe combined use for living and commerce is in the approval process; currently, the unit is commercially usable.LocationBus and train station are within a five-minute walk. Coop, bakery, drugstore, post office, bank, café, and fitness center are also within walking distance.The location combines short distances with the special structure and atmosphere of the old village center.An independent commercial property for people who do not seek conventional spaces but appreciate architecture, peace, and a special spatial character.I look forward to your contact for questions or to arrange a viewing appointment. Do you want to evaluate or sell your property?I will accompany you with a well-founded evaluation and personally through the entire sales process.I also accompany you with coaching/mentoring in complex personal situations around real estate.

Travel time
-
1 / 8
CHF 880,000.–
320m² floor space
Auf Anfrage 1, 4127 Birsfelden

Multifunctional business space for every business vision

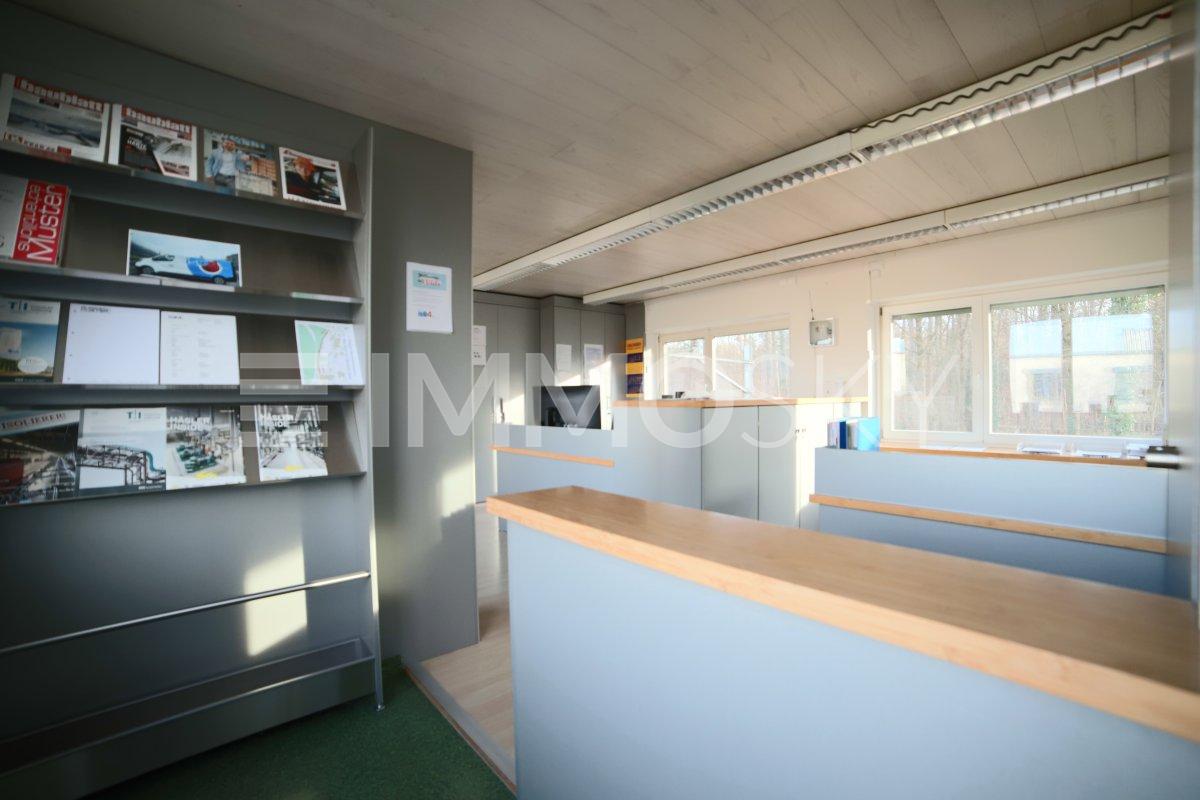
This well-maintained commercial property impresses with its functional room structure and versatile usability. The building offers a spacious, bright showroom on the first upper floor, which can be easily reached via wide stairs and is ideal for presentations, exhibitions, or customer-oriented work areas. The open design and natural light create a representative impression that is attractive for various business models.Additionally, modern offices are available, which can be used flexibly or adapted to individual needs. Whether as workplaces, meeting zones, or administrative areas, the clear floor plans offer companies a high degree of planning freedom. The entire property is equipped with a high-quality alarm system, ensuring a contemporary level of security.This Immosky offer includes the following *MORE PERFORMANCE*:+ Bright, representative showroom on the 1st floor+ Pleasant lighting conditions and functional architecture+ Flexible office and work areas+ Modern reception area (already existing)+ High-quality alarm system and security equipmentThanks to the well-thought-out construction, the property is suitable for various uses such as production, logistics, trade, or service companies. Robust construction, practical room division, and bright surfaces create an environment that combines efficiency and professionalism. Overall, this commercial property offers ideal conditions for companies looking for a location with flexibility, structure, and representative effect.

1 / 13
CHF 4,200,000.–
489m² floor space
4052 Basel

AHS TOWER - LUMINOUS AND NEW LUXURY OFFICES IN DUBAI

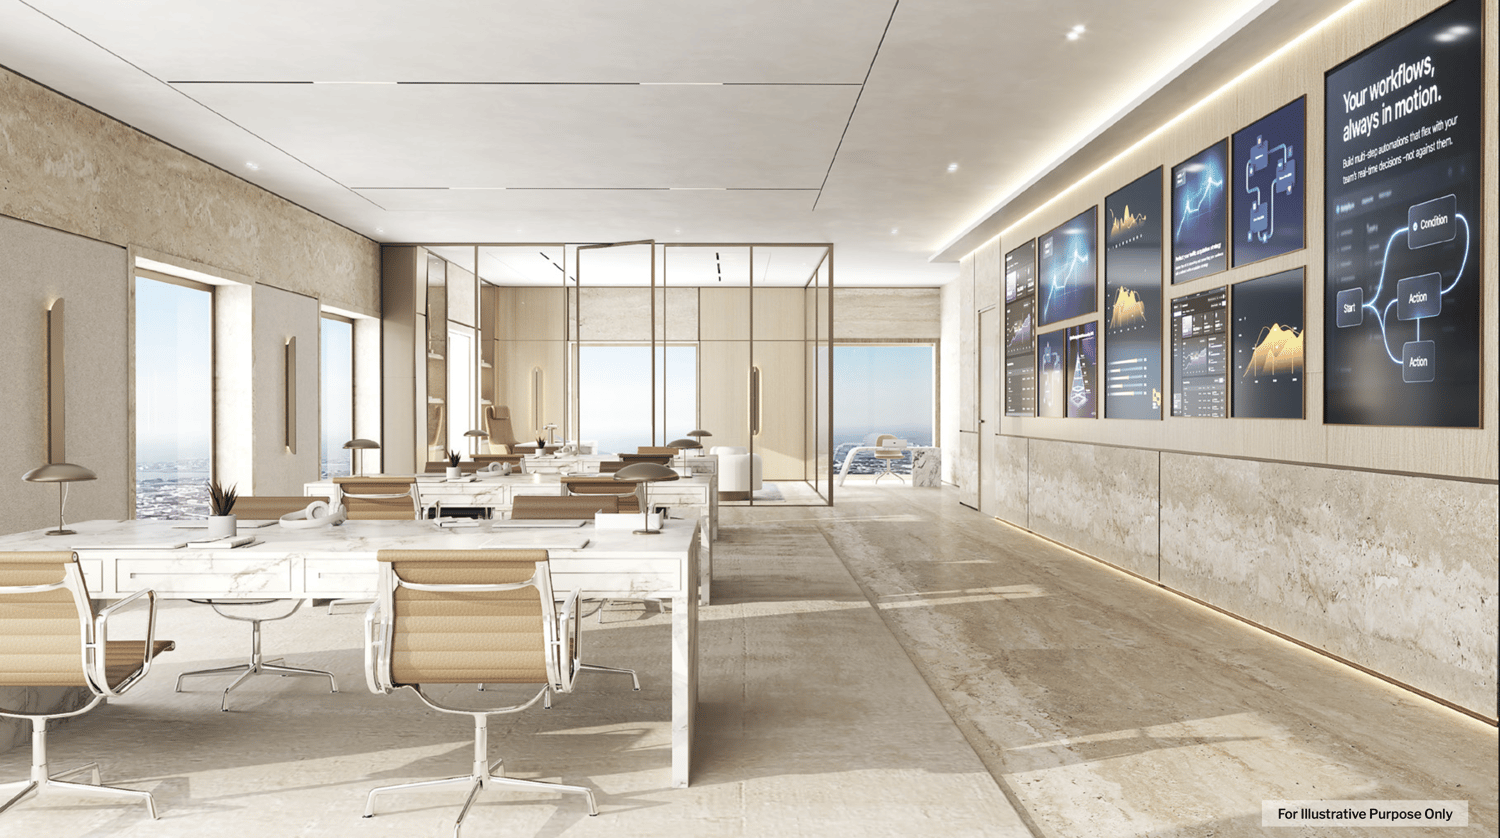
An experience of commercial excellence, designed for your business. Located in the heart of Sheikh Zayed Road, AHS Tower represents a new era of commercial prestige in Dubai. The 69-story skyscraper stands as a symbol of elegance and innovation, with direct access to the Dubai Metro in just 3 minutes and 360-degree panoramic views of the skyline and the sea.Strategically positioned between DIFC, Downtown Dubai, Dubai Mall, and Business Bay, AHS Tower offers modern, flexible, and tailored workspaces designed by Killa Design and AHS Atelier, combining visionary design with functional comfort. The units range from 320 to 620 sqm, perfect for all business needs, from startups to large multinationals.The spaces are designed for:* Large open spaces and private executive offices* Bright meeting rooms with a view* Lounges for networking and breaks* Pantry and equipped services* Secure storage and storageAHS Tower is distinguished by exclusive services distributed over two floors dedicated to amenities. Here you can enjoy:* A luxurious reception lounge with a coffee bar and retail concept store* A private executive club with a hobby area, lounge, and exhibition space* A high-tech fitness center with yoga, pilates, barber shop, and beauty salon* A spa and wellness center with a pool, sauna, and relaxation areas* A panoramic sky gallery on the 69th floor, ideal for exclusive events and meetingsAdditional features:* 17 high-speed elevators with international security standards* Underground parking with 17,500 spaces and charging stations for electric vehicles* 24/7 concierge service* Bike parking and secure storage areasStress-free buying:Ideal for high-net-worth investors, prices from CHF 960/m² (CHF 2.88 million + half floor, up to CHF 6.96 million for a full floor), flexible payment plan: 5% down payment, 20% SPA, quarterly during construction, 40% Q4 2026. Resilient projections from AHS Properties (No. 1 luxury 2024): returns from 9.6 to 12.72% (CHF 132/m²), ROI 4 years 50.89% post-service charge (CHF 36,897/year). High liquidity and appreciation of 10-15% in 3 years. AHS Tower is not just an office: it's a statement of success that drives the growth of your business in Dubai's dynamic market.Contact us today for the exclusive investor brochure, financial details, or personalized consultation. Position your business in the heart of Dubai with AHS Tower - limited off-market opportunities for visionaries.

1 / 13
CHF 595,000.–
104m² floor space
4147 Aesch BL

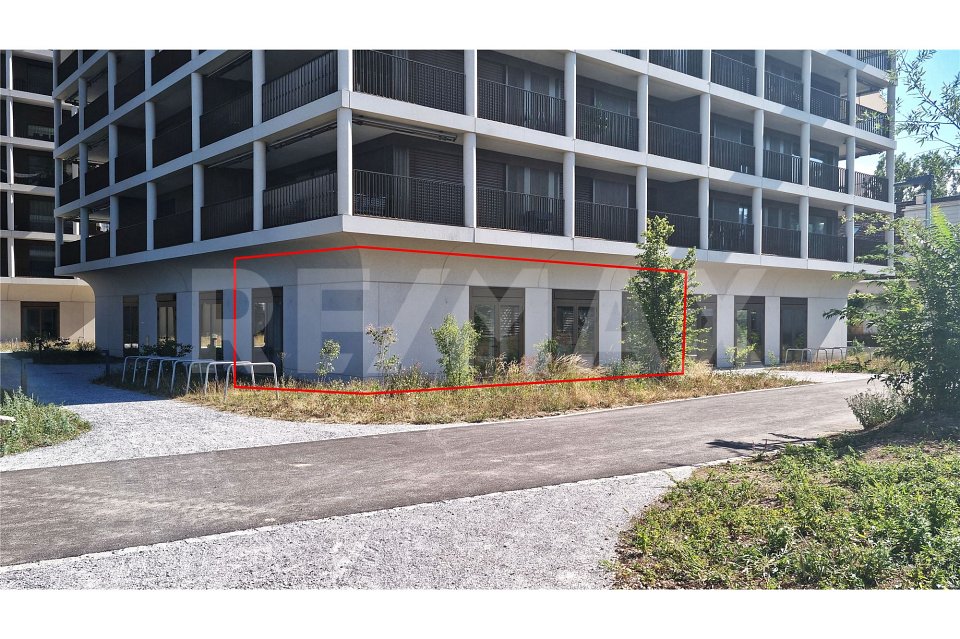
High-quality commercial property with 104 m² in a future-oriented new building quarter

MORE PHOTOS AND INFORMATION ON remax.ch AND newhome.ch. If you are interested, please request the detailed sales documentation in writing.THE AERE QUARTERThe Max-Towers present themselves impressively in the former Stöcklin area, from which the current residential quarter 'AERE' has emerged. The towers have 60 residential units each and additional commercial units on the ground floor. Additionally, a nursing home with 52 apartments and 88 single-care rooms has been built on the site. A total of 396 new apartments have been created here.The created service and commercial areas create a tangible added value for the entire area. Conversely, it is the same, because the entrepreneurs who have acquired a property here can expect a solvent and dynamic community. Thanks to the excellent location, not only the AERE residents but also customers from the particularly nearby Dornach, Aesch, Reinach, Arlesheim, and from other municipalities belong to the fixed catchment area.THE COMMERCIAL ROOM has a total area of 104 m² and can be used in a variety of ways. Currently, it serves as a gallery. However, it can also be used for almost any other quiet business. Only excessive noise and odor emissions are not permitted.The room, which was purchased in the basic construction, was significantly upgraded with the following additional investments:- Installation of a toilet room with WC, sink, and connection for a shower- Connections for a tea kitchen- Partition wall to the entrance area- Suspended ceiling (from 3.9 to 3.5 m)- Special lighting for gallery objects (adjustable and dimmable lights with excellent color reproduction)- Curtains and curtain rails- Built-in closet at the entranceAir conditioning is not available. However, the integrated ventilation system ensures a pleasant room climate even in the hottest summer times!MORE PHOTOS AND INFORMATION ON remax.ch AND newhome.ch. If you are interested, please request the detailed sales documentation in writing.

1 / 22
CHF 2,290,000.–
Mitteldorf 12, 4305 Olsberg

The Rössli Olsberg - A Property with History and Future

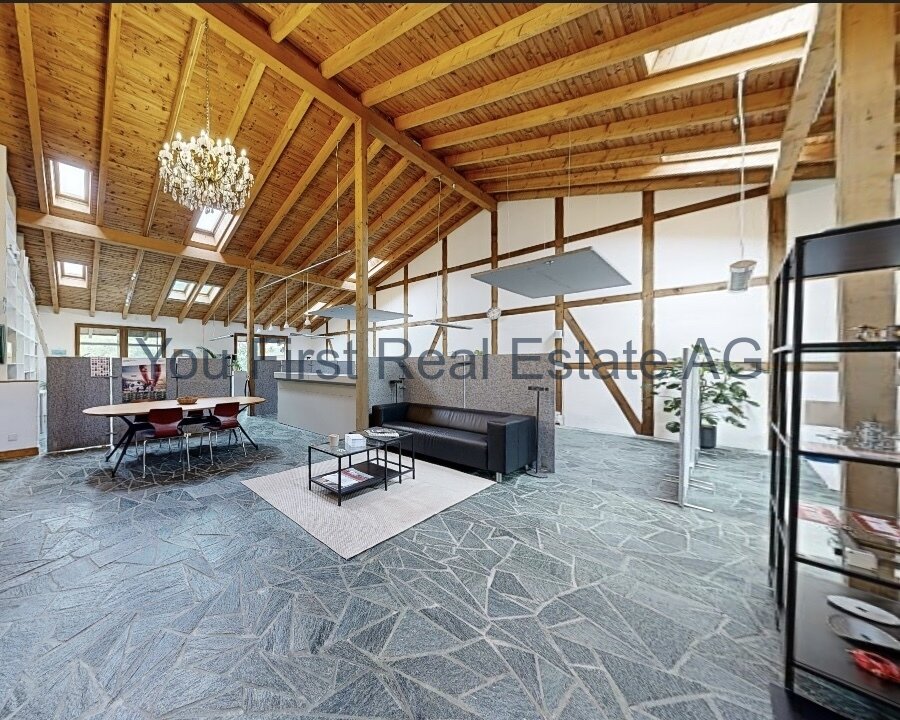
The Rössli Olsberg - A Property with History and Future A historic property with exceptional character and diverse usage possibilities on the outskirts of Basel.In the historic village center of Olsberg, the former Rössli inn is a property that offers much more than its original use suggests. On a spacious plot of land of around 1,275 m², the historic building combines residential, commercial, gastronomic, and event spaces and an exceptional number of parking spaces.The property has around 524 m² of living space, two independent residential units, two commercial units, and around 30 parking spaces. The two apartments were completely renovated in 2025 and combine modern living comfort with the special charm of the historic building substance. The expanded attic with gallery and preserved historic roof structure is particularly impressive.But it's precisely the combination of different areas that makes Rössli a special opportunity. A place for special momentsThe existing gastronomy area with around 35 indoor seats and around 50 seats in the garden restaurant provides the basis for an individual gastronomic or event-related concept. The existing tavern rights create additional opportunities for versatile use.A special highlight is the stylishly expanded wine cellar. It offers an atmospheric environment for tastings, private dining, wine events, aperitifs, company events, or private parties. A possible separate entrance also opens up interesting perspectives for independent use.Thus, Rössli is suitable, for example, as an exclusive event and gourmet location, as a boutique restaurant with wine and tasting concept, or as a venue for weddings, company events, and private occasions.From country inn to new gourmet addressFor a committed gastronomer, sommelier, winemaker or operator of a boutique concept, Rössli offers the opportunity to give a traditional location a new identity.Among other things, a high-quality wine bar, a wine shop, a regional restaurant, private dining, tastings or a combination of gastronomy and exclusive events are conceivable.The historic character is not an obstacle, but the actual unique selling point. Rössli offers an atmosphere that cannot be rebuilt.or...also interesting as a residential and investment propertyIn addition to the entrepreneurial opportunities, Rössli also offers an interesting perspective for private investors and capital investors.The combination of two renovated apartments, two commercial units, additional ancillary spaces, and around 30 parking spaces creates various possibilities for personal use, rental, or mixed use.Whether a multi-generation house, a combination of residential and commercial space, an entrepreneurial property, or an investment property, the different usage elements enable an individual and long-term strategy.or... A representative company headquarters with its own identityA particularly exciting perspective opens up for entrepreneurs and companies looking for a company headquarters with personality. The historic property offers the opportunity to combine work, living, and representation at an exceptional location.Whether an architecture firm, real estate company, trust or consulting firm, law firm, family office, engineering firm, or creative company, the special architecture and history of Rössli become part of the company's appearance. Offices, meeting rooms, reception areas, or showrooms can be combined with an atmosphere that remains in the memory of customers and employees alike.The expanded wine cellar and garden areas also offer a special framework for customer events, presentations, aperitifs, or internal events. At the same time, the two independent apartments enable an attractive connection between the company and residential space: one apartment can be used personally or made available to employees, while the second can be rented out or used in another way.But the possibilities go far beyond a classic company headquarters. Also conceivable are an exclusive event and gourmet location, a boutique wine and gastronomy concept, a high-quality practice for therapy or coaching, or other individual service and usage concepts. The combination of representative spaces, residential and commercial areas, garden, wine cellar, and around 30 parking spaces creates an exceptionally versatile basis for this. A property for people with a visionRössli is not aimed at buyers looking for a ordinary property. It is aimed at people who recognize the potential of a special place and are willing to develop something of their own from it.The historic substance, the spacious areas, the two renovated apartments, the expanded wine cellar, the garden restaurant, and the numerous parking spaces result in a combination that is rarely found on the market.And that's exactly the special quality of this property: Rössli is not limited to a single use. It offers space for your own idea.A characterful property for people who are not just looking for four walls, but a place with history, identity, and future. Renovations • 2010 Basement construction - CHF 375,000.- • 2010/11 New roof, windows in the attic, renovation of the 1st floor - CHF 355,000.-- Various electrical installations, painting, facade- Renovation of the interior and expansion of the wine cellar • 2014 Attic expansion - CHF 210,000.-- Wood construction, electrical, sanitary, floors, glass walls, visible masonry, kitchen - Insulation, metal construction, and plastering etc.- Terrace in the attic with separate entrance • Terrace renovation on the 1st floor - CHF 40,000.- • 2016 Garden wall, lighting, planting - CHF 30,000.- • 2024 Bathroom on the ground floor and hot water preparation - CHF 55,000.- • 2024/25 Conversion of the 1st floor into an apartment - CHF 65,000.-Total CHF 1,130,000.-

Travel time
-
1 / 11
CHF 5,250,000.–
1,040m² floor space
Bachweg 1, 4144 Arlesheim

Representative residential and commercial property in an excellent central location

Excellent investment property in the heart of Arlesheim(optional = use of residential units for personal use)The property is located in the midst of the beautiful old town of Arlesheim. The Bachweg is a pedestrian connection between the tram station and the village square and transforms into a quiet, little-used side street after work. Public transport, post office, banks, various shopping facilities, and service offerings are within walking distance. Both the tenants of the residential units and the commercial space and their customers benefit from the amenities of the central location of the residential and commercial building and from parking possibilities directly at the house.The five-story building, consisting of commercial spaces with separate entrance (approx. 530 sqm of usable space) and two maisonette apartments (190 sqm and 195 sqm of living space), presents itself in an excellent structural condition, which is evidenced by constant investments and impeccable maintenance. The underground car park is connected to the house and can be reached via the access road at Mattenhofweg via the parking garage of the neighboring property.The commercial space with the associated infrastructural rooms such as office, storage, and personnel areas extends over a total of three floors, which are internally connected by a staircase. In case of need, the lift available in the general staircase can be used, which runs from the 1st basement floor/AEH to the entrance level of the two apartments on the 2nd upper floor.The floor plans of the residential units stretch out to the east and west over the three uppermost floors of the property. The room program with 5.5 and 6.5 rooms, two wet cells (one with sauna) and an idyllic loggia cut into the over 3.50 meter high gable facade (insulated), impresses with a generous and variable usage concept. Both units were renovated last year, with the eastern apartment even being completely modernized with a new kitchen, new wet cells, and more.Each of the three rental units has a parking space in the underground car park and a cellar compartment assigned to it. The bicycle parking space can be used jointly. The covered container room located in the outdoor area serves the commercial space for proper waste disposal.

Travel time
-
1 / 13
CHF 890,000.–
4.5 rooms
4410 Liestal

Renovated residential and commercial building in prime central location in Liestal

This well-maintained residential and commercial building combines properties that are rarely found simultaneously in a central location in Liestal: an established commercial use with ongoing rental income, versatile usage possibilities on the upper floors, and an attractive core zone location with long-term development potential. Thanks to the excellent infrastructure and short distances to shopping facilities, restaurants, schools, and public transportation, the property offers ideal conditions for investors and owner-occupiers with individual usage concepts. The building, constructed in 1850, has been consistently maintained and comprehensively modernized in recent years. Between 2015 and 2023, the owner invested around CHF 220,000 in the preservation of the property's value. The key measures include the comprehensive roof renovation, the renewal of the facade, the replacement of the heating system and boiler, as well as modernizations of windows, doors, and electrical installations. As a result, the property presents itself today in a well-maintained condition and combines historic character with contemporary residential and commercial comfort. On the ground floor, there is a long-established hairdressing business that is reliably rented and generates ongoing rental income. The upper and attic floors offer versatile usage possibilities and open up potential for residential or commercial use within the framework of the applicable core zone regulations. This makes the property suitable for both investors and owner-occupiers with individual usage concepts. Whether as a long-term capital investment, a combination of living and working, or for a gradual further development of the existing use, this characterful property in a central location convinces with its well-maintained building condition and its versatile perspectives. It is a rare opportunity to acquire a striking property in the heart of the cantonal capital Liestal.The traffic connection in Liestal is also ideally presented. Liestal train station is very centrally located. The Basel train stations SBB, Badischer Bahnhof, and the French station SNCF, as well as the EuroAirport Basel-Mulhouse, can be reached in a maximum of 30 minutes. With the motorway connection in Liestal, you can reach Basel, Zurich, Lucerne, and the German border in a short time.