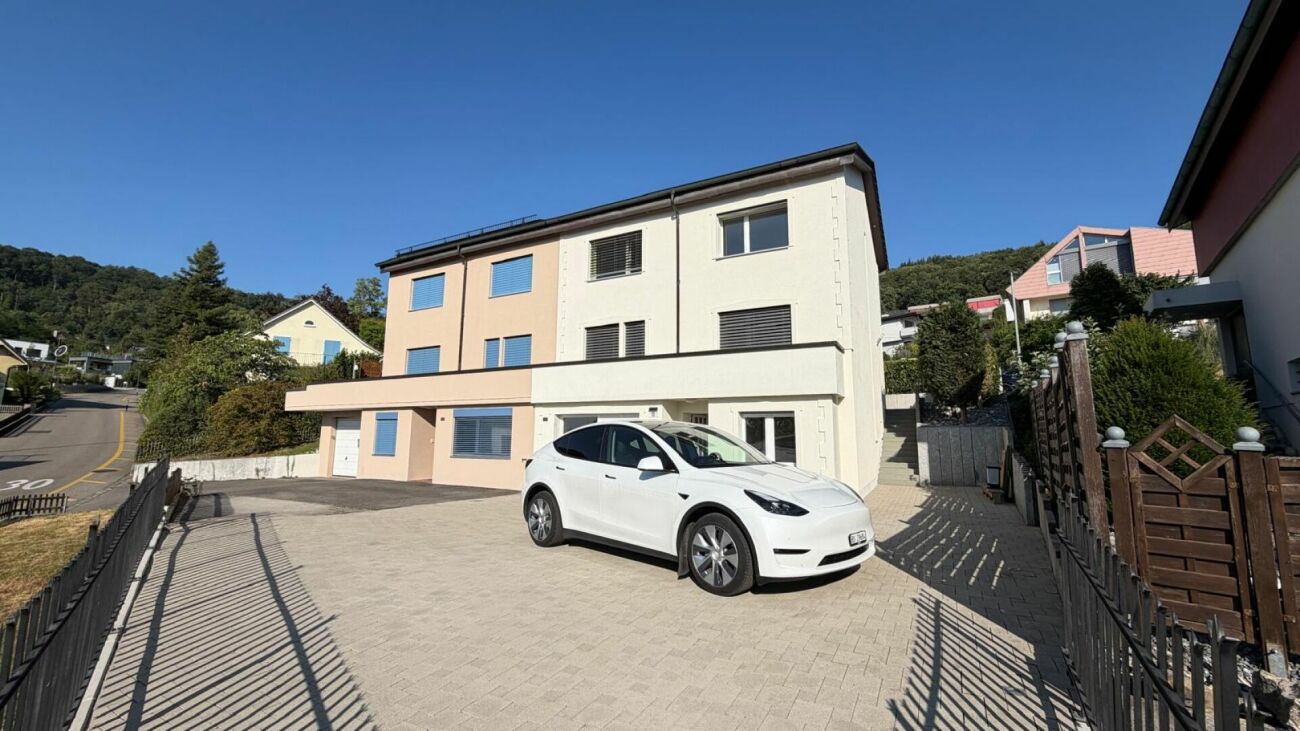
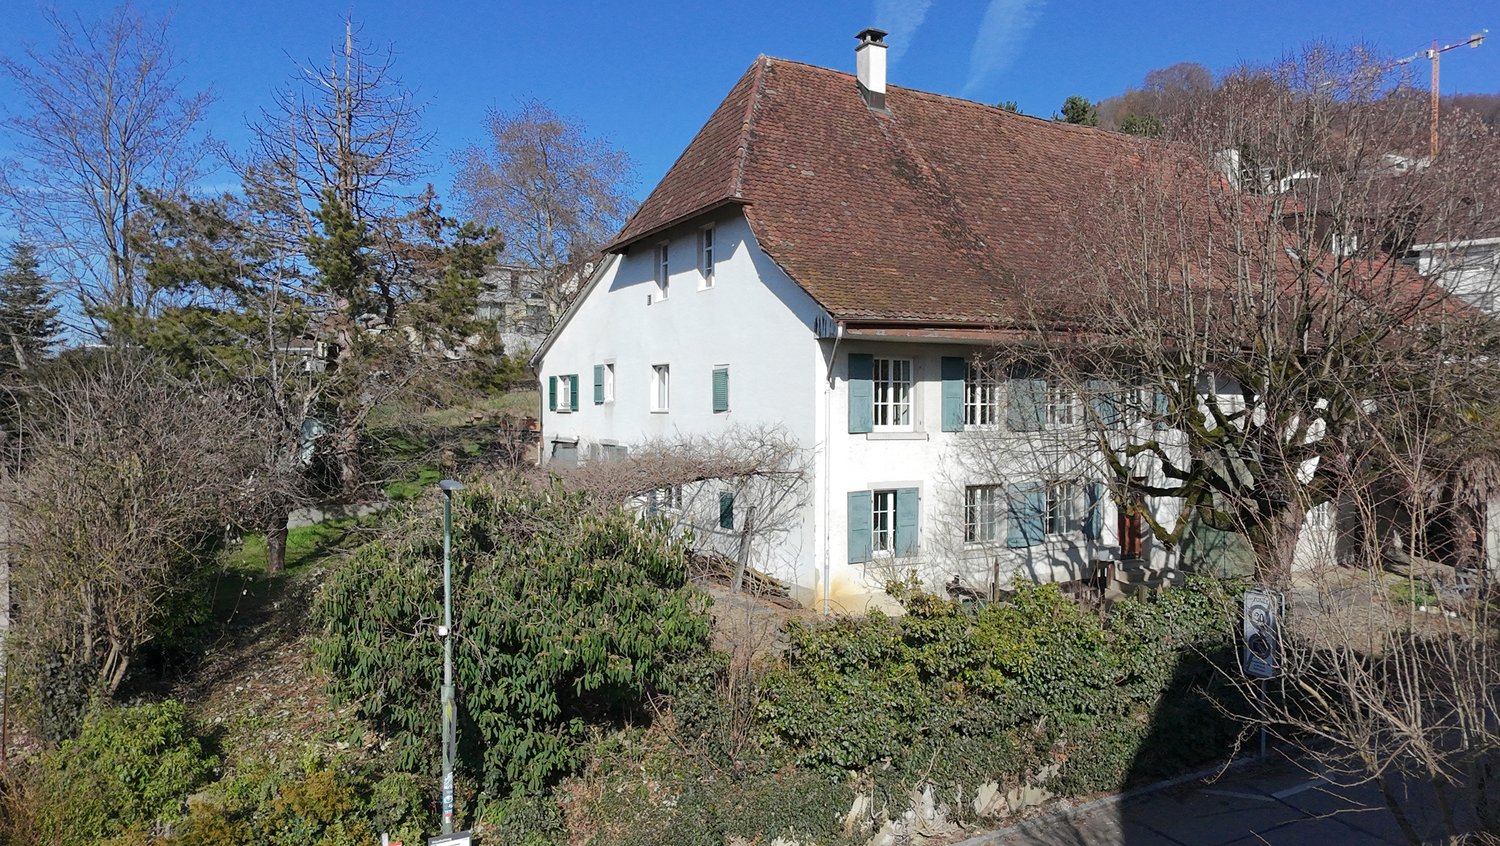
14 results - House, chalet, rustico to buy in Füllinsdorf

New building
1 / 18
CHF 1,830,000.– Top
7 rooms203m² living space
Mühlemattstrasse 28, 4414 Füllinsdorf

Your spot in the sun – construction starts, now secure your dream home

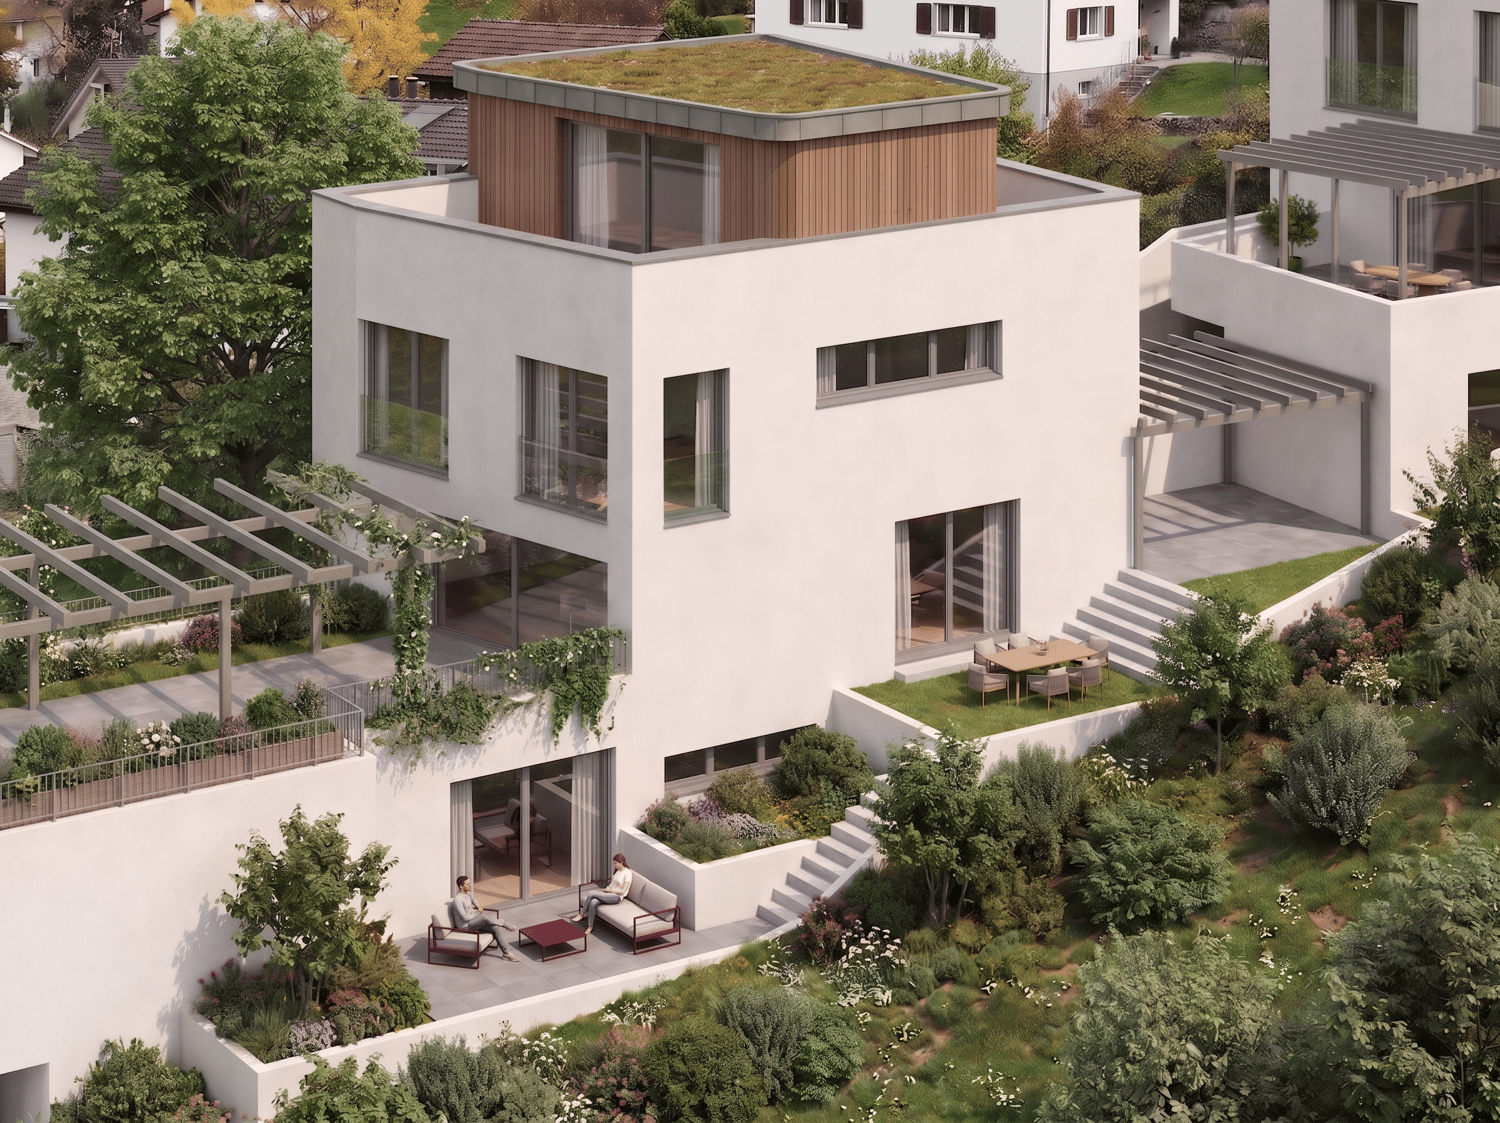
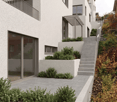
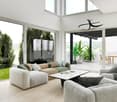
Exclusive, sustainable, individual – your new home in the best locationThese four bank-approved single-family homes convince with their quiet, sunny slope location and at the same time excellent traffic connection. The IAZI micro-location rating classifies the location as very good to good – an ideal combination of quality of life and value retention.Sustainable living with a viewThe houses are based on a well-thought-out, energy-efficient concept and meet the demanding Minergie-P standard. Excellent thermal insulation, heat recovery, and controlled residential ventilation guarantee a pleasant room climate with minimal energy consumption. The operation is completely CO₂-free.A special highlight: The photovoltaic systems use the solar potential optimally and enable largely self-sufficient power generation – sustainable, economical, and independent of the public grid.Individual living with styleThe bright, spacious rooms offer modern living comfort at a high level. High-quality kitchens and stylish bathrooms are already included in the concept. Currently, individual adjustments to the floor plan and materials are still possible – so you can design your new home entirely according to your wishes.Well-planned – inside and outA low-maintenance private garden invites you to linger – without much effort. This house includes two comfortable underground parking spaces.Conclusion: These exclusive properties combine sustainability, quality, and personal design freedom – perfect for people who want to live in a future-oriented way without making compromises in style and comfort.

Travel time
-
New building
1 / 18
CHF 1,480,000.– Top
5.5 rooms159m² living space
Mühlemattstrasse 28, 4414 Füllinsdorf

Minergie-P living at the highest level – construction started

Exclusive, sustainable, individual – your new home in a prime locationThese four bank-approved single-family homes convince with their quiet, sunny hillside location and at the same time excellent transport links. The IAZI micro-location rating classifies the location as very good to good – an ideal combination of quality of life and value retention.Sustainable living with a view to the futureThe houses are based on a well-thought-out, energy-efficient concept and meet the demanding Minergie-P standard. Excellent thermal insulation, heat recovery, and controlled residential ventilation guarantee a pleasant room climate with minimal energy consumption. The operation is completely CO₂-free.A special highlight: The photovoltaic systems utilize the solar potential optimally and enable largely self-sufficient power generation – sustainable, economical, and independent of the public grid.Individual living with styleThe brightly lit, spacious rooms offer modern living comfort at a high level. High-quality kitchens and stylish bathrooms are already included in the concept. Currently, individual adjustments to the floor plan and materials are still possible – so you can design your new home entirely according to your wishes.Well-planned – inside and outA low-maintenance private garden invites you to linger – without much effort. This house includes a parking space and a garage space.Conclusion: These exclusive properties combine sustainability, quality, and personal design freedom – perfect for people who want to live in a future-oriented way without making compromises in style and comfort.

Travel time
-
New building
1 / 22
CHF 1,650,000.– Top
6.5 rooms196m² living space
Mühlemattstrasse 28, 4414 Füllinsdorf

Construction start - Exclusive Minergie-P single-family homes

Exclusive, sustainable, individual – Your new home in a prime locationThese four bank-approved single-family homes convince with their quiet, sunny hillside location and at the same time excellent traffic connections. The IAZI micro-location rating classifies the location as very good to good – an ideal combination of quality of life and value retention.Sustainable living with a view to the futureThe houses are based on a well-thought-out, energy-efficient concept and meet the demanding Minergie-P standard. Excellent thermal insulation, heat recovery, and controlled residential ventilation guarantee a pleasant room climate with minimal energy consumption. The operation is completely CO₂-free.A special highlight: The photovoltaic systems use the solar potential optimally and enable largely self-sufficient power generation – sustainable, economical, and independent of the public grid.Individual living with styleThe bright, spacious rooms offer modern living comfort at a high level. High-quality kitchens and stylish bathrooms are already included in the concept. Currently, individual adjustments to the floor plan and materials are still possible – so you can design your new home entirely according to your wishes.Well-planned – inside and outA low-maintenance private garden invites you to linger – without much effort. This house includes two comfortable underground parking spaces.Conclusion: These exclusive properties combine sustainability, quality, and personal design freedom – perfect for people who want to live in a future-oriented way without making compromises in style and comfort.

Travel time
-
Sidya Diouf

Sidya Diouf

1 / 12
Sidya Diouf

Sidya Diouf

  • Parking space
  • Balcony / Terrace
  • View
CHF 1,298,000.–
5.5 rooms148m² living space
Füllinsdorf, 4414 Füllinsdorf

Modern 5.5 room row house with garden and panoramic view

This high-quality new row house on the sunny slope of Füllinsdorf combines modern architecture, spacious rooms, and energy-efficient technology. The attractive corner location, the garden on two levels, and the unobstructed view offer a lot of privacy and a special living atmosphere. On approximately 148 m² of living space, you can expect a well-thought-out room concept with 5.5 rooms. The heart of the house is the impressive, approximately 72 m² large living and dining area with an open design kitchen, cooking island, and BORA cooktop extractor. Floor-to-ceiling windows and a ceiling height of 2.60 m create bright, airy rooms and a seamless transition to the garden. A special highlight is the air-conditioned attic floor with a approximately 22 m² large room, its own bathroom with bathtub and practical laundry room. The east balcony invites you to have breakfast in the morning sun, while the west-facing terrace with unobstructed views offers the ideal place for relaxed evening hours. The equipment is also convincing: oak parquet, high-quality stoneware, a water-to-water heat pump, and a photovoltaic system with battery storage ensure modern living comfort. A charging station for electric vehicles is already installed. A separate basement or hobby room with outdoor access, a carport, and additional outdoor parking spaces complement the offer. The family-friendly location combines a quiet living environment with short distances to schools, shopping facilities, and public transport, as well as a good connection to Basel and Liestal. A rare opportunity for all those who are looking for a high-quality new building with a lot of space, generous outdoor areas, and modern equipment. Highlights • New building with move-in date from November 2026 • 5.5 room row house on its own plot • Approx. 148 m² living space and 166 m² usable space • Approx. 72 m² large living and dining area • Design kitchen with cooking island and BORA cooktop extractor • Floor-to-ceiling windows and 2.60 m ceiling height • Garden on two levels with additional front garden • Air-conditioned attic floor with its own bathroom • East balcony and west-facing terrace with unobstructed views • Oak parquet and high-quality stoneware • Water-to-water heat pump and photovoltaic system with battery storage • Installed charging station for electric vehicles • Separate basement or hobby room with outdoor access • Carport and additional outdoor parking spaces • Family-friendly location with good traffic connection Exact address available after registration on neho.ch.INTERESTED IN A VIEWING? PLEASE REGISTER: https://neho.ch/b/4414-26-9

  • Parking space
  • Balcony / Terrace
  • View
Manuel Cacciola

Manuel Cacciola

1 / 12
Manuel Cacciola

Manuel Cacciola

  • Parking space
  • Garage
  • View
  • +1
CHF 1,550,000.–
5 rooms173m² living space
Füllinsdorf, 4414 Füllinsdorf

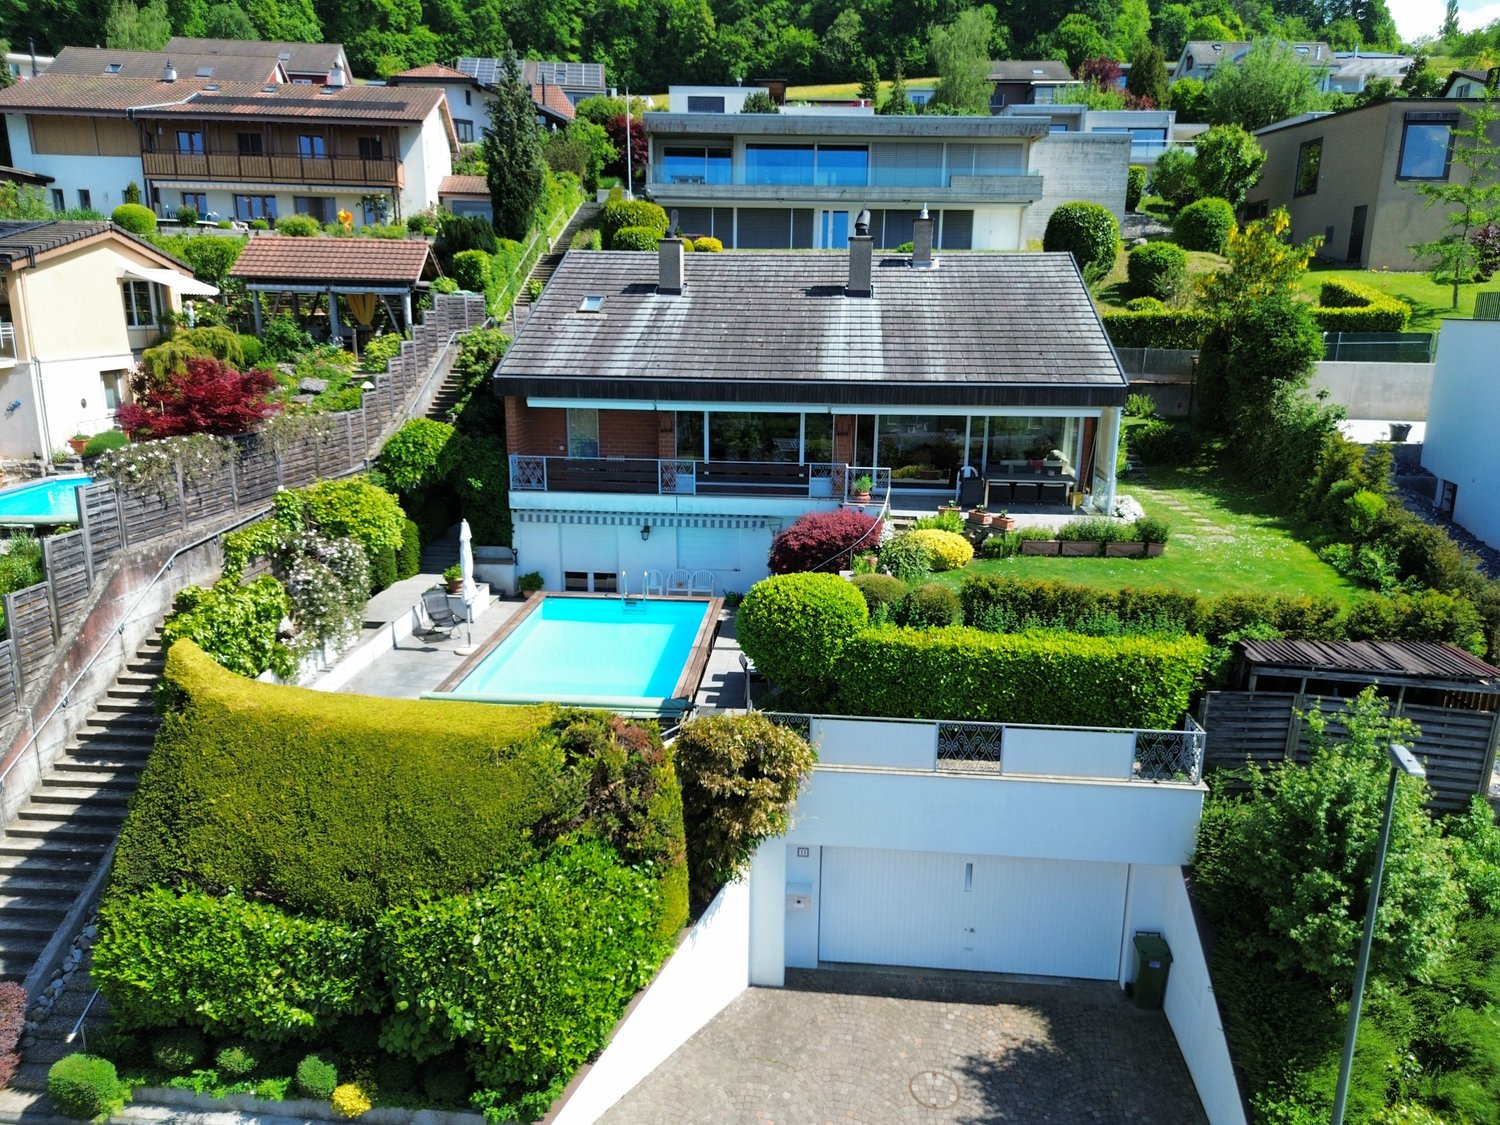
Dream home with holiday feeling, privacy, and fantastic views

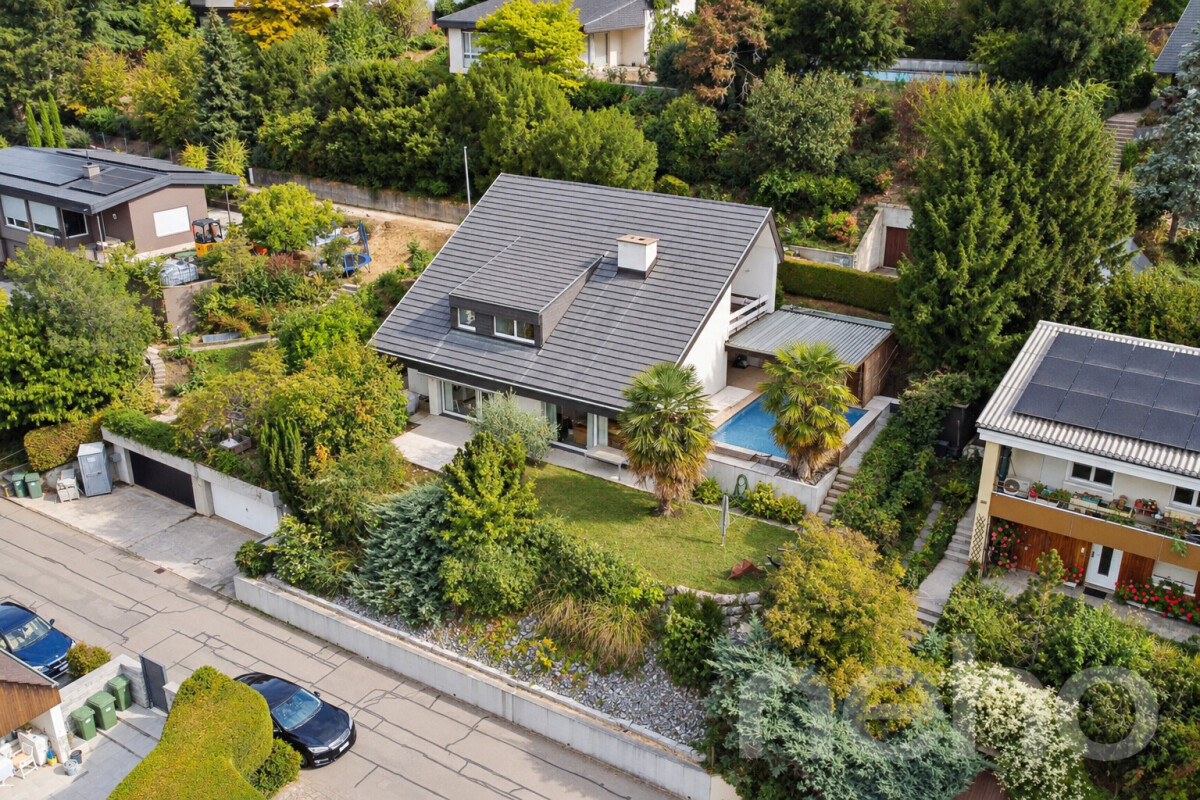
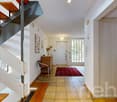
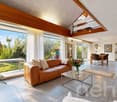
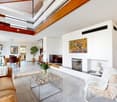
This single-family house combines a quiet location with plenty of privacy, spacious living areas, and a wonderful view. Despite the pleasantly secluded location, schools, public transport, and shopping facilities are nearby. The slightly elevated location and the garden with a pool give the property a special holiday feeling. Via a staircase, you reach the house entrance, where the fantastic panoramic view already opens up. You are greeted by a spacious entrance area with an integrated built-in wardrobe. On this floor, there is a guest toilet and a room with direct access to the outdoor pool. From this floor, you can access the spacious lower living and dining area with a fireplace, which convinces with its open atmosphere and beautiful view. Adjacent to it is a separate kitchen with garden access. On the upper intermediate floor, you will find another room with a built-in wardrobe, dressing room, and a gallery that offers a variety of uses. In the upper living area, you have two additional rooms at your disposal, one of which has direct access to the balcony. This room also has a large built-in wardrobe. A bathroom with a bathtub and a separate toilet complete the room offer on this floor. The outdoor area also impresses: the garden offers a green oasis with plenty of privacy and a magnificent panoramic view. In the basement, there are the heating system, the technical facilities, the laundry room, and a storage room. The offer is rounded off by a separate double garage with a wall charging station for electric cars and a outdoor parking space in front of it. Let yourself be convinced by this special property and its fantastic view during a personal visit. We look forward to your contact!Exact address available after registration on neho.ch.INTERESTED IN A VIEWING? PLEASE REGISTER: https://neho.ch/b/4414-26-7

  • Parking space
  • Garage
  • View
  • +1
1 / 13
CHF 2,070,000.–
6.5 rooms221m² living space
Oberer Rainweg 49, 4414 Füllinsdorf

Living with a view: stylish, detached 6.5-room single-family home with pool

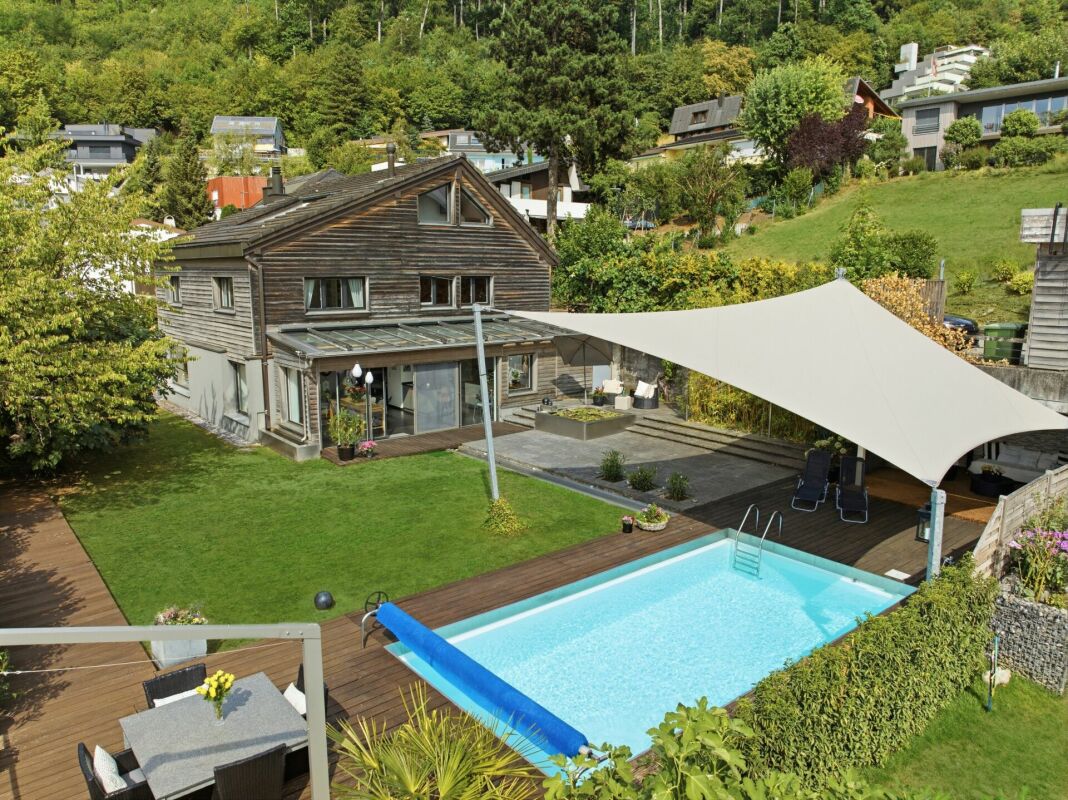
This attractive property combines spacious living areas, a dreamy and unobstructable view, and a level, well-maintained garden with plenty of privacy. Whether it's cozy hours by the fireplace, social moments in the garden, or relaxing summer days by the pool - everyone finds their personal favorite spot here. A home to enjoy, which convinces with a lot of space, peace, and a special quality of living and delights both families and couples with space requirements.Highlights at a glance • Spacious entrance area with space for up to 5 vehicles • Bright basement with winter garden and direct garden view • Cozy fireplace corner with beautiful views • Semi-open kitchen with adjacent utility room and laundry room • 4 spacious rooms on the ground floor, 3 with a view • Modern bathroom with shower and separate toilet • Private attic room with bathroom and whirlpool bathtub • Sunny attic terrace • Level, family-friendly garden with pool and covered lounge • Two practical garden sheds • Newly installed, spacious sun sail for shade and privacy • Direct access from the garden to the entrance area The property, built in 1965, was comprehensively renovated in 2005 and expanded by an attic conversion to add more living space. In 2025, a new sun sail was installed. In 2026, the replacement of the oven and CombiSteamer followed.AreasBasementStaircase: approx. 5.59 m²Living area: approx. 32.48 m²Fireplace area: approx. 11.45 m²Dining area: approx. 12.76 m²Winter garden: approx. 18.29 m²Kitchen: approx. 12.13 m²Utility room: approx. 5.22 m²Entrance area: approx. 3.03 m²Guest toilet: approx. 1.94 m²Air raid shelter: approx. 7.50 m²Ground floorEntrance area: approx. 10.46 m²Room 1: approx. 9.30 m²Separate toilet: approx. 2.57 m²Bathroom: approx. 6.21 m²Room 2: approx. 17.66 m²Room 3: approx. 19.29 m²Room 4: approx. 19.29 m²AtticAttic room: approx. 25.76 m² (minus 20% due to roof slopes)Bathroom: approx. 8.19 m² (minus 20% due to roof slopes)Attic terrace: approx. 14.20 m²Total net living area approx. 221.63 m²Total usable area approx. 243.32 m²LocationThe property is located in a quiet and elevated hillside location at the popular "Sonnenhügel" in Füllinsdorf.Thanks to the slope and the residential area, you benefit from a lot of privacy and an unobstructable distant view.Füllinsdorf convinces with an excellent infrastructure. Shopping facilities, service providers, and a varied leisure and sports offer are also located in and around the village. Families also benefit from a comprehensive educational offer from preschool age to secondary school, while the nearby cantonal capital Liestal offers further schools and a diverse cultural and health offer.The transport connection is excellent: the train station and bus lines ensure optimal access with public transport, and the Augst motorway junction can be reached in less than five minutes by car.Has the ad sparked your interest? For further information, a virtual tour, or to arrange a viewing appointment, we are at your disposal.

Travel time
-
1 / 12
CHF 1,490,000.–
4.5 rooms150m² living space
Unterer Rainweg 17a, 4414 Füllinsdorf

SUNNY HILL. PANORAMIC VIEW. SUSTAINABLE.

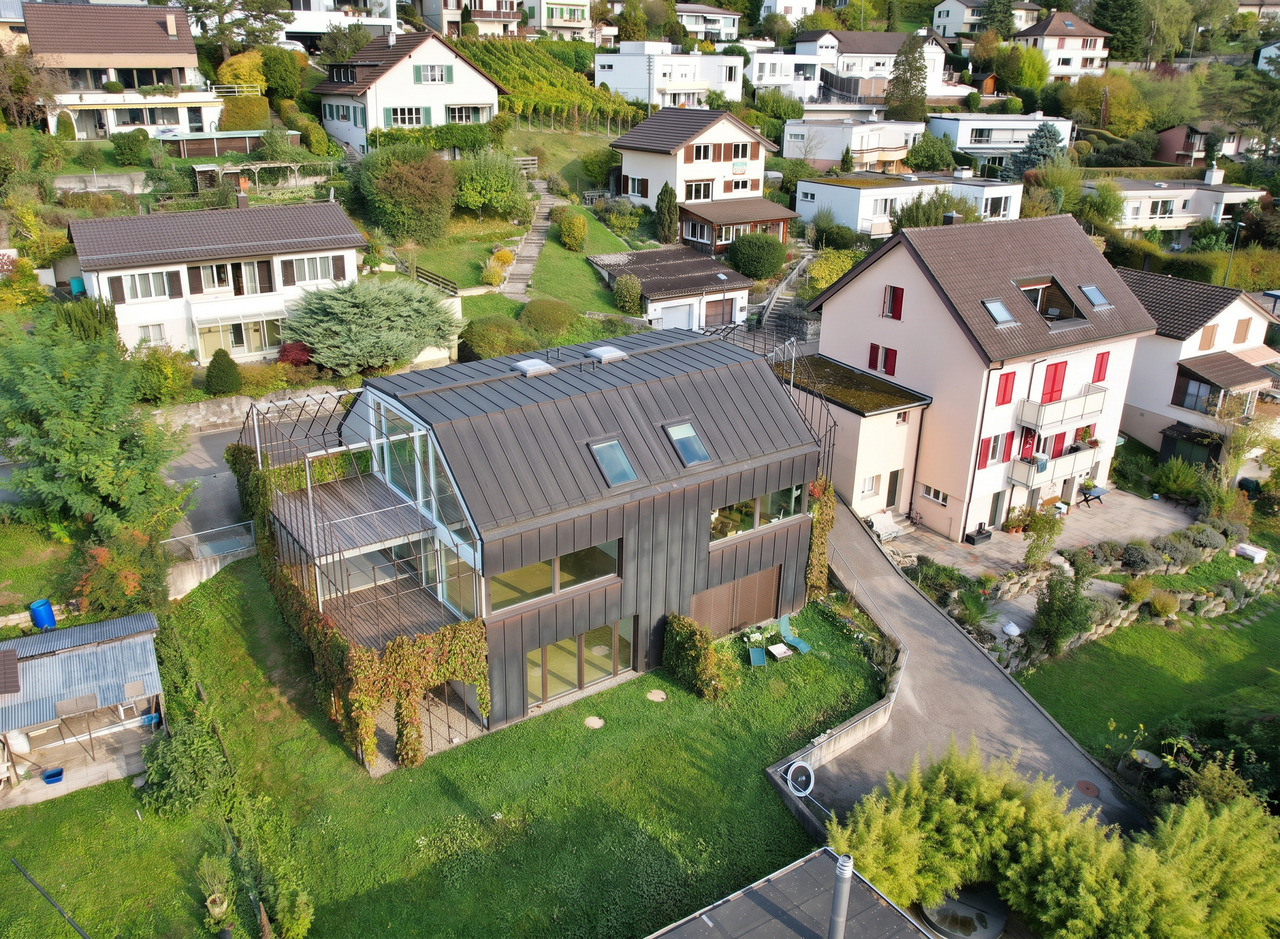
Another architectural masterpiece from the renowned F.A.B. Research and Architecture Office - in a privileged sunny hill location in Füllinsdorf, close to public transport, kindergarten, schools, and shopping facilities. The motorway connection and Füllinsdorf/Frenkendorf train station are also easily accessible within a few minutes' drive.The extraordinary architecture already fascinates from the outside and arouses curiosity to discover the interior of this special property. Upon entering, an impressive living and dining area with generous window fronts opens up, offering a view of the impressive panorama. The contemporary architecture, combined with a well-thought-out materialization and great attention to detail, gives the rooms a unique atmosphere.The sophisticated room layout offers versatile usage possibilities and is ideal for the cohabitation of several generations or the combination of living and working under one roof. Two south-west facing terraces and a lovingly designed garden invite you to enjoy the sun until the evening hours and let your gaze wander over the roofs of Füllinsdorf. A resource-saving earth probe heat pump ensures the highest living comfort and further emphasizes the high construction standard of this exceptional property.You can expect a living experience that uniquely combines architecture, view, and quality of life. • Unique sunny hill location in Füllinsdorf • Breathtaking panoramic view • Contemporary architecture with an exceptional formal language • High-quality copper facade as an architectural highlight • Sustainable earth probe heat pump • Generous window fronts with plenty of daylight • Open kitchen with cooking island and bar counter • Sophisticated and flexible room layout • Room in the basement (approx. 26 m²) with subdivision potential • Underfloor heating throughout the property • Two stylish bathrooms with bathtub or shower • Electric shutters • Wardrobe and cloakroom in the entrance • Spacious cellar • Two outdoor parking spaces

Travel time
-
1 / 5
CHF 2,195,000.–
6.5 rooms245m² living space
Hünkelerweg 18, 4414 Füllinsdorf

Exclusive 6.5 room single-family house with a far-reaching view

Füllinsdorf This 6.5-room single-family house, built in 2017, combines modern architecture, high-quality materials, and a well-thought-out room concept to create a home that leaves no wishes unfulfilled. In a quiet and family-friendly location in Füllinsdorf, you can expect a residential house that perfectly combines comfort, elegance, and functionality.The spacious living and dining area with an open kitchen forms the heart of the house. Thanks to the large window fronts, the rooms are flooded with plenty of daylight, creating a bright and inviting living atmosphere. The direct access to the garden and the sunny outdoor areas expands the living space and invites you to linger and enjoy.With a total of 6.5 rooms, the house offers ample space for families, home offices, or individual living needs. The modern construction and high-quality equipment ensure a pleasant living experience and meet the highest standards of contemporary living.Füllinsdorf convinces with its attractive location and excellent infrastructure. Shopping facilities, schools, public transport, and a variety of leisure and recreational activities are located in the immediate vicinity. At the same time, you benefit from an excellent connection to Liestal, Basel, and the surrounding municipalities.This single-family house is the ideal choice for all those who appreciate modern living in a popular and natural living environment and are looking for a home that immediately impresses.An underground parking space is included in the purchase price. A second underground parking space can be acquired for CHF 45,000.00.

Travel time
-
1 / 19
CHF 1,650,000.–
6.5 rooms170m² living space
Obere Hofackerstrasse 11, 4414 Füllinsdorf

6.5-room single-family house in a dream location

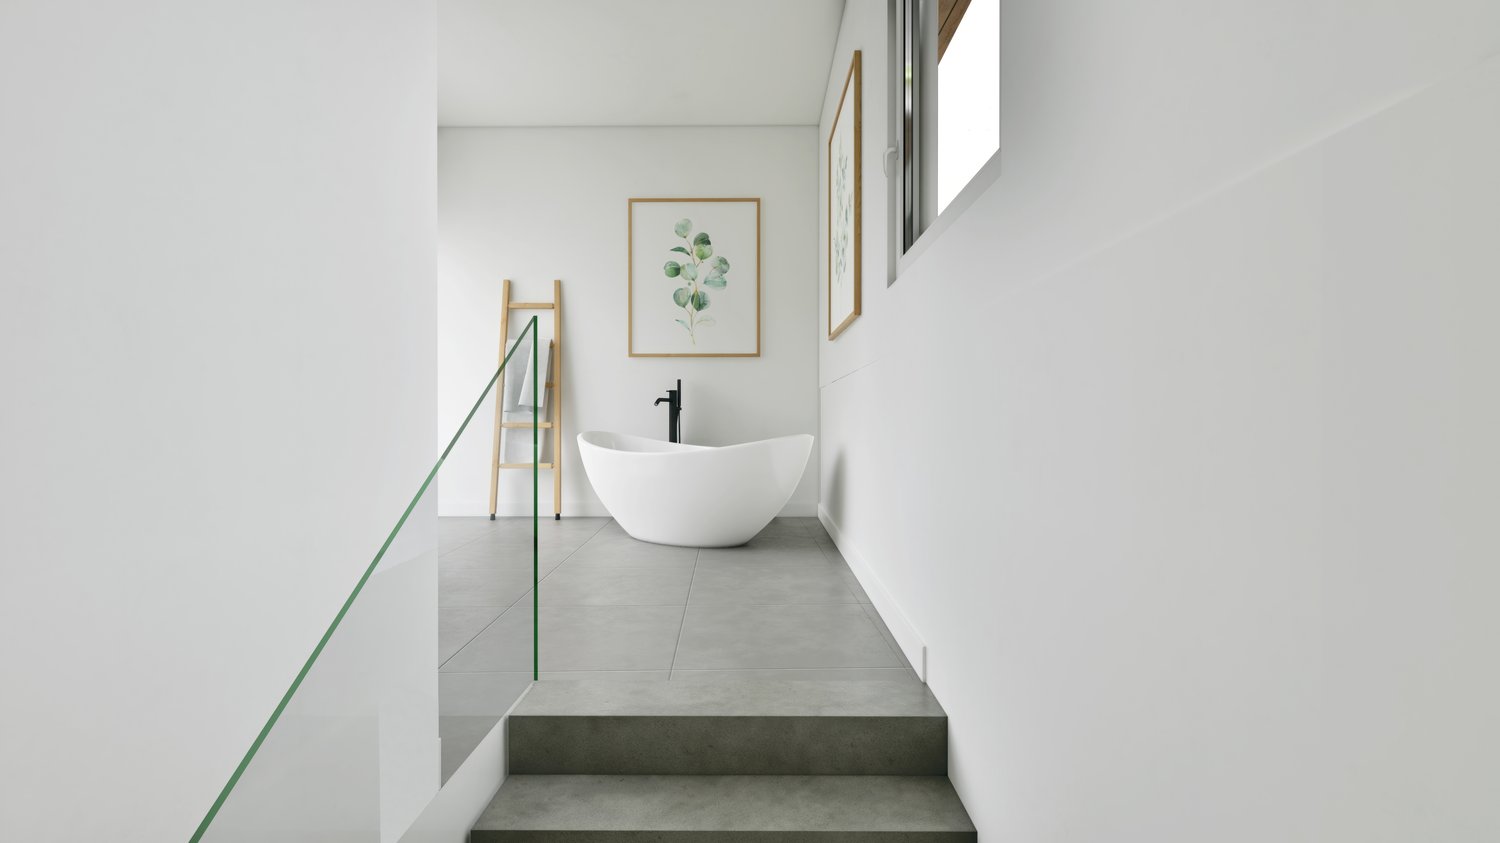
Dream house with pool, garden and unobstructed views This detached single-family house impresses with a dreamy panoramic view over Frenkendorf and Füllinsdorf to the Vosges and the Black Forest, as well as a quiet, private location. Already upon arrival, the characteristic high-parterre building style is evident: via a few steps, you reach the house entrance at high-parterre level. On this floor, there is a practical office, a heating room, a cellar room with integrated sauna, and an air raid shelter – ideal rooms for work, relaxation, and additional storage space. Just a few steps further, the spacious dining area on the ground floor opens up, which harmoniously adjoins the bright living room. Only here does the full effect of the view become apparent: generous window fronts let in plenty of daylight and offer an impressive view into the distance. The living room also features a cozy, exclusive fireplace, which provides a warm and inviting atmosphere, especially in the colder months. The separate kitchen with an additional fireplace at working height is located adjacent and also enables access to the covered two-seat area and into the garden on the ground floor level – a private outdoor area that invites relaxation. The upper floor is designed as an open gallery above the dining area, creating a direct view downwards and conveying a particularly bright and airy room feeling. On this level, there are three individually designable rooms. One of them has its own open loft, which can be used additionally. The other room is equipped with an en-suite bathroom (shower and bathtub), accessible from the parental bedroom and the gallery. The base floor includes a large hobby room with sink, another room, and a bathroom with shower. From here, you can access the pool area directly. An external staircase leads further down to the double garage at street level. The pool with an additional seating area is located on the lower garden terrace at the base floor level, while the large, covered seating area is on the upper level near the ground floor garden – both outdoor areas are connected by an external staircase. This house combines a versatile room concept, plenty of privacy, and a breathtaking view – an ideal home for all those who appreciate peace, comfort, and a wide view. Room program Base floor: • Hobby room with sink • Room 1 • Bathroom with shower High-parterre: • Entrance area • Room 2 • Cellar room with sauna • Air raid shelter • Heating room Ground floor: • Dining area • Living room • Kitchen Upper floor: • Room 3 with loft • Room 4 • Room 5 with en-suite bathroom • Guest toilet Füllinsdorf and surroundings «In Füllinsdorf, you simply feel at ease, not just because of the sun.» The municipality of Füllinsdorf has over 4,700 inhabitants and belongs to the Liestal district. Due to the numerous hours of sunshine, Füllinsdorf is often referred to as the "sun hill". Living in Füllinsdorf is pleasant: quiet, sun-kissed single-family house quarters with beautiful views are located around and above the old village center. In the valley, there is a lively business quarter with shopping opportunities, a well-developed school and childcare offer, and a conveniently located industrial area. All of this is easily accessible, close to the city, yet in the greenery with wonderful recreational areas, numerous barbecue areas, and viewpoints that invite you to linger. Community care and pursuing hobbies and interests can be done in Füllinsdorf in numerous clubs, institutions, and in politics. By car, you can reach the "Städtli" Liestal in about 6 minutes, and the city center of Basel in 20 minutes. The connection to public transport is good. Bus (lines 78, 80, and 81) and train (line S3) take residents to the surrounding municipalities in just a few minutes. Have we sparked your interest? We look forward to your contact via the contact form and will send you the sales documentation by email. Afterwards, we will be happy to show you the property in person. The property is not being sold through a bidding process and is available for occupancy by arrangement. We look forward to hearing from you! BLKB – What matters tomorrow
Travel time
-
1 / 11
CHF 795,000.–
5 rooms119m² living space
Neumatt 3, 4414 Füllinsdorf

A home with a holiday flair – quiet, close to nature, and family-friendly

Discover this bright, beautiful single-family house at Neumatt 3 in Füllinsdorf, which offers spacious 119 m² of living space on three floors.The house impresses with the following features: • Generous room layout: 5 rooms spread over 3 floors offer a variety of uses • Cozy fireplace: Provides a cozy atmosphere in the cold months • Balcony and winter garden with beautiful views: Perfect for relaxation and enjoyment • Garage and visitor parking: Convenient parking options directly at the house • Sauna: Pure relaxation, not just in the cold winter months • Community playground: For play and fun with the kids Location and surroundings: The house is located in a quiet and child-friendly residential area. The sun's rays are pleasant all year round, and the location is particularly quiet. All important facilities are within easy walking distance: supermarket and pharmacy are only 8 minutes away, the school street can be reached in 7 minutes, and the Mühlematt bus stop is only 3 minutes from the house. The Frenkendorf-Füllinsdorf train station is a 15-minute walk away and offers excellent connections to the region.This single-family house is available immediately and is perfect for families who value peace, comfort, and good infrastructure. The proximity to the Ergolz and the quiet location make it an ideal home for all those who want to enjoy life in a charming community.With its beautiful location directly on the stream, the proximity to the forest, and the playground, the house is ideal for families with children. It's also car-free in front of the house, inviting you to play.The heating system was renewed in 2025, and the property also has a water softening system.The purchase price for the property is CHF 795,000.00, and the car garage space costs an additional CHF 25,000.00.

Travel time
-
1 / 7
Price on request
5.5 rooms208m² living space
4414 Füllinsdorf

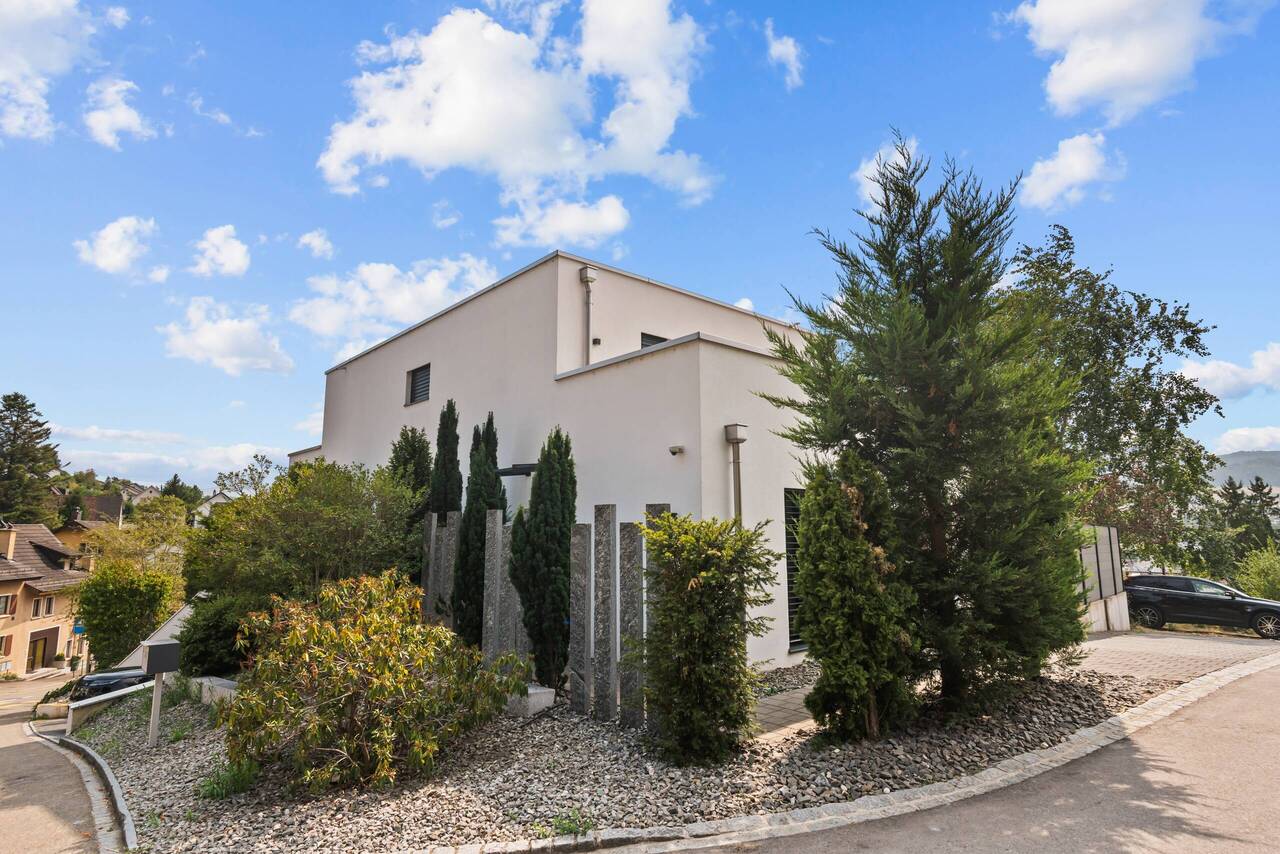
Newly built single-family house with pool and panoramic view

Location description:The property is located in a quiet and attractive residential area in Füllinsdorf. The elevated living situation offers a beautiful view of the surrounding landscape and combines pleasant living with good accessibility. Shopping facilities, schools, public transport, and other daily necessities are within short distance. The surrounding municipalities and the city of Basel are also easily accessible thanks to the good transport connections.Object description:The single-family house for sale presents itself in a newly built condition and extends over a total of three living levels. The modern architecture, the spacious room layout, and the various outdoor areas create an attractive and high-quality living environment.On the lower floor, there is a garage (with electric connection for e-cars), the entrance area, and practical secondary and functional rooms. In addition to the technical room and the laundry room, there is a spacious hobby room (fitness room) with a built-in shower.The main living level impresses with a spacious living, dining, and kitchen area. Large window surfaces provide plenty of daylight and create an open, friendly living atmosphere. The modern kitchen offers plenty of space for cooking and preparing meals. There is also sufficient storage space thanks to the adjacent Reduit. The direct access to the outdoor areas extends the living space outside. The private pool complements the outdoor area and provides additional space for relaxation and recreation. Furthermore, the ground floor has two children's rooms and a wet cell with a shower.The upper floor offers a spacious bedroom with a separate dressing room and a high-quality, very spacious family bathroom with a bathtub and shower. The private and quiet floor creates a special retreat with a beautiful view of the surrounding landscape. The spacious terrace rounds off the room offer and provides a wonderful place to stay and relax. The elevated position of the house comes into play here, offering a beautiful view of the surrounding landscape.Highlights: • Pool with beautiful outdoor area • Newly built, built in 2018 • View of the landscape • Privacy • Garage with parking space (also for e-cars) • Fitness room with shower • Spacious parents' area on the upper floor • Option for a whirlpool on the terrace Floor plan available upon request.We would be happy to show you the single-family house during a personal viewing.We look forward to your contact!
Suggested properties for you based on search results