27 results - Property for buy in Füllinsdorf

New building
1 / 18
CHF 1,830,000.– Top
7 rooms203m² living space
Mühlemattstrasse 28, 4414 Füllinsdorf

Your spot in the sun – construction starts, now secure your dream home

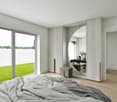
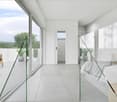
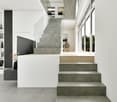
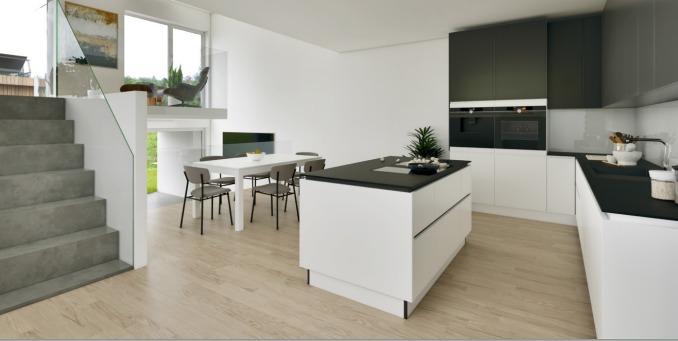
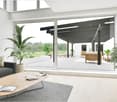
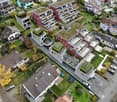
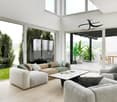
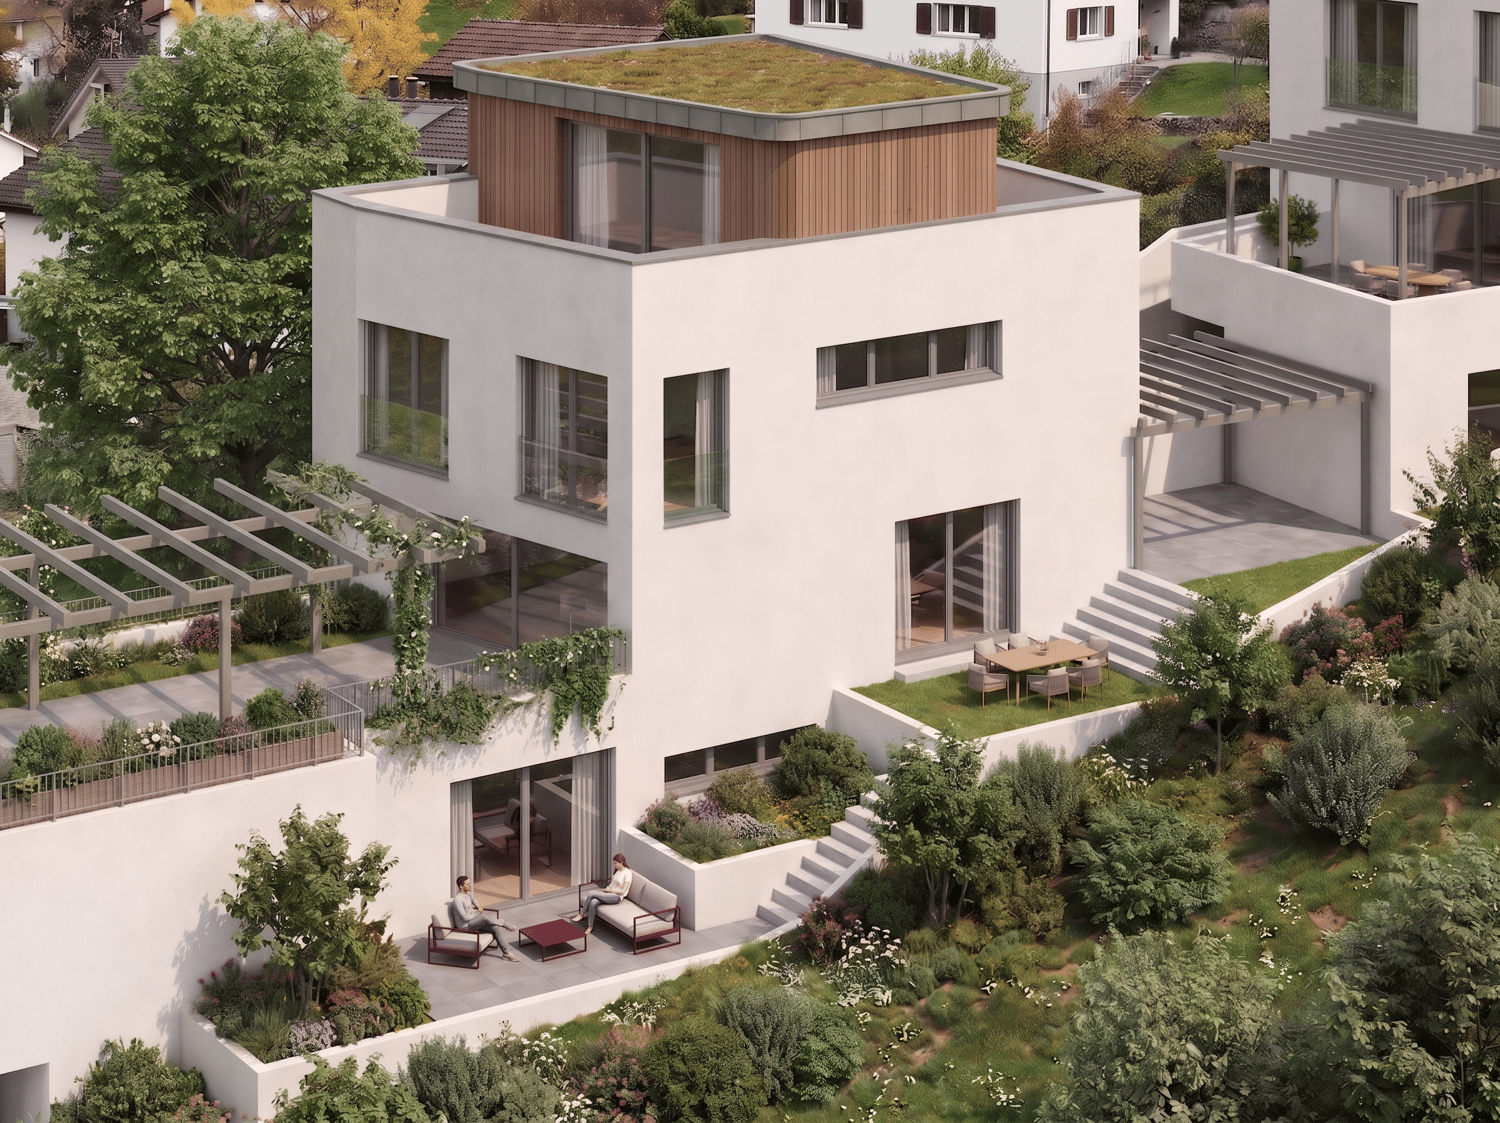
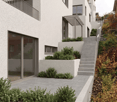
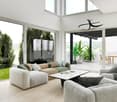
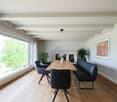
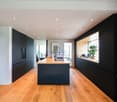
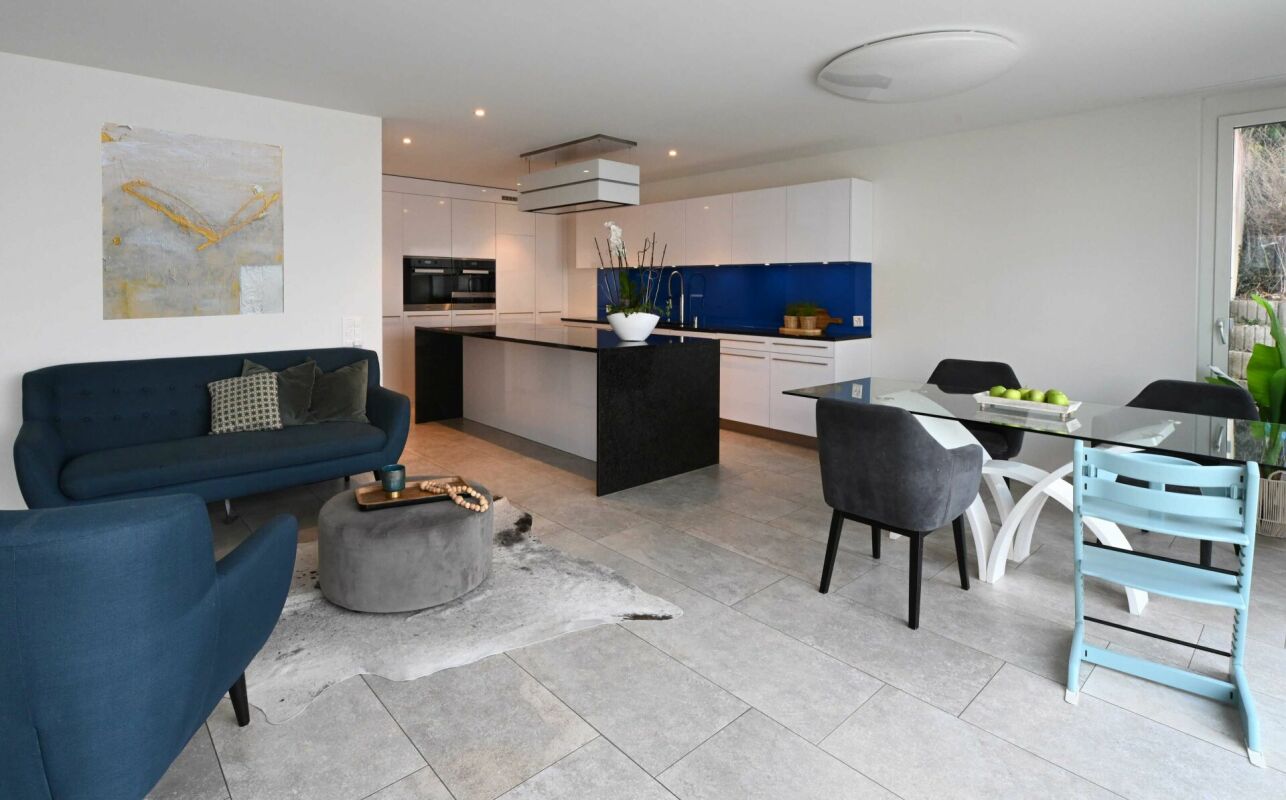
Exclusive, sustainable, individual – your new home in the best locationThese four bank-approved single-family homes convince with their quiet, sunny slope location and at the same time excellent traffic connection. The IAZI micro-location rating classifies the location as very good to good – an ideal combination of quality of life and value retention.Sustainable living with a viewThe houses are based on a well-thought-out, energy-efficient concept and meet the demanding Minergie-P standard. Excellent thermal insulation, heat recovery, and controlled residential ventilation guarantee a pleasant room climate with minimal energy consumption. The operation is completely CO₂-free.A special highlight: The photovoltaic systems use the solar potential optimally and enable largely self-sufficient power generation – sustainable, economical, and independent of the public grid.Individual living with styleThe bright, spacious rooms offer modern living comfort at a high level. High-quality kitchens and stylish bathrooms are already included in the concept. Currently, individual adjustments to the floor plan and materials are still possible – so you can design your new home entirely according to your wishes.Well-planned – inside and outA low-maintenance private garden invites you to linger – without much effort. This house includes two comfortable underground parking spaces.Conclusion: These exclusive properties combine sustainability, quality, and personal design freedom – perfect for people who want to live in a future-oriented way without making compromises in style and comfort.

Travel time
-
New building
1 / 18
CHF 1,480,000.– Top
5.5 rooms159m² living space
Mühlemattstrasse 28, 4414 Füllinsdorf

Minergie-P living at the highest level – construction started

Exclusive, sustainable, individual – your new home in a prime locationThese four bank-approved single-family homes convince with their quiet, sunny hillside location and at the same time excellent transport links. The IAZI micro-location rating classifies the location as very good to good – an ideal combination of quality of life and value retention.Sustainable living with a view to the futureThe houses are based on a well-thought-out, energy-efficient concept and meet the demanding Minergie-P standard. Excellent thermal insulation, heat recovery, and controlled residential ventilation guarantee a pleasant room climate with minimal energy consumption. The operation is completely CO₂-free.A special highlight: The photovoltaic systems utilize the solar potential optimally and enable largely self-sufficient power generation – sustainable, economical, and independent of the public grid.Individual living with styleThe brightly lit, spacious rooms offer modern living comfort at a high level. High-quality kitchens and stylish bathrooms are already included in the concept. Currently, individual adjustments to the floor plan and materials are still possible – so you can design your new home entirely according to your wishes.Well-planned – inside and outA low-maintenance private garden invites you to linger – without much effort. This house includes a parking space and a garage space.Conclusion: These exclusive properties combine sustainability, quality, and personal design freedom – perfect for people who want to live in a future-oriented way without making compromises in style and comfort.

Travel time
-
New building
1 / 22
CHF 1,650,000.– Top
6.5 rooms196m² living space
Mühlemattstrasse 28, 4414 Füllinsdorf

Construction start - Exclusive Minergie-P single-family homes

Exclusive, sustainable, individual – Your new home in a prime locationThese four bank-approved single-family homes convince with their quiet, sunny hillside location and at the same time excellent traffic connections. The IAZI micro-location rating classifies the location as very good to good – an ideal combination of quality of life and value retention.Sustainable living with a view to the futureThe houses are based on a well-thought-out, energy-efficient concept and meet the demanding Minergie-P standard. Excellent thermal insulation, heat recovery, and controlled residential ventilation guarantee a pleasant room climate with minimal energy consumption. The operation is completely CO₂-free.A special highlight: The photovoltaic systems use the solar potential optimally and enable largely self-sufficient power generation – sustainable, economical, and independent of the public grid.Individual living with styleThe bright, spacious rooms offer modern living comfort at a high level. High-quality kitchens and stylish bathrooms are already included in the concept. Currently, individual adjustments to the floor plan and materials are still possible – so you can design your new home entirely according to your wishes.Well-planned – inside and outA low-maintenance private garden invites you to linger – without much effort. This house includes two comfortable underground parking spaces.Conclusion: These exclusive properties combine sustainability, quality, and personal design freedom – perfect for people who want to live in a future-oriented way without making compromises in style and comfort.

Travel time
-
1 / 23
  • Parking space
  • Balcony / Terrace
  • View
  • +2
CHF 1,195,000.–
4.5 rooms112m² living space
Grundackerstrasse 21, 4414 Füllinsdorf

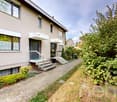
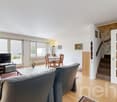
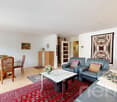
Spacious semi-detached house in Füllinsdorf

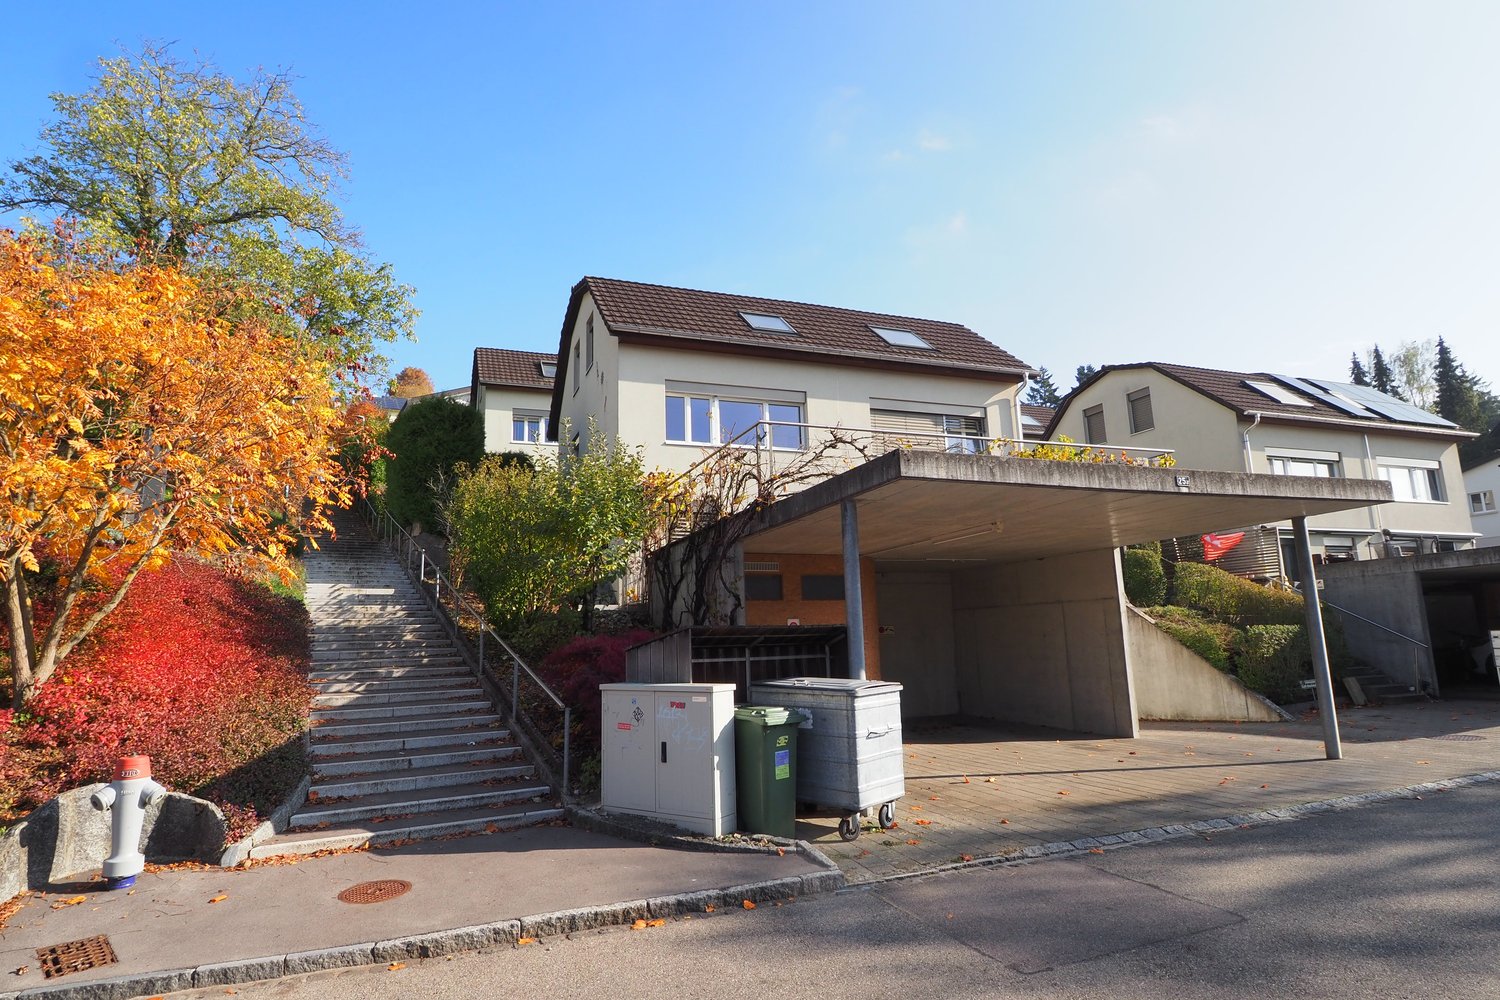
This very well-maintained semi-detached house in Füllinsdorf impresses with its high-quality construction, stylish interior design, and pleasant living atmosphere. The property is in a nearly new and very well-maintained condition and has been continuously maintained and invested in over the years.The 4.5 rooms are spread over three floors and offer plenty of space for individual and comfortable living. The high-quality interior design with selected materials gives the house a timeless and elegant atmosphere. Particular highlights include the noble cherry parquet and the high-quality teak wood elements in the bathroom. Another plus point is the high-quality and spacious built-in closets on every floor, which offer a lot of practical storage space and make additional closets or storage furniture practically unnecessary.The house has two bathrooms, which further emphasize the high living comfort. One of the bathrooms is also equipped with a Jacuzzi and invites you to relaxed wellness moments in your own four walls.Another highlight is the beautiful outdoor area: The terrace offers an ideal place to relax and enjoy, while the additional seating area in the garden provides a lot of privacy and space for cozy hours outdoors. The beautiful view rounds off the attractive living offer. For your vehicles, a carport with three outdoor parking spaces is available.

  • Parking space
  • Balcony / Terrace
  • View
  • +2
Travel time
-
Manuel Cacciola

Manuel Cacciola

1 / 12
Manuel Cacciola

Manuel Cacciola

  • Parking space
  • Garage
  • View
  • +1
CHF 1,550,000.–
5 rooms173m² living space
Füllinsdorf, 4414 Füllinsdorf

A dream home with a holiday feel, privacy and a fantastic view

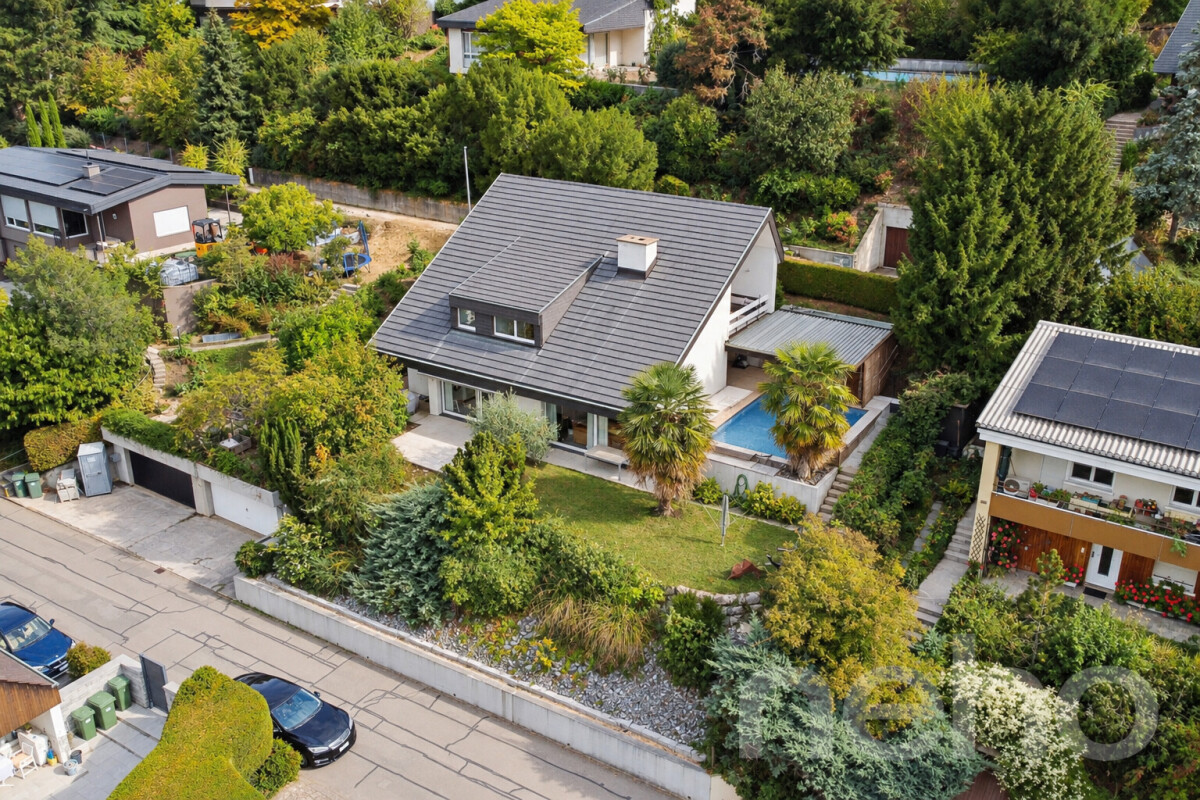
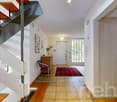
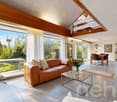
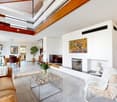
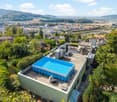
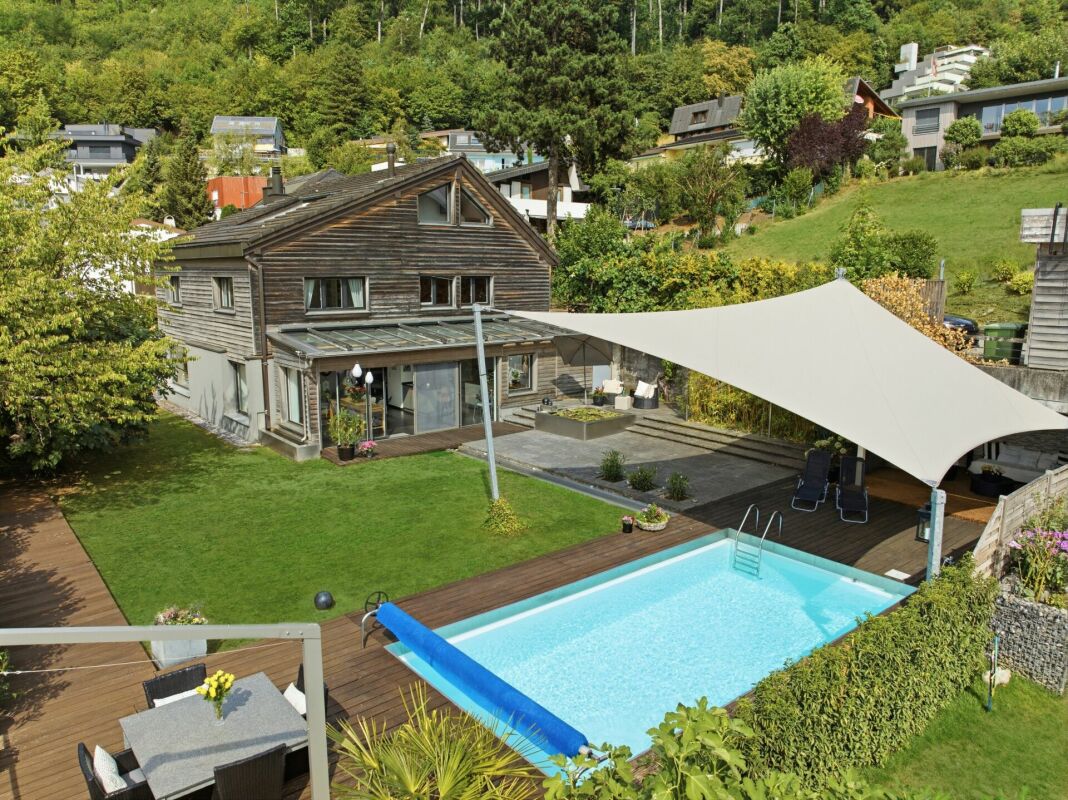
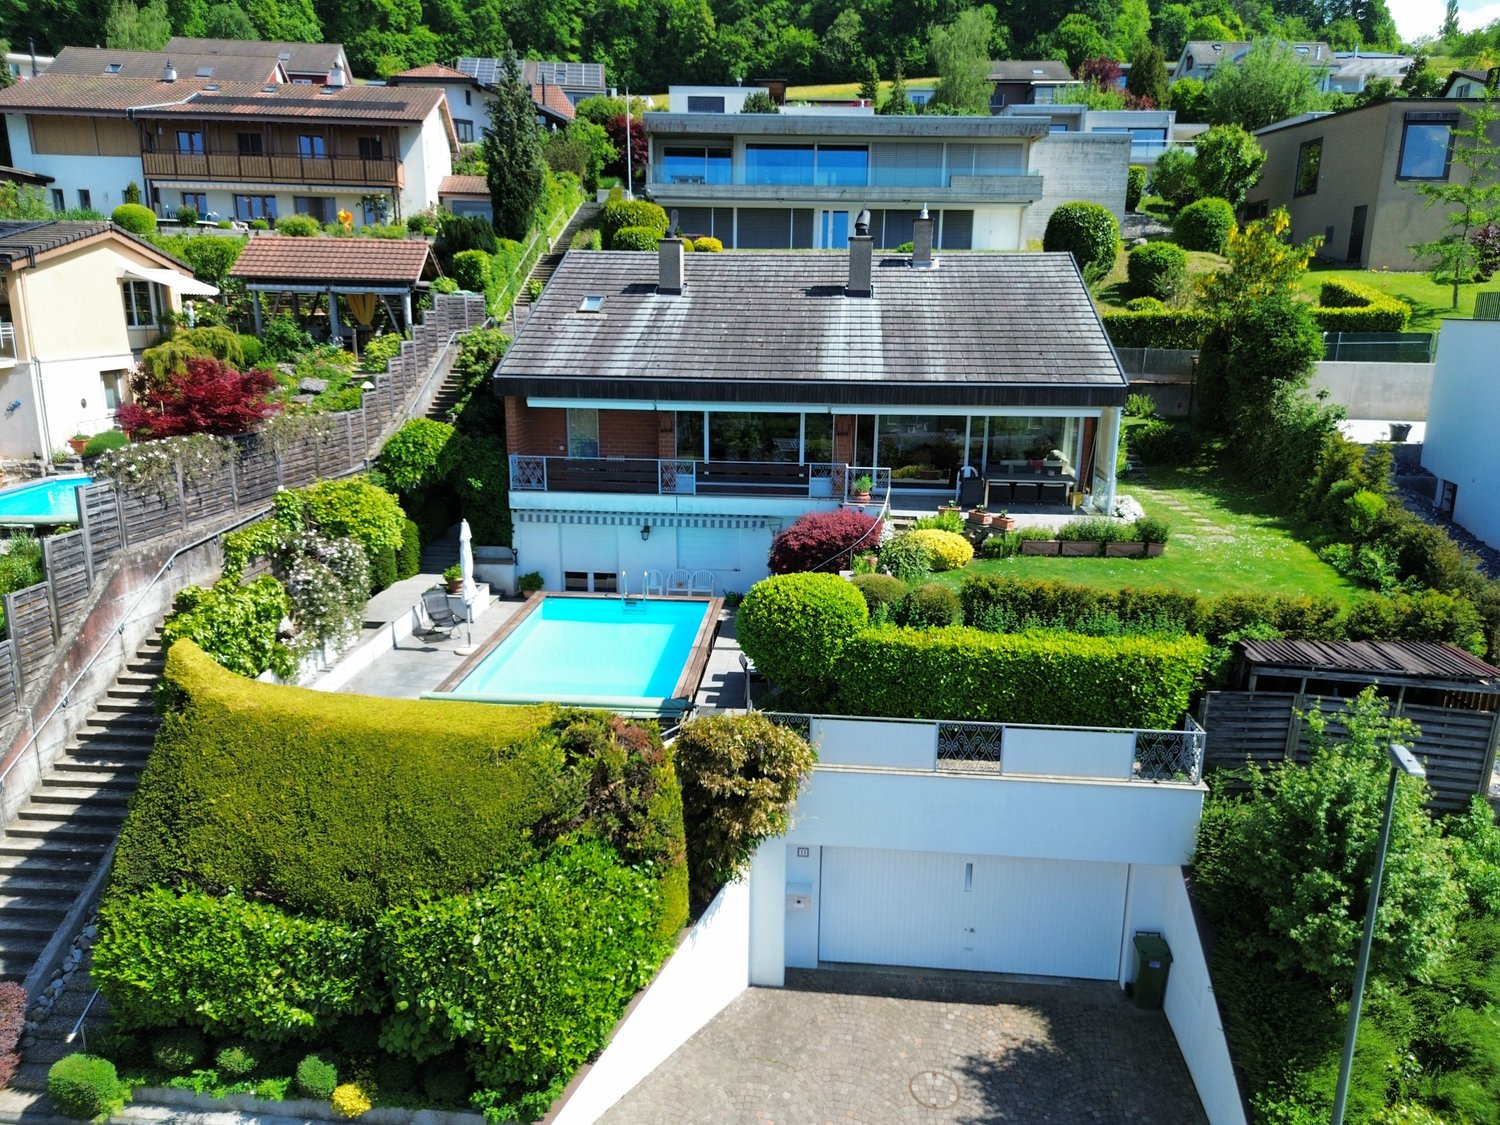
This detached house combines a peaceful location with plenty of privacy, spacious living areas and a wonderful view. Despite its pleasantly secluded setting, schools, public transport and shops are nearby. The slightly elevated location and garden with a pool give the property a special holiday feel. A flight of steps leads to the entrance, where the fantastic panoramic view already opens up before you. You are welcomed by a spacious entrance hall with a built-in wardrobe. This floor also has a guest WC and a room with direct access to the outdoor pool. From this floor, you can reach the spacious lower living and dining area with a fireplace, which impresses with its open atmosphere and lovely view. Adjacent to it is a separate kitchen with access to the garden. On the upper mezzanine level, you will find another room with a built-in wardrobe, a dressing room and a gallery offering a range of possible uses. The upper living area has two additional rooms, one of which has direct access to the balcony. This room also has a large built-in wardrobe. A bathroom with a bathtub and a separate WC complete the accommodation on this floor. The outdoor area is equally appealing: the garden offers a green oasis with plenty of privacy and a magnificent panoramic view. The basement houses the heating system, building services, laundry room and a storage room. The property is rounded off by a separate double garage with a wall-mounted charging station for electric cars, as well as an outdoor parking space in front. Come and discover this special property and its fantastic view at a private viewing. We look forward to hearing from you!Exact address available after registration on neho.ch.INTERESTED IN A VIEWING? PLEASE REGISTER: https://neho.ch/b/4414-26-7

  • Parking space
  • Garage
  • View
  • +1
Sidya Diouf

Sidya Diouf

1 / 12
Sidya Diouf

Sidya Diouf

  • Parking space
  • Garage
CHF 790,000.–
4.5 rooms104m² living space
Füllinsdorf, 4414 Füllinsdorf

Charming row house with sunny garden and great potential

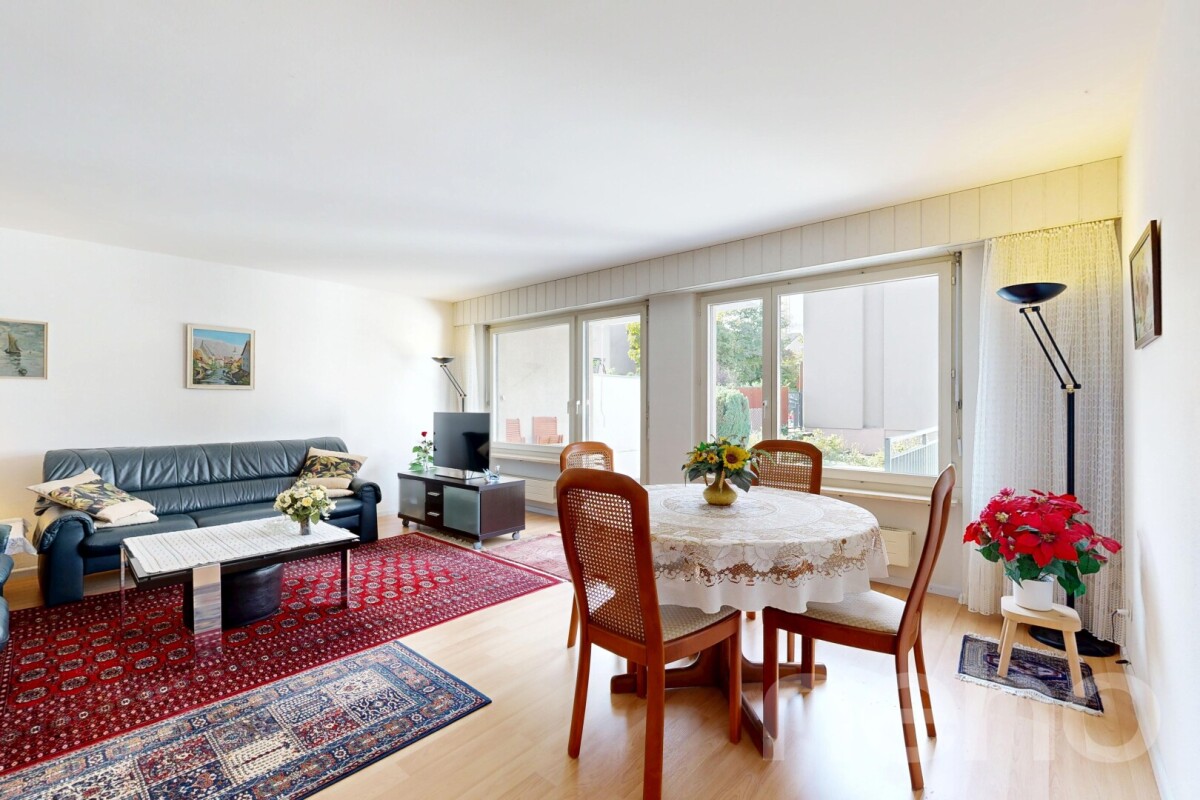
This semi-detached house in Füllinsdorf impresses with bright living rooms, a practical room layout, and a sunny garden with west orientation. The versatile space offer, the well-maintained general condition, and the possibility of individual modernization make the property an attractive opportunity for families and couples who want to design their own home according to their ideas. The house, built in 1982, offers a spacious living area with floor-to-ceiling windows, which provide plenty of daylight and create a direct connection to the garden. The west-facing outdoor area offers attractive conditions for individual garden design and expands the possibilities for using the house. On the upper floor, there are bedrooms and a bathroom with a bathtub. Particularly interesting is the spacious bedroom, which was created by combining two originally separate rooms. With the installation of a partition wall, the original layout with a total of 4.5 rooms can be restored. This gives the house additional flexibility for families or the creation of a home office. Another advantage is the converted, heated hobby room in the basement. Thanks to the windows with daylight and a ceiling height of around 2.20 m, it offers versatile uses, such as a study, fitness room, or hobby area. A separate laundry room, a drying room, and additional storage spaces complement the space offer. A garage parking space rounds off the offer. The property has been continuously maintained and is in a well-kept, largely age-appropriate condition. Since the equipment is partly still original, there is a need for modernization due to age. At the same time, the existing room layout provides a good basis for renewing the house in a contemporary way according to individual ideas. With its bright living rooms, sunny west garden, flexibly designed room layout, and heated hobby room, this semi-detached house offers an attractive combination of living comfort, versatile space, and individual design potential.Exact address available after registration on neho.ch.INTERESTED IN A VIEWING? PLEASE REGISTER: https://neho.ch/b/4414-26-8

  • Parking space
  • Garage
1 / 12
CHF 3,580,000.–
9.5 rooms260m² living space
Oberer Rainweg 42, 4414 Füllinsdorf

Mehrgenerationenhaus mit 9.5 Zimmern und traumhafter Weitsicht

Dieses Haus am Oberen Rainweg 42 in Füllinsdorf hat drei separate Wohnungen auf drei Geschossen: eine 1.5-Zimmer-Wohnung im Erdgeschoss, eine 4.5-Zimmer-Wohnung im Obergeschoss und eine 3.5-Zimmer-Wohnung im Dachgeschoss. Zusammen sind es 9.5 Zimmer und rund 259 m² Wohnfläche. Das Grundstück misst 899 m² und liegt am Hang mit Ausrichtung nach Süden und Westen. In den Jahren 2025 und 2026 wurden rund CHF 900'000 in die Erneuerung des Hauses investiert.Die Hauptwohnung im Obergeschoss ist die grösste der drei. Küche und Essbereich bilden einen offenen Raum, die Küche hat eine Kochinsel und neue Geräte. Daran schliesst das Wohnzimmer mit Cheminée an. Von hier geht der Blick weit über das Tal. Zwei Zimmer, eine Ankleide, ein Bad und ein separates WC ergänzen die Wohnung. Zur Obergeschosswohnung gehören eine Sauna und eine Terrasse mit Sitzplatz von rund 187 m².Im Dachgeschoss liegt die 3.5-Zimmer-Wohnung mit Wohnzimmer, eigener Küche, einem Zimmer und einem Abstellraum. Von der Terrasse mit 30 m² reicht die Sicht bis nach Basel.Die 1.5-Zimmer-Wohnung im Erdgeschoss hat Küche, Wohn- und Schlafbereich, Dusche und WC sowie einem Reduit. Sie eignet sich für Eltern, erwachsene Kinder, Gäste oder zur Vermietung. Ebenfalls im Erdgeschoss liegen der Eingangsbereich, ein Abstellraum, Schutzraum, Technik und ein Gartensitzplatz.Die Erneuerung umfasst unter anderem neue Fenster, eine Aussendämmung, die Photovoltaikanlage, neue Küchen, Sanitär und Klimaanlage. Geheizt wird mit einer Luft-Wasser-Wärmepumpe und Solarwärme, die Wärme verteilen Bodenheizung und Radiatoren. Die Fenster sind dreifach verglast, die Wohnbereiche klimatisiert. Den Eingang öffnen Sie per Fingerabdruck, eine Videogegensprechanlage zeigt, wer klingelt.Zum Haus gehören zwei Garagenplätze mit elektrischem Tor und drei Aussenparkplätze. Die Bushaltestelle liegt 56 Meter vom Haus. Einzelne Aussenbilder sind digital visualisiert und zeigen eine mögliche Gestaltung.Highlightso Drei separate Wohnungen: 1.5, 4.5 und 3.5 Zimmero 9.5 Zimmer, rund 259 m² Wohnfläche, 540.6 m² Nutzflächeo Grundstück 899 m², Hanglage nach Süden und Westeno Investitionen von rund CHF 900'000 in den Jahren 2025 und 2026o Wohnungen mit 47.34 m², 131.94 m² und 66.96 m²o Küche und Essbereich der Hauptwohnung mit über 50 m², Wohnzimmer mit 27.25 m²o Küche mit Kochinsel und Essbereich mit über 50 m²o Wohnzimmer mit Cheminée und Weitsichto Sauna in der Obergeschosswohnungo Terrasse mit Sitzplatz von rund 187 m²o Dachwohnung mit Terrasse von 30 m² und Sicht bis Baselo Eigenständige 1.5-Zimmer-Wohnung im Erdgeschosso Gartensitzplatz mit 35 m²o Luft-Wasser-Wärmepumpe mit Solarwärmeo Photovoltaikanlageo Klimatisierte Wohnbereiche, Dreifachverglasungo Zugang per Fingerabdruck, Videogegensprechanlageo Zwei Garagenplätze und drei Aussenparkplätzeo Bushaltestelle in 56 Meterno Geeignet für mehrere Generationen oder Eigennutzung mit VermietungGerne stehen wir Ihnen für weitere Informationen oder eine persönliche Besichtigung zur Verfügung.Hinweis: Die Angaben wurden nach bestem Wissen und Gewissen zusammengestellt. Änderungen und Abweichungen bleiben vorbehalten.This house at Oberer Rainweg 42 in Füllinsdorf has three separate apartments spread over three floors: a 1.5-room apartment on the ground floor, a 4.5-room apartment on the upper floor, and a 3.5-room apartment in the attic. Together, they offer 9.5 rooms and approximately 259 m² of living space. The lot measures 899 m² and is situated on a hillside facing south and west. In 2025 and 2026, approximately CHF 900,000 was invested in renovating the house.The main apartment on the upper floor is the largest of the three. The kitchen and dining area form an open-concept space; the kitchen features a cooking island and new appliances. Adjacent to this is the living room...

Travel time
-
1 / 6
  • Balcony / Terrace
  • Elevator
CHF 1,190,000.–
5.5 rooms165m² living space
4414 Füllinsdorf

Dream Home on Two Levels with Garden and Balcony

This 5.5-room maisonette in Fuellinsdorf combines a homey feel with modern comfort on a spacious 165 m2. The completely renovated kitchen in 2024 and the stylish bathrooms make it easy to arrive. The garden seating area in the idyllic courtyard and the additional balcony provide peace and sunshine. Two bathrooms plus a guest toilet, a laundry room with its own washing tower, and a large cellar offer plenty of space for families, home offices, or couples with demands. The lift and direct access from two underground parking spaces round it off.This BETTERHOMES offer is characterized by the following advantages:- Living with a homey feel on spacious 165 m²- completely modernized kitchen and bathrooms (2024)- private garden seating area with idyllic courtyard- additional balcony for relaxed sunbathing- two stylish bathrooms plus guest toilet- laundry room with its own washing tower and large cellar room- lift in the building for maximum living comfort- quiet, family-friendly location with high quality of life- two comfortable underground parking spaces (each CHF 30,000 extra) with direct access to the property- and, and, and ...Interested? Contact us for a non-binding viewing!Not found anything suitable? Over 1,900 more offers at: www.betterhomes.ch - the real estate fair mediatorWant to market your own property?Benefit from our know-how: https://www.betterhomes.ch/de/profitierenDo you want to have a property valued?Find out its value now with our free valuation, immediately and non-binding!https://www.betterhomes.ch/de/knowledge/estimationMore detailsLocation: good Condition: good Bathrooms / wet cells: 3 (1 x WC / double sink / shower / bathtub, 1 x WC / sink / shower, 1 x sink / WC )Heating system: gas heating / underfloor heating Public transport: bus, 200 m / train, 700 m Schools: primary school, 200 m Shops: Denner, 120 m / Migros, 250 m / Aldi, 560 m

  • Balcony / Terrace
  • Elevator
1 / 28
CHF 1,390,000.–
7.5 rooms232m² living space
Schulstrasse 39, 4414 Füllinsdorf

Spacious single-family house with many amenities in a great location

Are you looking for a spacious single-family house with open architecture and versatile usage possibilities? A cozy garden and a quiet, sunny, and scenic location are important to you? You need a double garage and also wish for a spacious forecourt?If you can answer these questions with yes, your search ends here. The IMMOBILIEN-TEAM DANIEL SCHWEIZER (061 415 30 30) is selling this wonderful single-family house. ObjectEnter the property and you will find yourself in the entrance area of the basement floor. From here, you can access two rooms that can be used, for example, as bedrooms, guest rooms, or offices. A guest toilet and another room used as a study with shower and sink complement the living space on this floor.Up the stairs, you reach the spacious living area with a fireplace. The high ceiling, the gallery above, and the wide window fronts give this room a special character.The adjacent dining room offers space for shared meals and is connected to the separate kitchen through a pass-through. The housekeeping room with washing machine and dryer is directly adjacent to the kitchen.From the living area, you can access the balcony and the covered seating area. The garden offers space to linger, play, and barbecue.On this living floor, there is also another room with built-in closets. The bathroom is equipped with a bathtub, a shower, and a double sink. The toilet is located in a separate room.One floor higher, you reach the gallery with a view into the living area. From here, a corridor leads to two more rooms and the second bathroom with shower, toilet, and sink. An attic provides additional storage space.In the basement, you have access to a cellar, a shelter, and the heating and tank room, in addition to the already mentioned rooms. An outdoor cellar complements the storage possibilities.For parking, a garage for two vehicles and a large forecourt are available.In terms of room layout, the property can also be ideally used as a kind of two-generation house or for living and working under one roof. LocationThe municipality of Füllinsdorf is located in the canton of Basel-Landschaft and offers a variety of shopping and dining options, as well as a beautiful recreational area.The property at Schulstrasse 39 is located in a sunny single-family house district with a beautiful view.The Migros in Schönthal can be reached within a ten-minute walk. A few minutes' walk further, you will also find a Coop and an Aldi in Frenkendorf.The bus stop "Füllinsdorf, Schönthal" is about 14 minutes' walk away. The Frenkendorf-Füllinsdorf train station can be reached in about 16 minutes on foot, six minutes by bike, or four minutes by car.Kindergarten and primary school can be attended in Füllinsdorf. The secondary school is located in the neighboring Frenkendorf, and the high school is in Liestal.The surrounding recreational areas, various clubs, and the Swiss MEGA Park complement the leisure activities. Would you like more information or would you like to arrange a viewing appointment? We look forward to your contact!

Daniel Schweizer

Daniel Schweizer

Travel time
-
1 / 13
CHF 1,560,000.–
5.5 rooms152m² living space
Poolstrasse 15e, 4414 Füllinsdorf

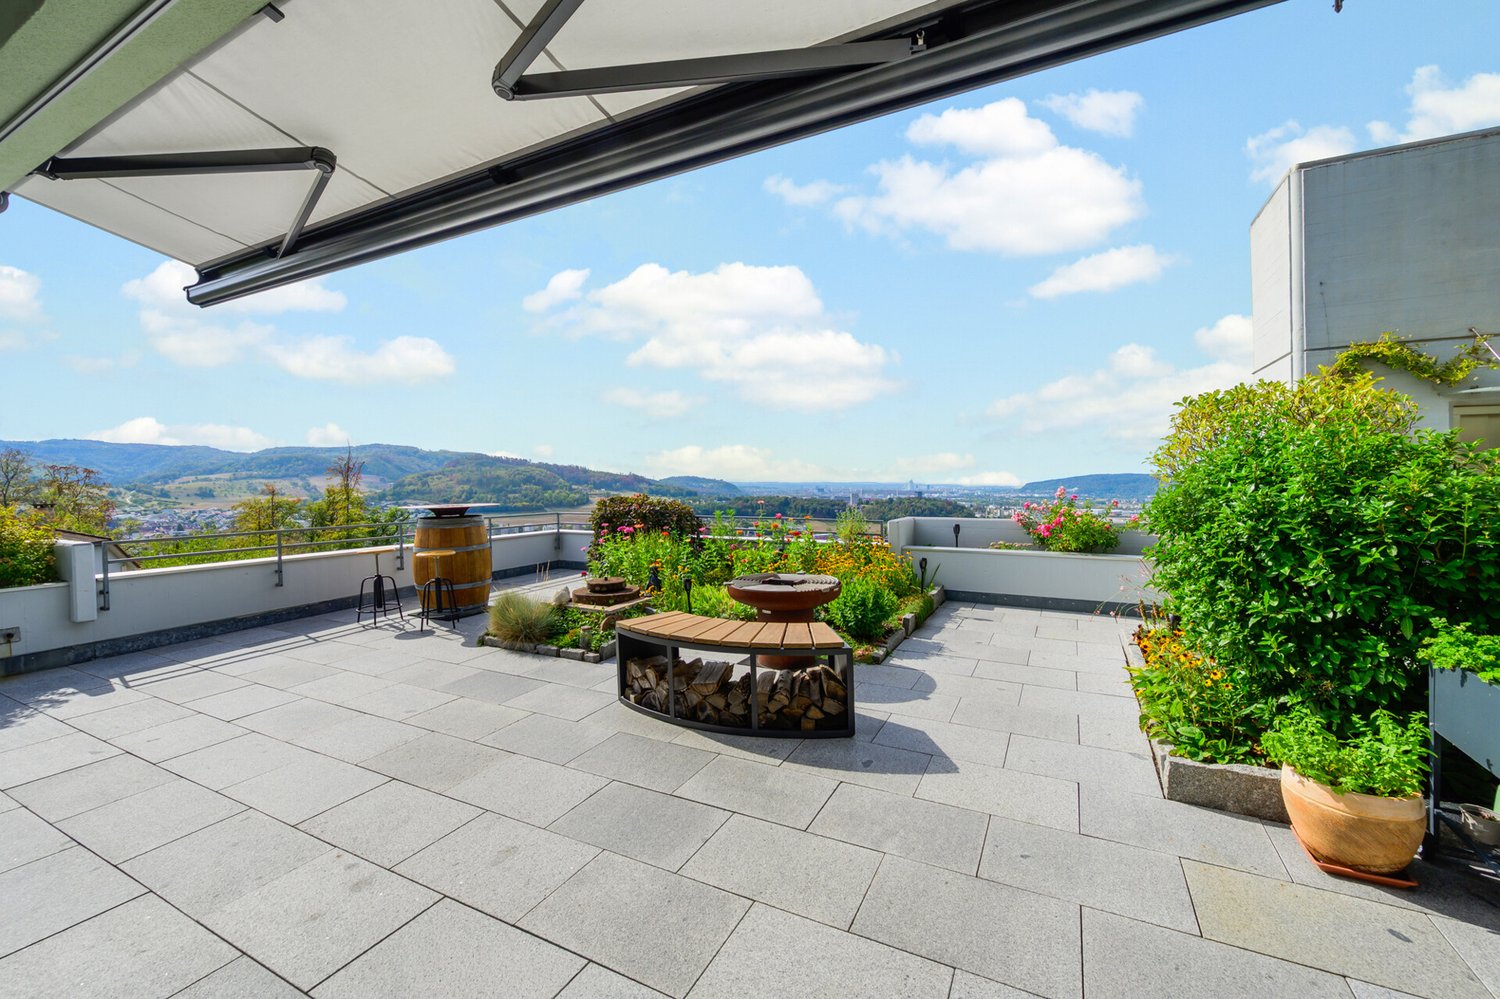
Penthouse apartment with panorama, roof terraces, and separate studio

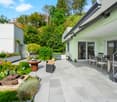
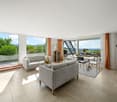
This exceptional penthouse apartment is located on the top floor of a terraced settlement in a preferred hillside location on the edge of the forest in Füllinsdorf. With a living area of around 152 m², spacious private roof terraces, and an additional garden share, the property combines a comfortable space offer with a lot of privacy and a special living experience in the green. As the top residential unit of the house, the apartment benefits from a privileged location within the building. The extensive outdoor areas naturally extend the living space and create various retreat, stay, and seating areas under the open sky. The elevated position offers an impressive view over the surrounding roofs and the landscape to Basel, the Vosges, and the Black Forest. Thanks to the orientation and exposed location, the sun can be enjoyed over large parts of the day. The 4.5-room main apartment offers a well-thought-out room concept for couples and families with a claim to spacious and comfortable living. The room offer is supplemented by a separate 1.5-room studio apartment with its own outdoor access. This is ideal as a guest area, for adult family members, as an additional workspace or retreat, or, depending on individual circumstances, for separate rental. A particular highlight is the private outdoor areas. The spacious roof terraces offer plenty of space for different uses and, among other things, have their own pool and pergola. On the additional garden area, there is a fixed pizza oven and a garden house. This creates a variety of opportunities for relaxed hours, social evenings, and outdoor living. The property was built in 1974 and extensively renovated and modernized in numerous essential areas between 2019 and 2023. During this period, extensive renovation work was carried out on the building, including the elevator, facade, water pipes, garage, and ventilation. This means that significant investments have been made in the maintenance and modernization of the property in recent years. The apartment itself has also been continuously maintained and modernized. Particular emphasis should be placed on the fully renewed and high-quality equipped kitchen in 2023. The master area with the adjacent family bathroom en suite was modernized in 2015.The terraced settlement on Poolstrasse is located in a quiet and green hillside location on the edge of Füllinsdorf. Directly adjacent to the forest, the property combines natural living with good accessibility to the facilities of daily life. Nature begins practically in front of the doorstep: A private access to the forest path enables walks and relaxation directly from the property and offers, in particular, a high everyday comfort for dog owners. The top location within the terraced settlement provides a special amount of privacy and an impressive view. From the living and outdoor areas, the view extends far over the surroundings in the direction of Basel, the Vosges, and the Black Forest. At the same time, the apartment benefits from very good sunlight throughout the day. Despite the natural and secluded living location, the most important facilities are easily accessible. School and kindergarten are only a few minutes' walk away, as are shopping opportunities for daily needs. The nearest public transport stop is less than three minutes' walk away and ensures an uncomplicated connection to the surrounding municipalities and the Basel region. The combination of peace, immediate proximity to the forest, high privacy, good sunlight, and short distances to infrastructure and public transport makes this location an attractive residential location in the Basel area.

Travel time
-
1 / 13
CHF 2,070,000.–
6.5 rooms221m² living space
Oberer Rainweg 49, 4414 Füllinsdorf

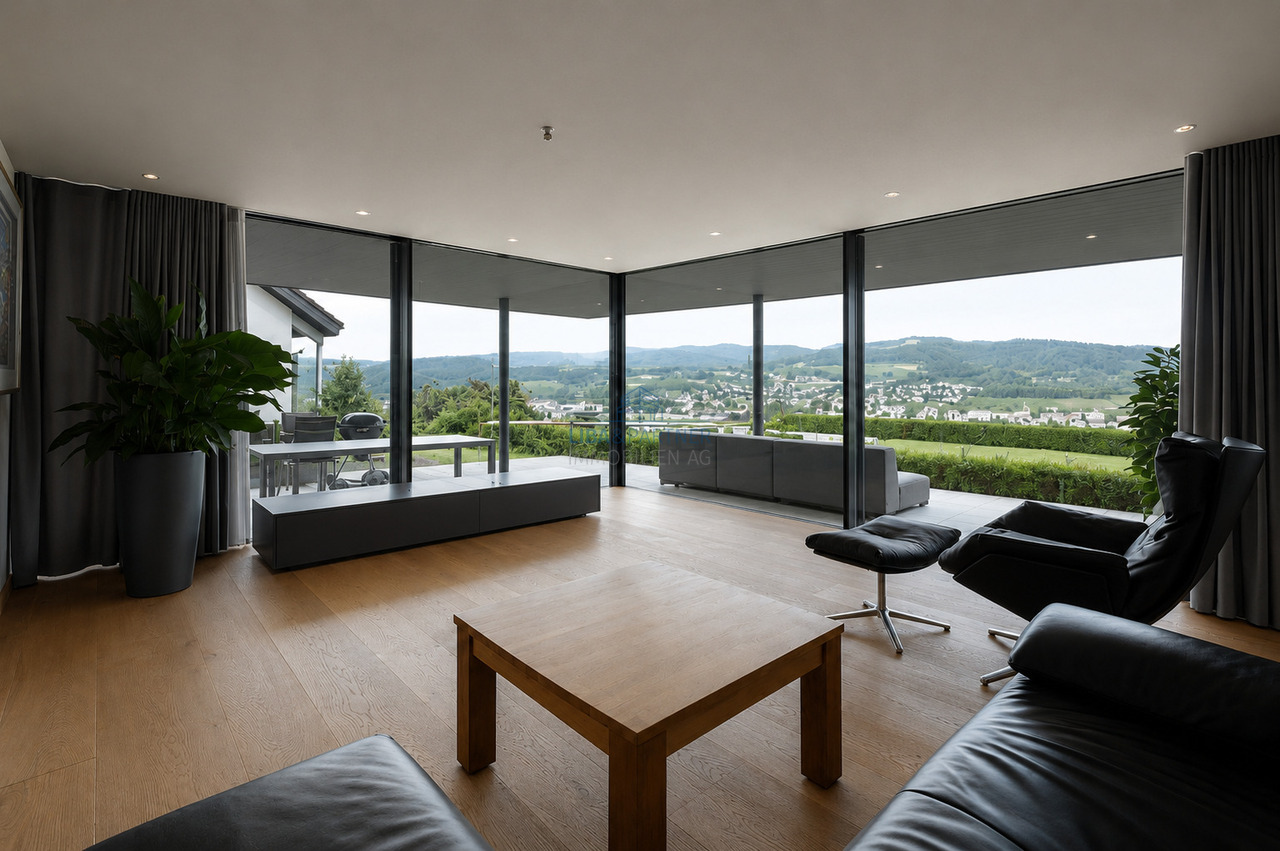
Living with a view: stylish, detached 6.5-room single-family home with pool

This attractive property combines spacious living areas, a dreamy and unobstructable view, and a level, well-maintained garden with plenty of privacy. Whether it's cozy hours by the fireplace, social moments in the garden, or relaxing summer days by the pool - everyone finds their personal favorite spot here. A home to enjoy, which convinces with a lot of space, peace, and a special quality of living and delights both families and couples with space requirements.Highlights at a glance • Spacious entrance area with space for up to 5 vehicles • Bright basement with winter garden and direct garden view • Cozy fireplace corner with beautiful views • Semi-open kitchen with adjacent utility room and laundry room • 4 spacious rooms on the ground floor, 3 with a view • Modern bathroom with shower and separate toilet • Private attic room with bathroom and whirlpool bathtub • Sunny attic terrace • Level, family-friendly garden with pool and covered lounge • Two practical garden sheds • Newly installed, spacious sun sail for shade and privacy • Direct access from the garden to the entrance area The property, built in 1965, was comprehensively renovated in 2005 and expanded by an attic conversion to add more living space. In 2025, a new sun sail was installed. In 2026, the replacement of the oven and CombiSteamer followed.AreasBasementStaircase: approx. 5.59 m²Living area: approx. 32.48 m²Fireplace area: approx. 11.45 m²Dining area: approx. 12.76 m²Winter garden: approx. 18.29 m²Kitchen: approx. 12.13 m²Utility room: approx. 5.22 m²Entrance area: approx. 3.03 m²Guest toilet: approx. 1.94 m²Air raid shelter: approx. 7.50 m²Ground floorEntrance area: approx. 10.46 m²Room 1: approx. 9.30 m²Separate toilet: approx. 2.57 m²Bathroom: approx. 6.21 m²Room 2: approx. 17.66 m²Room 3: approx. 19.29 m²Room 4: approx. 19.29 m²AtticAttic room: approx. 25.76 m² (minus 20% due to roof slopes)Bathroom: approx. 8.19 m² (minus 20% due to roof slopes)Attic terrace: approx. 14.20 m²Total net living area approx. 221.63 m²Total usable area approx. 243.32 m²LocationThe property is located in a quiet and elevated hillside location at the popular "Sonnenhügel" in Füllinsdorf.Thanks to the slope and the residential area, you benefit from a lot of privacy and an unobstructable distant view.Füllinsdorf convinces with an excellent infrastructure. Shopping facilities, service providers, and a varied leisure and sports offer are also located in and around the village. Families also benefit from a comprehensive educational offer from preschool age to secondary school, while the nearby cantonal capital Liestal offers further schools and a diverse cultural and health offer.The transport connection is excellent: the train station and bus lines ensure optimal access with public transport, and the Augst motorway junction can be reached in less than five minutes by car.Has the ad sparked your interest? For further information, a virtual tour, or to arrange a viewing appointment, we are at your disposal.

Travel time
-
1 / 12
CHF 1,490,000.–
4.5 rooms150m² living space
Unterer Rainweg 17a, 4414 Füllinsdorf

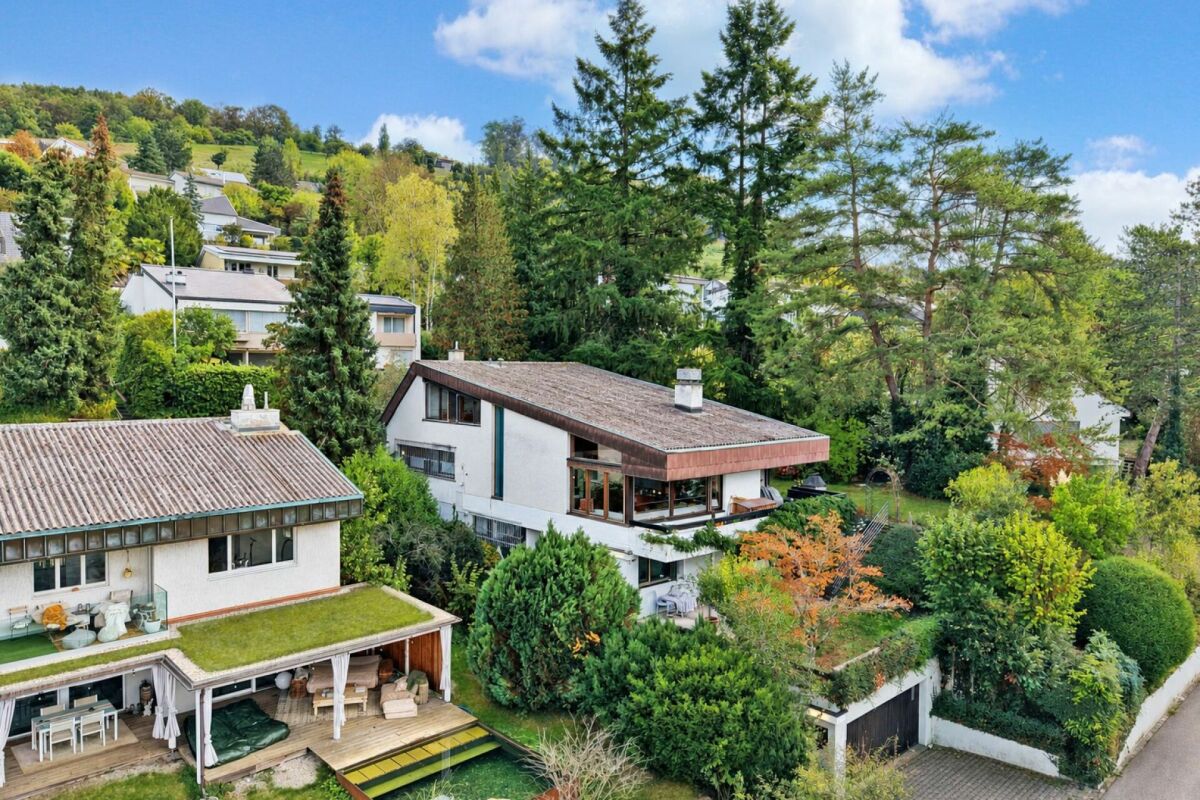
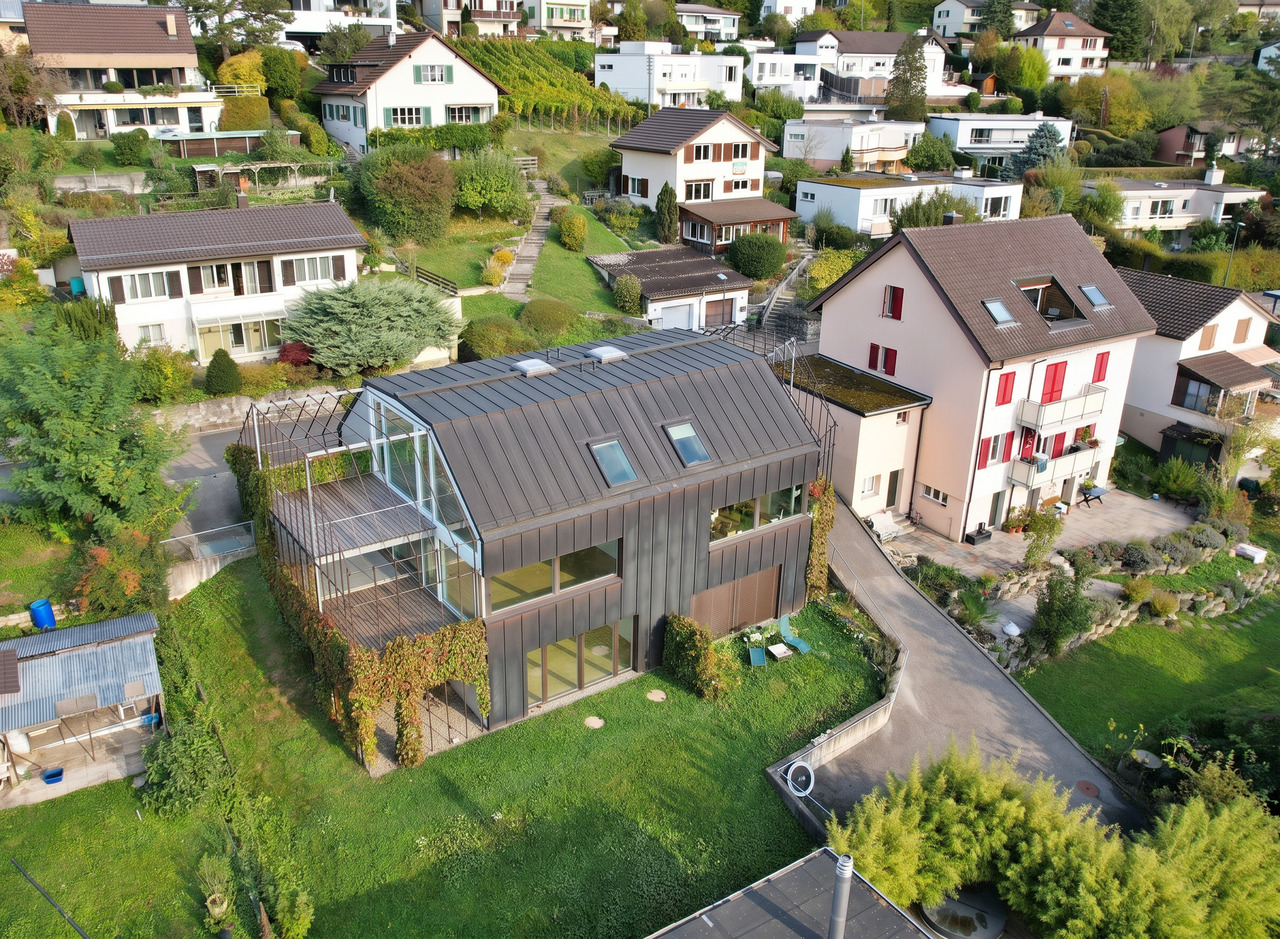
SUNNY HILL. PANORAMIC VIEW. SUSTAINABLE.

Another architectural masterpiece from the renowned F.A.B. Research and Architecture Office - in a privileged sunny hill location in Füllinsdorf, close to public transport, kindergarten, schools, and shopping facilities. The motorway connection and Füllinsdorf/Frenkendorf train station are also easily accessible within a few minutes' drive.The extraordinary architecture already fascinates from the outside and arouses curiosity to discover the interior of this special property. Upon entering, an impressive living and dining area with generous window fronts opens up, offering a view of the impressive panorama. The contemporary architecture, combined with a well-thought-out materialization and great attention to detail, gives the rooms a unique atmosphere.The sophisticated room layout offers versatile usage possibilities and is ideal for the cohabitation of several generations or the combination of living and working under one roof. Two south-west facing terraces and a lovingly designed garden invite you to enjoy the sun until the evening hours and let your gaze wander over the roofs of Füllinsdorf. A resource-saving earth probe heat pump ensures the highest living comfort and further emphasizes the high construction standard of this exceptional property.You can expect a living experience that uniquely combines architecture, view, and quality of life. • Unique sunny hill location in Füllinsdorf • Breathtaking panoramic view • Contemporary architecture with an extraordinary design language • High-quality copper facade as an architectural highlight • Sustainable earth probe heat pump • Generous window fronts with plenty of daylight • Open kitchen with cooking island and bar counter • Sophisticated and flexible room layout • Room in the basement (approx. 26 m²) with subdivision potential • Floor heating in the entire property • Two stylish bathrooms with bathtub or shower • Electric shutters • Wardrobe and retreat in the entrance • Spacious cellar • Two outdoor parking spaces

Travel time
-
1 / 8
CHF 630,000.–
3.5 rooms80m² living space
Mühlemattstrasse 74, 4414 Füllinsdorf

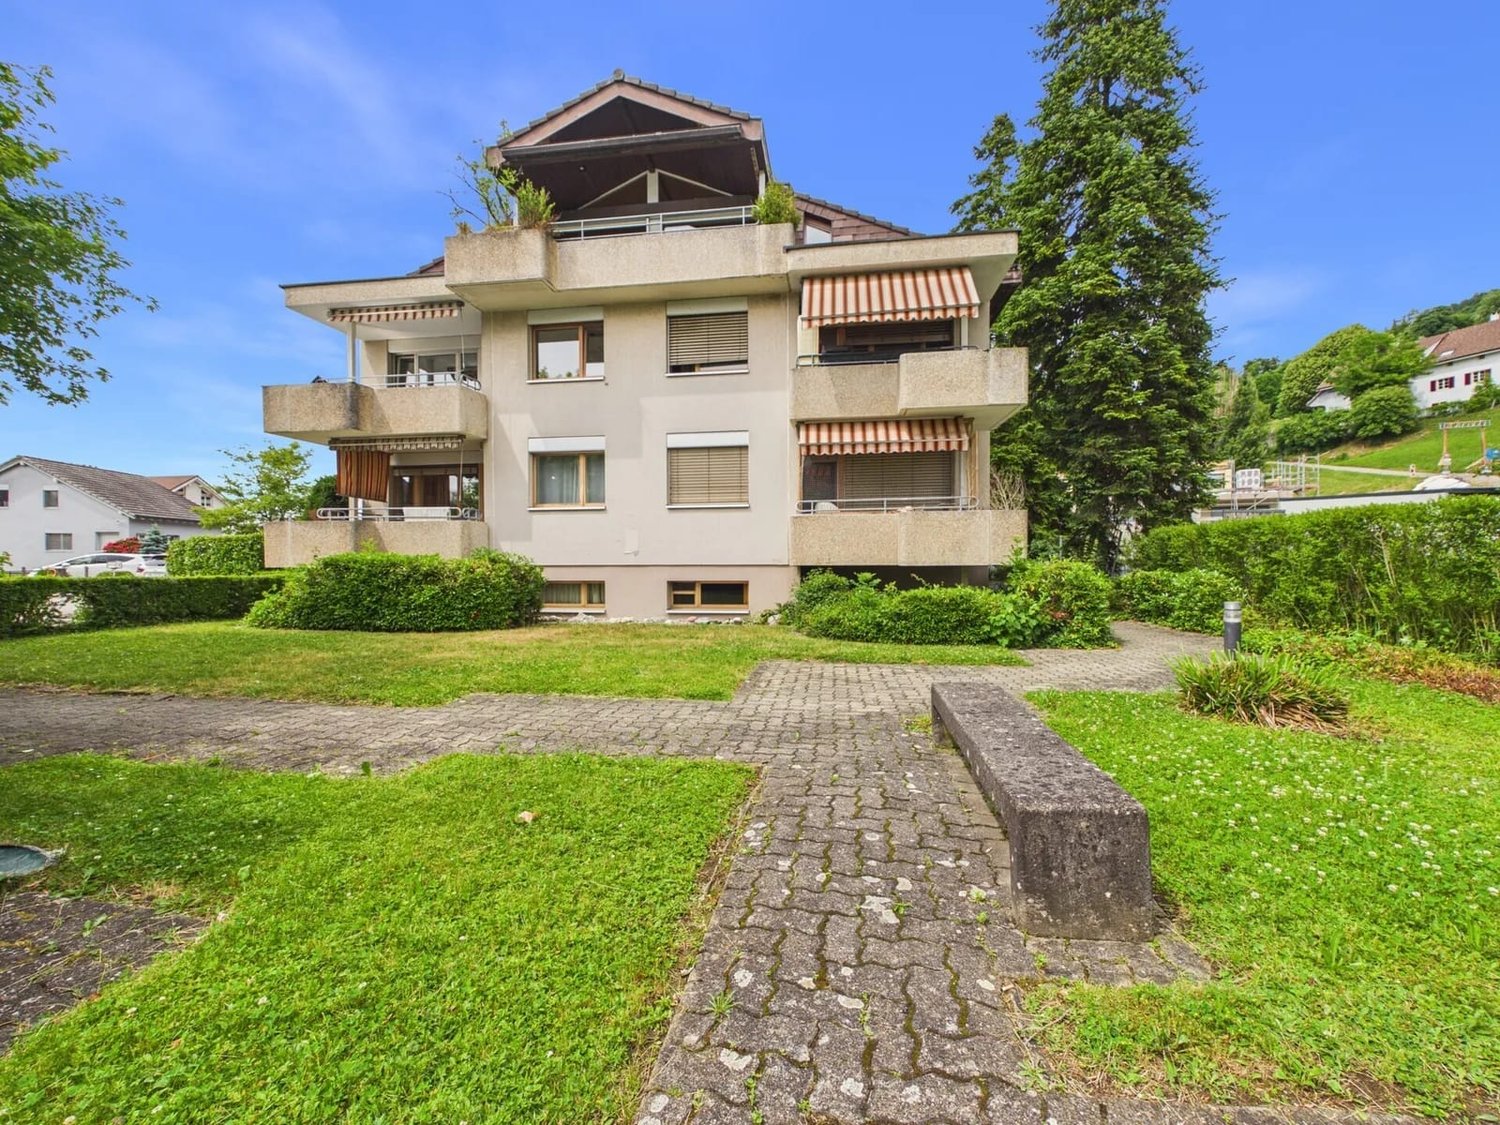
3.5-room apartment with balcony in Füllinsdorf for sale

Welcome to Füllinsdorf: This well-maintained 3.5-room apartment on the 1st floor of a multi-family house is ideal for couples, small families, or as a solid investment. Surrounded by well-maintained green spaces and hedges, you live quietly and yet are perfectly connected.The heart of the apartment is the spacious living and dining area with large-format floor tiles. The wide window front provides plenty of daylight and opens onto the balcony with approximately 8 m². Thanks to the sunshade, it is also pleasantly usable on warm days and offers a beautiful view of the greenery.The kitchen presents itself in timeless white with high-gloss fronts, dark worktop, glass ceramic hob, and an oven at eye level. High built-in cabinets provide ample storage space. A bathroom completes the room offer.The most important things at a glance: • 3.5 rooms on the 1st floor • Approximately 80 m² of living space • Balcony with approximately 8 m² and sunshade • 1 bathroom • 1 parking space • Purchase price: CHF 630,000 Füllinsdorf in the canton of Basel-Landschaft convinces with a quiet living atmosphere and excellent transport connections. Frenkendorf-Füllinsdorf train station is approximately 925 meters away, and the Füllinsdorf motorway exit is only about 500 meters. Liestal, Pratteln, and Basel are quickly accessible. Shopping facilities, schools, and recreational areas along the Ergolz are located in the municipality, close by.An apartment that combines bright living, a private outdoor area, and an excellent location. Convince yourself during a visit.

Travel time
-
1 / 5
CHF 2,195,000.–
6.5 rooms245m² living space
Hünkelerweg 18, 4414 Füllinsdorf

Exclusive 6.5 room single-family house with a far-reaching view

Füllinsdorf This 6.5-room single-family house, built in 2017, combines modern architecture, high-quality materials, and a well-thought-out room concept to create a home that leaves no wishes unfulfilled. In a quiet and family-friendly location in Füllinsdorf, you can expect a residential house that perfectly combines comfort, elegance, and functionality.The spacious living and dining area with an open kitchen forms the heart of the house. Thanks to the large window fronts, the rooms are flooded with plenty of daylight, creating a bright and inviting living atmosphere. The direct access to the garden and the sunny outdoor areas expands the living space and invites you to linger and enjoy.With a total of 6.5 rooms, the house offers ample space for families, home offices, or individual living needs. The modern construction and high-quality equipment ensure a pleasant living experience and meet the highest standards of contemporary living.Füllinsdorf convinces with its attractive location and excellent infrastructure. Shopping facilities, schools, public transport, and a variety of leisure and recreational activities are located in the immediate vicinity. At the same time, you benefit from an excellent connection to Liestal, Basel, and the surrounding municipalities.This single-family house is the ideal choice for all those who appreciate modern living in a popular and natural living environment and are looking for a home that immediately impresses.An underground parking space is included in the purchase price. A second underground parking space can be acquired for CHF 45,000.00.

Travel time
-
1 / 13
CHF 960,000.–
5.5 rooms140m² living space
Unterer Rainweg 3, 4414 Füllinsdorf

Attractive residential property in Füllinsdorf

Attractive residential property in Füllinsdorf Located at Am Unteren Rainweg 3 and 5 in Füllinsdorf, attractive owner-occupied apartments with different sizes and living concepts are for sale.The offer ranges from the 3.5-room garden apartment to the spacious 5.5-room maisonette apartment and thus offers the right home for couples, families, and different life situations.The apartments convince with well-thought-out floor plans, spacious balconies or private garden seats, as well as a solid construction. They are immediately available and ready for occupancy, but at the same time offer an attractive basis for individual design and modernization wishes.The Untere Rainweg is located in a pleasant, grown residential area of Füllinsdorf. The primary school is easily accessible on foot, shopping facilities and other daily necessities are located in the surrounding area. At the same time, residents benefit from a good connection to Liestal, Basel, and the surrounding municipalities.The most important things at a glance: • attractive floor plans and spacious outdoor areas • immediately available and ready for occupancy • own new laundry tower per apartment • garage or outdoor parking space per apartment • pleasant living location with good traffic connection Have we sparked your interest?We would be happy to send you the detailed sales documentation with all the information about the available apartments and are available for a personal exchange or a viewing.

Travel time
-
1 / 26
CHF 890,000.–
3.5 rooms113m² living space
Grundackerstrasse 16A, 4414 Füllinsdorf

3.5-room owner-occupied apartment with studio, spacious terraces, and ideal location

This charming 3.5-room owner-occupied apartment impresses with its spacious outdoor areas, a sunny location, and excellent infrastructure in the immediate vicinity.A special feature of this apartment is the separate studio on a second level, which can be reached via an external staircase from the garden. The studio is unheated but has a cozy chimney and is ideal as a hobby room, studio, home office, or personal retreat.The apartment offers two spacious terraces with a total area of around 130 m², which invite you to linger and enjoy due to the excellent sunshine.Apartment features • 3.5-room owner-occupied apartment • Separate studio on second level with external staircase • Studio with chimney • Two terraces with a total area of approximately 130 m² • Very sunny location • Renovated parquet floor • Modernized and renovated kitchen • Two bathrooms (unrenovated) • Basement compartment available • Private garage included • Direct access from the garage to the studio and its terrace • Gas heating and house technology integrated in the apartment Optimal infrastructureThe apartment benefits from an excellent connection to public transport. Bus and train connections are within short distance and ensure comfortable mobility.Numerous shopping opportunities are within walking distance: • Migros • Coop • Aldi • Denner In the nearby Schönthal, you will also find additional attractive offers for daily needs: • Drugstore • Hairdresser • Restaurant • Various other shops and services Family-friendly environmentKindergarten and primary school are easily accessible on foot. The upper school is also nearby and can be reached quickly.This owner-occupied apartment offers an attractive combination of spacious living space, versatile studio, extensive terraces, and excellent infrastructure. It is ideal for couples, small families, or people who appreciate additional space for work, leisure, or creative activities.Sale and further documentationBolliger Immobilien, Mr. A. Bolliger

Travel time
-
1 / 19
CHF 1,650,000.–
6.5 rooms170m² living space
Obere Hofackerstrasse 11, 4414 Füllinsdorf

6.5-room single-family house in a dream location

Dream house with pool, garden and unobstructed views This detached single-family house impresses with a dreamy panoramic view over Frenkendorf and Füllinsdorf to the Vosges and the Black Forest, as well as a quiet, private location. Already upon arrival, the characteristic high-parterre building style is evident: via a few steps, you reach the house entrance at high-parterre level. On this floor, there is a practical office, a heating room, a cellar room with integrated sauna, and an air raid shelter – ideal rooms for work, relaxation, and additional storage space. Just a few steps further, the spacious dining area on the ground floor opens up, which harmoniously adjoins the bright living room. Only here does the full effect of the view become apparent: generous window fronts let in plenty of daylight and offer an impressive view into the distance. The living room also features a cozy, exclusive fireplace, which provides a warm and inviting atmosphere, especially in the colder months. The separate kitchen with an additional fireplace at working height is located adjacent and also enables access to the covered two-seat area and into the garden on the ground floor level – a private outdoor area that invites relaxation. The upper floor is designed as an open gallery above the dining area, creating a direct view downwards and conveying a particularly bright and airy room feeling. On this level, there are three individually designable rooms. One of them has its own open loft, which can be used additionally. The other room is equipped with an en-suite bathroom (shower and bathtub), accessible from the parental bedroom and the gallery. The base floor includes a large hobby room with sink, another room, and a bathroom with shower. From here, you can access the pool area directly. An external staircase leads further down to the double garage at street level. The pool with an additional seating area is located on the lower garden terrace at the base floor level, while the large, covered seating area is on the upper level near the ground floor garden – both outdoor areas are connected by an external staircase. This house combines a versatile room concept, plenty of privacy, and a breathtaking view – an ideal home for all those who appreciate peace, comfort, and a wide view. Room program Base floor: • Hobby room with sink • Room 1 • Bathroom with shower High-parterre: • Entrance area • Room 2 • Cellar room with sauna • Air raid shelter • Heating room Ground floor: • Dining area • Living room • Kitchen Upper floor: • Room 3 with loft • Room 4 • Room 5 with en-suite bathroom • Guest toilet Füllinsdorf and surroundings «In Füllinsdorf, you simply feel at ease, not just because of the sun.» The municipality of Füllinsdorf has over 4,700 inhabitants and belongs to the Liestal district. Due to the numerous hours of sunshine, Füllinsdorf is often referred to as the "sun hill". Living in Füllinsdorf is pleasant: quiet, sun-kissed single-family house quarters with beautiful views are located around and above the old village center. In the valley, there is a lively business quarter with shopping opportunities, a well-developed school and childcare offer, and a conveniently located industrial area. All of this is easily accessible, close to the city, yet in the greenery with wonderful recreational areas, numerous barbecue areas, and viewpoints that invite you to linger. Community care and pursuing hobbies and interests can be done in Füllinsdorf in numerous clubs, institutions, and in politics. By car, you can reach the "Städtli" Liestal in about 6 minutes, and the city center of Basel in 20 minutes. The connection to public transport is good. Bus (lines 78, 80, and 81) and train (line S3) take residents to the surrounding municipalities in just a few minutes. Have we sparked your interest? We look forward to your contact via the contact form and will send you the sales documentation by email. Afterwards, we will be happy to show you the property in person. The property is not being sold through a bidding process and is available for occupancy by arrangement. We look forward to hearing from you! BLKB – What matters tomorrow
Travel time
-
1 / 11
CHF 770,000.–
5 rooms119m² living space
Neumatt 3, 4414 Füllinsdorf

A home with a holiday flair – quiet, close to nature, and family-friendly

Discover this bright, beautiful single-family house at Neumatt 3 in Füllinsdorf, which offers spacious 119 m² of living space on three floors.The house impresses with the following features: • Spacious room layout: 5 rooms spread over 3 floors offer a variety of uses • Cozy fireplace: Provides a cozy atmosphere in the cold months • Balcony and winter garden with a beautiful view: Perfect for relaxation and enjoyment • Garage and visitor parking: Convenient parking options directly at the house • Sauna: Pure relaxation, not just in the cold winter months • Community playground: For play and fun with the kids Location and surroundings: The house is located in a quiet and child-friendly residential area. The sun exposure is pleasant all year round, and the location is particularly quiet. All important facilities are easily accessible on foot: supermarket and pharmacy are only 8 minutes away, the school street can be reached in 7 minutes, and the Mühlematt bus stop is only 3 minutes from the house. The Frenkendorf-Füllinsdorf train station is a 15-minute walk and offers excellent connections to the region.This single-family house is available immediately and is perfect for families who value peace, comfort, and good infrastructure. The proximity to the Ergolz and the quiet location make it an ideal home for all those who want to enjoy life in a charming community.With its beautiful location directly on the stream, the proximity to the forest, and the playground, the house is ideal for families with children. It is also car-free in front of the house and invites you to play.The heating system was renewed in 2025, and the property also has a water softening system.The purchase price for the property is CHF 770 '000.00, and the car parking space costs an additional CHF 25'000.00.

Travel time
-

Suggested properties for you based on search results