Hinteregg - Commercial, Office, Storage room to buy

Try expanding your search criteria so we can show you similar properties. Currently, there are no matches.

We suggest you try to:

  • increase the radius
  • change filters, such as price

You can create a search alert with the current criteria and get notified when matching properties are available.

More objects in your automatically expanded search area
12 results - Radius: + 10km
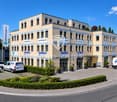
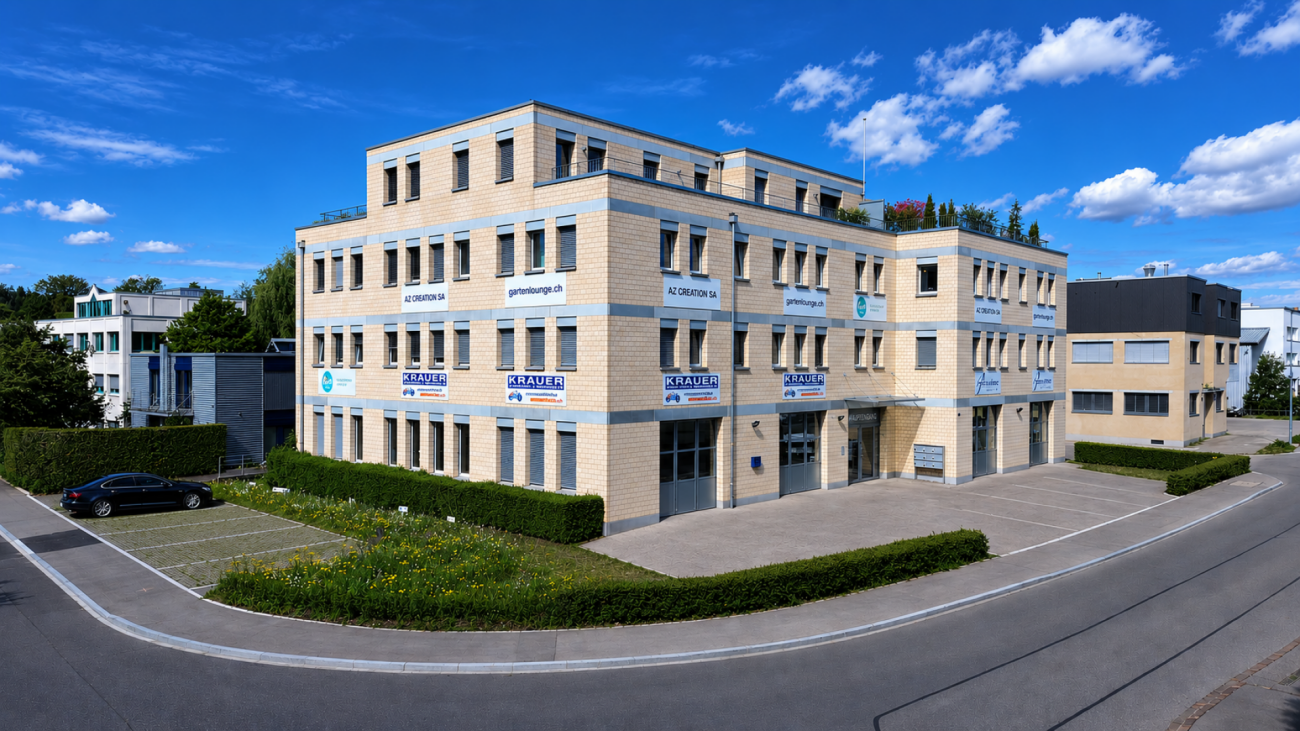
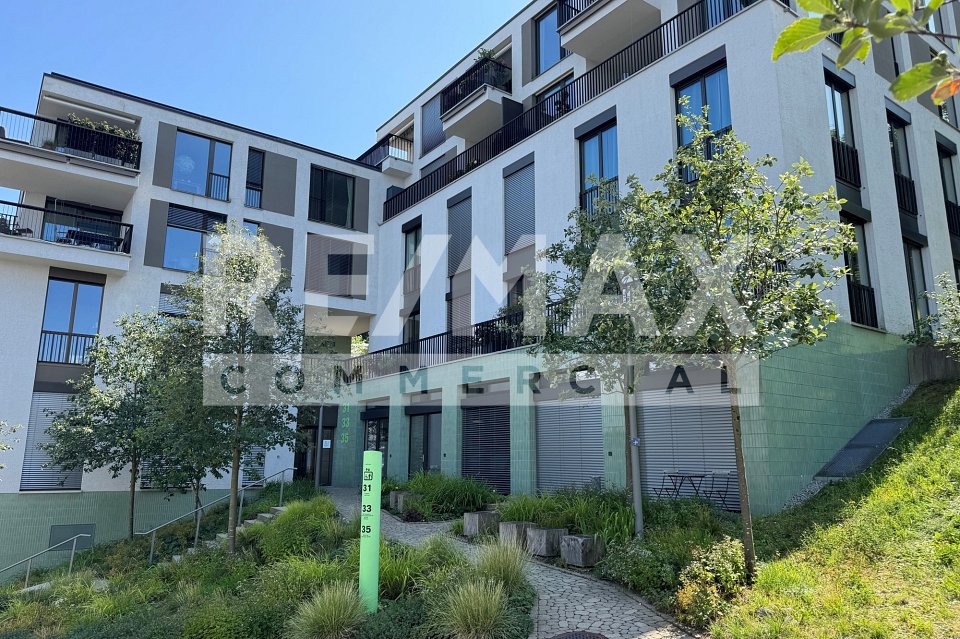
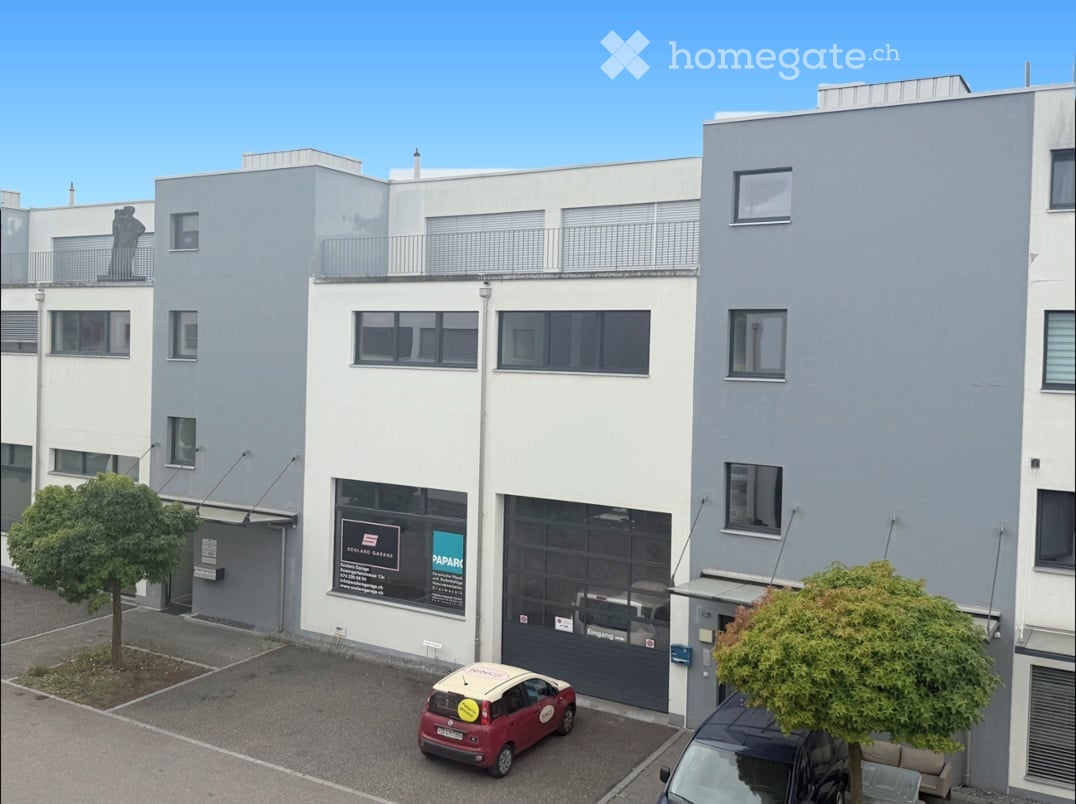
  • Building. A modern, multi-story commercial building with a brick facade, multiple company logos, and several windows. The building has a flat roof with greenery and is surrounded by a paved area with parked vehicles.
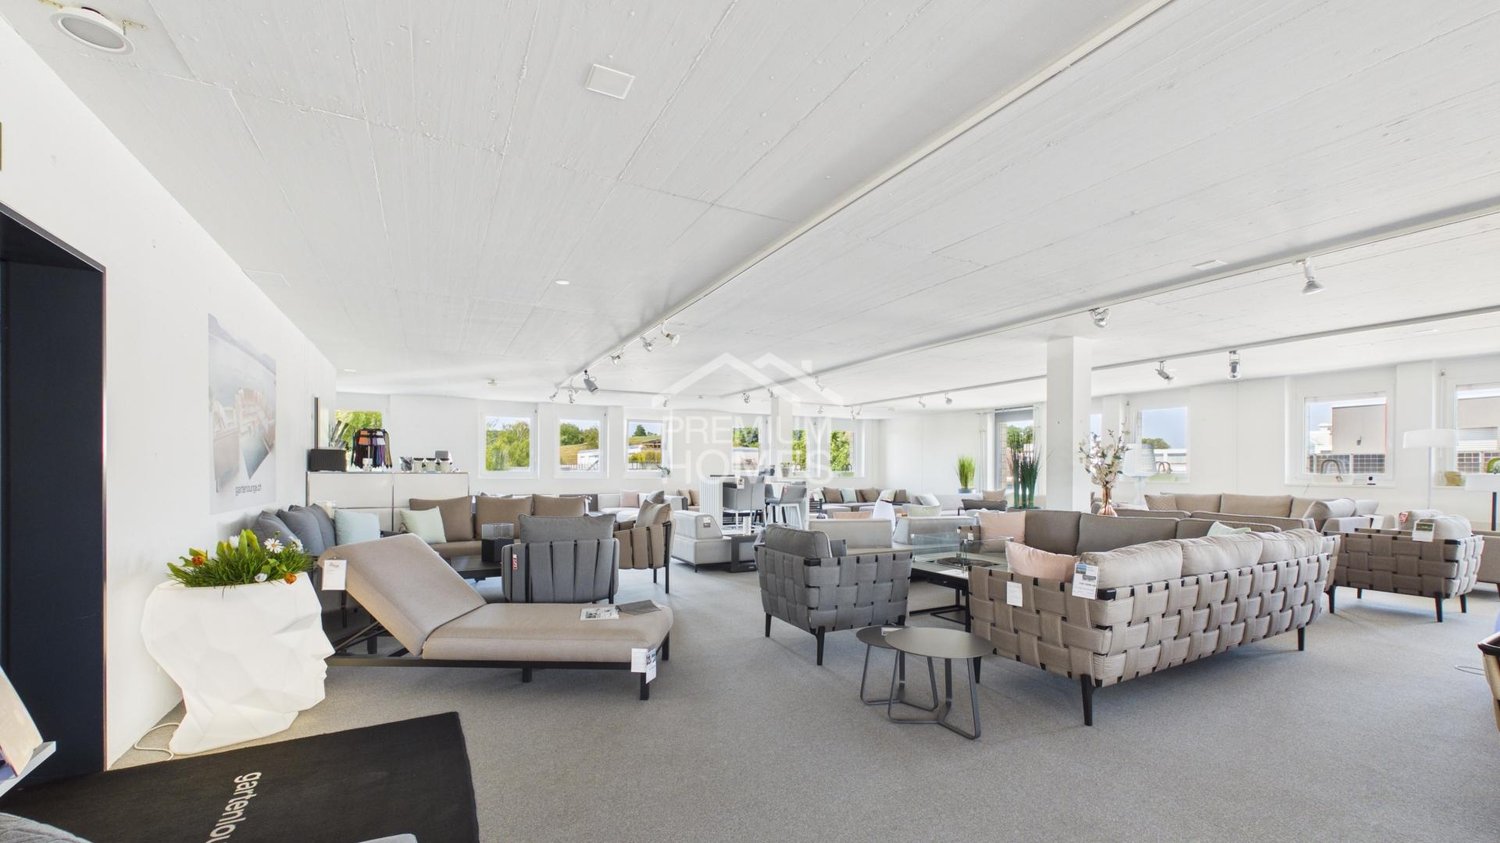
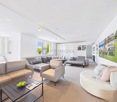
  • Furnished Room. Modern, spacious living room with multiple seating areas, including sofas, chairs, coffee tables, and decorative lamps. Large windows allow natural light to fill the space.
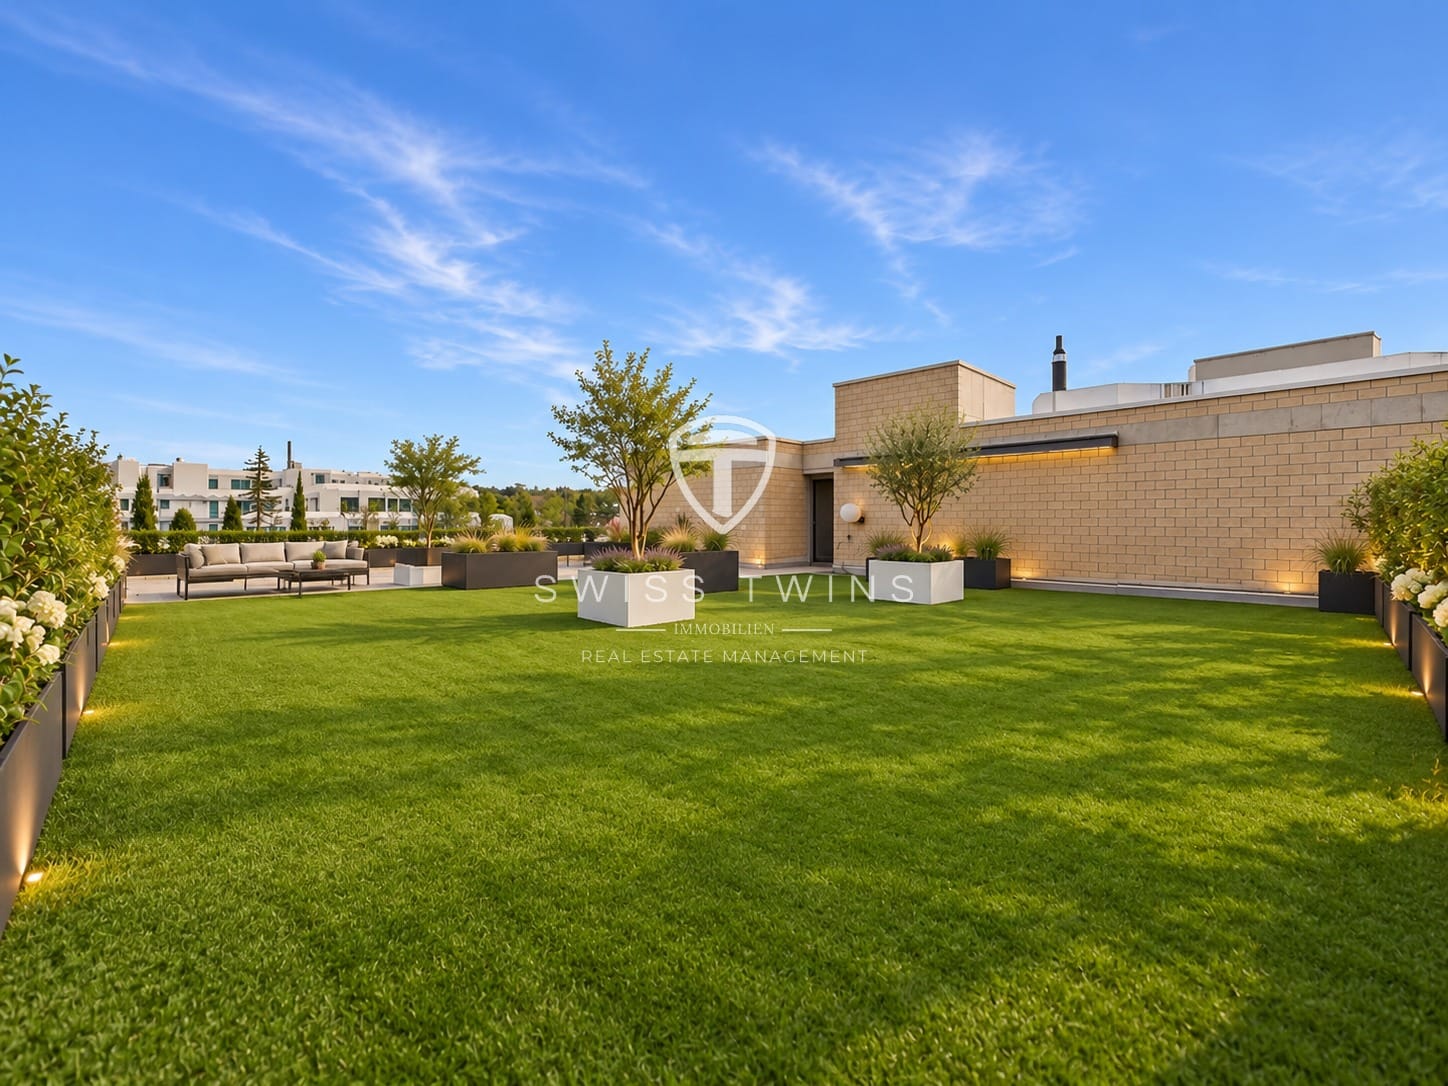
  • Garden / Outdoor Area. A modern outdoor seating area with grey sofas, wicker chairs, and a metal table, surrounded by potted trees and greenery on artificial grass.
  • Floor Plan. Floor plan of a commercial building with multiple rooms including offices, a kitchen, a conference room, and a restroom. Dimensions and room labels are clearly marked.
  • Floor Plan. Floor plan of a multi-story building with labeled rooms, dimensions, and structural details. Includes sections for various rooms and areas, with clear annotations and measurements.
  • Building. Elevation view of a multi-story building with brick facade, multiple windows, and labeled floor levels.
  • Building. Elevation view of a multi-story building showing the west facade with labeled levels including basement, ground floor, upper floors, attic, and roof. Windows are evenly spaced across the facade.
  • Floor Plan. Floor plan showing multiple rooms including Lager1, Lager 2, Lager 3, Lager 4, Lager 6, Lager 7, Lager 8, Magazin 1, Magazin 2, Inst. Raum, and Technik.
  • Building. Four images showing a commercial building with signage, parking area, and directional arrows indicating pathways to the entrance, warehouse, and exit.
  • Furnished Room. Office space with a large desk, two computer monitors, keyboard, mouse, printer, and various office supplies. There are vases with flowers, a filing cabinet, and a chair.
  • Furnished Room. Storage room with shelves, cardboard boxes, a single chair, and several patio heaters.
  • Unfurnished Room. Empty room with exposed concrete floors, large windows, and wooden shelving units filled with cardboard boxes. No furniture or equipment is present.
  • Unfurnished Room. Warehouse or storage area with concrete floors, metal shelving units, and numerous cardboard boxes stacked on shelves and the floor. A yellow pallet jack is visible in the center.
  • Bathroom. Modern bathroom with wooden wall and floor tiles, featuring a toilet, urinal, sink, and mirror.
  • Furnished Room. Modern kitchen with grey cabinets, stainless steel appliances, and a glass dining table with chairs. The space includes a sofa and a screen in the adjacent living area.
  • Furnished Room. Modern showroom with various seating arrangements, including sofas, chairs, ottomans, and small tables, arranged on a carpeted floor with large windows providing natural light.
  • Furnished Room. Bright, modern room with white brick walls, large windows, and a mix of wooden and metal furniture including a central table, chairs, and stools along the wall.
  • Bathroom. Modern bathroom with wooden flooring, a glass-enclosed shower, a white sink, and a small decorative bottle on a shelf.
  • Furnished Room. Office space with desks, chairs, computers, filing cabinets, and a whiteboard. The room has large windows with blinds and is well-lit.
  • Furnished Room. Modern office space with a large desk, two computer monitors, a chair, bookshelf, filing cabinets, and decorative vases.
  • Empty room with wooden shelving units against the walls and a concrete floor.
  • Empty room with concrete floor, white walls, large windows, and track lighting. No furniture or equipment present.
  • Empty room with concrete floor, white walls, large windows, and wooden shelving units.
  • Aerial view of a residential area showing a garden with a central circular feature, surrounded by paved pathways and greenery.
  • Empty room with white brick walls, dark carpet flooring, multiple windows with blinds, and radiators along one wall.
  • Empty room with white brick walls, black carpet, and three windows with blinds.
1 / 26
Furnished Room. Modern, spacious living room with multiple seating areas, including sofas, chairs, coffee tables, and decorative lamps. Large windows allow natural light to fill the space.
Garden / Outdoor Area. A modern outdoor seating area with grey sofas, wicker chairs, and a metal table, surrounded by potted trees and greenery on artificial grass.
Floor Plan. Floor plan of a commercial building with multiple rooms including offices, a kitchen, a conference room, and a restroom. Dimensions and room labels are clearly marked.
Price on requestPremium
496m² floor space
Allmendstrasse 1, 8320 Fehraltorf

Modern office space 496 m² for sale including storage 356m2 Price on request

Welcome to Allmendstrasse 1 in Fehraltorf (8320) – here you will find a spacious, modern commercial space on the 2nd floor of a well-maintained business building from 2016. With a total area of 496 m² and a room height of 2.6m, this property offers ideal conditions for companies looking for representative and functional office space.Including 355.65m2 storage in the basement with a room height of 3.2m, with separate access from the outside including a storage door and good access. The storage (warehouse 1 and 2 could also be used as a garage.Including a terrace on the 3rd floor with sole rights to use.Highlights of the property: • Modern offices: Bright, spacious work areas with white brick walls, large windows, and black carpet flooring in the offices and gray carpet in the showroom. • Representative reception and showroom area: Modern exhibition space, generous lighting, and carpeted floor. • All installations are available. Internet, electricity, heating, etc. - completely finished. • Conference room and kitchen: Fully equipped infrastructure for daily business operations. • Storage and warehouse rooms: Several storage and warehouse areas (storage 1-2, warehouse 3+4) as well as an installation and technical room for optimal operational processes. • Modern bathroom: 2 modernly equipped wet cells. 1x 2 toilets with shower. 1x large customer toilet with urinal and normal toilet • Room height: 2nd floor Pleasant ceiling height of 2.6 meters for a airy room feeling. • Storage room height: Basement 3.2m • Elevator and wheelchair accessibility: The building has a large elevator and is fully wheelchair accessible. • Parking spaces: 3 generous private parking spaces (for 4 vehicles) • Land area: 1,468 m² land share. Location and infrastructure:The property benefits from an excellent traffic connection: Fehraltorf train station is just 10 minutes' walk away, as is the Fehraltorf train station bus stop. A Denner supermarket, a Migros, and a Coop are within 15 minutes' walk, a pharmacy and a drugstore within 15 minutes, and a primary school within 11 minutes' walking distance. The location is quiet - both during the day and at night, the environment is pleasantly quiet. In summer, the location is particularly sunny.This representative commercial space combines modern architecture, optimal functionality, and an excellent location - a rare purchase opportunity in the Zurich Oberland.Please, no brokers.Looking forward to hearing from you to arrange a viewing appointment.Best regardsAndrea Zwieb

Travel time
-
1 / 11
CHF 400,000.–
42m² floor space
Spätzstrasse 35, 8810 Horgen

Versatile commercial or practice spaces in an attractive location

In a quiet and representative location in the popular Horgner Oberdorf, these modern office or practice rooms are located on the 2nd floor of a residential and commercial building built in 2018. The wheelchair-accessible commercial unit is easily accessible by lift and impresses with its bright, friendly atmosphere and spacious, floor-to-ceiling windows. The approximately 42 m² of usable space are divided into two offices or practice rooms, a reception or waiting area, and a modern toilet with sink. Parquet floors with underfloor heating, electric sun blinds, and high-quality equipment create a pleasant working environment for various service or practice uses. If required, the two rooms can be combined into a spacious, open room, providing additional flexibility for different usage concepts.The offer also includes two underground parking spaces. The premises are currently rented and are suitable as an attractive capital investment or for later own use at a popular location in Horgen.GENERAL INFORMATIONObject type: Commercial rooms 2nd floorStreet and No.: Spätzstrasse 35Postal code and town: 8810 HorgenYear of construction: 2018Number of rooms: 2.5Number of toilets: 1Room height: 2.95 mCadastral number: HN11698Availability: by arrangementHEATING:Heating type: Heat pumpHeating bodies: Underfloor heatingROOM PROGRAMOffice / practice room: 17 m²Office / practice room: 15 m²Waiting / reception area: 5.5 m²Toilet: 4.5 m²Total usable area: 42 m²PRICEGuiding price for commercial rooms: CHF 400,000.--Guiding price for underground parking spaces: CHF 120,000.--Total guiding price: CHF 520,000.--Down payment: 5% of the purchase priceThe municipality of Horgen, located on the left bank of Lake Zurich, combines natural recreation with urban proximity. As a district capital and economically significant location, Horgen offers an excellent infrastructure, high quality of living, and sustainable value stability - a residential location that appeals to families, professionals, and investors alike. The well-maintained center with its historic buildings, diverse shopping opportunities, restaurants, and cafes creates a lively and at the same time charming atmosphere. Schools of all levels, a wide range of childcare services, and modern sports and leisure facilities underline the attractiveness of the municipality. The direct location on Lake Zurich with a promenade, bathing areas, and a harbor gives Horgen a special quality of life. At the same time, the Zimmerberg and the surrounding forests offer ideal opportunities for recreation, sports, and nature enjoyment. Another plus is the proximity to the See-Spital Horgen, which guarantees modern medical care and short distances in the event of illness.Thanks to excellent traffic connections with the S-Bahn, A3 highway, and Lake Zurich ferry, Zurich and Zug can be reached quickly. Horgen thus combines lake, nature, excellent medical care, and optimal accessibility - a popular residential location with sustainable potential and high location quality.
Travel time
-
Flamur Sylejmani

Flamur Sylejmani

1 / 13
Flamur Sylejmani

Flamur Sylejmani

  • Parking space
  • Elevator
CHF 2,399,000.–
1,468m² floor space
8320 Fehraltorf

Plenty of space for your business idea - office, showroom & warehouse

Attractive commercial space in Fehraltorf presents itself as a versatile commercial property with a well-thought-out room layout and high-quality construction. The bright and representative office spaces create a pleasant working environment and are ideal for service companies, trading companies, showrooms or innovative commercial uses.The offer is complemented by spacious storage areas with separate outdoor access and comfortable delivery, making the property also suitable for companies with logistics or storage needs. An exclusive terrace for sole use rounds off the attractive overall offer and provides additional value for employees or customers.Thanks to the modern construction, flexible usage possibilities and excellent accessibility, this property is a sustainable investment for both owner-occupiers and capital investors. Here, no wishes are left unfulfilled. Take advantage and convince yourself! This PREMIUM HOMES offer includes: • Modern office and commercial spaces • High-quality construction • Approx. 496 m² of office/commercial space • Additional approx. 356 m² of storage space in the basement • Separate storage access with gate and optimal delivery • Spacious terrace with sole usage rights • Lift and barrier-free access • Representative business building • Flexible usage for office, service, trade or showroom • Excellent connection to train station and highways A1 and A15 • Attractive business location in the dynamic economic area • 4 external parking spaces excl. Interested? We would be happy to take you on a non-binding tour! Do you want to sell your house or apartment worry-free? We will tell you the current market value of your property, discreetly and non-bindingly! Are you interested in a first non-binding exchange of ideas? Don't hesitate and contact us. We look forward to hearing from you.

  • Parking space
  • Elevator
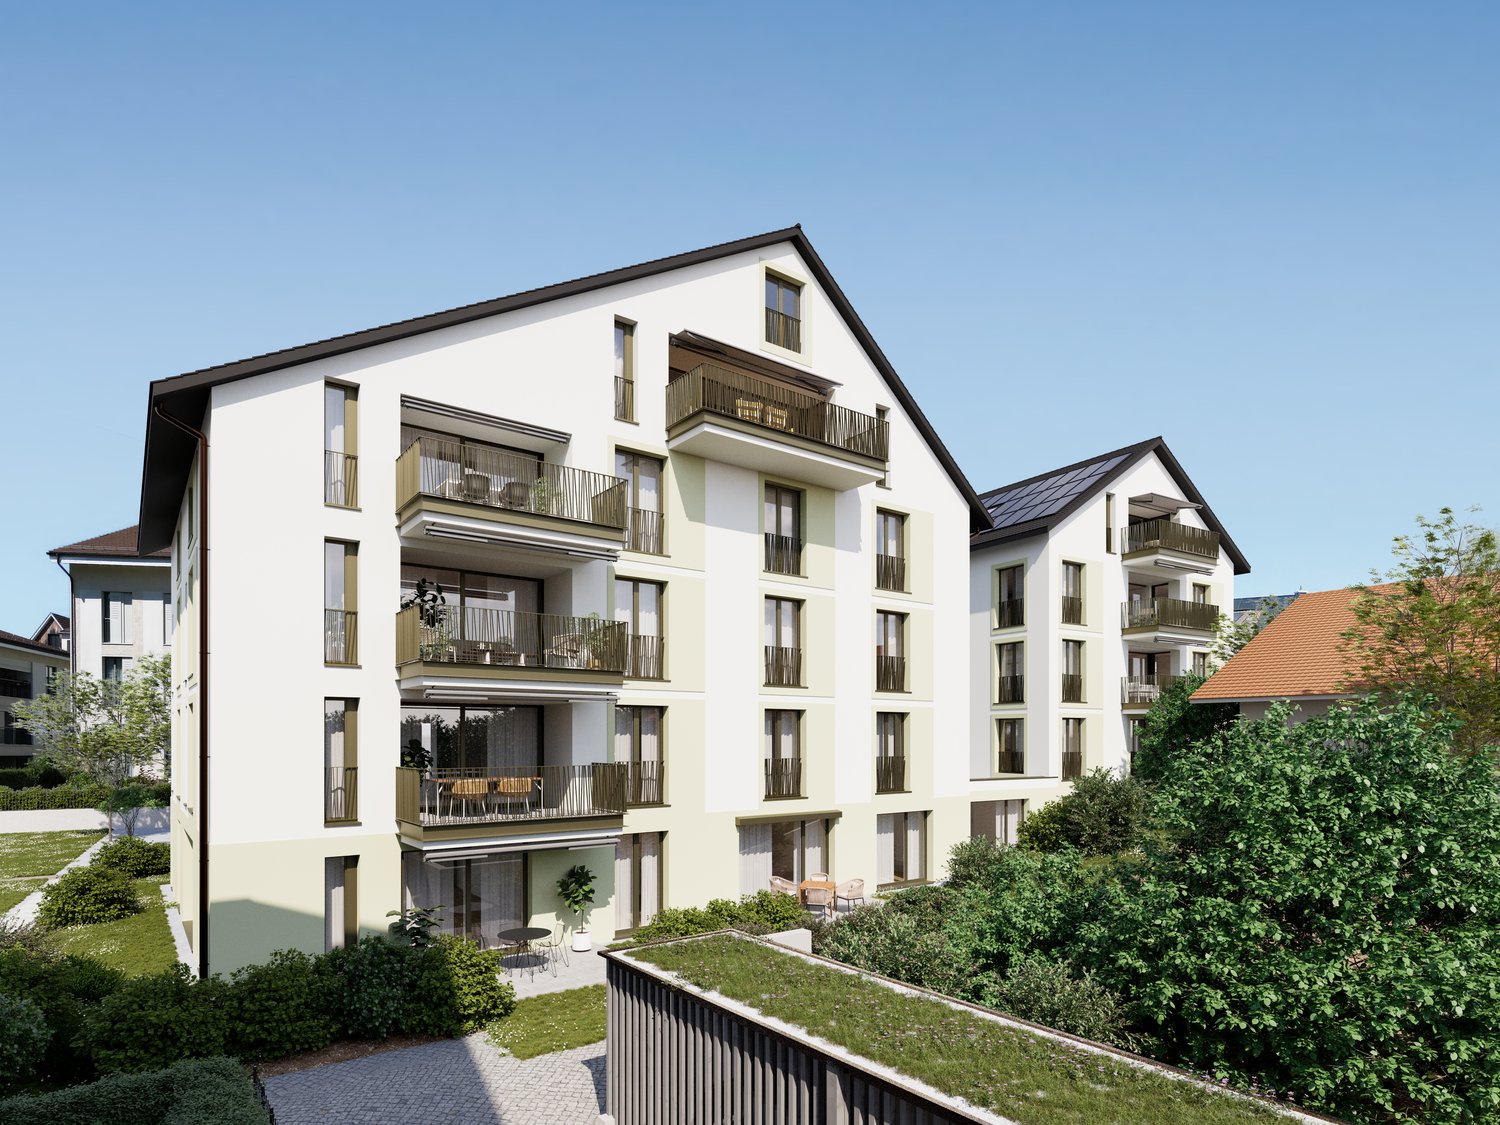
  • Contemporary multi-storey building with a curved facade, several balconies, glass railings, and a modern glass entrance.
  • Small bathroom with white tiles, sink, toilet, toilet paper holder, soap dispenser, and vent.
  • modern building, glass facade, paved walkway, street lights, greenery on the side
  • A modern office space with white walls, wooden floors, and glass windows.
  • Office room, modern design, large windows, wooden floor, office equipment, bright daylight
  • modern kitchen, white countertops, wooden floors, modern light fixtures, table, chairs
  • Large window with panoramic view, wooden floor, potted plant, curtains, whiteboard
1 / 7
CHF 1,395,000.–
131m² floor space
Mühlebachstrasse 36, 8800 Thalwil

Commercial property at Mühlebachstrasse 36: Your new success location with 3 parking spaces in Thalwil

Commercial property at Mühlebachstrasse 36: Your new success location in ThalwilWelcome to Mühlebachstrasse 36: Your new business address in the heart of Thalwil. Just a few minutes' walk from the train station, the Aureum development blends harmoniously into the urban environment of the lively community. The location benefits from outstanding visibility with high foot traffic and attracts both local residents and visitors - ideal conditions for successful business activities.Here, the commercial unit on the ground floor with two ancillary rooms offers a unique opportunity to position yourself in a highly frequented, excellently connected, and forward-looking environment. Three parking spaces, including two standard and one compact space, provide convenient parking options for your visitors.The immediate proximity to Migros, numerous other parking options, and the location directly on the main axis of local events guarantee maximum visibility and customer proximity. With the ongoing upgrading of the Thalwil center, whose redesign is expected to be completed by mid-2026, the location gains additional attractiveness.The commercial space in Aureum combines character-rich architecture with an outstanding micro-location and becomes a strong hub in the further ascending Thalwil. Companies that settle here secure a strategic place in the economic growth core of the community in the long term.

Travel time
-
Daniel Karimi

Daniel Karimi

1 / 17
Daniel Karimi

Daniel Karimi

  • Parking space
  • Elevator
  • Quiet neighborhood
  • +1
Price on request
510m² floor space
8320 Fehraltorf

Showroom, Warehouse & Rooftop Terrace - achievable gross return up to 6%

In Fehraltorf, this modern and spacious commercial property on the 2nd floor of a well-maintained business building from 2016 presents itself as an ideal location for companies with high demands on functionality, representation, and infrastructure. The property impresses with a total area of 496m² and additional 356m² of warehouse and storage space in the basement, offering versatile usage possibilities for office, showroom, warehouse, or combinations thereof.The bright and openly designed office spaces create a modern and representative working environment thanks to large window fronts, a room height of 2.6m, and high-quality interior design. Particularly noteworthy is the spacious reception and showroom area - ideal for customer reception or exhibitions.The room offer is complemented by a conference room, a fully equipped kitchen, and two modern wet cells, including an employee toilet with shower and a spacious customer toilet with urinal and additional WC.In the basement, there are warehouse and storage spaces with a room height of 3.2m. Areas Warehouse 1 and 2 have a separate external access with their own warehouse gate and good access, making them ideal as a warehouse, workshop, or garage.In addition, the property has a terrace of over 100 m² on the 3rd floor with a special right to exclusive use. The entire building is wheelchair accessible and has a spacious elevator and three parking spaces for up to four vehicles.The following highlights are offered by this property: • Achievable gross return of up to 6% • Separate warehouse access with warehouse gate, elevator, and good access • 3x spacious parking spaces for up to four vehicles (included) • Representative reception and showroom area • Over 100 m² rooftop terrace for exclusive use • Two modern wet cells with shower and urinal • 496m² modern office and showroom space • Conference room and fully equipped kitchen • Completely wheelchair accessible with large elevator • 356m² warehouse and storage space in the basement • Room height office: 2.6m / warehouse: 3.2m Contact us today and secure your personal viewing appointment - we look forward to presenting this attractive commercial property to you on site.

  • Parking space
  • Elevator
  • Quiet neighborhood
  • +1
1 / 5
CHF 330,000.–
3 rooms
Brunngasse 7, 8708 Männedorf

Centrally located commercial space in Männedorf

The popular lakeside community of Männedorf convinces with its attractive location on Lake Zurich, high quality of life, and excellent accessibility. Brunngasse 7 is centrally located and yet pleasantly quiet - an ideal location for various commercial uses.The commercial unit for sale presents itself in a well-maintained building and offers a versatile room structure. Whether as an office, cosmetics studio, therapy practice, hair salon, or for other service offerings - this property opens up numerous possibilities for you to implement your business idea optimally. The previous use as a podology practice underlines the functional and customer-friendly division of the rooms.The interior convinces with a well-thought-out structure that enables both discreet treatment or work areas and open zones for reception or consultation. This makes the space ideal for service-oriented concepts with customer contact.Another plus point is the two underground parking spaces belonging to the unit, which significantly increase the comfort for operators and employees. Additionally, visitor parking spaces are available - a not-to-be-underestimated advantage for your customers. A separate basement compartment provides additional storage space and rounds off the offer sensibly.This commercial space is the perfect opportunity for entrepreneurs who are looking for a flexibly usable location in a sought-after lakeside community.Contact us for more information or a viewing - we would be happy to show you the potential of this exciting offer.
Travel time
-
1 / 13
Price on request
8714 Feldbach

Rare land reserve on Lake Zurich: Spacious plot combination with various zones

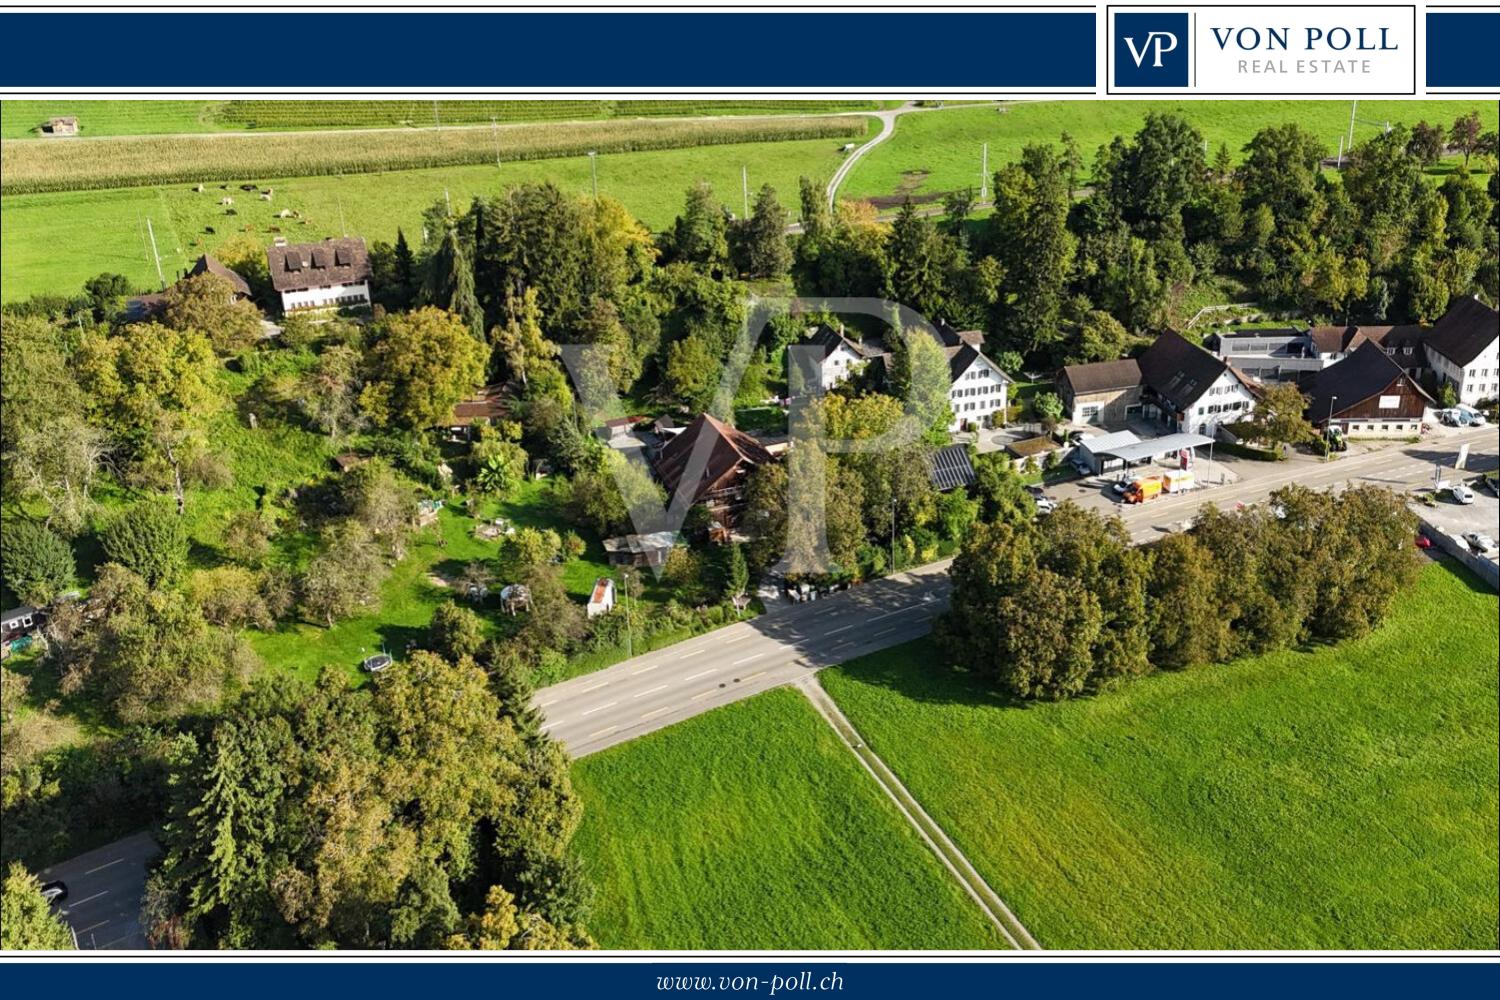
The offered plot combination represents a rare land reserve on Lake Zurich and includes four contiguous properties with approximately 24,588 m² of land in construction, agricultural, forest, and water zones. It combines historic substance with sensitively integrated buildings and offers a coherent environment for living, accommodation, seminars, and culture. The location allows for appealing views over the lake and into the surrounding cultural landscape. Central elements are a versatile hall building for events as well as separate guest and residential houses with flexible usage options. The buildings and outdoor spaces are functionally organized, well-maintained, and technically continuously modernized, creating an atmospheric place with high quality of stay. The ensemble offers a variety of perspectives for education, culture, soft tourism, or community-oriented living, embedded in a harmonious connection between village structure and productive agriculture.The Feldbach train station on the S7 suburban train line is within walking distance. The suburban train runs regularly at half-hour intervals. The journey to Zurich main station takes about 35 minutes, to Rapperswil about 5 minutes. By car, the location is very well connected via the A53. Depending on traffic, you can reach Zurich or Winterthur in about 30 to 40 minutes. Zurich Airport is about 40 to 45 minutes away. Hiking trails, swimming areas, and water sports facilities are practically at your doorstep, as well as attractive recreational areas on the lake shore.The planning legal framework is based on the core zone of Weiler and the regulations for agricultural zones, forests, and water areas. In the core zone, design and partially historic preservation requirements apply. In agricultural, forest, and water areas, construction interventions are only possible to a very limited extent. All area, building, and zoning information is based on available documents and GIS information and is provided without warranty. We would be happy to provide a detailed dossier with plans, area evidence, and further information upon request.
1 / 4
Price on request
1 room
Seestrasse 93, 8810 Horgen

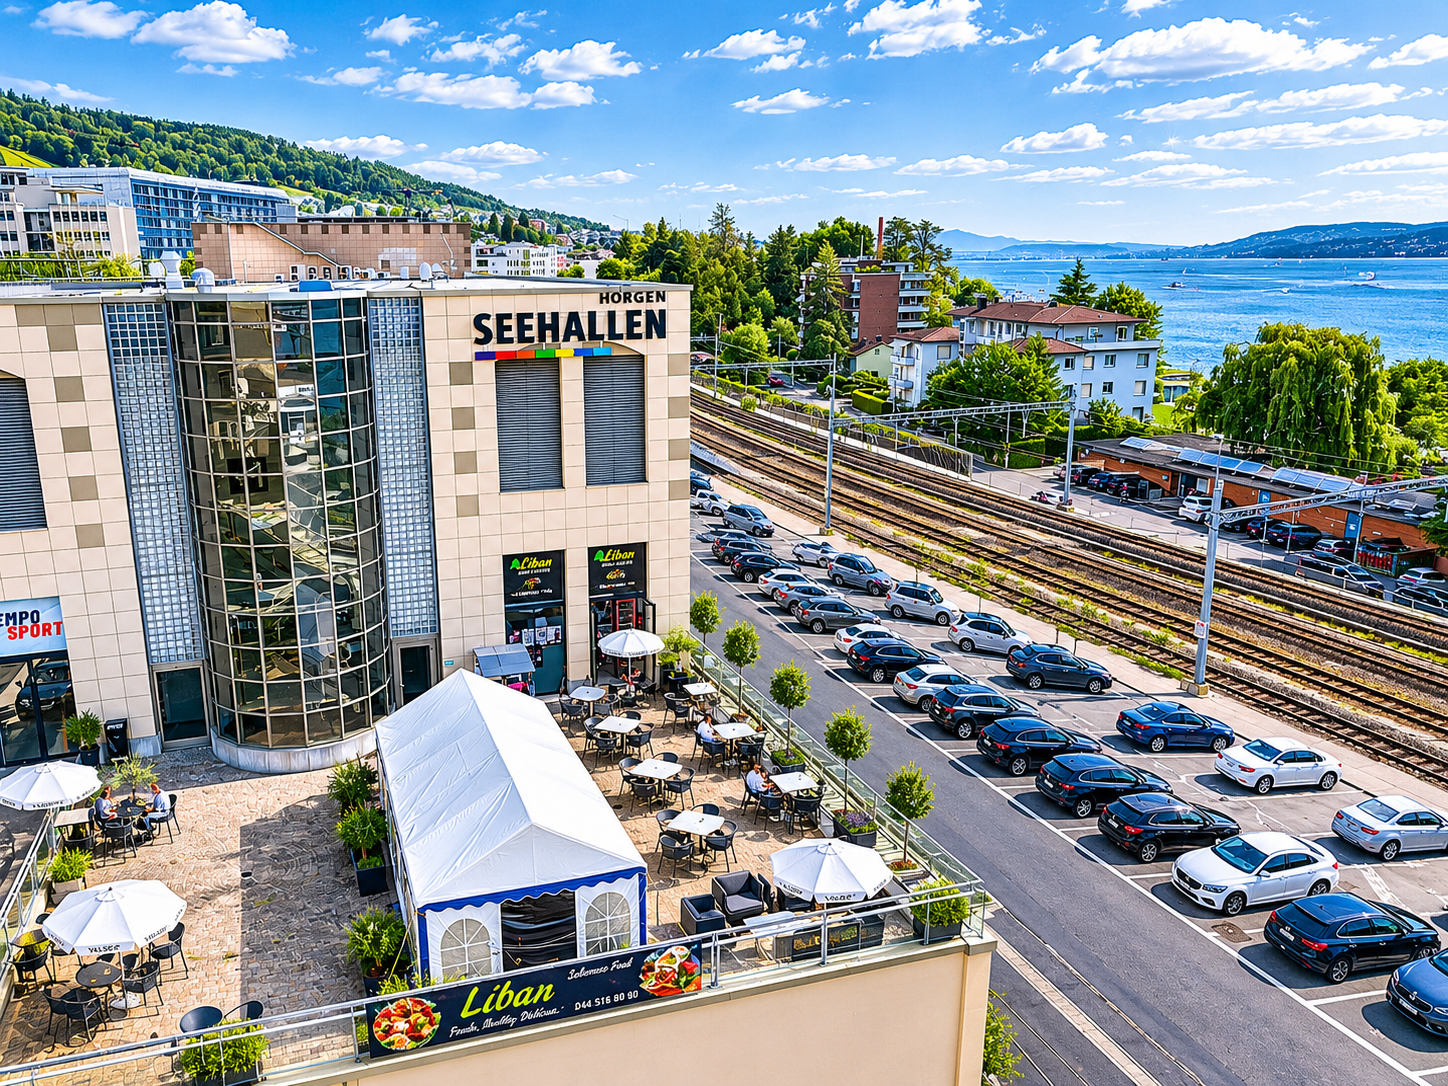
Successful take-away in prime location of Horgen – with large lake terrace & enormous potential

An absolute premium location in the popular Seehalle Horgen offers a rare opportunity for restaurateurs and investors: For sale is an established and excellently positioned snack bar with high visibility, constant strong customer frequency, and versatile usage possibilities.The location convinces all along – directly opposite a large vocational school and only a few minutes' walk from Horgen train station. Here, you benefit daily from a high volume of walk-in customers and ideal accessibility.Highlights of the property: • Approx. 18 m² modern and efficiently used take-away area • Dreamlike terrace with around 210 m² of space • Partial lake view and attractive ambiance • Numerous parking spaces directly in front of the property • Additional large storage room with plenty of storage space • Very high pedestrian frequency and optimal visibility • Long-term rental contract with at least 10 years remaining • Attractively low rental costs with excellent return potential A concept with a futureThis exceptional combination of top location, large sun terrace, proximity to the train station, and direct location at the Seehalle creates ideal conditions for a long-term successful gastronomy business.Particularly attractive: The new owner can flexibly decide whether to take over the existing subtenant and thus generate immediate income or to run the business themselves and realize their own gastronomic concept.Flexible takeover optionsThe business is currently operated through a GmbH. Buyers benefit from flexible takeover options: • Acquisition of 51% of the GmbH – ideal as a capital investment or • Takeover of 100% of the company including full control over the business Whether as a return-oriented investment or as a start into one's own gastronomic vision – this property offers a unique opportunity at one of the most attractive locations in Horgen.

Travel time
-