Illhart - Commercial, Office, Storage room to buy

Try expanding your search criteria so we can show you similar properties. Currently, there are no matches.

We suggest you try to:

  • increase the radius
  • change filters, such as price

You can create a search alert with the current criteria and get notified when matching properties are available.

More objects in your automatically expanded search area
19 results - Radius: + 10km
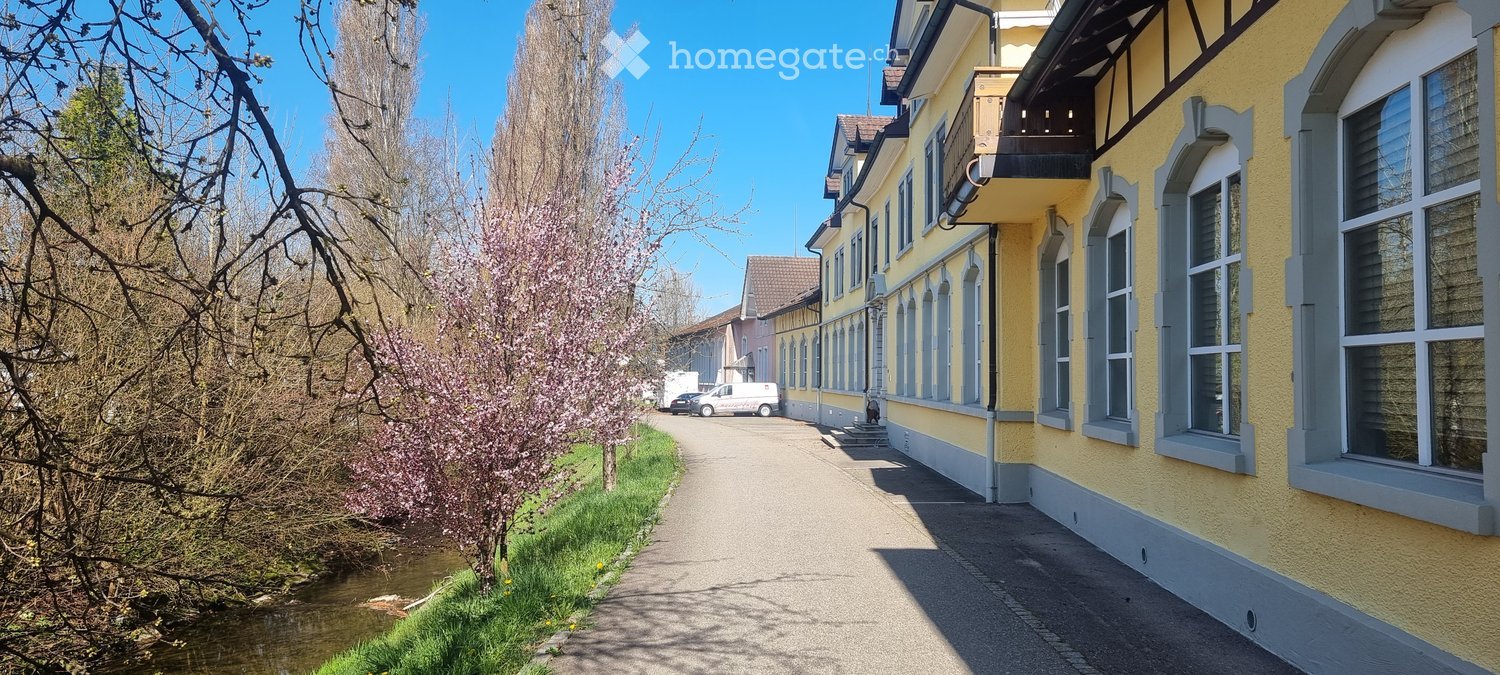
  • A row of yellow buildings with grey trim and multiple windows, situated along a paved pathway next to a small stream. The buildings have classic architectural details and are surrounded by greenery and trees.
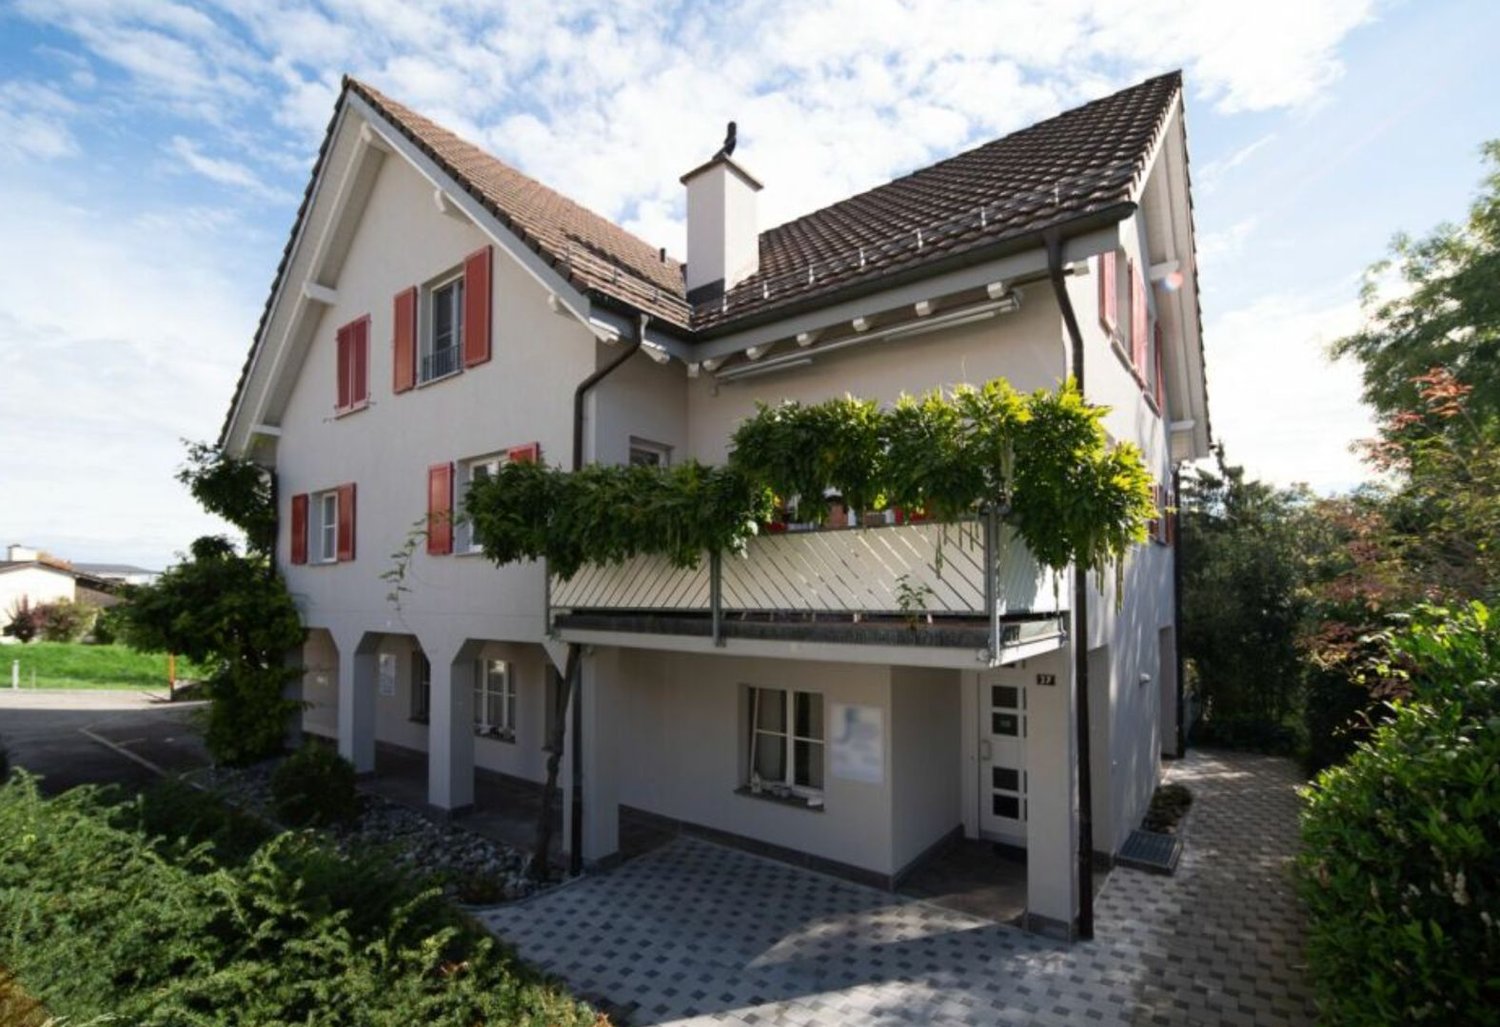
  • Two-story yellow house with solar panels on the roof, garage, and small garden area.
1 / 2
CHF 3,850,000.– Top
1,868m² floor space
Fabrikstrasse 7, 9556 Affeltrangen

Historic residential and commercial property with development potential in 9556 Affeltrangen TG

The ensemble at Fabrikstrasse 3, 5 and 7 combines historic building substance with residential, office, commercial, production and storage spaces. The buildings date back to the years 1899 to 1912 and are classified as valuable by monument preservation.The property is located in the residential and working zone WA2. Shopping facilities and bus stops are approximately 230 m, Affeltrangen train station approximately 900 m away. Wil can be reached by car in about 8 minutes, Weinfelden in 13 minutes and Frauenfeld in 15 minutes.The charming building impresses with its authentic building substance and offers generously 1'868 m² of usable space on three floors. It is suitable for both living, services, trade as well as for a gradual further development. Thanks to the central location, good accessibility and versatile building structure, the property offers an attractive basis for investors, owners or project developers.Key data • Four existing apartments with a total of 614 m² as well as office, commercial, industrial and storage space • Total usable area Fabrikstrasse 5/7: 1’868 m² • Photovoltaic system with 23 kWp; the existing oil heating system requires maintenance OptionFor the development of the area, there is the option to acquire the neighboring property with a plot area of 3’465 m². On this basis, a condensed residential use concept with the following framework program can be planned • Overall, a possible apartment mix with 10 residential units and a residential area of around 1’045 m² can be achieved. • Garage with 20 parking spaces as well as additional visitor parking spaces

Travel time
-
1 / 9
  • Parking space
  • Balcony / Terrace
  • View
  • +2
CHF 650,000.–
4.5 rooms
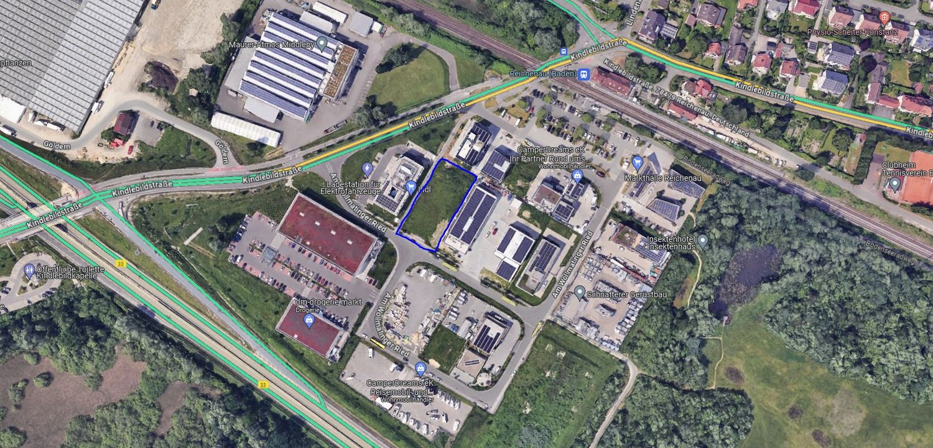
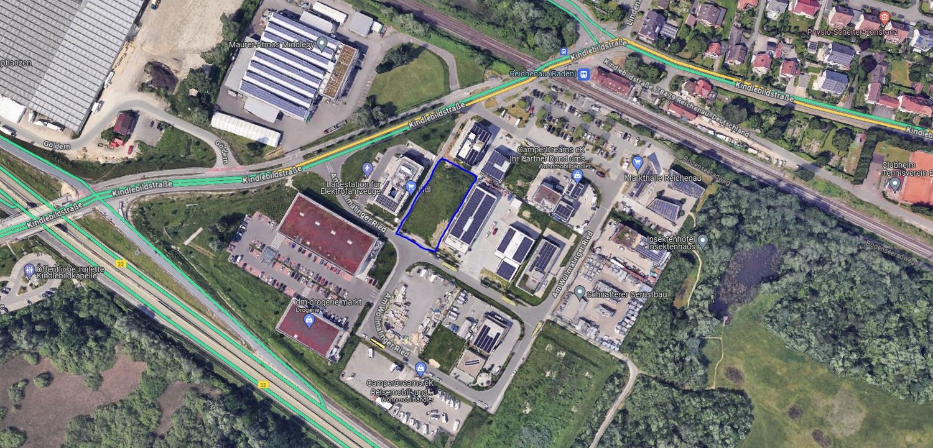
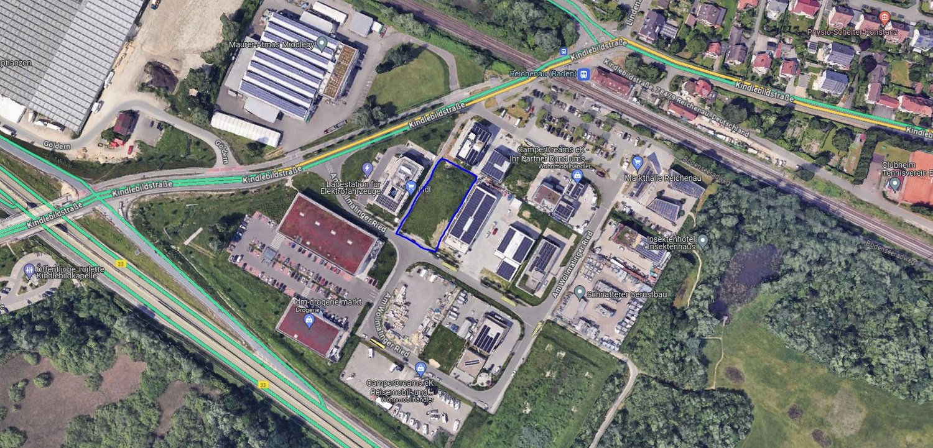
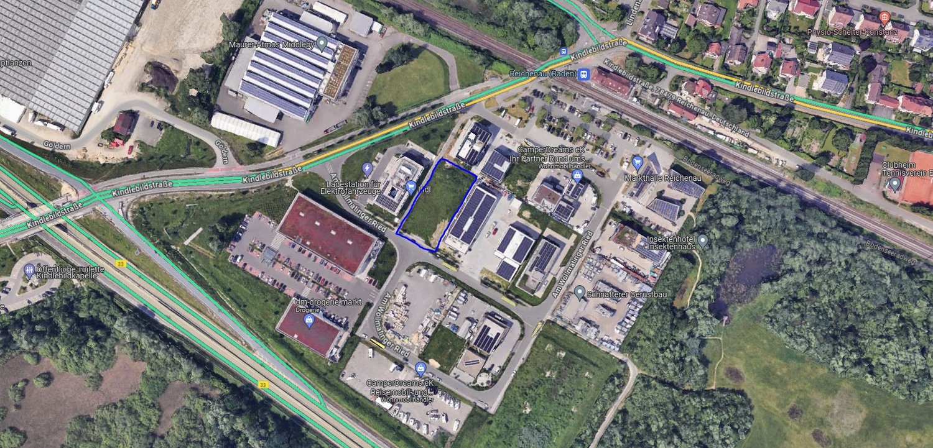
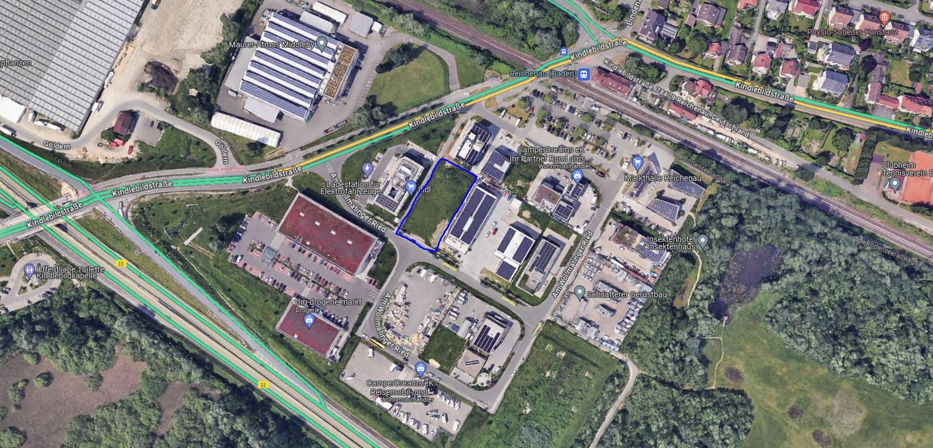
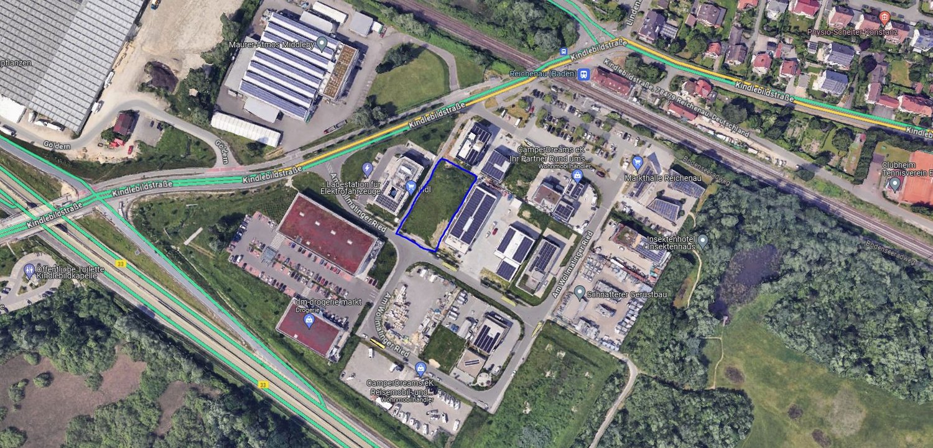
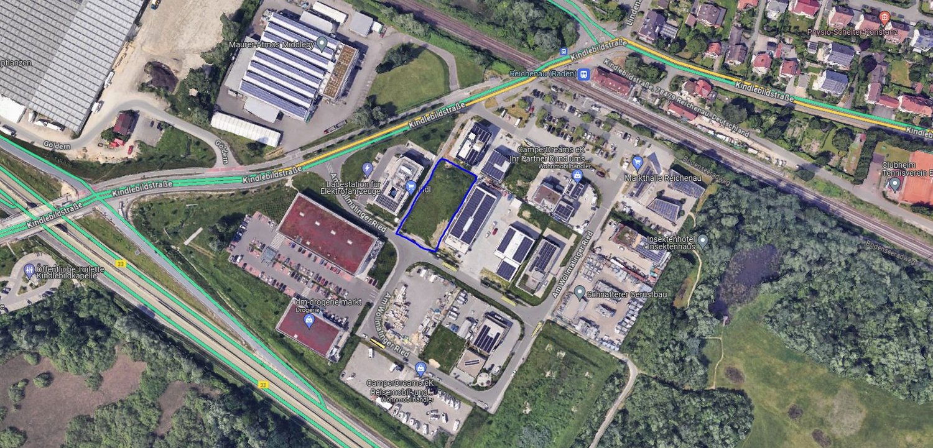
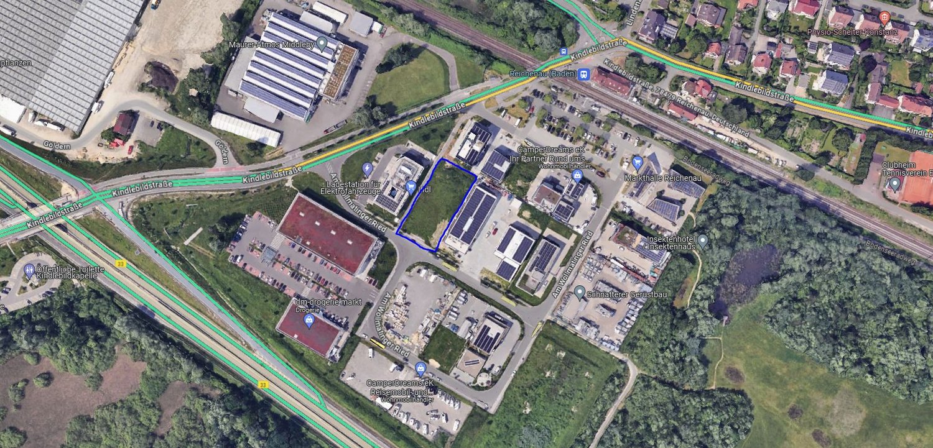
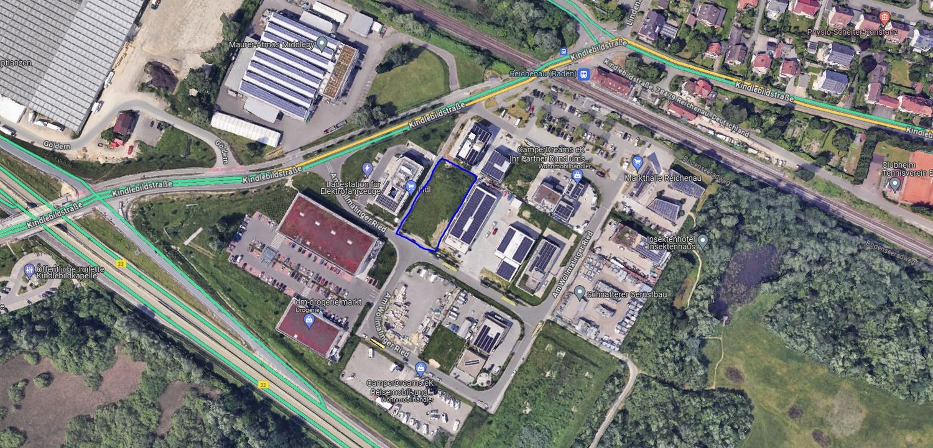
Am Wollmatinger Ried 3, 78479 Reichenau

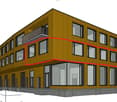
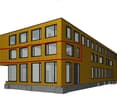
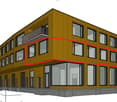
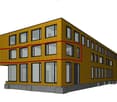
New building sale apartment 110m² Lake-Säntis view office/warehouse purchase by agreement, climate, ventilation

Object descriptionApartment in a commercial property, also available for private purchase. Experience the charm of a first-time occupancy in this exclusive office/practice on the 1st floor, located in the popular area of Am Wollmatinger Ried in Reichenau/Festland. From almost all windows, you have a view of Lake Constance and the Säntis. Technically, it is possible to implement full air conditioning and controlled ventilation in all rooms. You can determine all materials for the interior design yourself. These wishes would then have to be fixed later in consultation with you. The additional costs can only be estimated at that point. With a spacious living area of approximately 110 m² and a well-thought-out room layout on one level, this apartment offers the highest living and possibly working comfort. You can still determine the room layout yourself. The area will be completed in 2027 and boasts an upscale interior design. A particular highlight is the underfloor heating, which is powered by a modern heat pump with solar and environmental heat. An elevator provides easy access to all floors. The apartment has two toilet facilities. Several parking spaces can be rented or purchased directly at the house. Another option is to purchase part or all of the roof terrace. The energy efficiency is at a very good level due to the construction and heating technology. The apartment will be available from 2027.LocationThe municipality of Reichenau is idyllically located on Lake Constance and offers a high quality of life. The location in the "Garden of Nature" allows for numerous leisure activities in the green and on the water. The connection to public transportation is very good, and the local supply with shops for daily needs as well as doctors is guaranteed on foot in the nearby area. Reichenau combines natural living with good infrastructure.EquipmentYou can freely choose the equipment. Already planned: Elevator to the 1st floor Open kitchen as an option Underfloor heating Parquet and tiles Floor-to-ceiling windows Suspended ceiling with all options for lighting and acoustics Optional equipment: Air conditioning in all rooms Controlled ventilation Smart Home Glass fiber internet

  • Parking space
  • Balcony / Terrace
  • View
  • +2
1 / 7
  • Parking space
  • Balcony / Terrace
  • View
  • +2
CHF 210,000.–
1 room
Am Wollmatinger Ried 3, 78479 Reichenau

New building for sale, warehouse/office/living 91m², lake view, climate control, ventilation

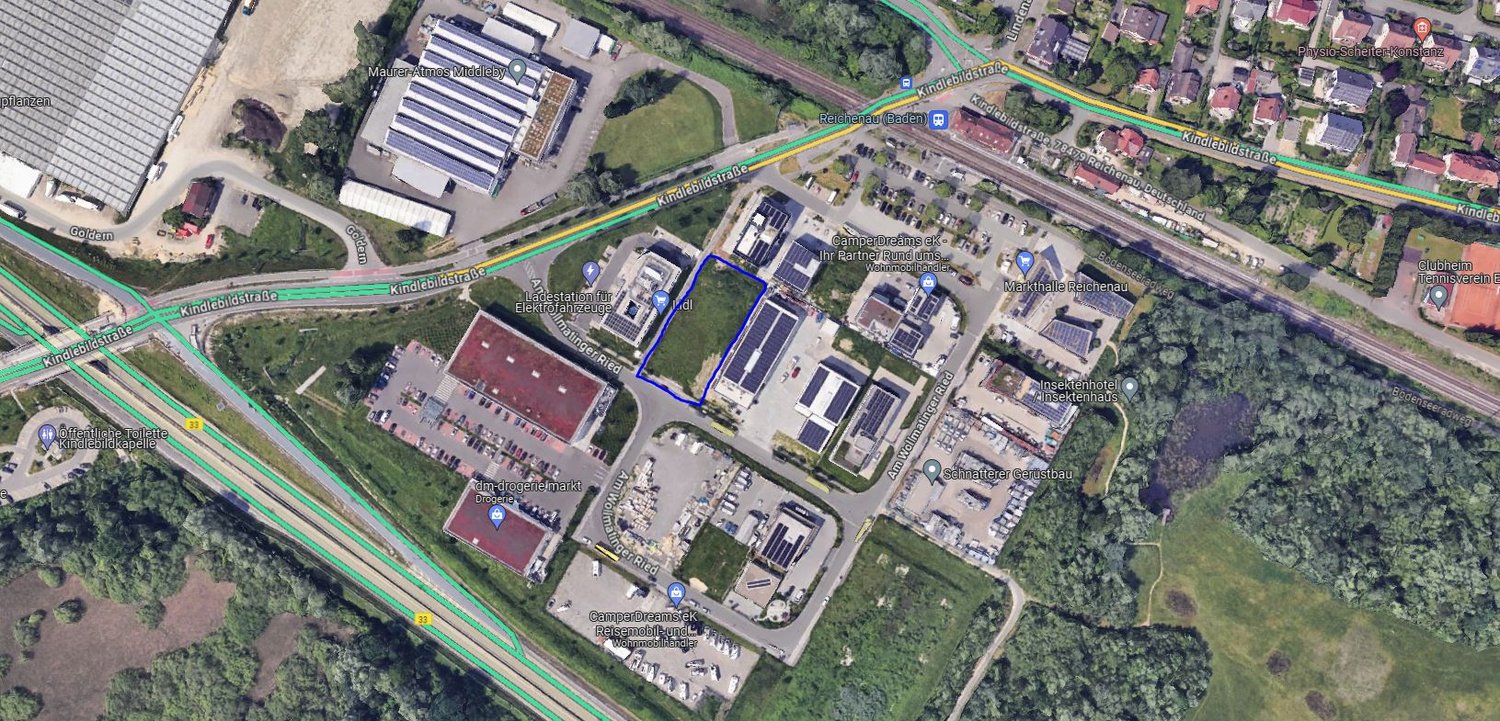
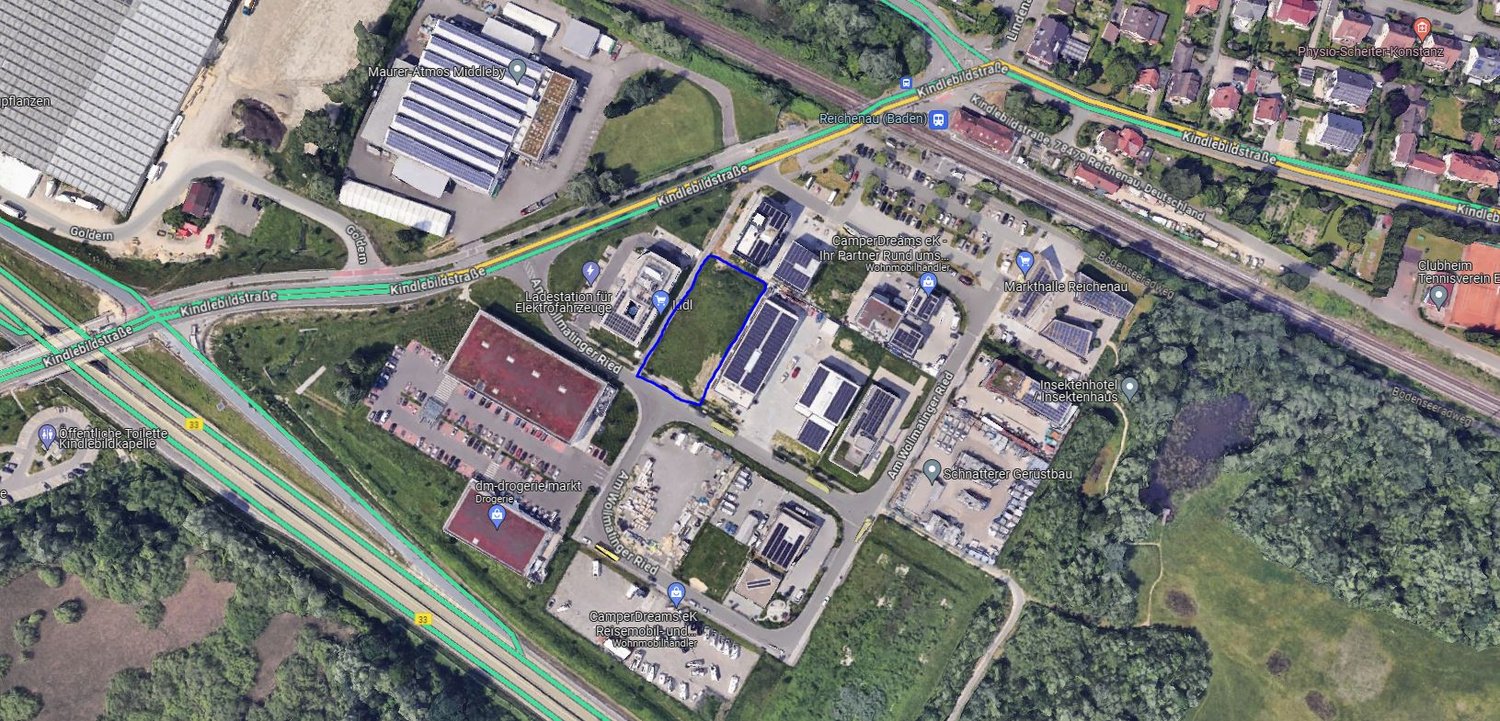
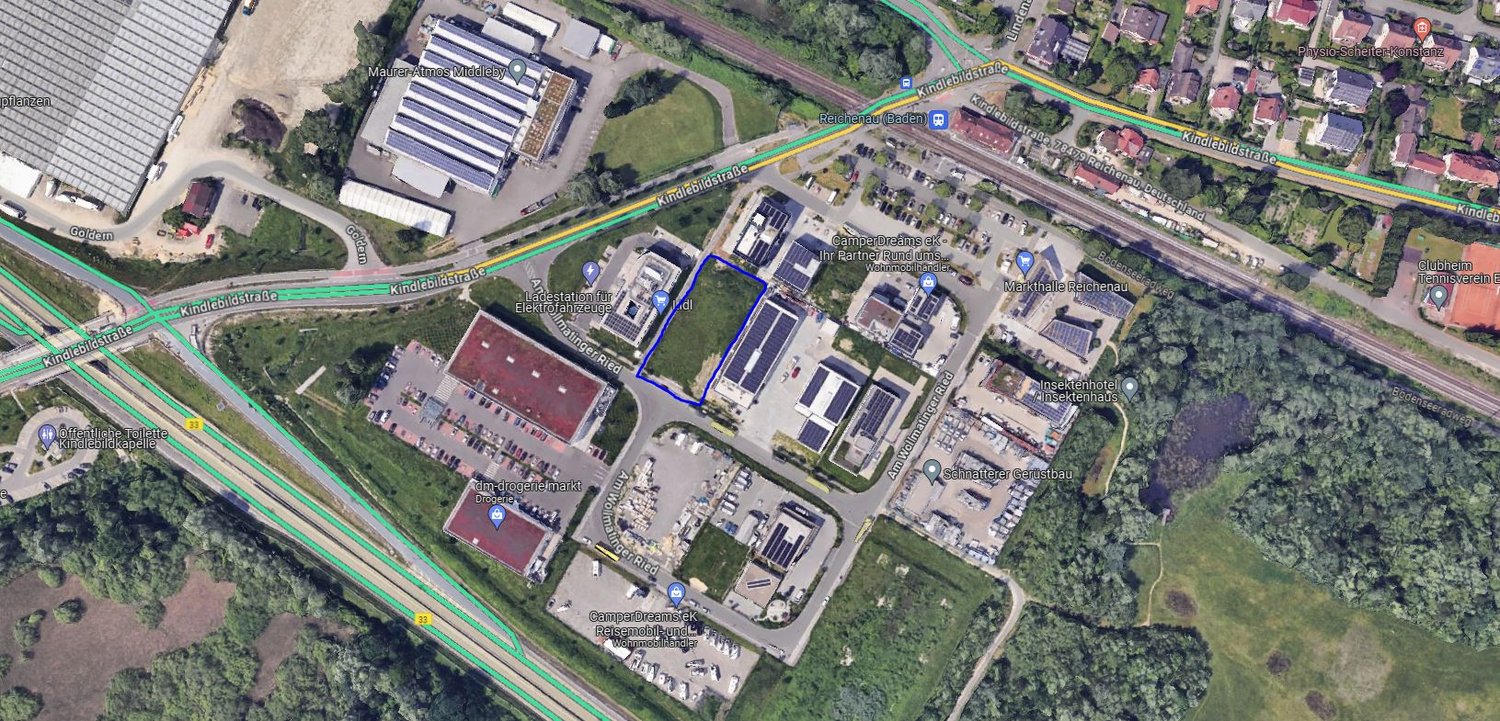
Property descriptionThis offer is aimed at all business owners looking for commercial property.A approved building permit is available for the entire property of approximately 1800m².You have the opportunity to purchase a part of it, as offered here with 91m² of warehouse space, or to assemble the area according to your needs. We can discuss which parts you need. Warehouse space, residential unit, or showroom.New building, you can already incorporate your wishes into the construction phase. You can flexibly assemble your warehouse or office space according to your needs.The business complex is located in the middle of the Göldern Ost industrial area. Neighbors include Lidl, DM, and the Sparkasse Reichenau.A total of 200m² of office space (gross), 1900m² of warehouse space (gross), and 110m² of residential unit are available. 20 to 100 workplaces can be realized here.The office space is fully air-conditioned and benefits from fresh air supply thanks to a controlled ventilation system. The large windows provide bright rooms. A solar system of up to 150 kW/p generates more energy than is needed for the complex.Fourteen parking spaces are available for vehicles, and an additional 40 parking spaces are available at the train station within a 3-minute walk. Transport linksTrain station 300mPublic transport 150mHighway 0.5 kmRoom conceptGround floorWarehouse (ceiling height 4.2m)All storage rooms are flexible and can be chosen between 95-400m²You have your own roll-up door and can be accessed by vehicle.Office (ceiling height 2.9m) up to 200m² available1st floorWarehouse (ceiling height 3.5m)All storage rooms are flexible and can be chosen between 95-400m²Office (ceiling height 2.9m)6 office rooms between 20-100m²2nd floorWarehouse (ceiling height 3.5m)All storage rooms are flexible and can be chosen between 95-400m²FeaturesInterior • Elevator • Offices with air conditioning • Triple glazing • Bright Equipment • Electric roller shutters • Electric car charging station • Solar collector system • Fiber optic • Fresh air supply through a controlled ventilation system in all offices • Freight elevator up to 3.5 tons • Modern LED lighting in the interior and exterior • Special features • All-day sun • 800 kg payload per m² in the warehouse area • Ramp for 40t trucks • Charging possibility for electric cars • up to 22 kW • 14 car parking spaces outdoors

  • Parking space
  • Balcony / Terrace
  • View
  • +2
1 / 8
  • Parking space
  • Balcony / Terrace
  • View
  • +2
CHF 5,250,000.–
20 rooms
Am Wollmatinger Ried 3, 78479 Reichenau

New Building Sale Warehouse/Office/Living 2400m² Lake-Säntis View, Climate, Ventilation

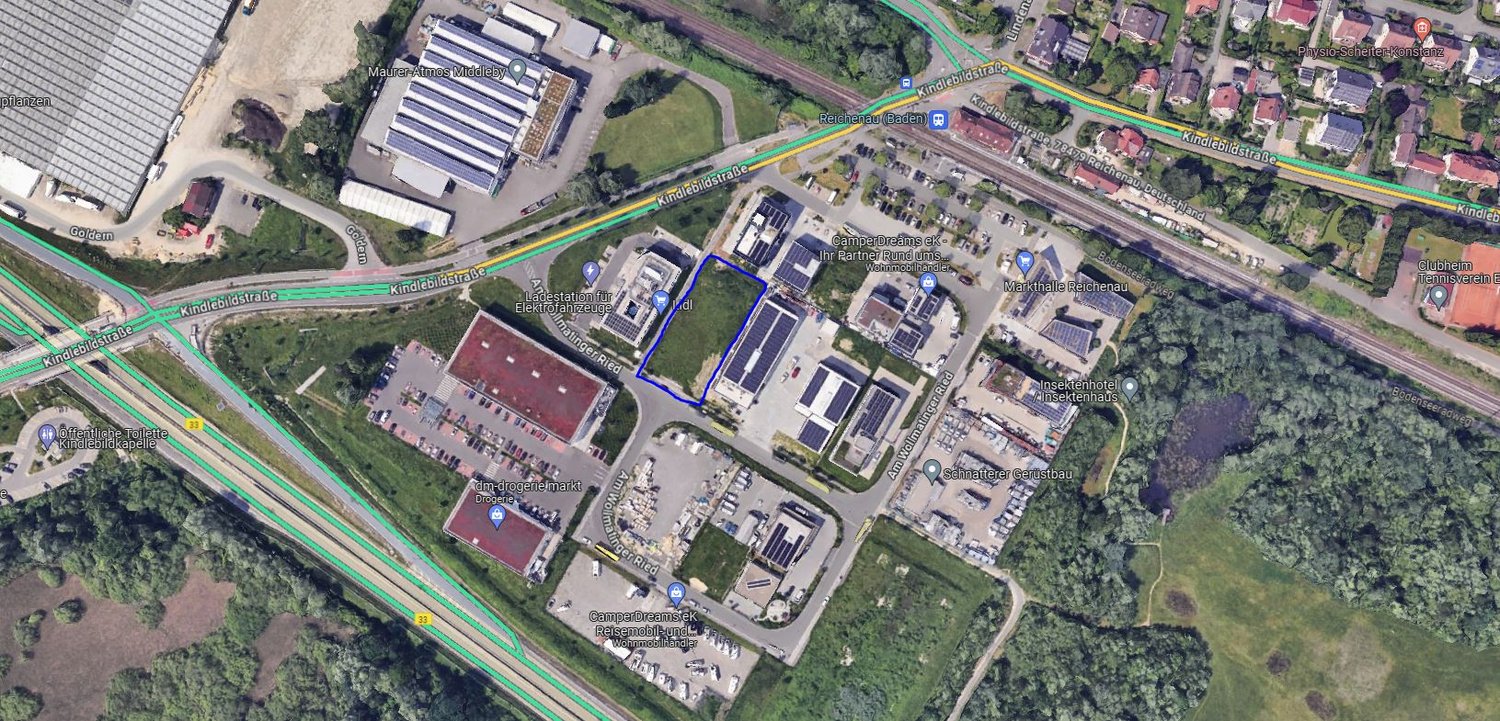
Property Description The offer is aimed at all business owners who are looking for commercial property. A approved building permit is available for the entire property of approximately 1800m/2. You have the opportunity to purchase a part or the entire property with the commercial building. We can discuss together which parts you need. Warehouse space, residential unit or showroom. New building, you can already incorporate your wishes into the construction phase. You can flexibly assemble your storage or office space as needed. The business complex is located in the middle of the Göldern Ost industrial area. Neighbors are Lidl, DM and the Sparkasse Reichenau. A total of 200 m² of office space (gross), 1900 m² of warehouse space (gross) and 110m² of residential unit are available, 20 to 100 workplaces can be realized here. The office space is fully air-conditioned and benefits from fresh air supply thanks to a controlled ventilation system. The large windows provide bright rooms. A solar system of up to 150 KW/p generates more energy than is needed for the complex. Fourteen parking spaces are available for vehicles, and another 40 parking spaces are available at the train station within a 3-minute walk. Transport links Train station 300m Public transport 150 m Highway 0.5 km Room concept Ground floor Warehouse (ceiling height 4.2 m) All storage rooms are flexible and can be chosen between 95 - 400m² You have your own rolling gate and can be driven with a vehicle. Office (ceiling height 2.9 m) up to 200m² available1st floorWarehouse (ceiling height 3.5 m)All storage rooms are flexible and can be chosen between 95 - 400m²Office (ceiling height 2.9 m)6 office rooms between 20-100m² 2nd floorWarehouse (ceiling height 3.5 m)All storage rooms are flexible and can be chosen between 95 - 400m² Features Interior • Elevator • Offices with air conditioning • Triple glazing • Bright Equipment • Electric shutters • Electric car charging station • Solar collector system • Fiber optic • Fresh air supply through a controlled ventilation system in all offices • Freight elevator up to 3.5 T • Modern LED lighting in the interior and exterior • Special features • All-day sun • 800 kg payload per m² in the warehouse area • Ramp for 40 t truck • Loading possibility for electric cars • up to 22 KW • 14 car parking spaces outdoors
  • Parking space
  • Balcony / Terrace
  • View
  • +2
1 / 8
  • Parking space
  • Balcony / Terrace
  • View
  • +2
CHF 5,250,000.–
20 rooms
Am Wollmatinger Ried 3, 78479 Reichenau

New building for sale, warehouse/office/living 2400m², lake view, climate control, ventilation

Property description The offer is aimed at all business owners looking for commercial property. A approved building permit is available for the entire property of approximately 1800m/2. You have the opportunity to purchase part or all of the property with the commercial building. We can discuss together which parts you need. Warehouse space, residential unit or showroom. New building, you can already incorporate your wishes into the construction phase. You can flexibly assemble your storage or office space as needed. The commercial complex is located in the middle of the Göldern Ost industrial area. Neighbors are Lidl, DM and the Sparkasse Reichenau. A total of 200 m² of office space (gross), 1900 m² of warehouse space (gross) and 110m² of residential unit are available, 20 to 100 workplaces can be realized here. The office space is fully air-conditioned and benefits from fresh air supply thanks to a controlled ventilation system. The large windows provide bright rooms. A solar system of up to 150 KW/p generates more energy than needed for the complex. Fourteen parking spaces are available for vehicles, and another 40 parking spaces are available at the train station within a 3-minute walk. Transport links Train station 300m Public transport 150 m Highway 0.5 km Room concept Ground floor Warehouse (ceiling height 4.2 m) All storage rooms are flexible and can be chosen between 95 - 400m² You have your own roll-up door and can be driven with a vehicle. Office (ceiling height 2.9 m) up to 200m² available1st floorWarehouse (ceiling height 3.5 m)All storage rooms are flexible and can be chosen between 95 - 400m²Office (ceiling height 2.9 m)6 office rooms between 20-100m² 2nd floorWarehouse (ceiling height 3.5 m)All storage rooms are flexible and can be chosen between 95 - 400m² Features Interior • Elevator • Offices with air conditioning • Triple glazing • Bright Equipment • Electric roller shutters • Electric car charging station • Solar collector system • Fiber optic • Fresh air supply through a controlled ventilation system in all offices • Freight elevator up to 3.5 T • Modern LED lighting in the interior and exterior • Special features • All-day sun • 800 kg payload per m² in the warehouse area • Ramp for 40 t truck • Loading possibility for electric cars • up to 22 KW • 14 car parking spaces outdoors

  • Parking space
  • Balcony / Terrace
  • View
  • +2
1 / 8
  • Parking space
  • Balcony / Terrace
  • View
  • +2
CHF 5,250,000.–
20 rooms
Am Wollmatinger Ried 3, 78479 Reichenau

New building for sale, warehouse/office/living 2400m², lake view, climate control, ventilation

Property description The offer is aimed at all business owners looking for commercial property. A approved building permit is available for the entire plot of land, approximately 1800m/2. You have the opportunity to purchase a part or the entire plot of land with the commercial building. We can discuss together which parts you need. Warehouse space, residential unit, or showroom. New building, you can already incorporate your wishes into the construction phase. You can flexibly assemble your storage or office space as needed. The commercial complex is located in the middle of the Göldern Ost industrial area. Neighbors are Lidl, DM, and the Sparkasse Reichenau. A total of 200 m² of office space (gross), 1900 m² of warehouse space (gross), and 110m² of residential unit are available, 20 to 100 workplaces can be realized here. The office space is fully air-conditioned and benefits from fresh air supply thanks to a controlled ventilation system. The large windows provide bright rooms. A solar system with up to 150 KW/p generates more energy than needed for the complex. Fourteen parking spaces are available outdoors for vehicles, and an additional 40 parking spaces are available at the train station within a 3-minute walk. Transport links Train station 300m Public transport 150 m Highway 0.5 km Room concept Ground floor Warehouse (ceiling height 4.2 m) All storage rooms are flexible and can be chosen between 95 - 400m² You have your own roll-up door and can be driven with a vehicle. Office (ceiling height 2.9 m) up to 200m² available1st floorWarehouse (ceiling height 3.5 m)All storage rooms are flexible and can be chosen between 95 - 400m²Office (ceiling height 2.9 m)6 office rooms between 20-100m² 2nd floorWarehouse (ceiling height 3.5 m)All storage rooms are flexible and can be chosen between 95 - 400m² Features Interior • Elevator • Offices with air conditioning • Triple glazing • Bright Equipment • Electric roller shutters • Electric car charging station • Solar collector system • Fiber optic • Fresh air supply through a controlled ventilation system in all offices • Goods lift up to 3.5 T • Modern LED lighting in the interior and exterior • Special features • All-day sun • 800 kg usable load per m² in the warehouse area • Ramp for 40 t trucks • Charging possibility for electric cars • up to 22 KW • 14 car parking spaces outdoors

  • Parking space
  • Balcony / Terrace
  • View
  • +2
1 / 8
  • Parking space
  • Balcony / Terrace
  • View
  • +2
CHF 5,250,000.–
20 rooms
Am Wollmatinger Ried 3, 78479 Reichenau

New building for sale, warehouse/office/residential 2400m², lake view, climate control, ventilation

Property description The offer is aimed at all business owners looking for commercial property. A approved building permit is available for the entire property of approximately 1800m/2. You have the opportunity to purchase a part or the entire property with the commercial building. We can discuss together which parts you need. Warehouse space, residential unit or showroom. New building, you can already incorporate your wishes into the construction phase. You can flexibly assemble your storage or office space as needed. The commercial complex is located in the middle of the Göldern Ost industrial area. Neighbors are Lidl, DM and the Sparkasse Reichenau. A total of 200 m² of office space (gross), 1900 m² of warehouse space (gross) and 110m² of residential unit are available, 20 to 100 workplaces can be realized here. The office space is fully air-conditioned and benefits from fresh air supply thanks to a controlled ventilation system. The large windows provide bright rooms. A solar system of up to 150 KW/p generates more energy than is needed for the complex. Fourteen parking spaces are available for vehicles, and an additional 40 parking spaces are available at the train station within a 3-minute walk. Transport links Train station 300m Public transport 150 m Highway 0.5 km Room concept Ground floor Warehouse (ceiling height 4.2 m) All storage rooms are flexible and can be chosen between 95 - 400m² You have your own roll-up door and can be driven with a vehicle. Office (ceiling height 2.9 m) up to 200m² available1st floorWarehouse (ceiling height 3.5 m)All storage rooms are flexible and can be chosen between 95 - 400m²Office (ceiling height 2.9 m)6 office rooms between 20-100m² 2nd floorWarehouse (ceiling height 3.5 m)All storage rooms are flexible and can be chosen between 95 - 400m² Features Interior • Elevator • Offices with air conditioning • Triple glazing • Bright Equipment • Electric roller shutters • Electric vehicle charging station • Solar collector system • Fiber optic • Fresh air supply through a controlled ventilation system in all offices • Freight elevator up to 3.5 T • Modern LED lighting in the interior and exterior • Special features • All-day sun • 800 kg payload per m² in the warehouse area • Ramp for 40 t truck • Charging possibility for electric cars • up to 22 KW • 14 car parking spaces outdoors

  • Parking space
  • Balcony / Terrace
  • View
  • +2
1 / 8
  • Parking space
  • Balcony / Terrace
  • View
  • +2
CHF 5,250,000.–
20 rooms
Am Wollmatinger Ried 3, 78479 Reichenau

New building for sale, warehouse/office/living space 2400m², lake view, climate control, ventilation

Property description The offer is aimed at all business owners looking for commercial property. A approved building permit is available for the entire property of approximately 1800m/2. You have the opportunity to purchase a part or the entire property with the commercial building. We can discuss together which parts you need. Warehouse space, residential unit or showroom. New building, you can already incorporate your wishes into the construction phase. You can flexibly assemble your storage or office space as needed. The commercial complex is located in the middle of the Göldern Ost industrial area. Neighbors are Lidl, DM and the Sparkasse Reichenau. A total of 200 m² of office space (gross), 1900 m² of warehouse space (gross) and 110m² of residential unit are available, 20 to 100 jobs can be realized here. The office space is fully air-conditioned and benefits from fresh air supply thanks to a controlled ventilation system. The large windows provide bright rooms. A solar system of up to 150 KW/p generates more energy than needed for the complex. Fourteen parking spaces are available for vehicles, and another 40 parking spaces are available at the train station within a 3-minute walk. Transport links Train station 300m Public transport 150 m Highway 0.5 km Room concept Ground floor Warehouse (ceiling height 4.2 m) All storage rooms are flexible and can be chosen between 95 - 400m² You have your own roll-up door and can be driven with a vehicle. Office (ceiling height 2.9 m) up to 200m² available1st floorWarehouse (ceiling height 3.5 m)All storage rooms are flexible and can be chosen between 95 - 400m²Office (ceiling height 2.9 m)6 offices between 20-100m² 2nd floorWarehouse (ceiling height 3.5 m)All storage rooms are flexible and can be chosen between 95 - 400m² Features Interior • Elevator • Offices with air conditioning • Triple glazing • Bright Equipment • Electric shutters • Electric car charging station • Solar collector system • Fiber optic • Fresh air supply through a controlled ventilation system in all offices • Freight elevator up to 3.5 T • Modern LED lighting in the interior and exterior • Special features • All-day sun • 800 kg payload per m² in the warehouse area • Ramp for 40 t truck • Charging possibility for electric cars • up to 22 KW • 14 car parking spaces outdoors

  • Parking space
  • Balcony / Terrace
  • View
  • +2
1 / 8
  • Parking space
  • Balcony / Terrace
  • View
  • +2
CHF 5,250,000.–
20 rooms
Am Wollmatinger Ried 3, 78479 Reichenau

New building for sale, warehouse/office/residential 2400m², lake view, climate control, ventilation

Property description The offer is aimed at all business owners looking for commercial property. A approved building permit is available for the entire property of approximately 1800m/2. You have the opportunity to purchase a part or the entire property with the commercial building. We can discuss together which parts you need. Warehouse space, residential unit or showroom. New building, you can already incorporate your wishes into the construction phase. You can flexibly assemble your storage or office space as needed. The commercial complex is located in the middle of the Göldern Ost industrial area. Neighbors are Lidl, DM and the Sparkasse Reichenau. A total of 200 m² of office space (gross), 1900 m² of warehouse space (gross) and 110m² of residential unit are available, 20 to 100 workplaces can be realized here. The office space is fully air-conditioned and benefits from fresh air supply thanks to a controlled ventilation system. The large windows provide bright rooms. A solar system of up to 150 KW/p generates more energy than is needed for the complex. Fourteen parking spaces are available for vehicles, and an additional 40 parking spaces are available at the train station within a 3-minute walk. Transport links Train station 300m Public transport 150 m Highway 0.5 km Room concept Ground floor Warehouse (ceiling height 4.2 m) All storage rooms are flexible and can be chosen between 95 - 400m² You have your own roll-up door and can be driven with a vehicle. Office (ceiling height 2.9 m) up to 200m² available1st floorWarehouse (ceiling height 3.5 m)All storage rooms are flexible and can be chosen between 95 - 400m²Office (ceiling height 2.9 m)6 office rooms between 20-100m² 2nd floorWarehouse (ceiling height 3.5 m)All storage rooms are flexible and can be chosen between 95 - 400m² Features Interior • Elevator • Offices with air conditioning • Triple glazing • Bright Equipment • Electric roller shutters • Electric car charging station • Solar collector system • Fiber optic • Fresh air supply through a controlled ventilation system in all offices • Freight elevator up to 3.5 T • Modern LED lighting in the interior and exterior • Special features • All-day sun • 800 kg payload per m² in the warehouse area • Ramp for 40 t trucks • Charging possibility for electric cars • up to 22 KW • 14 car parking spaces outdoors

  • Parking space
  • Balcony / Terrace
  • View
  • +2
1 / 8
  • Parking space
  • Balcony / Terrace
  • View
  • +2
CHF 5,250,000.–
20 rooms
Am Wollmatinger Ried 3, 78479 Reichenau

New Building Sale Warehouse/Office/Living 2400m² Lake-Säntis View, Climate, Ventilation

Property Description The offer is aimed at all business owners who are looking for commercial property. A approved building permit is available for the entire property of approximately 1800m/2. You have the opportunity to purchase a part or the entire property with the commercial building. We can discuss together which parts you need. Warehouse space, residential unit or showroom. New building, you can already incorporate your wishes into the construction phase. You can flexibly assemble your storage or office space as needed. The commercial complex is located in the middle of the Göldern Ost industrial area. Neighbors are Lidl, DM and the Sparkasse Reichenau. A total of 200 m² of office space (gross), 1900 m² of warehouse space (gross) and 110m² of residential unit are available, 20 to 100 workplaces can be realized here. The office space is fully air-conditioned and benefits from fresh air supply thanks to a controlled ventilation system. The large windows provide bright rooms. A solar system of up to 150 KW/p generates more energy than is needed for the complex. Fourteen parking spaces are available outdoors for vehicles, and another 40 parking spaces are available at the train station within a 3-minute walk. Transport links Train station 300m Public transport 150 m Highway 0.5 km Room concept Ground floor Warehouse (ceiling height 4.2 m) All storage rooms are flexible and can be chosen between 95 - 400m² You have your own roll-up door and can be driven with a vehicle. Office (ceiling height 2.9 m) up to 200m² available1st floorWarehouse (ceiling height 3.5 m)All storage rooms are flexible and can be chosen between 95 - 400m²Office (ceiling height 2.9 m)6 office rooms between 20-100m² 2nd floorWarehouse (ceiling height 3.5 m)All storage rooms are flexible and can be chosen between 95 - 400m² Features Interior • Elevator • Offices with air conditioning • Triple glazing • Bright Equipment • Electric shutters • Electric car charging station • Solar collector system • Fiber optic • Fresh air supply through a controlled ventilation system in all offices • Freight elevator up to 3.5 T • Modern LED lighting in the interior and exterior • Special features • All-day sun • 800 kg payload per m² in the warehouse area • Ramp for 40 t truck • Charging possibility for electric cars • up to 22 KW • 14 car parking spaces outdoors

  • Parking space
  • Balcony / Terrace
  • View
  • +2
1 / 6
  • Parking space
  • Balcony / Terrace
  • View
  • +2
CHF 575,000.–
5 rooms
Am Wollmatinger Ried 3, 78479 Reichenau

New building sale office/practice 138m² Lake Säntis view office/warehouse purchase by agreement, climate, ventilation

Object descriptionOffice/practice in a commercial property Purchase also possible by private individuals Experience the charm of a first-time rental in this exclusive office/practice on the 1st floor, located in the sought-after area of Am Wollmatinger Ried in Reichenau/Festland. From almost all windows, you have a view of Lake Constance and the Säntis. Technically, it is possible to implement full air conditioning and controlled ventilation in all rooms. You can determine all materials for the interior design yourself. These wishes would then have to be fixed later in consultation with you. The additional costs can only be estimated at that time. With a spacious office/practice area of approximately 138 m² and a well-thought-out room layout on one level, this office/practice offers the highest working comfort. You can still determine the room layout yourself. The office/practice area will be completed in 2027 and boasts a high-quality interior design. A special highlight is the underfloor heating, which is powered by a modern heat pump with solar and environmental heat. An elevator provides easy access to all floors. The office/practice has a toilet facility for men and women. Several parking spaces can be rented or purchased directly at the house. Another option is to purchase part or all of the roof terrace. The energy efficiency is at a very good level due to the construction and heating technology. The availability is given from 2027.LocationThe municipality of Reichenau is idyllically located on Lake Constance and offers a high quality of life. The location in the "Garden of Nature" allows for numerous leisure activities in the green and on the water. The connection to public transport is very good, and the local supply with shops for daily needs as well as doctors is guaranteed on foot in the nearby area. Reichenau combines natural living with good infrastructure.EquipmentYou can freely choose the equipment. Already planned: Lift to the 1st floor Open kitchen as an option Underfloor heating Parquet and tiles Floor-to-ceiling windows Suspended ceiling with all possibilities for lighting and acoustics Optional equipment: Air conditioning in all rooms Controlled ventilation Smart Home Fiber optic internet

  • Parking space
  • Balcony / Terrace
  • View
  • +2
1 / 6
  • Parking space
  • Balcony / Terrace
  • View
  • +2
CHF 575,000.–
5 rooms
Am Wollmatinger Ried 3, 78479 Reichenau

New building sale office/practice 138m² Lake Säntis view office/warehouse purchase by agreement, climate, ventilation

Object descriptionOffice/practice in a commercial property, also available for private purchase. Experience the charm of a first-time occupancy in this exclusive office/practice on the 1st floor, located in the sought-after area of Am Wollmatinger Ried in Reichenau/Festland. From almost all windows, you have a view of Lake Constance and the Säntis. Technically, it is possible to implement full air conditioning and controlled ventilation in all rooms. You can determine all materials for the interior design yourself. These wishes would then need to be finalized together with you. The additional costs can only be estimated at that point. With a spacious office/practice area of approximately 138 m² and a well-thought-out room layout on one level, this office/practice offers the highest working comfort. You can still finalize the room layout yourself. The office/practice area will be completed in 2027 and boasts a high-end interior design. A particular highlight is the underfloor heating, which is powered by a modern heat pump with solar and environmental heat. An elevator provides easy access to all floors. The office/practice has a toilet facility for men and women. Several parking spaces can be rented or purchased directly at the house. Another option is to purchase part or all of the roof terrace. The energy efficiency is at a very good level due to the construction and heating technology. Availability is given from 2027.LocationThe municipality of Reichenau is idyllically located on Lake Constance and offers a high quality of life. The location in the "Garden of Nature" allows for numerous leisure activities in the green and on the water. The connection to public transportation is very good, and the local supply with shops for daily needs as well as doctors is guaranteed on foot. Reichenau combines natural living with good infrastructure.EquipmentYou can freely choose the equipment. Already planned: Elevator to the 1st floor, open kitchen as an option, underfloor heating, parquet and tile flooring, floor-to-ceiling windows, suspended ceiling with all options for lighting and acoustics. Optional equipment: Air conditioning in all rooms, controlled ventilation, smart home, fiber optic internet.

  • Parking space
  • Balcony / Terrace
  • View
  • +2
1 / 6
  • Parking space
  • Balcony / Terrace
  • View
  • +2
CHF 575,000.–
5 rooms
Am Wollmatinger Ried 3, 78479 Reichenau

New building sale office/practice 138m² Lake Säntis view office/warehouse purchase by agreement, climate, ventilation

Object descriptionOffice/practice in a commercial property, also available for private purchase. Experience the charm of a first-time rental in this exclusive office/practice on the 1st floor, located in the sought-after area of Am Wollmatinger Ried in Reichenau/Festland. From almost all windows, you have a view of Lake Constance and the Säntis. Technically, it is possible to implement full air conditioning and controlled ventilation in all rooms. You can determine all materials for the interior design yourself. These wishes would then need to be fixed later in consultation with you. The additional costs can only be estimated at that time. With a spacious office/practice area of approximately 138 m² and a well-thought-out room layout on one level, this office/practice offers the highest working comfort. You can still determine the room layout yourself. The office/practice area will be completed in 2027 and boasts a high-quality interior design. A special highlight is the underfloor heating, which is powered by a modern heat pump with solar and environmental heat. An elevator provides easy access to all floors. The office/practice has a toilet facility for men and women. Several parking spaces can be rented or purchased directly at the house. There is also the possibility of purchasing part or all of the roof terrace. The energy efficiency is at a very good level due to the construction and heating technology. The property will be available from 2027.LocationThe municipality of Reichenau is idyllically located on Lake Constance and offers a high quality of life. The location in the "Garden of Nature" allows for numerous leisure activities in the green and on the water. The connection to public transportation is very good, and the local supply with shops for daily needs as well as doctors is guaranteed on foot in the nearby area. Reichenau combines natural living with good infrastructure.EquipmentYou can freely choose the equipment. Already planned: Elevator to the 1st floor, open kitchen as an option, underfloor heating, parquet and tile flooring, floor-to-ceiling windows, suspended ceiling with all options for lighting and acoustics. Optional equipment: Air conditioning in all rooms, controlled ventilation, smart home, fiber optic internet.

  • Parking space
  • Balcony / Terrace
  • View
  • +2
1 / 6
  • Parking space
  • Balcony / Terrace
  • View
  • +2
CHF 575,000.–
5 rooms
Am Wollmatinger Ried 3, 78479 Reichenau

New building sale office/practice 138m² Lake Säntis view office/warehouse purchase by agreement, climate, ventilation

Object descriptionOffice/practice in a commercial property Purchase also possible by private individuals Experience the charm of first occupancy in this exclusive office/practice on the 1st floor, located in the sought-after area Am Wollmatinger Ried in Reichenau/Festland. From almost all windows, you have a view of Lake Constance and the Säntis. Technically, it is possible to implement full air conditioning and controlled ventilation in all rooms. You can determine all materials for the interior design yourself. These wishes would then have to be fixed later in consultation with you. The additional costs can only be quantified later. With a spacious office/practice area of approximately 138 m² and a well-thought-out room layout on one level, this office/practice offers the highest working comfort. You can still determine the room layout yourself. The office/practice area will be completed in 2027 and boasts a high-quality interior design. A special highlight is the underfloor heating, which is powered by a modern heat pump with solar and environmental heat. An elevator facilitates access to all floors. The office/practice has a toilet facility for men and women. Several parking spaces can be rented or purchased directly at the house. Another option is to purchase part or all of the roof terrace. The energy efficiency is at a very good level due to the construction method and heating technology. The availability is given from 2027.LocationThe municipality of Reichenau is idyllically located on Lake Constance and offers a high quality of life. The location in the "Garden of Nature" allows for numerous leisure activities in the green and on the water. The connection to public transport is very good, and the local supply with shops for daily needs as well as doctors is guaranteed on foot in the nearby area. Reichenau combines natural living with good infrastructure.EquipmentYou can freely choose the equipment. Fixed plans include: Lift to the 1st floor Open kitchen as an option Underfloor heating Parquet and tiles Floor-to-ceiling windows Suspended ceiling with all possibilities for lighting and acoustics Optional equipment: Air conditioning in all rooms Controlled ventilation Smart Home Fiber optic internet

  • Parking space
  • Balcony / Terrace
  • View
  • +2
  • wooden desk, hardwood floor, white walls, 2 chairs, window with view
  • Wooden desk, vase with flowers, rolling chair, trash bin, monitor, cabinets, corridor
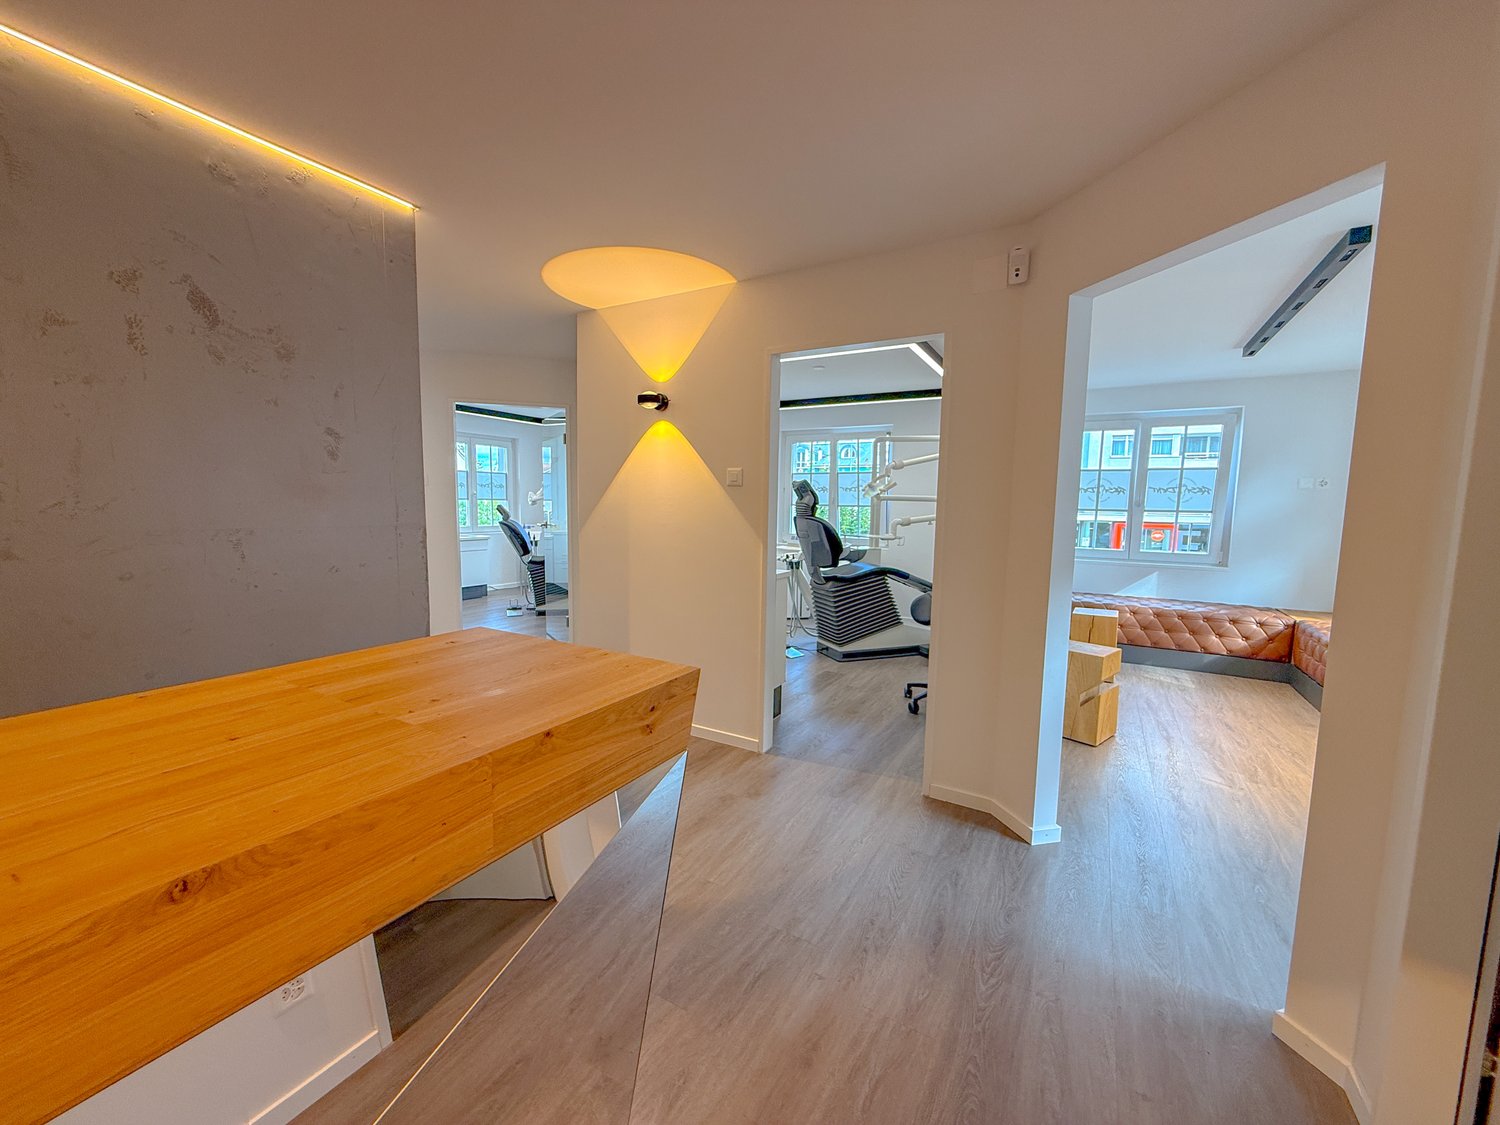
  • An empty hallway with wooden flooring and two lit up walls. A desk with a vase and a chair are on the right side. A door at the end of the hallway is open.
1 / 3
CHF 1,250,000.–
159m² floor space
Hauptstrasse 114, 8272 Ermatingen

Attractive commercial property - ideal as an investment or for own use

Attractive commercial property in Ermatingen – ideal as an investment or for own useDiscover this spacious 7-room commercial property with 159 m² of usable space on the first floor at Hauptstrasse 114 in Ermatingen. The 1995-built property is ideal for retail, practice or office use and impresses with its diverse design possibilities.Currently, the space is long-term rented and thus offers a secure investment with an attractive gross return of around 4.3%. At the same time, there is the possibility of later own use, which makes the property particularly interesting for investors or self-users.The property impresses with: • Functional room layout: 7 rooms with flexible usage possibilities for different business concepts • Individual equipment: The interior design is the responsibility of the tenant. • Parking spaces: Visitor parking spaces available • Complete infrastructure: Power, water and sewage connections available • Prime location: Only 4 minutes' walk to Ermatingen train station, directly at the Volg supermarket, schools and lake shore in the immediate vicinity The location offers an ideal combination of tranquility, centrality and sunny atmosphere. The proximity to Lake Constance and the excellent transport links make this property a future-proof investment - whether for long-term rental or for own commercial use.Do not hesitate to contact us with questions or to arrange a viewing.

Travel time
-