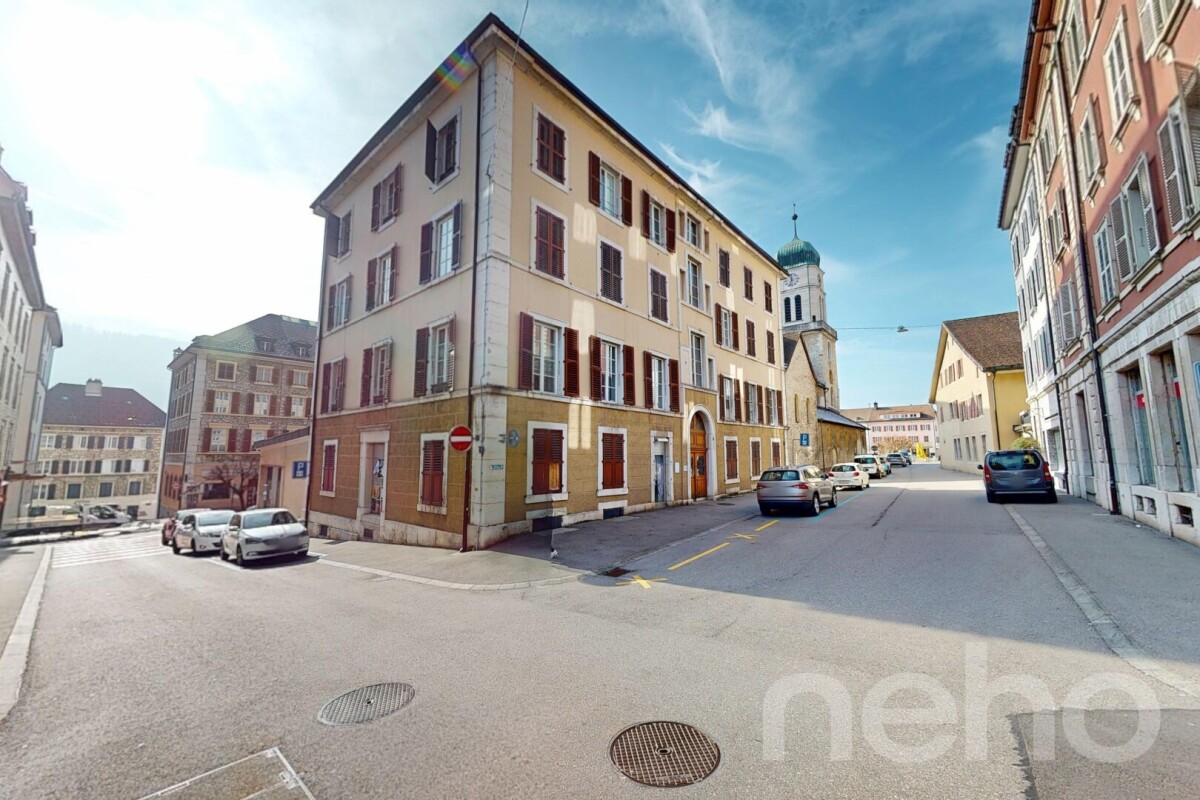
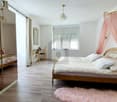
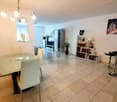
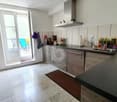
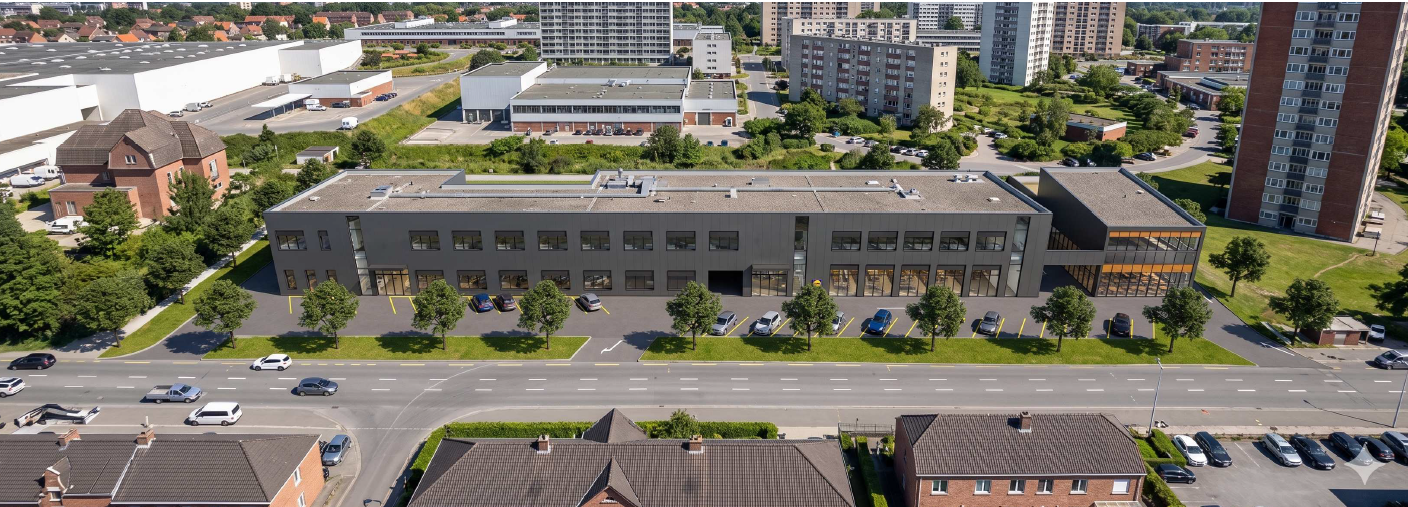
La Cibourg - Commercial, Office, Storage room to buy

Try expanding your search criteria so we can show you similar properties. Currently, there are no matches.

We suggest you try to:

  • increase the radius
  • change filters, such as price

You can create a search alert with the current criteria and get notified when matching properties are available.

More objects in your automatically expanded search area
38 results - Radius: + 10km
Alexis Del Sale

Alexis Del Sale

1 / 13
Alexis Del Sale

Alexis Del Sale

  • Parking space
  • View
  • Wheelchair access
CHF 3,900,000.–
30 rooms
Les Geneveys-sur-Coffrane, 2206 Les Geneveys-sur-Coffrane

Hôtel à vendre : 26 chambres, 18'319 m² de terrain, vue sur le lac

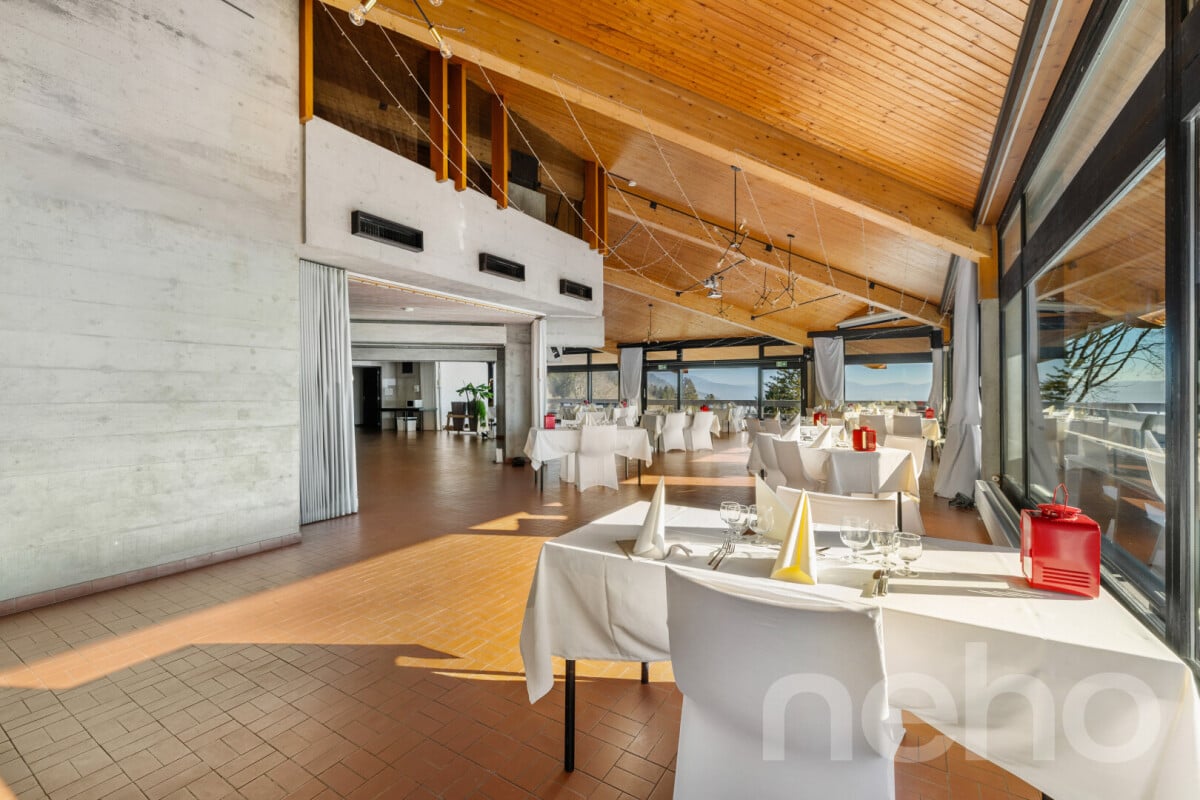
Hôtel à vendre aux Geneveys-sur-Coffrane (canton de Neuchâtel), prix revu à CHF 3'900'000. Construit en 1969, l'Hôtel du Louverain s'étend sur 18'319 m² de terrain en pleine nature, avec une vue dégagée et sans vis-à-vis sur les Alpes et le lac de Neuchâtel, plein sud. Ses 1'400 m² de surface utile répartis sur 3 niveaux comptent 30 pièces, 26 chambres (16 dortoirs et 10 chambres, dont une suite nuptiale) et 14 salles de bain. Deux salles de réception et de banquet, avec tables et chaises pour 200 places, sonorisation, jeux de lumière et beamer, accueillent mariages, séminaires et événements privés ou professionnels. La cuisine professionnelle est entièrement équipée, avec chambre froide, cave à vin et garde-manger. Bibliothèque, espace pour enfants, terrain de jeux et immense jardin complètent l'ensemble, accessible en fauteuil roulant. La toiture a été refaite en 2013 (isolation et éléments en cuivre) et le chauffage à pellets, installé en 2008, fonctionne en partenariat avec le garde forestier local. Parking extérieur, arrêt de transports publics à 594 m, commerces à 834 m, accès autoroute à 3 km. Disponibilité immédiate. Vendu en l'état avec un véhicule 12 places, un piano quart de queue, le matériel de cuisine professionnel et la literie complète. Un agrandissement de la zone touristique est envisageable. Une opportunité pour un exploitant hôtelier, un organisateur d'événements ou un investisseur. Découvrez la visite virtuelle 360 et demandez une visite sur neho.ch.Adresse exacte disponible après inscription sur neho.ch.VOUS SOUHAITEZ VISITER ? MERCI DE BIEN VOULOIR VOUS INSCRIRE D'ABORD : https://neho.ch/b/2206-26-3Hotel for sale in Les Geneveys-sur-Coffrane (canton of Neuchâtel), price reduced to CHF 3,900,000. Built in 1969, the Hôtel du Louverain stands on 18,319 m² of grounds surrounded by nature, with unobstructed, south-facing views of the Alps and Lake Neuchâtel. Its 1,400 m² of usable floor area over 3 levels includes 30 rooms in total, 26 bedrooms (16 dormitories and 10 bedrooms, including a bridal suite) and 14 bathrooms. Two reception and banquet halls, with tables and chairs for 200 guests, sound system, stage lighting and projector, host weddings, seminars and private or corporate events. The professional kitchen is fully equipped, with cold room, wine cellar and pantry. A library, a children's area, a playground and a very large garden complete the property, which is wheelchair accessible. The roof was renewed in 2013 (insulation and copper elements) and the pellet heating system, installed in 2008, runs in partnership with the local forest warden. Outdoor parking, public transport stop 594 m away, shops 834 m away, motorway access 3 km away. Available immediately. Sold as is, with a 12-seat vehicle, a baby grand piano, the professional kitchen equipment and complete bedding. Extending the tourist zone may be possible. An opportunity for a hotel operator, an event organiser or an investor. Take the 360 virtual tour and request a viewing on neho.ch.Exact address available upon registration on neho.ch.INTERESTED IN VISITING THE PROPERTY? PLEASE REGISTER FIRST : https://neho.ch/b/2206-26-3Hotel zu verkaufen in Les Geneveys-sur-Coffrane (Kanton Neuenburg), Preis neu CHF 3'900'000. Das 1969 erbaute Hôtel du Louverain liegt inmitten der Natur auf 18'319 m² Land, mit freier Südlage und unverbaubarem Blick auf die Alpen und den Neuenburgersee. Auf 3 Geschossen bietet es 1'400 m² Nutzfläche mit 30 Räumen, 26 Schlafzimmern (16 Mehrbettzimmer und 10 Zimmer, darunter eine Hochzeitssuite) und 14 Badezimmern. Zwei Empfangs- und Bankettsäle mit Tischen und Stühlen für 200 Personen, Tonanlage, Lichteffekten und Beamer eignen sich für Hochzeiten, Seminare sowie private und geschäftliche Anlässe. Die Profiküche ist komplett eingerichtet, mit Kühlraum, Weinkeller und Vorratsraum. Bibliothek, Kinderbereich,...

  • Parking space
  • View
  • Wheelchair access
Rafael Rosa

Rafael Rosa

1 / 13
Rafael Rosa

Rafael Rosa

CHF 1,145,000.–
St-Imier, 2610 St-Imier

Immeuble mixte de rendement au c?ur de Saint-Imier ? forte rentabilité

Situé en plein centre de Saint-Imier, ce bel immeuble mixte de rendement construit au XIXe siècle représente une opportunité d'investissement rare dans la région. Il se compose de 4 appartements, 1 surface commerciale et 1 bureau, pour une surface exploitable totale de 1'006 m².La distribution est la suivante :Rez-de-chaussée : vaste surface commerciale de 415 m²1er étage : bureau occupant l'intégralité de l'étage, d'environ 200 m²2e et 3e étages : 4 appartements, répartis comme suit :2 appartements côté ouest de 90 m²2 appartements côté est de 107 m²Grenier complétant l'ensembleLe chauffage est assuré par une chaudière au mazout pour la surface commerciale et les bureaux du 1er étage, tandis que les appartements disposent chacun d'une chaudière à gaz individuelle, permettant une facturation séparée. L'eau chaude sanitaire est quant à elle centralisée pour l'ensemble de l'immeuble.Le rendement locatif dépasse les 5%, ce qui en fait un immeuble de rendement particulièrement attractif, malgré quelques travaux de rafraîchissement à prévoir, notamment sur le plan énergétique.? Une occasion rare d'acquérir un immeuble de rendement bien situé, avec revenus stables et potentiel d'optimisation, au c?ur du Jura bernois.Adresse exacte disponible après inscription sur neho.ch.VOUS SOUHAITEZ VISITER ? MERCI DE BIEN VOULOIR VOUS INSCRIRE D'ABORD : https://neho.ch/b/2610-26-3Dieses schöne, im 19. Jahrhundert erbaute gemischt genutzte Renditeobjekt im Zentrum von Saint-Imier stellt eine seltene Investitionsmöglichkeit in der Region dar. Es besteht aus 4 Wohnungen, 1 Gewerbefläche und 1 Büro mit einer Gesamtnutzfläche von 1'006 m².Die Aufteilung ist wie folgt:Erdgeschoss: große Gewerbefläche von 415 m²1. Stock: Büro, das die gesamte Etage einnimmt, ca. 200 m²2. und 3. Stock: 4 Wohnungen, wie folgt aufgeteilt:2 Wohnungen auf der Westseite mit 90 m²2 Wohnungen auf der Ostseite mit 107 m²Dachboden vervollständigt das EnsembleDie Beheizung erfolgt über einen Ölkessel für die Gewerbefläche und die Büros im 1. Stock, während die Wohnungen jeweils über einen eigenen Gaskessel verfügen, der eine getrennte Abrechnung ermöglicht. Die Warmwasserversorgung erfolgt zentral für das gesamte Gebäude.Die Mietrendite liegt bei über 5 %, was das Gebäude zu einer besonders attraktiven Renditeimmobilie macht, obwohl einige Renovierungsarbeiten, insbesondere im Bereich der Energieeffizienz, zu erwarten sind.? Eine seltene Gelegenheit, eine gut gelegene Renditeimmobilie mit stabilen Erträgen und Optimierungspotenzial im Herzen des Berner Jura zu erwerben.Genaue Adresse verfügbar nach Registrierung auf neho.ch.AN EINER BESICHTIGUNG INTERESSIERT? BITTE ANMELDEN: https://neho.ch/b/2610-26-3Located in the heart of Saint-Imier, this beautiful mixed-use investment property built in the 19th century represents a rare investment opportunity in the region. It comprises 4 apartments, 1 commercial space, and 1 office, with a total usable area of 1,006 m².The layout is as follows:Ground floor: large commercial space of 415 m²1st floor: office occupying the entire floor, approximately 200 m²2nd and 3rd floors: 4 apartments, distributed as follows:2 apartments on the west side, 90 m²2 apartments on the east side, 107 m²Attic completing the propertyHeating is provided by an oil-fired boiler for the commercial space and offices on the 1st floor, while the apartments each have their own gas boiler, allowing for separate billing. Hot water is centralized for the entire building.The rental yield exceeds 5%, making it a particularly attractive investment property, despite some refurbishment work that needs to be done, particularly in terms of energy efficiency.? A rare op...

Rafael Rosa

Rafael Rosa

1 / 12
Rafael Rosa

Rafael Rosa

  • Parking space
  • Garage
  • View
CHF 990,000.–
12 rooms
La Chaux-de-Fonds, 2300 La Chaux-de-Fonds

RARE OPPORTUNITY: AWAKEN THE LEGEND OF MAISON MONSIEUR

There are places that leave a mark on memories, and Maison Monsieur is one of them. Located on an exceptional site on the banks of the Doubs, this former restaurant-hotel is more than just a simple property: it's a true "destination" waiting for its next chapter. The estate offers a rare structure allowing for the creation of a top-notch tourist and gastronomic hub: • The Main Building (435 m²): A spacious area designed to accommodate a character restaurant with a terrace on the ground floor, complemented by a potentially magnificent suite or high-end apartments on the upper floors. • The Independent Building (The Dormitory): A self-contained unit already offering 30 places, ideal for capturing the dynamic clientele of the Doubs Tour, cyclo-tourists, and outdoor seminars. The project is based on the reactivation of this "giant" through a complete renovation meeting current standards: • Strategic Location: Direct access to the Doubs on a privileged plot, offering an absolute rarity in a protected area. • Security and Time Savings: To facilitate the realization of your vision, an existing architect's project can be acquired, offering a valuable head start on technical planning. This iconic site allows for differentiated flow management and resilient revenue mix (catering, charming hospitality, and group accommodation). It's a unique opportunity to combine regional gastronomy with high-end hospitality in a preserved natural setting.Exact address available after registration on neho.chDO YOU WANT TO VISIT? PLEASE REGISTER FIRST: https://neho.ch/b/2300-26-9

  • Parking space
  • Garage
  • View
Patrice Bayard

Patrice Bayard

1 / 12
Patrice Bayard

Patrice Bayard

CHF 1,995,000.–
800m² floor space
NE, 2300 La Chaux-de-Fonds

Mixed building - Net yield of 6 %, tenants in place

Located in the heart of La Chaux-de-Fonds, a city listed as a UNESCO World Heritage Site for its watchmaking urban planning, the Building benefits from a central and practical location. • Transportation :The La Chaux-de-Fonds CFF train station is just a few minutes' walk away, offering direct connections to Neuchâtel, Biel, and Lausanne. Bus stops are also located in the immediate vicinity, making it easy to get around the city and the region. • Shops and services :Many shops, restaurants, banks, and administrative services are just a few steps away. The city center, with its shopping streets, cafes, and markets, is accessible in less than 5 minutes on foot. • Education and culture :Several schools (primary, secondary, and high schools) are easily accessible. The city also offers a rich cultural program with the International Watch Museum, the theater, and various cultural centers nearby. • Quality of life :The address combines the vitality of a city center with the proximity of green spaces and the surrounding mountains, allowing for quick access to outdoor activities (hiking, mountain biking, skiing).Mixed-rent building with a yield of 6% in an attractive area with an occupancy rate of 100%.The building has 2 commercial spaces and 4 apartments (2 apartments with 2 rooms and 2 apartments with 3 rooms)It spans 6 levels with attic and basement. Possibility to develop the attic. District heating will be available in 2028 with the possibility of connecting to it.Complete dossier available on request.

Carlos Tur

Carlos Tur

1 / 13
Carlos Tur

Carlos Tur

  • Elevator
  • Wheelchair access
CHF 1,499,000.–
15 rooms
2610 St-Imier (Saint-Imier)

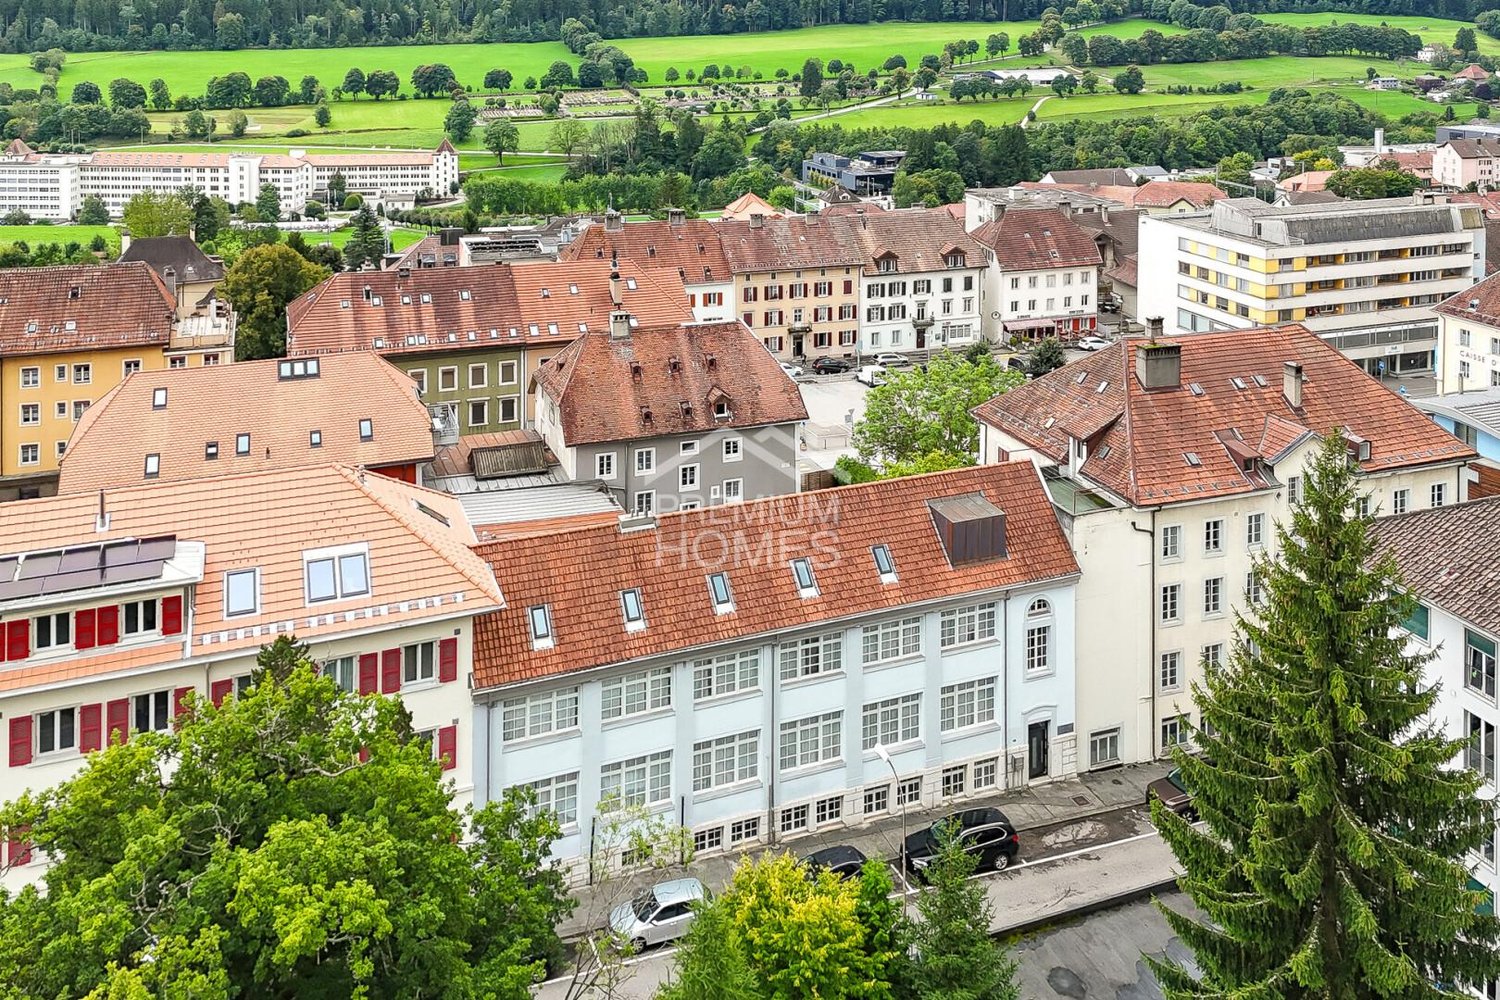
Live. Entrepreneur. Invest.

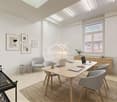
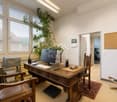
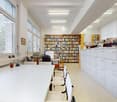
This character building offers an exceptional opportunity for a family-run business, an active couple, or a small business looking to combine living, professional activity, and rental potential in a single property.On the top floor, a magnificent attic of approximately 160 m² provides a generous, bright, and comfortable living space, ideal for a family seeking space and quality of life. The already furnished studios constitute an attractive source of income or can be used for housing employees, relatives, or passing guests.Thanks to its versatile configuration, the building lends itself perfectly to the layout of offices, cabinets, workshops, or spaces dedicated to an independent activity. The different surfaces offer great flexibility of use and allow adapting the spaces to the evolution of your personal or professional projects.Benefiting from an excellent state of maintenance and major renovations already carried out, this property also stands out for its strategic location, in immediate proximity to the station and all amenities. A rare property that combines quality of life, professional development, and potential for valorization in a single place.Here, no wish remains unfulfilled. Take advantage of it and come convince yourself!This PREMIUM HOMES offer includes: • Central location close to the station and shops • Quick access to amenities and transportation • Character building with great potential • Generous volumes and beautiful natural light • Ideal configuration for rental investment • Modular spaces for mixed use • Several independent units • Versatile platform of approx. 130 m² with beautiful ceiling height • Floor composed of 5 equipped studios • Spacious attic of approx. 160 m² • Good general condition and regular maintenance • Renovated elevator • Renovated roofing • Solar panel installation Interested? We would be pleased to show you the property during a non-binding visit!Do you want to sell your house or apartment with complete peace of mind? We will indicate the current value of your real estate property, in complete discretion and without commitment!Are you interested in a first, non-binding exchange? Do not hesitate to contact us. We look forward to your contact.

  • Elevator
  • Wheelchair access
Alexandar Dimitrievski

Alexandar Dimitrievski

1 / 10
Alexandar Dimitrievski

Alexandar Dimitrievski

Price on request
Neuchâtel, 2300 La Chaux-de-Fonds

Rental income industrial building, fully let - Investment opportunity

Located in the heart of an industrial area in La Chaux-de-Fonds, this building benefits from a strategic location, in close proximity to a main road axis and the entrance to the future bypass tunnel directly connecting to the Vue-des-Alpes Tunnel.Built on a plot of over 2'600 m², the building has approximately 2'800 m² of usable space, spread over three levels served by a 3-ton lift and stairs. The industrial floors, designed to support loads of up to 500 kg/m², can accommodate a wide range of industrial, craft, logistical or administrative activities.The spaces offer great flexibility in terms of layout and include offices, production or storage areas, several cafeterias, changing rooms with showers, toilets and a 4-room apartment.The building also has 30 outdoor parking spaces for staff and visitors.Its numerous technical facilities are a major asset: • Photovoltaic installation of 81.9 kWc • 3-ton lift • Compressed air network • Technical ducts for computer systems • Centralized ventilation • Fire detection, fire protection and alarm system • Surveillance cameras • Central gas heatingTo date, all commercial spaces and the apartment are fully rented, offering immediate rental income and a particularly attractive return for an investor looking for a secure asset.A rare opportunity to acquire a high-quality industrial building, benefiting from a strategic location, complete technical infrastructure and excellent potential for heritage.

1 / 6
CHF 4,800,000.–
750m² floor space
2043 Boudevilliers

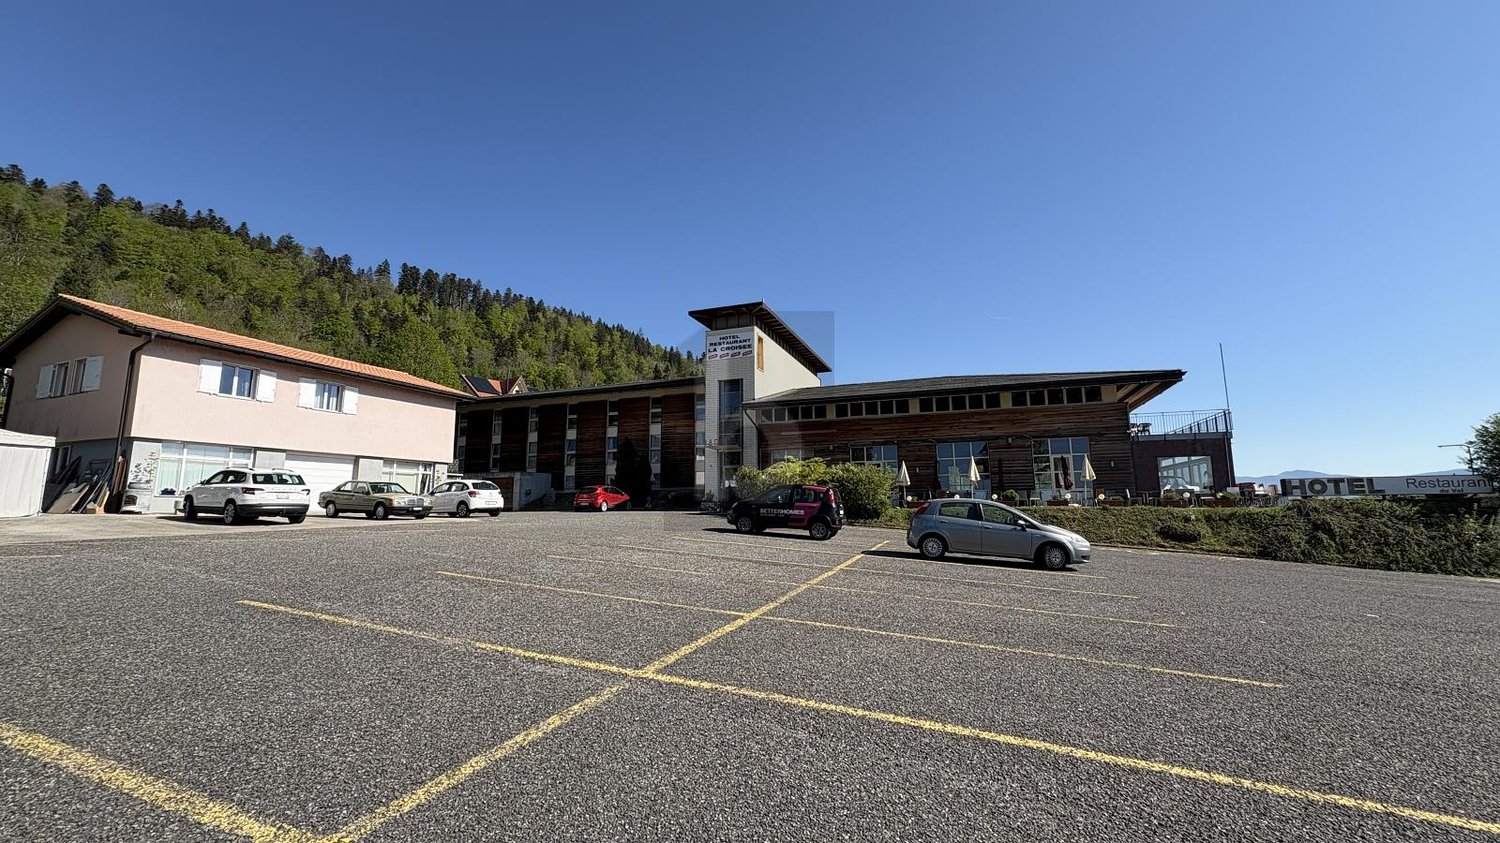
A place of exception

Welcome to our real estate portal! Are you dreaming of acquiring a place with a rich history and a unique atmosphere? Look no further, this hotel/pension in Boudevilliers is perfect for you! With its numerous rooms and a surface area of 6256 m², this establishment benefits from a strategic location and modular spaces for events. You can also enjoy its panoramic terrace offering a breathtaking view. Ideal for building apartments or for use as a home for the elderly, this property will meet all your expectations. Don't wait any longer, come and discover this real estate gem today!This offer from BETTERHOMES is characterized by the following advantages: - strategic location- modular spaces for events- unique atmosphere- panoramic terrace- ideal for building apartments or home for the elderly- etc., etc., etc. ...Interested? Contact us for a free visit!Not what you're looking for? You'll find over 2,000 other properties on: www.betterhomes.ch - The Swiss specialist in real estate transactions.Do you have a property to sell?Take advantage of our expertise: https://www.betterhomes.ch/en/benefitDo you want to know the value of your property?Discover its value today thanks to our free, non-binding, and immediate estimate!https://www.betterhomes.ch/en/knowledge/estimationMore detailsLocation: quiet Building condition: goodBathrooms: 20 (20 x bathtub / shower / WC / sink)Public transport: bus, 150 mSchool: primary and secondary school, 500 mShops: Coop and Migros, 500 m

1 / 6
  • Balcony / Terrace
  • Garage
CHF 940,000.–
13 rooms
2610 St-Imier

Mixed Rental Property with 5.7% Yield

Are you dreaming of investing in a property that combines yield, housing, and commercial activity? This property in St-Imier could be the ideal opportunity. Located on a 385 m² plot, the partially renovated building comprises two 4.5-room apartments, with the possibility of creating an additional studio. The ground floor accommodates a commercial space as well as a garage. Situated in a mixed zone, the property benefits from a versatile configuration and offers a yield of around 5.7%. The company can also be sold with the property. A rare opportunity to discover without delay.This offer from BETTERHOMES is characterized by the following advantages: - attractive yield of around 5.7 %- two 4.5-room apartments- possibility of creating an additional studio- commercial space on the ground floor- partially renovated building- plot of 385 m²- location in a mixed zone- residential and commercial use- company can also be sold with the property- garage included- etc., etc., etc. ...Interested? Contact us for a free visit!Not the right one? You will find over 2,000 other objects on: www.betterhomes.ch - The Swiss specialist for real estate transactions.Do you have a property to market?Take advantage of our expertise: https://www.betterhomes.ch/en/take-advantageDo you want to know the value of your property?Discover its value now with our free, non-binding, and immediate estimate!https://www.betterhomes.ch/en/knowledge/estimateMore detailsLocation: Saint-Imier is a Swiss municipality in the canton of Bern, located in the administrative district of Jura Bern.Building condition: partially renovated Bathrooms: 3 (2x bathtub, 1x shower, 3x WC)Heating system: GasPublic transport: St-Imier train station, 210m School: primary school, 450m / secondary school, 800m Shopping: Coop / Migros, 350m

  • Balcony / Terrace
  • Garage
1 / 15
CHF 940,000.–
800m² floor space
Rue Guillaume-Triponez 17, 2336 Les Bois

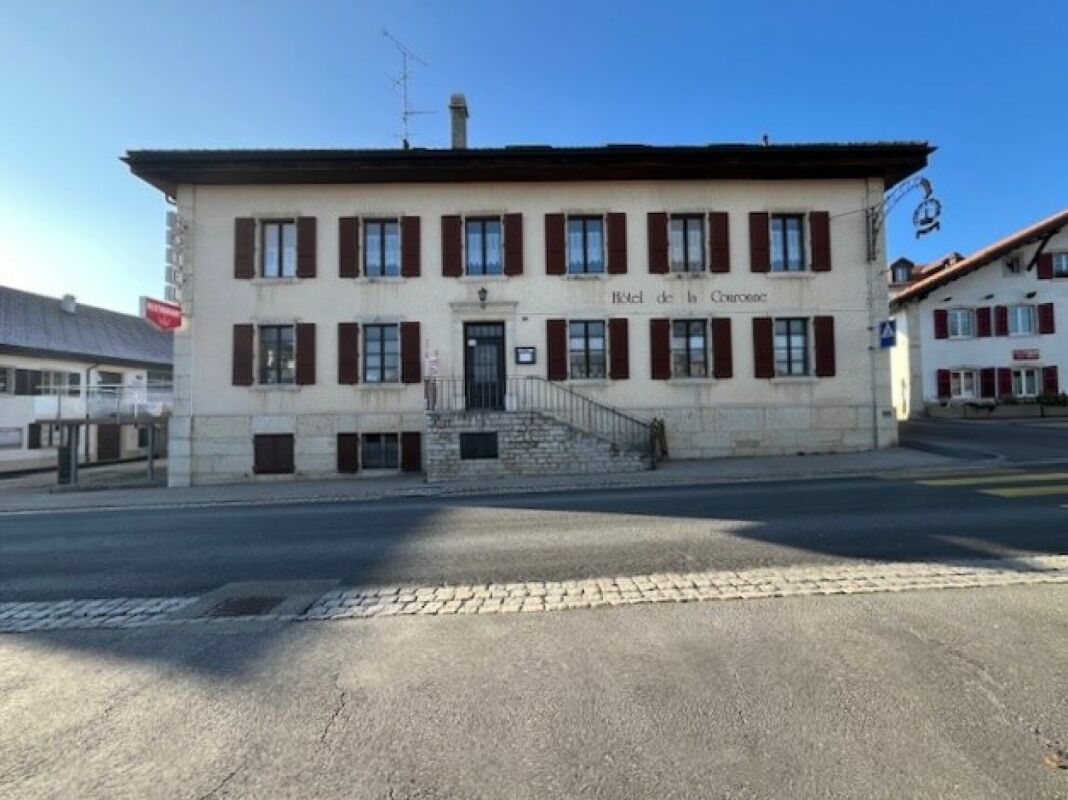
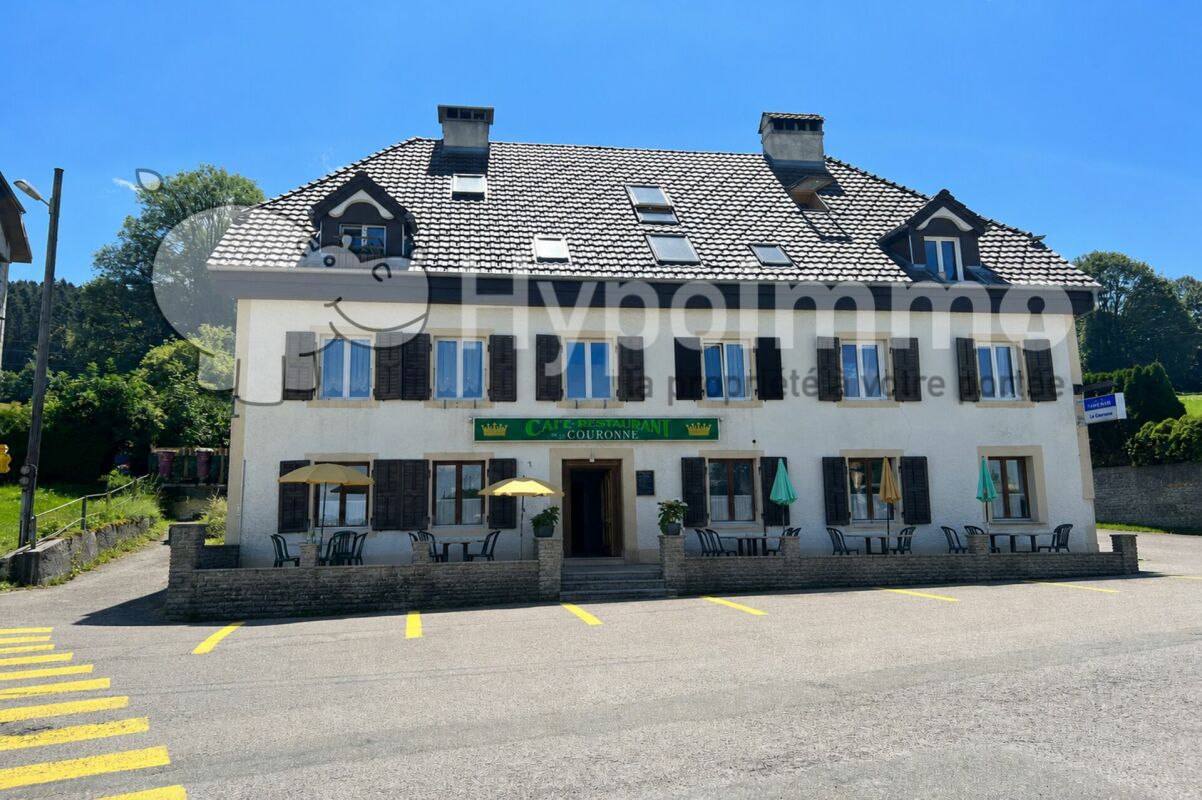
Restaurant / Hotel "La Couronne" in Les Bois JU

Historic restaurant / hotel "La Couronne" in Les Bois JU, in the village center The restaurant / hotel "La Couronne" (the crown), built in 1850 in the typical and charming Jura style, is located in the heart of the village of Les Bois and is an integral part of it.Currently, the restaurant / hotel is not in operation due to the owner's age. The restaurant has temporarily given way to a local brockenstube in the entrance to the thick walls of the guest room. The large economy is excellent as an exhibition location with its huge volume. However, this should not remain so, as the "Beiz" located in the middle of the village is a kind of landmark of Les Bois and would be very happy to have a new owner as an innkeeper.In the premises of the restaurant / hotel, surrounded by massive thick natural stone walls, a cozy, quiet, and noble atmosphere can be felt. This proud, striking, and charming house brings back memories of bygone times.The condition of our property is very good, and all switches could be turned back to "ON" tomorrow to resume hotel and restaurant operations. The business had a large customer base and would certainly be able to count on its regular customers when reopening.The spacious and professional restaurant on the first floor is directly connected to the modern restaurant kitchen, which was renovated in 1990. The restaurant has a maximum of 80 indoor seats, divided into 50 seats in the restaurant and 30 for conferences and banquets. The banquet hall with 30 seats can be divided into two smaller rooms with a folding door. An additional 30 seats are available on the outdoor terrace. The terrace was added a few years ago and also attracts summer guests, inviting them to enjoy their stay.The guest toilets are located on the ground floor and are easily accessible.Hotel: The hotel has 8 cozy and simply furnished rooms on the second floor. The atmosphere in these rooms is very special and takes you back in time. Each room is equipped with a small bathroom (shower/WC).On the third floor/attic, there are three more rooms that share a bathroom on the corridor.A spacious 3.5-room apartment of 91m2 with an open kitchen and a gallery is also located in the attic.In the basement, there are cellar rooms and two well-preserved vaulted cellars for wine storage. These wine cellars can be used and booked for exclusive events and refined dinners.The basement also houses the hotel's laundry room, as well as storage space and the technical room with the heating and boiler system.A large outdoor area at the back of the house offers guests and hotel residents plenty of space to park their cars.Our property was modernized in 2012. During the renovation, the property's charm was fully preserved, so the memory of the past times has remained.All in all, our property offers a lot of style and class in the best old quality. The gracious, proud house is very well maintained and offers many possibilities, including new and reuse.We are very pleased to present this wonderful house to you.

Travel time
-
1 / 13
CHF 4,100,000.–
Neuchâtel, 2300 La Chaux-de-Fonds

Industrial, artisanal and administrative building

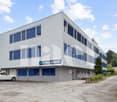
Located in the south of the city, in immediate proximity to the center and just a few minutes from the train station, this building enjoys a strategic location. Easily accessible by public transport, by car or via the park-and-ride facilities, it guarantees optimal mobility for your employees and visitors. The cities of Neuchâtel and Yverdon-les-Bains are connected in just twenty minutes, further enhancing the appeal of the site. Situated in a quiet environment, composed of buildings and small workshops, it offers an ideal setting for administrative, logistical or light production activities, excluding any industrial nuisance.Built in the 1960s and expanded to the south in the 2000s, the building has always benefited from careful maintenance.With a usable area of 1,750 m², it combines modernity, comfort and flexibility. Spread over several levels with an elevator and offering two separate entrances, it features a goods reception area, storage spaces, a workshop and conference rooms and technical facilities on the ground floor. The upper floors accommodate bright offices, two conference rooms, two large production workshops, a laboratory and separate sanitary facilities. Finally, the top floor is distinguished by a convivial space with a cafeteria, perfect for relaxation and exchanges between colleagues.Do not hesitate to contact us for more information or to organize a visit.

1 / 12
CHF 1,430,000.–
Rue Alexis-Marie-Piaget 1, 2300 La Chaux-de-Fonds

FOR SALE VERY BEAUTIFUL MIXED BUILDING

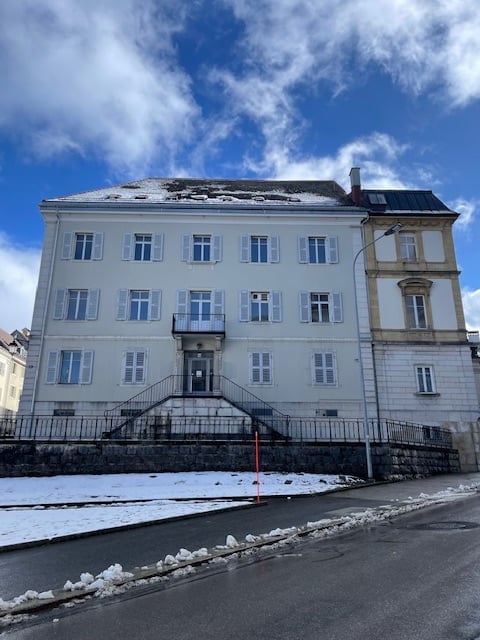
FOR SALESUPERB MIXED BUILDING OF RENTAL INCOMEThis very beautiful mixed building has benefited in 2021 from a significant sanitation program, including the complete renovation of the facades as well as the roof. The latter has been fully insulated and all tiles replaced. All the sheet metal work has also been carried out in copper, in accordance with the rules of the art.The outdoor facilities located on the side of the restaurant have also been completely rethought and enhanced. They offer the establishment today a magnificent outdoor space, allowing customers to enjoy, during the beautiful season, a pleasant, convivial and airy setting.This rental building has, on the lower floor, a generous commercial space, currently occupied by a renowned public establishment, a restaurant benefiting from an excellent reputation, notably thanks to the know-how of the chef who officiates there. The restaurant consists of two rooms with complementary atmospheres: a main room, convivial and welcoming, as well as a second, more intimate and plush room, particularly suited to business meals, private meetings or special occasions. During the beautiful season, the aforementioned outdoor space advantageously complements the dining areas.The entire furniture of the restaurant as well as the equipment of the professional kitchen belong to the current operator of the establishment.Below the building is a large parking area with 12 outdoor parking spaces, accessible from Rue des Sorbiers.This significant parking capacity constitutes a real asset for the commercial operation and for the entire building. The building also includes, on the upper floor, two dwellings, namely a fitted studio and a generous 6-room apartment. Access to the dwellings is from Rue Alexis-Marie-Piaget.The two dwellings are in a very good general condition. Their configuration also offers a certain flexibility: a room could be reassigned to the studio, thus allowing the creation of a 2.5-room dwelling and a 5-room apartment.Always on the side of Rue Alexis-Marie-Piaget, a garage equipped with a motorized sectional door completes the ensemble advantageously.At the back of the garage is the heating room. The heat production is ensured by a De Dietrich brand gas boiler, type DTG 210-7, dating from 2012. The windows and doors of the building are, for the most part, equipped with wooden frames and double glazing.The heating of the commercial space as well as the two dwellings is ensured by radiators equipped with thermostatic valves.A CECB report as well as a CECB Plus report were established in 2019, before the sanitation work on the facades and the roof intervened in 2021. The building is located in the perimeter inscribed in the UNESCO World Heritage. The building is also listed in the architectural census with a value of 6. Thanks to the combination of its commercial space, its two dwellings, its garage and its many parking spaces, this building presents a particularly interesting configuration for a real estate investment. The leases attached to the file generate attractive and diversified rental income, confirming the positioning of this property as a beautiful rental building benefiting from a balanced rental structure and lasting advantages.
Travel time
-
1 / 11
CHF 700,000.–
286m² floor space
Rue du Collège 96, 2300 La Chaux-de-Fonds

Ideally located artisanal and administrative space

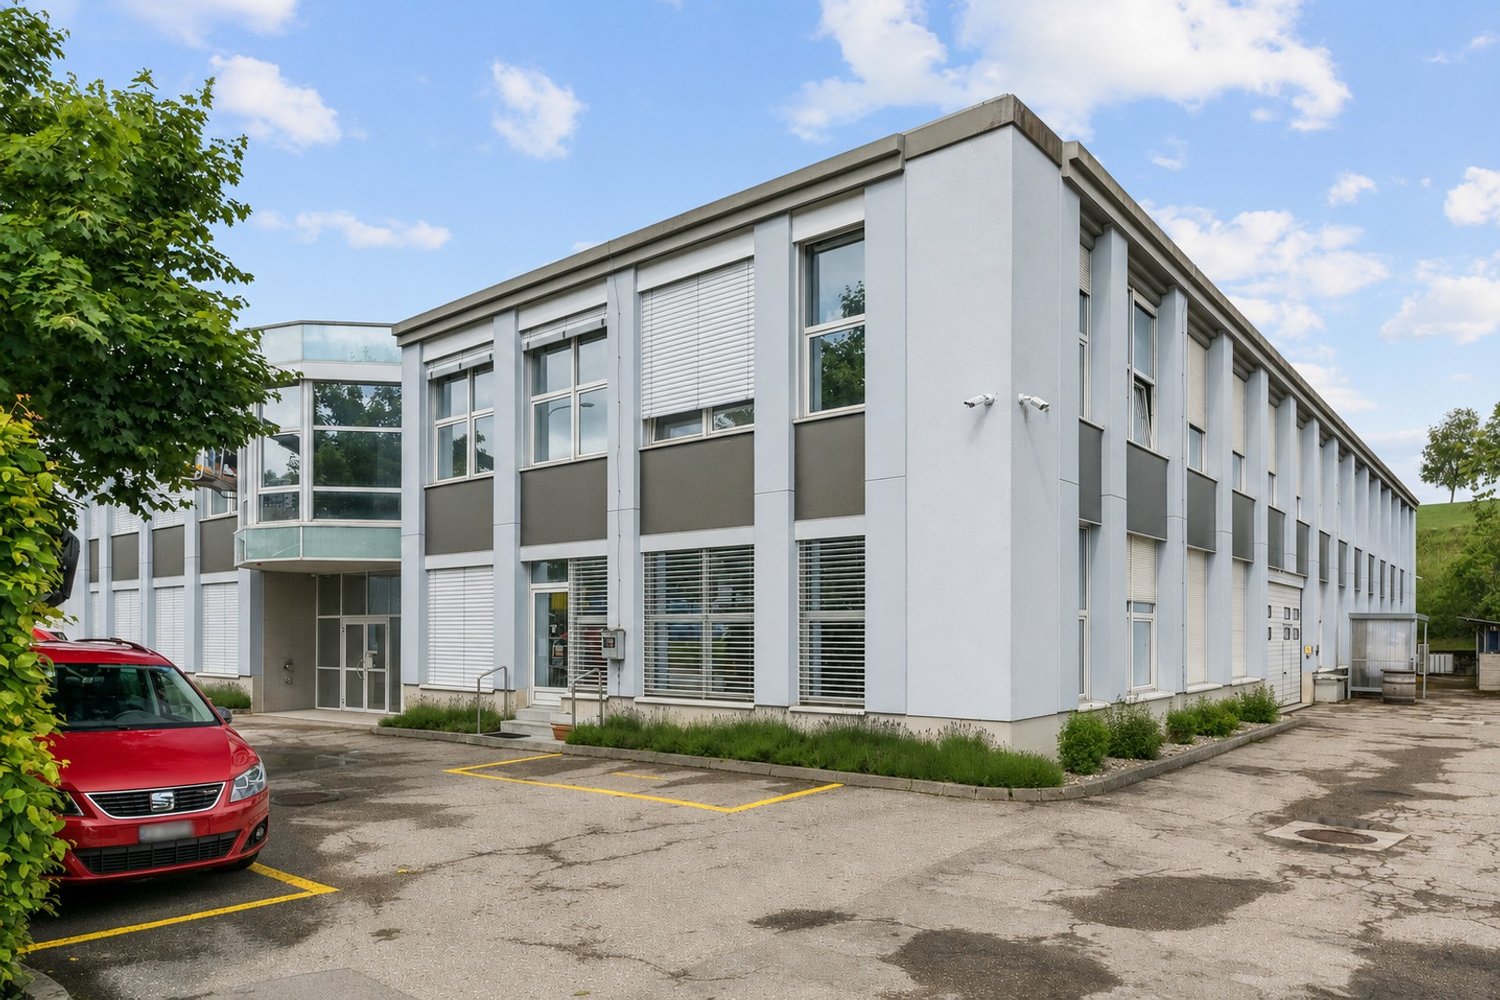
Ideally located at la Rue du Collège 96 in La Chaux-de-Fonds, this professional object benefits from excellent visibility thanks to its strategic location and the high foot traffic situated north of the building. A perfect situation for an activity wishing to combine accessibility, visibility, and functionality.The property develops over two levels totaling approximately 286 m², offering an optimal organization between production space and administrative offices.Ground floor - approx. 156 m²A vast artisanal or industrial workshop allowing the operation of numerous professional activities. This floor also includes: • a office or conference room, • a separate WC, • a functional space easily adaptable to the needs of the activity. 1st floor - approx. 130 m²A bright administrative space composed of four separate offices, ideal for accommodating management, administration, or collaborative workspaces with two separate WCs.Outside, parking spaces in the immediate vicinity facilitate access for employees and customers.Located on a 558 m² plot in an industrial zone, this object offers a perfectly adapted setting for artisanal, technical, or industrial activities.This object constitutes an ideal opportunity for an artisan, an SME, or a company wishing to group production and administration on the same site, in an easily accessible and visible environment.

Travel time
-