33 results - Commercial, Office, Storage room to buy in Martigny

1 / 7
  • Parking space
  • Balcony / Terrace
  • Garage
  • +1
CHF 1,070,000.–
3 rooms
1920 Martigny

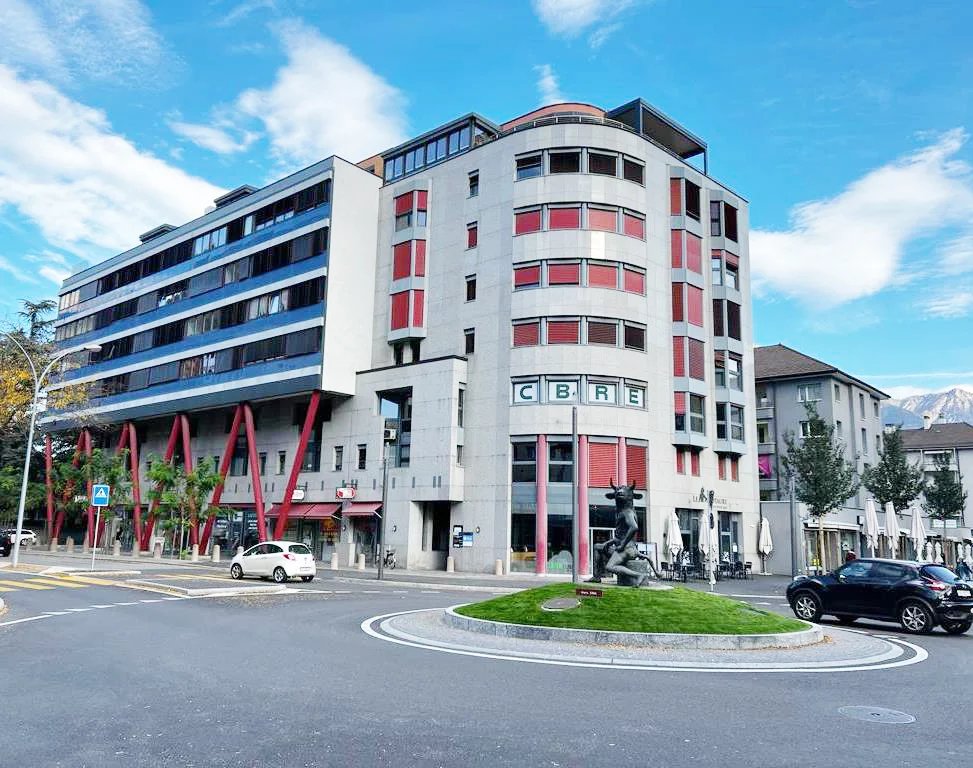
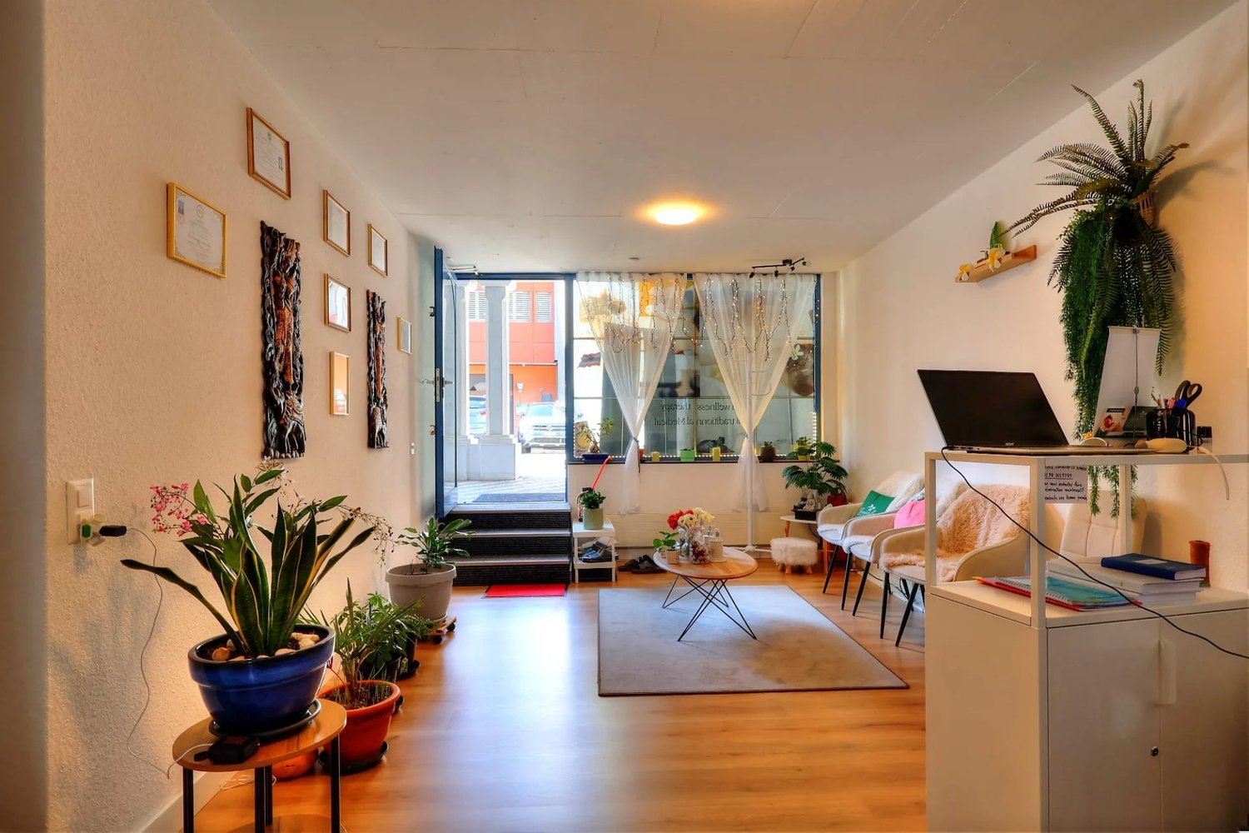
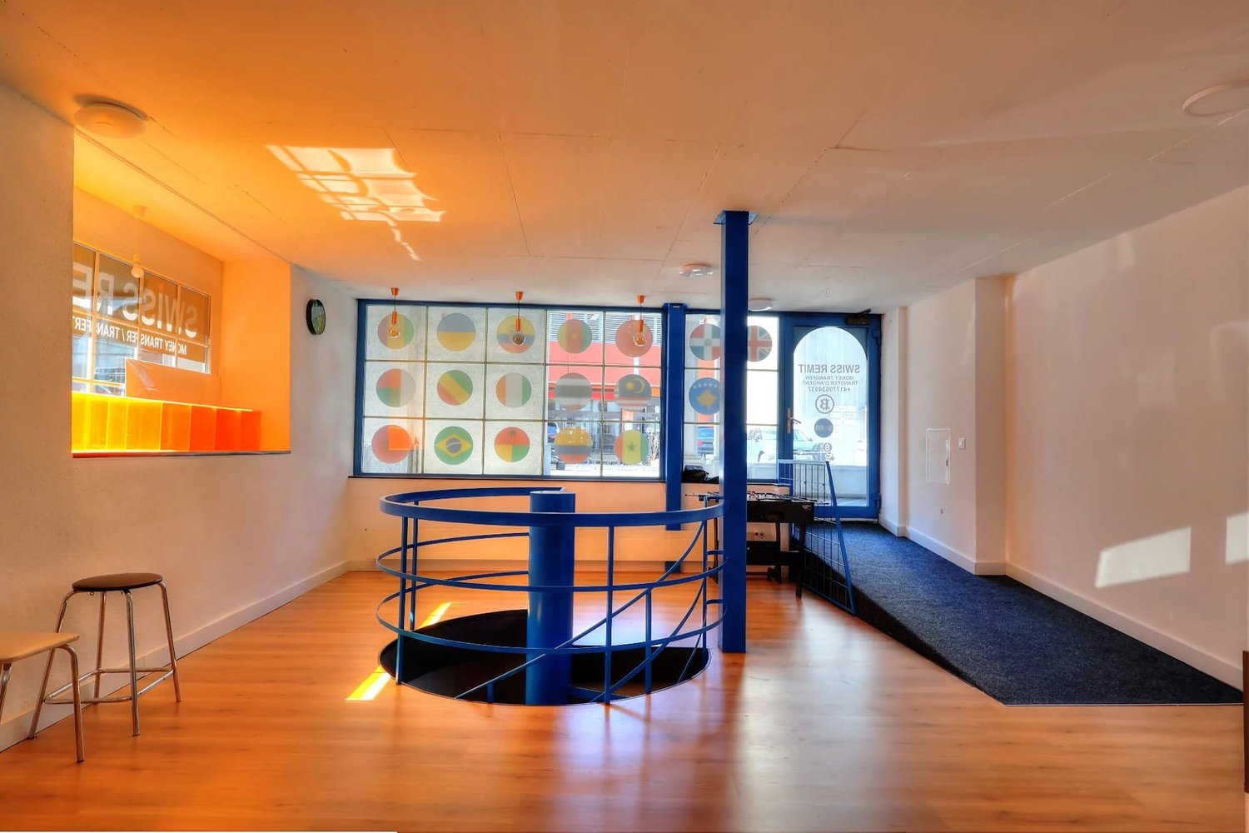
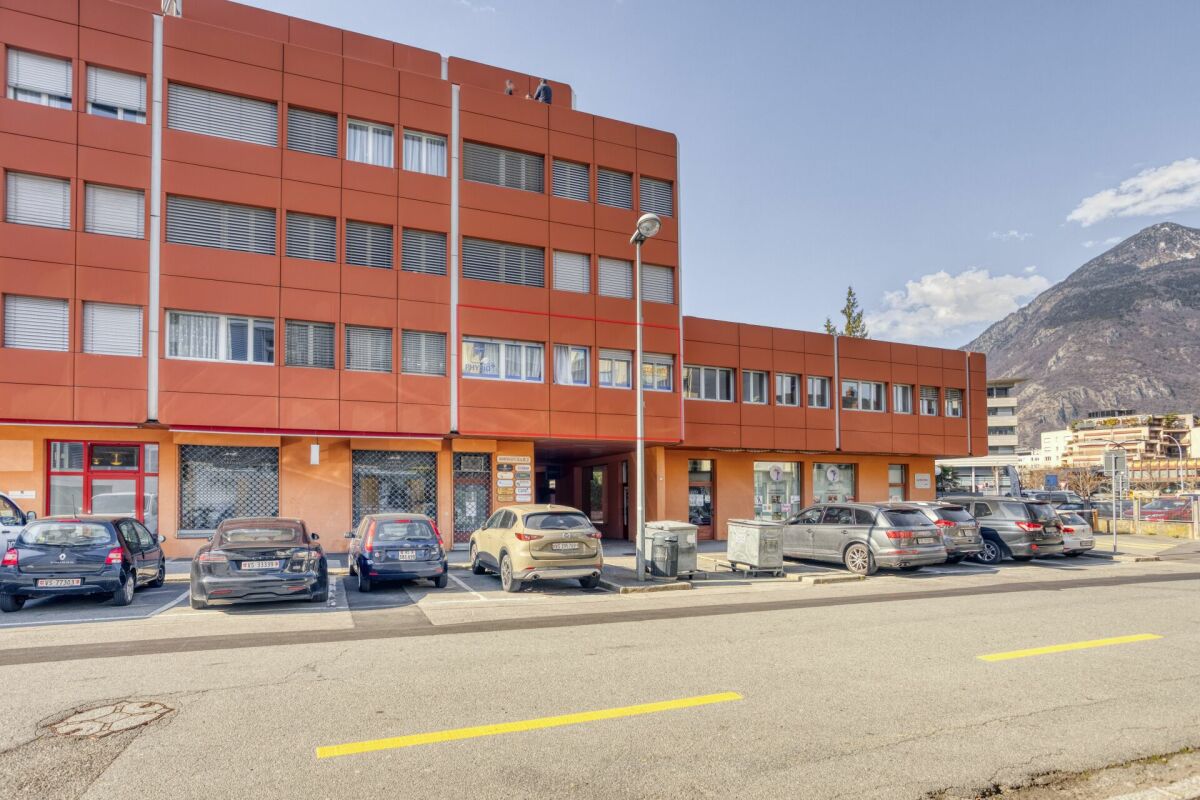
Local Triplex - Hall and Offices

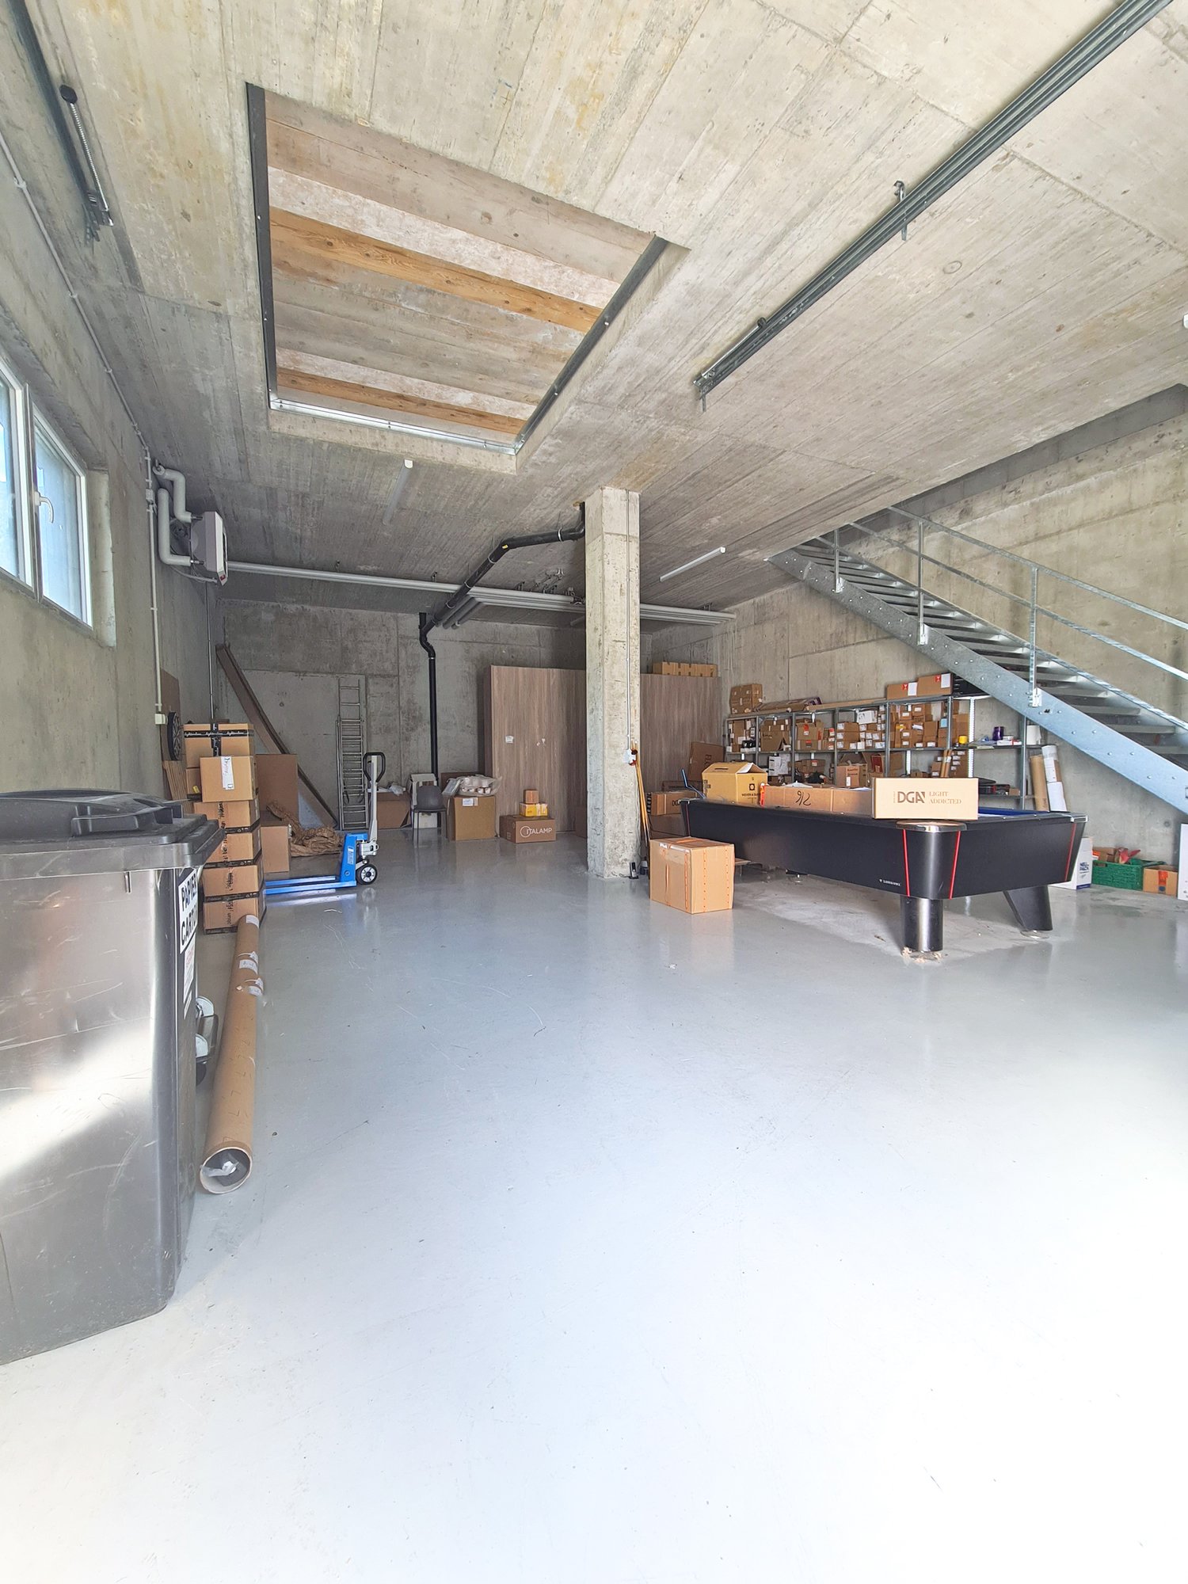
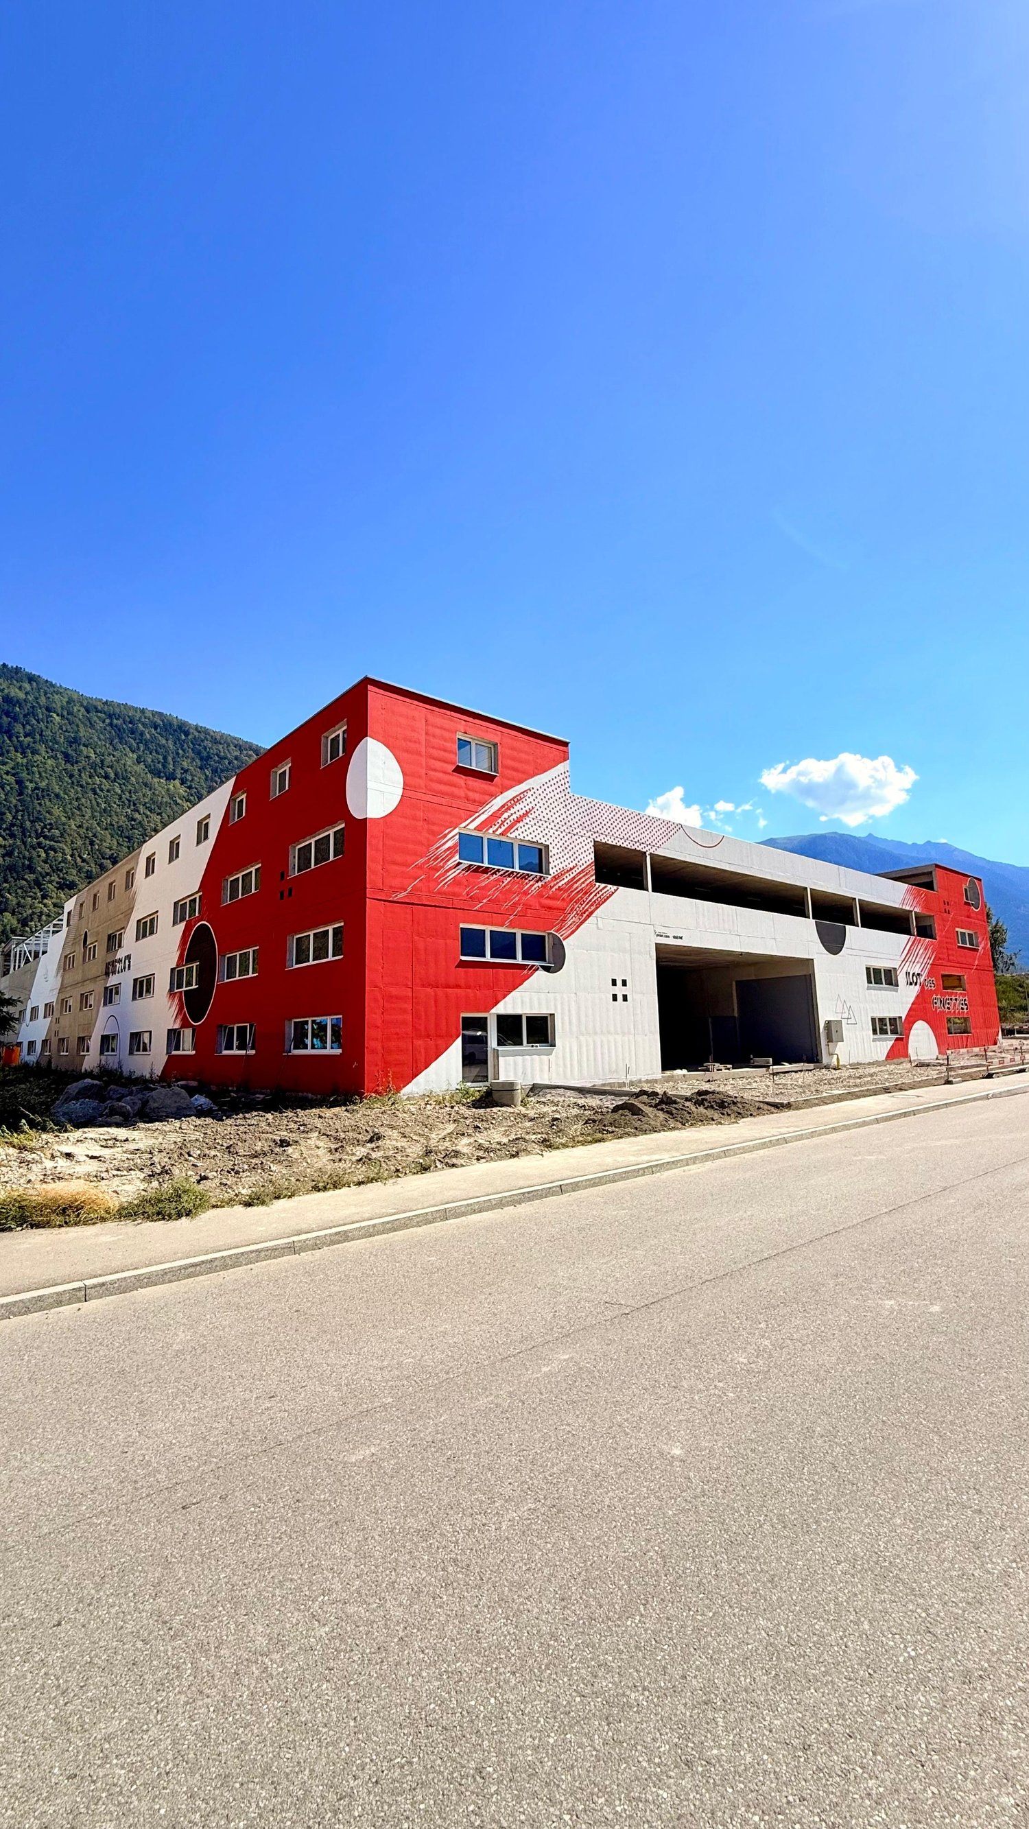
Located in a strategic commercial area of Martigny, this object is easily accessible from the main road, just 2 minutes from the highway entrance (12 minutes on foot from the train station and public transport) • Distant heating • Elevator • Recent construction • Level access • Full ownership, land without DDP • A strategic situation, France and Italy in less than 45 minutes • 278 m2 of usable space Built in 2022, spread over 3 floors, the triplex premises include workshops for material storage and heated and bright offices. On the ground floor : • large storage space of 95m2 • height under ceiling 3.70m and access for large vehicles 3.50m • opening for pallet storage on the 1st floor • service door • staircase for access to the floor On the 1st floor : • storage space with pallet access / approx. 60 m2 • a dressing room • a bathroom - shower • a WC • open space with installation for a cafeteria • staircase for access to the floor On the 2nd floor : • 90m2 of offices (currently 6 workstations, with a fitted cafeteria, separate entrance) • a WC • a covered terrace • staircase for direct access to the lower floors + access by elevator In addition to this: • 5 outdoor parking spaces (included) Availability end of January 2027 or by agreement. Complete file and plans on request. NB: We systematically respond to every request. If you do not receive a response within 48 hours, please check your unwanted emails or contact us by phone.

  • Parking space
  • Balcony / Terrace
  • Garage
  • +1
Pedro Domingues

Pedro Domingues

1 / 1
Pedro Domingues

Pedro Domingues

  • Parking space
CHF 3,400,000.–
15 rooms
Bas-Valais, 1920 Martigny

Hotel Complex - Offices - Restaurant

The property consists of a mixed-use real estate complex comprising a restaurant, office spaces, a hotel section with five guest rooms, and an integrated conference room. The ensemble is complemented by a qualitatively designed outdoor area, including a pool and facilities for organizing events. From a technical point of view, the building benefits from recent and high-performance equipment, including underfloor heating powered by a heat pump and equipped with a cooling function (free cooling). The building has excellent energy performance (CECB class A) and is equipped with electrical installations that comply with current standards. Sound insulation is ensured by triple glazing on the exposed facades, providing good acoustic comfort.A complete video surveillance system also equips the site. The outdoor area includes a heated pool with saltwater filtration, equipped with its own heat pump, as well as a technical room of approximately 30 m² dedicated to its operation. The property also has about 45 outdoor parking spaces, making it easy to accommodate customers and events.Important work has been done, including the complete renovation of the pipes, the installation of a new water intake, and the renovation of the roof and terrace waterproofing, contributing to the overall good quality of the building.

  • Parking space
Travel time
-
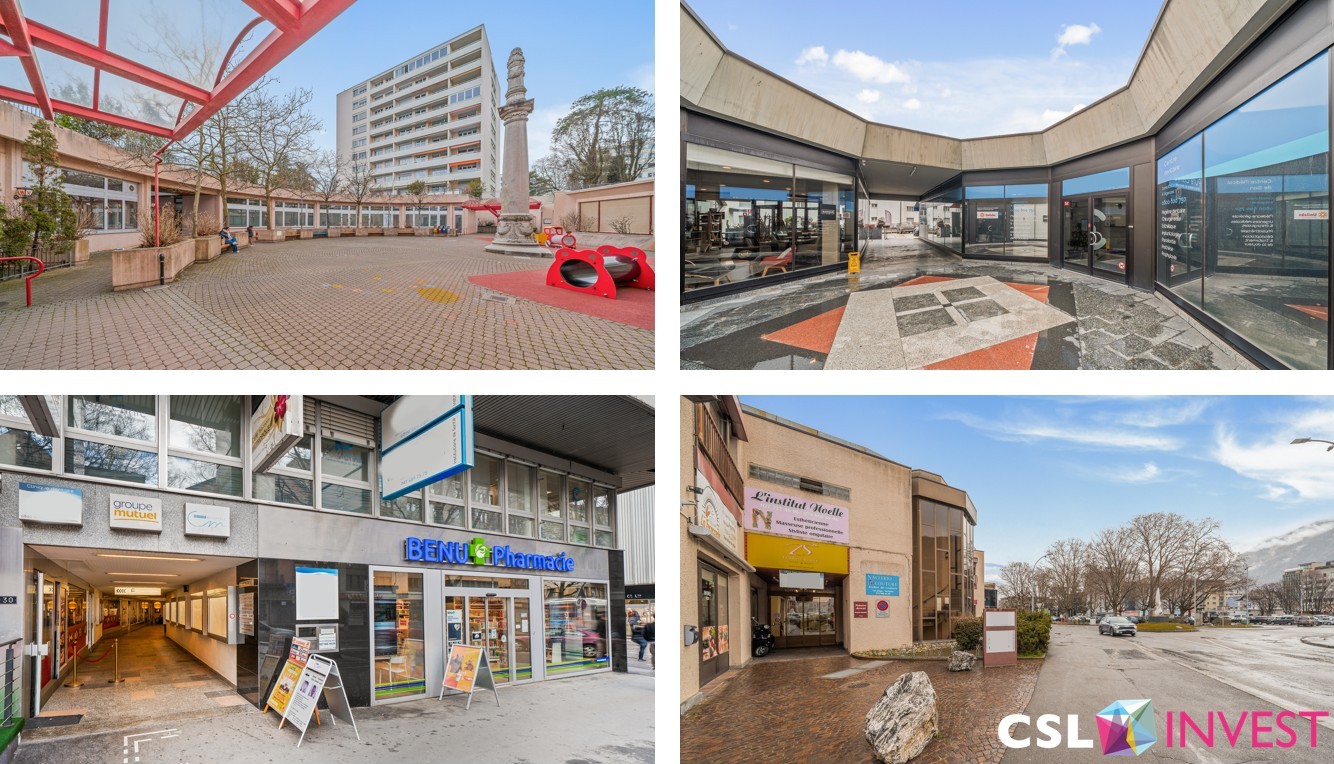
  • A collage of four images of a building complex with various features. The first image shows a large open area with a red structure and a tall building in the background. The second image displays a building with glass walls and doors. The third image feat
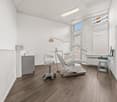
  • Empty room with dental chair, sink, monitor, and windows
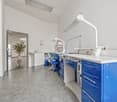
  • modern office room, white walls, gray floor, blue cabinets, white countertops, medical equipment, sink, plant
  • Empty room with white walls, gray tiled floor, two doors, one with a silver handle, and a sign on the wall.
  • modern kitchen with white cabinets, countertops, and appliances, ceiling lights, and a sink
  • empty room, desk, chair, medical bed, sink, window blinds
  • small bathroom with white tiles, sink, toilet, and a mirror
1 / 7
Empty room with dental chair, sink, monitor, and windows
modern office room, white walls, gray floor, blue cabinets, white countertops, medical equipment, sink, plant
Empty room with white walls, gray tiled floor, two doors, one with a silver handle, and a sign on the wall.
Price on request
2,649m² floor space
1920 Martigny

Sale of 4 commercial surfaces in PPE - Versoix, Martigny, Sion, Sierre

100% leased commercial surfaces – Geneva & Valais region in the center of French-speaking Switzerland ELN - Net annual rental income CHF 1.1 million. Investment opportunity in the French-speaking Switzerland region: Several fully leased commercial surfaces with rental guarantees, combining stable income and commercial surface with high visibility on main axes. Highlights · Commercial surfaces, storage/warehouse and parking spaces · Sale as a whole or separately, depending on the purchase offer · Sale as a share deal and/or asset deal · Acquisition also possible by non-residents Commercial Premium (fully leased): · 4 commercial surfaces / dental care, gentle medicine, point of sale, storage room, parking spaces related to the business. · Long-term commercial lease: 10 years (appreciable visibility on income) · Parking spaces: 31 spaces related to the 4 commercial surfaces (included in the rental income) Commercial Depot (fully leased): · Several storage/warehouse + parking spaces Rental income (as of 31.12.2025) 1. Net annual rental income (ELN): CHF 1’100’000.- / year (including commercial surfaces, storage/warehouse and parking spaces) 2. Annual costs paid by the tenants. A rental reserve is to be taken into account and has already been integrated into the valuation based on the current rental income, leaving a margin for adjustment and optimization according to the buyer's strategy. Location & attractiveness Implantation in the premium sectors and perfectly connected areas of French-speaking Switzerland, in a mixed environment combining housing and local economic activity. The frequency of the main axes reinforces the visibility of the businesses, while the rarity of this opportunity on the market should arouse the interest of a wide range of buyers. Sales conditions · Sale as an asset and/or share deal (to be negotiated, depending on the offer). · Mixed PPE surfaces or the entire group, depending on the agreement (surfaces and activities). Sales price · Price on request / offers welcome with evidence of funding. · No price is intentionally indicated: o Each buyer (private or institutional) applies their own approach (capitalization rate, return on equity, financing structure), generating different valuations. o The sellers have defined a minimum price and will retain the offer with the best final price. Sales dossier & procedure · Complete sales dossier on request, after a brief phone call. · Transmission of a signed purchase offer with evidence of funding. · Organization of a site visit. · After the visit: transmission of the link to the data room containing the official documents for the further sales process, i.e. the due diligence. 📞 Interested? Contact us by phone or email to discuss your investment strategy, provide evidence of funding, and arrange a group visit on site.

Stéphane FERREIRA

Stéphane FERREIRA

1 / 1
Stéphane FERREIRA

Stéphane FERREIRA

  • Parking space
  • View
CHF 2,100,000.–
15.5 rooms
1920 Martigny

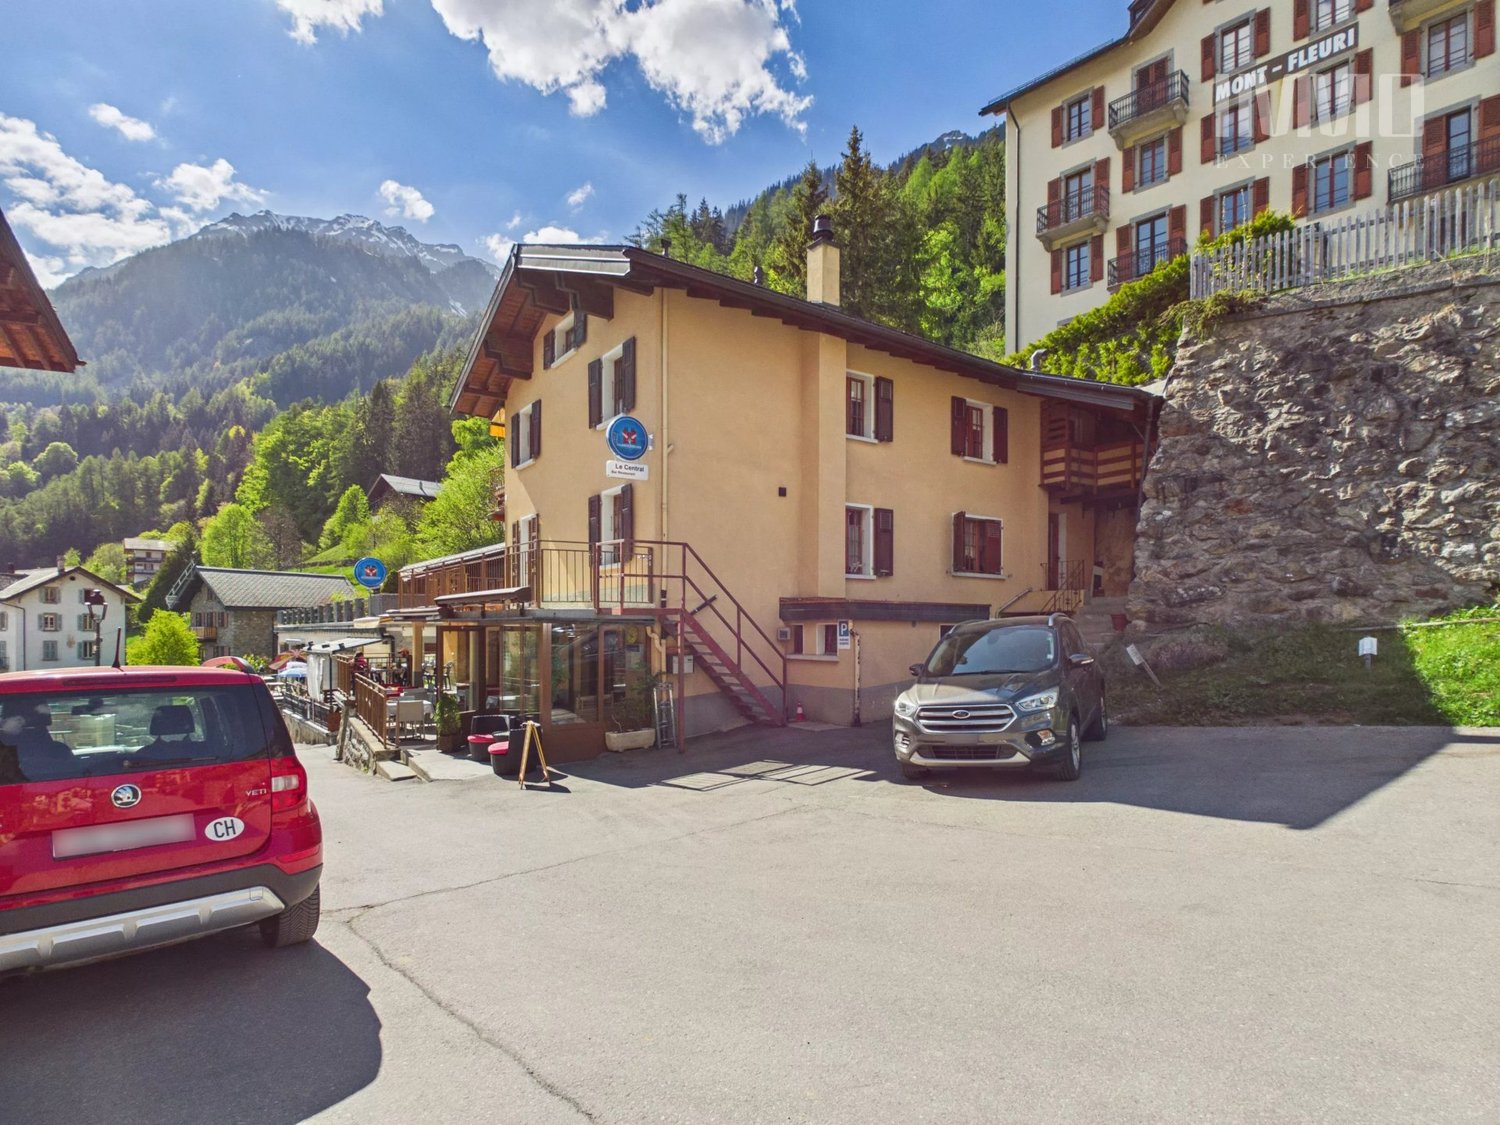
Mixed-use building for investment!

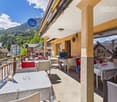
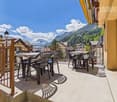
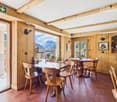
This character property offers a particularly interesting combination between restaurant activity and rental income in the same building. Thanks to its versatile configuration, it addresses both investors looking for a profitable property and professionals wishing to develop their activity while having housing on site. The property stands out for its charm, its generous volumes, and the various possibilities of exploitation it offers. The renowned restaurant benefits from an organization that allows adapting its operation to the different needs of a future owner or operator. It includes, among other things, a convivial café space, a bright room offering a pleasant setting for customers, as well as a large reception room, ideal for organizing private or professional events. This configuration allows for considering different concepts and modes of operation, while retaining a beautiful capacity for reception. The building also includes several apartments, allowing for generating additional rental income. The apartments can be offered for rent for a year or, depending on the project, for short-term rental. This diversity offers a certain flexibility in the operating strategy and allows adapting the income to the owner's objectives. A basement including several cellars and a technical room completes the available surfaces. The property benefits from several parking spaces, including covered spaces and a garage. A vast terrace completes the establishment and offers an interesting potential for developing the restaurant activity outdoors, organizing meals, or imagining a complementary layout to the existing concept. A large private garden space provides a pleasant environment and offers various possibilities for use. This property constitutes a particularly interesting opportunity for a real estate investor looking for a mixed-use building with the possibility of having several sources of income, a professional wishing to associate commercial activity and housing, or a restaurateur wanting to develop their own concept, allowing them to live and work in the same place. The configuration of the property, its environment, and its proximity to essential amenities strengthen its potential and allow for considering different strategies for enhancement. Indicatively, the potential annual net rental income, estimated on the basis of current market conditions, could be around CHF 120,000. Short-term rental can also be considered for the apartments. This possibility offers an interesting alternative to traditional rental and would, in certain configurations, allow optimizing the property's income potential. With its restaurant, apartments, outdoor spaces, parking spaces, and rental potential, this property presents a rare and versatile configuration. It offers its future owner the possibility of combining commercial activity, rental income, and development potential, while retaining a great deal of freedom in the use of the different spaces. A character property offering many possibilities for an investor or buyer looking for an unusual and potent real estate project. The sales dossier can be downloaded directly from our website omnia.ch.

  • Parking space
  • View
1 / 6
CHF 4,200,000.–
600m² floor space
1920 Martigny

Halle, Rental Apartment & Company - Complete Package

High-yield industrial hall with expansion potential, strategically located near MartignyFor sale is a versatile industrial hall of approximately 6'000 m, spread over two floors, on a spacious plot of 2'724 m². This property combines a solid yield with considerable development potential - ideal for entrepreneurs, investors, or production companies looking for space for their vision.The building is located in close proximity to Martigny, in an easily accessible industrial area and perfectly connected to the main traffic axes of the Valais. The proximity to the A9 motorway and Martigny railway station ensures rapid connections in the direction of Lausanne, Geneva, Sion, or Italy. International goods traffic also benefits from this strategic location in the Rhone Valley.Building structure & usage possibilitiesThe upper floor offers a generous area of approximately 300 m², with a hall height of 4.50 m on the sides and 6.50 m in the middle - ideal for high-bay warehouses, logistics, or production areas. The static load capacity of 500 kg per m² also allows for heavy storage.The lower floor is functionally equipped and features several freezer rooms and normal cold rooms, complemented by various ancillary rooms that can be used flexibly for production, processing, storage, or administration.The hall is insulated and usable all year round. The electrical infrastructure with 200 amps of connected power provides sufficient capacity for industrial machines or commercial installations.Other benefits of the property • Large plot of 2'724 m² • Zoning: Agricultural zone and industrial zone - multiple usage possibilities • Integrated caretaker's apartment (currently rented) • Existing rental agreements with an annual income of CHF 200'000 to 250'000 • High load-bearing capacity (500 kg/m²) - ideal for industrial use • Good accessibility for delivery vehicles • Potential for expansion or change of use depending on the project • Sale including two companies with intellectual value, which make the property particularly attractive as a functional unit A unique investment opportunityThis property is perfectly suited as: • A strong yield object with a secured income structure • Production or logistics site • Cold storage for food industry companies • Investment with development potential • Company takeover with existing infrastructure and intellectual value This industrial building combines strategic location, solid yields, and multiple usage possibilities in a economically strong region of the Valais.Arrange a viewing today and discover the potential of this exceptional industrial building and its associated companies.

1 / 11
Price on request
2,400m² floor space
1920 Martigny

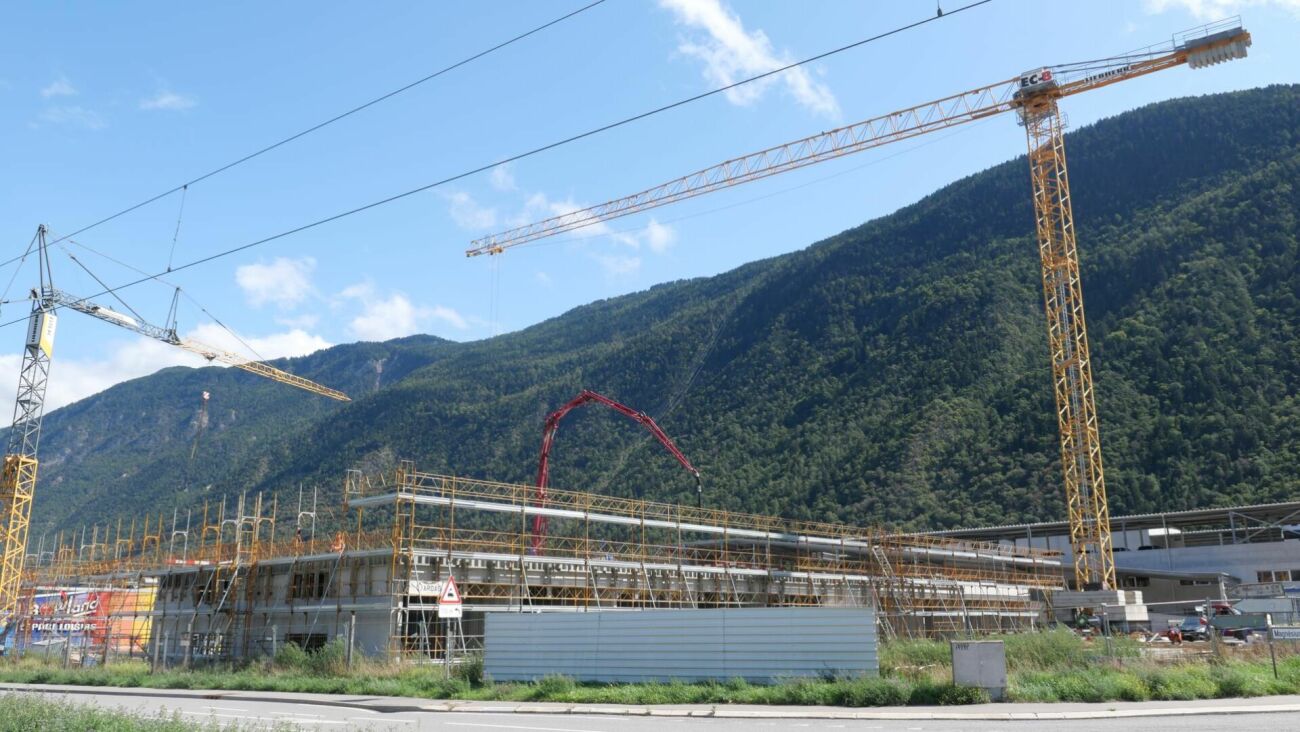
Building plot in Martigny, strategically located!

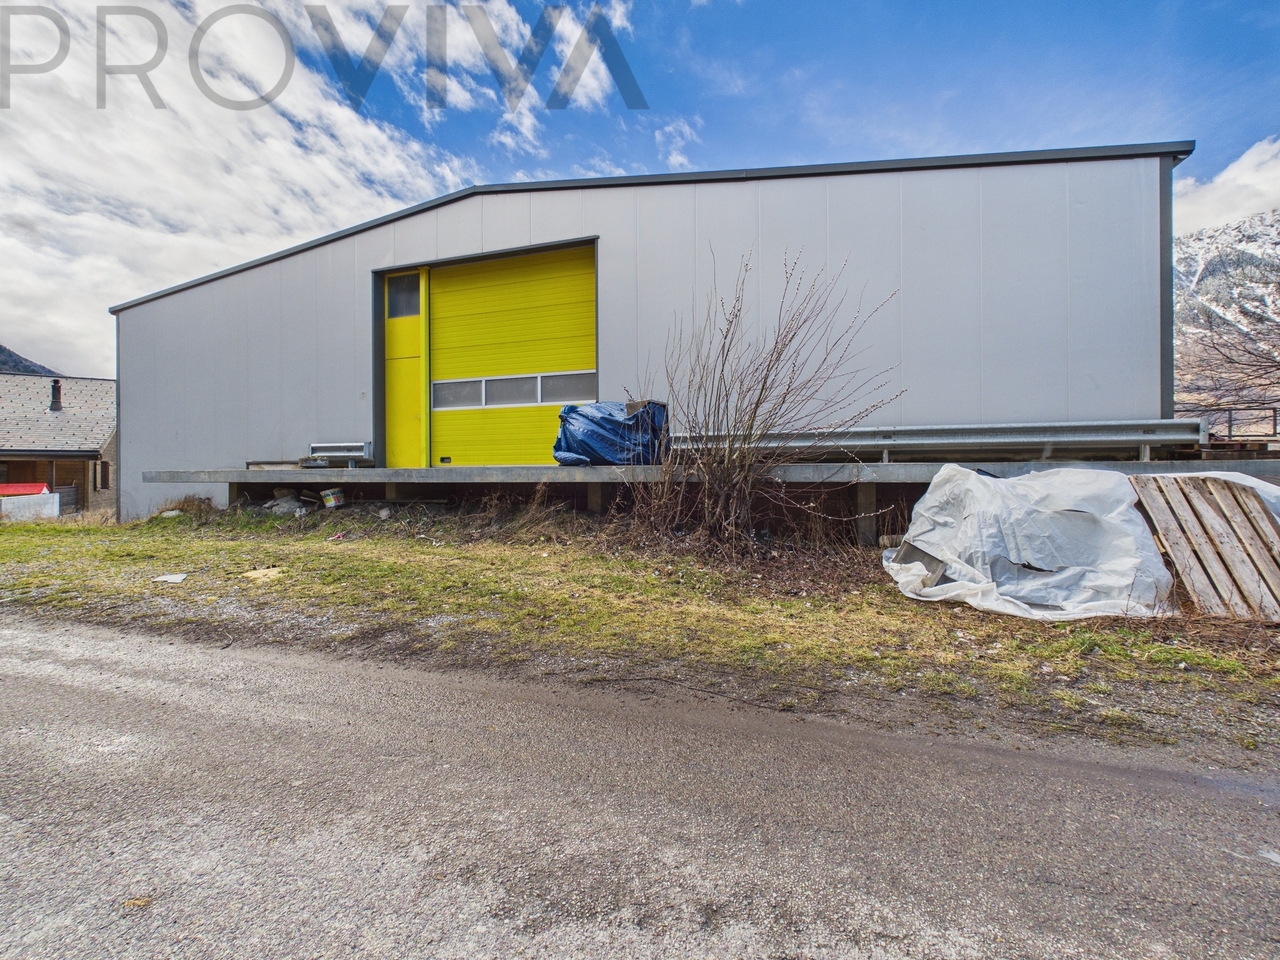
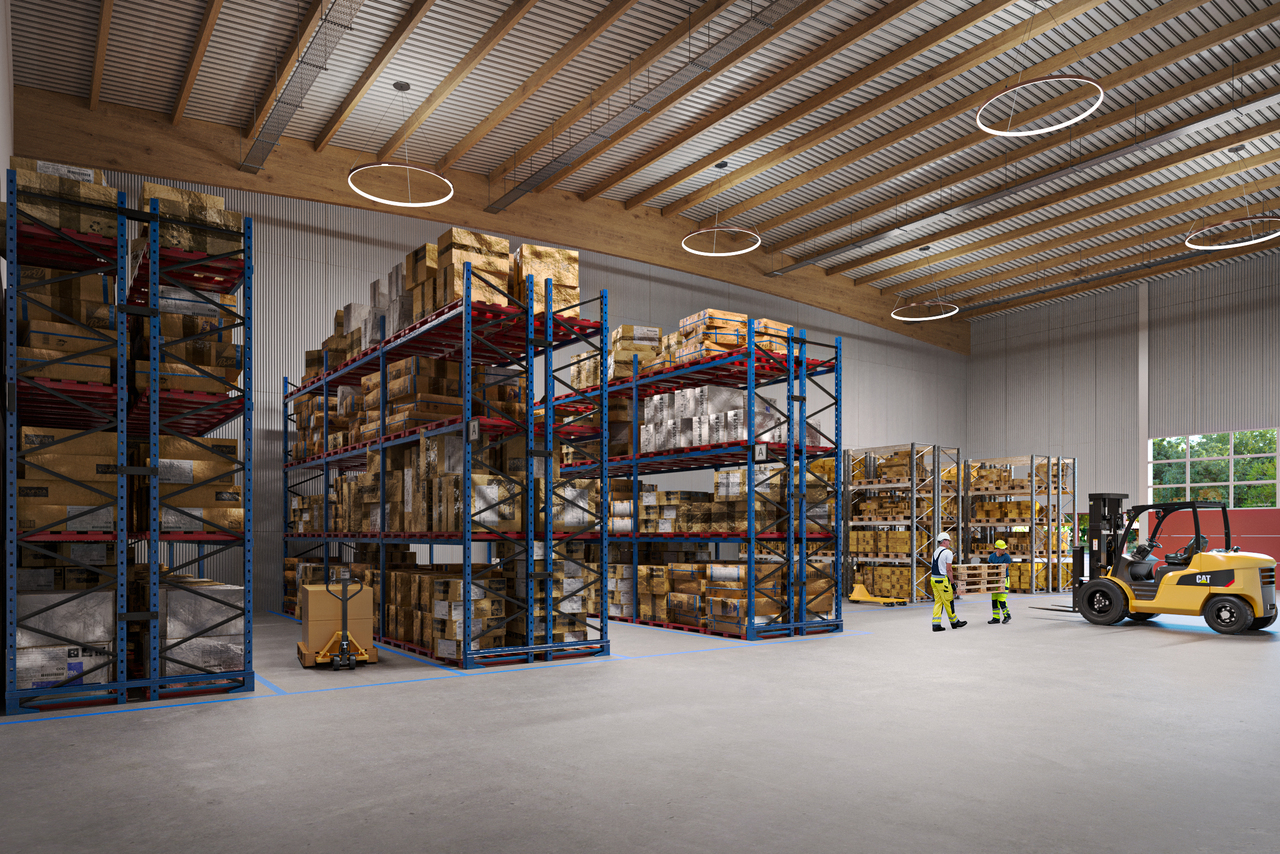
EVOLVING SPACES FOR COMPANIES Establish your business in a modern, evolving, and ideally located hall in the heart of a dynamic industrial and artisanal area in Martigny. The site benefits from quick access to the highway, excellent visibility, and easy access for utility vehicles and trucks. A strategic location at the crossroads of the axes towards Geneva, Lausanne, French-speaking Switzerland, Italy, and France (quick connections to France and Italy in under 45 minutes). THE BUILDING • Total floor area of the building of approximately 2,400 m², divided into 12 units of approximately 200 m² each (possibility of extension and grouping of units) • Free height under the ceiling of approximately 9 meters, allowing the creation of mezzanines, offices, workshops, or showrooms • Insulation conforming to current energy standards • Solar panels installed on the roof • Adaptable facades with the possibility of windows or display surfaces on the front A concept designed for sustainability, prioritizing high-performance materials and techniques that minimize operating costs. TYPICAL UNIT LAYOUT • Electric sectional door of approximately 5.00 x 5.00 m • Independent pedestrian door • Interior LED lighting • 32A electrical panel (expandable according to needs) • Internet and telephone connection • Water connection • Wastewater disposal in the foundation at various locations • Skylight in the roof for natural lighting • Preliminary installation of parking spaces for electric vehicle charging stations • 1 outdoor parking space per unit, with numerous additional parking spaces available on the site The spaces are delivered raw, allowing for a layout entirely adapted to your activity. PERSONALIZATION POSSIBLE Depending on your needs, the following elements can be added: • Heating and air conditioning • Hot water production by heat pump • Interior walls, false ceilings • Technical floor coating • Dressing rooms, sanitary, conference rooms • Delivery access with canopy, outdoor water connections, etc. A flexible project that evolves with your business. LOCATION AND ACCESSIBILITY • Direct highway connection • Highway entrance in about 3 minutes • Public transportation nearby (bus) • Barrier-free access with loading and unloading zones for trucks • Large parking lot on the site An ideal location for artisanal, logistical, technical, or service companies. SUPERFICIE RIGHT (DDP) The project is offered as a superficie right, providing an interesting financial model for companies: • Duration: 60 years, renewable • Model recognized by banks • No land acquisition, therefore reduced initial investment • Less capital tied up than a traditional land purchase • Tax-deductible expenses • Institutional land partner ensuring the stability and sustainability of the site These halls constitute an ideal solution for SMEs, artisans, technical, logistical, or service companies wishing to establish themselves in new, modular, and development-oriented premises. PRICE Complete price list on request.Several units have already been sold or reserved. We will gladly provide you with the updated availability status on request! Would you like to obtain more information about this property? Contact us by phone, email, or visit us at our agency in Martigny (by appointment), and we will be happy to inform you.Also find...
1 / 5
Price on request
1920 Martigny

Industrial hall for sale in Martigny - High-yield investment opportunity

Premium industrial asset in Martigny - Strategic investment opportunity with high yieldAt the heart of a growing economic hub, this industrial hall of the new generation is part of the dynamic development of Martigny, a key location at the crossroads of European flows connecting Switzerland, France, and Italy.Located in the industrial and artisanal zone, just 1 km from the highway, this asset benefits from optimal accessibility and a strategic positioning particularly sought after by industrial and logistical companies.An asset designed for performance and flexibilityDeveloped on a surface of approximately 2,400 m², this hall offers exceptional modularity, allowing adaptation to multiple types of activities.- Free height of 9 meters, ideal for the integration of mezzanines or office spaces- Flexible layout: workshops, storage, offices- Ground-level access facilitating operation- Loading and unloading areas adapted to heavy trucks- 70 parking spaces, a rare asset on the marketThe project integrates high energy standards, meeting current requirements for efficiency and sustainability.Possibility of dividing the asset into several units, offering an adaptable investment strategy (single or multi-tenants).Development schedule- Start of work: 2027- Delivery: end of summer 2027Key financial data- Hall price: on request- Parking price: on request- Total price: CHF on request - Target gross yield: ~7%Legal structure:The building is erected on a right of superficie (DDP), offering an optimization of the invested capital.- DDP duration: 60 years, renewable- Annual hall rent: approx. CHF 78,000.-This model allows for a reduction of the initial land investment while maintaining an attractive yield level, particularly sought after by experienced investors.A particularly attractive positioning in the segment of industrial assets in French-speaking Switzerland.A buoyant market: MartignyMartigny establishes itself as an indispensable economic hub in Valais, benefiting:- from exceptional connectivity (highway, international axes)- from a diverse and dynamic economic fabric- from sustained demand for modern industrial spaces- from a business-friendly environmentThe scarcity of high-quality industrial assets underscores the relevance of this investment, both in terms of yield and long-term appreciation.This asset is aimed at investors looking for:- an attractive immediate yield- a new product meeting current standards- a controlled risk on a tight market- a durable appreciation potentialComplete dossier and detailed information on requestCyrielle BaroniLCR IMMO+41 79 745 32 35

Suggested properties for you based on search results