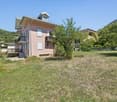
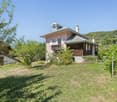
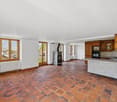
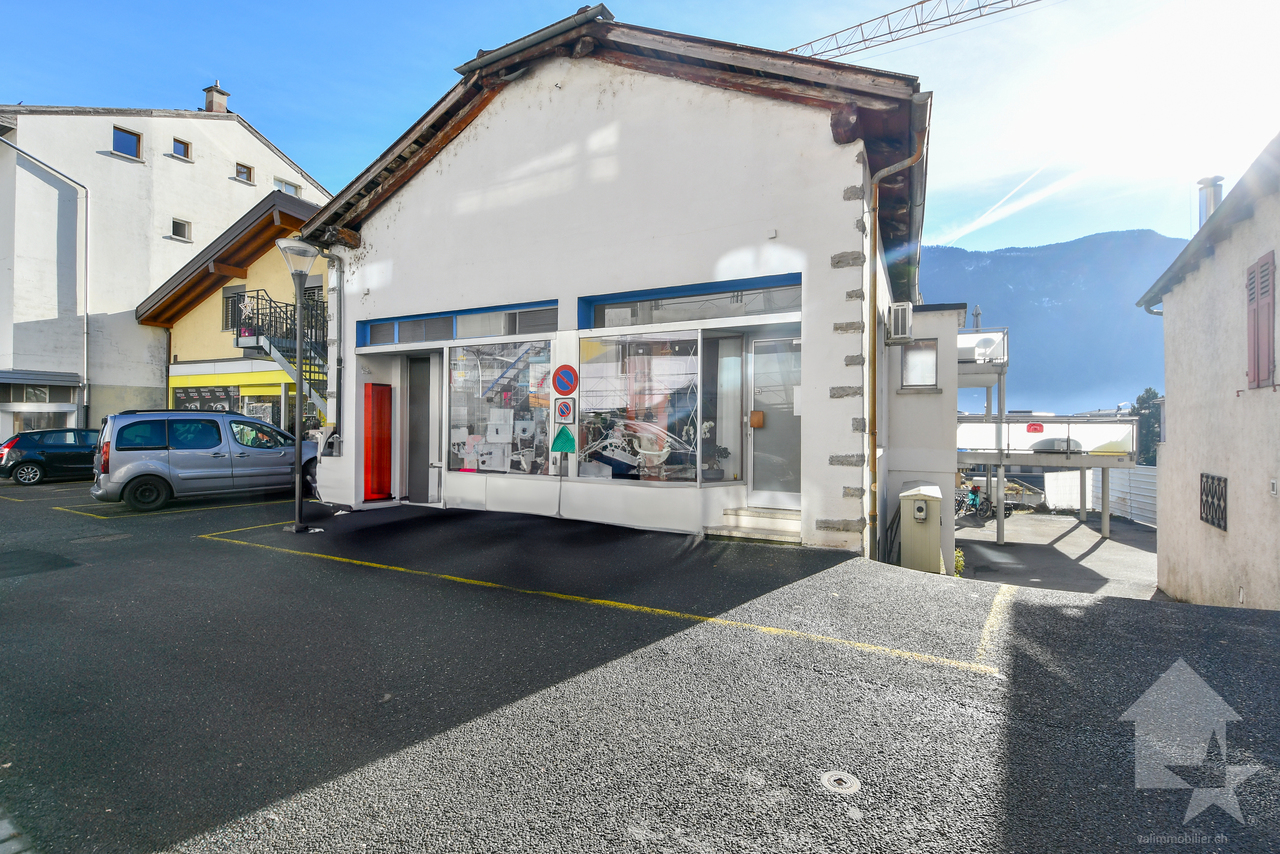
1 result - Commercial, Office, Storage room to buy in Mayens-de-Chamoson

More objects in your automatically expanded search area
20 results - Radius: + 10km
Patricia Burgner

Patricia Burgner

1 / 13
Patricia Burgner

Patricia Burgner

CHF 730,000.–
5.5 rooms
Chemin de la Ruaz 3, 1880 Bex

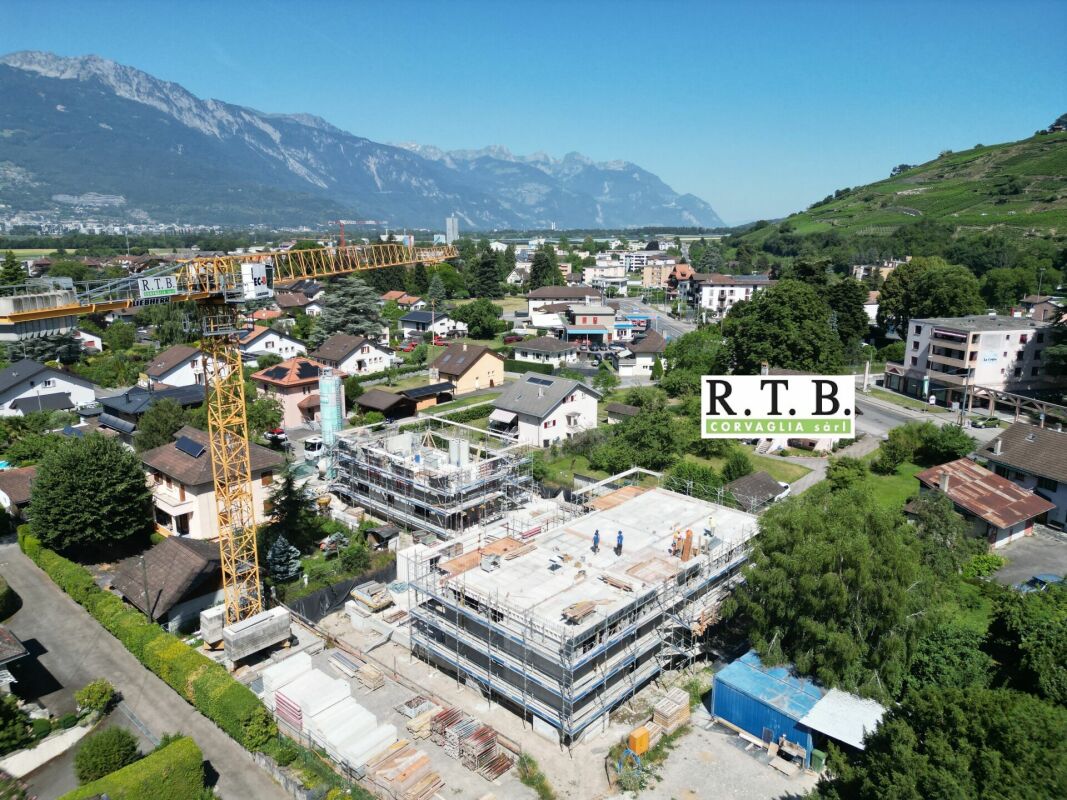
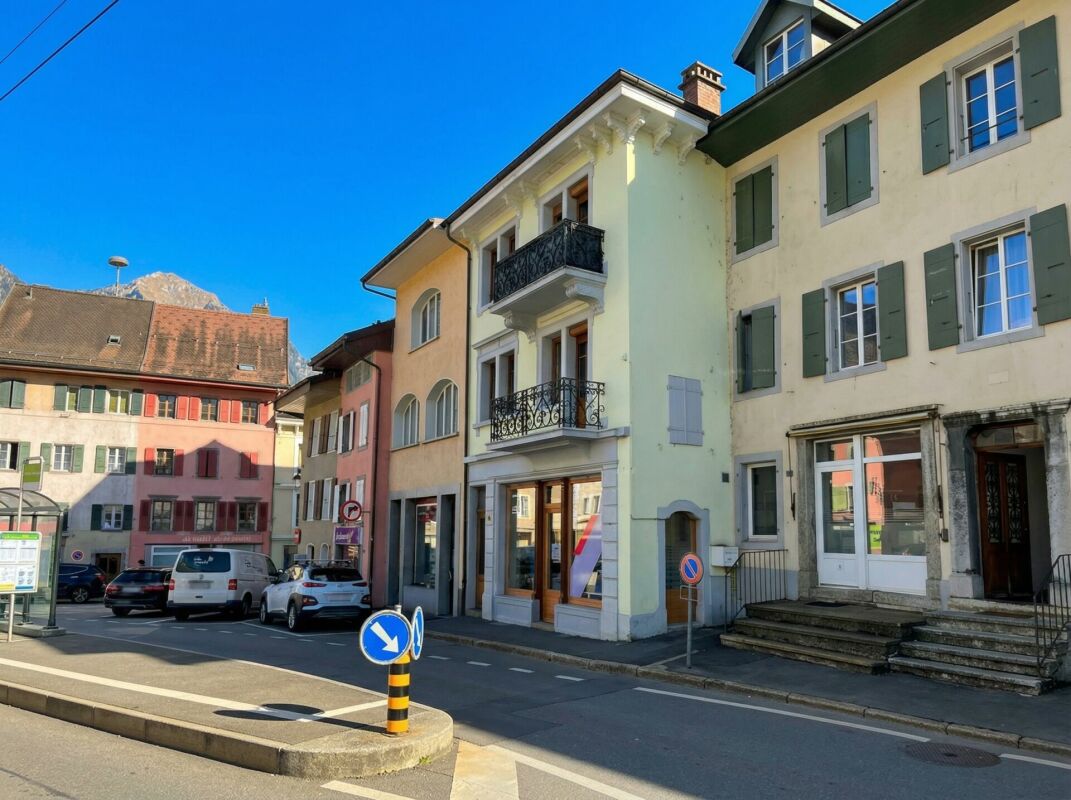
PPE Joli Clos Lot 1 - Office/Local 5.5 rooms on the ground floor

PPE Joli Clos Lot 1 - Office/Local with 5.5 rooms, terrace, and garden The new project, named PPE Joli Clos, offered by the contractor, will seduce you with its ideal location in the small town of Bex, whose municipality extends from the banks of the Rhône to the summit of the Diablerets (3210 m). Located at the end of the central zone, it is nestled between two areas of low density and public interest. This sunny plot of over 2500 m² will house two PPE buildings that will accommodate 11 apartments.The general contractor RTB Corvaglia Sàrl is pleased to communicate the following details of this new, high-quality promotion: • A contemporary project with classic and elegant lines • Located on a sunny plot of over 2500 m² • 11 apartments from 2.5 to 4.5 roomsBuilding Joli Clos A: 5x 4.5 rooms, 1 commercial unitBuilding Joli Clos B: 3x 3.5 and 3x 2.5 rooms • Beautiful terraces on the ground floor and generous balconies • Nice entrance • Flexibility in the finishes, which are left to the discretion of the buyers • Our sales plans clearly indicate the different measurements: net living area (measurable measurements), living area, and net sales area (weighted measurements). Lot 1 is a pleasant office/local with 5.5 rooms located on the ground floor of building A. It extends from east to west, is located on the left side of the building, and has a living area of approximately 118 m². It is complemented by a west-facing terrace of approximately 25 m² and a private garden of nearly 147 m².As soon as you enter the property, you are in a large entrance hall with built-in cupboards, which leads to a separate toilet with a space for installing a washing machine. A corridor in the shape of an "L" leads to the various rooms, which are sensibly arranged: four consultation rooms ranging from approximately 10 to 17 m² are arranged around a common area of 35 m², which is bright and equipped with windows and a separate kitchen. This area can ideally serve as a waiting room with direct access to the garden. Two additional toilets with sizes of approximately 4.5 and 5.4 m² can also be equipped with professional equipment.The weighted net sales area is estimated to be approximately 130 m².Like the apartments in the residence, this office/local has a cellar. An indoor parking space is available as an option for 38,000 CHF. It is also possible to purchase one or two outdoor parking spaces at a unit price of 18,000 CHF.The total acquisition price starts at 768,000 CHF, depending on the number of parking spaces chosen. Technical Details • The weighted measurements are calculated on the net sales area (SVN) • Flat roof on reinforced concrete slab • Perimeter insulation • Elevator • Heating system with underfloor heating • Thermal and photovoltaic solar installation • Thermostat regulation in each room and living room • Remote reading of individual meters • PVC windows with double or triple glazing • Aluminum blinds • 30x60 cm tiles on the floor in the day area • Stratified parquet floors in the rooms • Local ready for installing a washing machine Amenities Immediate proximity (5-10 minutes on foot): grocery store, butcher, baker, Coop, Migros, Denner, restaurant, post office, bank, pharmacy, hairdresserLife around the child: • The "Le Mille-Pattes" nursery, 400 meters away • The UAPE pop e poppa, 900 meters away • The "Croc'Pom" nursery, 1.6 km away Schooling: • Primary and secondary school in Bex, between 500 and 1000 meters away • Professional school du Chablais in Aigle, 11 minutes by car and 23 minutes by public transport Distances: • Bex train station, 800 meters away • Aigle, 6 minutes by train, Montreux, 20 minutes by train • Lausanne, 31 minutes by train, Geneva airport, 44 minutes by train Annexes • Spacious terraces on the ground floor • Quiet room • Flexible play area of approximately 95 m² • Cellar for each apartment • Underground parking with 13 parking spaces • 27 underground bicycle parking spaces • 7 outdoor parking spaces • 4 visitor parking spaces Remarks • During the last five years, the average annual construction activity in the municipality was 1.4%, while the current vacancy rate is 0.6% (as of June 1, 2024). • Real estate prices have changed by 8.3% over the last five years (canton: +20.6%). • The acquisition is made through land shares and is linked to a general contractor contract. The buyers thus save on the land transfer tax. • This beautiful, high-quality promotion is realized, built, and sold by R.T.B. Corvaglia Sàrl. • Construction management: Axel Bressoud

Travel time
-
Serge Rogivue

Serge Rogivue

1 / 14
Serge Rogivue

Serge Rogivue

  • Parking space
CHF 398,000.–
1.5 rooms
Route des Hôtels 18, 1884 Villars-sur-Ollon

Commercial Local in Villars-sur-Ollon

ReservedABOUT • Local area: 65 m2 • Parking: 2 macarons in the outdoor parking of the PPE • Year of construction: 1969 • Renovations: Paintings: 2023, Removal of the podium and renovation of the floors: 2023, Fitting out of a kitchen bar: 2024, Replacement of the rear window of the shop and integration of an opening: 2024, Fitting out of a corner: 2025, Change of entrance door and window: 2026 • Monthly charges: CHF 530 The Vaudois station of Villars-sur-Ollon is recognized for its international schools, its infrastructures, 4 seasons, including its ski facilities, its mountain bike trails, its sports center with a whirlpool, its fitness center and its other attractions. Its Palace, its high-quality hotels, its shops, as well as its residences make it a renowned alpine destination. The Villars-Gryon plateau is famous for the variety of its activities and the quality of its natural sites. Its geographical location, close to Valais and the Lake Geneva basin, allows easy access to Sion, Martigny, Bex, Ollon, Aigle, Montreux, Vevey, Lausanne or Geneva. Living has the privilege of presenting you with a magnificent commercial local, ready to accommodate a boutique, offices, a care center or any other activity requiring a privileged location in the center of Villars-sur-Ollon, 200 meters from the Villars Palace. With an area of 65 m2, the local has large windows, a welcoming entrance and increased visibility from the road. The local offers a layout that allows it to be both a strong commercial player and a somewhat withdrawn location depending on the season and the services or products offered. Totally renovated, the local has a very pleasant and easy-to-arrange sales area. The high ceilings of over 3 meters provide light and space. A service counter with sink allows you to receive your customers with elegance. A private WC sink, a cellar, as well as 2 macarons for parking complete the property. Note that the price of a parking space in the center of Villars is CHF 300 per month. Parking in front of the window for customers.Contact for visits: Serge Rogivue 078 605 02 21 – info@living-immo.ch

  • Parking space
Travel time
-
Marc Bachmann

Marc Bachmann

1 / 12
Marc Bachmann

Marc Bachmann

  • Parking space
  • Child-friendly
CHF 535,000.–
3.5 rooms
1911 Ovronnaz

Commercial premises, top location

Valimmobilier exclusivityThis commercial premises is ideally located in the center of the station with good visibility and adjacent to the main road. The public transport stop is less than 100 meters away, the highway junction at 9.5 km (approx. 14 minutes) and the train station at 10 km (approx. 15 minutes).Ovronnaz is a nice family ski resort known for its always well-snowed slopes and its very popular thermal center. There is the possibility to make very nice hikes in medium and high mountains. More information about this nice resort on www.ovronnaz.ch.The studio and the building are in very good condition. It is distinguished by its very carefully designed interior.It consists of the following: • Entrance with automatic sliding glass door giving access to the reception and waiting area • Spacious area (50 m2) with many showcases and serving as reception and waiting room, fixed reception furniture • Kitchen area • Separate toilet • Conference room (25 m2) • Office (21.65 m2) • Storage room, storage Other amenities: • Possibility to buy 5 outdoor parking spaces for CHF 10'000.- each (in addition to the price) • Possibility to buy a large garage + separate WC (approx. 55m2) for CHF 68'000.- (in addition to the price) • Possibility to buy a carnotzet (13.3m2) with kitchen + cellar (9.45m2) for CHF 40'000.- (in addition to the price) According to SIA standards, this commercial premises has a gross floor area of 123 m2 and a usable area of 130 m2 (including storage room).

  • Parking space
  • Child-friendly
Alban Four

Alban Four

1 / 9
Alban Four

Alban Four

CHF 600,000.–
Adresse sur demande 1, 1907 Saxon

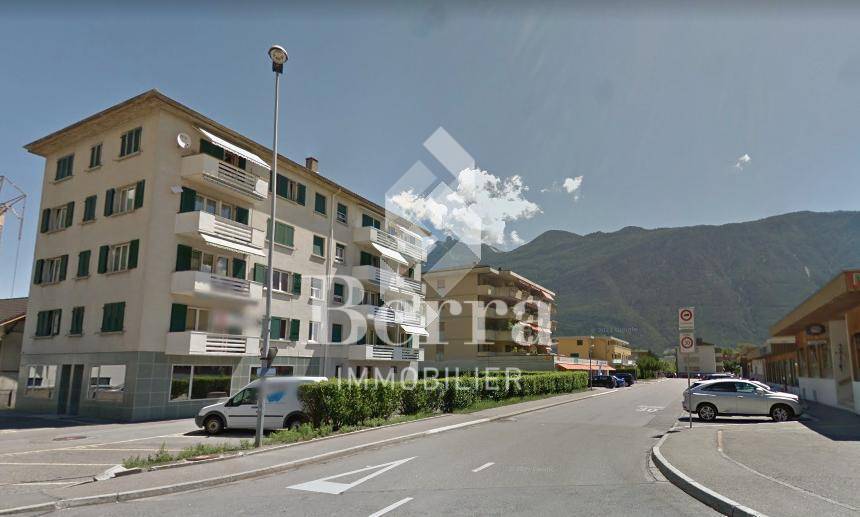
Multi-purpose building for commercial and artisanal use

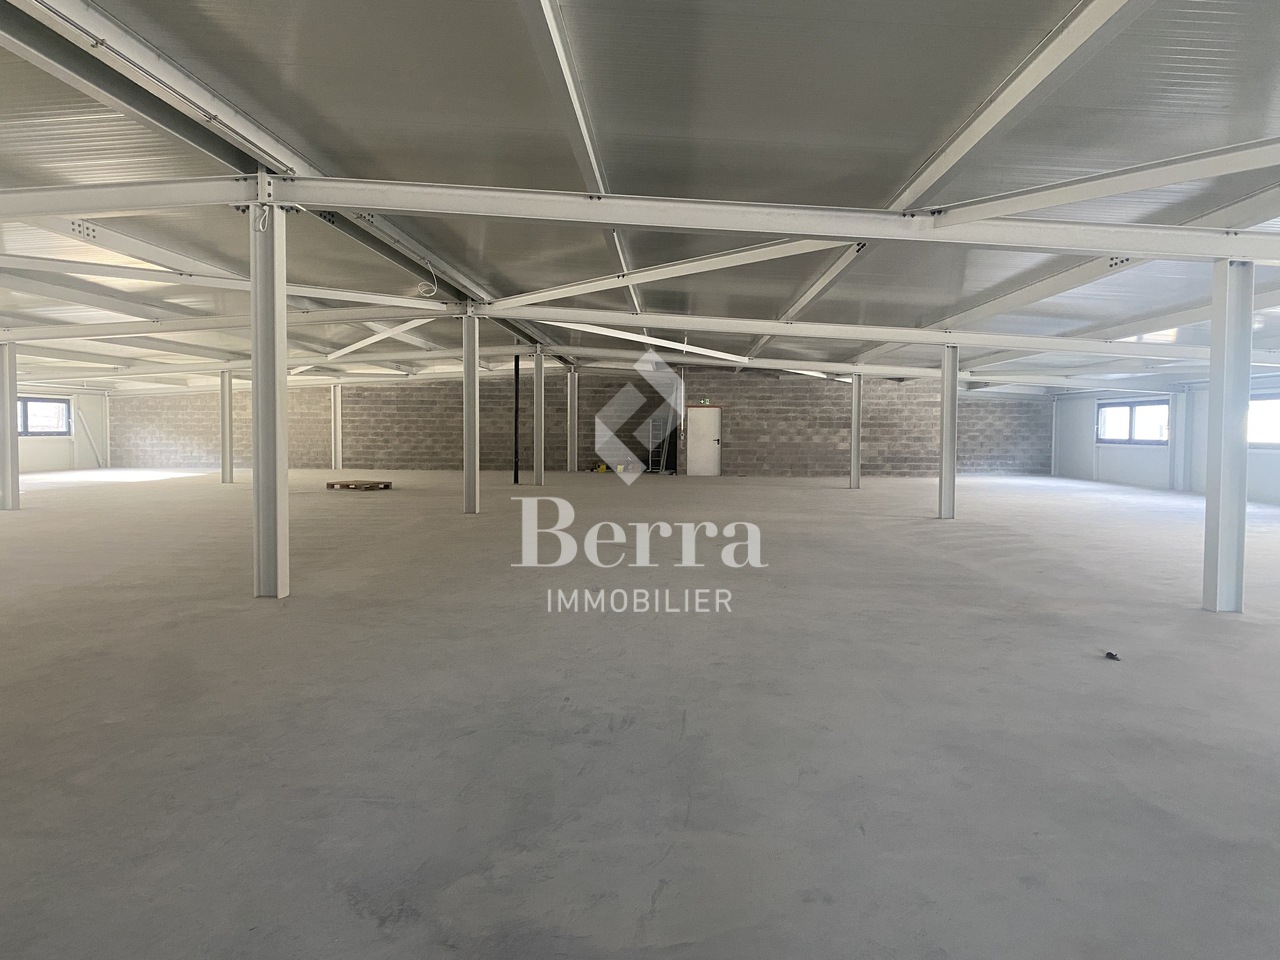
EXCLUSIVITY BERRA IMMOBILIERRare opportunity offering strong potential for valorization.We propose to you for sale this 1950s building, ideally located and benefiting from generous volumes as well as numerous possibilities for exploitation and transformation.Preserved in its original state, without major renovations, this property constitutes an ideal base for an investor or a project holder wishing to rethink and optimize the existing surfaces. Its configuration and logistical accesses allow for various uses to be considered, within the framework of a high-value-added project.DISTRIBUTION AND SURFACESGround floor - approx. 615 m² SBP- Customer reception area with office- WC, cellar and access to the freight elevator- Large storage areas- Loading dock with parking spaces- Cold rooms1st floor- Terrace accessible via the freight elevator- Elevator machinery located above the freight elevator- Storage of approximately 163 m² SBPBasement - approx. 370 m² SBP- Cellars- Cold room equipped with a refrigeration system by compressors- Technical room- Access to the freight elevatorCONSTRUCTIONFlat roof on the reception area, metal frame for the warehouse and cellar area, wooden frame for the 1st floor storage.Reinforced concrete slab between the basement and the ground floor.Electric heating and wooden windows with double glazing for the reception area and cellar.Additional information available upon request.For visit requests: 079 464 11 48.All our properties are available on www.berra-immobilier.ch

Alban Four

Alban Four

1 / 1
Alban Four

Alban Four

CHF 470,000.–
195m² floor space
Adresse sur demande 1, 1926 Fully

Close to the city center, excellent visibility!

Commercial property on the ground floor with excellent visibility.Benefiting from a strategic location, just a few steps from the city center, this commercial property offers excellent visibility and particularly practical access.Completely renovated in 2012, it consists of a large open space of approximately 168 m², easily modifiable according to your needs, as well as separate toilets.This area is perfectly suited to a company wishing to combine visibility, functionality, and work comfort.Possible assignments:- Commerce- Depot- Craft activity- Medical office- Showroom- OfficesOther activities according to projectCharacteristics:- Privileged location in immediate proximity to the city center- Large windows offering excellent visibility on the street- Numerous parking spaces available in front of the building- Lateral access ideal for deliveries (H. 2.25 m × L. 3.00 m)- Possibility of renting an additional adjacent area of approximately 80 m²- Complete renovation carried out in 2012- Modern technical installations- Heat pump (PAC) with underfloor heating- Large storage space- Visitor toilets- Low charges- Renovation fund- Availability to be agreedDistribution:- Large main room modifiable- Visitor toiletsParking:- Several outdoor parking spaces availableMore information available on request.Contact us: Alban + 41 79 464 11 48.***All our properties are available on www.berra-immobilier.ch***

Victoria Castro

Victoria Castro

1 / 17
Victoria Castro

Victoria Castro

  • Mountain view
  • Quiet neighborhood
CHF 4,100,000.–
25.5 rooms
Avenue d'Agaune 38B, 1890 St-Maurice

Rental Income Building in St-Maurice

Rental income building with restaurant in the center of St-Maurice Located in the heart of St-Maurice, this rental income building represents an excellent opportunity for investors looking for a property offering stable rental income and strong potential for appreciation. Building descriptionThe building consists of 10 apartments as well as a restaurant on the ground floor, divided as follows:Ground floor: • 1 restaurant 1st floor: • 1 apartment with 2.5 rooms • 3 apartments with 2 rooms 2nd floor: • 4 apartments with 2.5 rooms 3rd floor: • 2 apartments with 3.5 rooms Main features • Total living area of approximately 633 m² • 11 rental units (10 apartments + 1 commercial space) • 2 outdoor parking spaces • Central location • Immediate proximity to shops, public transport, and schools Strong points • Very sought-after apartment sizes • Interesting mix of residential and commercial • Strategic location in the city center • Attractive rental income • Potential for yield optimization SituationThe building benefits from a privileged location in the center of St-Maurice, offering quick access to all amenities as well as the main road axes. ContactComplete file, rental status, and additional information available upon request.

  • Mountain view
  • Quiet neighborhood
Travel time
-
Jonathan Frossard

Jonathan Frossard

1 / 12
Jonathan Frossard

Jonathan Frossard

CHF 625,000.–
110m² floor space
Route des Ecluses 10, 1997 Haute-Nendaz

Dual-aspect retail unit with 3 parking spaces - Haute-Nendaz

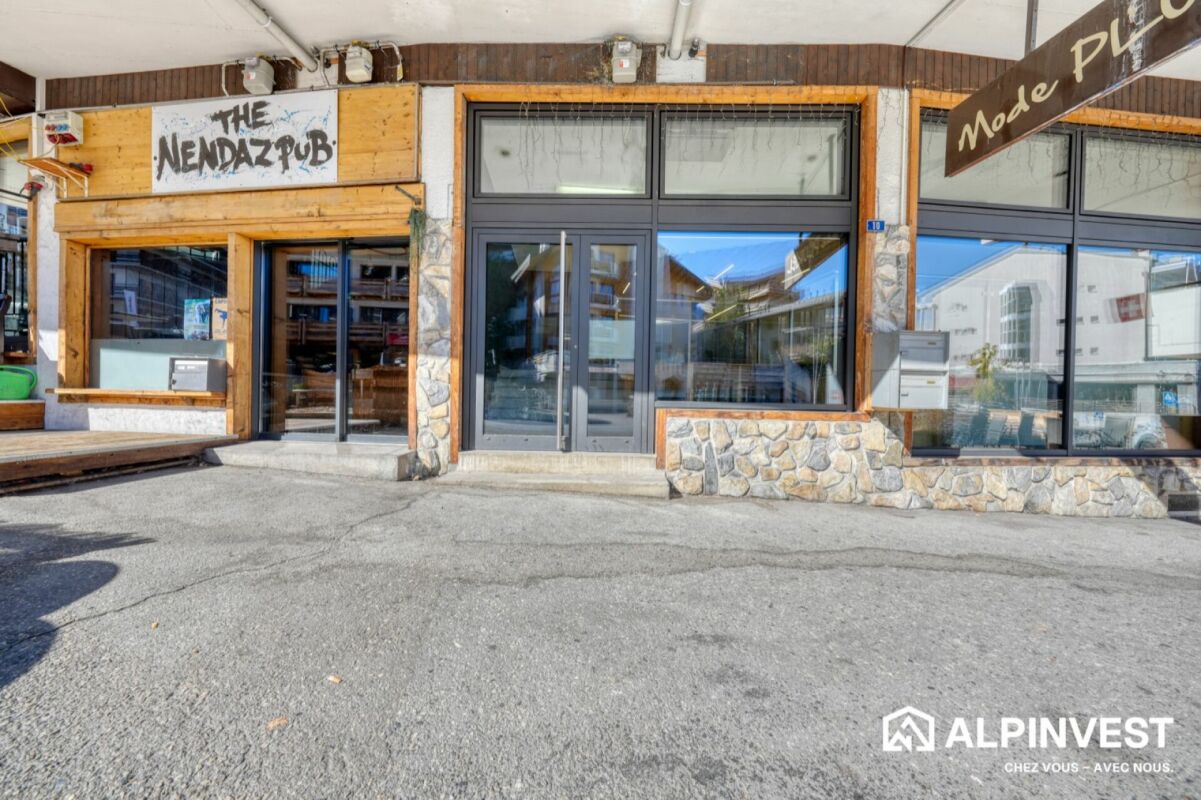
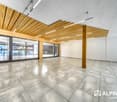
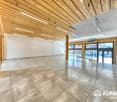
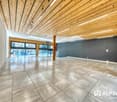
110 m² dual-aspect retail unit with double shop front and 3 parking spaces In the heart of Haute-Nendaz, just steps from the resort's shops and restaurants, this dual-aspect retail unit offers rare visibility: it opens onto both the Route des Ecluses and the covered shopping arcade.A bright, welcoming sales areaThe ground floor of approximately 80 m² forms a large open-plan space, flooded with light through wide floor-to-ceiling glazing on two façades. Solid timber slatted ceiling with track lighting, large-format tiles, timber column and cladding: the contemporary alpine atmosphere is already in place, ready for your concept.A practical lower levelAn open staircase with a glass balustrade leads down to the lower level of approximately 30 m²: storage and workshop rooms with shelving, WC and washbasin. Ideal as a stockroom, service workshop or changing room.Key features • Dual-aspect unit with a double shop front: Route des Ecluses and covered arcade • Approximately 110 m² of usable space over two levels • Several glazed entrances • Timber and tile finishes, ready to use • 3 outdoor parking spaces included in the price • High-footfall location in the centre of the resort A project to extend the unit by approximately 37 m² on the north side has also been drawn up: the plans are available in the documents.Sports shop, ski or bike rental, boutique, showroom or offices: the possibilities are endless.

Travel time
-
Pedro Domingues

Pedro Domingues

1 / 13
Pedro Domingues

Pedro Domingues

  • Parking space
  • View
CHF 1,200,000.–
9 rooms
Vaud, 1880 Bex

House with 3 apartments, generous volumes and breathtaking view

This character-filled family house charms with its generous volumes, warm atmosphere, and pleasant residential environment. Situated on a beautiful, tree-lined plot, it benefits from a spacious garden as well as several outdoor areas that allow you to fully enjoy the beautiful days.Inside, the property offers vast living areas, including a living room with a stone fireplace and an open kitchen. The different levels provide several bedrooms as well as additional spaces that can easily be arranged according to needs: office, playroom, children's room, or rooms dedicated to leisure activities.The upper floors reveal all the charm of the building with their exposed beams, attic spaces, and beautiful exterior openings.One of the real assets of this property lies in its large terrace benefiting from a superb opening onto the mountains, extended by a garden offering intimacy and numerous possibilities for arrangement.The house presents today certain elements to be brought up to date, thus offering its future owners the opportunity to personalize it and fully reveal its potential.A generous and authentic property, ideal for a family looking for space, character, and a beautiful alpine living environment.Sales price of the house with three apartments: CHF 1'100'000.-Two garage boxes with storage rooms (additional and mandatory) CHF 100'000.-Total: CHF 1'200'000.- • Character-filled family house • Generous living areas • Spacious living room with stone fireplace • Several bedrooms and multipurpose rooms • Large, tree-lined garden with terraces • Very beautiful view of the mountains

  • Parking space
  • View
Fanny Emery

Fanny Emery

1 / 13
Fanny Emery

Fanny Emery

  • Parking space
CHF 950,000.–
148m² floor space
Suisse, 1911 Ovronnaz

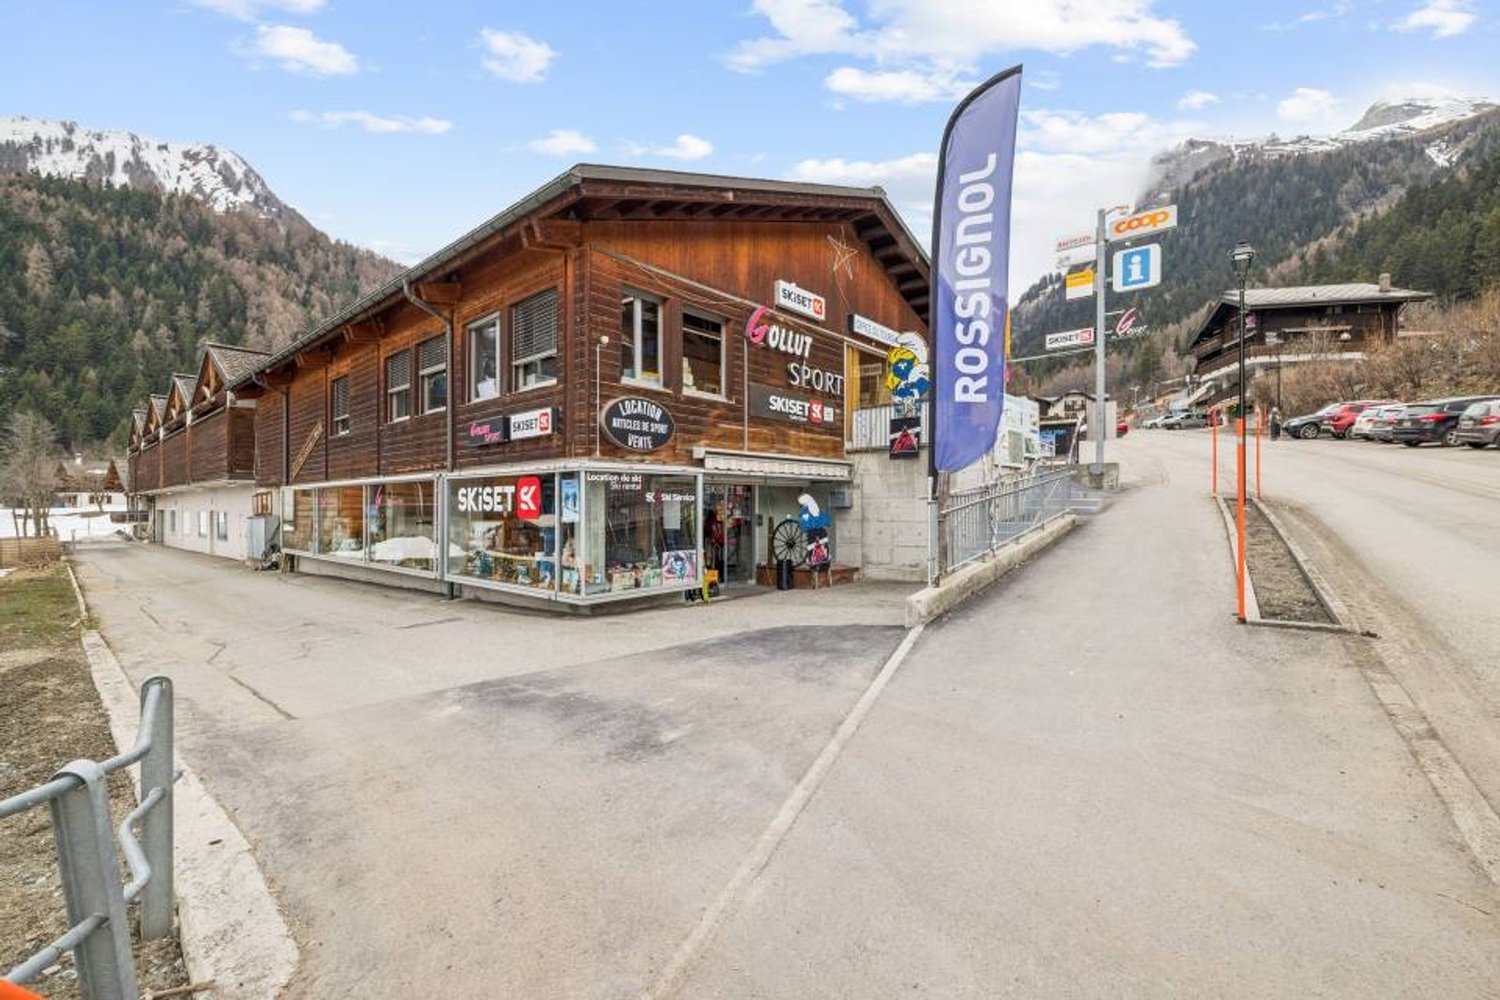
Gollut Sports SA - A sports reference in the heart of Ovronnaz

Ideally located in the heart of the Ovronnaz ski resort, Gollut Sports SA benefits from a strategic location within a popular tourist destination in Valais. This iconic brand has been recognized for many years, enjoying excellent visibility as well as a loyal customer base composed of residents, tourists, and mountain sports enthusiasts. While the resort is mainly active during the winter season, it also offers great potential for summer development thanks to its numerous sports, thermal, and outdoor activities.The sale includes the business assets as well as the commercial premises, offering a rare opportunity for a turnkey takeover. The store specializes in the sale, rental, and maintenance of sports equipment and clothing, with recognized expertise in the field of skiing. A recently renovated bar, adjacent to the store and part of the property, completes the ensemble and allows for a convivial atmosphere that associates commercial activity with evening après-ski entertainment. • Central location in the heart of the Ovronnaz ski resort • Recognized brand with strong local notoriety • Loyal customer base and established activity for several decades • Sale of business assets and commercial premises • Adjacent bar included in the property • Attractive activity in summer and winter • Great potential for commercial development • Dynamic tourist destination • Numerous outdoor parking spaces

  • Parking space
Victoria Castro

Victoria Castro

1 / 10
Victoria Castro

Victoria Castro

  • Balcony / Terrace
  • Pets allowed
  • Child-friendly
CHF 1,995,000.–
363m² floor space
Rue Centrale 18, 1880 Bex

Rental Building in Bex

Bex 1880 Bex is located in the district of Aigle, in the Canton of Vaud. The population in the political commune of Bex has varied over the last five years with an average annual change of +2.3%, totaling 8,841 inhabitants (as of December 31, 2024). The tax rate is 13.8% (canton: 13.7%). Over the last five years, the average annual rate of housing construction in the commune was 1.5%, while the current vacancy rate is 0.8% (as of June 1, 2025). Real estate prices have changed by +13.3% over the last five years (canton: +22.2%).Mixed Rental Building - 8 units - BexLocated in the heart of the commune of Bex, this mixed rental building represents an ideal opportunity for an investor looking for a fully rented and revenue-generating property.Composition of the buildingGround floor • Two commercial premises of approximately 35 m² and 40 m², benefiting from good visibility and direct access Residential area - 4 apartments • Three 2.5-room apartments • Two apartments of approximately 38 m² with balcony and storage room • One apartment of approximately 45 m² with balcony and storage room • One 3-room apartment of approximately 42 m² The apartments offer functional surfaces and are adapted to a stable rental demand.Financial data • Fully rented building • Gross yield: 4.63% • Regular rental income • Mixed use (residential and commercial) allowing for good risk diversification Location • Close to shops, public transport, and main roads • Dynamic commune in the Vaud Chablais, offering constant demand Complete sales dossier and rental status available upon request.

  • Balcony / Terrace
  • Pets allowed
  • Child-friendly
Travel time
-
1 / 11
  • Balcony / Terrace
CHF 1,850,000.–
5.5 rooms
Route des Ecluses, 1997 Haute-Nendaz

Opportunité unique au centre station - reprise d'un local commercial

Une opportunité unique au coeur de la station de Nendaz, vous désirez vous investir dans un nouveau défi et faire partie des acteurs principaux de notre région. Voici une place stratégique et très bien située à côté des commerces et du centre sportif. Un local commercial exceptionnel qui vous donne des opportunités uniques pour différents lancements :que ce soit dans la restauration ou dans le commerce, dans les produits du terroir ou dans la vente de sports et habits ou autres, une grande surface commerciale avec de belles vitrines attrayantes de 3 côtés,deux entrées principales, un bar agencé, une grande cuisine ouverte, des wc pour handicapés, des caves et des locaux ainsi qu'une place de parc intérieure et une grande cave.Plusieurs locaux disponibles pour vous satisfaire le repreneur avec des aménagements au sous-sol possible pour une utilisation complète de la surface commerciale.Possibilité de racheter une entreprise agricole tout en étant breveté dans l'agriculture.Possibilité de créer votre propre entreprise et de vous lancer dans un projet qui vous donnera beaucoup de satisfactions personnelles. Alors jetez-vous à l'eau et nous saurons vous satisfaire dans votre futur projet.Eine einzigartige Gelegenheit im Herzen des Ferienortes Nendaz. Sie möchten in eine neue Herausforderung investieren und zu den Hauptakteuren unserer Region gehören.Hier ist ein strategischer und sehr gut gelegener Platz neben den Geschäften und dem Sportzentrum. Ein außergewöhnliches Geschäftslokal, das Ihnen einzigartige Möglichkeiten für verschiedene Markteinführungen bietet:ob in der Gastronomie oder im Handel, in regionalen Produkten oder im Verkauf von Sport und Kleidung oder anderen Dingen, eine große Geschäftsfläche mit schönen und attraktiven Schaufenstern auf drei Seiten,zwei Haupteingänge, eine eingerichtete Bar, eine große offene Küche, ein behindertengerechtes WC, Keller und Räumlichkeiten sowie einen Innenparkplatz und einen großen Keller.Mehrere Räumlichkeiten stehen zur Verfügung, um Sie als Käufer zufrieden zu stellen, mit möglichen Ausbauten im Untergeschoss für eine vollständige Nutzung der Geschäftsfläche.Möglichkeit, ein landwirtschaftliches Unternehmen zu übernehmen und gleichzeitig ein Patent in der Landwirtschaft zu besitzen.Möglichkeit, Ihr eigenes Unternehmen zu gründen und sich in ein Projekt zu stürzen, das Ihnen viel persönliche Befriedigung verschaffen wird. Werfen Sie sich also ins kalte Wasser und wir werden Sie in Ihrem zukünftigen Projekt zufriedenstellen könnenA unique opportunity in the heart of the resort of Nendaz, you want to invest in a new challenge and be one of the main players in our region.Here's a strategic location right next to the shops and sports center. Exceptional commercial premises offering unique opportunities for a variety of launches:whether in catering or retailing, in local produce or in the sale of sports and clothing or other goods, a large commercial area with attractive windows on 3 sides,two main entrances, a fully equipped bar, a large open kitchen, toilets for the disabled, cellars and premises as well as an indoor parking space and a large cellar.Several premises available to suit the buyer, with basement conversion possible for full use of the commercial space.Opportunity to take over an agricultural business while still holding an agricultural licence.The opportunity to set up your own business and embark on a project that will give you a great deal of personal satisfaction. So take the plunge and we'll be happy to help you with your future projectUn'opportunità unica nel cuore della località di Nendaz, volete investire in una nuova sfida ed essere uno dei protagonisti della nostra regione.Ecco una posizione strategica proprio accanto ai negozi e al centro sportivo. Locali commerciali eccezionali che offrono opportunità uniche per una varietà di start-up:che si tratti di ristorazione o di vendita al dettaglio, di prodotti locali o di vendita di...

  • Balcony / Terrace
Michael Imoberdorf

Michael Imoberdorf

1 / 12
Michael Imoberdorf

Michael Imoberdorf

  • Parking space
  • View
CHF 1,200,000.–
12.5 rooms
Salins, 1991 Salins

Rental building with 3 apartments near Sion

A SWITZERLAND SOTHEBY'S INTERNATIONAL REALTY EXCLUSIVE!Just 5 minutes by car from Sion, in the sought-after Salins sector, discover this ideally located rental property, in immediate proximity to amenities and public transport.Composed of three currently rented apartments, this building offers an attractive configuration for an investor looking for a stable and maintained property.It notably includes a 4.5-room apartment and two 3.5-room apartments, each benefiting from an outdoor parking space.The property also benefits from a pleasant communal garden with plantings favoring biodiversity, as well as a private garden for the lower ground floor apartment.Very well maintained over the years, the building has notably benefited from important work, including the renovation of the facade in 2019, the verification of the roof by a specialized company in 2019, as well as the replacement of hardware and various painting work.The immediate proximity to the bus stop, the Salins school, and the schools of Sion completes this rental property ideally.Discover in our sales brochure the details of the work carried out and all the information related to this building. • 3 currently rented apartments • 3.5 rooms + 2 × 4.5 rooms • 3 outdoor parking spaces • Communal garden with green space and biological plantings • Private garden for the lower ground floor apartment • OIBT control in order - February 2026

  • Parking space
  • View
Emilie Sannié

Emilie Sannié

1 / 9
Emilie Sannié

Emilie Sannié

  • Parking space
  • Garage
  • Child-friendly
CHF 520,000.–
248m² floor space
1926 Fully

Deux locaux commerciaux au coeur de Fully

Découvrez deux locaux commerciaux à vendre idéalement situés au coeur de Fully, offrant un fort potentiel de valorisation. Actuellement exploités en surfaces commerciales, ces locaux représentent une opportunité rare pour les investisseurs, commerçants ou promoteurs à la recherche d'un bien bénéficiant d'un emplacement stratégique et d'un important potentiel de développement.Grâce à la réglementation en vigueur, le bâtiment peut être surélevé jusqu'à une hauteur de 13,50 mètres, permettant la création de plusieurs appartements tout en conservant les surfaces commerciales au rez-de-chaussée. Sa structure solide et ses volumes généreux offrent une excellente base pour un projet de rénovation, de transformation ou de promotion immobilière.L'ensemble est complété par une grande cave, deux vastes ateliers de stockage, un garage privé ainsi que deux places de parc extérieures, des prestations particulièrement appréciées en plein centre de Fully. Sa proximité immédiate avec les commerces, les écoles, les transports publics et l'ensemble des commodités en fait une adresse de choix pour développer un projet à fort potentiel.Que vous souhaitiez exploiter les locaux pour votre propre activité, réaliser un investissement locatif ou développer un projet mixte résidentiel et commercial, cette opportunité allie emplacement privilégié, visibilité et importantes possibilités d'évolution.Ce bien idéalement situé en plein centre de Fully se distribue ainsi :Rez inférieur : • Garage • Carnotzet • Atelier • Local technique Rez supérieur : • Deux commerces avec WC • Accès vers le toit 1er étage : • Galetas à aménager ou à surélever pour créer des appartements Particularités : • En plein centre de Fully • Hauteur possible 4 étages, 13,5 mètres • Terrain de 131 m2 • Places de parc extérieur • Garage intérieur • A proximité de toutes commodités Fully :Depuis des décennies, Fully est synonyme de qualité de vie. Cette Commune de quelque 9000 âmes, à quelques kilomètres de Martigny, doit sa réputation d'oasis valaisanne à un microclimat méditerranéen. D'aucuns la surnomment d'ailleurs la petite Californie de la Suisse ! Vous souhaitez obtenir des précisions, le visiter ? Contactez-moi par téléphone, courriel ou passer nous rencontrer (sur rendez-vous) dans notre agence de Martigny et nous vous renseignerons très volontiers. Retrouvez tous nos biens sur www.valimmobilier.ch Entdecken Sie zwei zum Verkauf stehende Gewerbeimmobilien in idealer Lage im Herzen von Fully, die ein hohes Wertsteigerungspotenzial bieten. Diese Räumlichkeiten, die derzeit als Gewerbeflächen genutzt werden, stellen eine seltene Gelegenheit für Investoren, Gewerbetreibende oder Bauträger dar, die auf der Suche nach einer Immobilie mit strategisch günstiger Lage und großem Entwicklungspotenzial sind.Dank der geltenden Vorschriften kann das Gebäude auf eine Höhe von bis zu 13,50 Metern aufgestockt werden, was die Schaffung mehrerer Wohnungen ermöglicht, während die Gewerbeflächen im Erdgeschoss erhalten bleiben. Seine solide Bausubstanz und die großzügigen Raumaufteilungen bieten eine hervorragende Grundlage für ein Renovierungs-, Umbau- oder Immobilienentwicklungsprojekt.Abgerundet wird das Ensemble durch einen großen Keller, zwei geräumige Lagerräume, eine private Garage sowie zwei Außenparkplätze - Annehmlichkeiten, die mitten im Zentrum von Fully besonders geschätzt werden. Die unmittelbare Nähe zu Geschäften, Schulen, öffentlichen Verkehrsmitteln und allen Annehmlichkeiten macht es zu einer erstklassigen Adresse für die...

  • Parking space
  • Garage
  • Child-friendly
1 / 16
CHF 4,905,000.–
2,971m² floor space
Route du Rhône 20, 1963 Vétroz

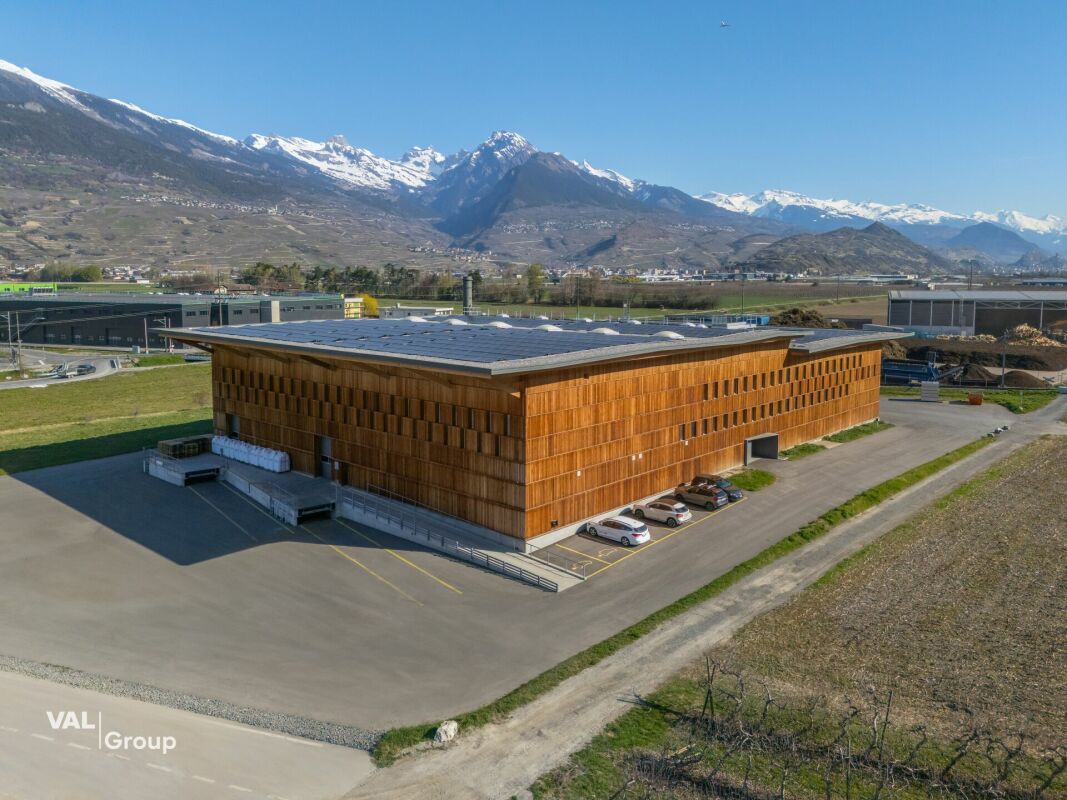
Unique Industrial Building - High-End Wood Construction, Versatile Use

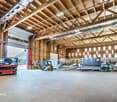
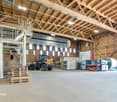
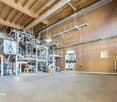
Unique Industrial Building - High-End Wood Construction, Versatile Use In Vétroz, an exceptional artisanal and industrial property is being offered for sale in superficie. The site was put into operation in 2021 and served until now for the production of organic fertilizers from chicken manure. Following the relocation of production, the existing production facility is currently being dismantled, which will allow the hall to be used in the future in a versatile and flexible manner. The property charms with its modern and sustainable construction, its generous surfaces, and an impressive volume that allows for numerous artisanal, industrial, or logistical uses. Thanks to its modular structure, the building can be optimally adapted to individual needs. With a built volume of over 32,000 m³, it is the largest wood construction in Valais. This high-quality hall was realized entirely in wood, with a strong regional anchorage and the participation of local companies. The facade in Valaisian larch, as well as the integration of the most modern technologies, underline the resolutely future-oriented character of this property.Surface Distribution • Artisanal / Industrial: 2,439 m² (84%) • Annexed Commercial Use: 460 m² (12%) • Offices: 72 m² (3%) The building's footprint is 2,630 m², while the remaining area of the parcel is 7,370 m². In addition to the vast artisanal and storage space, the property has functional annexed rooms as well as office spaces arranged over two levels, including: • Changing rooms • Meeting room • Individual offices • Two toilets per floor • Technical room • Storage rooms • Server room The property thus offers ideal conditions for the productive operation of an artisanal, industrial, or logistical activity.Sustainable Energy and Construction ConceptsA district heating contract exists for this property. Furthermore, the roof is leased to an operator of a photovoltaic installation, which allows the owner to benefit from energy supply at advantageous conditions. The heat production is ensured by a wood-fired heating plant installed on the neighboring parcel, which reduces CO2 emissions. Moreover, the most modern environmental technologies have been implemented during the construction, notably for the ecological treatment of the extracted air, where dust, odors, and ammonia are reduced before being released into the atmosphere.Location and AccessibilityThe property benefits from an attractive location within the industrial cluster of the Sion region, close to the highway and with excellent regional connections. Currently, access for heavy goods vehicles is via the neighboring parcel. According to the indications of the commune, it is planned to develop the site and notably build a bridge. It is assumed that access will be guaranteed without restriction for trucks and cars in the future, respectively, that the current access via the neighboring parcel will be able to continue to be used.SuperficieThe property is sold in superficie with a deadline of 31.12.2068. More detailed information concerning the superficie, notably the rent, the landowner, as well as the contractual conditions, will be gladly transmitted in case of concrete interest.Highlights at a Glance • High-quality artisanal and industrial property • Largest wood construction in ValaisBuilt volume of approximately 32,000 m³ • Flexible and modular usage concept • Large artisanal, industrial, and storage spaces • Offices and annexed rooms on two levels • Sustainable energy supply with district heating and photovoltaics • Attractive location in the industrial cluster of the Sion region • Possible versatile use after dismantling of the production facility This property represents a rare opportunity for companies, investors, or operators looking for a representative, sustainable, and flexible site in an economically attractive region. Contact us today to obtain more information and arrange a visit on site. We look forward to your contact.

Travel time
-

Suggested properties for you based on search results