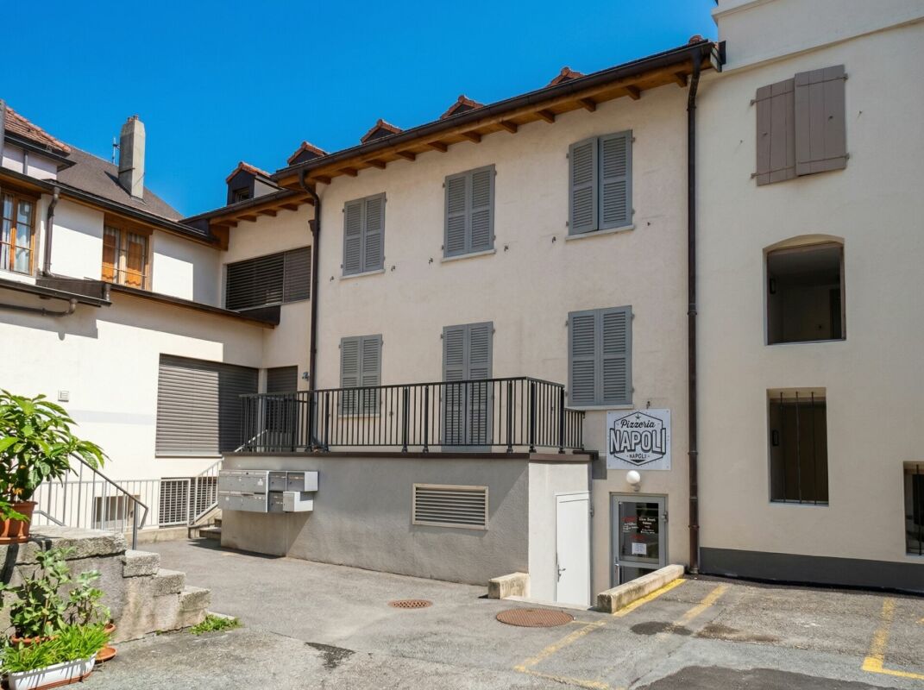
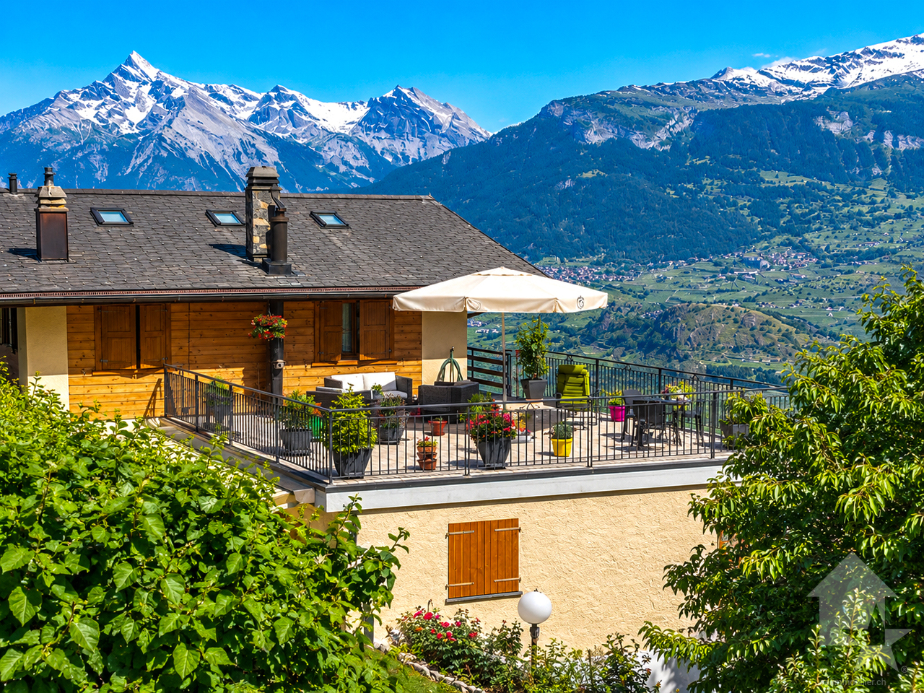
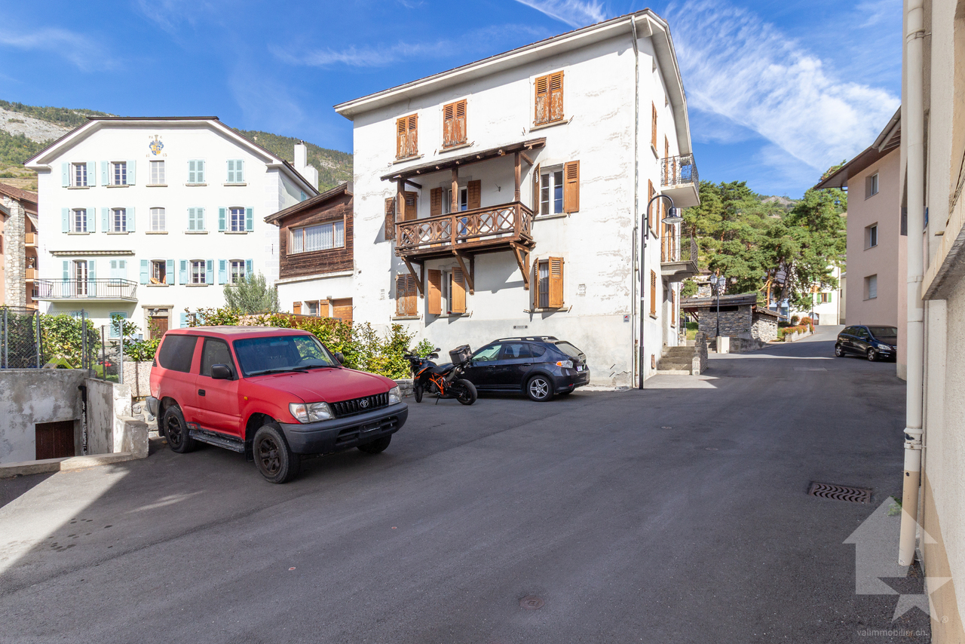
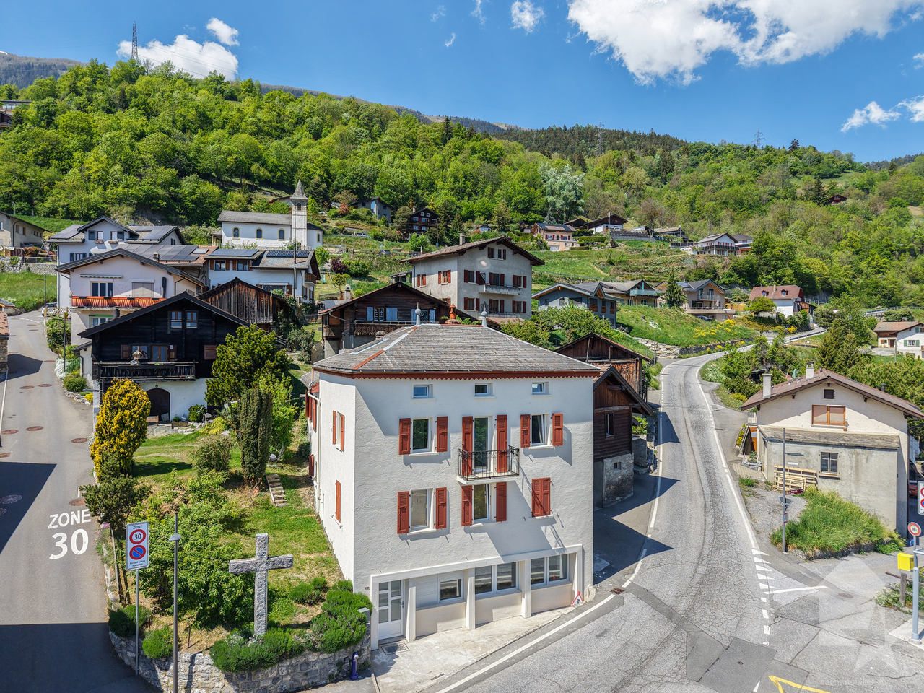
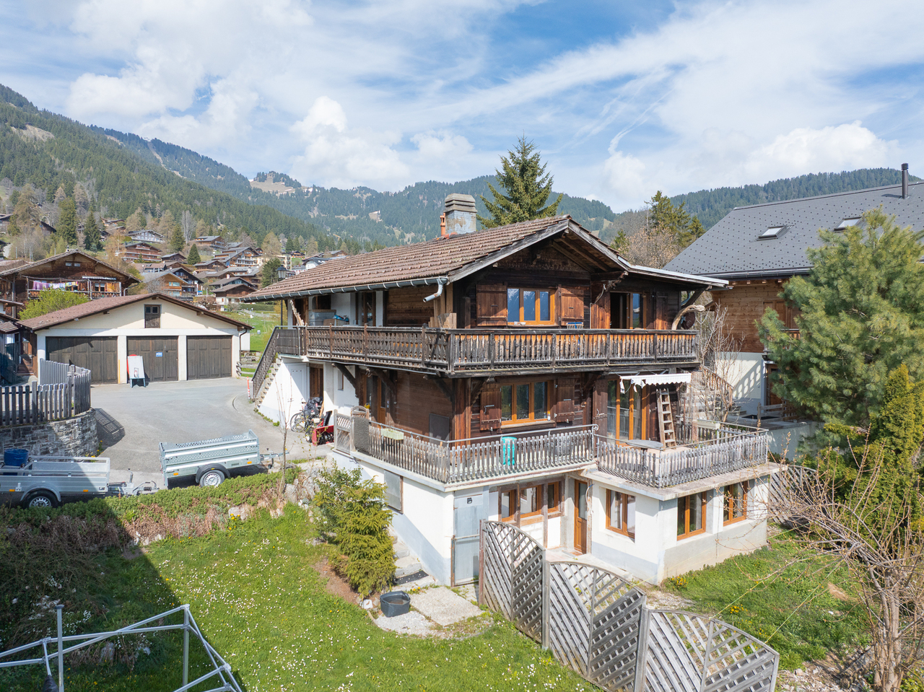
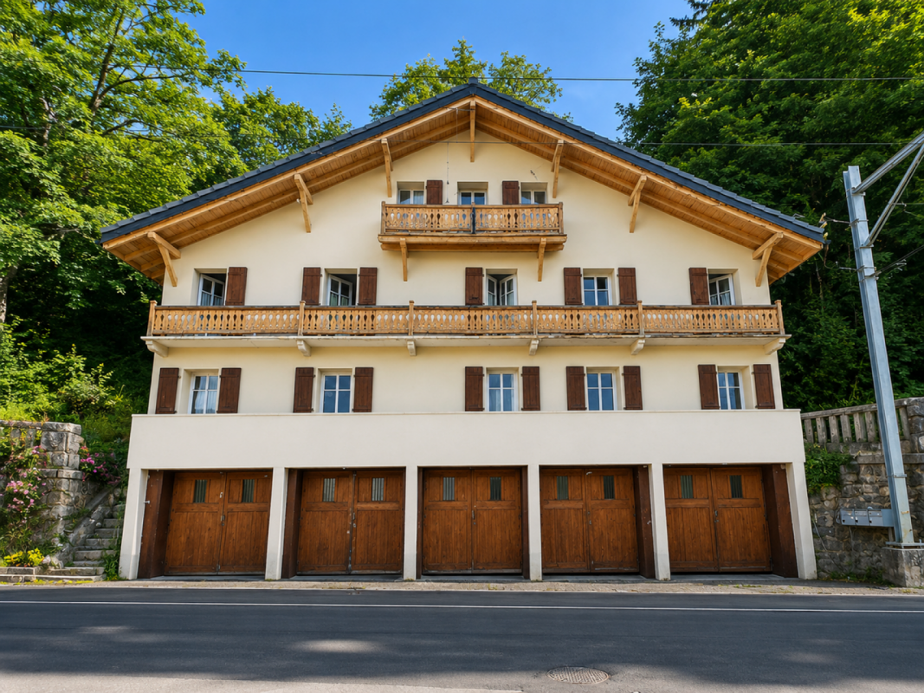
Mayens-de-Chamoson - Multi-family house to buy

Try expanding your search criteria so we can show you similar properties. Currently, there are no matches.

We suggest you try to:

  • increase the radius
  • change filters, such as price

You can create a search alert with the current criteria and get notified when matching properties are available.

More objects in your automatically expanded search area
48 results - Radius: + 10km
Emilie Sannié

Emilie Sannié

1 / 3
Emilie Sannié

Emilie Sannié

  • Balcony / Terrace
  • Child-friendly
CHF 390,000.– Top
284m² living space
1907 Saxon

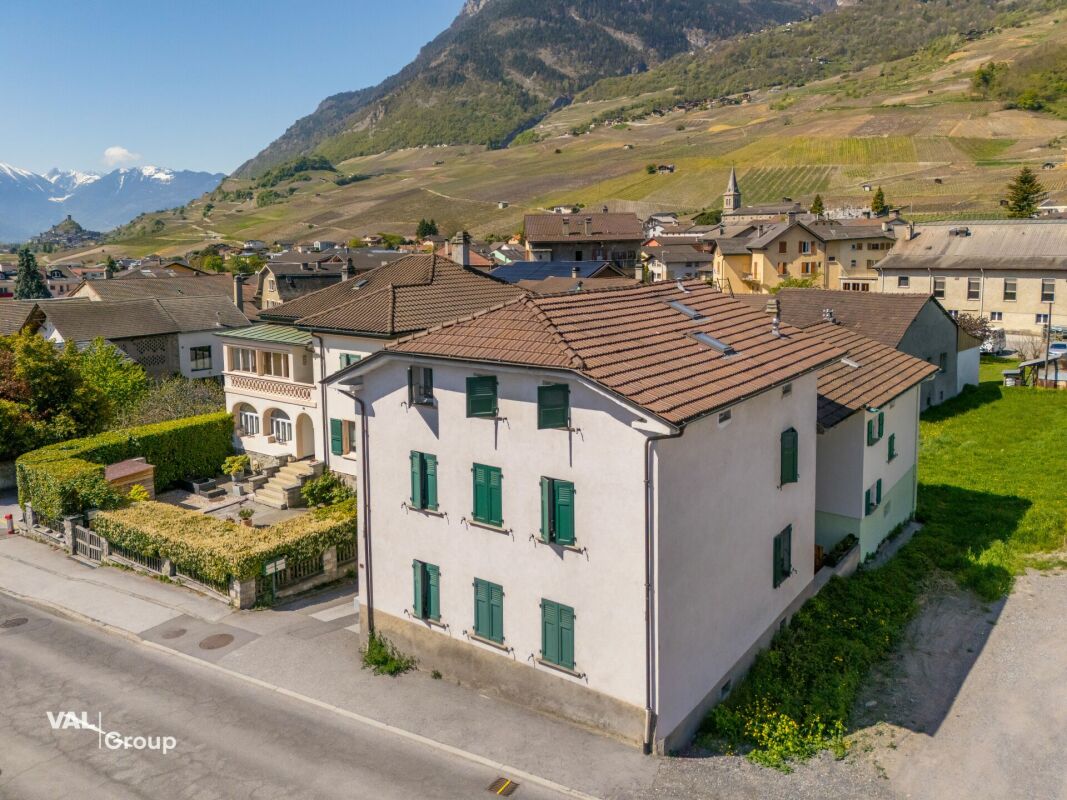
Projet de construction de 4 appartements à 5 minutes de Martigny

Ne manquez pas cette opportunité exceptionnelle à seulement 5 minutes de Martigny ! Ce projet de construction, avec permis en force, est entièrement prêt à démarrer et n'attend plus que vous.Que vous souhaitiez vous lancer dans la promotion immobilière ou renforcer votre activité dans le domaine, ce projet est idéal pour vous. Le permis de construire en force est déjà délivré et tous les plans, ainsi que les aménagements des appartements, sont à votre disposition. Il ne vous reste plus qu'à choisir vos entreprises pour réaliser votre futur immeuble.Le projet prévoit la construction d'un bâtiment de trois étages totalisant plus de 284 m2 habitables et comprenant un rez-de-chaussée avec un local technique, un local à vélos, une buanderie collective, quatre caves et quatre places de parc couvertes. Deux appartements bénéficient de généreux espaces extérieurs, avec plusieurs balcons ainsi qu'une grande terrasse offrant un confort de vie optimal et une ouverture agréable sur l'environnement extérieur.Ce projet représente une occasion unique de réaliser une promotion immobilière immédiatement exploitable dans un emplacement privilégié de Saxon.L'immeuble de trois étages se compose comme suit :Rez-de-chaussée : • Local technique • Local à vélos • Buanderie collective • 4 caves • 4 places de parc couvertes 1er étage : • Studio de 41,60 m2 • Appartement de 2.5 pièces de 59,80 m2 2e étage : • Appartement de 4.5 pièces de 103 m2 avec deux balcons 3e étage : • Appartement de 3.5 pièces de 80 m2 avec deux balcons et une terrasse de 20,60 m2 Saxon :Au coeur des Alpes, dans la plaine du Rhône, le village de Saxon séduit par son cadre naturel exceptionnel et son authenticité. Connu pour son emblématique Pierre-à-Voir et son célèbre abricot, il allie charme, histoire et douceur de vivre. Entre patrimoine, nature et accueil chaleureux, Saxon offre un environnement de vie agréable où il fait bon s'installer. www.saxon.chVous souhaitez obtenir des précisions, le visiter ? Contactez-moi par téléphone, courriel ou passez nous rencontrer (sur rendez-vous) dans notre agence de Martigny et nous vous renseignerons très volontiers. Retrouvez tous nos biens sur www.valimmobilier.ch Verpassen Sie nicht diese außergewöhnliche Gelegenheit, nur 5 Minuten von Martigny entfernt! Dieses Bauprojekt mit gültiger Baugenehmigung ist vollständig startbereit und wartet nur noch auf Sie.Ganz gleich, ob Sie in die Immobilienentwicklung einsteigen oder Ihr Geschäft in diesem Bereich ausbauen möchten - dieses Projekt ist ideal für Sie. Die gültige Baugenehmigung liegt bereits vor, und alle Pläne sowie die Grundrisse der Wohnungen stehen Ihnen zur Verfügung. Sie müssen nur noch die Bauunternehmen auswählen, die Ihr zukünftiges Gebäude errichten sollen.Das Projekt sieht den Bau eines dreistöckigen Gebäudes mit einer Gesamtwohnfläche von über 284 m² vor und umfasst im Erdgeschoss einen Technikraum, einen Fahrradraum, einen Gemeinschaftswaschraum, vier Kellerräume und vier überdachte Parkplätze umfasst. Zwei Wohnungen verfügen über großzügige Außenbereiche mit mehreren Balkonen sowie einer großen Terrasse, die optimalen Wohnkomfort und eine angenehme Verbindung zur Außenwelt bieten.Dieses Projekt stellt eine einmalige Gelegenheit dar, ein sofort nutzbares Immobilienprojekt an einem privilegierten Standort in Saxon zu realisieren.Das dreistöckige Gebäude setzt sich wie folgt zusammen:Erdgeschoss: • Technikraum • Fahrradabstellraum • Gemeinschaftswaschküche • 4 Kellerräume • 4...

  • Balcony / Terrace
  • Child-friendly
Vanessa Moret

Vanessa Moret

1 / 12
Vanessa Moret

Vanessa Moret

  • Parking space
CHF 1,125,000.–
Lavey-Village, 1892 Lavey-Village

Unique investment opportunity in the heart of the Vaud Chablais!

A key-in-hand yield in a postcard setting! Are you looking for a serene, strategic, and immediately profitable real estate investment? Look no further. Located in Lavey-Village, at the gates of the Vaud Riviera and Valais, this fully rented building with 4 apartments represents the perfect opportunity to enhance your assets in a region in full growth. Nestled in the preserved and warm setting of Lavey-Village, famous for its gentle way of life and therapeutic thermal baths, this village house seduces with its polyvalence and simplified management. The property consists of an ideal typology of units to meet the strong local demand for rental housing: • 1x large 3.5-room apartment, spacious and warm. • 2x 2.5-room apartments, perfect for couples or professionals. • 1x brand new studio (2026), with modern finishes, offering absolute comfort. The highly profitable bonuses: • Workshop spaces (approx. 25 m²): Additional potential for rental to artisans, independents, or for storage. • 3x cellars (approx. 30 m² in total): A real plus for the comfort of tenants. Imagine an investment where everything is already in place. The rental status is complete, you receive your income from the first day, without the slightest stress of rental vacancy. The real strong point? Its strategic geographical location. Between the economic dynamism of the Vaud Riviera (Montreux/Vevey) and the accessibility of Valais, Lavey-Village attracts a loyal tenant clientele, lovers of nature, calm, while remaining connected to the main axes. It is the perfect alliance between the charm of village life and regional dynamism with high growth potential. A rare gem on the current market! Do not let this secure and high-performance investment in one of the most attractive regions of French-speaking Switzerland slip away.Exact address available after registration on neho.ch.YOU WANT TO VISIT? PLEASE REGISTER FIRST: https://neho.ch/b/1892-26-1

  • Parking space
Vanessa Moret

Vanessa Moret

1 / 12
Vanessa Moret

Vanessa Moret

  • Parking space
  • Garage
CHF 890,000.–
Leytron, 1912 Leytron

Rare opportunity in Leytron: house with multiple possibilities

A breathtaking panorama, a sunny garden, and exceptional rental potential in the heart of Valais! Discover this beautiful village house with 3 apartments in Leytron. It's the ideal property for a savvy investor looking for a safe investment, or for a large family wanting to bring several generations under the same roof. Let yourself be seduced by the unique atmosphere of this warm building. Pampered by its owners, it has benefited from several renovations over the years to offer all the necessary comfort while preserving its authentic charm. Here, space is never lacking. The property consists of three separate apartments: - a duplex with 3 bedrooms - a 3.5-room apartment on the ground floor - a 3.5-room apartment on the 1st floor Many secondary rooms (cellars, workshops) perfect for storage or DIY, complete this set. Currently, only one object is rented (generating immediate income), while the rest of the house is used by the family. The rental status projections demonstrate excellent future profitability. Imagine your evenings on the terrace, with your eyes plunged into a totally unobstructed view of the Valais Alps. While the children play safely in the private garden, you enjoy the mild climate of Leytron. Everyday life is facilitated by a privileged location, close to amenities, schools, and surrounding ski stations. Moreover, receiving your loved ones becomes a pleasure thanks to the multiple private parking spaces located just in front of the house. A convivial and serene atmosphere awaits you at every moment. Opportunities offering such versatility and many advantages are extremely rare on the current market. Contact us today to receive the complete dossier with the plans and plan your exclusive visit.Exact address available after registration on neho.ch.DO YOU WANT TO VISIT? PLEASE REGISTER FIRST: https://neho.ch/b/1912-26-1

  • Parking space
  • Garage
Geoffroy Louvet

Geoffroy Louvet

1 / 12
Geoffroy Louvet

Geoffroy Louvet

  • Parking space
  • Balcony / Terrace
  • View
CHF 980,000.–
10 rooms
Ardon, 1957 Ardon

Rental property with high potential return, projected gross return of 5 %

All photos and appointments on our website: https://neho.ch/fr/a-vendre/immeubles-et-maisons-plurifamiliales/canton/valais/1957-ardon-169 Located in a quiet and sought-after residential area of Ardon, this rental property with 3 apartments of 3.5 rooms represents an excellent opportunity for value creation for an investor, providing a solid argument for justifying the value-enhancing work and the optimization potential of this asset. The building has a living area of approximately 245 m², spread over several levels. It currently comprises two rented apartments and an attic occupied by the owners, offering interesting flexibility for the future enhancement of the entire property. The apartments benefit from beautiful volumes, excellent lighting, and a functional distribution that is particularly sought after on the rental market. Outside, each apartment has its own space, with balconies or amenities preserving the occupants' privacy. The six parking spaces are a significant competitive advantage, enhancing the property's rental attractiveness and contributing to limiting the risk of vacancy. The commune of Ardon benefits from a privileged location in the heart of central Valais, just a few minutes from Sion, major roads, and all amenities. Schools, shops, transportation, sports facilities, and services are easily accessible. This dynamic location, combined with sustained rental demand, offers investors excellent rental security and high potential for long-term revenue perpetuation. An ideal property for any investor looking to acquire an asset with significant optimization potential in one of the most attractive communes in central Valais.Exact address available after registration on neho.ch.DO YOU WANT TO VISIT? PLEASE REGISTER FIRST: https://neho.ch/b/1957-26-9

  • Parking space
  • Balcony / Terrace
  • View
Sophie Crettenand

Sophie Crettenand

1 / 13
Sophie Crettenand

Sophie Crettenand

  • Parking space
  • Balcony / Terrace
  • View
  • +1
CHF 1,150,000.–
8.5 rooms171m² living space
1991 Salins

Immeuble de 3 appartements - Belle opportunité d'investissement

Une opportunité à découvrir !Un cadre de vie paisible, trois logements rénovés et des espaces extérieurs à apprécier.Située à Salins, dans un quartier calme bénéficiant de peu de passage automobile, cet immeuble entièrement rénové offre un cadre de vie agréable et se compose de trois logements répartis sur trois niveaux. Il se présente aujourd'hui comme un bien neuf, soigneusement repensé, qui répond aux attentes actuelles en matière de confort. Ce bien constitue un choix attractif pour les investisseurs en quête d'un placement locatif. Équipé de panneaux solaires et d'une pompe à chaleur, cet immeuble bénéficie en outre d'une toiture complètement refaite.À moins de 15 minutes de Sion et facilement accessible toute l'année, la propriété se trouve à proximité des commodités de la région. Il représente une belle opportunité pour profiter d'un environnement paisible, dans un bien rénové avec soin et offrant des espaces adaptés à différents besoins. Chaque appartement bénéficie de sa propre entrée indépendante, d'un balcon, d'un vaste espace jardin privatif ainsi que d'une place de parc.L'immeuble sera vendu entièrement terminé et prêt à être exploité, y compris avec les finitions restantes ainsi que l'aménagement complet des extérieurs.Il se compose comme suit : Rez-de-chaussée inférieur - Studio ~ 30 m² : • Cuisine - Séjour • Salle de douche et WC • Jardin privatif • Place de parc Rez-de-chaussée - Appartement de 3.5 pièces ~ 75 m² : • Deux chambres • Cuisine ouverte • Séjour • Salle de douche et WC • Balcon • Jardin privatif • Place de parc Étage supérieur - Appartement de 3.5 pièces ~ 75 m² avec mezzanine ~ 25 m² : • Deux chambres • Cuisine ouverte • Séjour • Mezzanine • Salle de douche et WC • Balcon • Jardin privatif Les atouts : • Entièrement rénovée • Trois appartements pouvant être loués séparément • Potentiel de rendement locatif • Panneaux solaires • Balcons et espaces extérieurs privatifs • Quartier calme à Salins • Possibilité de personnaliser les aménagements extérieurs Une opportunité à découvrir !Pour tous les détails ainsi que l'intégralité des photos, visitez notre site : www.valimmobilier.chVous souhaitez plus d'informations ou faire une visite ? N'hésitez pas à me contacter, soit par téléphone, soit par e-mail. C'est avec plaisir que je répondrai à vos questions.Eine Gelegenheit, die es zu entdecken gilt!Ein ruhiges Wohnumfeld, drei renovierte Wohnungen und schöne Außenbereiche.Dieses vollständig renovierte Gebäude befindet sich in Salins in einem ruhigen Viertel mit geringem Autoverkehr und bietet ein angenehmes Wohnumfeld. Es besteht aus drei Wohnungen, die sich auf drei Etagen verteilen. Es präsentiert sich heute als neuwertiges, sorgfältig neu gestaltetes Objekt, das den aktuellen Komfortansprüchen gerecht wird. Diese Immobilie ist eine attraktive Wahl für Investoren, die nach einer Mietanlage suchen. Ausgestattet mit Solarmodulen und einer Wärmepumpe verfügt dieses Gebäude zudem über ein komplett erneuertes Dach.Weniger als 15 Minuten von Sion entfernt und das ganze Jahr über gut erreichbar, liegt das Anwesen in der Nähe der Annehmlichkeiten der Region. Es bietet eine hervorragende Gelegenheit, eine ruhige Umgebung in einem sorgfältig renovierten Gebäude zu genießen, das Räume für unterschiedliche Bedürfnisse bietet. Jede Wohnung verfügt über einen eigenen, separaten Eingang, einen Balkon, einen großzügigen privaten Gartenbereich sowie einen Parkplatz.Das Gebäude wird vollständig fertiggestellt und bezugsfertig verkauft, einschließlich der noch...

  • Parking space
  • Balcony / Terrace
  • View
  • +1
Sophie Crettenand

Sophie Crettenand

1 / 13
Sophie Crettenand

Sophie Crettenand

  • Parking space
  • Balcony / Terrace
  • View
  • +1
CHF 1,150,000.–
8.5 rooms171m² living space
1991 Salins

Maison avec 3 appartements - Belle opportunité d'investissement

Une opportunité à découvrir !Un cadre de vie paisible, trois logements rénovés et des espaces extérieurs à apprécier.Située à Salins, dans un quartier calme bénéficiant de peu de passage automobile, cette maison entièrement rénovée offre un cadre de vie agréable et se compose de trois logements répartis sur trois niveaux. Elle se présente aujourd'hui comme un bien neuf, soigneusement repensé, qui répond aux attentes actuelles en matière de confort. Ce bien constitue un choix attractif pour les investisseurs en quête d'un placement locatif. Équipée de panneaux solaires et d'une pompe à chaleur, la maison bénéficie en outre d'une toiture complètement refaite.À moins de 15 minutes de Sion et facilement accessible toute l'année, la propriété se trouve à proximité des commodités de la région. Cette maison représente une belle opportunité pour profiter d'un environnement paisible, dans un bien rénové avec soin et offrant des espaces adaptés à différents besoins. Chaque appartement bénéficie de sa propre entrée indépendante, d'un balcon, d'un vaste espace jardin privatif ainsi que d'une place de parc.L'immeuble sera vendu entièrement terminé et prêt à être exploité, y compris avec les finitions restantes ainsi que l'aménagement complet des extérieurs.Elle se compose comme suit : Rez-de-chaussée inférieur - Studio ~ 30 m² : • Cuisine - Séjour • Salle de douche et WC • Jardin privatif • Place de parc Rez-de-chaussée - Appartement de 3.5 pièces ~ 75 m² : • Deux chambres • Cuisine ouverte • Séjour • Salle de douche et WC • Balcon • Jardin privatif • Place de parc Étage supérieur - Appartement de 3.5 pièces ~ 75 m² avec mezzanine ~ 25 m² : • Deux chambres • Cuisine ouverte • Séjour • Mezzanine • Salle de douche et WC • Balcon • Jardin privatif Les atouts : • Maison entièrement rénovée • Trois appartements pouvant être loués séparément • Potentiel de rendement locatif • Panneaux solaires • Balcons et espaces extérieurs privatifs • Quartier calme à Salins • Possibilité de personnaliser les aménagements extérieurs Une opportunité à découvrir !Pour tous les détails ainsi que l'intégralité des photos, visitez notre site : www.valimmobilier.chVous souhaitez plus d'informations ou faire une visite ? N'hésitez pas à me contacter, soit par téléphone, soit par e-mail. C'est avec plaisir que je répondrai à vos questions.Eine Gelegenheit, die es zu entdecken gilt!Ein ruhiges Wohnumfeld, drei renovierte Wohnungen und schöne Außenbereiche.Dieses vollständig renovierte Haus befindet sich in Salins in einem ruhigen Viertel mit geringem Autoverkehr und bietet ein angenehmes Wohnumfeld. Es besteht aus drei Wohnungen, die sich auf drei Etagen verteilen. Es präsentiert sich heute als neuwertiges, sorgfältig neu gestaltetes Objekt, das den aktuellen Komfortansprüchen gerecht wird. Diese Immobilie ist eine attraktive Wahl für Investoren, die auf der Suche nach einer Mietanlage sind. Ausgestattet mit Solarmodulen und einer Wärmepumpe verfügt das Haus zudem über ein komplett erneuertes Dach.Weniger als 15 Minuten von Sion entfernt und das ganze Jahr über gut erreichbar, liegt das Anwesen in der Nähe der Annehmlichkeiten der Region. Dieses Haus bietet eine schöne Gelegenheit, eine ruhige Umgebung in einer sorgfältig renovierten Immobilie zu genießen, die Räume für unterschiedliche Bedürfnisse bietet. Jede Wohnung verfügt über einen eigenen, separaten Eingang, einen Balkon, einen großzügigen privaten Gartenbereich sowie einen Parkplatz.Das Gebäude wird vollständig fertiggestellt und betriebsbereit verkauft,...

  • Parking space
  • Balcony / Terrace
  • View
  • +1
Victoria Castro

Victoria Castro

1 / 17
Victoria Castro

Victoria Castro

  • Mountain view
  • Quiet neighborhood
CHF 4,100,000.–
25.5 rooms
Avenue d'Agaune 38B, 1890 St-Maurice

Rental Income Building in St-Maurice

Rental income building with restaurant in the center of St-Maurice Located in the heart of St-Maurice, this rental income building represents an excellent opportunity for investors looking for a property offering stable rental income and strong potential for appreciation. Building descriptionThe building consists of 10 apartments as well as a restaurant on the ground floor, divided as follows:Ground floor: • 1 restaurant 1st floor: • 1 apartment with 2.5 rooms • 3 apartments with 2 rooms 2nd floor: • 4 apartments with 2.5 rooms 3rd floor: • 2 apartments with 3.5 rooms Main features • Total living area of approximately 633 m² • 11 rental units (10 apartments + 1 commercial space) • 2 outdoor parking spaces • Central location • Immediate proximity to shops, public transport, and schools Strong points • Very sought-after apartment sizes • Interesting mix of residential and commercial • Strategic location in the city center • Attractive rental income • Potential for yield optimization SituationThe building benefits from a privileged location in the center of St-Maurice, offering quick access to all amenities as well as the main road axes. ContactComplete file, rental status, and additional information available upon request.

  • Mountain view
  • Quiet neighborhood
Travel time
-
Sophie Crettenand

Sophie Crettenand

1 / 13
Sophie Crettenand

Sophie Crettenand

  • Balcony / Terrace
  • Garage
  • View
  • +2
CHF 1,600,000.–
9.5 rooms285m² living space
1991 Salins

Belle maison de 3 appartements avec garage, mazot et carnotzet !

EXCLUSIVITÉ !Construite en 1976, cette belle propriété a bénéficié d'importantes rénovations au fil des années, dont la dernière en 2023, lui permettant d'allier le charme et le caractère d'une maison traditionnelle au confort actuel. D'une surface d'environ 285 m² habitables, la maison se compose de trois appartements et offre de nombreuses possibilités, que ce soit pour une famille, un investissement locatif ou un projet mêlant habitation et rendement.Située à moins de 15 minutes de Sion, cette belle propriété bénéficie d'une situation privilégiée, alliant tranquillité, accessibilité et magnifique panorama. Que ce soit du balcon, de la terrasse ou du jardin, vous profitez d'une vue dégagée et imprenable sur la plaine du Rhône ainsi que sur les Alpes, offrant un cadre de vie particulièrement agréable en toute saison. Facilement accessible toute l'année, la propriété se trouve à proximité des commodités de la région tout en profitant d'un environnement paisible et authentique. La maison se compose comme suit : Étage (appartement de 3 pièces) : • Hall d'entrée • Cuisine ouverte et accès au balcon • Salon avec cheminée et accès à la terrasse • Salle de bain avec baignoire et WC • Mezzanine Rez-de-chaussée (appartement de 4.5 pièces) : • Hall d'entrée avec armoires encastrées • Cuisine ouverte / salle à manger avec cheminée et avec accès au balcon • Salon avec pierre ollaire • WC visiteur • Chambre / bureau • Salle de douche avec WC • Grande chambre parentale avec armoires encastrées • Chambre enfant avec armoire encastrée • Réduit Étage inférieur (appartement de 2 pièces) : • Cuisine / Salon • Salle de douche avec WC • Grande Chambre Les deux derniers appartements peuvent également être réunis afin de créer un agréable logement en duplex, selon les besoins du futur propriétaire. (Cage d'escalier déjà existante)Mazot : • Cave à fromage au sous-sol • Local de rangement pour le matériel extérieur • Atelier • Possibilité d'aménager l'intérieur du mazot / actuellement sert d'espace de rangement Extérieurs : • Deux balcons • Deux espaces jardin arborisés • Grande terrasse de 60 m2 • Barbecue • 5 places de parc Espaces supplémentaires : • Grand garage avec porte électrique • Carnotzet • Deux caves • Grand réduit • Local technique / Buanderie Pour tous les détails ainsi que l'intégralité des photos, visitez notre site : www.valimmobilier.chVous souhaitez plus d'informations ou faire une visite ? N'hésitez pas à me contacter, soit par téléphone, soit par e-mail. C'est avec plaisir que je répondrai à vos questions.EXKLUSIV!Dieses schöne Anwesen wurde 1976 erbaut und im Laufe der Jahre umfassend renoviert, zuletzt im Jahr 2023, wodurch es den Charme und den Charakter eines traditionellen Hauses mit modernem Komfort verbindet. Mit einer Wohnfläche von ca. 285 m² besteht das Haus aus drei Wohnungen und bietet zahlreiche Möglichkeiten, sei es für eine Familie, als Mietinvestition oder für ein Projekt, das Wohnen und Rendite verbindet.Das Anwesen liegt weniger als 15 Minuten von Sion entfernt und besticht durch seine privilegierte Lage, die Ruhe, gute Erreichbarkeit und ein herrliches Panorama vereint. Ob vom Balkon, von der Terrasse oder vom Garten aus - Sie genießen einen freien und atemberaubenden Blick auf die Rhône-Ebene sowie auf die Alpen, was zu jeder Jahreszeit ein besonders angenehmes Wohnambiente bietet. Das Anwesen ist das ganze Jahr überleicht erreichbar und liegt in der Nähe der Annehmlichkeiten der Region, während es gleichzeitig von...

  • Balcony / Terrace
  • Garage
  • View
  • +2
Guillaume Evéquoz

Guillaume Evéquoz

1 / 13
Guillaume Evéquoz

Guillaume Evéquoz

  • Parking space
  • Balcony / Terrace
  • View
  • +1
CHF 830,000.–
370m² living space
1963 Vétroz

Résidence de caractère de 3 appartements avec situation idéale

En exclusivité, résidence de caractère composée de 3 appartements existants, située au coeur du vieux village.Découvrez ce bâtiment villageois plein de cachet, offrant un potentiel de rendement intéressant et de nombreuses possibilités d'aménagement.Situé dans le cadre authentique et recherché du vieux village ce bâtiment construit au début du 20e siècle, véritable témoin du patrimoine vigneron local, allie à la perfection le cachet authentique des demeures villageoise avec des perspectives d'agrandissement exceptionnelles.L'immeuble conçu sur 5 niveaux est distribué comme suit : • Sous-sol : Grande cave voûtée avec anciennes cuves à vin, carnotzet et espace de rangement • Rez-de-chaussée : Hall d'entrée commun de 12 m2, appartement 2.5 pièces d'environ 88 m2 rénové en 2018 et une remise avec local technique et espace de rangement d'environ 40 m2 • 1er étage : Appartement 4.5 pièces rénové en 2018 d'environ 110 m2 • 2e étage : Appartement 3.5 pièces d'environ 90 m2 à l'état brut à rénover entièrement • Combles : Un espace de 100 m2 avec charpente apparente à rénover entièrement Idéal pour un investisseur chevronné, un promoteur amoureux du patrimoine ou un projet de vie intergénérationnel, le bâtiment offre des possibilités multiples avec ses 3 appartements existants et la possibilité d'en créer 2 appartements supplémentaires : • Déjà existant : un appartement 2.5 pièces (loué, assurant un rendement immédiat) et un appartement de 4.5 pièces d'environ 110 m2 avec terrasse de 23 m2 (actuellement occupé par le propriétaire) • À rénover : un appartement 3.5 pièces d'environ 90 m2 qui n'attend que votre touche personnelle pour révéler son potentiel • Projet d'agrandissement : les volumes permettent la création d'un studio en rez-de-jardin d'environ 40 m2 et d'un loft sous les combles de près de 100 m2 • Parking : 4 places de parc extérieures idéalement situées à côté du jardin et de l'entrée principale • Jardin et terrasse : un bel espace extérieur verdoyant avec terrasse • Sous-sol : une immense cave voûtée d'époque abritant de magnifiques cuves à vin en maçonnerie, idéale pour les amateurs de vin, avec des espaces de stockage permettant la création d'un local technique Rénover une telle bâtisse est aussi une opportunité financière intelligente. Situé dans une zone protégée, ce projet est éligible à des subventions communales très intéressantes dédiées à la restauration et à la valorisation du patrimoine. Saisissez cette opportunité patrimoniale de premier ordre. Une visite s'impose pour mesurer le potentiel et l'atmosphère unique de ce lieu.Pour tous les détails, visitez notre site : www.valimmobilier.chSituation : Vétroz est un joli village niché sur la rive droite de la plaine du Rhône, idéalement situé à 10 minutes de Sion et à 3 minutes de la zone commerciale de Conthey. Avec son ensoleillement optimal ainsi que son caractère authentique, le village offre un cadre de vie idéal et paisible. Son développement harmonieux ainsi que l'essor de ses infrastructures et des services proposés (crèche, école, transports publics, maison de santé, centres commerciaux, équipements sportifs...) font de cette commune un lieu de vie attractif.Je me tiens avec grand plaisir à votre disposition pour tout complément d'information et pour organiser une visite de cette résidence de caractère.Exklusiv: Charaktervolle Wohnanlage mit 3 bestehenden Wohnungen im Herzen des alten Dorfkerns.Entdecken Sie dieses dörfliche Gebäude voller Charme, das ein interessantes Renditepotenzial und zahlreiche Gestaltungsmöglichkeiten bietet.In der authentischen und begehrten Umgebung des alten Dorfkerns gelegen, vereint dieses zu Beginn des 20. Jahrhunderts erbaute Gebäude, ein echtes Zeugnis des lokalen...

  • Parking space
  • Balcony / Terrace
  • View
  • +1
Guillaume Evéquoz

Guillaume Evéquoz

1 / 13
Guillaume Evéquoz

Guillaume Evéquoz

  • Balcony / Terrace
  • View
  • Child-friendly
CHF 1,320,000.–
263m² living space
1976 Daillon

Immeuble entièrement rénové en 2026 avec rendement locatif de 4,3%

Situé au coeur du village de Daillon (Commune de Conthey), cet immeuble de caractère allie le charme de l'architecture traditionnelle valaisanne au confort d'une rénovation contemporaine.Entièrement rénové entre 2025 et 2026, ce bien représente une opportunité rare sur le marché.Aucun travaux n'est à prévoir et les appartements sont tous loués pour un rendement locatif annuel net de CHF 57'600.- • Composition : 3 appartements 2.5 pièces et 1 appartement en duplex de 5.5 pièces, optimisés pour le confort moderne • Places de parc : 4 places de parc extérieures et parking public à 10 mètres (zone bleue) • État : Rénovation intégrale (isolation intérieure toiture, façade, chauffage, finitions, cuisines et sanitaires neufs) • Situation : Emplacement privilégié offrant calme, ensoleillement optimal et une vue imprenable sur les Alpes valaisannes Atouts majeurs pour l'investisseur : • Rendement attractif : Forte demande locative dans la région de Conthey, recherchée pour sa proximité avec Sion et les zones commerciales • Durabilité : Performance énergétique améliorée suite à la rénovation de 2026, réduisant les charges et valorisant le patrimoine sur le long terme • Cadre de vie : À quelques minutes des commodités de la plaine, tout en bénéficiant de l'atmosphère d'un village de montagne Caractéristiques : • Rendement locatif annuel net de CHF 57'600.- • Objet rare à la vente • En cours de finition Situation :Le village de Daillon se situe sur la route des Mayens de Conthey et du Sanetsch, à une altitude de 930 mètres. Ce havre de paix, disposant d'une vue époustouflante sur la plaine et les Alpes, ne se trouve qu'à une dizaine de minutes de la zone commerciale de Conthey. Vous y trouverez à la fois le calme et la splendeur du paysage Alpin tout en disposant du service de bus ainsi que de l'accès aux écoles pour les enfants qui seront scolarisés à Erde.Vous souhaitez obtenir plus d'informations, le dossier complet ? Contactez-moi par téléphone ou par E-mail et je vous renseignerai très volontiers. Je me tiens également à votre disposition pour une visite sur place.Dieses charaktervolle Gebäude liegt im Herzen des Dorfes Daillon (Gemeinde Conthey) und verbindet den Charme der traditionellen Walliser Architektur mit dem Komfort einer modernen Renovierung.Diese Immobilie wurde 2026 komplett renoviert und stellt eine seltene Gelegenheit auf dem Markt dar.Es sind keine weiteren Arbeiten erforderlich, was eine sofortige Vermietung und eine vereinfachte Verwaltung gewährleistet. • Aufteilung: 3 2,5-Zimmer-Wohnungen und 1 5,5-Zimmer-Maisonette-Wohnung, optimiert für modernen Komfort • Parkplätze: 4 Außenparkplätze und öffentlicher Parkplatz in 10 Metern Entfernung (blaue Zone) • Zustand: Komplette Renovierung (Innenisolierung des Daches, Fassade, Heizung, Oberflächen, neue Küchen und Sanitäranlagen) • Lage: Privilegierte Lage mit ruhiger Umgebung, optimaler Sonneneinstrahlung und atemberaubendem Blick auf die Walliser Alpen Wichtige Vorteile für den Investor: • Attraktive Rendite: Hohe Mietnachfrage in der Region Conthey, die wegen ihrer Nähe zu Sion und den Einkaufszentren sehr begehrt ist • Nachhaltigkeit: Verbesserte Energieeffizienz nach der Renovierung im Jahr 2026, wodurch die Nebenkosten gesenkt und der Wert der Immobilie langfristig gesteigert werden • Lebensumfeld: Nur wenige Minuten von den Annehmlichkeiten der Ebene entfernt und gleichzeitig von der Atmosphäre eines Bergdorfs profitierend Merkmale: • Netto-Jahresmietertrag von CHF 57'600.- • Seltenes Objekt zum Verkauf • Derzeit in der Endphase der Fertigstellung ...

  • Balcony / Terrace
  • View
  • Child-friendly
Guillaume Evéquoz

Guillaume Evéquoz

1 / 13
Guillaume Evéquoz

Guillaume Evéquoz

  • Balcony / Terrace
  • Garage
  • View
  • +1
CHF 1,635,000.–
241m² living space
1963 Vétroz

Building with three apartments completely renovated with taste

Situated in the heart of the old village of Vétroz, this character residence combines the charm of Valaisian heritage with the comfort of a high-quality contemporary renovation.In fact, it was built at the beginning of the 20th century and underwent a complete renovation in 2026, preserving the authenticity and charm of the building.The 75 m2 building is distributed over four levels as follows:Basement: • Vaulted cellars with stone walls • Technical room • Electrical room • Storage space Ground floor (3.5-room apartment with 71 m2 of living space, with terrace and garden) • Entrance • Open kitchen to living room with access to the terrace and garden with an intimate character • Two bedrooms • Bathroom with shower and toilet • West-facing terrace of 26 m2 with a 23 m2 garden 1st floor (3.5-room apartment with 77 m2 of living space, with terrace and balcony) • Entrance • Open kitchen to living room with access to the balcony • Bedroom with access to the balcony • Bedroom • Bathroom with shower and toilet • West-facing balcony of 8.5 m2 • Terrace of 37.5 m2 1st and 2nd floors (attic apartment with 3.5 rooms and 79 m2 of living space, with two balconies) • Entrance with access to the east-facing balcony • Distribution staircase with storage space • Open kitchen to living room with access to the south-facing balcony • Two attic bedrooms with built-in wardrobes • Bathroom with shower and toilet • South-facing balcony of 7 m2 • East-facing balcony of 2 m2 Parking spaces/garages (included in the price) • Three garages • Five outdoor parking spaces Completes the property: • Independent raw building of about 25 m2 with the possibility of making a studio No work is required, ensuring immediate rental and simplified management. • Composition: 3 x 3.5 rooms with 3 large cellars in the basement and 1 laundry room • Parking spaces: 3 garages and 5 outdoor parking spaces • Outdoor areas: 1 x garden with terrace, 1 x terrace, 3 x balconies • Condition: Very carefully carried out renovations (interior insulation of the roof, facade, underfloor heating, screed, interior walls, paint, electricity, new kitchens and sanitary facilities, pipes, garages) • Location: Preferred location offering calm, optimal sunshine, and a breathtaking view of the Valais Alps Major advantages for the investor: • Attractive return: High demand for rental properties in the Vétroz region, sought after for its proximity to Sion and commercial areas • Sustainability: Improved energy performance following the 2026 renovation, reducing costs and enhancing the asset in the long term • Living environment: In a quiet and preserved environment, in the heart of the old village of Vétroz • Projected annual net rental income of around CHF 60,000.- Location:Vétroz is a pretty village located on the right bank of the Rhone plain, ideally situated 10 minutes from Sion and 3 minutes from the motorway exit. With its optimal sunshine and authentic character, the village offers an ideal and peaceful living environment. Its harmonious development and the expansion of its infrastructure and services...

  • Balcony / Terrace
  • Garage
  • View
  • +1
Cindy Bonvin

Cindy Bonvin

1 / 13
Cindy Bonvin

Cindy Bonvin

  • Balcony / Terrace
  • View
  • Child-friendly
CHF 870,000.–
180m² living space
1907 Saxon

Villa / building with 2 apartments 1x 3.5 rooms in duplex + 1x studio

Villa/building with rental income, consisting of 2 apartments: a 3.5-room duplex and a studio.Ideally located near the school and the center of Saxon in a quiet neighborhood, this house has all the advantages.For more details, visit our website: www.valimmobilier.chIt consists of 2 apartments, as described below:The 3.5-room duplex consists of:The total gross floor area is approximately 135 m2.Ground floor: • Entrance hall • Open kitchen to living room with access to the terrace • Pleasant living room with access to the terrace • Bathroom with shower, WC, sink and space for a washing machine • Bathroom with bathtub, WC and sink • Technical room/storage room • Access to garage and garage Upper floor: • Corridor • Large bedroom • Bedroom • Balcony Outdoor areas: • Terrace approx. 40 m2 • Balcony • 2 parking spaces • Garage The studio consists of:The total gross floor area is approximately 41 m². • Entrance hall • Kitchen/living room approx. 35 m² • Bedroom area • Bathroom with shower, WC and sink and space for a washing machine Outdoor area: • Terrace • Balcony • 1 parking space Particularities/details: • The floors are made of parquet in the bedrooms and tiles in the rest of the apartment. • The walls are plastered with white putty and in the bathrooms with tiles. • The kitchen is fully equipped. • The windows and sliding doors are made of PVC with double glazing. • The blinds are made of anthracite-colored slats. • The bathrooms are equipped with sinks, shower cabins, bathtubs and WC. • A garden hose is attached to the entrance of the garage. • The heat source is an air-water heat pump. • The heat distribution is done by underfloor heating with low temperature and thermostats in the rooms. • The outdoor area is largely asphalted and covered with gravel at the back. Do not hesitate to request the complete dossier.

  • Balcony / Terrace
  • View
  • Child-friendly
Emilie Sannié

Emilie Sannié

1 / 11
Emilie Sannié

Emilie Sannié

  • Parking space
  • Balcony / Terrace
  • Garage
  • +1
CHF 1,650,000.–
17 rooms320m² living space
1907 Saxon

Rental house with possibility of creating new apartments

Located in the heart of Saxon, this real estate complex is aimed at a clientele looking for a project with high added value, whether for rental investment, an intergenerational family project, or the progressive development of new housing.Composed of several apartments, a commercial space, independent storage rooms, garages, and numerous parking spaces, this property offers an ideal structure for combining housing and professional activity. An entrepreneur can, for example, establish their storage or operating premises there while developing residential spaces in parallel.Thanks to its generous volume and location in a village area, allowing for elevation and densification, the building has evolution potential. The attic can be converted into additional housing, while the storage rooms offer possibilities for transformation into dwellings.This building represents a rare opportunity for a family wanting to settle permanently while developing an evolving life project. With a good rental yield already in place, it offers the possibility of living on site, bringing together several generations under one roof, or gradually renovating the spaces to create new housing over time. A character property, modular and forward-looking, ideal for those who want to combine living environment, patrimonial stability, and long-term vision in the heart of Saxon.The building is distributed over 4 levels with two adjacent storage rooms, it is distributed as follows:Basement: • 3 cellars • Technical room • Fuel tank • Large room that can be converted into a carnotzet Ground floor (commercial space): • Entrance • Large commercial space • Office • Laboratory • Independent cellar • 51m2 storage room 1st floor (4.5-room apartment): • Entrance hall • Closed kitchen with dining area and balcony access • Large balcony • Living room • Three large bedrooms • Bathroom with bathtub and WC 2nd floor (two 2.5-room apartments): • Passage • Two apartments with each: • Entrance hall • Closed kitchen • Living room • Bedroom per apartment • Bathroom with shower and WC • 1 apartment with balcony / 1 apartment without balcony 3rd floor (attic): • Passage • Hall • 4 independent rooms • Possibility of creating an apartment / loft Independent storage room distributed over 2 levels is composed as follows: • Independent entrance • Three large separate rooms • Large storage space on the upper floor Exterior: • Two garage boxes • 7 external parking spaces • Access path Features: • Two independent storage rooms • Current net yield of 4.42% • Building to be renovated • Ideal real estate object for someone familiar with the construction domain • Very beautiful location • Possibility of creating several other housing units and thus increasing profitability Saxon:In the heart of the Alps, in the Rhone plain, the village of Saxon seduces with its exceptional natural setting and authenticity. Known for its emblematic Pierre-à-Voir and its famous apricot, it combines charm, history, and sweetness of life. Between heritage, nature, and warm welcome, Saxon offers a pleasant living environment where...

  • Parking space
  • Balcony / Terrace
  • Garage
  • +1
1 / 13
CHF 1,800,000.–
1,222m² living space
Route de Fey 221, 1996 Fey (Nendaz)

Fey - 2 Buildings to Transform, 3 Minutes from Aproz

Fey - Nendaz: Beautiful potential for transformation of these buildings in the heart of the village of Fey, 3 minutes from Aproz. Exclusively:Café-Restaurant with 3 apartments, bowling, garage/workshop, commercial space, and numerous cellars? A unique place where everything becomes possible.Located in the heart of the village of Fey, on the way to Nendaz and Aproz, this exceptional property seduces from the first glance. It benefits from a strategic location, accessible all year round and served by a postal stop at its feet.This rare property offers a remarkable development potential. A place of life, meeting, and project.It consists of: • A café-restaurant with 80 indoor seats, divided between the café/bistro area and the dining room, which offers a nice potential. (Professional kitchen, storage rooms, sanitary facilities, cellars, and parking) • 3 independent apartments with 4.5 rooms and 100, 112, and 120 m². • An old bowling alley, bar with WC of 200 m² • An old village shop of 85 m² • A garage workshop of 170 m², offering breathtaking views. The structure is healthy, functional, and offers a nice potential for transformation! On this 631 m² plot, a transformation project into a residential building could see the light of day.Surfaces: 865 m² + 357 m² = 1222 m²Volumes: 2603 m³ + 887 m³ = 3490 m³Situation:Fey is a village in the Valais commune of Nendaz, located on the left bank of the Printze. Perched at an altitude of 802 meters, Fey overlooks the Rhone valley and exposes its apricot fields to the northwest. • Exceptional view of the Rhone plain • A location of choice • 12 minutes from the Nendaz station (skiing, hiking, spa) • 7 minutes from Aproz • 12 minutes from Sion A property with great potential - A unique opportunityDue to its configuration, its charm, and its exceptional geographical location, this property is intended for visionary project holders!You have a project? This place has the soul to welcome it.I would be delighted to organize a meeting on site at your convenience.Contact and visit at 077 405 02 36AND IF YOU WANTED TO CHANGE THE AIR?....

Travel time
-
Patrick Darbois

Patrick Darbois

1 / 37
Patrick Darbois

Patrick Darbois

  • Balcony / Terrace
  • Garage
  • Pets allowed
  • +4
CHF 1,800,000.–
15.5 rooms330m² living space
1884 Ollon VD

Building with Great Potential - 3 Apartments - Villars-sur-Ollon

Building with Great Potential - 3 Apartments - Villars-sur-Ollon A rare opportunity in the heart of the Vaud AlpsJust a short walk from the center of Villars-sur-Ollon, shops, schools, public transportation, and ski lifts, this charming building offers a particularly attractive investment opportunity.Built in 1926 on a beautiful 1,090 m² lot, the building underwent a major energy-efficiency renovation in 2022, while retaining significant potential for interior enhancement.Whether for an investor seeking a rental property, a project to create condominiums, or to enhance one's real estate portfolio, this property combines rare advantages on the Villars-sur-Ollon market.Key features:Prime location in the immediate vicinity of the center of Villars-sur-Ollon1,090 m² lotECA volume: 1,435 m³Building comprising 3 independent apartmentsTotal living area of approximately 330 m²Balconies and terrace offering beautiful, unobstructed views5 enclosed garages, one of which is equipped with an electric vehicle charging stationRoof completely redone in 202216 cm of exterior insulation70 photovoltaic panels installedElectrical system fully renovated with a recent OIBT inspectionIndividual gas boilers for each apartmentIndividual water heaters (two recently replaced)Layout:Ground floor5.5-room apartmentApproximately 110 m² of living spaceLarge living roomKitchen4 bedrooms2 bathroomsLarge 12 m² balcony1st floor4.5-room apartmentApproximately 110 m² of living spaceBright living roomKitchen3 bedroomsBathroom with bathtubGuest toiletLarge 12 m² south-facing balcony Attic (Penthouse)5.5-room apartmentApproximately 110 m² of living spaceLiving roomKitchen4 bedroomsBathroom with shower and toilet5 m² balconyLarge 16 m² terraceMagnificent unobstructed viewCondition of the buildingThe building's exterior has recently undergone extensive renovation work:New roofInsulated facadeSolar panel systemElectrical system completely redoneOIBT inspection completedHowever, the apartments require a complete renovation of the interior finishes, allowing the future buyer to fully customize the units according to their preferences.Also note:Single-pane wooden windows and wooden shuttersWooden floors separating the storiesStrong investment potential!This building offers several potential value-added scenarios:Rental investmentThe apartments have never been offered on the rental market, offering strong potential for renting them out at current market rates.Creation of a condominium (PPE)Each apartment features:A separate entranceIndependent utility systemsGaragesPrivate outdoor spacesCreating a condominium (PPE) seems particularly appropriate, allowing for the sale of individual apartments after renovation.Asset appreciationThanks to the significant energy-efficiency upgrades already completed, future investments can focus primarily on interior renovations, significantly enhancing the property's value.Location:Villars-sur-Ollon is one of the most sought-after resorts in the Vaud Alps, prized for:Its ski areaIts 18-hole golf courseIts international schoolsIts shopsIts quality of lifeIts proximity to Lausanne, Montreux, and the Lake Geneva regionDemand for high-quality housing remains strong year-round. In summaryBuilding with 3 independent apartmentsApproximately 330 m² of living space1,090 m² lot5 garage bays, one with an electric charging stationComplete energy-efficient renovation in 202270 solar panelsNew roof16 cm of exterior insulationNew electrical system with OIBT inspectionApartments to be renovated according to your plansStrong rental potential or potential to create a condominium (PPE) A rare property offering an ideal combination of work already completed, appreciation potential, and a strategic location in the heart of Villars-sur-Ollon.Total asking price: CHF 1,800,000Availability: to be agreed uponContact and information:Patrick Darbois079/ 688 91 42 / patrick@pdarboisimmobilier.chwww.darboisrealestate.chWould you like to put your property up for sale?Contact us with no obligation, and we'll come meet with you to provide a free appraisal of your property!

  • Balcony / Terrace
  • Garage
  • Pets allowed
  • +4
1 / 15
CHF 930,000.–
245m² living space
Route de Chamoson 29, 1912 Leytron

Small building with 3 units, 2.5 rooms in the heart of the village, with a gross yield of 4.5%

In the center of the village of Leytron, this small, character-filled building represents a rare opportunity for any investor looking for a reliable and immediately profitable investment.Composed of 3 apartments with 2.5 rooms and a cellar, the property is fully rented, guaranteeing income from the date of acquisition, with a gross yield of around 4.5%. A simple and efficient configuration, ideal for securing an investment while limiting risks.Its location is a real asset. In direct proximity to shops, public transport, and the main axes connecting Sion and Martigny, it benefits from a central and sought-after location. Leytron seduces with its setting between vineyards and mountains, as well as its proximity to Ovronnaz, prized for its thermal baths and outdoor activities.The apartments offer functional and well-maintained spaces with a pleasant and bright atmosphere. The attic volumes and certain character elements bring an authentic touch, reinforcing the rental appeal of the property. • A secure and concrete investment • Fully rented building – immediate income • 3 dwellings – diversification of rental risk • Good general condition – control of costs in the short term • 3 outdoor parking spaces included • Sought-after location between plain and mountain In a market where investment opportunities of this type are rare, this property checks all the boxes: location, yield, and security.Whether you are an experienced investor or looking for a first rental property, this property constitutes a solid foundation for developing your real estate assets in Valais.For any additional information or to organize a visit, I am at your entire disposal.

Travel time
-